
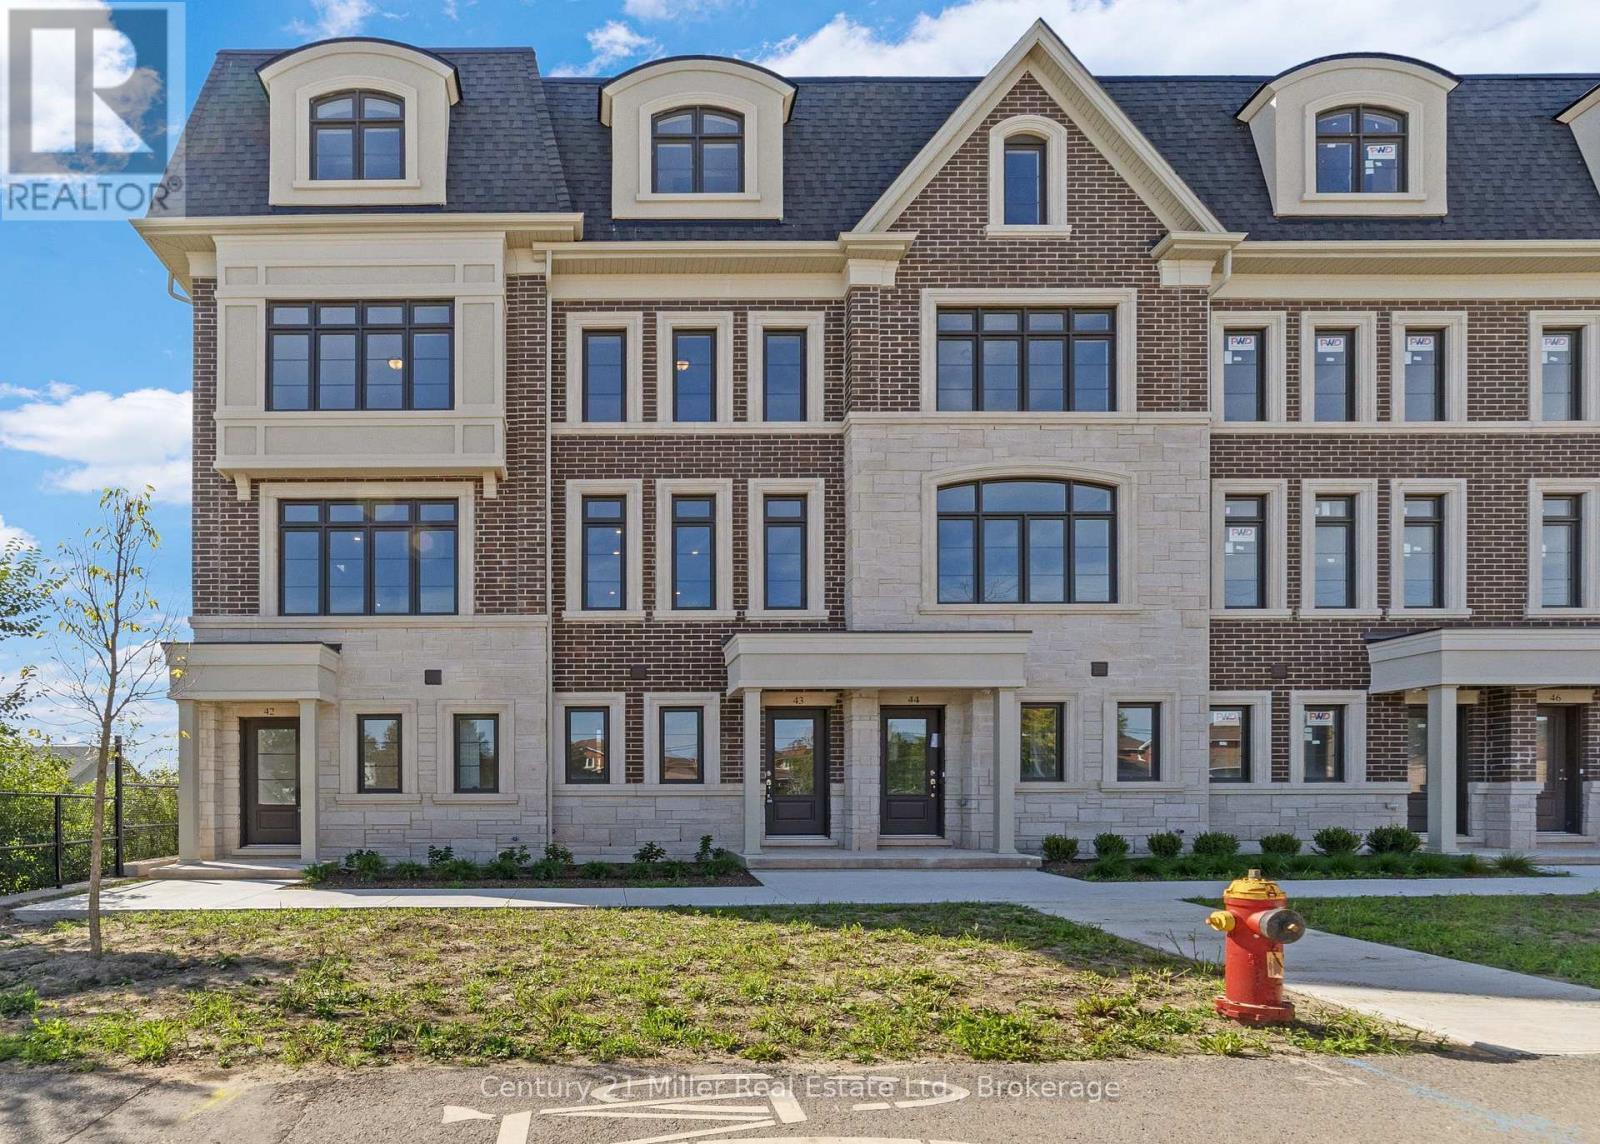
43 - 2140 Trafalgar Road
Oakville, Ontario
Unit 43 at Uptown Oakville offers the Grenville model, a beautifully designed townhome built by boutique builder DiCarlo Homes, whose 35 years of experience show in every thoughtful detail. This home includes premium finishes and enhancements that bring both style and convenience to everyday living. The kitchen is a true showpiece, featuring extended 42-inch upper cabinets with crown moulding and riser to the ceiling, deep upper fridge cabinetry with a side gable, and tray dividers with 1/2 shelf in the deep upper above the fridge - providing both elegance and smart storage solutions. The look is elevated with engineered hardwood flooring and Level 2 quartz countertops in the kitchen, main bath, and ensuite, while Black Halifax lever hardware adds a modern edge throughout. For added ease, a keyless entry system is included, blending security with convenience. Beyond these upgrades, the Grenville showcases all of the hallmarks of DiCarlo craftsmanship: spacious layouts with soaring ceilings, designer kitchens with extended cabinetry and under-cabinet lighting, spa-inspired bathrooms with custom vanities and glass shower enclosures, and energy-efficient comfort with dual-zone climate control and central air. Backed by Ontario's New Home Warranty program, this is a home that balances beauty, function, and peace of mind. Unit 43 is an exceptional opportunity to own a move-in ready townhome in one of Oakville's most sought-after communities, where timeless finishes meet modern living.*Note List Price is inclusive of HST Rebate however, rebate eligibility may vary, and the final amount payable should be confirmed with the buyer's lawyer. (id:49269)

42 - 2140 Trafalgar Road
Oakville, Ontario
Unit 42 at Uptown Oakville presents the Laurelwood Enhanced model, a modern townhome that blends style, comfort, and functionality in every detail. Built by boutique builder DiCarlo Homes, with over 35 years of experience crafting exceptional residences, this home is thoughtfully finished with upgrades that elevate daily living. The kitchen is the heart of the home, featuring extended 42-inch upper cabinets with crown moulding and riser to the ceiling, deep upper fridge cabinetry with side gables, and soft-close doors and drawers throughout. Premium finishes include sleek Level 2 quartz countertops, engineered hardwood flooring, and Black Halifax lever hardware, all working together to create a contemporary and polished aesthetic. A fridge water line and laundry upper cabinets add convenience, while the inclusion of an electrical rough-in for a future electric car wall connector ensures this home is as forward-thinking as it is functional. Comfort extends across all living spaces, supported by DiCarlo's hallmark attention to craftsmanship and design. The Laurelwood Enhanced offers spacious interiors with soaring ceilings, energy-efficient construction, and the reassurance of Ontario's New Home Warranty program. With keyless entry and modern smart-home ready features, Unit 42 is designed for how people want to live today beautiful, practical, and move-in ready in one of Oakville's most desirable neighbourhoods.*Note List Price is inclusive of HST Rebate however, rebate eligibility may vary, and the final amount payable should be confirmed with the buyer's lawyer. (id:49269)
460 - 2481 Taunton Road
Oakville, Ontario
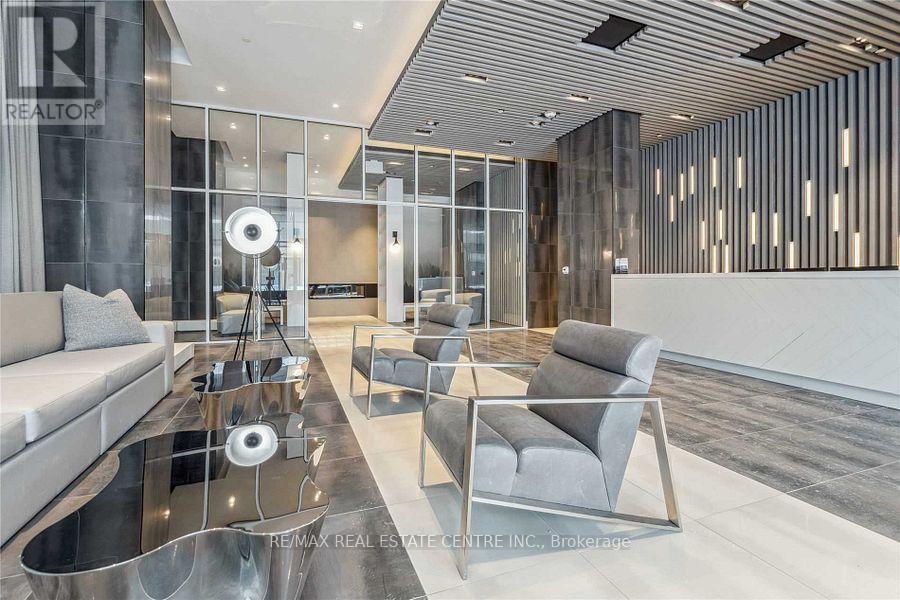
Modern 1 Bedroom+DEN with 2 FULL BATHROOMS! Stunning/Upgraded Suite Features Open-Concept Layout W/Floor-To-Ceiling Window, And Rare High Ceilings making the Suite feel more like a Townhouse than a Condo. Upgraded Kitchen W/Built-In Integrated Appliances. Separate Extra Large Den is the perfect size for an Office/Guest Lounge/Guest Room. Primary Bedroom with Walkout to Balcony, 3pc private Ensuite, and a Walk-In Closet! Includes Parking and Locker! Bonus: Locker is conveniently located on the same floor as your suite! Amenities: Fitness Centre, Outdoor Pool with sundeck and lounging areas, Sauna, Yoga Room, Party Room, Chef Tasting Room, Theatre, Concierge, EV Chargers & more. Situated In Oakville's Most Convenient Uptown Core. It Offers Proximity To Essential Amenities Including GO Transit, a Bus Terminal, Hospital, Shops, Sheridan College, Walmart & Loblaws Super Store. Minutes Away From Major Highways (QEW/ 403 / 407), And Shopping Mall. Photos taken before the Tenant moved in. (id:49269)
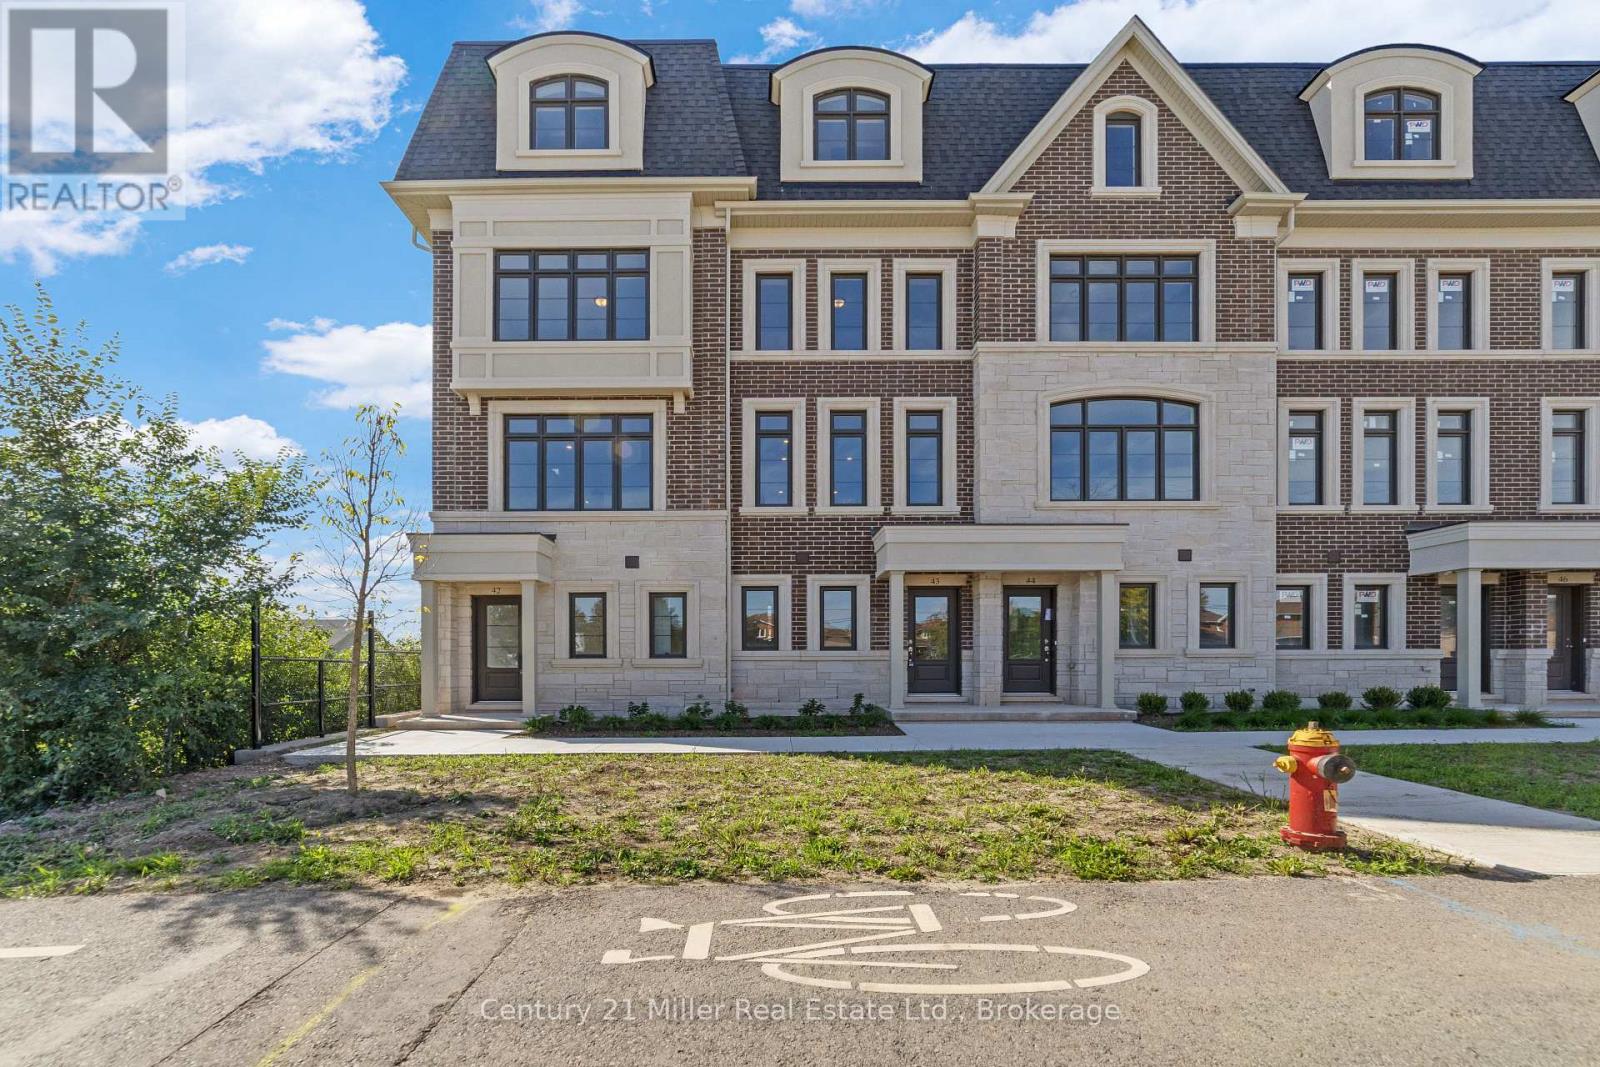
50 - 2150 Trafalgar Road
Oakville, Ontario
Unit 50 at Uptown Oakville showcases the Laurelwood Enhanced model, and as a desirable end unit, it offers both privacy and an abundance of natural light. Built by boutique builder DiCarlo Homes, with more than 35 years of experience crafting distinctive residences, this home is thoughtfully upgraded to elevate everyday living. The kitchen is designed with both form and function in mind, featuring an optional pantry for added storage, a deep upper fridge cabinet with a side gable, and an optional breakfast bar that creates the perfect casual dining or gathering space. These enhancements are seamlessly integrated with DiCarlo's signature finishes, including soaring ceilings, quartz countertops, extended height cabinetry, engineered hardwood flooring, and spa-inspired bathrooms with custom vanities and glass shower enclosures. The home also incorporates the conveniences of modern living, from USB outlets and LED pot lighting to dual-zone climate control and a central vacuum rough-in, all backed by Ontario's New Home Warranty program. With its upgraded features, end-unit setting, and the quality assurance of a boutique builder, Unit 50 is a move-in ready opportunity that combines contemporary design with practical comfort in one of Oakville's most sought-after communities.*Note List Price is inclusive of HST Rebate however, rebate eligibility may vary, and the final amount payable should be confirmed with the buyer's lawyer. (id:49269)

48 - 2140 Trafalgar Road
Oakville, Ontario
Welcome to Unit 48, the Grenville model at Uptown Oakville by DiCarlo Homes. This thoughtfully designed townhome offers a functional layout with contemporary finishes, ideal for modern living in one of Oakville's most connected communities.This unfinished unit includes all standard features as per the Uptown Oakville community by DiCarlo Homes, along with the optional third-floor layout, providing an additional room that can be used as a home office, guest room, or bedroom. The added floor enhances both flexibility and overall livability, making the home well suited for professionals, families, or those needing dedicated work-from-home space.Photos are from the model home and are intended to showcase layout and design potential. Buyers will have the opportunity to personalize interior finishes through the builder's design centre, allowing for a tailored and custom feel.Uptown Oakville offers a vibrant urban setting with everyday conveniences close by, including shopping, restaurants, parks, public transit, and easy highway access. A well-planned community that blends modern design with practical living.An excellent opportunity to secure a new townhome with added space and customization options in a highly desirable Oakville location.*Note List Price is inclusive of HST Rebate however, rebate eligibility may vary, and the final amount payable should be confirmed with the buyer's lawyer. (id:49269)
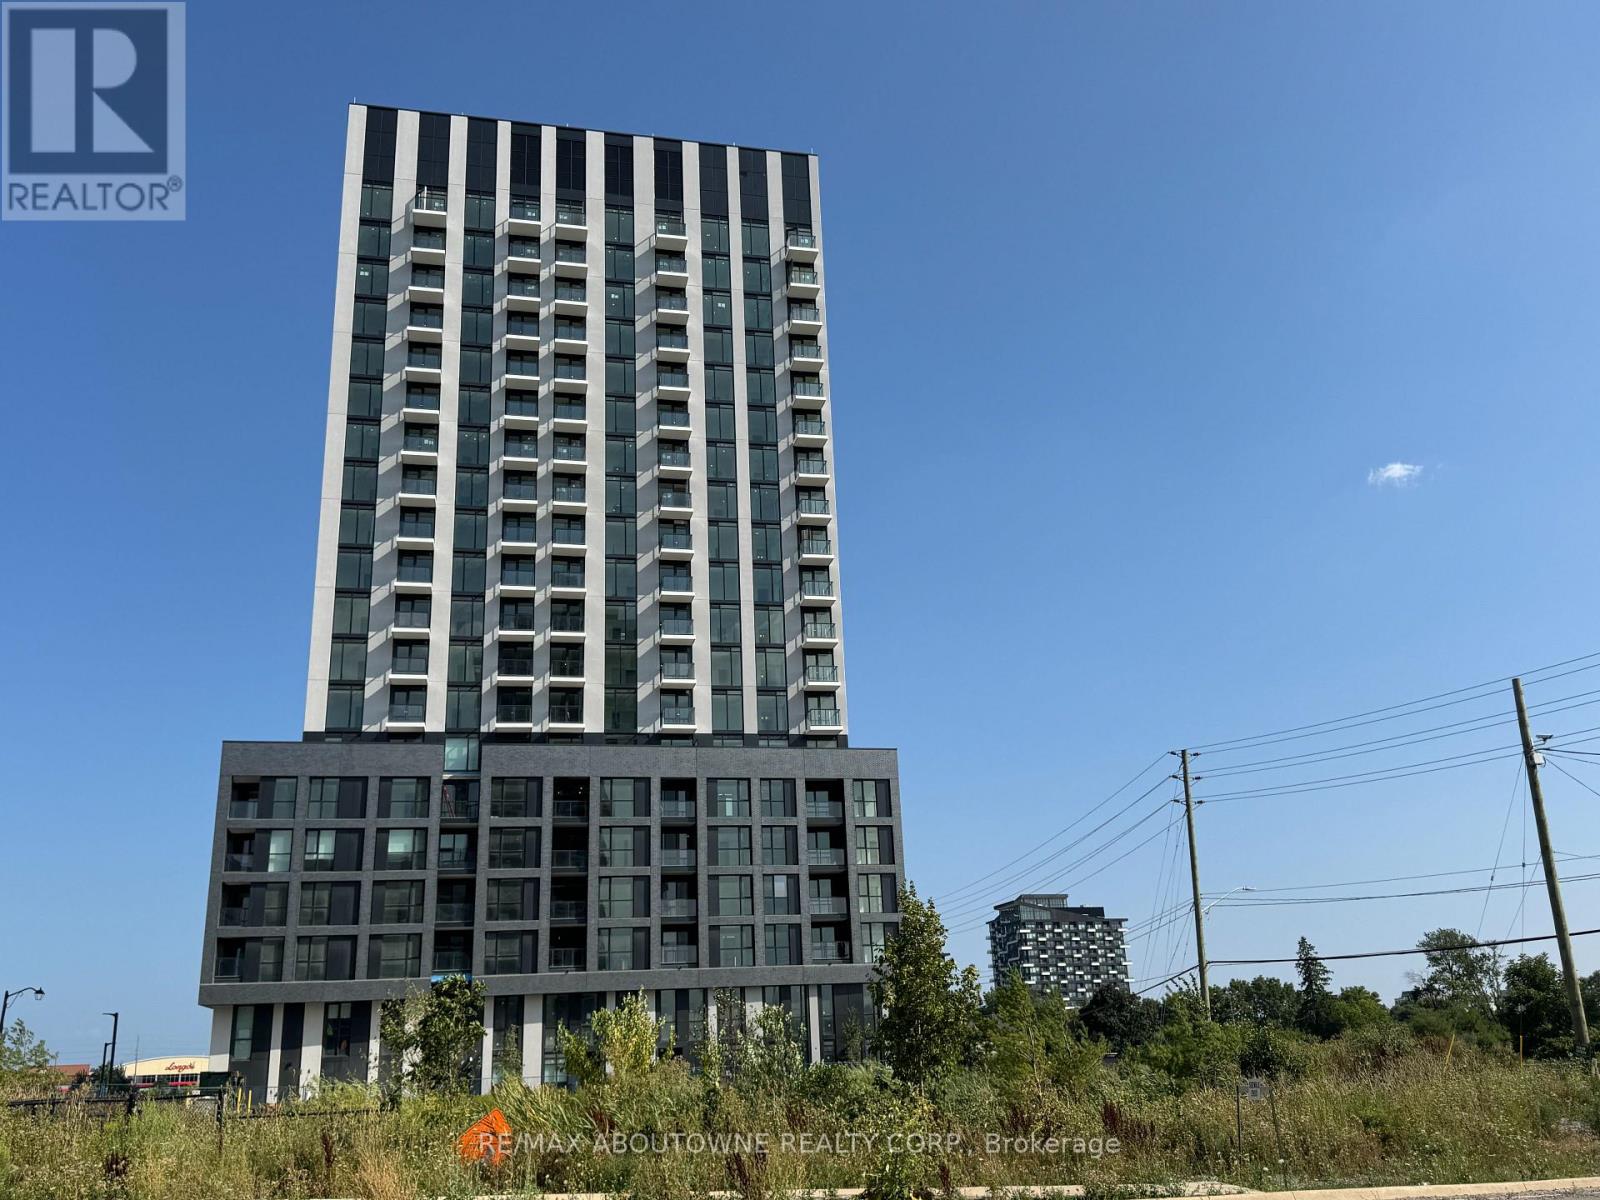
906 - 3079 Trafalgar Road
Oakville, Ontario
Immaculate 1 Bedroom, 1 Bath on the 9th Floor at North Oak Tower 3 in Minto's "Oakvillage Community". Available October 15th to AAA tenants only, pre-qualifed prospects for viewing. Discover elevated living, perched above the serene Athabasca Pond and embodying the best of biophilic design. Situated on the 9th floor, this stylish one-bedroom suite offers an ideal blend of comfort, sophistication, and natural light. The suite offers expansive floor-to-ceiling windows that showcase serene pond views and allow abundant natural light to illuminate the space, accentuating a sophisticated palette of materials such as quartz, woodgrain, and stone. The kitchen features designer cabinetry, quartz countertops, and contemporary hardware, while engineered laminate flooring, streamlined architectural elements, and intentional colour blocking contribute to a harmonious balance of brightness and modern aesthetics throughout. Mintos dedication to wellness, community, and sustainability is evident in the buildings architecture, which incorporates generous daylighting, biophilic design, and wellness-focused amenities. Situated on the exclusive 9th floor, the suite provides privacy, an elevated perspective, and a tranquil escape from urban activity, while maintaining close proximity to natural surroundings. Ideally located near Dundas Street East and Trafalgar Road in Oakville, the property offers convenient access to public transit, shopping, and dining options. This residence is ideally suited for young professionals, couples, or anyone seeking a peaceful, contemporary retreat in a thoughtfully designed, newly constructed development that emphasizes both wellness and connection to nature. (id:49269)
340 - 2485 Taunton Rd Road S
Oakville, Ontario
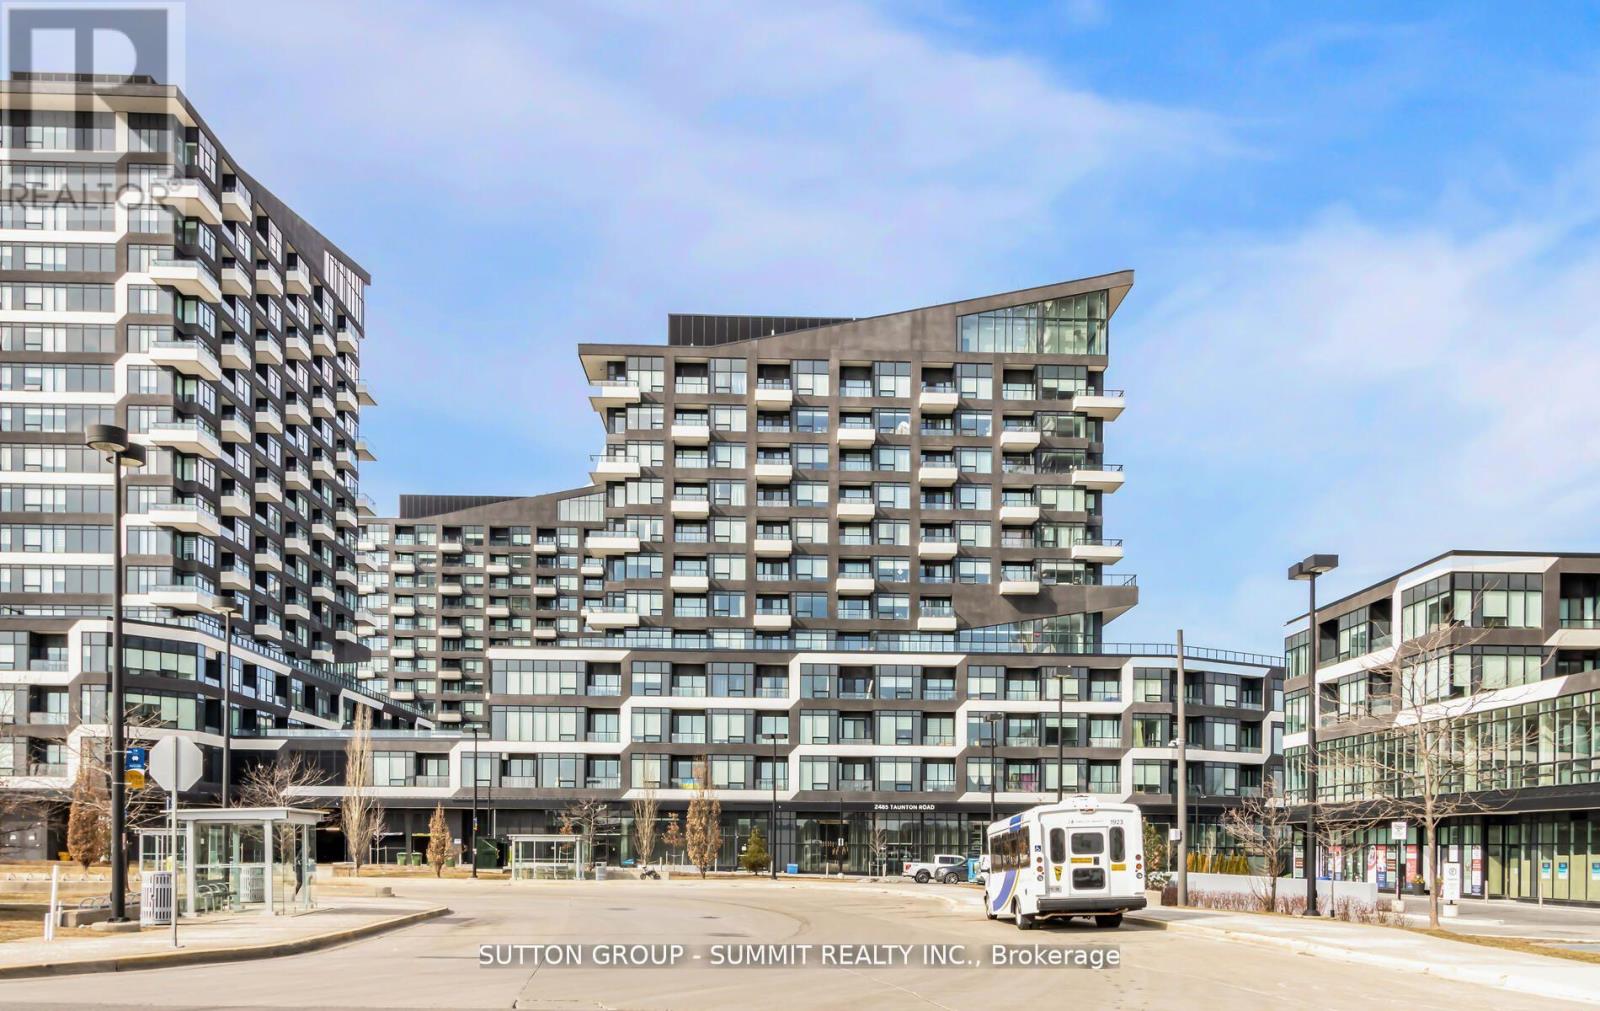
This Oak & Co Condo In Oakville Is Waiting For Its Resident! It Is Located In The Heart Of The Uptown Core, Just Steps Away From Uptown Core Bus Terminals, Groceries, Walmart, Restaurants, Shops, Cafes, And Bars. The Unit Offers A Clear South View And Is Within Walking Distance Of High-Ranking Elementary And High Schools, As Well As Sheridan College. You Can Enjoy Breathtaking Views From The Balcony. (id:49269)
2177 Vineland Crescent
Oakville, Ontario
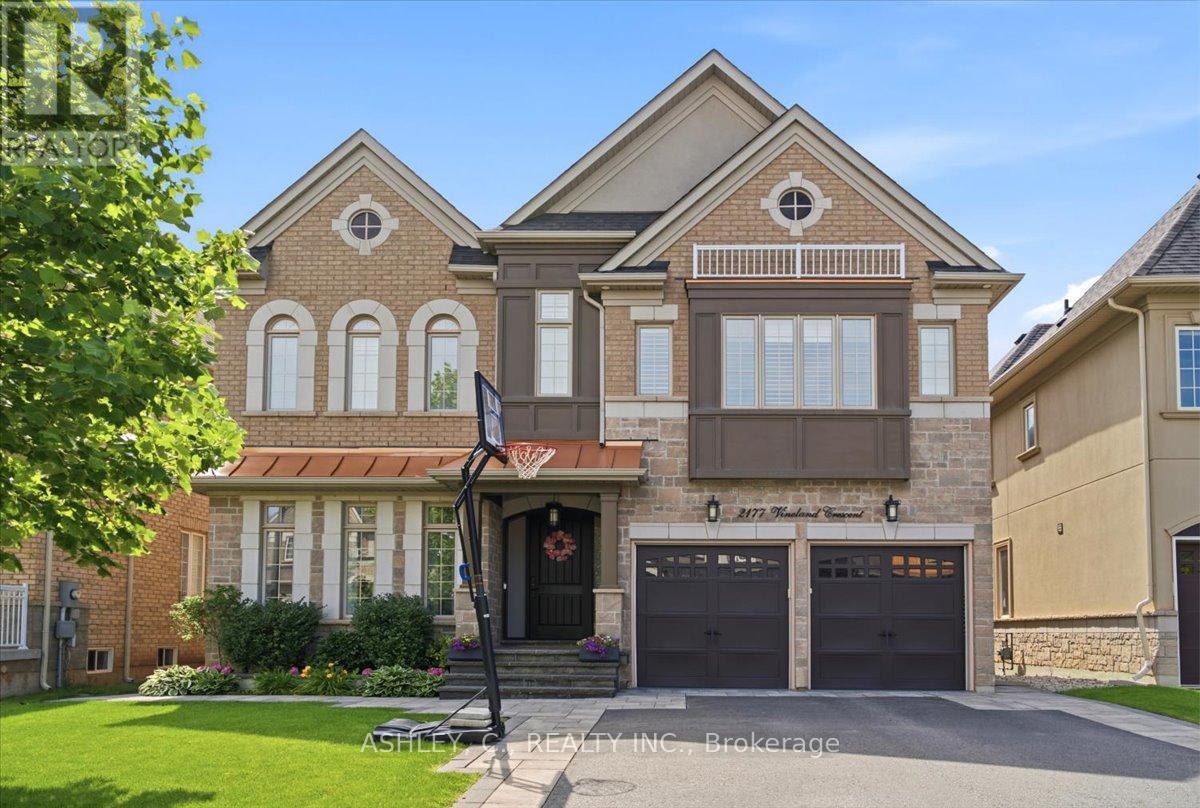
Welcome to this beautifully maintained 4-bedroom executive home offering approximately 3,410 sq. ft. of above-grade living space plus approximately 900 sf. finished basement in the highly sought-after River Oaks community. Designed with both comfort and functionality in mind, this spacious home features generous principal rooms, a bright, open-concept layout, and plenty of space for the whole family. The well-appointed kitchen overlooks the private backyard and opens to inviting living areas, making it ideal for everyday living and entertaining. Upstairs, you'll find four spacious bedrooms, including a large primary suite with a walk-in closet and ensuite bath. Step outside to your own backyard retreat featuring a beautiful in-ground pool with automated cover and landscaped yard with sprinkler system in lawn and flower beds, perfect for relaxing or hosting family and friends. Located close to top-rated schools, parks, trails, shopping, restaurants, and major highways, this exceptional home offers the perfect combination of space, location, and lifestyle. (id:49269)
290 Duskywing Way
Oakville, Ontario
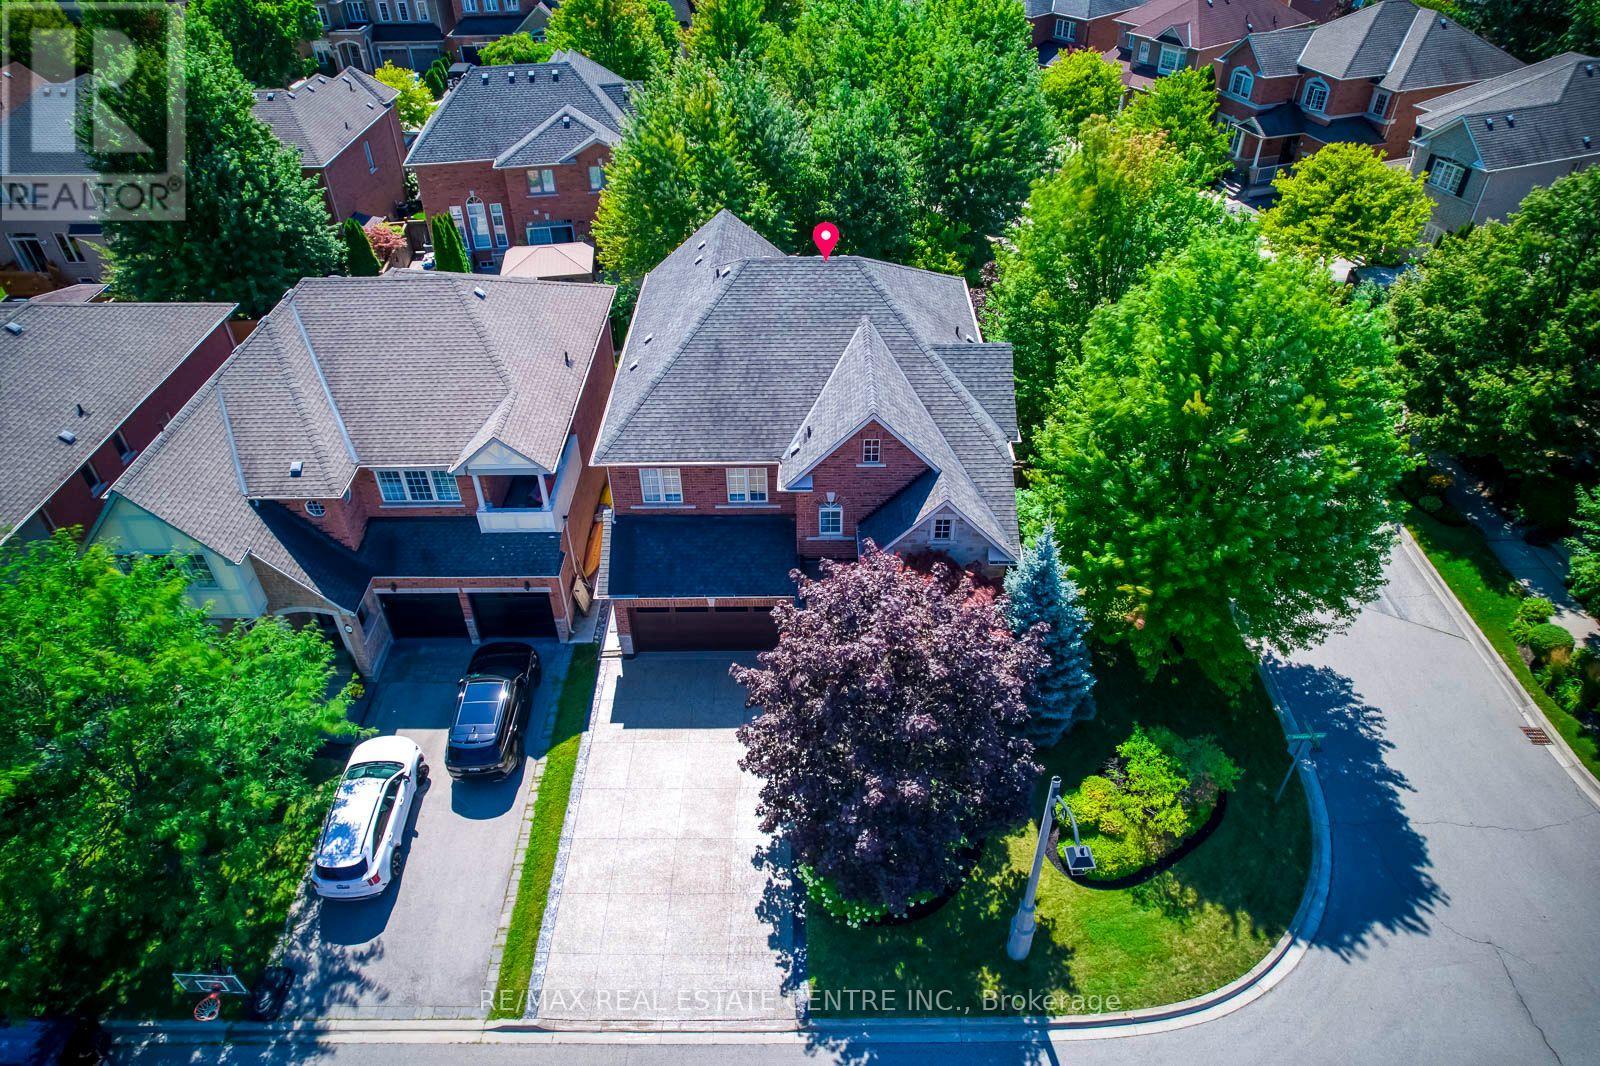
Welcome to 290 Duskywing Way, where bright, elegant family living meets a private backyard retreat in sought-after Lakeshore Woods. Beautifully positioned on a landscaped corner lot, this impressive 4-bedroom, 5-bathroom home benefits from additional windows and abundant natural light, creating a bright and airy feel throughout. Freshly painted and thoughtfully improved, it showcases extensive upgrades inside and out.The main level features soaring ceilings, upgraded hardwood flooring, California shutters, generous living and dining areas, and a spacious family room with fireplace-an inviting gathering place for family and friends. The kitchen offers abundant cabinetry, granite counters and centre island, with a convenient butler's servery connecting to the dining room. Main-floor laundry features a new washer and dryer. Upstairs, four generous bedrooms include a spacious primary retreat with walk-in closet and ensuite. A rare highlight is 3 bathrooms on the second level, including a Jack & Jill connecting two bedrooms. The professionally finished lower level offers an expansive recreation and billiards area, wet bar, gym, bathroom and private office that could serve as an additional bedroom, with excellent potential for extended-family or in-law living. Outside, enjoy a private, maturely landscaped backyard featuring a recently maintained in-ground pool with brand-new liner, gazebo, extensive hardscaping and inviting spaces for dining, lounging and entertaining. A large, recently sealed exposed aggregate concrete driveway complements the upgraded garage with new epoxy flooring and built-in cabinetry. Further improvements include newer furnace & A/C, owned hot water tank, central vacuum and irrigation system. Ideally located in a welcoming, family-friendly neighbourhood near Lake Ontario, Bronte Harbour, parks, trails, schools, shopping, dining and highways. A beautifully cared-for Lakeshore Woods home reflecting pride of ownership throughout. (id:49269)
141 Gatwick Drive
Oakville, Ontario
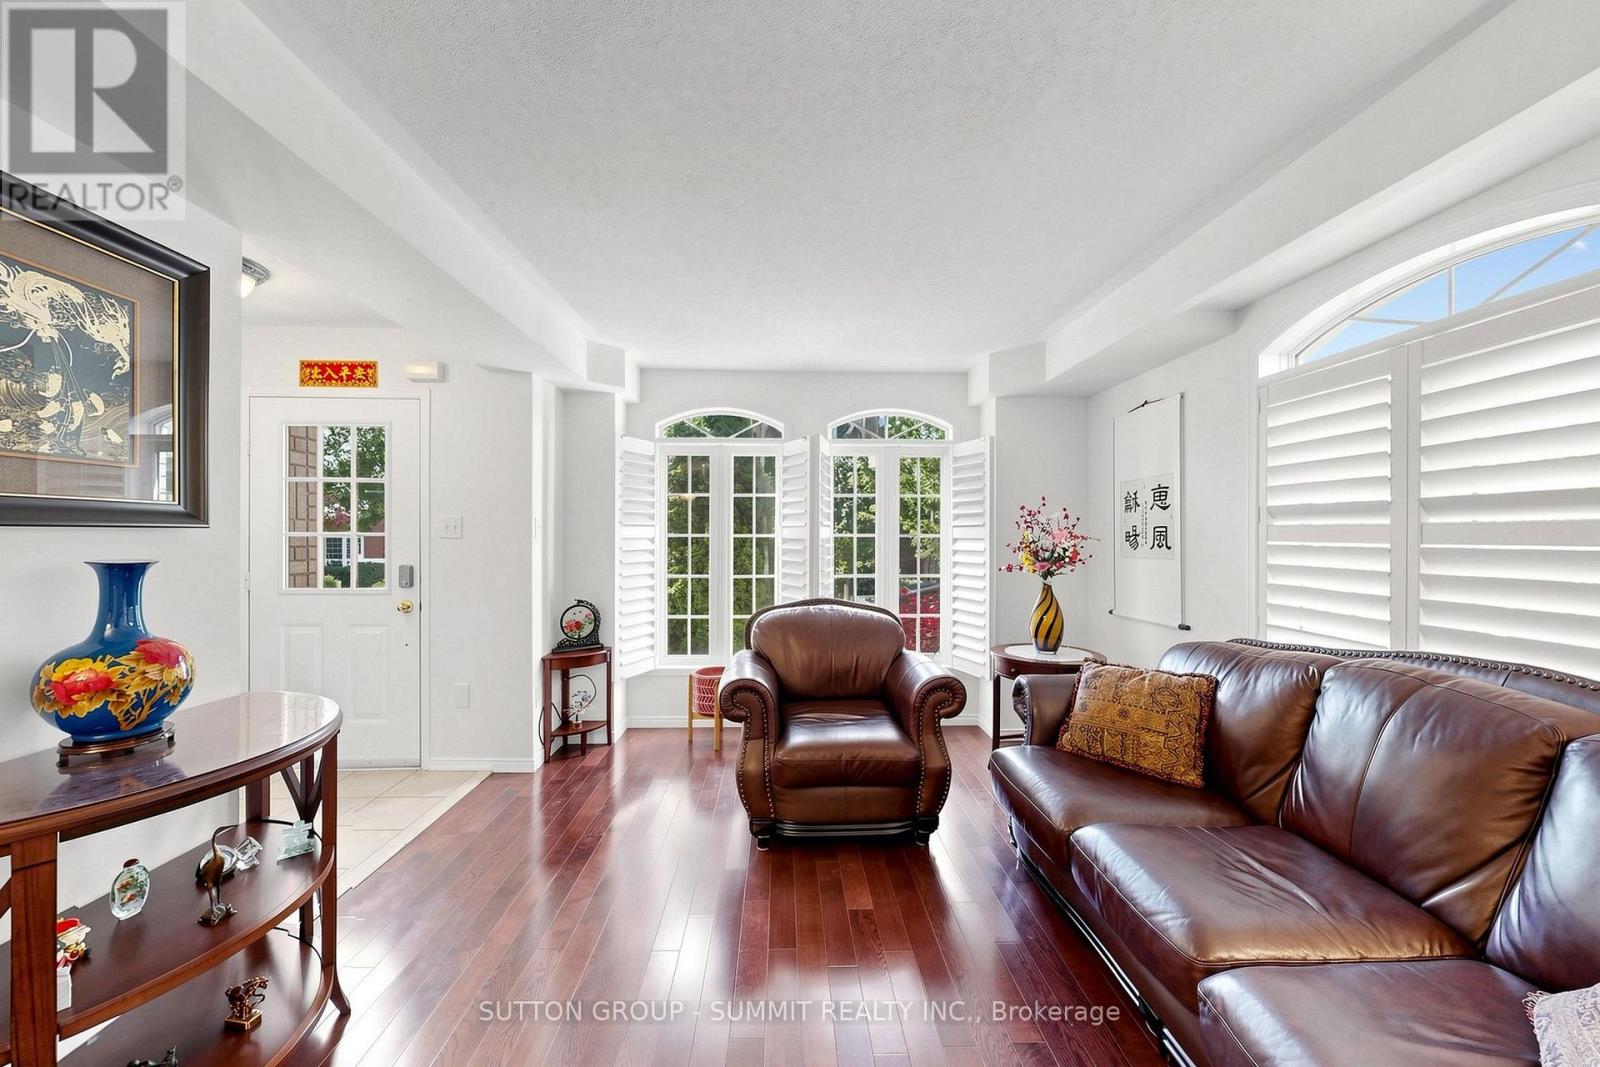
Perfectly positioned in the heart of River Oaks, this exceptional 3-storey freehold end-unit large corner semi-detached offers the ideal blend of space, lifestyle, and location. Steps to the River Oaks Community Centre and within walking distance to Holy Trinity School, Posts Corner Public School, and the scenic Sixteen Mile Creek trail system, this home places you in one of Oakville's most connected and family-friendly neighborhoods. Enjoy of wooded walking and cycling trails, parks, and natural green space right from your doorstep - a defining feature of River Oaks lifestyle. The layout offers the flexibility today's families need, with separate living, sleeping, and bonus spaces ideal for a home office, teen retreat, or additional family room. As an end-unit corner home, natural light fills every level through multiple exposures, while enhanced privacy creates a detached-home feel rarely found in semi-detached living. Families will appreciate proximity to White Oaks Secondary School and T.A. Blakelock High School. The River Oaks Community Centre - featuring an arena, indoor track, fitness studios, library, and racquet courts - is just moments away. Large deck access to garage, total 2 car garage + 2 cars in driveway; Gas F/P, Open concept, Hardwood Stairs, Carpet Free, Sunny and Clean, just move-in and enjoy (id:49269)

48 - 233 Duskywing Way
Oakville, Ontario
The Woodlands Executive TH complex in south Oakville! Absolutely stunning! Professionally decorated End Unit Backing onto the forest with a Finished walk out basement and a main floor Balcony! 1989 Square Feet of finished living space. Truly beautiful and in move in condition. Hardwood floors throughout, Lots of closet space throughout, granite kitchen counters, subway tile backsplash, Newly finished Custom Laundry room with built in cabinets/storage & renovated powder room (2025). Short walk to the lake, beautiful Shell Park, 20 minute walk to white sand beach, 30 minute walk to Bronte Shops and Harbour, 5 minute walk to Food Basics, yoga, pilates, medical centre, pub! Amazing Walk Score! Easy highway access, very well managed complex in sought after south oakville! Lovingly maintained and updated by the same owner for over 10 years! Floor plan available (id:49269)
2456 Sixth Line
Oakville, Ontario
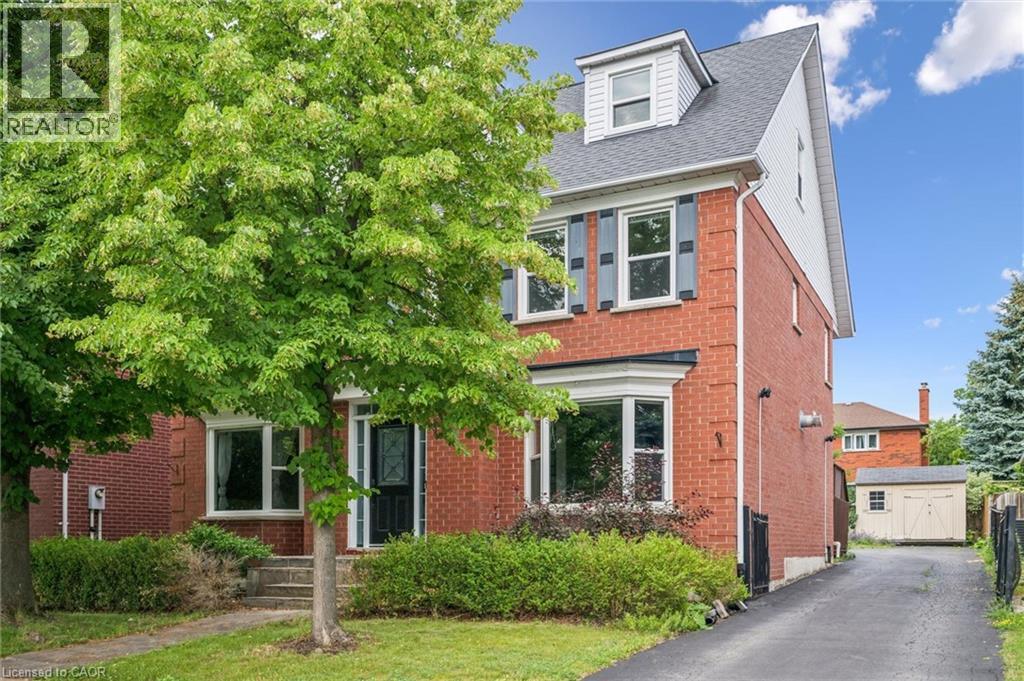
Welcome to this spacious and beautifully maintained family home, ideally located in the highly sought-after River Oaks community. Designed for comfortable family living and effortless entertaining, this home offers exceptional space across four finished levels. The main floor features elegant principal rooms, including a generous family room with a two-sided gas fireplace and built-in shelving, seamlessly connected to the formal living room. A separate dining room with French doors and a bay window provides the perfect setting for hosting family and friends. The gourmet kitchen is a chef's dream, showcasing two islands, quartz countertops, stainless steel appliances, ceramic flooring, a stone backsplash, and a bright breakfast area with a walkout to the deck. The second level offers four spacious bedrooms plus a convenient office nook. The primary suite features a walk-in closet, additional his-and-hers closets, and a luxurious 5-piece ensuite. The third level provides exceptional flexibility with a den, a fifth bedroom, and a full bathroom—ideal for teenagers, guests, or multi-generational living. The fully finished basement extends the living space with a recreation room, a sixth bedroom, an office/den, a versatile gym or playroom, and ample storage. Additional highlights include a main-floor laundry/mudroom with direct access to the double-car garage, a spacious driveway accommodating four or more vehicles, and energy-efficient geothermal heating and cooling for year-round comfort and lower utility costs. Completing this exceptional offering is its unbeatable location—within walking distance to top-rated schools, parks, grocery stores, and everyday amenities, while just minutes from shopping, restaurants, public transit, Oakville GO Station, and major highways. This is the perfect place to call home. (id:49269)