
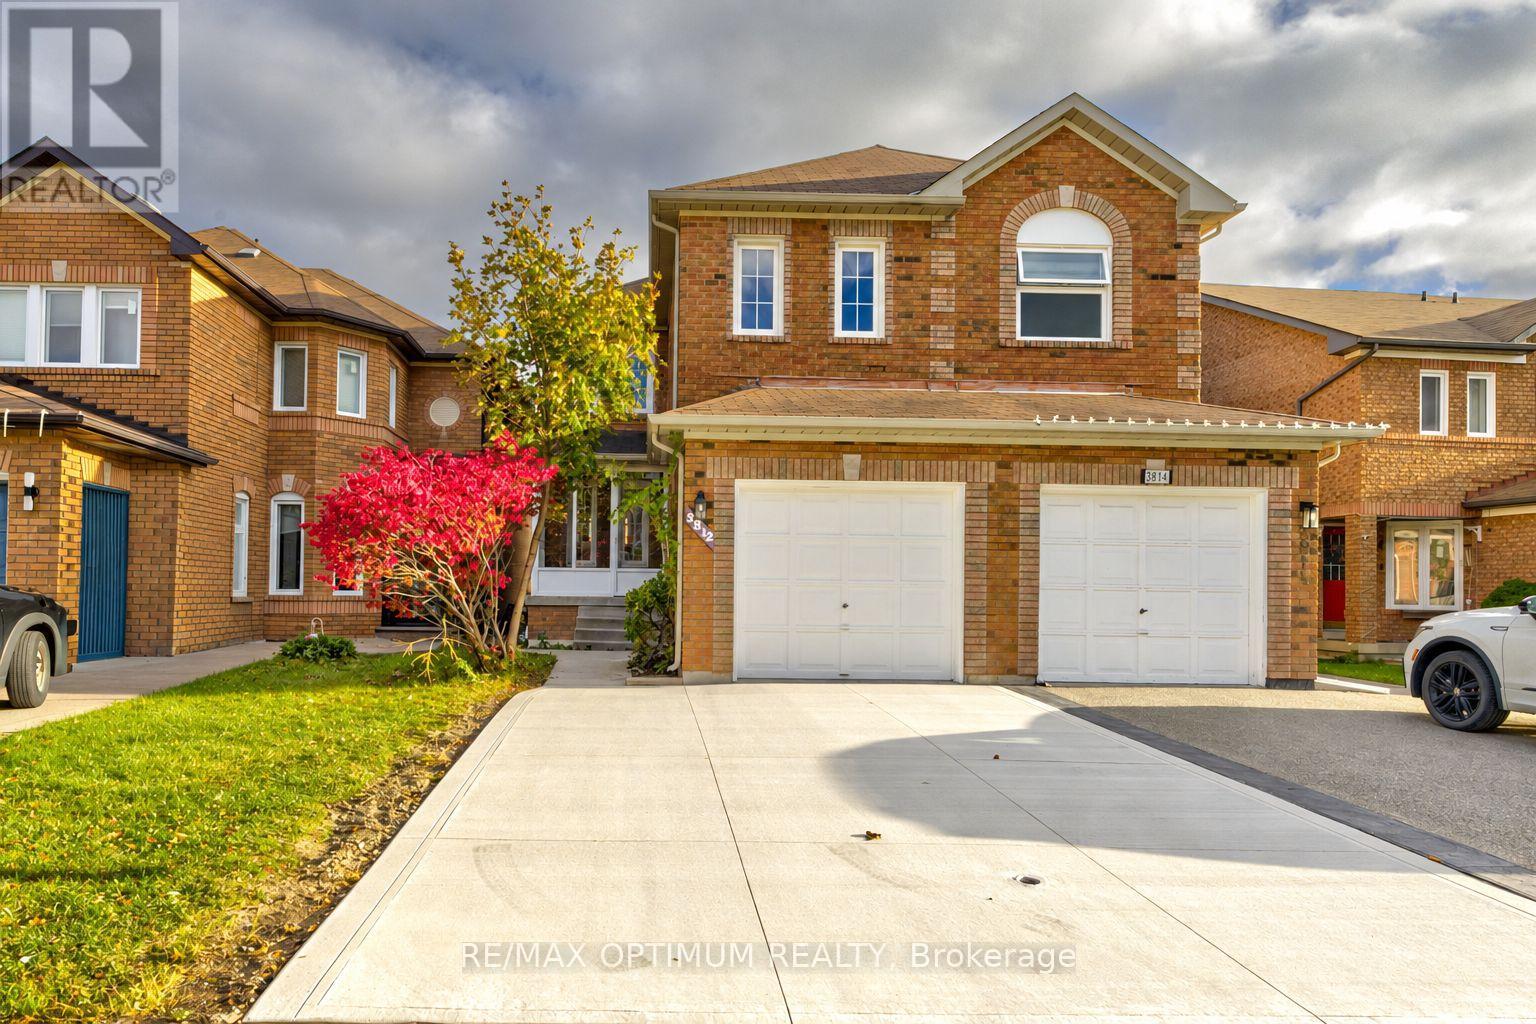
3812 Craighurst Avenue
Mississauga, Ontario
Welcome to 3812 Craighurst Avenue, Mississauga - a beautifully upgraded and spacious 4+1 bedroom semi-detached home nestled in the sought-after Lisgar community! Thoughtfully designed for modern family living, this inviting home features bright and sun-filled living and dining areas with elegant laminate flooring, creating a warm and welcoming atmosphere. The functional kitchen boasts stainless steel appliances and a stylish backsplash, complemented by an open-concept breakfast area with a walkout to the deck - perfect for outdoor relaxation and entertaining. The second floor offers four generously sized bedrooms, including a spacious primary retreat with a double closet and a large window. The finished basement, featuring a separate entrance through the garage, provides exceptional flexibility with an additional bedroom, a 3-piece bathroom, and a separate lower-level laundry area - ideal for extended family or additional living space. Further highlights include an attached garage, a private driveway with parking for up to three vehicles, and central air conditioning. Ideally situated close to parks, schools, public transit, shopping, and everyday amenities, this outstanding property offers the perfect blend of comfort, convenience, and versatility. An excellent opportunity for growing families, first-time homebuyers, or savvy investors looking to own in one of Mississauga's established and desirable neighbourhoods! (id:49269)
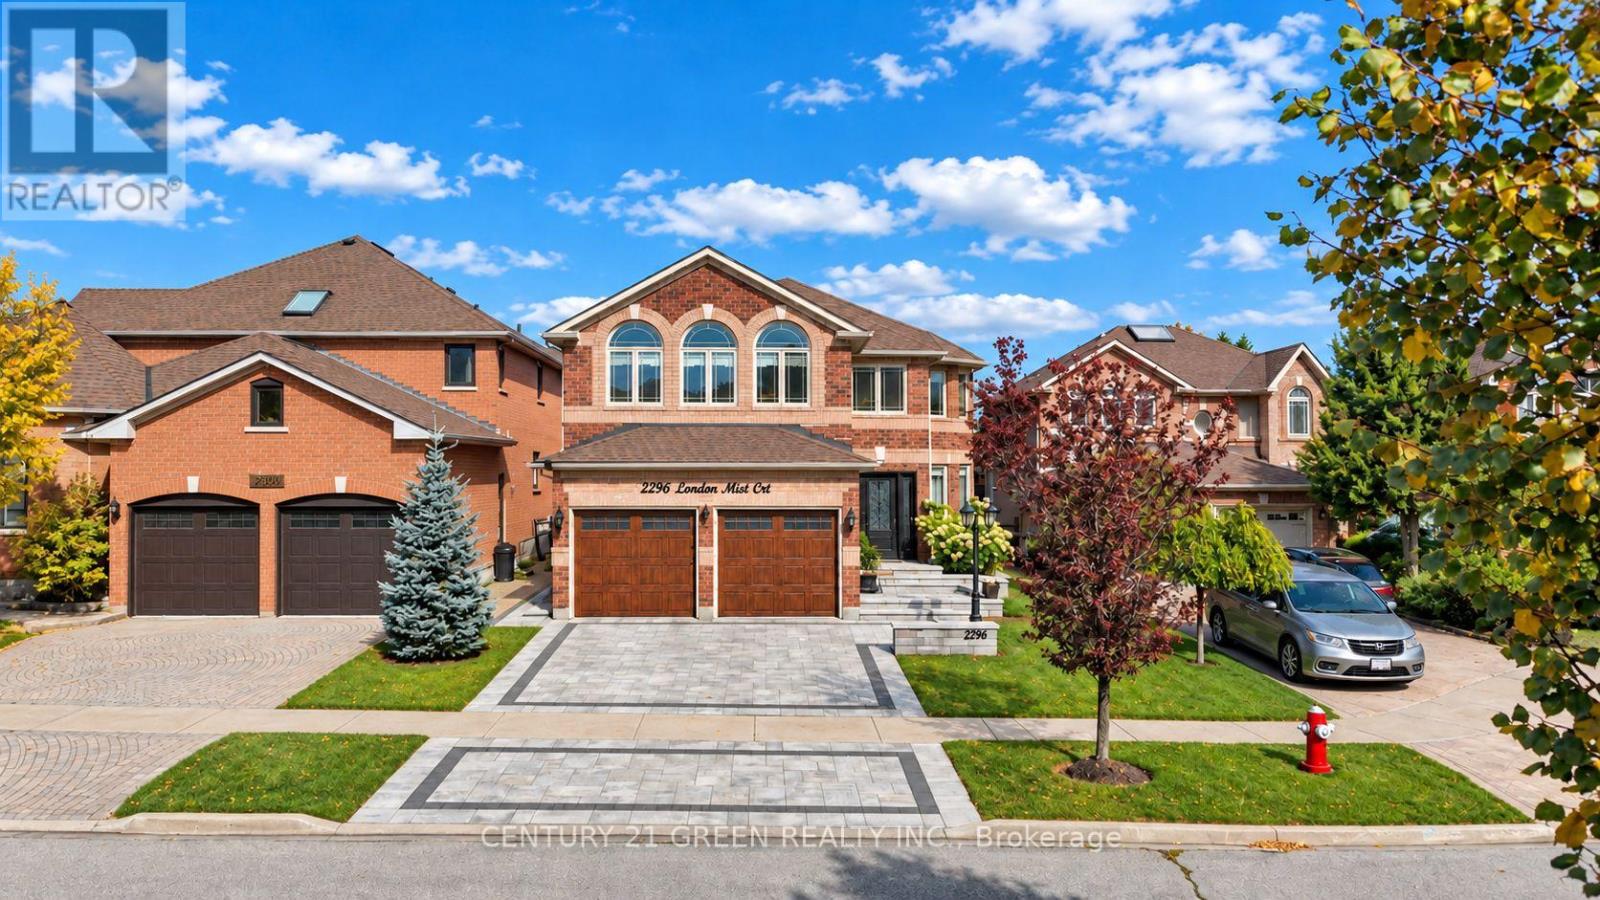
2296 London Mist Court
Mississauga, Ontario
Welcome to 2296 London Mist Court - ideally situated on a quiet cul-de-sac, this exceptional luxury residence offers Approx. over 4,200 sq. ft. of beautifully finished living space, Over$200,000 in thoughtful upgrades include hardwood flooring throughout, interlocking stone driveway, sprinkler system, windows, backyard landscape, upgraded deck, Fully upgraded basement, Garage doors, refined formal living and dining spaces, a gracious main-floor family room, and a rare upper-level second family room featuring its own separate staircase and cathedral ceilings. The beautifully finished lower level offers a home theatre, recreation area, Upgraded W/R and additional bedroom . upgraded deck create an elegant outdoor setting. Sophisticated, substantial and exceptionally well cared for, this is a home of enduring quality in one of Mississauga's most desirable communities. (id:49269)
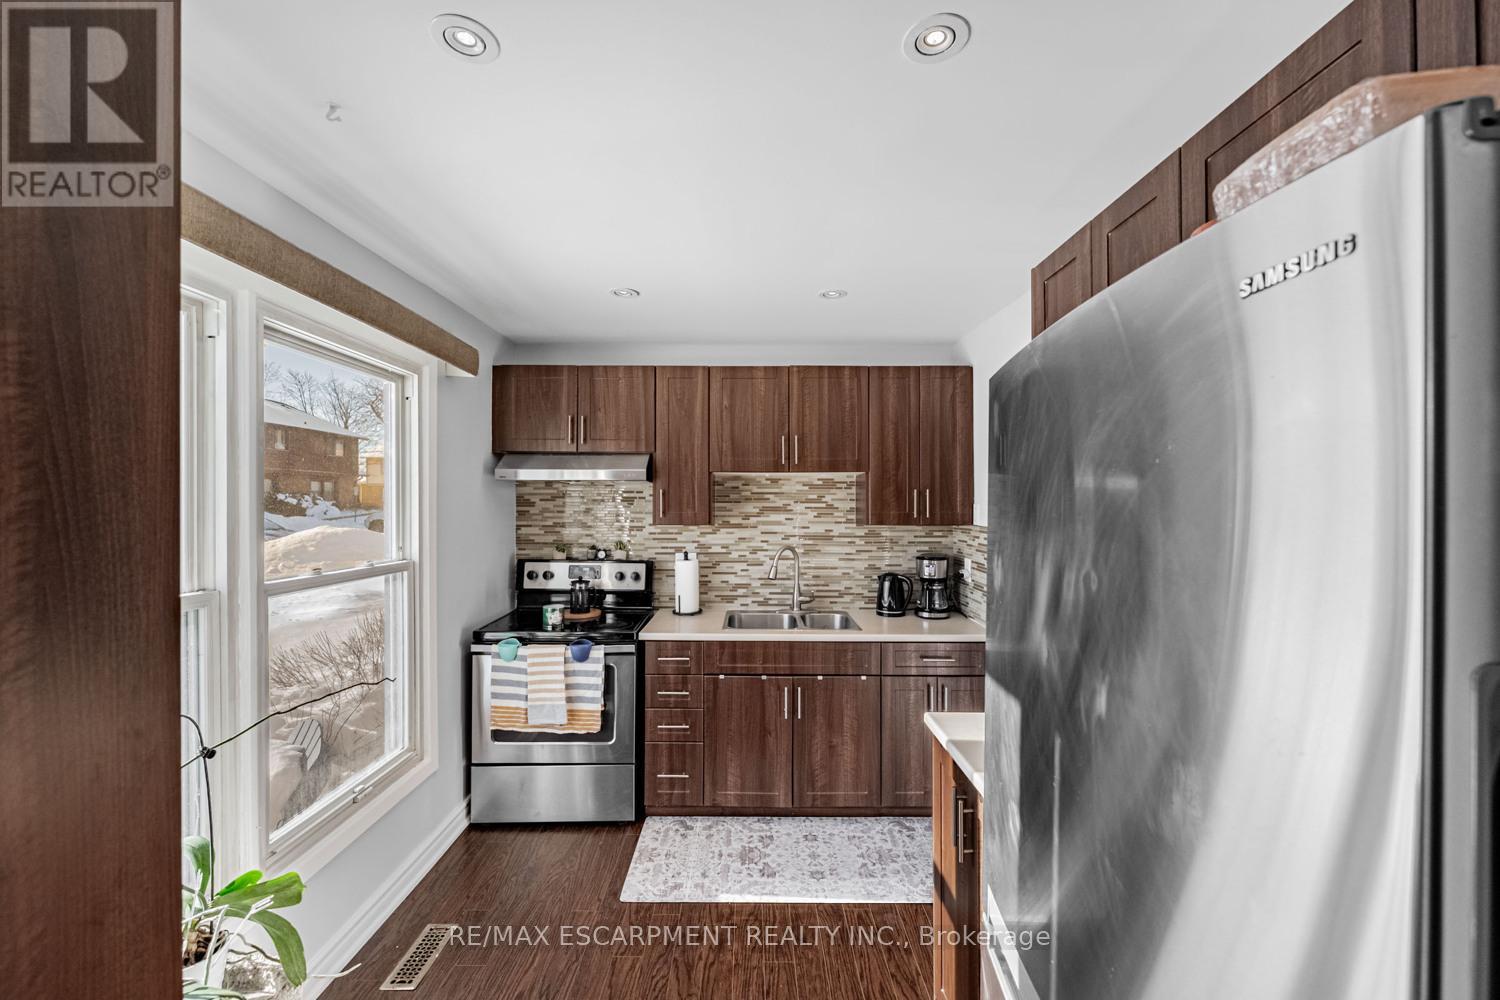
19 - 6650 Falconer Drive
Mississauga, Ontario
Renovated 3-bedroom condo townhouse in Streetsville. Freshly painted with hardwood floors throughout and a semi-finished basement offering flexible space. Well-managed complex in a mature neighbourhood close to parks, schools, transit, GO access, and major highways. Ideal for first time buyers or families moving up from condo (id:49269)
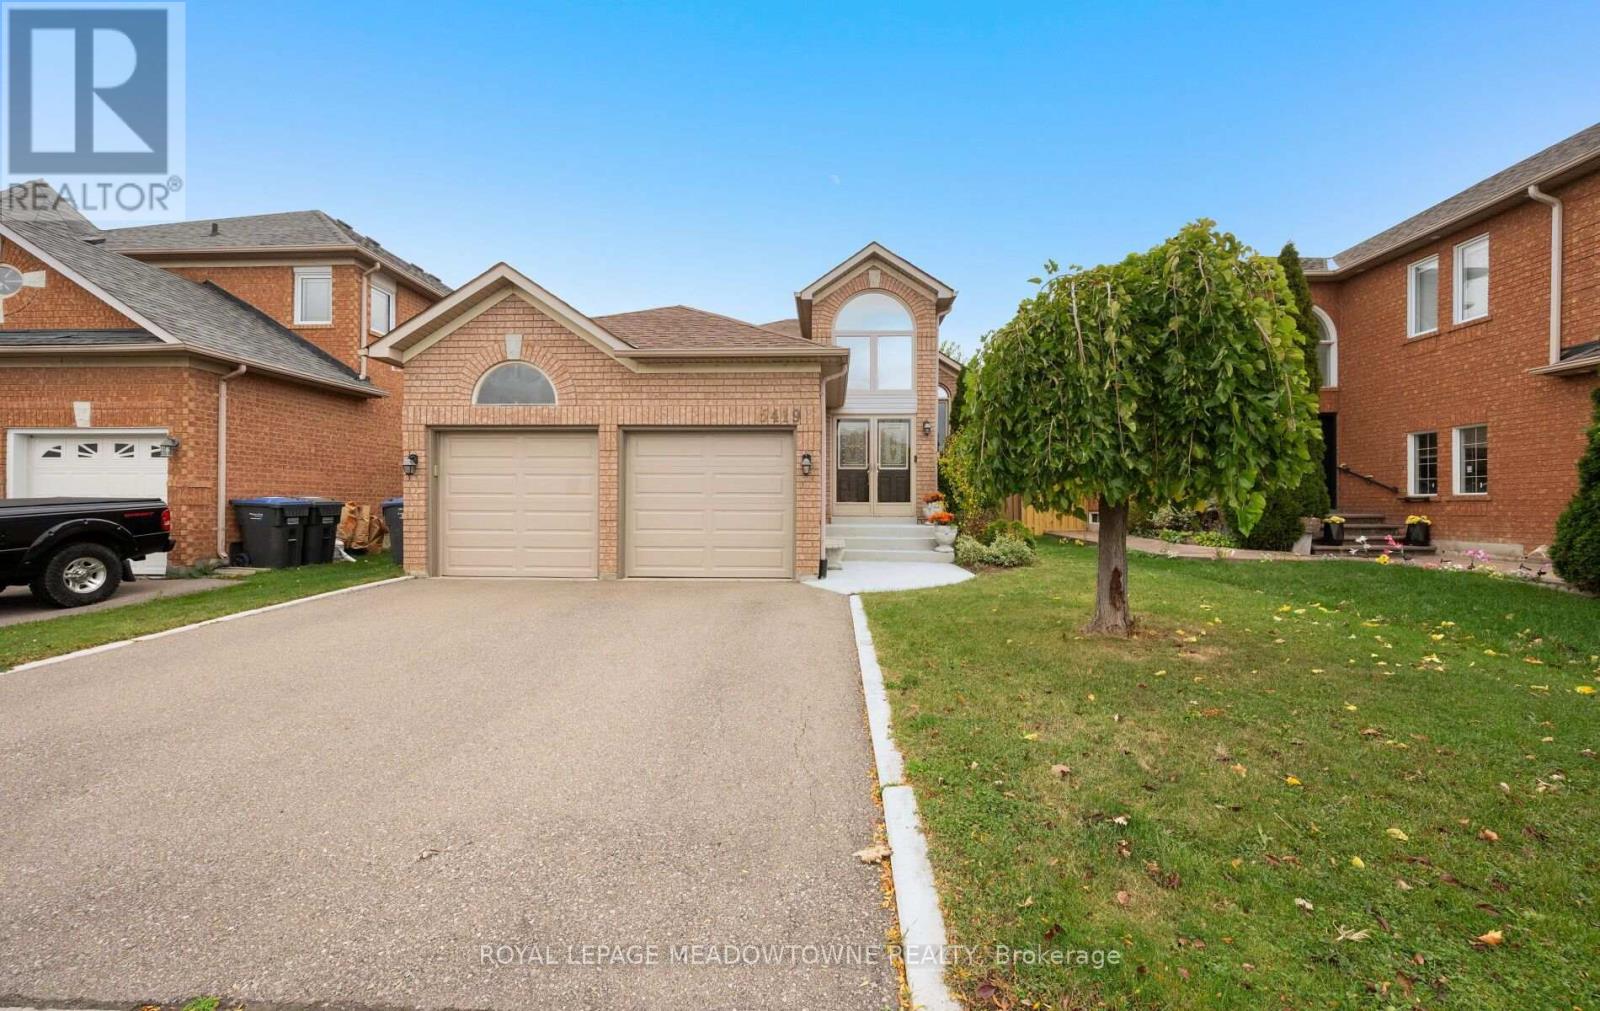
5419 Loonlake Avenue
Mississauga, Ontario
RARELY OFFERED RAISED BUNGALOW IN PRIME EAST CREDIT! A standout opportunity just minutes from Heartland Town Centre, BraeBen Golf Course, highways, transit, parks & everyday amenities. This beautifully upgraded, move-in ready home offers a bright open-concept layout with large windows, beautiful flooring & spacious principal rooms designed for comfortable living and entertaining. The upgraded chef-inspired kitchen features generous counter space, backsplash, upgraded appliances, pantry & walkout to the recently upgraded deck overlooking a fully fenced 117-ft deep lot. Enjoy the convenience of main-floor laundry, direct garage access, upgraded garage doors & double-door entry. The fully finished lower level is exceptionally bright with oversized windows, a gas fireplace, second kitchen & additional bedroom-an ideal layout for extended or multi-generational families. Turnkey, spacious & seldom available, this distinctive raised bungalow is truly one of a kind in today's market. (id:49269)
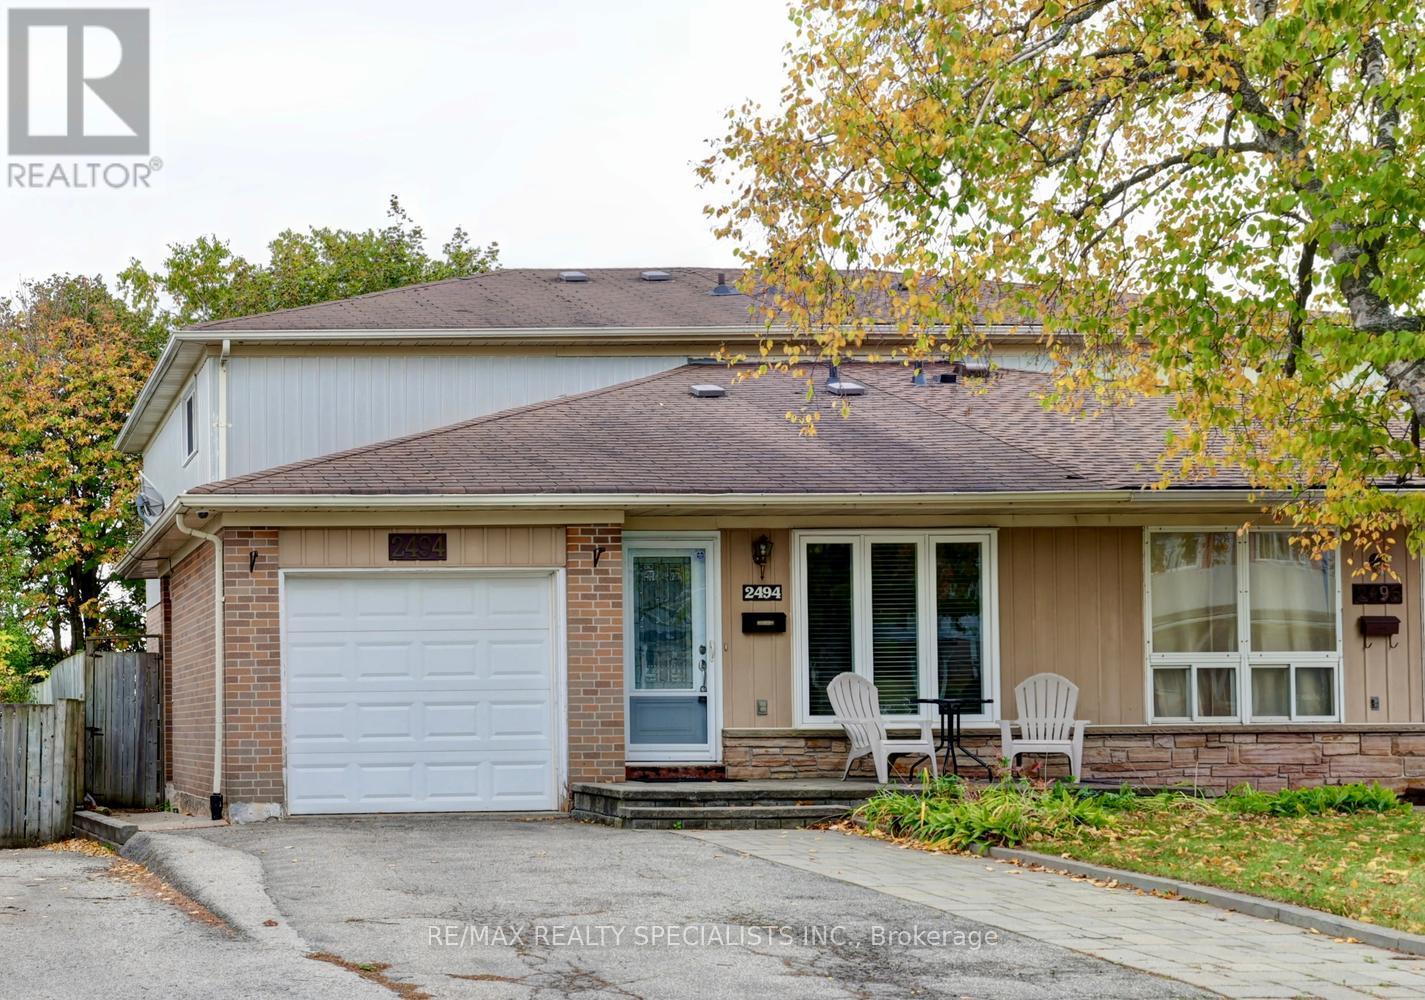
2494 Barcella Crescent
Mississauga, Ontario
Welcome to your next family home tucked into one of the area's most sought-after and family-friendly neighbourhoods "Sheridan Homelands". This move-in-ready home backs directly onto green space for rare privacy and peaceful views. Inside you'll find newer flooring throughout featuring engineered hardwood floors (2020) in the living, dining, and upper level bedroom areas. Spacious layout approximately 1750 square feet with three fully updated bathrooms (2020), new sliding mirrored closet doors (2020), main and upper level freshly painted (2020). The big, spacious renovated kitchen (2019) is made for everyday family life and entertaining alike with ceramic floors, granite countertop, soft closing drawers/cabinetry, mosaic tile backsplash, pot lighting, under mount sink, abundance of cabinetry, built-in pantry, and spacious breakfast area. Three upper level bedrooms and a den/4th bedroom on the main level. Finished basement with open concept recreation area, 5th bedroom, 3 piece bathroom, and lots of storage space. Major updates are already done, including a newer roof, furnace, and air conditioner, so you can settle in with confidence. Outside, the large backyard is a true retreat nestled on a 30' by 125' lot. Enjoy the finished interlock patio stones (2019), newer deck (2019), and beautiful mature trees, with green space beyond your back fence. Great curb appeal with new interlocking front porch and walkway (2019), stone accent exterior front, new windows (2016), new front door (2019), and an oversized driveway that fits three cars comfortably. Enjoy unbeatable convenience, just minutes from shopping, restaurants, Clarkson Go Station, and major highways, including the 403 and the Queen Elizabeth Way (QEW). Commuting and everyday errands are a breeze. This is a home that checks every box. Book your showing today! (id:49269)
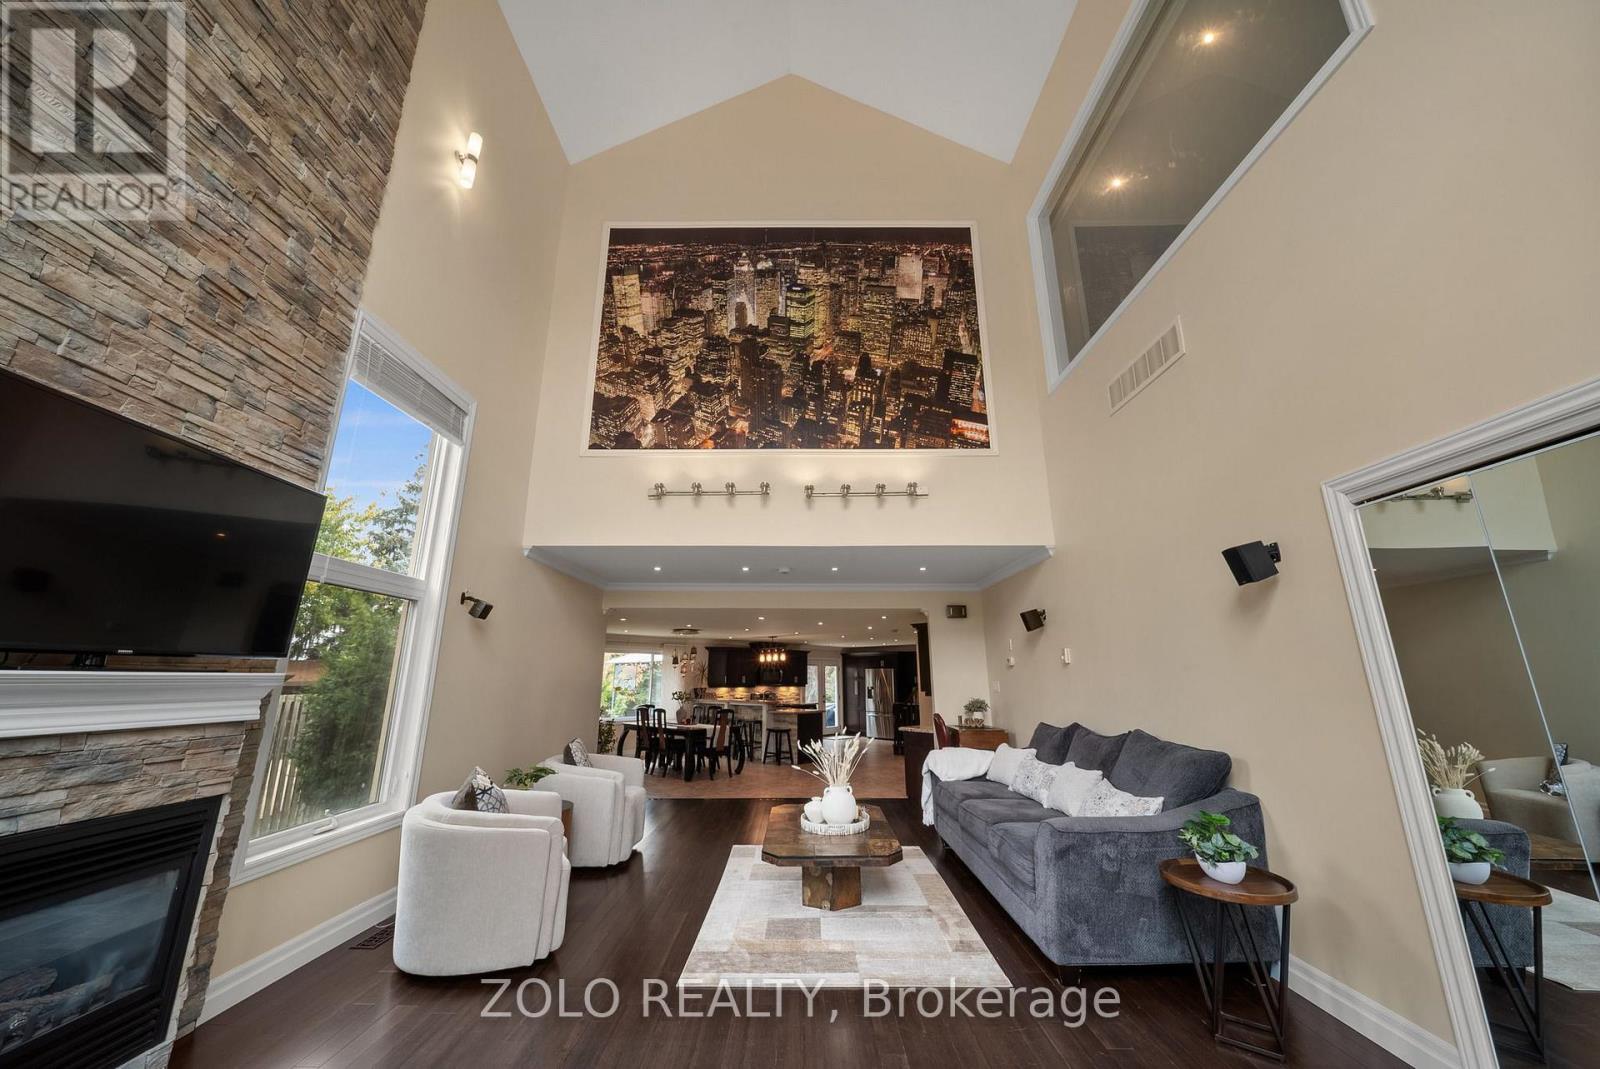
6911b Hickling Crescent
Mississauga, Ontario
RARE CUSTOM BUNGALOFT IN AN EXCLUSIVE ENCLAVE OF JUST 3 HOMES! Discover This Exceptional Entertainer's Dream, Showcasing A Distinctive Open-Concept Design With Impressive 25-Ft Cathedral Ceilings & Soaring 16-Ft Windows That Flood The Home With Natural Light. The Spacious Family Room Features Striking Architectural Details, Creating A Spectacular Setting For Everyday Living & Memorable Gatherings. The Privately Situated Second-Floor Primary Bedroom Offers A Peaceful Retreat, While Two Main-Floor Bedrooms Have Been Combined Into One Generously Sized Bedroom. The Original Two-Bedroom Layout Can Easily Be Restored To Accommodate Your Family's Needs.The Open-Concept Kitchen Seamlessly Connects To The Dining Area, Creating An Inviting Space For Family Meals & Entertaining, Features Include Granite Countertops, A Stylish Stone Backsplash & Pot Lights. A Walkout Leads To The Expansive Backyard Deck, Offering Seamless Indoor-Outdoor Living, Perfect Setting For Summer Entertaining. Enjoy Your Own Private Backyard Oasis Featuring A Jacuzzi Spa-Ideal For Relaxing & Unwinding. The Finished Basement Provides Valuable Additional 2 Bedrooms and Rec Room For A Growing Family & Guests . An Exceptional Parking With An Impressive Private Driveway Accommodating Up To 6-8 Vehicles, Plus A Built-In Garage With Space For 2 Additional Vehicles.Ideally Located In A Quiet, Family-Friendly Setting Close To Parks, Schools, Public Transit, Recreation & Everyday Amenities, This One-Of-A-Kind Custom Bungaloft Offers A Rare Combination Of Architectural Character, Generous Living Space, Exceptional Parking, And An Outstanding Lifestyle. (id:49269)
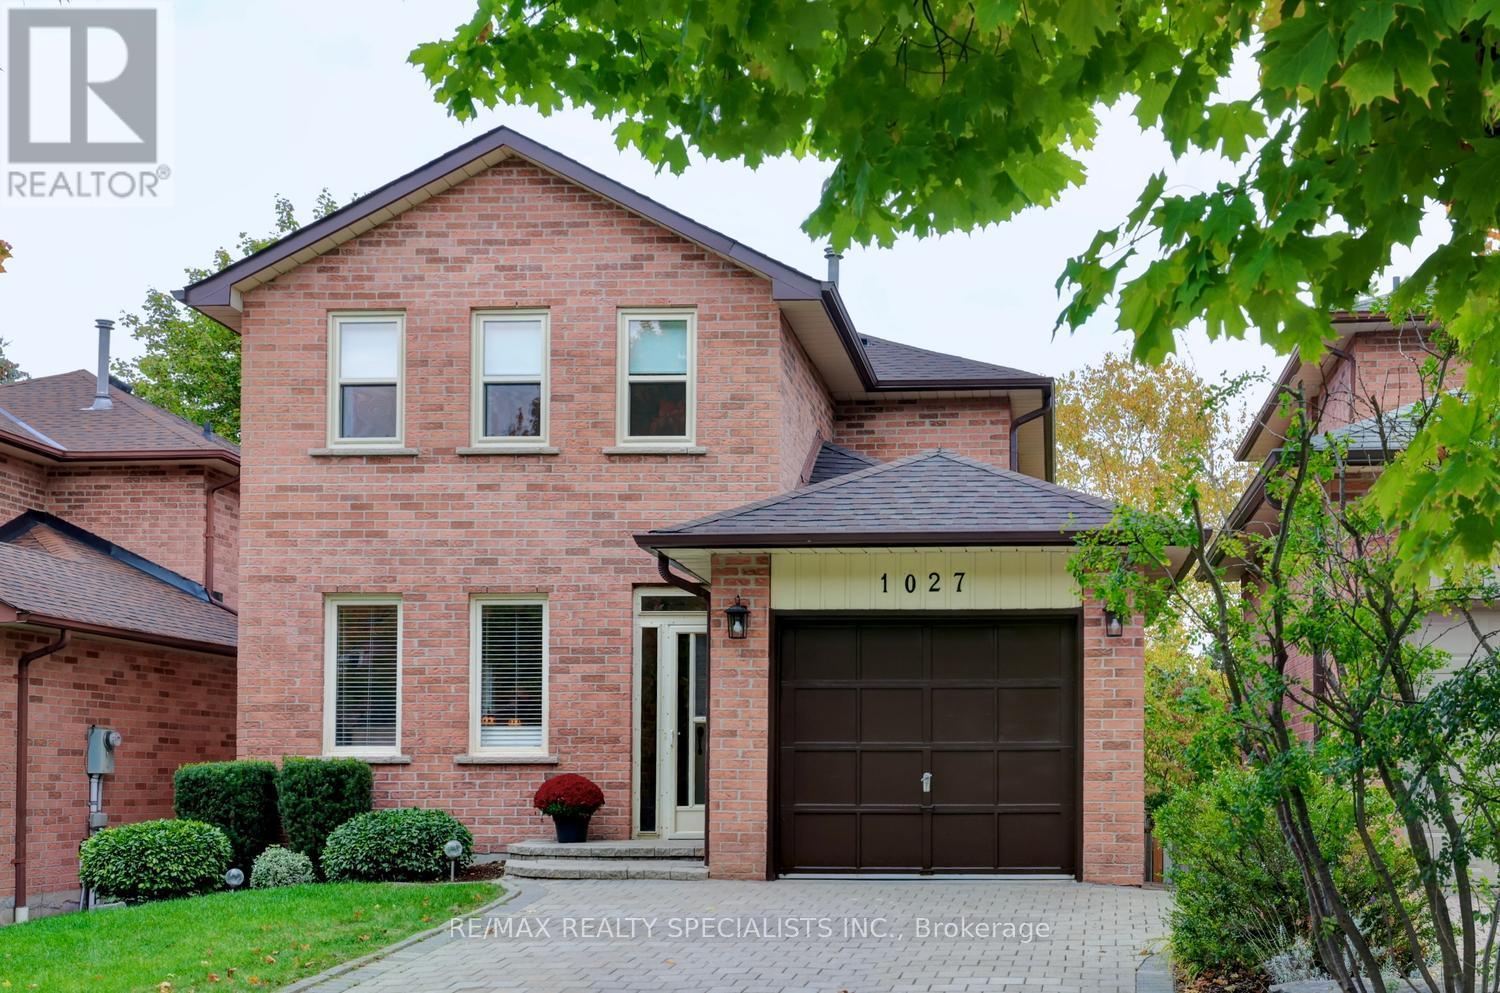
1027 Serdica Court
Mississauga, Ontario
Absolutely spectacular renovated home with over $140,000 spent on recent upgrades and nestled on a quiet court in the exclusive area of Lorne Park. Spacious living/dining room area with stunning hardwood floors and convenient pass-through window to kitchen. Gourmet modern custom kitchen with stainless steel appliances/hood, quartz countertops, porcelain floors, soft closing cabinetry/drawers, under cabinet lighting, new kitchen window (2025), built-in desk station with printer cabinet, glass tiled subway style backsplash, under mount sink, and an extra large breakfast area with walk-out to a 10' by 5' balcony perfect for enjoying morning coffee. Trendy updated 2 piece powder room (2022) and no carpeting on any level throughout the home. Upper level features gorgeous hardwood floors and his/her closets throughout all large bedrooms. Renovated main 4 piece main bathroom with soaker tub and glass shower doors. Separate side entrance leading down to an open concept finished walk-out basement (2017) ideal for entertaining with wet bar, floor to ceiling wood burning stone fireplace, laminate floors, pot lighting, cold cellar, laundry area, and a 3 piece spa-like bathroom with rain shower head. Thousands spent in 2025 with new furnace, air-conditioning, and flow through humidifier. Great curb appeal with all brick exterior, beautiful lush landscaped gardens, double wide interlocking driveway that fits up to 4 cars, new outside and entry lights (2026), new front bedroom windows (2025), tilt in windows ideal for cleaning, new roof, eaves, soffits, and fascia (2019). Backyard oasis with fully fenced treed yard, interlocking patio area, gas line for barbeque, and no direct neighbours behind. Located in the premium Lorne Park School District and just minutes away to Rattray Marsh, 3 Lakefront parks with dog park, beaches, walking/biking trails, tennis courts, shopping, transit, QEW highway, and Port Credit Go Station. (id:49269)
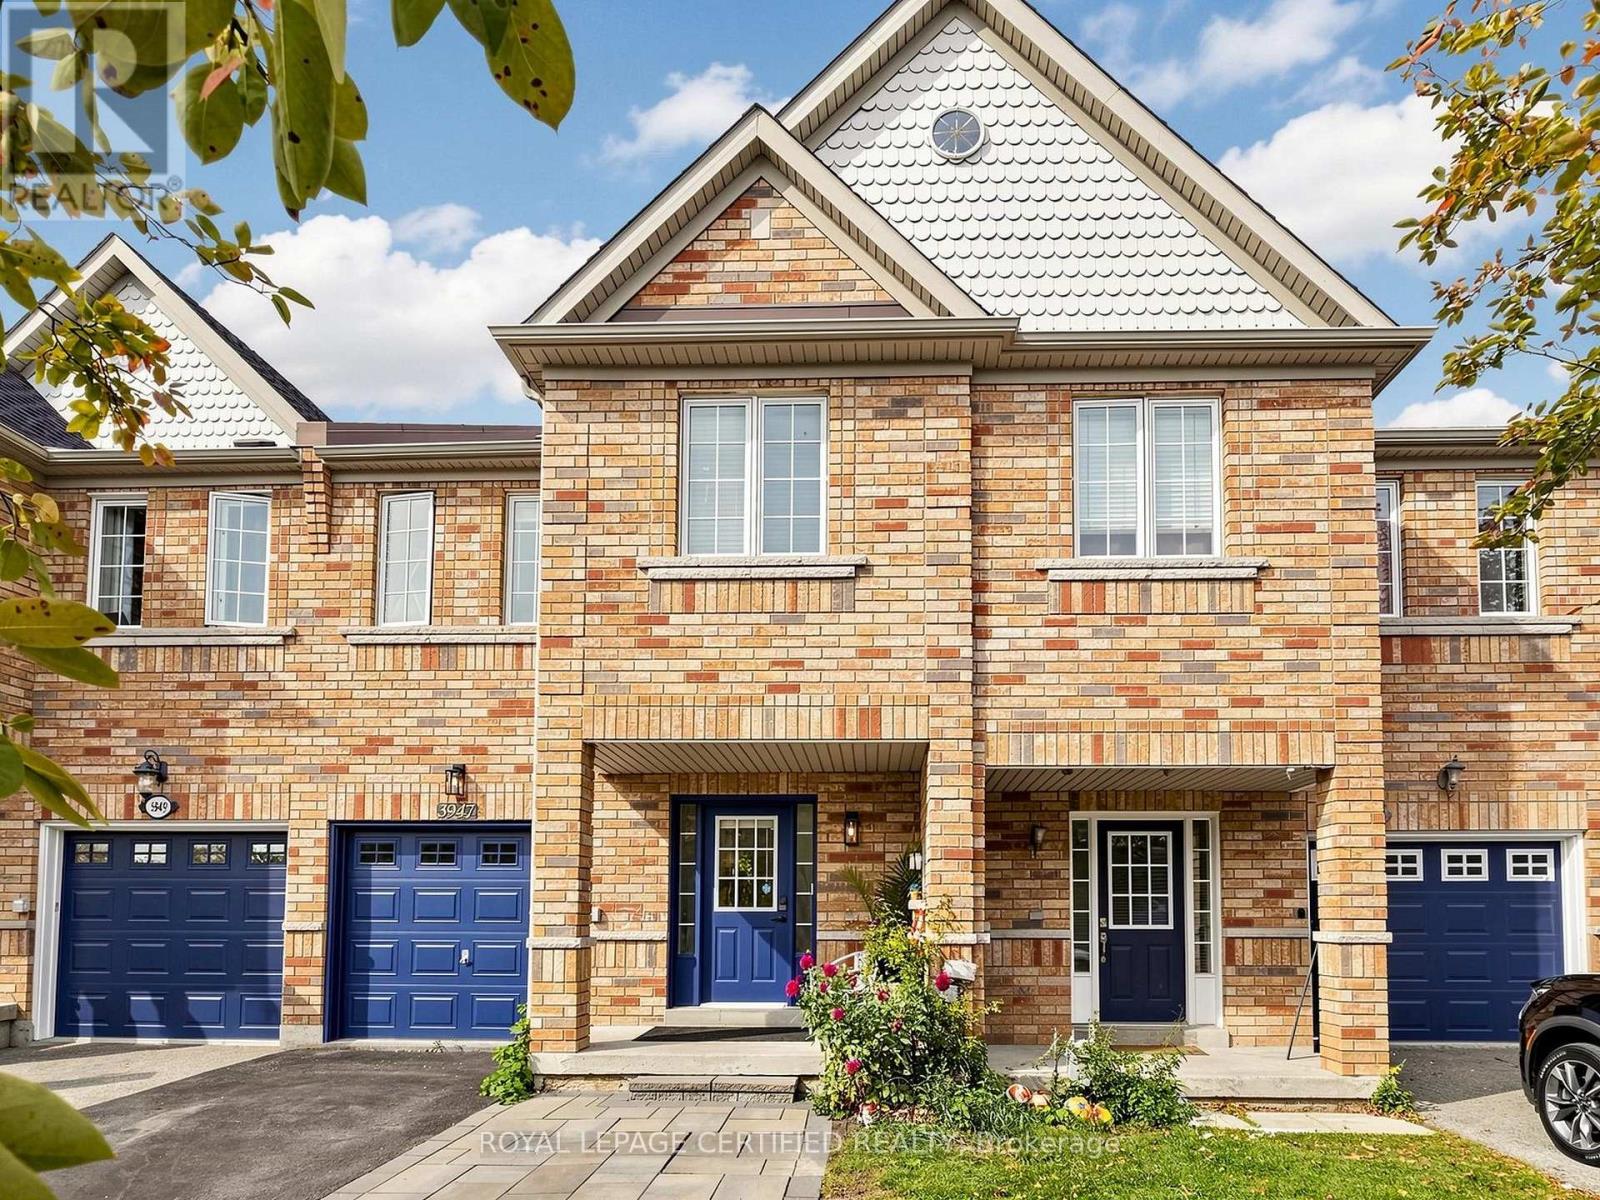
3947 Stardust Drive
Mississauga, Ontario
Welcome Home to 3947 Stardust Drive! Gorgeous move-in ready home situated in prime Churchill Meadows. This exceptional property features seamless, unbroken hardwood flooring running continuously throughout the main level for an uninterrupted, luxury flow, complemented by sleek pot lights and a cozy gas fireplace. The open-concept chef's kitchen is outfitted with stone countertops, a modern ceramic backsplash, and upgraded stainless steel appliances. The hardwood staircase is beautifully detailed with custom wall paneling, leading to an upper level featuring matching hardwood, generous bedrooms, a convenient 2nd-floor laundry room, and a dedicated computer loft ideal for a home office. Stone countertops carry through into all bathrooms! Step outside onto the oversized back deck, designed for effortless outdoor entertaining overlooking a beautifully landscaped backyard setting. The fully finished basement expands your living space significantly, complete with a full 3-piece bathroom and a walk-in closet. Parking is a breeze with a private driveway that accommodates 2 cars plus garage space. Freshly finished in premium paint-simply move in and enjoy! Unbeatable location steps to top- rated schools, parks, Churchill Meadows Community Centre, Erin Mills Town Centre, and major highways (403/407/401). (id:49269)
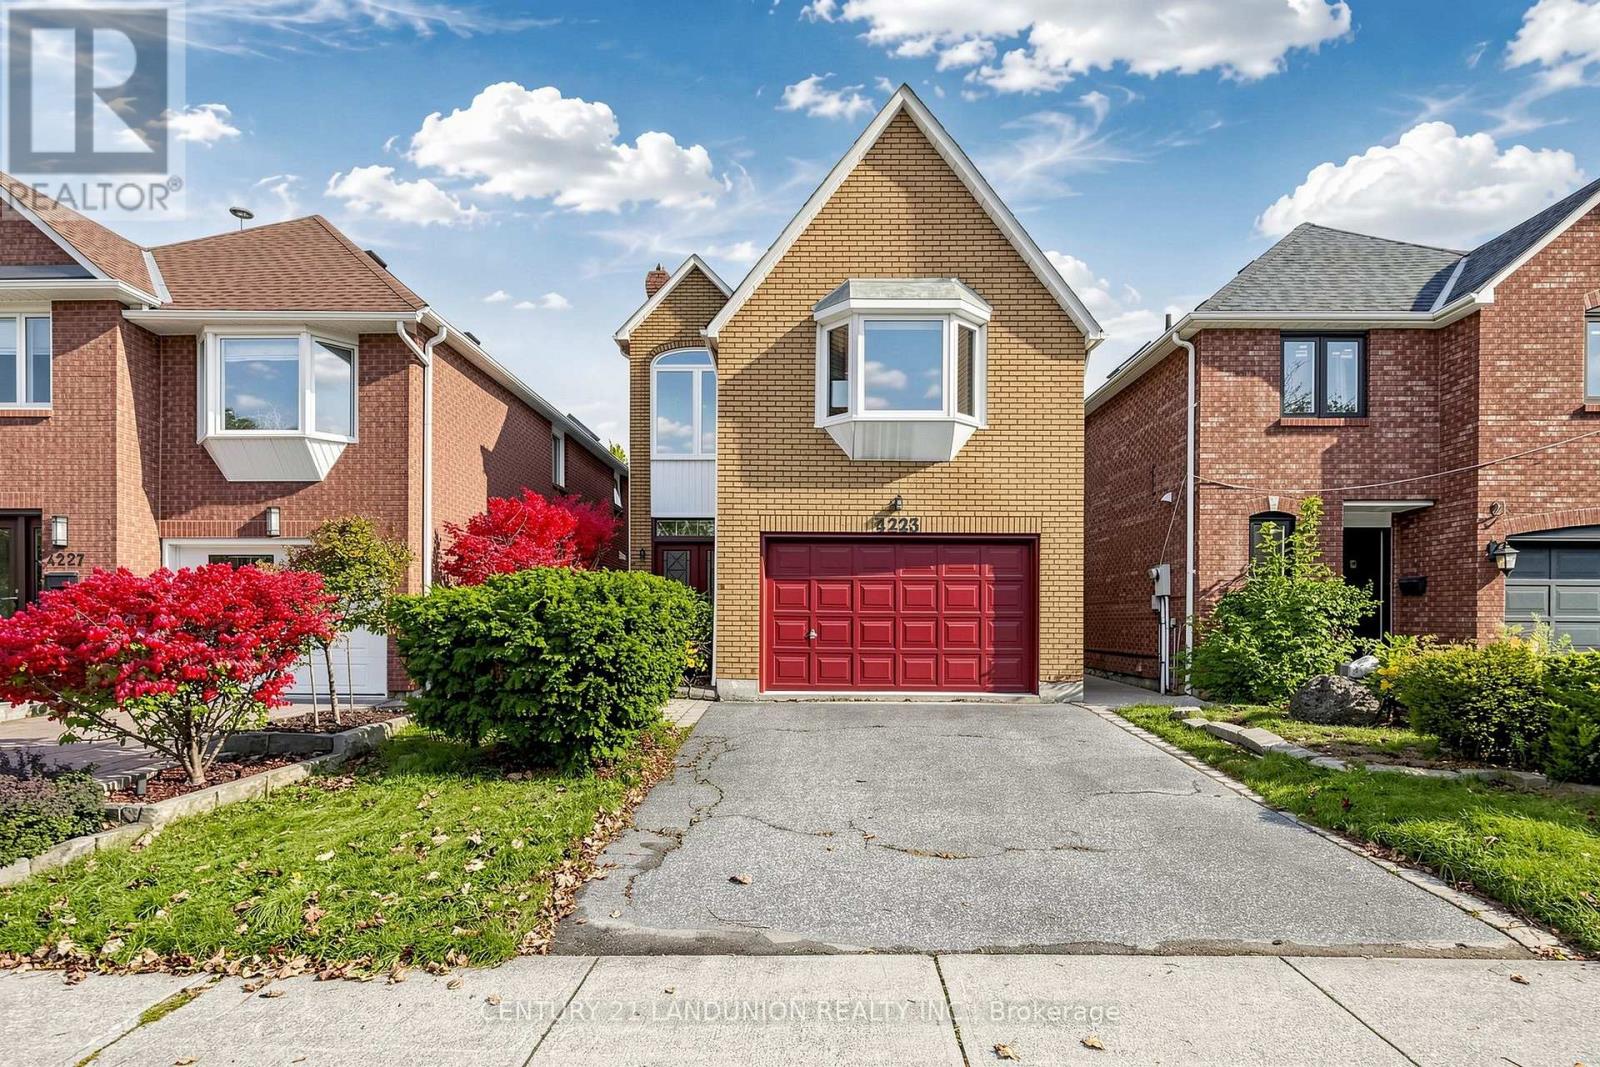
4223 Lastrada Heights
Mississauga, Ontario
Newly Renovated Detached Home Located In Highly Sought-After Deer Run Creditview Area. Ravine Lot! Soaring Ceiling And Large Window Bring Nature Light To The House. Exposed Brick At Main Entrance. Quiet And Mature Family Friendly Neighborhood. Convenient Access To Shop, Public Transit, Schools, Parks, And Everyday Amenities. (id:49269)
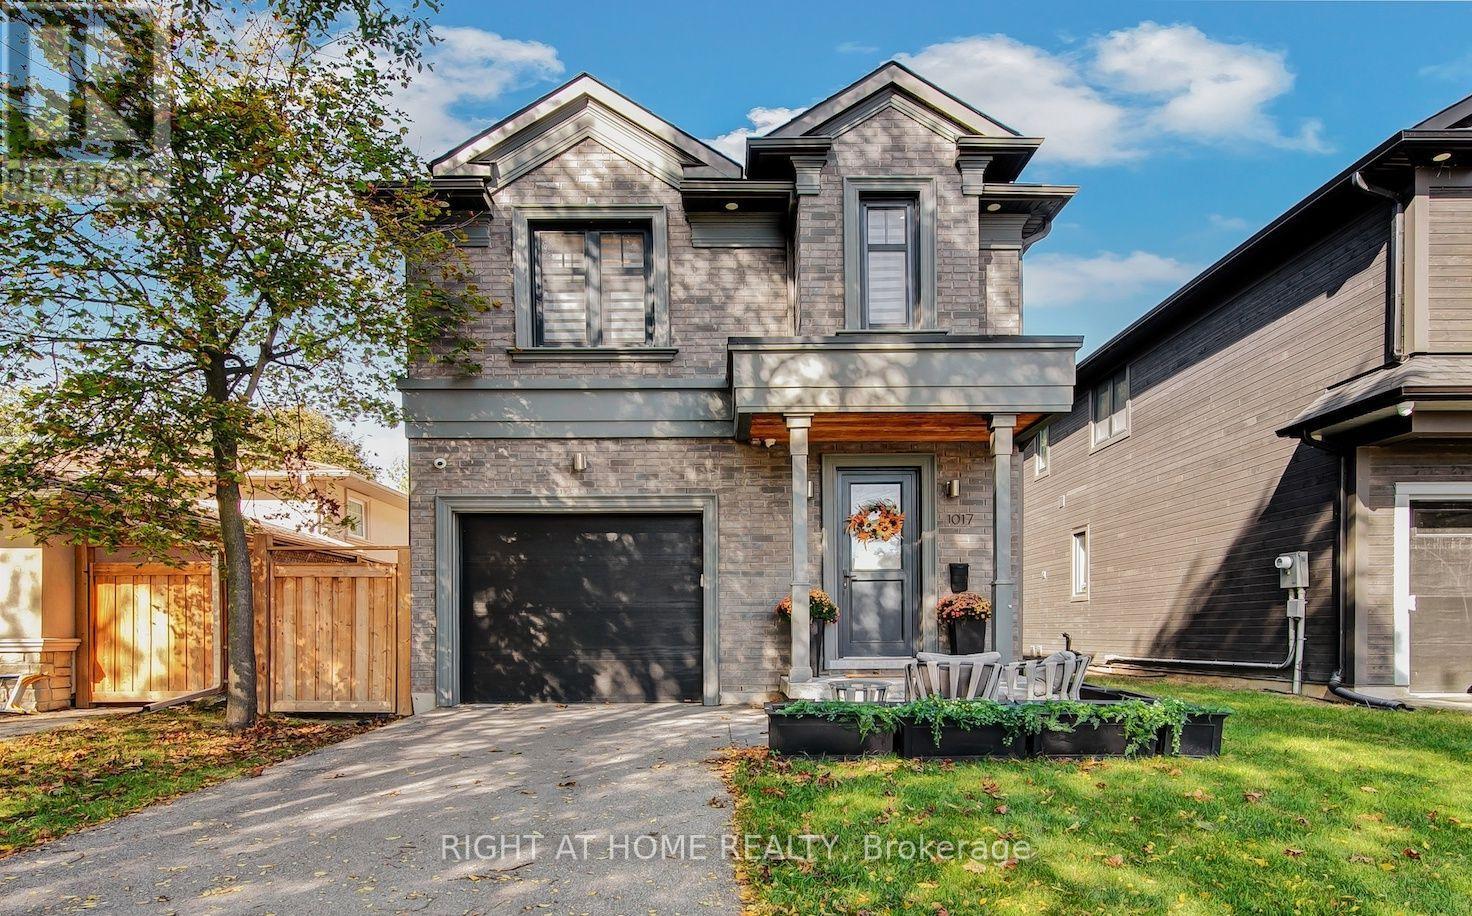
1017 Lorne Park Road
Mississauga, Ontario
This exceptional newer built 4 bedroom home combines sophisticated modern design with outstanding quality craftsmanship throughout its 2,300 sq. ft. of above grade living space. The bright, open-concept main living space is designed for both everyday family living and effortless entertaining, seamlessly connecting the kitchen, living room, and dining area. Striking architectural glass railings and gorgeous wide-plank hardwood flooring add elegance and value while the soaring 10-foot ceilings on the main floor create an airy, spacious atmosphere enhanced by pot lights throughout providing a warm and modern ambiance. The chef-inspired custom kitchen, features beautifully crafted cabinetry, quartz countertops and backsplash, an extra-deep sink, stainless steel appliances, and a state-of-the-art custom-built hood vent. The gas fireplace in the spacious living room presents an inviting setting for relaxation and entertaining while the stunning oversized four-panel patio doors with expansive floor-to-ceiling glass and retractable screen create a seamless connection to the backyard and flood the house with natural light. The impressive attention to detail continues on the second floor where you will find an ensuite bathroom in every bedroom. The fully finished 9-foot ceiling basement extends the living space with an added second custom kitchen, a gorgeous rec room with a built-in fireplace, a full bathroom, and additional room perfect for a den, home office or guest space. Step outside and enjoy the large deck ideal for entertaining while the huge backyard shows off a custom built shed with electricity. This move-in ready home is situated on an impressive 170-ft-deep lot in the heart of prestigious Lorne Park community, conveniently located close to Top-Rated schools, shopping, restaurants, and walking distance to parks and beaches. Schedule a private showing today! (id:49269)
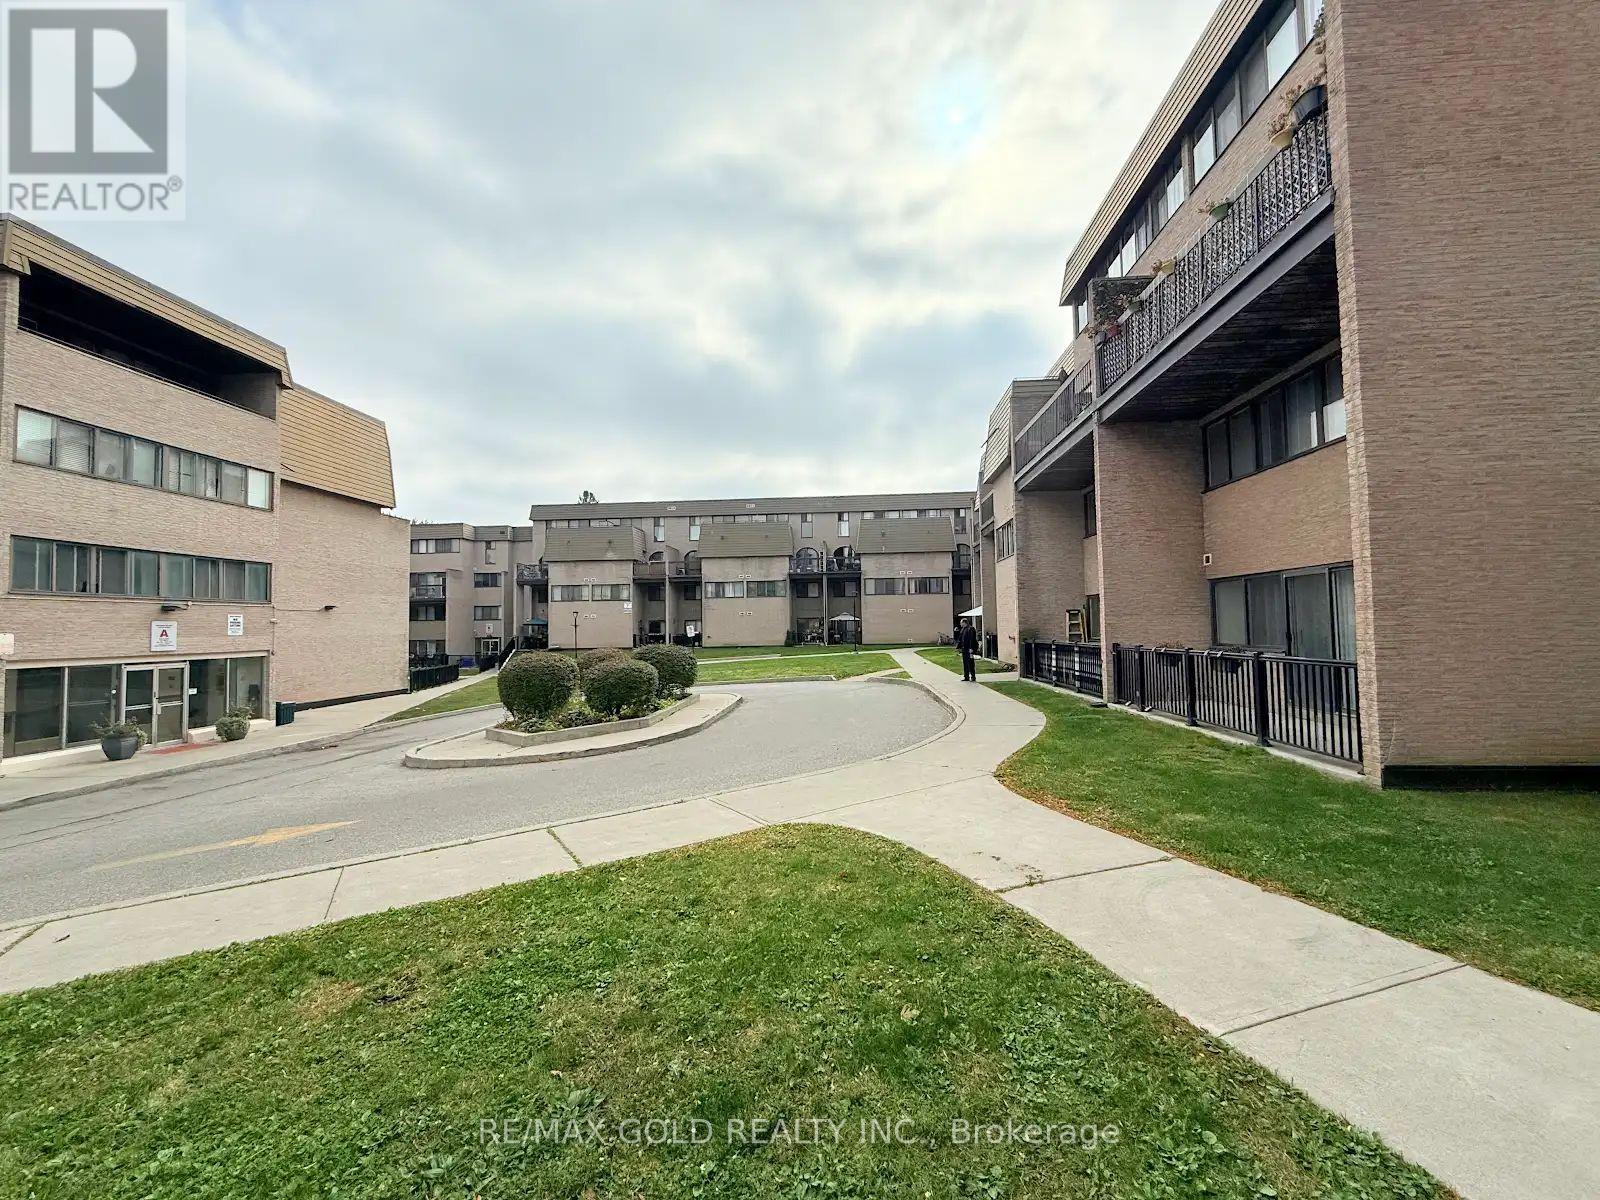
179 - 2095 Roche Court
Mississauga, Ontario
Spacious 3-Bedroom Townhouse in a Prime Mississauga Location! Welcome to this spacious and well-maintained two-storey condo townhouse, ideally situated atthe end of a quiet cul-de-sac in a sought-after Mississauga community. Offering 3 bedrooms,1.5 bathrooms, and a functional layout, this inviting home combines comfort, style, andconvenience.The sun-filled main level features an updated kitchen with popular shaker-style cabinetry,tasteful ceramic flooring, stainless steel appliances, and two freestanding pantries included for added storage. The spacious L-shaped living and dining area showcases stylish laminate flooring and a walkout to a private deck/balcony and outdoor grounds-perfect for relaxing orenjoying your morning coffee.A versatile bedroom or den, along with a convenient powder room, completes the main level.Upstairs, you'll find two generously sized bedrooms, including a primary bedroom with ensuite access, as well as a dedicated office space-ideal for working from home. Matching laminate flooring continues throughout the upper level. Convenient in-suite laundry and a four-piece bathroom complete this functional living space.Enjoy an impressive selection of complex amenities, including an indoor swimming pool, gym,games and meeting room, visitor parking, and a security system.**An excellent opportunity to enjoy spacious townhouse living in a desirable Mississauga location, close to everyday conveniences and community amenities. Don't miss out on this wonderful home!** (id:49269)
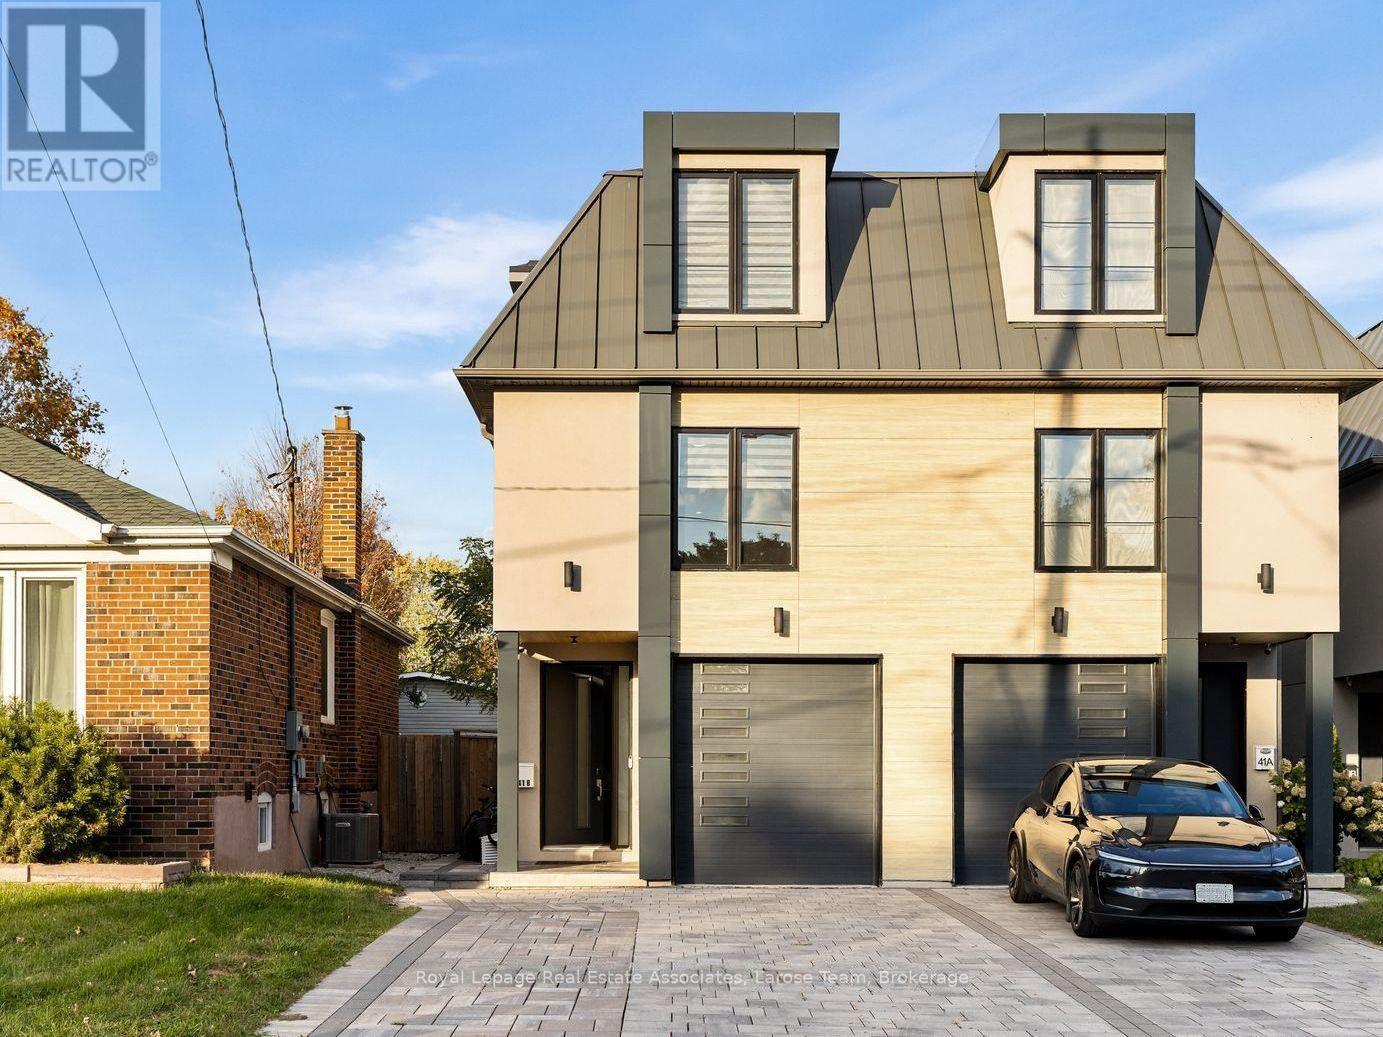
41 B Maple Avenue N
Mississauga, Ontario
An exceptional offering in the heart of Port Credit Village! This sophisticated contemporary 4-bedroom, 6-bathroom semi-detached residence offers over 2,660 sq. ft. of above grade living space across three levels, with a private elevator servicing all four floors. The main level features wide-plank light oak hardwood floors, 9-ft ceilings and a striking marble fireplace anchoring the elegant great room. Oversized sliding glass doors open to a private, fully fenced stone patio, seamlessly blending indoor and outdoor living. The gourmet kitchen impresses with an expansive quartz island, seating for four, premium appliances and a generous pantry.The second level features a luxurious primary retreat with walk-in closet and spa-inspired ensuite, a spacious second bedroom w/ensuite, a dressing area, convenient laundry and a skylit hallway. The third level offers exceptional versatility with an additional bedroom, exercise room and two beautifully appointed bathrooms. The fully finished lower level boasts oversized windows, a walkout to the patio, 3-piece bath and abundant storage, with potential for an in-law or income suite. Additional highlights include a monitored smart home system, custom blinds, custom sauna and impeccable finishes throughout. A rare opportunity to enjoy sophisticated, low-maintenance living just steps from Port Credit's vibrant waterfront, boutique shops, exceptional dining and scenic parks, with convenient access to GO Transit and the QEW. (id:49269)