
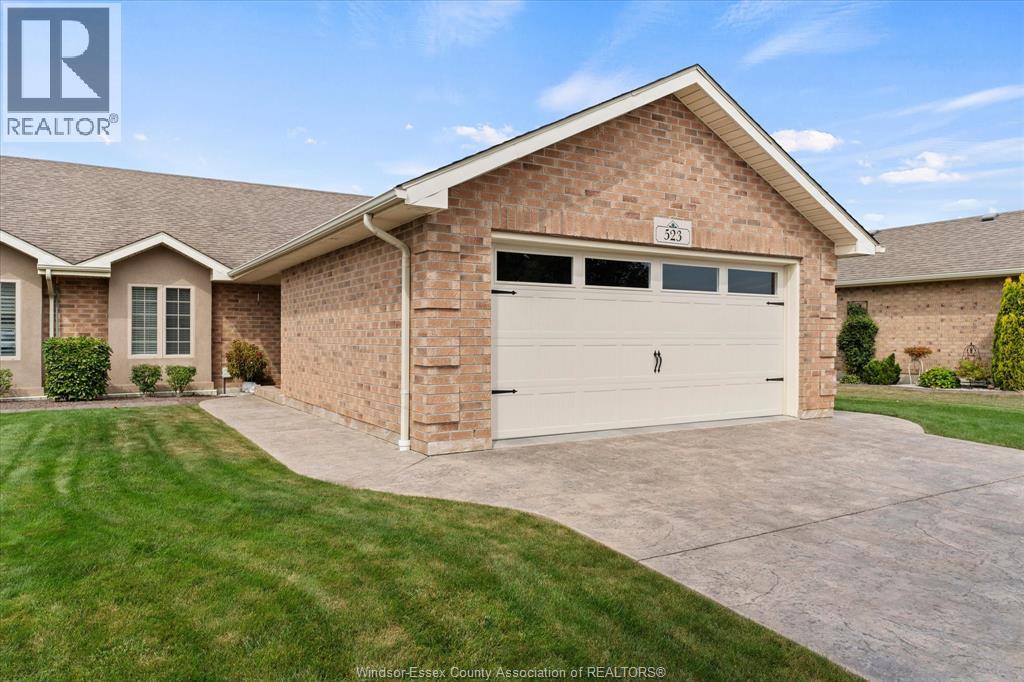
523 Golfview
Amherstburg, Ontario
Welcome to this beautifully landscaped, move-in ready brick-to-roof ranch townhome offering stylish, comfortable living from top to bottom! The open-concept main floor features a spacious kitchen with centre island, electric slide in stove, dining area and inviting living room with gas fireplace. Convenient mainfloor laundry and 2 bedrooms, including a generous primary suite with walk-in closet and private ensuite. The fully finished lower level adds plenty of additional living space, another bedroom and a beautifully updated bathroom. Outside, enjoy a covered rear patio, sun deck and fully fenced backyard—perfect for relaxing or entertaining. Sprinkler system and security system and rough in central vac Attached garage with new insulated garage dooris fully finished with epoxy flooring, while the stamped concrete driveway and walkways add to the impressive curb appeal. Beautifully maintained and ready for you to simply move in and enjoy! ALL OFFERS MUST INCLUDE SCHEDULE B (id:49269)
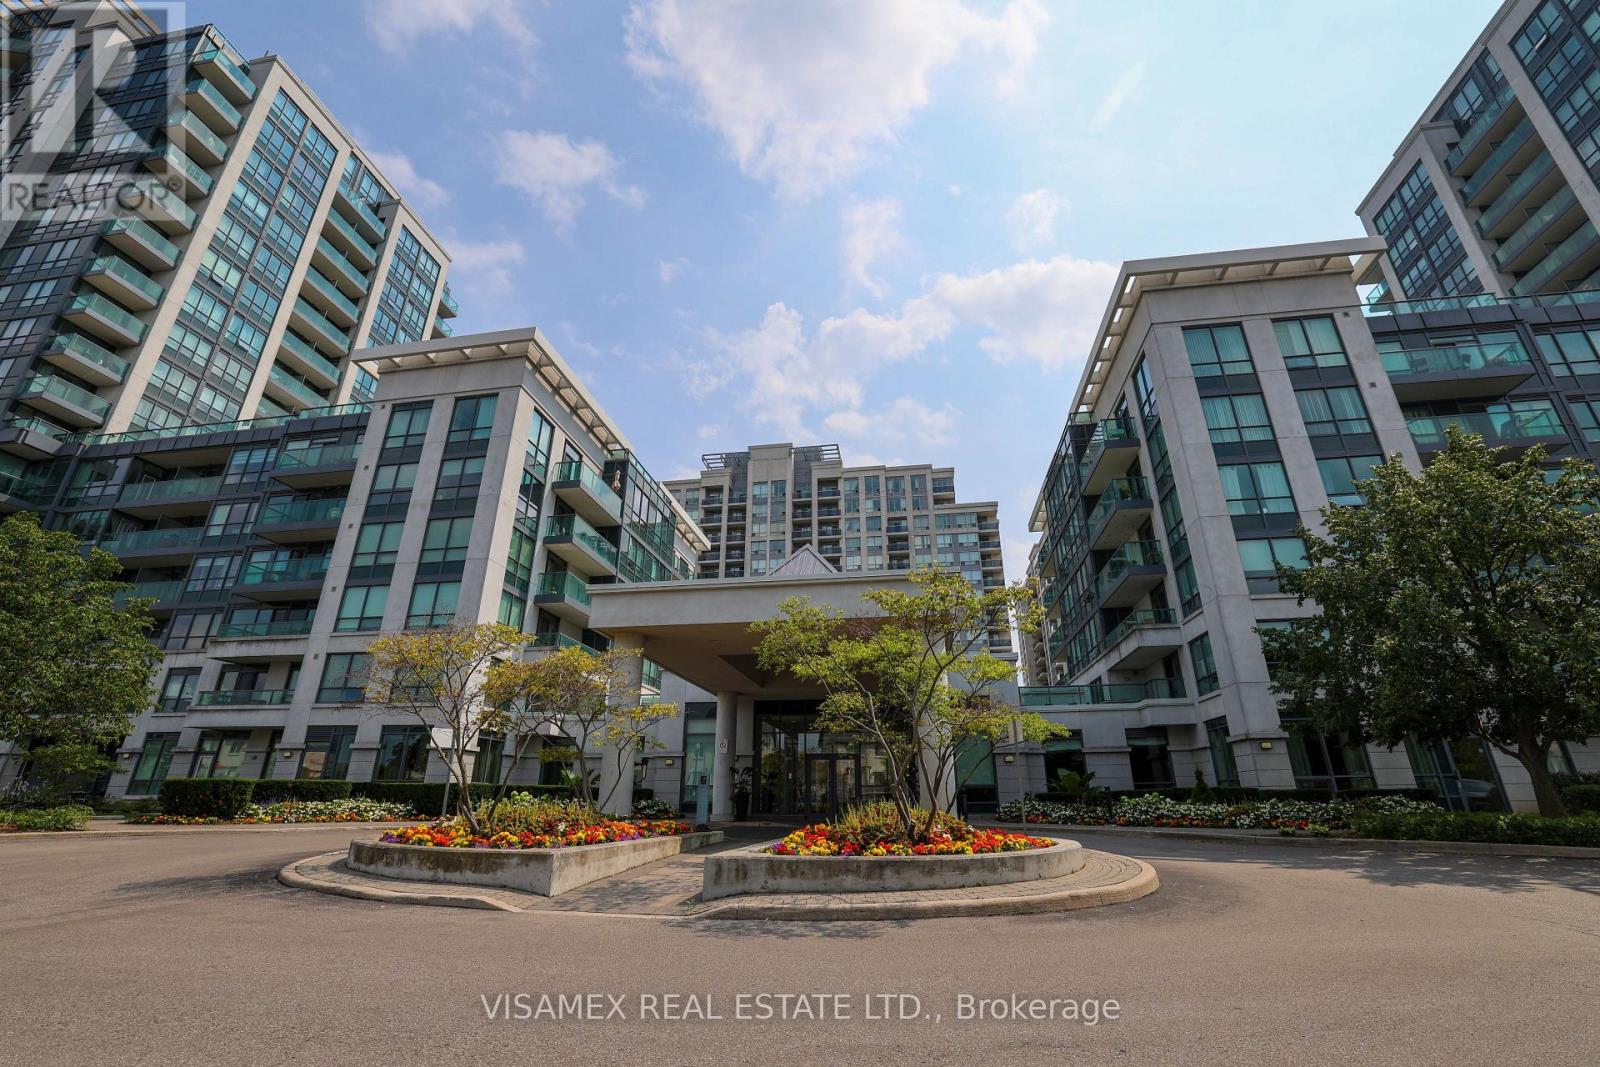
210 - 20 North Park Road
Vaughan, Ontario
A bright and beautifully maintained 1 + 1 bedroom suite (718 sq ft) in Thornhill's distinguished North Park / Beverly Glen community. This thoughtfully designed residence offers an inviting open-concept layout, refined finishes, granite counters, a full-size kitchen with breakfast bar, and a serene south-facing balcony with excellent natural light. The spacious bedroom provides exceptional comfort and storage. Residents enjoy premium amenities, including an indoor pool, gym, sauna, party room, guest suites, 24/7 concierge, and ample visitor parking. Steps to Promenade Mall, transit, parks, restaurants, and major highways. A superb turnkey offering for first-time buyers, downsizers, or investors seeking quality, convenience, and enduring value. (id:49269)
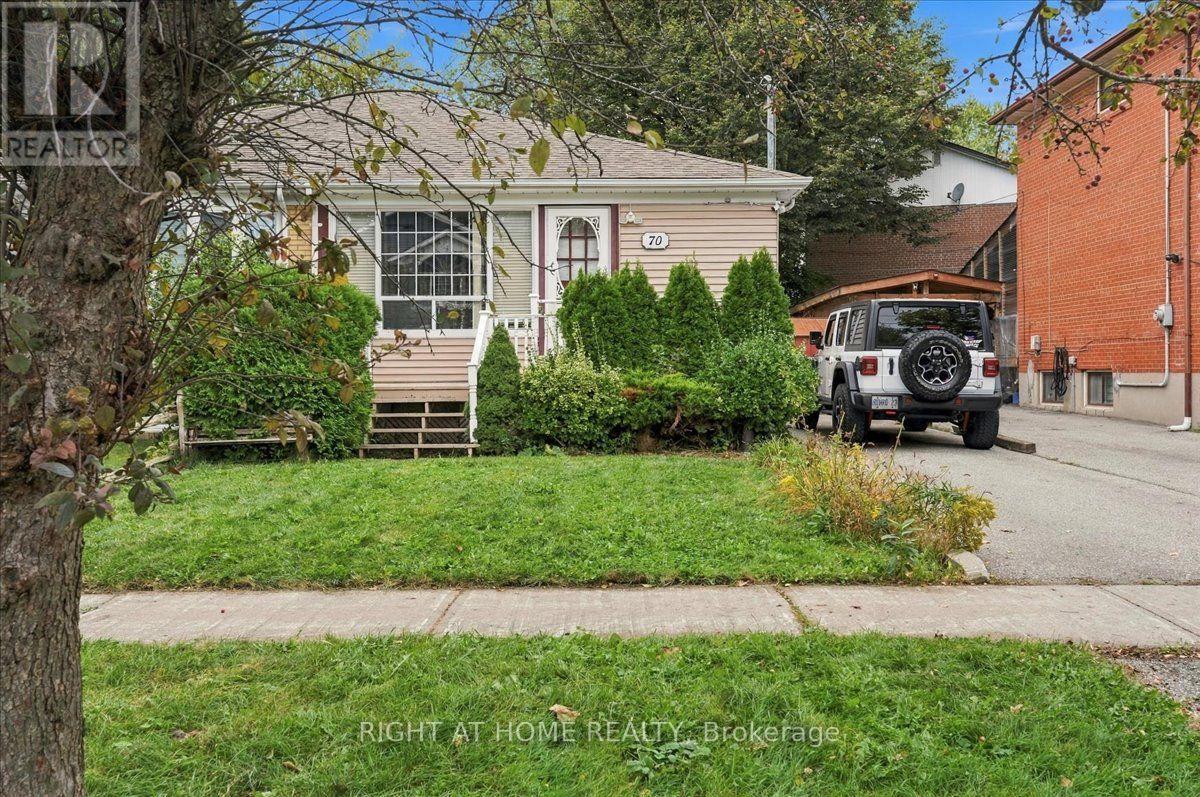
70 Painted Post Drive
Toronto, Ontario
This inviting family home offers generous space and a versatile layout, featuring three spacious bedrooms and three additional rooms in the finished basement-providing flexibility for extended family living or a potential in-law suite. A large front porch and spacious backyard offer plenty of room to unwind and enjoy the outdoors. Ideally situated just steps from a park and close to schools, shopping, hospitals, and places of worship. Updates include the furnace (2021), roof (2022), and air conditioner (2023). A wonderful opportunity to create a home that suits your family's needs! (id:49269)
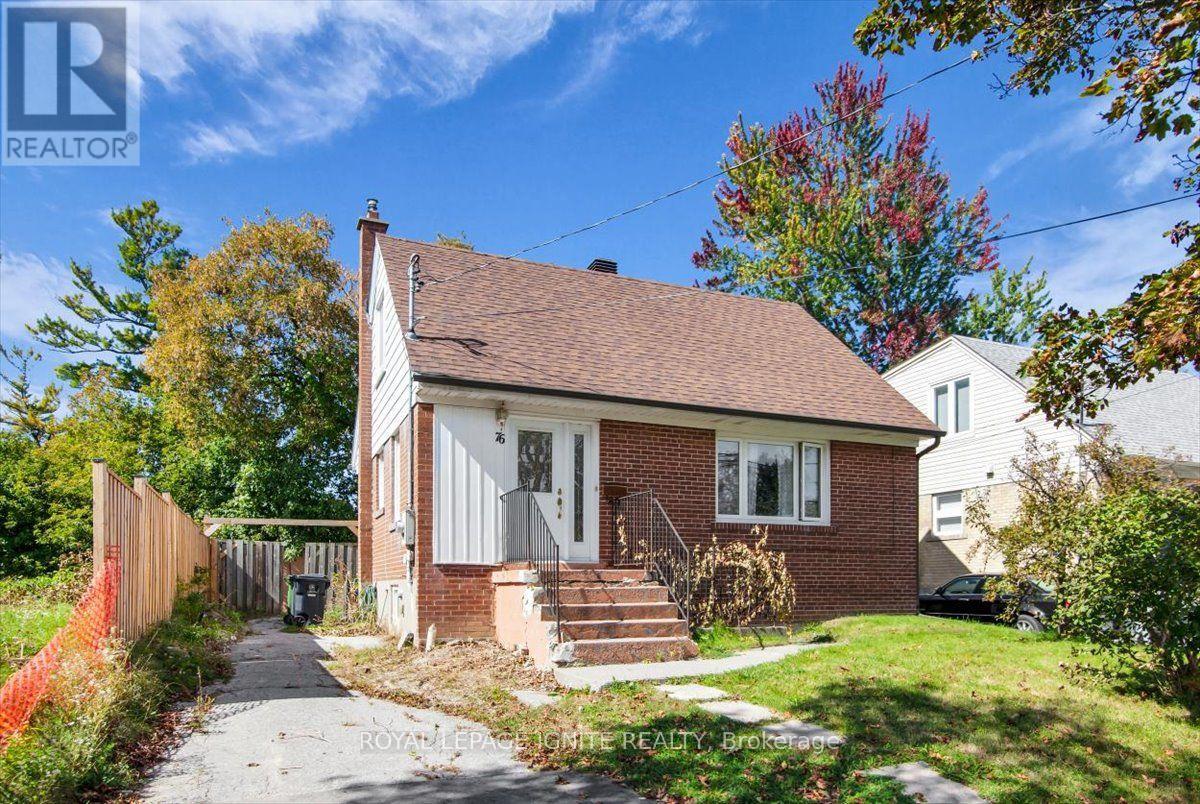
76 Celeste Drive
Toronto, Ontario
An exceptional residential opportunity, this 4-bedroom family home backs directly onto the lush greenspace of Highland Creek Park. The layout offers generous living space across four well-appointed bedrooms, creating a retreat with peaceful park views right out your back door. Location is paramount: enjoy unmatched convenience minutes from the Guildwood GO Station for a seamless downtown commute, alongside TTC routes, schools, the University of Toronto Scarborough (UTSC), Centennial College, the scenic Scarborough Bluffs, and local shopping plazas all nearby. (id:49269)
Nellsells Realty Inc.
1 Mosswood Lane
Toronto, Ontario
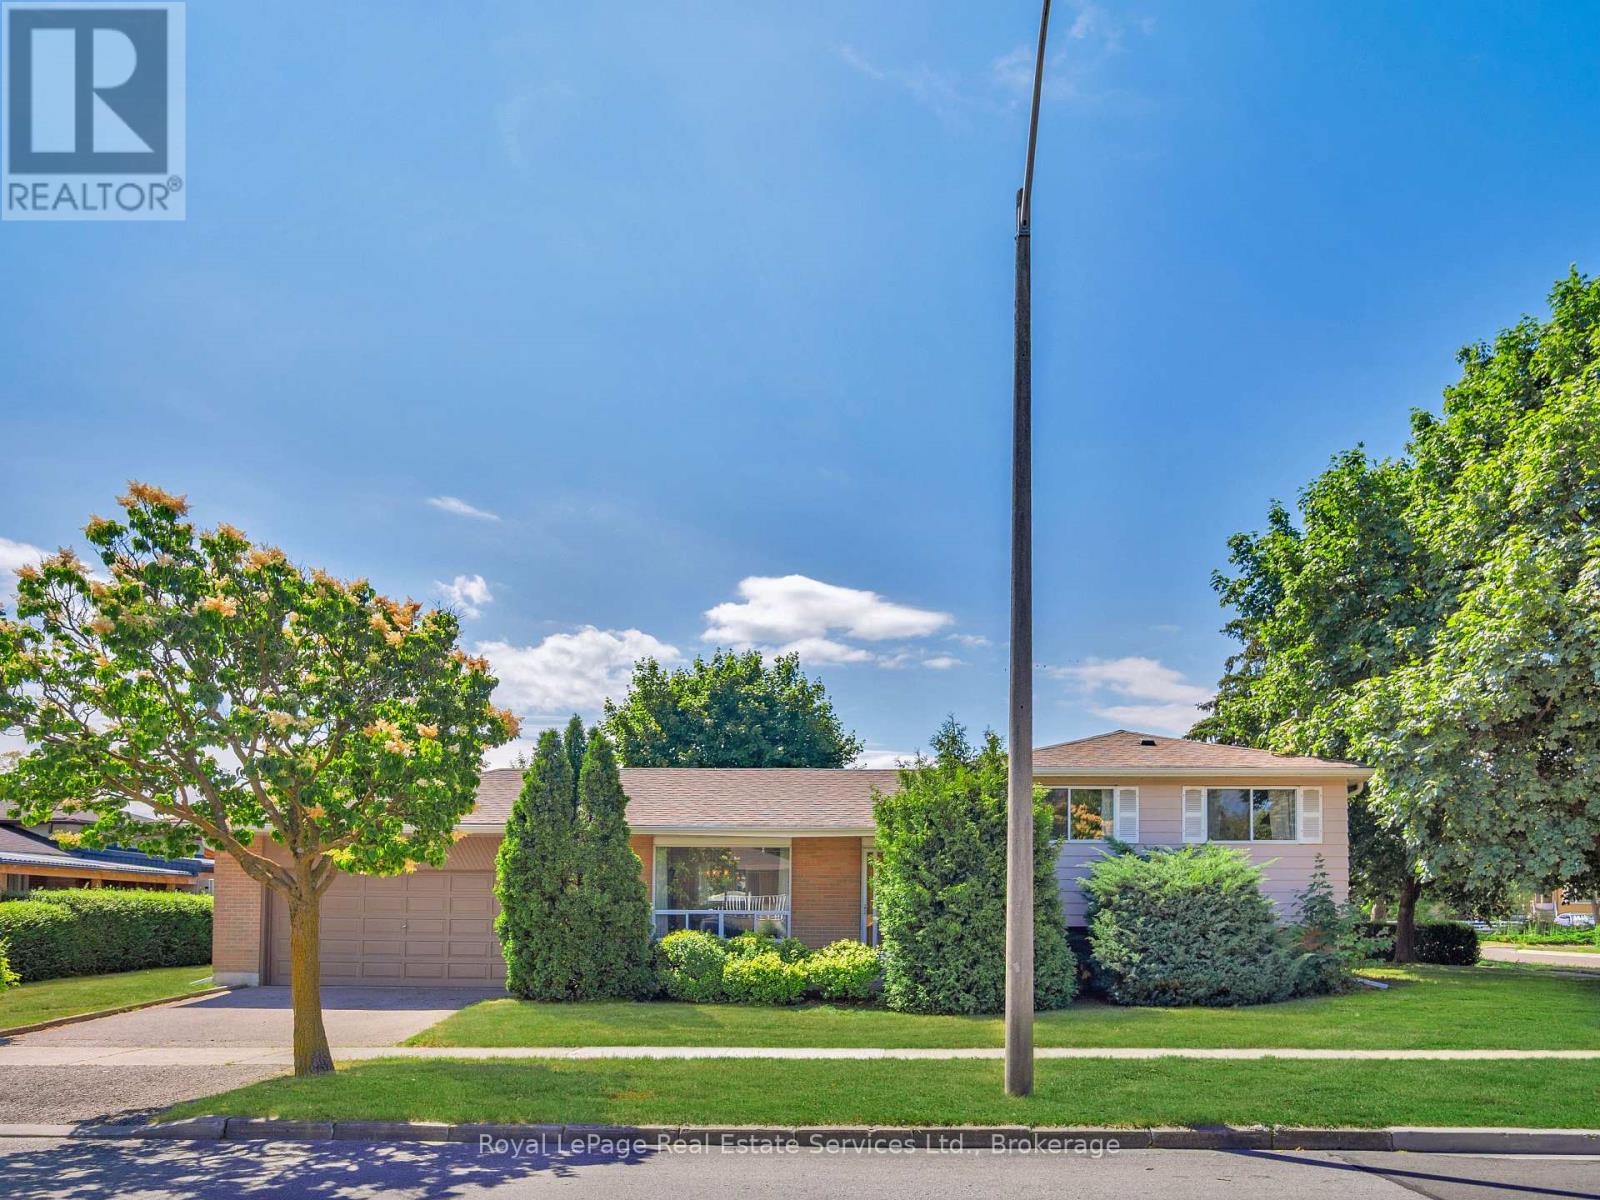
Pride of ownership is evident in this meticulously maintained family home. Three bedroom brick side split features freshly painted interior, updated main bathroom, refreshed kitchen counter tops and backsplash. Hardwood flooring on upper levels, and updated runner on the stairs. Newer windows, roof and furnace and central vac. Patio door walkout from the kitchen leads to a patio and built-in garden bed. Nicely kept front and backyard, garden shed included. Over 1,200 sq. feet of living space. The finished lower level includes a large family room with fireplace, laundry room, large walk-in cantina (could be converted to a bathroom) and plenty of storage in the crawl space. A double car garage and double driveway offer ample parking and storage. All of this in a fantastic location, within West Humber- Clairville community. Close to parks, schools, highway access, Humber College LRT, Humber College/ Guelph University campus, Etobicoke General Hospital and much more. Welcome Home. (id:49269)
2512 - 117 Broadway Avenue
Toronto, Ontario
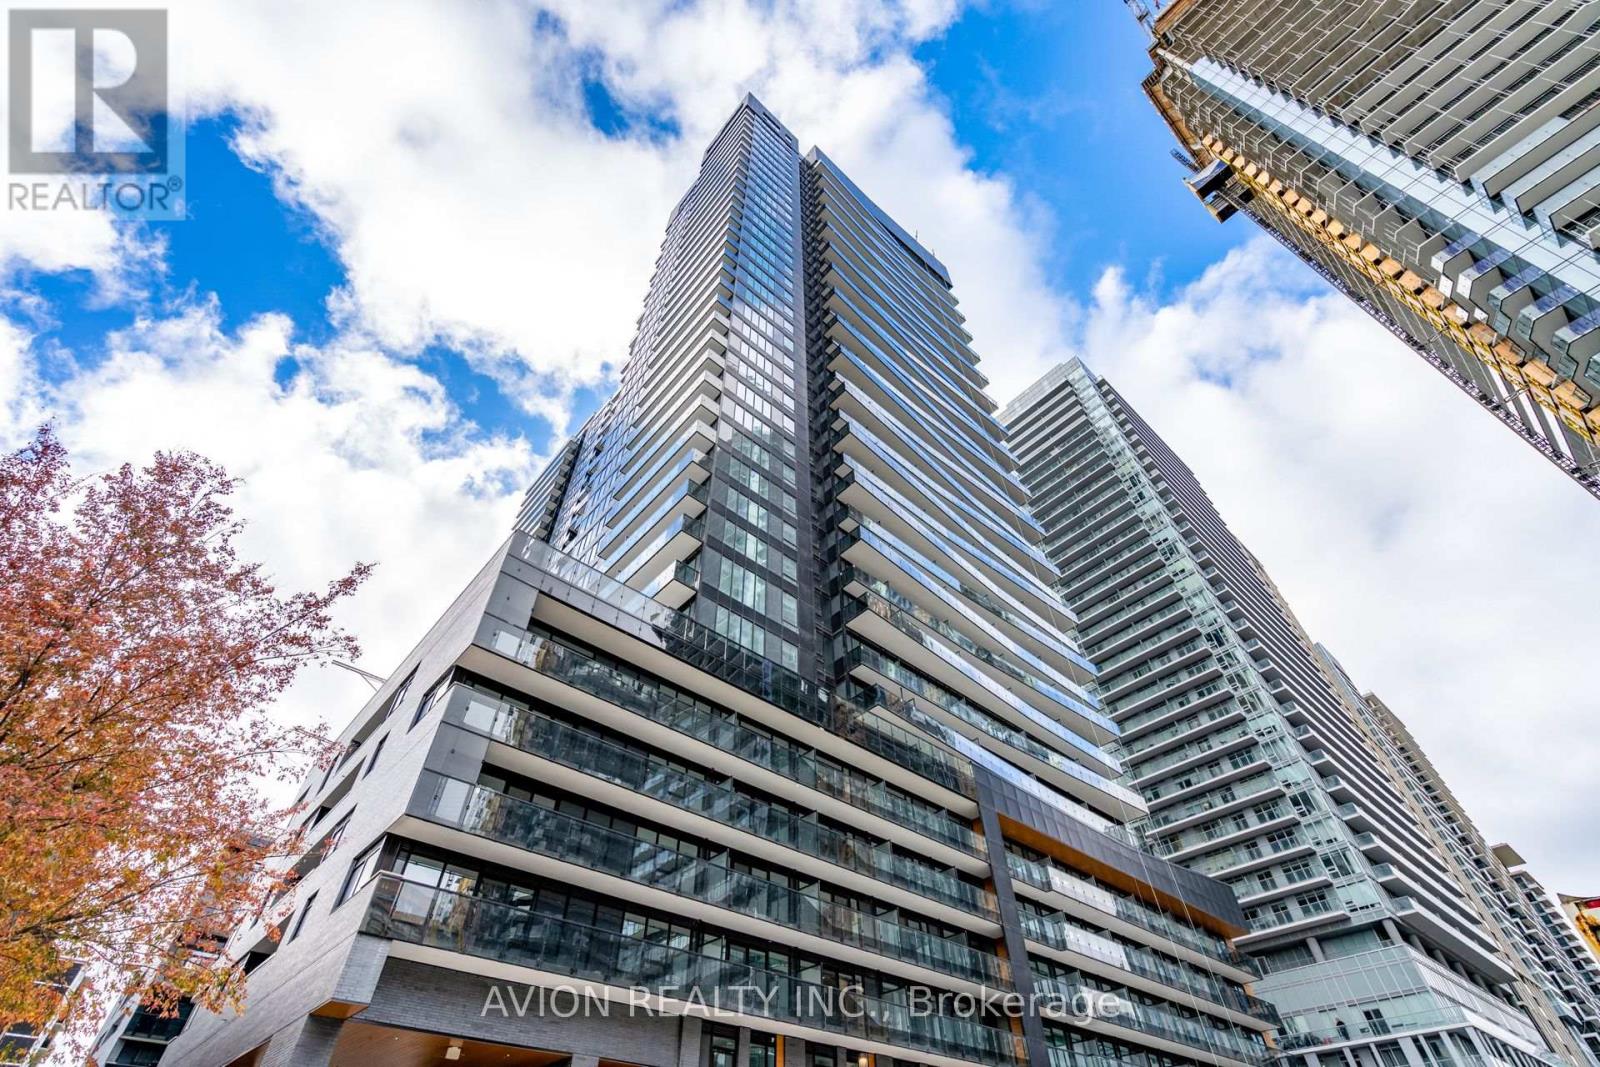
Welcome to Line 5 Condos. Brand New 1 Bedroom with Open Concept Layout . Lots of Nature lights through the whole unit. Enjoy floor-to-ceiling windows, a large balcony with South view can be accessed from the Living Room. The upgraded quartz backsplash transforms the kitchen with premium stainless steel appliances, making it feel both modern and luxurious. Location! Location ! Location! walking distance to Subway Station , Restaurants, Bars, Entertainment , and more. A must See Unit !! (id:49269)
318 Freelton Road
Freelton, Ontario
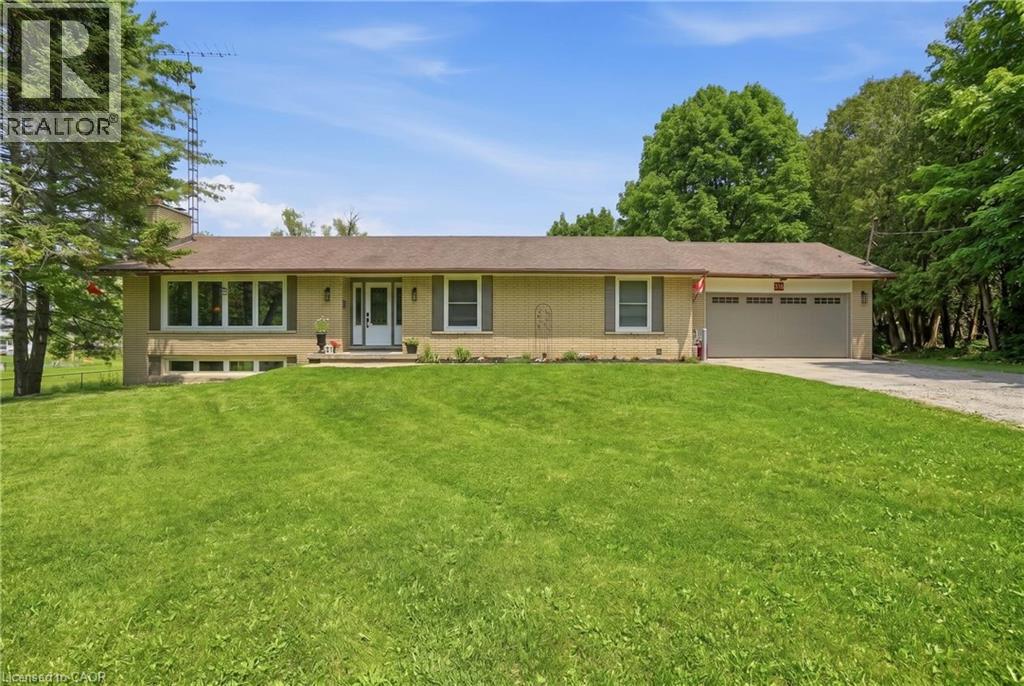
House and a Shop! Tucked on an expansive 100' x 375' lot in the charming community of Freelton, this 1,400 square foot bungalow with a shop delivers the space, flexibility and lifestyle that are nearly impossible to find at this price point. The main floor offers a partially open-concept kitchen, three bedrooms, one and a half bathrooms and a walkout to the deck — perfect for enjoying the privacy of your beautiful surroundings. The lower level, with two separate walkouts, is ready to finish to your own taste — the hard work is already done! Electrical, plumbing, drains, ductwork and framing are all in place for a one-bedroom in-law suite: the bathroom has a working toilet and roughed-in stand-up shower, with a new soaker tub and sink included, the bedroom features pot lights, and the kitchen is plumbed and ready for your choice of cabinets, appliances, counters and flooring — a natural fit for multi-generational living or in-law possibility. Drive right back to your detached shop, which is a rare find: solid all-block construction measuring 22' x 37' with approximately 15' ceilings, a concrete pad floor, oversized rollup door, and separate man door, separate septic and toilet flange. Whether you're a hobbyist, tradesperson, car enthusiast, or entrepreneur, this space will not disappoint. Add a double attached garage, room to breathe on a deep private lot, and just 15-20 minutes to most amenities in Cambridge, Waterdown and Guelph — and you have a property that truly checks every box. Opportunities like this don't come along often. Don’t be TOO LATE*! *REG TM. RSA. Detached shop is setup for a connection to 3 phase electrical (not currently connected). (id:49269)
3013 - 5 Defries Street
Toronto, Ontario
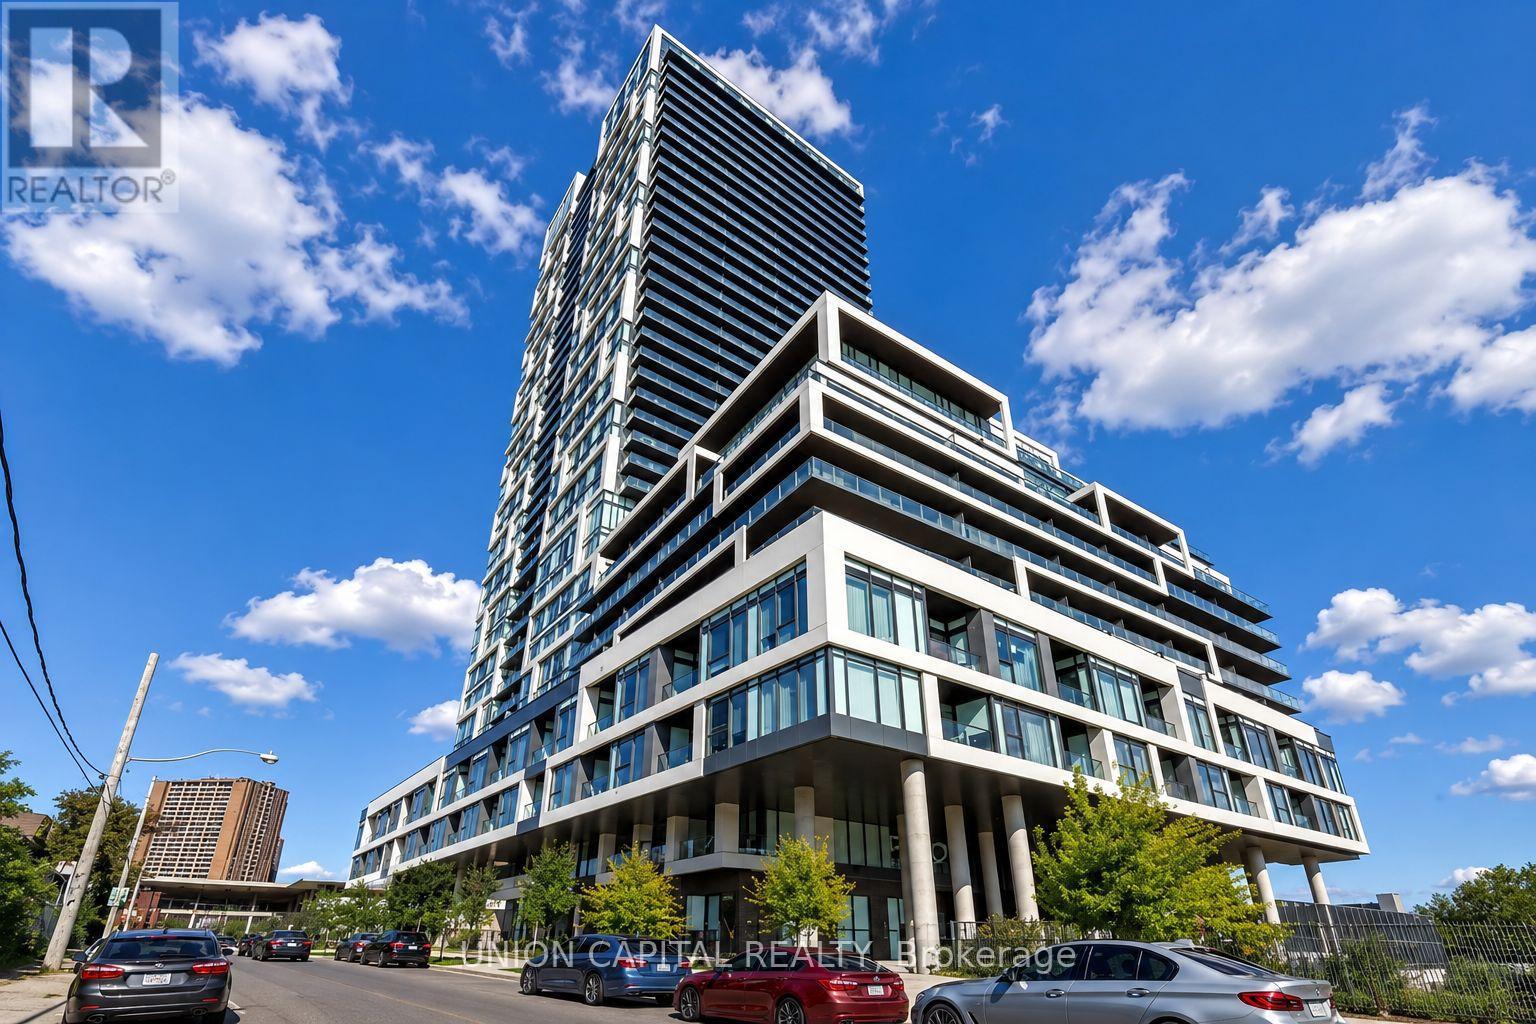
Spacious and beautifully designed 1+Den suite offering breathtaking unobstructed eastern views and a highly functional layout that maximizes every square foot. Enjoy seamless everyday living with bright, open-concept spaces and an oversized private balcony-the perfect place to relax while taking in the panoramic sunrise views. The generously sized den offers exceptional versatility and is large enough to be used as a second bedroom, home office, or guest space. Residents enjoy an impressive selection of premium building amenities, all in an unbeatable location just steps to the TTC streetcar, the Distillery District, and world-class shopping at the Toronto Eaton Centre, with quick and convenient access to both the Don Valley Parkway and Gardiner Expressway. *Some Photos Have Been Virtually Staged* (id:49269)
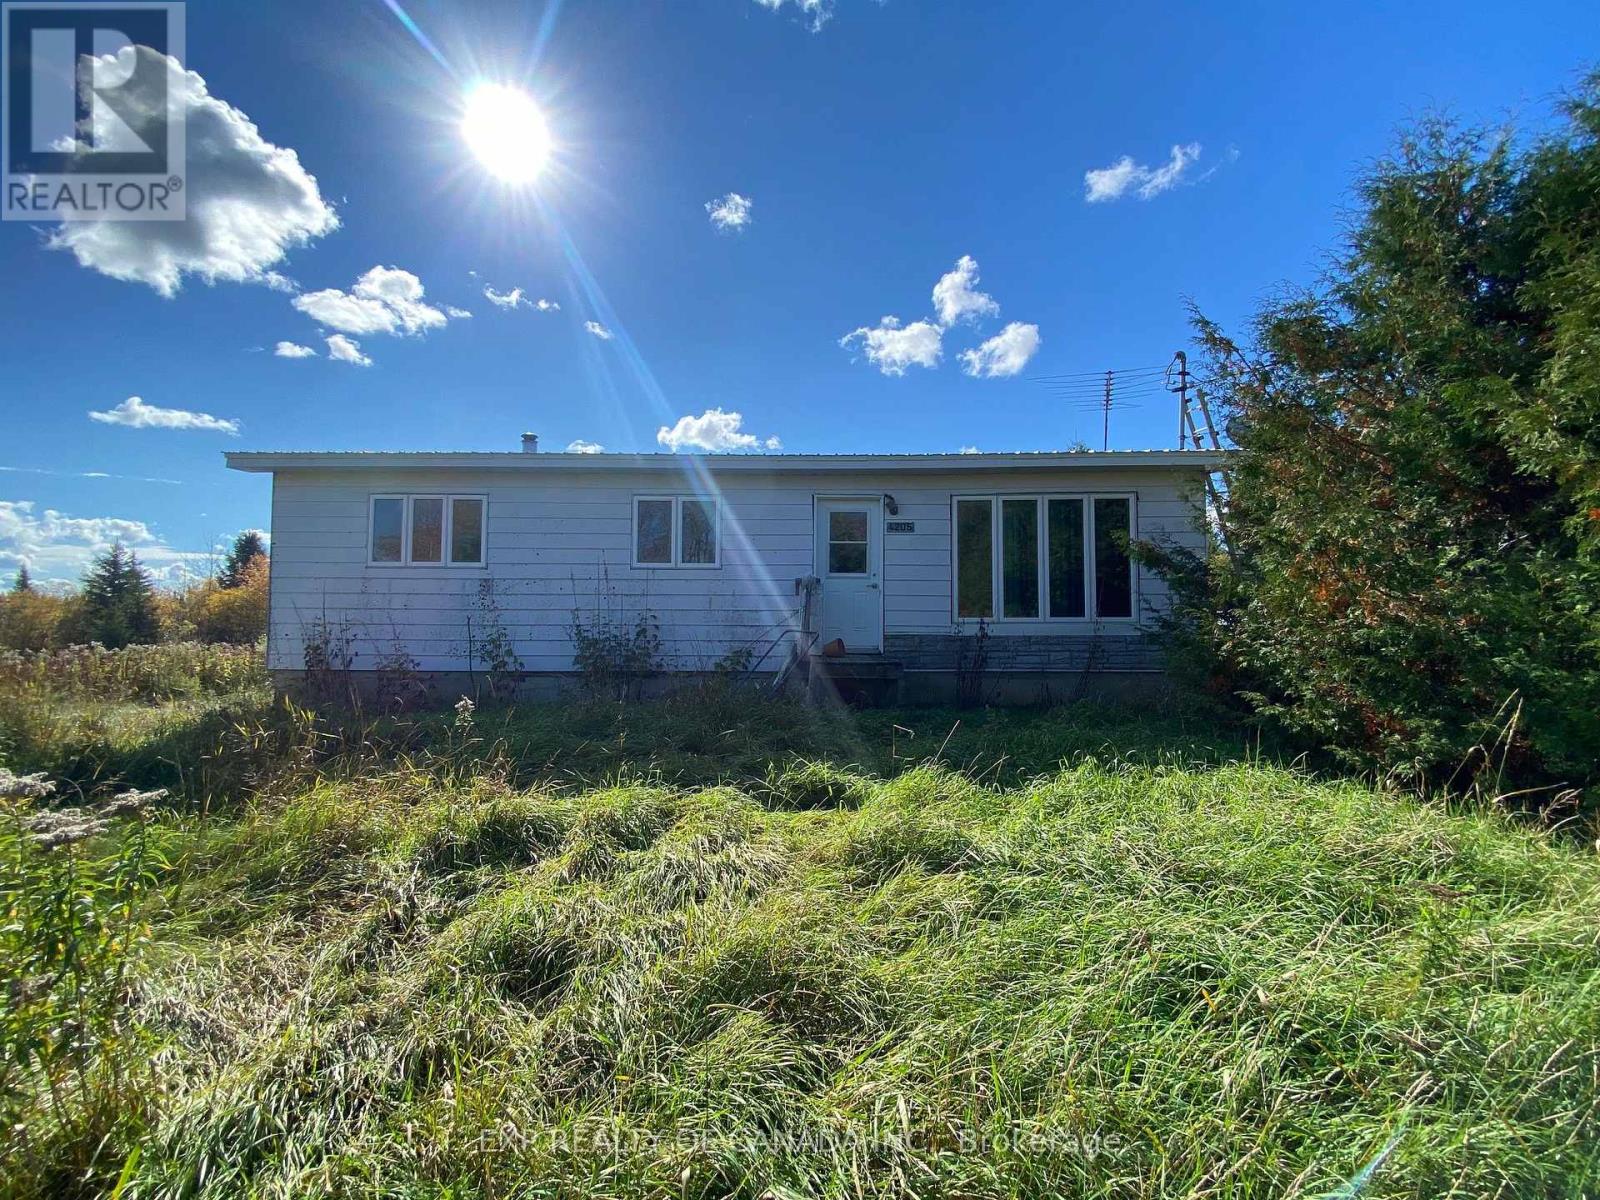
408 Silver Queen Lake Road
Cochrane, Ontario
Handyman Special - This property is in need of work - it has been vacant since June of 2025 Welcome to this detached 3-bedroom bungalow, located on a year-round maintained road less than 20 minutes from town - all at a price point that leaves room in the budget to make it your own. This property is perfect for the buyer who sees potential where others see work. Serviced by well and septic with baseboard electric heating as a primary heat source and a wood stove already in place to supplement with wood heat. Whether you're looking for a project home, a weekend retreat to fix up over time, or an affordable entry into property ownership with a bit of sweat equity - this one deserves a look. (id:49269)
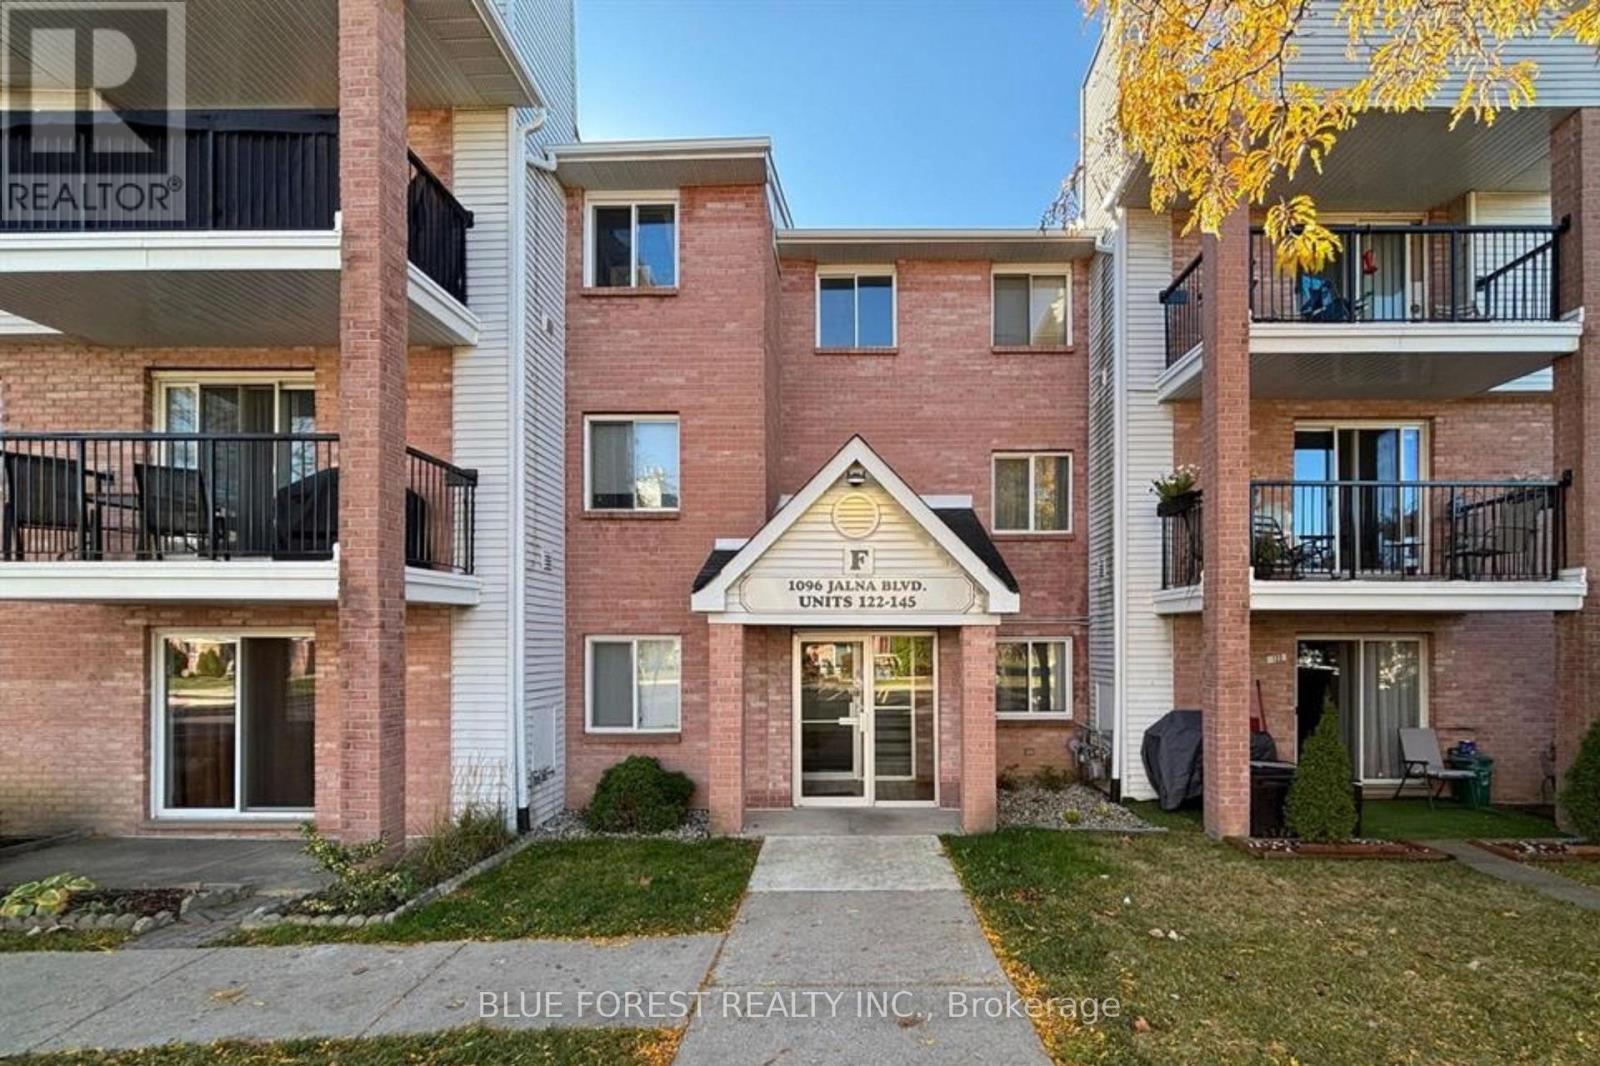
141 - 1096 Jalna Boulevard
London South, Ontario
Very well-maintained condo featuring recent updates and convenient in-unit laundry. This bright and spacious unit offers two generous bedrooms, two bathrooms, including one that has been fully renovated, and a private balcony. Water is included in the rent, with tenants responsible only for electricity and the gas fireplace. Residents also enjoy access to the community pool. Ideally located just steps from White Oaks Mall, grocery stores, restaurants, public transit, and with quick access to Highway 401. A comfortable, convenient place to call home! (id:49269)
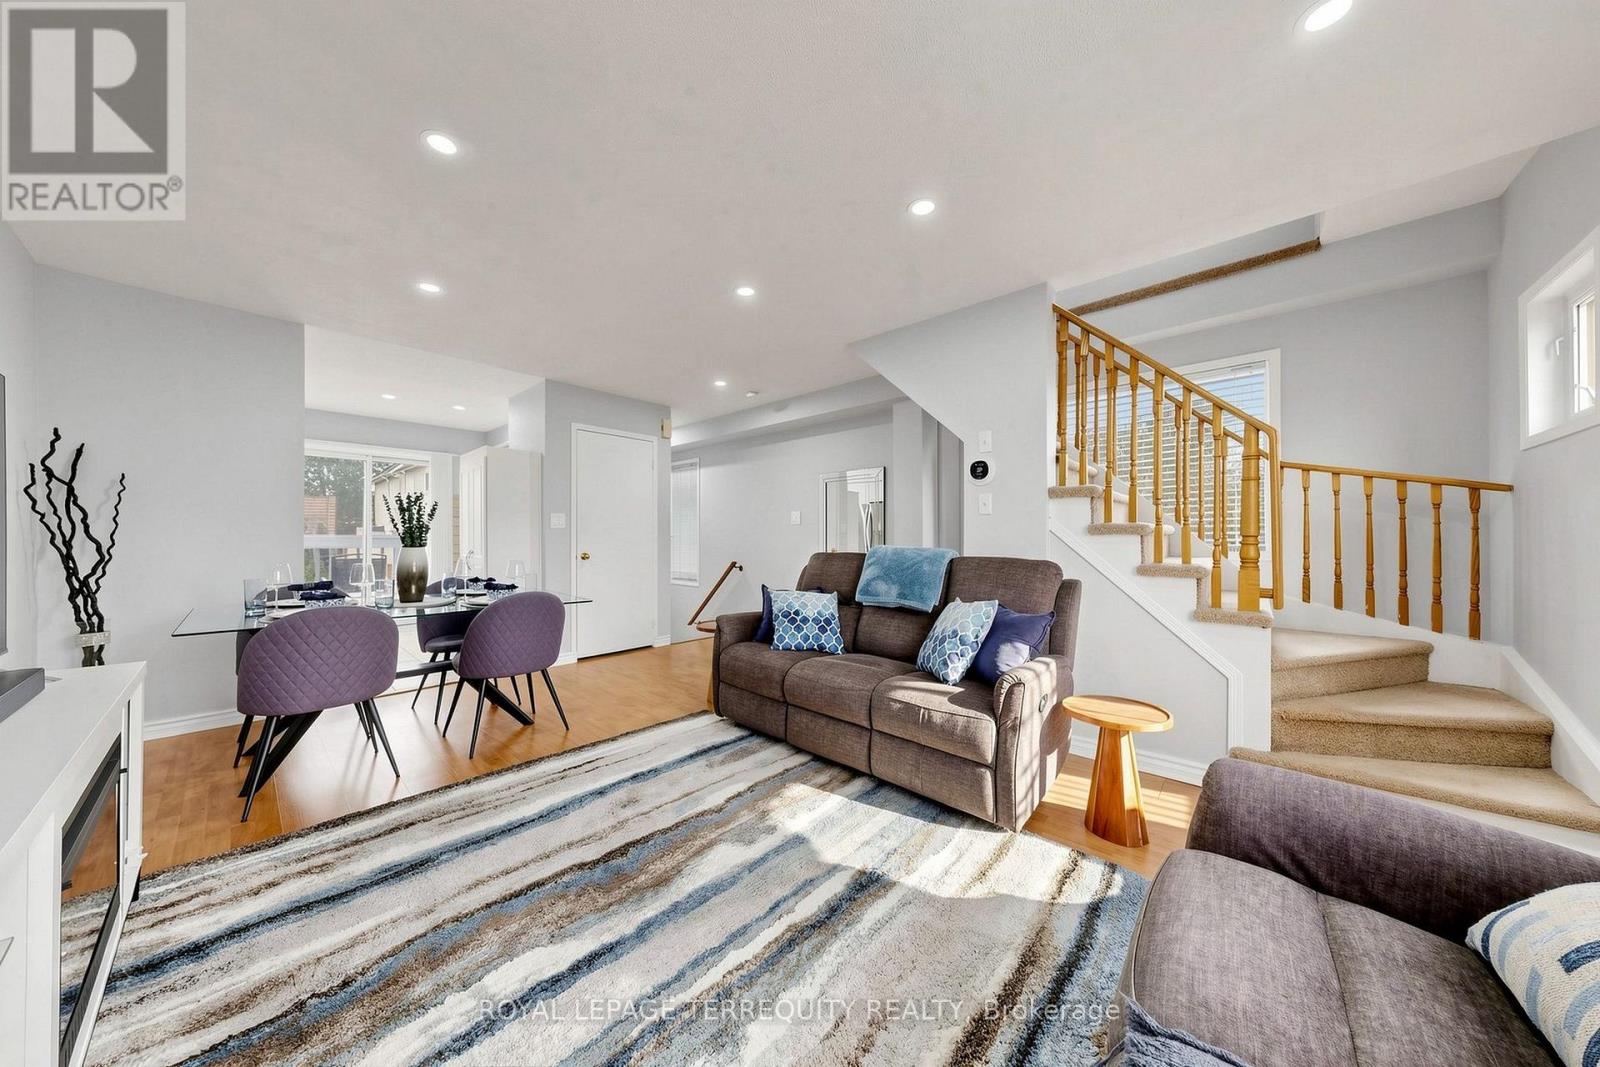
62 - 1865 Kingston Road
Pickering, Ontario
Welcome to this bright, freshly painted corner end unit offering almost 1400 square feet of light-filled living in sought-after Pickering Village East! 3 spacious bedrooms, 2 full 4-pc washrooms and convenient 2nd floor laundry. The bright, modern kitchen walks out to your private deck, perfect for slow morning coffee or a glass of wine at sunset. Private, Serene 3rd floor primary retreat with 4-pc ensuite, abundant closet space with organizers, walkout to balcony offering a second outdoor retreat to unwind. 2 other generous rooms on 2nd floor with updated washroom, and did we mention the 2nd floor laundry?!? Laminate flooring in principal rooms, 2026 LED pot lights, 2 linen closets (1 oversized) and large closets with organizers. Peace-of-mind updates: roof 2019, furnace 2024, A/C 2025, washer/dryer 2025, windows 2015. Walk to No Frills, Healthy Planet and shops at Kingston & Brock, with Smart Centres Pickering and Pickering Town Centre minutes away. DRT PULSE and GO bus at your doorstep, with quick access to the GO train, Hwy 401 and 407. Enjoy nearby Duffins Creek trails, Riverside Golf Club, Pickering Recreation Complex and the Lake Ontario waterfront, great schools, parks and more! (id:49269)
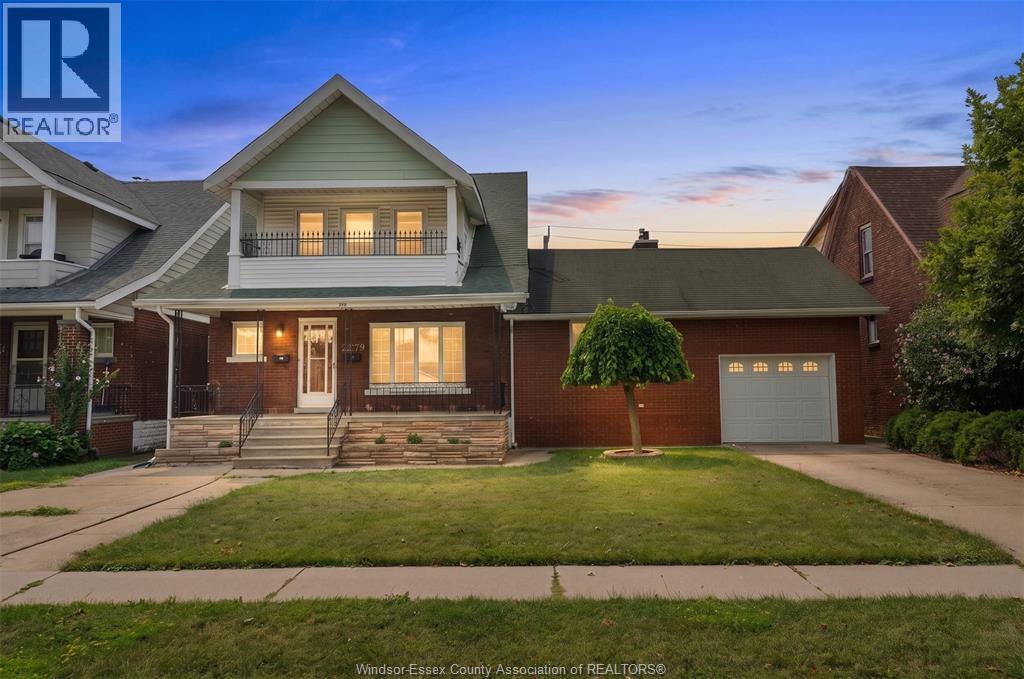
2279 Lillian Avenue
Windsor, Ontario
Legal duplex on a true double lot in the South Central Windsor. Live in the 3+1 bedroom main unit with gas fireplace and finished basement, rent the 2-bedroom upper with private balcony to help carry the mortgage. Two furnaces, two A/C units, two hot water tanks, separate hydro meters and entrances. Single garage plus two driveways, fenced yard with patio, gazebo, and shed. Vacant with immediate possession. Move in, choose your tenant, and set today's market rent. (id:49269)