
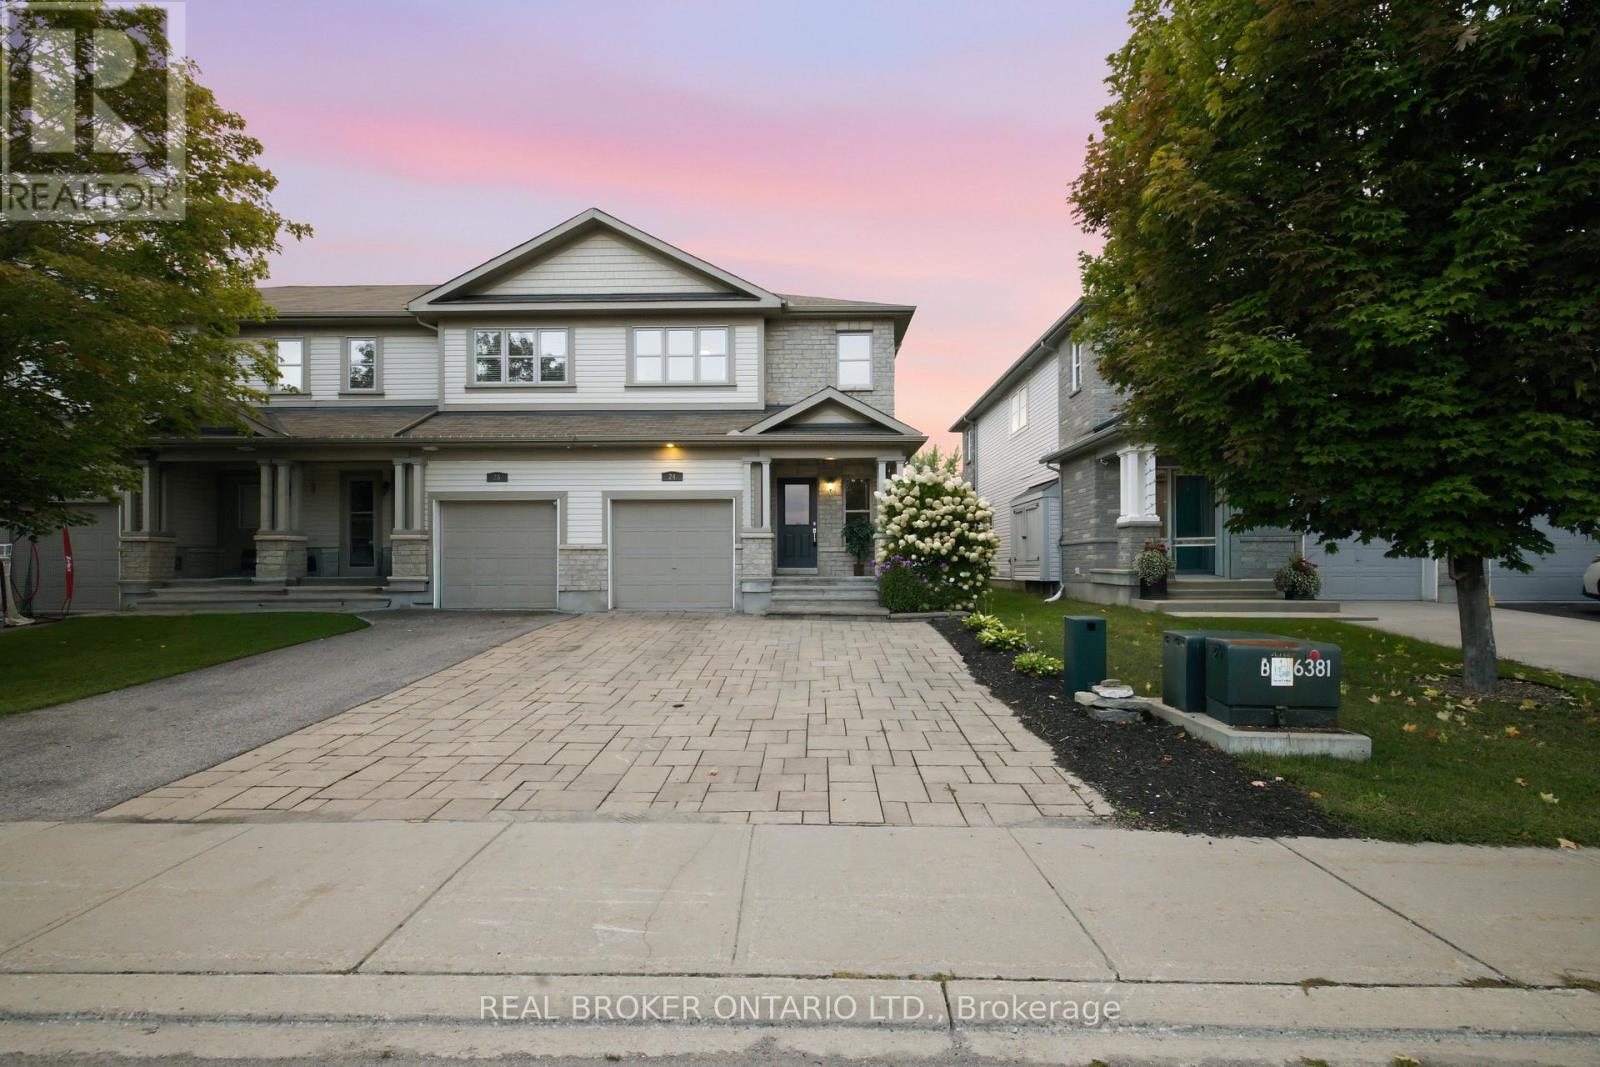
24 Hackberry Trail
Carleton Place, Ontario
Welcome to 24 Hackberry Trail, set in the desirable Stonewater Bay neighbourhood of Carleton Place. This bright and inviting end unit townhome offers functional living space across three finished levels. An oversized stone driveway welcomes you, with additional garden space along the side of the home to make your own. Inside, the open-concept main level is filled with natural light and brings the kitchen, dining and living areas together, creating an easy flow for everyday living and entertaining. The kitchen offers a handy pantry and a trendy peninsula with room for plenty of seating. Step out from the living room to the back patio and take in the huge yard, perfect for relaxing, entertaining or letting the kids and pets roam. Upstairs, the spacious primary bedroom features a private ensuite and a walk-in closet, while two additional bedrooms and a full bathroom provide plenty of room for family, guests or a home office. Convenient upstairs laundry makes day-to-day routines that much easier. The finished basement adds even more versatile living space, complete with a two-piece bathroom, custom built-ins and a cozy electric fireplace. It's ideal for hosting, movie nights, a home gym, office or play area. Located close to the river, local trails and downtown Carleton Place, this home puts you near everything the community has to offer. Stroll the Mississippi Riverwalk Trail or spend an afternoon at Anthony Curro Park, a favourite among locals, with shops, restaurants and outdoor recreation all just minutes away. A turn key end unit in one of Carleton Place's most sought-after neighbourhoods. Book your showing today (id:49269)
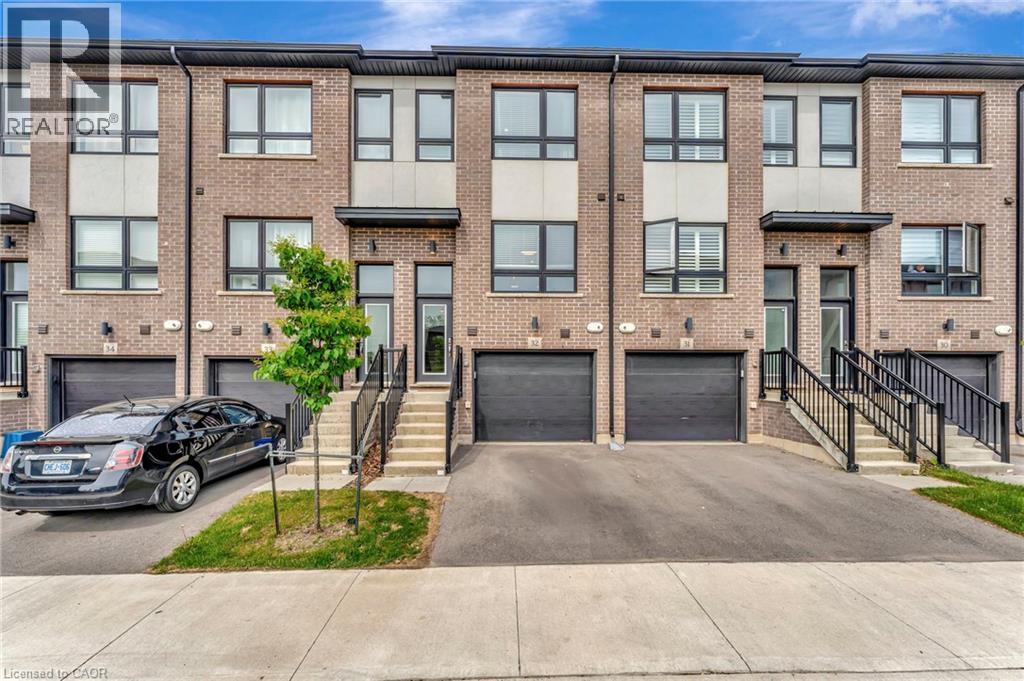
720 Grey Street Unit# 32
Brantford, Ontario
This upgraded townhouse in Brantford blends thoughtful design with everyday functionality. Built in 2022, it features a warm, inviting interior with vinyl flooring on the lower level and an upgraded wooden staircase leading to the main living space. The kitchen offers plenty of workspace with upgraded high-end quartz countertops, brand new subway tile backsplash, a redesigned island, upgraded pantry space, pot lighting throughout and under-cabinet lighting that adds both style and function. The living room connects to a balcony that's perfect for grilling or enjoying the fresh air. Upstairs, the primary bedroom includes its own ensuite with brand new glass shower doors, and the laundry is just down the hall for added convenience. The second bedroom has a built-in desk ideal for a home office or study space. Bathrooms have been refreshed with upgraded tile, and large windows throughout the home bring in great natural light. Brand new electric fireplace on lower level leading out to the fully fenced backyard. An attached garage offers inside access and an additional storage room. Set in a walkable neighbourhood close to parks, trails, public transit, and local amenities. This is one, you will not want to miss. (id:49269)
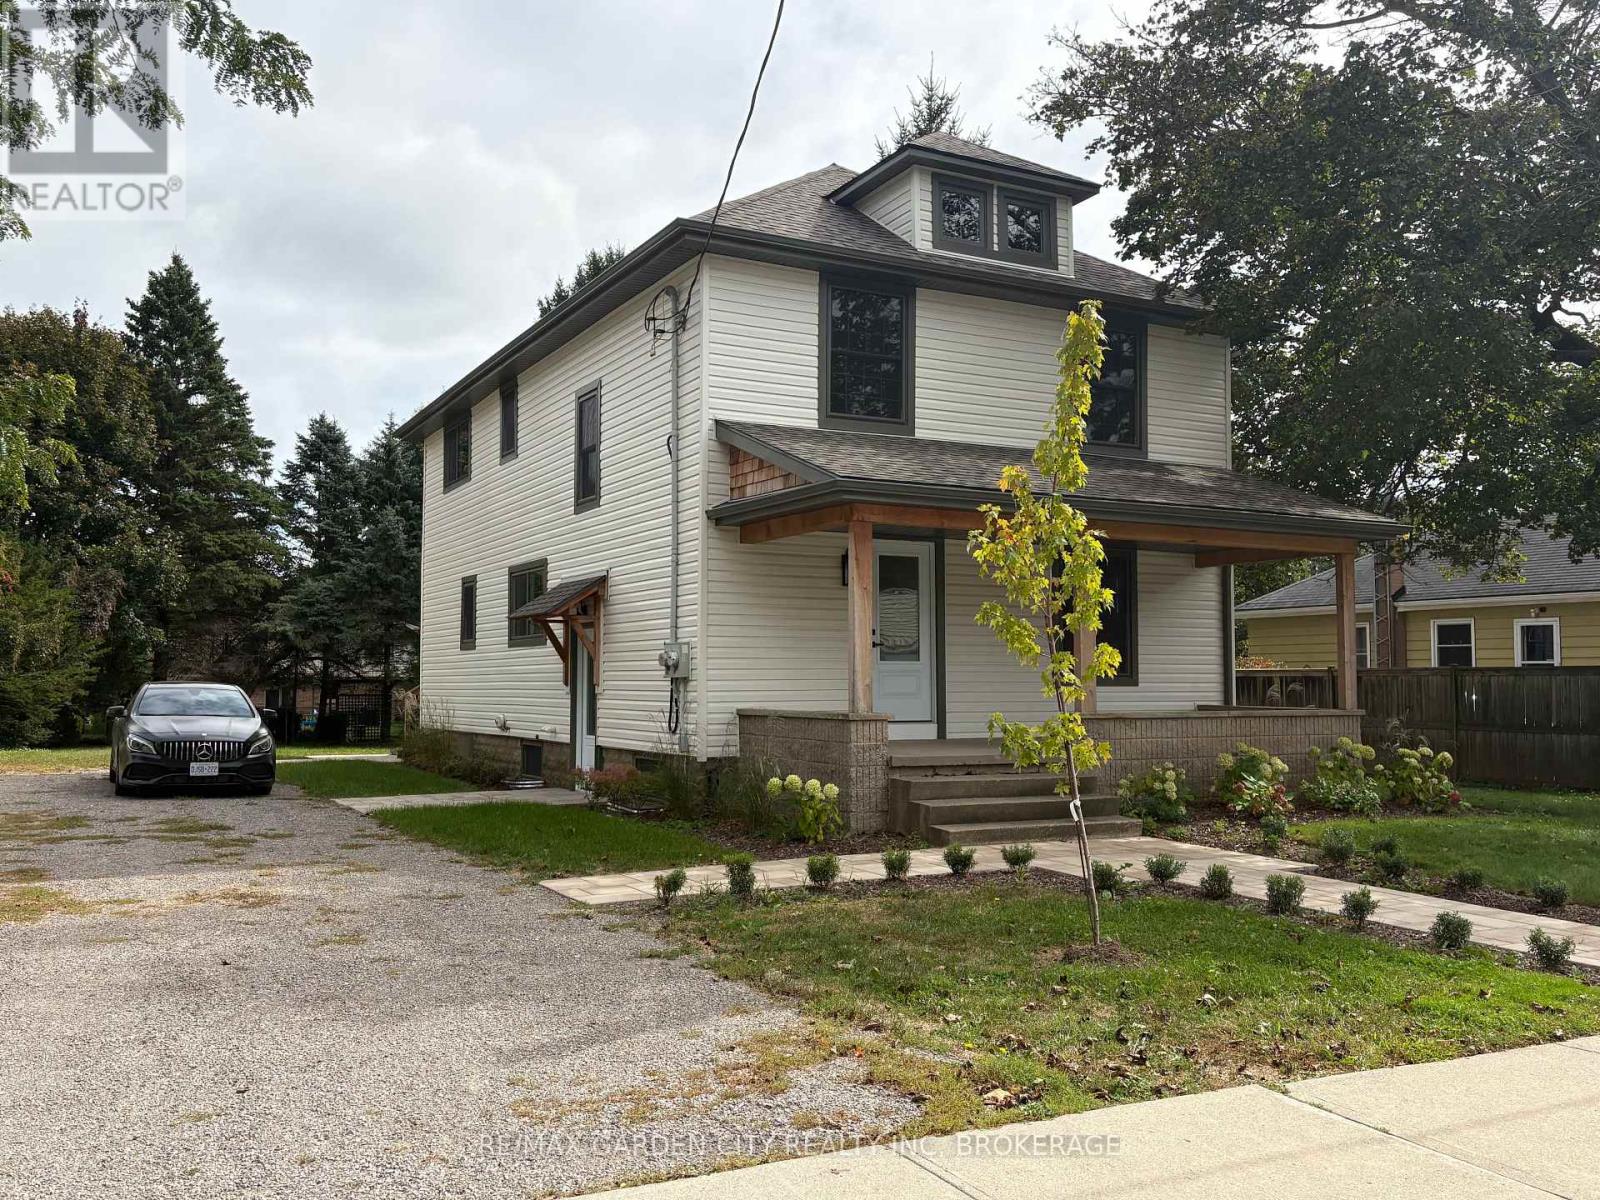
2 - 1105 Haist Street
Pelham, Ontario
Be the first to occupy this newly constructed 2 bedroom luxury unit in prime, sought after Fonthill Neighbourhood. This bright and modern large second level unit has been professionally renovated from top to bottom with premium materials and modern finishes. It combines the comfort of a new build with the space and character of an established Fonthill property. Spacious, stylish, move-in ready, and includes two private decks, plenty of parking and large back yard. Features include 2 spacious bedrooms, Bright living room, Custom two-tone kitchen cabinetry with quartz countertops, New stainless-steel appliances, including dishwasher and over-the-range microwave Fully renovated 4-piece bathroom Bedroom level laundry room Separate forced-air gas furnace and central air conditioning , Large covered front porch and Large private deck overlooking mature backyard. (id:49269)
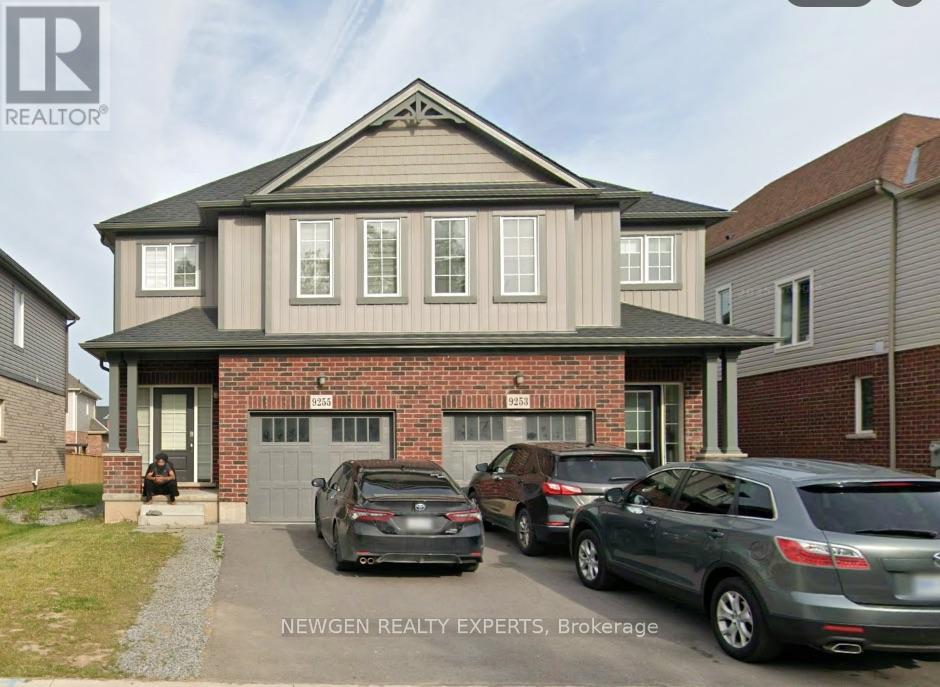
9255 White Oak Avenue
Niagara Falls, Ontario
Beautiful Semi-Detached Home Located In The Most sought after neighbourhood of Lyons Creek Community Of Niagara Falls. 4 Spacious Bedrooms Plus A Bonus Den Which Can Be Used For An Office Or Study Room. Stainless Steel Appliances, Good Size Driveway. Close To Hwy, Costco, Falls And Parks. Don't Miss!! (id:49269)
53 - 1169 Garner Road E
Hamilton, Ontario
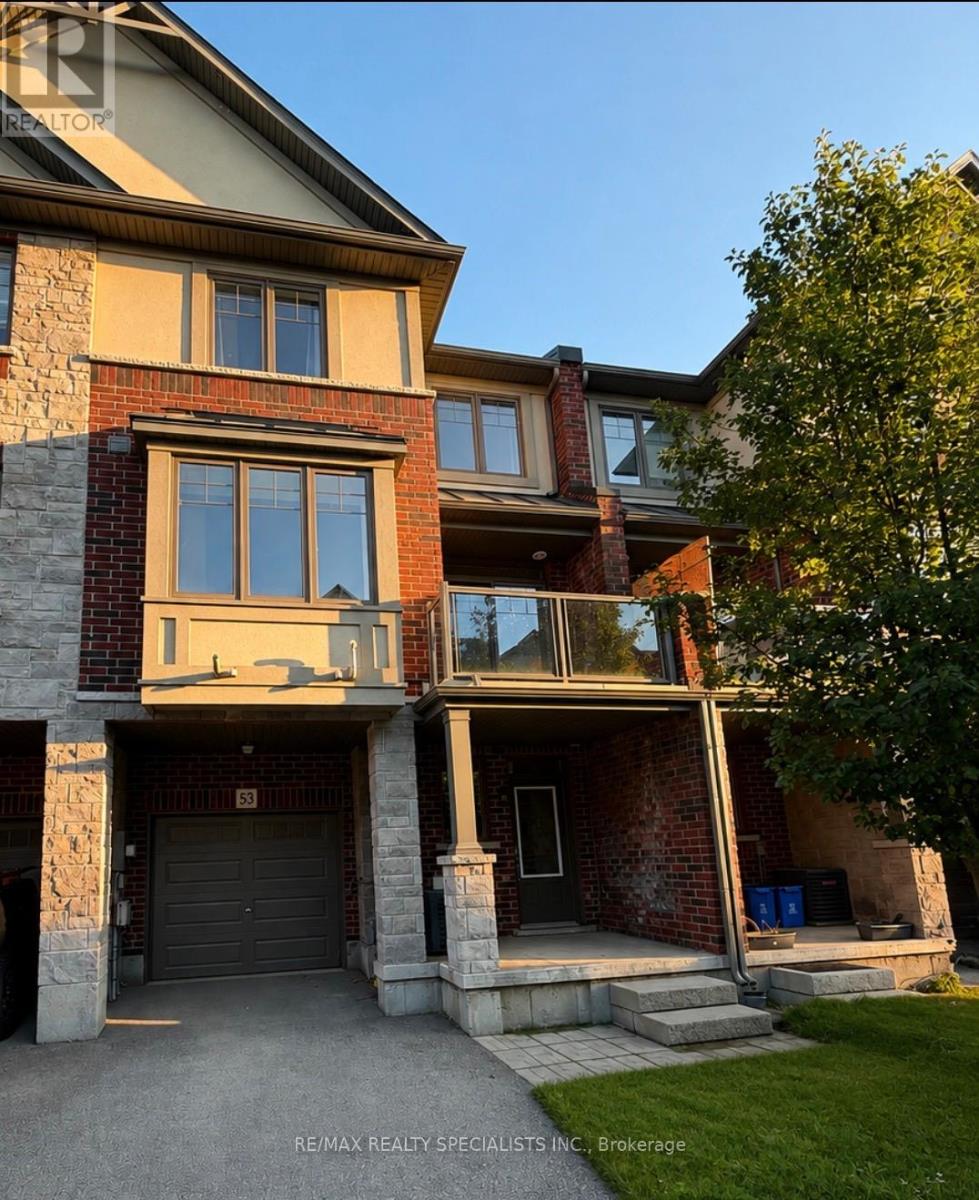
Welcome to this stunning 2+1 bedroom, 2.5 bathroom three-storey townhome, offering a perfect blend of style, comfort and functionality. The main level features beautiful hardwood flooring throughout the living and dining areas, creating an inviting space for both everyday living and entertaining. The modern kitchen showcases elegant granite countertops and ample workspace. Premium carpeting adds warmth and comfort to the bedrooms, while the convenient third-level laundry room offers exceptional functionality. Freshly painted throughout and beautifully maintained, this move-in-ready home is an excellent opportunity for those looking for a sophisticated urban lifestyle with plenty of space to call home. Don't miss it! (id:49269)
Lot 5 & 6 Rp 18 Noonan Road
Alnwick/haldimand, Ontario
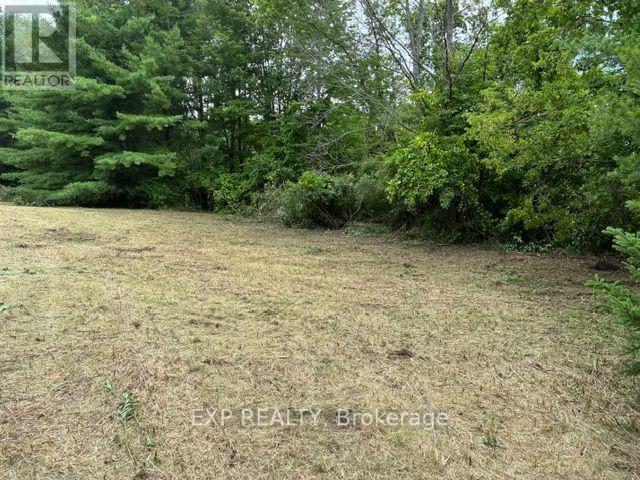
Level 1 acre building lot on the outskirts of Warkworth. Peaceful and private. Mature tree lined property in the country. Approximately 25 minutes to the 401 hwy in Cobourg and 10 minutes to the Village of Roseneath. The perfect lot to build your dream home with extra space for an inground pool, gardens, workshop and perhaps a circular driveway. Imagine yourself sitting by the fire enjoying the sounds of nature while the stars light up your night....the city sounds couldn't be further away! (id:49269)
225701a Southgate 22 Road
Southgate, Ontario
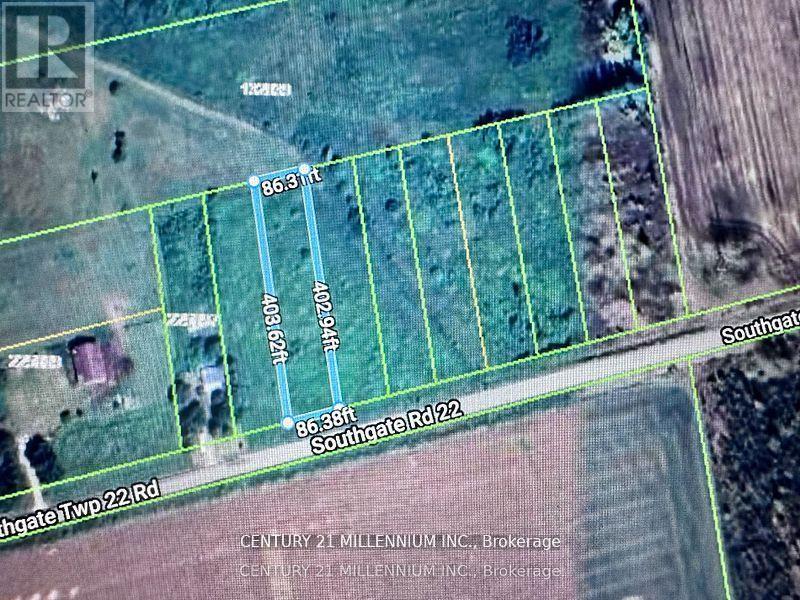
Are you a builder ready to turn raw land into a stunning creation? Or a family dreaming of designing a custom home that perfectly suits your lifestyle? This vacant lot in Southgate Township offers the perfect opportunity to bring your vision to life. Zoned Residential and EP(Environmental Protection), this property presents both opportunity and responsibility. While part of the land is ready for your residential plans, the environmentally protected area ensures the natural surroundings are preserved and respected. Set in the heart of the charming Southgate community, this property is your blank canvas ideal for building the home you've always imagined. Just a short drive from Dundalk, you'll enjoy the peaceful atmosphere of small-town living with convenient access to essential amenities. Please note: There are currently no services connected to the lot, giving you the flexibility to plan infrastructure according to your specific needs. (id:49269)
1008 Saint Clarens Avenue
Toronto, Ontario
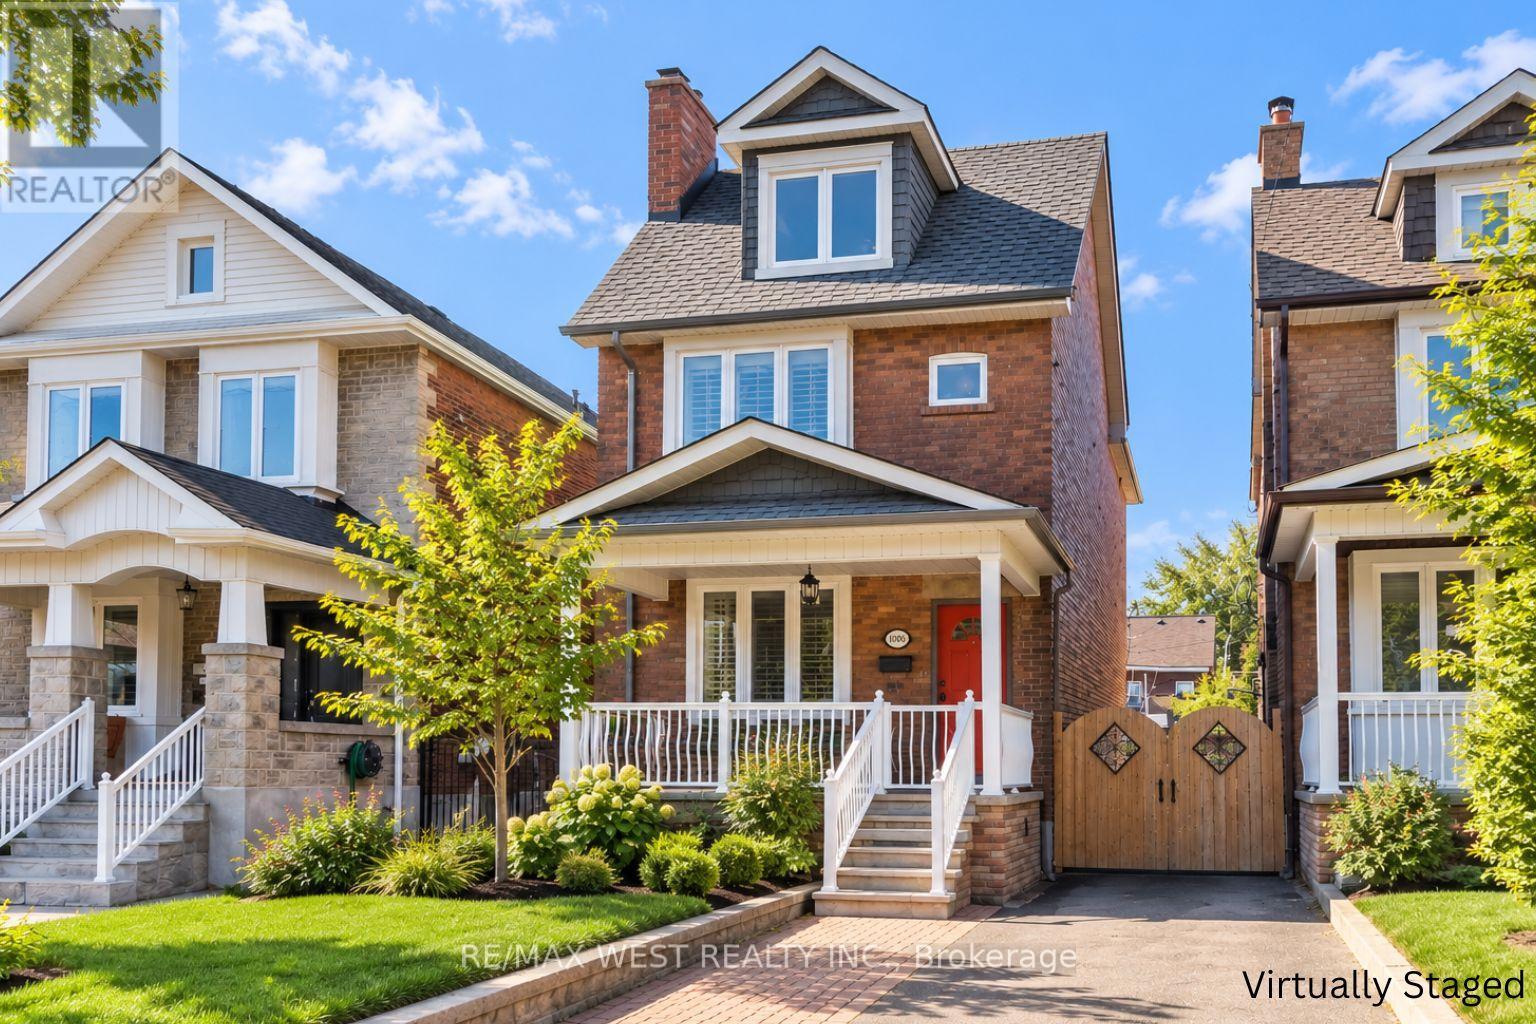
There's so much to love about this inviting home in the heart of St.Clair! Full of warmth, character, and thoughfully designed spaces, it offers plenty of room to settle in and make your own while keeping you connected to one of Toronto's most vibrant neighbourhoods.Step inside to bright and welcoming living and dining spaces that flow into a spacious eat-in kitchen, complete with a centre island perfect for casual meals and everyday gathering. Just beyond, the laundry area offers direct access to the backyard, making day-to-day living that much easier. Upstairs, three generously sized bedrooms and a beautifully finished 4-piece bathroom create a comfortable and functional layout. Continue to the third floor, where a private fourth bedroom offers even more flexibility for family, guests, or a quiet work-from-home space.Step outside to a backyard made even more special by a versatile all-season studio, creating the perfect space for a private home office, creative retreat, or additional storage.And when it's time to head out, you're just moments from TTC, parks, local restaurants, shops, and plenty more to explore throughout the St. Clair neighbourhood. With everyday conveniences and neighbourhood favourites close by. (id:49269)
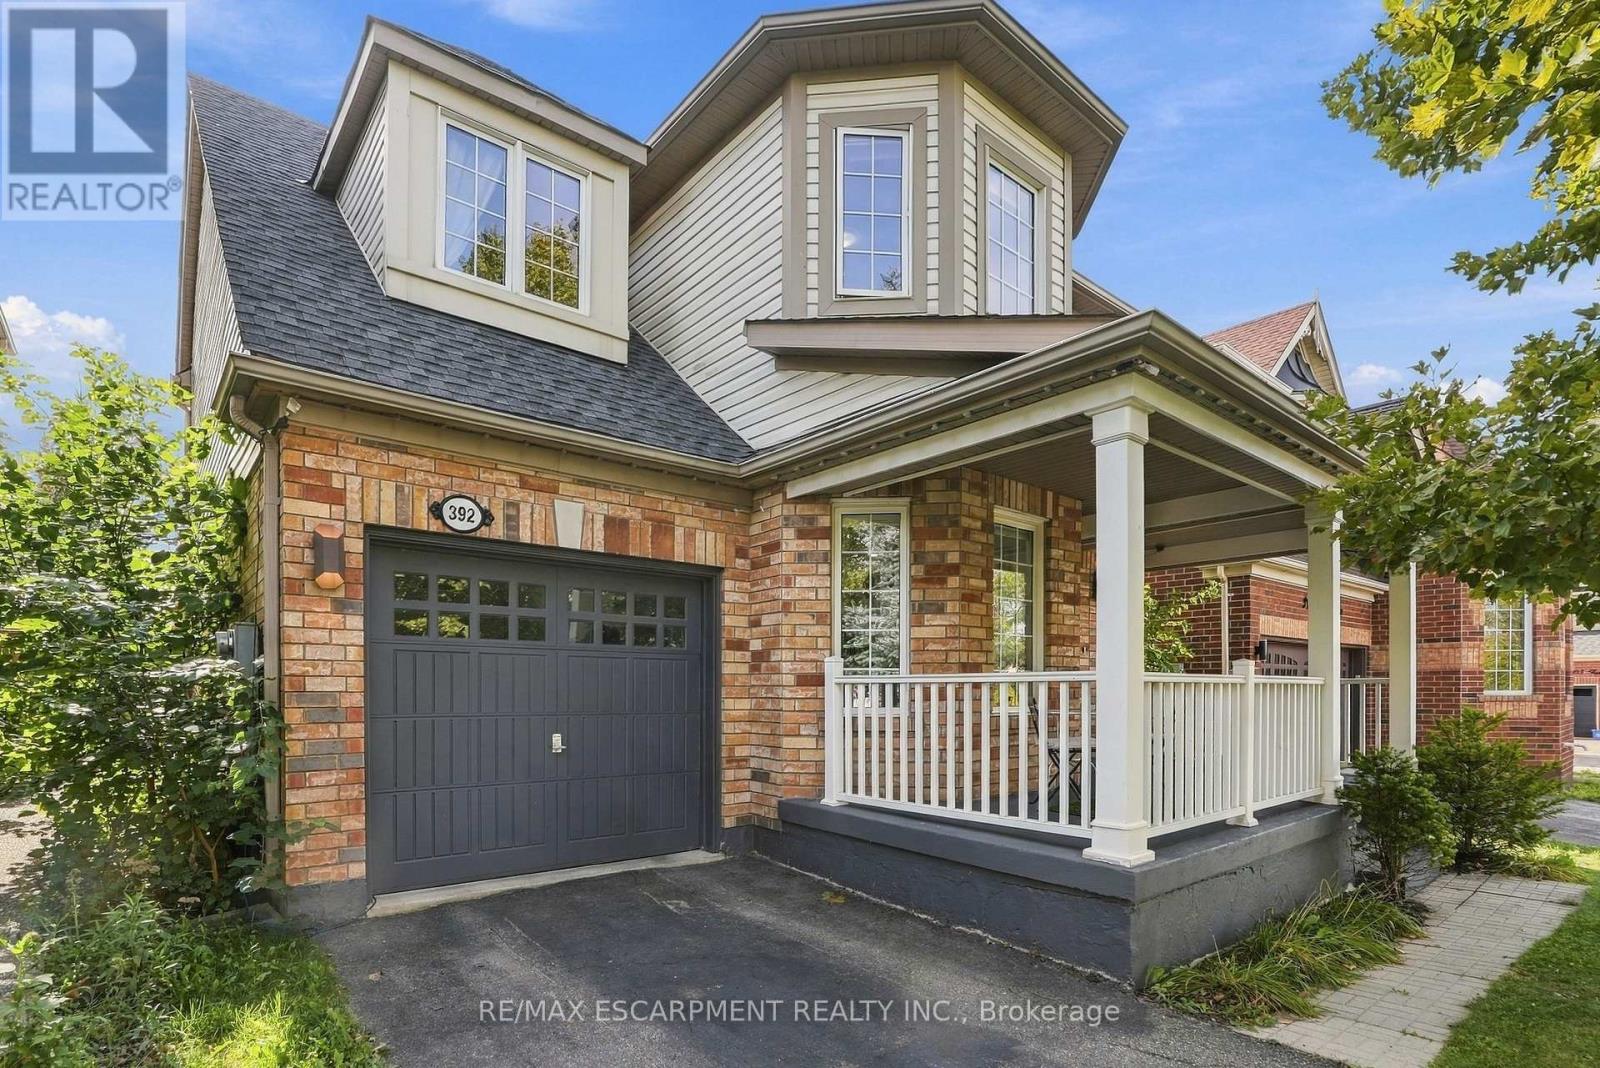
392 Tonelli Lane
Milton, Ontario
Located in Milton's desirable Harrison neighbourhood, this home features a welcoming covered porch with views of the Escarpment, sun-filled living spaces, and a backyard made for relaxing set the tone at 392 Tonelli Lane! The spacious front living room features large windows and elegant ceiling details, creating a lovely setting for entertaining or unwinding at the end of the day. A separate family room offers another comfortable place to gather, with a large window overlooking the backyard and an easy connection to the kitchen. White cabinetry, a patterned tile backsplash, stainless steel appliances, and generous counter space make the kitchen both stylish and practical. The bright breakfast area features sliding doors opening to the deck for easy indoor-outdoor enjoyment. Upstairs, bright bedrooms offer soft neutral finishes and convenient access to the laundry room. The primary bedroom provides a peaceful retreat with an ensuite featuring a soaker tub and separate shower. The unfinished lower level offers useful storage and room to bring your future ideas to life! Outside, the spacious deck provides areas for lounging and dining, with a gazebo creating a shaded spot to enjoy a meal or linger over your morning coffee. Enjoy nearby schools, parks and trails, along with convenient access to shopping, restaurants and everyday essentials. Notable updates include a main-floor renovation, including the kitchen (2021) including refrigerator, stove and microwave appliances (2022), washer and dryer (2023/2024), main-floor and porch painting (2024), and a new roof (2026). Don't wait, this one won't last! (id:49269)
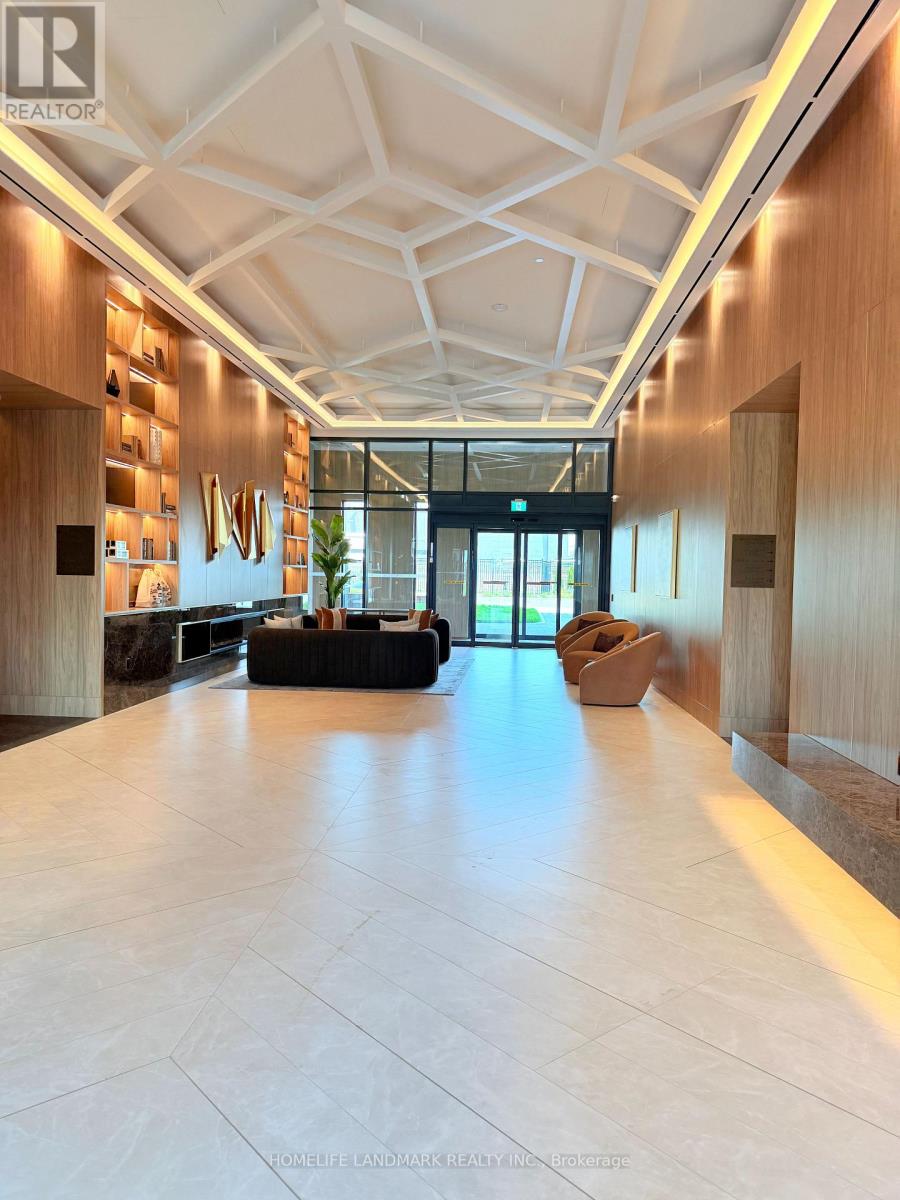
1810 - 5 Meadowdale Road
Vaughan, Ontario
Brand-new Vincent Condo at Vaughan Metropolitan Centre. 561 SqFt 1+1 Functional Unit with Great Layout - Open Kitchen and Living Room, Large Bedroom and a Large Den/Office. Steps to VMC Subway and Easy Commute to York University, Close to Hwy 400 and 407 and Vaughan Mills Mall. One Locker Included. (id:49269)
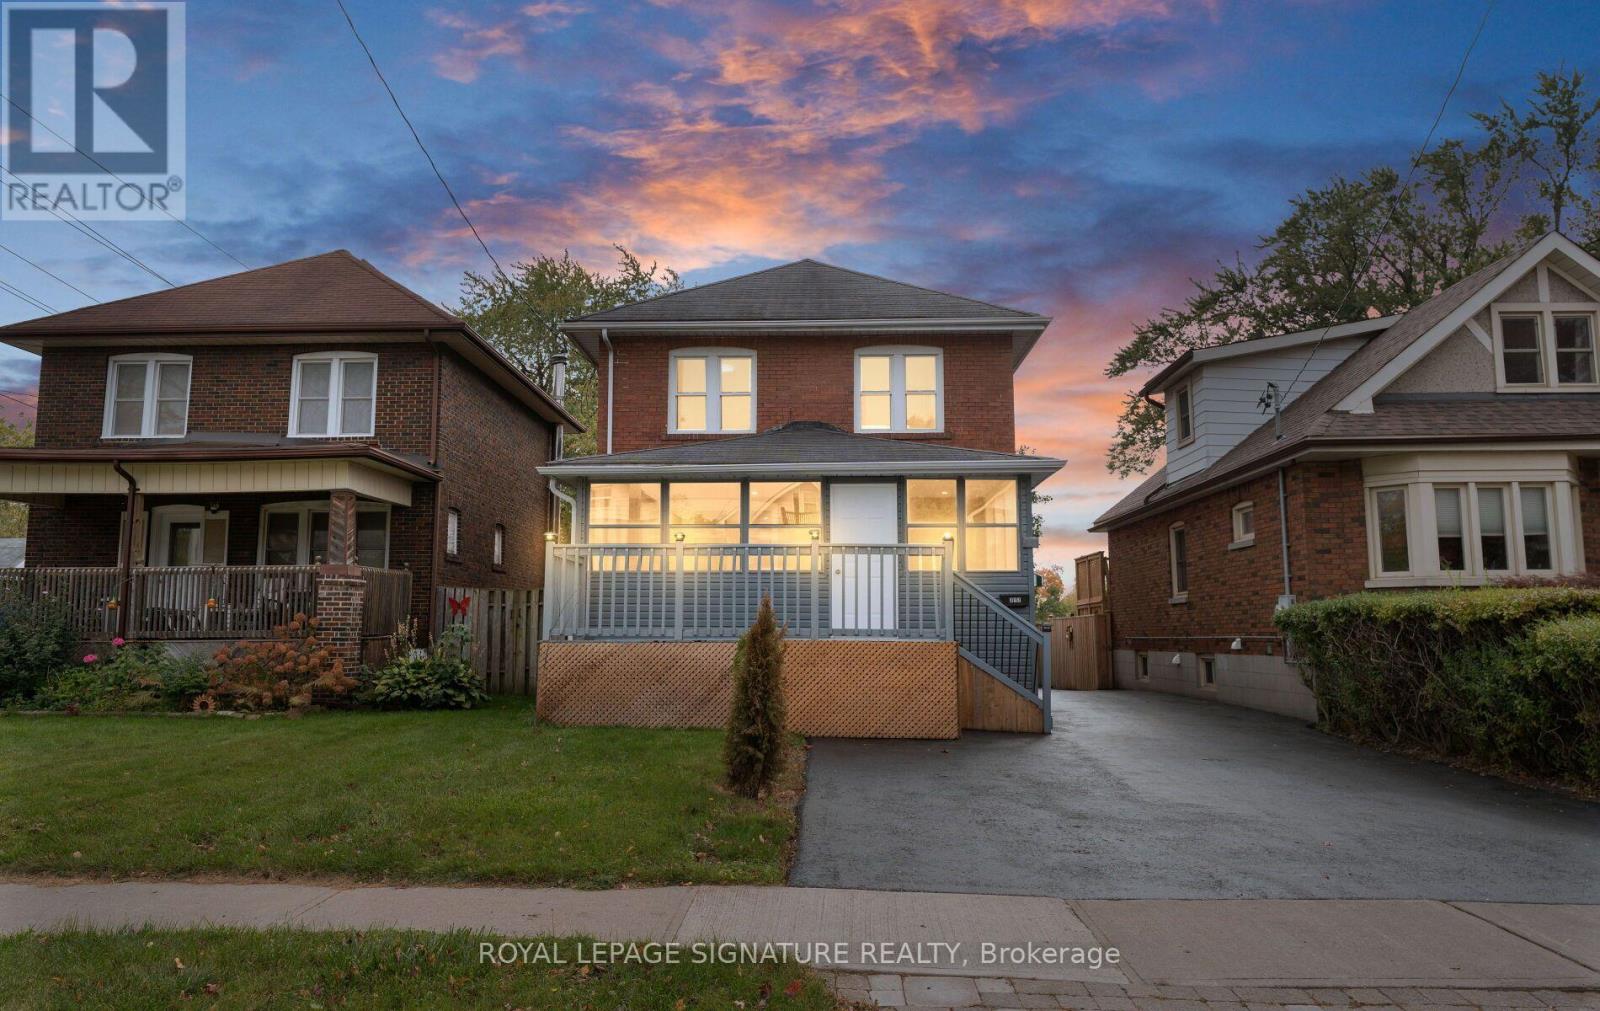
317 Gliddon Avenue
Oshawa, Ontario
Check Out This Stunning, 2 Storey, Fully Detached Home In Central Oshawa! Charming, Solid & Delightfully Upgraded, Featuring Massive Enclosed Porch, 4+2 Beautiful Bdrms, 3 Upgraded Baths, Sun-Filled Living/Dining Room Over-Looking A Cozy Sunroom, Upgraded Kitchen With Quartz Countertops & Backsplash. Powder Room W/Ceramic Tiles On Main Floor. 4 Bright Bdrms On 2nd Floor W/Updated 4 Pc Bath. Take Few Steps Down & Get Entertained With A Complete Finished 2 Bdrm Basement W/Own Separate Entrance, Featuring A Rec Room, Upgraded Kitchen W/Quartz Countertops, 2 Spacious Bdrms & A Full Bathroom, Potentially Ideal For In-Law Suite Or Rental Income! Vinyl Flrs & Pot Lights Thru-Out. Detached Car Garage. Beautiful Backyard Backing Into A Park. Incredible Location! Minutes Away from Schools, Parks, All Amenities, Oshawa Golf & Curling Club, Mall, Shops, Restaurants, Public Transit, Community Centre, Walking Trails & Hwys. (id:49269)
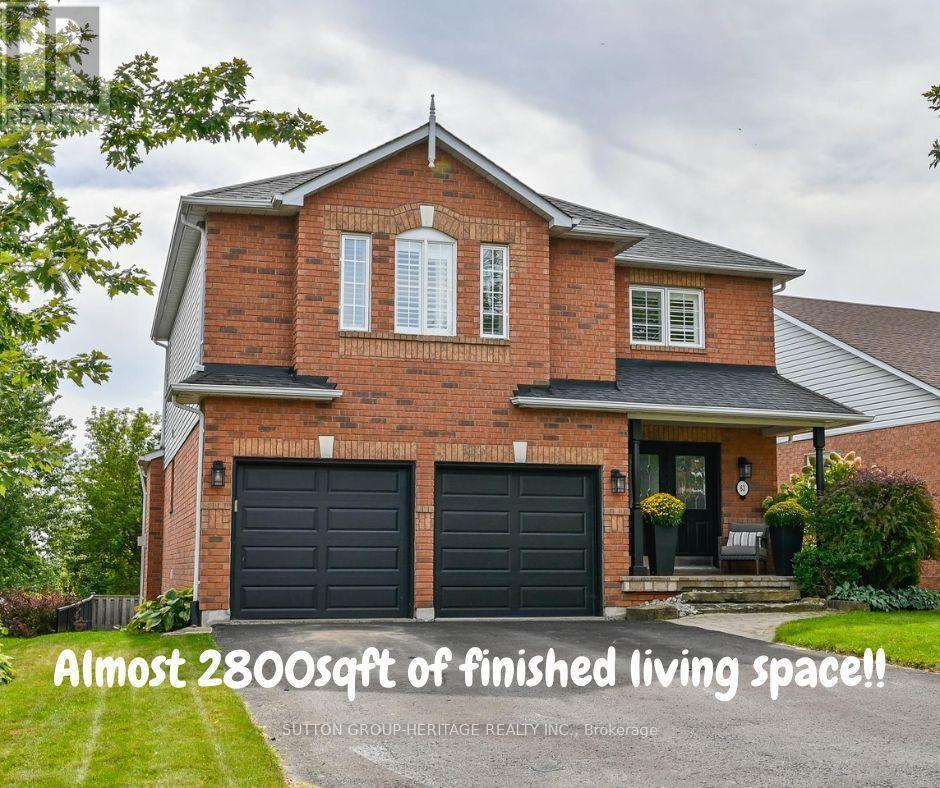
63 Anders Drive
Scugog, Ontario
Finished Basement - DONE! Landscaping- DONE! Double Car Garage with parking for 6 cars- DONE! Move in and enjoy this turnkey, beautifully maintained 3+1 bedroom home located in the convenient, south end of Port Perry, offering almost 2,800 sq. ft. of finished living space! The main floor features a welcoming family room with gas fireplace, separate dining room and additional sitting area, while the modern kitchen impresses with quartz countertops and backsplash, abundant cabinetry and countertop space and a generous 4-foot pantry with convenient roll out shelves.Upstairs, the massive primary bedroom offers a true retreat featuring a 4pc ensuite and double closets, along with two additional spacious bedrooms. Adding even more functional space, the upstairs hallway creates a fabulous use of square footage for a reading nook, desk or even a play area for the kiddos. The finished basement was created with a thoughtfully designed floor plan featuring above-grade windows, an additional bedroom and two distinct living zones - perfect for a rec room, gym, home office, games area or additional guest space. This home offers an incredible amount of space for everyday living and entertaining. Outside, enjoy a beautifully landscaped yard and two-tier, south-facing deck, ideal for entertaining and soaking up the sun. Additional features include: Furnace 2025, Newer Roof and Air Conditioner, California Shutters through much of home, Double Door Entry, Updated Main Bath, Hardwood floors on main floor, Cushiony broadloom in the bedrooms and basement, pot lights, crown moulding, garage access, Gas hook up for BBQ, and no sidewalk to name a few. This is a home that delivers the space, functionality and flexibility families are looking for. (id:49269)