

1303 - 33 University Avenue
Toronto, Ontario
World Class Condo-W/Luxurious Amenities-Heart Of The Financial District-Rarely Offered Corner 2 Bdrm & Sitting Rm/Den (Open concept- not a bedroom) Suite -1400Sqft. Open Concept, Bright & Spacious. Laminate flooring thruout in living area, principle rms & bdrms. professional cleaning & well maintained unit. Two parking spots can park 3 regula size cars totally. Primary bdrm: window, dressing area w/ a vanity, his/hers closets & 4 piece ensuite-w/ separate shower. Enjoy walking to area amenities: restaurants, theatres in the The Entertainment District, The Business District, T T C, The Rogers Centre, Scotiabank Arena,the waterfront and more. Easy access to the Lakeshore & Gardiner. Attentative Concierge and professional management. (id:49269)

1303 - 33 University Avenue
Toronto, Ontario
World Class Condo-W/Luxurious Amenities-Heart Of The Financial District-Rarely Offered Corner 2 Bdrm & Sitting Rm/Den (Open concept- not a bedroom) Suite -1400Sqft. Open Concept, Bright & Spacious. Laminate flooring thruout in living area, principle rms & bdrms. professional cleaning & well maintained unit. Primary bdrm: window, dressing area w/ a vanity, his/hers closets & 4 piece ensuite-w/ separate shower. Enjoy walking to area amenities: restaurants, theatres in the The Entertainment District, The Business District, T T C, The Rogers Centre, Scotiabank Arena,the waterfront and more. Easy access to the Lakeshore & Gardiner. Attentative Concierge and professional management. (id:49269)

1273 & 1277 Will Street
Greater Sudbury, Ontario
Rare 5-unit investment opportunity in a prime New Sudbury neighbourhood! This unique property features a triplex with an in-law suite plus a completely separate 1-bedroom standalone home on the same lot, offering a total of 5 units. The main building consists of one 2-bedroom unit and three 1-bedroom units, while the detached home provides an additional 1-bedroom living space. The unique configuration offers exceptional flexibility for investors or owner-occupiers, with the option to live in the standalone home while generating rental income from the other four units, or rent all five units as an income-producing investment. There is plenty of potential to increase rental income over time through improved rents and continued management of the property. The detached home is particularly appealing to tenants looking for the privacy and independence of their own house without the typically higher cost of a standalone property. For those looking toward the future, the standalone home's location on the lot may also present potential for redevelopment or the addition of further multifamily housing, subject to municipal approvals, zoning, severance requirements and other applicable regulations. Buyers are encouraged to conduct their own due diligence with the City regarding any proposed redevelopment. The current owner has completed substantial upkeep and maintenance over the years, making this a rare opportunity to acquire a versatile multi-unit property with multiple income streams and significant potential for future value-add opportunities. (id:49269)
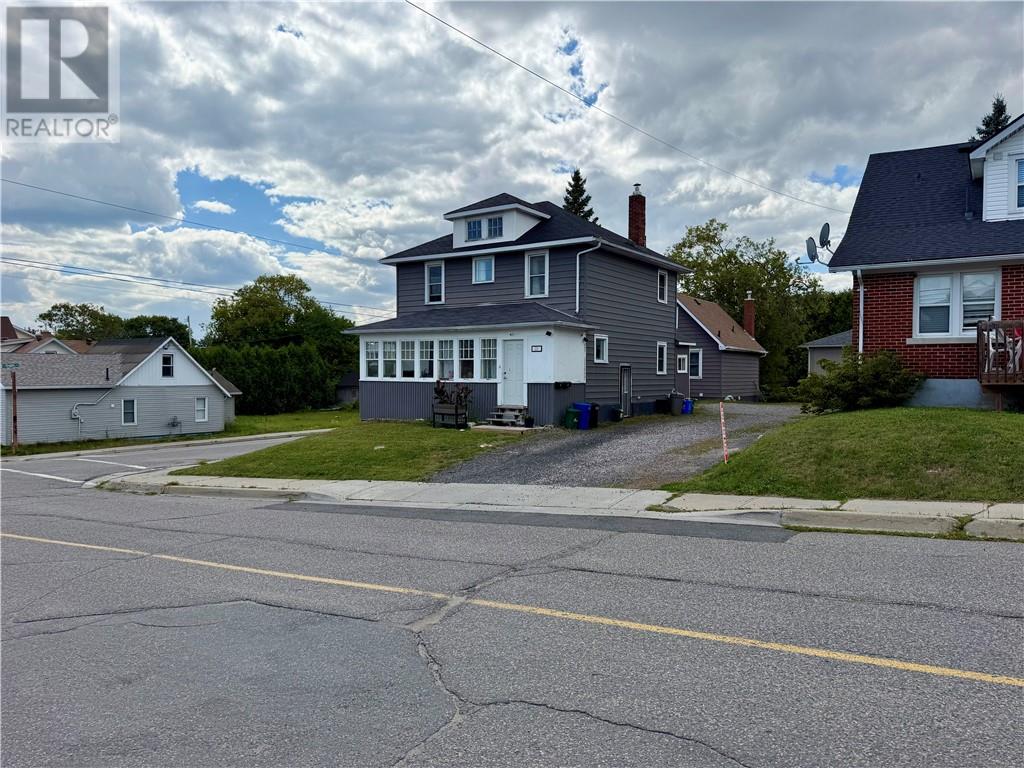
231 Whittaker & 408 Isabel
Sudbury, Ontario
Duplex + House on one lot (3units in total). This well-maintained investment is situated on a spacious corner lot with ample parking and features a beautiful duplex. The main-floor unit offers a spacious 1+2 bedroom layout plus a den, while the upper unit features 2 bedrooms and 1 bathroom. Both units include the convenience of in-suite laundry. In addition, there is a separate detached one-bedroom, one-bathroom home, also complete with its own private laundry. With the detached home becoming vacant in September, this is an excellent opportunity for an investor to set market rent or for an owner-occupant to live in one unit while generating income from the others. Numerous updates have been completed throughout the years, and the entire property has been exceptionally well maintained and professionally managed, making this a true turnkey investment with minimal work required. Whether you’re looking to expand your portfolio or purchase your first income-producing investment, this unique offering provides flexibility, strong rental potential, and outstanding long-term value. (id:49269)
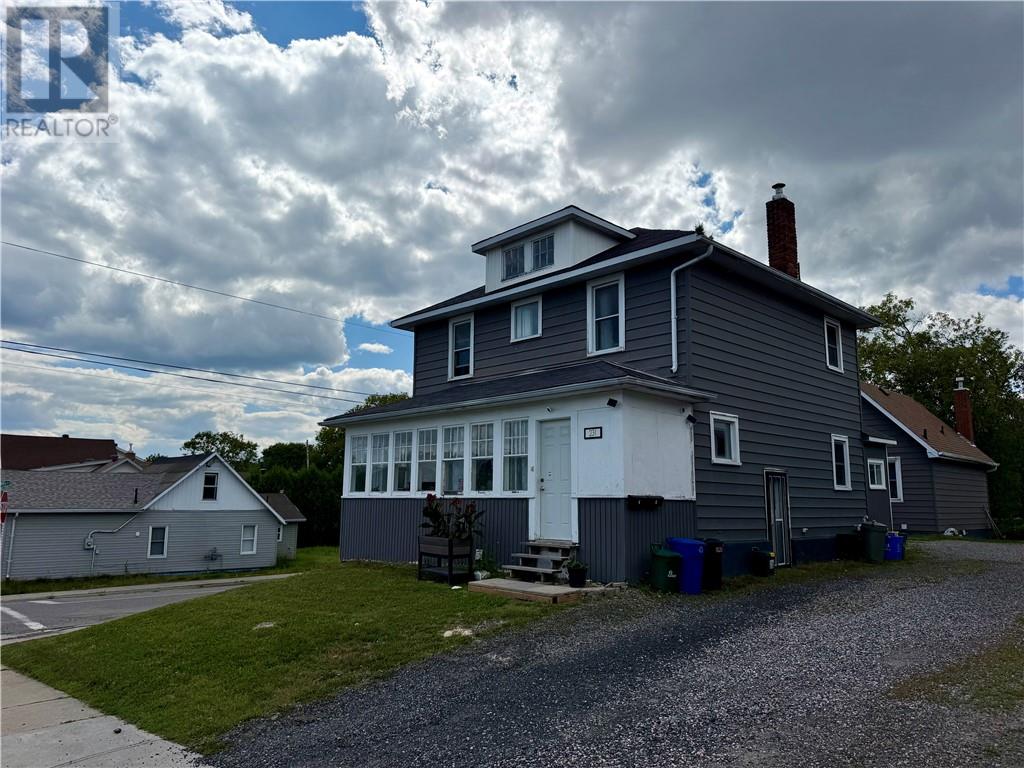
231 Whittaker & 408 Isabel
Sudbury, Ontario
Duplex + House on one lot (3units in total). This well-maintained investment is situated on a spacious corner lot with ample parking and features a beautiful duplex. The main-floor unit offers a spacious 1+2 bedroom layout plus a den, while the upper unit features 2 bedrooms and 1 bathroom. Both units include the convenience of in-suite laundry. In addition, there is a separate detached one-bedroom, one-bathroom home, also complete with its own private laundry. With the detached home becoming vacant in September, this is an excellent opportunity for an investor to set market rent or for an owner-occupant to live in one unit while generating income from the others. Numerous updates have been completed throughout the years, and the entire property has been exceptionally well maintained and professionally managed, making this a true turnkey investment with minimal work required. Whether you’re looking to expand your portfolio or purchase your first income-producing investment, this unique offering provides flexibility, strong rental potential, and outstanding long-term value. (id:49269)

373 Isabel Street
Sudbury, Ontario
Centrally located duplex with an in-law suite in Sudbury’s west end, (3 units in total). The property features 2-2 bedroom units and 1-1 bedroom unit, providing a versatile setup for investors or owner-occupiers. The building has been well maintained over the years, with two of the units offering their own in-suite laundry. The property also features plenty of parking and convenient access to nearby city bus transportation. A solid multi-unit opportunity in a convenient west-end location with potential to increase rental income over time. (id:49269)
41 Bay Street
Whitefish, Ontario
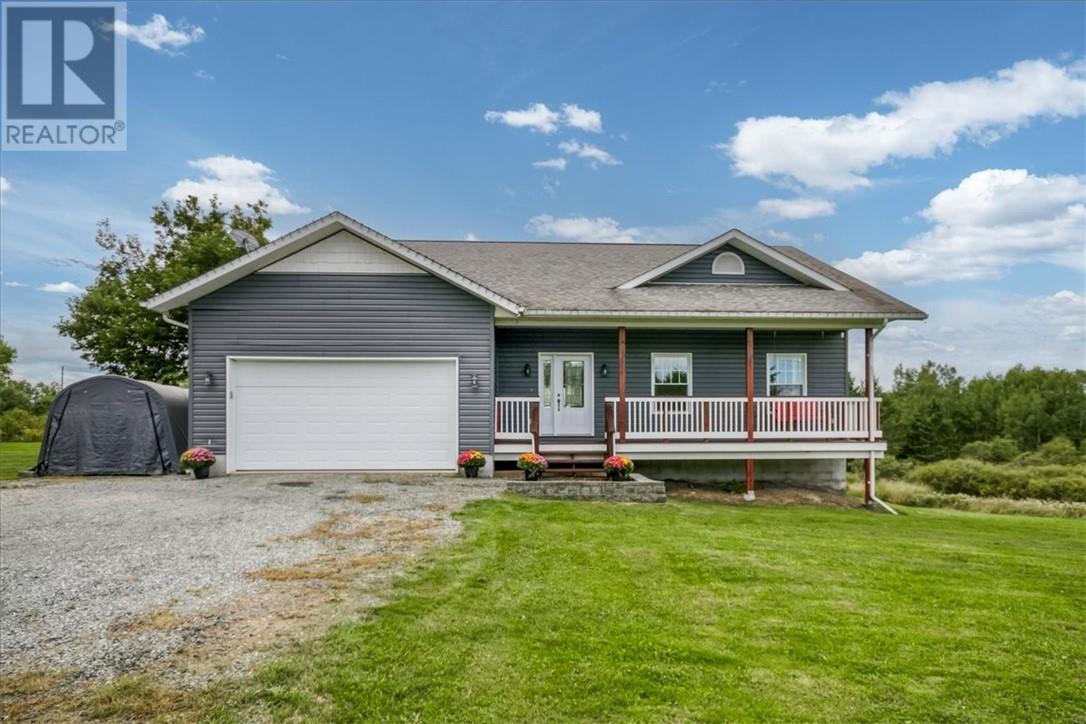
If you’ve been looking for a home with space to grow, a beautiful setting and that true small-town community feel, 41 Bay Street might be the one. Custom built in 2012 and tucked away on a quiet street just steps from R. H. Murray Public School and its incredible playground, this 5-bedroom, 3-bathroom home feels made for family life. The covered front porch might just become your favourite spot for morning coffee or watching the kids ride their bikes down the street. Inside, stunning décor and finishings complement beautiful hardwood floors, high ceilings and an abundance of space. The kitchen, dining room and living room come together in one large open-concept space with modern cabinets, granite countertops and a large island that gives everyone a place to gather. Patio doors lead to the back deck, while a mudroom and main-floor laundry add even more functionality. Every bedroom is generously sized, including the primary suite with walk-in closet and private ensuite. Downstairs feels anything but like a basement, with 9 foot ceilings, a walkout and tons of natural light. The rec room is made for gathering, with a kitchenette and gorgeous feature wall with gas fireplace and custom built-in shelving. Two more bedrooms, a full bathroom and electric sauna with additional shower offer great potential for a future in-law space. There’s also a huge storage room plus extra closets, including the perfect spot to tuck away the kids’ toys. Even behind the walls, extra thought went into the construction, with sound and fire-resistant insulation in the interior walls and ceilings. Add a two-car attached garage and a massive yard on over half an acre with no rear neighbours and a beautiful backdrop of mature hardwood trees—just imagine that view when the fall colours arrive. This is the kind of home you can settle into and stay awhile. (id:49269)

121 Mead Boulevard
Espanola, Ontario
Charming 3-bedroom home in a prime central Espanola location, within walking distance to schools, the recreation complex, shopping, banks, pharmacy and other amenities. Situated on a large manicured lot with laneway access for ample parking, this well-maintained home offers several important highlights including a metal roof, Gentek windows, Continental forced-air natural gas furnace and a main floor bathroom and primary bedroom. Low taxes and utility costs help make this an affordable home to own and operate. The property is currently zoned single-family residential but falls within the Town of Espanola's R-3 zoning, providing potential for additional permitted uses. A great opportunity for first-time buyers, downsizers or anyone looking for a well-kept home in a convenient location. (id:49269)

292 Wilson St
Sault Ste. Marie, Ontario
Welcome to this charming 1.75-storey home featuring 3 bedrooms and 1 bathroom. The kitchen offers a cozy breakfast nook, perfect for enjoying your morning coffee. With one bedroom located on the main floor and two additional bedrooms upstairs, this home offers a functional layout with plenty of charm. Outside, enjoy a lovely fenced backyard with space to relax, along with the detached garage. The unfinished basement provides additional storage, making this a wonderful place to call home! (id:49269)
3162 Leisure Crescent
Windsor, Ontario
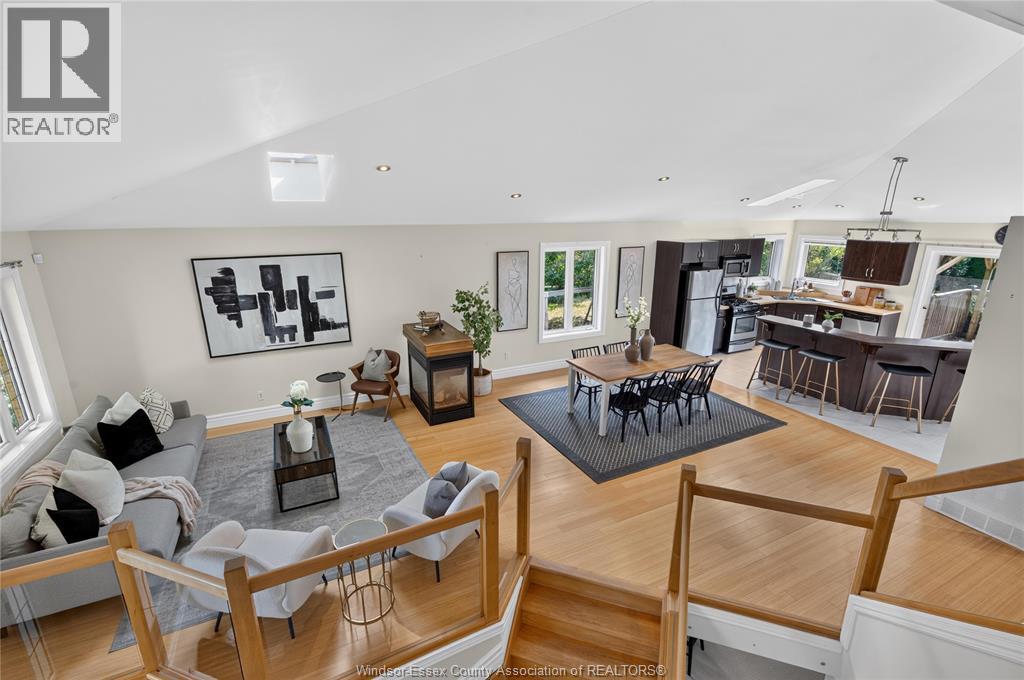
Welcome to 3162 Leisure Crescent — a sun-filled California ranch custom-built for the seller. This extra spacious, fully inspected, bright 4-bedroom, 3-bathroom home sits on one of the largest lots in the area and delivers the kind of space families dream of. Step inside to soaring tall ceilings and abundant natural light pouring in through multiple skylights, creating an airy, open feel throughout. Cozy up beside one of two fireplaces on cooler evenings, or retreat to the primary suite featuring a generous walk-in closet and a spa-like ensuite complete with a relaxing jacuzzi tub. Major peace-of-mind upgrade: all plumbing was completely updated in 2026, so you can move in worry-free. Outside, spend your summers around your own inground (39 feetX14 feet) saltwater heated pool, surrounded by beautifully landscaped grounds and mature fruit trees. Backing onto a park with no rear neighbours, you'll enjoy exceptional privacy and green space right outside your door — a true rarity in the area. Eco-conscious buyers will love the added bonus: solar panels generated $4,364 in income in 2025 alone, offsetting costs while adding long-term value. All offers must include schedule B. Seller reserves the right to accept or decline any and all offers. Location is everything: this home is just minutes from the new NextStar Energy plant, offers easy access to the 401, and is walking distance to grocery stores, every day amenities and restaurants — making daily errands and commutes a breeze. Book your private showing today! (id:49269)

55 Massey Drive
Tilbury, Ontario
Excellent value in one of Tilbury's most sought after neighbourhoods. this 1998 built 3 bdrm raised ranch boasts 2 generously sized bedrooms on the main level, kitchen/dining area & large family room & bath. Lower level has extra large bdrm, 2nd bath & additional family/games room area, with additional area to accommodate laundry/utility & extra storage. Attached garage & large fenced yard is perfect for the hobbyist. Very quiet location but close to all amenities & just minutes from the 401 hwy for easy access & optimal convenience. (id:49269)

3290 New Street Unit# 507
Burlington, Ontario
Welcome to Maranatha Gardens - Where Lifestyle, Comfort and Convenience come together! Discover the freedom of carefree livin gin this welcoming 55+ adult community, ideally situated in desirable South Burlington. This bright and spacious 1-bedroom plus den, Life Lease suite offers the perfect blend of comfort and functionality, featuring in-suite laundry, a convenient guest powder room, individually controlled heating and cooling, and a private balcony to relax and unwind. One underground parking space and a storage locker are also included. Imagine a lifestyle with fewer worries, more time for yourself, and the added benefit of predictable monthly living expenses! The exceptional all-inclusive monthly fee covers property taxes, building insurance and building maintenance, water, heating and cooling, and parking - making everyday living simple, convenient and stress-free. At Maranatha Gardens, it's about much more than your suite - it's about the lifestyle! Stay active in the fitness room, discover a new hobby in the workshop, enjoy a good book in the library, or connect with neighbours over darts, pool or shuffleboard. Entertain family and friends in the inviting main-floor lounge, spacious party room or outdoor patio. Spend sunny afternoons on the beautiful 4th-floor terrace, complete with BBQs and raised garden beds. Overnight guests? Convenient gues suites make visits easy! With public transit, shopping, grocery stores, healthcare, hospital, churches, walking patha, a Seniors' Centre and Library all nearby, everything you need is within easy reach. Maranatha Gardens offers more than a home. It offers a vibrant, welcoming community and lifestyle designed for enjoying life to the fullest. (id:49269)

94 Donald Bell Drive
Hamilton, Ontario
End-unit living with the space, and convenience you've been looking for! Freshly painted throughout, this freehold townhome in Binbrook offers a well-designed layout with hardwood flooring on the main level and California shutters throughout. The kitchen, dining, and living areas flow together, creating a comfortable setting for everyday living and entertaining. Upstairs, all three bedrooms feature their own walk-in closets, a standout feature that provides plenty of storage, while upper-level laundry adds everyday convenience. The finished basement, also complete with hardwood flooring, offers additional space for a recreation room, home office, or play area. An attached garage and no condo fees add to the appeal. Ideally situated in Binbrook, close to parks, walking trails, schools, and local amenities, this home brings together the features that make everyday living easier. (id:49269)

1360 Waterdown Road
Burlington, Ontario
Welcome to this charming bungalow located on a desirable appx half acre lot! Offering 3 bedrooms and R 2 bathrooms, this home features a spacious primary bedroom complete with a walk-in closet and private ensuite boasting a double-sink vanity with elegant marble countertop. The inviting main-floor living room is highlighted by a cozy gas fireplace, while the kitchen features granite countertops and stainless steel appliances. Enjoy the convenience of main-floor laundry and additional living space in the basement recreation room. Step outside to a fully fenced backyard with a gazebo, perfect for relaxing or entertaining family and friends. A durable steel roof adds further appeal. Ideally located just minutes to Waterdown, highway access and the GO Station, with easy access to LaSalle Park and Marina, scenic hiking trails, shopping and schools. A wonderful opportunity to enjoy comfortable living in a convenient and well-connected location! (id:49269)
24181 Winterline Road
Pain Court, Ontario
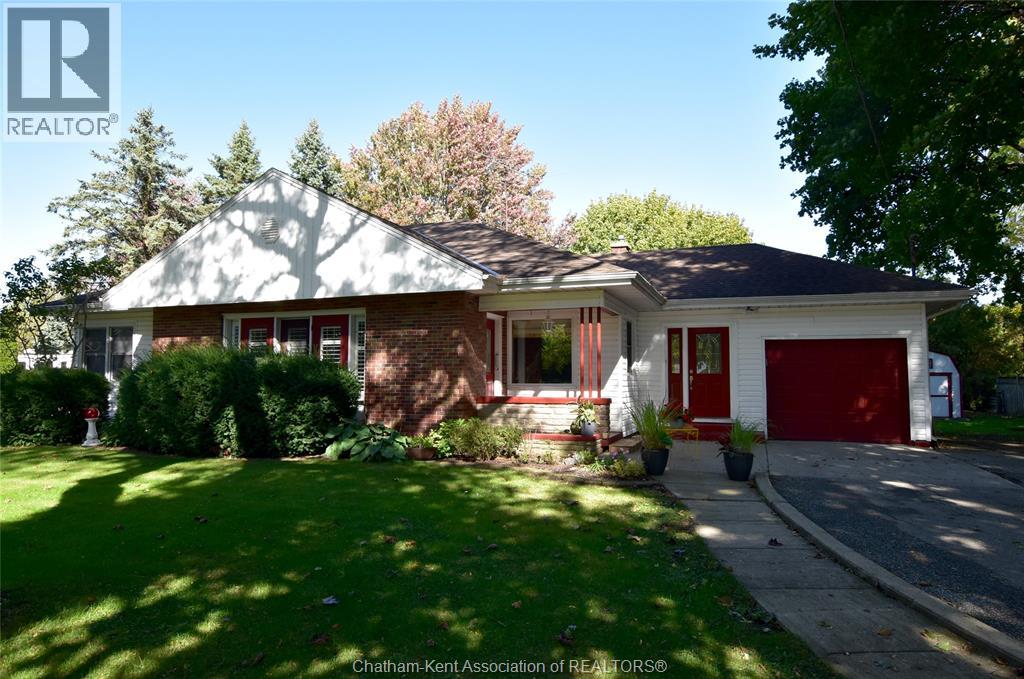
Welcome to 24181 Winterline Road in the heart of the charming Village of Pain Court. Located across the street from the public school and church this is an ideal location. The site is one of the larger lots in town with 105' frontage, mature trees for privacy, double wide paved drive, wonderful back yard and room to grow for an addition or larger detached garage. Excellent road appeal with the brick and siding, plaster construction with the cove ceilings and archways. Hardwood floors and natural trim, formal dining and french doors all create the classic character of this style of 1966 vintage home. Convenient side entry mudroom, updated eat-in kitchen with quartz countertops, formal dining with large window and view of rear yard. Large living room with gas fireplace, front entry foyer plus the additional front doors with California shutters adds a nice modern touch. Two good size bedrooms, full bath, and laundry at the rear garage entry. Updated furnace and central air, vinyl double pane windows, roof approx. 10 years old. This ranch style home is larger than average at 1577 square feet compared to the smaller bungalows and would be an ideal retiree home on one level. Same owner for the past 30 years is a testament to the home, neighbourhood, and the Village. We can confidently say this is truly a great property. (id:49269)

415 Water Street S Unit# 104
Cambridge, Ontario
Welcome to Unit 104 at 415 Water Street South in East Galt. A welcoming two-bedroom, two-bathroom semi-detached home with room to relax, entertain and enjoy the outdoors. A spacious, inviting front porch welcomes you home and leads into a large, open-concept main floor with plenty of flexibility for everyday living. A main-floor bedroom and three-piece bathroom offer added convenience, while the second floor features another bedroom and a four-piece bathroom. The finished basement extends your living space with a generous rec room, ideal for movie nights, hobbies or a comfortable retreat, along with a spacious laundry and storage area. Outside, enjoy a patio for summer dining and an open backyard with room to unwind. With living space across three finished levels, this home offers a comfortable balance of gathering areas and private retreats. Some interior photos have been virtually staged. (id:49269)

77 Houghton Avenue S
Hamilton, Ontario
Renovated for living, not simply for selling. Extensively updated with long-term family living in mind, 77 Houghton Ave S showcases thoughtful design, quality craftsmanship and significant improvements from top to bottom. The main floor has been opened up to create a bright, welcoming living space centred around a stunning custom kitchen with quartz countertops and backsplash, custom cabinetry and a dedicated coffee bar. Offering 2 bedrooms and a rare 3 bathrooms, one on every level, including a 4-piece upstairs, main floor powder room and custom 3-piece basement bathroom with glass shower. Upgrades continue throughout with updated flooring, windows and doors, insulation, electrical, custom millwork, a beautifully finished basement and an owned tankless water heater. Thoughtfully renovated with quality and comfort in mind, this is a home designed to be lived in and loved for years to come. (id:49269)

58 Bridgeport Road E Unit# 806
Waterloo, Ontario
Welcome to Black Willow Condominiums! This spacious 3-bedroom, 1.5-bathroom suite offers nearly 1,200 sq. ft. of comfortable living space in a convenient Waterloo location. The bright, functional layout features an updated kitchen and bathrooms, neutral finishes, generous room sizes and plenty of storage throughout. The large living and dining area opens onto an expansive private balcony with elevated views across Waterloo — a great spot to relax and enjoy the evening sunset. With heat, hydro and water included in the monthly rent, budgeting is made easy. One covered parking space is also included. Residents of Black Willow enjoy access to on-site amenities including a fitness room, party room, library, visitor parking and laundry facilities. Ideally located just minutes from Uptown Waterloo and within easy reach of shopping, restaurants, trails, public transit, the expressway and both universities. With three full bedrooms and an abundance of living space, this is a fantastic option for those looking for the convenience of condo living without sacrificing room to spread out. Available for immediate occupancy. (id:49269)

4276 Haldimand Road 20
Dunnville, Ontario
2 Acre county hobby farm with barn with water featuring a 3 bedroom bungalow with pool. Escape to the peace and privacy of the countryside with this inviting family bungalow, ideally located just minutes from Dunnville and the beautiful shores of Lake Erie. Set on a picturesque landscape surrounded by open space and scenic rural views, this property offers the perfect blend of comfort, functionality, and country charm. Step inside to discover a bright and welcoming home featuring a practical layout designed for everyday living. The spacious living room provides a warm gathering place for family and friends, while the well-appointed kitchen offers plenty of workspace and storage, making meal preparation a pleasure. Three comfortable bedrooms provide ample room for a growing family, guests, or a home office, and the main bathroom is conveniently located for easy access. The basement features a large 25 x 25 room with gas fireplace, and for the hobbyist a heated double garage offers the perfect space to enjoy. The large lot offers plenty of room for children and pets to roam, gardening enthusiasts to create their dream outdoor oasis, or hobbyists to enjoy the freedom of country living. The large barn with its own cistern offers excellent storage space for equipment, animals, vehicles, recreational toys, or workshop use. Enjoy morning coffee overlooking the countryside and spend evenings taking in breathtaking sunsets. The location provides the best of both worlds—quiet living while remaining conveniently close to Dunnville's shops, schools, hospital, restaurants, and amenities with easy access to boating, fishing, beaches, and countless outdoor recreational opportunities. Offering a desirable rural setting, a large lot, a versatile barn, and proximity to both Dunnville and Lake Erie, this property presents a wonderful opportunity to enjoy the lifestyle you've always wanted. (id:49269)

8 Cochrane Avenue
Brampton, Ontario
Location, Location, Location! , A Beautifully Maintained Turnkey Family Home In Brampton's Highly Sought-After Heart Lake East Community. Offering 4+1 Bedrooms, 4 Bathrooms and 2 Kitchens! This Spacious Residence Features An Exceptional Layout Designed For Comfortable Family Living And Effortless Entertaining. The Main Level Showcases Elegant Formal Living And Dining Rooms With Hardwood Flooring, A Bright Eat-In Kitchen With Granite Countertops, Pantry, Stainless Steel Appliances, And A Generous Breakfast Area With Walkout To The Fully Fenced Backyard. Step Outside To Enjoy A Large Entertainment Deck With Gazebo, Interlock Patio, And Beautifully Landscaped Gardens. Overlooking The Backyard, The Inviting Family Room Is Highlighted By A Charming Wood-Burning Fireplace, While The Convenient Main Floor Laundry Room Provides Direct Access To The Double Car Garage. Upstairs, The Spacious Primary Retreat Features His-And-Hers Closets And A Beautifully Updated 4-Piece Ensuite, Complemented By Three Additional Bedrooms And A Renovated Main Bathroom. Hardwood Flooring Extends Throughout The Main And Upper Levels. The Finished Basement Offers Outstanding Additional Living Space With A Recreation Room Featuring A Second Wood-Burning Fireplace, A Fifth Bedroom, Kitchen, Dining Area, Full Bathroom, And Excellent In-Law Suite with Separate Entrance Potential (contractor quote available). Recent Updates Include The Furnace And Air Conditioner (2025), Renovated Bathrooms, And Updated Rear Windows And Sliding Door. Ideally Located Close To Top-Rated Schools, Parks, Trails, Recreation Centres, Shopping, Restaurants, Public Transit, And Every Major Amenity Heart Lake And Brampton Have To Offer, With Convenient Access To Highways 410, 407, And 401 For An Easy Commute Throughout The GTA. (id:49269)
171 Hostetler Road
New Hamburg, Ontario
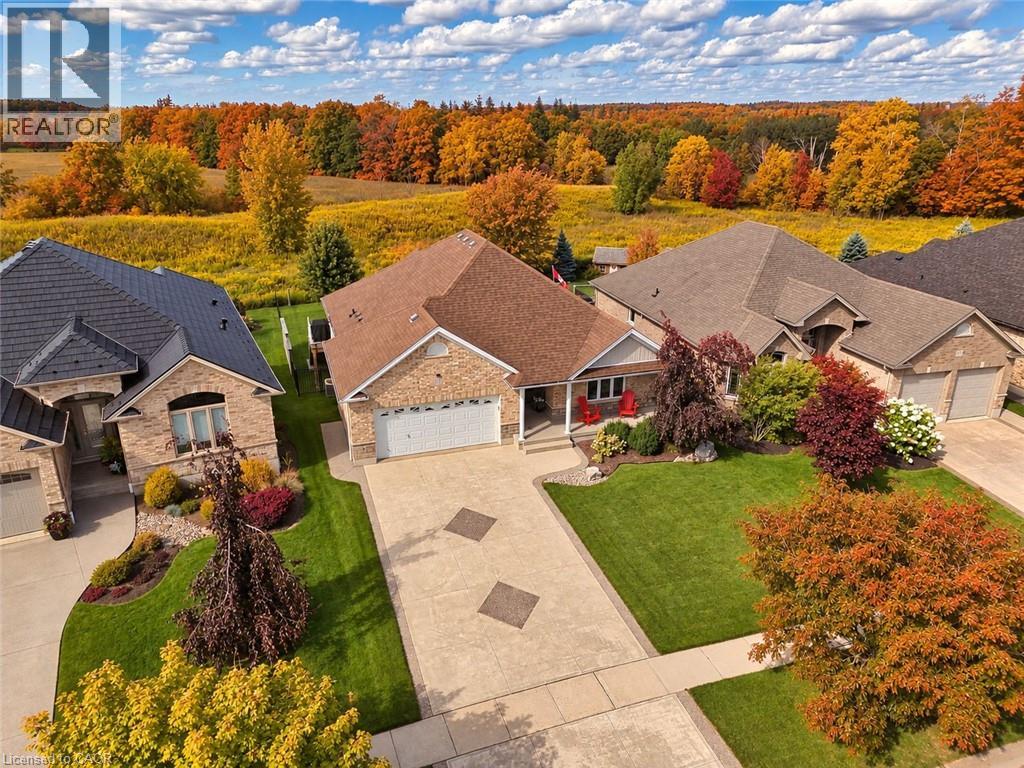
Welcome to this beautifully maintained Euro Homes bungalow, custom-built in 2012 and tucked into a quiet New Hamburg neighbourhood. Offering easy main-floor living with plenty of room to spread out, this home makes a great first impression. A large covered front porch leads into a spacious foyer and airy open-concept main floor. The vaulted great room is the showstopper, with massive windows framing peaceful views of the fields behind the home. Step outside to the fully-fenced backyard designed to enjoy the view. The large composite deck features a permanent vaulted roof, remote-controlled privacy/sun screens and clear glass railings. A second concrete patio, decorative fencing, shed with hydro and in-ground sprinkler system complete the outdoor space. The kitchen features solid wood cabinetry, under-cabinet lighting, a pantry with pull-out drawers and a peninsula with additional seating, flowing into the dining and great room. The nearby main-floor laundry is tucked neatly behind pocket doors. The primary suite features a walk-in closet with a space-saving pocket door and a generous ensuite with double sinks and heated floors. The second main-floor bedroom is currently used as a guest room and office, offering plenty of flexibility, with a powder room nearby. Downstairs, the bright walkout basement adds even more living space, with large windows, a spacious family room, gas fireplace, media area, games space, bedroom and full bathroom. The oversized storage room is currently used as a gym, while the existing layout and windows offer the potential for a second basement bedroom. Wide travertine tile, central vacuum and decorative concrete driveway and walkways add thoughtful touches throughout. Enjoy quiet small-town living close to downtown New Hamburg's shops, restaurants, amenities and trails, with easy access to Highway 7/8 and Kitchener-Waterloo. A home with the space you need, the privacy you want and a view you'll enjoy every day. (id:49269)

62 Sandra Avenue Unit# Upper
Kitchener, Ontario
The main floor of this well maintained bungalow is available for lease (immediate possession). This home is nestled on a quiet street and close to all amenities such as shopping, St. Mary's Hospital, transit, and downtown Kitchener. Upon entering, you will immediately notice the large bright country kitchen with quality solid oak cabinetry and the large living room with hardwood floor overlooking the beautiful front yard and mature tree. Both kitchen and living room have pocket doors leading to the hallway. When you look out the back windows from the 3 bedrooms, you will see that the home boasts a large shared yard (including at 10' x 10' custom-built shed). Book your showing today! Tenants are responsible for utilities and their own snow removal and lawn maintenance shared with the lower unit tenants. (id:49269)
1724 The Chase Unit# 15
Mississauga, Ontario
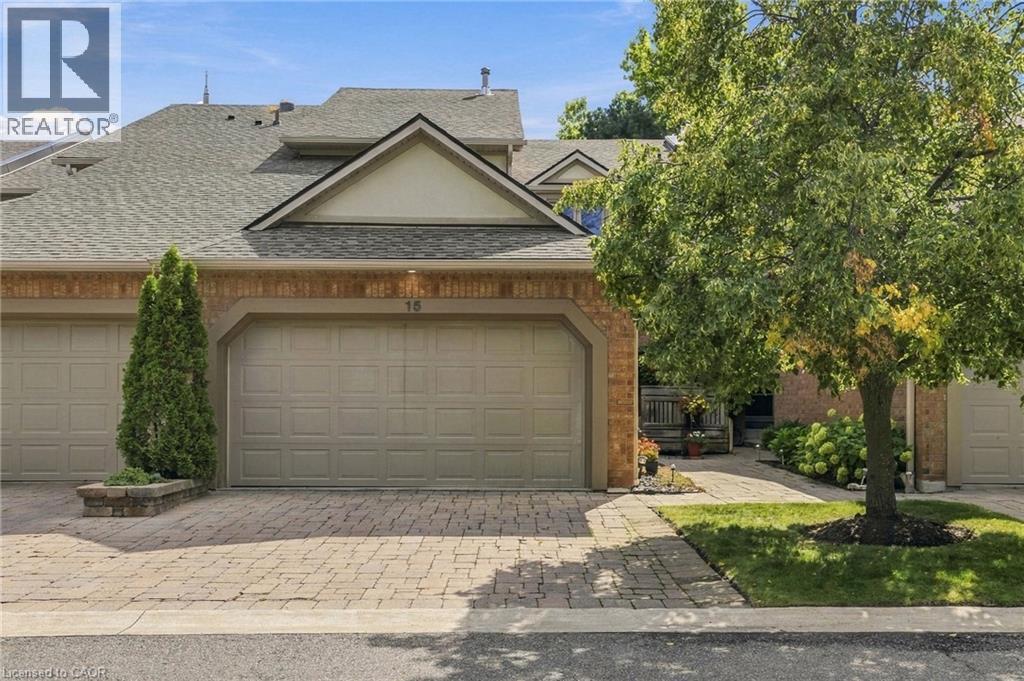
Welcome to this wonderfully maintained executive townhouse. Located in the Woodland chase community, close by to just about everything - parks, walking trails, quality schools, Streetsville Village, Erin Mills Town Centre, Credit Valley Hospital, Highway 403, QEW and the 401. Enjoy the abundance of space this lovely home has to offer, with its generous sized rooms on all three levels. On the main floor we have a large living room with attached dining area for family gatherings. Also on the main floor is a lovely eat in kitchen, two-piece bathroom and a cozy family room with a wood burning fireplace. Walk out from the family room to a beautiful patio, perfect for BBQing and entertaining. On the second floor is a spacious primary suite with a walk-in closet and a large ensuite bathroom. Also upstairs, find a four-piece family bathroom and two more good sized bedrooms. The lower level offers additional space with an impressive rec room complete with pool table for family fun, a three-piece bathroom and a laundry room. Don’t be TOO LATE*! *REG TM. RSA. (id:49269)

244 Emerald Street N
Hamilton, Ontario
Welcome to 244 Emerald Ave N, a charming 2-bedroom, 1-bathroom home offering a comfortable and low-maintenance lifestyle in a convenient Hamilton location. The main floor features an inviting living room, spacious kitchen, dedicated dining area, and convenient main-floor laundry. Upstairs, you’ll find two generously sized bedrooms with plenty of space for everyday living. Enjoy a fully fenced, low-maintenance yard with room for entertaining, plus the added convenience of a 1-car garage. Ideally located just steps from shops, cafes, markets, restaurants, transit, and the hospital. A great opportunity for first-time buyers, downsizers, or anyone looking for a well-located home with easy day-to-day living. (id:49269)