

2061 Prospect Street Unit# 211
Burlington, Ontario
This 2-bedroom, 2-bathroom unit is the perfect place to call home. This development is situated in the highly sought-after central district – steps from downtown Burlington and all it has to offer! This extremely well kept unit includes 2 spacious bedrooms, 1 full bathroom, in-suite laundry and quality finishes throughout. The unit open concept living space boasts a gourmet kitchen with airy white soft close cabinetry, stone counters, tiled backsplash, stainless-steel appliances, high quality vinyl throughout and a private walkout balcony. The upper level features high end vinyl flooring, 4 piece bathroom, 2 large bedrooms, walk in closet and private balcony. Available for immediate occupancy! Located steps from all amenities, schools, parks, public transportation and GO Transit! Tenant to pay heat, hydro and water. (id:49269)

2 NE Bay, Black Sturgeon Acres
Kenora Remote Area, Ontario
Privacy is the word here. Located on NE Bay (Black Sturgeon Lake), just off Jones Road, this 56-acre waterfront property offers a rare combination of acreage, privacy, and direct access to the water. The property is partially surrounded by Crown land, adding to the secluded feel and creating a natural buffer from surrounding properties.A 1.2-kilometre private road provides access from Jones Road, with a rough road already opened along the west side of the property, running from the private road near the southern property line toward the waterfront. With 56 acres to explore and waterfront on Black Sturgeon Lake, there is plenty of room to create your own private retreat.Located in a low-tax area, this is an opportunity to secure a substantial piece of waterfront property while enjoying the privacy and natural beauty of the Black Sturgeon area. (id:49269)

5 Bay Road
Kenora, Ontario
Welcome to carefree waterfront living on Lake of the Woods! This spacious 3-bed, 2-bath condo is an end unit & offers easy living, elevator, heated underground parking, your own private dock slip & large east-facing deck. Extras include: private balcony. central air, intercom & security, elevator, exercise room, sauna, common patio area & gathering room, underground parking stall & dock slip. (id:49269)

401 - 5 Bay Road
Kenora, Ontario
Welcome to carefree waterfront living on Lake of the Woods! This spacious 3-bed, 2-bath condo is an end unit & offers easy living, elevator, heated underground parking, your own private dock slip & large east-facing deck. Extras include: private balcony. central air, intercom & security, elevator, exercise room, sauna, common patio area & gathering room, underground parking stall & dock slip. (id:49269)
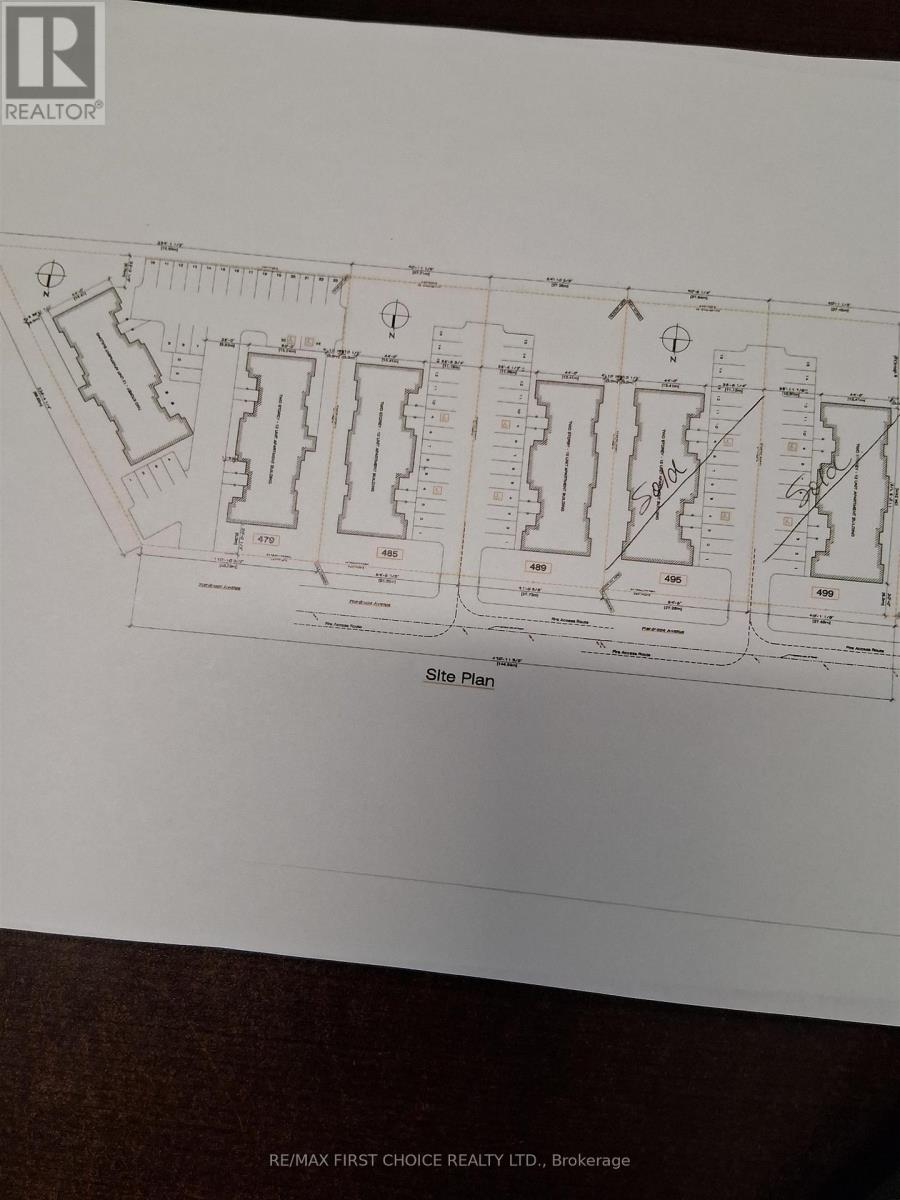
479 Wardrope Avenue
Thunder Bay, Ontario
NEW LISTING. ATTENTION ALL BUILDERS AND ENTREPRENEURS. BUILD YOUR MULTI UNIT APARTMENT HERE. WATER, SEWER IN PROPERTY AND GAS & HHDRO ON THE STREET. CALL FOR DETAILS (id:49269)
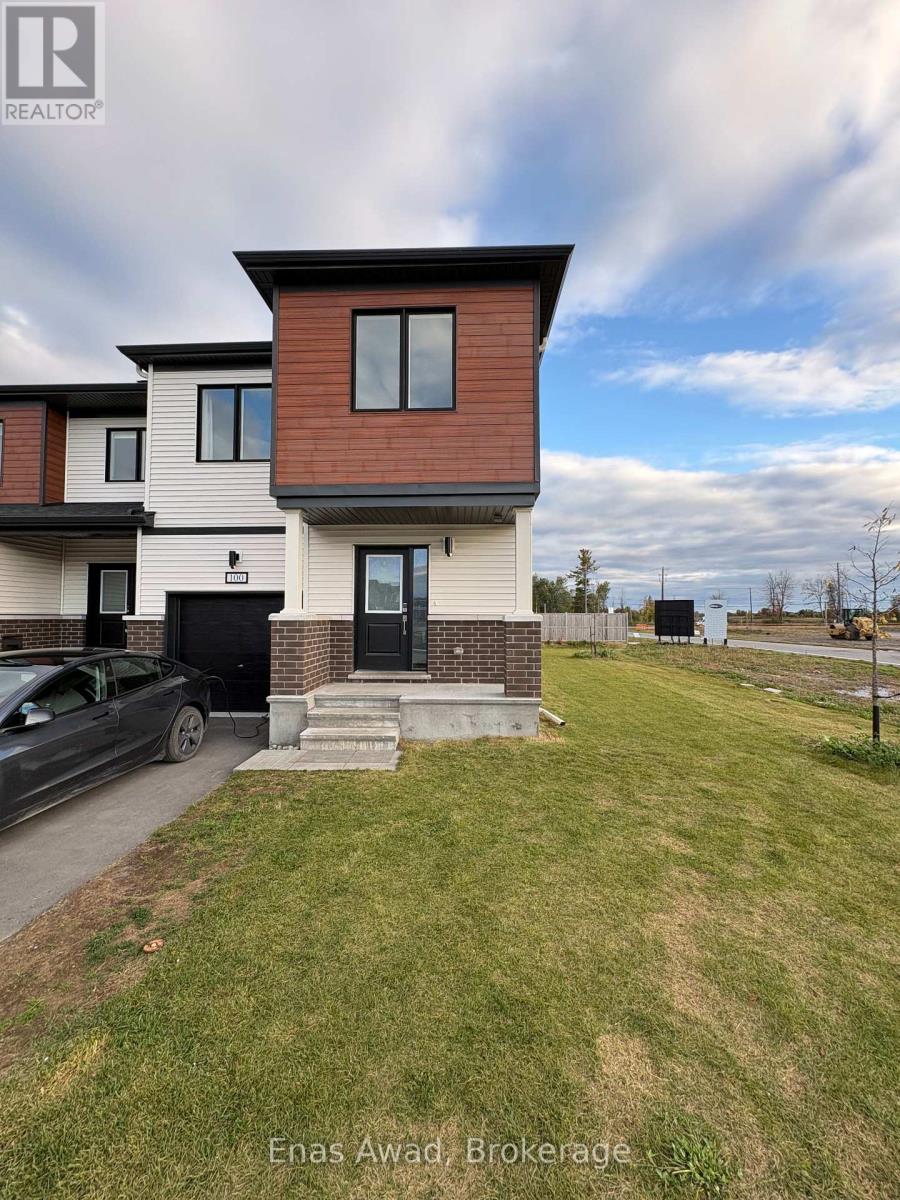
100 Robert Perry Street
North Grenville, Ontario
Beautiful, exceptionally clean 2025-built end-unit townhouse in Kemptville's desirable new community. Vacant and ready for immediate occupancy! Unlike many other rentals in the area, this home comes equipped with a Level 2 EV charger, water softener, reverse-osmosis drinking-water system, and an owned tankless water heater with no rental fees.This spacious home offers approximately 1,700-1,800 sq. ft. of modern living space, featuring 3 generous bedrooms, 2 full bathrooms, and a main-floor powder room. The large primary bedroom includes a walk-in closet and private ensuite. The bright, open-concept main floor features a modern kitchen with a large island, stainless-steel appliances, spacious living and dining areas, and contemporary neutral finishes throughout. Additional conveniences include upstairs laundry, central air conditioning, an attached garage, and a private driveway. As an end unit, the property benefits from a generous backyard and side yard, providing additional outdoor space and privacy compared to typical interior townhouses. The large unfinished basement offers plenty of additional storage space. Rent is $2,700 per month plus utilities. Available immediately! The home is vacant, exceptionally clean, and flexible showings and quick occupancy can be accommodated. Rental application, proof of employment/income, references, and credit check required. First and last month's rent required. Contact us with a brief introduction, desired move-in date, and number of occupants to arrange a viewing." (id:49269)
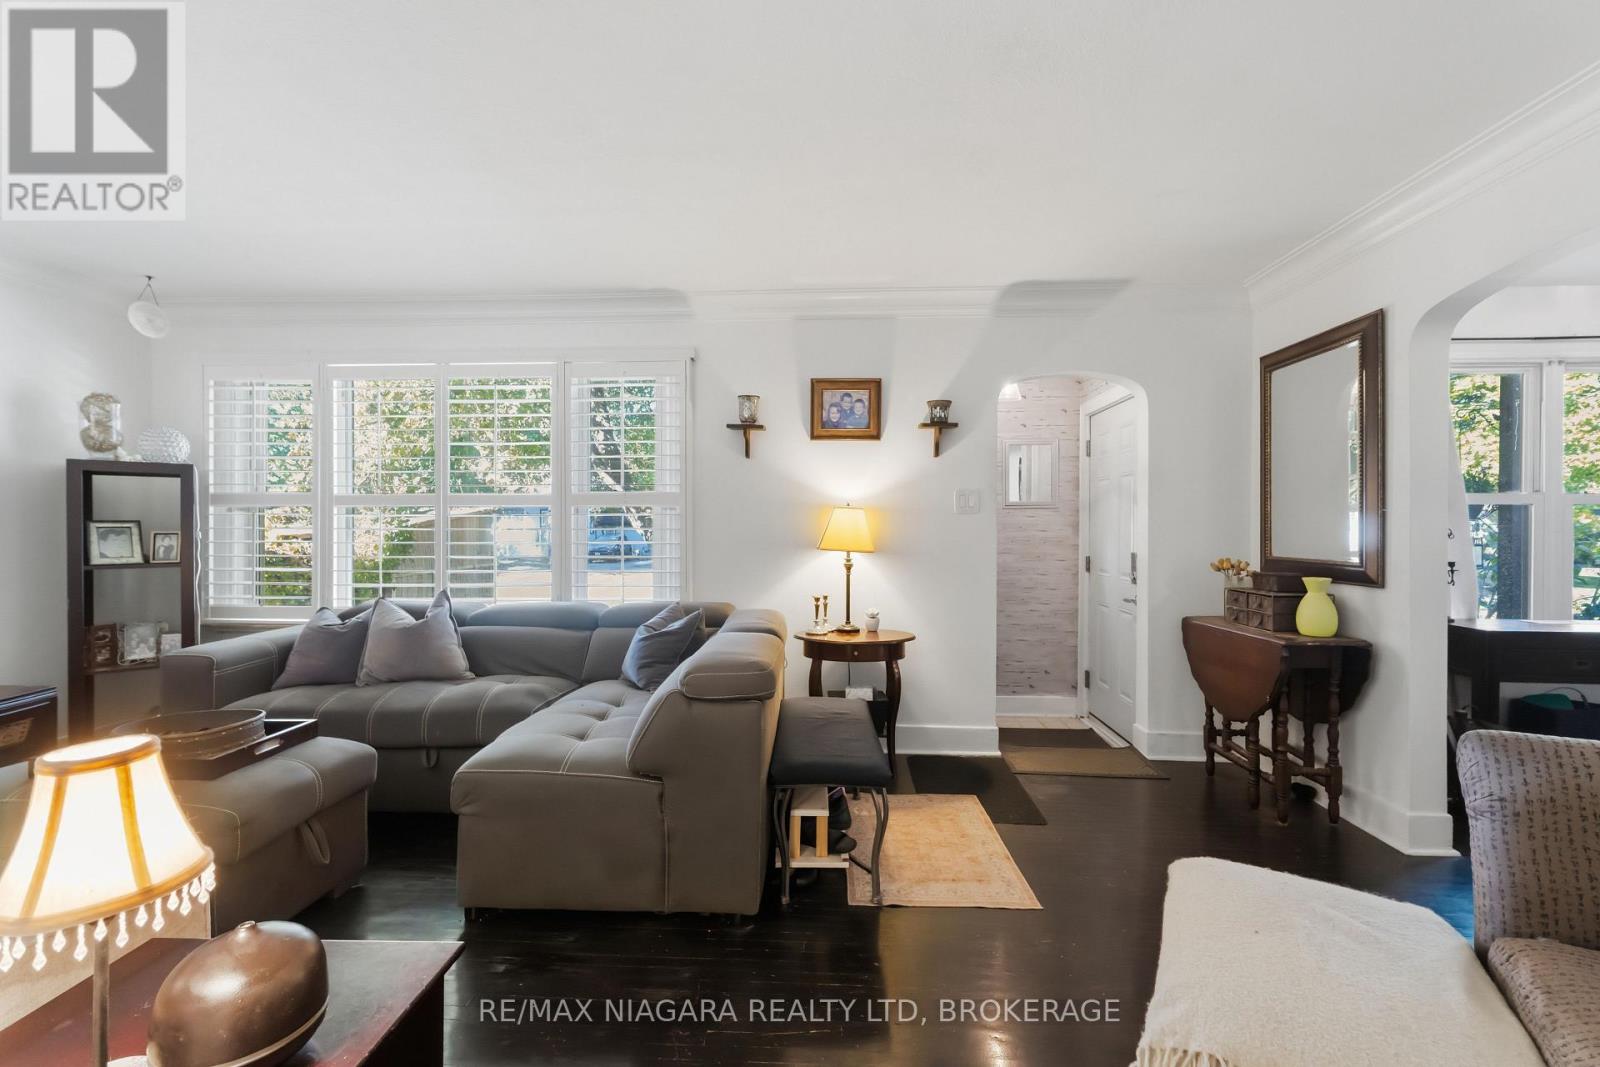
4 Walker Avenue
St. Catharines, Ontario
Warm and inviting, this 3+1 bedroom, 1.5 bathroom home sits on an expansive 65 x 116 ft lot in a highly desirable, family-friendly neighbourhood. Surrounded by mature trees, the property offers a private backyard with plenty of space to relax, entertain, or simply enjoy the outdoors. Inside, the home features comfortable living spaces, including a convenient main-floor bedroom & bathroom, along with two additional bedrooms upstairs. The finished basement adds approximately 450sqft of additional living space, complete with a rec room, spacious bedroom, and 2-piece bathroom (potential to convert to a 3-piece). A convenient side entrance provides excellent potential for an in-law suite. Outside, the double-wide driveway offers ample parking for 6+ vehicles. The location is equally appealing, within walking distance of Walker's Creek Trail and many neighbourhood parks, and just minutes from excellent schools, shopping, dining, and easy QEW access. (id:49269)
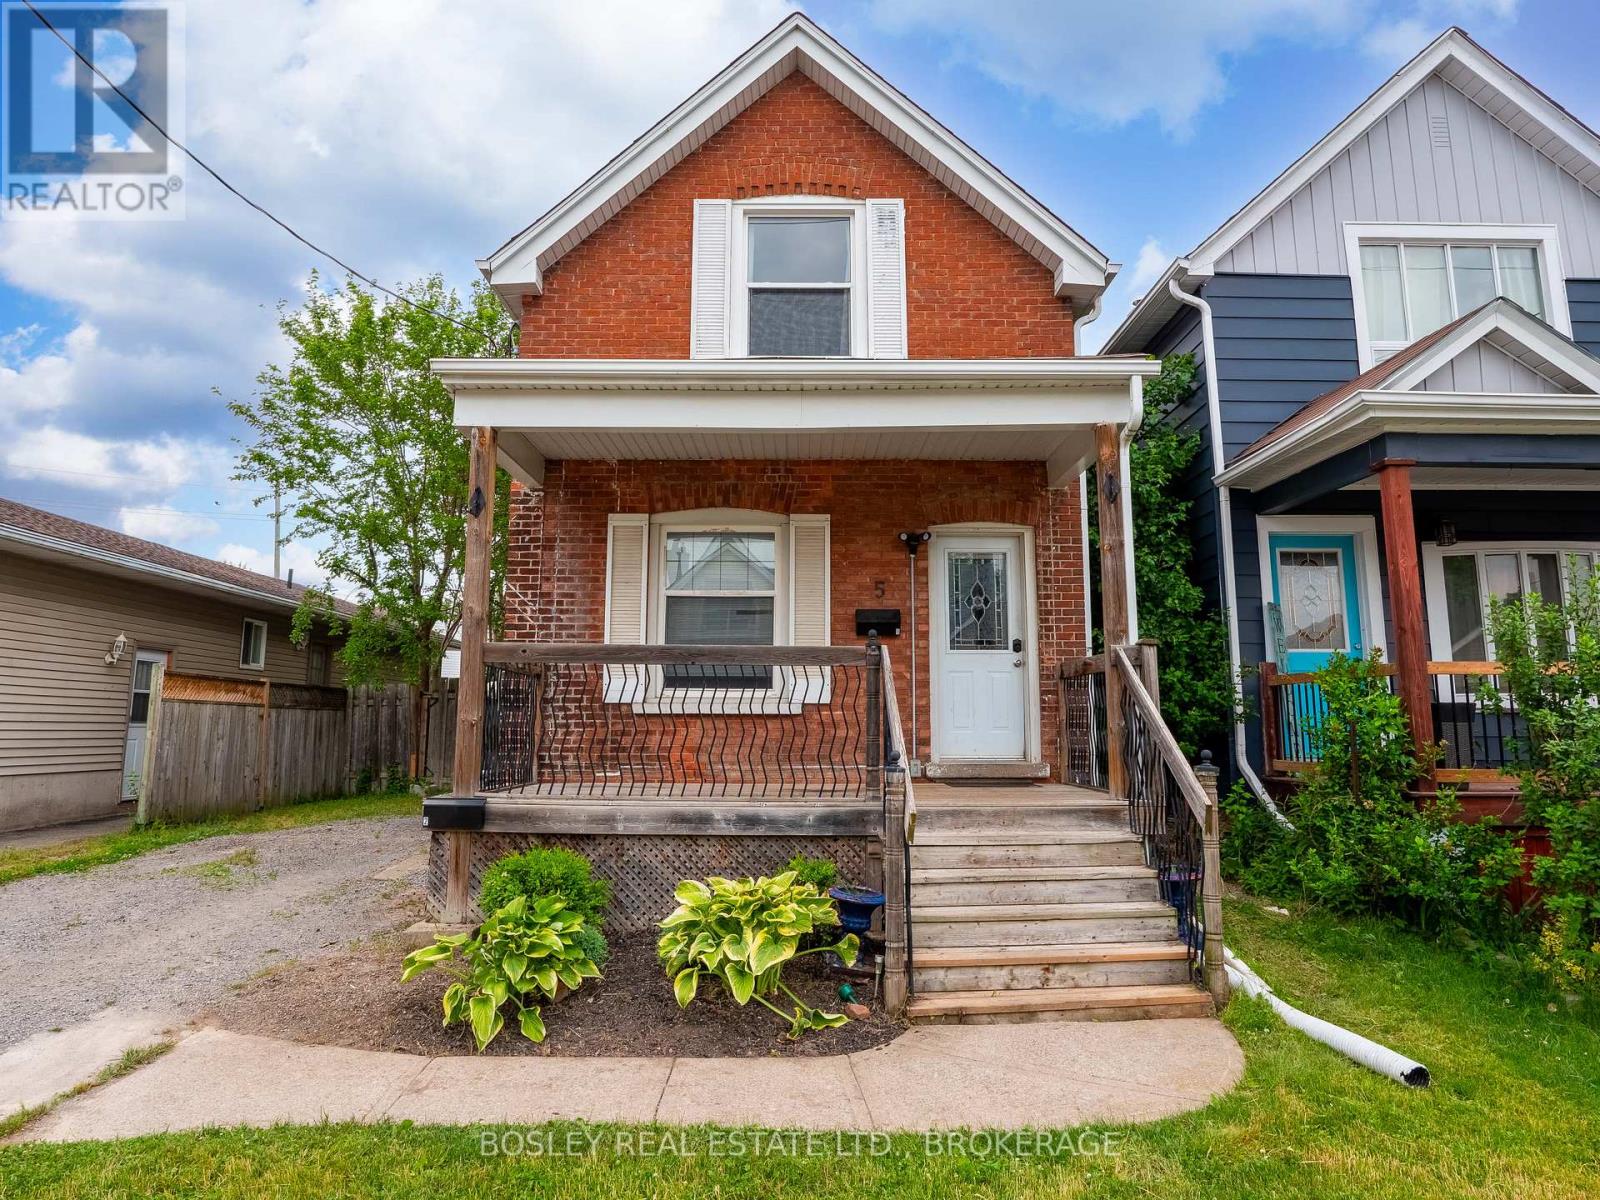
5 Herrick Avenue
St. Catharines, Ontario
Updated 3 Bedroom, 1 Full Bath in the downtown area. Nice space with updated kitchen with stainless appliances, washer, dryer. Three large bedrooms, and well appointed 4 pc bath. Quiet area, close to schools, public transit and all amenities. 12 Month lease minimum. Please note the backyard is reserved for the rear tenant. The Driveway is for the use of the main house tenant. Credit check, rental application, references all necessary for rental. (id:49269)
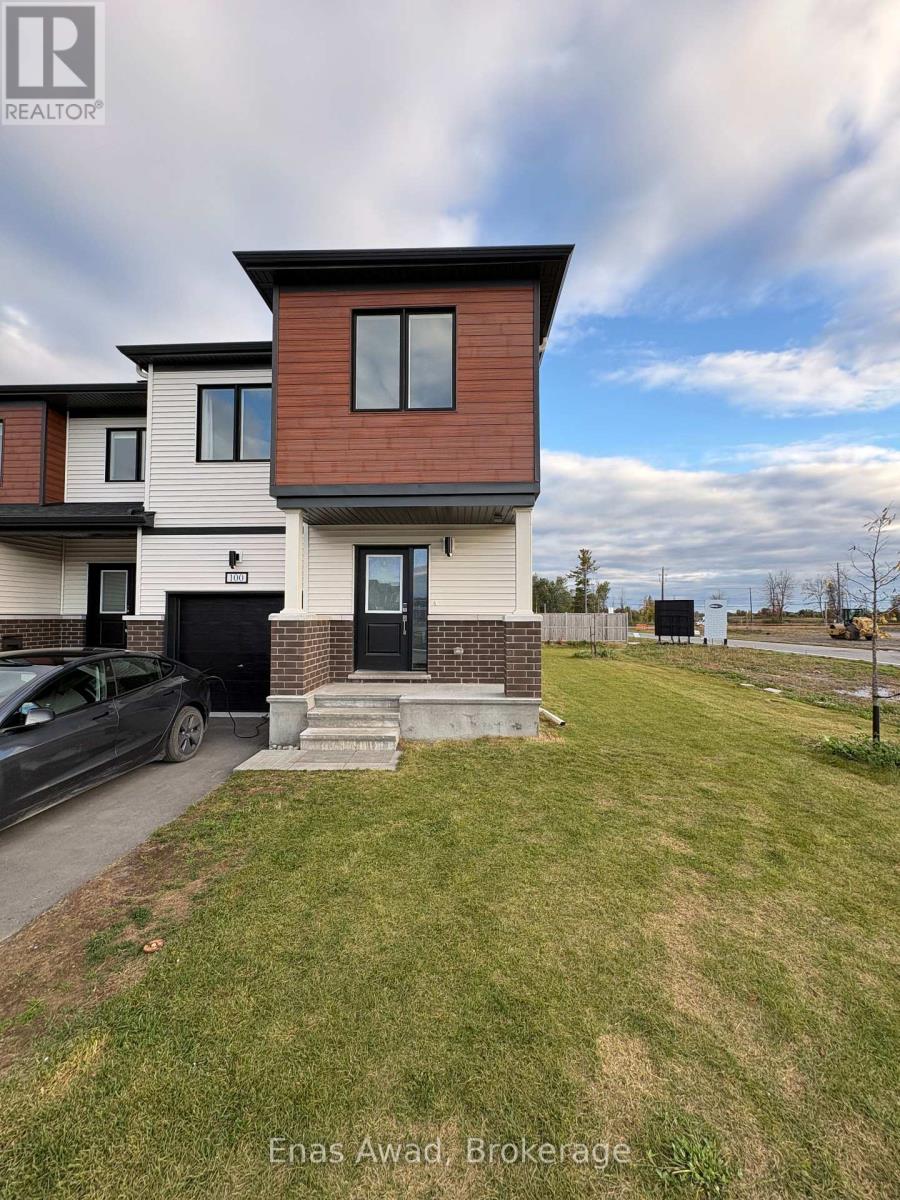
100 Robert Perry Street
North Grenville, Ontario
Beautiful 2025-built Mattamy end-unit freehold townhome in Kemptville's desirable Oxford Village community, offering approximately 1,700-1,800 sq. ft. of above-grade living space. Exceptionally clean, vacant, and move-in ready with quick closing available!This bright, modern home features 3 spacious bedrooms, 2.5 bathrooms, an open-concept main floor, modern kitchen with large island and stainless-steel appliances, spacious primary bedroom with walk-in closet and ensuite, and convenient second-floor laundry.Loaded with valuable upgrades, including a Level 2 EV charger, whole-home water softener, reverse-osmosis drinking-water system, and owned tankless water heater with NO rental equipment or monthly rental fees!Enjoy a generous backyard and side yard, offering additional outdoor space, natural light, and privacy. The large unfinished basement includes a bathroom rough-in and excellent potential for future living space or storage.Additional features include central air conditioning, attached garage, private driveway, NO condo fees, and remaining coverage under Tarion's 7-Year New Home Warranty.Conveniently located near schools, shopping, restaurants, Highway 416, and Ottawa. A fantastic opportunity to own a nearly new, upgraded end-unit home with immediate possession available!" (id:49269)
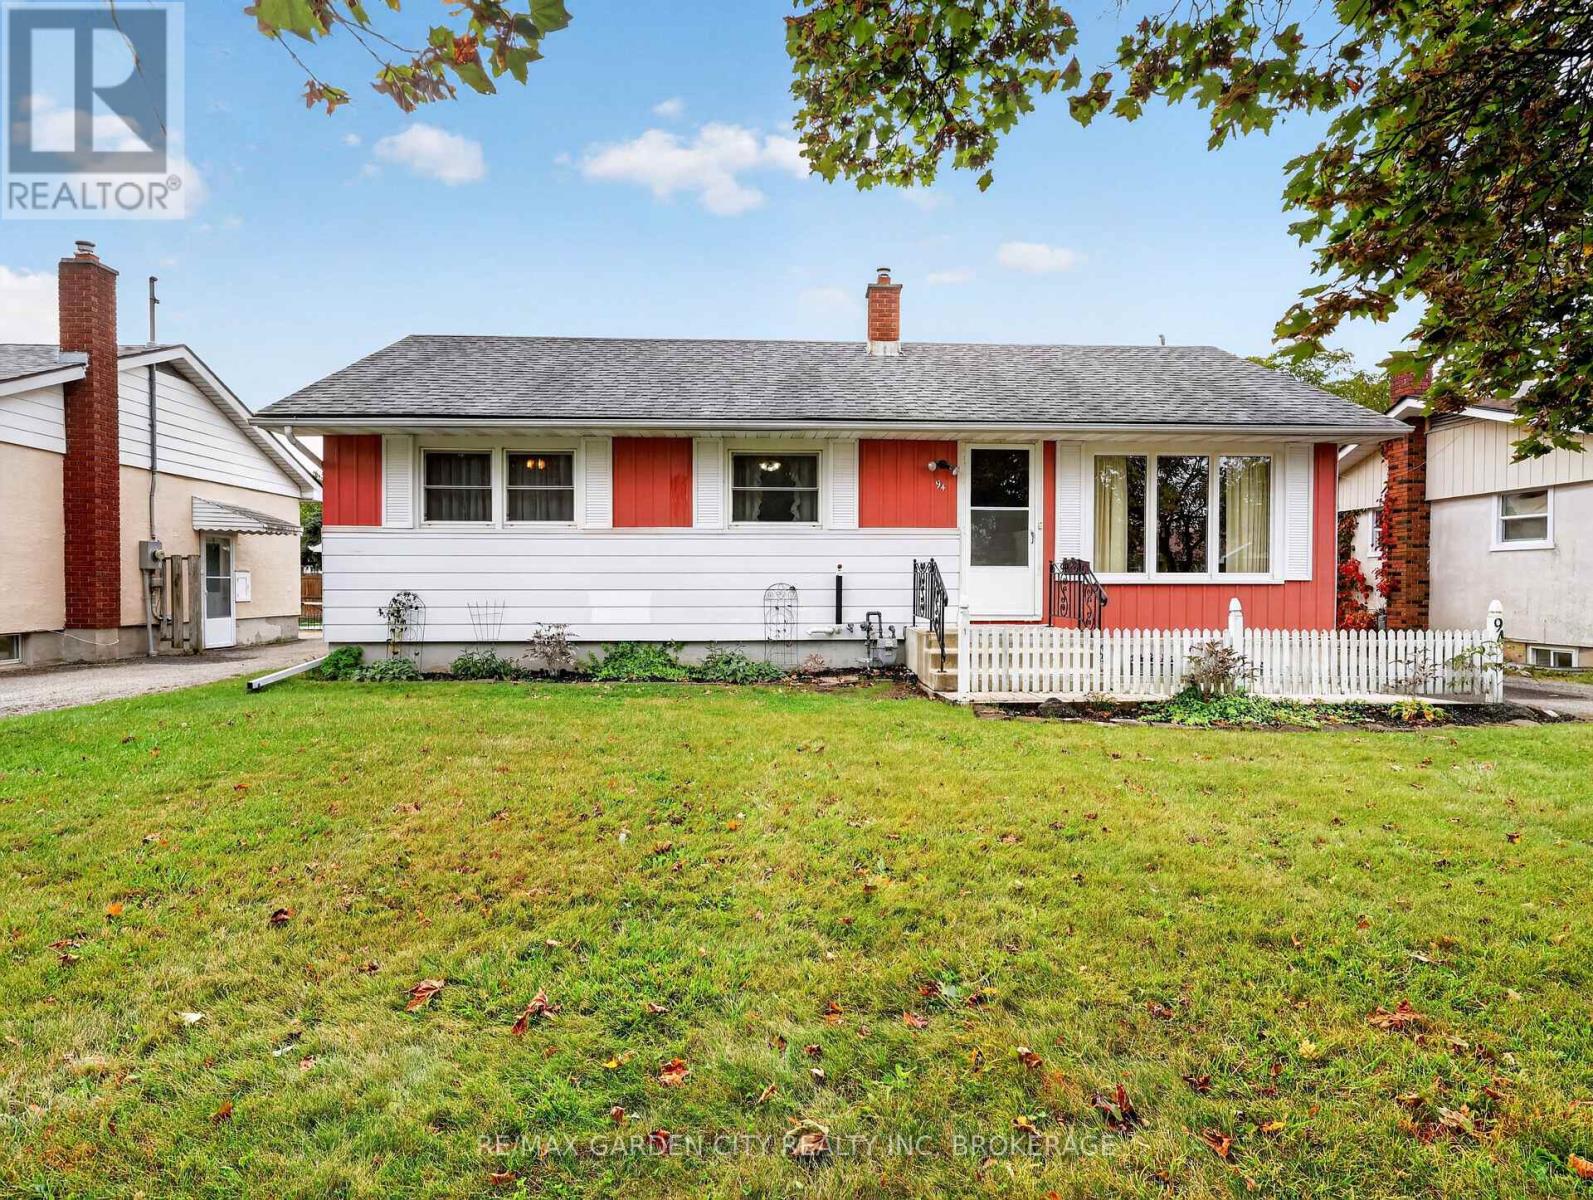
94 Jacobson Avenue
St. Catharines, Ontario
Clean and well maintained 3 bdrm bungalow just steps to Pen Centre. Most windows replaced. Recent shingles and Hi eff gas furnace. Central air. Hardwood floors under carpet believed to be in excellent condition. The linoleum floors in the bdrms is not glued protecting and preserving the hardwood underneath. Basement is high and has separate entrance allowing easy access for inlaw suite. Basement is high and ready to update to your needs. Extra large yard and paved driveA great property in an excellent and convenient location! (id:49269)

102 Lovers Lane
Ancaster, Ontario
Fabulous updated Ancaster bungalow on beautiful Lovers Lane. 2021 extensive main floor open concept renovation with new kitchen, baths, appliances, main floor laundry and more. 2024 finished basement with 3 bedrooms, kitchen, bath, and laundry. Could make great in-law setup or separate apartment. Completely updated low maintenance back yard with new pavilion and pavers. Oversized 1.5 car garage. (id:49269)

2085 Appleby Line Unit# 412
Burlington, Ontario
Welcome to the highly desirable Uptown Orchard building. This beautifully updated penthouse unit features open concept design with 12ft vaulted ceilings making it feel big and bright. This 1353 sq ft unit has 3 bedrooms, 2 baths and in-suite laundry. It's perfect for those looking to downsize without giving up comfort & style. Spacious primary bedroom with double closets and large ensuite bath. The many updates include; freshly painted throughout, SS appliances, wood-like flooring, redesigned kitchen with granite countertops & bath splash, & some newer light fixtures. This unit comes with 1 extra wide parking spot and a locker. Super convenient location with easy assess to everything. (id:49269)