
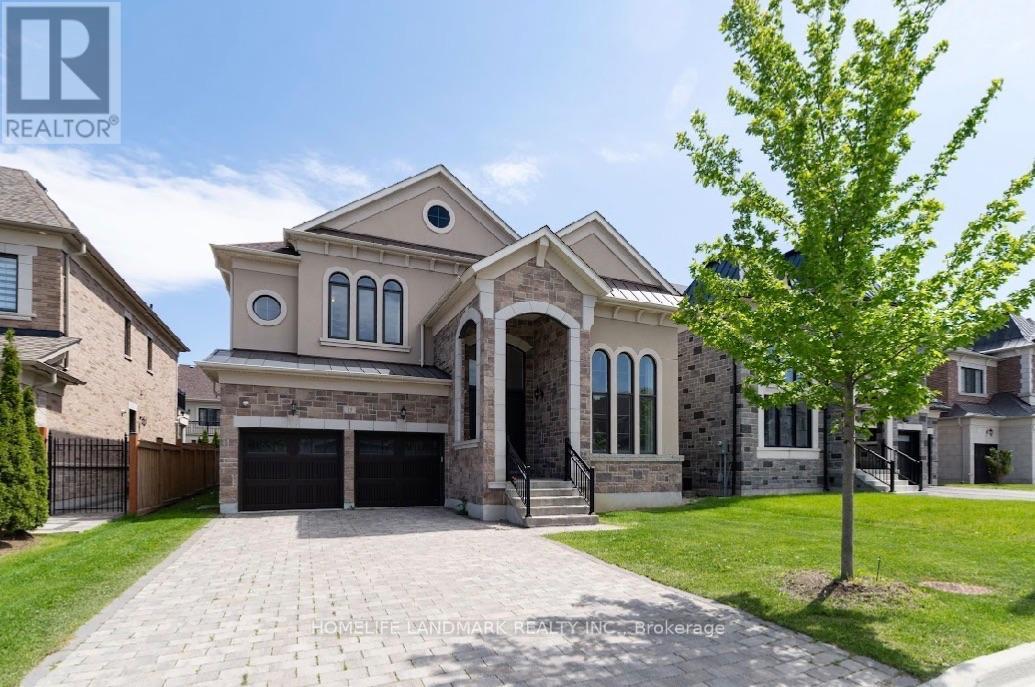
15 Little Celeste Court
Vaughan, Ontario
Exclusive & Private coveted E-N-C-L-A-V-E of upper thornhill estates. Outstanding features and finishes. Over $300K in upgrades. Main 10 ft, basement & 2nd 9ft. Coffered ceiling in family room. Hardwood floor & pot lights T-out. Chef's kitchen w/quartz c-tops. 48" subzero & wolf appliances. Fully finished walk up basement w/separate entrance by builder. Spray form insulation. Energy certificates house. Interlock driveway. No sidewalk. (id:49269)
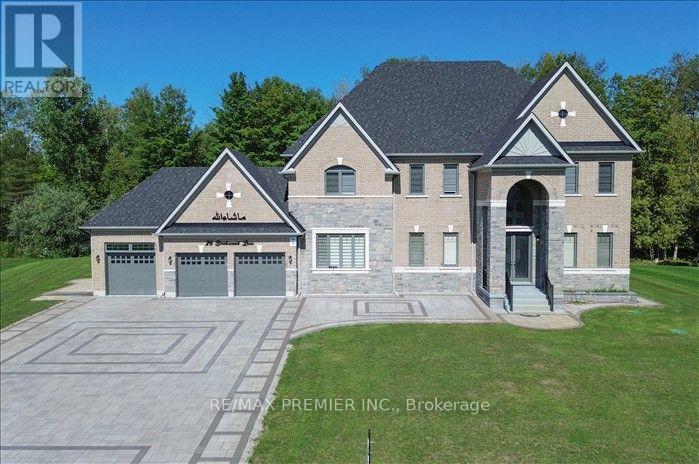
26 Birchwood Lane
Essa, Ontario
Luxury Estate Living on a Premium 2.02-Acre Lot! This spectacular never-lived in detached home offers 5,000+sq.ft of luxurious living space, a 3-car garage, and esceptional privacy with the backyard backing onto lush green forest with no neighbours behind. A stunning double-door entry welcomes you into a bright, sun-filled foyer and an impressive open-concept main floor featuring a private study, formal dining room, living room, spacious family room with fireplace and elegant drop ceiling, and an expensive great room. The modern kitchen showcase with the cabinetry, quartz countertops, a large centre island and breakfast area overlooking the beautiful backyard. Gorgeous oak staircase with iron pickets leads to the second floor, offering 5 generously sized bedrooms, each with its own 4-piece ensuite and walk-in closet. The luxurious primary suite features a 6-piece ensuite and walk-in closet, while two bedrooms enjoy access to a large private balcony through elegant double doors. Convenient main-floor laundry. Expensive upgrades and custom finishes throughout-seller has invested over $300,000 in renovations and enhancements, including beautiful interlocking at the front and rear. No sidewalk and an oversized driveway offering parking for approximately 14 cars. A rare opportunity to enjoy grand-scale living, privacy, nature and modern luxury-this exceptional estate is truly one to experience! (id:49269)
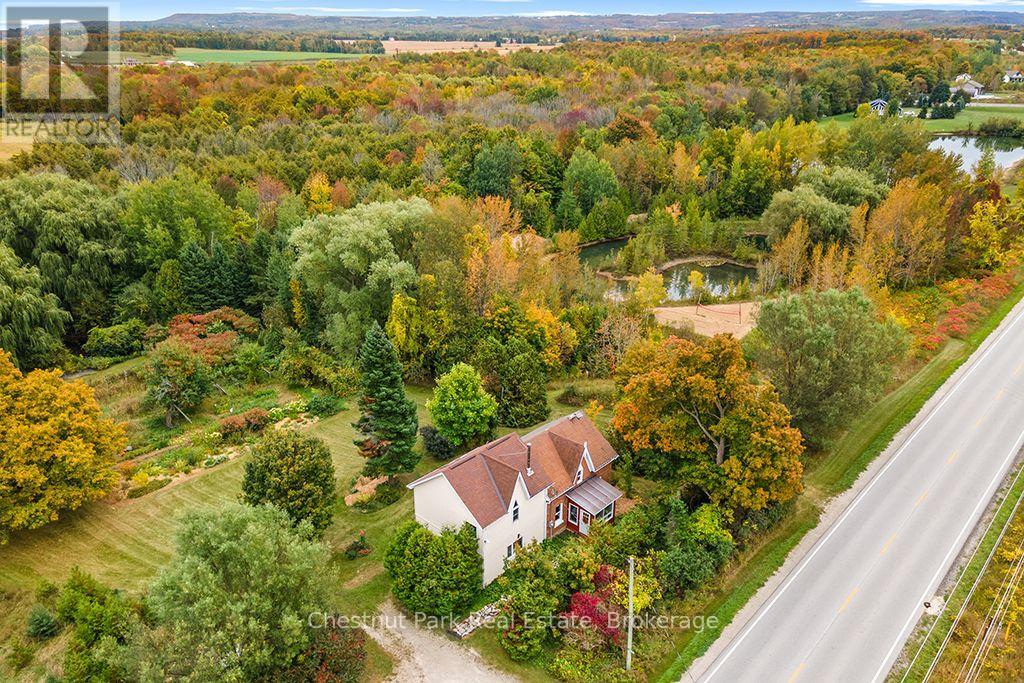
138237 Grey Road 112
Meaford, Ontario
A Rare Opportunity to own a truly magical 12-acre property where nature, beauty and country living unite in an extraordinary setting. Anchored by a large spring-fed pond, stocked with trout and embraced by a sandy beach with a volleyball court, this is a property designed to be enjoyed in every season. Canoe, kayak, fish or swim through the warmer months, then lace up the skates, toboggan or ice fish when winter arrives. Here, the sights and sounds of nature are part of everyday life, from birdsong and summer breezes, rustling leaves, stunning sunrises and sunsets, to the changing colours of the seasons. The mature, established grounds are a gardener's delight and food forest that includes an abundance of flowers, berries, herbs, vegetables and fruit trees creating a beautiful & bountiful landscape. Forested areas, open spaces and scenic countryside blend seamlessly, offering privacy, exploration and endless places to simply pause and take it all in. At the heart of it all is a welcoming 5-bedroom, 2-bath farmhouse filled with character and natural light. High ceilings, large windows and spacious bedrooms create an airy, comfortable feel, while a cozy wood-burning fireplace framed by beautiful natural stone creates a warm and inviting atmosphere. A delightful sunroom provides the perfect spot to enjoy morning coffee, bird watch or curl up with a good book. This is rural living at its finest - peaceful, private and immersed in nature, yet conveniently close to beautiful Georgian Bay with beaches, skiing, endless four-season adventures and the everyday amenities of the Meaford area. A property of this character and natural diversity is rarely offered. Whether you envision a family homestead, country retreat, hobby farm or simply a place to reconnect with nature, this extraordinary property invites you to slow down, breathe deeply and enjoy the magic of country life. (id:49269)
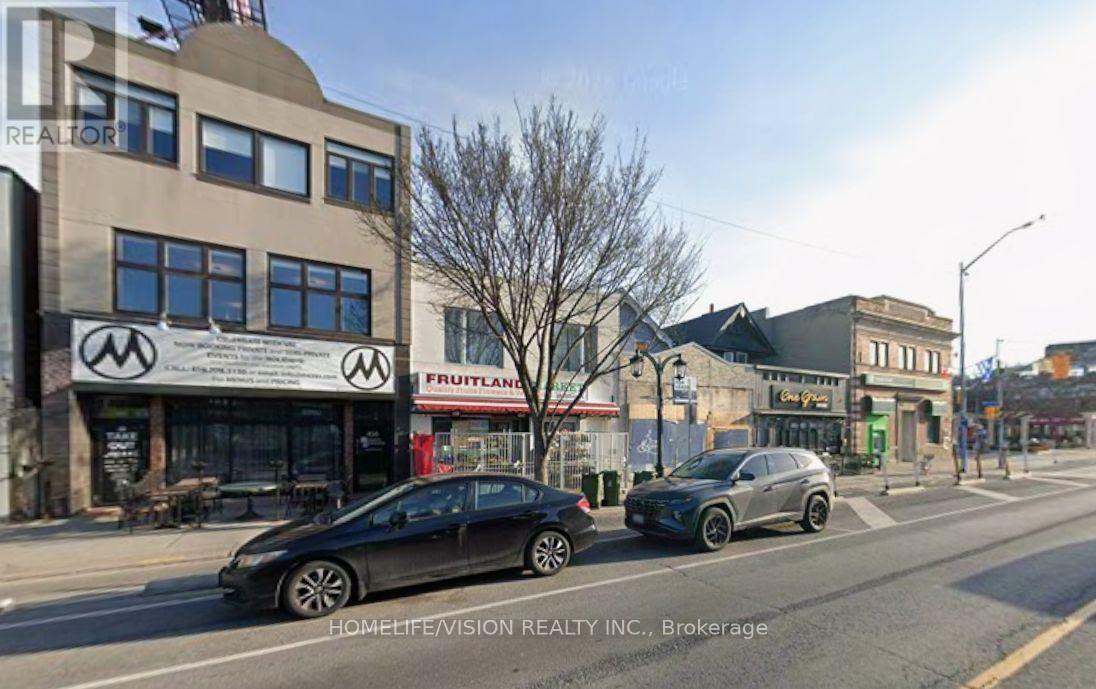
464 Danforth Avenue
Toronto, Ontario
The store has 25 feet frontage on Danforth Ave. The store is under renovations. Ground floor is 1100 sqft. Basement is 600 sqft included for free. Rent will be $5,000/month net plus TMI for $26/sqft. 1 tandem parking spot. Landlord's work to be discussed. (id:49269)
210 - 2152 Lawrence Avenue E
Toronto, Ontario
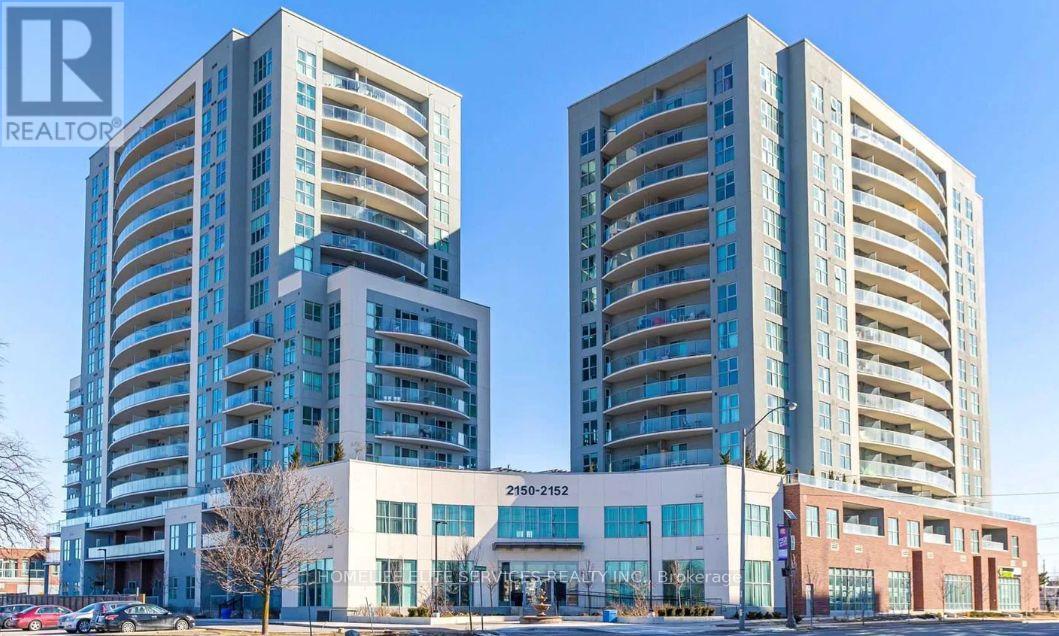
Step Into Luxury At 2152 Lawrence Ave East, Suite 210. This Exceptional Residence Boasts 9 Ft Ceilings A Rare Find In This Building Enhancing The Bright, Open-Concept Layout. Every Detail Has Been Carefully Maintained In Pristine Condition, With All Chandeliers Recently Upgraded To Elevate The Modern, Elegant Ambiance. Enjoy A Spacious Living And Dining Area Framed By Large Windows Overlooking The Buildings Beautifully Designed Roundabout. The Well-Appointed Kitchen Features Full-Size Stainless Steel Appliances, Stone Counters, And A Breakfast Bar Perfect For Everyday Living Or Entertaining. Two Generous Bedrooms Include A Primary Suite With A Private Ensuite Bath. Step Out To Your Private Balcony And Take In The Serene View, With The Added Comfort Of No Units Below You For Ultimate Privacy. Perfectly Located Near Transit, Shopping, Parks, And With Quick Access To Hwy 401, This Home Offers Style, Comfort, And Convenience All In One. (id:49269)
17 Armstrong Crescent
Grey Highlands, Ontario
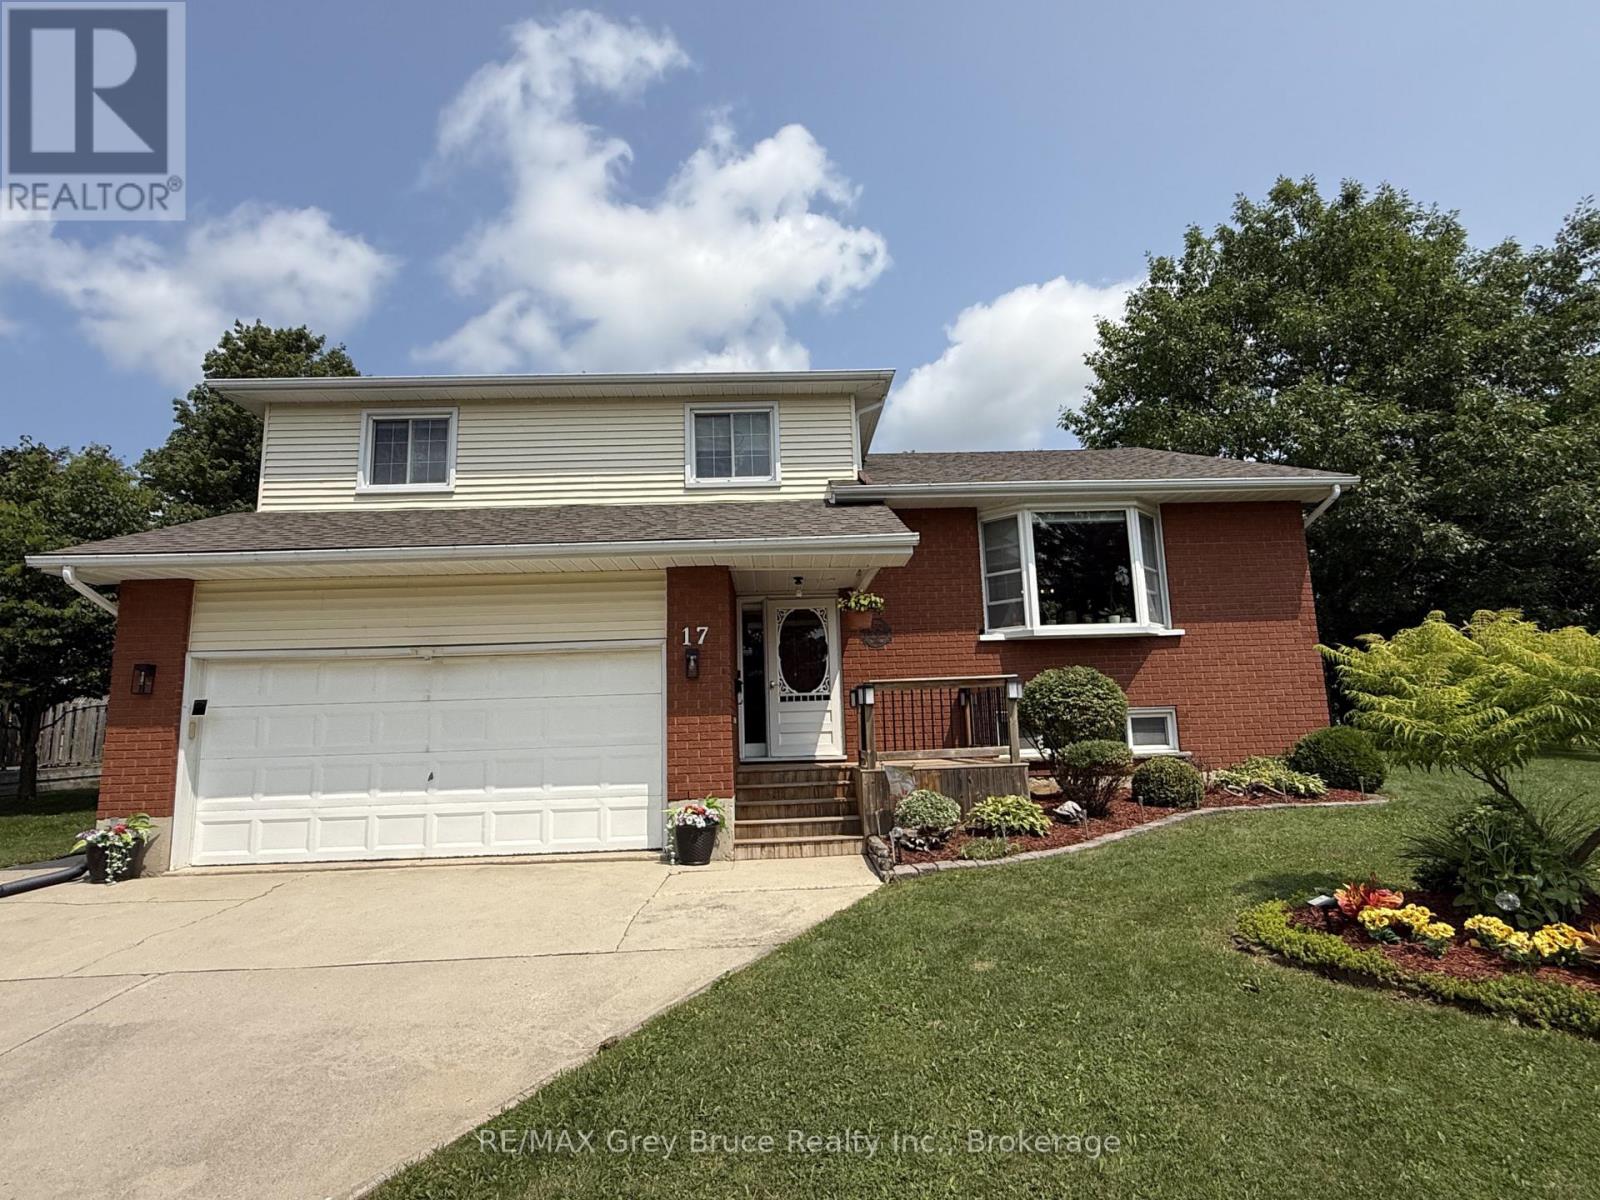
Welcome to this spacious and well-maintained 4-bedroom, 4-bathroom detached home located in a quiet, well-established neighbourhood in Markdale. Situated on a 52 ft. x 100 ft. lot, this home offers approximately 2,800 sq. ft. of comfortable living space, making it an excellent choice for families looking for room to grow.The home features a large family room with walkout patio, providing plenty of space for relaxing and entertaining, along with a good-sized deck overlooking the private yard. The attached two-car garage offers convenient parking and additional storage.The lower level provides excellent versatility and potential for an in-law suite, guest accommodations, a home office, recreation space, or additional living area.With its generous floor plan, private outdoor space, double garage, and peaceful surroundings, this property offers the perfect combination of space, comfort, and potential multi generational home in a desirable Markdale location. (id:49269)
1519 West Road
Northern Bruce Peninsula, Ontario
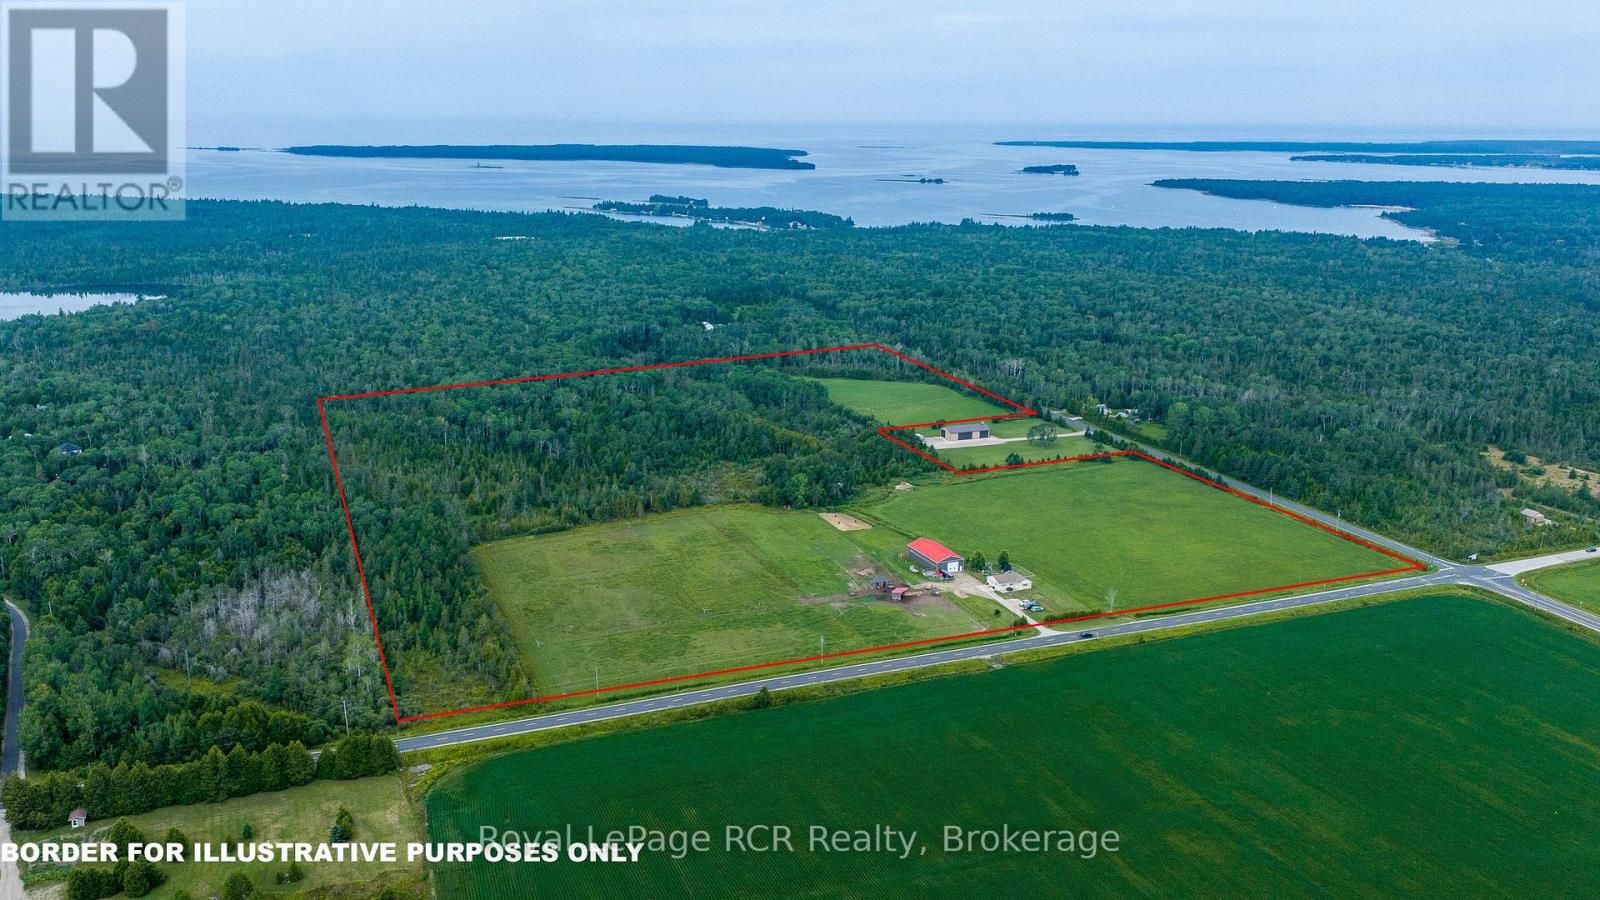
53 Acres of Country Living on the Northern Bruce Peninsula. Enjoy the perfect blend of comfort, privacy, and natural beauty on this 53-acre farm in the heart of the Northern Bruce Peninsula. Offering a mix of pasture, woodland, trails, and quality outbuildings, this farm is ideal for hobby farming, horses, recreation, or simply enjoying a peaceful rural lifestyle close to Lake Huron. Approximately 28 acres are in pasture, including 10 acres fenced, with additional pine and hardwood bush and trails throughout. The property is well set up for livestock with good fencing, two horse shelters, electric fencing, and tile drainage in the pasture. A 40' x 80' shop/pole barn provides excellent utility space and includes two horse stalls, shed with water supply, and a chicken coop. This comfortable bungalow is move-in ready with a freshly painted interior and a country eat-in kitchen featuring a new stove (2026). The living room offers a propane fireplace with stone hearth and a walkout to a concrete patio. The home includes three bedrooms with closets, a renovated 3-piece bathroom, and a storage room. Crawl space access is located in the laundry room closet. Located just minutes from Lake Huron's sandy beaches, this property offers exceptional access to outdoor recreation. Lion's Head provides nearby shopping, dining, marina access, and services, while Wiarton & Tobermory are a short drive away for boating, hiking, and tourism amenities. Whether you're seeking a hobby farm, horse property, recreational retreat, or private country home, this 53-acre property delivers space, versatility, and the best of Bruce Peninsula living. (id:49269)
212 - 3459 Sheppard Avenue E
Toronto, Ontario
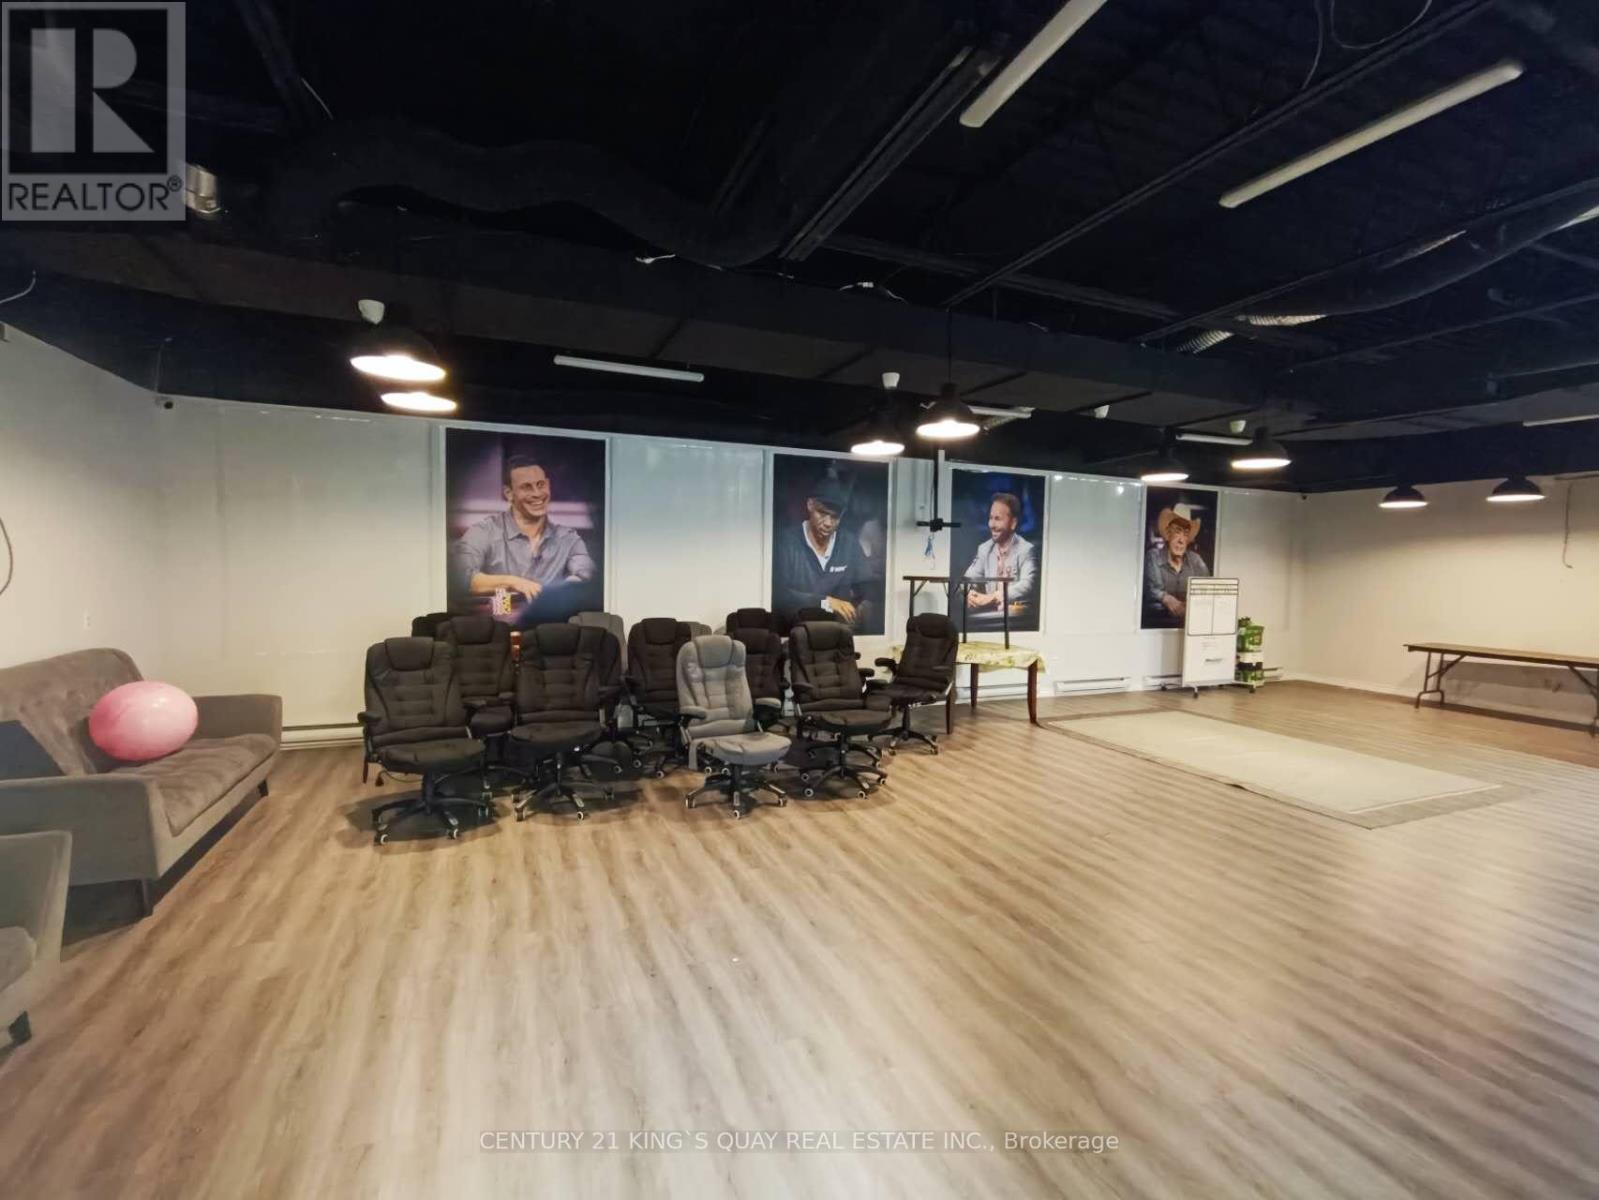
Prime Scarborough location surrounded by densely populated neighbourhood. Ttc at door steps, professional building with retail stores, 2nd floor professional office space w/natural sunlight. At the busy intersection of Sheppard & Warden! Ample surface parking. Ideal for all service business, accounting, lawyer, mortgage and insurance broker. Close to 401. Minutes from hwy 401. (id:49269)
207 - 3459 Sheppard Avenue E
Toronto, Ontario
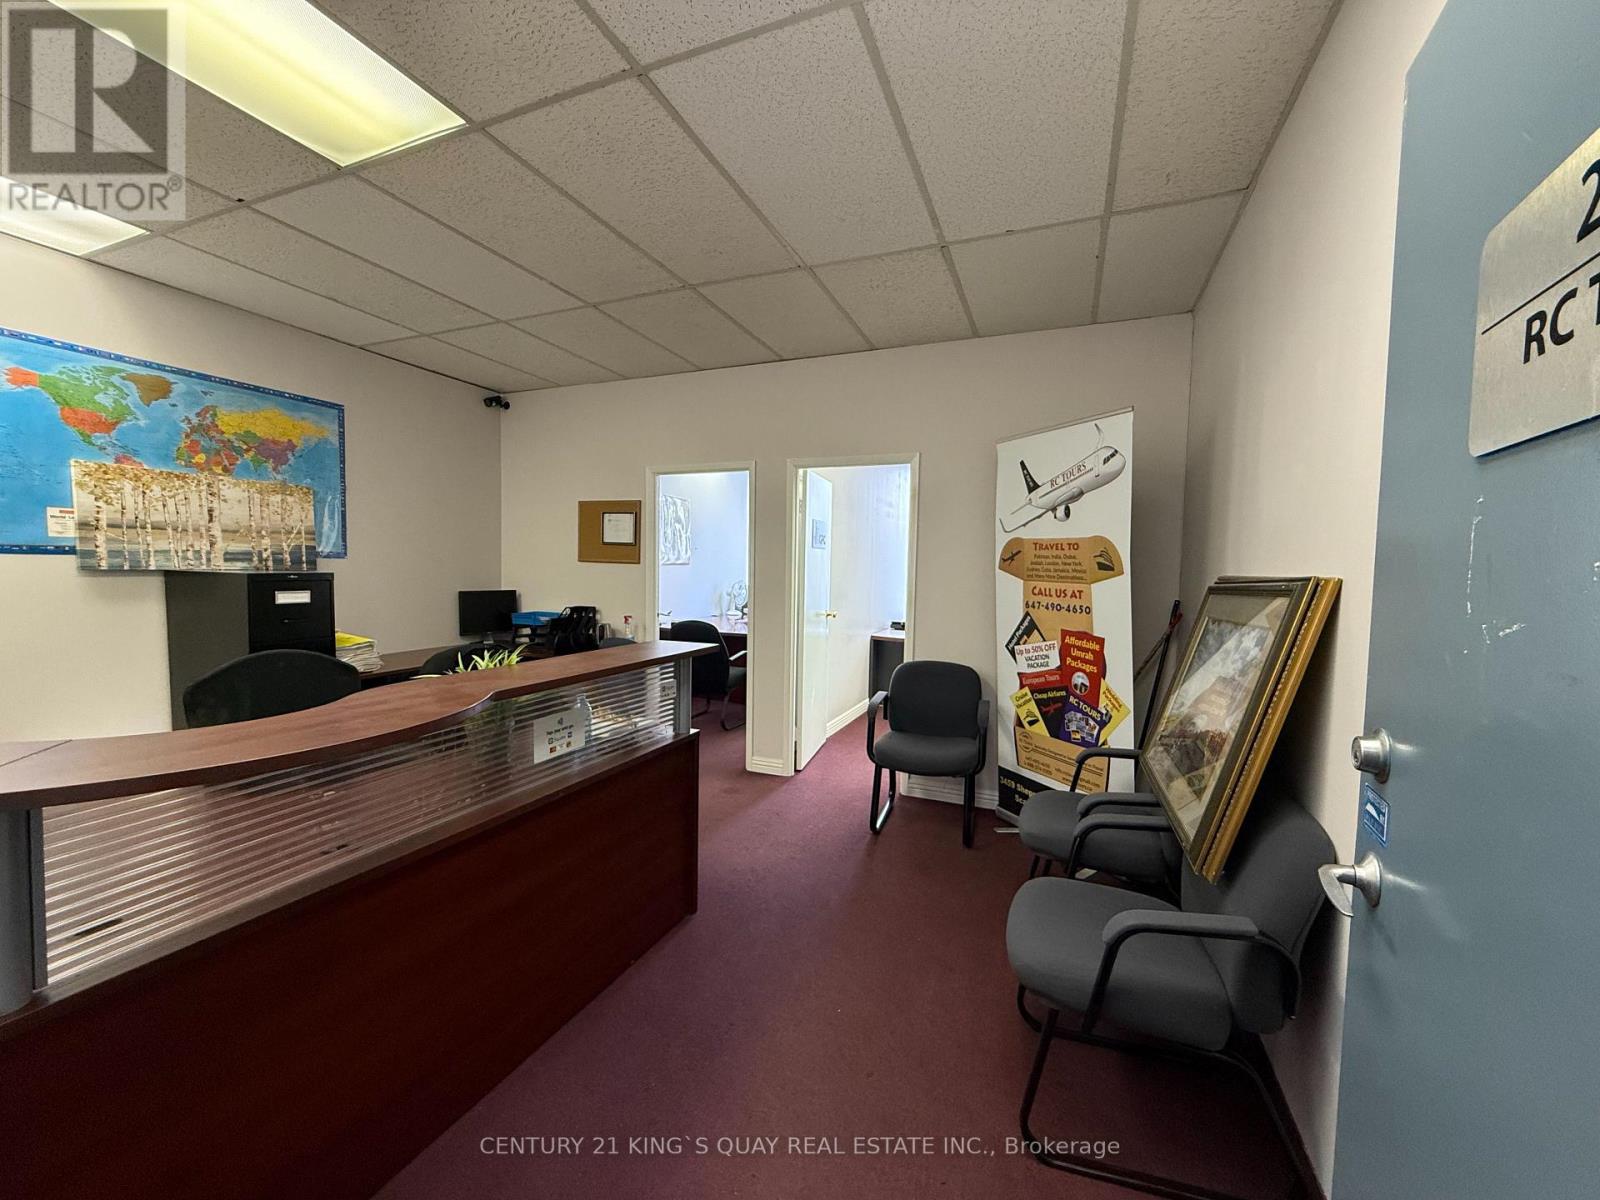
Prime Scarborough Location At The Busy Intersection Of Sheppard Ave. And Warden Ave., Surrounded By Densely Populated Neighbourhoods With TTC At The Doorstep. Renovated Second-Floor Professional Office Space Featuring Two Individual Rooms Plus A Reception Area, Filled With Natural Sunlight And In Move-In Condition. Ample Surface Parking Available At The Front And Back Of The Building. Ideal For All Professional And Service Businesses Such As Accounting, Legal, Mortgage, Insurance, Etc. Minutes To Hwy 401. ***Utilities And TMI Included. (id:49269)
40 Harding Boulevard Unit# 603
York, Ontario
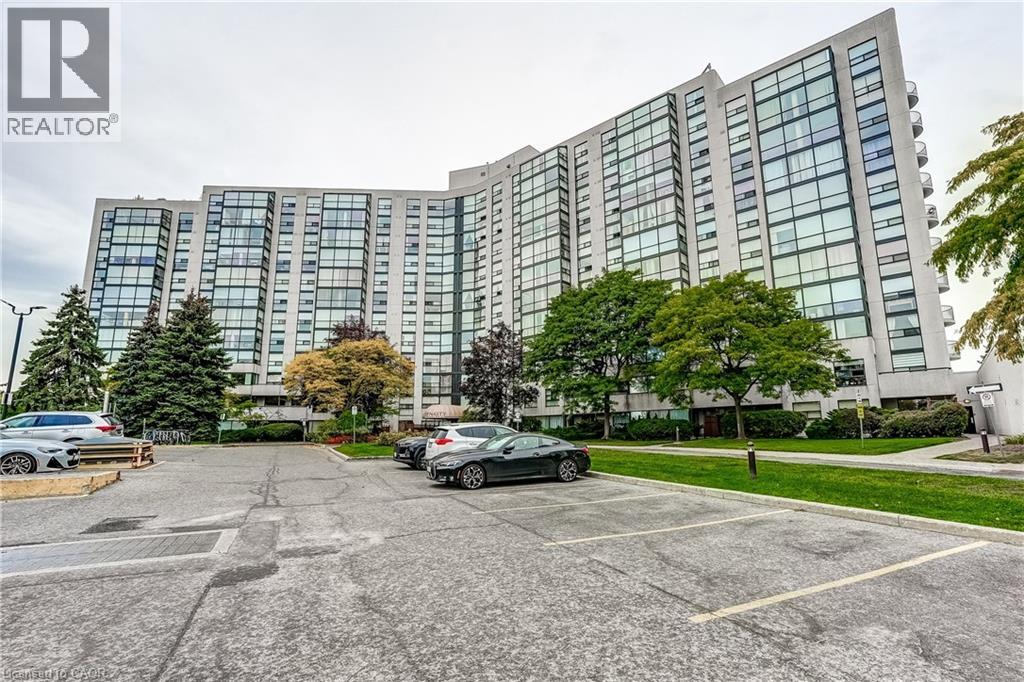
Welcome to The Dynasty at 40 Harding Blvd W, one of Richmond Hill's most established condo communities, just off Yonge Street and Major Mackenzie Drive. Suite 603 offers approximately 1,025 sq ft of bright, well-planned living space with 1 bedroom plus solarium, 1.5 bathrooms, and peaceful north-northwest views over landscaped gardens and mature trees. The open-concept living and dining room is framed by floor-to-ceiling windows and finished in warm wood-look laminate, with space for a full dining suite and easy entertaining. The kitchen offers granite countertops and generous cabinetry. The 180 sq ft solarium is the showpiece: a sun-filled, year-round room with walkouts from both the living room and bedroom, ideal as a home office, den, breakfast room, or a quiet place to watch the sunset. The spacious primary bedroom features a walk-in closet and a 5-piece ensuite with corner soaker tub and separate shower. A 2-piece powder room for guests, a proper foyer, and a large ensuite laundry room with extra storage complete the layout. Residents enjoy resort-style amenities including 24-hour gatehouse security, an indoor pool, sauna, fitness centre, squash court, party room, and games room. One parking space included #61. Maintenance fee’s include Heating, Hydro, Water, Cable TV, CAC, Building Insurance, Parking, Common Elements. Walk to Yonge Street shops and restaurants, Viva and YRT transit, Mackenzie Richmond Hill Hospital, Richmond Hill Central Library, and Mill Pond Park. Minutes to Richmond Hill GO, Hillcrest Mall, and Highways 404 and 407. A rare opportunity to own a suite in a quiet, secure building with on-site management and spectacular views. (id:49269)
375 Argyle Avenue
Delhi, Ontario
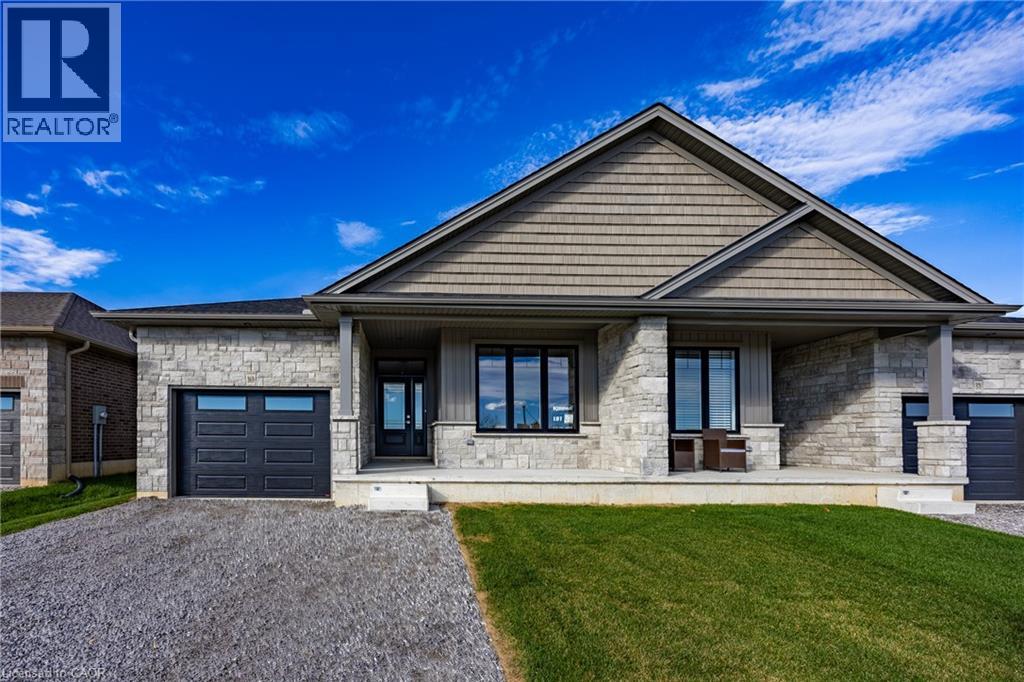
To Be Built - This 3+1-bedroom, 3-bath semi-detached bungalow in Delhi offers a modern open-concept layout with a spacious primary suite, walk in closet, and private 3-piece ensuite. The kitchen, dining, and living areas flow effortlessly, ideal for entertaining or everyday life. Every detail is thoughtfully designed, from custom cabinetry and high-end finishes to contemporary trim. Price reflects a beautifully finished basement with 3 piece bath, recreation room and additional bedroom. Additional conveniences include a single-car garage with automatic door and hot/cold taps, two extra driveway parking spots, and a fully sodded lawn. Tarion warranty and optional appliance package available. (id:49269)
21 - 235 Mclevin Avenue
Toronto, Ontario
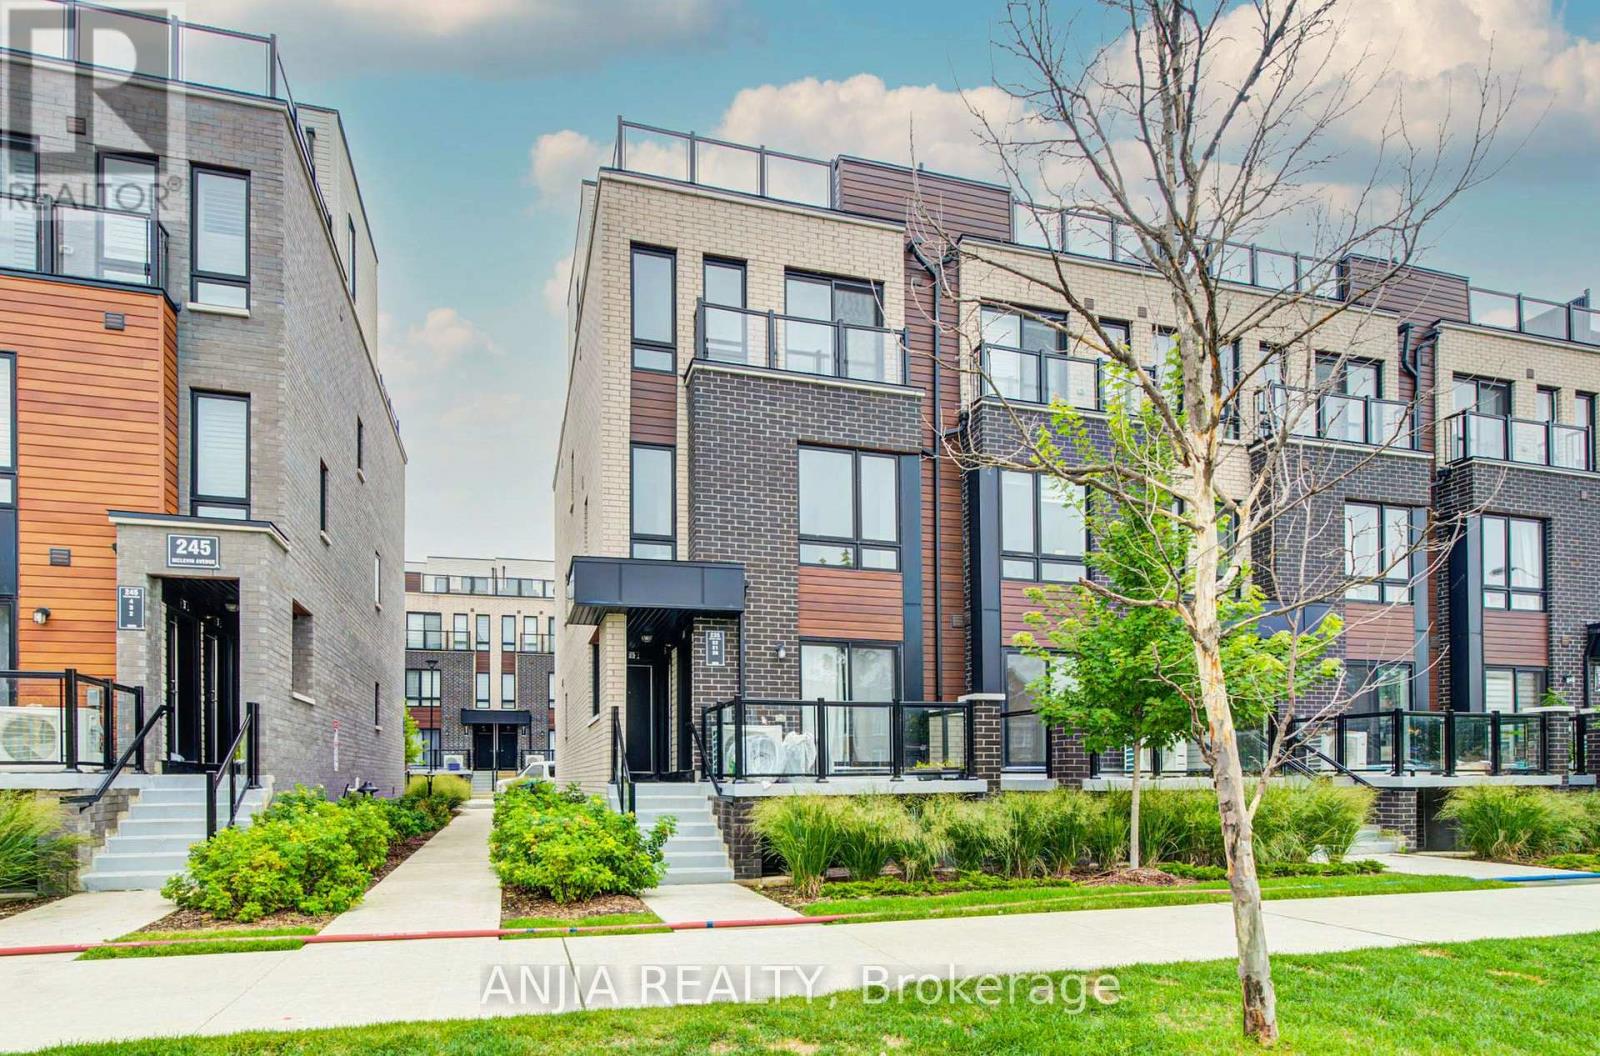
Excellent Location at Neilson Rd & McLevin Ave! This bright 2-bedroom corner townhouse offers 1,052 sq. ft. of interior space plus a spacious 248 sq. ft. private terrace, providing 1,300 sq. ft. of total living space. Features an open-concept living/dining area, modern kitchen with stainless steel appliances, and two spacious bedrooms with ample closet space. Includes designated parking and bicycle parking. Minutes to UTSC, Centennial College, schools, parks, grocery stores, and public transit. A great opportunity for first-time buyers and investors! (id:49269)