
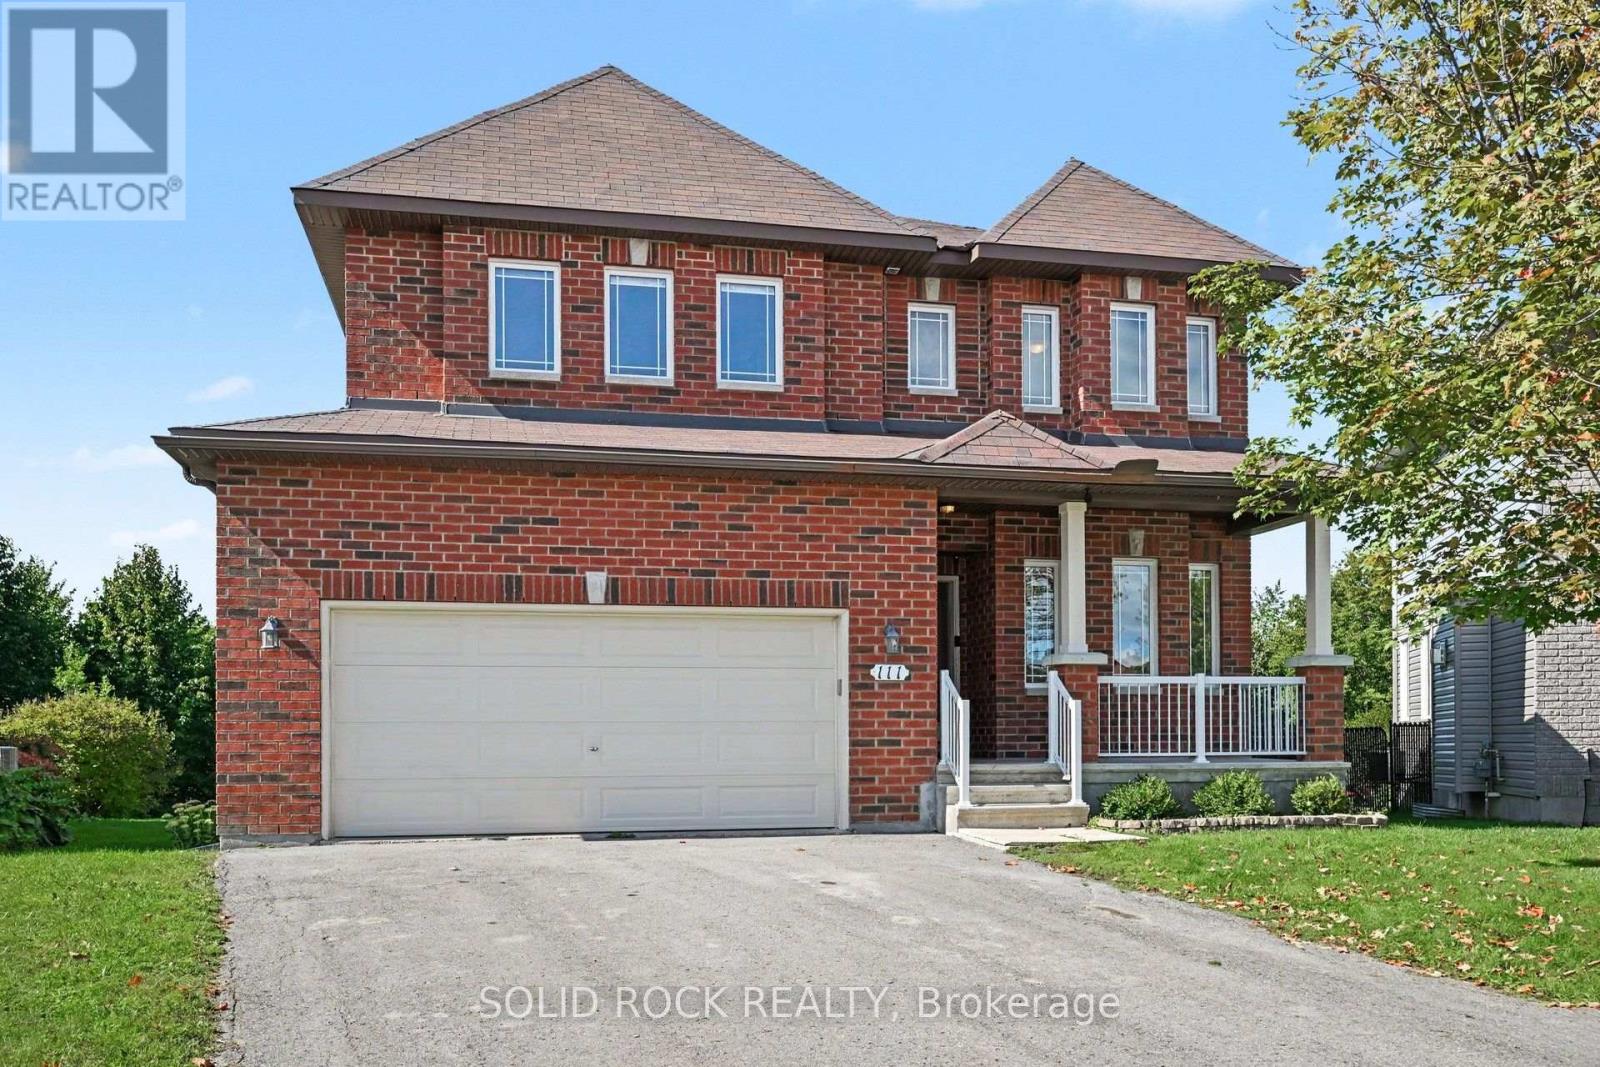
111 Leo Moskos Street
Arnprior, Ontario
Open House Saturday 10am-12noon. Located in one of Arnprior's most desirable family neighbourhoods, this stunning 5-bedroom, 4-bathroom home sits on a premium, nearly 1-acre pie-shaped lot at the end of a quiet cul-de-sac, backing onto a ravine and mature trees. Thoughtfully designed for modern family living, this home offers an exceptional layout for multigenerational families, extended family, or those wanting private spaces for guests.The main level features 9' ceilings, gleaming hardwood floors, a bright living room with a gas fireplace, and large windows overlooking the mature pines. The formal dining room is perfect for entertaining, while the spacious eat-in kitchen offers stainless steel appliances, ample cabinetry, and patio doors, with an additional window showcasing the expansive backyard.The main-floor office/bedroom has a cheater door to the 3-piece bathroom with shower, making it an excellent option for a family member seeking one-level living. Main-floor laundry and a mudroom add convenience.Upstairs, a curved oak staircase leads to a spacious landing, 4 bedrooms, and 3 full bathrooms. The primary suite features a walk-in closet and luxurious ensuite with double sinks, an oversized shower, and a soaker tub. Bedroom 2 also offers its own ensuite and walk-in closet. Bedrooms 3 and 4 share a 5-piece Jack-and-Jill bathroom.The unfinished basement features 9' ceilings and offers excellent potential for additional living, recreation, or hobby space.Enjoy the privacy of this rare, expansive backyard surrounded by mature trees and natural beauty. Located just 25 minutes from Ottawa, Arnprior offers walking trails, recreation, excellent local dining, and shops.A rare opportunity to give your family the space to live together while still enjoying privacy and independence. Quick closing available. 24-hour irrevocable on all offers. (id:49269)

2 - 220 Wilbrod Avenue
Ottawa, Ontario
Nestled in the heart of Ottawa's historic Sandy Hill, this distinctive infill townhouse offers an exceptional blend of modern comfort and established character. Attached to a heritage building & surrounded by mature trees, the home enjoys a unique setting on one of the area's most desirable streets, just steps from parks, embassies, uOttawa, the Rideau Canal, and the shops, cafés, and restaurants of downtown Ottawa. Offering approximately 1,594 square feet (per MPAC) of thoughtfully designed living space, the home features a spacious layout highlighted by a large living room. Bathed in natural light from numerous windows and warmed by a gas fireplace, this inviting space is ideal for entertaining and everyday living. A northwest exposure provides beautiful afternoon and evening light while maintaining privacy amid the surrounding tree canopy. The kitchen and dining area offer excellent functionality and flow, creating an ideal setting for family meals or gatherings with friends. The home features three generously sized bedrooms & two full four-piece bathrooms, providing comfort and flexibility for families, professionals working from home, or those seeking guest accommodation. Storage is abundant throughout, with ample closet space rarely found in comparable urban properties. An impressive 26 windows create bright, airy interiors while framing attractive views of the mature landscape surrounding the property. Adding to the appeal is underground parking, offering year-round convenience and security. Residents also enjoy access to a private shared patio, a peaceful outdoor retreat perfect for relaxing or enjoying summer evenings beneath the trees. Combining the charm of Sandy Hill, the character of a heritage streetscape, & the practicality of a well-designed townhouse, this rare offering provides spacious urban living in one of Ottawa's most sought-after neighbourhoods. Walkable, bright, & beautifully situated, it offers a lifestyle connected to the best of the city& (id:49269)
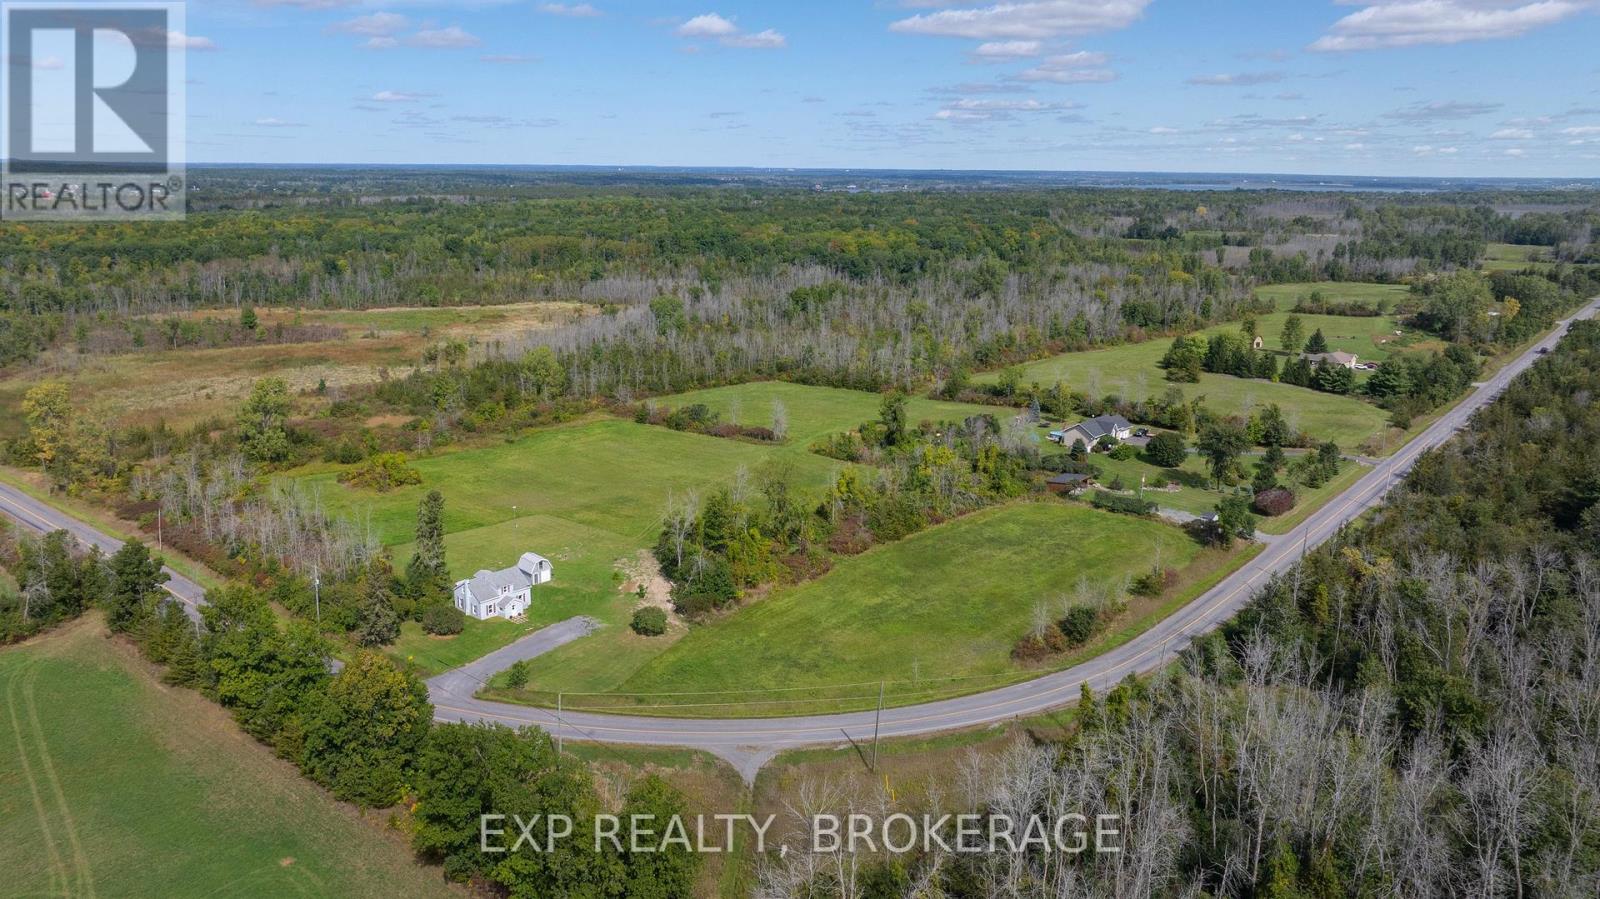
661 County Rd 25 Road
Greater Napanee, Ontario
ATTENTION FIRST-TIME HOME BUYERS OR ANYONE LOOKING FOR A TURN-KEY, UPDATED, ENERGY-EFFICIENT, LOW-MAINTENANCE, 3BED, 2BATH COUNTRY HOME, SET ON ALMOST 4 ACRES WITH OPEN SPACE AS FAR AS THE EYE CAN SEE. BEAUTIFUL TREE LINES. FIELDS FOR GARDENS, SPORTS, DOGS TO RUN, KIDS TO PLAY, FAMILY GATHERINGS. Tons of updates, including brand-new windows and doors! All new electrical throughout the whole home! New 100amp breaker panel. Incredibly insulated with whole-home spray foam insulation, including the attic! Brand new high-efficiency propane furnace. New kitchen includes all appliances: fridge, stove and range hood, dishwasher, and microwave. Also includes outdoor pool! New washer & dryer, all-new flooring, trim, and interior doors. Low-maintenance vinyl siding, 35-year architectural shingles, excellent outbuilding with loft area, perfect place to store all the toys. Double-wide driveway. Tons of space to park vehicles. Spacious layout, living room large enough for huge sectional, big open-concept kitchen/dining room, a perfect setup for friends and family to gather. Plenty of storage in kitchen, plus a massive pantry! Garden door to backyard with refreshing pool, overlooking wide open spaces. Main floor laundry and full bathroom. Upstairs, find 3 bedrooms with generous windows. Huge closets, plenty of storage, and 2nd bathroom! Don't forget Location. Location. Location. You get to live where others vacation. Within 20 minutes, you can reach historic downtown Napanee or the lakeside village of Bath. Located just 15 minutes from the Glenora Ferry, you have easy access to Ontario's premier destination: Sandbanks Beach. Positioned 45 km west of Kingston, you are an easy drive away from a vibrant, historic waterfront city, with access to Queen's University, premier hospitals, shopping, patio restaurants, and major concert venues without the city congestion. Virtual Tour, Drone Video links & Digital Brochure available in this listing. (id:49269)
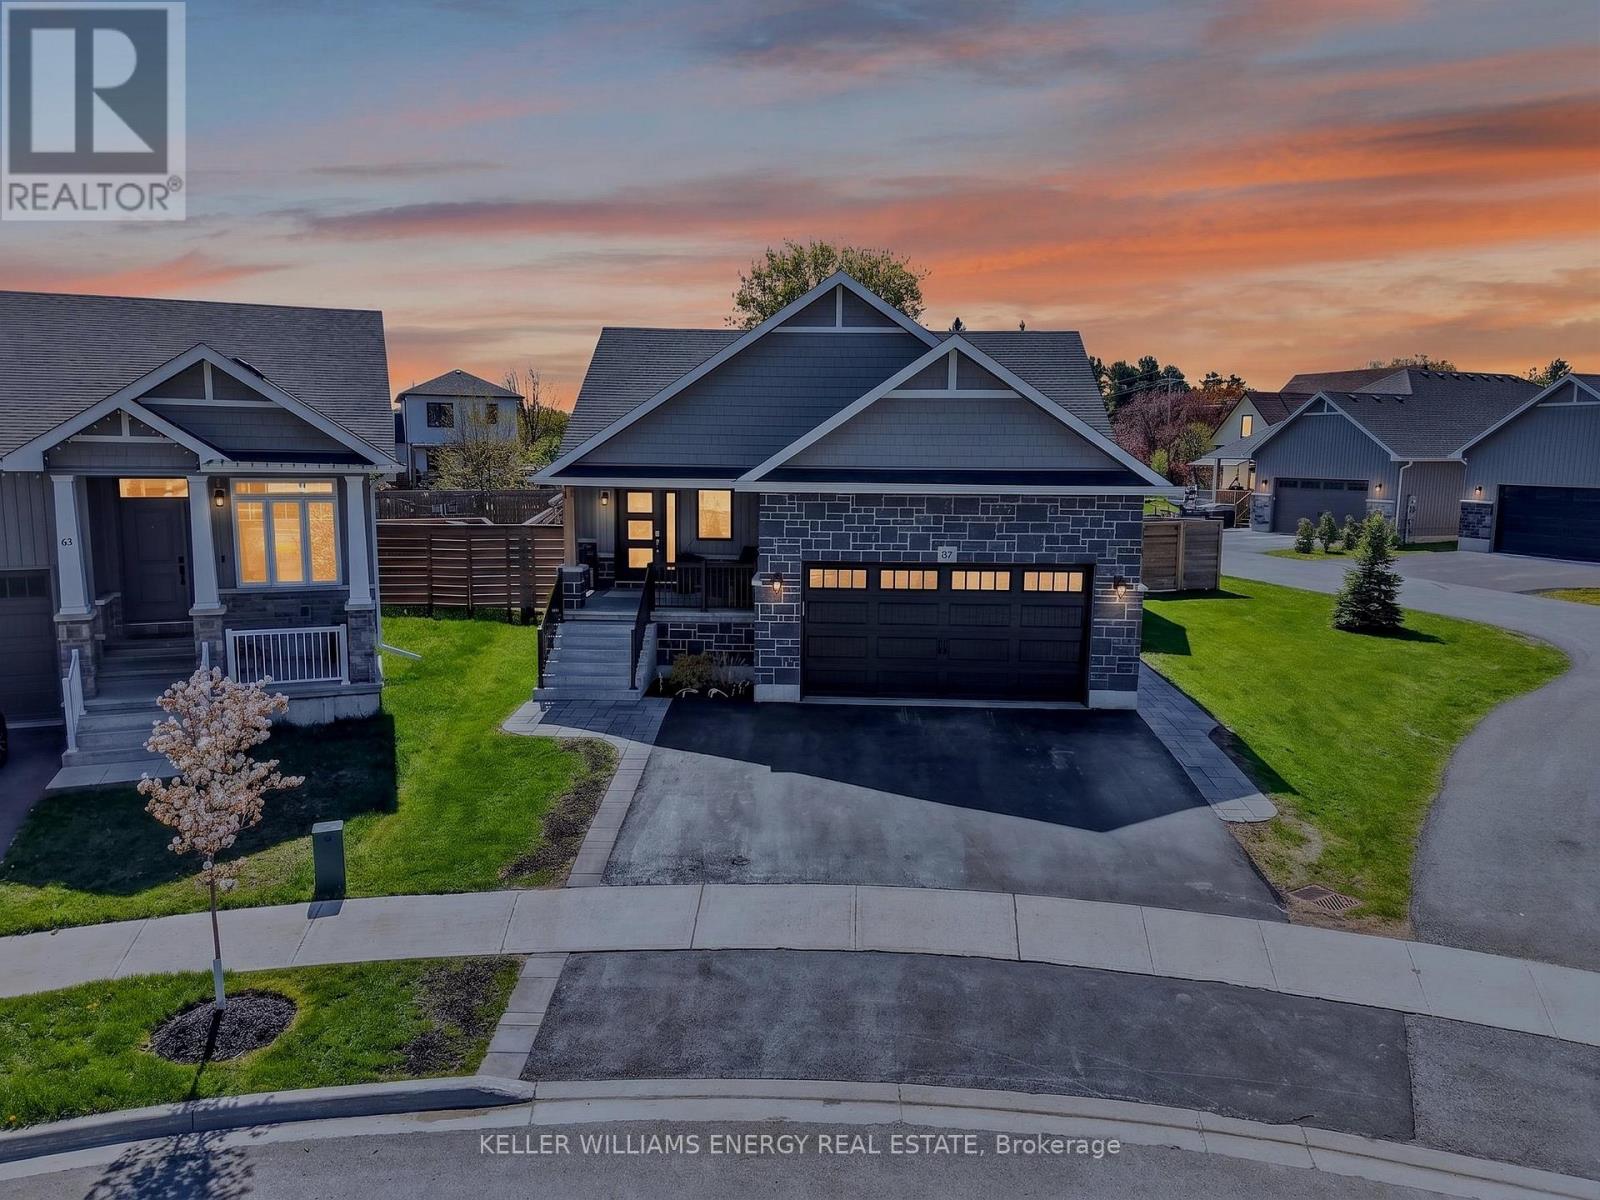
67 Farrington Crescent
Prince Edward County, Ontario
Built in 2021 by MacDonald Homes, this exceptional five-bedroom, three-bathroom home offers modern comfort, thoughtful design, and outstanding flexibility in the heart of Picton. Whether you're looking for a spacious family home, an income-generating property, or a setup that accommodates multigenerational living, this property delivers the goods. The bright and beautifully finished interior features generous principal rooms and a functional layout designed for everyday living. The fully finished lower level includes a self-contained two-bedroom apartment complete with a full kitchen, private laundry, and separate entrance. Easily reconnected to the main home, this space offers endless possibilities for rental income, guest accommodations, or seamless extended family living. The primary bedroom opens directly to the backyard deck, where a private hot tub creates the perfect spot to unwind at the end of the day. Outside, the backyard is designed for relaxation and entertaining, while the attached garage has been transformed into a heated dream workshop-ideal for hobbyists, craftspeople, or secure storage for all your recreational gear. Set in one of Prince Edward County's most sought-after communities, this turnkey property offers the rare combination of contemporary construction, versatile living space, and a prime location just minutes from everything Picton has to offer. (id:49269)
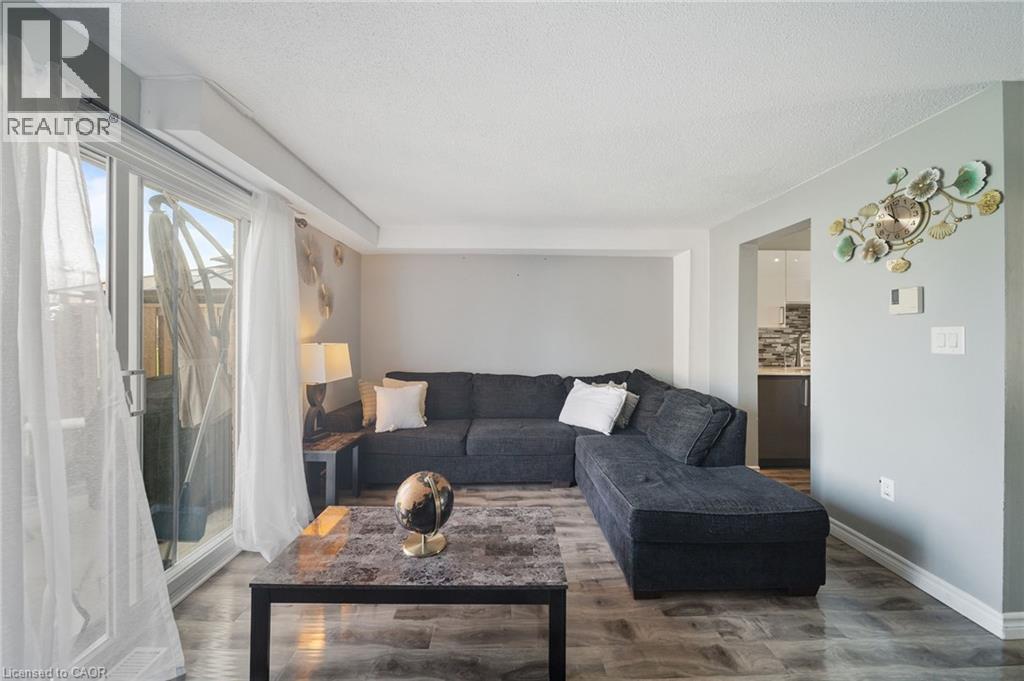
160 Rittenhouse Road Unit# 20
Kitchener, Ontario
Country Hills, done right. This 3 bedroom condo townhome stands out for one simple reason: it gives you space, privacy, and functionality in a price point where that’s hard to find.Inside, you’re walking into a bright, updated home with a layout that actually works. The kitchen is clean and modern with stainless steel appliances, a sleek backsplash, and a practical setup that keeps everything accessible without crowding the space. It connects directly into the dining area with a large window bringing in natural light, and into a comfortable living room with a walkout to the backyard.And this is where it gets better. The backyard opens onto green space with no direct rear neighbours. That added depth and privacy changes how the home feels, whether you’re hosting, relaxing, or just enjoying a quieter setting. Upstairs offers three well proportioned bedrooms and a centrally located 4 piece bathroom, making it ideal for families, first time buyers, or anyone needing flexible space to live and work. The partially finished basement gives you options. Use it as a home office, gym, playroom. This home has been freshly painted and maintained with key updates already completed, including a newer HVAC system with furnace, along with improvements to the roof, siding, and windows. The important work is done. Location matters here. You’re surrounded by parks, walking trails, playgrounds, schools, and community amenities, all within a well established neighbourhood. Shopping, restaurants, transit, and major routes are all easily accessible, making day to day living simple and efficient.A smart, move in ready option with privacy, upgrades, and a location that continues to bring families together. The current owners have benefited from very minimal condo fee increases over 5 years of ownership - being one of the reasons they loved this unit so much. (id:49269)
25 Isherwood Avenue
Cambridge, Ontario
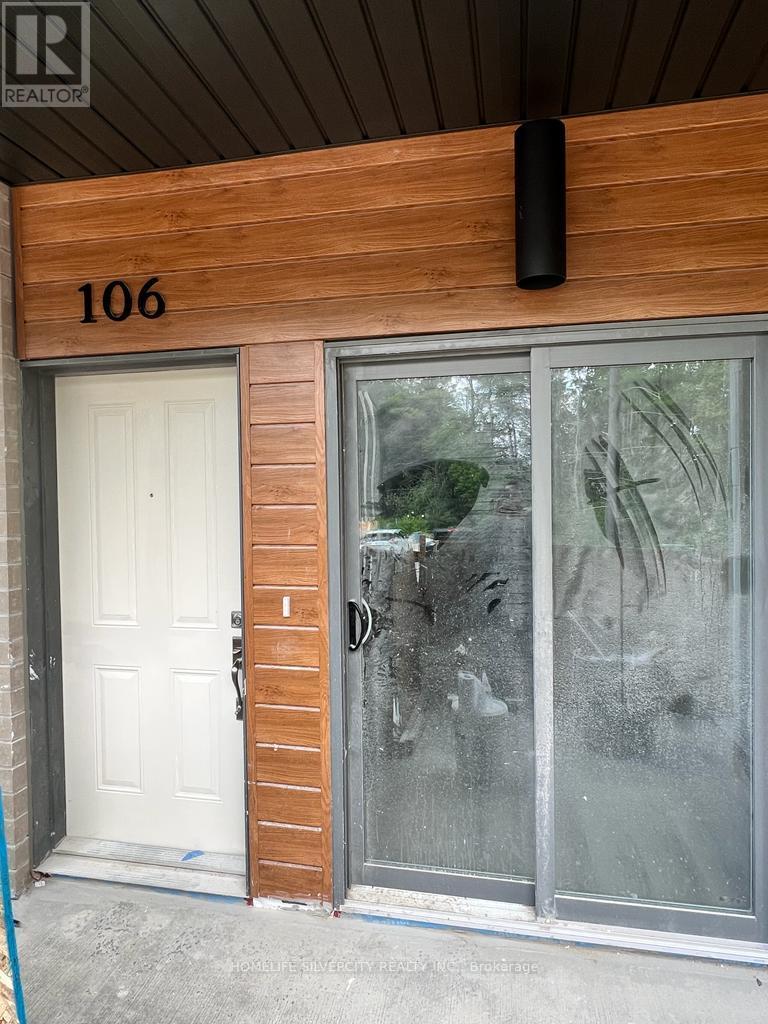
Welcome to this stylish single-level townhome featuring 2 bedrooms and 2 full bathrooms, thoughtfully designed for total main-floor convenience with no stairs required. Soaring 9-foot ceilings create an airy, light-filled ambience throughout, perfectly framing an upgraded kitchen equipped with premium granite countertops and custom cabinetry. The layout boasts a generous primary bedroom alongside a versatile second bedroom, complemented by 2 full bathrooms for maximum privacy and comfort, in unit laundry Ideally situated in a desirable community, this turnkey home offers effortless living just minutes from top-rated schools, parks, shopping, dining, public transit, and major highway access. (id:49269)

496 Provident Way
Hamilton, Ontario
Exceptional 4+1-bedfreehold end-unit on a sunny corner lot with a private side yard. The property has all around Huge glass windows,Ample2,427sq.ft.of finished space, quartz kitchen, balcony, fireplace, finished basement .Sun-rises in the kitchen & sets in the bedrooms. Large Open view, Must be seen. Better than Model Home. Two-car garage with EV (id:49269)

14 Andover Drive
Woolwich, Ontario
DETACHED UNDER $1M + EXCEPTIONAL MORTGAGE-HELPER POTENTIAL! Welcome to this beautifully renovated, sun-filled 2-storey detached home, ideally positioned on a premium private corner lot in desirable Breslau. Offering the perfect blend of modern luxury, functionality, and income potential, this is an exceptional opportunity for first-time buyers, savvy investors, and multi-generational families alike.The main levels feature a bright, modern open-concept design with premium finishes, a stunning updated kitchen, and convenient independent main-floor laundry. Move-in ready and . updated, the home delivers the lifestyle buyers are looking for today.Then discover the massive, pristine basement-where the most expensive and difficult work has already been completed. A brand-new, structurally complete LEGAL SEPARATE SIDE ENTRANCE and high-efficiency EGRESS WINDOWS make this space ideally positioned for a future 1- or 2-bedroom accessory apartment.The basement also features dedicated plumbing rough-ins for a kitchen and full bathroom, along with separate laundry connections, creating an outstanding foundation for a potential secondary living space and significant rental income potential. With its own side access and the added privacy of a corner-lot, future tenants can enjoy separation from the main residence while you retain your own space.Seller is motivated and this opportunity deserves your attention. Whether you're looking to reduce your mortgage, accommodate extended family, create additional income, or build long-term equity, this property offers flexibility that is increasingly difficult to find.Conveniently located just minutes from Kitchener-Waterloo's major tech hubs, Google, major highways, shopping, and top-rated schools, with everything you need close by.Live beautifully upstairs. Unlock the potential downstairs. Own more home while creating an opportunity to offset your mortgage.Opportunities like this don't come along often (id:49269)
Upper - 47 Greendale Avenue
Toronto, Ontario
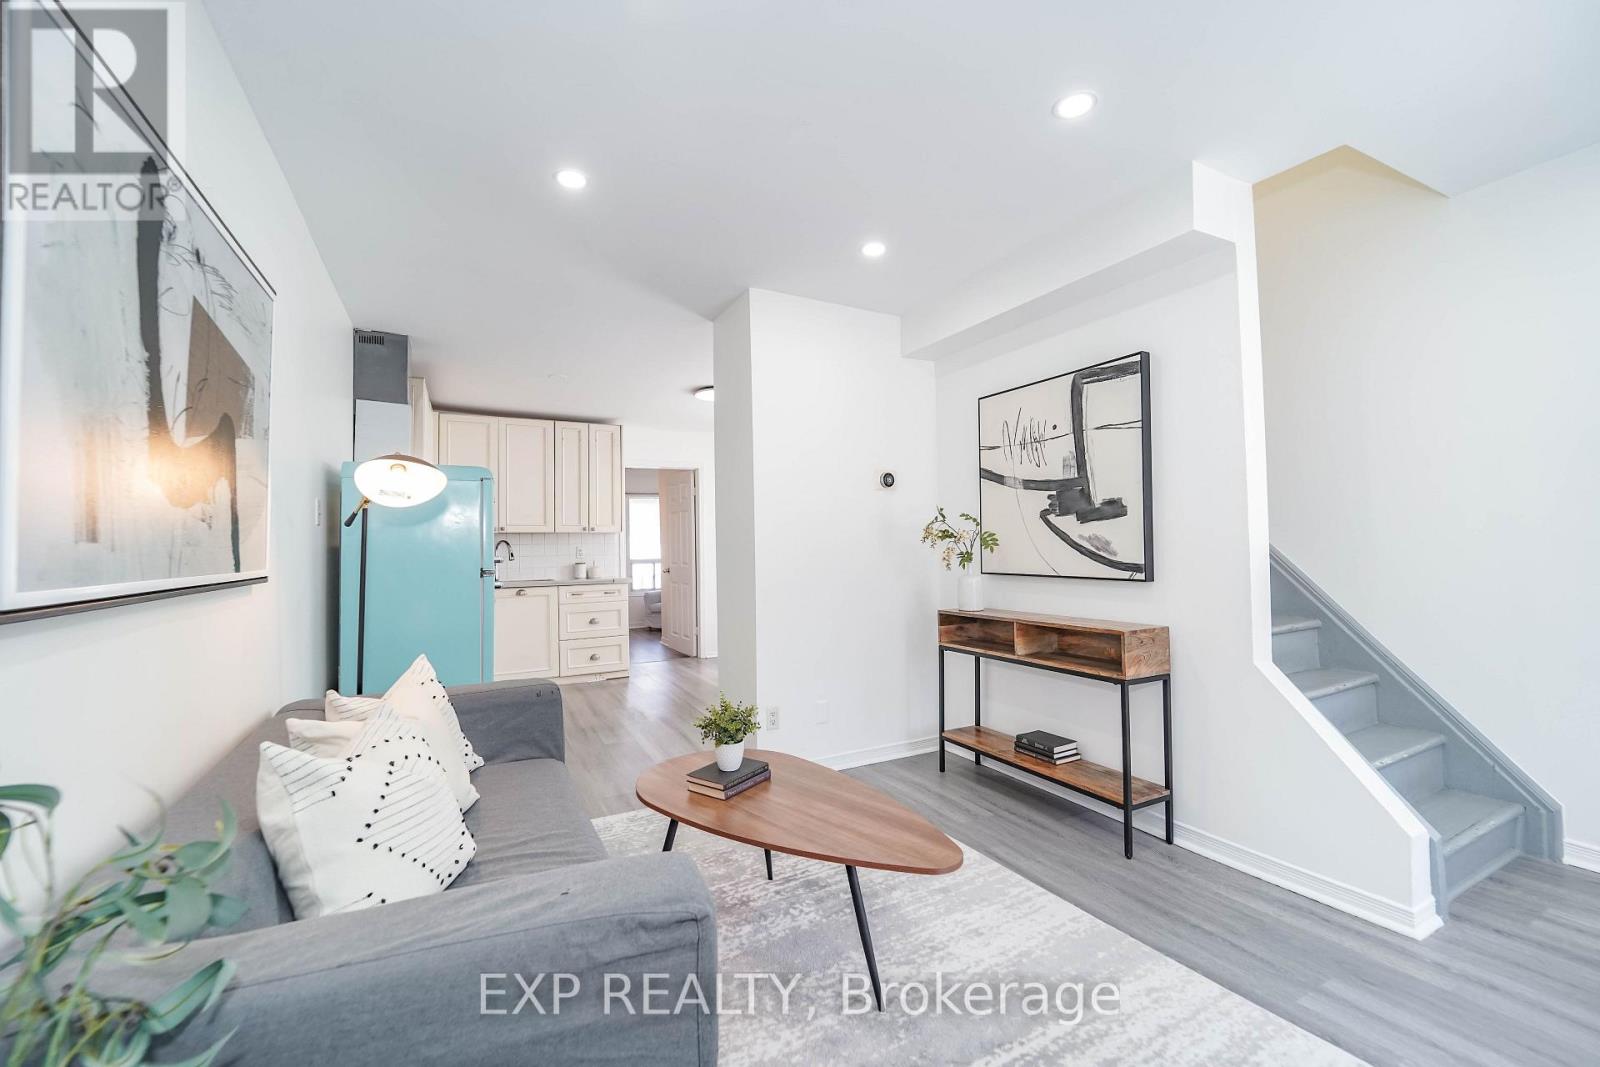
Entire freshly paint and newly renovated two bedrooms can be potentially converted to three bedrooms in a desired area! Rental term can be Flexible with Long or Short Term. Conveniently located at Junction Area and fully furnished two-bedroom upper-level unit with a private separate entrance, offering comfort and privacy in a family friendly Toronto neighborhood. Ideally located just steps from the Mount Dennis Transit Hub, with convenient access to the Eglinton LRT, UP Express, TTC buses, and GO Transit's Kitchener line, this home offers unmatched connectivity. Move-in ready with two sets of Queen-size bed, dining table with four chairs, love seat and single sofa with coffee table, and a TV with TV bench Wi-fi included. Enjoy the convenience of your own in-unit laundry(No sharing) and share only 70% of utility bills. Situated on a quiet, family-friendly street just steps from parks, this unit is close to TTC bus routes, Stockyards Mall, shops, banks, restaurants, The Junction, High Park, and Bloor West Village. Ideal for young professionals, small families, or newcomers seeking a clean, well-maintained, and fully furnished home in an excellent location. Must see and experience comfortable living in the heart of Toronto! (id:49269)
615 Hepburn Road
Milton, Ontario
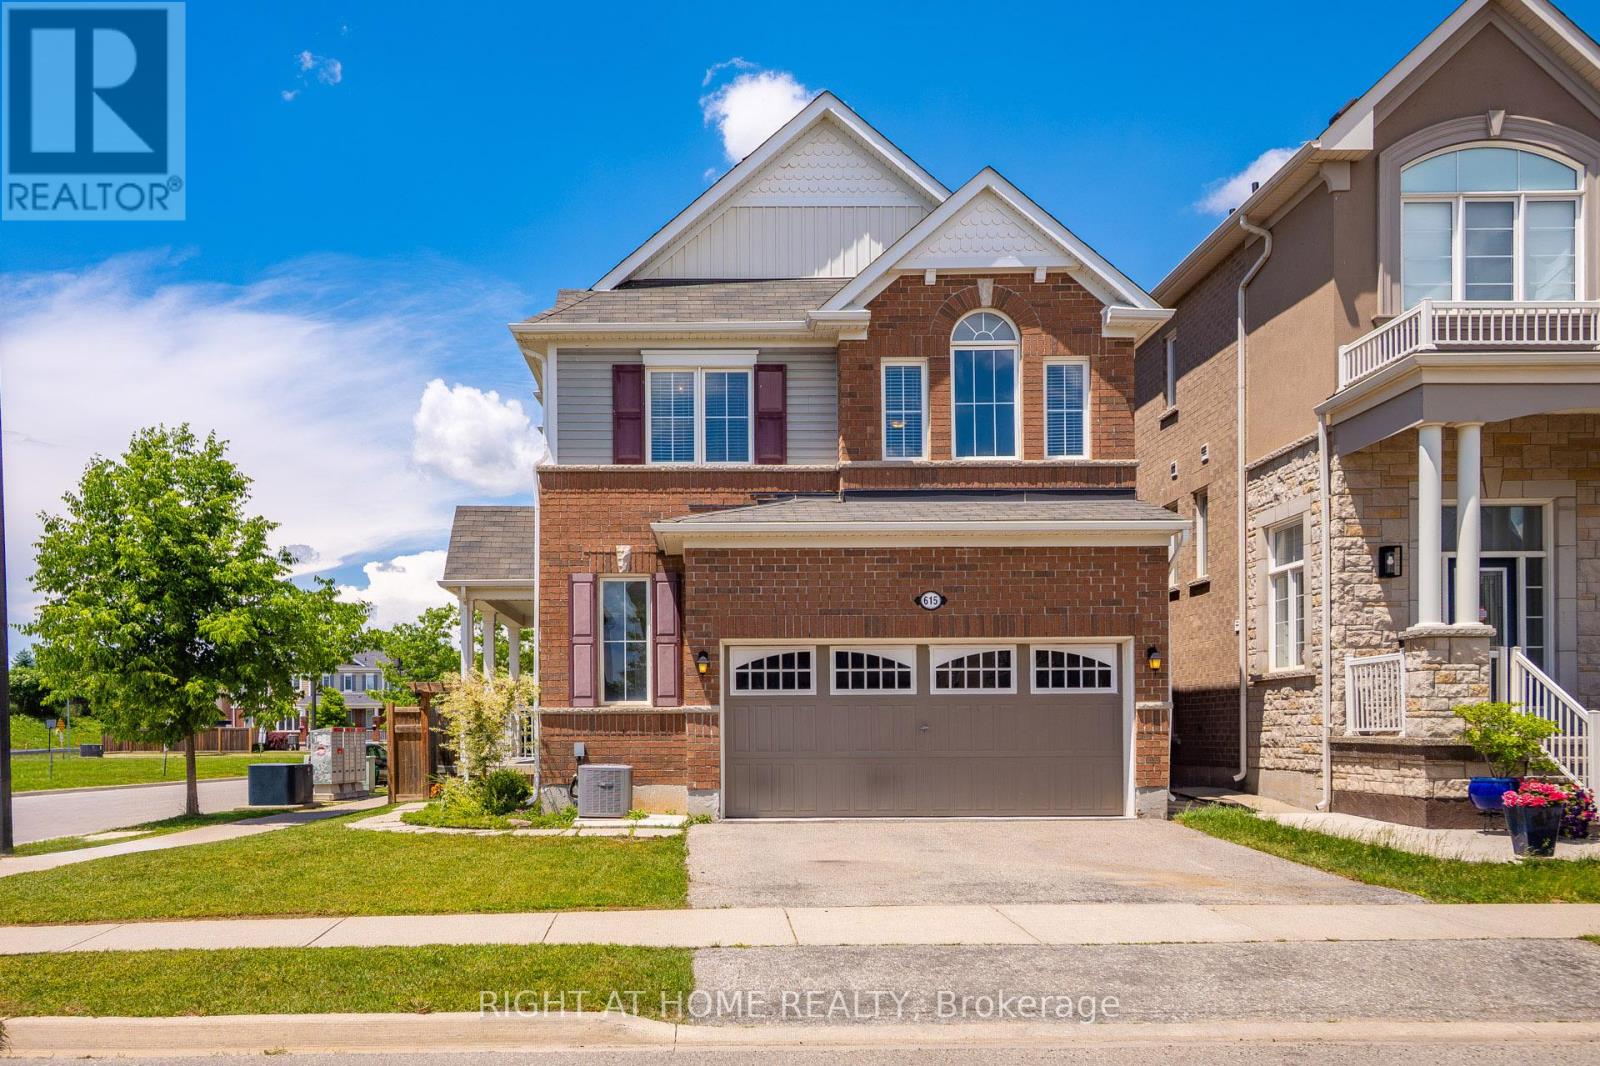
Welcome to this lovely Mattamy built, Energy Star Certified, 3 Bedroom, 3 Bathroom corner lot home at 615 Hepburn Road in Milton. Thisproperty is close to the Milton Sports Centre and Community Baseball Field #5. This community centre offers swimming, skating, fitness studio,gymnasium and walk/running track. Something for everyone. The covered porch provides a great place to sit and enjoy a morning coffee orwatch a sunset with a glass of wine. In the backyard you will find beautiful perennial gardens that surround the yard where you will find the newpatio and gazebo above. Walk through the front door into the open concept main floor. The 2-pc powder room and front hall closet are neatlytucked away down a hallway to the right. Large windows bring lots of natural light into the living room. The kitchen features a high-end gas rangecooktop and built in wall oven and microwave. A large island has seating for 4. This provides a great conversation area when entertaining. Apantry is located down a separate hallway that leads to the garage. Make your way up the gleaming oak hardwood staircase to the second floor.Here you will find the open concept family room whose architectural feature is a vaulted ceiling. The primary bedroom has its own 3-pc ensuite.Two other good size bedrooms and the main 4-pc bathroom are on this level. The laundry is also conveniently located on the second floor. Thebasement is unfinished and has a rough-in for a bathroom. Bring your creative mind to design this space. (id:49269)
43 Corby Crescent
Brampton, Ontario
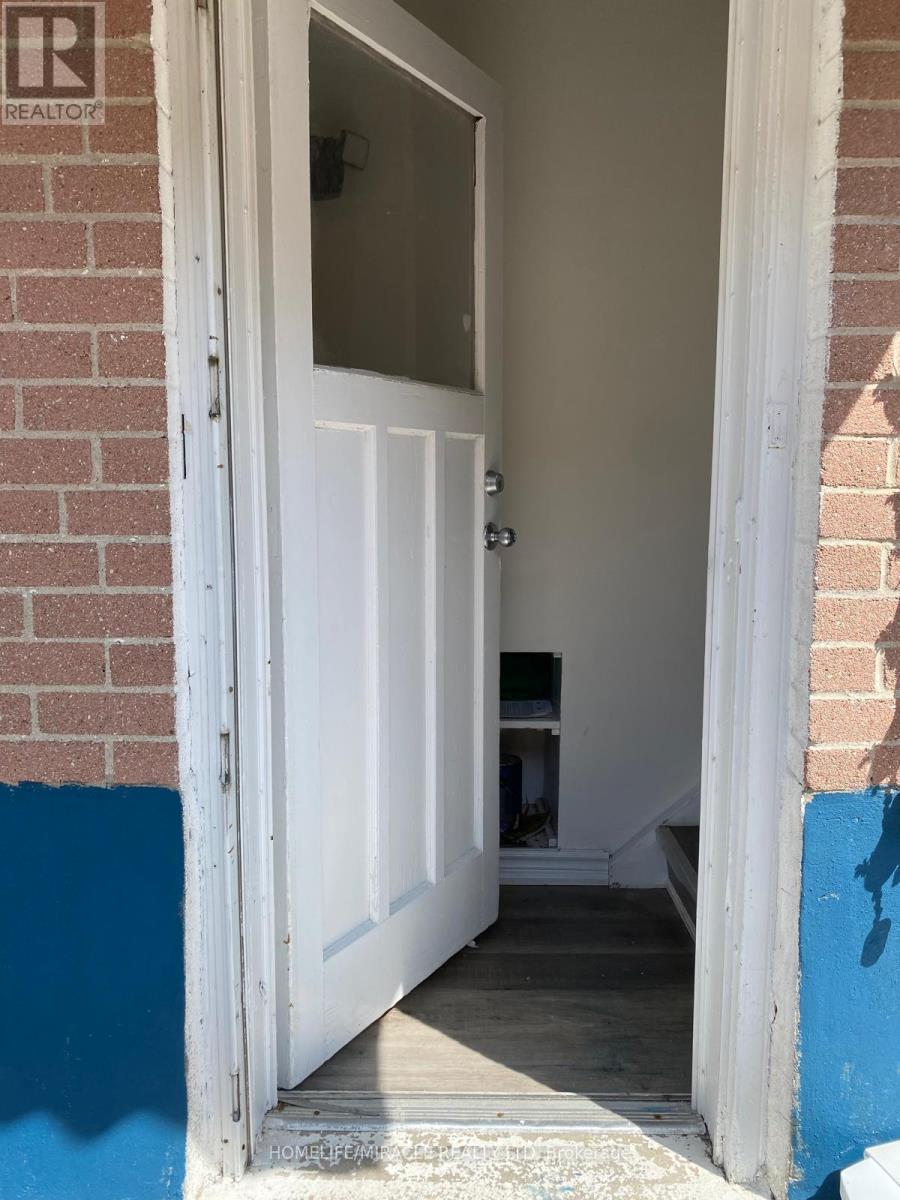
ENJOY A PRIVATE, SEPARATE ENTARANCE TO THIS BRIGHT AND SPACIOUS UNIT WITH LARGE WINDOW.FEATURING TWO LARGE BEDROOMS, BATHROOM AND OPEN CONCEPT LIVING AND DINING AREA THAT FLOWS INTO KITCHEN WITH ONE PARKING INCLUDED. (id:49269)
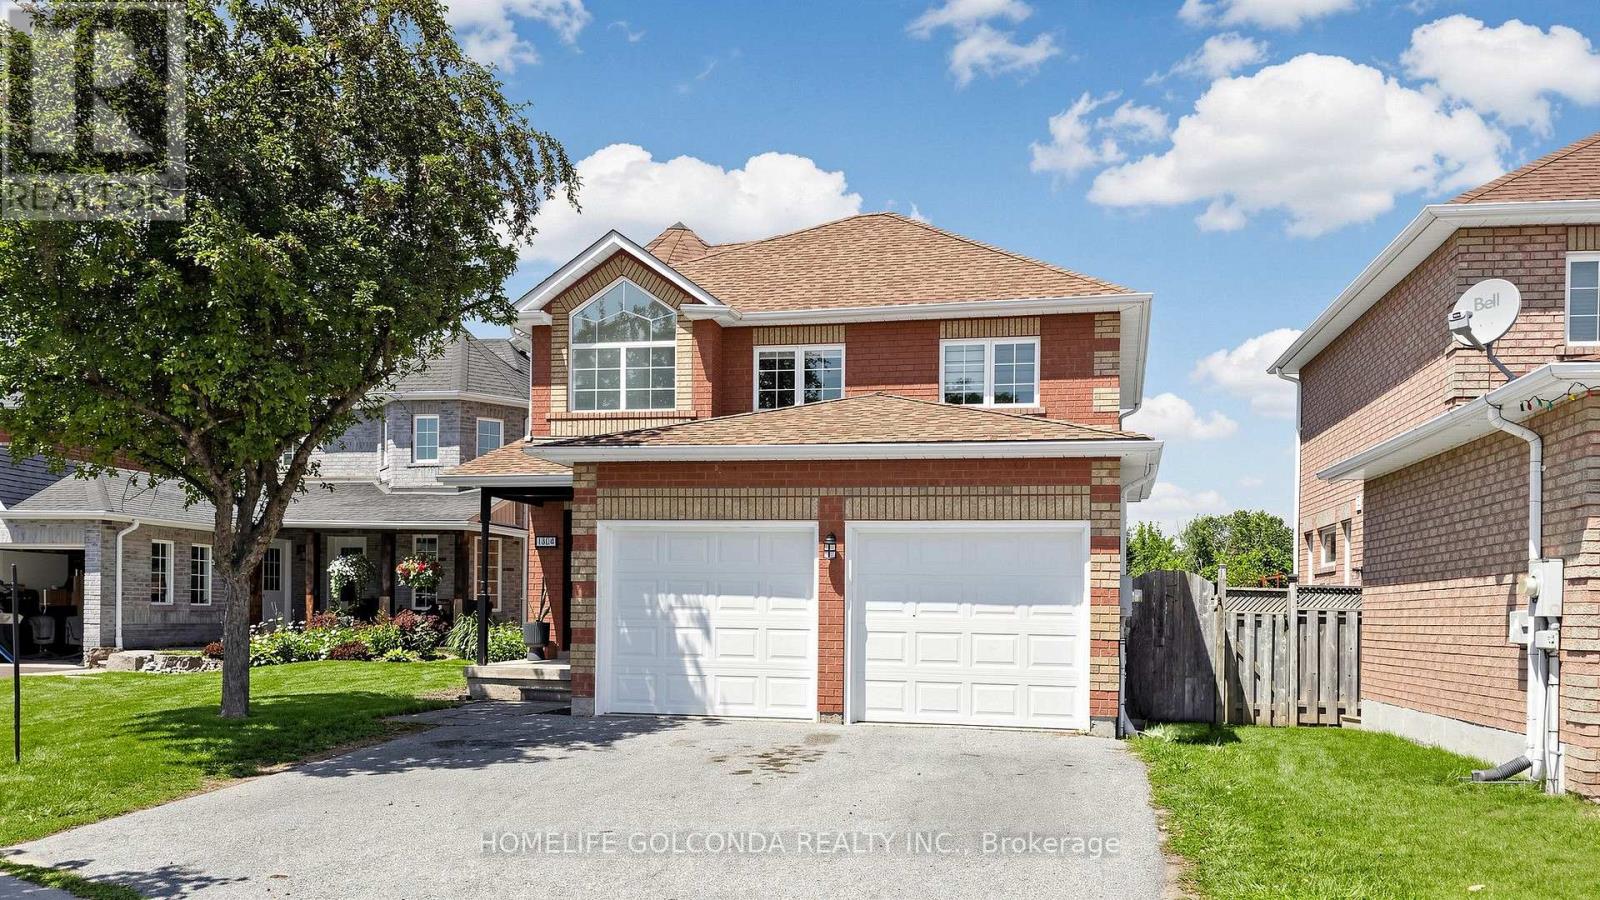
1304 Vincent Crescent
Innisfil, Ontario
Welcome to one of the Alcona most desirable family neighborhood's in Innisfil ,where lifestyle, community, and everyday convenience come together just minutes from Lake Simcoe. Beautiful updated 4 Bedrooms detached home 2068 SF as per MPAC backing onto greenspace with an oversize backyard. The stunning main floor has been extensively updated from top to bottom, including all new flooring, light fixtures, paint, kitchen, main floor laundry complemented by cozy gas fire place. Finished deck and above ground pool, perfect for kids, dogs, gardening, etc. Upstairs offers four spacious bedrooms, each with an Ensuite or semi-Ensuite bathroom.Above ground pool is offered as is where is, no warranties or guarantees. This home is simply awesome and you can be the next lucky owner to live in it! (id:49269)
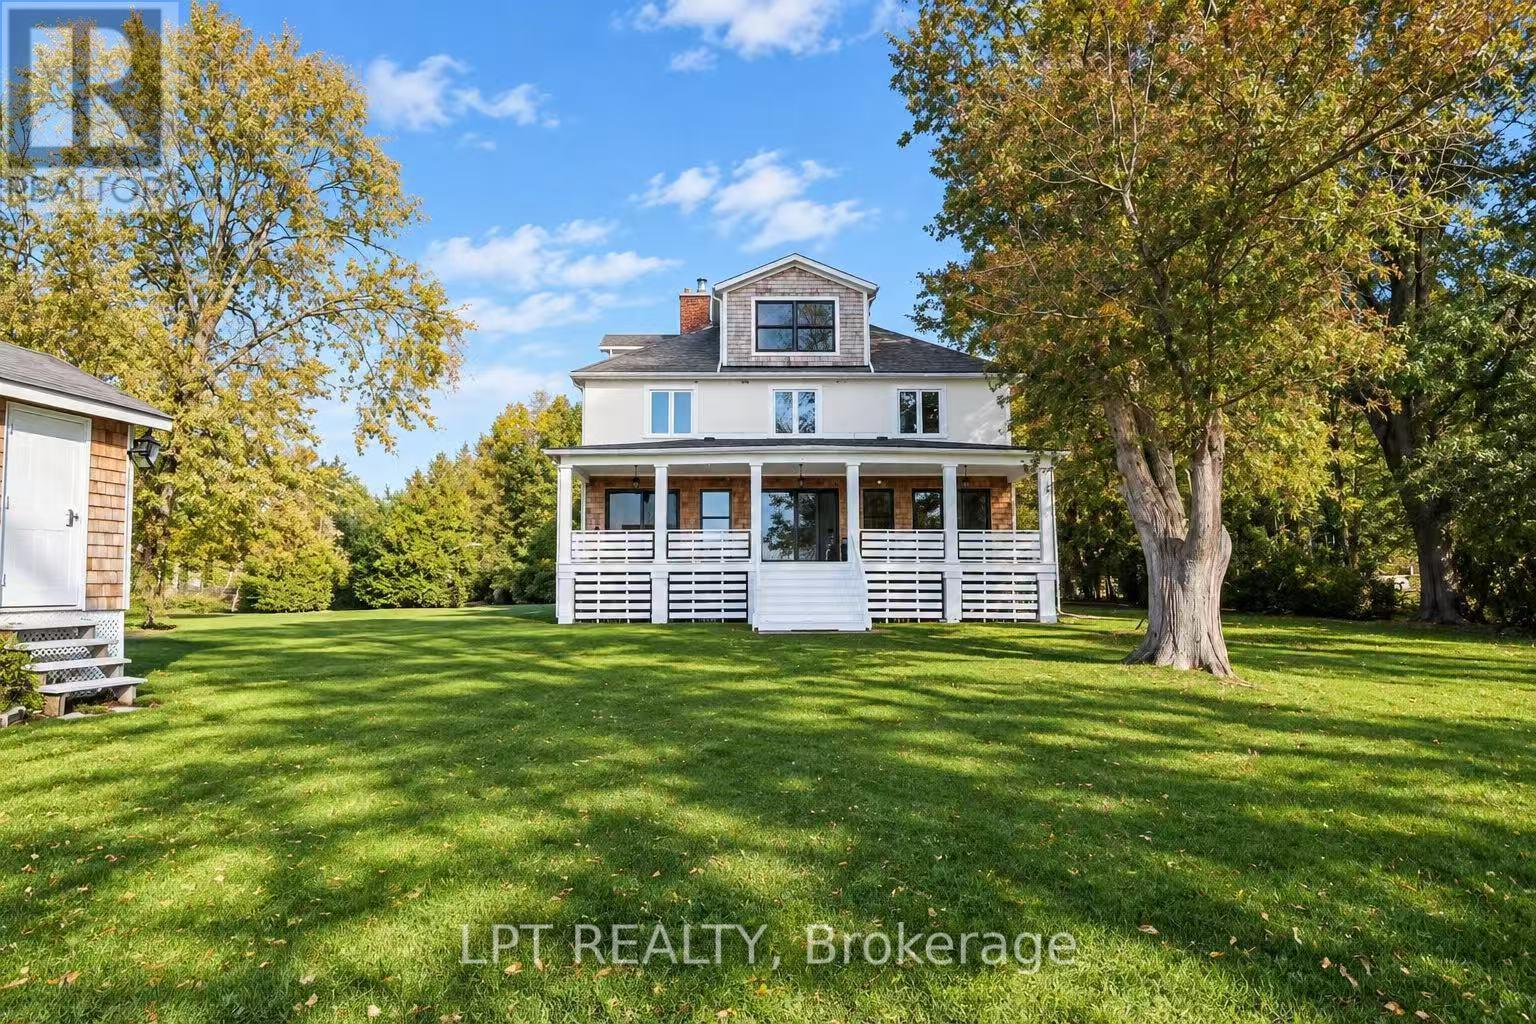
212 Cameron Crescent
Georgina, Ontario
Incredible Direct 100-Ft Waterfront Property On The Coveted West Sunset Side! Fully Renovated And Move-In Ready, This Stunning 2-Storey, 4-Bedroom Home Features A Modern Open-Concept Design, A Private Level Lawn And Kid-Friendly Lake Access. Perfect For Family Living And Entertaining, With Easy Access To Hwy 404, Approximately 30 Minutes From Toronto, And Close To Amenities, Golf And ROC. Enjoy The Ultimate Dream Waterfront Lifestyle-A Must-See! **EXTRAS** Fridge, Stove, Dishwasher, Washer, Dryer, All Existing Light Fixtures And Window Coverings. Some Furniture In The Boathouse And Garage Is Included. (id:49269)
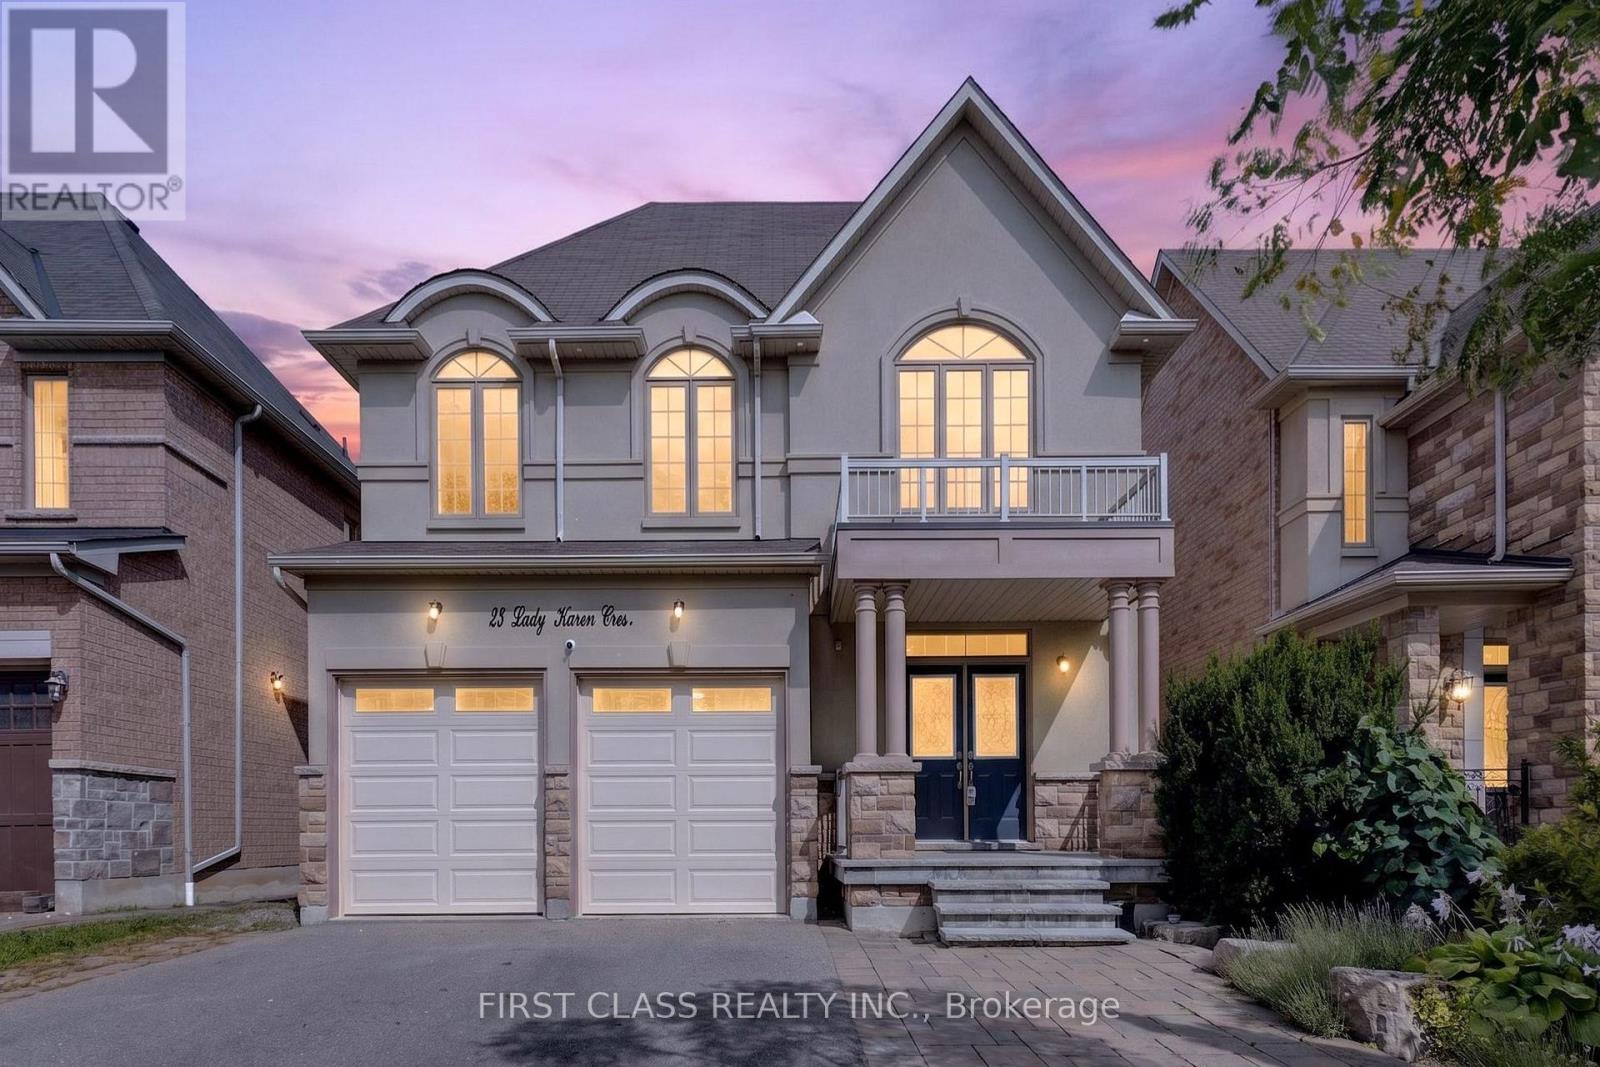
23 Lady Karen Crescent
Vaughan, Ontario
Absolutely Rare Executive Home In Prestigious Upper Thornhill Estates! Offering Approximately 3,560 Sq.Ft. Across The Main And Second Floors, Plus Approximately 1,500 Sq.Ft. Of Finished Walk-Out Basement - Over 5,000 Sq.Ft. Of Total Finished Living Space!Grand 18-Ft Ceiling Foyer Opens To An Exceptional And Highly Functional Layout Featuring 4+1 Bedrooms, 5 Bathrooms, Including 3 Bathrooms On The Second Floor. Every Bedroom Is Generously Sized, With Hardwood Flooring Throughout. The Spacious Primary Retreat Features A Spa-Inspired Ensuite, Creating The Perfect Place To Relax And Unwind.Bright And Spacious Kitchen With Granite Centre Island, Excellent Flow Between Principal Rooms, And Fresh Professional Paint Throughout. The Walk-Out Lower Level Opens To A Spacious Deck Overlooking A Private, Ravine-Like Lot - Ideal For Entertaining, Relaxing And Extended Family Living.Impeccably Maintained With Numerous Upgrades And Custom Interior Details. Situated On A Quiet, Child-Safe Street In An Exceptional Location Within Walking Distance To Yummy Market And Golf Club, Close To The Area's Trail System, Parks And Community Amenities, And Just Minutes To Eagle's Landing Plaza Featuring Grocery Stores, Restaurants, Banks, Daycare, Pharmacy, Walk-In Clinic, Fitness, Coffee Shops And Much More.Zoned For St. Theresa Of Lisieux Catholic High School. A Rare Opportunity To Own A Spacious Executive Home In One Of Vaughan's Most Desirable Communities! (id:49269)
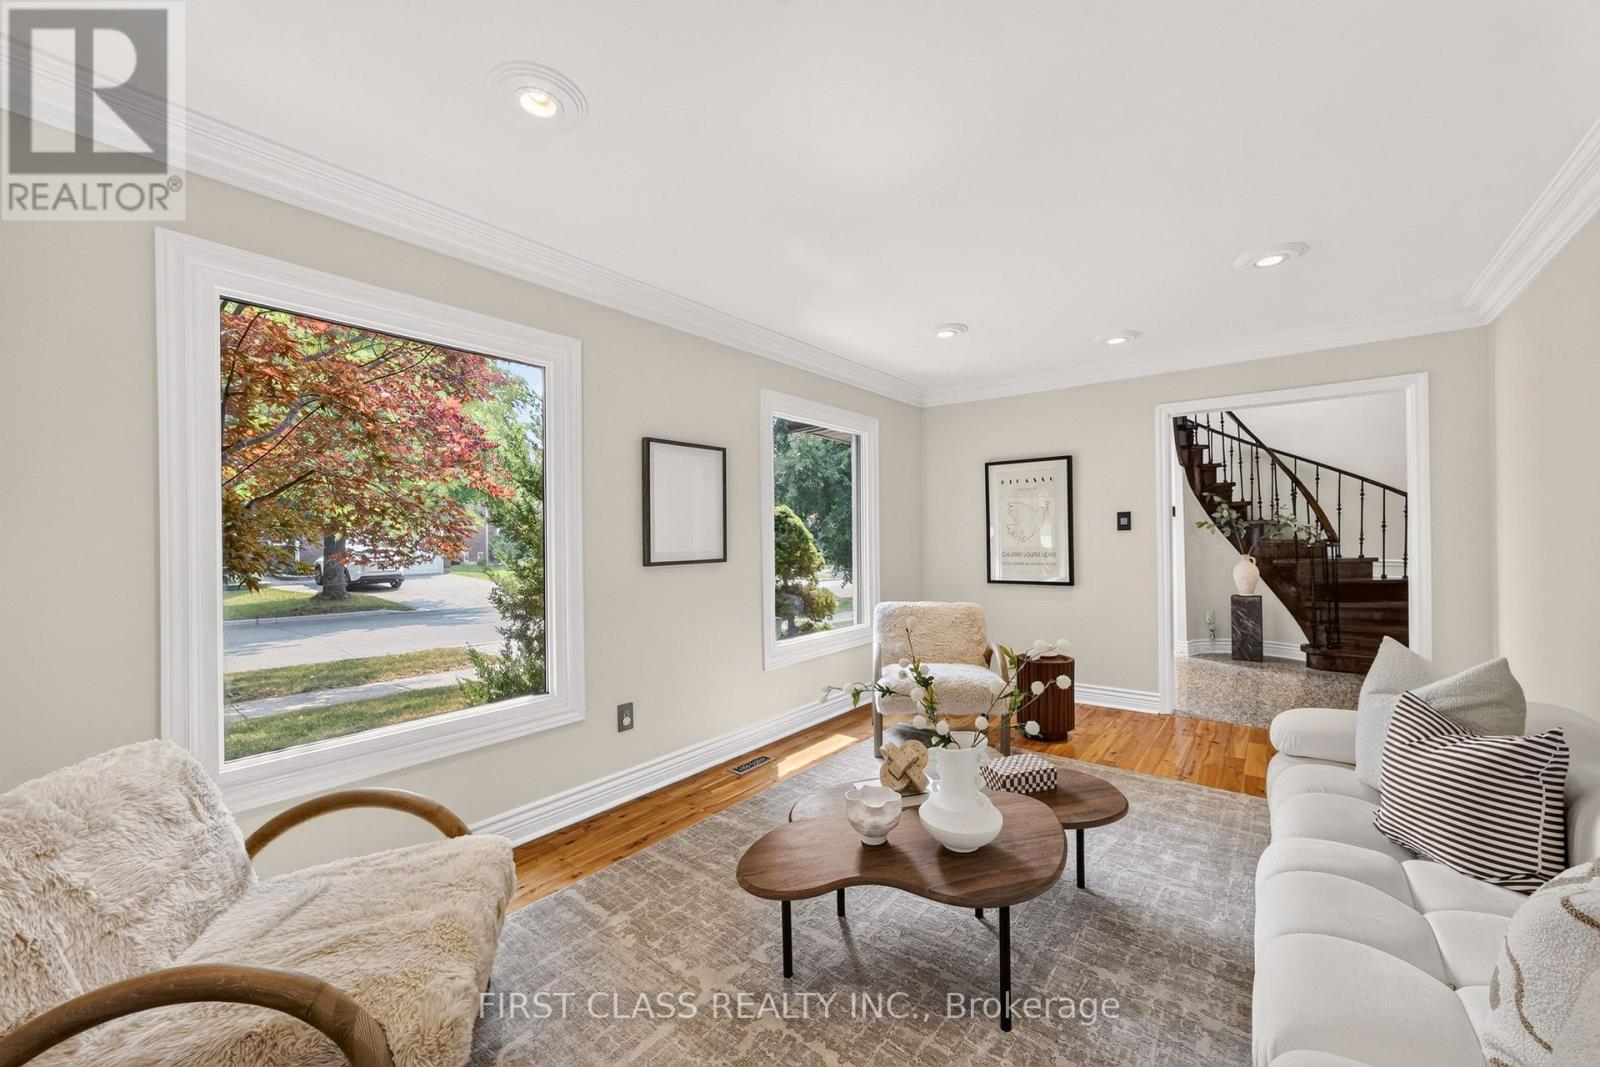
19 Tomlinson Circle
Markham, Ontario
Welcome to this beautifully maintained, sun-filled corner home in one of Markham's most desirable family communities. Designed for comfortable and elegant living, this move-in-ready residence features a bright and functional layout, four spacious bedrooms on the second floor, gleaming hardwood and granite flooring, a welcoming open foyer, a double-car garage, and a fully finished basement offering additional living and entertaining space.Step outside to a private, tree-lined backyard complete with interlock and a composite deck-the perfect setting for summer gatherings, quiet mornings, and family enjoyment.Ideally located just minutes from top-ranked schools, including St. Justin Martyr, Buttonville Public School, Unionville High School, and St. Augustine Catholic High School. Enjoy easy access to Highways 404 and 407, T&T Supermarket, King Square Mall, Costco, First Markham Place, restaurants, shopping, public transit, parks, and scenic trails. A rare opportunity to enjoy space, sunlight, privacy, and convenience in the heart of Markham. (id:49269)

81 Amanda Drive
Toronto, Ontario
81 Amanda Drive is a bright and spacious 4+1 bedroom, 2-bathroom detached home offering the perfect blend of comfort, functionality, and convenience in the heart of Scarborough. Filled with natural light, the home features large windows and generous living spaces that create a warm and welcoming atmosphere throughout. The thoughtfully designed layout provides a seamless flow between rooms, making it equally well-suited for comfortable everyday living and entertaining family and friends. The finished basement offers valuable additional living space, ideal for an extended family, guests, a home office, recreation room, or additional living area. Outside, the property features a private garage, extended driveway with ample parking, and a generous lot providing plenty of space for outdoor enjoyment, relaxation, and entertaining.Located in a highly desirable, family-friendly neighbourhood, 81 Amanda Drive is conveniently situated within walking distance of Woodside Square Shopping Centre, parks, schools, and 24-hour TTC service. Commuters will appreciate easy access to Highway 401, Highway 404, and major arterial roads, while nearby grocery stores, restaurants, community centres, and everyday amenities make daily life exceptionally convenient.Whether you're a growing family, first-time homebuyer, or investor, 81 Amanda Drive presents an excellent opportunity to own a well-maintained detached home in one of Scarborough's established and convenient communities.Don't miss the opportunity to make 81 Amanda Drive your next home. (id:49269)
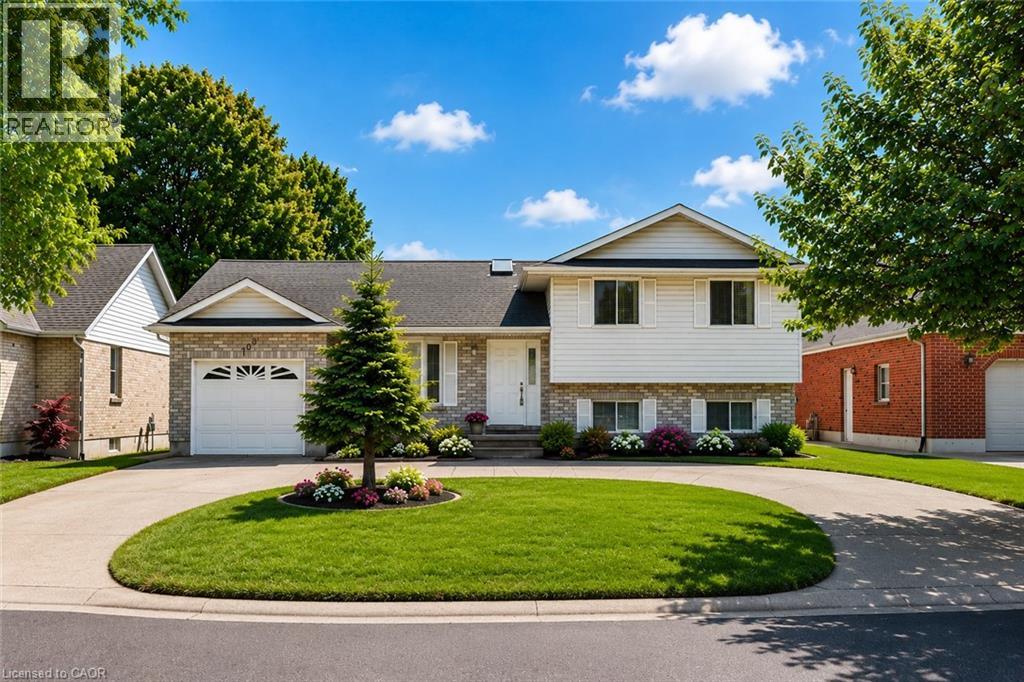
102 Allen Street
Tillsonburg, Ontario
BEAUTIFULLY RENOVATED FAMILY HOME WITH A RARE WALKOUT LOWER LEVEL! Exceptionally maintained and move-in ready, this home offers nearly 2,500 sq. ft. of finished living space across four levels in one of Tillsonburg's most established and sought-after neighbourhoods. The bright open-concept main level features a spacious living room, dining area, and updated kitchen designed for everyday living and entertaining. Large windows throughout provide abundant natural light, creating a warm and inviting atmosphere. The upper level offers three generous bedrooms and two full bathrooms, including a primary suite with walk-in closet and private ensuite. The flexible floor plan is ideal for growing families, work-from-home professionals, or multi-generational living. A standout feature is the rare walkout lower level, providing direct access to the fully fenced backyard from the expansive family room with fireplace. The finished lower levels also include a recreation room, third full bathroom, laundry area, storage rooms, and cold room, offering exceptional versatility for today's lifestyle needs. Step outside to enjoy the private backyard complete with patio and pergola, creating the perfect setting for entertaining, relaxing, children, and pets. Recent updates include extensive renovations (2021), basement bathroom (2022), furnace (2024), hot water heater (2024), patio doors (2024), basement flooring (2025), refrigerator (2025), and pergola (2026). Additional highlights include a circular concrete driveway, attached garage, parking for up to five vehicles, and a location within walking distance of everyday amenities. Located on a quiet, mature street in a highly desirable neighbourhood, this home offers an ideal balance of space, privacy, and convenience. Whether accommodating extended family, teenagers seeking their own space, or simply those wanting room to spread out, this versatile home adapts easily to changing lifestyles and needs. Spacious, updated, and move-in ready! (id:49269)

1436 Mayport Drive
Oshawa, Ontario
Steps to LAKE ONTARIO. Fully updated 2016 built, beautiful home Located in Oshawa's Sought-After Waterfront Community. 7-minutes to Go Station. Newer Hardwood Flooring on Main Floor and Second Floor. This Beautiful 4-Bedroom, 3-Bathroom Home Features a Bright, Open-Concept Main Floor Designed for Modern Living. The Welcoming Great Room Showcases a Cozy Gas Fireplace and Flows Seamlessly into the Eat-In Kitchen, Complete with Stainless Steel Appliances, Quartz Countertops, a Breakfast Bar, Ample Counter Space, Plenty of Cabinetry, and a Walk-Out to the Backyard. Upstairs, the Spacious Primary Suite Offers a Walk-In Closet and a 4-Piece Ensuite. The Upper Level Also Features Convenient Laundry and Three Additional Generously Sized Bedrooms, Perfect for Family Living. Ideally Located Close to Parks, Schools, Shopping, Transit, Lake Ontario, and Highway 401, This Home Offers the Perfect Blend of Comfort, Style, and Convenience. Lovely Gazebo Set-Up in Backyard to Enjoy Your Evenings and Weekends. Unfinished Spacious Basement Ready for Your Personal Touch, with a Convenient Side Entrance to the Basement. (id:49269)
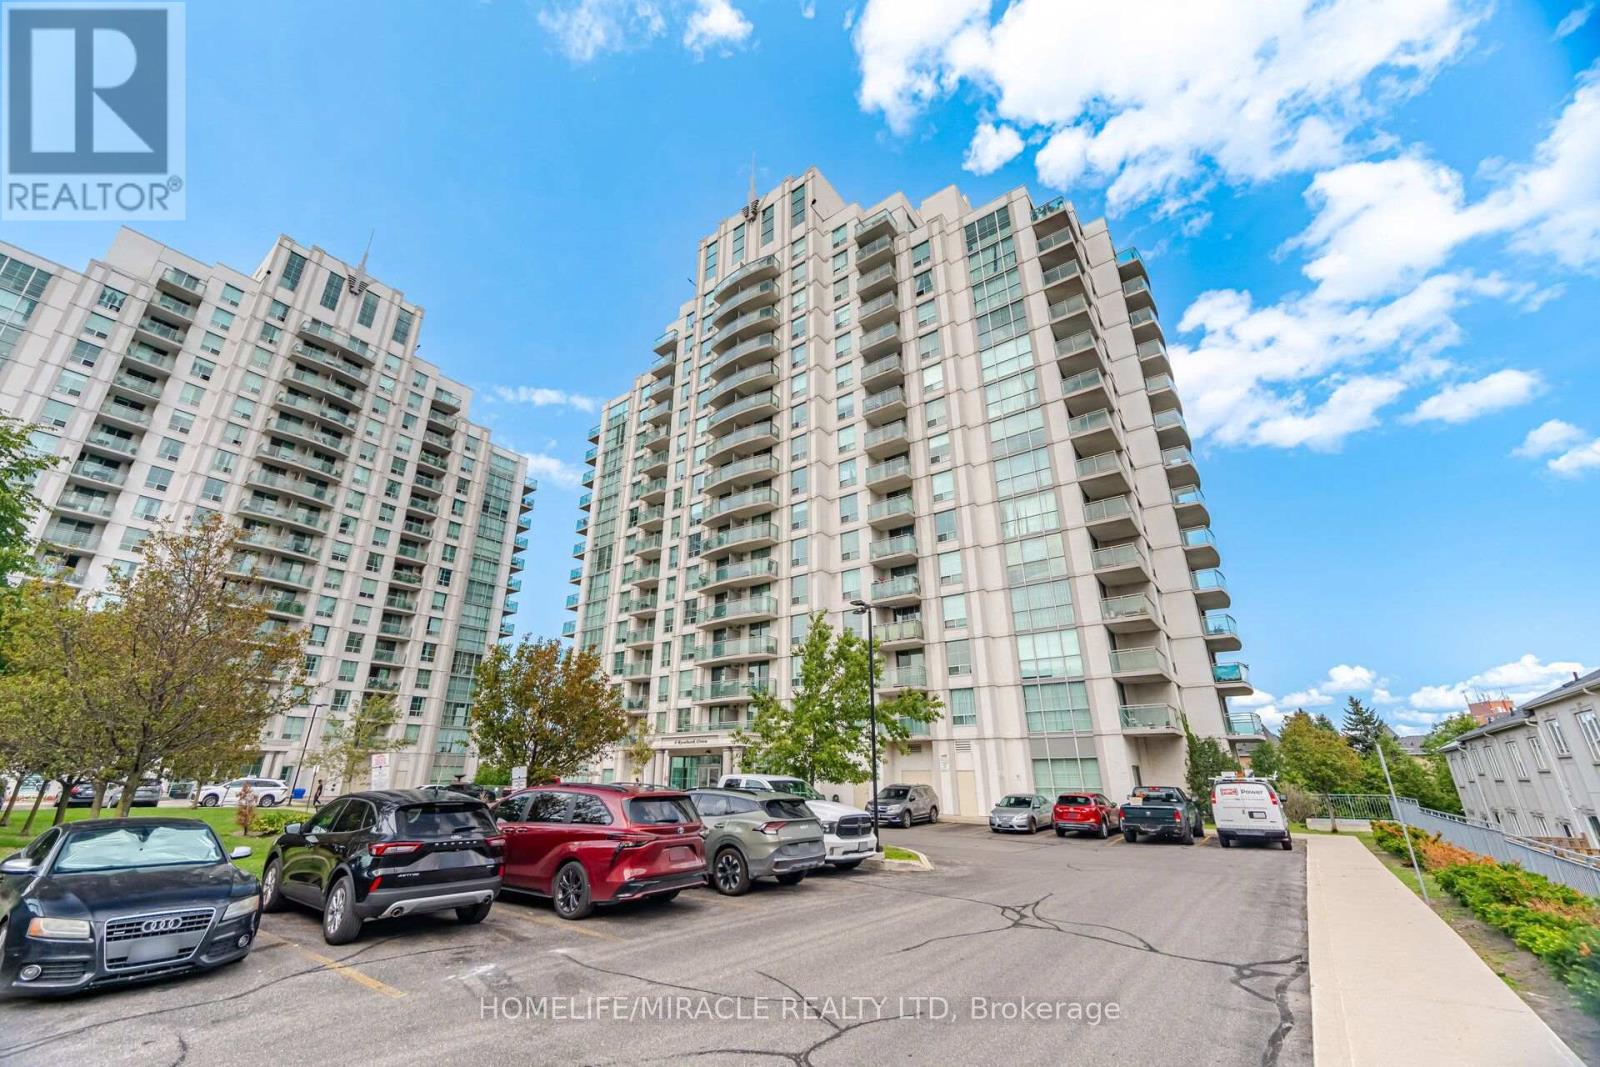
8 - 8 Rosebank Drive
Toronto, Ontario
Spacious and well-maintained 3-bedroom plus den, 2-full-bathroom condo featuring one of the largest layouts in the building. Enjoy a large balcony with convenient access from both the bedroom and living room. 1 parking spot included. Excellent location with public transit right at your doorstep and close to all amenities, including schools, library, banks, shopping, and more. Just minutes from Scarborough Town Centre and Highway 401. A great condo unit in a great location. perfect for families looking for comfort, convenience, and spacious living! (id:49269)
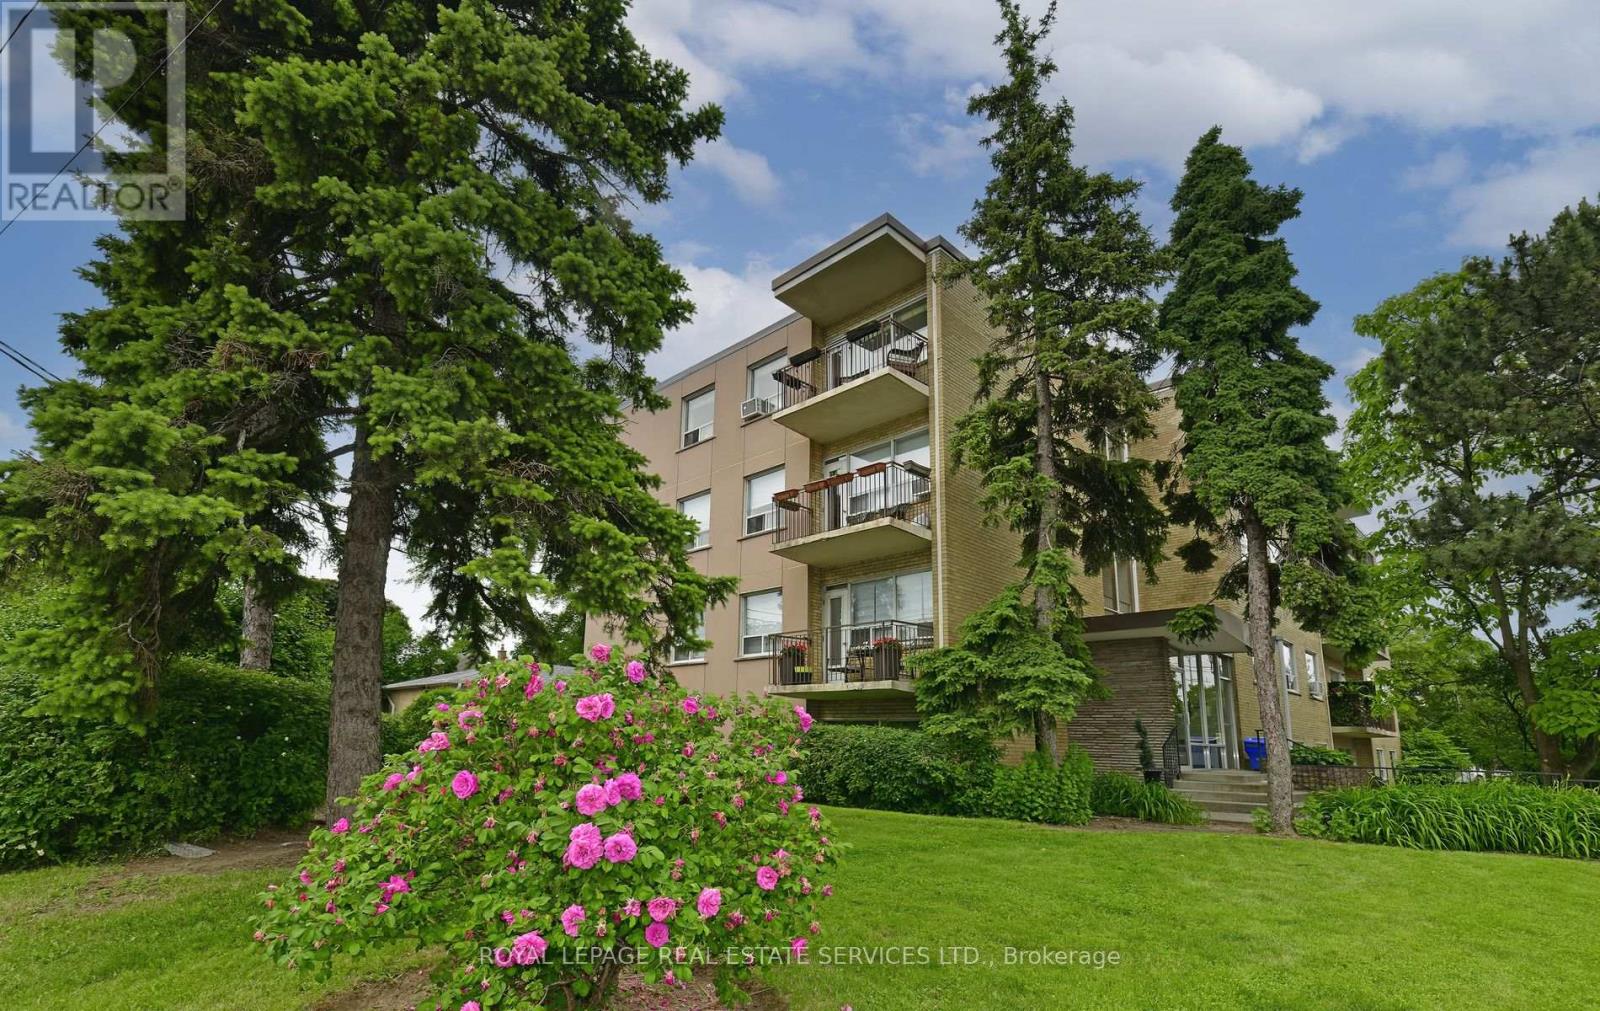
403 - 219 Wilson Avenue
Toronto, Ontario
*Newly Renovated, Spacious, Bright and South Facing 1 Bedroom Penthouse/Top Floor Suite W/Parking, Locker & Ensuite Laundry *Amazing, Prestigious Location... Avenue Road 1 Bedroom Penthouse Condominium Suite In Boutique Style Building *Amazing Location, Location, Location *Parking & Locker *Newly Finished Hardwood, New White Modern White Kitchen W/Quartz Counters, New Stainless Steel Fridge, Stove & Dishwasher *Large 14 Foot South Facing Balcony W/Quiet View Overlooking Million $$$ Homes *Front Foyer Lots Of Closets & Storage *White Eat In Kitchen W/New Stainless Steel Appliances, Porcelain Floor Tile & Breakfast Area or Can Be Office Area *Large Living/Dining Area W/Hardwood Floors & Walk Out To Balcony *T.T.C. At Doorstep *Quick Bus To York Mills Or Wilson Subway Stations *Close To Subway, Hwy 401, Yorkdale, Parks, Library, Rec Centre, Amazing Avenue Rd Shops, Great Restaurants, Cafes, Starbucks, Aroma, Freshi, Tim Horton, LCBO, Local Grocers, No Frills, Bruno's & Pusateri's (id:49269)
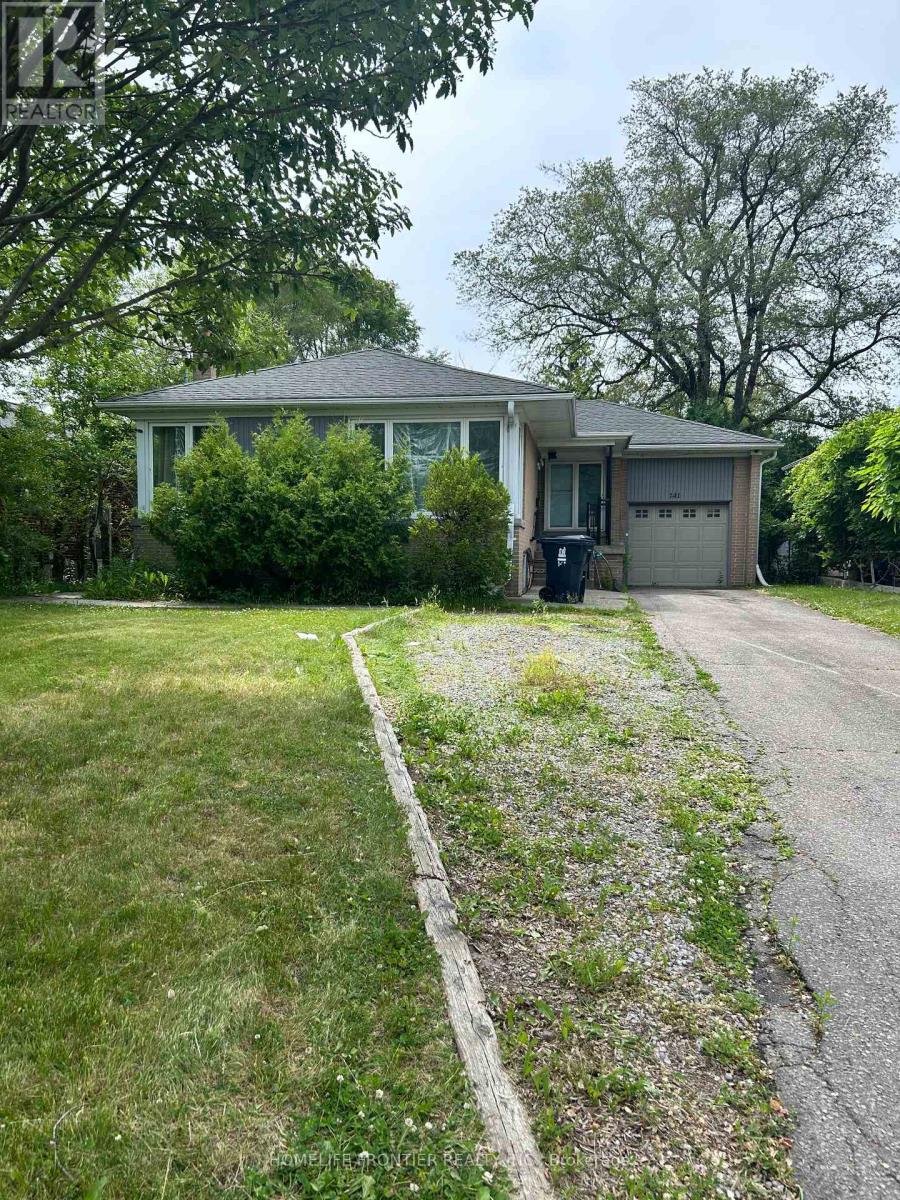
Basement Unit - 141 Brighton Avenue
Toronto, Ontario
Bright and spacious 2Bdr + 1 Bathroom lower level apartment in the Highly desired Bathurst Manor area. Private separate entrance. Large windows fill the unit with natural light. Open concept Kitchen is combined with Living and Dining rooms. Spacious Primary bedroom has a large closet and cozy sitting area. Laminate floors throughout. Separate Laundry room. Walking distance to shopping, transit and schools. One parking included. (id:49269)
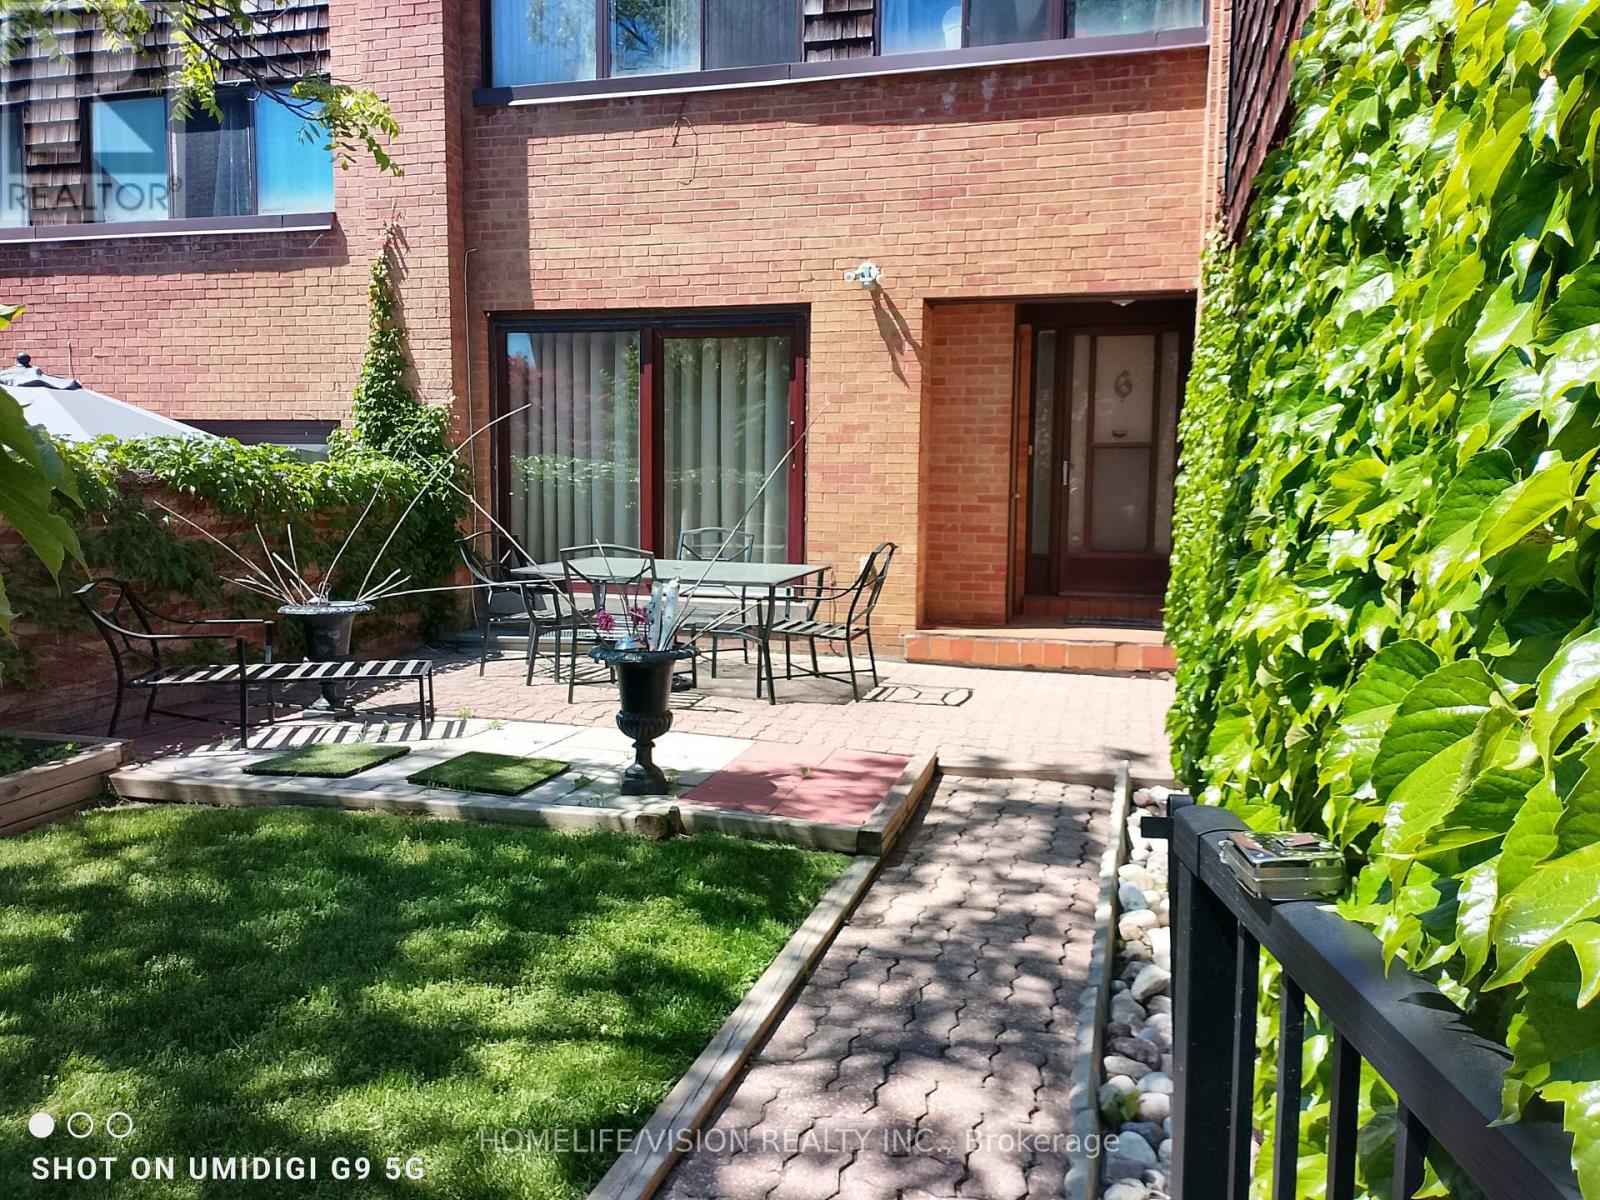
6 Laurie Shepway
Toronto, Ontario
The highly sought-after Shepway Community! Nestled in a beautiful park-like seting, this tranquil and peaceful home offers the perfect blend of comfort, convenience, and lifestyle. Bright, airy, and tastefully renovated, featuring modern laminate flooring, spacious pantry, abundant cabinet and storage space, and plenty of guest parking. Exceptional location! Along the Sheppard subway line. Walking distance to Leslie subway station. Steps to TTC. Two major shopping malls just minutes away. Enjoy the serenity of nature while living in the heart of the city. Move right in and start enjoyign one of the area's most desirable communities. (id:49269)
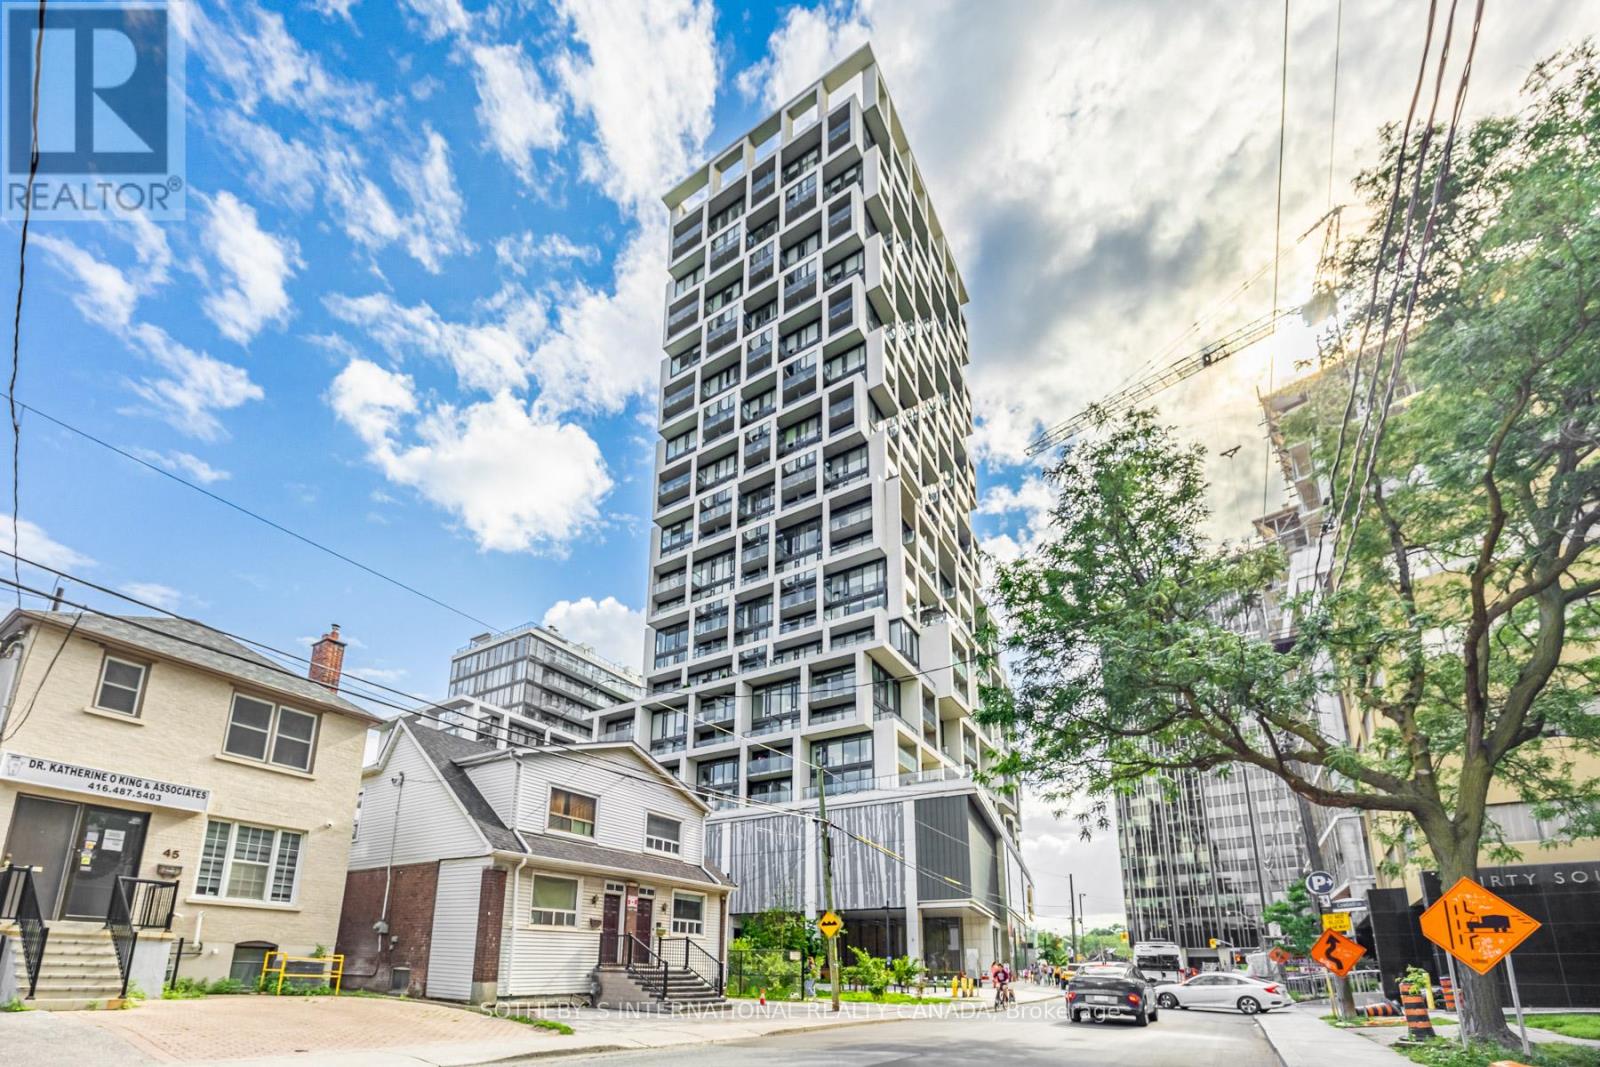
907 - 5 Soudan Avenue
Toronto, Ontario
Welcome to Art Shoppe Condos, a landmark residence in the heart of Yonge and Eglinton. This bright and stylish approximately 810 sq. ft. suite offers a versatile 2 bedroom plus den, 2 full bathroom layout with an unobstructed east exposure, soaring 10 foot ceilings and floor to ceiling windows that fill the space with natural light. Redone in 2024 and recently painted, the suite features newer grey laminate flooring, newer toilets, updated wall accessories and custom window coverings throughout. The open concept living and dining area extends to a private balcony overlooking the city, while the primary bedroom also enjoys direct balcony access, creating the perfect spot for morning coffee and sunrise views. The contemporary kitchen is designed for both everyday living and entertaining, with Caesarstone countertops and a generous centre island. Both bedrooms feature double closets, while the separate den provides valuable flexibility as a home office, study or guest space.One underground parking space and a locker conveniently located on the same floor add to the everyday ease of this exceptional residence. Art Shoppe is known for its impressive collection of amenities, including a rooftop infinity pool, hot tub and cabanas, stylish party and entertaining spaces, state of the art fitness centre, yoga room, wine tasting room, theatre room, concierge service and onsite pay as you stay visitor parking.Enjoy an exceptional Midtown location surrounded by restaurants, cafés, shops and everyday conveniences, with Farm Boy, Staples, West Elm and Oretta right at your doorstep. Just steps to Eglinton Station, the Yonge subway line and the Eglinton Crosstown LRT, with convenient access to highly regarded public and private schools. A sophisticated urban lifestyle in one of Toronto's most connected and evolving neighbourhoods. (id:49269)
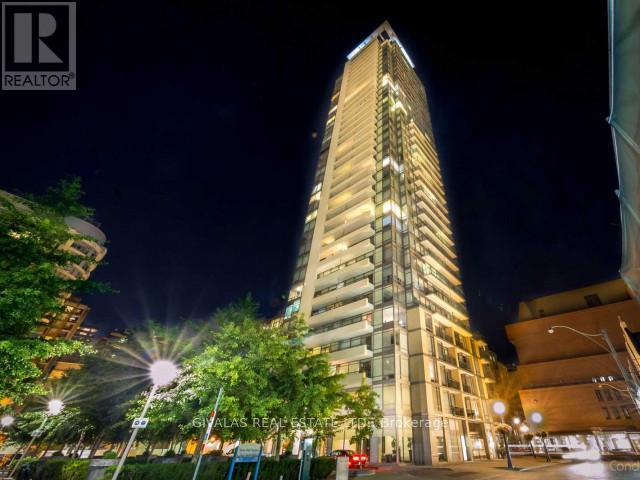
607 - 18 Yorkville Avenue
Toronto, Ontario
**Welcome to 18 Yorkville Avenue - one of Toronto's most prestigious addresses for luxury living.** Located in the heart of Yorkville, this exceptional residence offers an unbeatable combination of location, views, and convenience, just steps from the city's finest shopping, dining, and amenities. This suite features a **coveted west-facing view overlooking the park, with unobstructed sightlines toward the library and firehall**. Enjoy unparalleled convenience with Whole Foods, Longo's, Eataly, and countless Yorkville shops and restaurants just moments away. The Yonge-Bloor subway station and Bay Street station are also just steps from your door. Residents enjoy an impressive array of amenities, including **24-hour concierge service, fitness centre, party room, rooftop terrace, and ample visitor parking**. Suite features include **ensuite laundry with washer and dryer**. **EXTRAS:** Parking and locker included. Tenant to pay hydro. $200 key deposit required. (id:49269)

51 Barons Avenue N
Hamilton, Ontario
Thoughtfully designed to make the most of every square foot, this 2+1 bedroom home features a practical, flexible layout with clever storage throughout. The main level offers a comfortable living room, dedicated dining area and well-equipped kitchen with stainless steel appliances, ample cabinetry, modern backsplash and smart additions including a slim pull-out pantry/spice rack beside the fridge and hidden kickplate drawer beneath the cabinetry. From the dining room, step out to a large deck designed for everyday living and entertaining. A privacy wall with adjustable shutters lets you open things up or create a more secluded outdoor space. The deck also offers smart storage: a built-in hatch provides direct access to the garbage and recycling bins below, while a side access door makes collection day easy. At the front of the home, the oversized foyer creates an unexpected bonus space with room for a home office, studio, reading area or workspace, complemented by a convenient 2pc bath. A unique swinging butler door, opening in both directions, connects the foyer to the living room and adds a fun architectural detail. Upstairs are 2 bedrooms, including a generously sized primary, while the second bedroom offers the added bonus of a large walk-in closet. A full bathroom completes this level. The lower level adds versatility with a newly renovated room completed in 2025 that can function as a third bedroom, family room, home office or guest space, plus additional unfinished storage. Outside, the fully fenced 92-foot-deep lot offers established vegetable and perennial gardens, mature plantings and plenty of room to enjoy the outdoors. Carpet-free throughout and packed with thoughtful details that maximize storage and functionality! Located within walking distance of public transit, parks and schools, with convenient access to the Mountain, nearby amenities and the Red Hill Valley Parkway for easy connections throughout Hamilton and beyond. (id:49269)
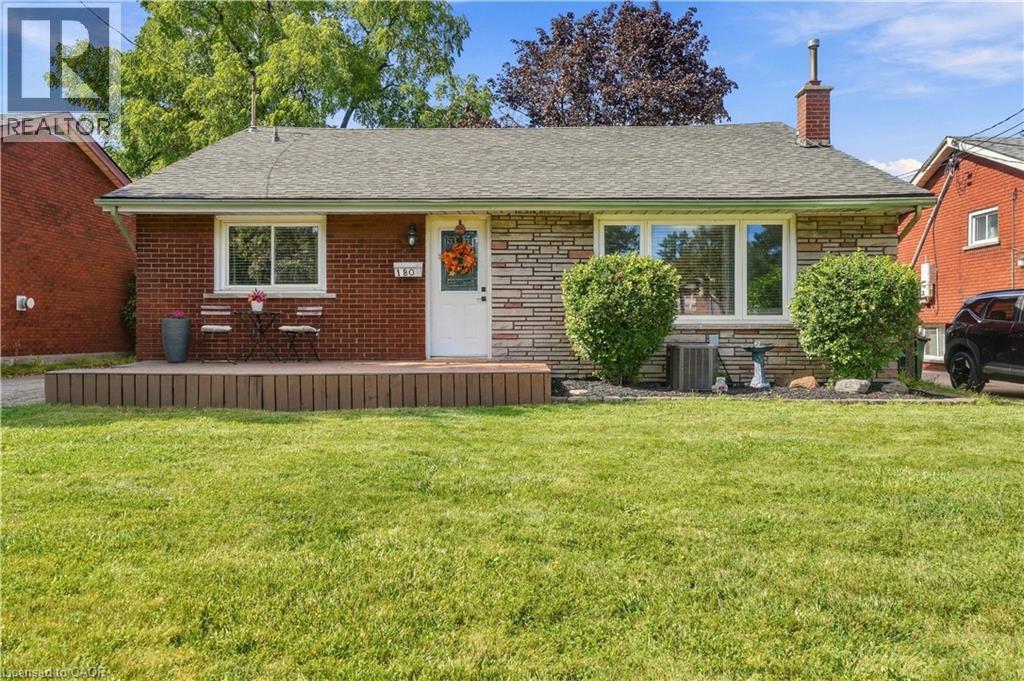
180 Terrace Drive
Hamilton, Ontario
Welcome to this lovely backsplit, offering a bright and spacious layout with plenty of room for the whole family! Featuring 3 generous-sized bedrooms and 1.5 baths, this home has been thoughtfully updated and is move-in ready. The updated kitchen boasts stainless steel appliances, granite countertops and extended cabinetry, providing both style and functionality. The bright living room features a large bay window that fills the space with natural light and creates a warm, inviting atmosphere. The cozy lower-level family room is a wonderful bonus, with large windows that let in an abundance of natural light and make the space feel anything but like a basement. Convenient lower-level laundry room with walk-out to the backyard adds flexibility and functionality, while offering exciting potential for an in-law suite or rental unit. Detached garage and parking for 4 cars, plus additional street parking, provide plenty of parking options. Ideally located close to schools, shopping, parks and public transit, with easy access to major highways. A wonderful opportunity to own a comfortable, updated home with excellent space, parking and future potential! (id:49269)
416 Clairbrook Crescent
Waterloo, Ontario
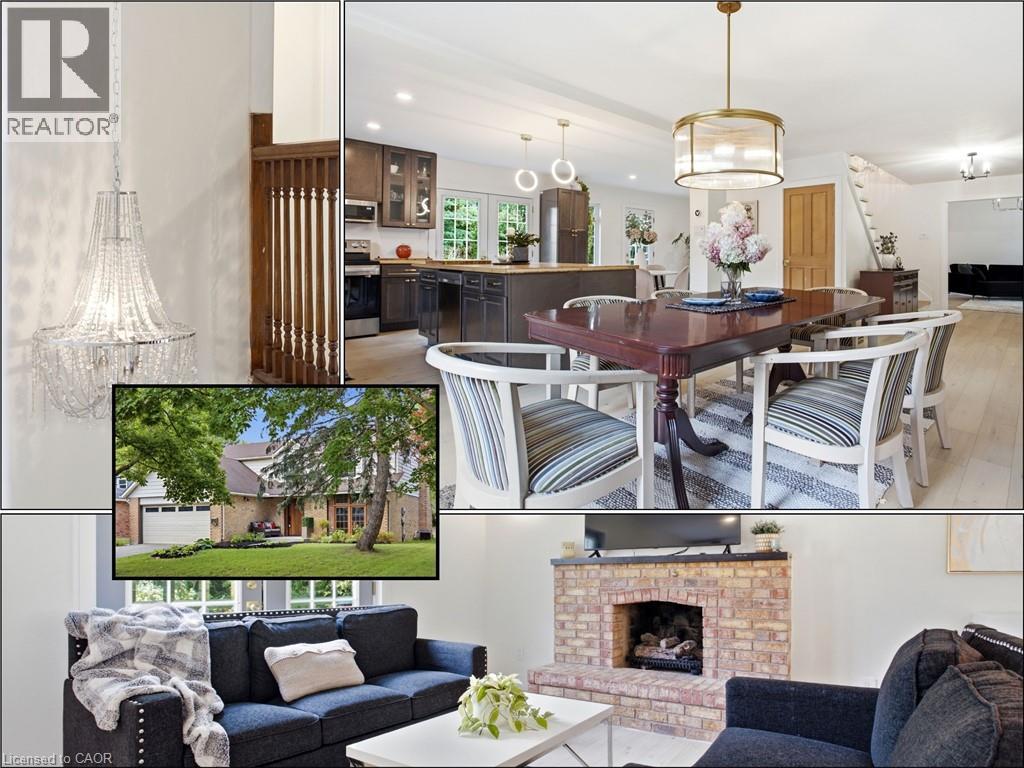
An opportunity to get into one of Waterloo’s most sought-after neighbourhoods! Offering an impressive 3,692 sq. ft. of total living space, this substantial 4 bedroom, 3 bathroom home combines generous room sizes, an open-concept design and the opportunity to add the finishing touches that make it your own. Bright, airy and filled with natural light, the main level features a spacious living area with gas fireplace flowing into a large dining area and open kitchen with bamboo countertops and stainless steel appliances. Light 3/4 engineered oak hardwood carries throughout the main and upper levels, creating a clean, consistent look. Upstairs, four generously sized bedrooms offer plenty of room for a growing family, home offices or guests. Significant work has already gone into the home. It was previously stripped back to the studs, reinsulated with R22 insulation and finished with new drywall throughout. Many windows have been replaced, along with solid poplar interior doors and a substantial 2 mahogany front door. Some renovation and finishing details remain to be completed, giving the next owner the opportunity to finish the home to suit their own needs and style. The lower level adds an additional bedroom, second kitchen and bathroom rough-in. A double garage, 240V EV charging plug and newer concrete walkways add further functionality. Just minutes from the University of Waterloo and close to the Beechwood North Homes Association Recreation Centre, where a current $560 annual family membership offers swimming, tennis, activities and social events throughout the year. OFFERS WELCOME THURS. SEPT. 24/2026 (id:49269)
15 Cutter Street
Central Huron, Ontario
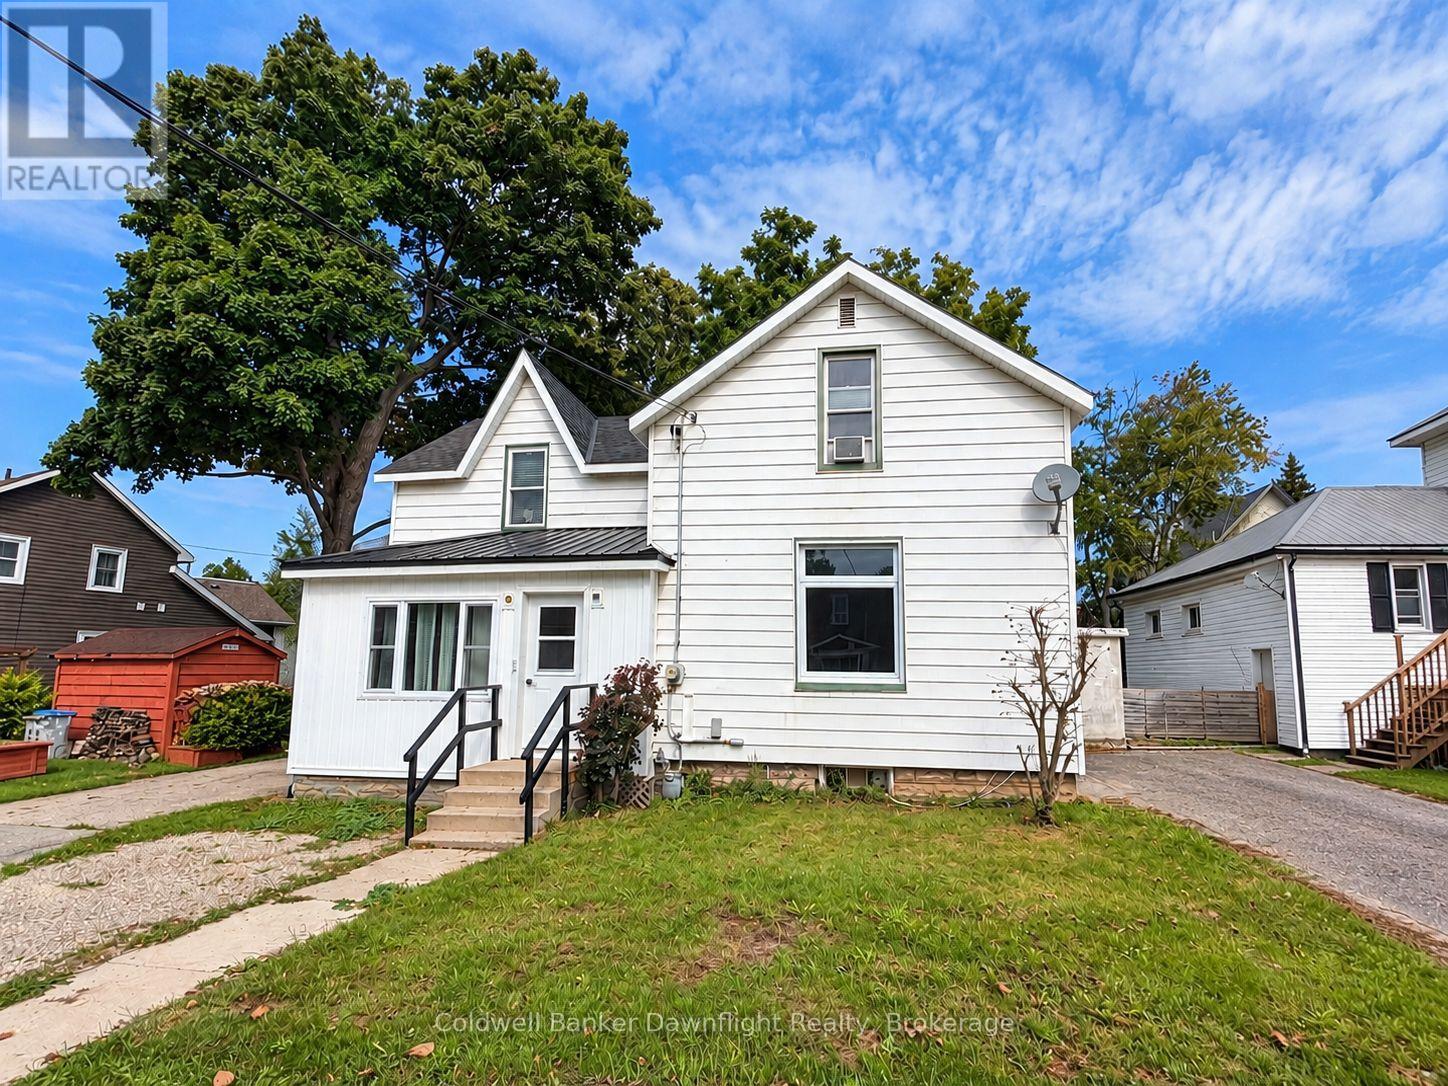
Welcome to 15 Cutter Street in Clinton, a charming 1 1/2-storey home offering approximately 1,500 sq. ft. of living space, 3 bedrooms, 1.5 bathrooms and a long list of recent improvements. Step inside to a spacious country-style eat-in kitchen featuring updated cabinetry, an island and patio doors leading to the large backyard deck. A bright living room and convenient main-floor laundry add to the home's comfortable and practical layout. Updates include main-floor windows (2024), soffit and fascia (2024), second-level flooring (2025), water heater (2025), water softener, and steel roofing on the front porch and kitchen addition (2025). The enclosed front entrance has also undergone extensive improvements with new windows, doors, exterior siding and drywall, with the final interior finishing currently underway. Outside, you'll find additional parking, a private fenced backyard and a newer storage shed with the exterior siding now completed. Located within walking distance of downtown Clinton, shopping, restaurants, parks and schools, this home offers a great combination of space, recent improvements and small-town convenience. Whether you're a first-time buyer, downsizing or looking for your next home, 15 Cutter Street is ready for you to take a look. (id:49269)
612 - 18 Holmes Avenue
Toronto, Ontario
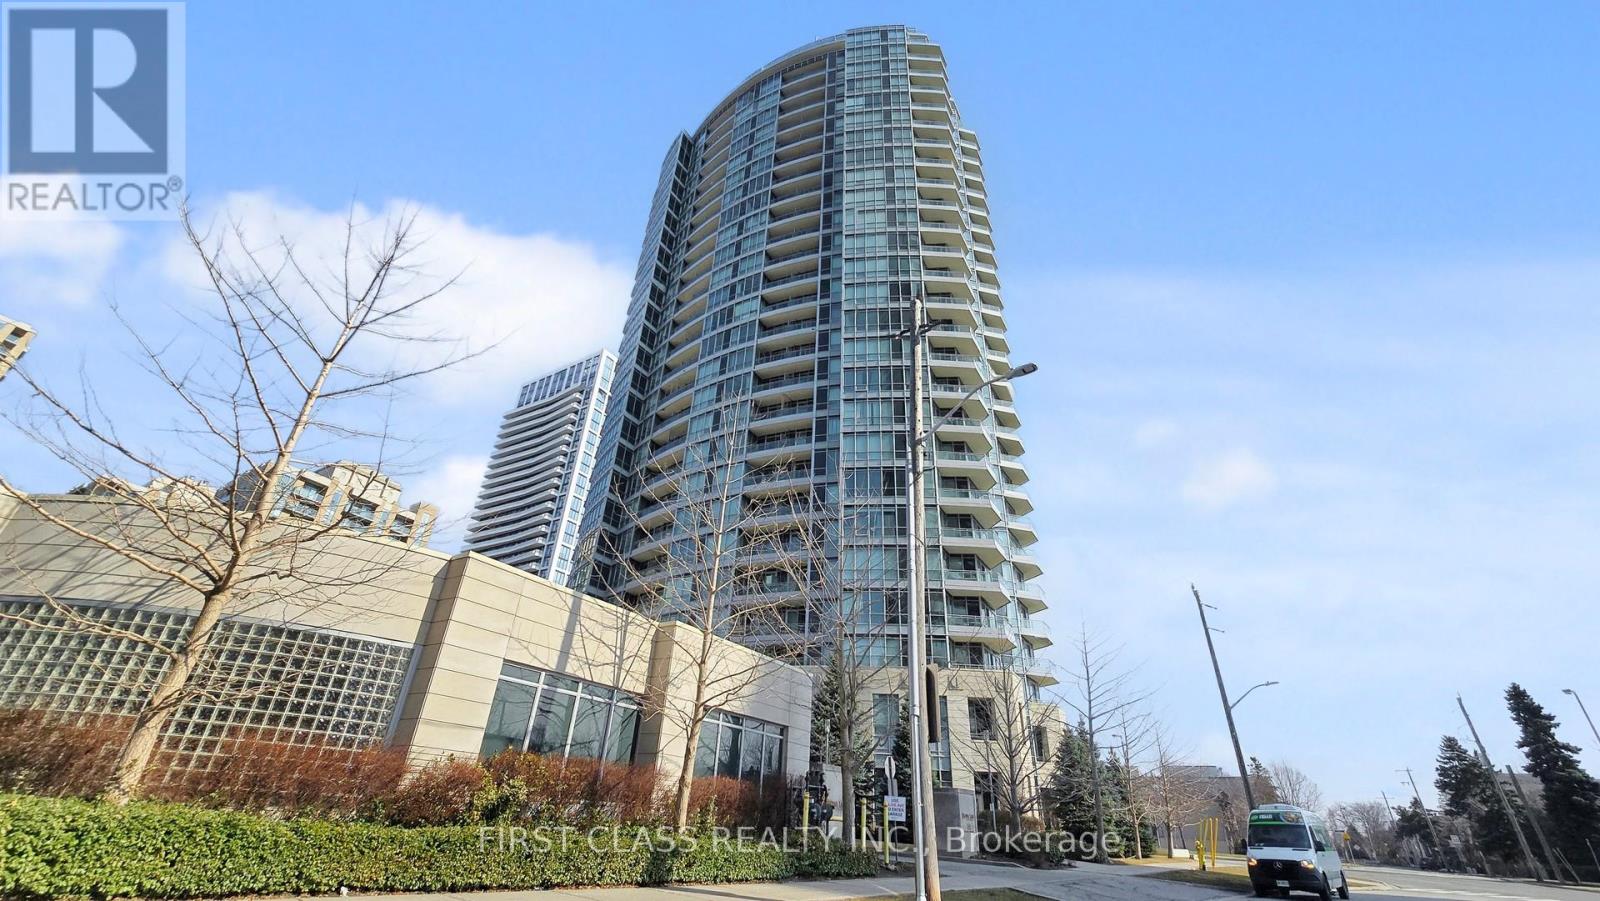
Priced to Sell, No Bidding required Bright And Spacious 1-Bedroom Unit In The Heart Of North York, Right At Yonge & Finch! Featuring Full-Sized Appliances, Hardwood Floors, Quartz Countertop, And Floor-To-Ceiling Windows. Steps To Finch Subway Station, TTC, Restaurants, Cafes, Grocery Stores, Public Library, Shops, Banks, Parks, And More. Excellent Amenities Include 24-Hour Concierge, Indoor Pool, Hot Tub, Sauna, Gym, Party/Meeting Room, Rooftop Terrace, And Visitor Parking. Comes With One Parking And One Locker. Perfect For First-Time Buyers Or Investors! (id:49269)
134 Sterling Street
London East, Ontario
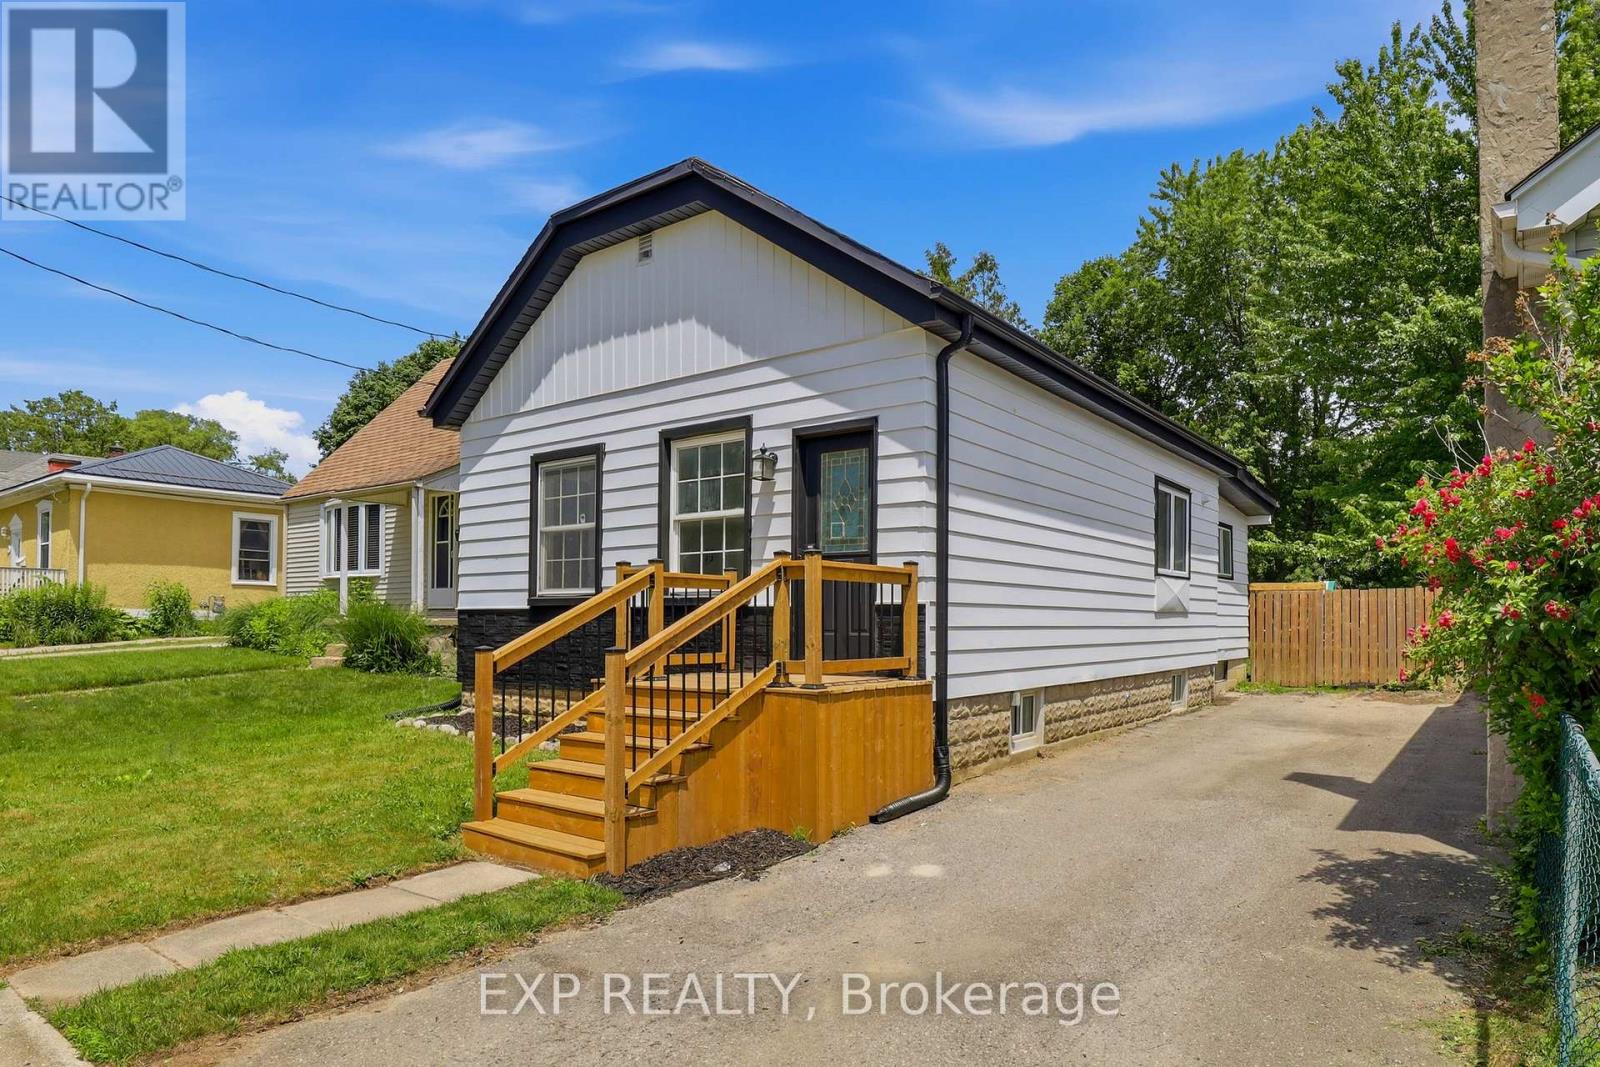
Welcome to 134 Sterling Street, a beautifully renovated bungalow that perfectly blends modern finishes with comfortable everyday living. Featuring 3 spacious bedrooms and 2 fully updated bathrooms, this move-in ready home has been thoughtfully refreshed from top to bottom. Recent upgrades include stylish vinyl flooring, elegant granite countertops, a modern electric fireplace, brand new front and back porches, fresh exterior paint, and professionally designed landscaping that creates outstanding curb appeal.Whether you're looking to downsize without compromising on quality or you're a first-time home buyer searching for the perfect place to enter the market, 134 Sterling Street offers exceptional value and turnkey convenience. With its extensive updates and inviting layout, this home is ready for its next owner to simply move in and enjoy. Reach out today to book your private viewing! (id:49269)
Thrive Realty Group Inc.

323 Alasken Drive
Ottawa, Ontario
Welcome to Your Dream Home in Findlay Creek. Nestled in the highly sought-after and prestigious community of Findlay Creek, this beautiful and spacious end-unit townhouse offers, comfort, and family-friendly living. Built by Tamarack Homes, this impressive property boasts nearly over 2,100 sqft of designed living space, flooded with natural light, oversized windows. he airy main floor seamlessly connects the living and dining areas, creating an inviting space for family gatherings. Features premium granite countertops, upgraded cabinetry, a walk-in pantry, and stainless steel appliances. Cozy up by the warm gas fireplace, and enjoy modern upgrades like smooth ceilings, elegant light fixtures, and stylish pot lights throughout. The massive master bedroom is a true sanctuary. Pamper yourself in the luxurious ensuite bathroom, complete with a deep Roman tub and a separate stand-up shower. Family-Focused Layout: Two additional generously sized bedrooms provide plenty of space for children or guests, sharing a full secondary bathroom. A dedicated second-floor laundry room adds ultimate convenience with ample built-in storage. Strategically located just steps away from major shopping centers, public transit/bus stops, neighborhood parks, and school.* The flooring on the second floor will be replaced before the closing date and prefers the move-in date after November 5, 2026. (id:49269)

1296 Ravencliffe Court
Oshawa, Ontario
Beautifully updated Family home situated on a premium pie-shaped lot in a quiet, child-friendly cul-de-sac. Great In-law suite. This spacious Home features five updated Bathrooms, hardwood flooring throughout, and 9-foot ceilings on the Main Floor. The open-concept main living area is complemented by separate formal Living and Dining rooms, offering exceptional space for both everyday living and entertaining. The main floor also includes a private Office, while the second floor features a convenient Laundry room. The luxurious Primary suite offers a walk-in Closet, a cozy sitting area with a Gas Fireplace, and a spa-inspired Ensuite Bathroom. The finished basement includes a large Recreation room, Bedroom, Bathroom, and Kitchenette, with a separate side entrance on the northeast side, providing excellent flexibility for extended family or guests. Step outside to your private Backyard retreat featuring an in-ground Swimming pool-perfect for summer enjoyment. Ideally located just minutes from Public and Catholic Elementary Schools, Secondary Schools, Recreation Centre, Library, Parks, walking trails, shopping, and restaurants. Quick closing available. Updates include: Roof shingles approximately 2002, Furnace updates 2026, Air Conditioner 2020, Hot Water Tank 2016, Windows updated approximately 2016, Stove replaced in 2022, Pool Pump replaced 2026, All Bathrooms updated 2026, Kitchen updated 2026, Family Room Gas Fireplace 2025. (id:49269)
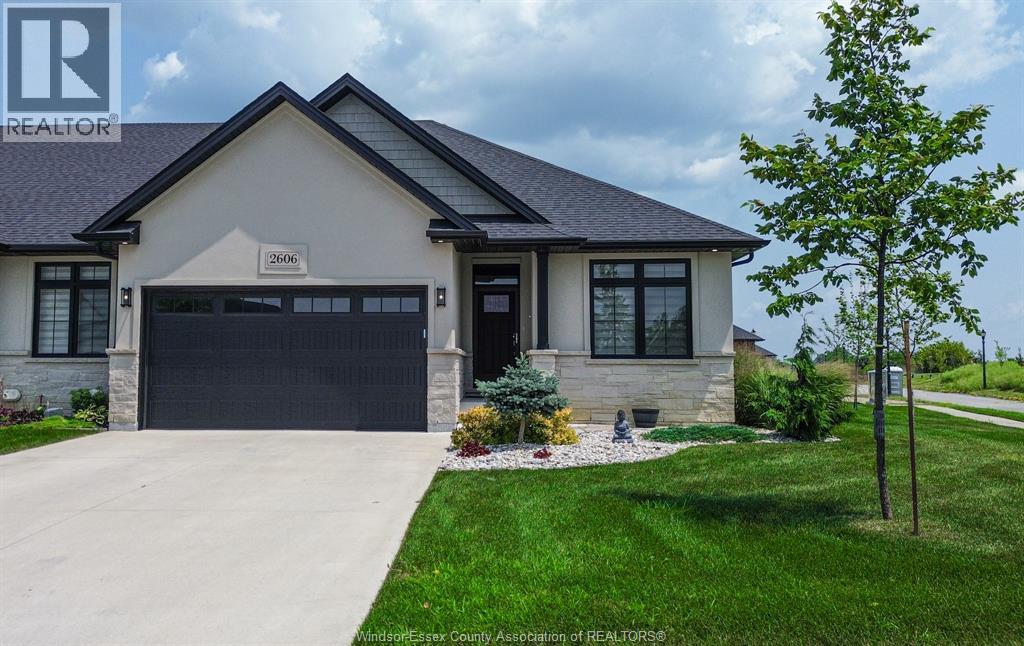
2606 Clearwater
Windsor, Ontario
EXPERIENCE LUXURY LIVING IN THIS STUNNING END-UNIT RANCH TOWNHOME, PERFECTLY SITUATED ON A PREMIUM CORNER LOT. THIS BEAUTIFULLY FINISHED HOME FEATURES A MAIN FLOOR PRIMARY WITH PRIVATE ENSUITE, OFFERING THE PERFECT BLEND OF COMFORT & CONVENIENCE. A CUSTOM KITCHEN WITH QUARTZ COUNTERTOPS, OVERSIZED ISLAND, WALK-IN PANTRY & CERAMIC BACKSPLASH THOUGHTFULLY DESIGNED TO BLEND MODERN COMFORT WITH TIMELESS ELEGANCE. THE OPEN-CONCEPT LIVING ROOM OFFERS A GAS FIREPLACE, WHILE 9FT CEILINGS, ENGINEERED HARDWOOD FLOORS & SEPARATE DINING AREA CREATE A BRIGHT, ELEGANT SPACE. ENJOY A COVERED PATIO, MAIN FLOOR LAUNDRY WITH BUILT-IN CABINETRY & A FULLY FINISHED BASEMENT FEATURING A SECOND GAS FIREPLACE, BEDROOM & FULL BATH. PROFESSIONALLY LANDSCAPED WITH SOD, SPRINKLER SYSTEM, PATIO & DRIVEWAY. LOW MONTHLY FEES OF $80 INCLUDE GRASS CUTTING, SNOW REMOVAL & COMMON AREA MAINTENANCE. (id:49269)
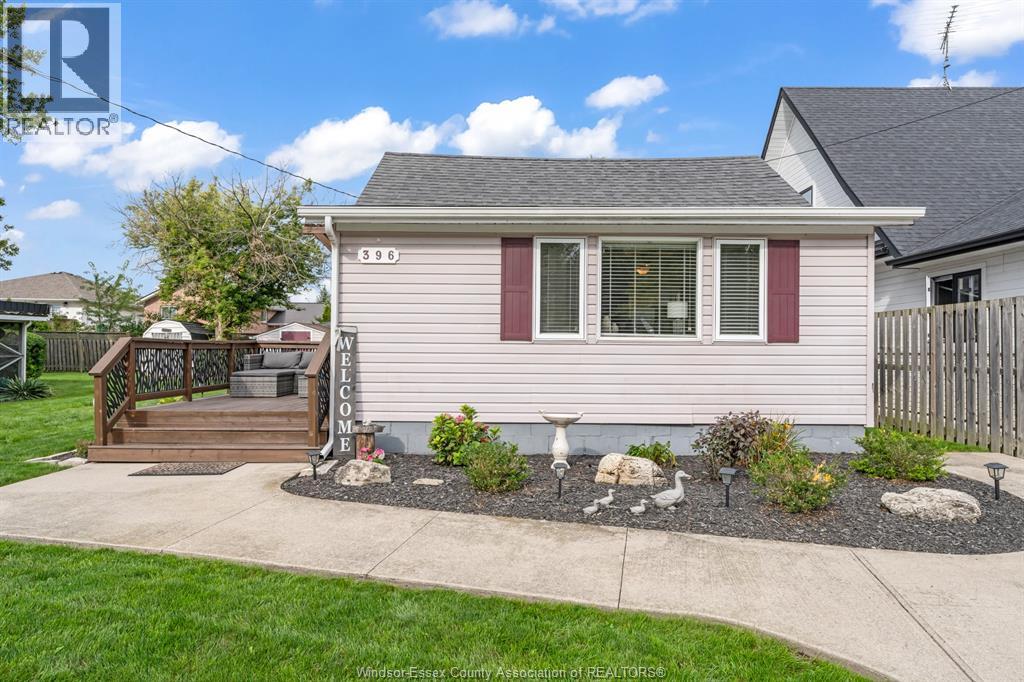
396 West Belle River Road
Lakeshore, Ontario
Welcome to waterfront living in beautiful Belle River! This bright and inviting 2-bedroom ranch offers updated finishes throughout and a perfect blend of comfort, style, and outdoor enjoyment. Enjoy your own riverfront property with direct access to the lake, perfect for fishing, boating and relaxing by the water. Ample parking for guests and recreational toys, plus a fantastic location close to all amenities. A wonderful opportunity for waterfront living! (id:49269)
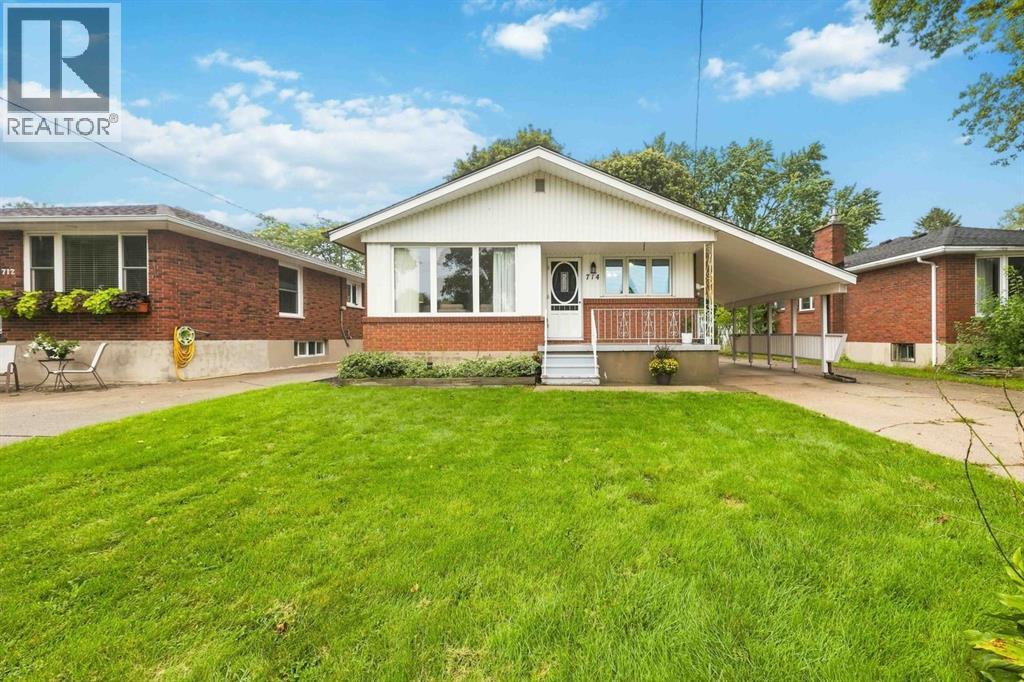
714 Victoria Avenue
Point Edward, Ontario
Welcome to 714 Victoria Ave. - a classic brick bungalow offering the ideal blend of comfort, space, and an unbeatable lifestyle in the heart of desirable Point Edward! Perfect for down-sizers, growing families, or anyone seeking a vibrant walkable community. The main level features a spacious living room with original hardwood floors waiting under the current flooring and wonderful natural light throughout. You will love the functional eat-in kitchen, packed with abundant cabinetry, convenient pull-out drawers, and a pantry. A main-floor 3-piece bath showcases a newer walk-in shower, serving the comfortable, nicely sized bedrooms. Head downstairs to discover a spacious basement family room boasting high ceilings and a wet bar-ideal for hosting game nights or relaxing. The lower level also offers newly installed vinyl flooring in the bedroom/office space, laundry, and newer 3-piece bath with shower stall. Major updates bring complete peace of mind, including a furnace (2026), updated roof on the house, gazebo, and sheds (2020), and fully replaced windows (basement windows just 6 years old). A convenient carport completes the property. Outside, step into a lush, grassy yard framed by beautiful mature trees, complete with a garden gazebo and two storage sheds. Location is everything, and this home places you steps from scenic walking/biking paths, Canatara Park, beaches, and the Bluewater Bridge. Enjoy active days playing pickleball, tennis, or golfing at the nearby Sarnia Golf and Curling Club. Treat yourself to waterfront picnics, swimming, water sports, and famous bridge fries and ice cream. With charming village shops, restaurants, and amenities just a short stroll away, this is walkable living at its finest! (id:49269)
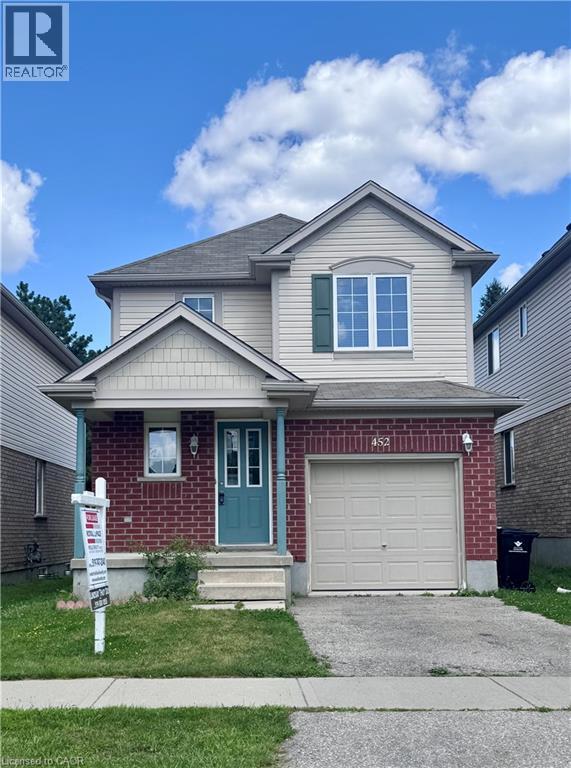
452 Beaumont Crescent
Kitchener, Ontario
Clean and beautifully maintained single detached home in the wonderful neighbourhood of Lackner Woods. This carpet-free 3 bedrooms and 1.5 baths home is walking distance to bus stops, trails, schools, restaurants and shops. Conveniently located to the regional mall, highways and city landmarks. The whole property is included in the lease with finished basement (first and second floors are 1300 square feet and basement is an additional 450 square feet of living space). Property is ready for August 1st. Please have job letters, Equifax credit reports along with application. Landlord is looking for a one year or longer term lease, utilities are extra, first and last deposit. (id:49269)
495 Brigantine Drive
Waterloo, Ontario
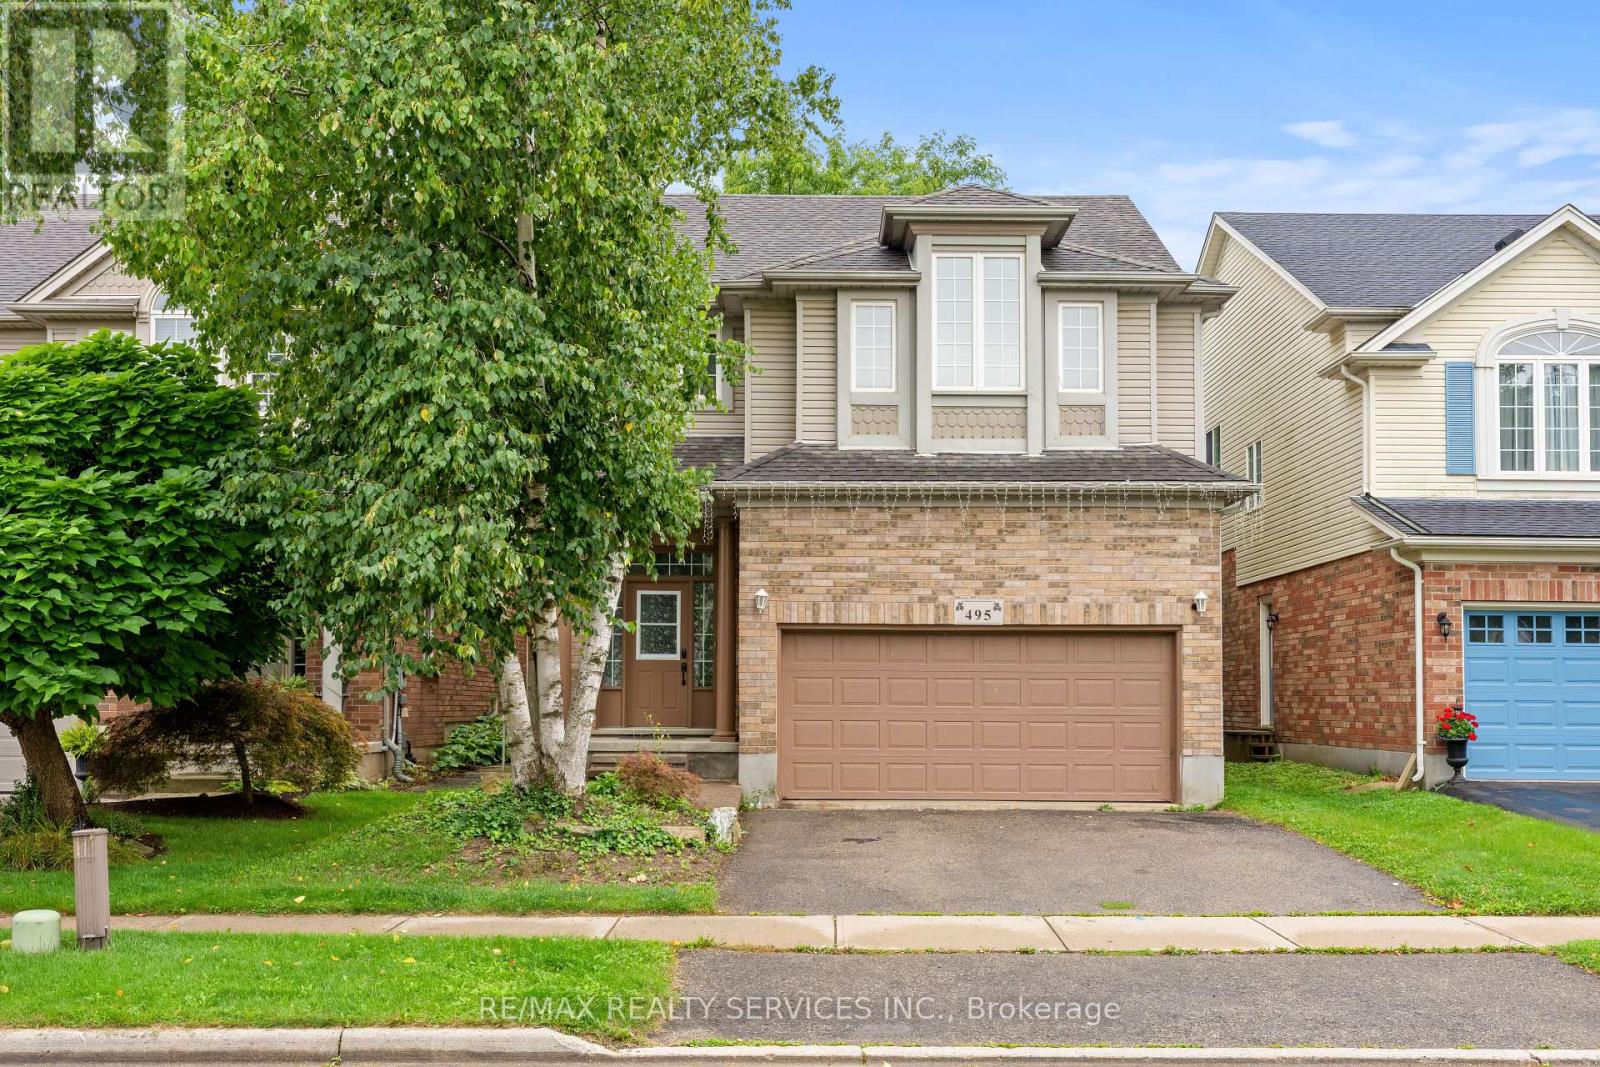
Welcome to 495 Brigantine Drive, a beautifully updated detached home for lease on a premium oversized lot with **no rear neighbours** in a desirable, family-friendly Waterloo community. Offering approximately **2,755 sq. ft. of finished living space**, this spacious home features **3+1 bedrooms, 4 bathrooms, a double-car garage and double driveway**. The bright, carpet-free interior offers high ceilings, large windows, pot lights and smart lighting. The modern kitchen features quartz countertops, stainless steel appliances, a centre island with extended breakfast bar and ample storage. Most bathrooms have been tastefully renovated, including the primary ensuite. The finished lower level includes an additional bedroom, den and full bathroom, ideal for extended family, guests or a home office. Enjoy a private backyard surrounded by mature trees with a spacious deck and natural gas BBQ line. Conveniently located close to schools, parks, trails, RIM Park, shopping, restaurants, transit and major routes throughout Waterloo Region. (id:49269)
33 Jarvis Street
Brantford, Ontario
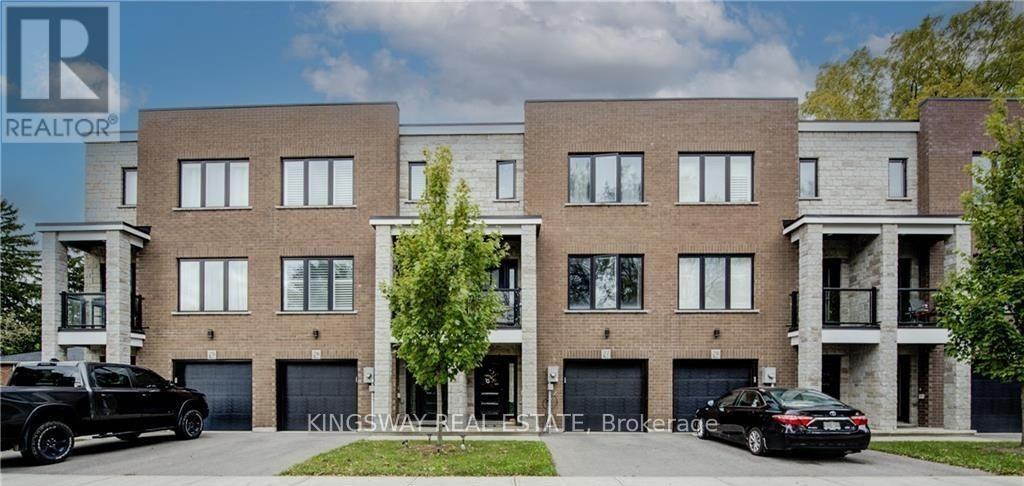
Contemporary Open Concept 3 Storey Corner Townhome 1610 Sq Ft. With Gorgeous Modern Finishes Throughout. Ground Floor Features: Fantastic 18'8" x 9' Den With W/O To Patio, Direct Access To Garage & Large Storage Closet. Open Concept Main Floor Features: Stunning Kitchen With Lots Of Cabinets, Ss App1's, Quartz Counters With Eating Bar, Balcony & Pot Lights. Top Floor Features: Laundry, 2 Bdrm's Both With Private Ensuite Bathrooms. Primary Bdrm Has Large W/I Closet. (id:49269)
149 New Lakeshore Road
Norfolk, Ontario
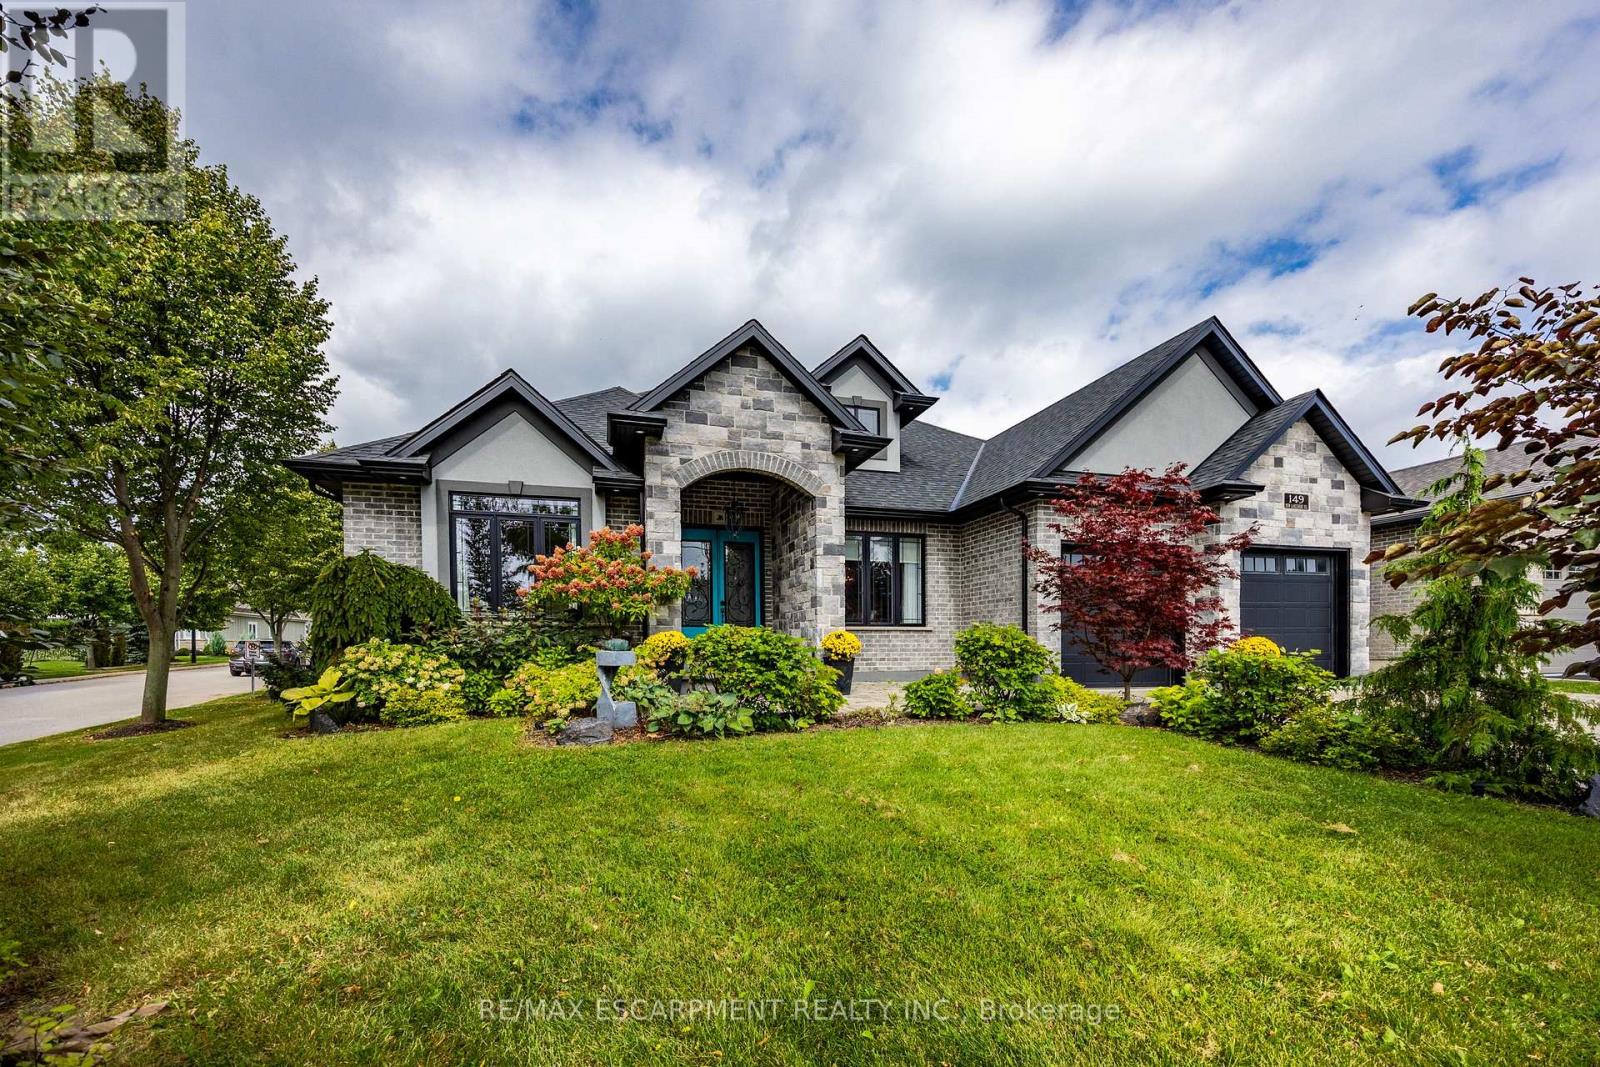
Welcome to luxury lakeside community living in picturesque Port Dover! Ideally situated just across the road from the shores of Lake Erie and moments from the prestigious Dover Coast Golf Course, this stunning custom-built stone and brick executive bungalow offers the ultimate lakeside lifestyle. Step inside to an open-concept main level designed for refined living and effortless entertaining, highlighted by soaring vaulted ceilings, rich hardwood floors, and a stone gas fireplace. The chef-inspired kitchen features custom cabinetry, beautiful stone counters, a grand center island, and premium stainless-steel appliances including a gas range. The main floor features three generous bedrooms, highlighted by a serene primary suite complete with a walk-in closet and a spa-like ensuite with a deep soaking tub and custom glass shower. The versatile lower level expands your living options with a finished suite featuring a fourth bedroom, full bath, sitting area, and a separate kitchenette with laundry area-ideal for an in-law suite, guests, or multi-generational living. To top it off, enjoy your very own private built-in sauna for year-round relaxation. Outdoors, the property showcases beautiful landscaping, a grand interlock driveway leading to a double-car attached garage, and a covered back porch ideal for taking in gentle lake breezes. Beyond your front door, enjoy effortless access to Port Dover's charming downtown core filled with local boutique shops, popular dining spots, live theatre at the Lighthouse Festival Theatre, and the town's famous sandy beach, iconic pier, and lighthouse. Experience lakeside elegance at its finest! (id:49269)
278 Grosvenor Street S
Saugeen Shores, Ontario
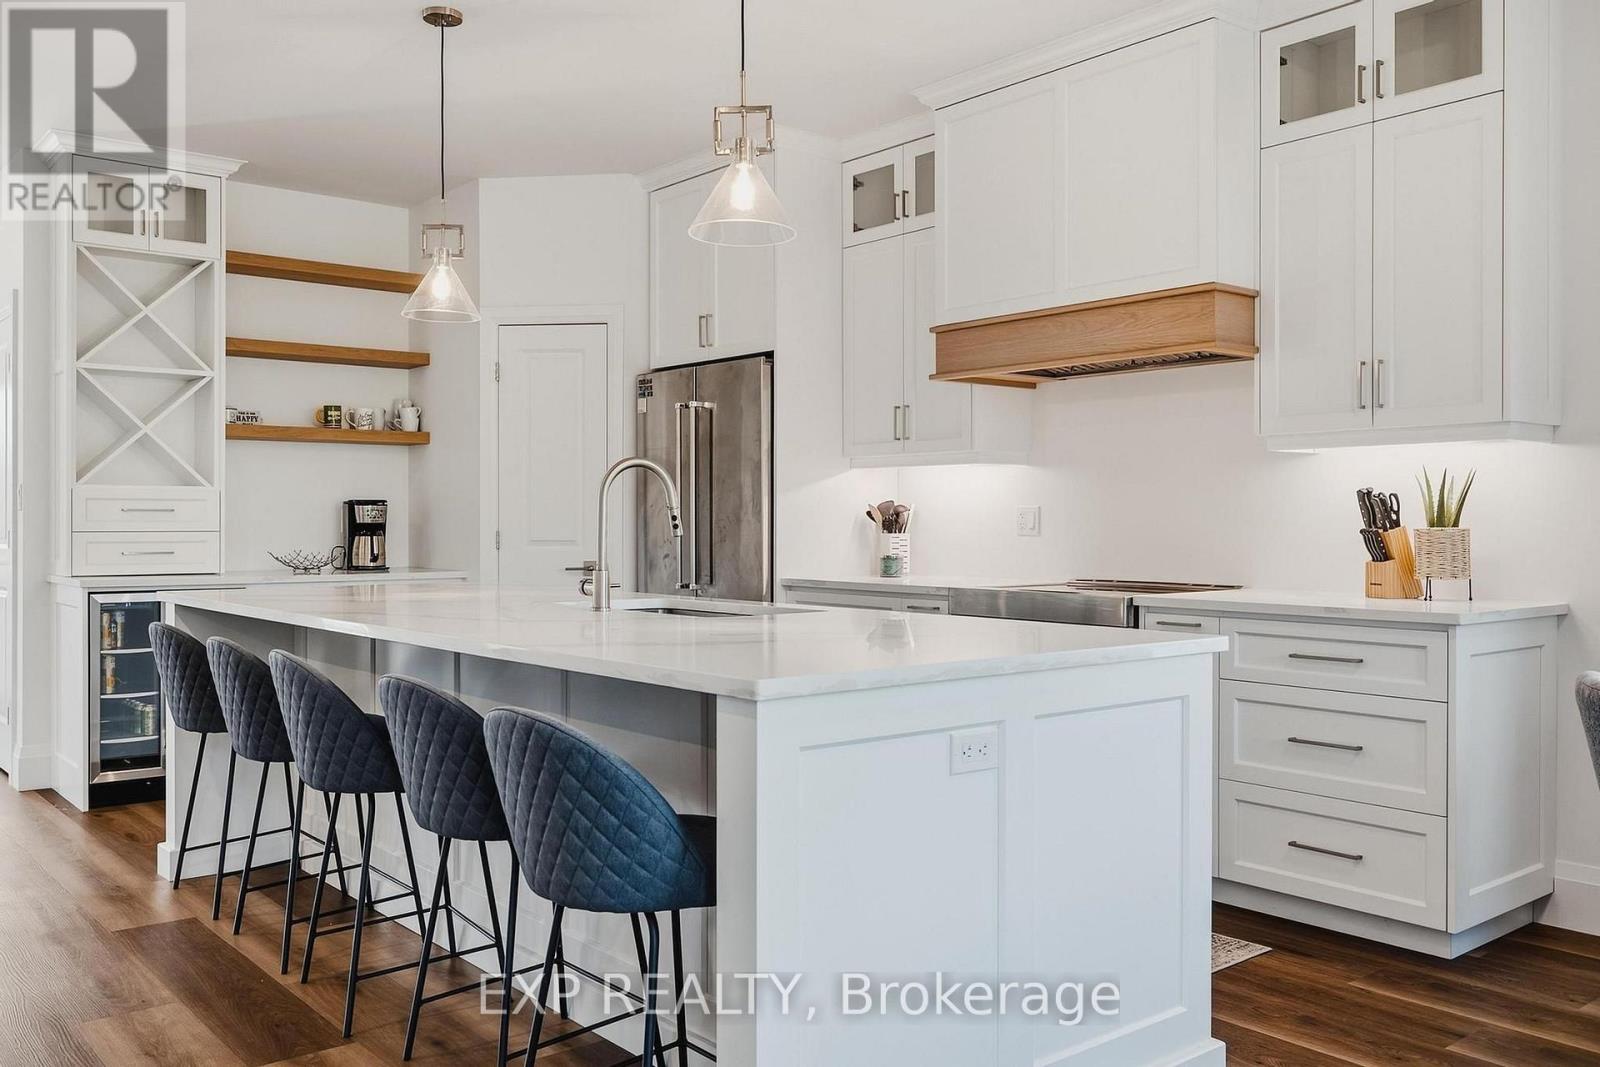
Welcome to 278 Grosvenor Street South in beautiful Southampton! This 3+2 bedroom, 3 full bathroom home offers a spacious and versatile layout, including a fully finished, self-contained secondary suite with a walkout. The bright open-concept main floor is filled with natural light from large windows throughout. The impressive kitchen is the heart of the home, offering ample cabinetry, a large centre island with seating for five, quartz countertops, stainless steel appliances, glass-front cabinetry and a striking wood-accented range hood. The kitchen flows seamlessly into the dining and living areas, creating an inviting space for everyday living, holiday gatherings and entertaining. One of the home's standout features is the exceptional covered outdoor living space, complete with a stone fireplace, wood-plank ceiling and plenty of room for dining and lounging, all surrounded by mature greenery and a landscaped yard. Picture cool fall evenings by the fire and long summer dinners outside. The lower level is a fully finished, self-contained secondary suite with its own walkout, kitchen and laundry, plus 2 bedrooms and a full bathroom, offering a private and flexible living space. Upstairs, the loft features a bathroom rough-in, offering an excellent opportunity to add a future bathroom. Ideally located in the sought-after Southampton community, you'll be close to Lake Huron beaches, the waterfront, boardwalk, walking and cycling trails, downtown shops, restaurants and local attractions. Enjoy the relaxed four-season lifestyle, from famous sunsets over the lake to quiet winter walks, that makes Saugeen Shores such a desirable place to call home. A wonderful opportunity to enjoy space, style, flexibility and the best of lakeside living! (id:49269)
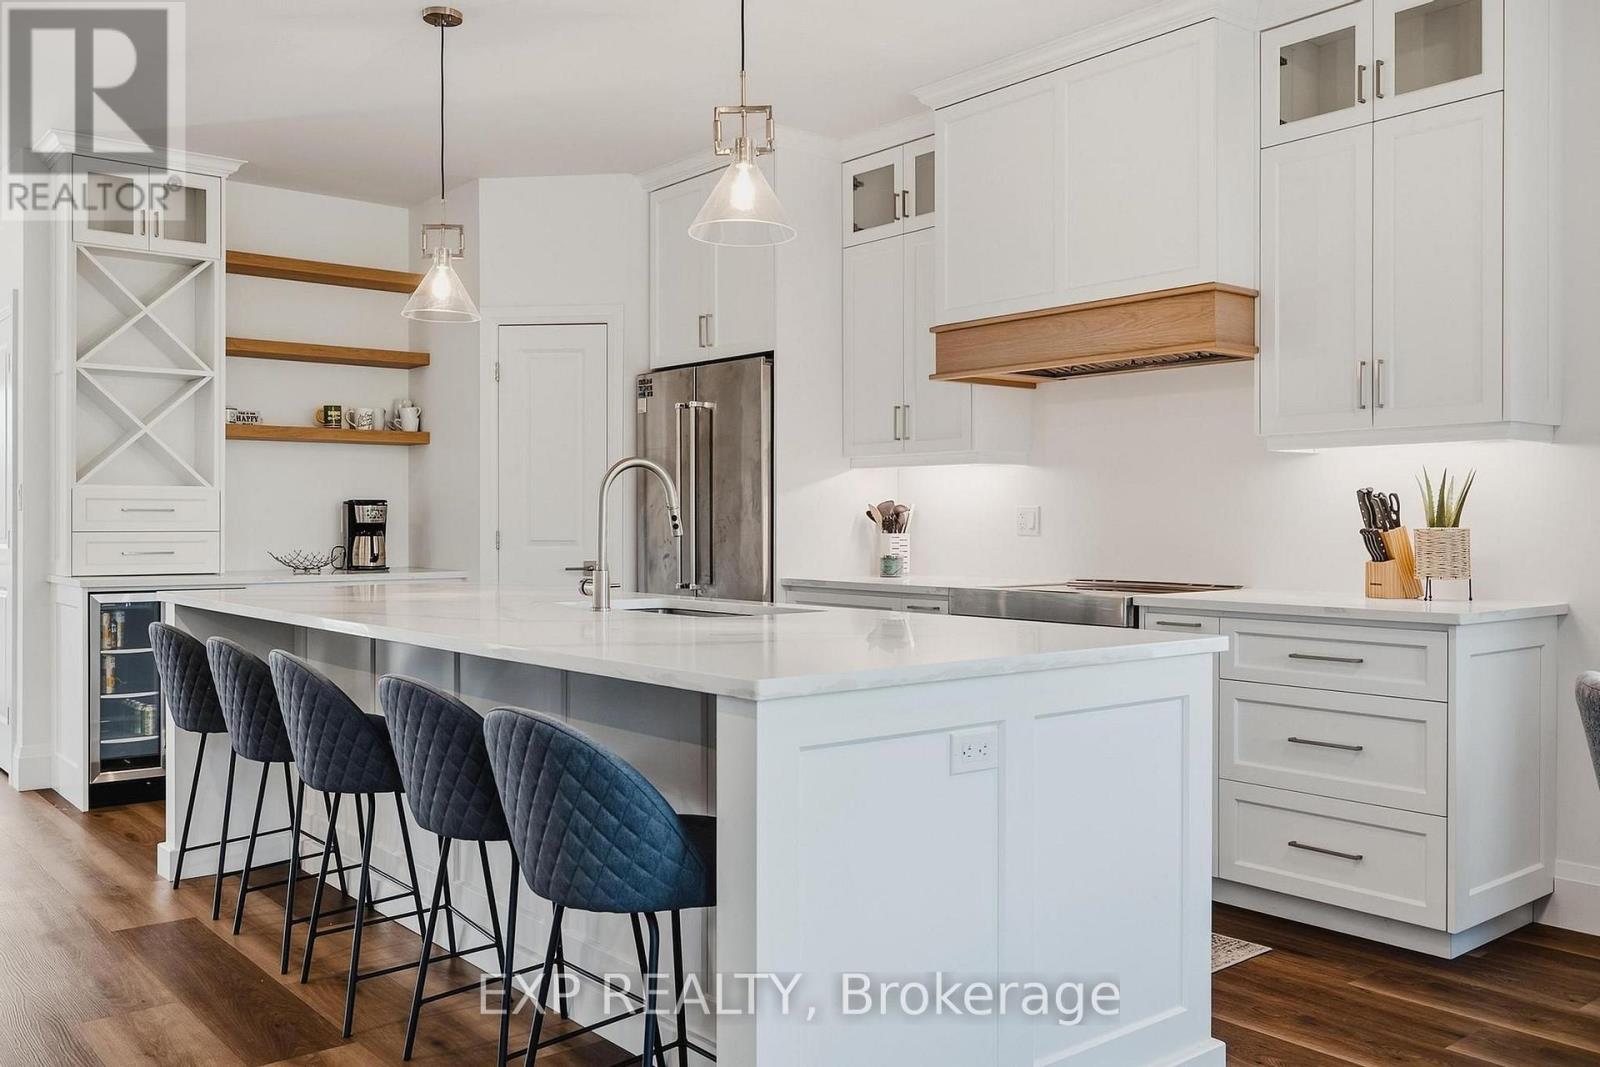
Main Level - 278 Grosvenor Street S
Saugeen Shores, Ontario
Welcome to 278 Grosvenor Street South in beautiful Southampton! This bright and spacious main-floor lease offers a comfortable and stylish living space with an impressive 3-bedroom, 2-bathroom layout and exceptional indoor and outdoor living. The open-concept main living area, large windows and an abundance of natural light. The stunning kitchen offers ample white cabinetry, a large centre island with seating for five, quartz-style countertops, stainless steel appliances, glass-front cabinetry and a beautiful wood-accented range hood. The kitchen flows seamlessly into the dining and living areas, creating an inviting space for everyday living and entertaining. Enjoy the incredible covered outdoor deck, complete with a striking stone fireplace, wood-plank ceiling and plenty of room for dining and relaxing, surrounded by mature greenery and a beautifully landscaped setting. Ideally located in Southampton, close to Lake Huron beaches, the waterfront and boardwalk, walking and cycling trails, downtown shops, restaurants and local attractions. Enjoy the relaxed four-season lifestyle of Saugeen Shores from this beautifully appointed home. A fantastic opportunity to lease a spacious, modern and inviting main-floor home in one of the area's sought-after lakeside communities! (id:49269)
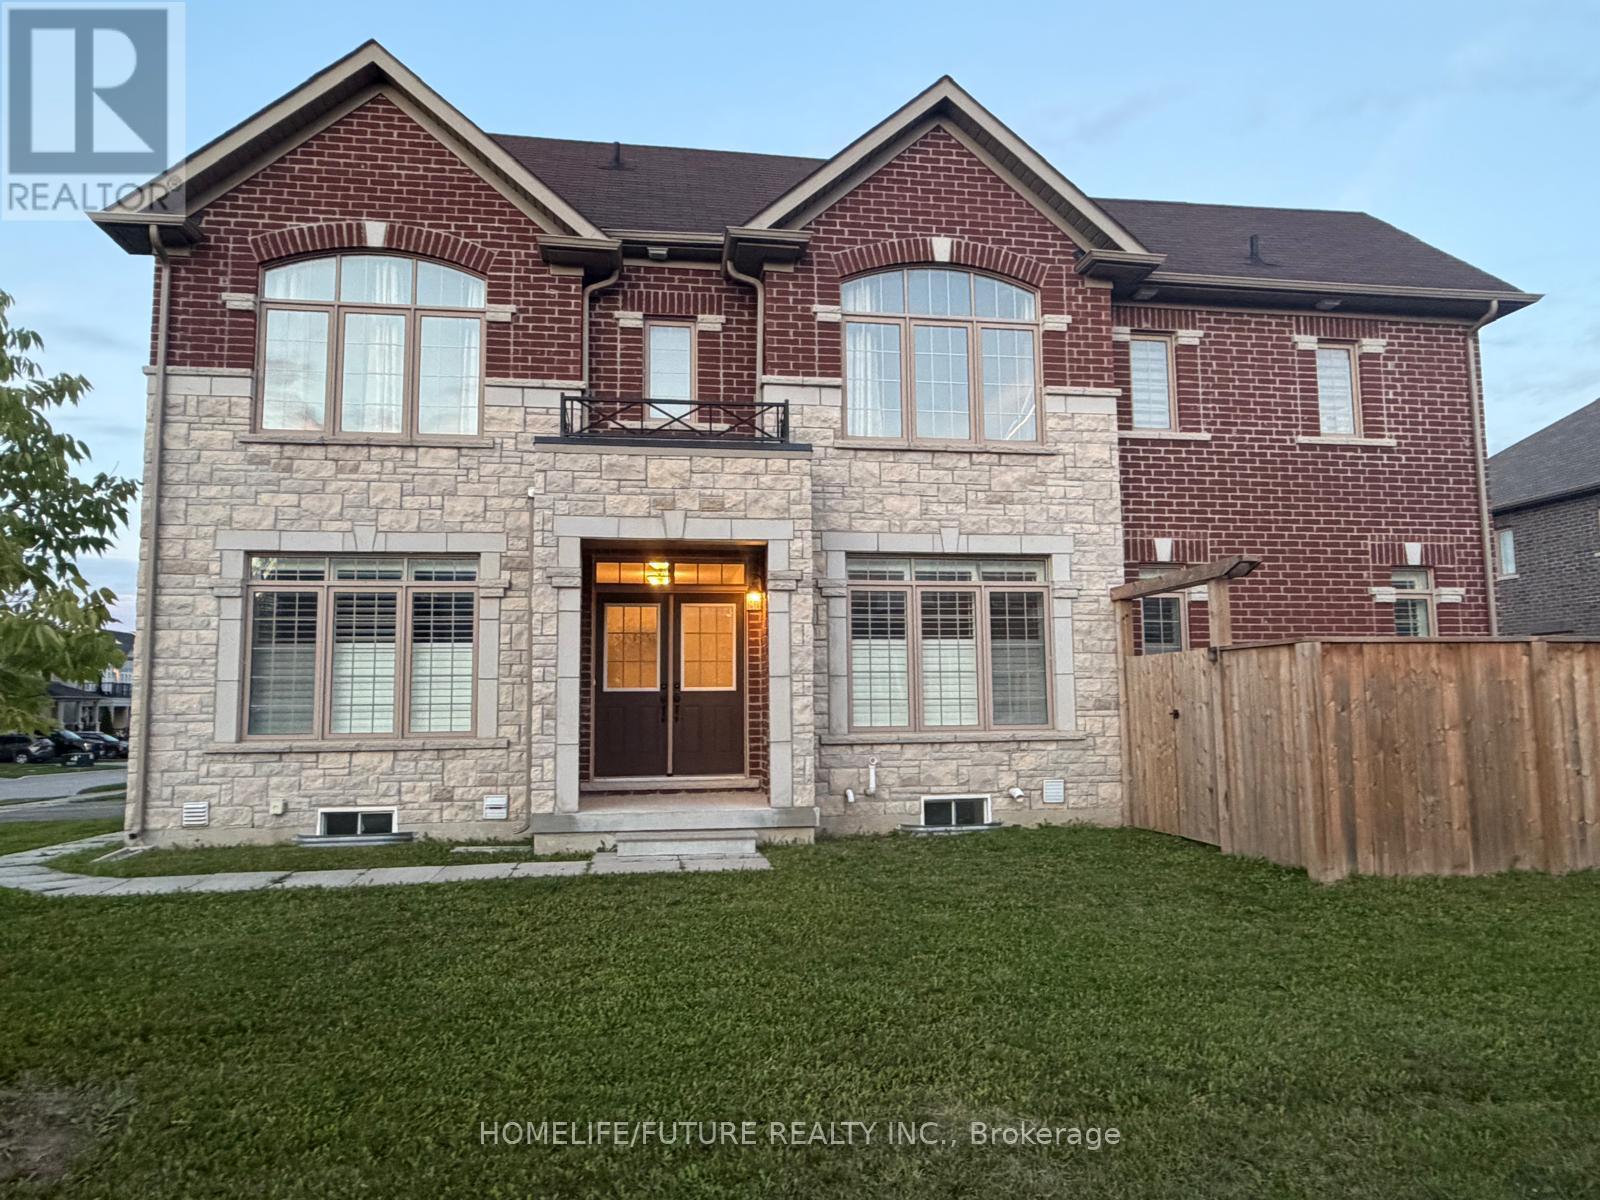
Main & 2nd - 45 Pristine Trail
Cavan Monaghan, Ontario
Experience Refined Family Living In This Impressive 3,400+ Sq. Ft. Residence, Ideally Situated On A Desirable Corner Lot In One Of Millbrook's Sought-After Newer Communities. Offering Generous Outdoor Space, Exceptional Privacy, And Thoughtfully Designed Interiors, This Beautifully Appointed Home Seamlessly Blends Elegance With Everyday Functionality. The Main Level Welcomes You With A Spacious Eat-In Kitchen Featuring A Walkout To The Deck And Fully Fenced Backyard, An Inviting Open-Concept Living And Dining Area, A Separate Family Room, Dedicated Home Office, Generous Foyer, And Conveniently Located Powder Room. Upstairs, Four Well-Appointed Bedrooms Provide Exceptional Comfort. The Luxurious Primary Retreat Features Two Walk-In Closets And A Spa-Inspired Ensuite With A Separate Soaker Tub, Glass/Acrylic Shower, Double Vanity, And Private Water Closet. The Second Bedroom Offers Its Own Walk-In Closet And 3-Piece Ensuite, While The Remaining Two Bedrooms Each Feature Walk-In Closets And Share A Well-Designed Jack-And-Jill 4-Piece Bathroom. A Thoughtfully Positioned Second-Floor Laundry Room, Complete With Sink And Additional Storage, Adds Everyday Convenience. Ideally Located Just South Of Hwy 115, With Easy Access To Peterborough And The 407, This Home Is Also Within Walking Distance Of The Elementary School And Community Centre. A Remarkable Opportunity To Enjoy Spacious, Sophisticated Family Living In A Welcoming Small-Town Setting, With Convenient Access To Urban Amenities. (id:49269)
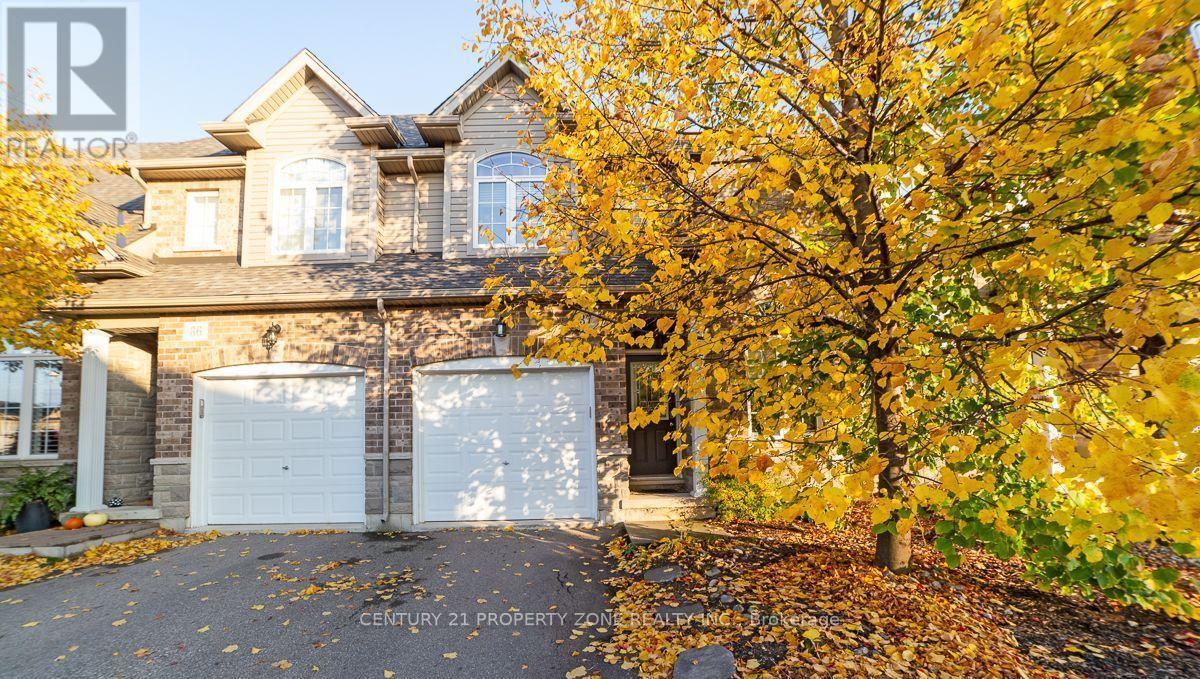
37 - 6 Atessa Drive
Hamilton, Ontario
Welcome to this beautiful and well-maintained 2-storey condo townhouse (Main & 2nd floor) available for lease in a highly sought-after neighbourhood! Designed for comfortable and convenient living, this home features upstairs laundry, making everyday chores effortless.Enjoy relaxing on the private balcony, perfect for summer evenings, outdoor dining, or simply unwinding after a long day. Direct access from the garage adds extra convenience, especially during bad weather or when unloading groceries.Ideally located close to schools, parks, shopping, everyday amenities, and public transit,keeping everything you need within easy reach.The fully finished walk-out basement provides valuable additional living space with direct access to the outdoors-ideal for a family room, home office, recreation area, or private retreat.A wonderful opportunity to lease a spacious and inviting 2-storey condo townhouse in a desirable location! (id:49269)
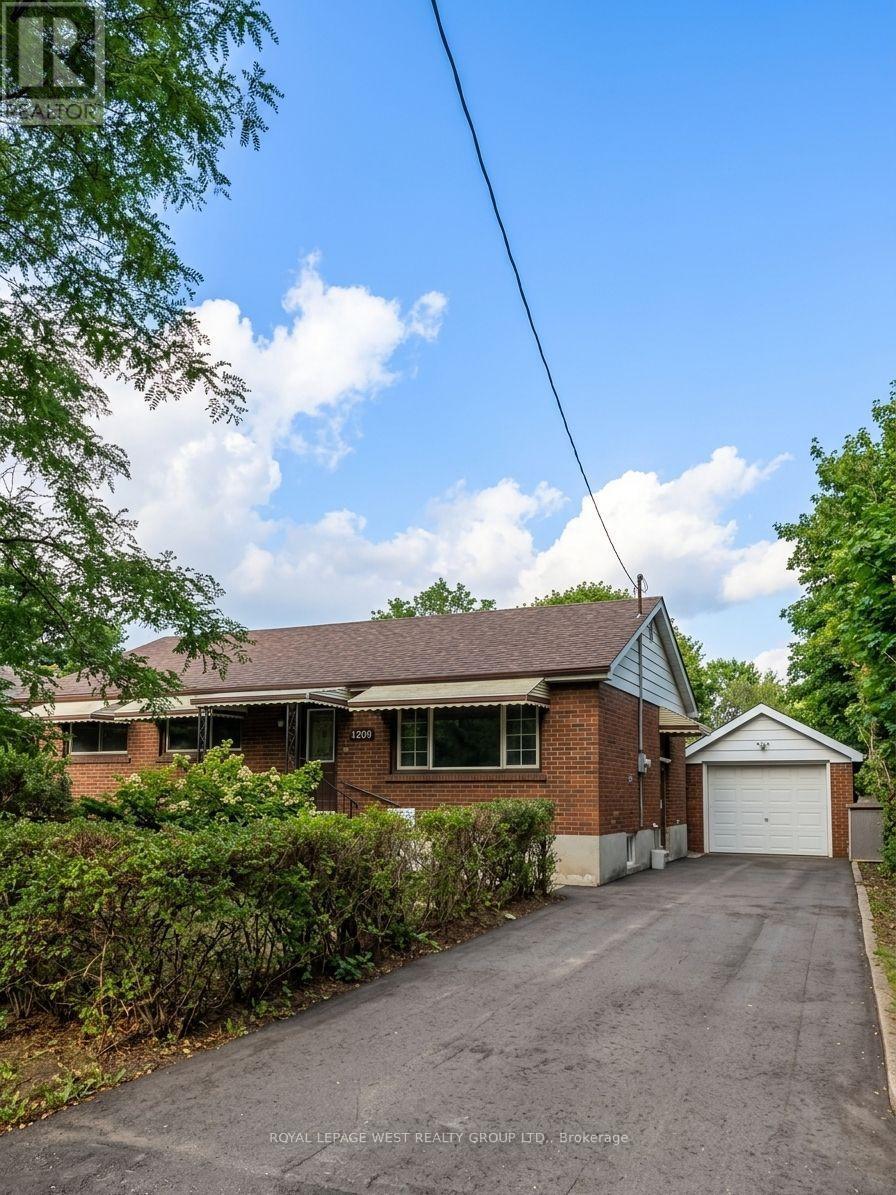
128 Stuart Street E
London East, Ontario
Spacious and charming bungalow on a large lot in a fantastic London location. This bright and comfortable home features separate living and dining areas, a freshly professionally painted and cleaned interior, and a convenient mudroom with direct basement access.Enjoy a large 1.5-car garage, oversized storage shed, and plenty of outdoor space. Steps to transit, grocery stores, restaurants, schools, Fanshawe College and Western University. A great place to call home with everything you need close by. (id:49269)
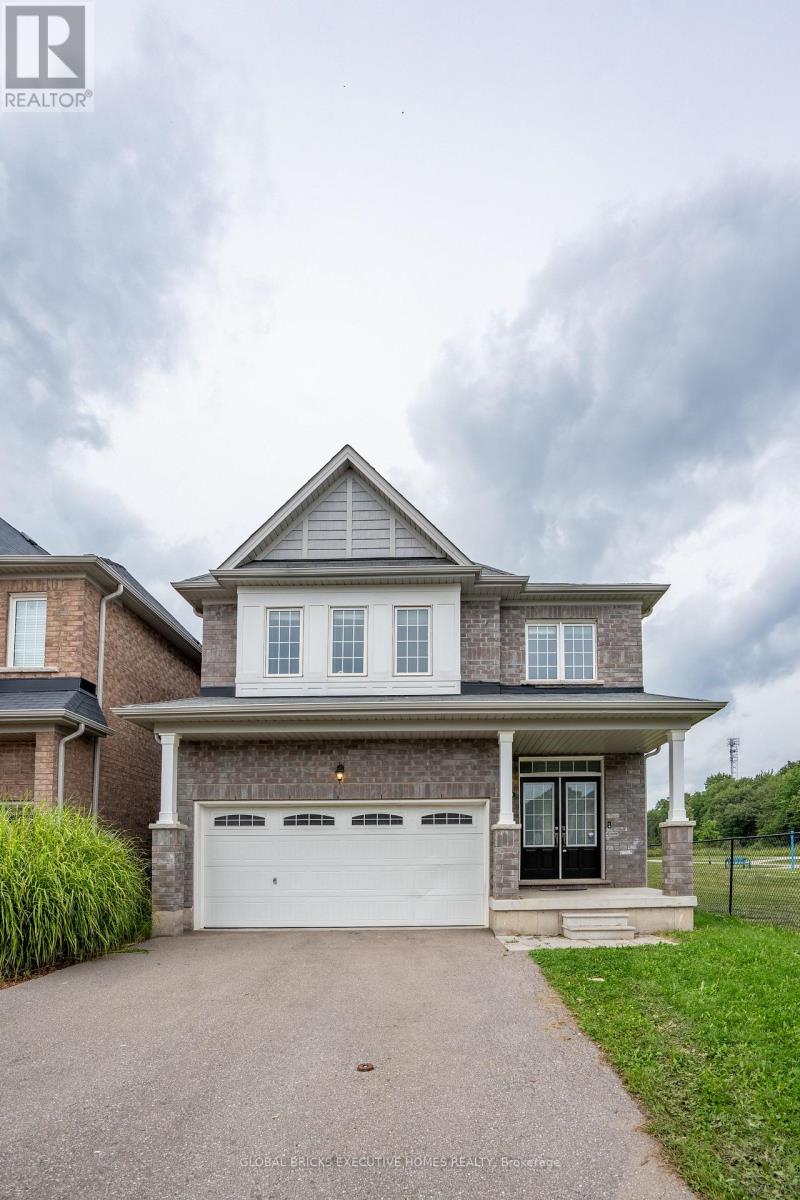
7873 Hackberry Trail
Niagara Falls, Ontario
Stunning 4 bedroom detached home, located in one of Niagara's premier communities. This popular"Essex" Model is situated on a premium lot, backing onto treed greenspace. Extended drivewaywith no sidewalk to clear off during the winter months. Additionally, this home offers 9ftceilings, dark laminate flooring on main floor and a spacious open concept layout. This home isavailable with immediate possession for the right family! (id:49269)
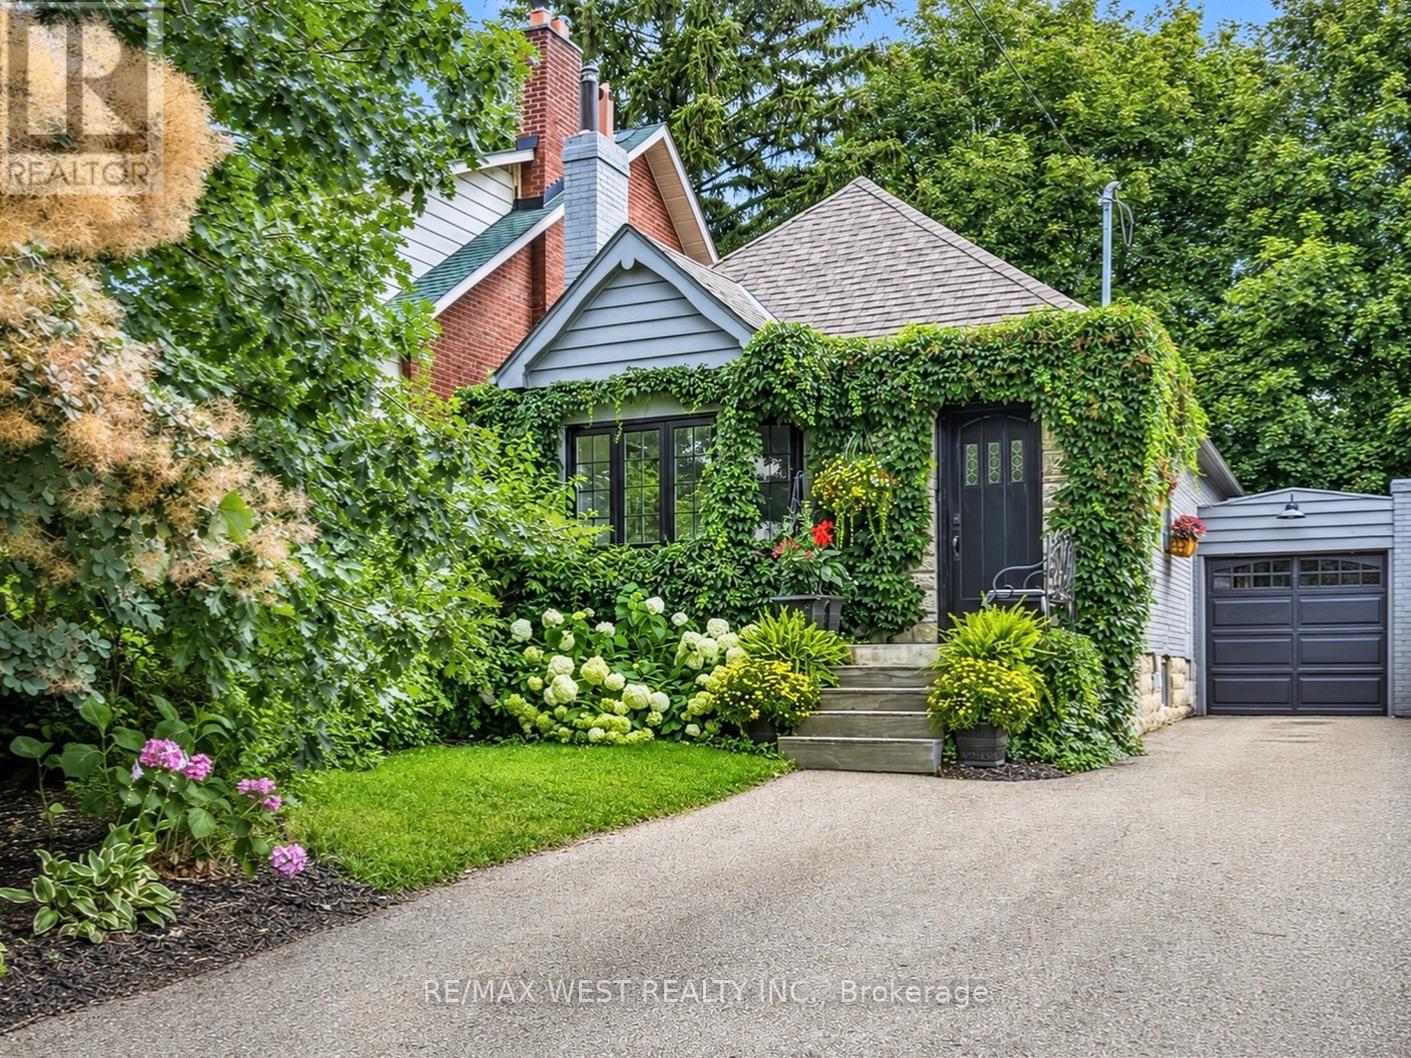
12 Brentwood Road S
Toronto, Ontario
Beautifully Renovated In The Heart Of Sunnylea's Coveted Thompson Orchard, This Stone And Brick Bungalow Offers Turnkey Living In One Of Toronto's Most Sought-After West-End Neighbourhoods. Natural Light Fills The Open Living And Dining Rooms, With Hardwood Floors, High Ceilings, Crown Moulding And A Large Bay Window Creating An Easy Flow For Everyday Living And Entertaining. The Renovated Kitchen Pairs Quartz Counters And Generous Workspace With Waterfall Island Seating, Deep Drawer Storage And A Professional Gas Range. Two Spacious Bedrooms Overlook The Garden, Complemented By A Beautifully Renovated Contemporary Bathroom With Floating Vanity And Glass-Enclosed Rainfall Shower. A Direct Walkout From The Main Floor Leads To The Private Fenced Backyard With Cedar Deck And Covered Gazebo-An Inviting Setting For Morning Coffee, Summer Dinners And Evenings Outdoors. The Finished Lower Level Extends The Living Space With A Separate Side Entrance And Two Versatile Bedrooms, Offering Flexibility For Overnight Guests, A Family Room Or Work-From-Home Space. A Renovated Bathroom With Deep Soaker Tub, Generous Laundry Room And Excellent Storage Complete The Level. Updated Mechanicals, An Attached Garage, Private Double Drive And Parking For Six Take Care Of The Practical Side Of City Living. And This Is A Neighbourhood Made For Leaving The Car Behind. Stroll To Bloor Street And The Kingsway's Shops, Cafés And Restaurants, Royal York Subway, Brentwood Library And The Kingsway Theatre, With Parks And Nearby Trails To Explore. Sunnylea Junior School Is Close By, While Downtown Toronto, The Lake, Pearson Airport And Major Highways Are All Within Easy Reach. This Home Offers The Privacy And Independence Of Detached Living, Beautifully Renovated Interiors And A Backyard Of Your Own-All In A Neighbourhood Where So Much Of Daily Life Is Just A Walk Away. (id:49269)
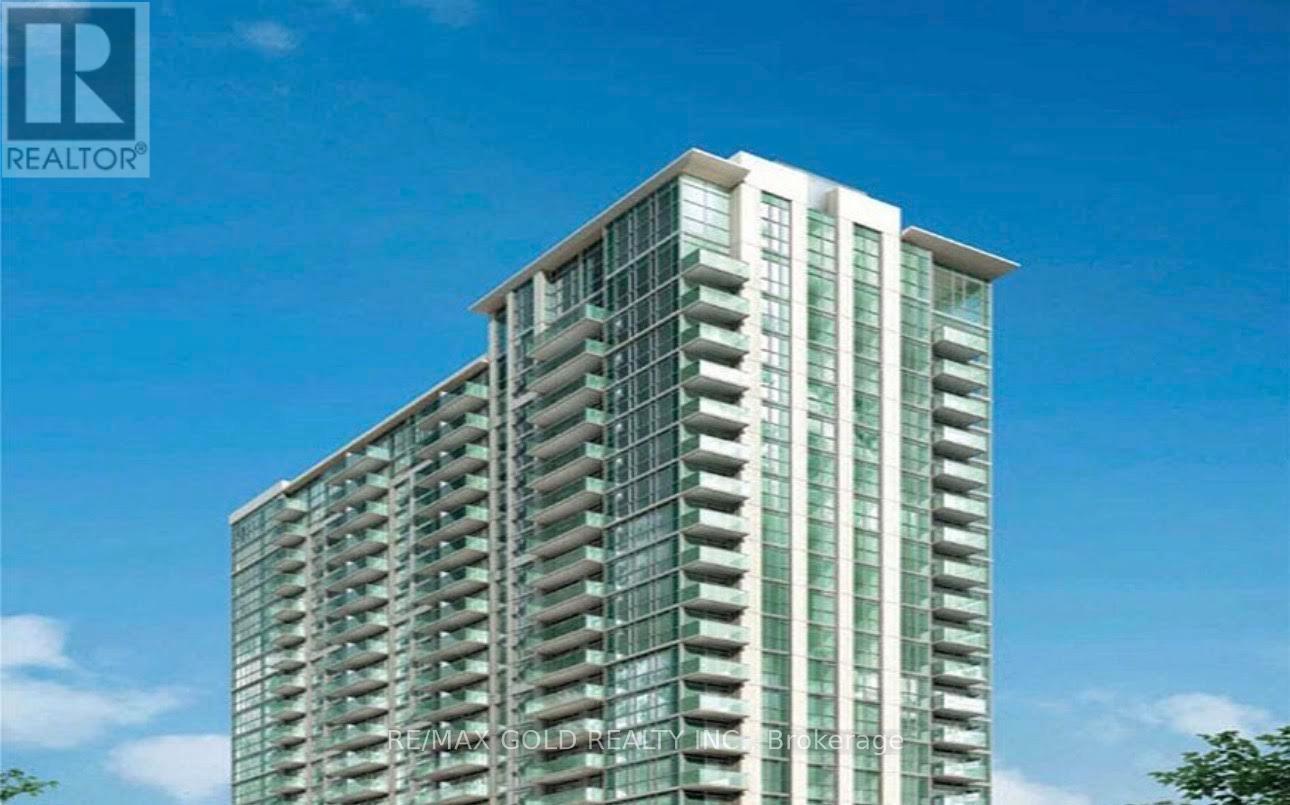
102 - 349 Rathburn W
Mississauga, Ontario
Amazing Grand Mirage Condos In The Heart Of Mississauga. Steps To Square One, Sheridan College ,Bus Terminal, Living Arts Centre. Parking And Locker Included In Price. Luxurious Living By Square One. 1 Bed, 1 Bath, 583 Sf Condo. Floor To Ceiling Windows On Main Floor Chefs Kitchen Spacious Master. 4Pc Main Bath. En Suit Laundry, Locker & Parking Included. (id:49269)
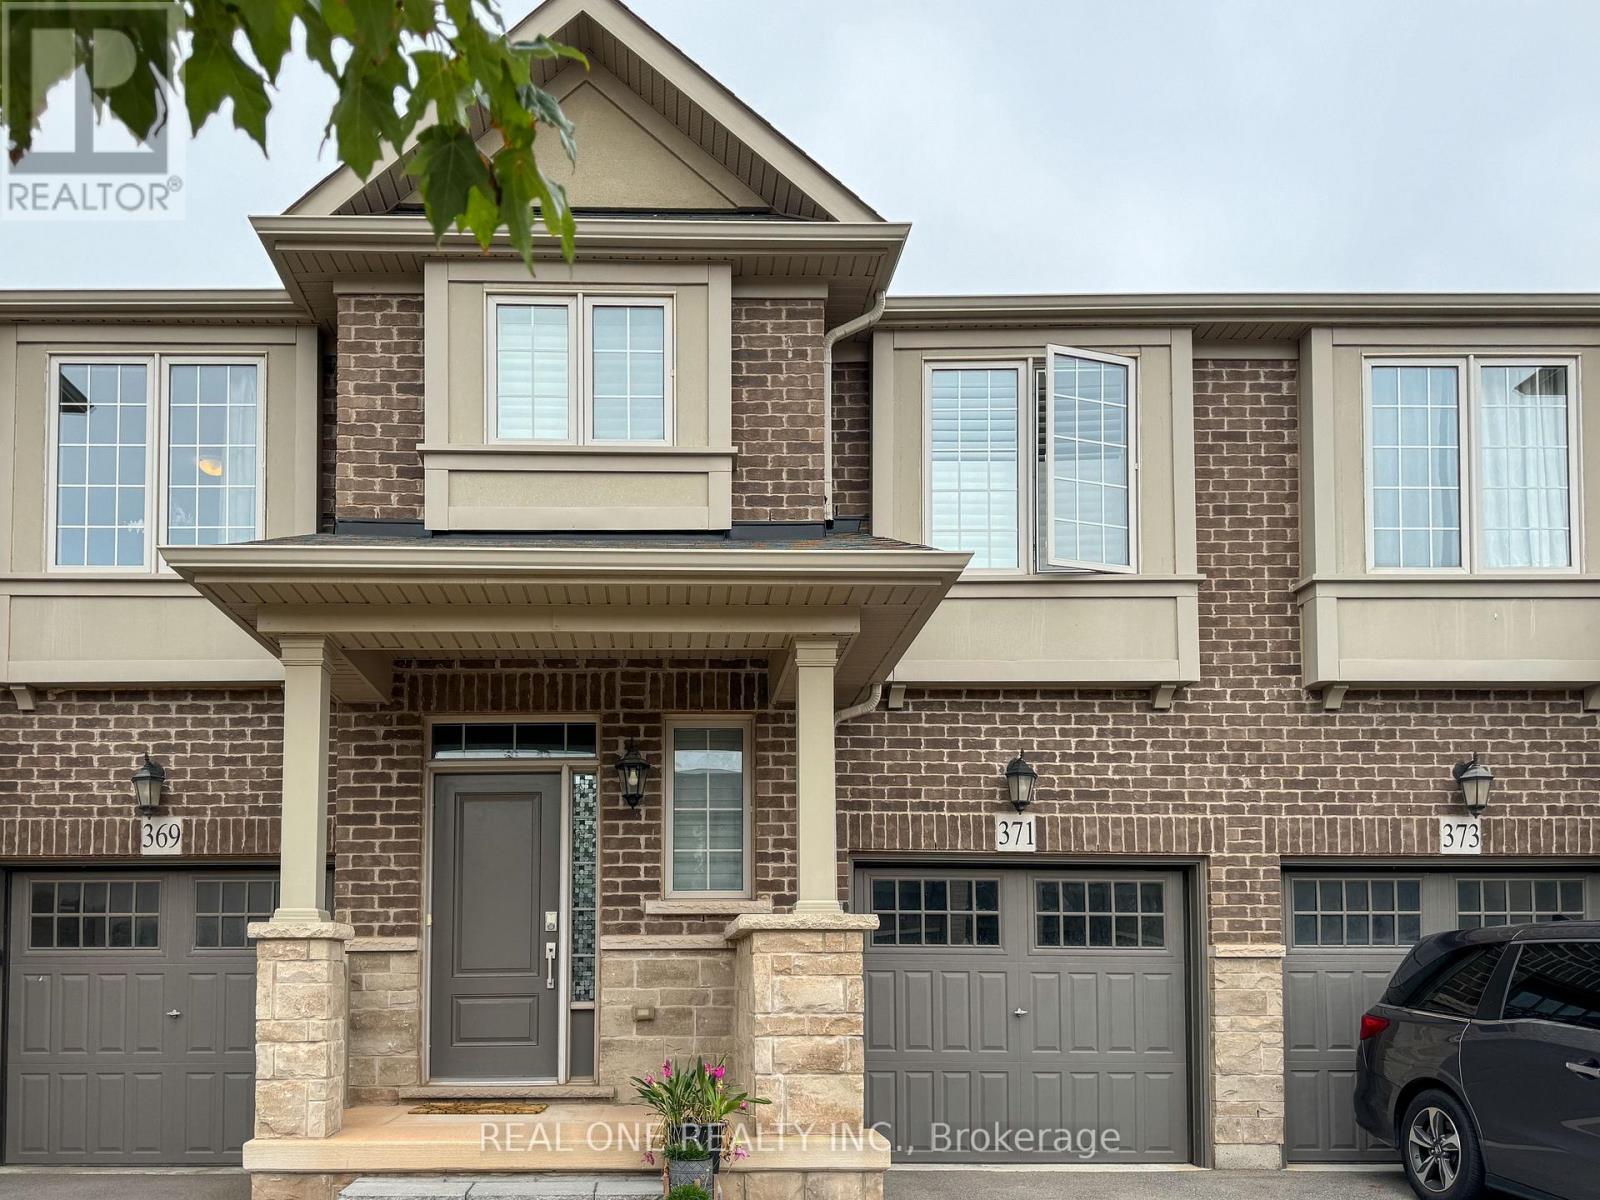
371 Wheat Boom Drive
Oakville, Ontario
Welcome to this stunning luxury "Branthaven" townhome in highly sought-after North Oakville, perfectly situated close to parks, top-rated schools, shopping, major highways, and everyday conveniences. Very maintained, this beautiful 3-bedroom, 2.5-bathroom home is in mint condition and offers a stylish, functional layout ideal for comfortable family living. The main level features gleaming hardwood floors, an upgraded eat-in kitchen with stainless steel appliances and a centre island, and a spacious family room with a cozy fireplace overlooking the professionally landscaped rear yard. Upstairs, the generous primary bedroom includes a walk-in closet and a beautiful 4-piece ensuite, complemented by two additional spacious bedrooms, a second 4-piece bathroom, and a convenient second-floor laundry room. A must-see opportunity for AAA tenants who will appreciate this exceptional location just steps from parks, schools, and shopping, with easy access to Highways 403 and 407, the QEW, and Oakville GO. - Available move in November 12. (id:49269)