
111 - 88 Colgate Avenue
Toronto, Ontario
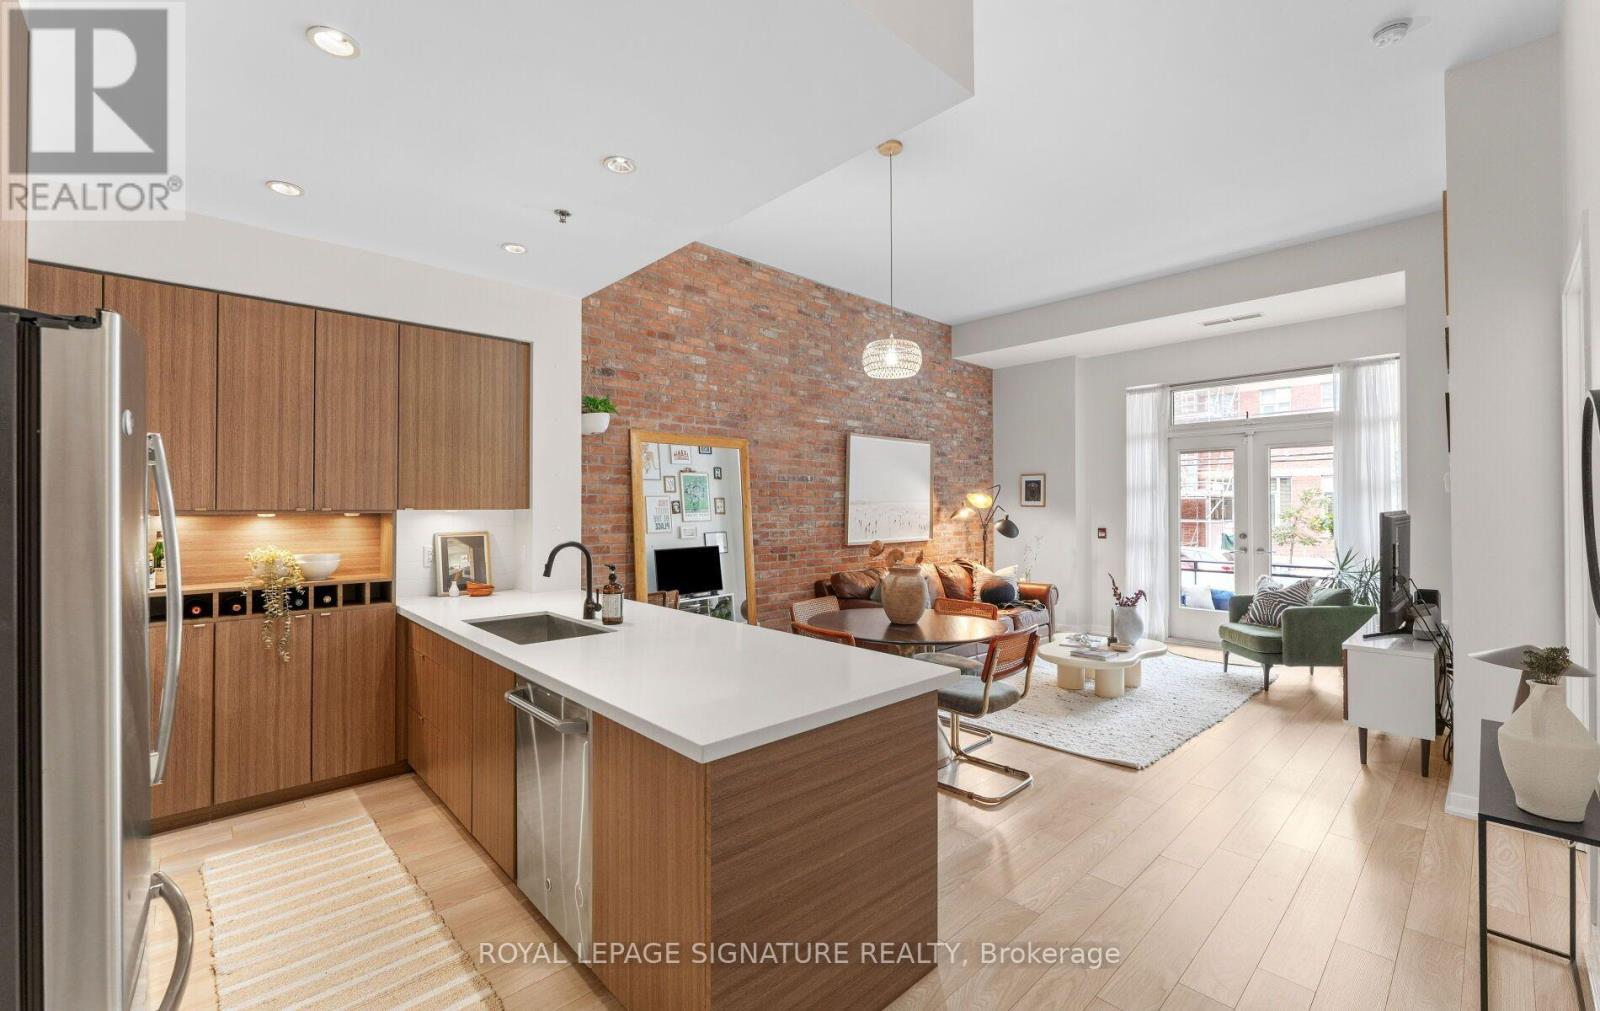
Townhome-Style Living Meets Loft Character In The Heart Of Leslieville. This exceptional one bedroom loft offers 738 sqft of interior living space, soaring 11+ ft. ceilings, a private street-level entrance, and a rare combination of condo convenience and substantial living space.One of the largest one-bedroom suites in the building, this bright and spacious home features a freshly painted interior, laminate flooring throughout, and a striking reclaimed brick feature wall that adds warmth and character. The open-concept living and dining area provides an inviting setting for everyday living and entertaining, complemented by beautiful natural morning light.The oversized chef-inspired kitchen is a standout, boasting one of the larger kitchen layoutsin the building, with an expansive centre island, generous preparation space, ample storage, and a built-in wine rack. The spacious bedroom features professionally designed custom closets by Closets by Design, walkthrough double closets, and French doors leading directly to your own private terrace. A true extension of the living space, the terrace is ideal for morning coffee, summer entertaining, or pet owners seeking convenient outdoor access. Enjoy the unique convenience of a private walk-up entrance directly from the street, elevated from Carlaw Avenue, allowing you to bypass the elevator entirely. Dimmers on most light fixtures add another thoughtful touch.Residents also enjoy excellent building amenities including a gym, party room, billiards room, theatre, outdoor BBQ area, and guest suite. Located in the heart of Leslieville, with Jimmie Simpson Park just steps away and cafés, bakeries, restaurants, fitness studios, shops, and everyday conveniences approximately one minute from your door. Experience the vibrant community feel of Leslieville with easy access to Queen Street East, transit, the waterfront, and downtown Toronto. (id:49269)
64 Kingston Road
Toronto, Ontario
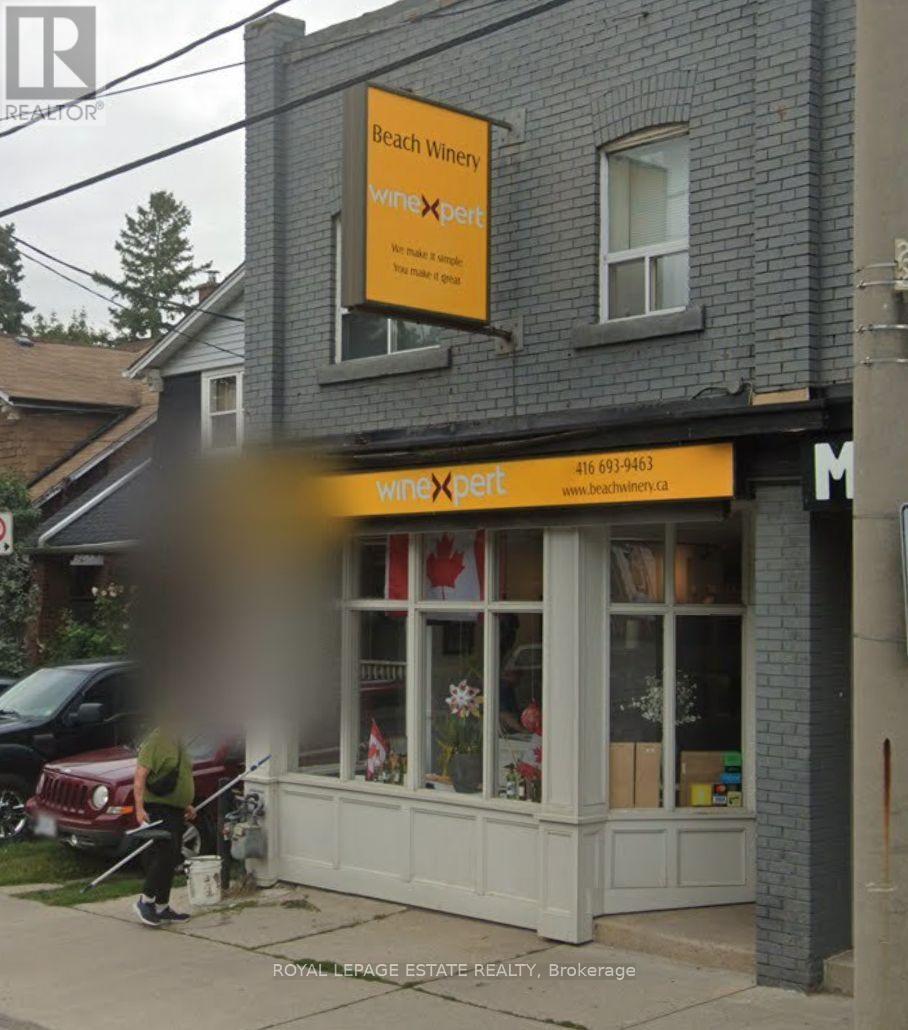
Prime street-front commercial/retail opportunity in Toronto's vibrant Woodbine Corridor / Beaches area! This highly versatile 680 sq. ft. main floor unit offers exceptional visibility and exposure along Kingston Road. Features a functional layout, a private washroom, and 1 designated parking space at the rear. The full basement is also included in the rent and has an additional washroom, ideal for storage and staff area. Many uses possible, including boutique retail, professional services, medical/wellness office, or specialty personal services. Situated by local businesses, residential communities, and easy access to TTC transit and Queen St E. (id:49269)
132 Bonis Avenue
Toronto, Ontario
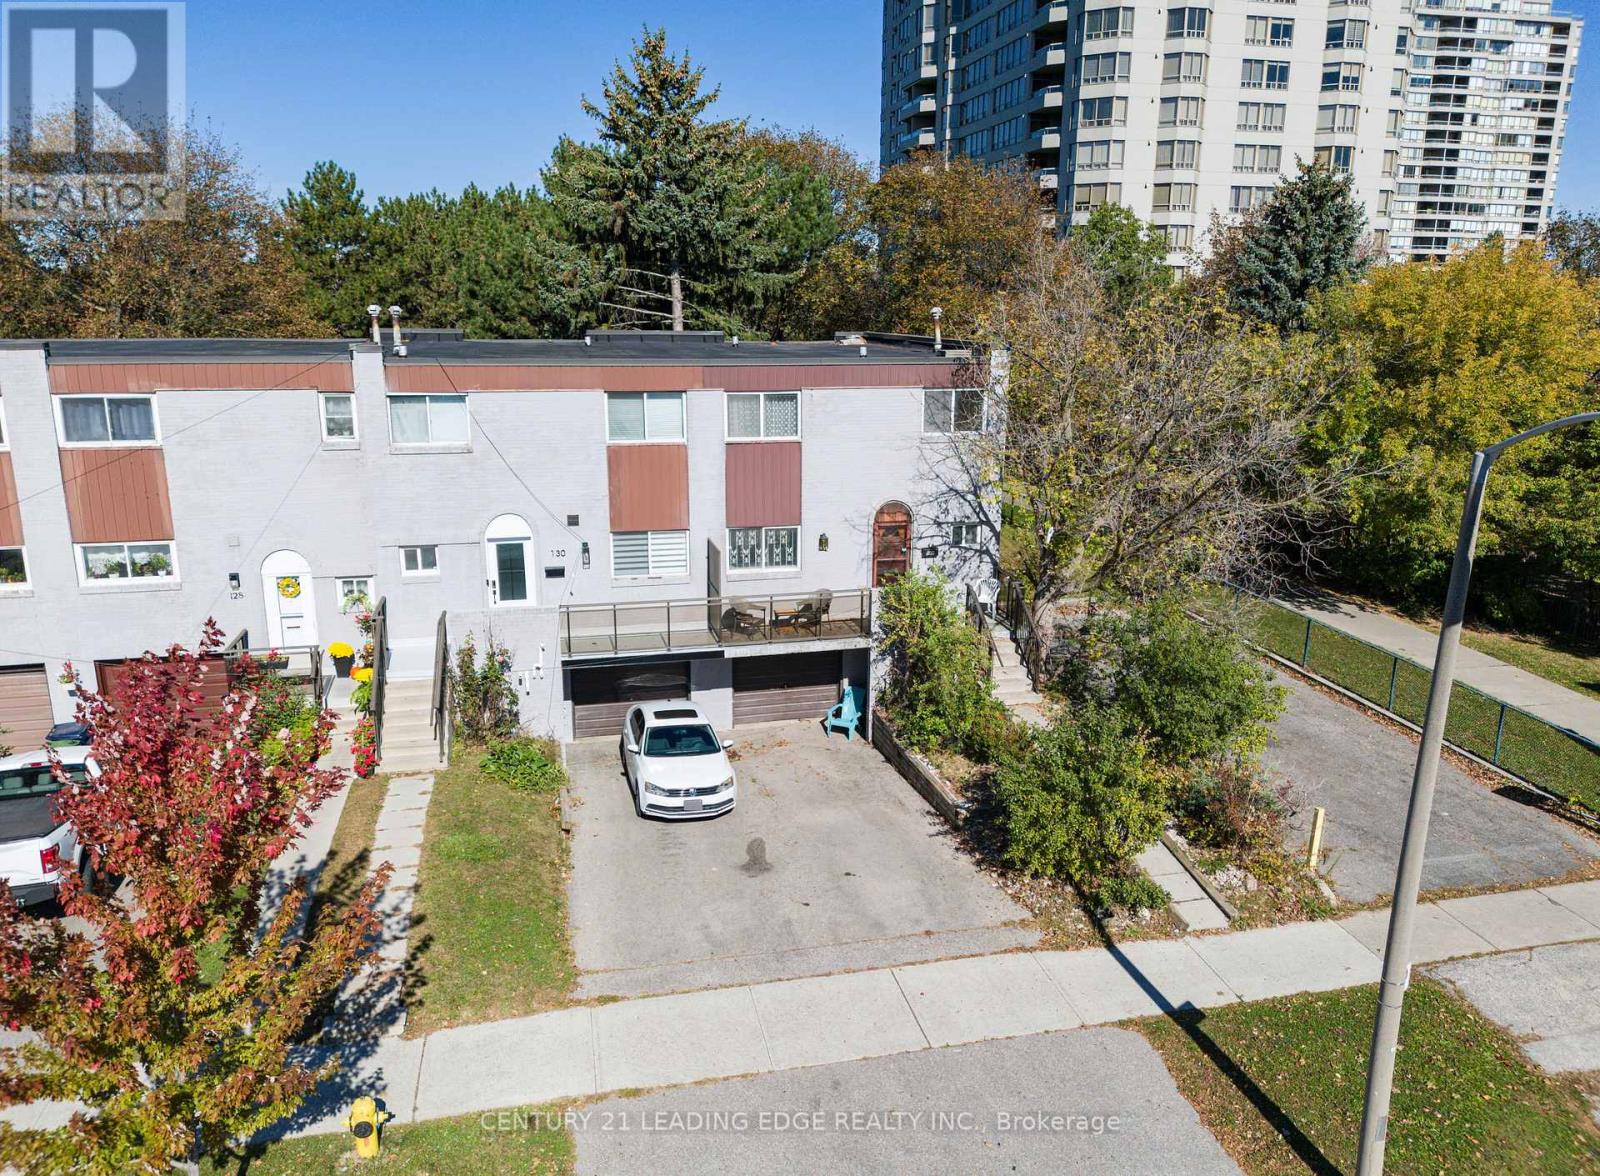
Welcome to this 2-storey, 4-bedroom townhouse - this unit is rarely offered for sale! Ideally situated in the highly sought-after Agincourt/Tam O'Shanter community, this fabulous end-unit home backs onto the golf course and offers a functional layout with plenty of potential. The home is priced well and currently requires renovations and updating, making it an excellent opportunity to create a home tailored to your own style and needs. The main floor features an eat-in kitchen, while the large walk-out balcony, measuring approximately 6.53 x 1.33 m, provides a great outdoor space to relax or entertain. Additional features include a large ground-level storage room measuring 1.60 x 1.30 m, offering convenient extra storage, as well as a fenced backyard for added privacy and outdoor enjoyment. Separate entrance to the basement with a blank canvas awaiting your own design, providing endless possibilities for additional living, recreation, home office, or hobby space. The location is truly exceptional. Agincourt Mall is directly across the street, putting an impressive selection of amenities just steps from your door, including shops, restaurants, grocery stores, Walmart, and a medical building. Families will appreciate being just a short walk from Tam O'Shanter Junior Public School and Stephen Leacock Collegiate Institute, as well as nearby parks and the library. Enjoy easy access to even more community amenities, including the Stephen Leacock Seniors Community Centre, local golf course, Scarborough Health Network - Birchmount Hospital, and expansive L'Amoreaux Park. With Highway 401 just minutes away, commuting across the GTA is convenient and straightforward. A fantastic opportunity to renovate and transform this well-located end-unit townhouse into your ideal home. (id:49269)
3 - 1016 Brock Road
Pickering, Ontario
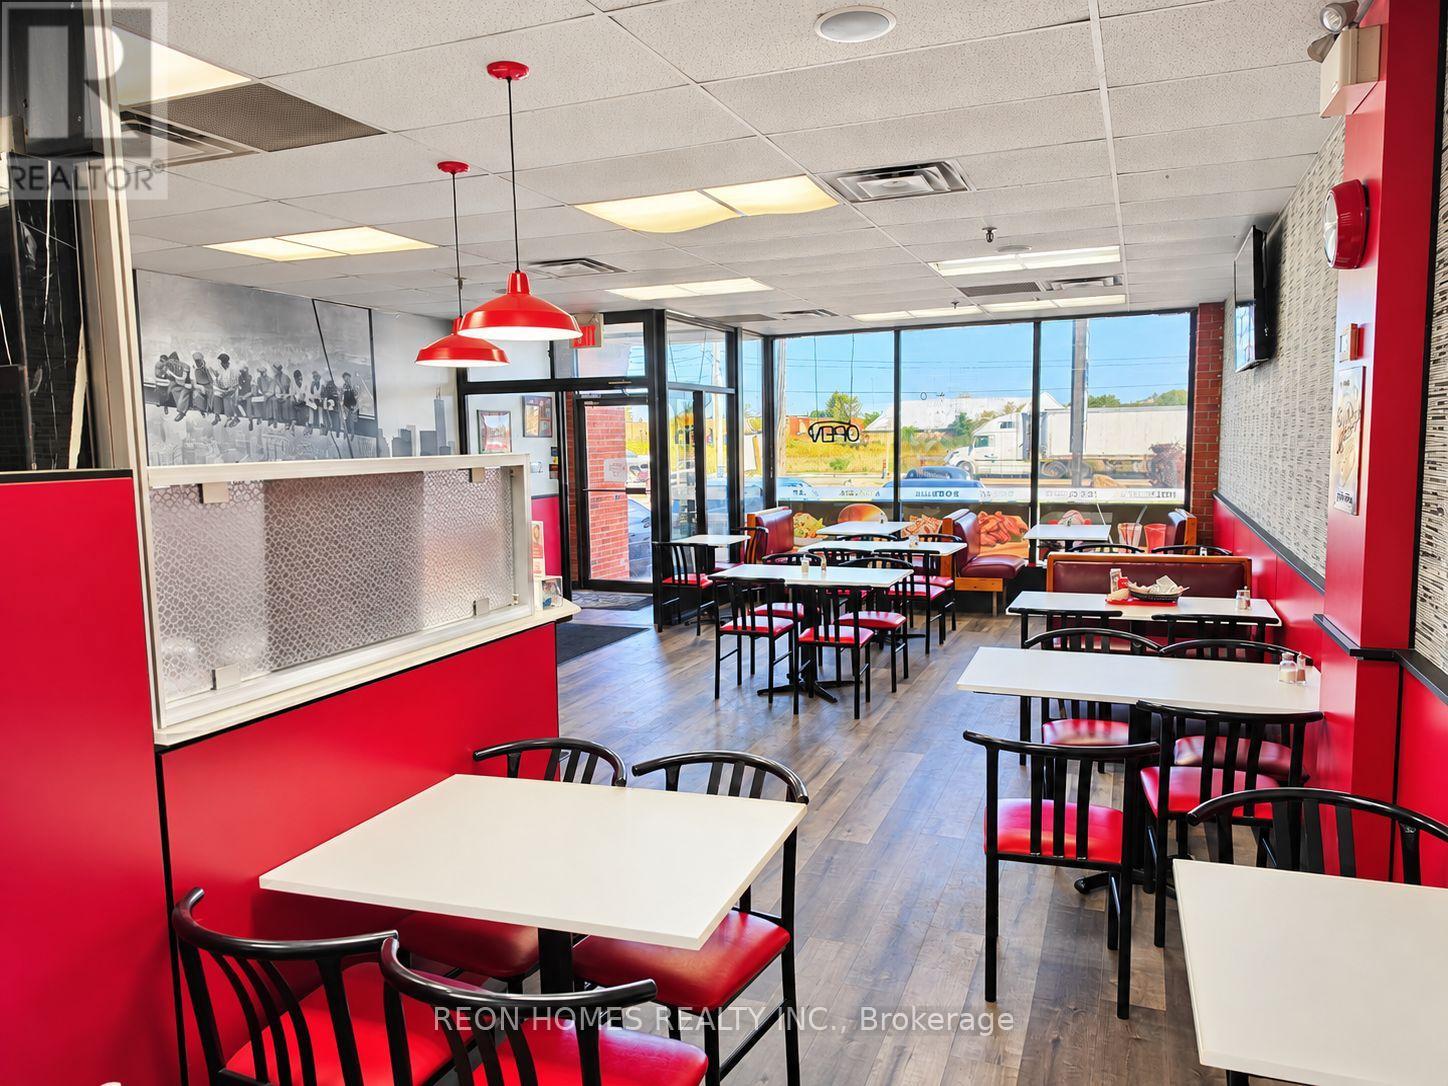
Great location on busy Brock Road in Pickering! This LLBO-licensed restaurant offers 45 seats, excellent street visibility, and plenty of plaza parking. Just minutes from Highway 401, Pickering Casino, Pickering GO Station, Pickering Town Centre, Ontario Power Generation, and sports facilities. Surrounded by growing residential communities with plenty of houses and condos nearby. LOW RENT: Only $3,000 per month, including TMI, HST, & WATER. LEASE: 3 years remaining, plus a 10-year renewal option. (id:49269)
51 - 169 Bismark Drive
Cambridge, Ontario
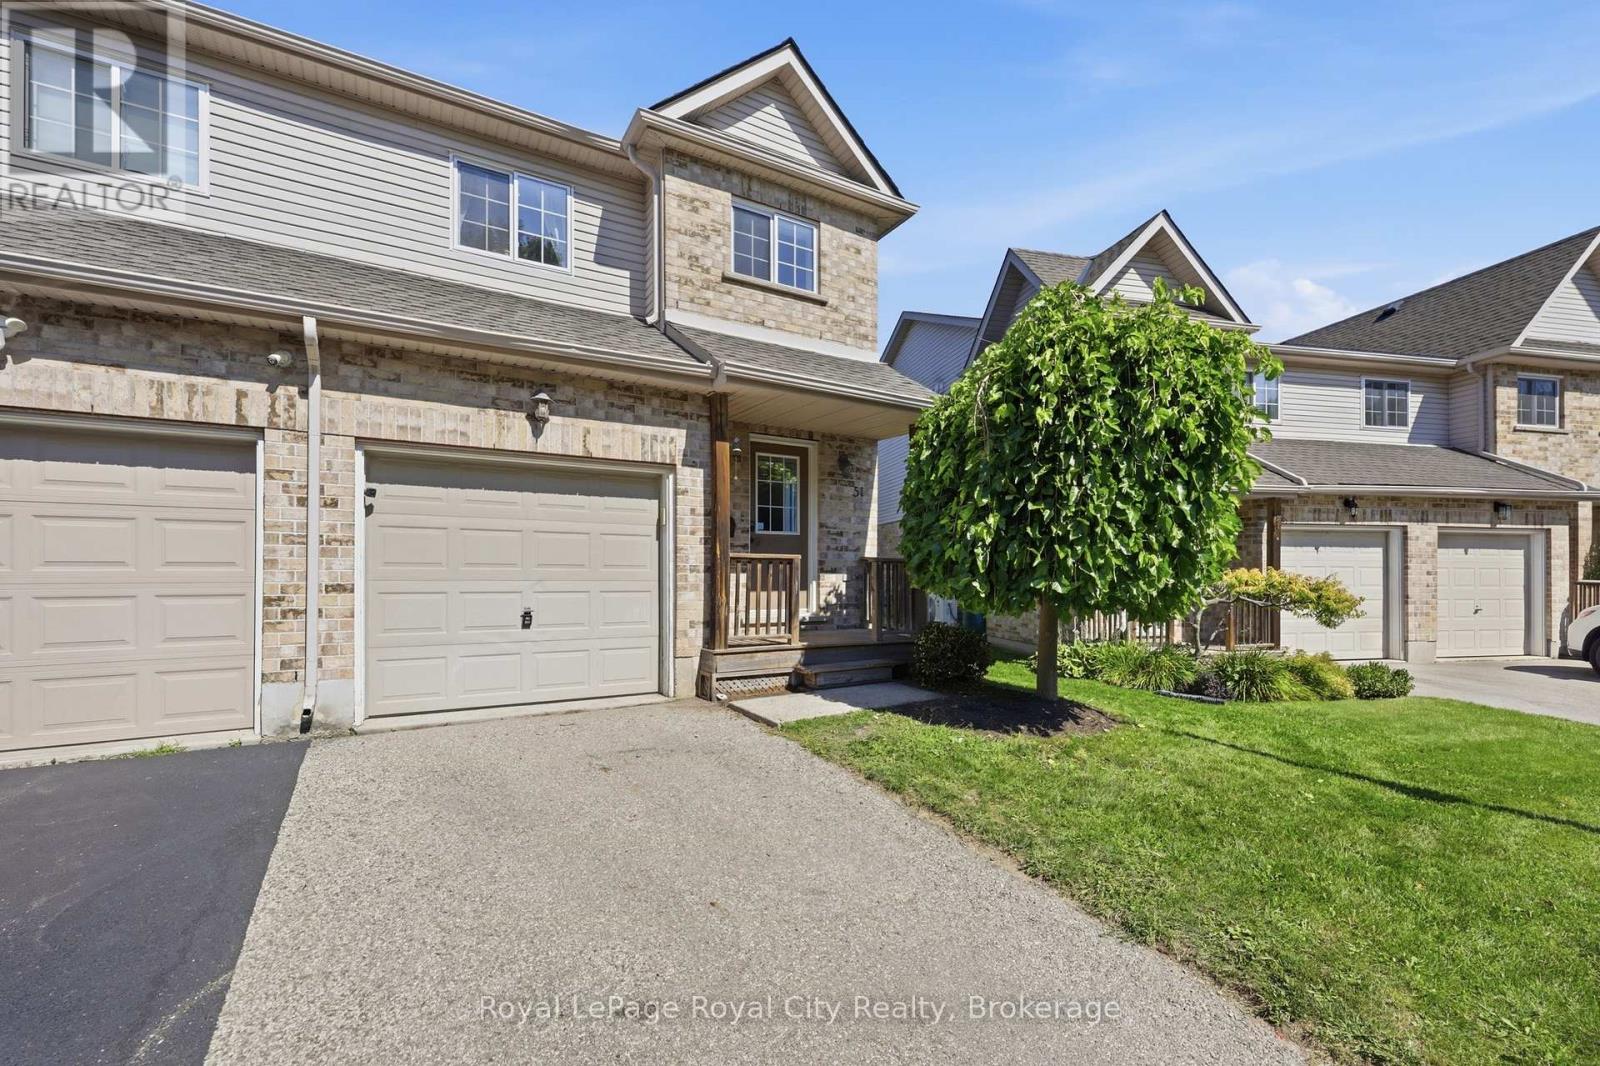
Positioned in the sought-after Blair Crossing community in West Galt, Cambridge, this vacant, move-in-ready two-storey corner-unit condo townhouse offers an exceptional lease opportunity featuring three bedrooms, two full bathrooms, two half bathrooms, and beautiful vinyl flooring throughout the entire home with brand-new carpet lining the staircase to the upper level. The bright main floor centres around an open-concept living and dining area with direct sliding glass door access to a private rear patio, anchored by a functional kitchen layout, additional side windows unique to an end unit, and a main-floor powder room. The upper level houses three well-proportioned bedrooms, including a primary suite with its own four-piece ensuite bathroom, alongside an additional full four-piece family bath. The lower level extends your living space with a finished recreation room and an extra half bath, while keeping the utility room separate for in-suite laundry and mechanical storage. Complete with an attached single-car garage plus driveway parking and exterior grounds maintenance taken care of by the condominium corporation, this turn-key property offers comfortable, low-maintenance living steps from Morva Rouse Park, local schools, and Grand River walking trails. (id:49269)
36810 Crediton Road
South Huron, Ontario
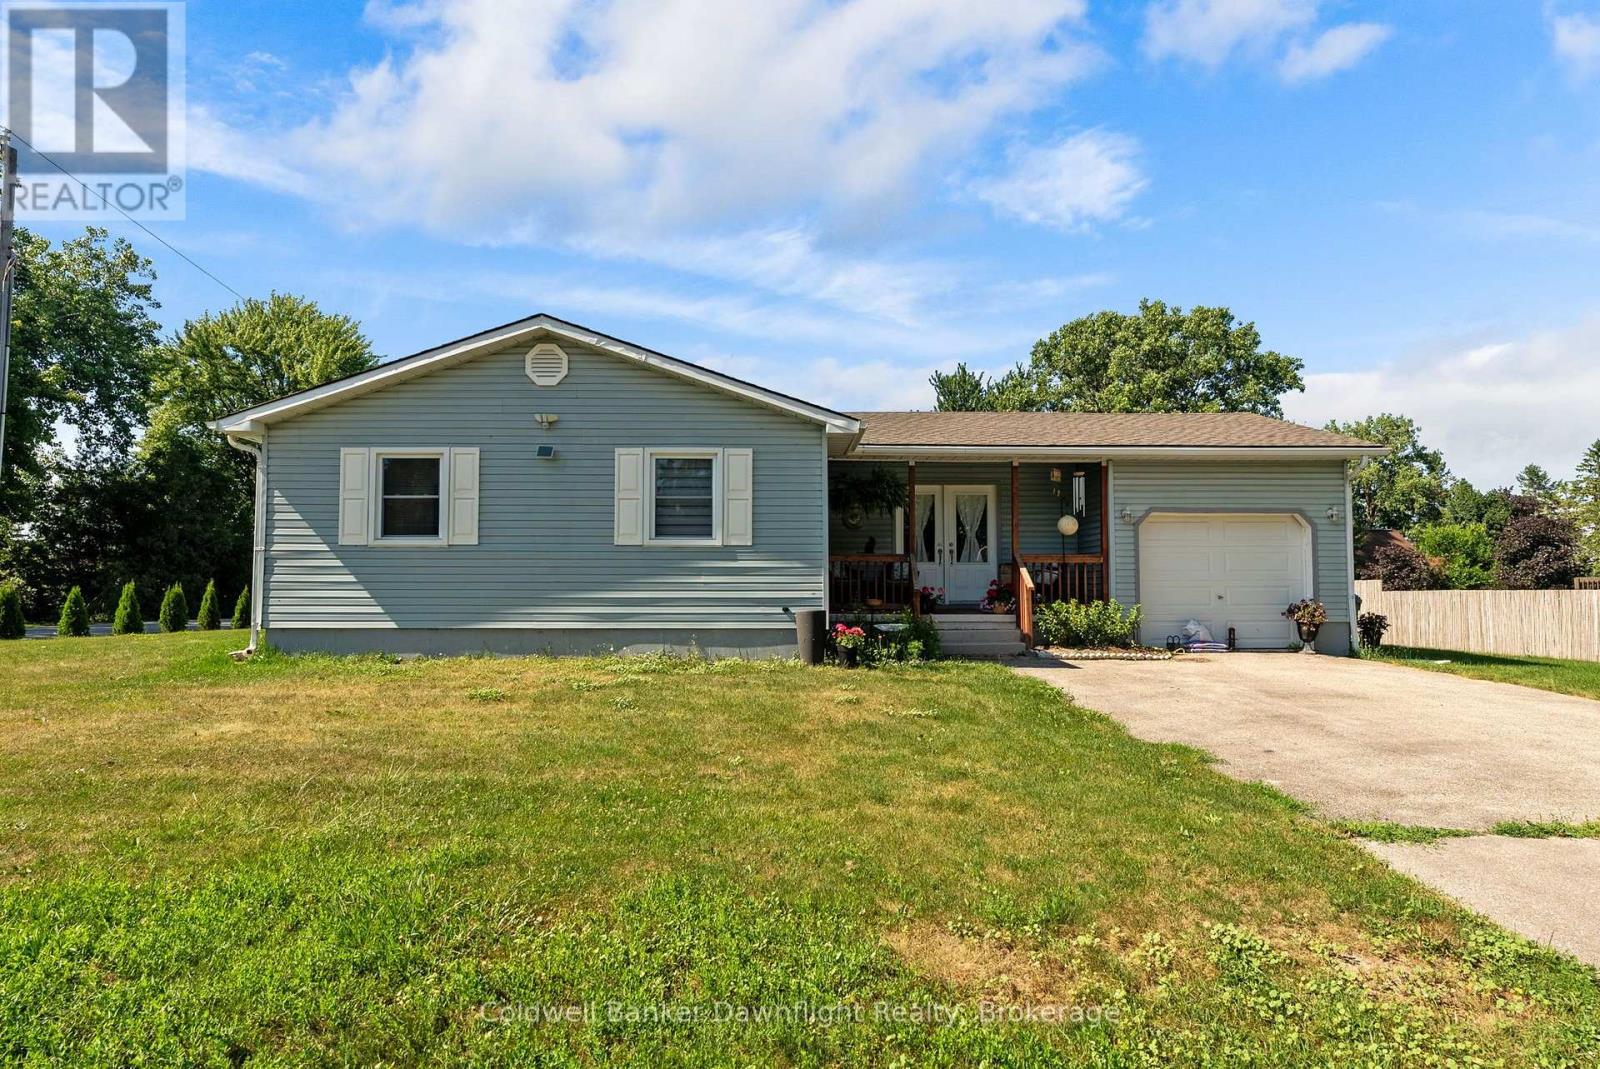
Situated on a spacious corner lot in the quiet community of Shipka, this well maintained bungalow offers comfortable one floor living with a practical layout and plenty of outdoor space to enjoy. Step inside from the covered front porch to a bright, open main floor where the kitchen overlooks the living room, making it a great space for everyday living and entertaining. The living room features plenty of natural light and an electric fireplace, while down the hall you'll find three comfortable bedrooms and a 3 piece bathroom. Just off the kitchen, the attached finished garage offers convenient inside entry, a garage door opener, and direct access to the backyard. Downstairs, the fully finished lower level provides even more living space with a large rec room, a second 3 piece bathroom featuring a clawfoot tub, a utility room, and an additional flex room that could easily serve as a home office, hobby room, workout area, or extra storage. Outside, there's lots of room to make the most of the generous corner lot, complete with a patio stone seating area, a dedicated fire pit, and plenty of green space for kids, pets, or gardening. Enjoy the slower pace of small town living while still being just minutes from Dashwood and approximately 10 minutes to Grand Bend. Spend your summers enjoying the sandy beaches of Lake Huron, nearby golf courses, Grand Bend Stirling Sands Vineyards, the Huron Country Playhouse, and the Starlight Drive In. A great combination of comfortable living, outdoor space, and a quiet location close to some of the area's favourite attractions. Quick possession available. (id:49269)
1607 - 3260 Sheppard Avenue E
Toronto, Ontario
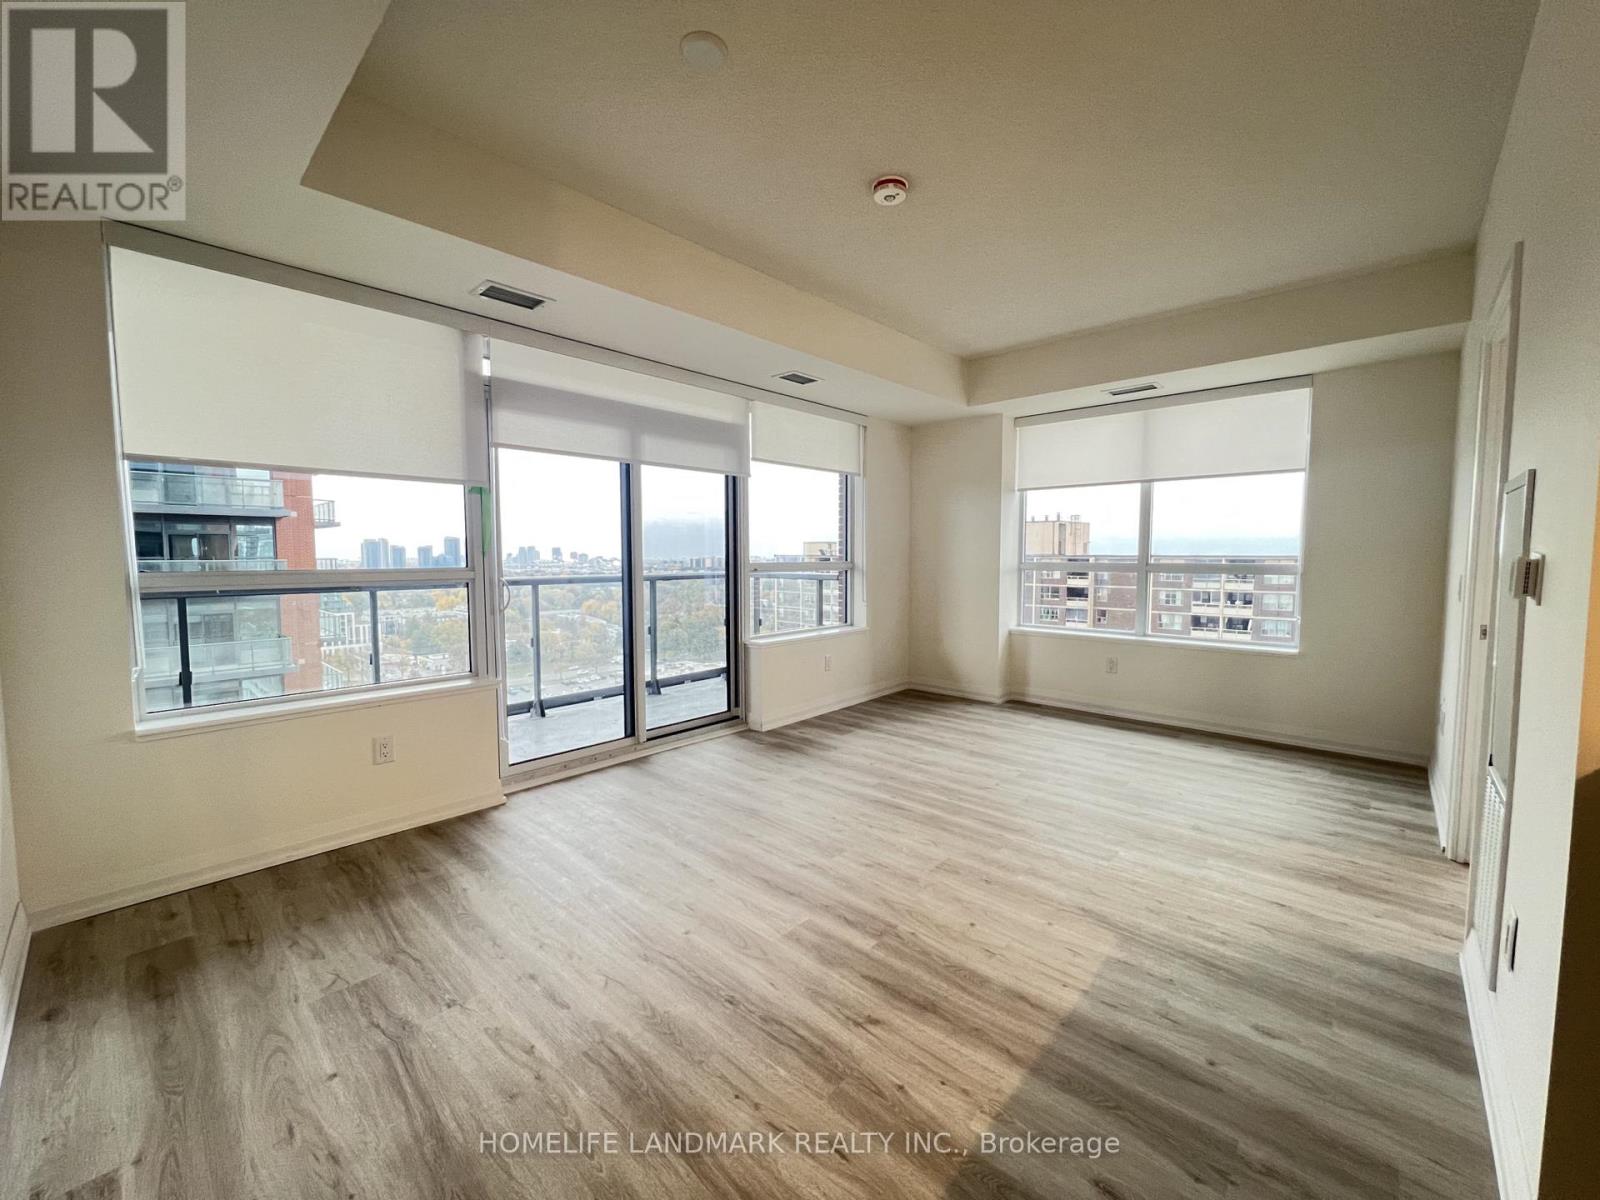
Newly luxury living 2 Bedroom corner suite at Pinnacle Toronto East! Offering approximately 895+75sqf at Pinnacle Toronto East! Highly functional layout with 9-ft ceilings, floor-to-ceiling windows, and a spacious open-concept living/dining area. Modern kitchen featuring quartz countertops, premium cabinetry, and full-size stainless steel appliances. Convenient ensuite laundry, one parking, one locker, and high-speed internet included. Situated in a highly desirable Scarborough community at Sheppard & Warden. Steps to TTC bus routes and minutes to Don Mills Subway Station, Agincourt GO, Hwys 401/404/DVP, top schools, parks, and major shopping hubs including Fairview Mall and Scarborough Town Centre. Walk to everyday conveniences: supermarkets, cafes, and great dining options. Ideal for professionals or small families seeking modern comfort with unbeatable convenience. (id:49269)
92 Port Union Road
Toronto, Ontario
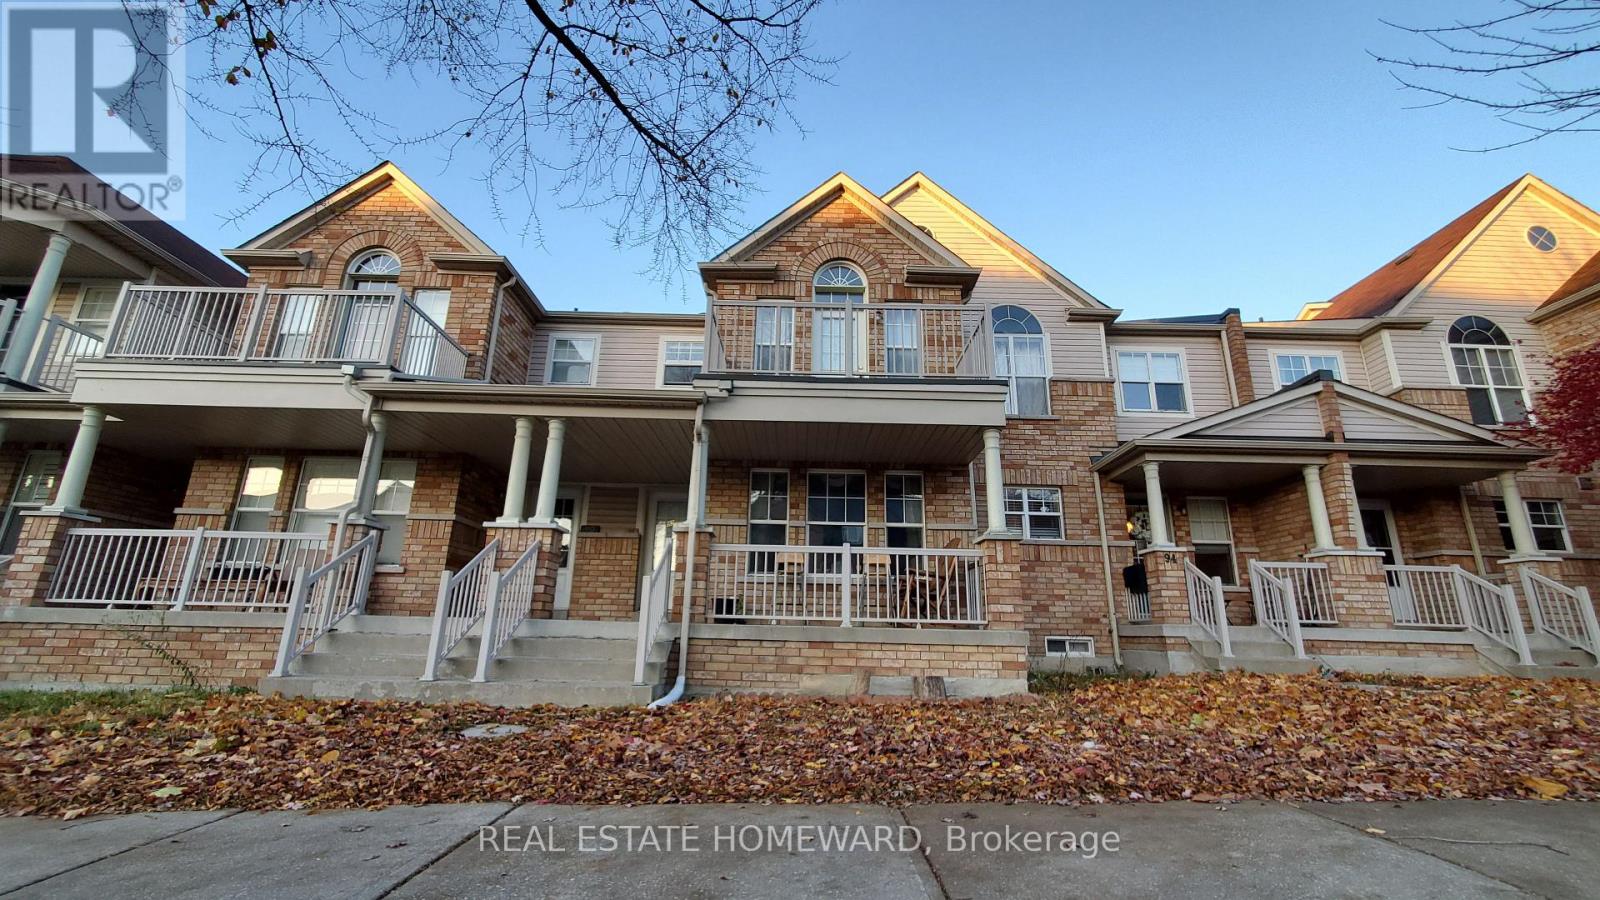
**ENTIRE HOUSE FOR LEASE - 92 PORT UNION ROAD, TORONTO!**Welcome to this beautiful, spacious and well-maintained home in the highly sought-after **Port Union / West Rouge waterfront community!** Featuring **3 spacious bedrooms, 4 washrooms and a beautifully finished basement**, this home offers the perfect blend of comfort, style and convenience. **Property Highlights:**- Spacious bedrooms with ample closet space- Primary bedroom with walk-in closet and private ensuite- Hardwood flooring and elegant oak staircase- Modern open-concept kitchen with granite countertops- Bright and inviting family room- Tastefully finished basement with additional living space and washroom- Balcony with beautiful lake views- Private, fully fenced backyard- Attached single-car garage plus additional driveway parking- Well-maintained home with numerous upgrades **PRIME LOCATION!**Situated in a peaceful, family-friendly neighbourhood surrounded by parks, ravines and waterfront trails. Steps to Rouge Hill GO Station and TTC transit Walking distance to Lake Ontario, beaches and Port Union Waterfront Trail Close to excellent schools, parks and shopping Minutes to Highway 401 and University of Toronto Scarborough Convenient commute to downtown Toronto**A fantastic opportunity to lease an entire home in one of Toronto's most desirable waterfront communities!** Contact us today for more details or to schedule a private showing! (id:49269)
403 - 53 Colgate Avenue
Toronto, Ontario
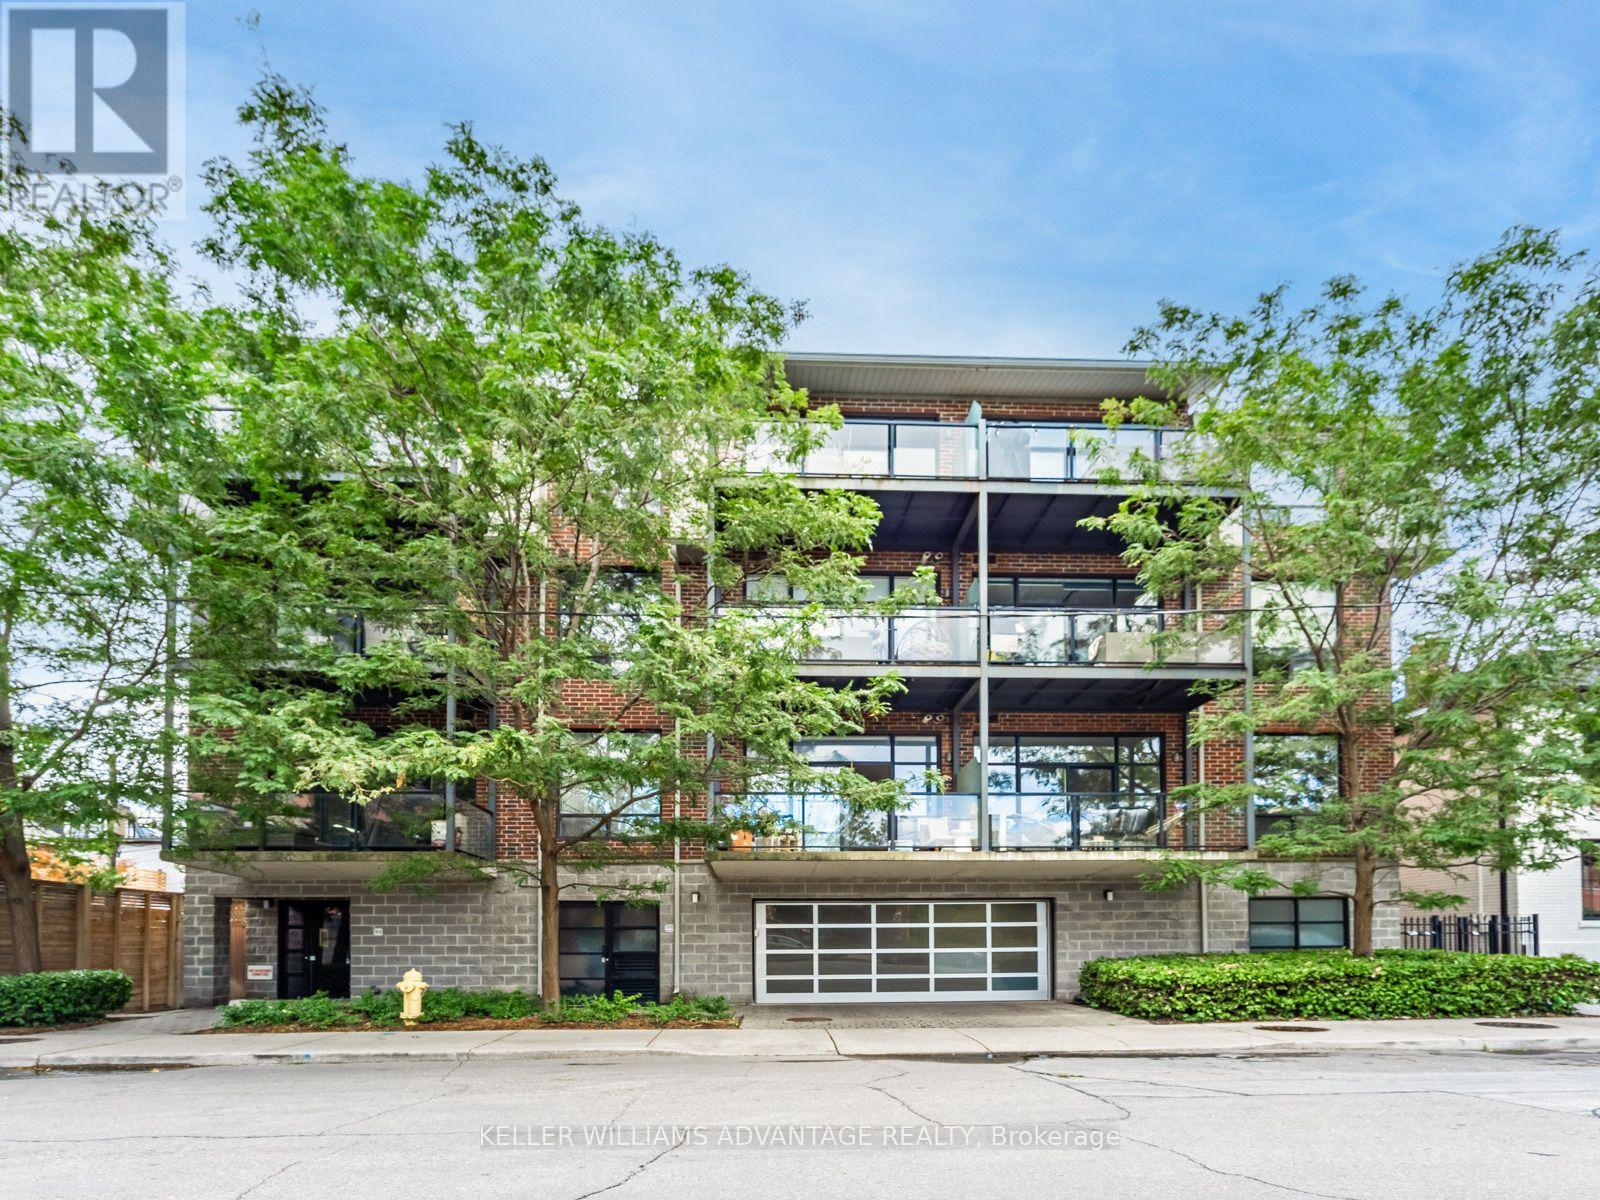
A Rare Find! Penthouse at Abode Lofts, a boutique building of only 15 units, offering privacy and quiet in the heart of Leslieville, one of Toronto's most vibrant and evolving east-end neighbourhoods. On a tree-lined street set amongst single-family homes, this one-bedroom suite sits on the top floor of a four-storey building and features soaring 10-foot ceilings and a bright, open-concept layout. The efficient floor plan makes the most of every square foot, with room for a home workspace. The kitchen includes four stainless steel appliances, granite countertops, and ample cabinet space. Step out onto the approximately 100 sq ft terrace, overlooking the neighbourhood park. BBQs are allowed, making it great for entertaining and relaxing. Step across the street to enjoy the park benches, picnic table, and small play area for the little ones. Everyday essentials are just minutes away on foot, along with a variety of highly rated shops, cafés, restaurants, and theatres. Staying active is convenient, with multiple fitness studios and Jimmie Simpson Park and Recreation Centre at the end of the block. There's no need for a car, as several TTC stops and the future Ontario Line station are within a 5-minute walk, and a Bike Share Toronto station is right outside the front door. This rarely offered unit is a great fit for first-time buyers, downsizers, and investors, and a perfect pied-à-terre for anyone wanting a low-maintenance home base in a prime location. A city location with a neighbourhood feel, the best of both worlds. This is boutique living at its best! (id:49269)
284 James Street N Unit# 3
Hamilton, Ontario
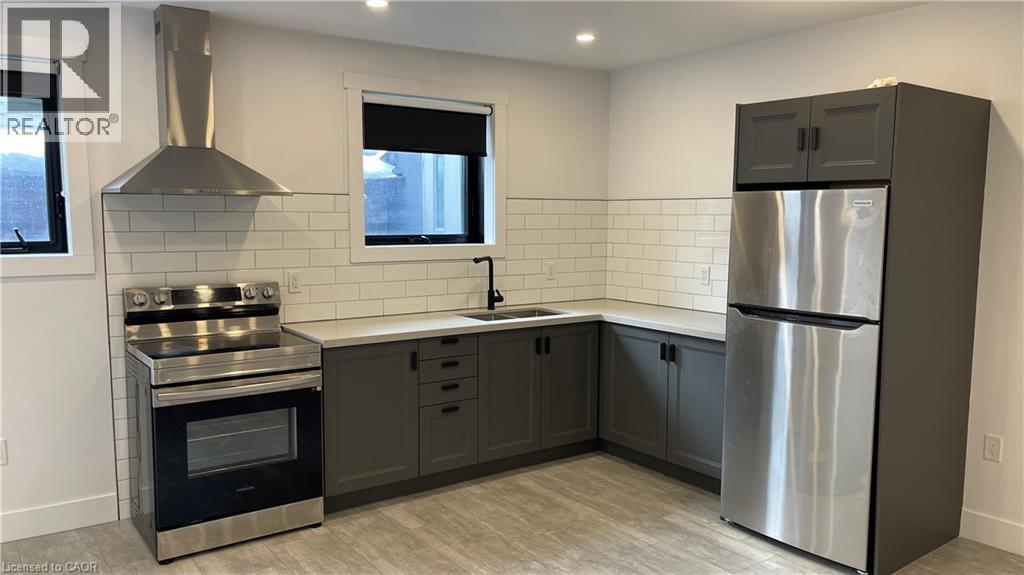
Partially furnished studio apartment steps from Hamilton's West Harbor GO Station and Bayfront Park! This gorgeous apartment places you right in middle of the bustling James Street North arts scene. Enjoy a wealth of amazing local coffee shops, restaurants, and grocery options - all within walking distance. Equipped with a pull down Murphy Bed and flat screen TV, with internet included in the monthly rent price for your convenience. The kitchen boasts quartz countertops, a tiled backsplash, and stainless steel appliances. Bathroom features a stunning glass shower. Parking available at an additional cost. (id:49269)
162073 A Line
Georgian Bluffs, Ontario
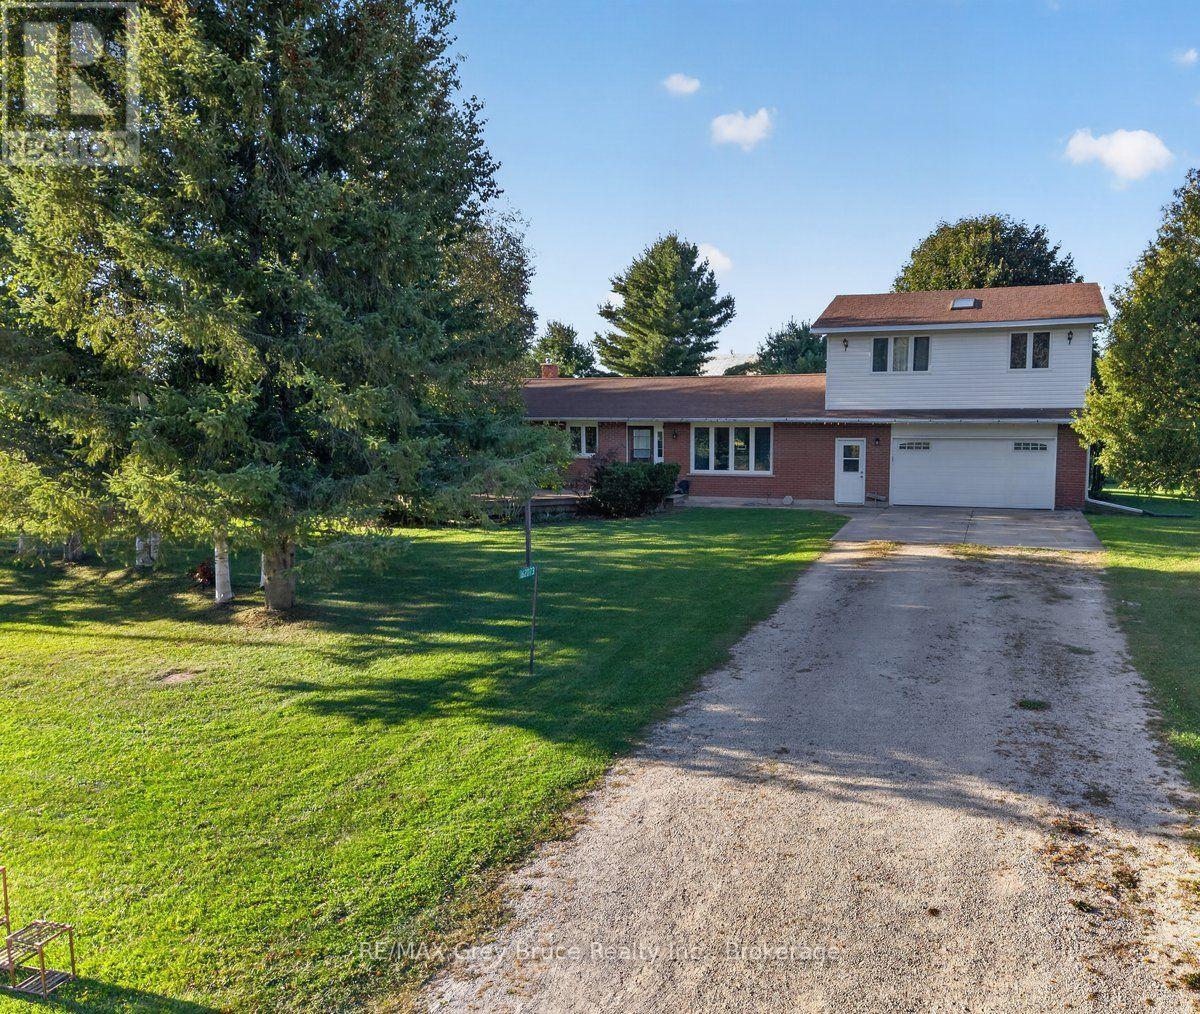
This Home offers up everything a home owner could want. 3 bedrooms on the upper level, a 4th on the lower level. Large open kitchen dining and family room, Two 4 piece bathrooms, a games room that is very impressive. Loads of storage an attached 24 x 24 garage, and a detached workshop. Located in Georgian Bluffs just minutes to Owen Sound ,Shallow Lake, and a quick drive to Southampton. The home has had all brand new windows and doors in 2025. (id:49269)
18 Thatcher Avenue
Toronto, Ontario
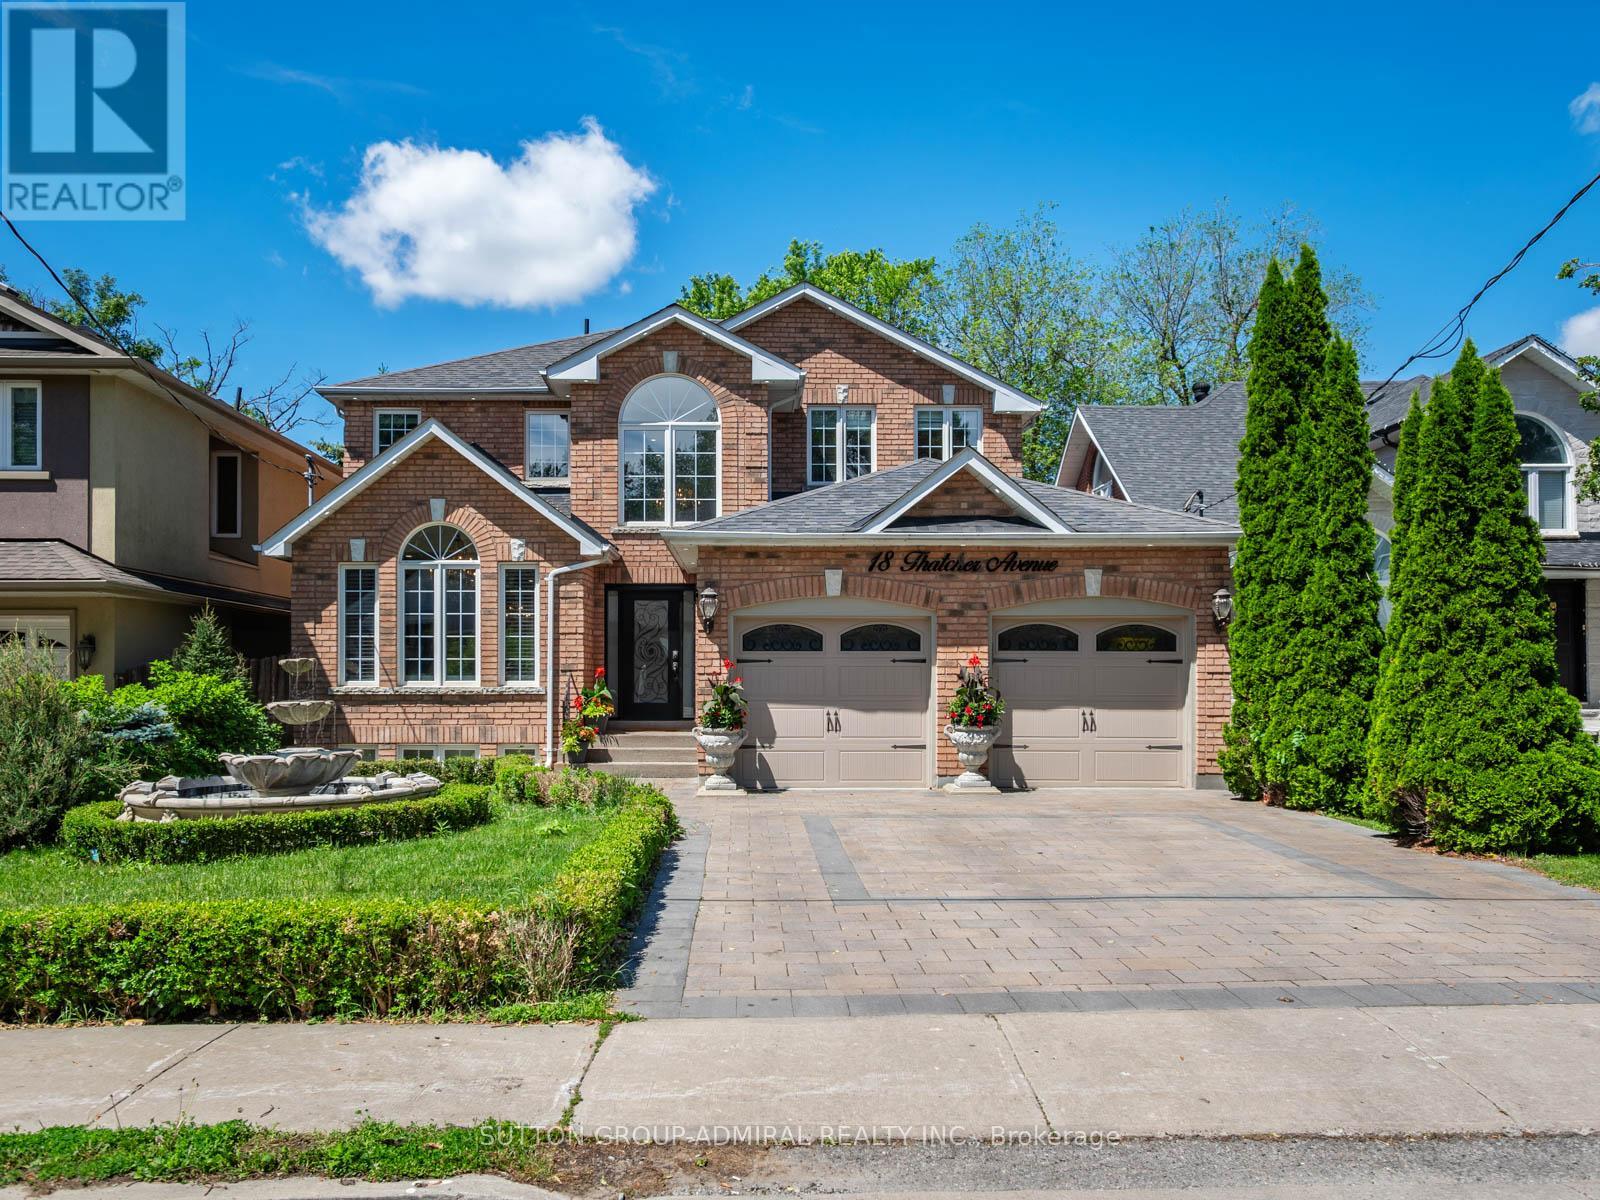
Welcome to this beautifully updated detached home in one of Scarborough's most coveted neighbourhoods, just moments from the breathtaking scenery at Scarborough Bluffs, Bluffer's Park Beach, and Cathedral Bluffs Yacht Club. Designed for modern family living, the home features four spacious bedrooms on the upper level plus a versatile main-floor room that can serve as a fifth bedroom, home office, or den. Extensively renovated with hundreds of thousands invested in upgrades, every detail has been thoughtfully curated. At the heart of the home is a spectacular custom kitchen completed in 2024, boasting solid wood cabinetry, quartz countertops and full-height backsplash, a massive waterfall island, and premium built-in JennAir appliances - a stunning $90,000 renovation that seamlessly blends style and functionality. The elegant interior is further enhanced by new wrought iron staircase railings, pot lights throughout, updated interior doors, renovated main-floor mudroom with laundry & laundry sink, custom tiled gas fireplace, and new blinds installed in 2024. Step outside to your private backyard oasis where over $100,000 has been invested in creating the ultimate outdoor retreat. Enjoy a huge saltwater swimming pool surrounded by new coping stone and interlocking, sleek glass deck railings, a new privacy fence, professionally landscaped grounds, and a striking front-yard fountain. A newly installed interlocking driveway, new garage doors, exterior pot lights, and refreshed front landscaping provide exceptional curb appeal. Additional updates include all new exterior doors (2024), newly caulked vinyl windows, and a roof approximately 10 years old. Offering luxurious indoor and outdoor living in a prestigious setting close to parks, beaches, marinas, schools, and amenities, this is a rare opportunity to own a truly turnkey family home in one of Toronto's most desirable east-end communities. *listing contains virtually staged photo* (id:49269)