
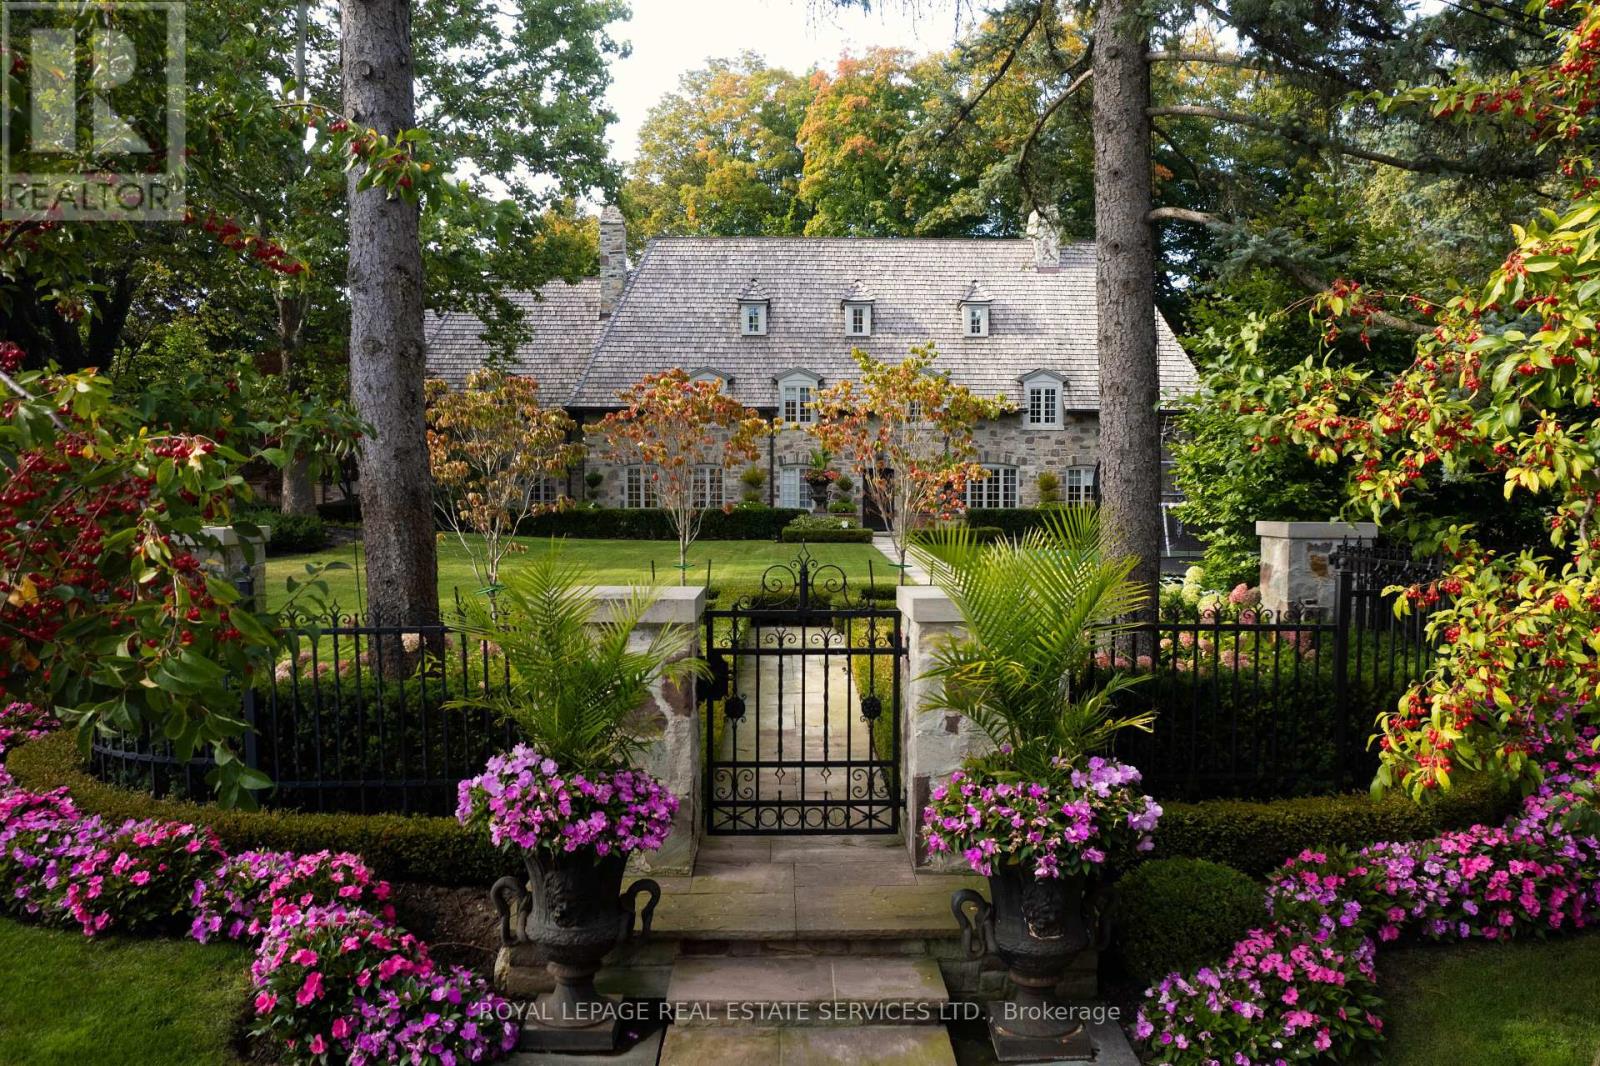
108 Sandringham Drive
Toronto, Ontario
As one of Toronto's original landmark estates, the 'Rosewood Estate' sets the bar for uncompromising luxury in the city. Tucked discreetly at the end of a quiet cul-de-sac, the residence rests on a sprawling 1.12 acre private ravine lot. Reimagined in 2019 by acclaimed architect Lorne Rose, with interiors by Dvira Interiors, and built to exacting standards by JTF Custom Homes, the home is a masterclass in vision, craftsmanship, and enduring design. The approach is cinematic: a stone and wrought iron fence opens to manicured gardens, mature maple trees, and imported European planters that frame the limestone façade and cedar roofline. A heated drive and walkways lead to grounds designed for both grandeur and privacy, where an elegant saltwater pool, cabana, outdoor kitchen, fireplace, and a full sports court are seamlessly woven into the landscape. The gardens dissolve into a lush ravine backdrop, offering rare tranquility within the city. Inside, nearly 12,000 square feet of living space unfolds with quiet confidence. Timeless custom crown moulding and wainscoting, hand-carved marble fireplace mantels, and imported European wallpaper and hardware create a layered, textural narrative throughout. Built-in cabinetry and vanities by Falcon Kitchens anchor the principal rooms, while marble counters, bespoke lighting, custom drapery, and automated blinds reflect meticulous attention to detail. The chef's kitchen is equipped with a suite of luxury appliances, including a La Cornue range, and flows effortlessly into both formal living spaces designed for modern family life. The upper levels offer five serene bedrooms, including a primary retreat with soaring vaulted ceilings, dual bespoke dressing rooms, and a lavish marble-clad ensuite. The lower level rivals a private club, complete with a state-of-the-art theatre, glass-enclosed gym, recreation spaces, a nanny suite, and a large laundry room. Rosewood Estate is not merely a residence, it is a legacy property. (id:49269)
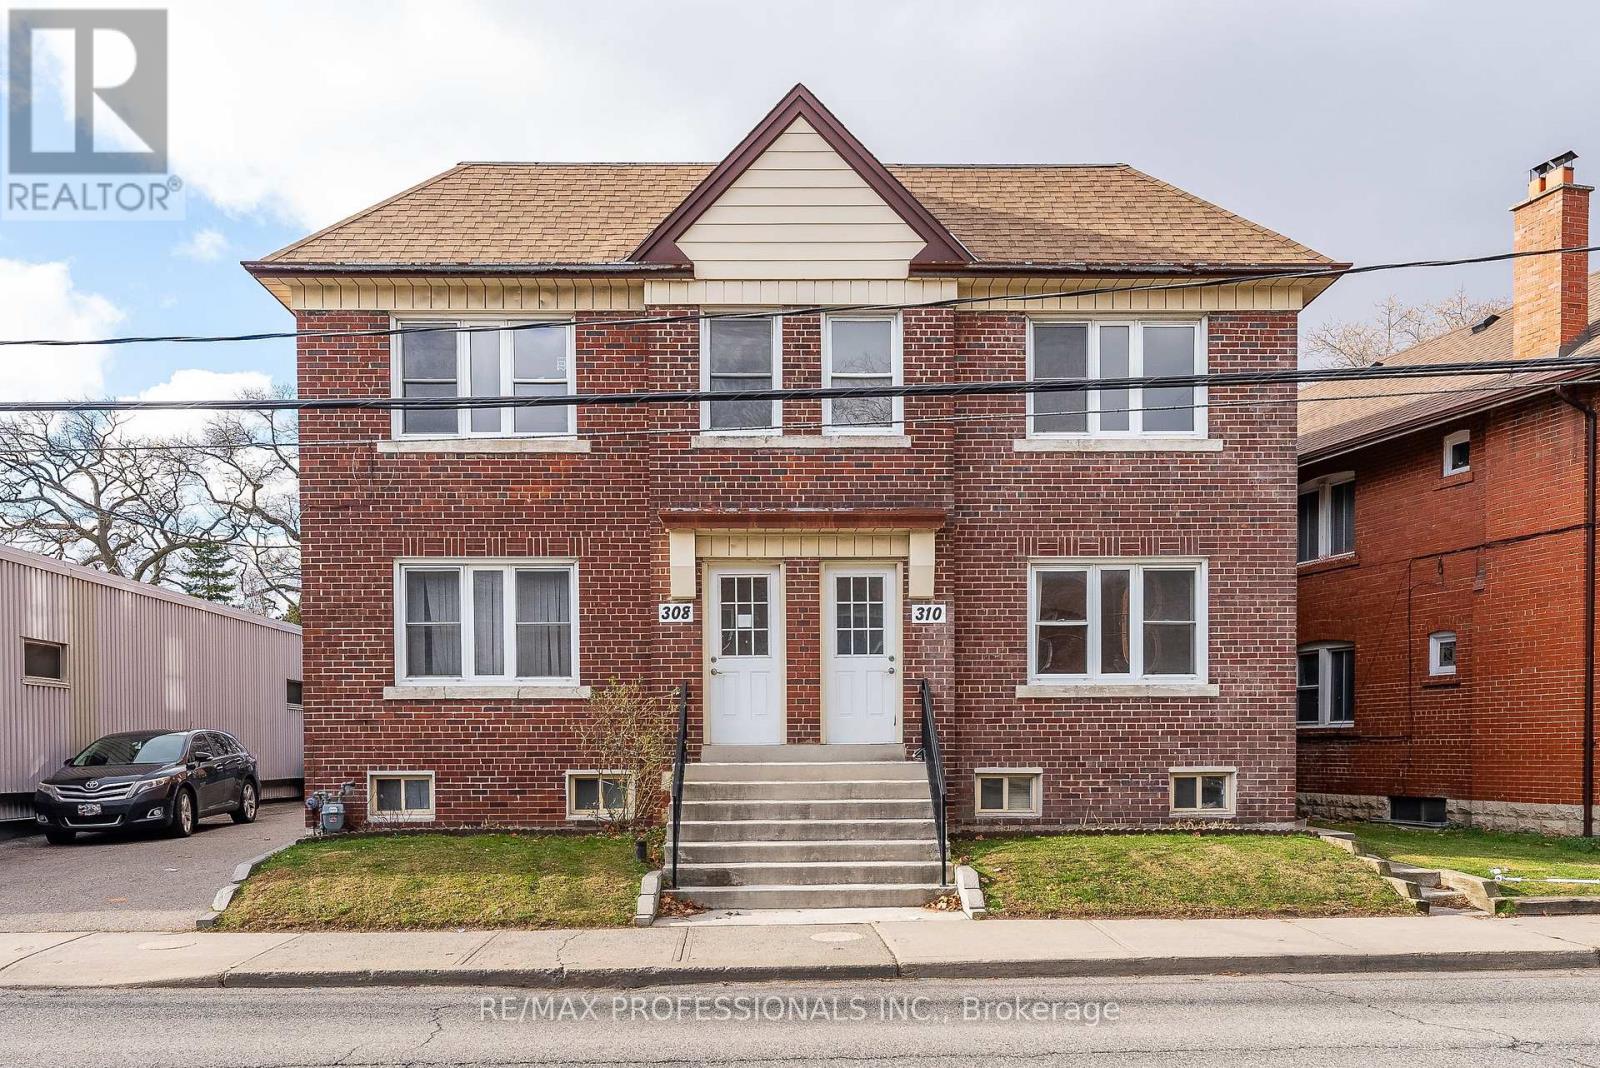
Main - 310 Jane Street
Toronto, Ontario
Welcome to 310 Jane Street - Main Level, a spacious 1-bedroom apartment in a well-maintained, purpose-built duplex located in the heart of Baby Point Gates-Upper Bloor West Village! This charming unit has been freshly painted and features inviting curb appeal, hardwood floors, a grand living room with a decorative fireplace, an entertaining-size formal dining room, an updated kitchen, a generous primary bedroom and a four-piece bathroom. Ideally situated near top-rated schools, including coveted Runnymede Public School with French Immersion and Humberside Collegiate. Walk to the vibrant shops, cafes, and restaurants of Baby Point Gates and Bloor West Village and the nearby Humber River Parkland with trails and green spaces. With a walk score of 87, Bike Score of 81, easy access to the subway and all the conveniences of urban living, this home is your gateway to one of Toronto's most desirable neighbourhoods! (id:49269)
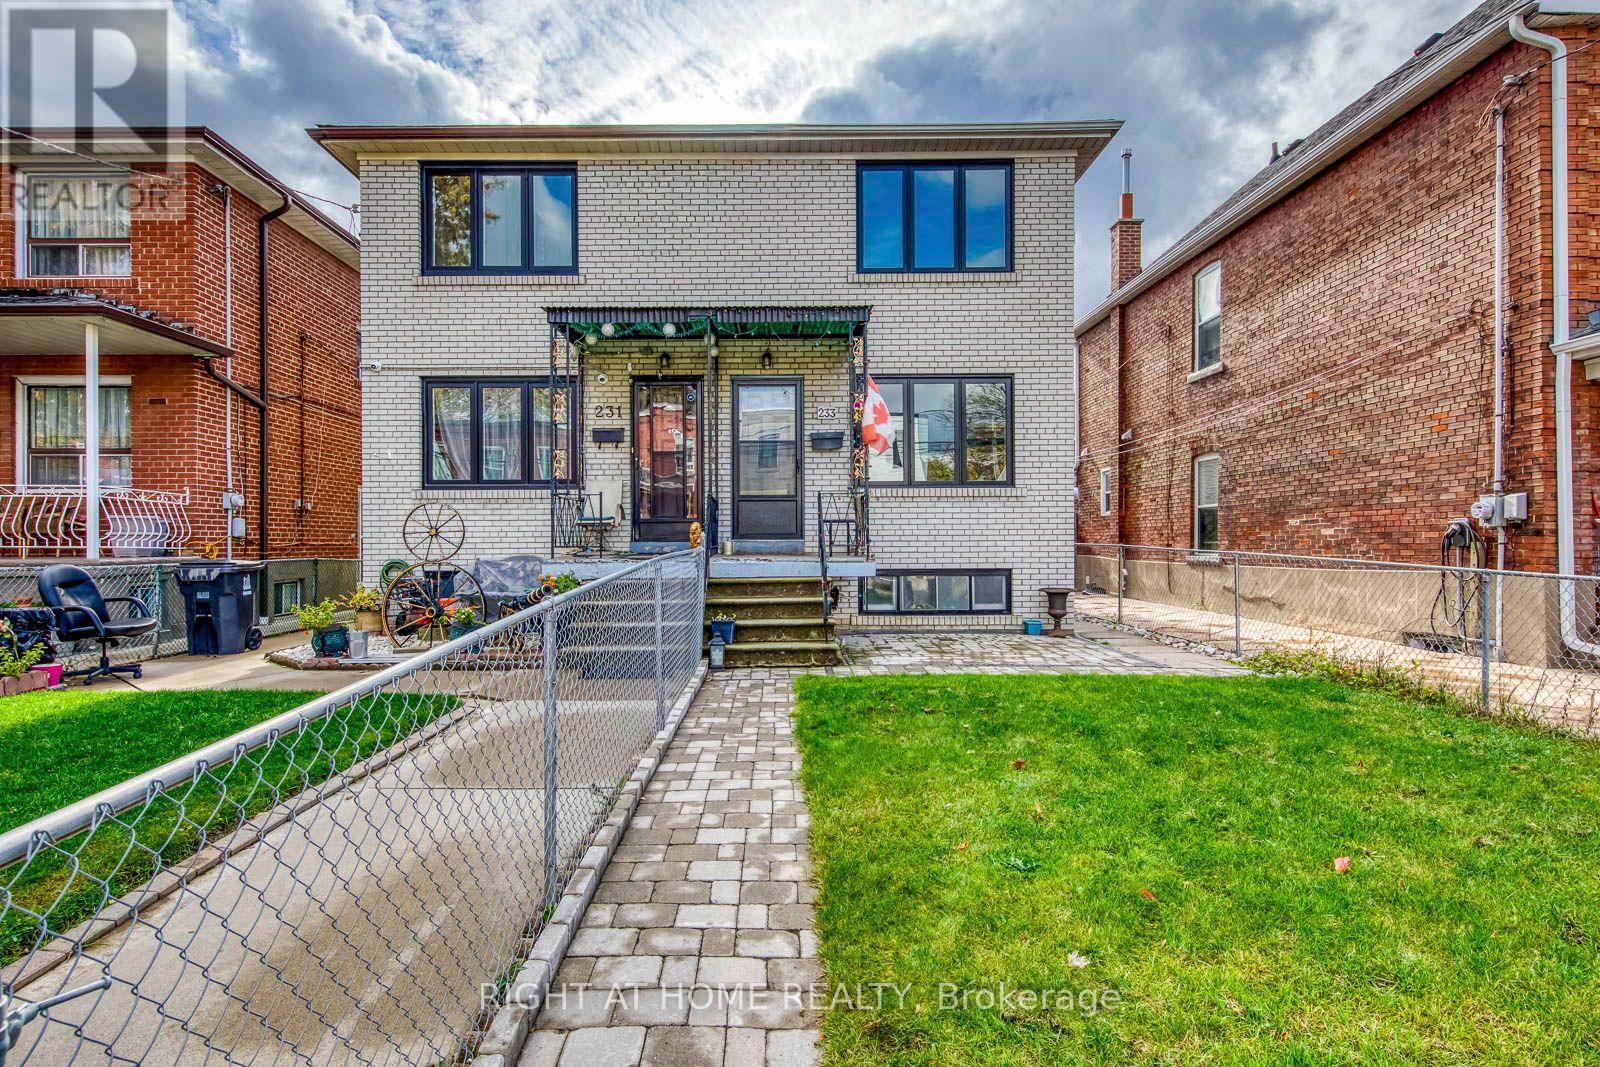
233 Maria Street
Toronto, Ontario
This 3-bedroom, 2-bathroom brick semi in the Junction features a recently updated basement and a detached garage accessed from the rear laneway. Decorative archways frame the main-floor living and dining areas, and the kitchen features white cabinetry, a tiled backsplash and a gas range. The lower level offers flexible space for a home office or rec room, plus a new three-piece bathroom with a glass-enclosed shower. Outside, the backyard patio has room for outdoor dining, with additional storage beside the garage. The home also features newer above-grade windows and rooftop solar panels. Enjoy easy access to Dundas West cafés, restaurants and shops, with parks, the Annette Street library and TTC service nearby. The home is in the Humberside Collegiate Institute catchment. Humberside earned a 9.0/10 rating and ranked 18th out of 747 Ontario secondary schools in the Fraser Institute's 2025 report card. (id:49269)
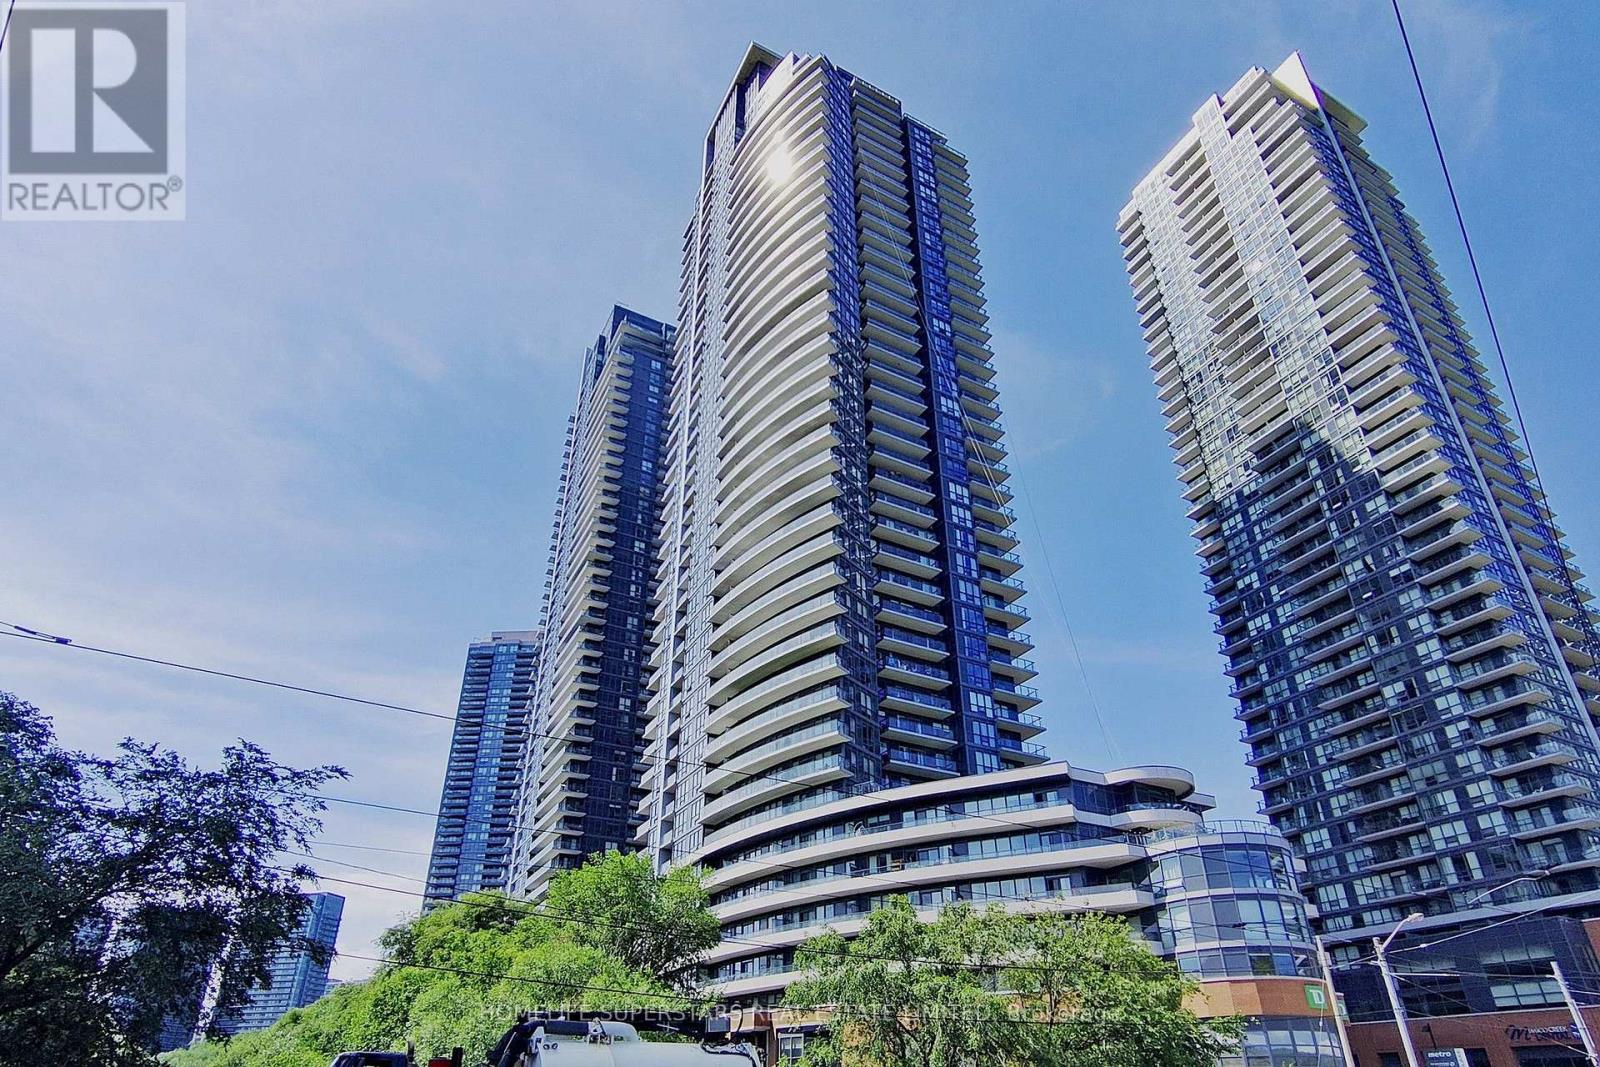
1608 - 2212 Lake Shore Boulevard W
Toronto, Ontario
Bright and spacious 2 bedroom plus den corner suite offering approximately 794 sqft of thoughtfully designed living space with breathtaking panoramic city and lake views comes with one parking and a locker. Featuring floor to ceiling windows that fill the home with natural light, soaring 9 foot ceilings, laminate flooring and a functional open concept layout. The generous primary bedroom includes a walk in closet and private ensuite, while the balcony provides the perfect space to relax or entertain. Exceptionally maintained building with TTC at your doorstep and just steps to the subway, grocery stores, Starbucks, waterfront parks, restaurants, and everyday conveniences. Quick access to the Gardiner Expressway and QEW makes commuting downtown or across the GTA effortless. (id:49269)
411 - 105 The Queensway Avenue
Toronto, Ontario
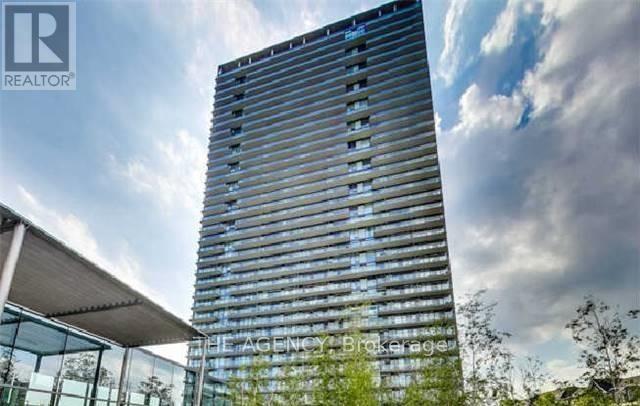
Luxury Condo, 9'Ceiling, Floors to ceiling windows. Overlooks beautiful view of High Park, Lake Ontario, and Humber River. Steps to Waterfront, shopping(Bloor West Village, King West, Roncesvalles). Open Balcony, Modern Kitchen, Undermount sink,and S/S appliances. Amenities include Indoor/Outdoor pool, Gym, Tennis court, Guest Suite, Theatre and 24 hours concierge. (id:49269)
2 - 142 William Duncan Road
Toronto, Ontario
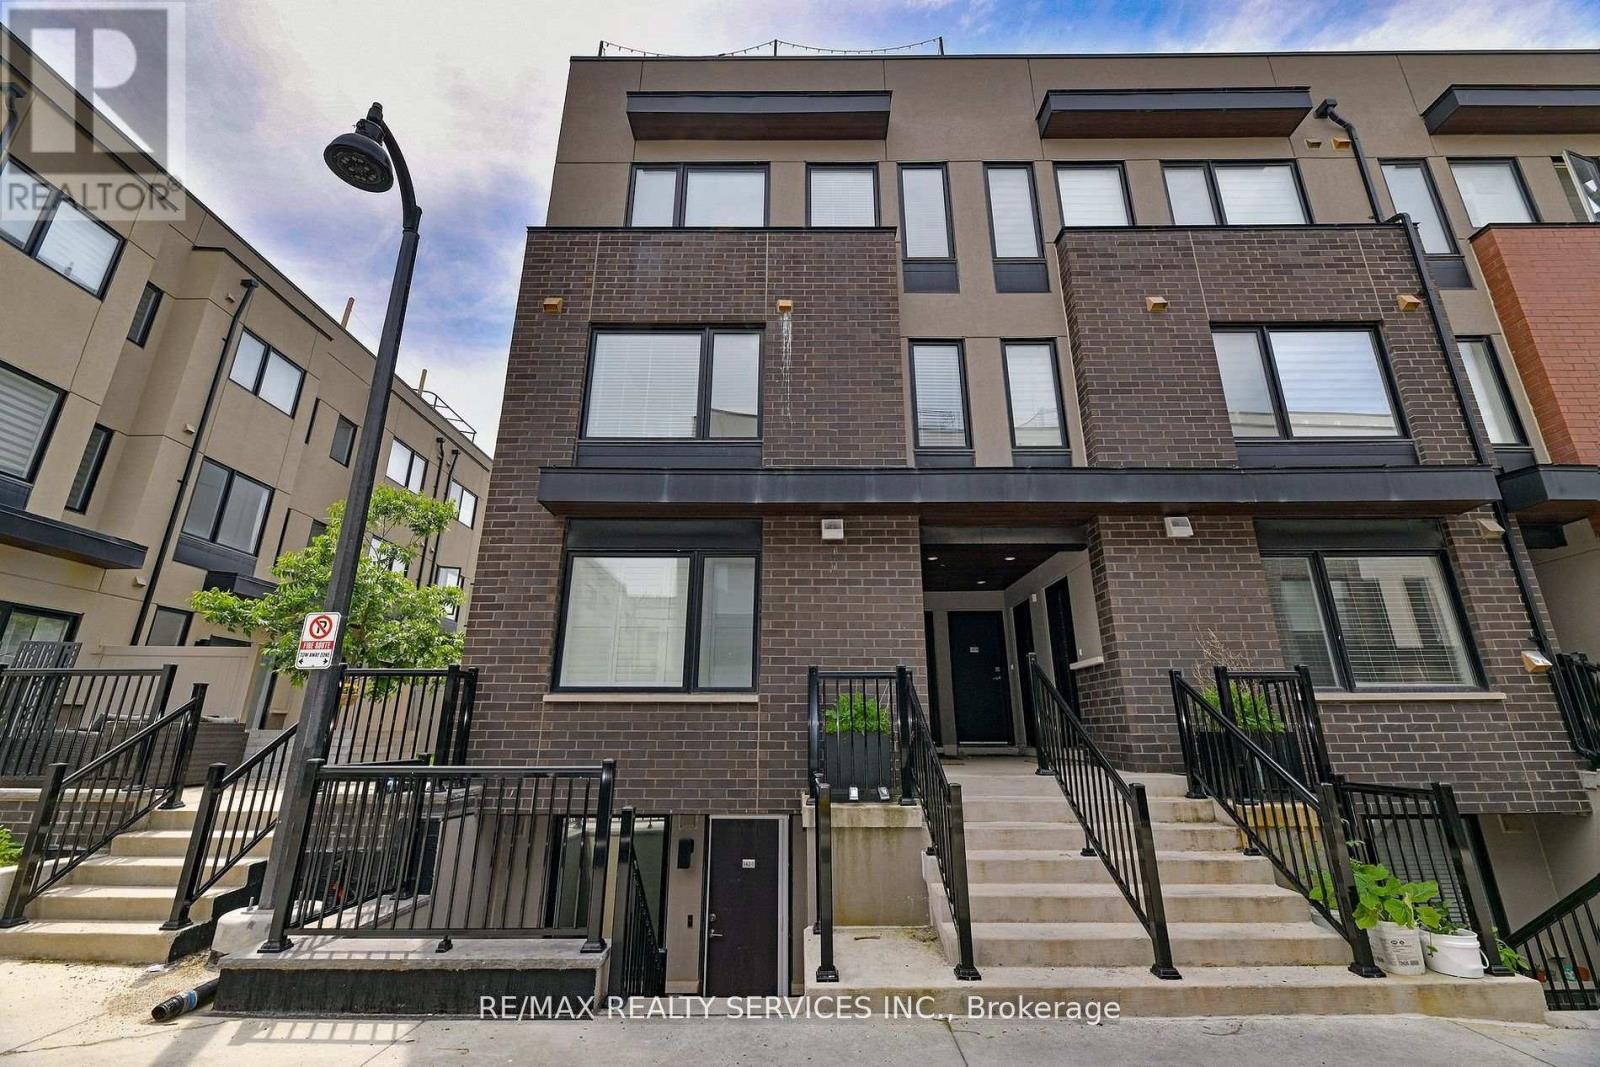
PRIME LOCATION!!! Everything You Need at Your Fingertips! Main Level Stacked Townhome in Downsview Park. 1 UNDERGROUND PARKING INCLUDED. 2+1 Bedrooms, 1 Spacious Bathroom with Tub.In-Suite Laundry. Large Closets! End-Unit with Walk Out to South Facing Balcony. Open Concept Living with Laminate Flooring, Stainless Steel Appliances, Pot Lights, & Large Windows with California Shutters. Vibrant Community with Excellent Neighbours! LOTS of Visitor Parking. Parks & Public Transit Steps Away. Close to Schools & All Amenities!!! Stanley Greene Park &Downsview Park w/ Pond & Shuttle TO and FROM Downsview Station. (id:49269)
3421 - 9 Mabelle Avenue
Toronto, Ontario
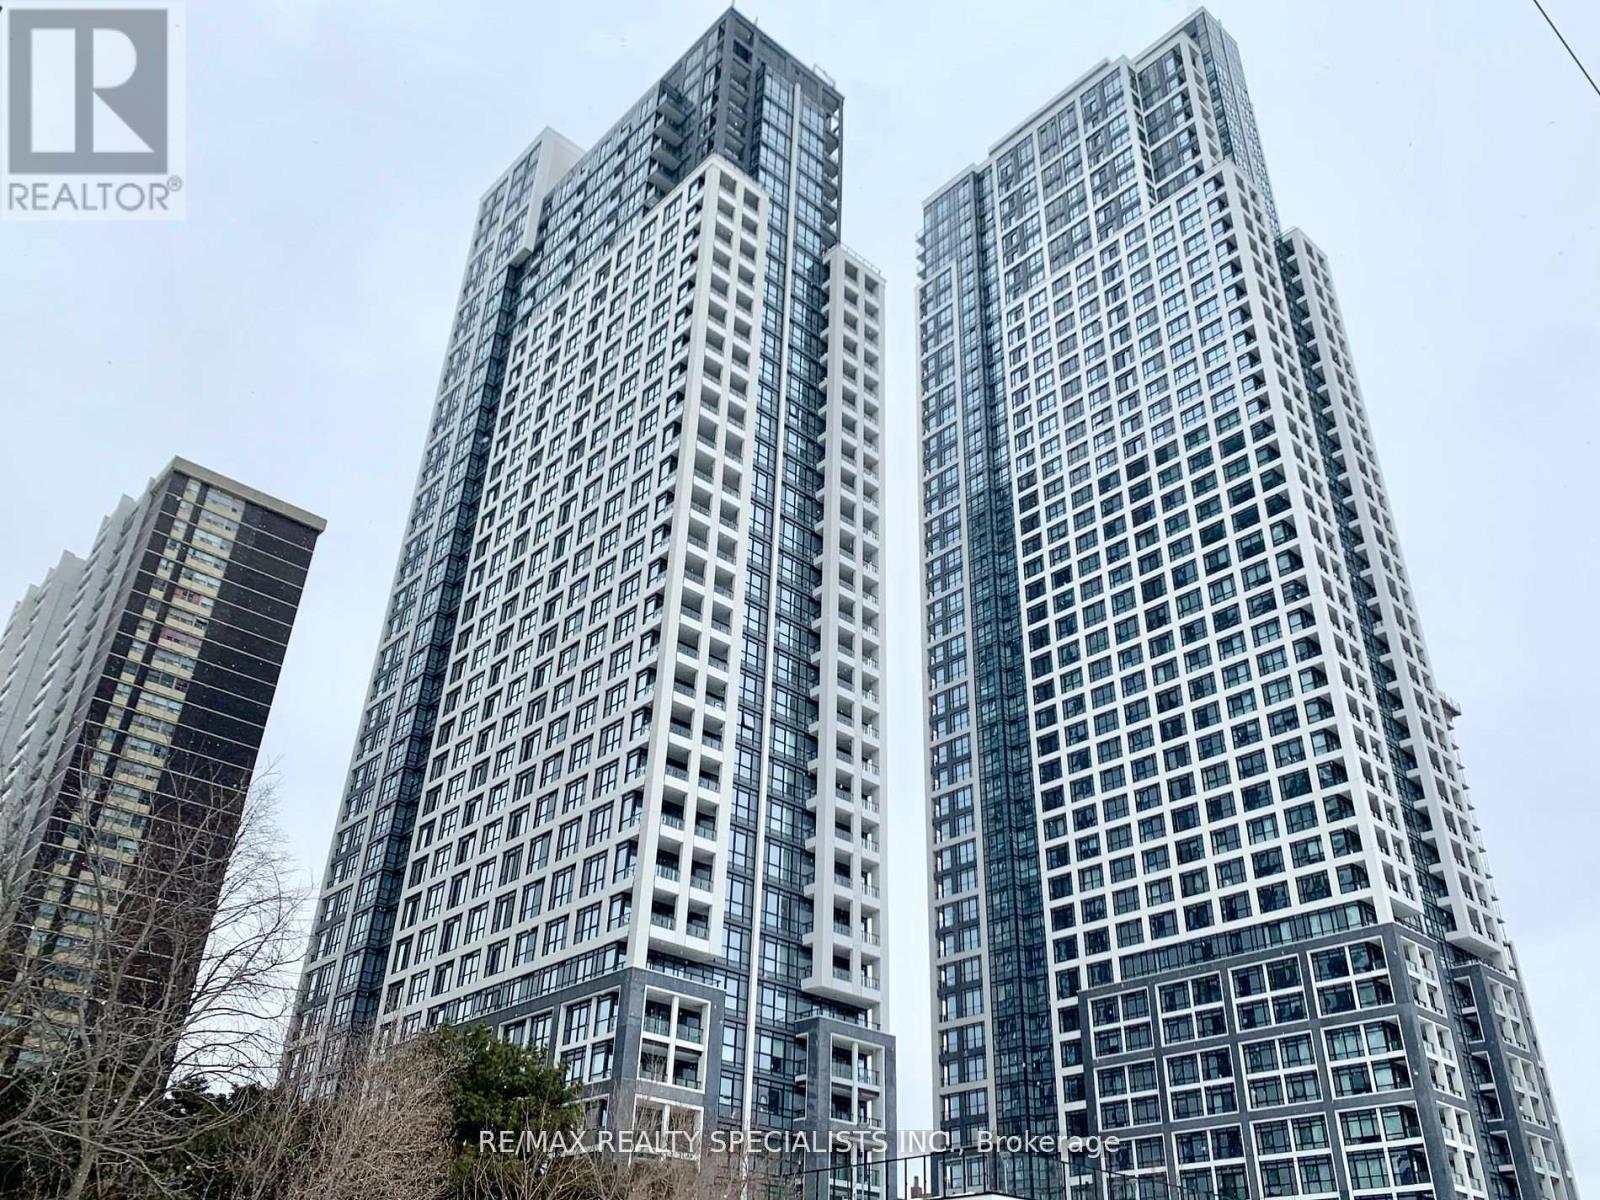
Tridel Built-Bloor vista At Islington Terrace. Luxurious 1 Br+Den+2 Baths. Parking And Locker Included. Soaring 9Ft Ceilings, Plank Laminate Floors, Opened Balcony, Jaw-Dropping - Unobstructed Views Of The Lake And Toronto Skyline. Attractive Modern Kitchen, Stainless Steel Appliances, Granite Counter Tops. Fabulous Building Amenities, Steps To TTC, Islington Station, Walking Distance To Parks, Schools, Bloor St. Shops & Restaurants. (id:49269)
1004 - 1070 Sheppard Avenue
Toronto, Ontario
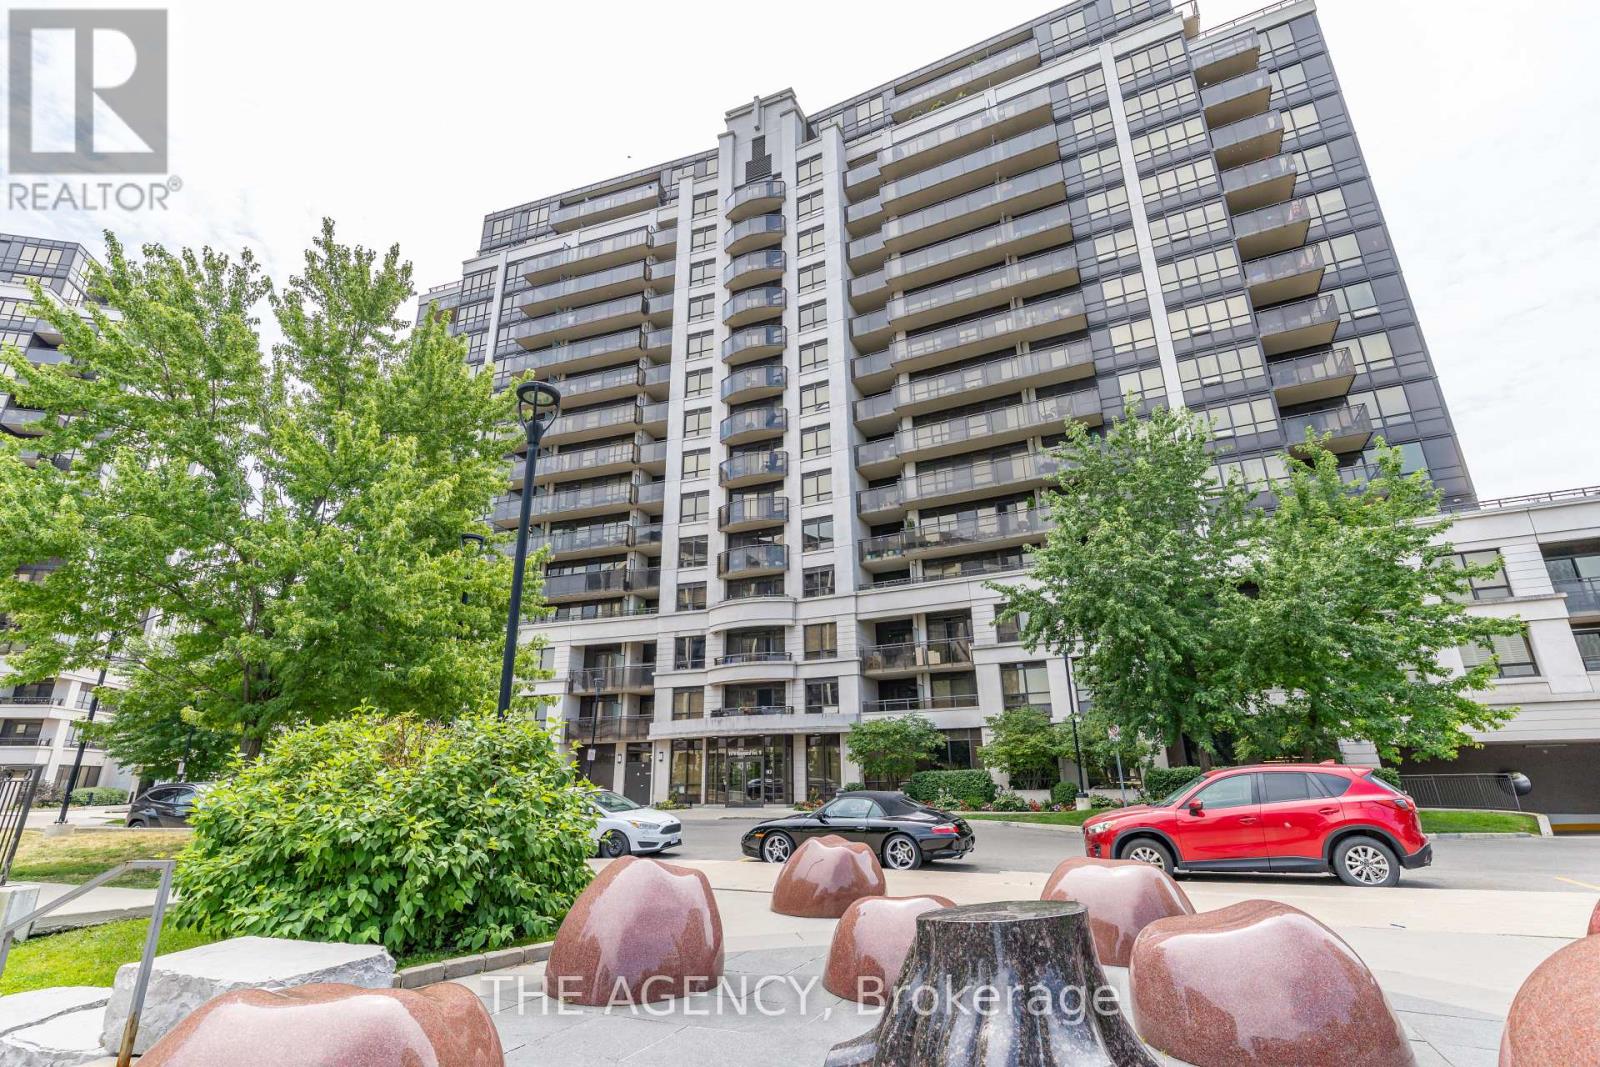
Excellent location! Conveniently located near Downsview Subway Station and just a short drive from Yorkdale Mall, York University, and major highways. This spacious 2-bedroom plus den, 2-full-washroom unit features brand-new flooring throughout and appliances that are all less than a year old. Enjoy a vibrant lifestyle with top-tier amenities, including a 24/7 concierge, indoor pool, sauna, gym, party room, golf simulator, and media room. Move-in ready. (id:49269)

110 - 5555 Eglinton Avenue W
Toronto, Ontario
Well-established restaurant opportunity in a prime, high-visibility location. The restaurant is known for its loyal clientele, quality cuisine, and strong reputation. Turnkey restaurant with multiple income streams including a profitable dine-in operation and expanding corporate catering services. The restaurant benefits from strong local demand and proximity to office hubs, making it ideal for continued growth in business catering and private events. (id:49269)
76 Westona Street
Toronto, Ontario
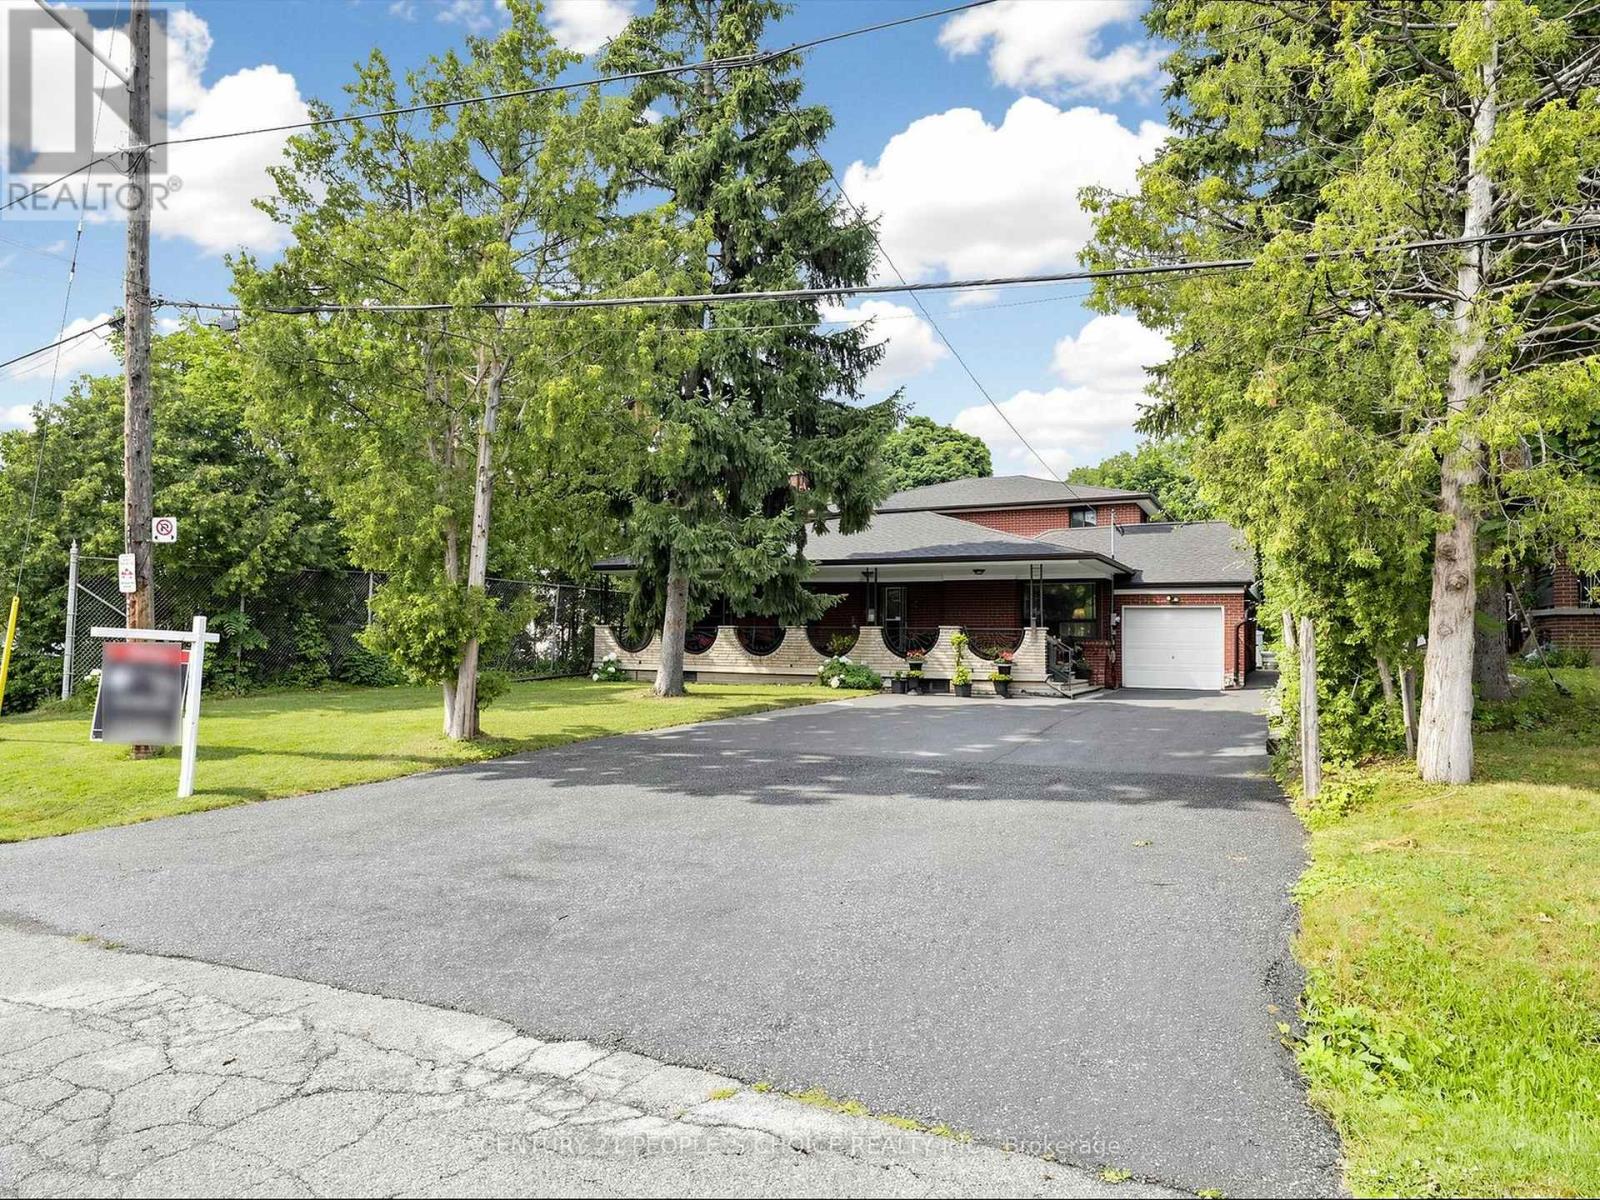
Exceptional family home located in one of the area's most prestigious and highly sought-after Humber Height neighbourhoods, set on a rare premium 60 x 200 ft lot. Offering incredible space and versatility, this expansive 2971 sq ft home features 9 bedrooms, 4.5 bathrooms, and two oversized family rooms, making it ideal for large or multi-generational families.The finished basement includes 3 bedrooms, 2 full bathrooms, and a wet bar, providing outstanding potential for an in-law suite or extended family living. The home is equipped with two furnaces for added comfort and efficiency. A huge private driveway offers abundant parking for family and guests.This property also presents an exceptional opportunity for builders, renovators, flippers, and investors. The premium lot and generous layout provide exciting possibilities to renovate, redesign, or explore the potential for multiple residential units, subject to all applicable municipal approvals and bylaws.Premium 60 x 200 ft lots in this prestigious location rarely become available. Whether you're looking to renovate and create your forever home, build a custom luxury residence, or invest in a property with tremendous upside potential, this is an opportunity you don't want to miss.Properties of this calibre and lot size are rarely offered for sale. Act quickly to secure this exceptional property before it's gone! (id:49269)
2605 - 33 Shore Breeze Drive
Toronto, Ontario
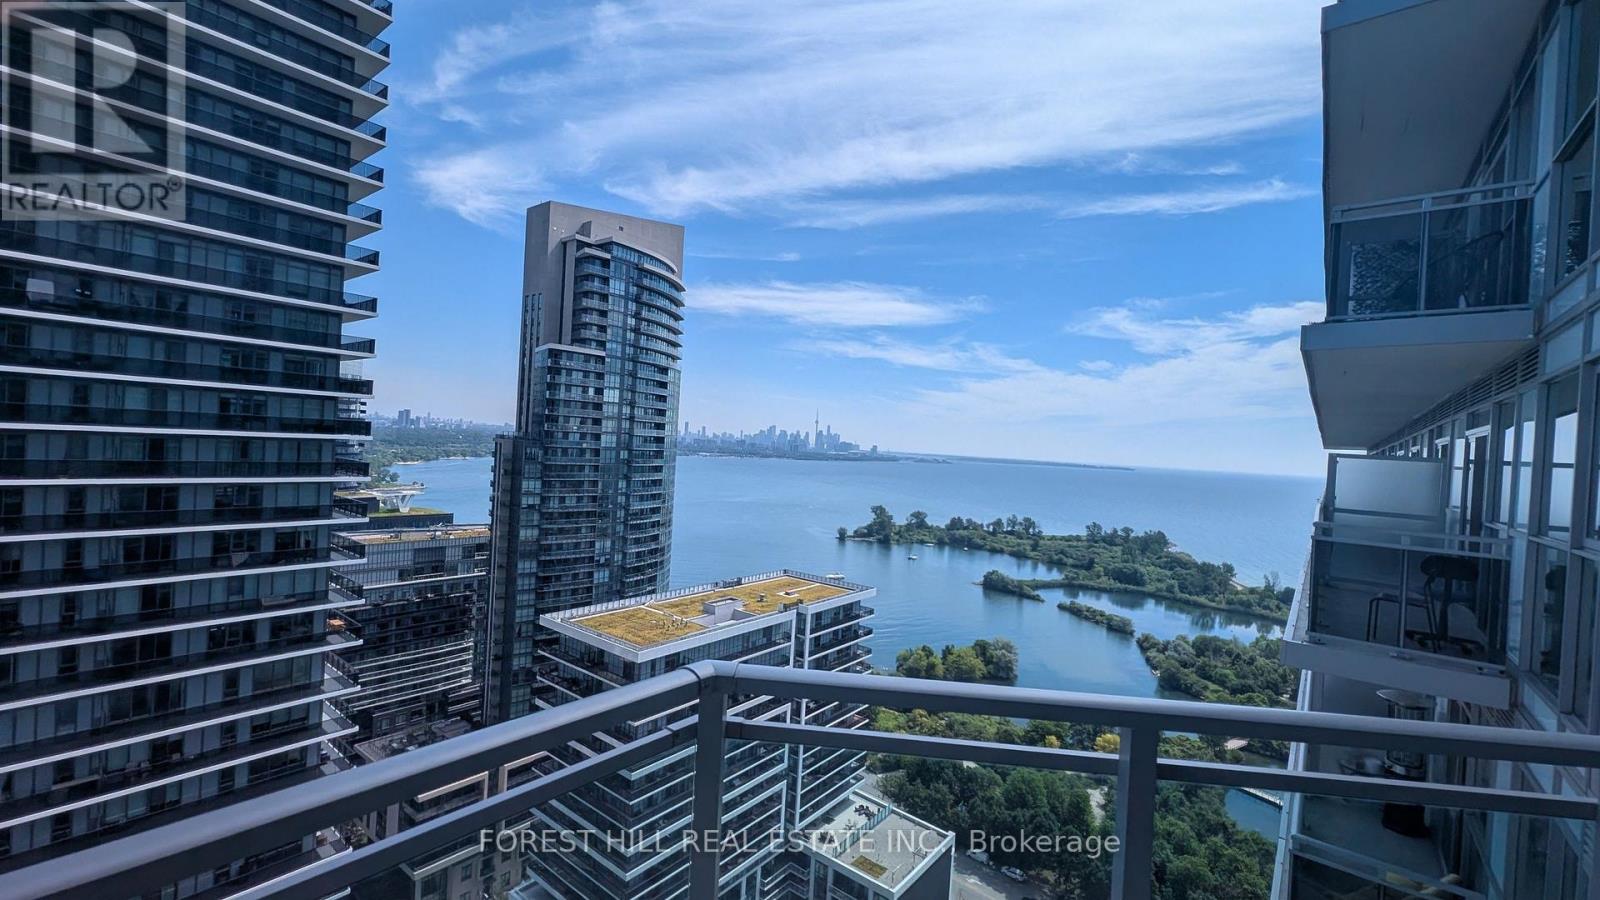
Your place by the lake awaits. Great value for wise buyers. Bright and airy 1 bedroom Condo with owned parking and locker. High floor with spectacular Toronto Skyline & Lake views. 9 ft ceilings. Modern efficient kitchen with quartz counters, tall upper cabinets and dining area. Large double closet in bedroom with walkout to open balcony. Carpet free with qualitysynchro-laminate floors. Well maintained. Shows well. (id:49269)
5 - 172 Clonmore Drive
Toronto, Ontario
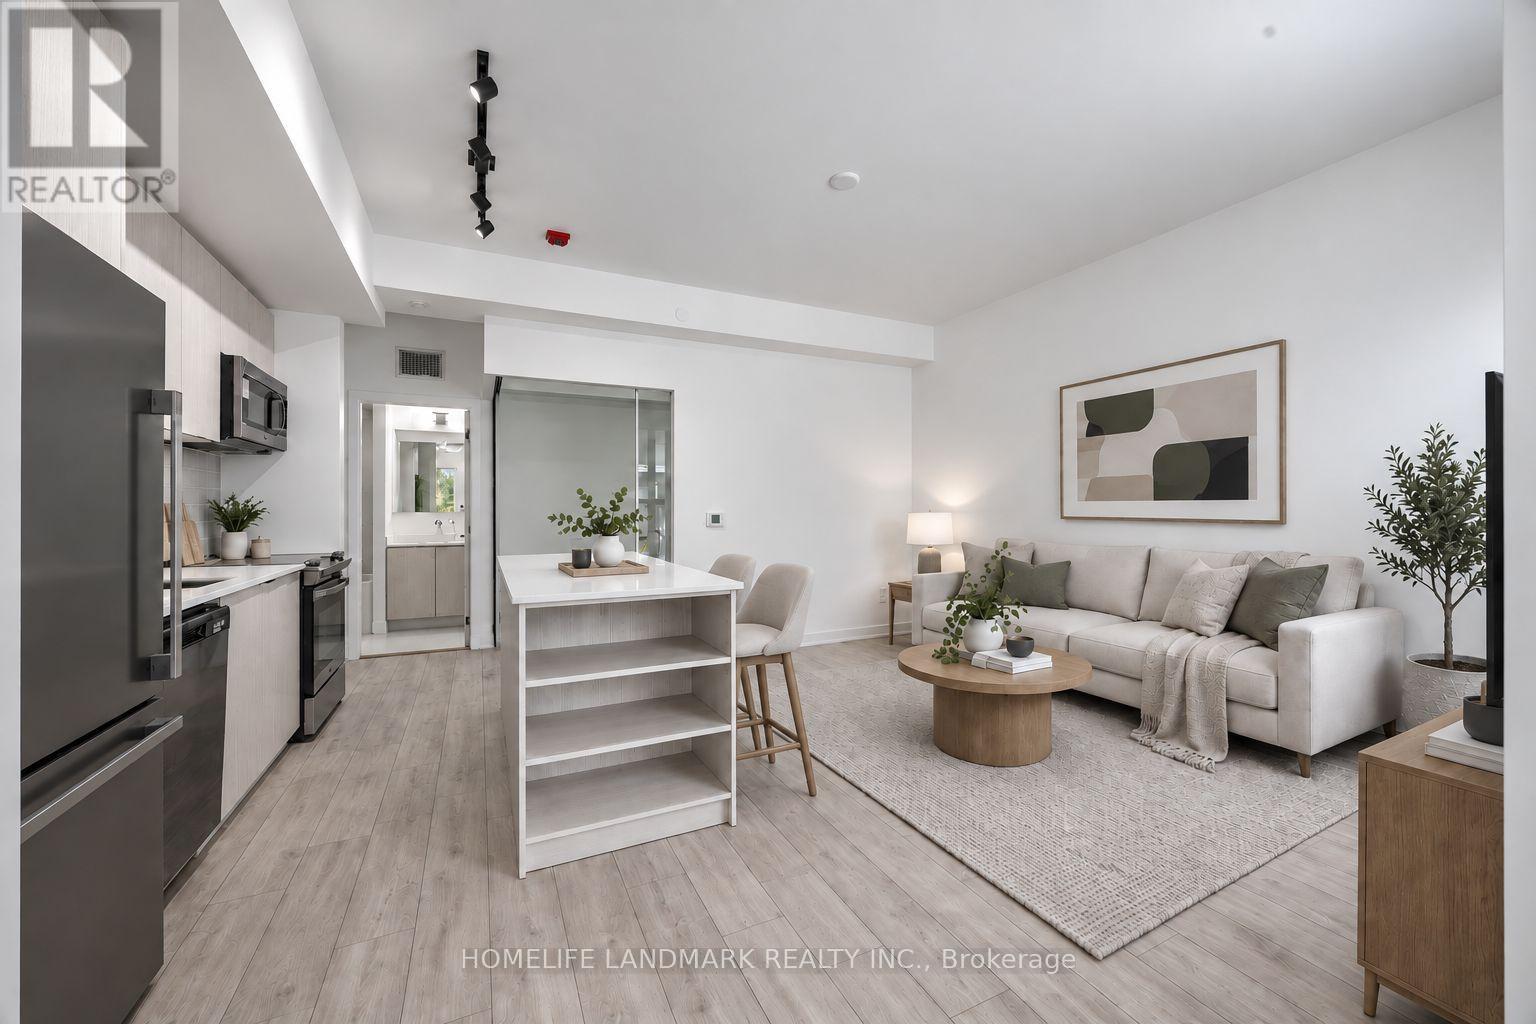
Get more space without stretching into a higher price range. Brand new 3 bedroom, 3bathroom home at Clonmore Urban Towns, offers 1286 sqft of total living space, including 168 sqft ofexterior space. Functional open-concept layout, contemporary kitchen, comfortable living area, and flexiblebedrooms for family, guests, or home office. **Great fit for young families, downsizers, or anyone lookingfor a low-maintenance townhouse lifestyle!** Convenient east-end location, underground parking and easyaccess to Victoria Park Subway, Danforth GO, The Beaches, Scarborough Bluffs, everyday amenities, and transit. (id:49269)