
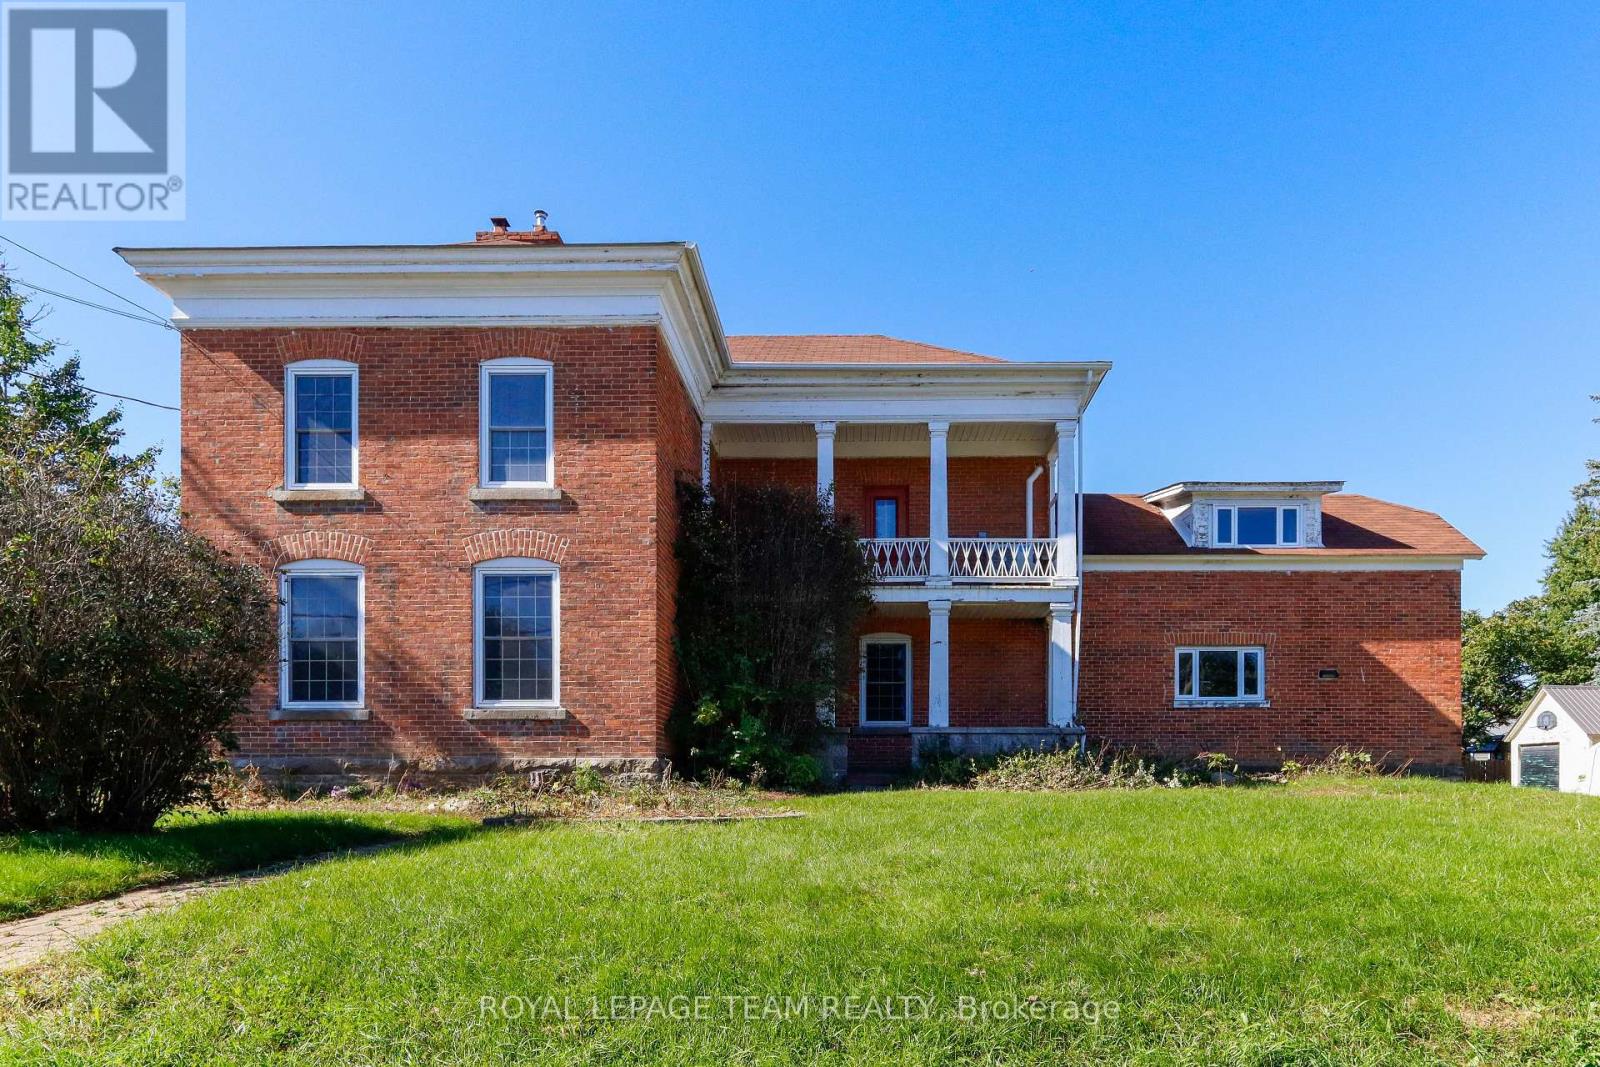
201 Clothier West Street
North Grenville, Ontario
Unlock incredible potential with this classic 3-bedroom, 2+ bathroom century home brimming with historic character and modern opportunity! Step inside to experience soaring high ceilings, timeless architectural details, and a grand curved staircase that sets the tone for the entire residence. Partially renovated and awaiting your final personal touches, this property offers a spacious layout including a large kitchen ready for your culinary vision and an expansive main bathroom designed to become a luxurious retreat. Situated in an exceptional location just steps from local schools, boutique shops, and scenic Kemptville Creek, the property also features ample space in the back to add a garage. Bring your imagination and vision to build instant equity in a prime neighborhood. Home is sold in "As-Is, Where-Is" condition. (id:49269)
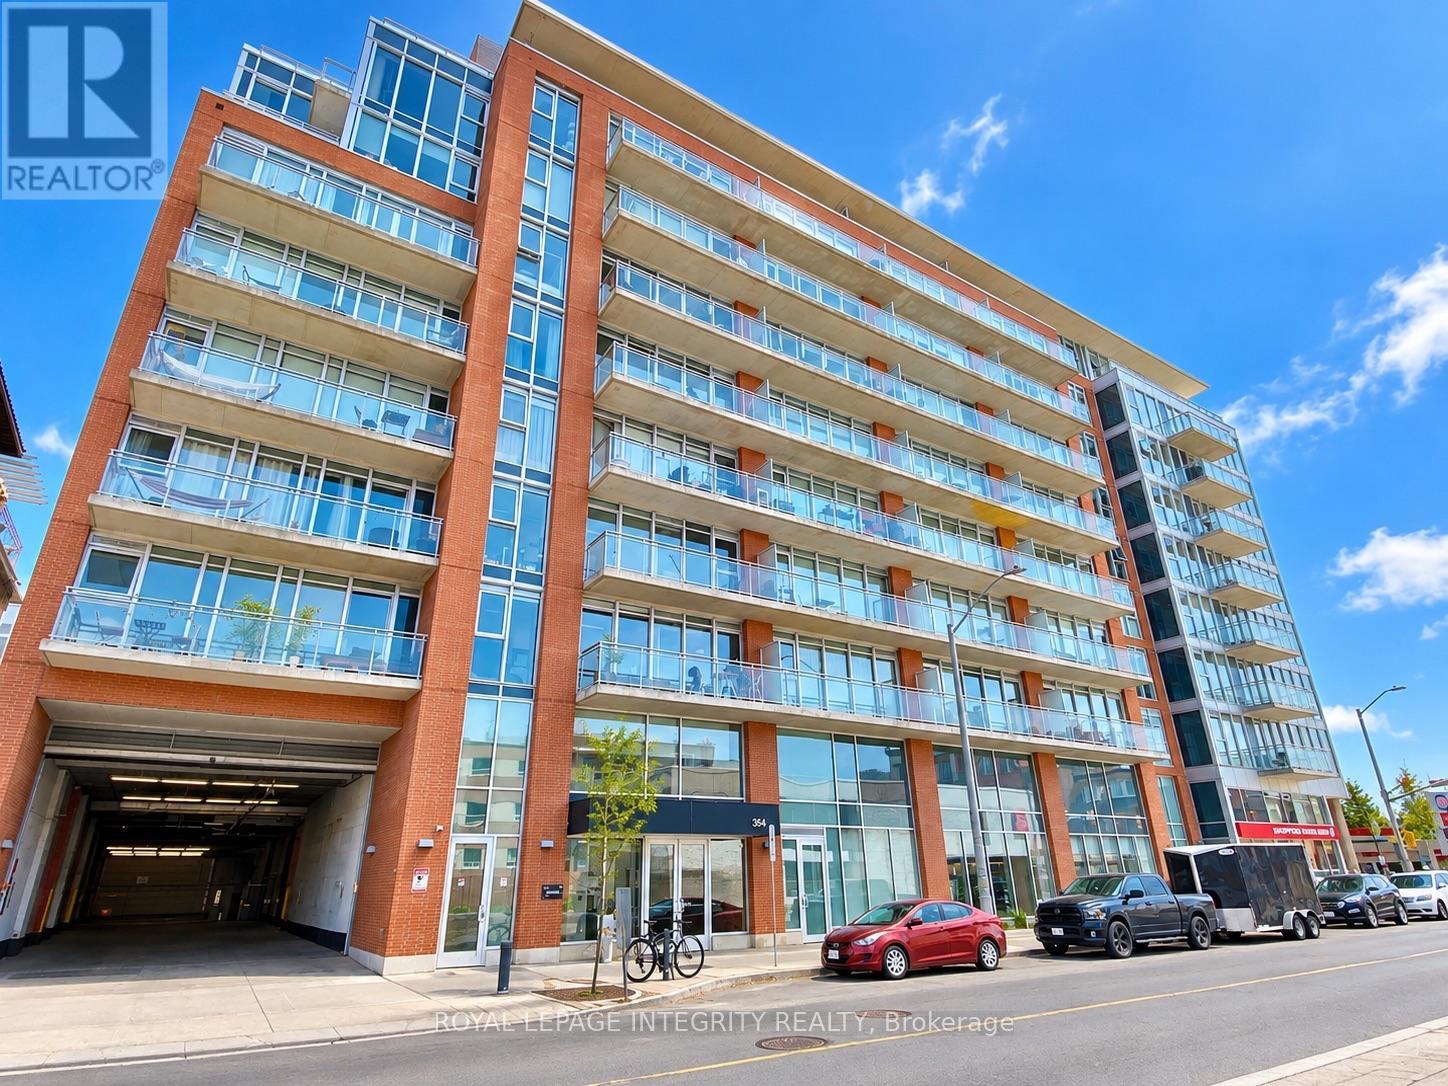
331 - 354 Gladstone Avenue
Ottawa, Ontario
Welcome to 354 Gladstone in Centretown. This 2 bedroom, 2 bathroom unit features a 732 sq ft floor plan and a 84 sqft private balcony with Northern views. This unit has hardwood floors, high ceilings, amble natural light coming in thanks to those floor to ceiling windows. Primary bedroom has a 3 piece en-suite bathroom. This unit has in unit laundry, central Heat, AC and underground parking is also included. Great amenities: gym, entertainment room, gas BBQ and courtyard gardens. Underground parking available (extra). Unbeatable downtown location with Shoppers Drug Mart under the building. Lots of shops and Restaurants are at your footsteps on Bank street. Short walk to the Glebe, Landsdowne Park, Elgin St, and downtown. Experience downtown living at it's best! (id:49269)
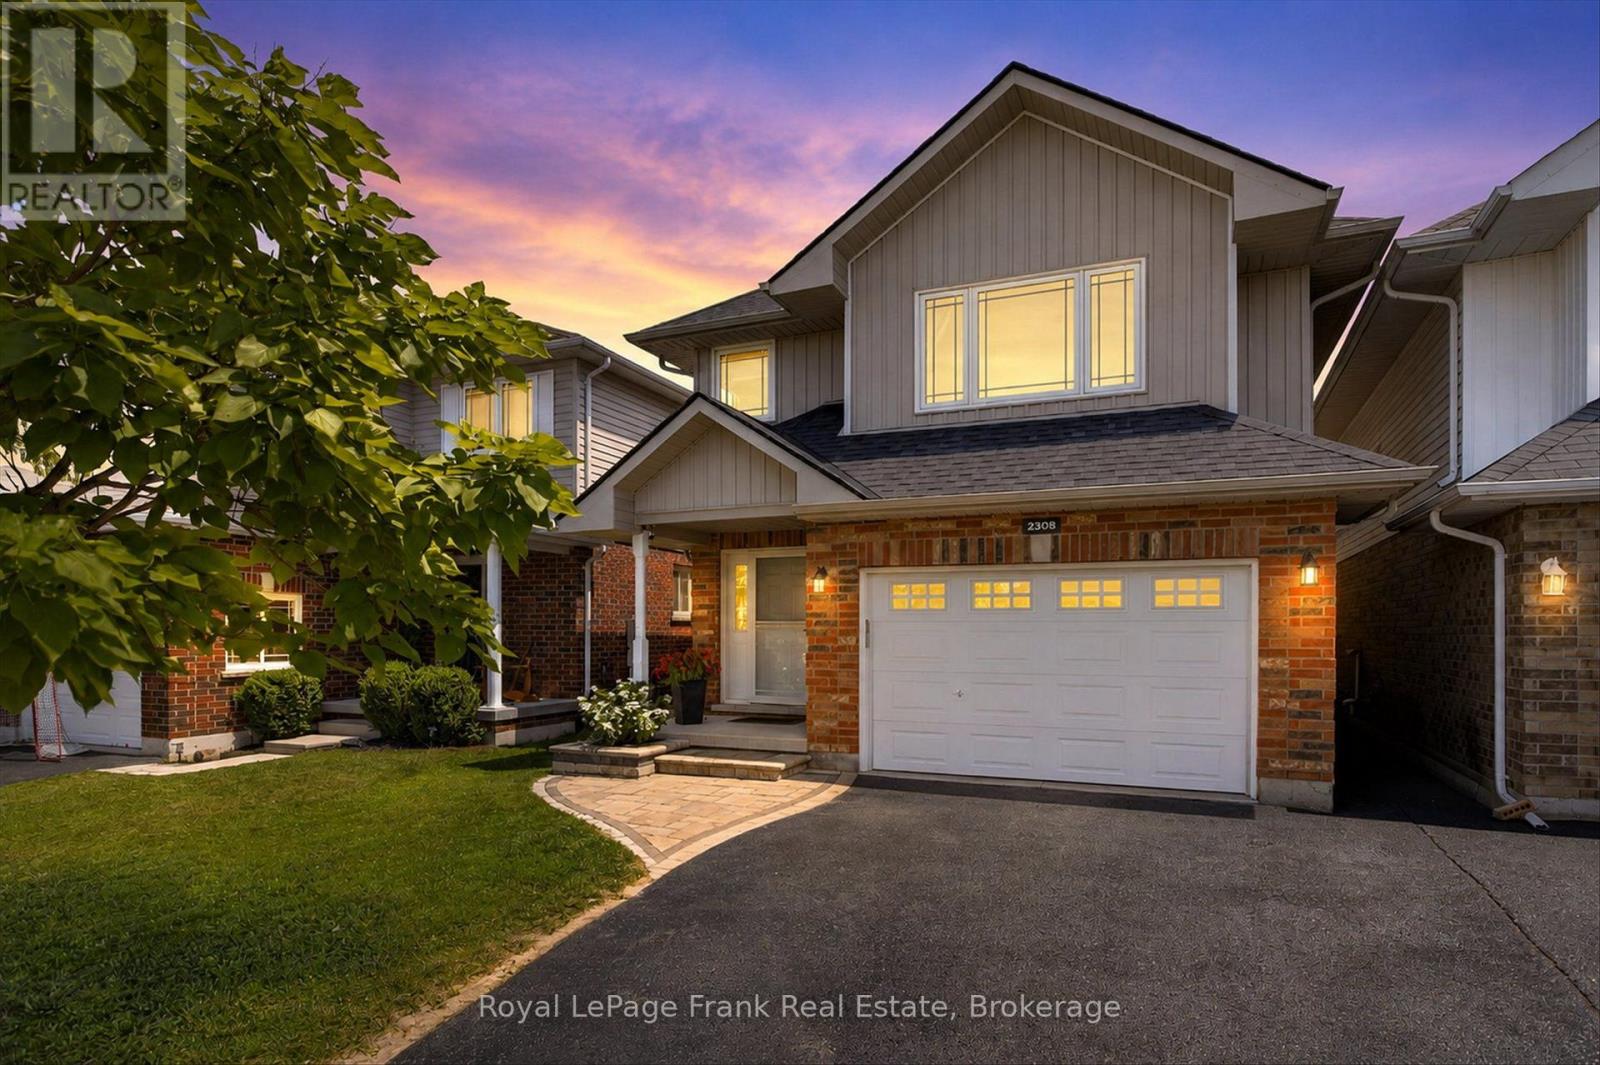
2305 Marsdale Drive
Peterborough, Ontario
Welcome to this beautifully maintained 3+1 bedroom, 3 bathroom home located in one of Peterborough's most desirable east end neighborhoods. The main floor features a great sized foyer with direct access to the spacious one car garage, a two piece bathroom, and a bright, open concept kitchen, dining, and living area with a large window overlooking the private backyard and the mature greenspace it backs onto. The second level offers three generous bedrooms, including a primary suite with a walk-in closet and a 4-piece ensuite. The upper level also features a second 4-piece bathroom and a great-sized laundry room for added convenience. The finished lower level provides a large recreation room with plenty of space for family, guests, or a home office. Enjoy the beautiful backyard backing onto greenspace. Featuring a great sized deck perfect for entertaining or a quiet morning coffee. Located close to schools, Beavermead Park, Little Lake, the Canadian Canoe Museum, the Rotary Greenway Trail, and the shops, restaurants, and amenities of East City, this home offers the perfect balance of comfort, privacy, and location. You won't want to miss it! (id:49269)
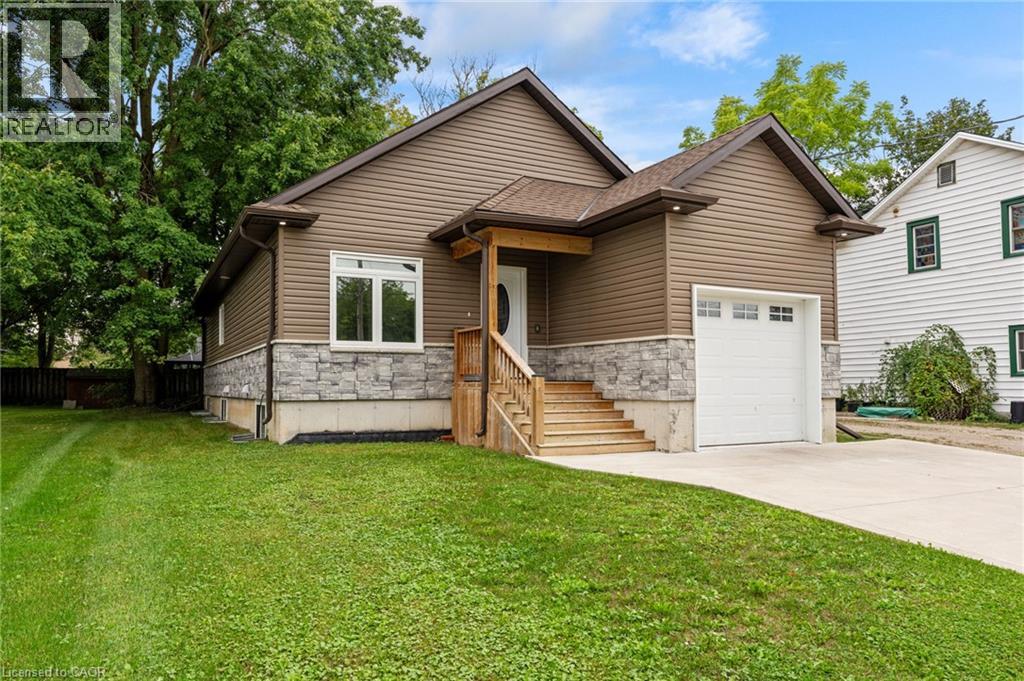
52 Queen Street
Brussels, Ontario
Custom-Built Quality in the Heart of Brussels! This beautifully finished 4-bedroom, 3-bathroom home offers impressive space, style and functionality. The heart of the home is the stunning, open-concept living and dining area, where expansive windows and a soaring vaulted ceiling fill the space with natural light and create an airy, inviting atmosphere. The thoughtfully designed kitchen makes excellent use of the space, featuring a highly functional layout, generous cabinetry, granite countertops and a large island offering plenty of workspace while keeping the kitchen connected to the dining and living areas. Convenient main floor laundry adds to the home's everyday functionality. The main floor offers two bedrooms, including a spacious primary suite with a luxurious ensuite, barn-door closet and plenty of natural light. Step through the patio doors to the expansive covered deck and pergola, creating an exceptional outdoor living space for morning coffee, summer dinners and entertaining with friends and family. The fully finished lower level features large windows and adds two additional bedrooms, a full bathroom and a generous recreation room, offering plenty of flexibility for family, guests or a home office. Quality mechanical features include an on-demand hot water system, Lennox furnace, central air and backup sump pump. Complete with an attached garage and over 2,300 sq. ft. of finished living space, this exceptional home combines thoughtful design with small-town charm. Set in the welcoming community of Brussels, this home offers a relaxed small-town lifestyle with convenient access to Listowel, Wingham and Walkerton, as well as larger centres including Kitchener-Waterloo. Move-in ready and sure to impress! Some photos are virtually staged. (id:49269)
742 Josephine Street N
Wingham, Ontario
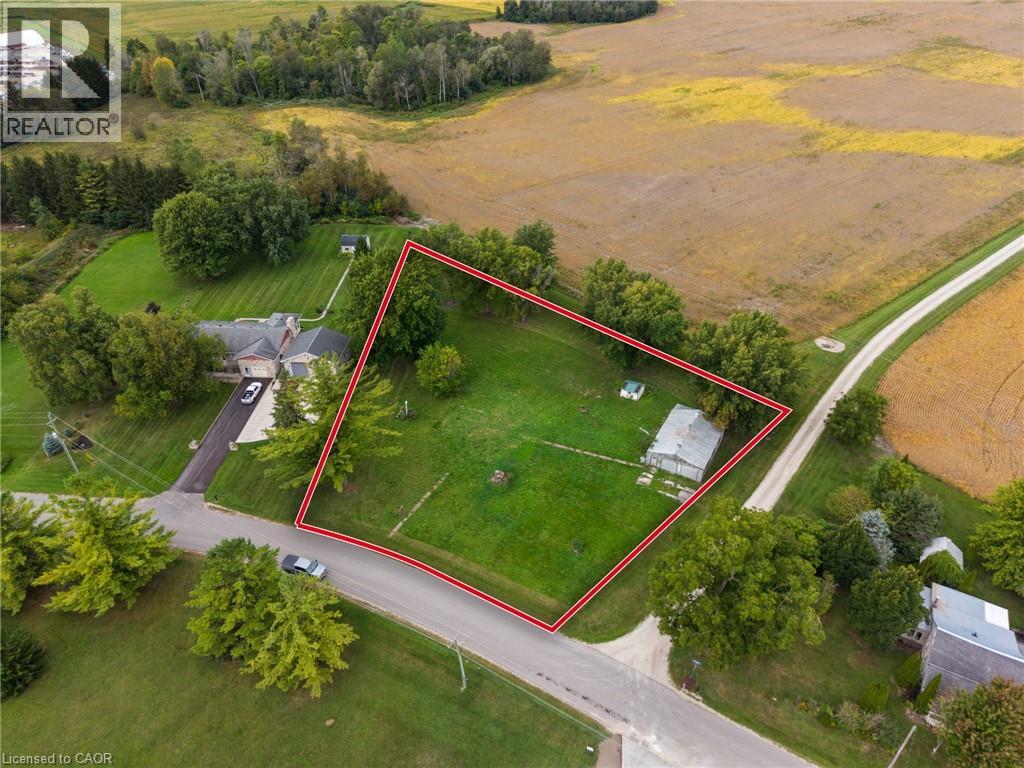
Rare opportunity for builders, investors and buyers looking to build in Wingham! This spacious building lot is situated on the edge of town, offering a peaceful setting with the convenience of nearby amenities. The property features an existing detached shop with a concrete floor and double doors, providing useful storage or workshop space. Whether you're looking to build your dream home or explore the possibilities this generous parcel may offer, this property is worth a look. A new well and septic system may be required. Conveniently located close to schools, parks, shops, restaurants and everything Wingham has to offer. Bring your plans and your vision! (id:49269)
8702 Chickory Trail
Niagara Falls, Ontario
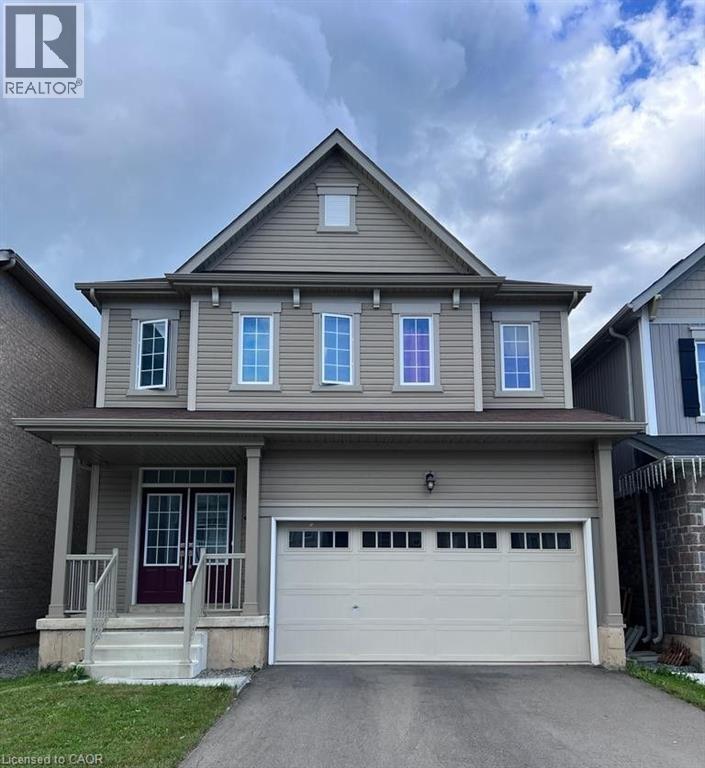
For lease this beautiful 2020 built detached house with 4 bedrooms and 2.5 bathrooms, 9 ft ceiling at main floor . Double car garage, large family size solid kitchen & walk out to deck ,spacious rooms filled with natural light , convenient location near few minutes away from shopping center/outlets & falls! (id:49269)
Main - 259 Victoria Avenue N
Hamilton, Ontario
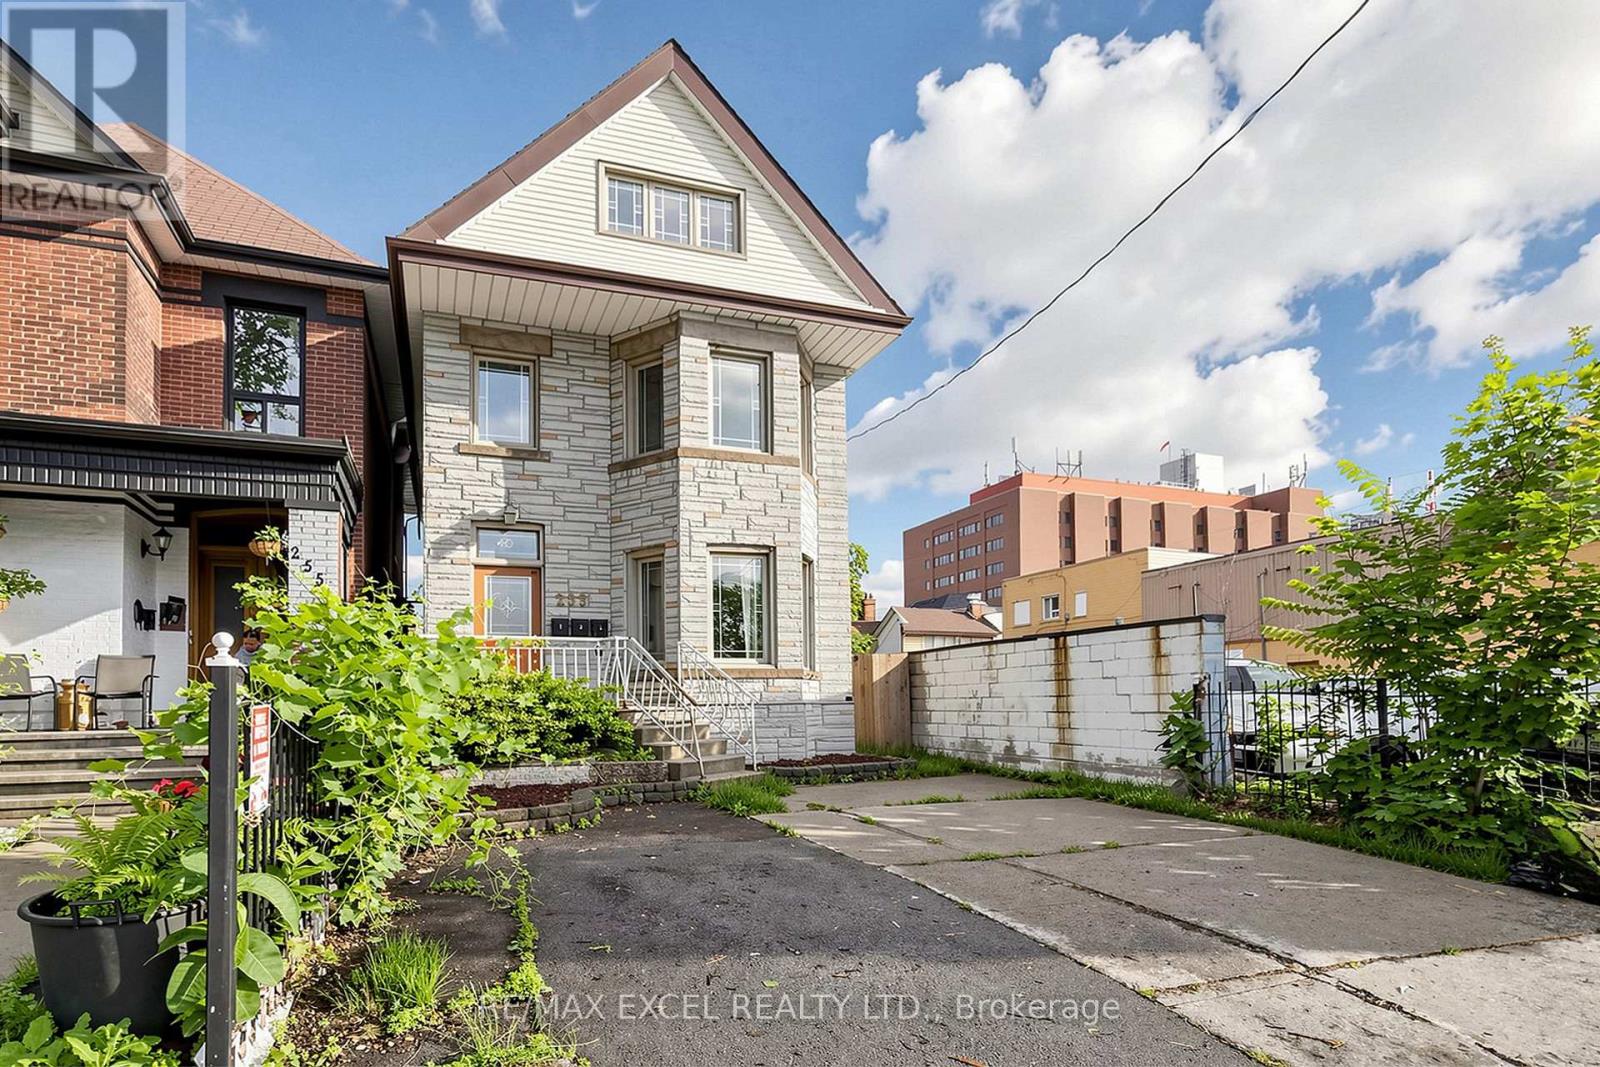
Recently Renovated. 2+1 Bed For Lease in Prime Location. Separate Entrance. Basement not included For Use. Freshly Painted. Newer Flooring and updated Bathroom and Kitchen. Spacious Living and Dining Area. Extra Parking $50/mo. Water Included. Tenant to pay Hydro. Coin Laundry in Basement. Located just steps from Hamilton General Hospital and Ron Joyce Children's Health Centre, Conveniently close to Shoppers Drug Mart, Food Basics, Canadian Tire, public transit, schools, parks, and other everyday amenities, with easy access to major highways and downtown Hamilton. (id:49269)
4175 Netherby Road
Fort Erie, Ontario
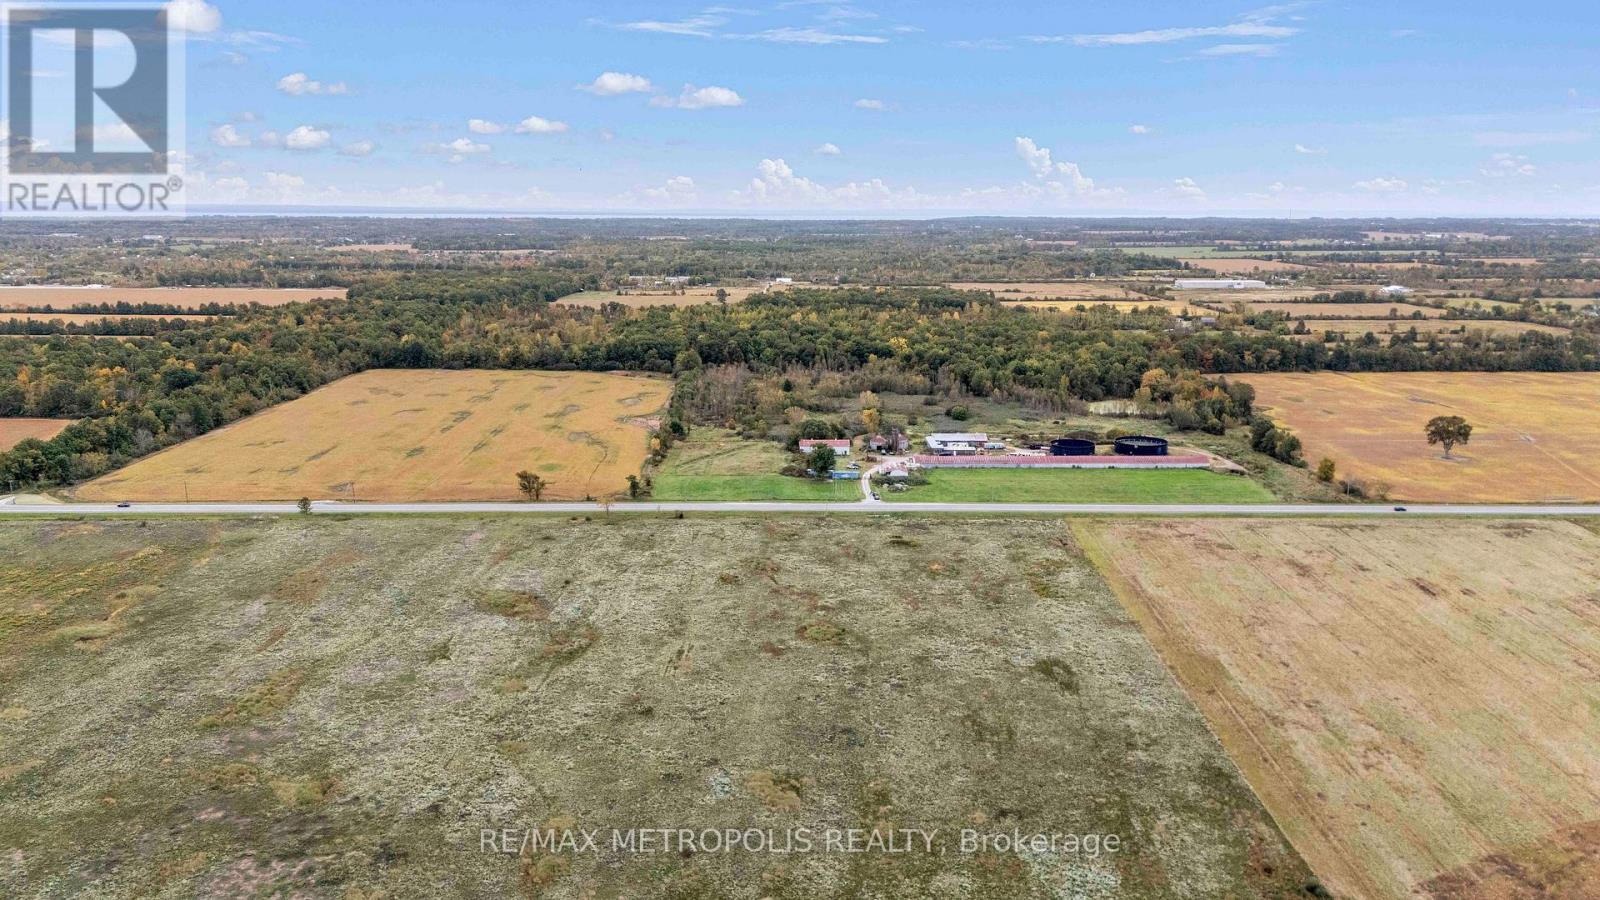
Rare Opportunity: 49 Acres of Prime Strategic Land in Niagara Region! Discover exceptional potential with this expansive 49-acre parcel nestled in one of Niagara's most accessible and rapidly developing corridors. Offering vast space and flat, versatile terrain, this property presents an outstanding canvas for agricultural, commercial, or strategic development ventures. Key Highlights: Unmatched Accessibility: Situated with immediate, convenient access to Highway QEW, ensuring seamless transit to US border crossings, Hamilton, and the Greater Toronto Area (GTA). Strategic Location: Perfectly positioned near major regional transport routes, local commerce and key economic centers in Fort Erie. Vast Potential: Premium acreage offering excellent frontage, high visibility, and endless possibilities for long-term land assembly, farming operations, or investment expansion. An incredible holding property or base for your next major project. Opportunities with this scale and transport connectivity are rare-bring your vision today! (id:49269)
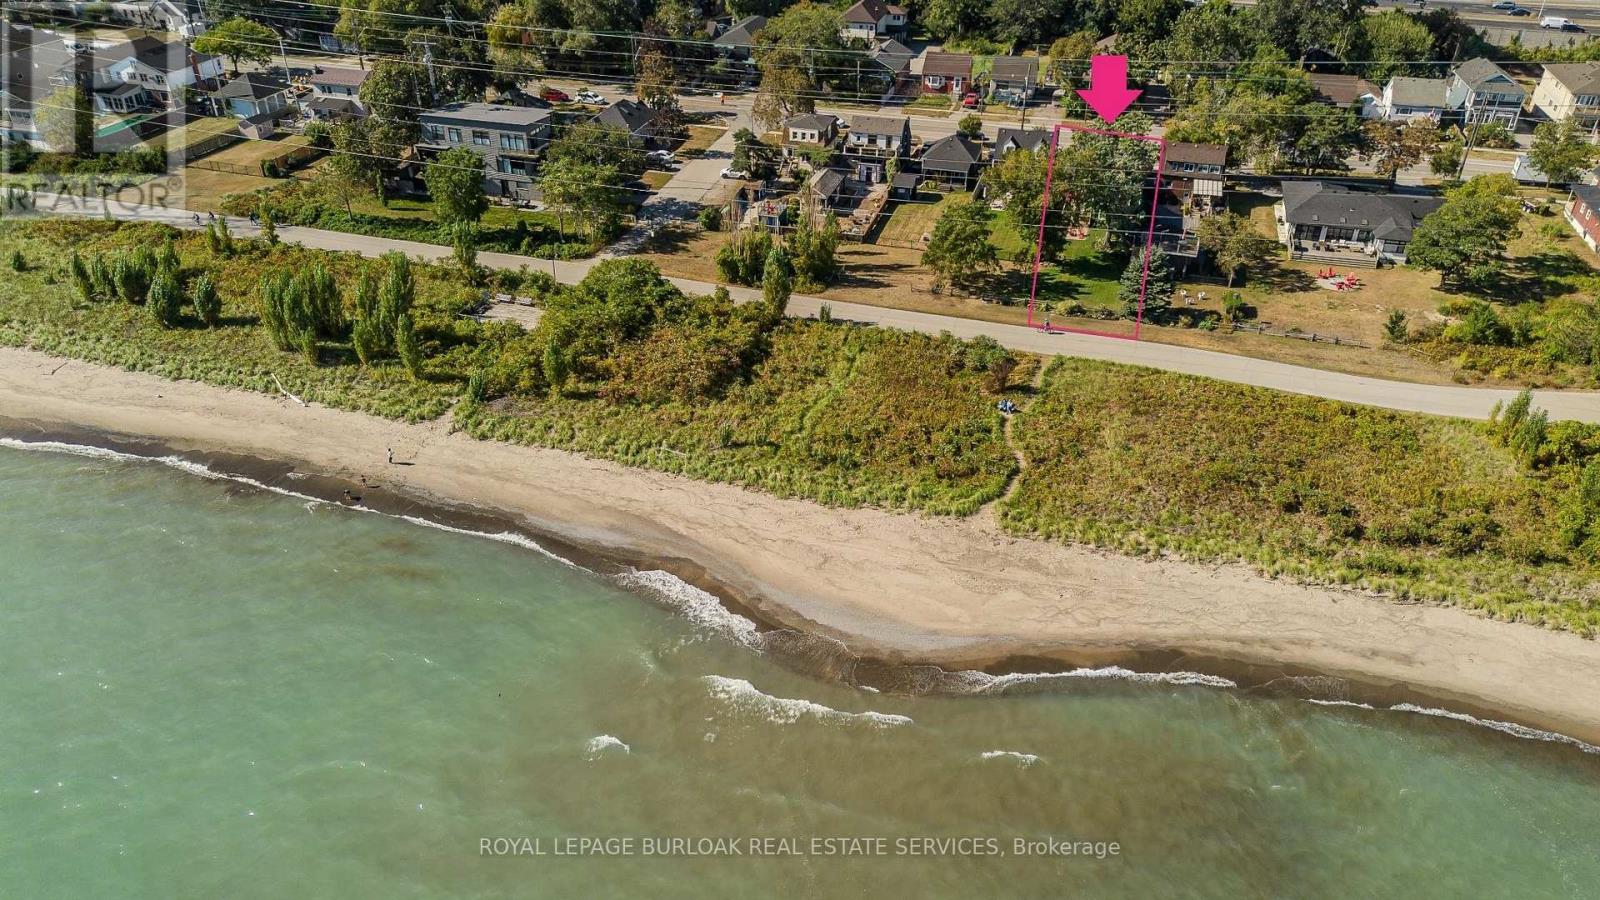
849 Beach Boulevard
Hamilton, Ontario
Set along Hamilton's iconic Beach Strip with direct Lake Ontario views and the Waterfront Trail at your doorstep, 849 Beach Blvd offers approx. 2,566 sf of finished living space, 3 bedrooms & 3 baths in a distinctive 2-storey home surrounded by mature landscaping. A covered front porch, private backyard and multiple outdoor sitting areas complement the relaxed lakeside setting.Inside, hardwood flooring, pot lights and an abundance of windows create light-filled rooms throughout. The front living room features a gas fireplace and built-in cabinetry, while the heart of the home opens into a spacious kitchen, dining & family room designed for everyday living and entertaining. The kitchen features white cabinetry, stone counters, s/s appliances, gas range and a large centre island with seating. The adjoining family room is wrapped in windows, bringing in exceptional natural light and views, while the dining area offers plenty of space for gathering. A main-floor bath completes the level.Upstairs, the exceptionally spacious primary bedroom offers a private ensuite, while 2 additional generous bedrooms provide excellent space for family, guests or a home office. A full main bath completes the level.Outside, the mature backyard features a spacious deck, patio, generous lawn and established gardens, with mature trees creating a peaceful, private backdrop for outdoor dining, entertaining & relaxing.Here, the lake becomes part of everyday life-watch the sunrise over the water, enjoy your morning coffee with glistening lake views, then step outside for a morning walk or cycle along the Waterfront Trail. With convenient access to Burlington, Hamilton, parks, recreation & major routes, this is a rare opportunity to enjoy generous living space, direct lake views and an exceptional waterfront lifestyle. (id:49269)
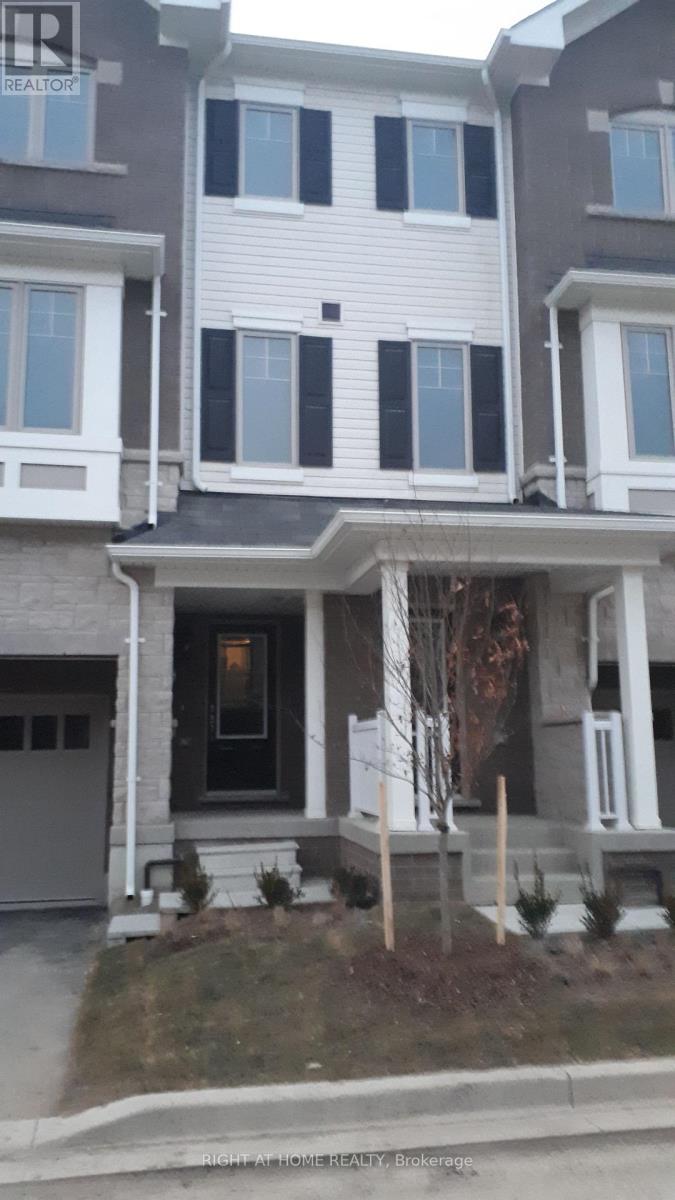
124 Hibiscus Lane
Hamilton, Ontario
Welcome to 124 Hibiscus Lane, a beautifully upgraded 3-storey freehold townhome in Hamilton's Vincent neighbourhood. This nearly new home features 4 bedrooms, 4 bathrooms with modern living space. The ground floor offers a bedroom with ensuite and garage access and backyard, while the main level features an open-concept living and dining area, modern kitchen with stainless steel appliances, and breakfast area with walkout to the deck. The primary bedroom includes an ensuite and walk-in closet. Additional highlights include upgraded laminate flooring on main level, convenient upstairs laundry, and 2 parking spaces. Ideally located close to schools, transit, recreation, hospitals, shopping, restaurants, parks, and major roads and highways. A fantastic opportunity for families seeking comfort, convenience, and modern living. (id:49269)
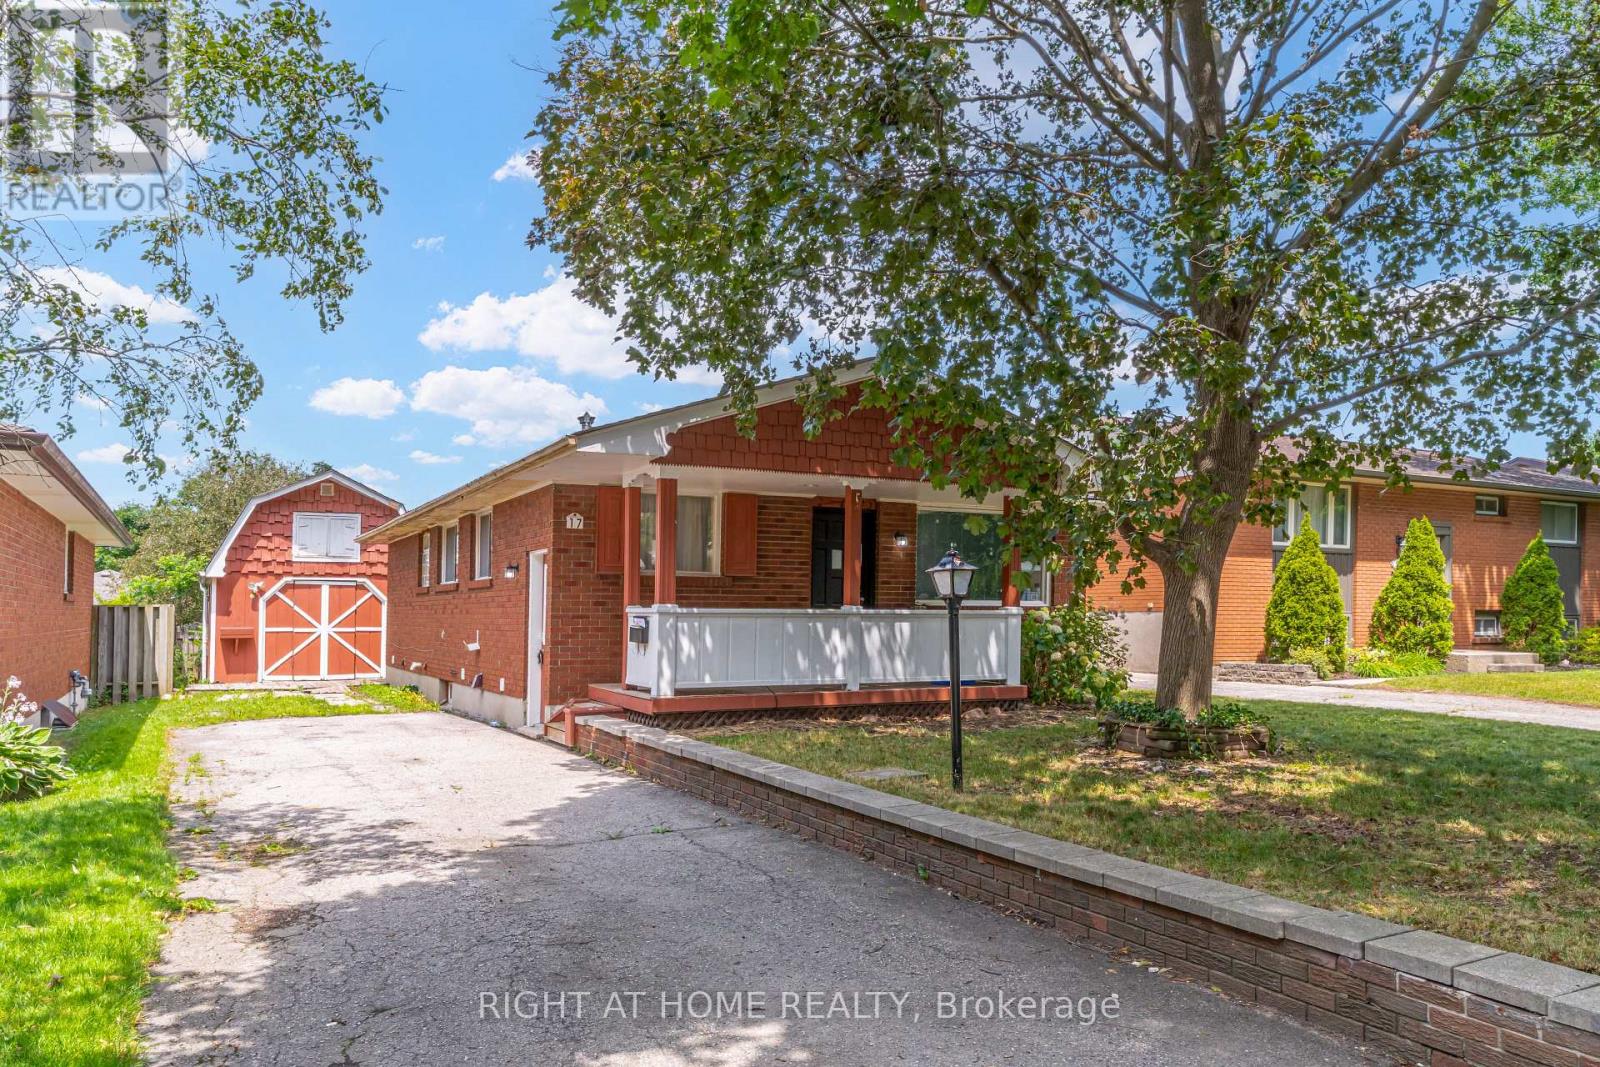
17 Toulon Crescent
London East, Ontario
**London's family friendly Argyle (East 1) neighbourhood of London** Ideal for 1st time buyers, down sizers and investors**3 bedroom bungalow**3 extra bedrooms and extra kitchen in basement**seperate entrance to basement**large detached garage/workshop**private drive** (id:49269)
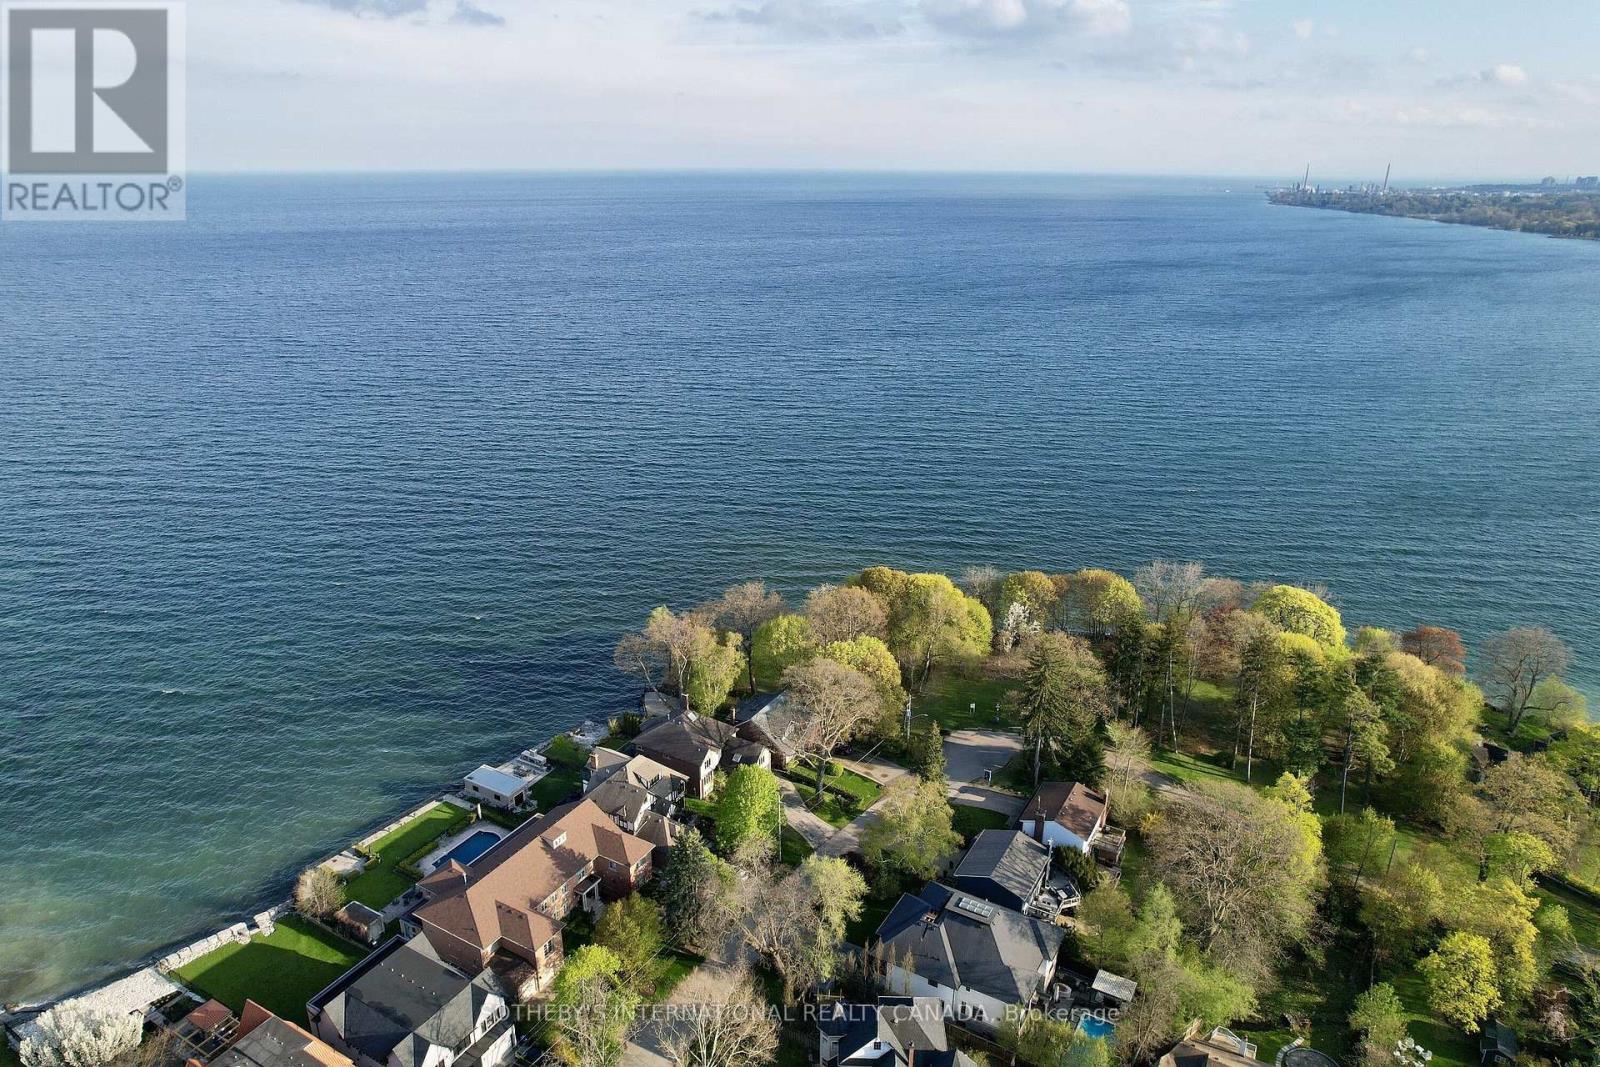
80 Ben Machree Drive
Mississauga, Ontario
Tucked away on a quiet cul-de-sac in the heart of prestigious Port Credit, this exceptional residence offers an extraordinary combination of privacy, tranquility, and breathtaking natural beauty. Capturing sweeping 180-degree views of Lake Ontario, the home is set against a stunning backdrop of water, sky, and mature parkland, creating a serene atmosphere rarely found within the city. Surrounded by parkland on two sides and nestled among some of Mississauga's most distinguished luxury estates, the property offers a remarkable sense of seclusion while remaining moments from every premier amenity. Here, mornings begin with peaceful walks along the nearby Waterfront Trail, afternoons can be spent on the fairways of the renowned Mississauga Golf & Country Club, and evenings unfold with spectacular sunsets over the lake. Designed for both elegant entertaining and comfortable family living, the home features four spacious bedrooms and four bathrooms within a thoughtfully designed floor plan filled with natural light. Expansive windows frame the lake views from multiple vantagepoints, while the walk-out lower level enhances the home's versatility with bright, open living spaces ideal for extended family, recreation, or hosting guests. Located within the highly coveted Lorne Park/Port Credit School catchment, this address is ideal for families seeking access to some of the area's top-ranked schools while enjoying the exclusivity and prestige of one of Mississauga's most sought-after neighbourhoods. Just minutes away, the vibrant village of Port Credit offers an exceptional lifestyle with award-winning restaurants, stylish cafes, world-class boutiques, and an energetic waterfront atmosphere. The nearby Port Credit Yacht Club and Harbour Marina further elevate the appeal for boating enthusiasts and those drawn to refined lakeside living. Please note, some photos have been virtually staged. Please, ensure you watch the video. (id:49269)