
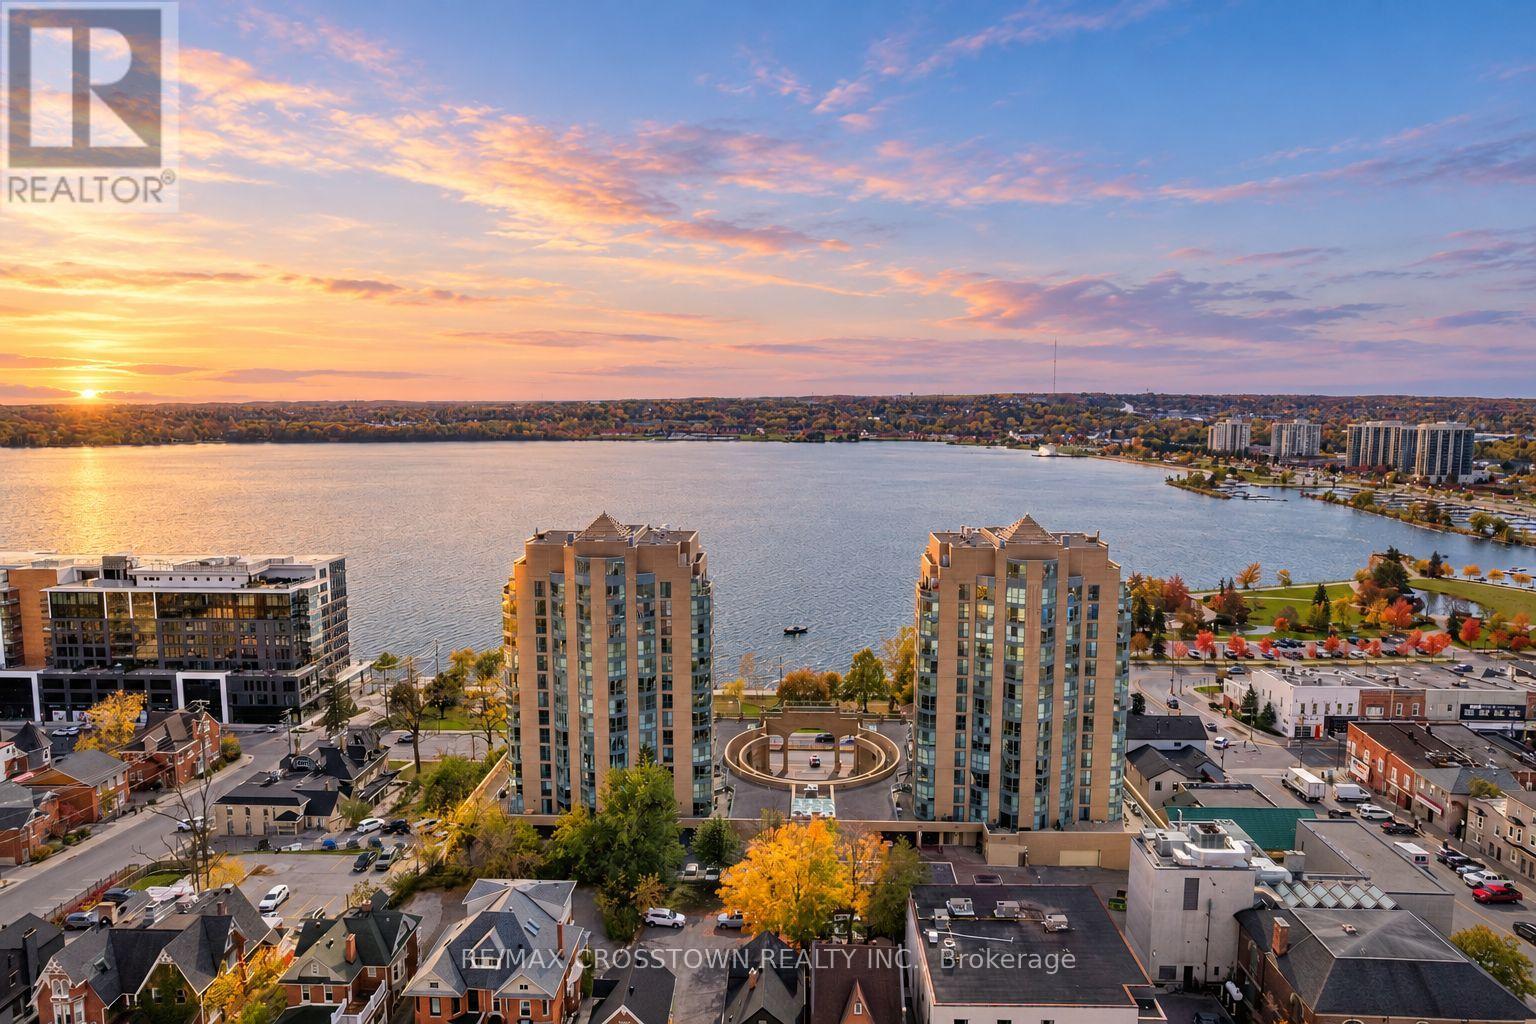
1506 - 140 Dunlop Street E
Barrie, Ontario
A rare opportunity to own a southeast corner penthouse with panoramic views of Kempenfelt Bay and a spacious rooftop terrace in Bayshore Landing's West Tower. This 1520 sqft 2-bedroom plus den, 2-full-bathroom suite offers bright, airy living spaces and an exceptional setting for enjoying Barrie's waterfront lifestyle. The large terrace is a standout feature, with sunshine through much of the day and room for entertaining, outdoor dining and container gardening. Start your morning with coffee at sunrise, watch boats cross the bay, and enjoy waterfront events, air shows and fireworks from your own outdoor retreat. Inside, the open-concept kitchen connects to the spacious living and dining areas, where two bay windows showcase the sweeping views and overlook the terrace. The versatile den features privacy blinds and a queen-size Murphy bed, making it easy to welcome overnight guests. Hardwood and ceramic flooring, in-suite laundry, underground tandem parking accommodating two vehicles, and an exclusive-use locker add everyday convenience. Condo fees include heat, hydro, air conditioning and water. Enjoy building amenities including a newly upgraded indoor pool, hot tub, sauna, party room and well-equipped exercise room. Located close to waterfront parks, the marina, walking and biking paths, downtown restaurants, shopping and entertainment, with access to GO Train service. This rarely offered penthouse combines generous outdoor living with spectacular bay views in the heart of downtown Barrie. (id:49269)
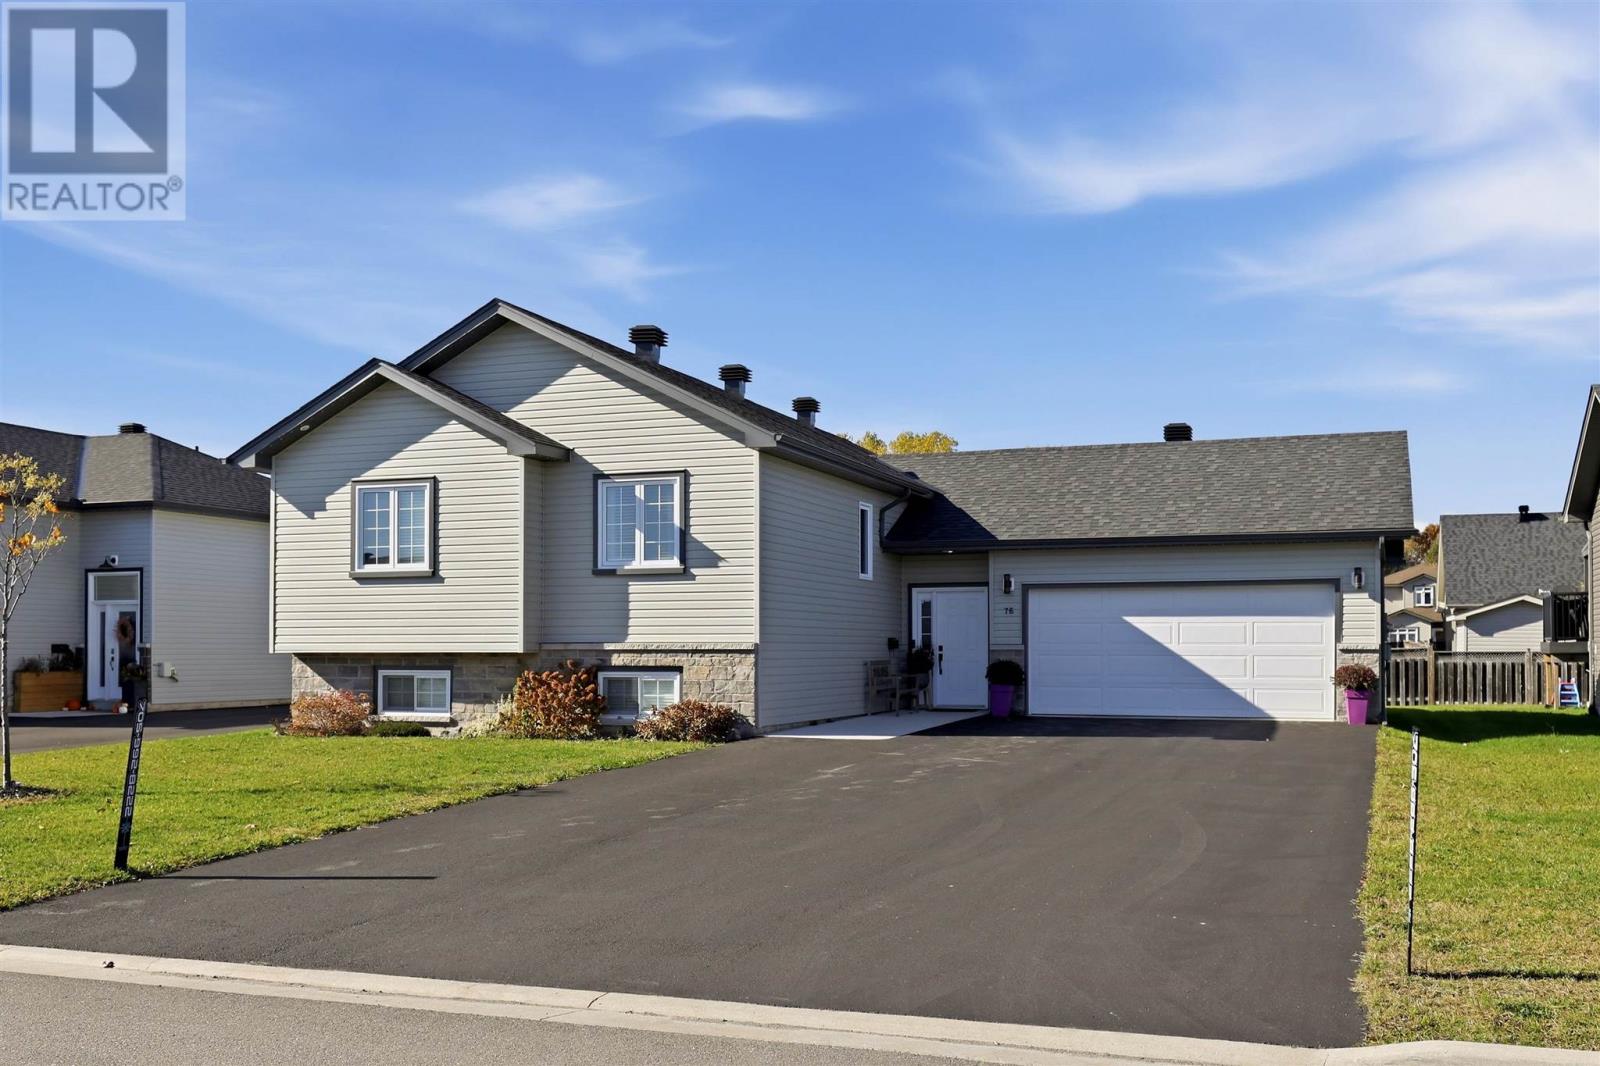
76 Crestwood Undefined
Sault Ste. Marie, Ontario
Welcome to 76 Crestwood Avenue, a five-bedroom, three-full-bathroom raised bungalow with designer finishes in Sault Ste. Marie’s East End. Built in 2021 and upgraded throughout, this fully finished home offers inviting spaces on both levels, with room for family, guests, and working from home. A welcoming foyer connects to the rear of the home, provides access to both living levels, and offers direct entry to the attached garage. Vinyl plank flooring throughout creates a cohesive feel. Upstairs, vaulted ceilings open into a bright, open-concept kitchen, dining, and living area. Large windows bring in natural light, while the gas fireplace adds warmth. A walkout to the outdoor patio extends the space for entertaining. The kitchen combines style with white quartz countertops, custom cabinetry with soft-close doors, an updated backsplash, a built-in dishwasher and microwave, and a spacious walk-in pantry beside the kitchen. The primary bedroom features a painted board-and-batten accent wall, walk-in closet, and a private ensuite. Two additional bedrooms have wallpaper accents, while the second full bathroom includes a washer-and-dryer tower. The lower level offers a generous recreation room, two spacious bedrooms, a third full bathroom, storage, utility space, and a second laundry room with cabinetry, a countertop, and a sink. With laundry on both levels, this adds convenience for everyday living. The layout provides flexibility for extended family, overnight guests, hobbies, or a dedicated home office. Outside, the paved driveway accommodates up to six cars, while the backyard features a hot tub pad with a gazebo. Permanent exterior lighting, installed in 2025, adds curb appeal and lets you change the colours to celebrate holidays, highlight the seasons, or set the mood year-round. Close to St. Mary’s French Immersion Catholic School, Grand View Public School, golf, and Birchwood Park’s tennis courts. Come see how life could fit at 76 Crestwood Avenue! (id:49269)
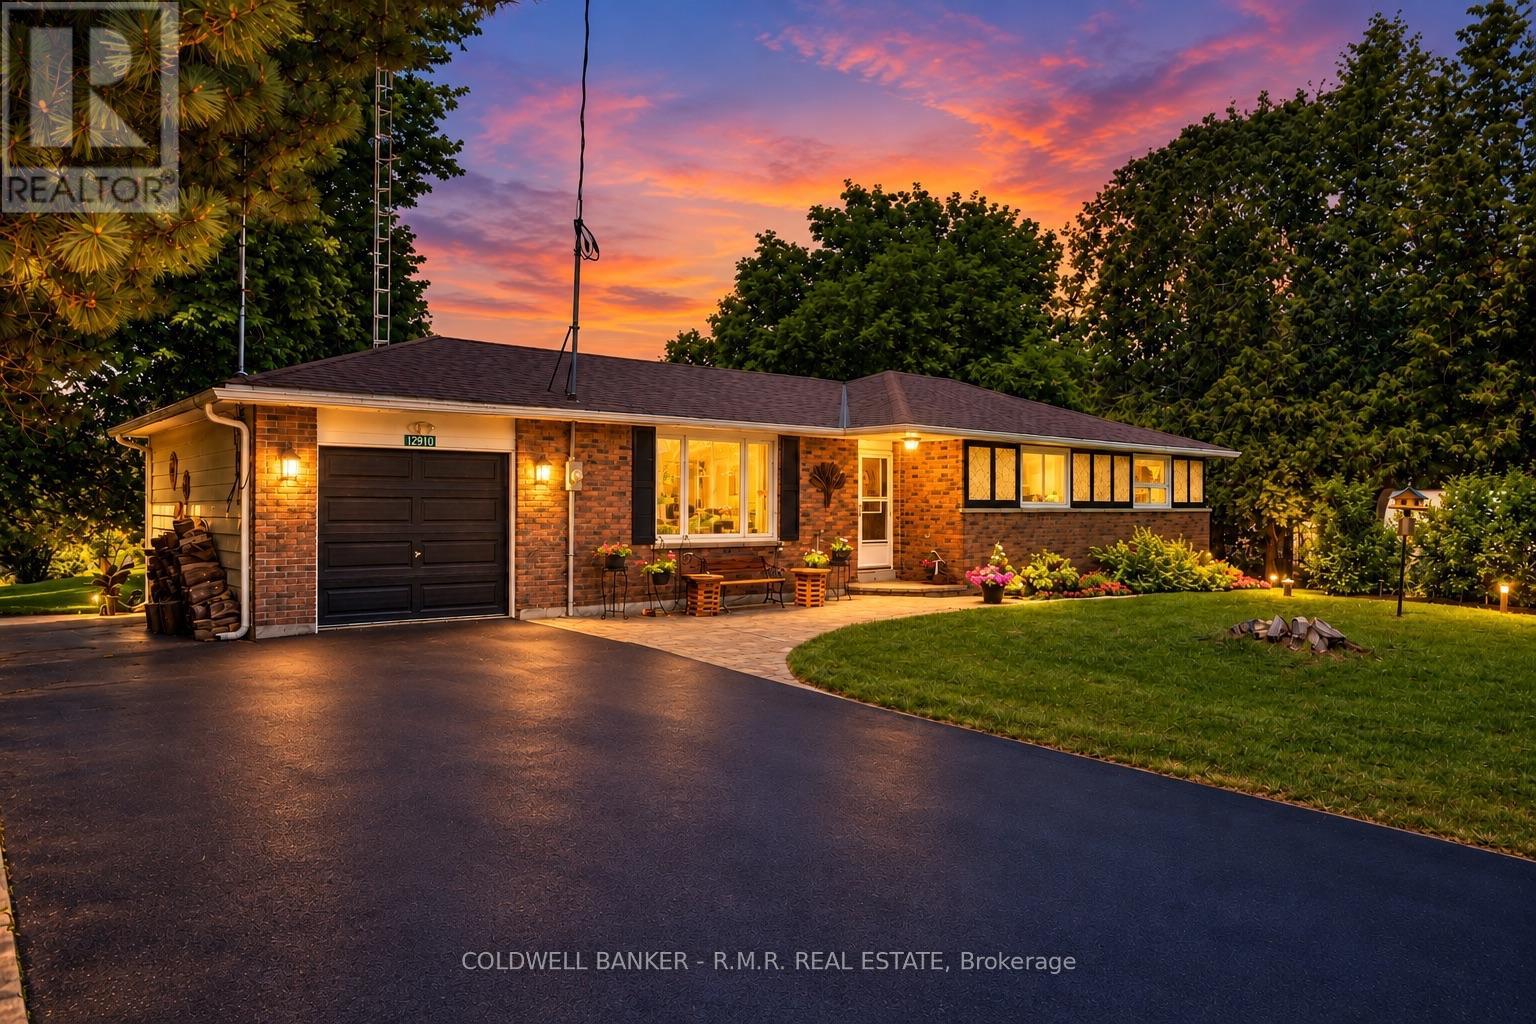
12940 Regional Rd 39 Road
Uxbridge, Ontario
Welcome to 12940 Durham Road 39 in the charming community of Zephyr, where peaceful country living meets the convenience of a close-knit village. Set on a generous 90 x 156 ft lot (per MPAC), this well-maintained bungalow backs onto picturesque farmland, offering beautiful views of open meadows and forests with no rear neighbours. This inviting home features three spacious bedrooms, each with its own closet, two convenient linen closets, and a well-appointed four-piece bathroom. The bright kitchen offers plenty of cabinetry and workspace and opens to the breakfast area, where patio doors lead to the backyard, making it perfect for everyday living and entertaining. The finished basement provides additional living space with a cozy woodstove, built-in bar, and a separate walkout to the backyard. A dedicated workshop is ideal for hobbies or storage and offers excellent potential to be converted into a fourth bedroom, home office, or flex space.Step outside to your private backyard retreat featuring an in-ground pool, perfect for relaxing and entertaining throughout the summer. The attached single-car garage provides convenient access to the backyard, while a second driveway along the north side of the property offers additional parking and easy access for trailers, recreational vehicles, or backyard projects. Designed for year-round comfort, the home is equipped with an energy-efficient geothermal heating and cooling system and is serviced by a drilled well and septic system. Enjoy the welcoming Zephyr community, where you can walk to the Zephyr Mini Mart, local park, and Scott Zephyr Hall, home to community dinners, Easter egg hunts, barbecues, and other events throughout the year. Located just 20 minutes to both downtown Uxbridge and Sutton, and only 30 minutes to Newmarket, you'll enjoy the tranquility of country living while being centrally located between three great communities offering shopping, dining, recreation, and everyday amenities. (id:49269)
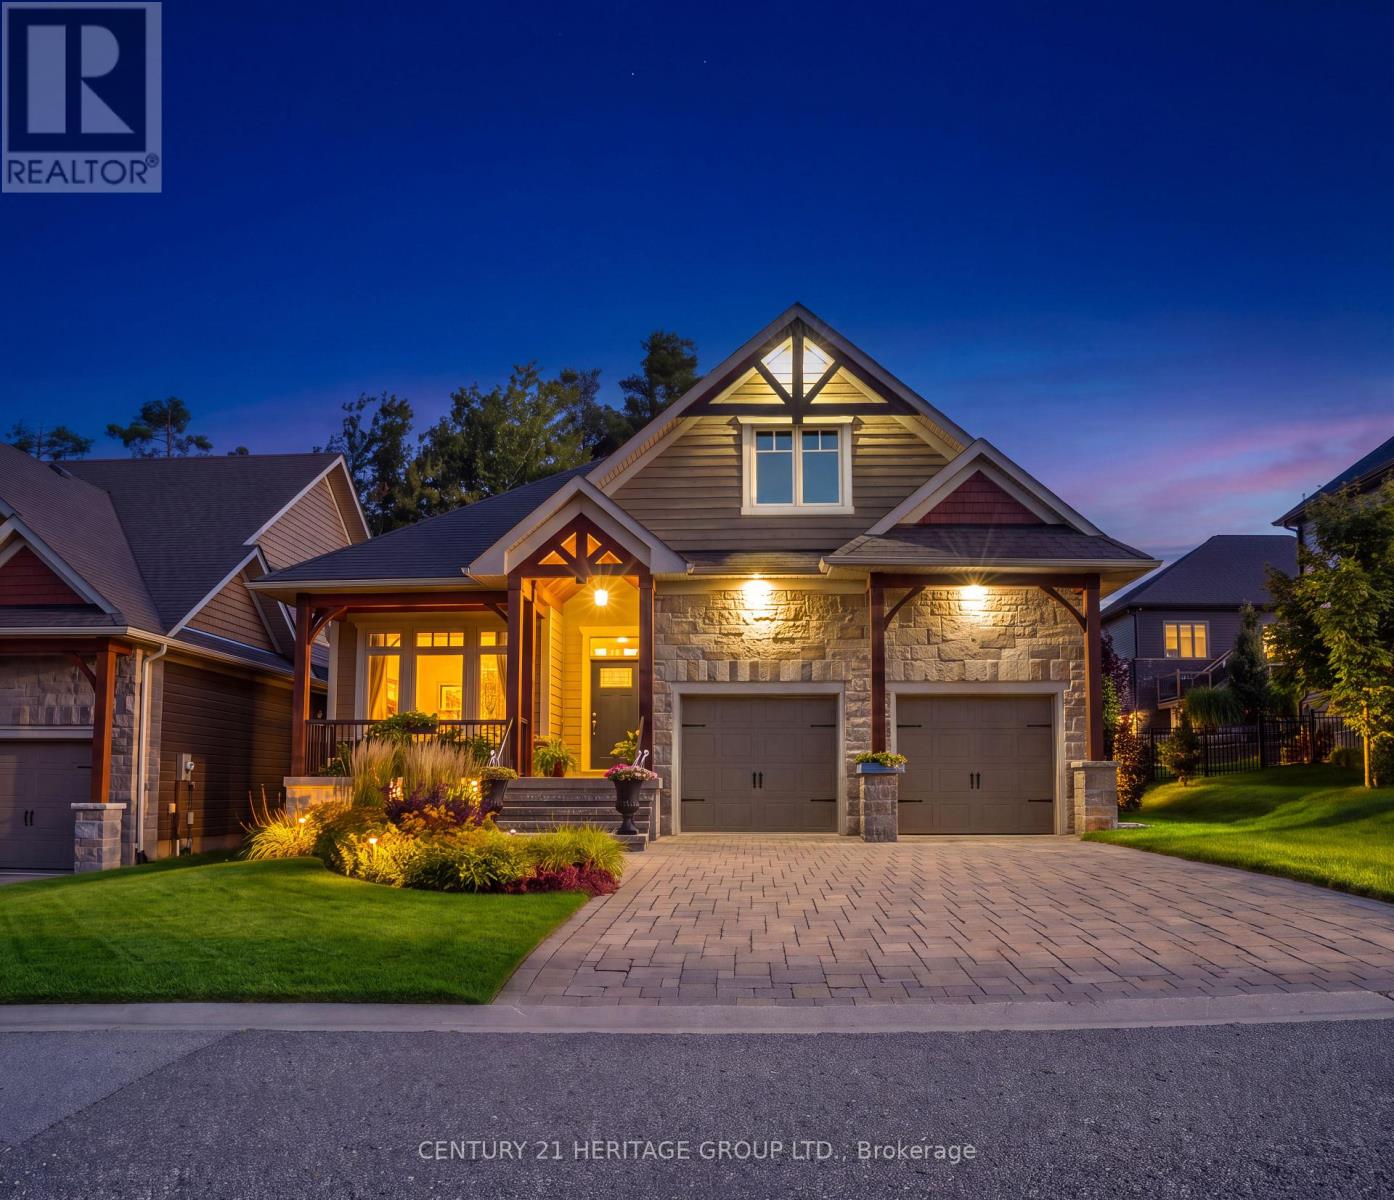
39 Landscape Drive
Oro-Medonte, Ontario
Ready for your next chapter? Discover the perfect blend of comfort, elegance and easy living at 39 Landscape Drive in the sought after Horseshoe Valley community of Oro Medonte. This beautifully upgraded bungalow offers the convenience of main floor living with the space and flexibility to welcome family and friends. A charming oversized front porch creates a warm first impression, while rich hardwood flooring, smooth ceilings and tasteful finishes throughout add timeless appeal. The spacious open concept layout is ideal for everyday living and entertaining, featuring a custom kitchen with an oversized peninsula and seating for six, soaring cathedral ceilings, a beautiful fireplace and expansive windows overlooking the private backyard. The generous primary retreat offers a walk in closet and spa inspired ensuite with an oversized glass shower and heated floors. A second main floor bedroom is perfect for guests or a home office. The fully finished lower level provides two additional bedrooms, a full bathroom, a spacious recreation room and a large multipurpose laundry area with room for hobbies, crafts or a home gym. Abundant storage and the option for main floor laundry add everyday convenience. Professionally landscaped grounds feature mature gardens, an interlock driveway and a rear patio perfect for relaxing or entertaining. A property wide sprinkler system and hot tub hookup complete the outdoor amenities. Enjoy the best of Horseshoe Valley living with skiing, golf, hiking and year round recreation nearby, plus easy access to Highway 400, Barrie and Orillia. An ideal opportunity to simplify your lifestyle while keeping the space and comfort to welcome family and friends. (id:49269)
6374 Smith Boulevard
Georgina, Ontario
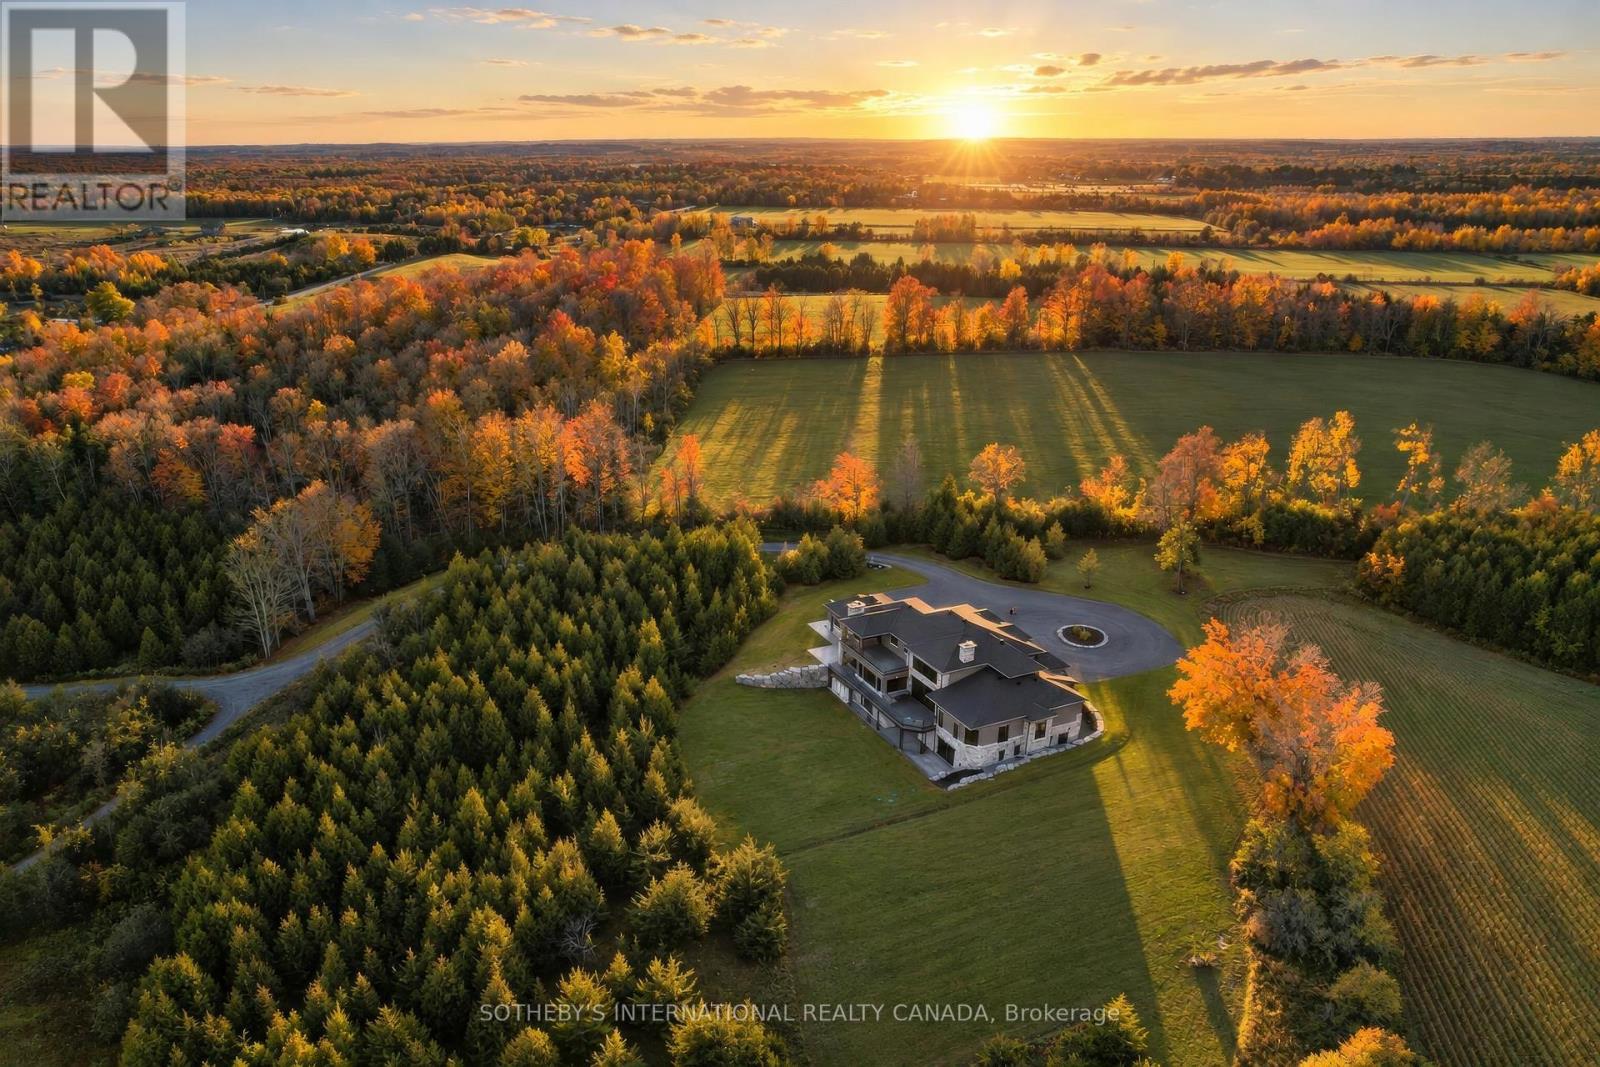
One owner's vision, built by hand from open land and realized over years of patient, hands-on work.On 36 acres of rolling Georgina countryside, including 10 acres of arable farmland, a 495-metre drive winds through mature trees to a private hilltop residence of quiet distinction. The ICF home spans over 12,500 square feet.A 5-by-9-foot pivoting door opens to 20-foot ceilings, a floating bridge and a white oak staircase in glass. A wood-burning fireplace in imported stone anchors the great room, and an 18-foot glass door opens to the balcony. The kitchen offers two islands, a 60-inch range, extensive built-in appliances and a hidden pantry.The main-floor primary wing is a private sanctuary, with a fireplace, heated floors, a slab-finished shower and a custom walk-in closet. Upstairs are four bedrooms and a generous recreation room that could serve as a second primary suite with a rooftop balcony. The walk-out lower level is bright and open, with three bedrooms, a theatre and rooms prepared for a gym, sauna and steam room with a private washroom, plus a wine room, cigar lounge and vault, ready to finish as you wish. An elevator serves all three levels.A floating concrete deck with glass railings preserves the view, while Douglas fir and tongue-and-groove ceilings warm every covered space. An outdoor wood-burning fireplace invites the evening outside. The grounds are prepared for a future pool, cabana and hot tub.A separate ICF barndominium shop of approximately 5,000 square feet offers a kitchen, living and dining areas, a gym, an office, four bedrooms and four bathrooms, plus a woodworking mezzanine, 400-amp service and a standby generator. For the collector, the craftsman or the family business.Beyond, a half-acre spring fed pond with a sunken firepit and a cantilevered deck over the water. Trails wind through apple and maple trees, where wildlife keeps you company through every season.An estate made slowly, and made well. Ready for its next chapter. (id:49269)
1709 - 5162 Yonge Street
Toronto, Ontario
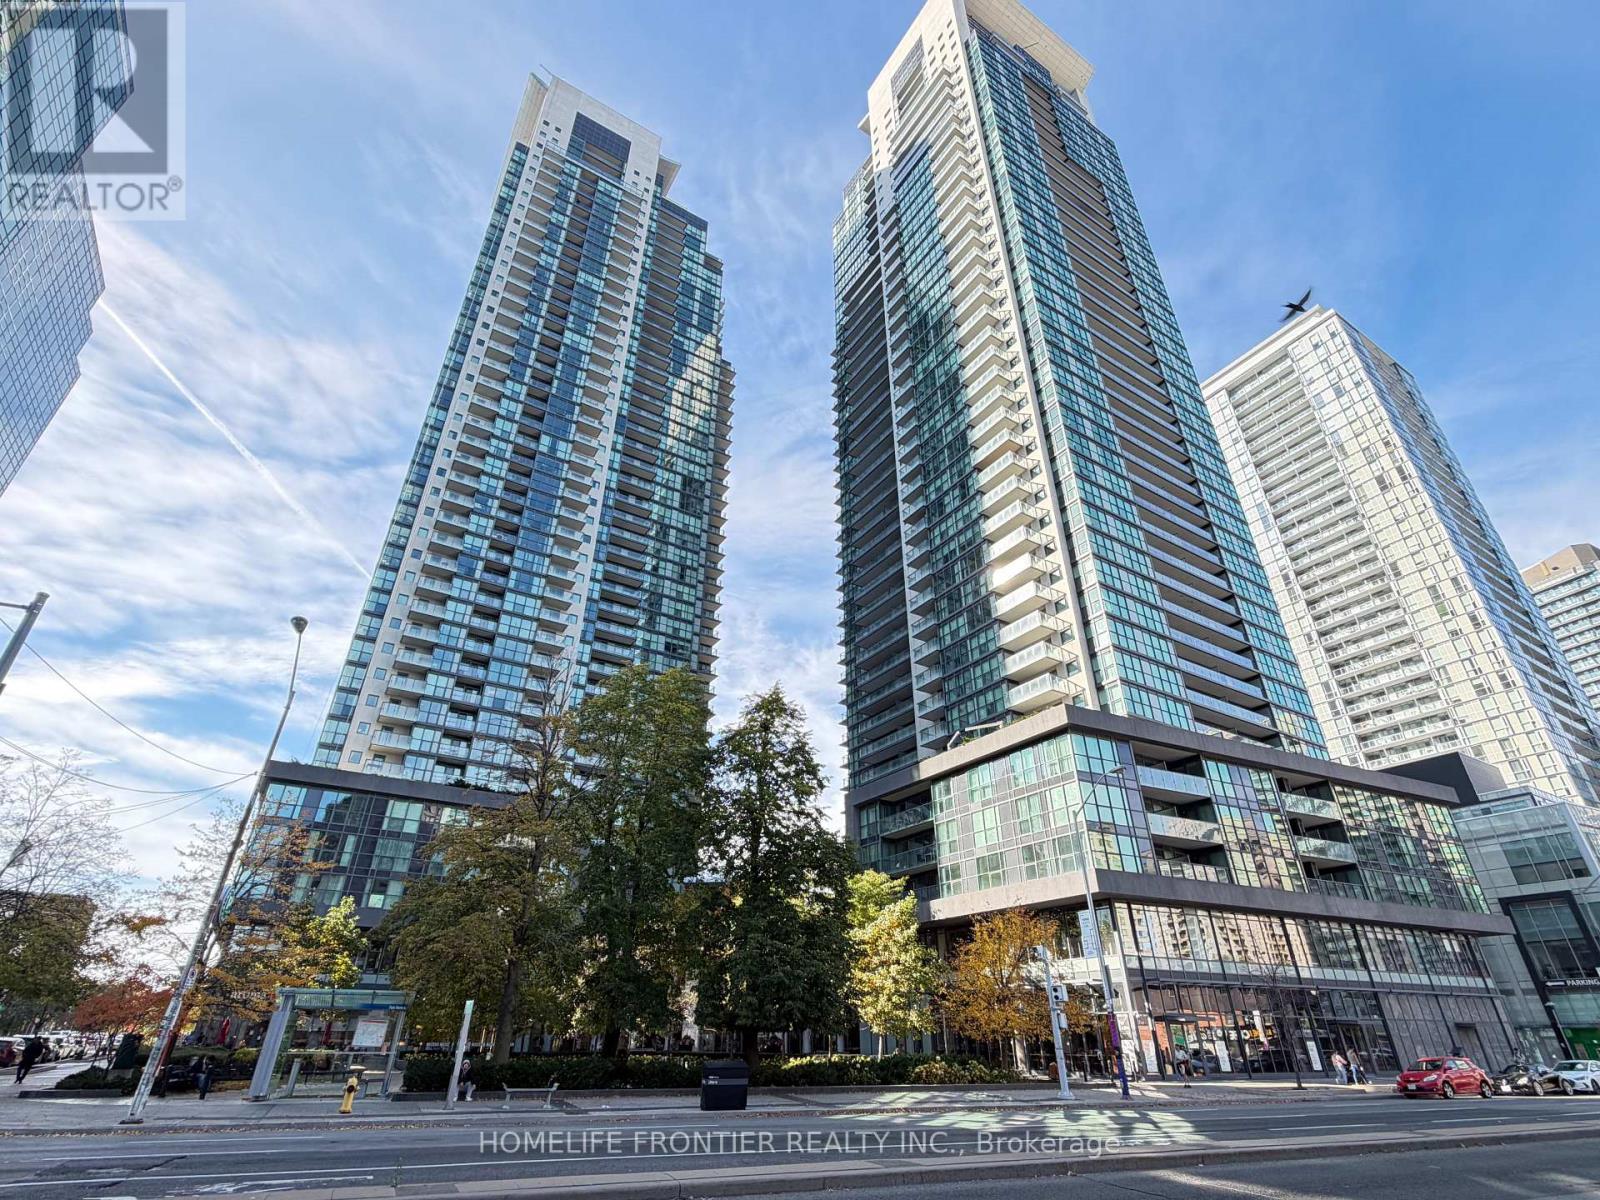
Bright Southeast Corner Suite At The Prestigious Gibson Square By Menkes! This Sun-Filled 819 Sq Ft 2-Bedroom Residence Features A Functional Open-Concept Layout, 9' Ceilings & Floor-To-Ceiling Windows That Flood The Space With Morning Light & Offer Expansive City Views. Enjoy The 20,000 Sq Ft Gibson Club: Indoor Pool & Sauna, Fitness Centre, Yoga Studio, Theatre/Media Room, Party/Meeting Room, Guest Suites & 24-Hr Concierge. Direct Underground Access To North York Centre Subway Station & Empress Walk! In The Heart Of North York Centre - Steps To Mel Lastman Square, North York Central Library, Loblaws, Restaurants & Cafés Along Yonge Street. Easy Access To Hwy 401. Includes 1 Underground Parking & 1 Locker! (id:49269)
2103 - 50 Ordnance Street
Toronto, Ontario
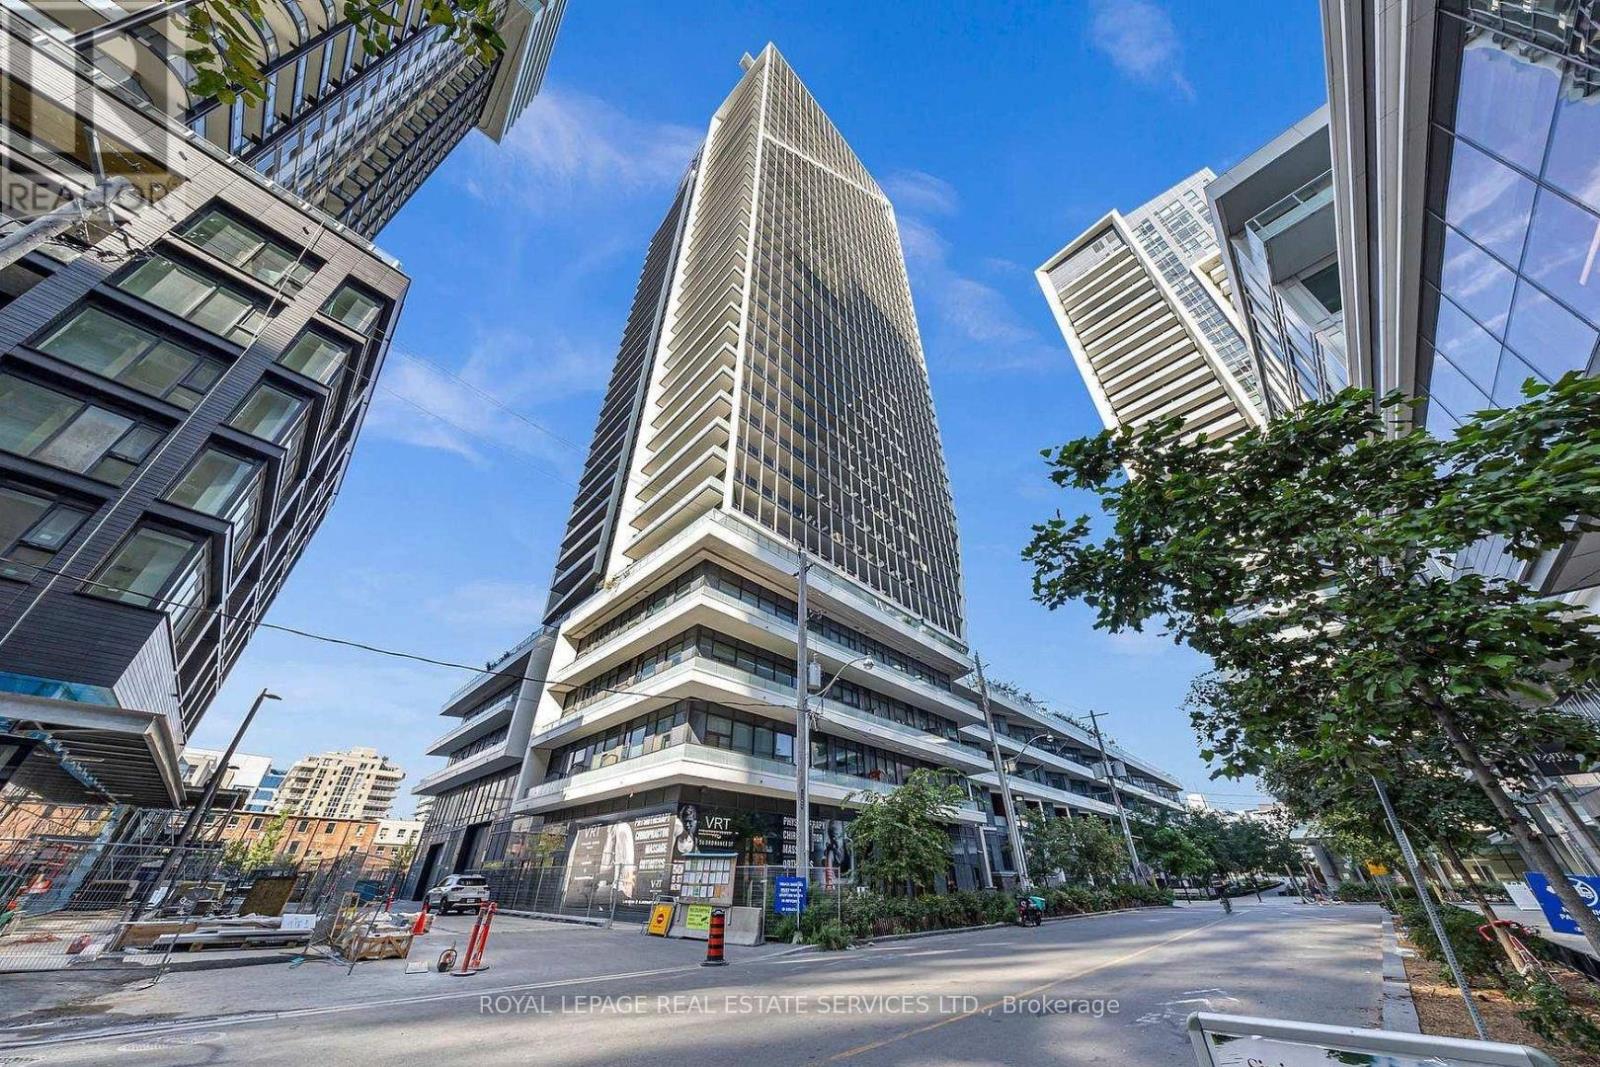
Immaculate, west-facing1-bedroom residence offers sweeping views, smooth 9-foot ceilings, and a spacious balcony perfect for relaxing and enjoying stunning sunsets. The contemporary kitchen features sleek built-in appliances, soft-close cabinetry, a modern porcelain tile backsplash, and upgraded Caesar stone countertops. Quality upgraded vinyl flooring throughout, upgraded porcelain bathroom tiles, custom roller blinds in the living room, blackout blinds in the bedroom, Enjoy an impressive collection of resort-inspired amenities, including an OUTDOOR SWIMMING POOL, sundecks and BBQ areas, indoor hot and cold plunge pools, steam room, sauna, fully equipped gym, fitness and yoga studios, party rooms, sophisticated lounges with fireplaces and designer lighting, games area, dining room with caterer's kitchens, guest suites, meeting rooms, visitor parking, and 24-hour concierge and security. Step outside to discover trendy cafés, popular restaurants, boutique fitness studios,grocery stores, parks, waterfront trails, and exciting entertainment options, all just moments away. With convenient access to TTC, GO Transit, and downtown Toronto, commuting is effortless. (id:49269)
202 Waterloo Avenue
Toronto, Ontario
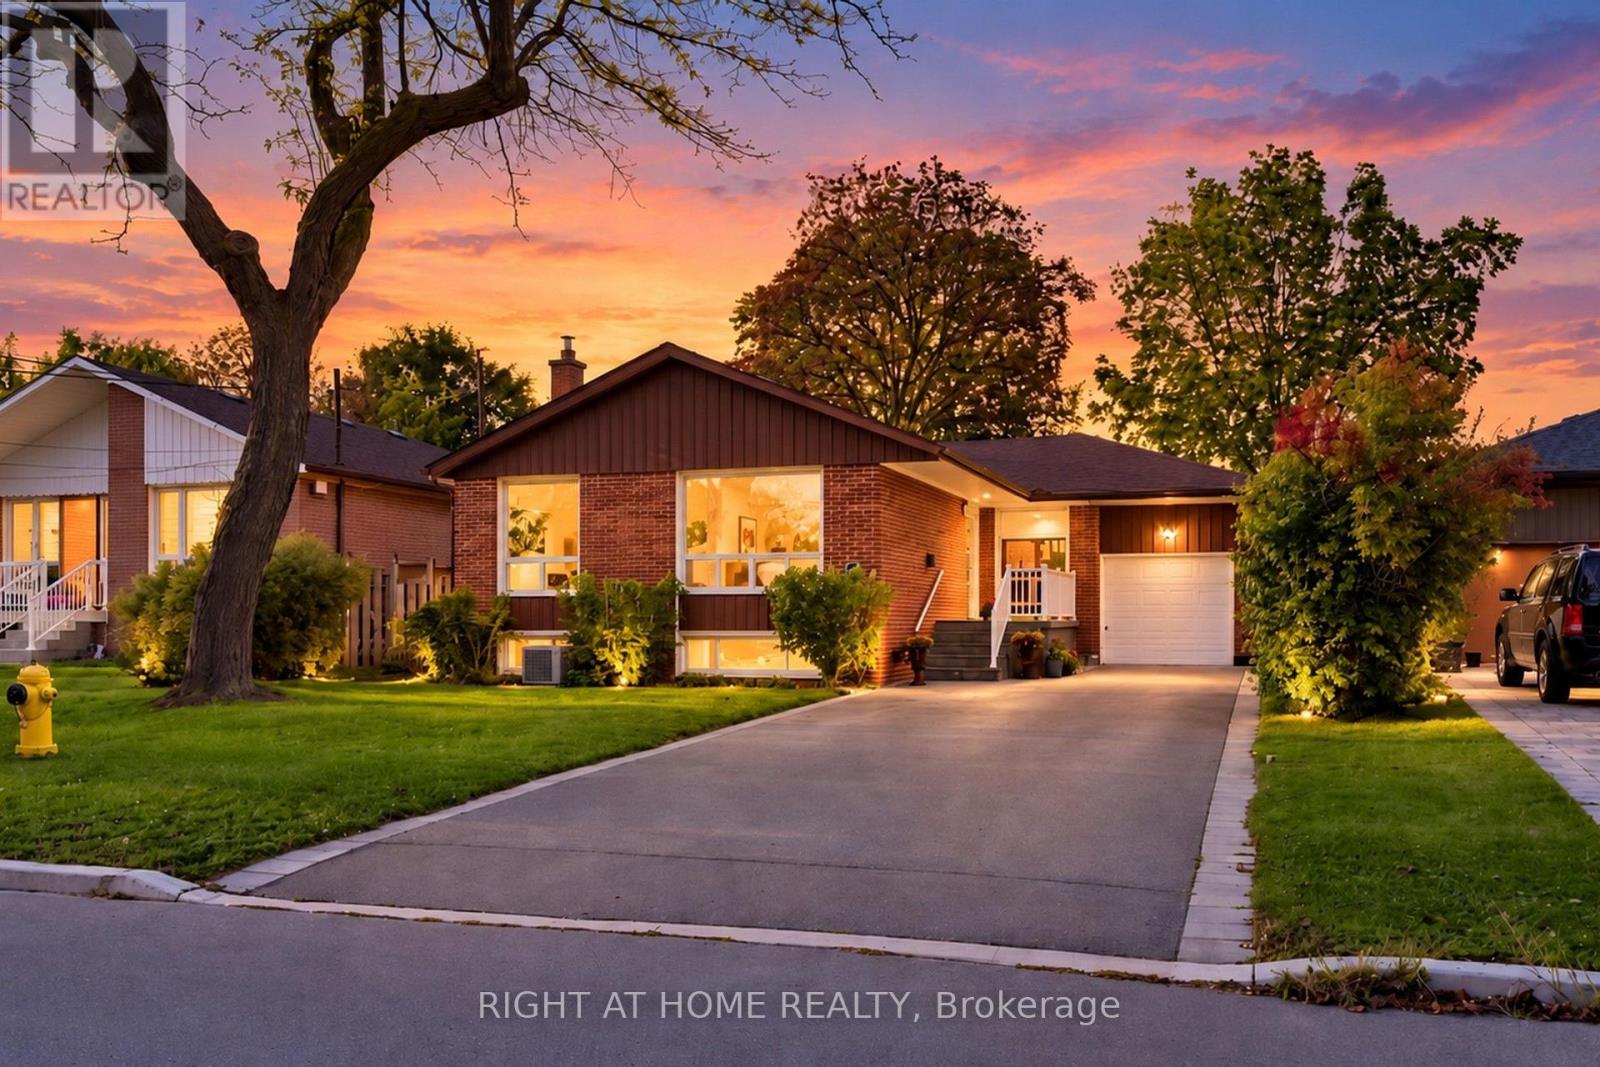
Welcome to 202 Waterloo Avenue, situated on one of Bathurst Manor's most desirable streets! This well-maintained and bright bungalow sits on an impressive 52 x 115 ft lot, offering plenty of room both inside and out. Featuring 3+2 bedrooms, 3 washrooms and a fully finished basement with a kitchen and separate entrance, this home offers exceptional flexibility for growing families, multi-generational living or those looking for additional living space. Main floor features an open-concept living and dining area, large windows with plenty of natural light and beautiful original hardwood floors. Spacious kitchen with quartz countertops and plenty of pantry storage. A carpet-free interior and generously sized backyard. Close to excellent schools, including Wilmington Elementary, Charles H. Best Junior Middle School, Dublin Heights and William Lyon Mackenzie Collegiate Institute. Nearby parks and green spaces include G. Ross Lord Park and the West Don Parkland. Nearby TTC bus routes and Sheppard West Subway Station. Easy access to Allen Road and Highway 401. A wonderful opportunity to enjoy a great home on a generous lot in an established neighbourhood of North York's most convenient locations! (id:49269)
1478 Gemmell Street
Sudbury, Ontario
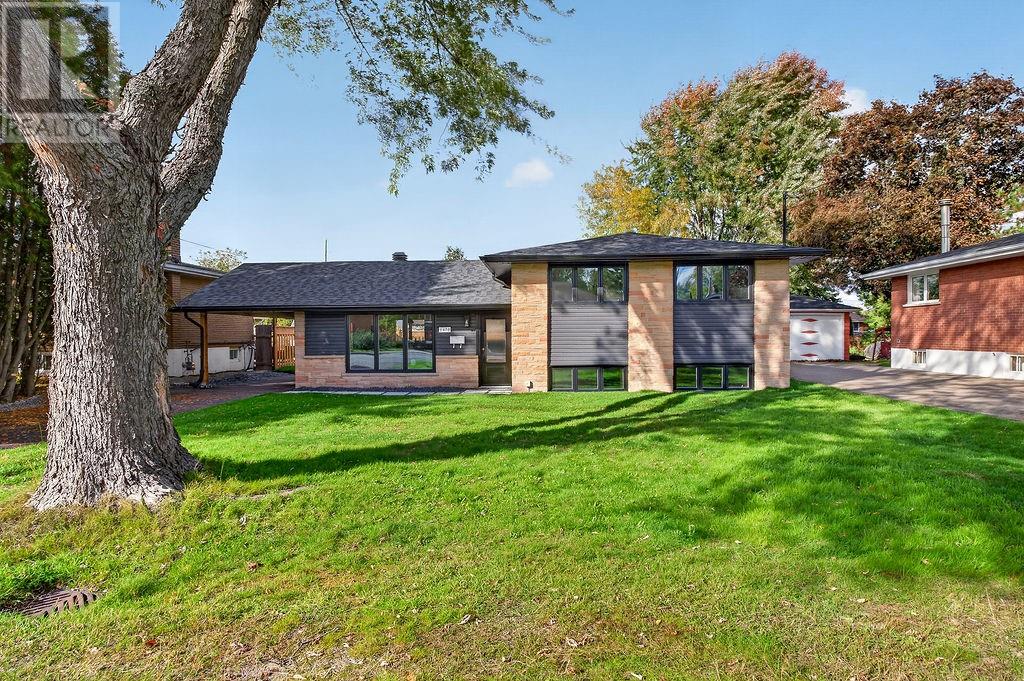
Welcome to 1478 Gemmell Street, this 3+1 bedroom, 2 bathroom side-split sits on a spacious lot in a central New Sudbury neighbourhood. It offers 1,520 sq ft of living space and a long list of recent upgrades, inside and out. The main floor has a spacious living room and a large eat-in kitchen with new cabinetry and stainless steel appliances. The upper level holds three bedrooms, including a generous primary, and a 4-piece bathroom. The finished lower level adds a rec room, a fourth bedroom, a 3-piece bathroom and laundry. Throughout the home you’ll find luxury vinyl plank flooring, neutral paint, updated light fixtures and refreshed bathrooms. Exterior features include new shingles and roof trusses, windows, exterior doors, siding and gutters. Weeping tile and foundation waterproofing have also been completed. The property has a freshly paved asphalt driveway, a carport and a large, fully fenced backyard. Mechanical systems include a new forced-air gas furnace, central air conditioning, hot water tank, and an upgraded electrical panel and wiring. The home is vacant, and ready for quick possession this fall! (id:49269)
812 Halifax Road
Woodstock, Ontario
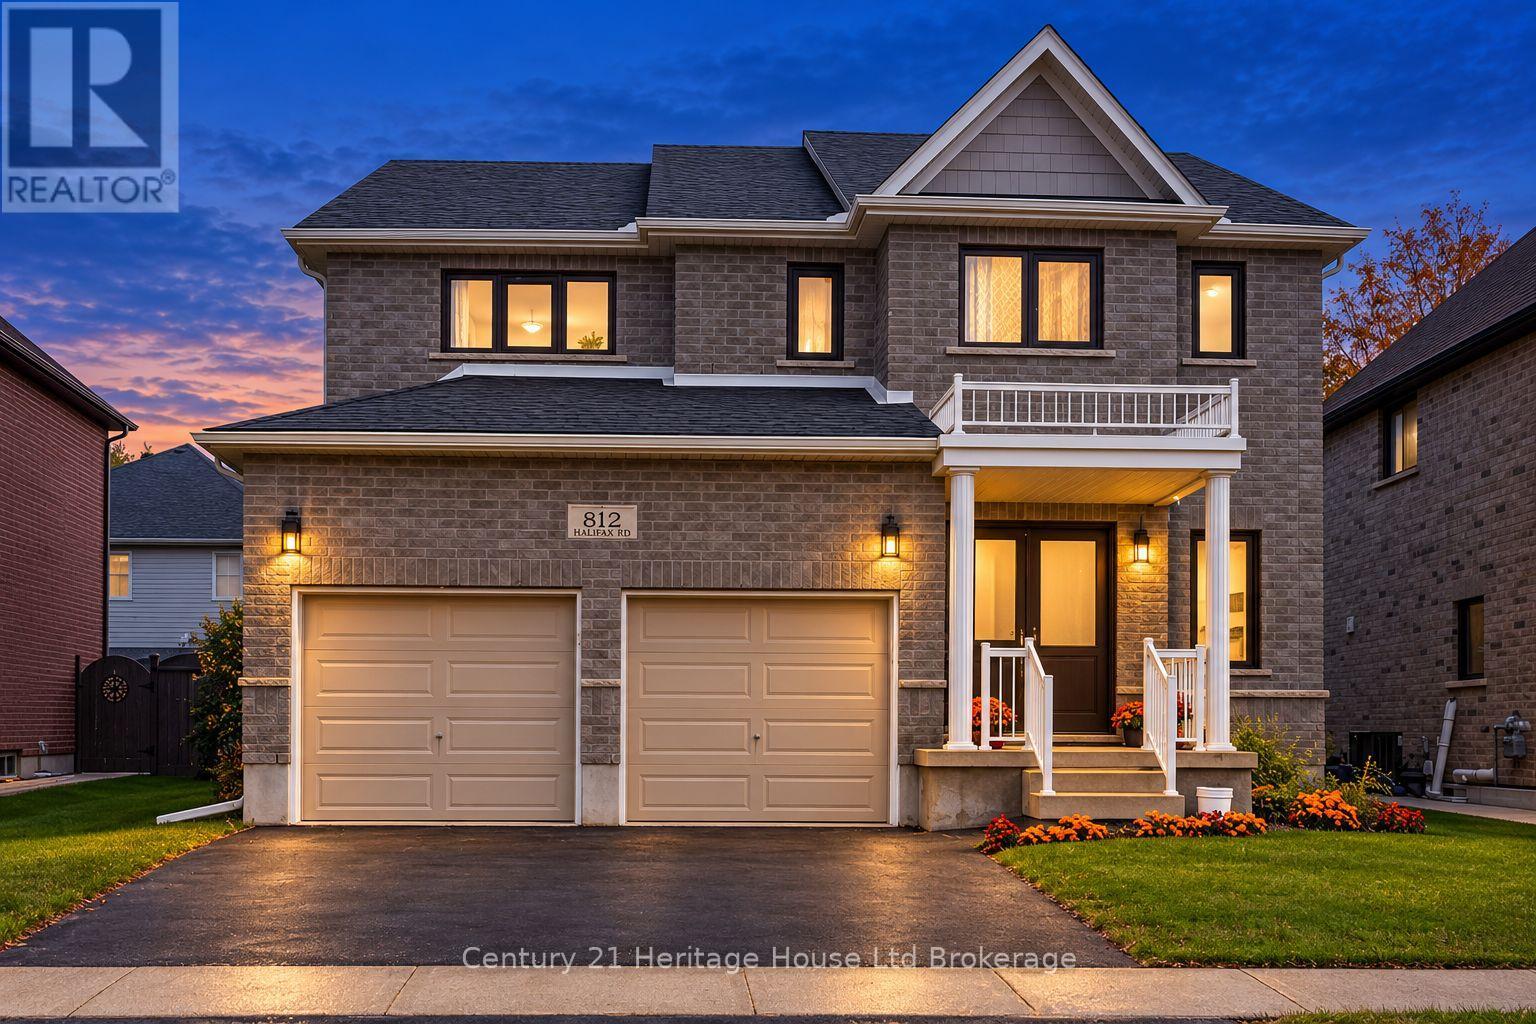
Beautiful carpet-free, 4-bedroom, 4-bathroom detached home with a double-car garage in a desirable northeast Woodstock neighbourhood, close to a park and trails. The main floor features hardwood flooring in the living, dining and family rooms, with a cozy fireplace in the family room. The breakfast area offers a walkout to the backyard deck, perfect for relaxing or entertaining. Upstairs, four spacious bedrooms each feature a walk-in closet, complemented by three bathrooms. The primary bedroom offers a generous 6-piece ensuite. A backyard shed provides convenient extra storage. (id:49269)
1309 Hilltop Road
Severn, Ontario
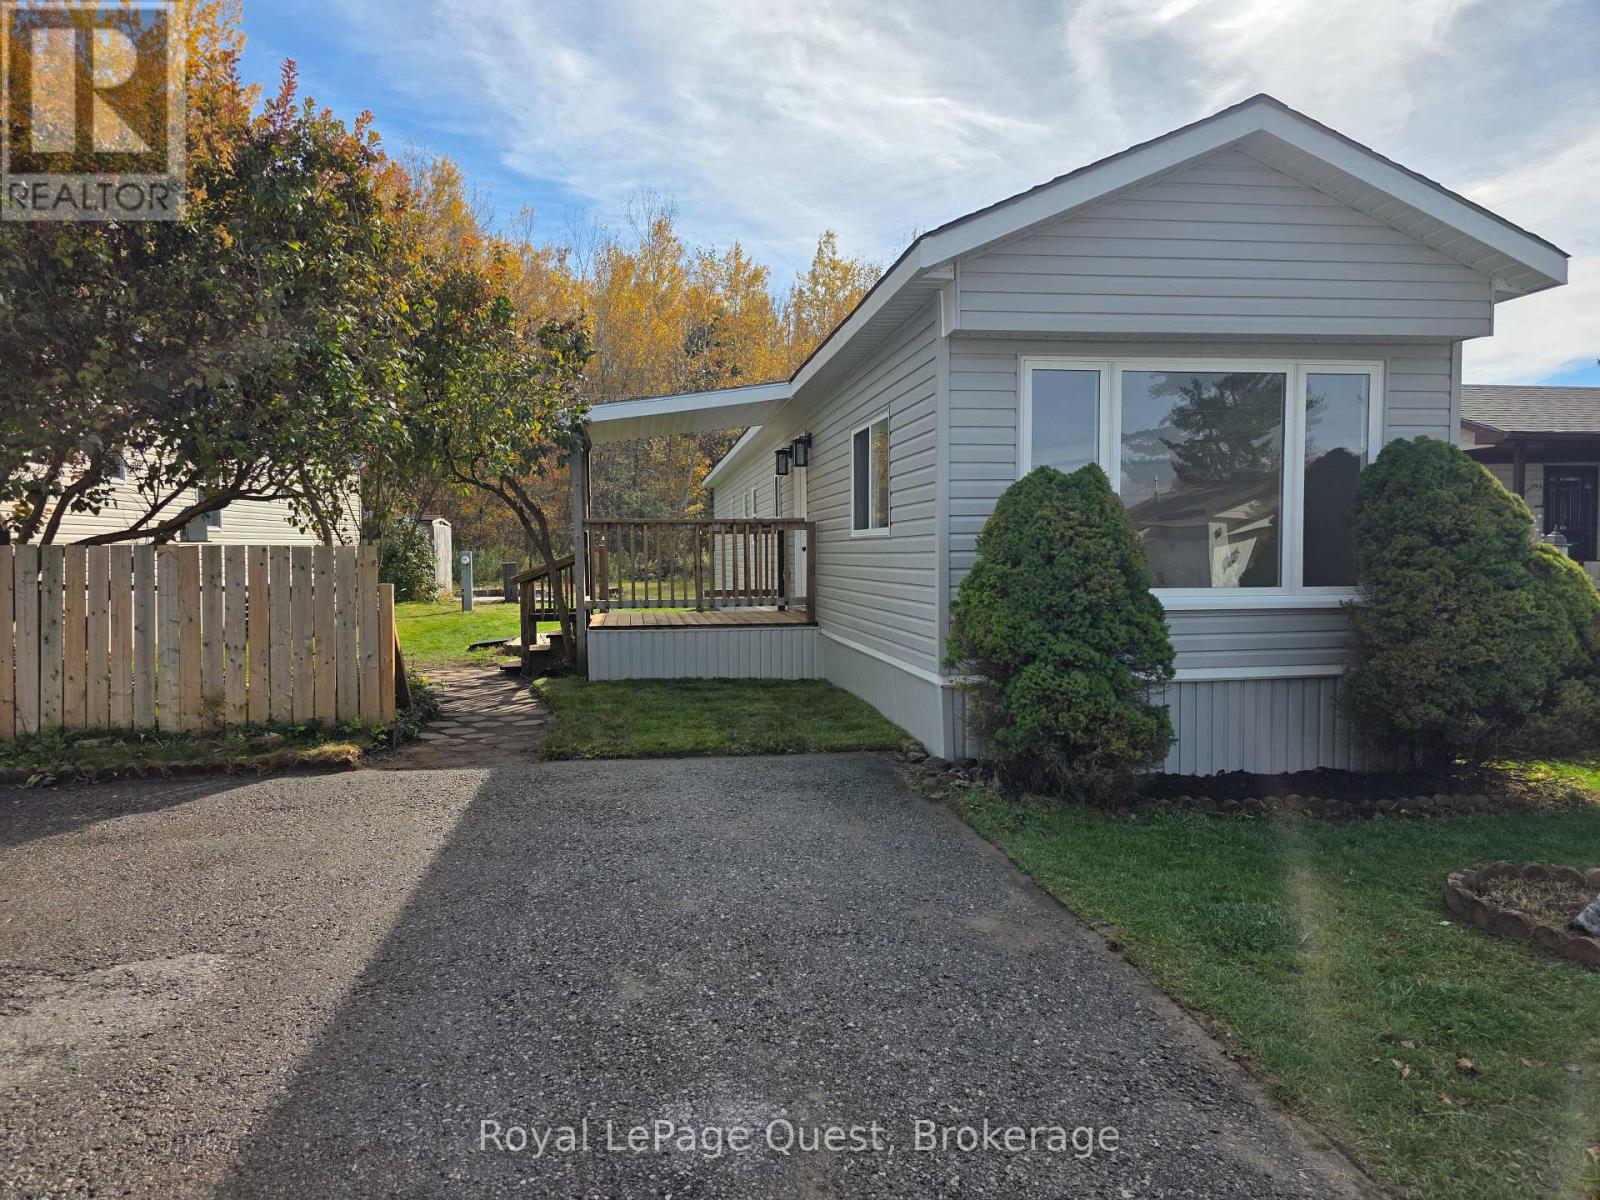
TOP 5 REASONS YOU'LL LOVE THIS HOME! 1) AFFORDABLE, WORRY-FREE LIVING! Located in the quiet community of Silver Creek Estates in Severn, this beautifully renovated 2-bedroom, 1-bathroom home offers the comfort of a new build without the high price tag. Simply move in and enjoy for years to come! 2) EVERYTHING IS NEW! Fully renovated from the studs, major upgrades include all-new electrical and plumbing, spray foam and attic insulation, gas furnace, hot water tank, drywall, luxury vinyl flooring, pot lights, vinyl siding, soffits, fascia, and steel exterior doors and windows. 3) MODERN, EASY LIVING! Enjoy a brand-new kitchen with stainless steel appliances, modern cabinetry and countertops, a fully renovated bathroom, and convenient main-floor laundry, all on one level. 4) PRIVATE, PEACEFUL SETTING! Backing onto forested land, the private yard features a new side deck, fresh sod, a peaceful front pond, storage shed, and plenty of room for gardens or raised vegetable beds. 5) LOW-MAINTENANCE LIFESTYLE! Enjoy a quiet, welcoming community with two private parking spaces and a home that's been updated inside and out. Perfect for first-time buyers, downsizers, or anyone looking for an affordable, move-in-ready home! Monthly park fees: site rent $680.00, property taxes $30, water $45. (id:49269)
71 Concession 11 Road E
Flamborough, Ontario
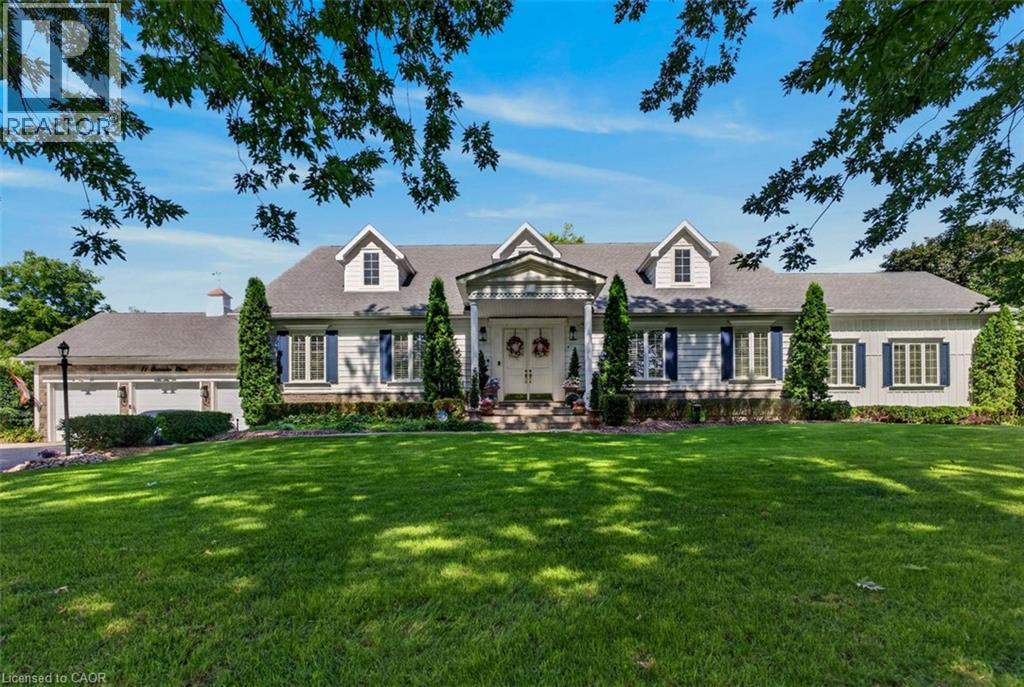
Welcome to your private oasis in prestigious East Flamborough. Nestled on a pristine, manicured 1-acre lot, this traditional custom bungalow seamlessly blends timeless elegance with modern luxury. Masterfully crafted with uncompromised attention to detail, the sprawling layout features soaring ceilings, grand crown moldings, and expansive windows that flood the home with natural light and frame breathtaking pastoral views. The stately formal dining room has exquisite millwork and easily seats 16 or more guests, for those multi-generational dinners you’ll talk about for years to come. The chef-inspired gourmet kitchen is a masterpiece of design, complete with premium built-in appliances, including oversized fridge/freezer, beverage centre and two dishwashers, custom crisp white cabinetry and stunning quartz counters, and a massive center island. Transition effortlessly into the 750 sq ft magnificent great room with a 12 ft coffered ceiling, and highlighted by a stately fireplace—perfect for hosting sophisticated gatherings or enjoying quiet family evenings. Retreat to the opulent primary suite, a private sanctuary boasting a massive walk-in closet and a spa-like ensuite bath. The generously sized secondary bedroom offers a private ensuite and ample closet space, ensuring comfort for family and guests alike. The third bedroom is currently being used as a living room but can easily be changed back to a 3rd bedroom. The professionally landscaped grounds are an entertainer's dream, with a large deck and pergola, and spectacular views as far as the eye can see. There are two large outdoor sheds for extra storage. Other features include a spotless triple car garage and large driveway. Situated just minutes from commuter highways, elite golf courses, and the charming amenities of Waterdown, this rare estate offers the perfect balance of rural tranquility and urban convenience. Your forever home awaits. (id:49269)
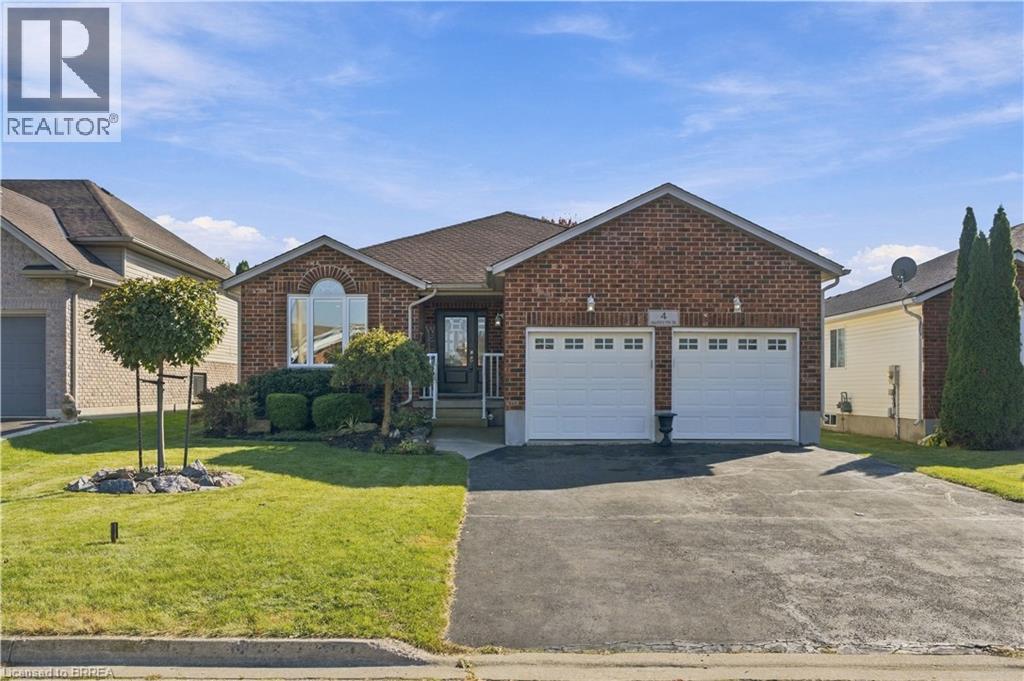
4 Macpherson Drive
Paris, Ontario
Welcome to 4 MacPherson Drive, a well-cared-for bungalow with great curb appeal, a functional layout and plenty of space inside and out. Step through the front door into the open foyer and a bright, inviting living room featuring a partial cathedral ceiling and two large windows that fill the space with natural light. The main floor offers three spacious bedrooms, including a generous primary bedroom with two closets and ensuite privileges. The eat-in kitchen provides plenty of cabinetry and workspace, with doors leading directly to the large covered deck — a great spot for outdoor dining and entertaining. The fully fenced and landscaped backyard offers lots of room to enjoy, complete with storage & a shed. Downstairs, the large recreation room has plenty of space to create separate media and games areas, along with a large storage room and cold cellar. Several updates have already been taken care of, including windows and exterior doors in 2024, a newer front-yard tree, and a redone deck. The roof is approximately 10 years old. Located in a desirable north-end neighbourhood, this is a great opportunity for anyone looking for comfortable one-floor living, a family-friendly yard and plenty of additional space downstairs. (id:49269)
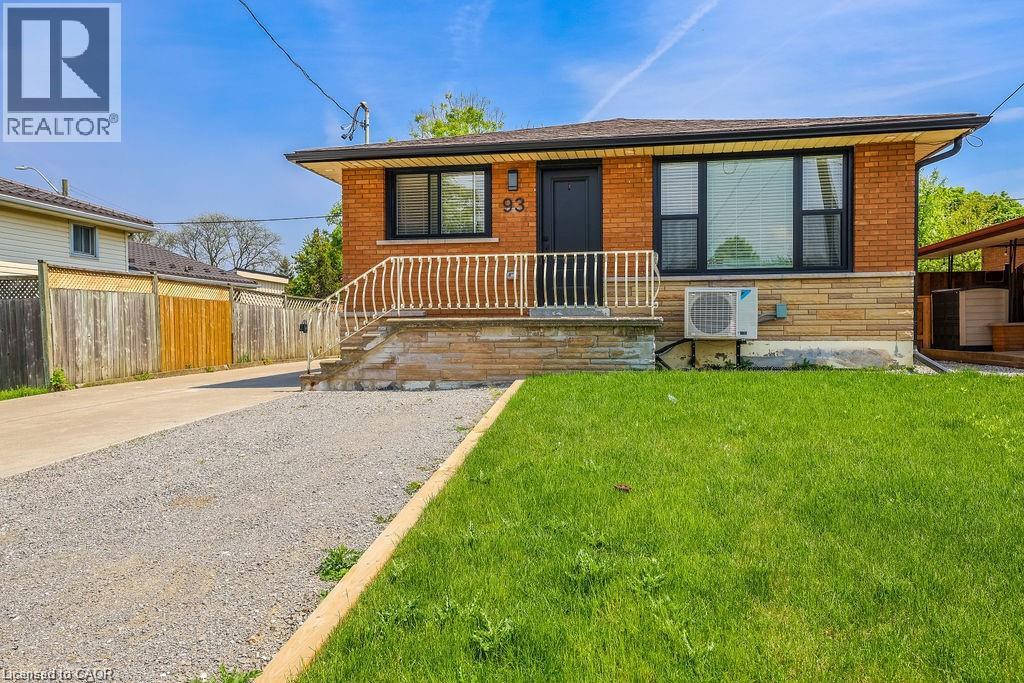
93 Purdy Crescent Unit# 1 - Upper
Hamilton, Ontario
WOW, WOW, WOW!! Completely Renovated with High End Finishes, you won't be disappointed here!!! Bright open concept kitchen/living room with Pot lights and Vaulted Ceilings, Quartz Countertop in Kitchen with loads of cupboard/counter space, Luxury Vinyl Plank Flooring Throughout, Large 5 piece bathroom. Available Immediately • Main Level Laundry • 3 Bdrm + 1 Bath Upper Unit • Utilities to be paid by tenant • Full size kitchen appliances (SS dishwasher, SS refrigerator, SS stove, SS microwave) • Shared parking available with no additional charge. (id:49269)
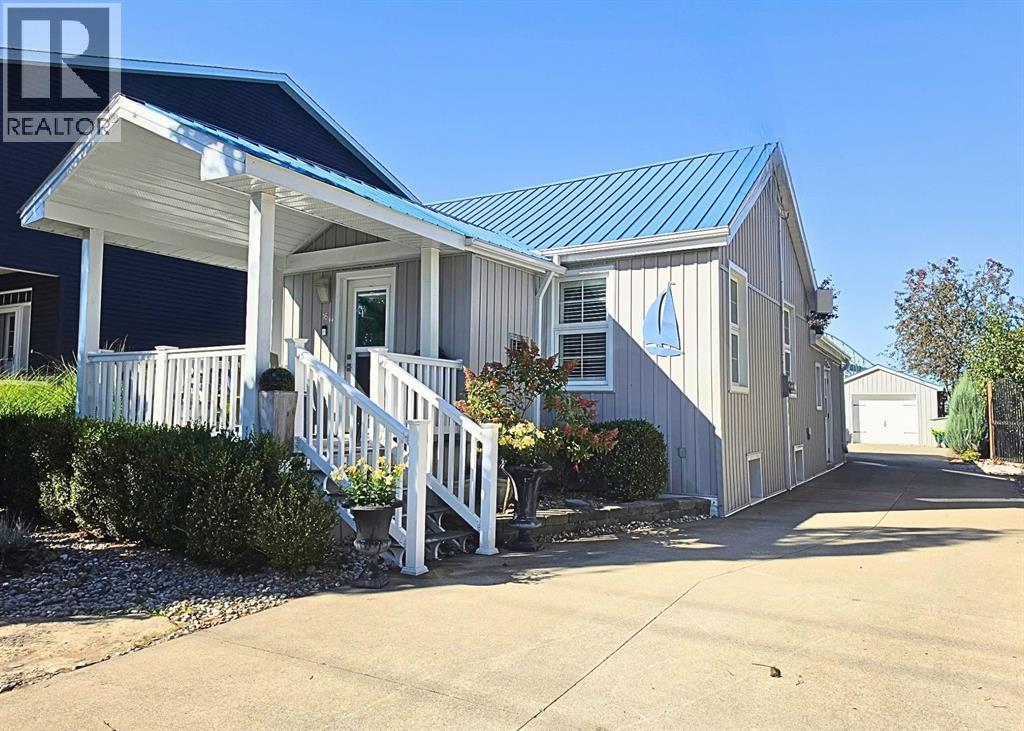
16 Fort Street
Point Edward, Ontario
A leisurely, carefree lifestyle in Point Edward awaits! Perfectly situated steps from the shores of Lake Huron and minutes from the iconic Bluewater Bridges, this extensively renovated bungalow delivers easy, upscale main-floor living. Fully updated from top to bottom, every inch of this home has been cleverly reconfigured with comfort, style, and exceptional storage in mind. Step onto the inviting front covered vinyl deck—the ideal spot to sip your morning coffee and greet passing neighbours. Inside, admire high main-floor ceilings, Shade-O-Matic shutters, and luxury vinyl plank flooring throughout. The heart of the home is the stunning new kitchen, featuring classic wainscoting, a large granite island, custom coffee bar, stainless appliances, and serene views of the private backyard. Gather with loved ones in the formal dining room or unwind in the cozy, sunlit living room. The primary sanctuary offers a spacious bedroom, walk-in closet, and a cozy ensuite complete with a deep soaker tub and walk-in shower. Main-floor laundry adds ultimate day-to-day convenience. Downstairs, the fully finished basement provides a fantastic guest retreat with bedroom/family room, flex space for a home gym or office, and a sleek 3-piece bath. Out back, escape to a private, low-maintenance oasis framed by professional landscaping and synthetic turf—no lawnmower needed! Relax in the hot tub, host outdoor dinners on the expansive deck, or utilize the deep lot featuring an oversized 32’x13’ garage plus an additional carport. Notable mechanics and peace-of-mind upgrades include complete interior renos, a durable steel roof, newer windows, 100-amp electrical panel, superior insulation, and a 2022 high-efficiency furnace with air purifier and A/C. Whether you're taking in crashing waves, sailboats, and world-class sunsets down by the water or entertaining at home, this turn-key GEM is the ultimate coastal retreat! (id:49269)
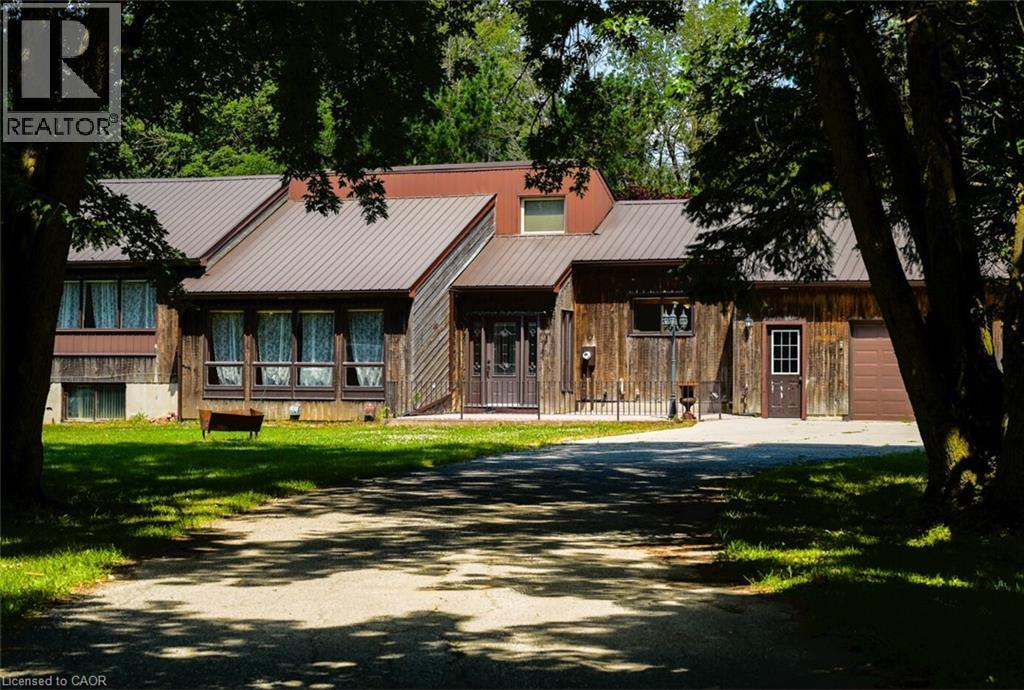
1045 Tremaine Avenue S
Listowel, Ontario
VACANT - SHOW ANYTIME. Rare 4.45 acres right on the edge of Listowel, inside North Perth's growth boundary and only minutes to downtown, schools, shopping and local employers. A church and school sit on one side and an established local employer is next door, so this is country space without the country commute. The freshly updated 3-bedroom, 2-bath bungalow sits well back from the road. It offers main-floor living with a primary suite (3-pc ensuite, walk-out to the deck), walk-in closets in both other bedrooms, a hardwood dining room, a kitchen with stainless appliances and a wood fireplace. New flooring, a renovated bath, fresh paint and new lighting are already done. A metal roof, central air, gas forced-air heat and an attached 3-car garage round it out. Outside you'll find over 5,000 sq ft of outbuildings, including two workshops, a barn and storage sheds, now completely empty. It's a natural fit for local trades, contractors, equipment storage or a home-based business. Zoned A2 within the growth area, it's a smart long-term hold. Unfinished basement for future space. Quick closing available. (id:49269)
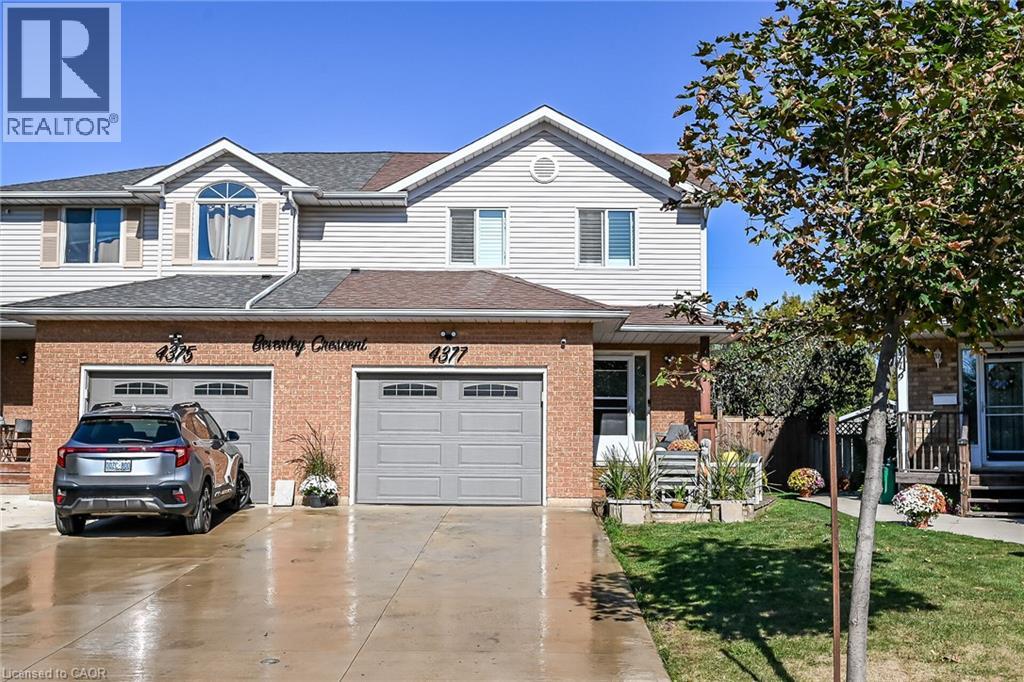
4377 Beverley Crescent
Beamsville, Ontario
Beautiful semi detached 2 story home totally renovated from top to bottom, just move! Pride of ownership evident. Open layout featuring newer kitchen with stainless steel appliances, newer windows, primary bed with feature wall with fireplace, newer flooring, family feature wall with fireplace, Heating and AC 2024, remote controlled tiger blinds, Glass partial wall on landing, Covered patio pergola, Pizza oven, Hot tub,new concrete path, shed, fire pit and so much more. (id:49269)
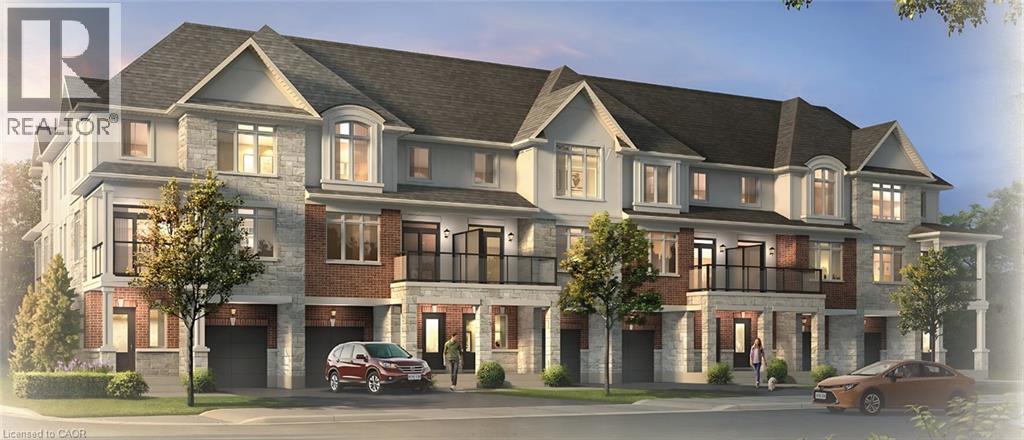
119 Pinot Crescent Unit# 16
Hamilton, Ontario
The final release at Foothills of Winona by DiCenzo Homes, your last chance to own in this established Winona community! These three-storey, back-to-back urban townes deliver comfort and functionality. Soaring 9' ceilings on the main and second floors create a bright, well-planned layout for everyday living and entertaining, while the third floor offers two bedrooms, each with its own walk-in closet, along with a full bath and convenient upper level laundry. Through DiCenzo’s Pick Your Plan program, buyers can further tailor their home with a variety of optional floor plan upgrades that are available. Life in Winona means close proximity to schools, parks, shopping, the Bruce Trail, Fifty Point Conservation Area’s beach and the world-class wineries of the Niagara Bench, with downtown Hamilton about 20 minutes away. This is the final chapter of the Foothills. Secure your place before these last homes are gone. Some photos are virtually staged and from builders inventory. (id:49269)
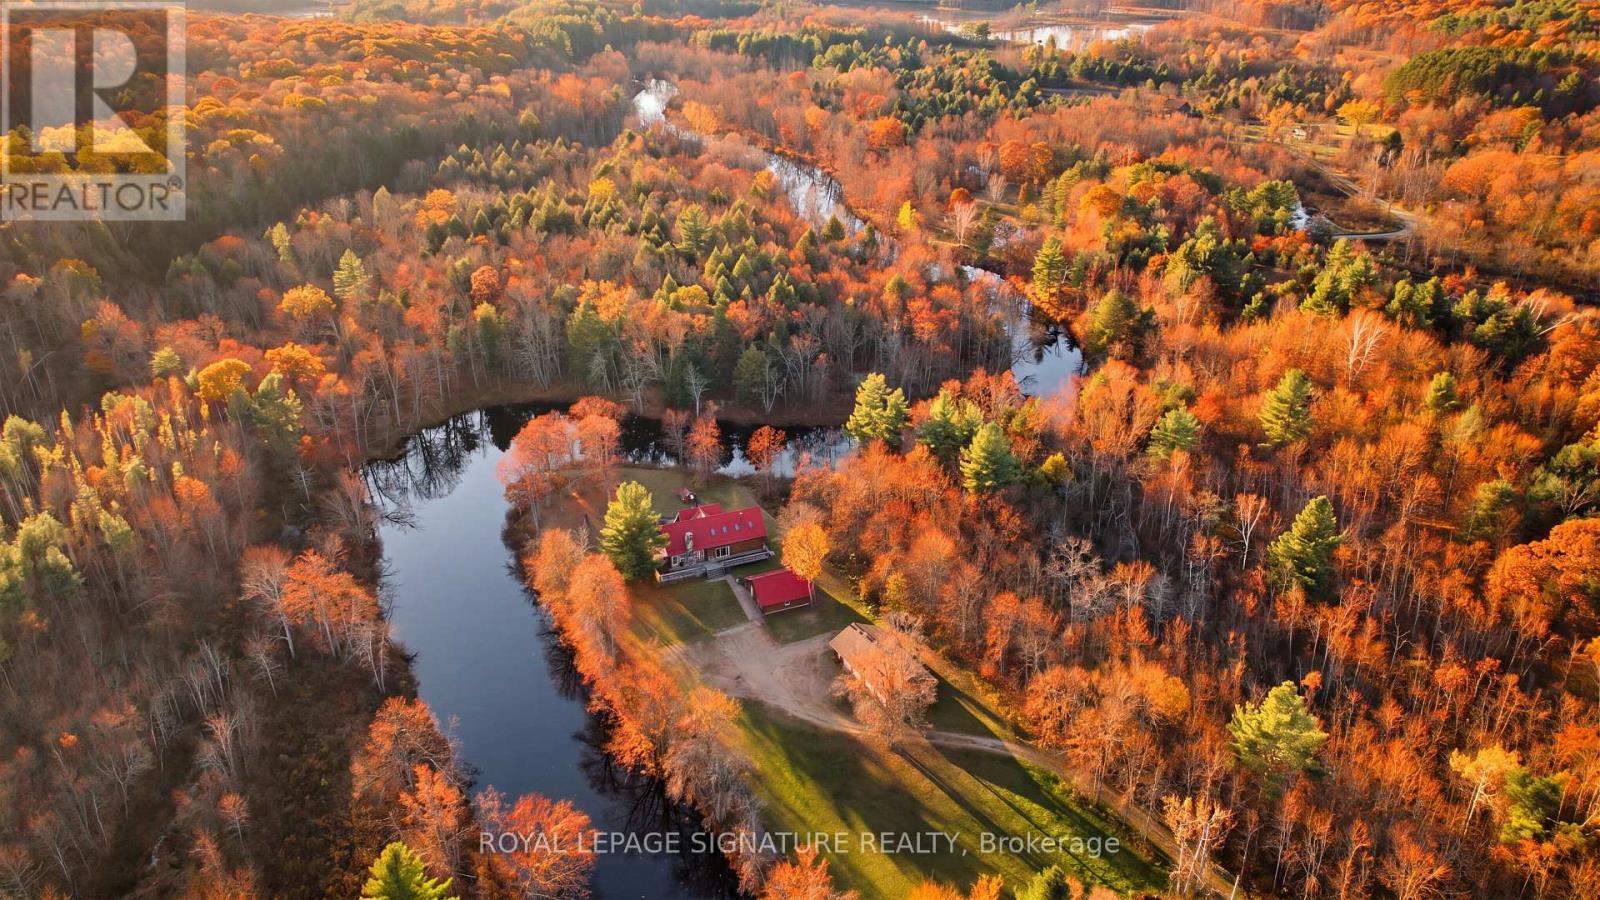
25c Forbes Road
Tweed, Ontario
Looking to escape the city and enjoy nature, peace, and privacy? Welcome to this special four-season waterfront property, set on just over 2 private acres along the beautiful Skootamatta River.This handcrafted log home offers plenty of space for family and friends, with 4 spacious bedrooms, 3 bathrooms, a sunroom, and a finished basement with additional living space and a full bathroom. The home features beautiful pine beams, pine plank flooring, three staircases leading to the second floor, two loft areas overlooking the kitchen and dining area, and a spacious Great Room with soaring 20-foot vaulted ceilings and a striking stone fireplace.Enjoy approximately 700 feet of river frontage, beautiful waterfront views, and the privacy of your own peaceful retreat. Spend summer days outdoors or relaxing by the inground pool, enjoy the enclosed sunroom, and cozy up by the fireplace during the colder months.The property also includes a separate guest house of approximately 800 sq. ft., complete with an open-concept living area, kitchen, laundry, and bathroom. It's a great space for guests, extended family, or an in-law suite.A detached eight-car garage, recently re-shingled, adds even more convenience.Whether you're looking for a family getaway, a place to entertain, or a peaceful home surrounded by nature, this unique property offers space, privacy, and something to enjoy in every season.Come and experience the beauty of waterfront living. Immediate possession available! (id:49269)
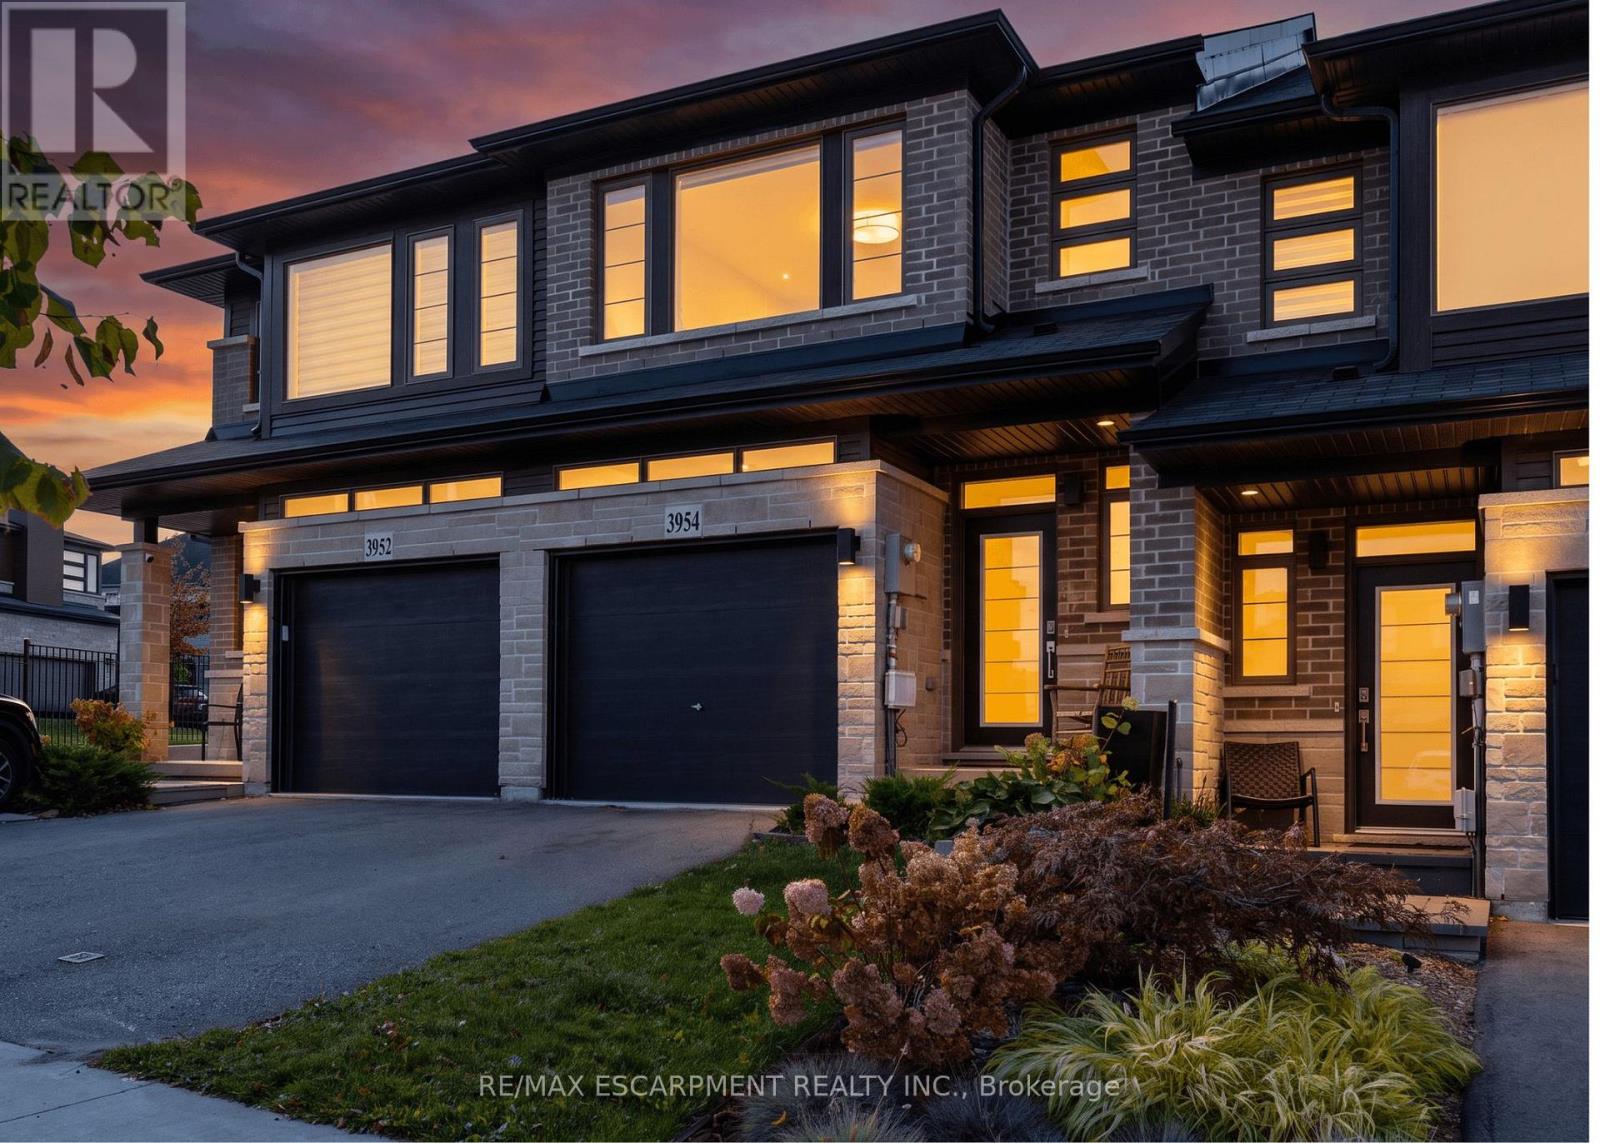
3954 Crown Street
Lincoln, Ontario
Welcome to 3954 Crown Street in beautiful Beamsville! This stylish 3 bedroom, 4 bathroom home features a modern kitchen with dark cabinetry, stainless steel appliances, a large kitchen island, and an open concept living and dining area filled with natural light. Enjoy the 3 spacious bedrooms, contemporary finishes, beautiful flooring, and a welcoming family room, perfect for relaxing or entertaining. Complete with an attached garage featuring a sleek epoxy floor and an inviting exterior, this home offers the perfect combination of comfort, style, and everyday convenience. Ideally located just minutes from award winning wineries, the scenic Bruce Trail, parks, shopping, and local amenities, you'll have the best of Niagara's wine country right at your doorstep. As an added bonus, enjoy stunning views of Lake Ontario and the Toronto skyline right from your driveway! Experience the perfect balance of small-town charm, natural beauty, and modern living. Let us be the first to welcome you home! (id:49269)
4513 Cedarbrook Lane
Lincoln, Ontario
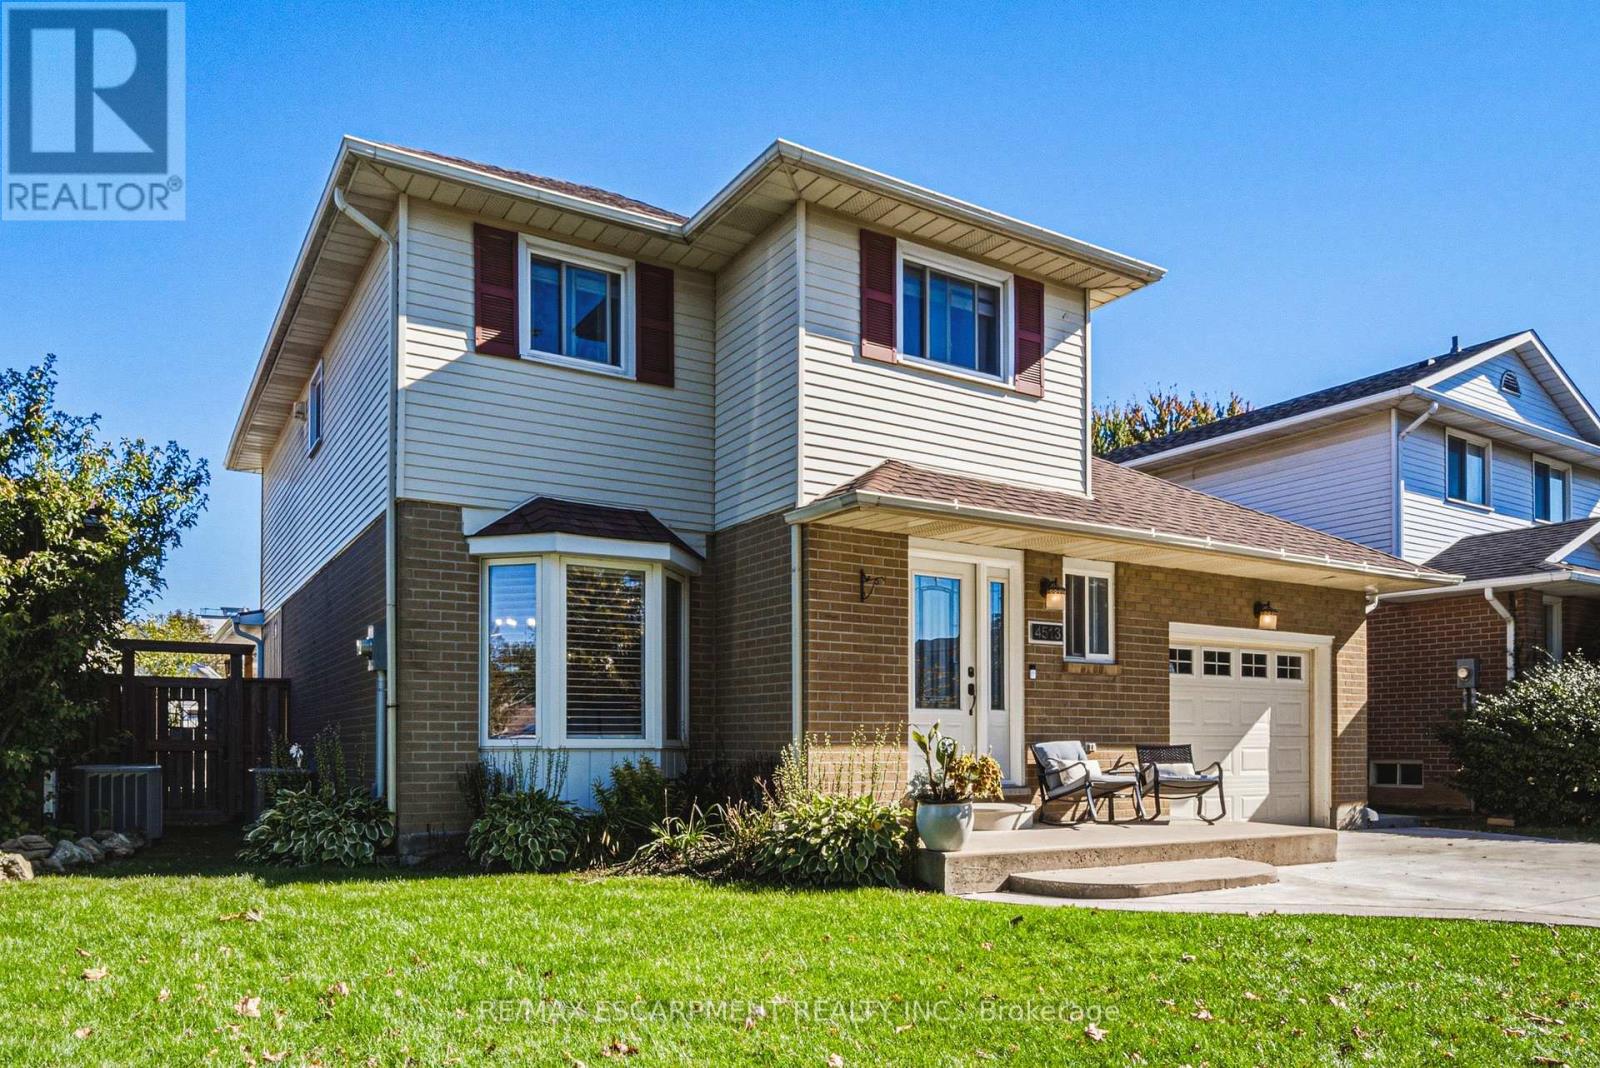
Tucked away on a quiet street and set on a generous lot, this updated 2-storey 3 bedrooms, 2.5 bathrooms home offers a rare balance of comfort, privacy, and effortless living. The bright, open-concept main floor centres on a beautifully appointed kitchen - top-of-the-line appliances, quartz counters, elegant backsplash, and a large island - flowing seamlessly into the expansive new family room, made for gatherings both intimate and grand. The upper level is a quiet retreat, offering three generously sized bedrooms, . and served by a well-appointed full bath, The master bedroom offers an additional space that can be used for a gm or home office. Hardwood flooring and a standout convenience: the laundry is located right on the bedroom level - no more hauling baskets up and down the stairs. The fully finished lower level is made for unwinding - a large recreation room with room for a game setup and dedicated movie nights, plus a full bathroom for added convenience. Outdoors, the deep fully fenced backyard is a private retreat. A covered living area spans the full width of the home, complete with mounted television and bar area, while the 16-foot stamped concrete fire pit extends the season well beyond summer. Nestled in the heart of the Niagara Benchlands, this sought-after Beamsville neighbourhood places everyday convenience and wine-country living within easy reach. Sobeys and the Beamsville Town Centre are just minutes away, with top-rated schools close by - Jacob Beam Public School (JK-8), West Niagara High School (9-12), and Saint Mark Catholic Elementary. The QEW is moments from your door, making Toronto, Hamilton and St. Catharines an easy commute, while acclaimed estate wineries, the Bruce Trail, and the Lake Ontario shoreline at Charles Daley Park round out the lifestyle. Call today to tour this fabulous home and make it yours! Add schedule B. MPAC source for SQFT. (id:49269)
301 Main Street W
Shelburne, Ontario
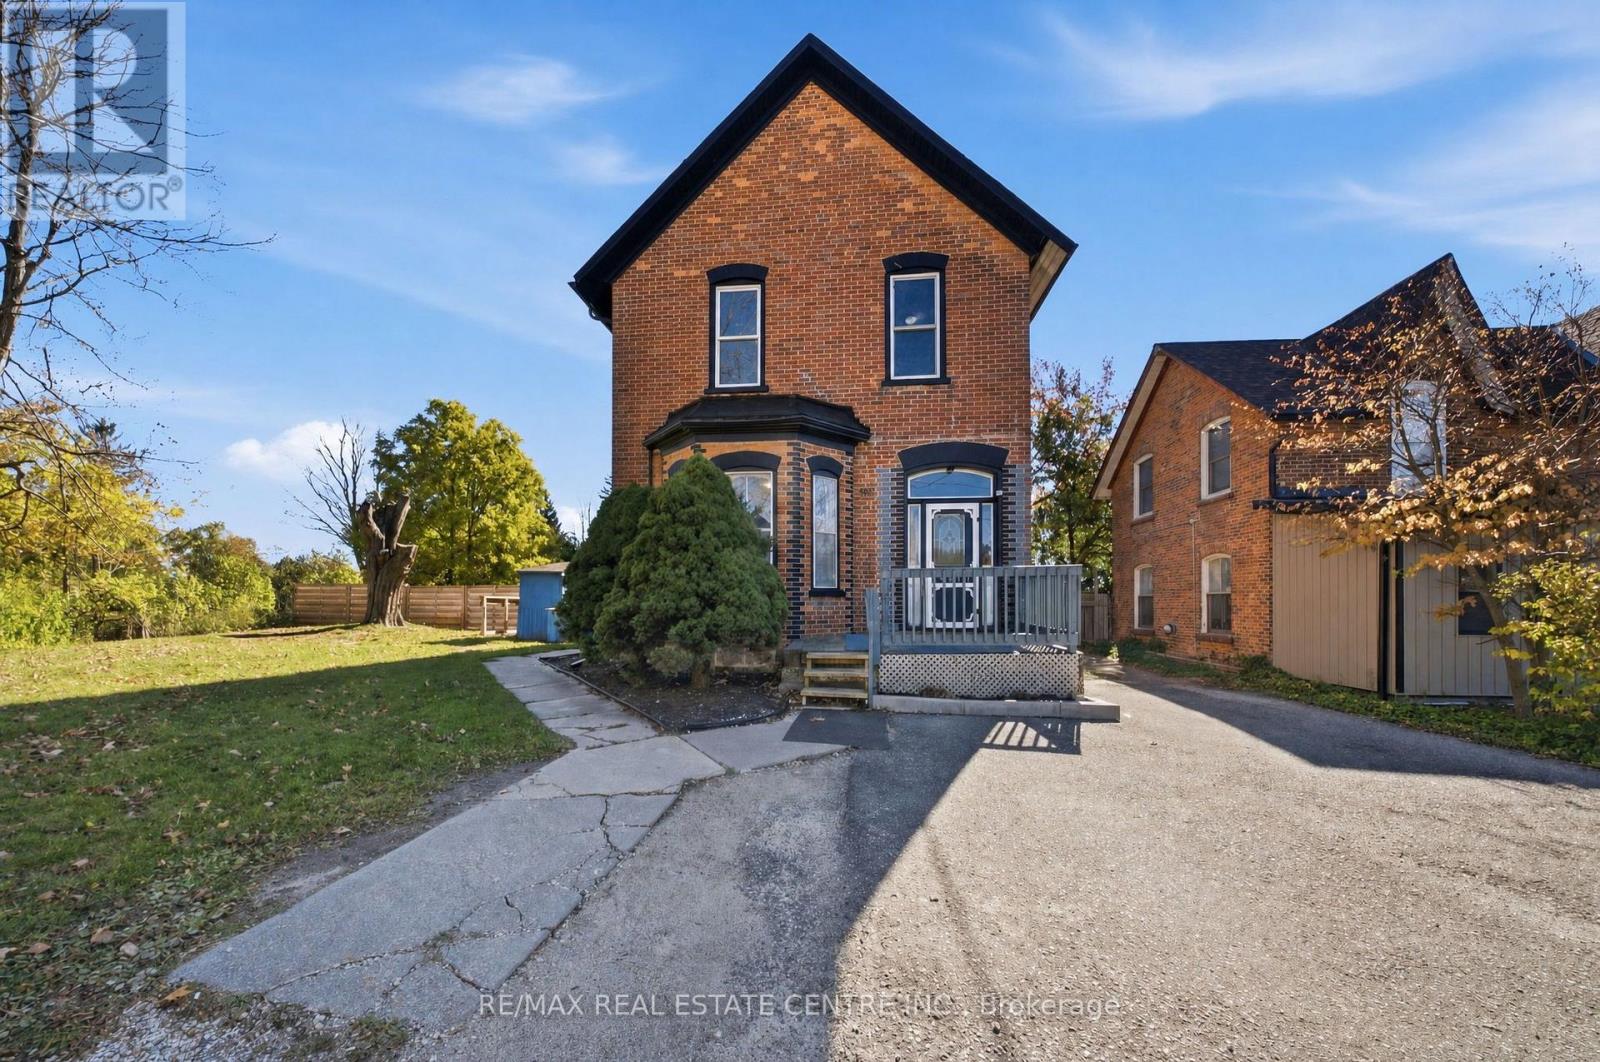
Looking for a spacious family home with plenty of room to spread out? Offering approx. 2,800 sqft. of living space, this century home is full of original character, from its soaring ceilings and hardwood floors to its beautiful oversized wood trim, baseboards and interior doors. With two distinct living areas, there's room for extended family plus guests! The main portion features 3 bedrooms, 2 full bathrooms, a living room, dining room and eat-in kitchen, while the rear portion offers an additional 2 bedrooms, a full bathroom, living room and eat-in kitchen. Recent electrical updates have been completed (ESA approval pending). Situated on an impressive 0.58-acre partially fenced lot near the edge of Shelburne, you'll enjoy the convenience of walking to local cafés, restaurants, shops and parks while still having plenty of space and privacy to enjoy at home. With the Dufferin County Rail Trail on one side and a quiet, established business on the other, this is a rare opportunity to enjoy a country-like setting right in town. This home has welcomed generations of families through its doors. Is it time to make it yours? **Some listing photographs have been digitally altered and virtually staged for presentation purposes. Virtual furnishings and decor are shown for illustrative purposes only.** (id:49269)
4 Concession Rd 8 E
Trent Hills, Ontario
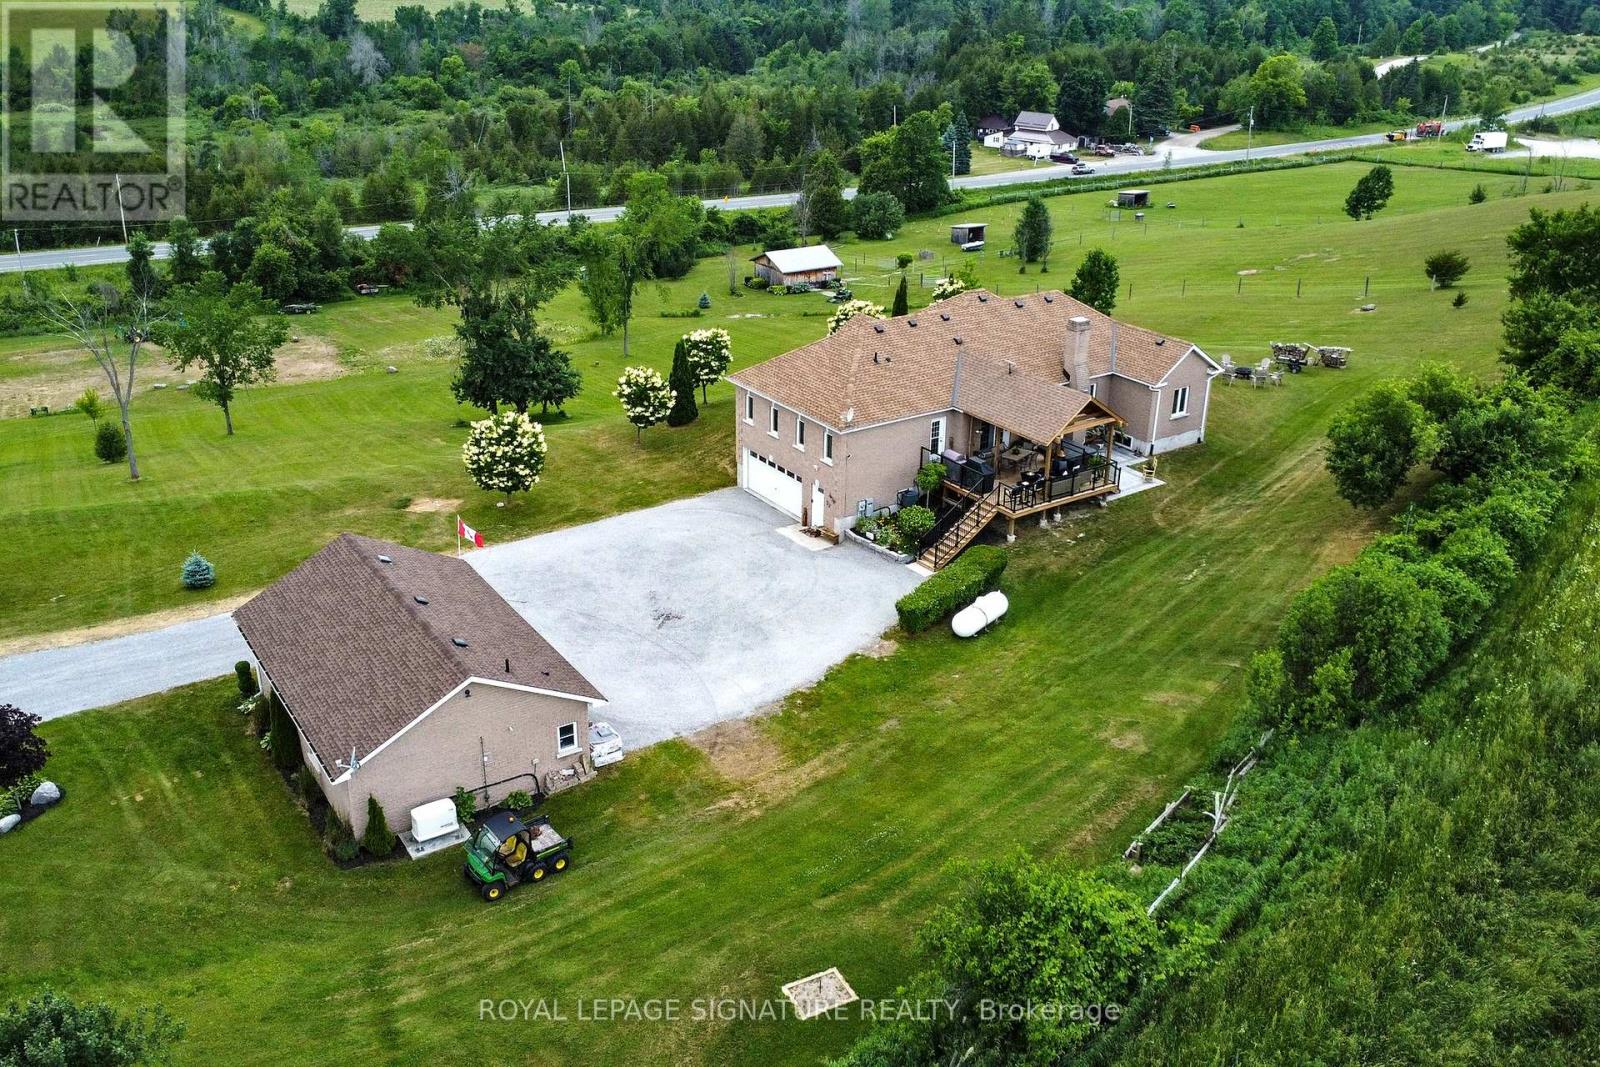
Rare Country Property with Spectacular Views & Exceptional Outbuildings! Perched high on 9+ acres, this impressive raised brick bungalow offers panoramic westerly views and breathtaking sunsets. A standout feature is the 36' x 24' detached heated garage/workshop with 9' x 9' roll-up door, propane furnace & 3pc bath! The 20' x 24' barn features hydro, 2 box stalls (11.5' x 10' each), 2 water hydrants, fencing, shelters & 2 pastures - ideal for horses or other animals.The spacious 3 + 1 bedroom home features a beautiful kitchen with built-in appliances, granite counters, pantry & breakfast bar, plus a walkout to the 19.5' x 18' covered deck (2024) with hot tub. The open concept living room boasts hardwood floors, vaulted ceiling & propane fireplace. Formal dining room and family room/office also feature hardwood floors, vaulted ceilings & elegant arched windows.The private primary bedroom offers a walk-in closet, 5pc ensuite & double French door walkout to a balcony. Bedroom 2 has a mirrored closet & balcony walkout, Bedroom 3 features a mirrored closet. A 4pc main bath, 2 linen closets, main-floor laundry & 2pc bath complete the main level.The lower level offers in-law or potential apartment possibilities with a separate entrance and inside entry to the built-in garage. Features include a huge recreation room with electric fireplace, live edge wet bar & shelving, 4th bedroom, 2pc bath, cold room, furnace/storage area & above-grade windows. Recreation room flooring remains unfinished, allowing you to customize the space. A 24,000W Generac whole-home generator adds peace of mind.A unique opportunity to enjoy country living with room for hobbies, animals & entertaining, all set against a spectacular backdrop! (id:49269)
750 Valleystream Walk
London North, Ontario
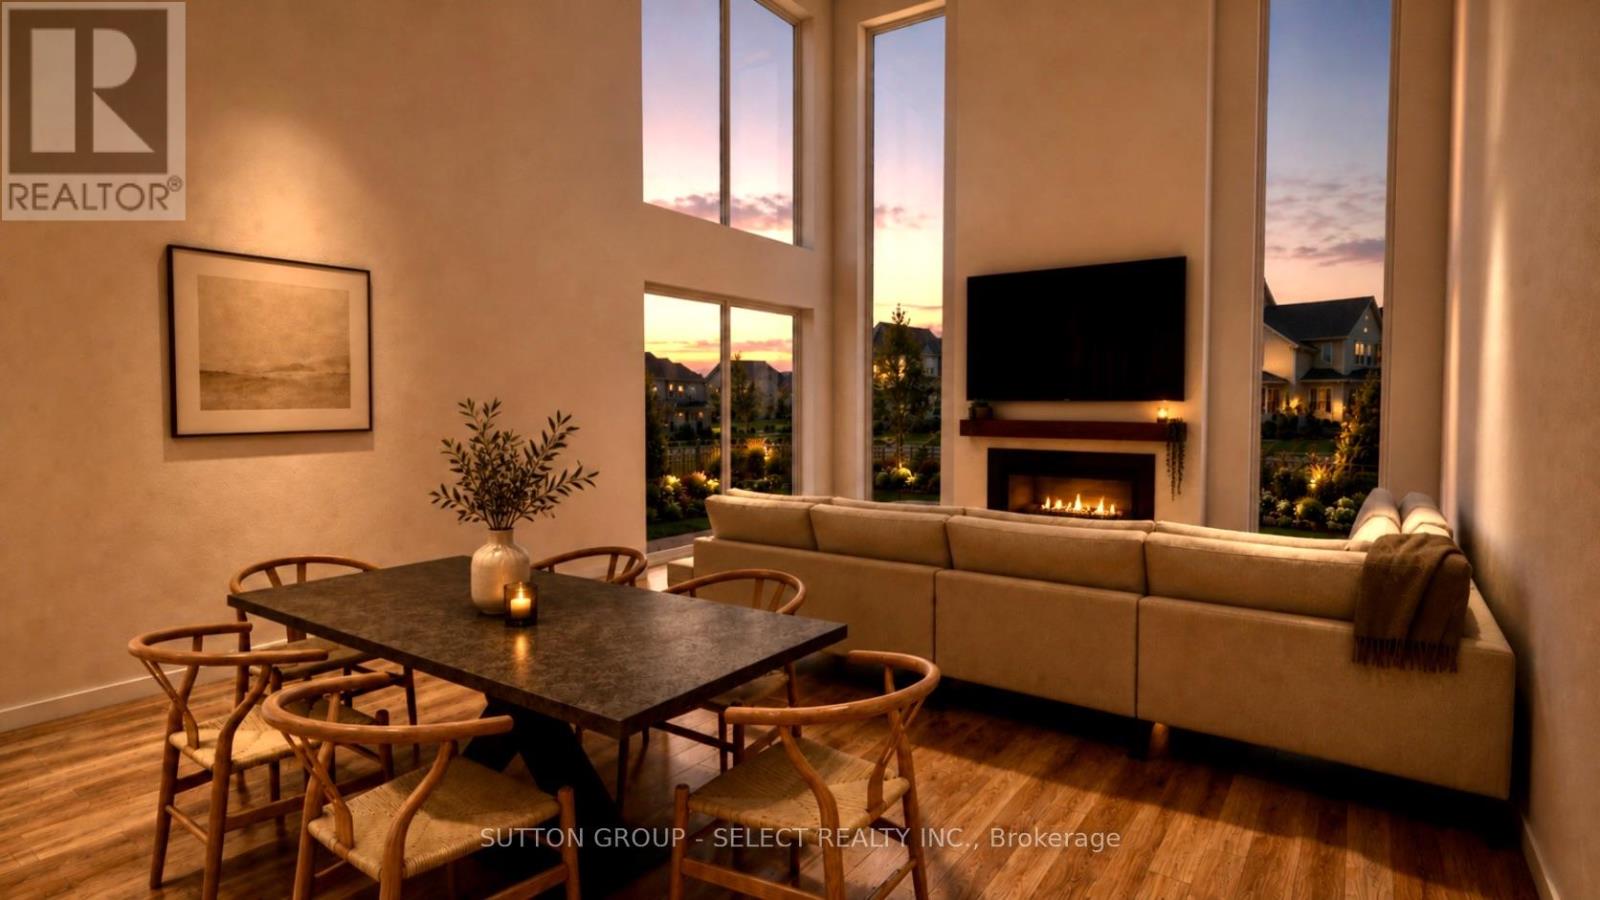
THE FAIRWAYS OF SUNNINGDALE - An exclusive collection of just seven executive freehold residences within Sunningdale Court, one of North London's most prestigious new communities. Directly across from Sunningdale Golf & Country Club and ideally located near Western University, University Hospital, St. Joseph's Health Care and North London amenities, these residences offer an exceptional lifestyle for professionals and discerning buyers seeking sophisticated main-floor living. Designed and built by Westhaven Homes, these upscale 3 bedroom, 2 1/2 bathroom executive Bungalofts offer approximately 2,118-2,205 sq. ft., with timeless design, elevated finishes and exceptional attention to detail. The main level features 9' ceilings and engineered hardwood, opening to a dramatic two-storey great room where ceilings soar to approximately 18'6". Floor-to-ceiling windows and wide patio doors fill the space with natural light and open to an optional terraced patio, while an oversized inset gas fireplace creates a commanding focal point.The spacious kitchen offers quartz surfaces, abundant cabinetry and generous pantry storage with an inviting connection to the principal living spaces. The MAIN-FLOOR PRIMARY SUITE features a walk-in closet and private ensuite with zero-clearance shower, placing your primary living spaces conveniently on one level.Upstairs, two additional bedrooms, a 4-piece bath and versatile loft offer beautifully separated space for guests, family, office or media use.For those ready for less maintenance without surrendering space, quality or the calibre of neighbourhood they love, The Fairways is a rare opportunity: just seven freehold residences, exceptional main-floor living and a coveted Sunningdale address. (id:49269)