
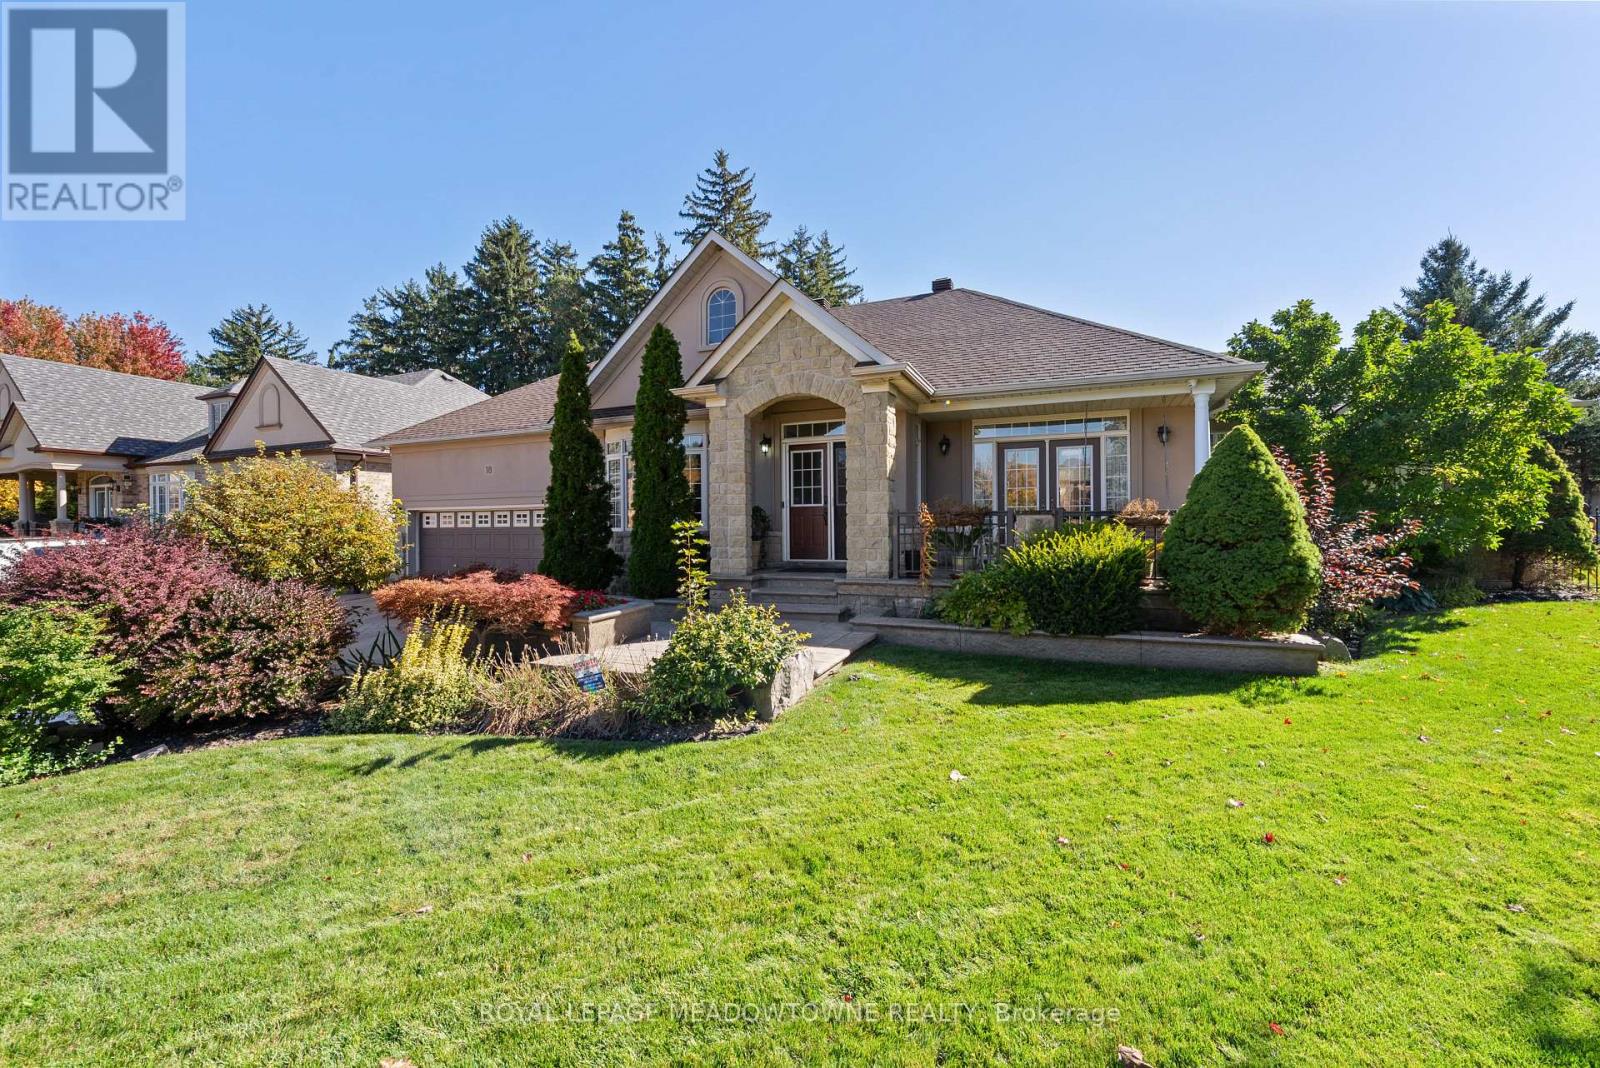
18 Tristan Court
Brampton, Ontario
Welcome To 18 Tristan Court, A One Of A Kind Bungalow Set At The End Of A Quiet Court In Sought After Streetsville Glen. Proudly Owned By The Original Owners, This Home Sits On An Incredible Pie Shaped Lot W/ Beautiful Landscaping, Mature Greenery, Stone & Stucco Exterior, Stamped Concrete Driveway & Charming Covered Front Porch W/ French Doors From The Dining Room. Inside, A Tiled Entrance Leads To A Bright Formal Living Room W/ Large Bay Window & Separate Formal Dining Room. Hardwood Flooring T/O Continues Into The Sun Filled Great Room W/ Fireplace & Skylights, Flowing Naturally Into The Kitchen & Breakfast Area. Kitchen Features Granite Counters, S/S App's, Gas Stove, Centre Island, B/I Microwave Shelf, Tile Flooring & Eat In Breakfast Area W/ W/O To Backyard. Main Level Offers 3 Generous BR's, Incl A Spacious Primary Retreat W/ W/I Closet & Its Own W/O To Backyard. Finished Lower Level Offers Incredible Versatility W/ 2 Self Contained Apartments, Each W/ Its Own Kitchen, Full Bath & Living Space, Incl 1 Newly Updated Kitchen, While Still Leaving Additional Finished Basement Space For The Main Household & A Separate Laundry Room. Ideal For Large Or Multi Generational Families Looking For Flexible Living Options. Step Outside To An Expansive Backyard Offering Exceptional Privacy W/ An Inground Pool, Mature Gardens, Plenty Of Space To Relax Or Entertain & Custom Cabana W/ Sauna. Additional Features Incl Central Vac, Brand New Heat Exchanger, Newer Pool Liner & Filter & Brand New Pool Heater. Parking For Up To 6 Vehicles. Minutes To Parks, Schools, Shopping, Toronto Premium Outlets, Hwy 401/407 & Lionhead Golf Club. A Rare Combination Of Bungalow Living, Over 5,000 Sq. Ft. Of Finished Living Space, Flexible Lower Level Living & An Exceptional Backyard, Offering Space, Privacy & Versatility Inside & Out. (id:49269)
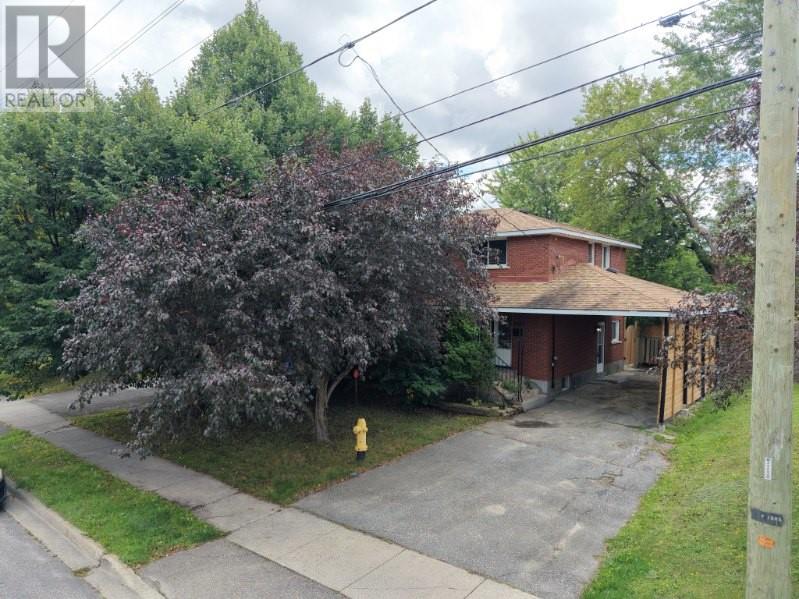
1295 Gemmell Street
Sudbury, Ontario
Welcome to 1295 Gemmell Street, a spacious two-level family home ideally located in the heart of New Sudbury. Offering a functional layout, generous living spaces and an excellent location, this home is perfectly suited for a growing family. The upper level features four spacious bedrooms, all with hardwood flooring throughout. Three bedrooms have been recently refreshed with brand-new carpeting, while the primary bedroom offers the comfort and warmth of its existing flooring. A spacious full bathroom completes this level. The main level welcomes you with a bright and generously sized living room featuring a beautiful natural gas fireplace, creating a warm and inviting space for family gatherings. The dining area provides direct access to the backyard through patio doors. The kitchen has been recently upgraded and features brand-new appliances offering both style and functionality. The fully fenced, level backyard provides plenty of space for outdoor entertaining, children and family activities. A former pool area has been filled in, creating additional usable yard space. The lower level offers even more versatility, featuring a spacious recreation room with an additional natural gas insert fireplace, a beautifully finished bathroom with custom synthetic marble, laundry area, storage and a mechanical room. A convenient side entrance provides direct access to the basement and main living areas, offering excellent potential for a variety of family needs. The carport provides convenient covered parking, while the spacious lot and fully fenced backyard add to the home’s appeal. With its four-bedrooms, multiple living areas, two full bathrooms, upgraded kitchen, generous yard and highly convenient New Sudbury location, 1295 Gemmell Street is an excellent opportunity for a family looking for space, comfort and convenience. Don’t miss your chance to see this wonderful home in person! Book your private showing TODAY! (id:49269)
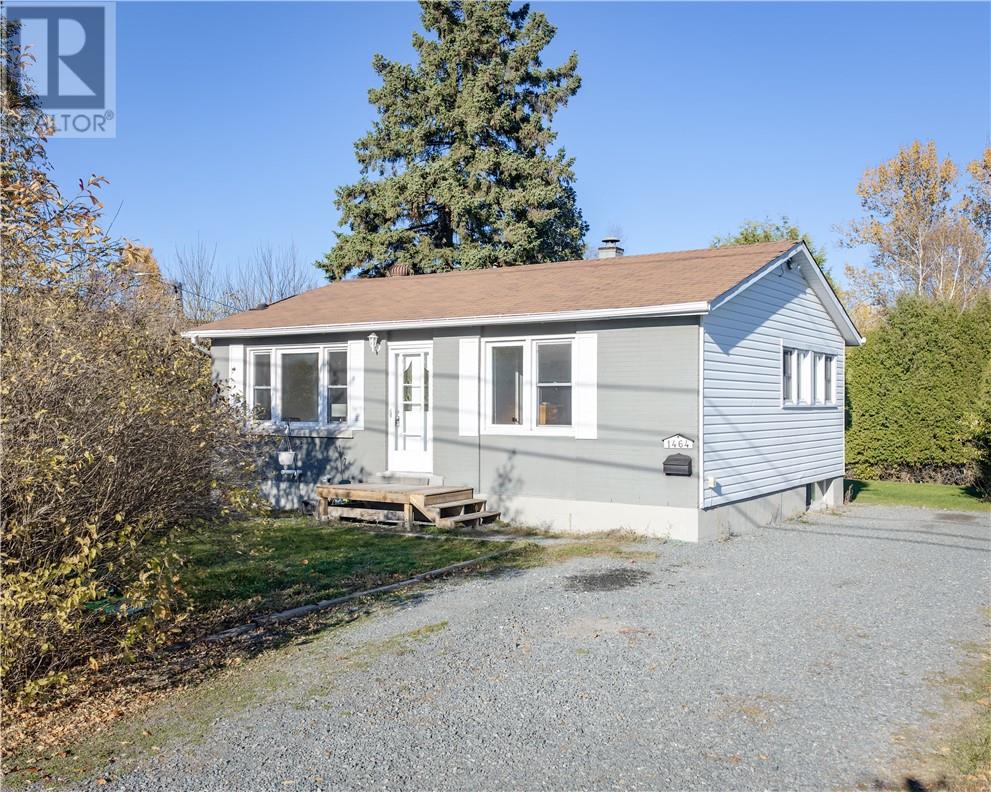
1464 Lansing Avenue
Sudbury, Ontario
Welcome to central New Sudbury! This place has been renovated making it the perfect first time home buyers home. Featuring 2+1 bedrooms and 1 bathroom, this home offers updated living spaces while just being minutes to college boreal, Timberwolf golf course, walk in clinics and the new sudbury shopping centre. Outside, the large yard provides plenty of room to garden, play, or relax, while generous parking makes hosting friends and family easy. Whether you’re purchasing your first home or simply looking for a change, this property brings together the appeal of a renovated interior, great outdoor space, and a convenient location in the heart of New Sudbury. (id:49269)
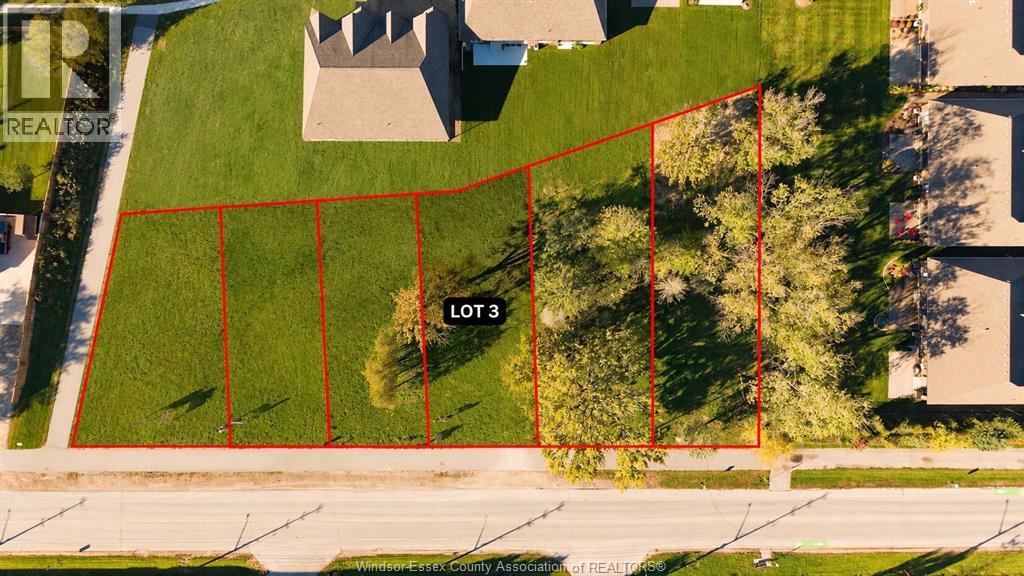
V/l Huron Church Line Road Unit# Lot #3
Lasalle, Ontario
Dreaming of building a custom home? This large, fully serviced residential building lot is ready for you. Situated on the west side of Huron Church Line in a desirable area of quality newer homes, it offers the ideal setting to bring your vision to life. Enjoy a fantastic location close to top-rated LaSalle schools, parks, shopping, and everyday conveniences. An ideal location for 401 & US Commuters. (id:49269)
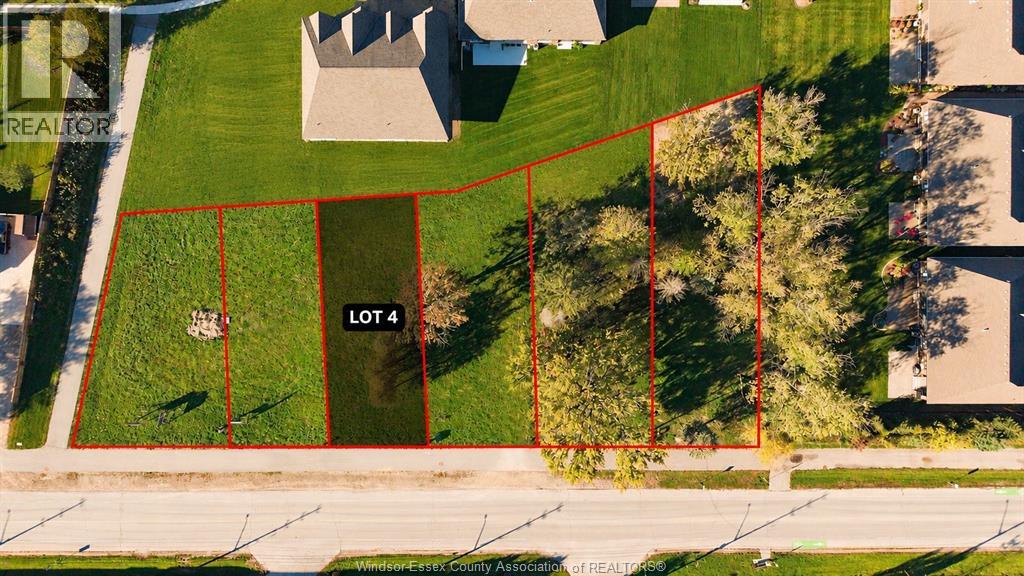
V/l Huron Church Line Road Unit# Lot #4
Lasalle, Ontario
Dreaming of building a custom home? This large, fully serviced residential building lot is ready for you. Situated on the west side of Huron Church Line in a desirable area of quality newer homes, it offers the ideal setting to bring your vision to life. Enjoy a fantastic location close to top-rated LaSalle schools, parks, shopping, and everyday conveniences. An ideal location for 401 & US Commuters. (id:49269)
910 Walton Avenue N
Listowel, Ontario
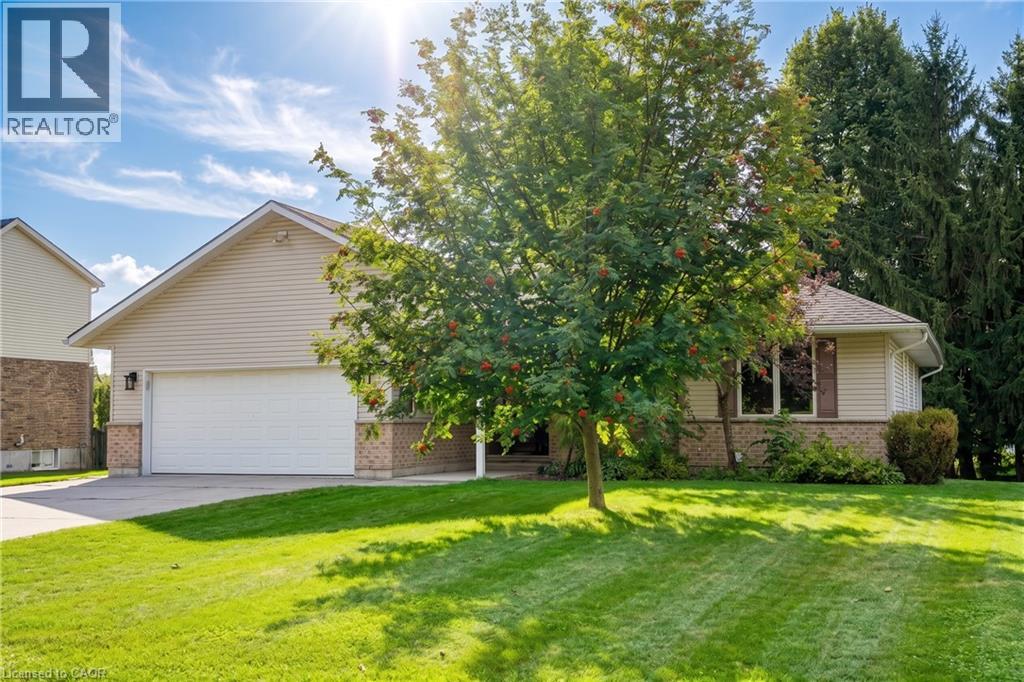
Welcome to 910 Walton Avenue North, a spacious bungalow offering an exceptional layout for multigenerational living or a potential in-law suite. The finished lower level is a standout, with a separate entrance, full kitchen, 3-piece bathroom, bedroom, separate laundry, in-floor heating and a generous recreation room. An additional unfinished room, currently used for storage, offers potential for a second bedroom, home office or hobby space. It’s an incredibly flexible setup for extended family while still keeping everyone connected under one roof. Upstairs, the bright and welcoming main floor features hardwood floors, large windows and a skylight that fills the living room with natural light. A fireplace adds warmth and character, while the beautiful wood-cabinet kitchen flows into the breakfast area, dining room and sunroom. Three bedrooms are conveniently located on the main floor, including a spacious primary bedroom with private ensuite and large walk-in closet with pocket doors. One of the additional bedrooms also offers ensuite access to the main family bathroom. Main-floor laundry and inside access to the double garage add to the ease of bungalow living. Outside, enjoy the deck and mature yard in an established Listowel neighbourhood. If you’ve been looking for a home that can comfortably bring generations together, while still giving everyone room of their own, 910 Walton Avenue North is one you’ll want to see. (id:49269)
975 Parent
Windsor, Ontario
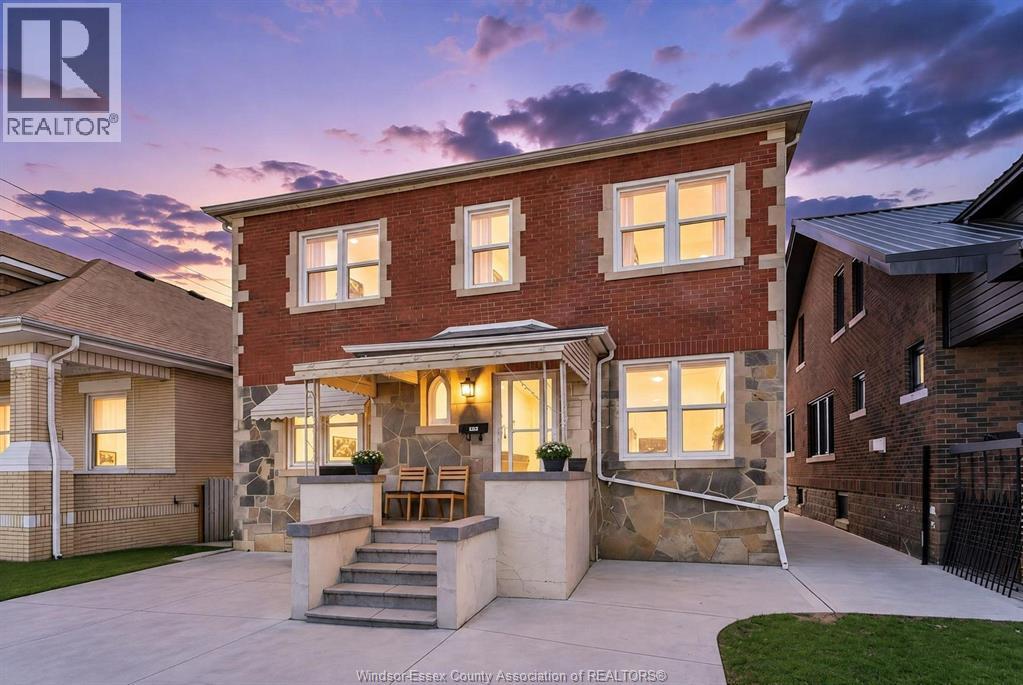
Prime location just off Erie St in Windsor's trendy Little Italy! This turn-key investment property features a spacious two-storey 4-bedroom upper unit and a fully finished 2-bedroom in-law suite with separate entrance. Situated on a generous lot with a 4-car driveway and rare block 2-car garage (potential for third unit buyer to verify with city). Upper unit vacant, lower unit pays $1,446.51 per month. Ideal for investors or large families! (id:49269)
2469 Front Road Unit# 2
Lasalle, Ontario
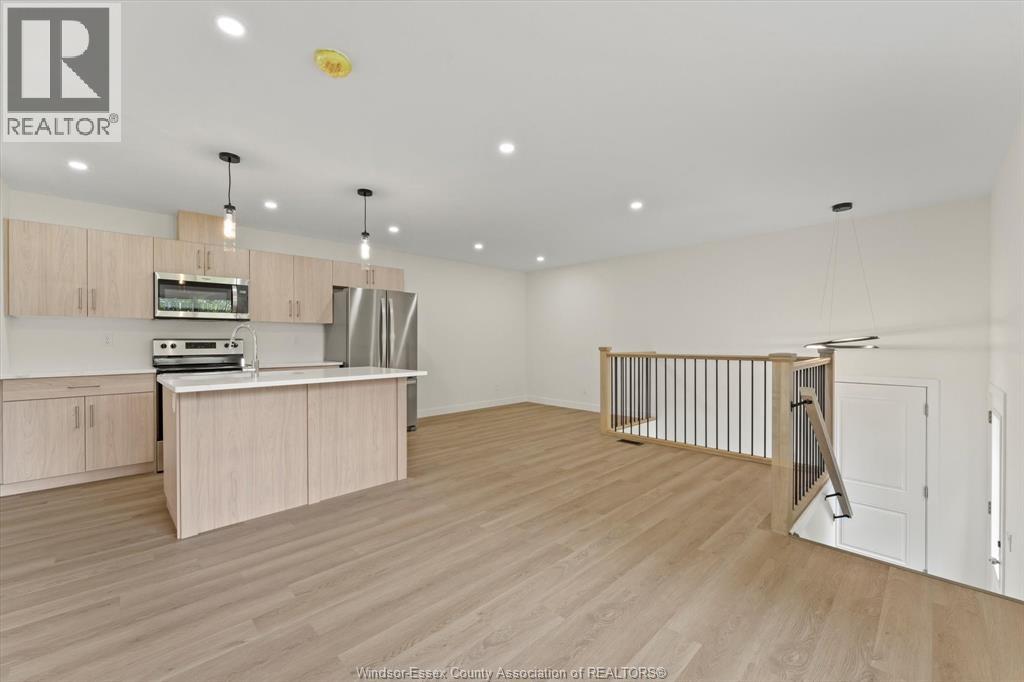
NEW DEVELOPMENT - Villas At Front Harbour! Located near the LaSalle Waterfront and multiple marinas, these stunning, newly built units are a must see. Developed by Alta Nota Custom Homes, this unit features 2 bedrooms, 2 full bathrooms, with quality finishes and materials throughout PLUS an attached garage. Enjoy this unique blend of comfort and luxury with the convenience of access to LaSalle's premier shopping and dining. $2,500 utilities and tankless water heater rental. Credit check plus employment verification are a must. Call now for your private showing! (id:49269)
17 Woodsview Avenue
Grimsby, Ontario
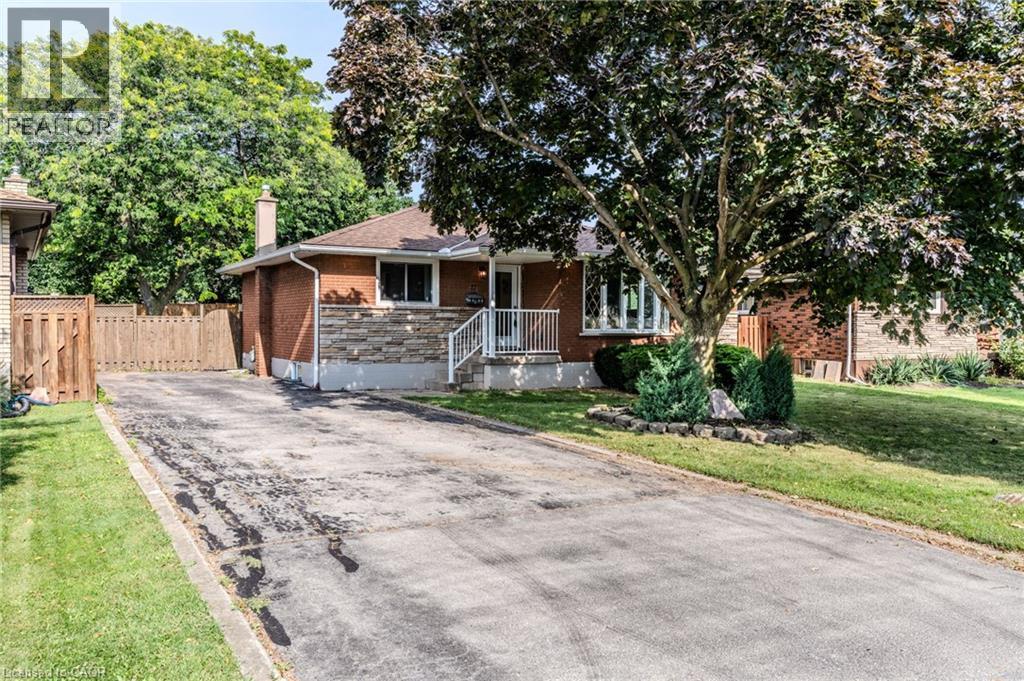
Discover Grimsby Beach, where the best of all worlds come together in one exceptional home. Just a 5-minute walk to the lake, steps to parks and schools, and minutes to the QEW, this fully renovated bungalow offers 3+2 bedrooms, 2 full bathrooms, and a bright open-concept layout. Modern yet warm finishes define the design, with a kitchen featuring quartz countertops, two-tone cabinetry, ample storage, and a walkout to the spacious backyard. The fully finished walk-up basement provides excellent flexibility for multi-generational living or future income potential. Recently upgraded with new electrical, plumbing, insulation, flooring, windows, and doors. Set on a large lot with parking for 5 vehicles, this home is just minutes from shopping, downtown Grimsby, and Niagara wine country. (id:49269)
86 Poulette Street Unit# 1
Hamilton, Ontario
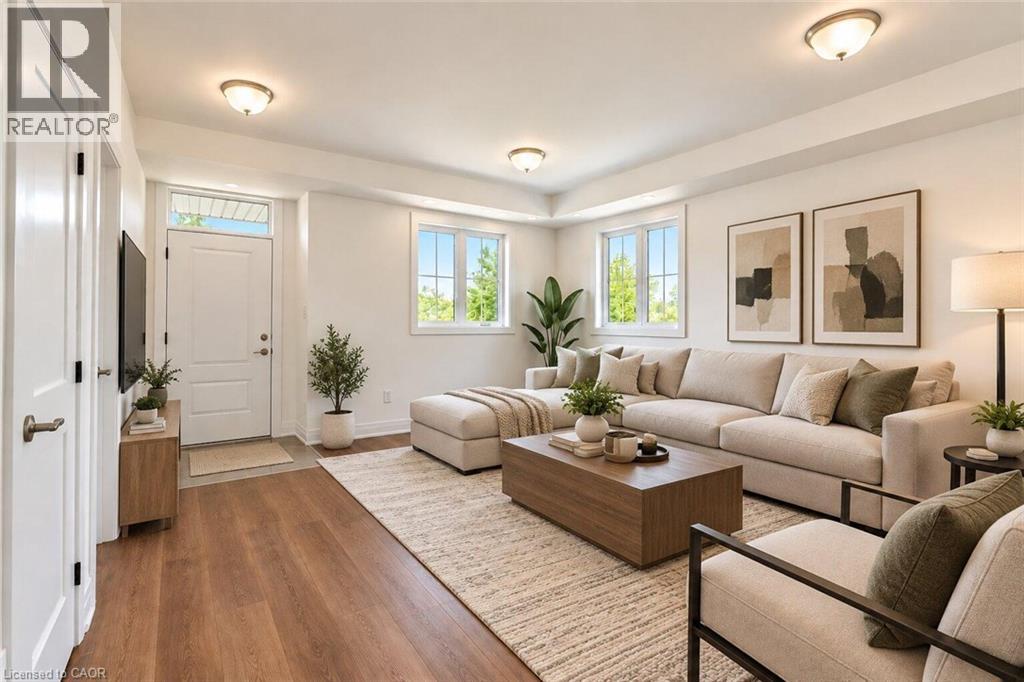
Welcome to 86 Poulette Street - a brand-new 2-bedroom, 2-bathroom unit where you’ll be the very first to call it home. Thoughtfully designed with modern finishes, a functional layout, and plenty of natural light, this never-before-lived-in suite offers comfortable and stylish living in a fantastic Hamilton location. Located steps from Locke Street in one of Hamilton’s most sought-after neighbourhoods, you’ll have an incredible selection of independent shops, cafes, restaurants, and everyday amenities right at your doorstep. Conveniently located close to parks, transit, downtown Hamilton, and major commuter routes. A rare opportunity to be the first resident in a brand-new unit in one of the city’s most desirable areas. Dedicated parking space available at an additional cost of $100 / month. But also plenty of street parking without restriction. (id:49269)
1529 Nafziger Road
New Hamburg, Ontario
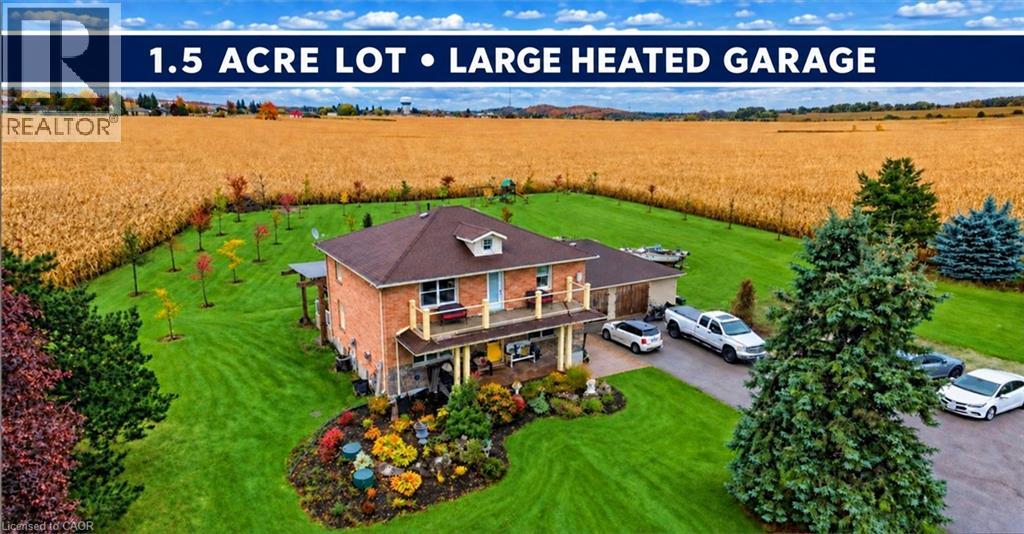
Distinctive design. Exceptional parking. Country living with room to make it your own. Set on approximately 1.5 acres, 1529 Nafziger Road offers four bedrooms, three bathrooms and versatile spaces for entertaining, working and everyday life. The open-concept main floor centres around a generous kitchen with granite countertops, custom cabinetry, stainless steel appliances and a large island. A stone gas fireplace brings warmth and character to the living room, while the spacious dining area makes gathering effortless. Outside, a covered deck framed by substantial beams creates an impressive outdoor living space for relaxed meals and evenings with friends. Added trees enhance the landscape, and a fire pit invites you to pull up a chair and linger under the stars. There’s room here to garden, play and enjoy the breathing space of a country property. Upstairs, the primary retreat features three closets, a private balcony and an ensuite with a freestanding tub and glass shower. Two additional bedrooms and a full bathroom complete this level. The finished basement offers a fourth bedroom, recreation space and a custom bar, with a separate entrance through the mudroom adding everyday flexibility. An oversized heated garage adds year-round versatility, with a portion currently dedicated to a dog-grooming business. The expansive driveway provides abundant parking for multiple vehicles, guests and family gatherings. Far from ordinary, this intriguing property deserves more than a scroll through the photos. Visit to fully appreciate its distinctive design, unexpected spaces and the possibilities they offer—all with the freedom of country living close to New Hamburg and Kitchener-Waterloo. (id:49269)
218 Northumberland Street
Ayr, Ontario
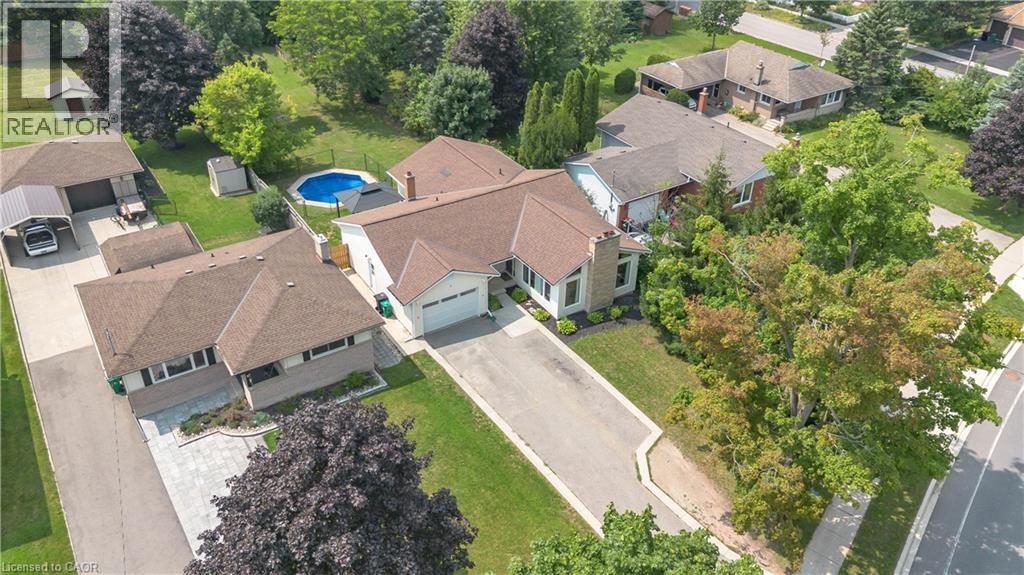
Welcome to this charming 4-bedroom, 3-bathroom home set on an impressive 1/2 acre lot. Offering space, versatility and plenty of room to enjoy the outdoors. The inviting main level features a bright and spacious living area with a striking stone fireplace and a wall of windows creating a warm and comfortable gathering space. With 4 bedrooms throughout the home, convenience is well covered for a growing family or those who love to host. The adjoining dining area and kitchen provide a functional layout and easy flow throughout the home. The spacious primary bedroom with walk-in closet and updated ensuite are located on the main floor as well as 2 additional bedrooms upstairs, as well as one downstairs. Downstairs, you'll find additional living space along with a second kitchen, offering exciting flexibility for extended family, guests, a potential in-law suite or simply additional entertaining space. Perfect option for those looking for multi-generational living. A beautiful updated bathroom adds to the basement as well. Step outside and discover your own backyard retreat. The generous 1/2 acre property provides plenty of space to relax, play, and entertain, while the pool offers the perfect place to cool off and enjoy summer days. An outdoor deck creates an ideal spot for morning coffee, evening drinks, and summer gatherings. (id:49269)
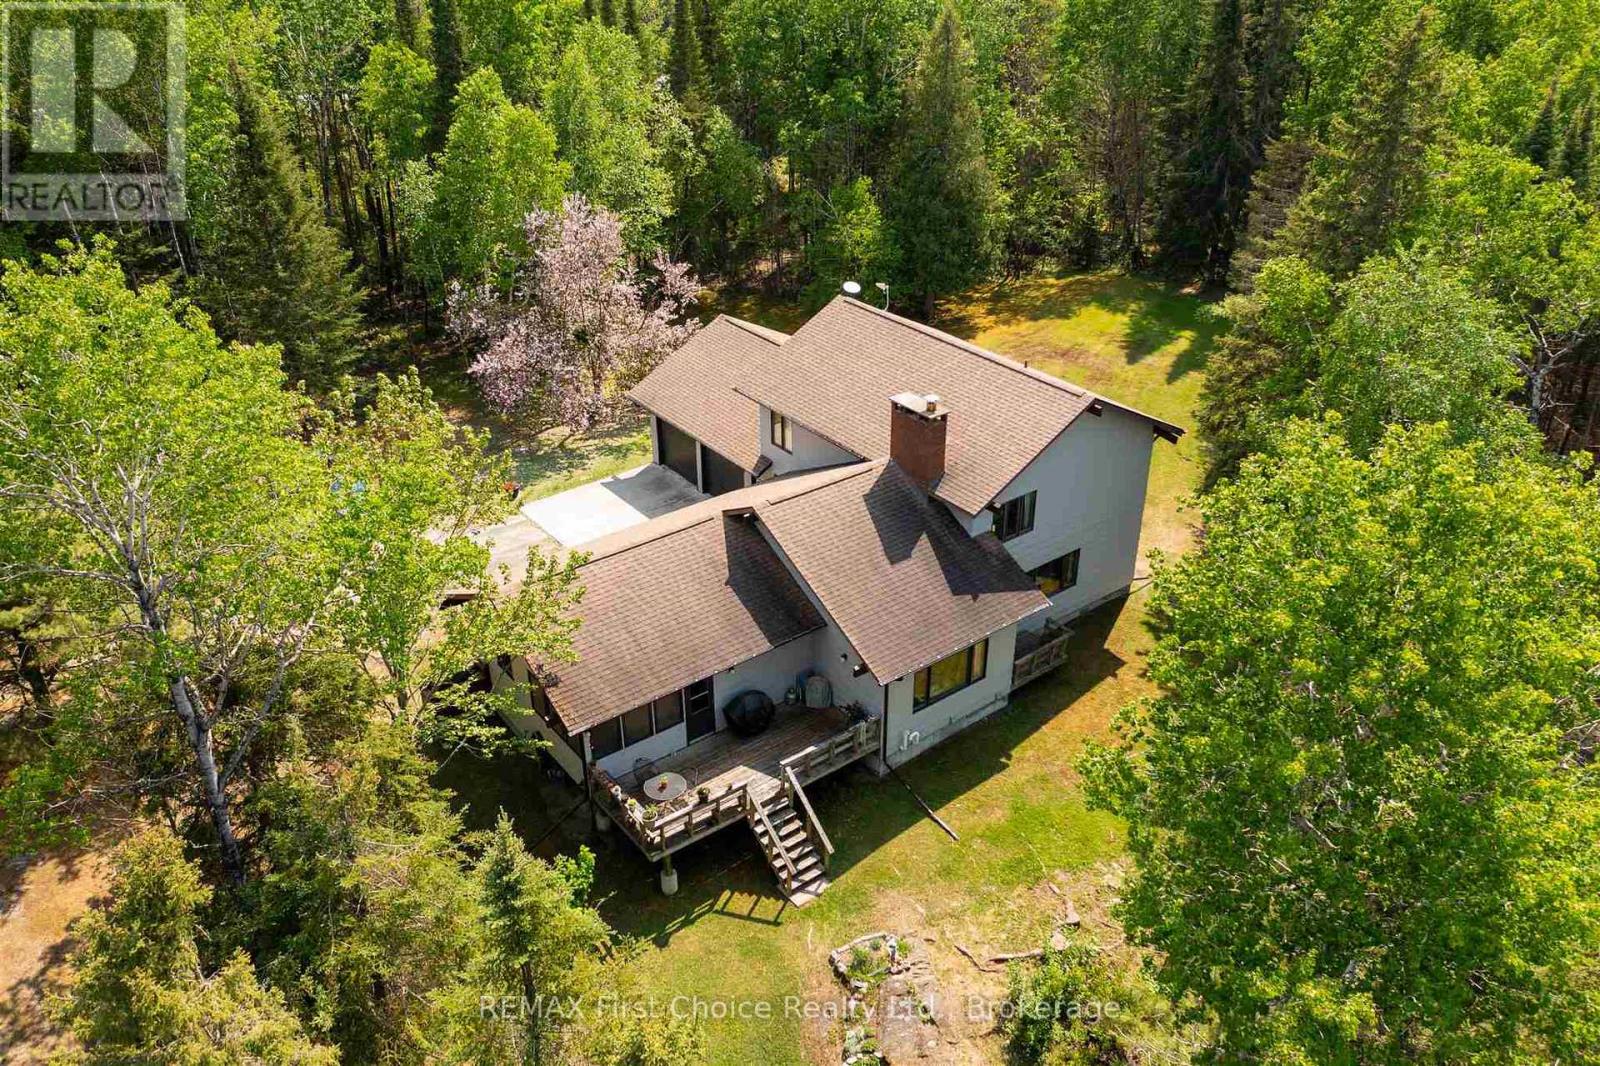
11a Lebrons Road
Sioux Narrows-Nestor Falls, Ontario
Offered for the first time by the original owners, this beautifully constructed and maintained year round lake home is located on Long Bay, Lake of the Woods, 5-kms from Sioux Narrows! Featuring 3/4 bedrooms and offering 2,531 sq ft of living space on two levels plus a partial basement. The main floor features an eat-in kitchen, dining room, living room, family room, bedroom or office, 3-pce bath, wet bar, hot tub room, laundry room and sunroom. Upstairs, there is a spacious Primary bedroom with 3-pce ensuite and walk-in closet, plus two additional bedrooms and a 5-pce bath. The attached 2.5 car garage features a work area - ideal for hobbyists or additional storage. Set in a peaceful and natural setting, the site is 1.38 acres and attractively treed with a gentle slope to the water's edge where there is 128 feet of rock & boulder studded shoreline. This property abuts crown land to the east. Amenities include year round road access, propane forced air heating, propane BBQ connection, 200-amp hydro service, two-sided wood burning fireplace, HRV, heated lake-drawn water system, septic system and hard-line phone. Internet is available. Whether you’re seeking a permanent residence or a seasonal retreat, this property offers the perfect balance of comfort, privacy, and lakeside lifestyle. A rare opportunity - don’t miss the chance to make it yours. Viewing by appointment only please. (id:49269)
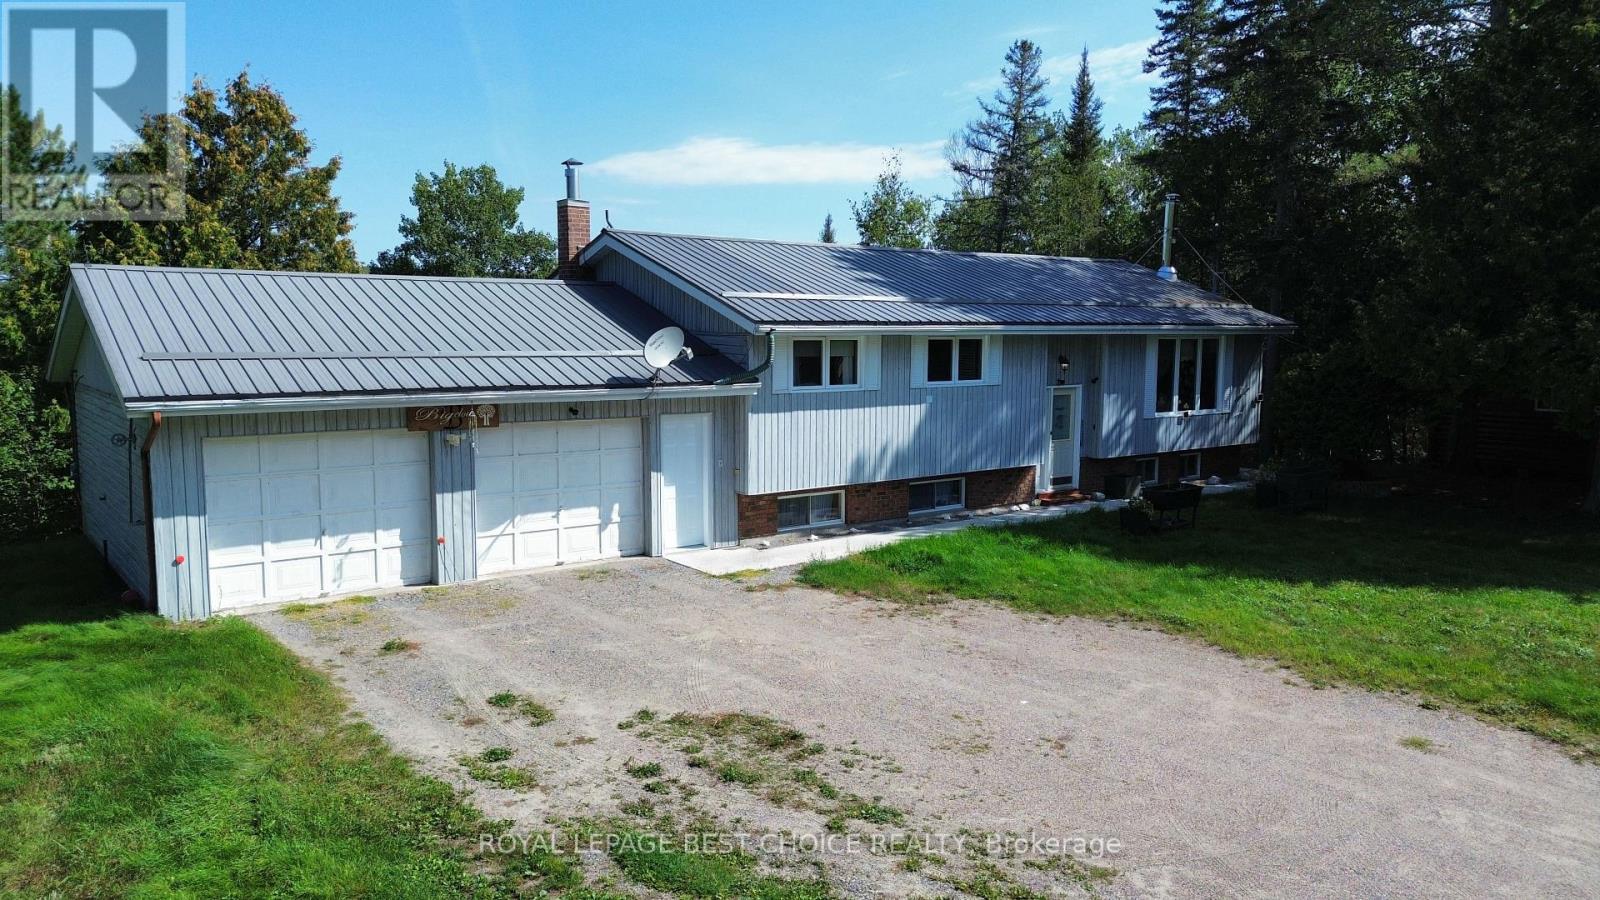
877562 Bass Lake Road
Timiskaming, Ontario
Serene Waterfront Living on Bass Lake | Approx. 10 Acres. Escape to privacy and natural beauty with this property set on approximately 10 acres along the pristine, spring-fed shores of Bass Lake-just 15 minutes from New Liskeard. The raised bungalow offers 3 bedrooms on the main level plus a 4th bedroom on the lower level, ideal for family living or hosting guests. Comfort & warmth await with propane heat throughout, plus a cozy wood-burning fireplace in the spacious lower-level recreation room. In the summer, enjoy the central air. This home offers a low-maintenance exterior built with a durable steel roof and low-maintenance vinyl siding. Enjoy the natural waterfront setting: The home sits elevated on a high lot, with a winding trail leading down to an undeveloped, mostly sandy shoreline. On well and septic systems. This property offers an ideal balance of secluded country living and easy proximity to town amenities. (id:49269)

Loc Cl 16962 Rp 6r8614 Part 1
Cochrane, Ontario
OFF-GRID RIVERFRONT PROPERTY - PRIVATE & SECLUDED. Enjoy true off-grid living on this private riverfront property, situated in a secluded bay where the Abitibi River and Frederickhouse River meet. With only this one property in the township area, it offers an uncommon level of privacy. The property is accessible by water from two public landings - Gardiner Ferry and Floods Landing - and can also be accessed by ATV and snowmobile, providing year-round recreational access. Located in WMU 27, the area offers excellent hunting and fishing for Walleye, Northern Pike, and Perch, along with opportunities for boating, ATVing, snowmobiling, and simply enjoying the outdoors. The newly built 1,000+ sq. ft. cottage features a loft and two heating sources, with solar and propane systems for off-grid living. The property also includes an artesian well and septic system. A separate 700+ sq. ft. bunkie provides additional space for family and guests. All contents are included, allowing you to start enjoying the property right away. A rare opportunity for those looking for a private waterfront retreat with established off-grid infrastructure and excellent recreational access. Owner will personally take qualified buyers to view the property. (id:49269)
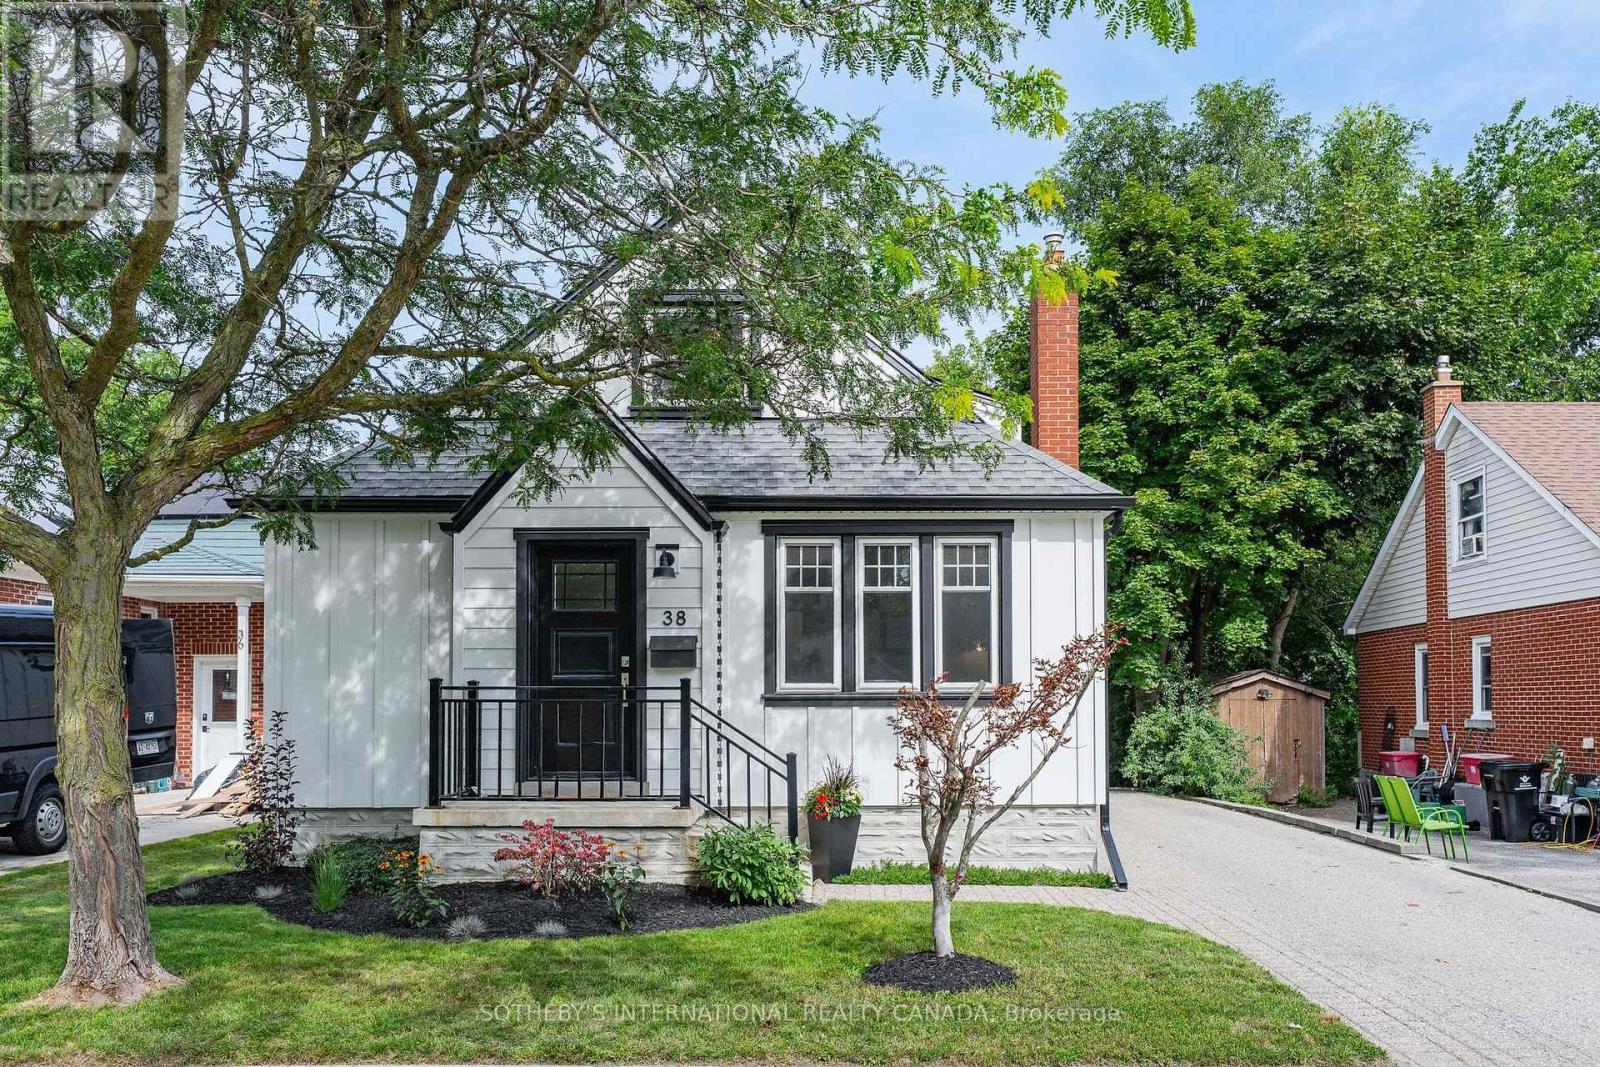
38 Roslin Avenue S
Waterloo, Ontario
Welcome to 38 Roslin Avenue S, a beautiful home positioned in the heart of Uptown Waterloo, where exceptional amenities, schools, parks and everyday conveniences are just moments away. Thoughtfully maintained and updated, this charming one-and-a-half-storey home offers approximately 1798 sq. ft. of total finished living space, blending timeless appeal with the comforts of modern living. The main level welcomes you with a bright, beautifully renovated kitchen featuring stainless steel appliances, quartz countertops, an over-the-range microwave, tile backsplash and generous cabinetry. The adjoining dining room provides an elegant setting for gathering with family and friends, while the living room overlooks the front yard, offering a warm and inviting space to relax or entertain. The main-level primary bedroom is complemented by a convenient four-piece bathroom. A spacious family room extends the home's living space, featuring new sliding doors leading to the rear deck and backyard, along with a cozy gas fireplace-an ideal setting for relaxed evenings and effortless entertaining. The upper level offers two additional bedrooms and a three-piece bathroom, providing comfortable accommodations for family, guests or a home office. Downstairs, the finished recreation room offers additional flexibility as a games room, media lounge or casual retreat, with ample storage throughout. This home offers a refined yet comfortable setting for your best lifestyle. With its inviting spaces, versatile layout and coveted Uptown Waterloo location, this is a home designed to be enjoyed for years to come. (id:49269)
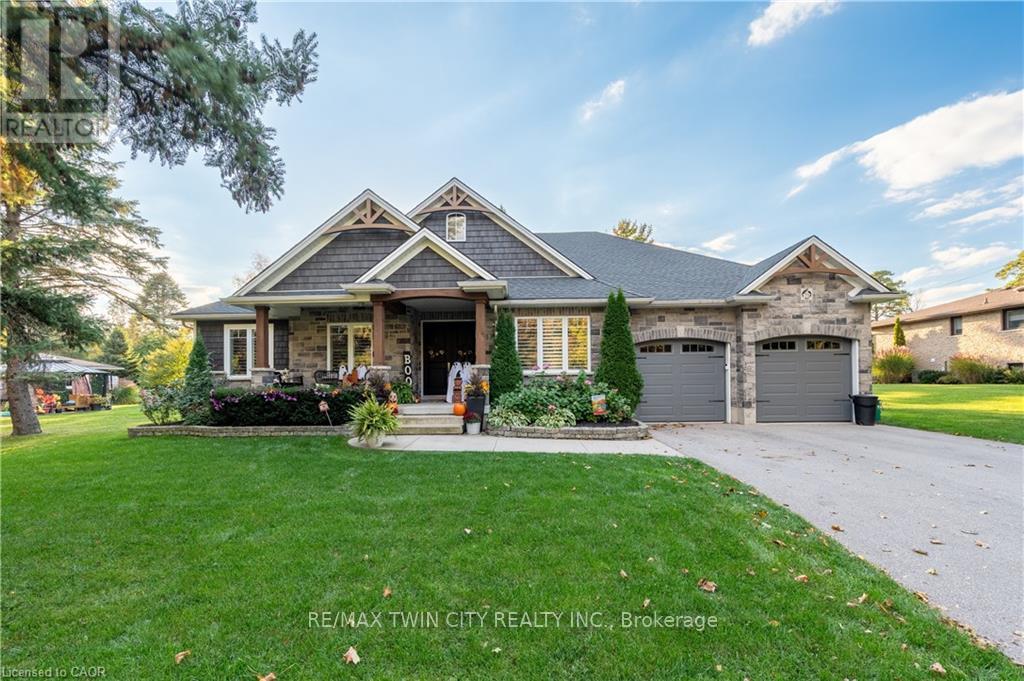
71 Centre Street
Blandford-Blenheim, Ontario
Welcome to this exceptional custom-built executive bungalow in the quiet Hamlet of Drumbo, just 20 minutes from Cambridge. Built by Apple Homes in 2018, this thoughtfully designed home offers quality craftsmanship, beautiful custom finishes, and incredible indoor and outdoor living. The custom chef's kitchen features KitchenAid built-in double ovens, industrial-sized fridge/freezer, induction cooktop, Miele dishwasher, pot filler, beverage fridge, and an oversized quartz island with seating for six. The vaulted family room with custom beams and gas fireplace creates a warm gathering space, while the show-stopping four-season sunroom adds approximately 440 sq ft of year-round living space, complete with a 15' cathedral ceiling, cedar finishes, skylights, baseboard heating and Mylar windows with screens surrounding the stunning floor-to-ceiling wood-burning fireplace. Step outside to your private backyard retreat featuring a saltwater pool, hot tub with overflow and rock waterfall, expansive concrete patio, maintenance-free aluminum fencing, and a custom outdoor kitchen with built-in BBQ. The pool was installed in 2021 with a new heater and system in 2026. The finished lower level offers a cinema room, cold storage, wine rack, built-in safe and bathroom rough-in. Additional features include a Generac generator, 220-amp electrical service, owned water softener, and on-demand hot water heater. Thoughtfully designed guest accommodations include wider doorways and an accessible main-floor bathroom. A truly special home offering space, privacy, luxury, and the perfect setting to enjoy every season. (id:49269)
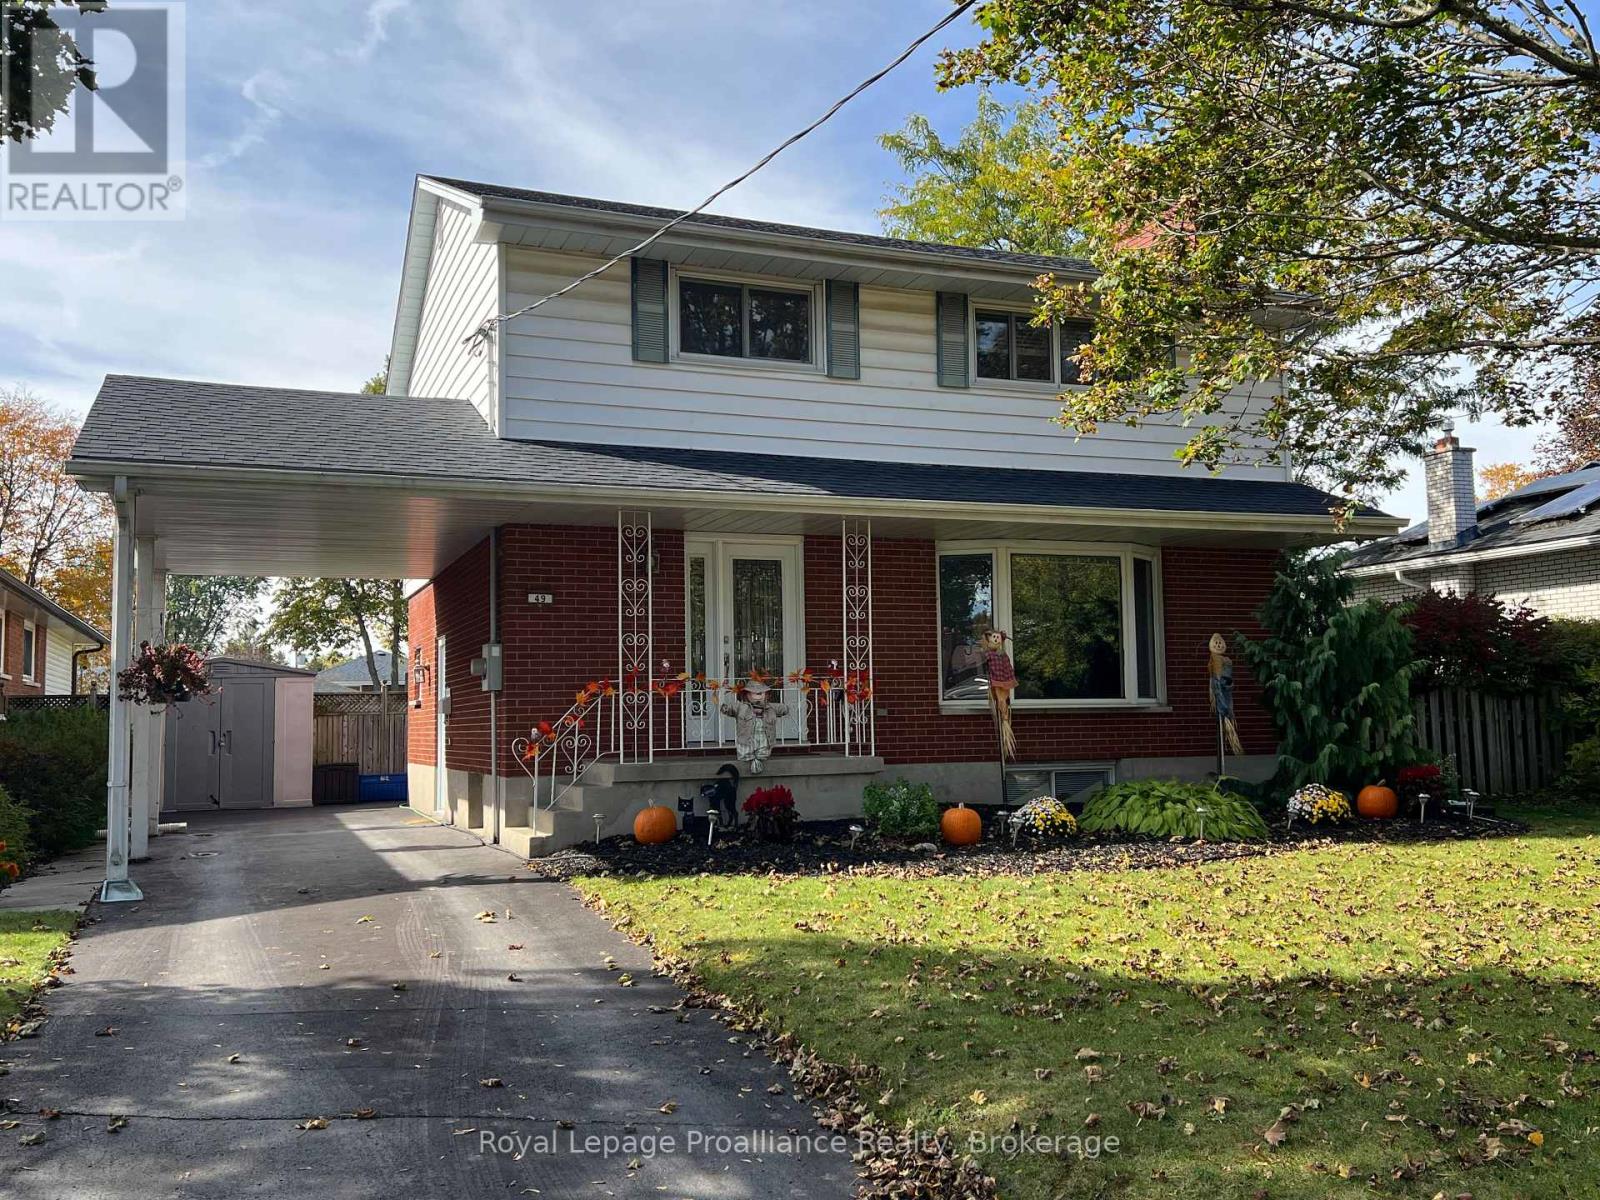
49 Plaza Square
Belleville, Ontario
IN-GROUND POOL in Belleville's East End. Set on an oversized 50.9 x 162 ft lot, this 5-bedroom, 3-bath detached home offers the space, flexibility, and outdoor lifestyle buyers are looking for. The backyard features a fibreglass in-ground pool, expansive deck, and room to entertain, while the interior layout works well for family living, guests, multi-generational needs, or a dedicated work-from-home setup. Close to schools, parks, shopping, recreation, and daily amenities, this is a rare East End opportunity with the lot size and lifestyle features that are hard to find in-town. Summer starts now - a must see! (id:49269)
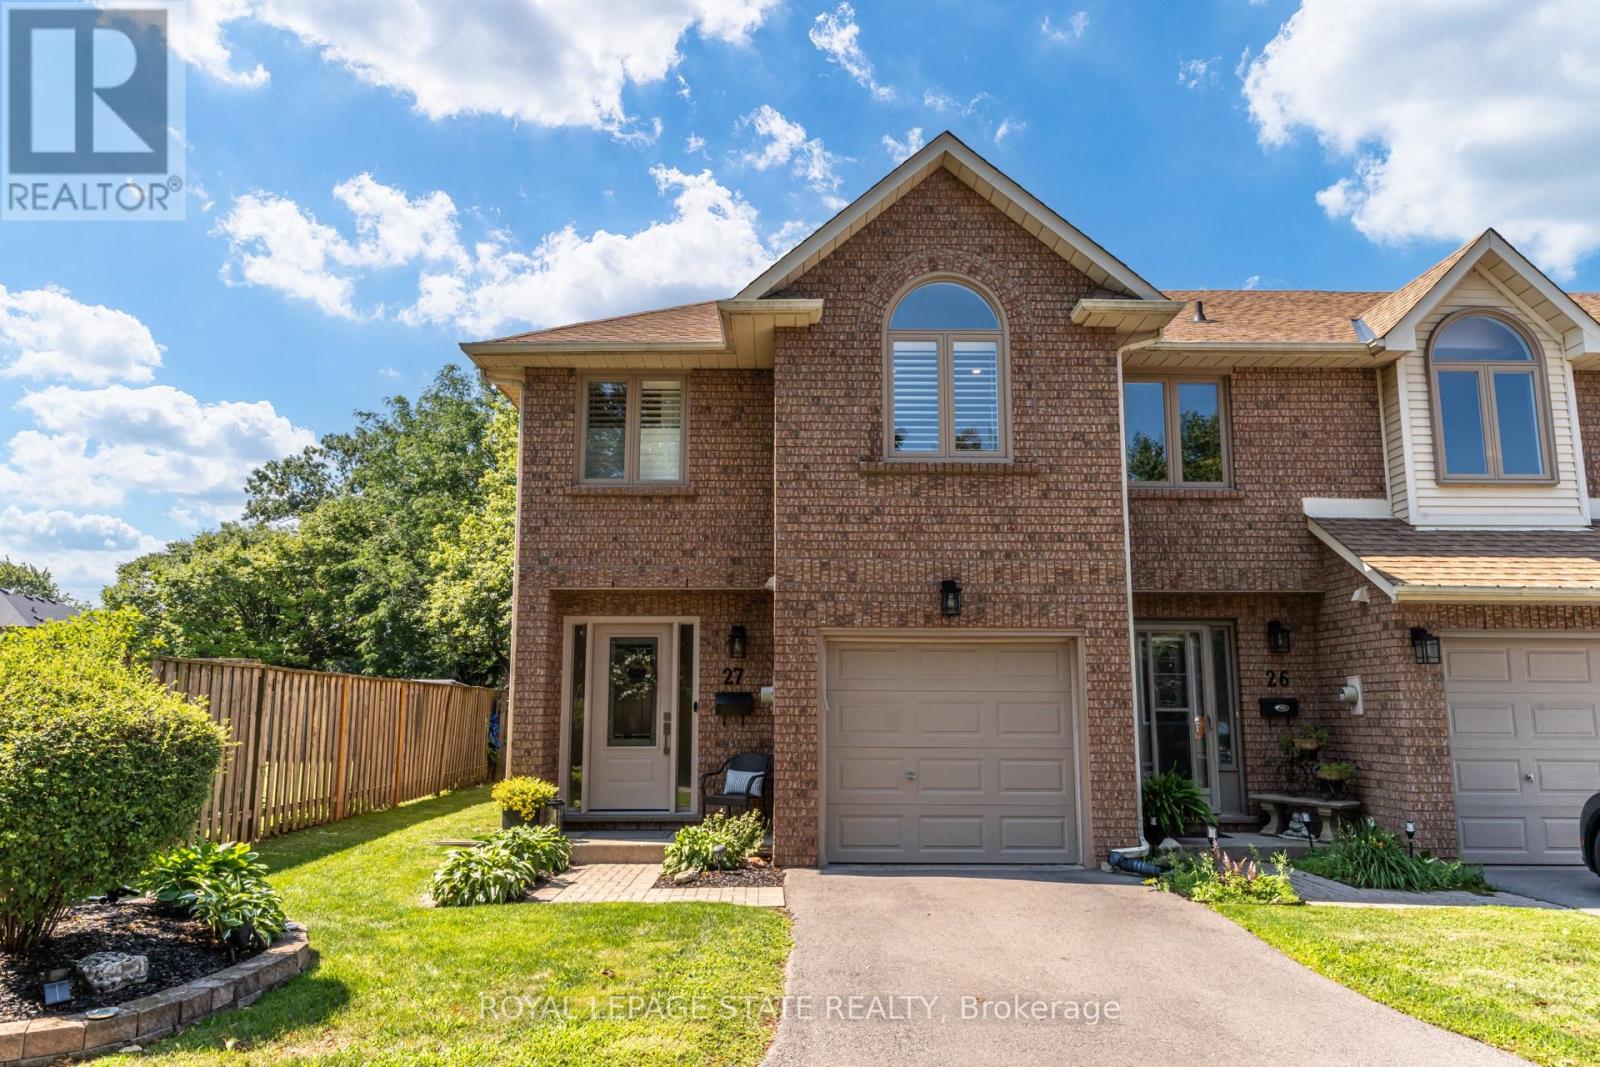
27 - 502 Barton Street
Hamilton, Ontario
This stunning fully renovated end-unit townhome offers luxury finishes, exceptional craftsmanship, and a prime Stoney Creek location. Situated in a quiet, family-friendly community just minutes from the QEW, shopping, parks, and everyday amenities, this home combines style, comfort, and convenience. Completed with a full top-to-bottom renovation, the bright open-concept main floor features wide-plank engineered white oak hardwood flooring, a spacious living room with a large bay window, and a custom-designed kitchen showcasing quartz countertops, a 91/2-foot island with seating for five, premium cabinetry, built-in hutch/bar, upgraded appliances, and stylish backsplash. A patio door leads to a private, fully fenced backyard complete with interlock patio, natural gas BBQ hookup, and direct access to the common green space overlooking a parkette. Upstairs, both generous bedrooms feature their own beautifully appointed ensuite bathrooms with custom glass showers, high-end fixtures, and quartz vanities. The primary suite also offers a walk-in closet and luxurious heated ensuite floors. The beautifully designed upper-level laundry room features custom cabinetry, adding both style and functionality to everyday living. Throughout the home you'll find California shutters, pot lights, upgraded light fixtures, custom millwork, new interior doors, and elegant white oak stairs with wrought iron spindles. The finished basement provides excellent flexibility as a recreation room, home office, gym, or potential third bedroom, and includes a convenient sink and toilet. Additional updates include new custom front and patio doors, newer windows in the primary suite, updated electrical and plumbing throughout, a newer roof, furnace, air conditioning, owned hot water tank, newly paved driveway, epoxy garage floor with storage rack, and garage door opener. This meticulously maintained, move-in ready home offers upscale living in a quiet, well-established Stoney Creek neighbourhood. (id:49269)
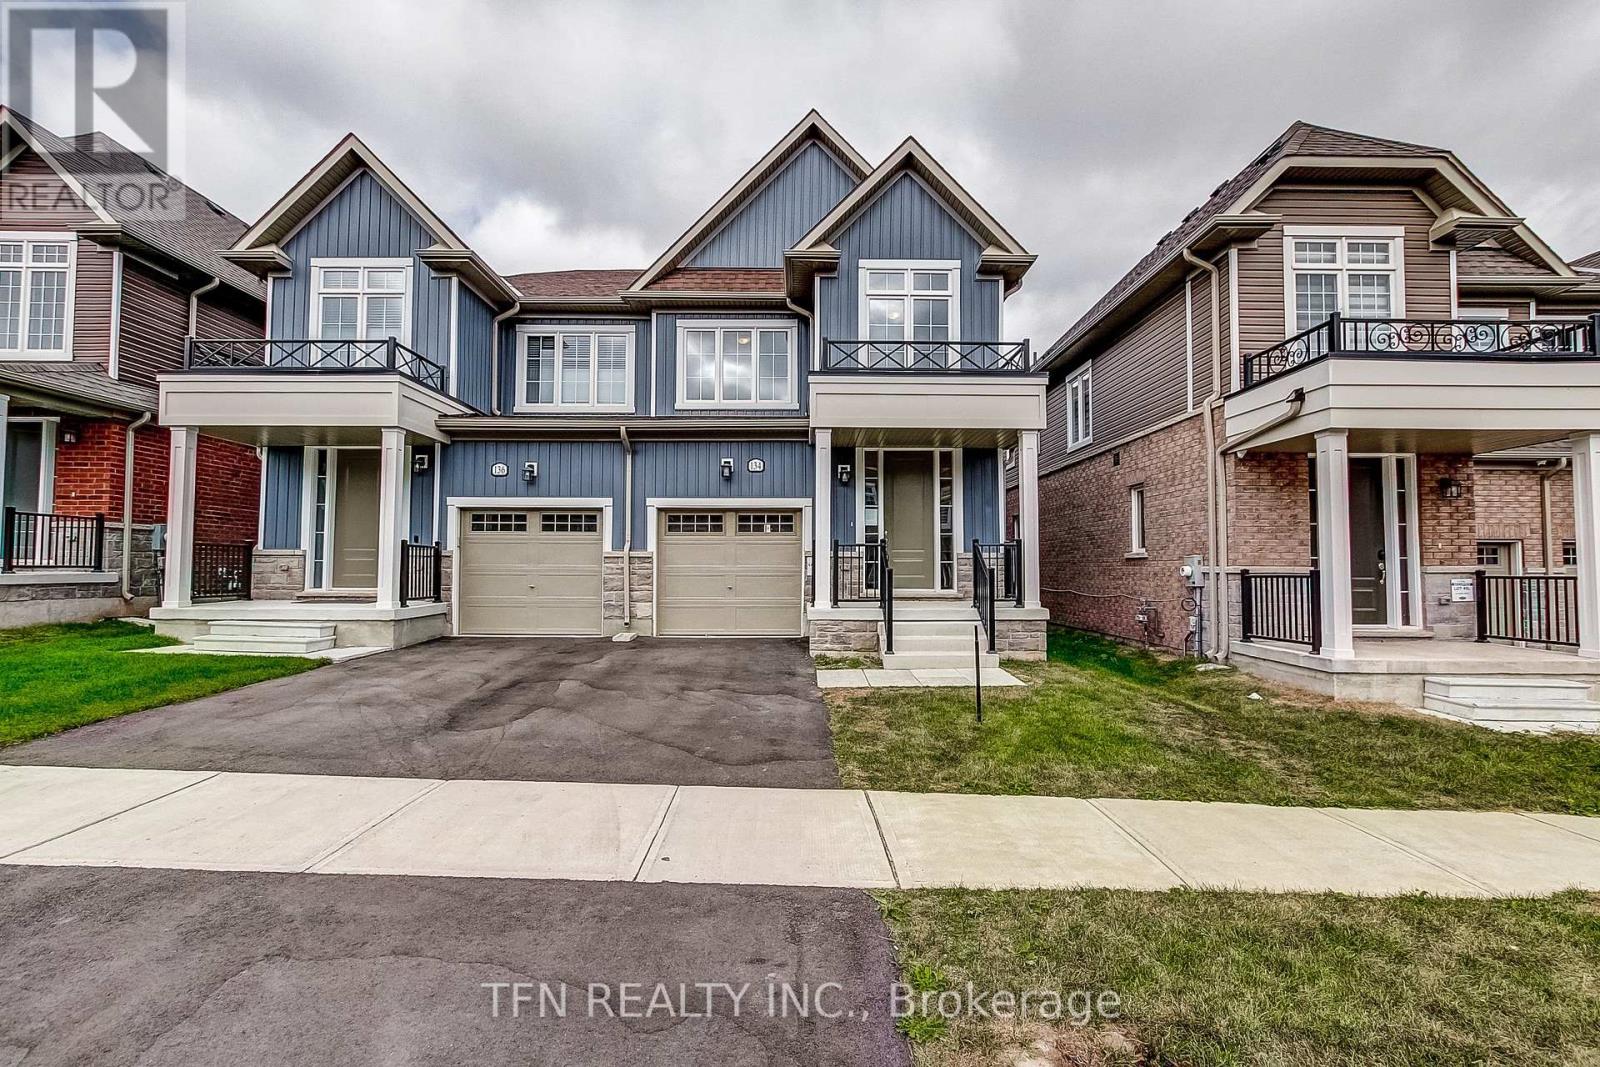
134 Mcgill Avenue
Erin, Ontario
Welcome to the Wellington Model, a beautifully designed brand-new home offering 4 bedrooms and2.5 bathrooms in the charming community of Erin, Ontario. The bright and spacious open-concept main floor is filled with natural light from an abundance of windows and features a convenient computer nook-perfect for working from home, homework or everyday organization. The thoughtfully designed layout offers plenty of space for both entertaining and comfortable family living. Upstairs, Bedroom 2 is enhanced by a beautiful cathedral ceiling, adding character and an airy feel to the space. The spacious primary bedroom features a large walk-in closet and private 3-piece ensuite complete with a glass-enclosed shower. Three additional bedrooms provide flexibility for family, guests or additional workspace. Located in beautiful Erin, enjoy the charm of small-town living while remaining close to everyday amenities, shops, dining, schools, parks, trails and recreation. A wonderful opportunity to own a brand-new home in a growing community surrounded by the natural beauty and welcoming atmosphere Erin is known for. Book your private tour today! (id:49269)
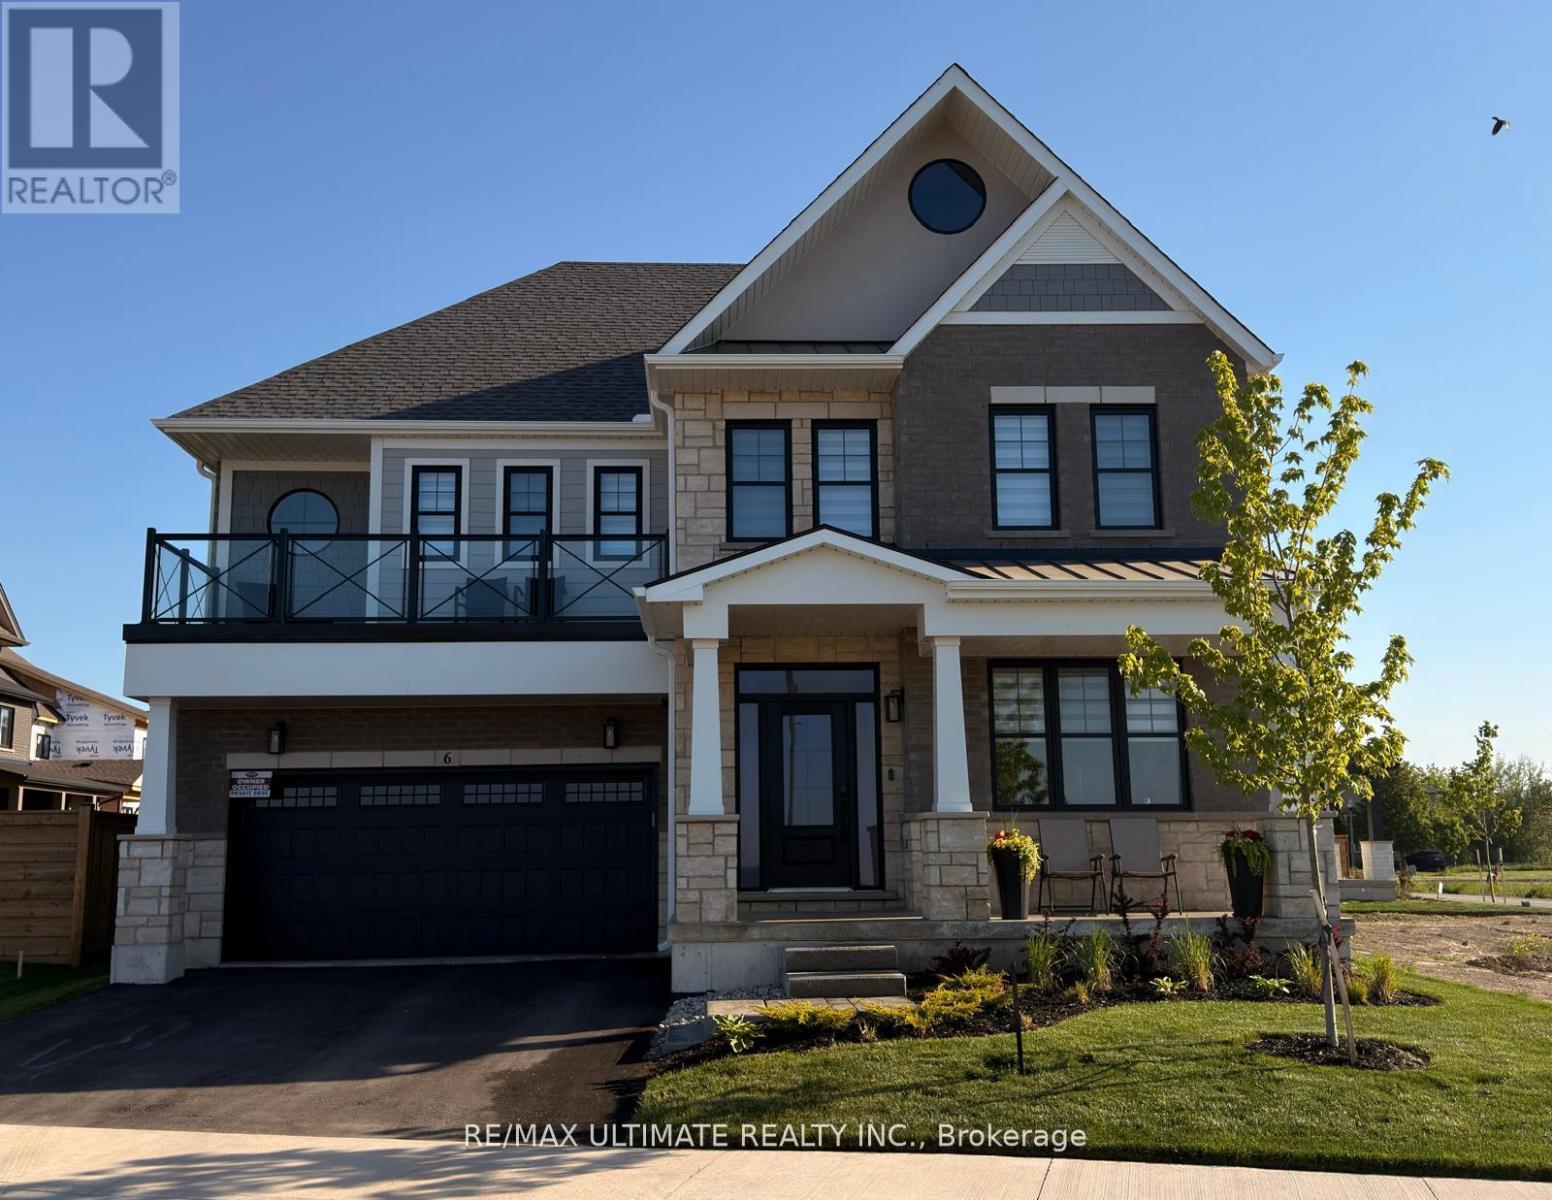
6 - 100 Watershore Drive
Hamilton, Ontario
Welcome to this exceptional newer home in the award-winning Residences at Watershore community in Stoney Creek. Just steps from the shores of Lake Ontario, this stunning Elm Model offers the perfect blend of modern design, comfort, With over $200,000.00 in updgrades and upscale living. Featuring 4 spacious bedrooms, 4 beautifully appointed bathrooms, and a fully fnished basement, this home showcases thousands of dollars in premium upgrades throughout. The designer kitchen is a true showpiece, complete with extended cabinetry, elegant crown moulding, an oversized island, and soft-close cabinets and drawers-including a convenient Lazy Susan. Quartz countertops and upgraded faucets add a touch of luxury to both the kitchen and bathrooms. Thoughtfully designed with pot lights throughout and motion-sensor lighting in secondary Closets, the home offers both style and functionality. The inviting family room features a custom-built entertainment unit paired with a stunning marble freplace-perfect for relaxing or entertaining. Engineered hardwood fooring fows seamlessly across the main and second foors, while the basement is fnished with high-quality luxury vinyl fooring. Step outside to enjoy the convenience of a natural gas BBQ line, ideal for effortless outdoor entertaining. The fully upgraded garage is a standout feature, complete with epoxy fooring, slat wall organization, built-in storage shelves, and a Chamberlain MyL smart garage door opener for added convenience. This home offers an exceptional lifestyle with too many upgrades to list. A detailed list can be found in the attached schedules...OPEN HOUSE SUN. NOV. 8, 2026 2-4 P.M. (id:49269)
44 Iris Drive
Wasaga Beach, Ontario
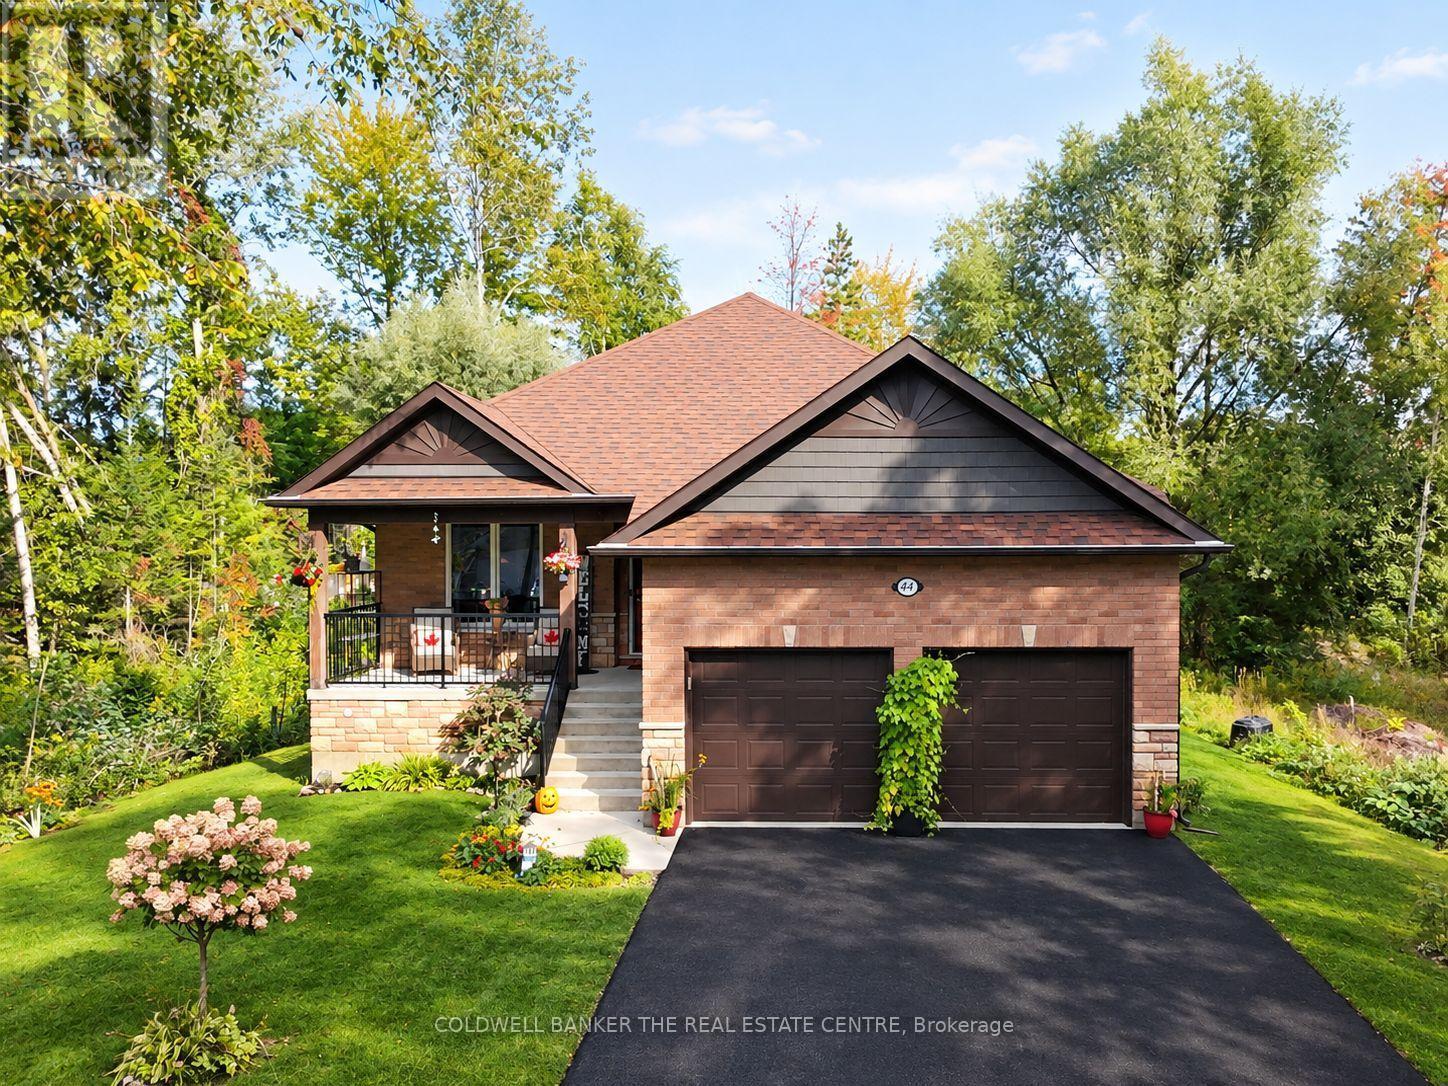
Welcome to this exceptional custom-built raised bungalow in the desirable west end of Wasaga Beach. Set in a quiet neighbourhood close to shopping, restaurants, and the new Costco and Superstore, this beautifully designed home offers refined main-floor living with exceptional lower-level versatility. The bright open-concept main floor features three bedrooms, soaring cathedral ceilings, hardwood floors, pot lights, and a custom vapor fireplace. The stylish kitchen offers quartz countertops, a movable island, pantry and walkout to a covered rear deck. The spacious primary suite includes a large ensuite and walk-in closet, with two additional bedrooms, a full bath, and main-floor laundry. The finished lower level expands the living space with two additional bedrooms, four-piece bath, 2nd laundry, full kitchen, electric fireplace, above-grade windows, and separate walk-up entrance-ideal for extended family or additional living arrangements. An attached double garage, covered front and rear porches, professionally landscaped grounds, this impressive property is a must see to take in all the fine details, like lighting in closets, dimmer-able pot lights in the lower level. (id:49269)
Bsmnt - 517 Blackstock Road
Newmarket, Ontario
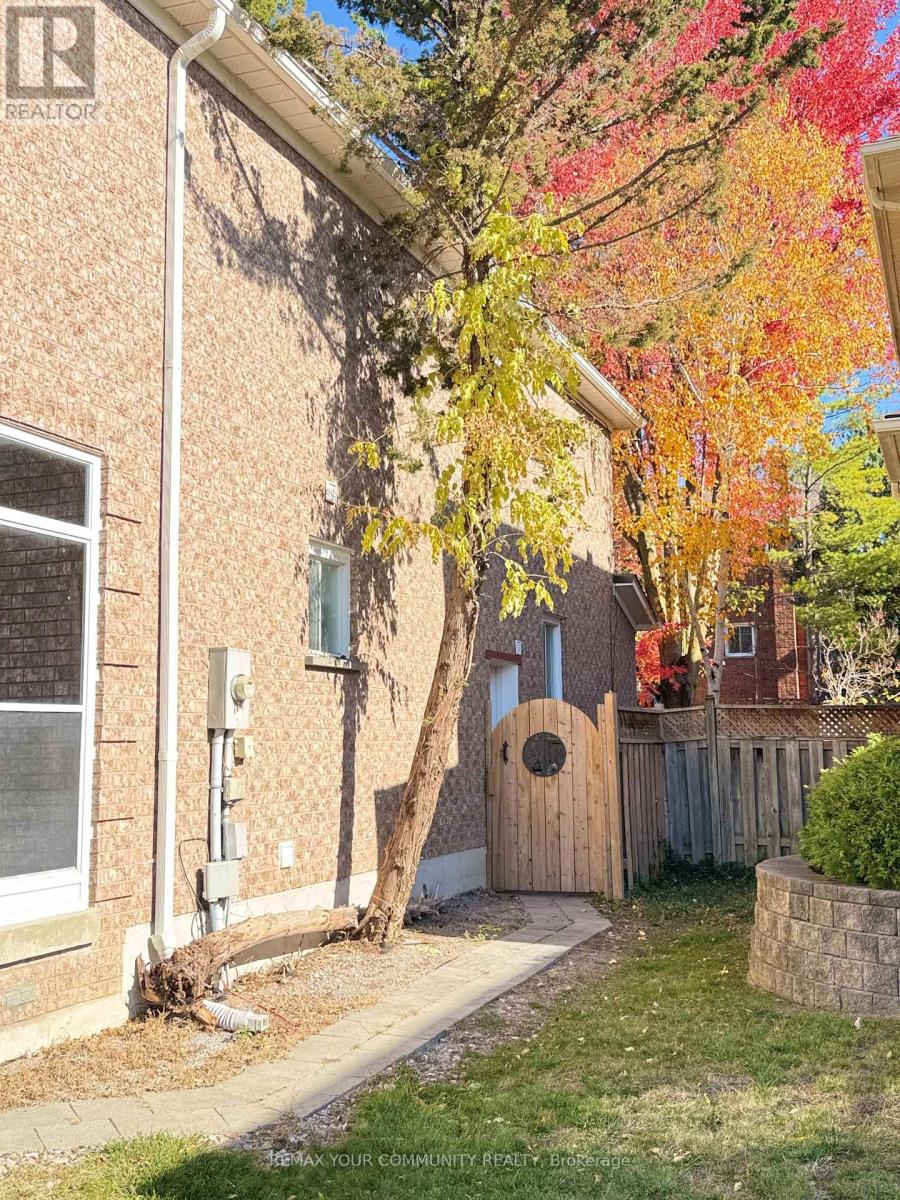
Bright and updated ONE bedroom basement apartment in a desirable Newmarket location. Features include a private entrance, a kitchen, and laundry. Available for $1,500/month plus 1/3 of utilities. No pets and no smoking permitted. Suitable for well-qualified tenants only. (id:49269)
706 - 28 Harrison Garden Boulevard
Toronto, Ontario
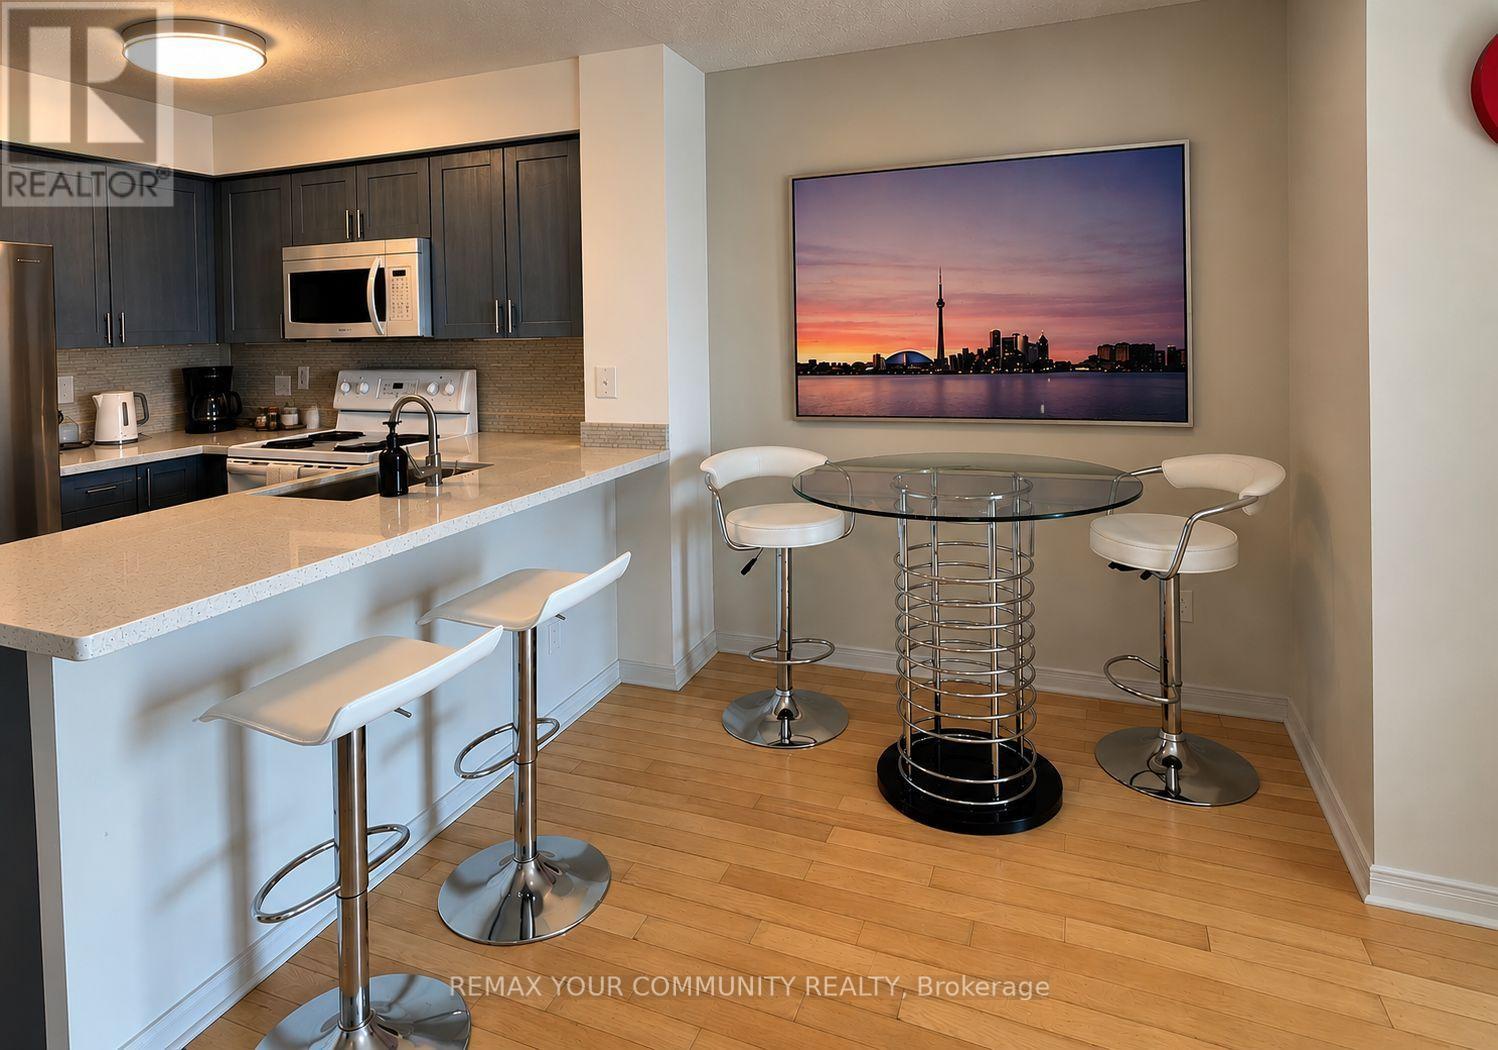
* FULLY FURNISHED & MOVE-IN READY! **** FLEXIBLE LEASE OPTIONS! 12 MONTHS AT LISTED PRICE OR 6 MONTHS AT A HIGHER MONTHLY RATE! **Bright & Spacious 1-Bedroom Condo In The Heart Of Yonge & Sheppard! Featuring An Open-Concept Layout, Functional Kitchen, ensuite laundry, and private balcony with a glimpse of the CN Tower.The unit also includes one parking space and one locker.Building & Location: The building offers 24-hour concierge service, a gym, sauna, party room, guest suites, BBQ area, and visitor parking. Minutes' walk to Yonge-Sheppard Centre, Grocery Stores, Drug Marts, Restaurants, Cafes, movie theatres, and the T.T.C. Sheppard Subway. Easy Access to Highways 401, 404 & D.V.P. Fully furnished and move-in ready. Includes 1 underground parking space and 1 locker. Flexible lease terms available: 12 months at the listed price or 6 months at a higher monthly rate. (id:49269)
4 Avedisian Street
Brantford, Ontario
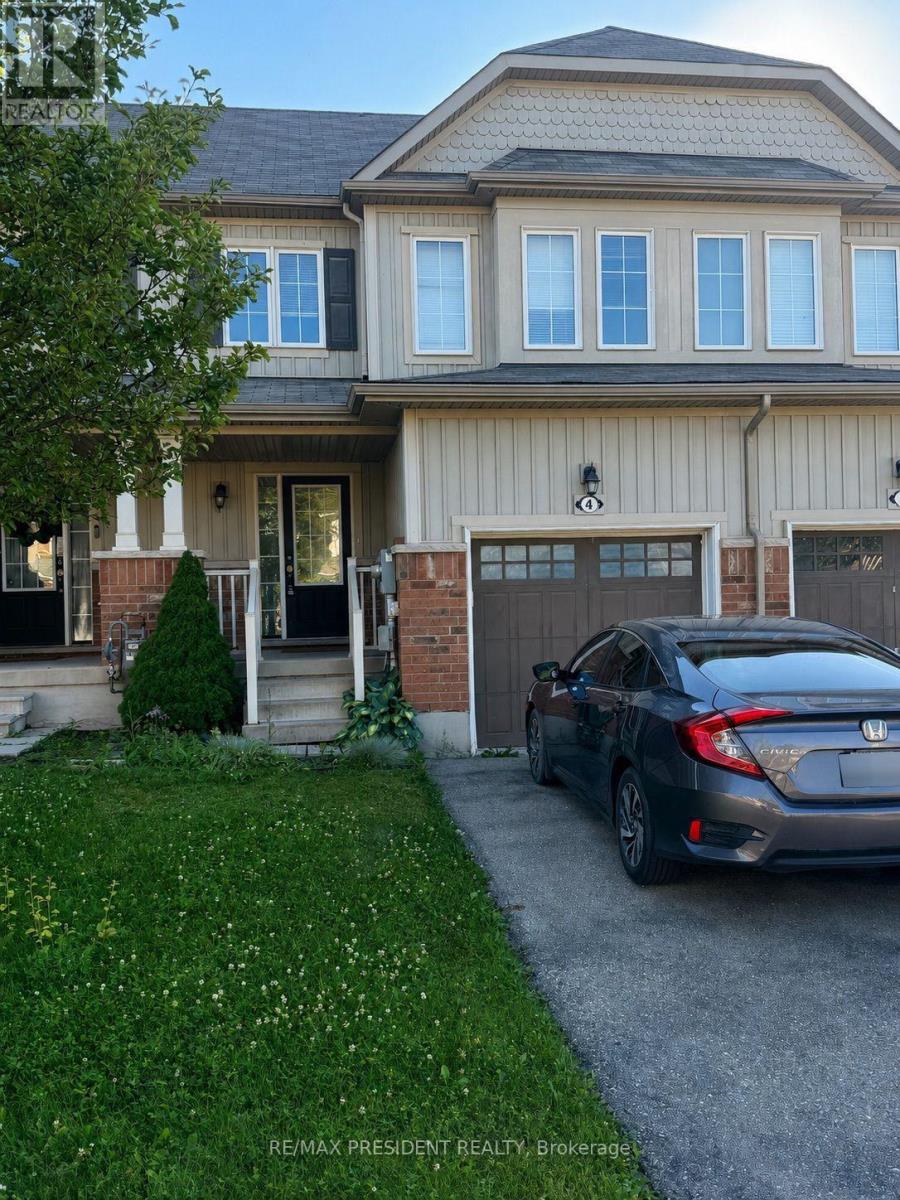
Great location townhouse featuring 3 bedrooms, 2 bathrooms, finished basement with a cozy rec room and a fenced backyard with deck. Lots of sunlight. Convenient access to public transit, highways, and amenities. Finished basement ideal for a home office or entertainment space. Safe and family-oriented neighbourhood with parks, schools. 7 minutes to Conestoga/Laurier campuses by car or 35 minutes by transit. 3 bedrooms freshly painted, and carpets professionally cleaned recently. (id:49269)
15 Cranwood Circle
Brampton, Ontario
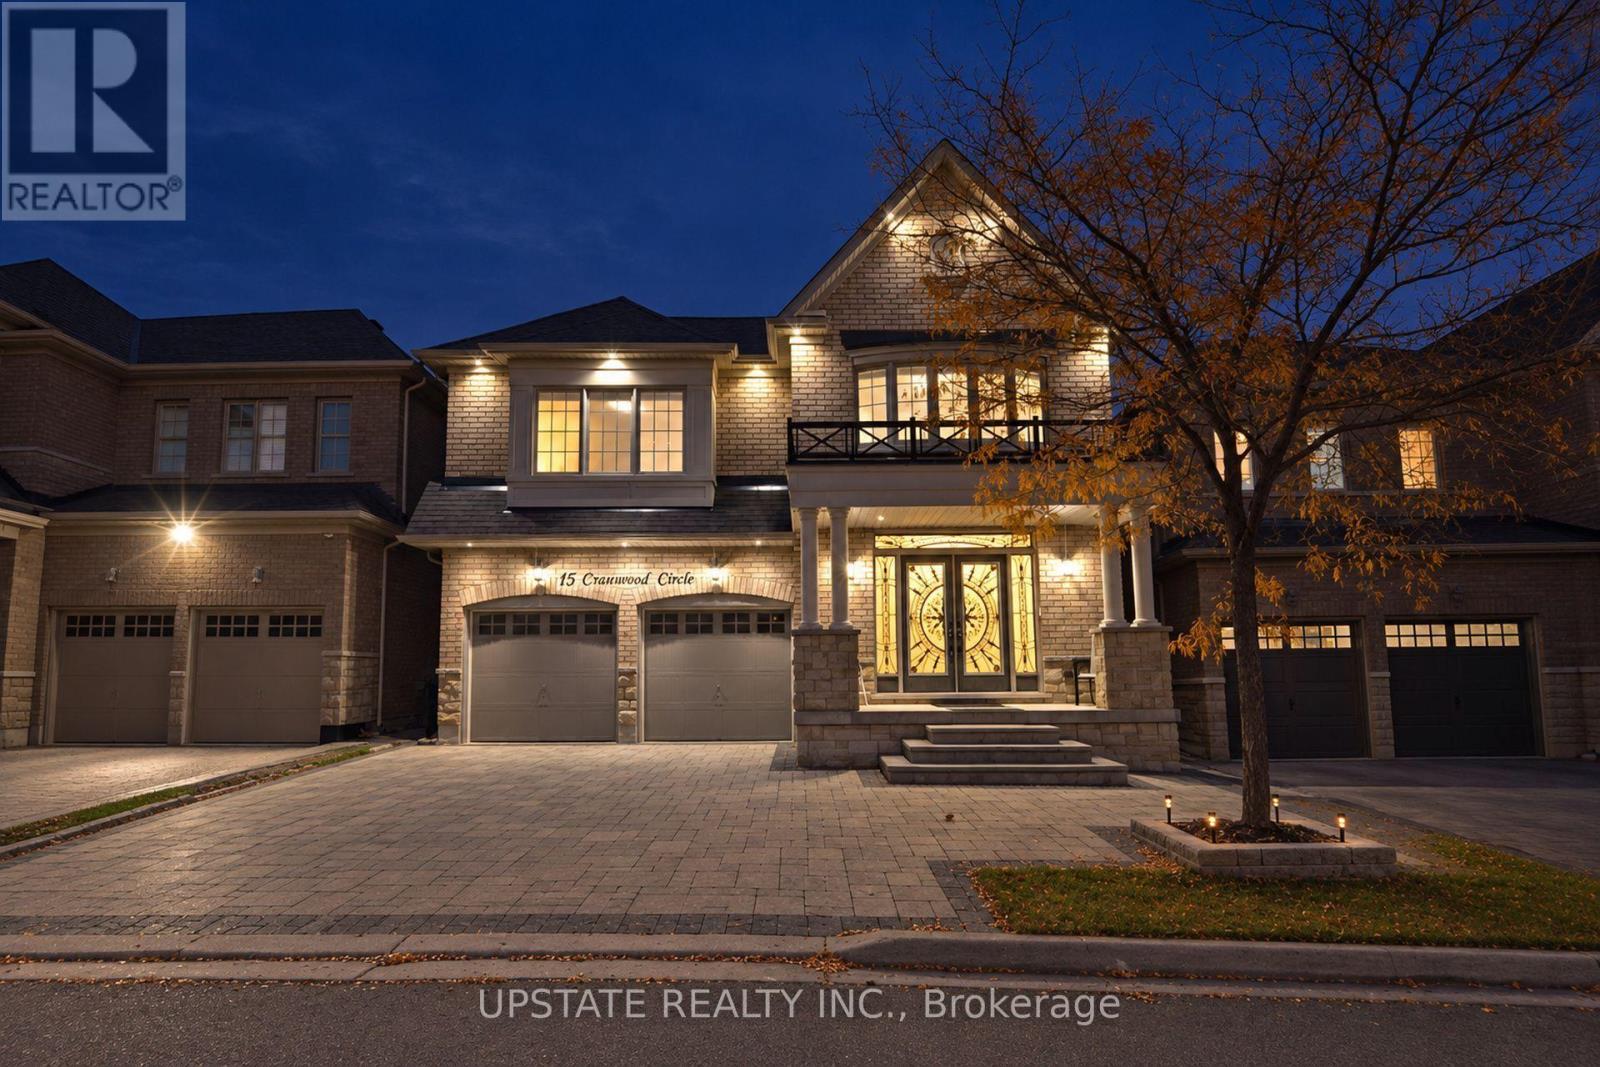
Welcome to 15 Cranwood Circle, an exceptional north facing, 5+2 bedroom, 5-bathroom residence on a quiet, sidewalk-free street in Brampton's prestigious Credit Valley community. Meticulously maintained, this impressive home combines timeless elegance with outstanding functionality, offering approximately 4,300 sq. ft. of beautifully upgraded living space. The main floor features a private home office, separate living and dining rooms, and an inviting family room with a stunning feature wall that flows into the chef's kitchen, which boasts granite countertops, a centre island, and stainless-steel appliances. Upgrades include extensive pot lights, rich hardwood flooring on both levels, and elegant California shutters add to the home's appeal. The second level hosts five spacious bedrooms, highlighted by a luxurious primary suite with a 9-foot tray ceiling, dual walk-in closets, and a 5-piece ensuite with a double vanity. A massive highlight is the city-approved, fully finished basement. Featuring a separate entrance and two stairways, this never-lived-in lower level features 2 bedrooms (one with attached bath) plus a den, an exercise room, a full bathroom, extra storage, and a cold cellar offering incredible income potential or multi-generational living. Step outside to a beautifully landscaped backyard with a two-tier deck perfect for entertaining and relaxation. The interlocking driveway accommodates additional 5 car parking space with no sidewalk, while exterior pot lights add great curb appeal. Additional features Includes 200-amp service. Walk to Churchville Public School, parks, and transit. Enjoy easy access to James Potter, Lorenville, St. Augustine, St. Roch, and Jean Augustine schools. Close to shopping, restaurants, everyday amenities, and a GO Station just 7-10 minutes away. An exceptional opportunity to own a versatile, luxury family home in one of Brampton's most sought-after neighbourhoods. (id:49269)
1251 Black Bear Trail
Oakville, Ontario
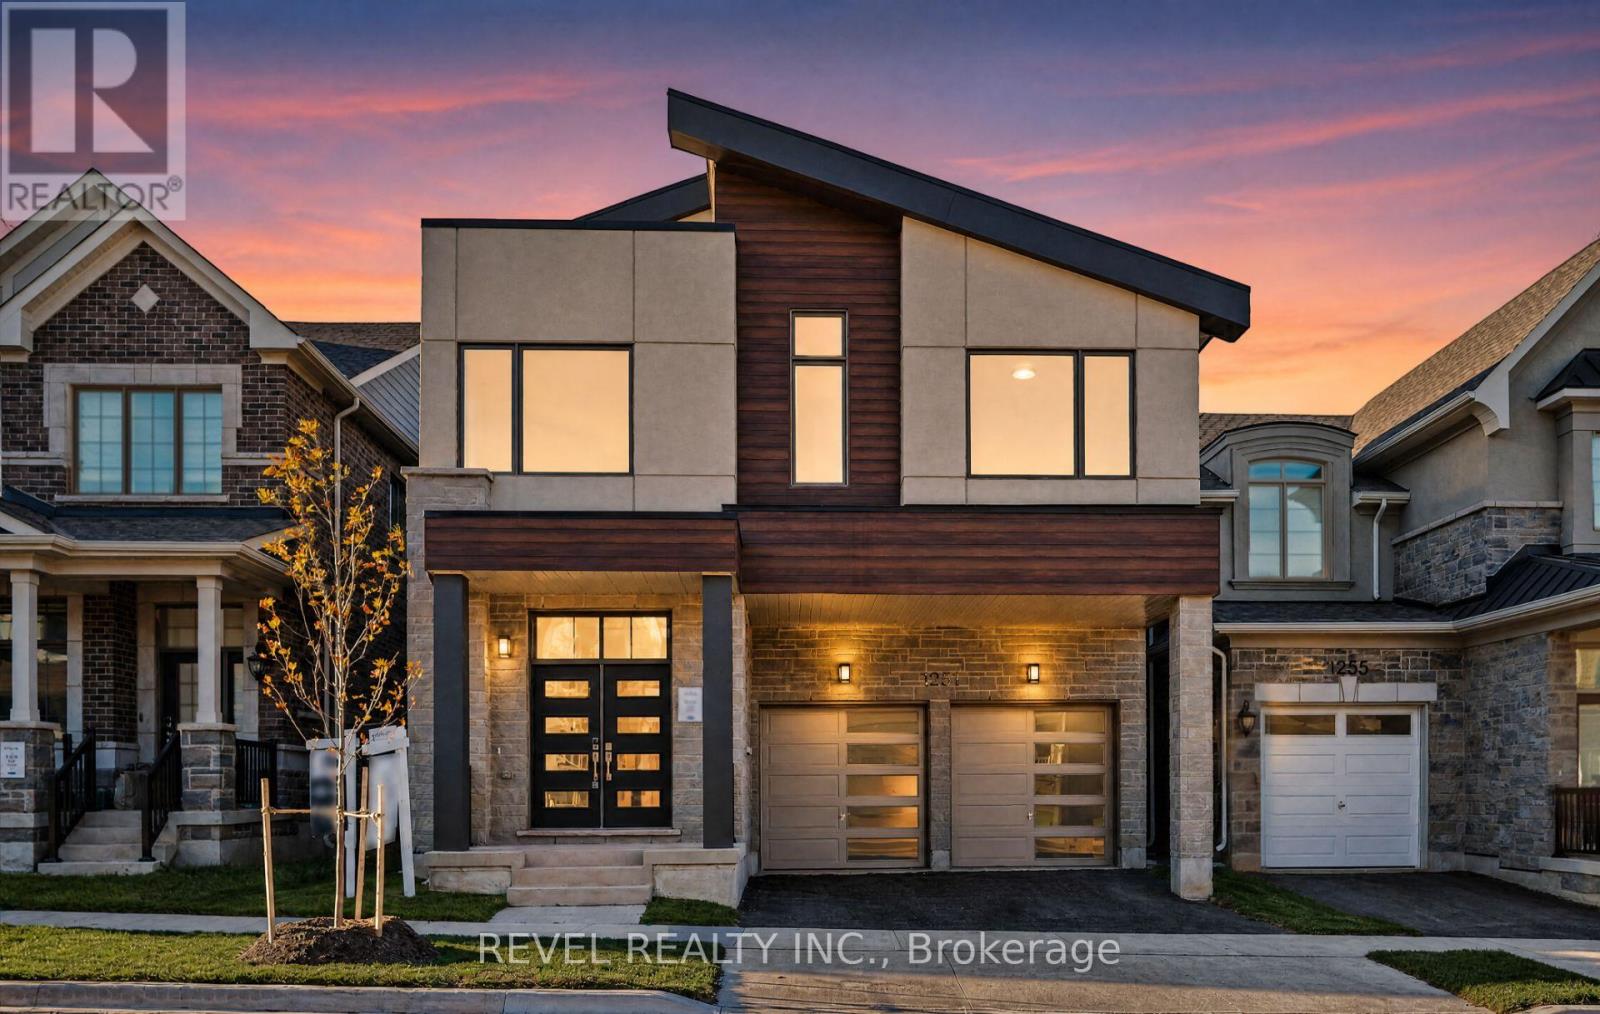
Welcome To 1251 Black Bear Trail, An Impressive Windfield (Contemporary) Model By Mattamy Homes, Nestled In Oakville's Sought-After Newly Built Joshua Meadows Community! Offering 3,127 Sq. Ft. Of Beautifully Designed Living Space, This Stunning 4-Bedroom, 3.5-Bathroom Home Showcases Modern Architecture, Spacious Principal Rooms And A Thoughtfully Designed Floor Plan. The Main Level Features A Spectacular Great Room With Soaring Ceilings, An Electric Fireplace And An Open-To-Above Design, Creating A Bright And Inviting Atmosphere. The Spacious Kitchen Offers A Centre Island With Breakfast Bar, Pantry And Generous Breakfast Area, Complemented By A Separate Formal Dining Room, Perfect For Entertaining. A Convenient Mudroom Provides Access To The Double-Car Garage. Upstairs, The Generous Primary Suite Features A Walk-In Closet And Private Ensuite, While Three Additional Bedrooms Offer Comfortable Accommodations. An Open-Concept Loft Provides Versatile Space For A Home Office Or Additional Lounge, Complemented By Convenient Upper-Level Laundry. The Full Unfinished Basement With 3-Piece Rough-In Offers Endless Possibilities For Future Living Space. Additional Highlights Include A Ground Source Heat Pump For Heating And Cooling. Ideally Located Near Parks, Schools, Shopping, Restaurants And Everyday Amenities, With Convenient Access To Highways 403, 407 And QEW, GO Transit And Major Commuter Routes Throughout The GTA. Experience Contemporary Living In One Of Oakville's Growing Communities! (id:49269)
37 Cresthaven Road
Brampton, Ontario
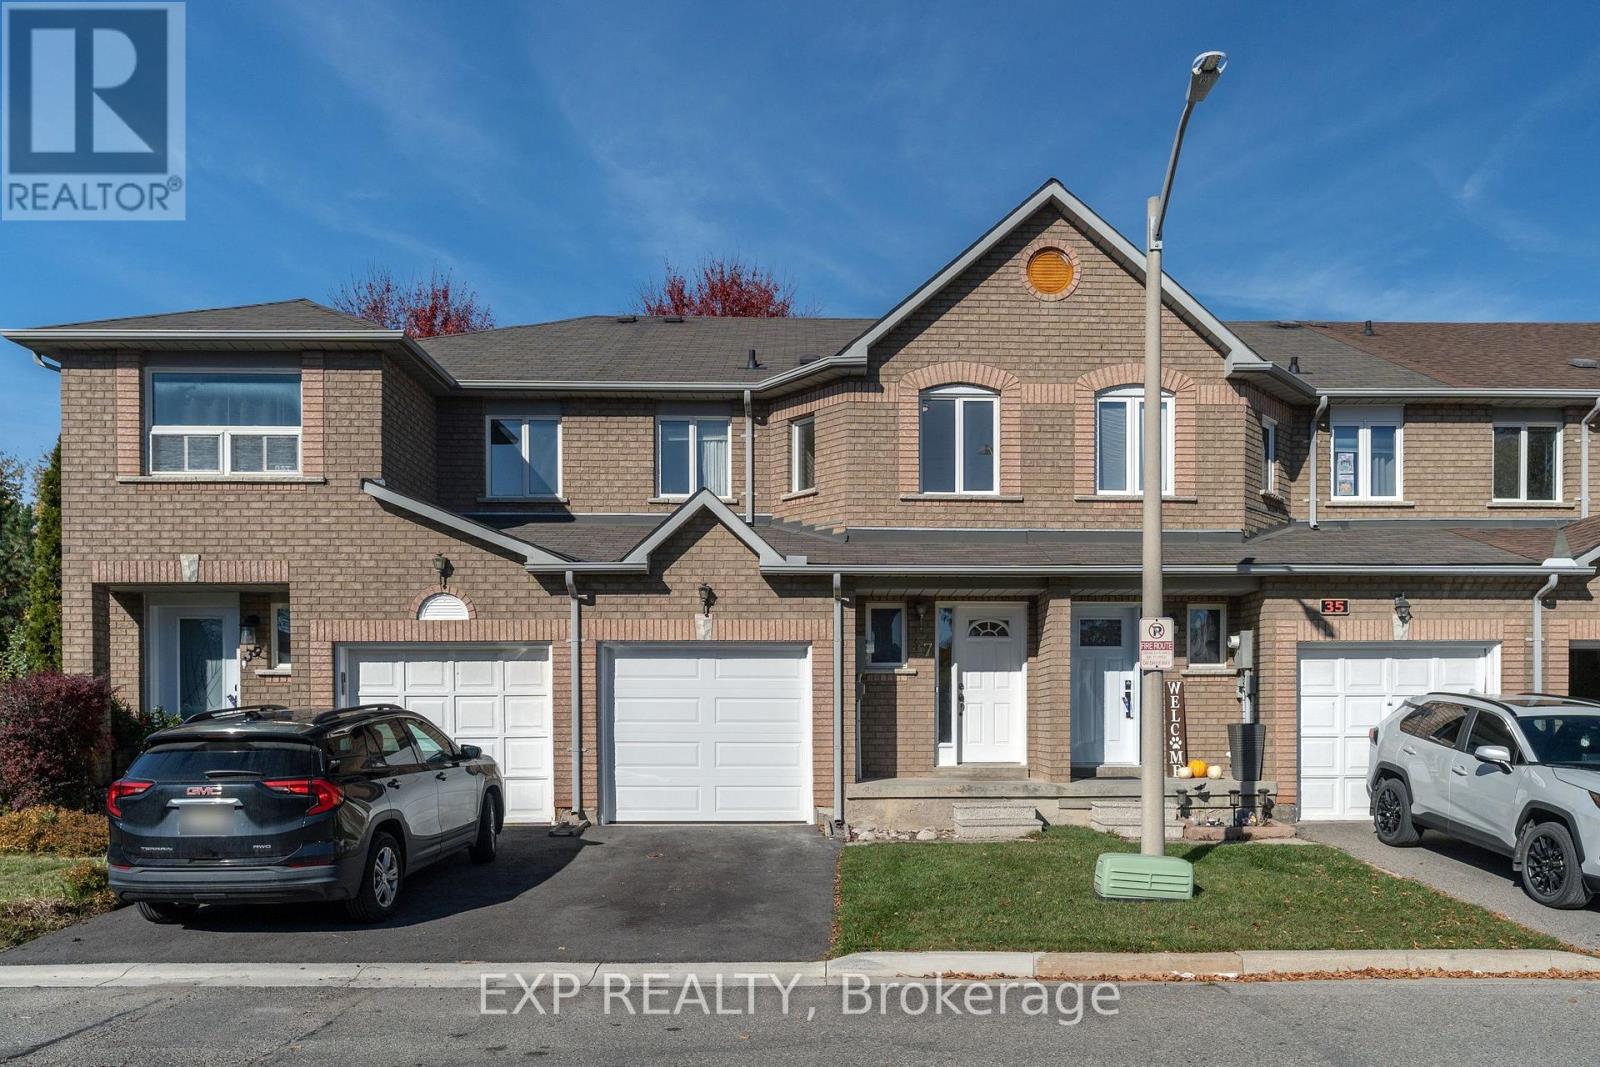
Welcome to 37-200 Cresthaven Rd, a 3-bedroom, 2-bathroom townhome in one of Brampton's most desirable pockets. Carpet-free with laminate flooring throughout, brand-new porcelain tile at the front entrance, in the kitchen, and in the washrooms, plus a fresh coat of paint, this home is truly move-in ready. Major updates are already done, including the roof (2019), the furnace (2020), and an owned water heater with no rental fees. Upstairs, the spacious primary retreat offers semi-ensuite access, while two more well-proportioned bedrooms give the family room to grow. The open-concept main floor is built for daily life and opens onto a private, fully fenced backyard, ideal for kids, pets, or summer evenings outdoors. Just a short walk to Cresthaven Park and minutes from Highway 410 and all the shops and services you'd want nearby, this home balances a quiet, established community with everyday convenience. A wonderful opportunity to settle into a home you'll love for years to come. (id:49269)
112 Vista Boulevard
Mississauga, Ontario
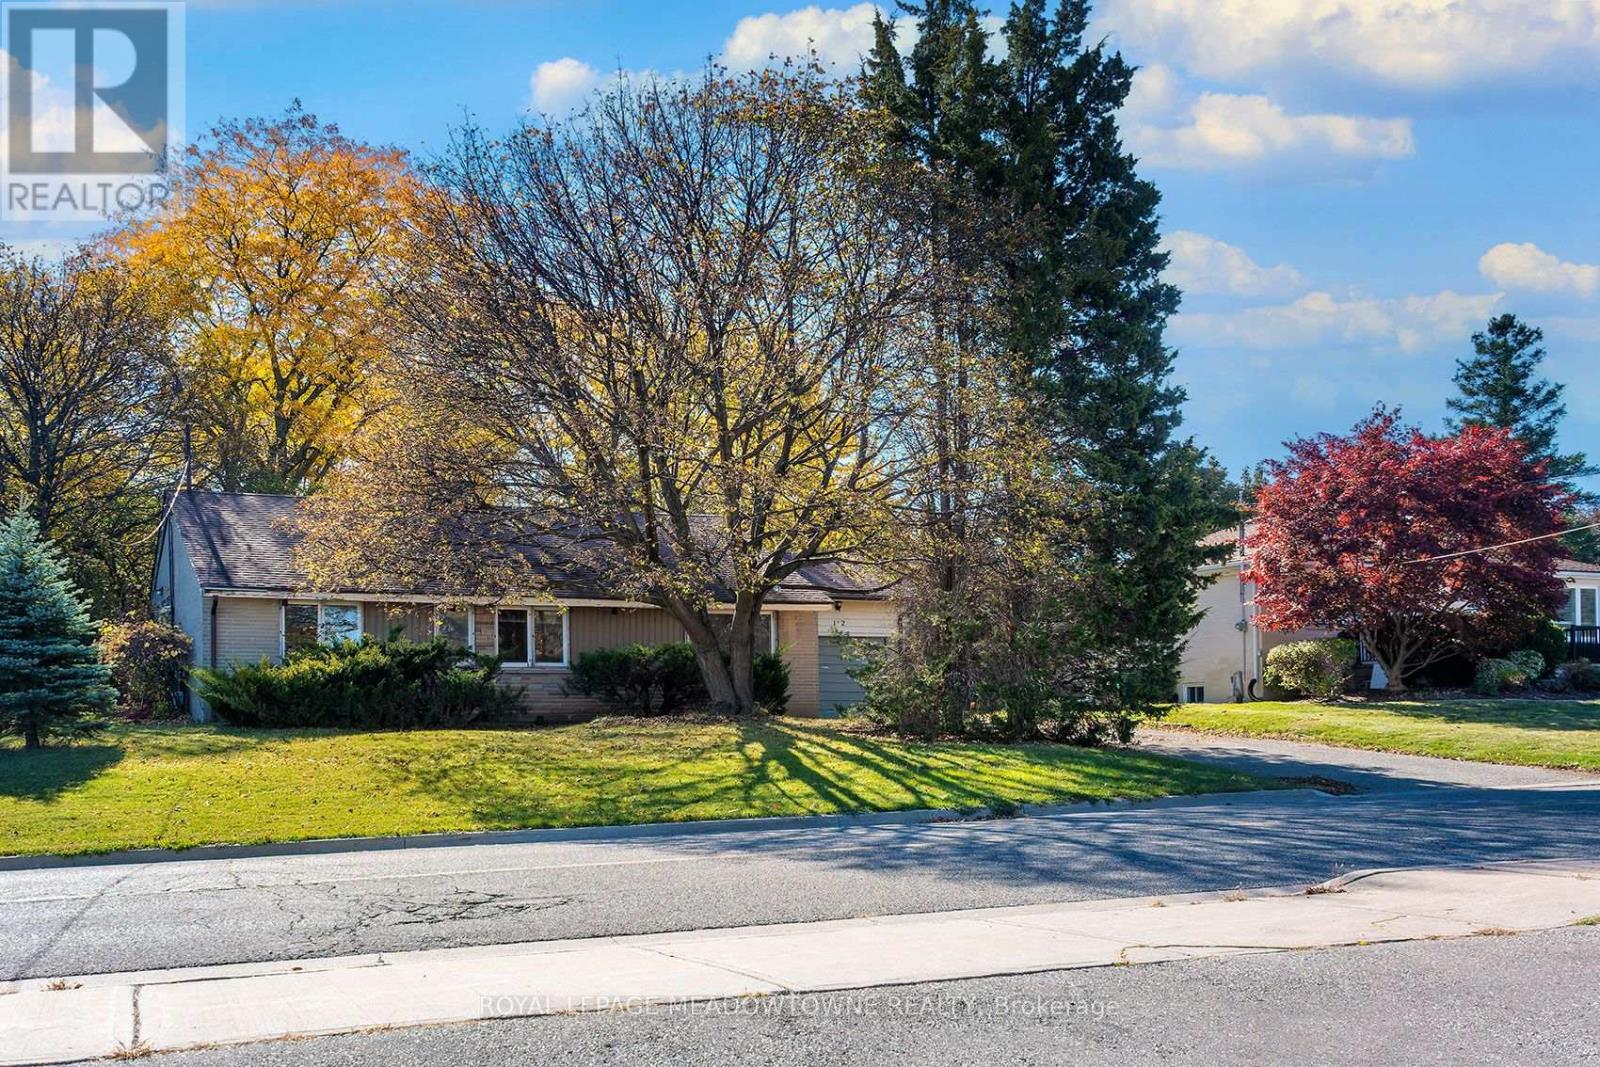
WOW! Trendy Vista heights location - Rare builder, investor, and contractor opportunity in sought-after Vista Heights. Bungalow situated on a premium 75 x 130 ft lot (~9,300 sq ft) with a panoramic view overlooking Streetsville. Excellent building lot surrounded by many newly completed, high-end custom infill homes. Property is a handyman's delight and sold in as-is condition. Note: the existing structure requires significant and extensive repairs to be liveable. Ideal project to build new or completely renovate. Excellent location walking distance to top-rated Vista Heights Public School, parks, and historic Streetsville Village shopping, restaurants, and the annual Bread & Honey Festival. Unmatched commuter convenience: minutes to Streetsville GO Station, local transit, Highways 401/403, and Toronto Pearson Airport. Close proximity to Credit Valley Hospital and Erin Mills Town Centre. Great value in land and location. (id:49269)
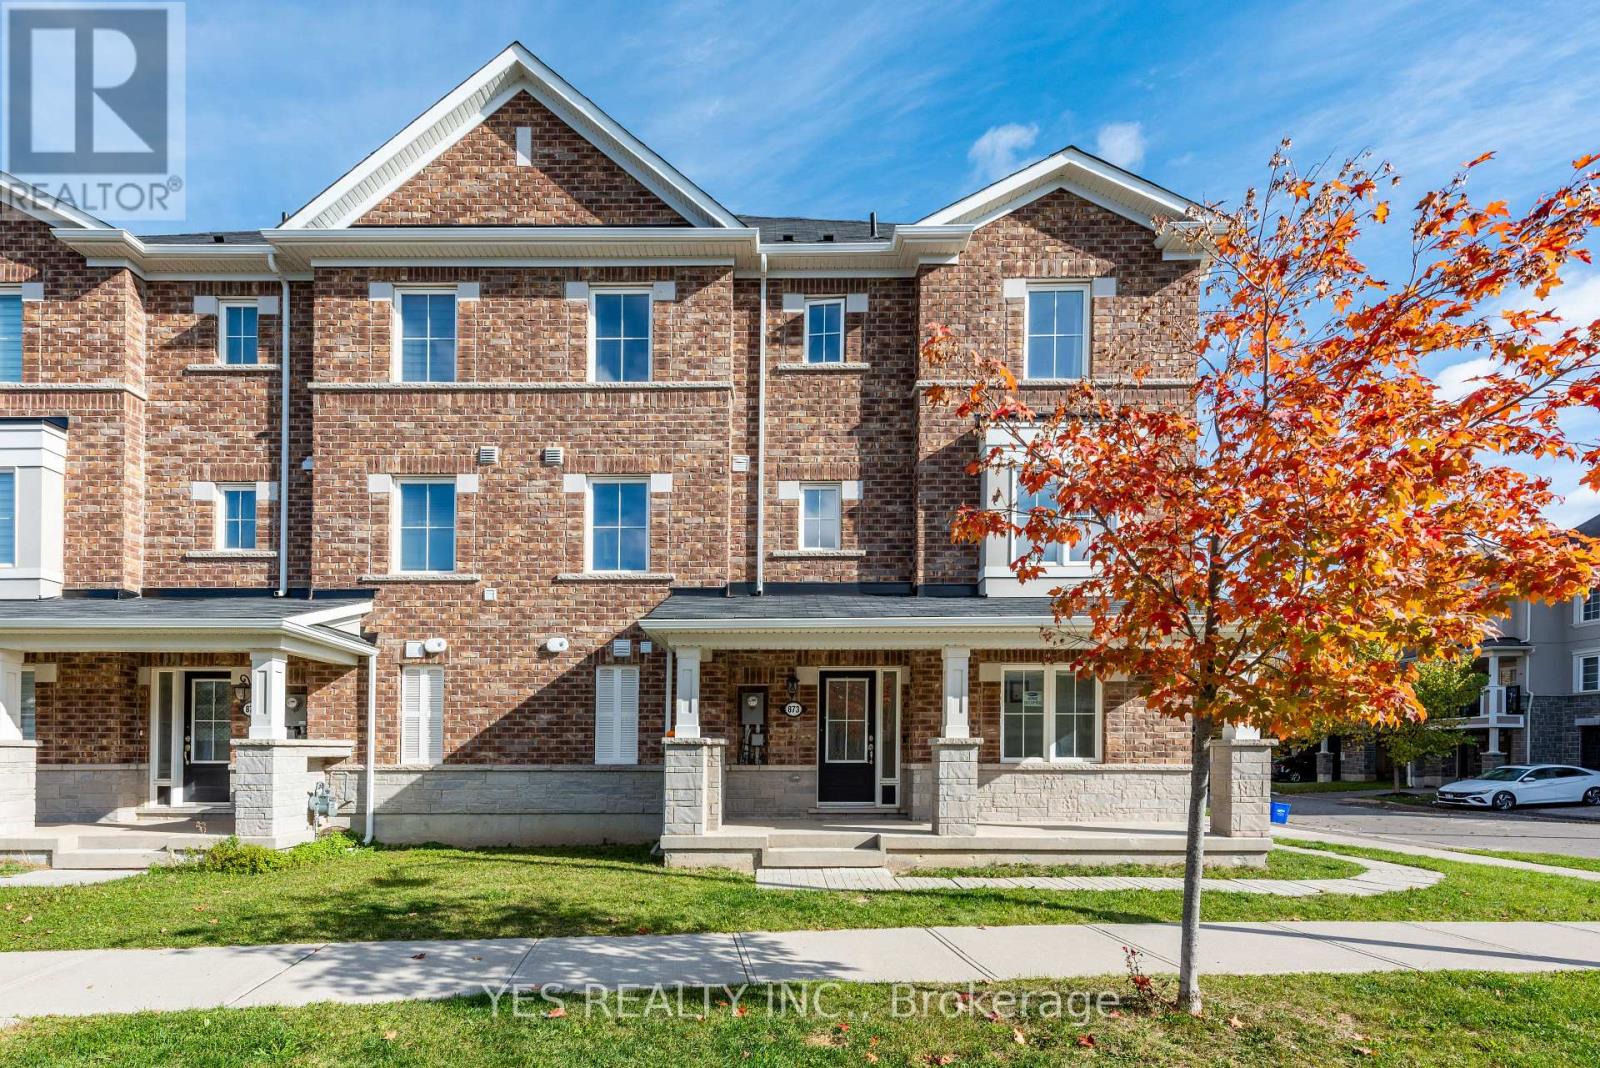
873 Cactus Point E
Milton, Ontario
Stunning Mattamy-built 4-bedroom, 3-bathroom corner freehold townhouse in a desirable Milton neighbourhood! Featuring beautiful brick exterior, charming architecture, and welcoming covered front porch. Bright, spacious layout with smooth ceilings, laminate and carpet flooring, and a versatile den with upgraded door, perfect for a home office. Modern kitchen boasts upgraded granite countertops and island, stainless steel fridge, electric stove, and dishwasher. Includes washer, dryer, all existing window coverings, and light fixtures. Spacious garage with additional storage. Gas pipeline installed. Leased tankless hot water heater replaced in 2025 following a recall. Conveniently located near schools, parks, shopping, and essential amenities. Perfect for growing families, first-time buyers, or investors. Don't miss this fantastic opportunity! (id:49269)
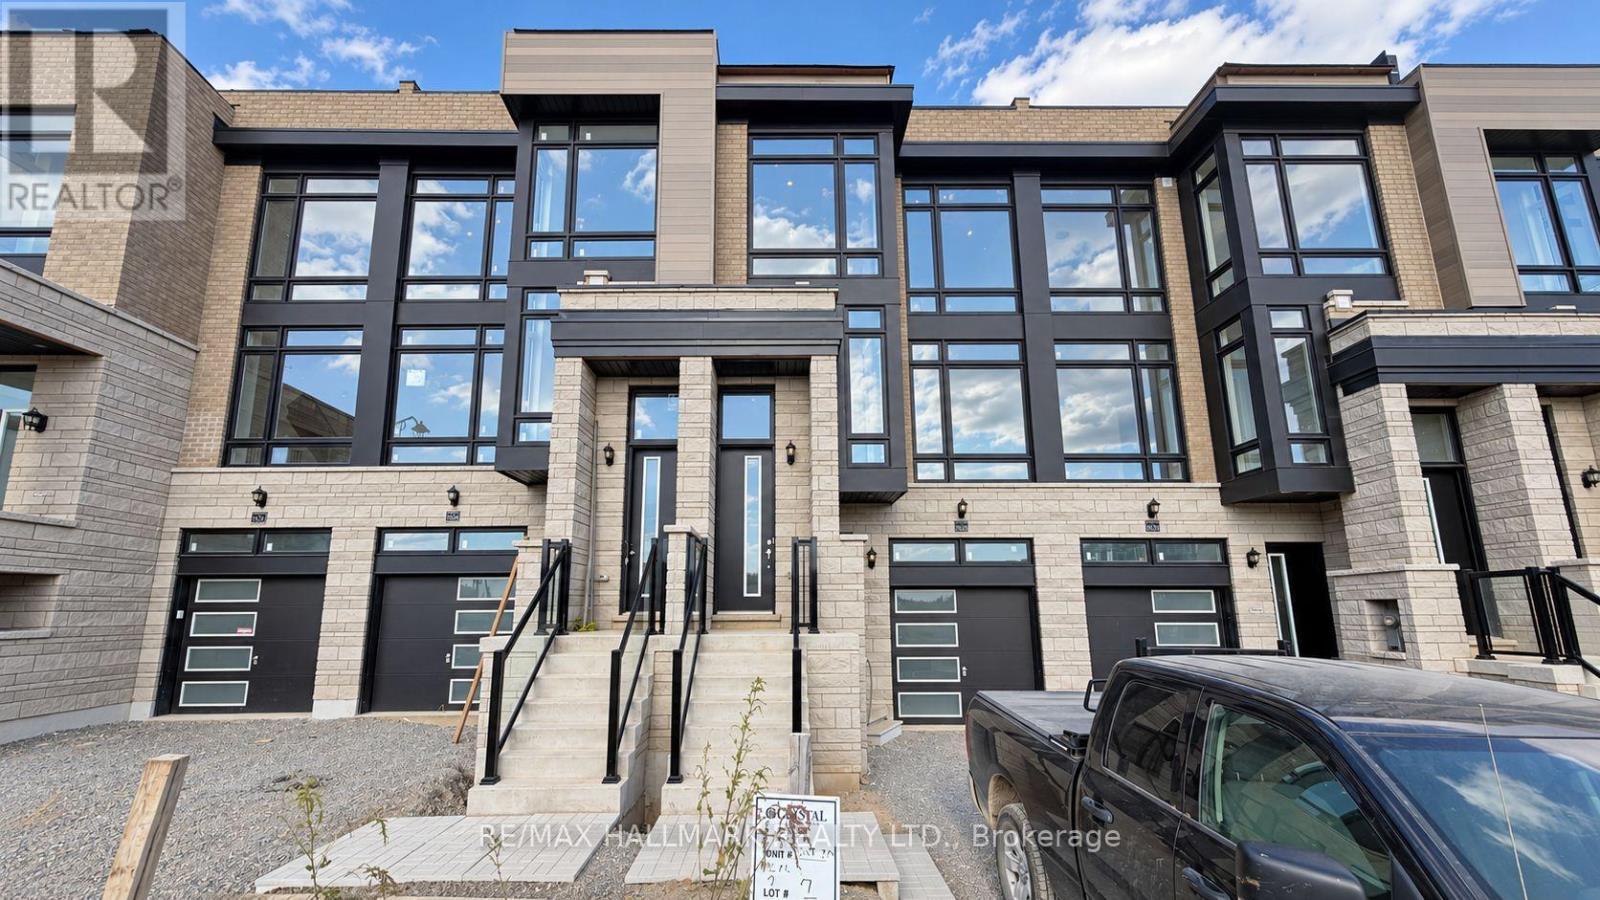
3561 Post Road
Oakville, Ontario
Enjoy the feel of a brand-new home in this stunning, modern 3-storey townhouse in a desirable Oakville community! Featuring 3 spacious bedrooms, a versatile den, and 3 bathrooms, this beautifully designed home offers contemporary finishes, oversized windows, and abundant natural light throughout. A rare standout feature: TWO SEPARATE ENTRANCES, providing exceptional flexibility for modern living! The dedicated ground-level entrance leads to a spacious area ideal for a private home office, professional workspace, or additional living space, offering excellent separation between work and home life. Perfect for work-from-home professionals and families seeking added versatility. Enjoy a stylish kitchen, inviting living and dining areas, and 2 private parking spaces, including 1 built-in garage space and 1 driveway space. Conveniently located near schools, parks, shopping centres, restaurants, and everyday amenities, this is an excellent opportunity to enjoy modern living in one of Oakville's growing communities! (id:49269)
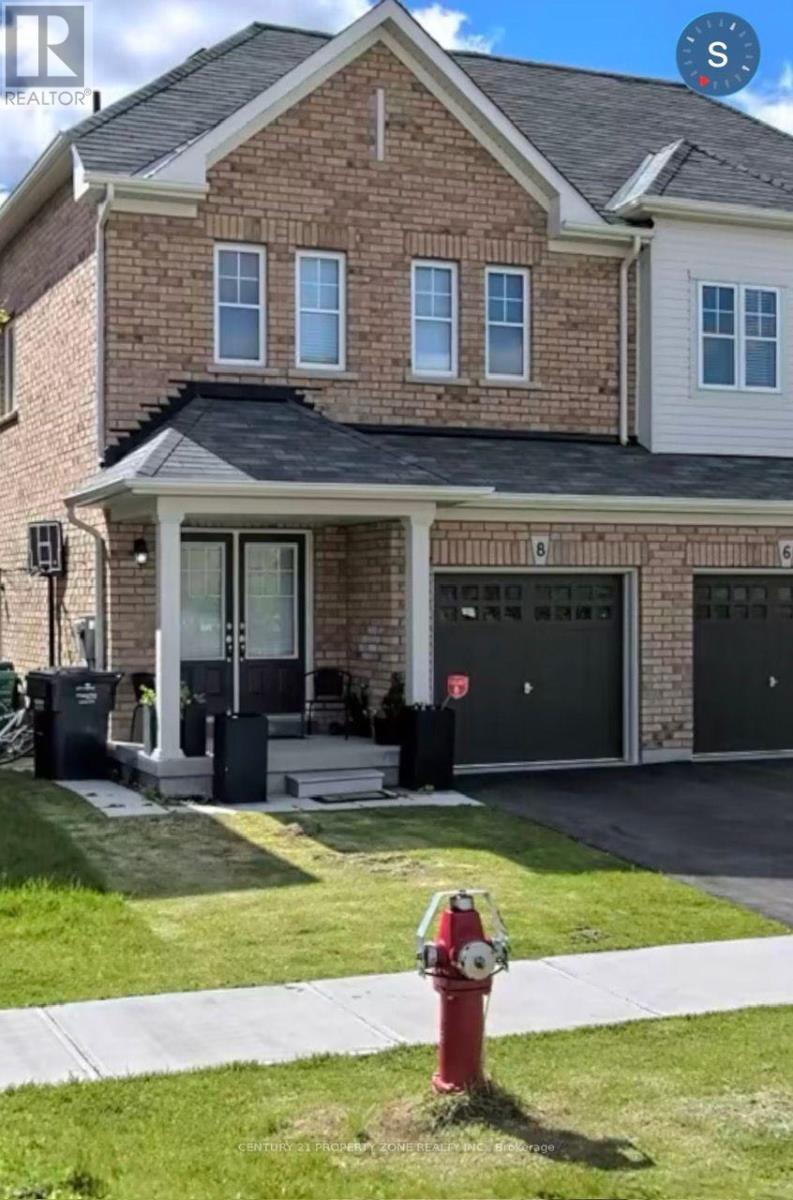
8 Lanark Circle
Brampton, Ontario
Available Jan 1, 20274 bed 3 bath house available, 2 parking close to all amenties. 70% utilities. (id:49269)
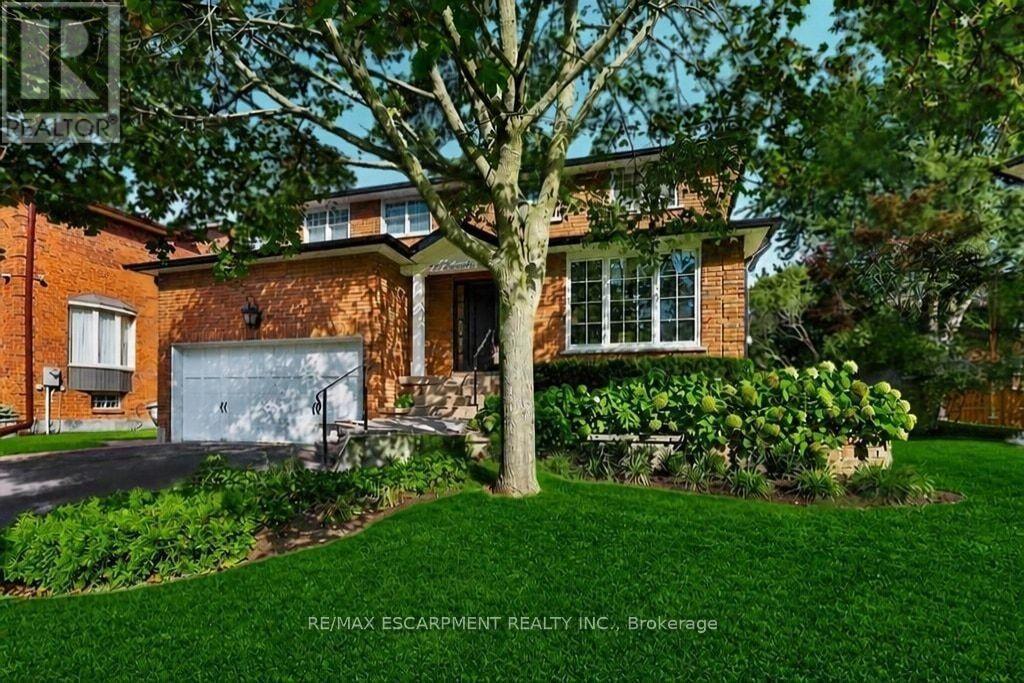
126 Wanita Road
Mississauga, Ontario
Welcome to one of Port Credit's most sought-after neighbourhoods, where an exceptional family lifestyle meets effortless walkability. Set on a quiet cul-de-sac south of Lakeshore Road, this beautifully maintained four-bedroom, four-bathroom brick home is surrounded by mature landscaping and impressive curb appeal, just moments from the lake, waterfront and marina, scenic trails, shops, restaurants and highly regarded private and public schools. The inviting main floor has a spacious living room that can easily function as a private home office, an elegant dining room and an open-concept kitchen overlooking the bright family room, complete with an open-flame gas fireplace. Walk out to a professionally landscaped, fully fenced backyard featuring a generous deck and private, pool-sized yard - an ideal setting for summer entertaining and family gatherings. The main-floor laundry adds everyday convenience. Upstairs, the oversized primary retreat features a walk-in closet and luxurious five-piece ensuite. Three additional bedrooms and a well-appointed four-piece bathroom provide plenty of space for a growing family. The finished lower level extends the living space with a large recreation room, fireplace and custom built-ins, plus a versatile private room behind double French doors. With a three-piece bathroom nearby, this flexible space can serve as a guest suite, home office, children's playroom or combination of uses. Additional cold storage provides practical functionality. Complete with a double-car garage and professionally landscaped grounds, this is a rare opportunity to establish your family in one of Port Credit's most desirable communities, surrounded by some of Mississauga's most prestigious real estate and all the lifestyle amenities that make this area so special. (id:49269)
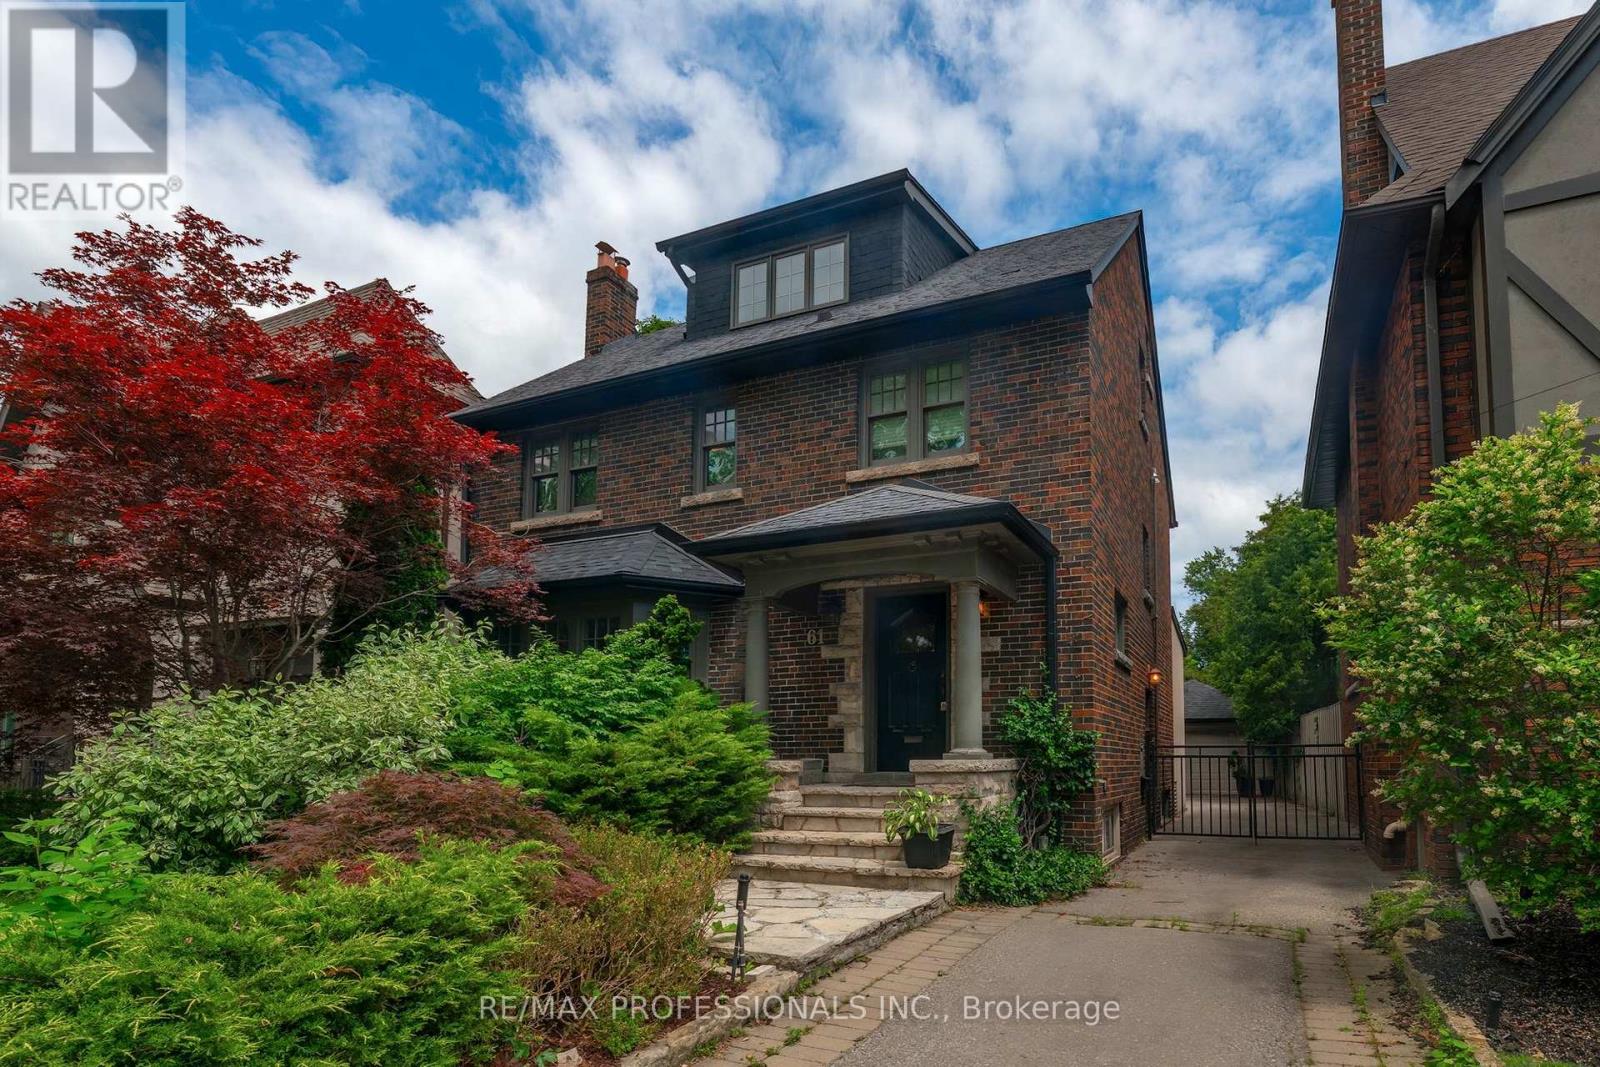
61 Grenview Boulevard N
Toronto, Ontario
Gracious Kingsway side-hall home ideally situated on the preferred second block on one of the most sought-after streets in Toronto's South Kingsway neighbourhood. Situated on a premium child-friendly street with one of the area's few sidewalks. Just one block to the subway, vibrant shops, top-rated schools, and the charm of Bloor/Royal York. This beautifully family residence blends classic elegance with modern comfort and showcases exceptional pride of ownership throughout. Step into a bright and inviting interior featuring hardwood floors and a thoughtfully designed open-concept main floor, perfect for both everyday living and entertaining. The spacious living and dining areas are enhanced by two fireplaces, creating warm and welcoming spaces for gatherings. The kitchen is a true highlight, complete with quality finishes, honed limestone accents, and a walkout to a private outdoor dining and summer relaxation. Upstairs, the third-floor primary retreat offers a peaceful escape, featuring a generous walk-in closet and a stylish 3-piece ensuite. Additional bedrooms are well-sized, perfect for family living or home office needs. The finished lower level provides versatile space for recreation, a media room, or guest accommodations, along with ample storage throughout the home. Outside, enjoy professionally landscaped grounds that enhance both curb appeal and outdoor enjoyment. A rare double garage adds convenience and value. This home is offering a seamless blend of character, updates, and functionality. Set on a quiet, tree-lined street in one of Toronto's most sought-after neighbourhoods, this bright and beautiful home is a rare opportunity-truly one of a kind. (id:49269)
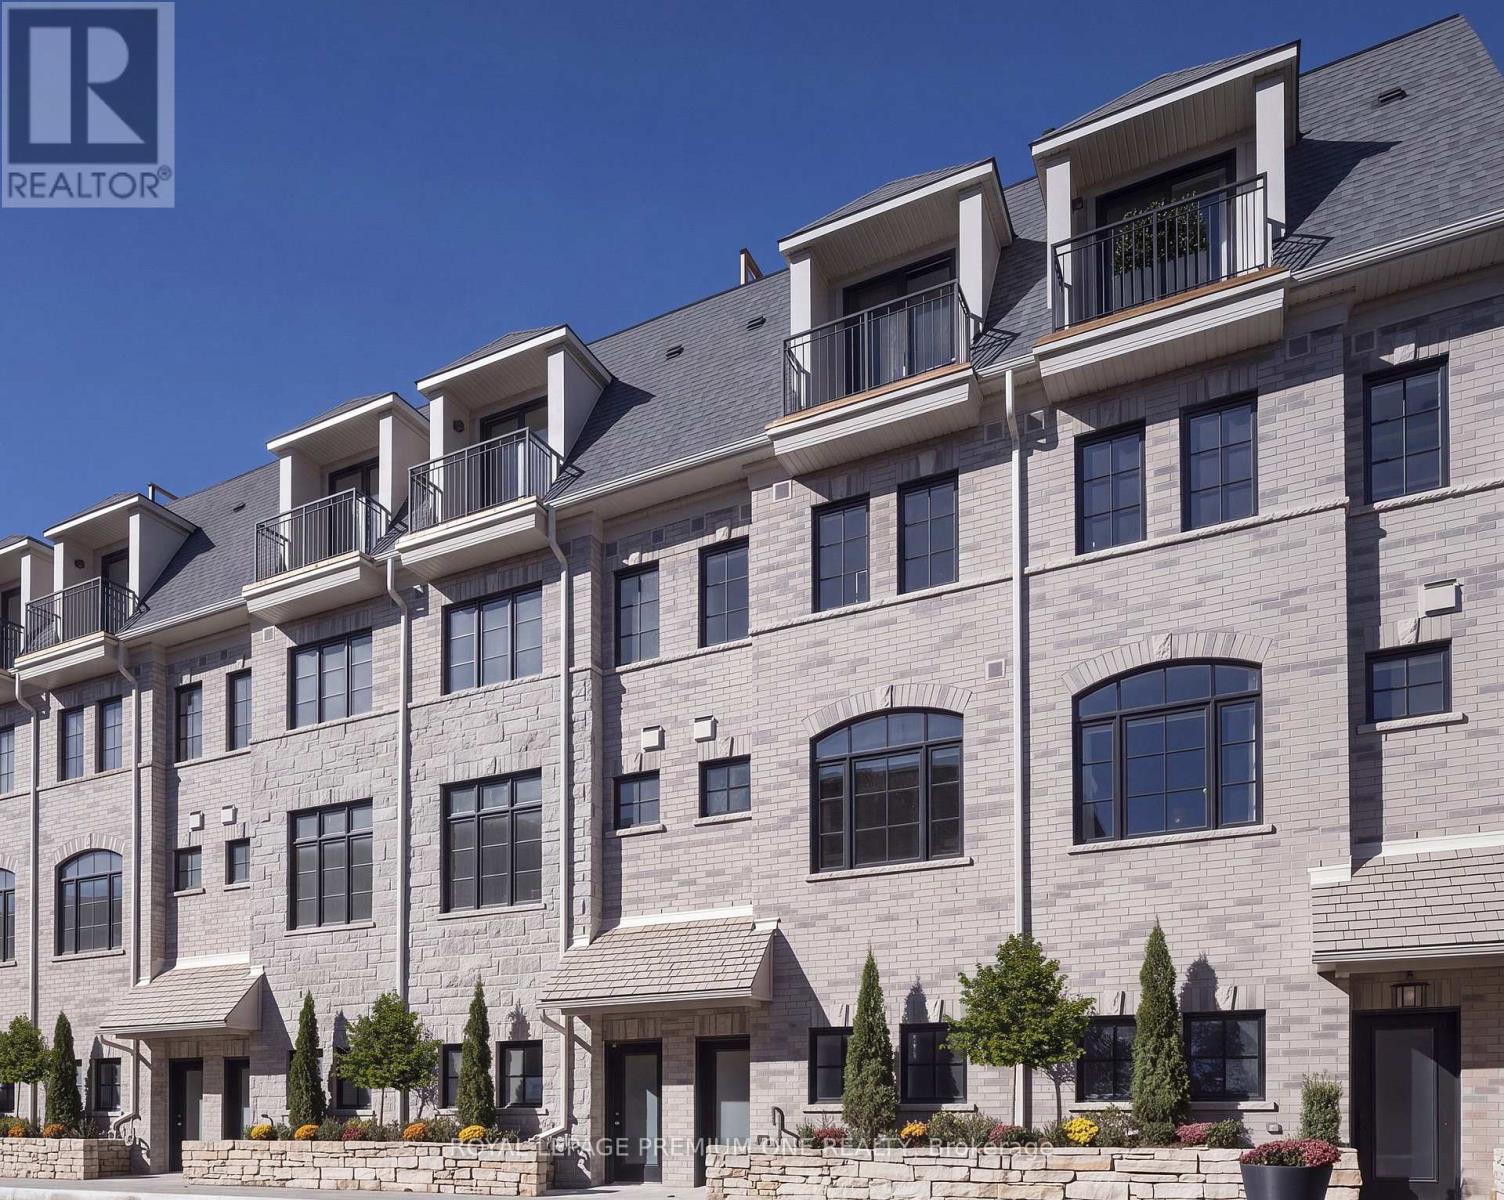
#49 - 30 Commerce Trail
Toronto, Ontario
**Limited Time Offer: Get 1 month rent free on a 1 year lease!** Step into sophisticated contemporary living in this stunning brand-new Dunpar townhome, featuring generous proportions, refined finishes, and an abundance of natural light throughout. The main level features an open-concept design with elevated ceilings, expansive windows, and a gas fireplace. The designer kitchen blends style and functionality and stainless-steel appliances. The kitchen flows seamlessly into the dining and living areas, creating an exceptional setting for both everyday living and entertaining. Upstairs, the primary bedroom level offers a tranquil retreat. The primary suite features a luxurious ensuite and generous closet space, while the additional bedrooms provide flexibility for family, guests, or a private office. The spectacular private rooftop terrace extends the living space outdoors, offering breathtaking skyline views and an exceptional setting for outdoor entertaining. Private indoor parking with a two-car autostacker provides secure and effortless parking within the residence - an increasingly coveted amenity in Toronto. Set in one of Toronto's most desirable neighborhoods, this home is just minutes from the Stockyards, Lambton Golf & Country Club, Humber River trails, top-rated schools, parks, shopping, restaurants, Jane or Old Mill Subway Station, and major highways. Coming soon, Lambton Village will be just steps away, featuring Il Fornello, Rally Pickleball, a yoga studio, and a range of shops and amenities. A rare opportunity to experience brand-new luxury living, with refined interiors, exceptional outdoor space, and the privacy and comfort of a beautifully designed townhome. The pictures attached are of the model home. (id:49269)
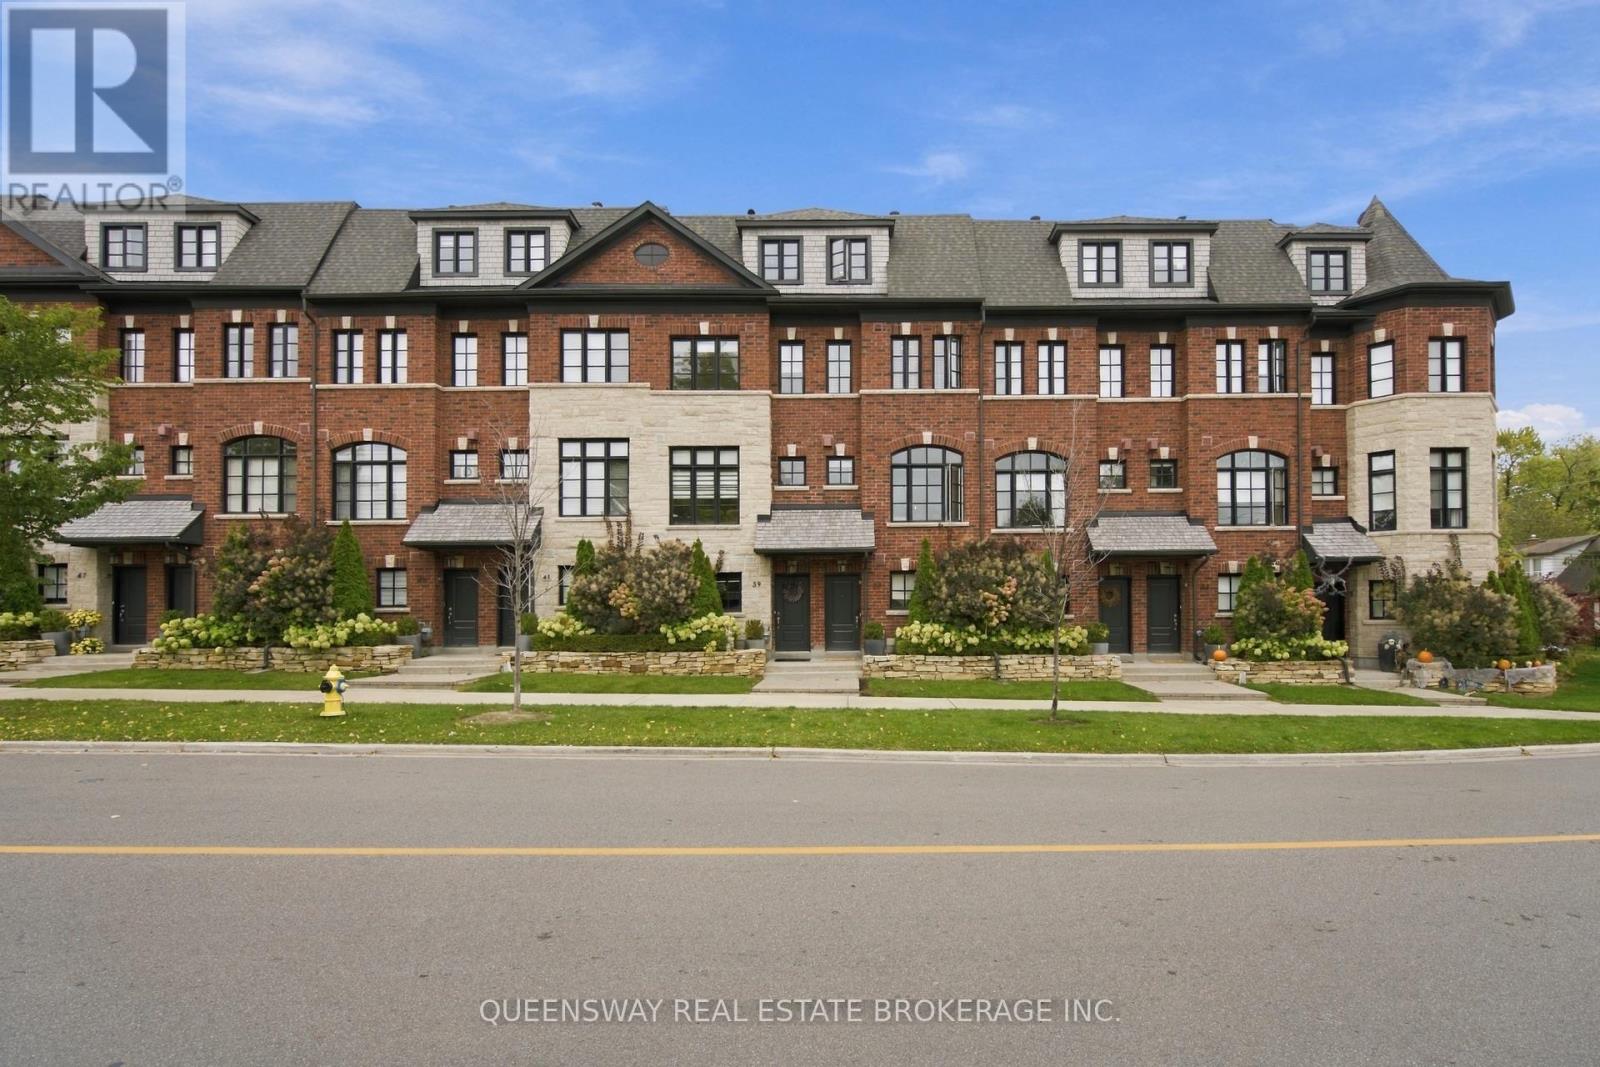
37 Twenty Ninth Street
Toronto, Ontario
Welcome to this beautifully appointed 3-storey home nestled in the heart of highly sought-after Long Branch! Offering the perfect blend of style, comfort, and functionality, this stunning home features 3 spacious bedrooms, 3 bathrooms, and a dedicated office space, ideal for working from home. Enjoy elegant ceramic flooring, luxurious marble countertops, and a thoughtfully designed layout perfect for everyday living and entertaining. Two private decks provide inviting outdoor spaces to relax and unwind. The primary suite offers a beautiful retreat, complete with a walk-in closet and a spa-inspired bathroom featuring a soaker tub and double sinks. Convenient second-floor laundry adds to the home's exceptional functionality. Ideally situated close to public transit, Long Branch GO Station, grocery stores, shopping, restaurants, and everyday amenities. Enjoy the charm of this vibrant lakeside community with easy access to everything you need. A fantastic opportunity to experience stylish living in one of South Etobicoke's most desirable neighbourhoods! Maintenance fees are $312.21 monthly. (id:49269)
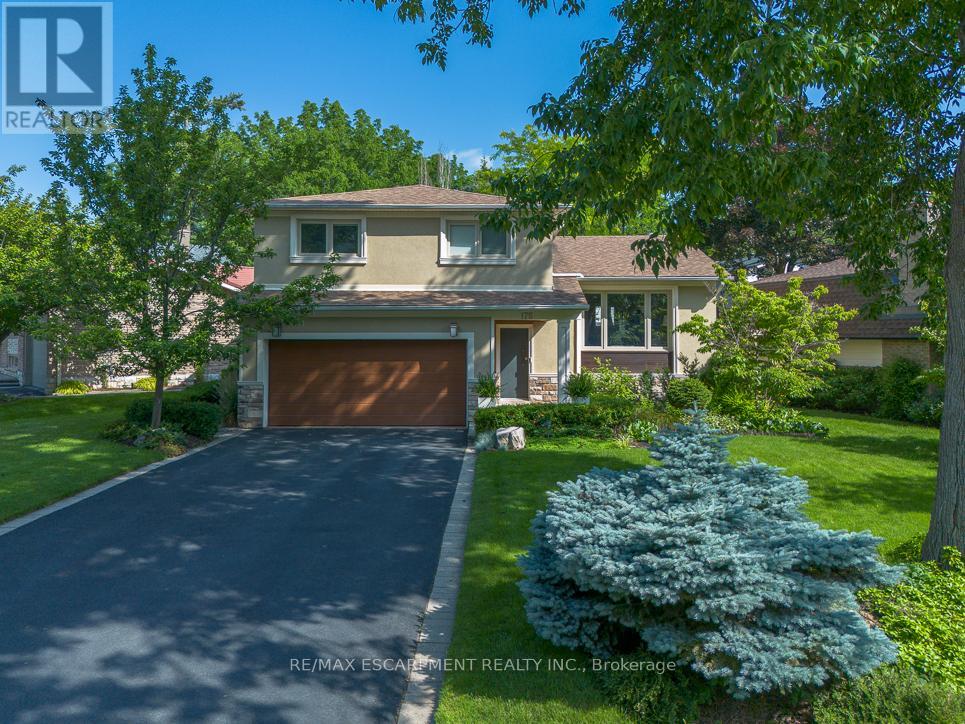
175 Mohawk Road
Oakville, Ontario
Welcome to a beautifully renovated home where sophisticated design meets an exceptional lifestyle. Perfectly positioned across from a park in one of the area's most sought-after mature neighbourhoods, surrounded by towering tree canopies, this home offers the ideal balance of tranquility and vibrant living. Just minutes to Bronte's charming restaurants, boutique shops, the marina, and the shores of Lake Ontario, you'll enjoy one of the most exciting and desirable locations in the community. Thoughtfully redesigned with premium finishes throughout, the home features three spacious bedrooms and a stunning professionally designed foyer highlighted by a sleek glass railing and an architecturally reimagined floating staircase that creates an open, airy first impression. The recently renovated chef's kitchen showcases exceptional craftsmanship, timeless style, and high-end finishes, complemented by new flooring throughout. The fully finished lower level is designed for both work and relaxation, featuring a custom 500-bottle wine cellar and a sophisticated office enclosed by double glass doors, easily serving as a fourth bedroom. The inviting family room is perfect for entertaining or movie nights, with a deep-seating sectional arrangement that creates a welcoming theatre-like atmosphere centered around a large wall-mounted television. Step outside to your own private retreat. The maintenance-free backyard has been professionally landscaped with premium turf, landscape lighting, irrigation, a built-in banquette for outdoor dining, a hot tub, and full fencing for complete privacy. Completing the package is outstanding curb appeal with professionally designed landscaping, a double-car garage, and a wide private driveway. This is a rare opportunity to own a turnkey home that seamlessly combines luxury, comfort, and an unbeatable lifestyle. (id:49269)
2302 - 370 Dixon Road
Toronto, Ontario
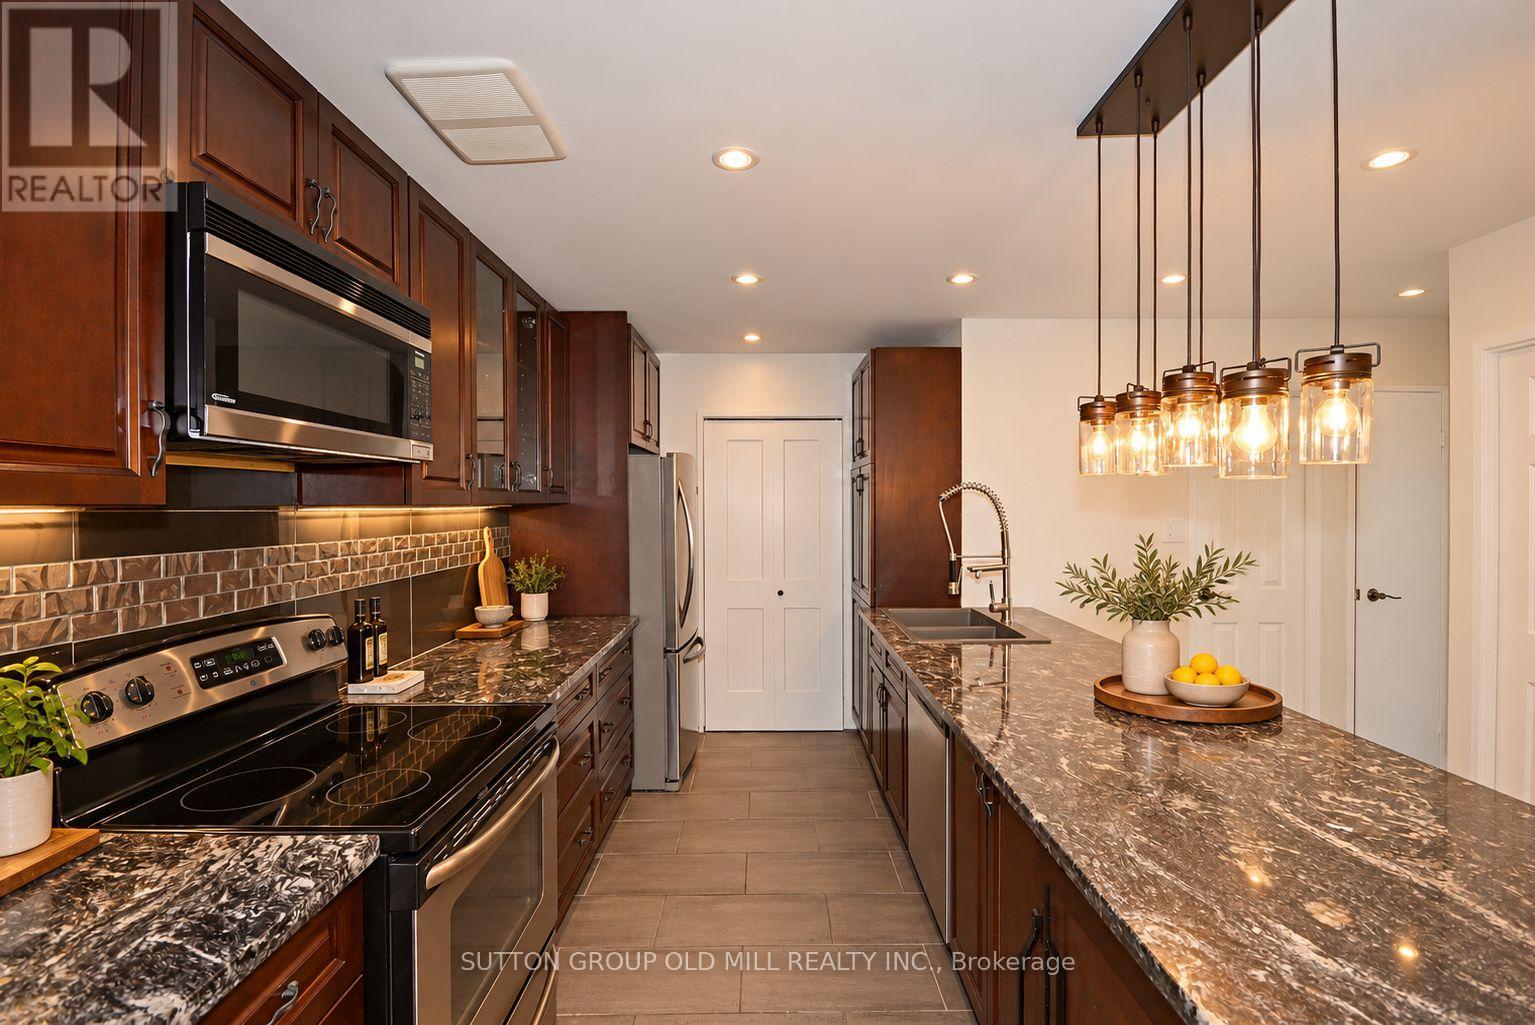
Bright, And Spacious 2 Bedroom Penthouse. Wonderful View! Open Concept, Kitchen Perfect For Entertaining, Granite Counters, S/S Appliances, Custom Cabinets, B/I Book Shelves. Large Laundry With Full-Size Washer/Dryer. Utilities Included! Parking Spot. Walking Distance To Plaza, Shopping, And Schools. Close To Major Highways, TTC, 5 Min. To Go Station. One Parking Spot. Rooms Have Been Virtually Staged. (id:49269)
1405 - 350 Rathburn Road W
Mississauga, Ontario
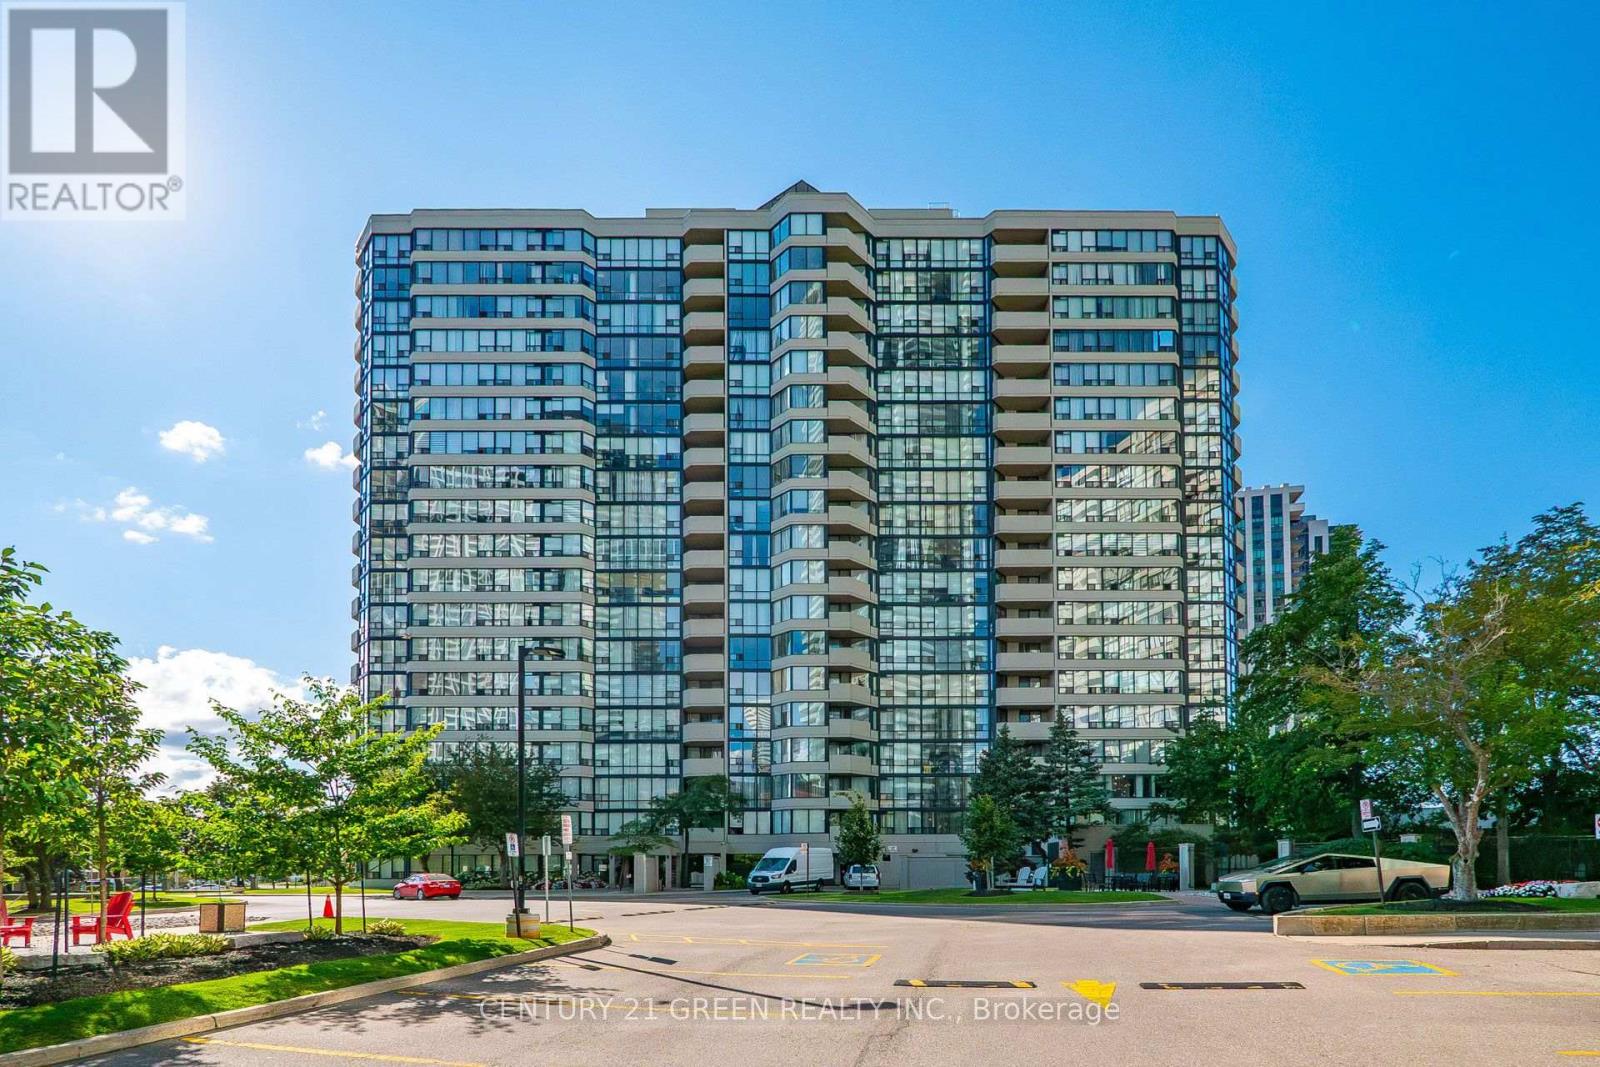
Client RemarksLocation, Location, Location! Welcome to this spacious 2-bedroom, 2-bathroom suite in the heart of Mississauga's City Centre! One of the largest units in the building, offering a generous layout, beautiful views, and huge windows that fill the home with natural light. This neat, clean and well-maintained, owner-occupied home features a spacious primary bedroom with a private ensuite and a functional layout perfect for comfortable living.Enjoy the convenience of all-inclusive living, with all utilities and internet included-nothing extra to pay for utilities or internet! An excellent opportunity for first-time buyers or investors looking for a spacious unit in an unbeatable location. Walk to Square One, GO Transit, MiWay, restaurants, movie theatre, library and Sheridan College. Easy access to major highways and approximately 20 minutes to Downtown Toronto. Enjoy outstanding building amenities including indoor pool, gym, sauna, squash court, tennis court, basketball court, party room and guest suites. The building also offers ample free visitor parking for your guests, adding extra convenience for family and friends. Excellent management and a well-maintained building offering a fantastic lifestyle. A rare opportunity to own one of the building's largest suites in a prime City Centre location-ideal for first-time buyers, families or investors. (id:49269)
2343 Khalsa Gate Unit# 104
Oakville, Ontario
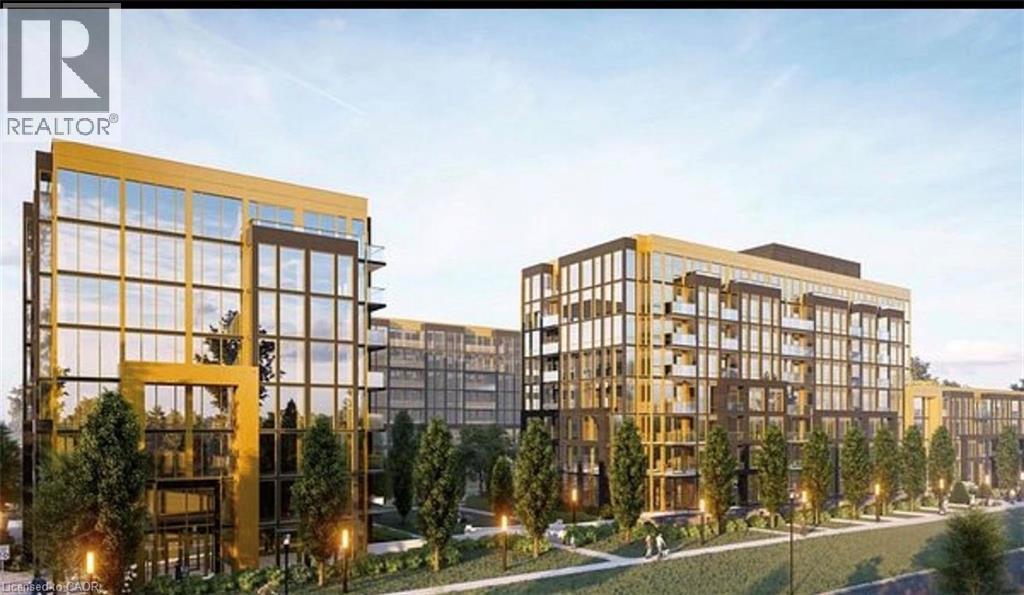
The Modern Residence Luxury condo includes 1 Bedroom + Den, The Large Den is having Sliding Door, can be used as 2nd Bedroom, with 1 parking And a Locker, with 2 Full Washrooms with Standing Shower And a Tub. Located in upper Glen Abbey west Oakville, Very Bright And Open concept, NO Elevator Needed to Enter in the property ,Its on Main Floor. Carpet Free,Laminate throughout. The Kitchen Boats with an Upgraded Granite Countertop and upgraded Backsplash, Close to Top Schools, parks, Hospital and Highway403/407. Amenities including Smart Home Technology, Games Room, Private Family Party Room, Media Room, Pool, Fitness Centre.AAA Tenants paying Rent on time, Monthly Rent $2,200.00,Lease expires on March 15th 2027. (id:49269)
80 Donald Ficht Crescent
Brampton, Ontario
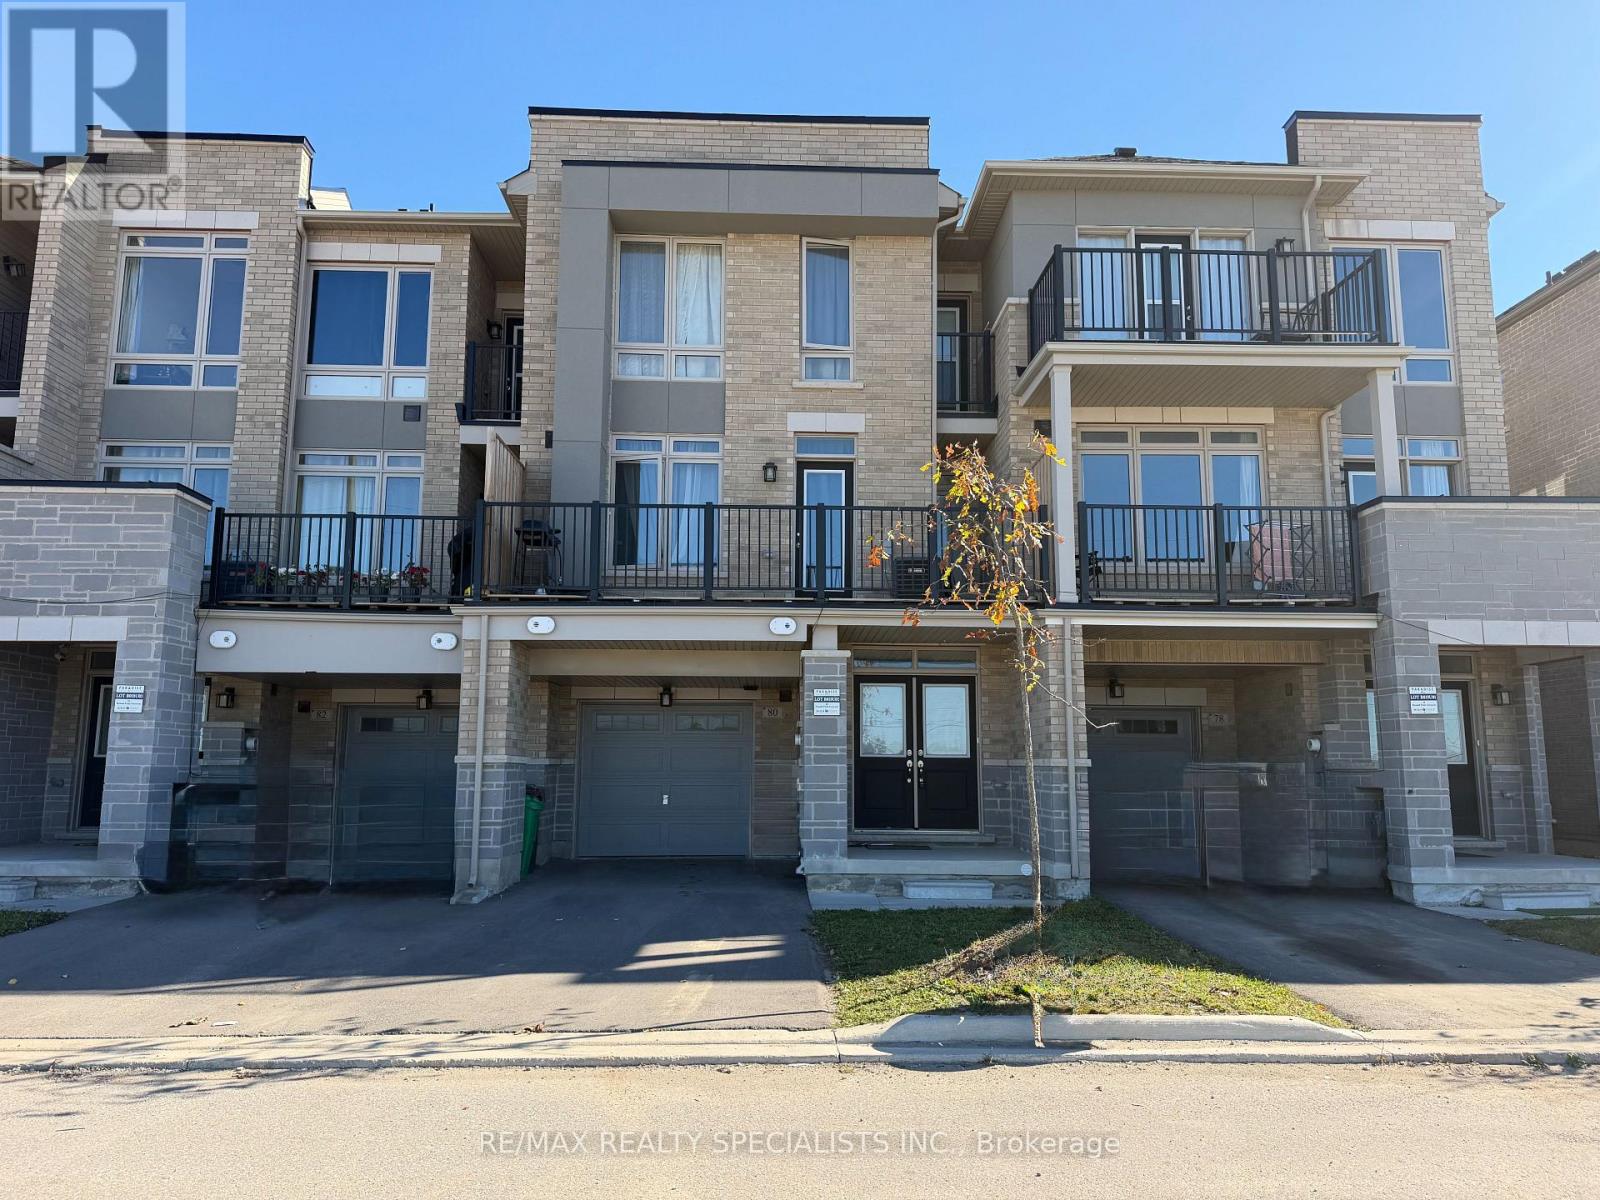
**Power of Sale** Power of Sale - Welcome to Your Dream Home!Discover this spacious and beautifully designed (double door Enterance) 3-bedroom, 3-bathroom home offeringcomfort, style, and plenty of space for the whole family. Featuring 3 levels, 2 walk-out balconies, a front yard, 1-cargarage, and 3 total parking spaces.The home boasts a large Living Room with a beautiful electric fireplace, modernkitchen with a centre island, tall wall cabinets, Carpet free. Enjoy the bright and airy feel created by 9-foot ceilingson the 2nd and 3rd floors. 2Pcs washroom on 2nd floor with a large window. Additional features include a spaciousFoyer and laundry area on main floor. 3rd floor offering a good size Prime room with 3pcs washroom and Her/Hiscloset plus a balcony. 2 more great sise bedrooms with a 4Pcs sharable washroom. This House located in the highlydesirable Creditview community of Brampton and near parks, trails, the GO Station, schools, shopping, and morethis home is A fantastic opportunity to make this spacious home your own and enjoy comfortable living in style.Power of Sale(Property Sold As-Is-Where-Is Condition (id:49269)
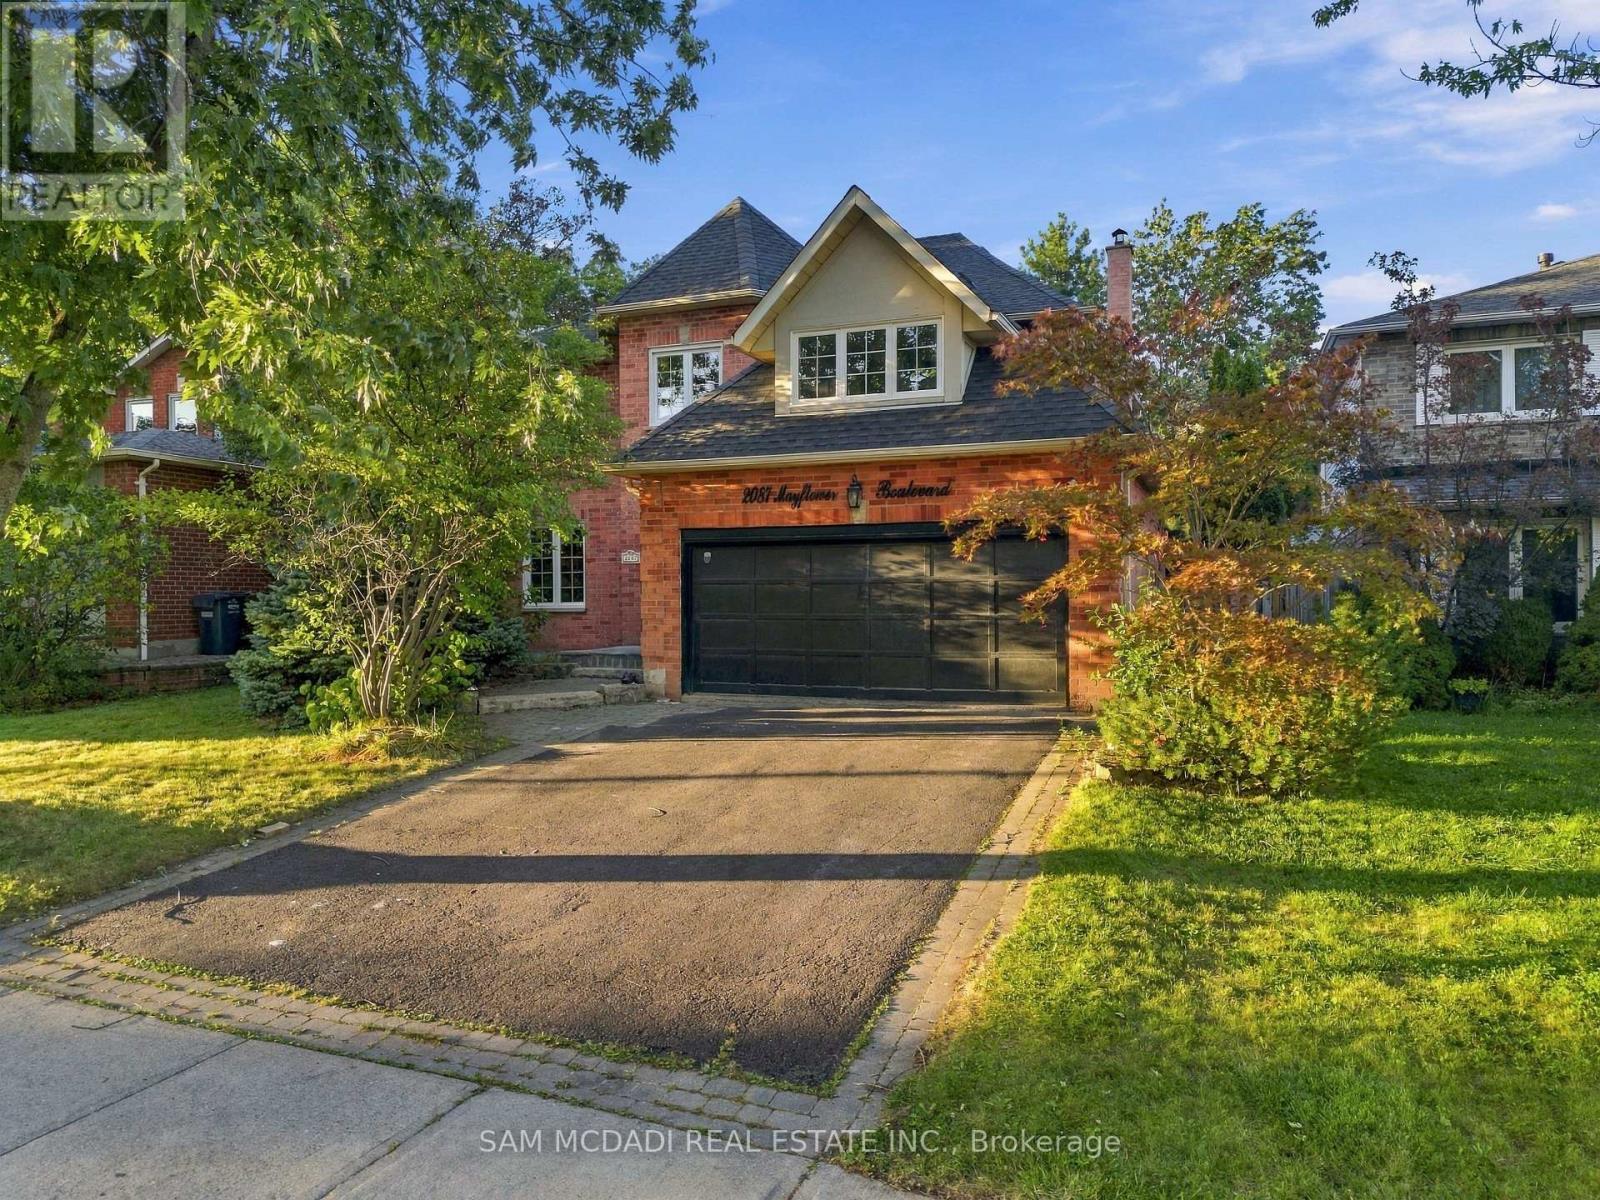
2087 Mayflower Boulevard
Oakville, Ontario
Set on a quiet street in the sought-after River Oaks community, 2087 Mayflower Blvd is an inviting executive family home offering over 3,600 SF of finished living space, generous interiors & a private backyard retreat. A bright 2-storey foyer opens to formal living & dining rooms, leading naturally into the expansive kitchen & adjoining family room. The updated kitchen features ample cabinetry, granite countertops, a breakfast bar & overhead pot filler, while the family room boasts hardwood floors & a wood-burning fireplace. A convenient main-floor laundry room provides access to the side yard & garage. Above, four generously sized bedrooms offer comfort, privacy & ample closet space, including a well-appointed primary suite. The primary suite is warmed by its own fireplace & features a walk-in closet, a 5-piece ensuite with a double vanity, granite countertops, a soaker tub, an oversized walk-in shower & electric heated floors. The finished basement offers a large recreation room at its centre, complemented by a dedicated office & den, both offering flexibility to be used as additional bedrooms, along with a 2-piece bath, storage & cold room. Additional highlights include refreshed hardwood flooring, new upper-level carpeting & updated lower-level laminate flooring (2021), kitchen appliances replaced in 2025, & a roof replaced with remaining warranty coverage. Step outside into your own personal paradise. The beautifully landscaped grounds features an inground saltwater heated pool w/ updated equipment (2024) & a hot tub, perfect for summer entertaining, relaxing at the poolside & creating lasting family memories. Ideally located close to ravines, parks, schools, the River Oaks Recreation Centre & public transit options. Commuters will love the convenience of being under 5 minutes from Oakville GO Station, with easy access to major highways including the 403, 407 & QEW, and approx. 30 minutes to Downtown Toronto. (id:49269)
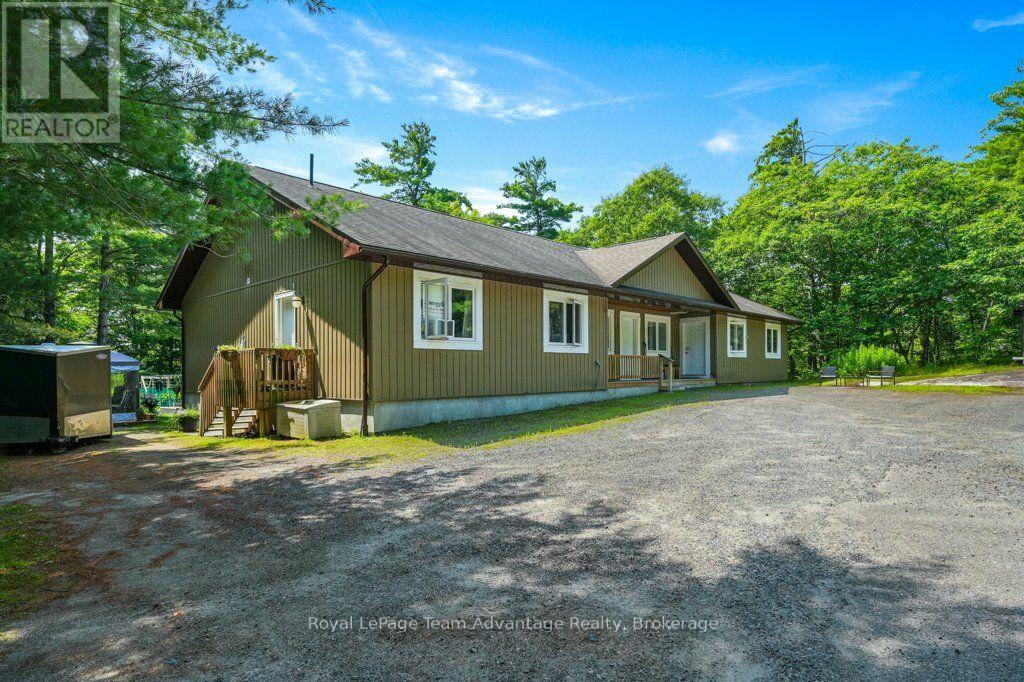
30 Hanna Road
Parry Sound, Ontario
A well-designed investment is about more than the numbers it's about owning a property that tenants appreciate and that works for you year after year. Built in 2014, this purpose-built triplex offers three self-contained units in a surprisingly private, wooded setting just minutes from downtown Parry Sound. Set back from the road on a generously sized lot, the property provides a quiet environment while remaining close to shopping, schools, and everyday amenities. Currently fully rented, the property generates $45,360 in gross annual rental income ($3780/month), with all three units separately metered and tenants paying their own utilities. The owners' responsibilities are limited to property taxes, insurance, and snow removal, making this an attractive opportunity for investors seeking predictable operating costs and dependable cash flow. Designed on one level, the building offers approximately 2,455 square feet and features three self-contained suites, each with its own kitchen, living area, bedroom(s), bathroom, and laundry. The advantages of modern construction and simplified maintenance. Whether you're looking to expand your investment portfolio or purchase your first multi-residential property, 30 Hanna Road offers a compelling combination of stable rental income, separate metering, modern construction, and a setting that stands apart from the typical in-town income property. It's an opportunity to invest in a well-maintained building that's already working for its next owner. (id:49269)
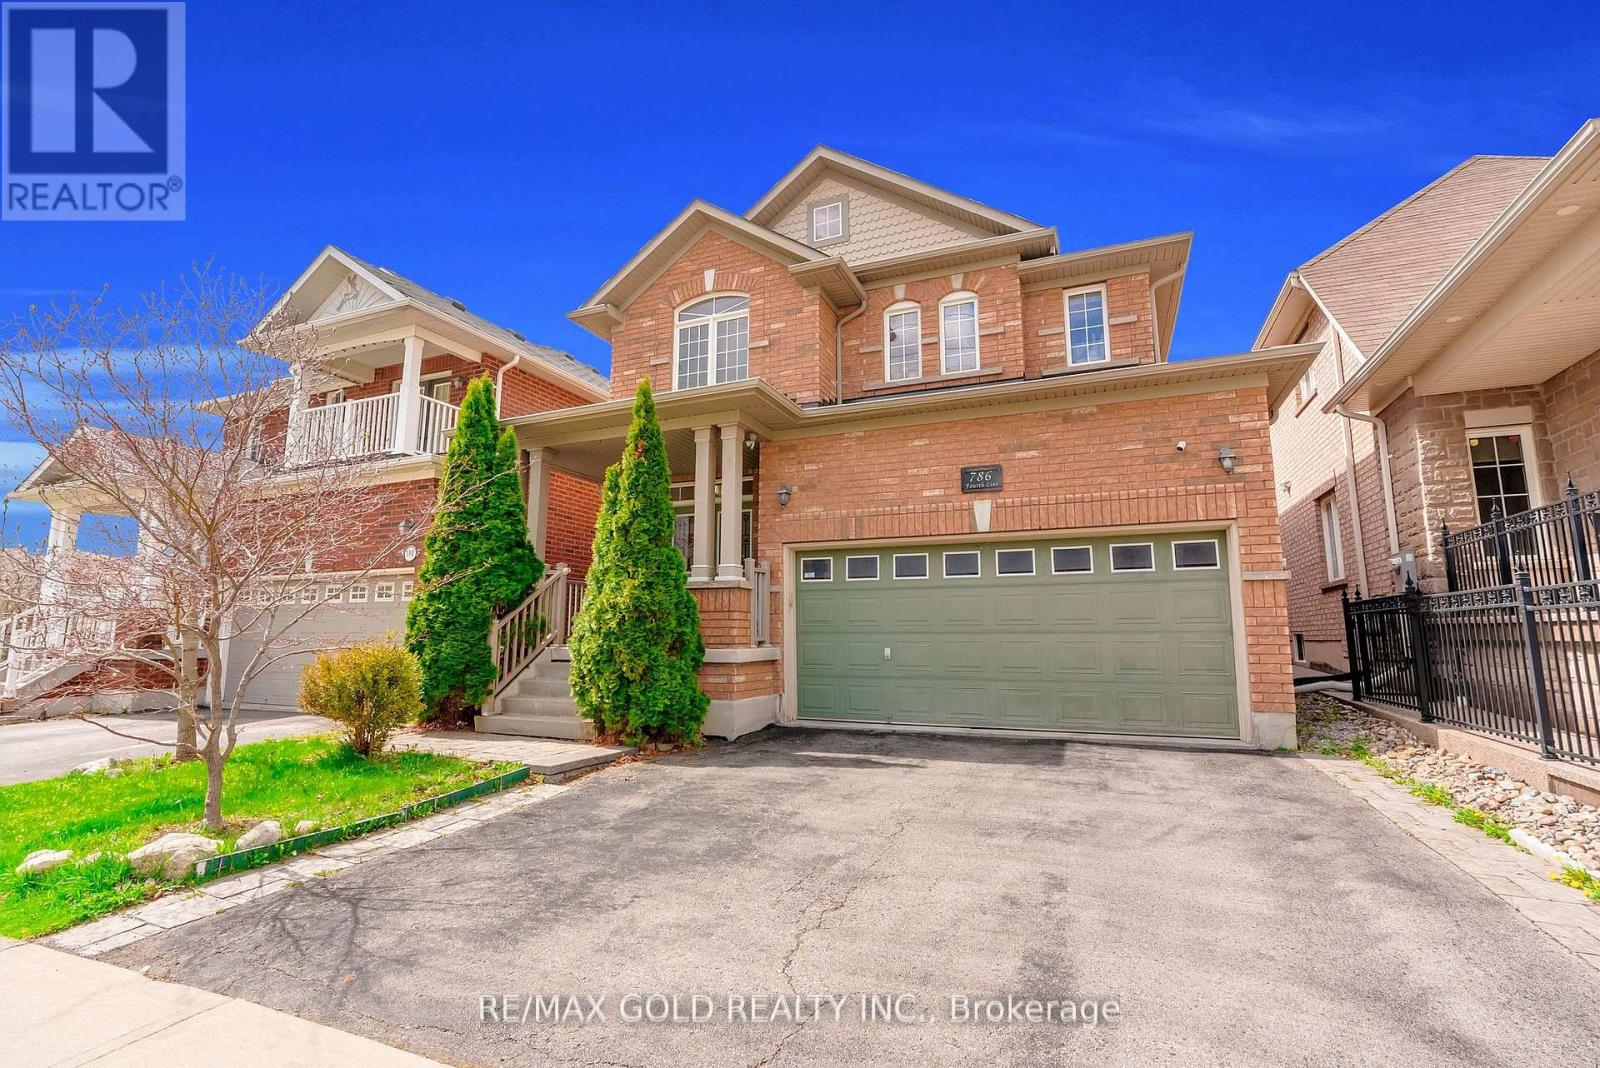
786 Fourth Line
Milton, Ontario
Absolutely Stunning Detached!! Country Homes Built Upgraded W/9Ft Ceiling, Hardwood Staircase &100 Ft Deep Lot. Double Door Main Entrance Takes You To Large Foyer. Formal Living/Dining Room W/Hardwood Floors & Coffered Ceiling. Open Concept Family Room W/Hardwood Floors, Gas Fireplace& O/Looks To Modern Kitchen W/Granite Counters, Backsplash, S/S Appliances & Large Breakfast Area Taking You To Interlocked Patio In Landscaped Backyard.************* Please click on Virtual Tour to View the Video of the property*************One more camera for the backyard Fully automated thermostat with direct connection to phone High efficiency heat pump with 10 years warranty New tankless water heater with 10 years warranty. (id:49269)
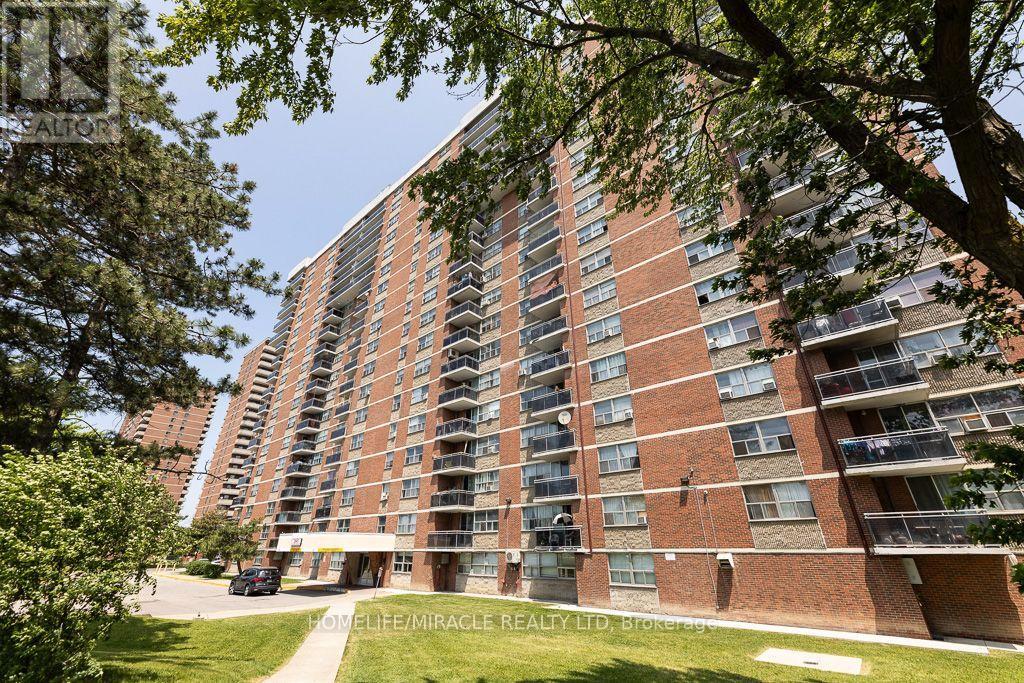
1910 - 2645 Kipling Avenue
Toronto, Ontario
Experience penthouse living in this fully renovated, top-floor corner suite in the heart of Etobicoke. This bright and spacious 2-bedroom, 2-bathroom residence offers exceptional privacy, abundant natural light and beautiful east-facing views. The thoughtfully designed layout provides generous space for everyday living and entertaining. Enjoy the added convenience of 2 parking spaces, an ensuite locker, and high-speed Rogers internet & cable included in the maintenance fee. Ideally located close to transit, shopping, schools, parks and major highways. A rare opportunity to own a beautifully renovated penthouse corner suite - move in and enjoy! (id:49269)
5 Yin Street Unit# 3
Waterford, Ontario
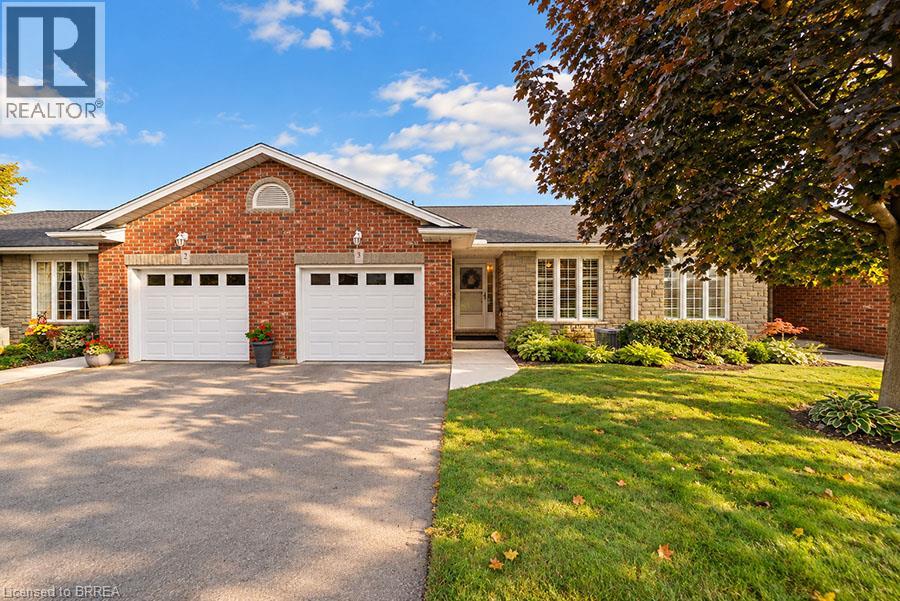
Welcome to 3-5 Yin Street in the charming community of Waterford! This well-maintained bungalow condo offers comfortable, low-maintenance living with 2+1 bedrooms and 2 full bathrooms. The bright, spacious main floor features an open-concept kitchen and living room, creating a welcoming space for everyday living and entertaining. The eat-in kitchen offers plenty of cabinetry and counter space, plus a convenient breakfast bar. The adjoining living room features a cozy electric fireplace and sliding doors leading to the back deck, extending the living space outdoors. The primary bedroom features double closets and ensuite privilege to the full main-floor bathroom, which also houses the laundry for added convenience. A second bedroom completes the main level. Downstairs, the finished lower level offers plenty of additional living space with a spacious recreation room featuring a natural gas fireplace, a third bedroom and second full bathroom, along with ample storage space. Outside, enjoy the private rear deck and the convenience of an attached garage. Located in a quiet condo community close to Waterford’s parks, trails, shops and everyday amenities, this home offers a great combination of space, comfort and low-maintenance living. (id:49269)
25 Craigleigh Crescent
Brampton, Ontario
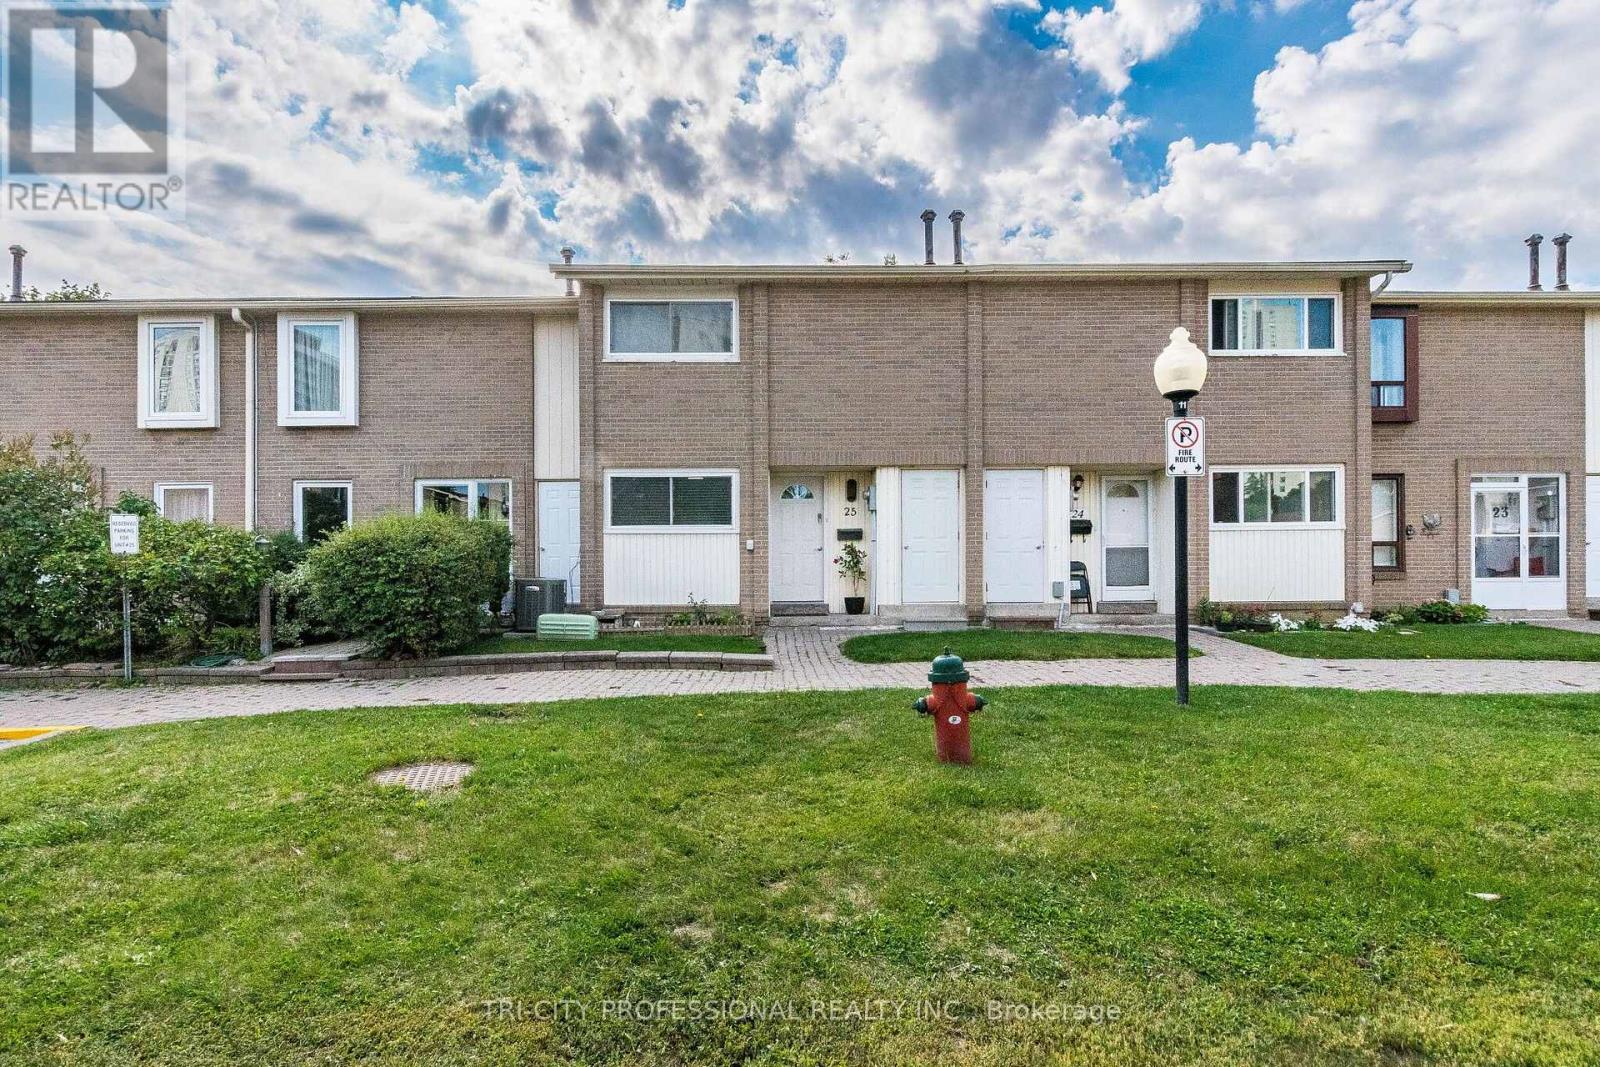
Imagine Owning this Stunning, Fully Renovated Townhome in an Unbeatable and Convenient Location-Directly Across from Bramalea City Centre! Featuring a Brand-New Kitchen, New Laminate Flooring Throughout, Updated Washrooms, and a Beautifully Finished Basement, This Home is Move-in Ready. Enjoy Easy Access to Schools, Parks, Grocery Stores, Shopping, and More. Plus, Benefit from Additional Outdoor Storage Space. A Clean, Modern Home in an Excellent Location-don't Miss this Opportunity! (id:49269)
7 Maple Meadow Court
Caledon, Ontario
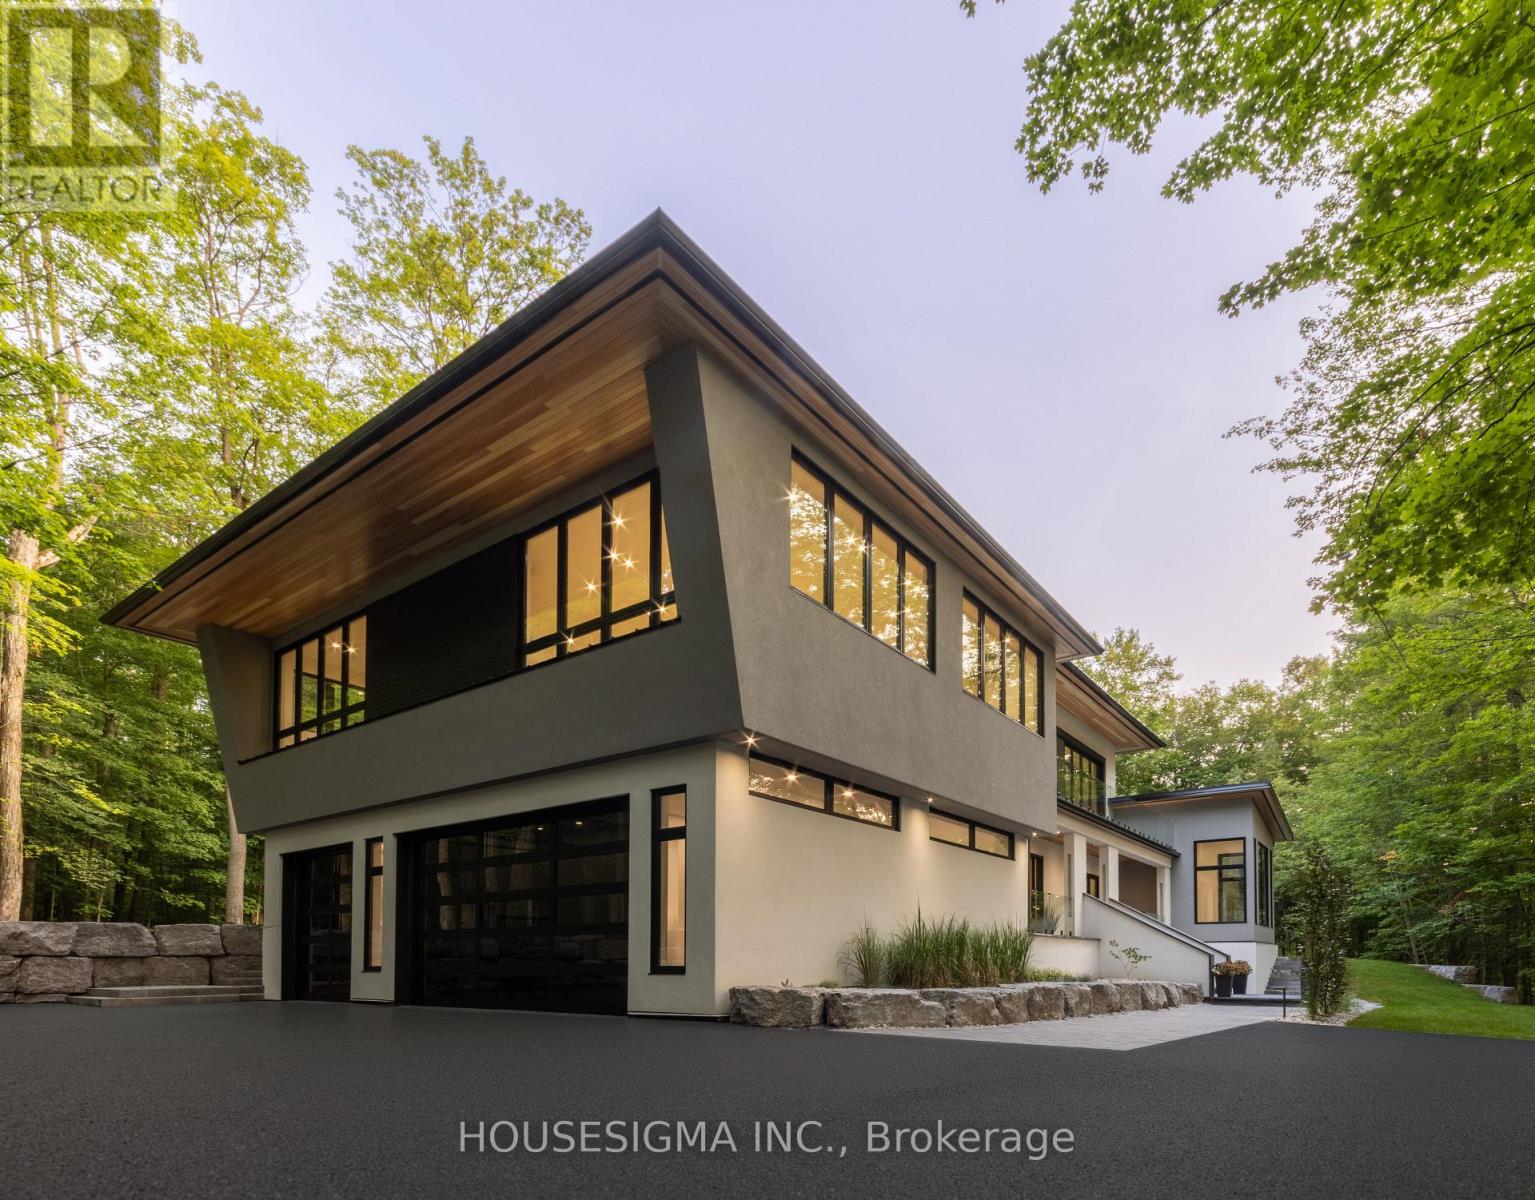
PUBLIC OPEN HOUSE: MONDAY OCT 12, 11-3 pm. A rare offering in Caledon Mountain Estates on 2.8 acres, this newly built contemporary estate pairs exceptional scale and sophisticated design with a level of privacy that is increasingly difficult to find-all within convenient reach of the GTA. Set against a peaceful natural landscape, the approximately 9,137 sq. ft. residence is designed to feel both dramatic and deeply livable, with expansive windows, refined finishes and seamless connections to the outdoors.Created equally for everyday family living and effortless entertaining, the home's impressive great room is anchored by a striking 23-ft. microcement fireplace and surrounded by expansive windows overlooking the natural landscape. At the heart of the home are two beautifully appointed kitchens, including a discreet spice kitchen finished to the same exacting standard and featuring its own separate entrance.The private primary wing feels like a retreat unto itself, complete with a walk-in closet with laundry, wet bar and luxurious 5-piece ensuite. A laundry room on each level adds exceptional convenience to the thoughtfully designed floor plan.Wellness and entertainment are equally well considered, with a dedicated gym, indoor sauna and separate lounge/party room complete with fireplace. The gym and sauna lead directly to the outdoors where there is a covered outdoor kitchen and entertaining area, putting green and pool.Outside, the property transforms into a private, resort-inspired escape. Surrounded by a mature natural landscape, the backyard features an oversized swimming pool with a padded tanning ledge, automatic cover, deck jets and Omni smart system. Further enhancing the ownership experience, the home includes two years of builder-backed ownership support, offering added confidence and continuity well beyond closing. (id:49269)