
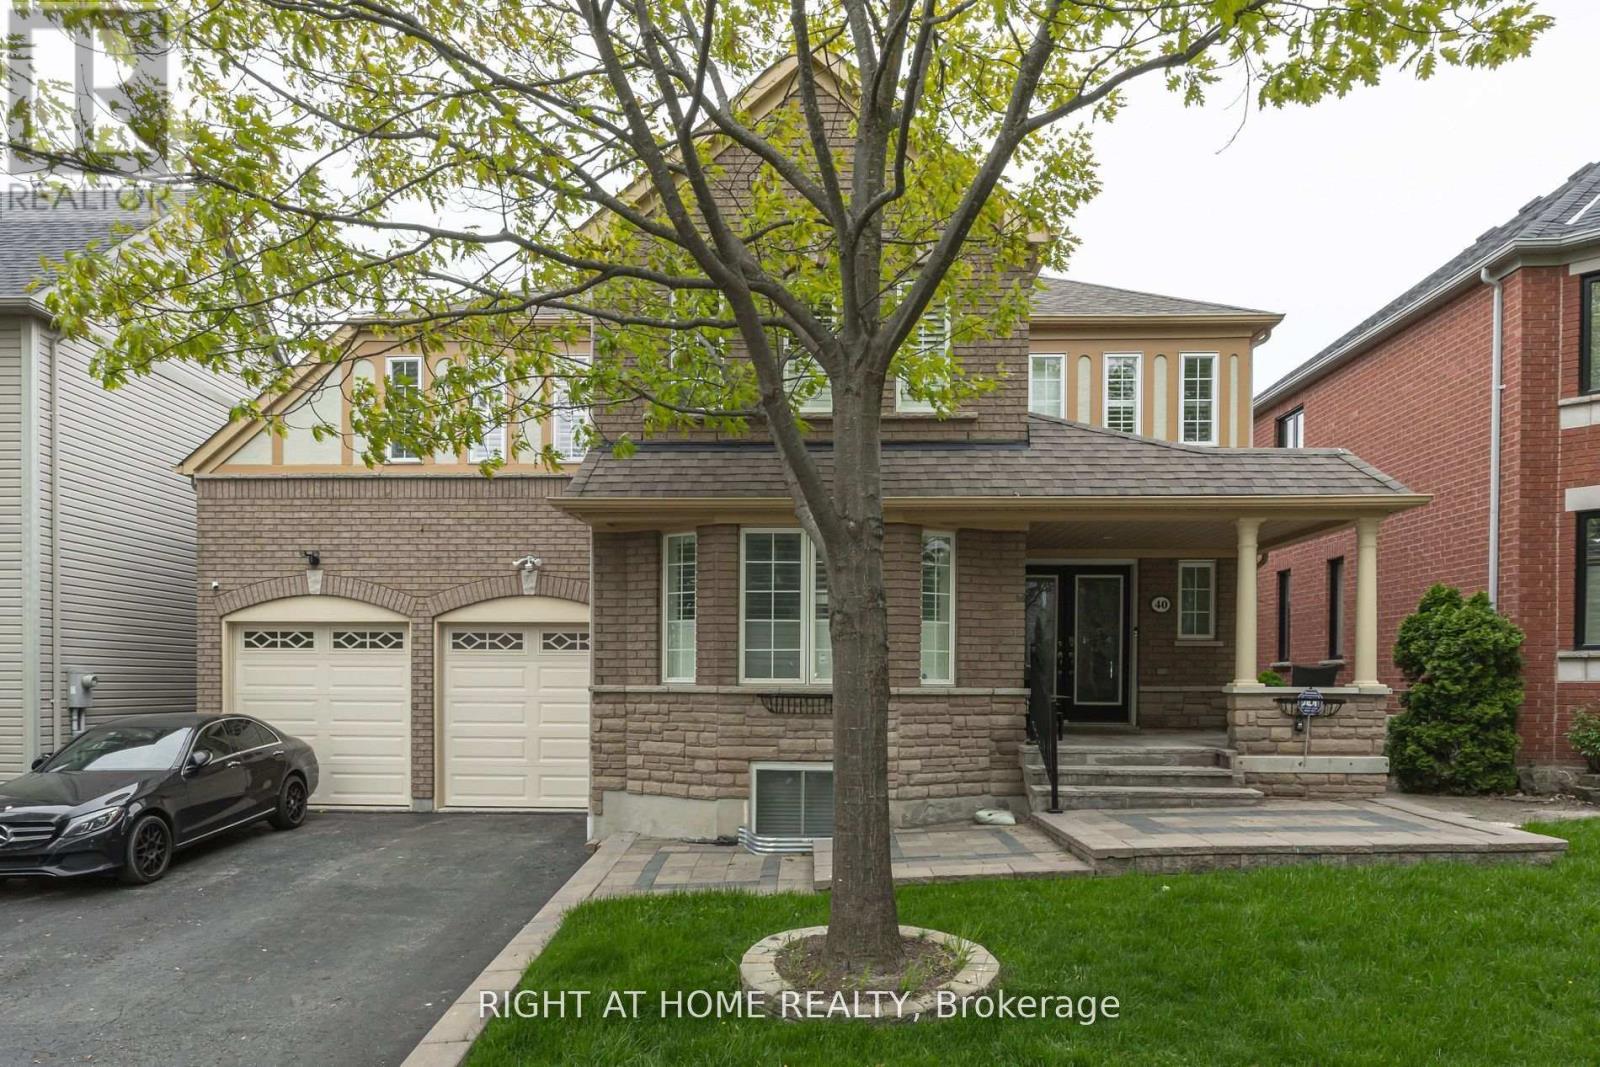
Basement - 40 Sabbe Crescent
Ajax, Ontario
Welcome to Freshly Renovated and Spacious 2 Beds / 1 Bath Legal Basement Apartment Nestled In The High Demand Sabbe Enclave Of Nottingham Community in Ajax. Newly Installed Heated Entrance Steps and Patio Interlocking to Eliminate Winter Shovelling. Features Include Laminate Flooring throughout, A Huge Open Concept Living Room with Potlights and Large Window, Eat in Kitchen with Brand New S/S Appliances, Breakfast combined with Kitchen, Spacious Main Bedroom with large Double Closets, Good Size 2nd Bedroom with Closet, Elegant 4 Piece Bathroom and Separate Laundry Room. A Beautiful, Tree-Lined Street Just A Short Walk To Elementary Schools, Plaza and Transit. Mins Drive to Hwy 401, Go Station, RioCan Plaza Featuring Major Retailers Like Costco & Walmart . Perfect for a Couple, Small Family, Students or Working Professionals. No Pets & No Smoking Please. Tenant pays 30% of all Utilities. Vacant for Easy Showings! (id:49269)
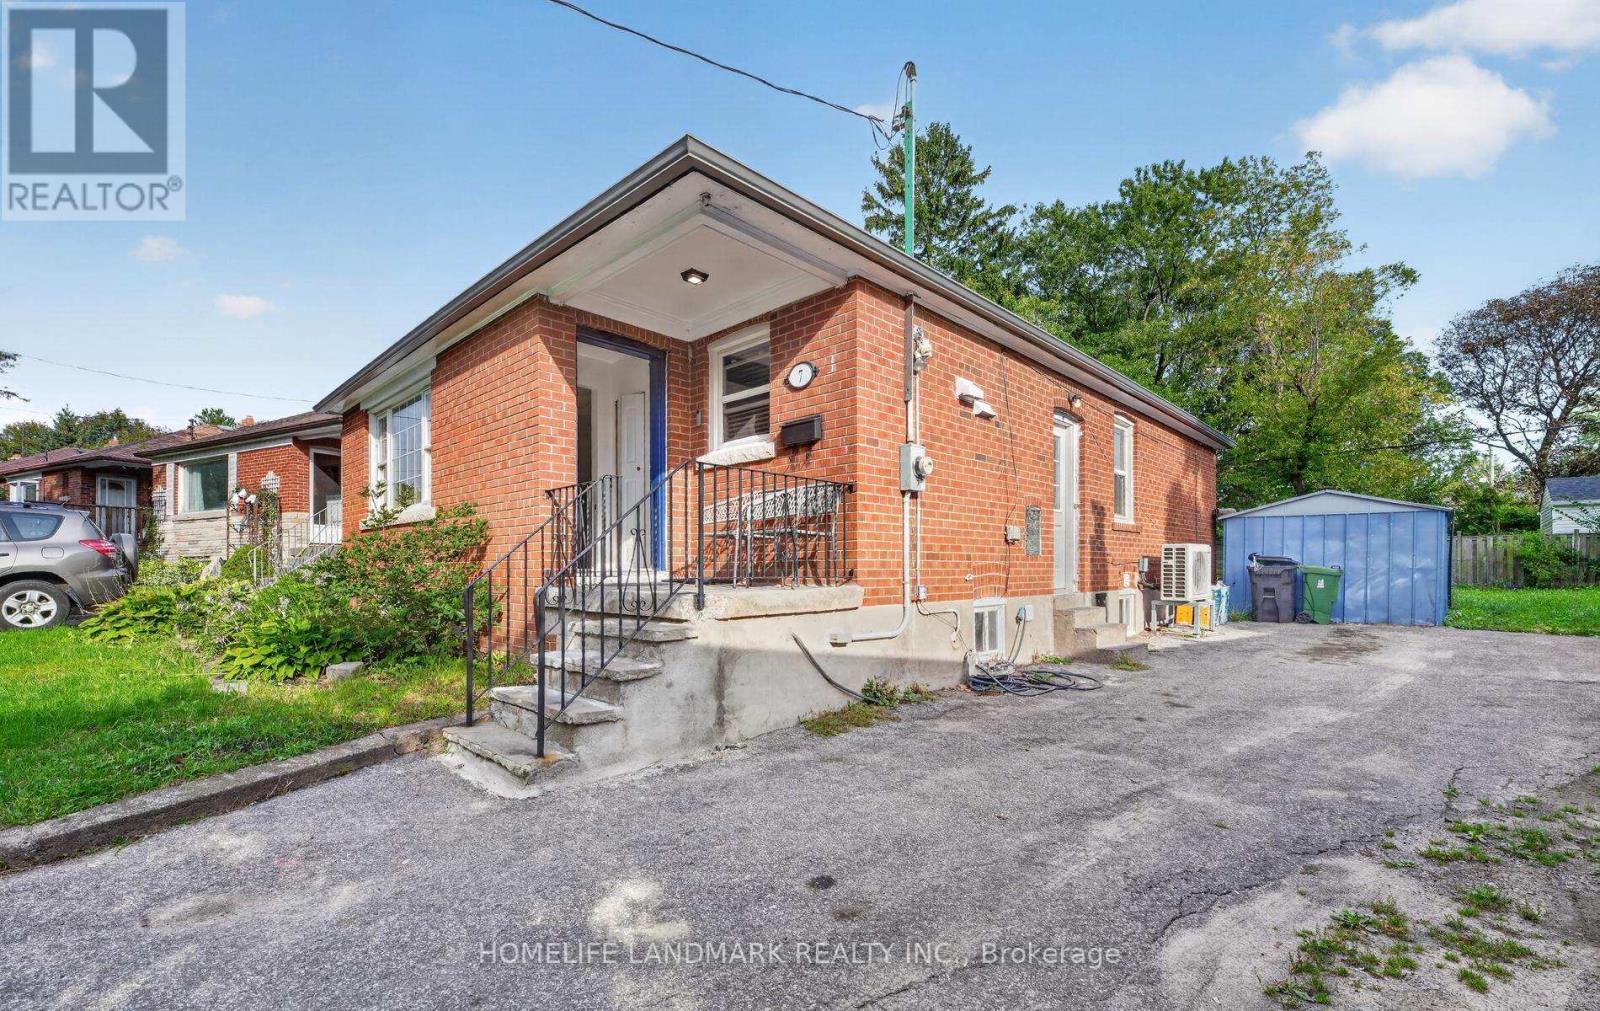
7 Baudina Crescent
Toronto, Ontario
Priced For Quick Sale! Income-Producing Home!!! 3+3 Bedrooms with 2.5 washrooms, Main washrooms newly renovated, Detached Bungalow In High Demand Area With Finish Basement Apartment. This Home Features Hardwood Floors, Large Living/Dining Room, Large Master Bedroom . Fully Fence Private Backyard. Ideally Located Close To Schools, Shopping, Parks, Public Transit. lot size108.89 ft x 36.00 ft x 120.32 ft x 63.44 ft. Located just a short walk to the Scarborough GO station and surrounded by fantastic neighbourhood amenities, this property is nestled in a vibrant, family-friendly community close to schools, parks, shopping, TTC, and major highways. Enjoy easy access to Kingston Road Village, The Bluffs, Rosetta McClain Gardens, and you're just minutes from the beach and downtown. Open house Oct 3rd & 4th Sat & Sun 2pm to 4pm (id:49269)
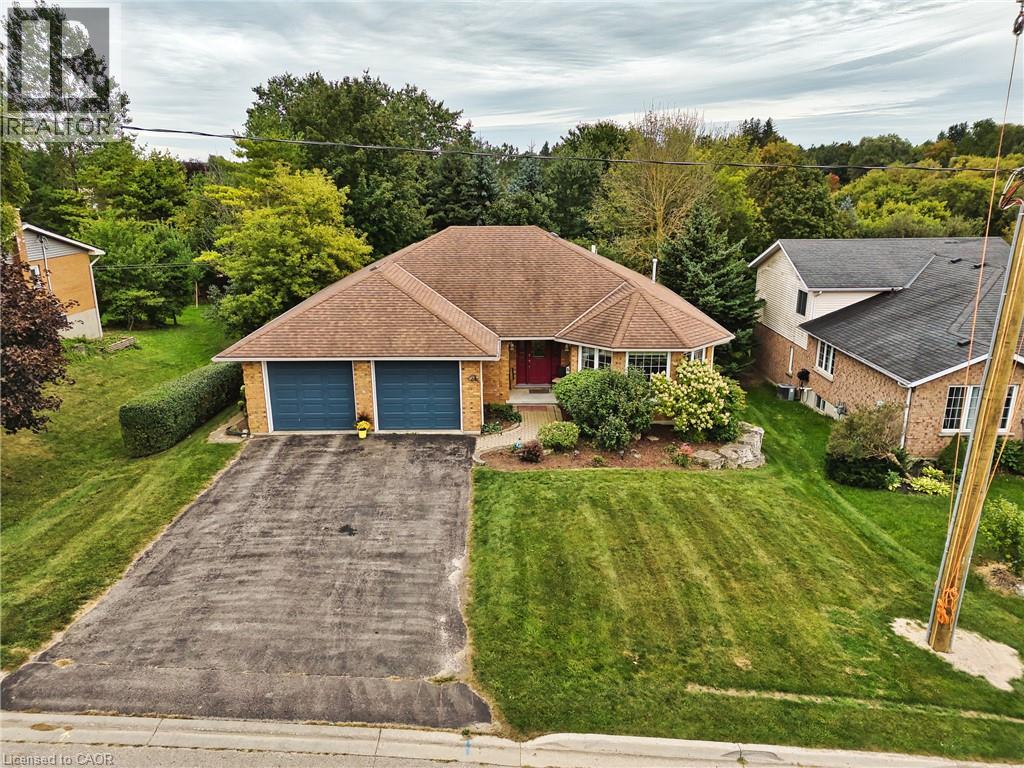
21 Drayton Queen Street
Drayton, Ontario
Spacious all-brick bungalow in a quiet Drayton neighbourhood, offering over 2,900 sq. ft. of finished living space! Built in 1997 and enjoyed by only two owners, this well-maintained home features 2 bedrooms on the main floor, including a generous primary suite with walk-in closet and ensuite, plus convenient main-floor laundry. The large eat-in kitchen and spacious main-floor layout provide plenty of room for everyday living and entertaining. The finished basement adds 2 additional bedrooms, a rec room and 3-piece bathroom, with a walk-up to the double car garage and potential for an in-law suite. Outside, enjoy a private fully fenced backyard with mature trees. Located on a quiet street within walking distance to downtown and the renowned Drayton Festival Theatre, this home offers plenty of space, privacy and convenience in a great small-town setting. (id:49269)
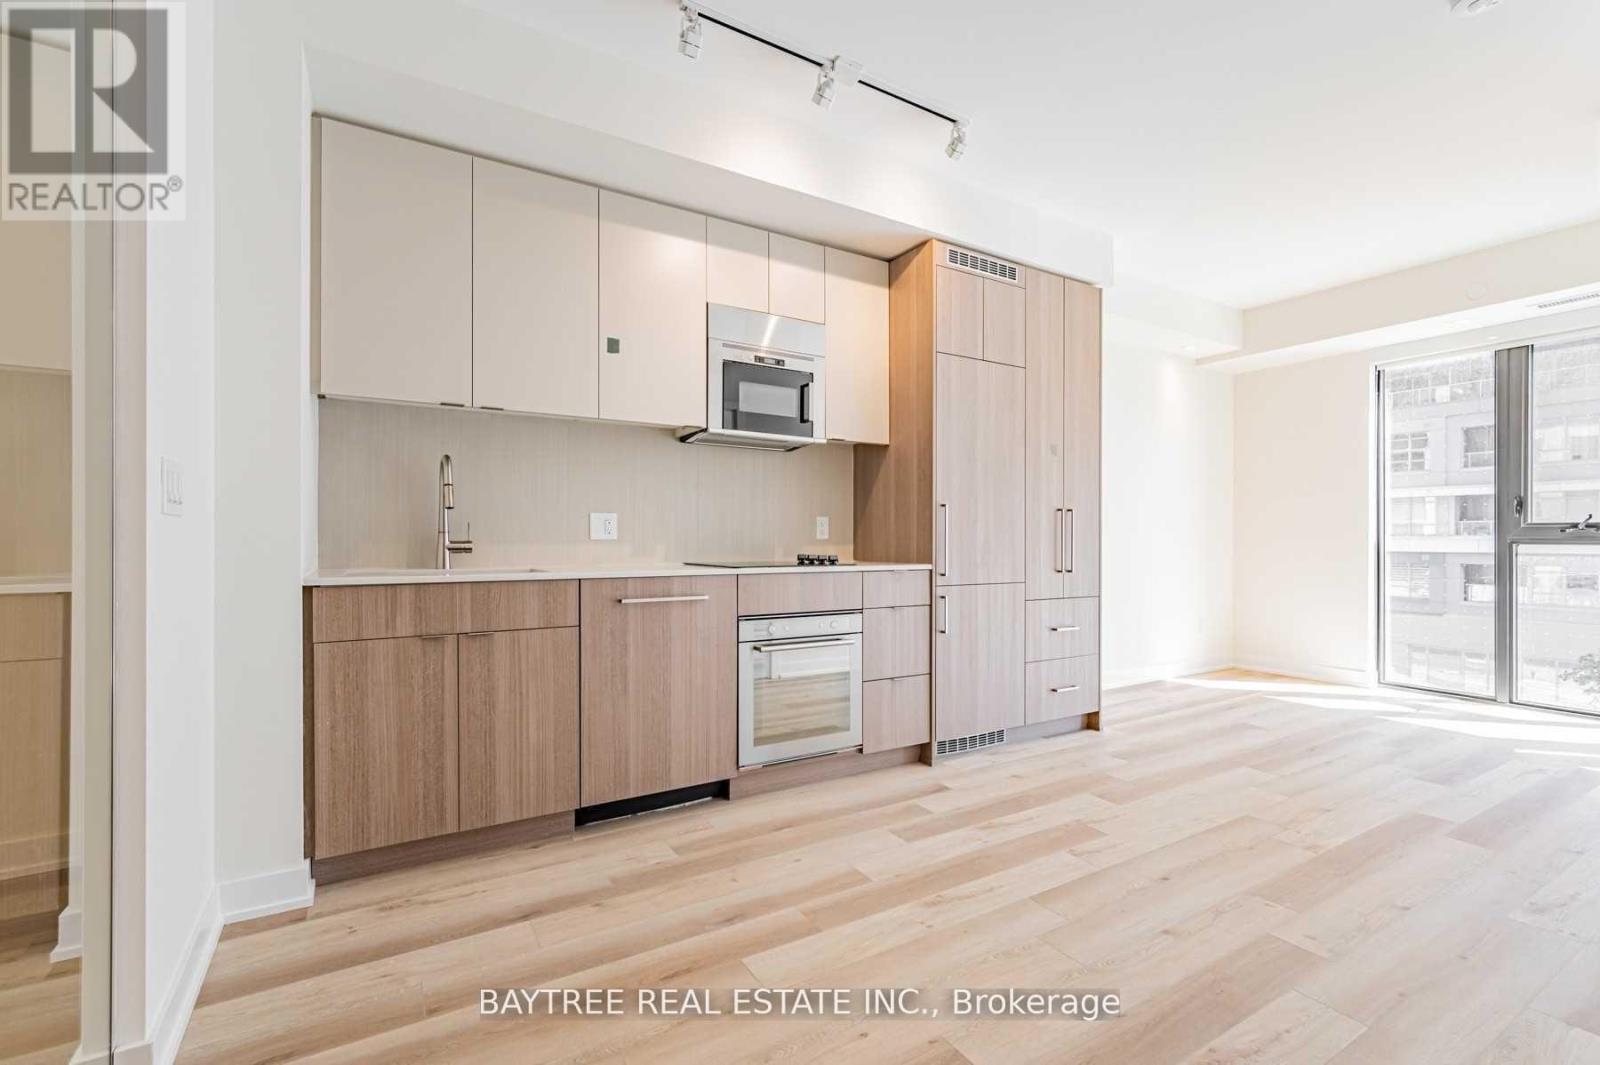
414 - 840 St Clair Avenue W
Toronto, Ontario
Welcome to Eight Forty, a boutique condominium in the heart of St. Clair West. This beautifully designed 2-bedroom, 2-bathroom suite offers 655sqft. of thoughtfully planned living space with contemporary designer finishes and elegant European-style cabinetry. The open-concept layout is complemented by a private balcony, modern kitchen with built-in appliances, and the convenience of two full bathrooms. Enjoy the benefits of boutique condominium living with access to a fitness centre, party room. Ideally situated at St. Clair Avenue West and Oakwood, you're steps from the St. Clair streetcar and close to the subway, local cafés, restaurants, shops, parks and the Wychwood Barns. With downtown Toronto easily accessible and the best of St. Clair West right outside your door, this is an exceptional opportunity for first-time buyers, investors or those looking for a stylish and convenient urban home. (id:49269)
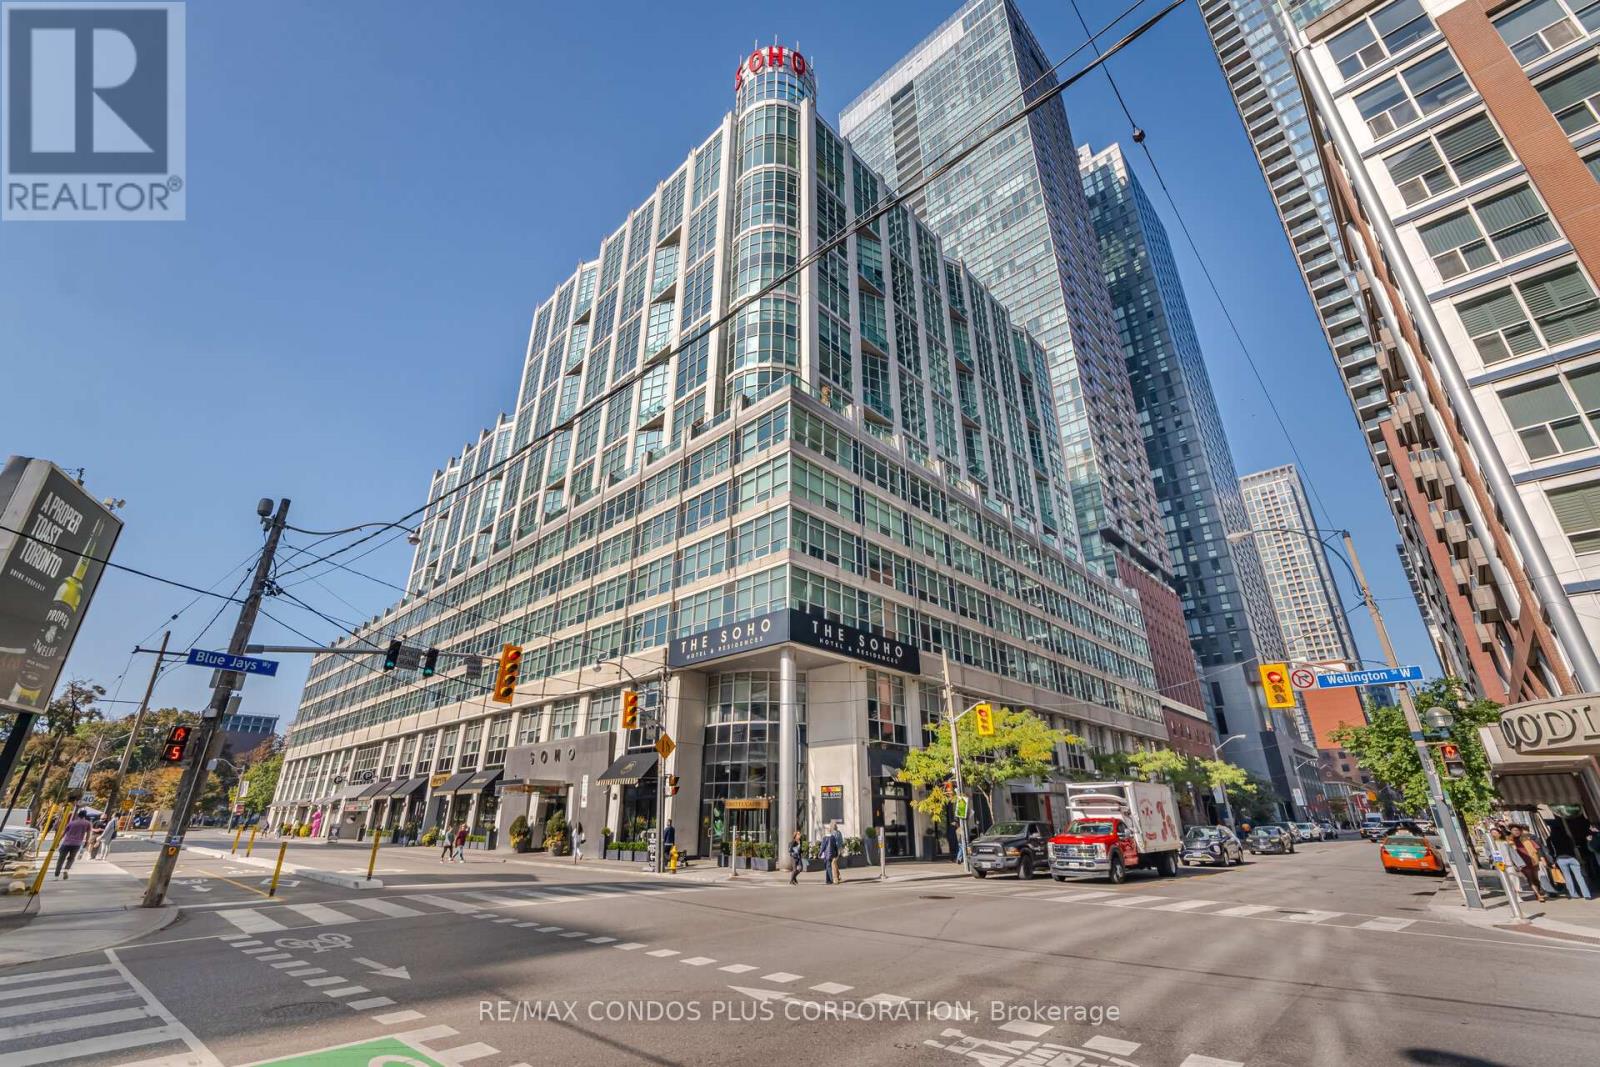
509 - 36 Blue Jays Way
Toronto, Ontario
Fantastic deal for the discerning buyer! Spacious, renovated and furnished one-bedroom in the heart of the downtown core! This bright unit is move-in ready with furnishings, custom kitchen cabinets, quartz countertops, stainless steel appliances, laminate flooring, custom closet organizers, marble bathroom w/granite countertops, and in-suite washer/dryer! This is a rare, east side unit in the building which boasts extra living room space and tons of natural light! Large bedroom fits King-size bed plus has rare large triple closet with built-in organizers! Situated in the boutique Soho Met hotel complex, this prestigious residence includes 24-hr Concierge desk and private rooftop terrace overlooking Clarence Square park! Plus enjoy hotel amenities, gym, pool, steam rooms, indoor access to Moretti cafe and restaurant! Just steps away from transit, streetcar, subway, Union Station, dining, shopping, venues, parks, Harbourfront, Queen West, Financial District, etc etc! You can walk everywhere from here! (id:49269)
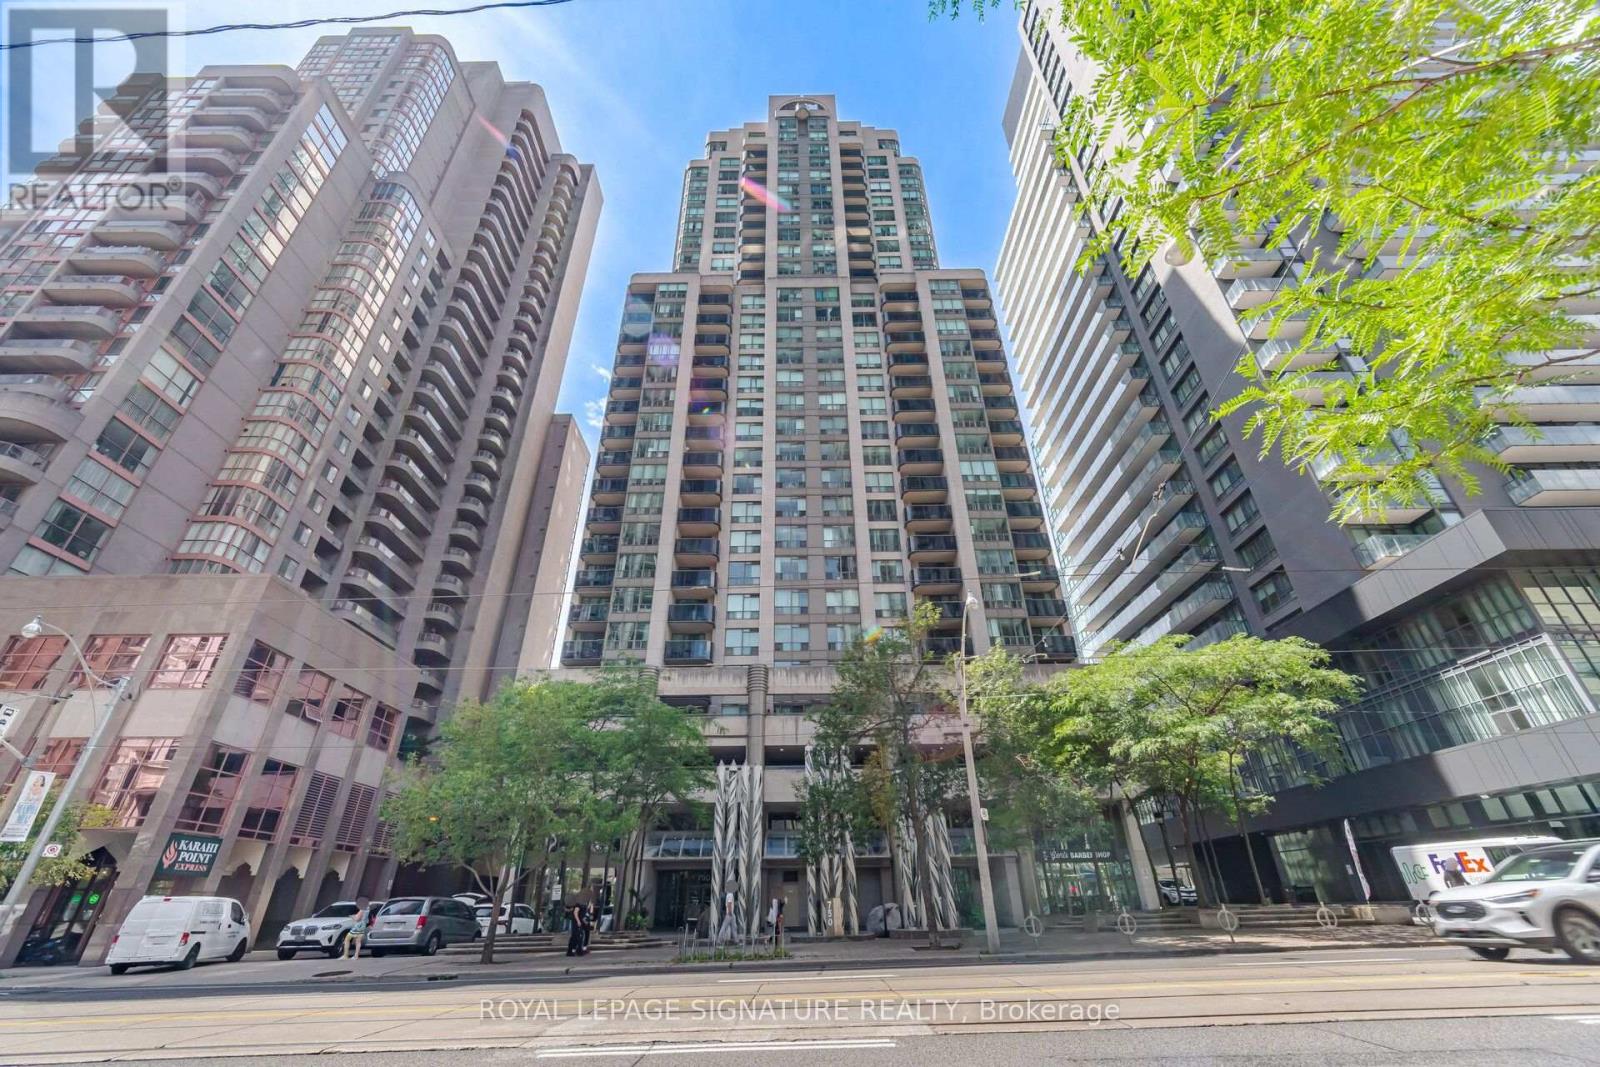
3603 - 750 Bay Street
Toronto, Ontario
Sought After Prime Location at Bay & College. Bright 9 Ft.Ceilings corner penthouse. Wood Laminate Floors Throughout. Open Concept Living & Dining. Great Unobstructed City (and Lake) Views. Excellent Amenities:24 Hr. Concierge, Lap Pool, Whirlpool, Indoor Jogging Track, Gym, Sauna, Party Room. Walk To Shopping, Restaurants, U Of T, Ryerson, Toronto Hospitals, Eaton Centre, Financial District, Access To TTC Subway. One Underground Parking Spot. (id:49269)
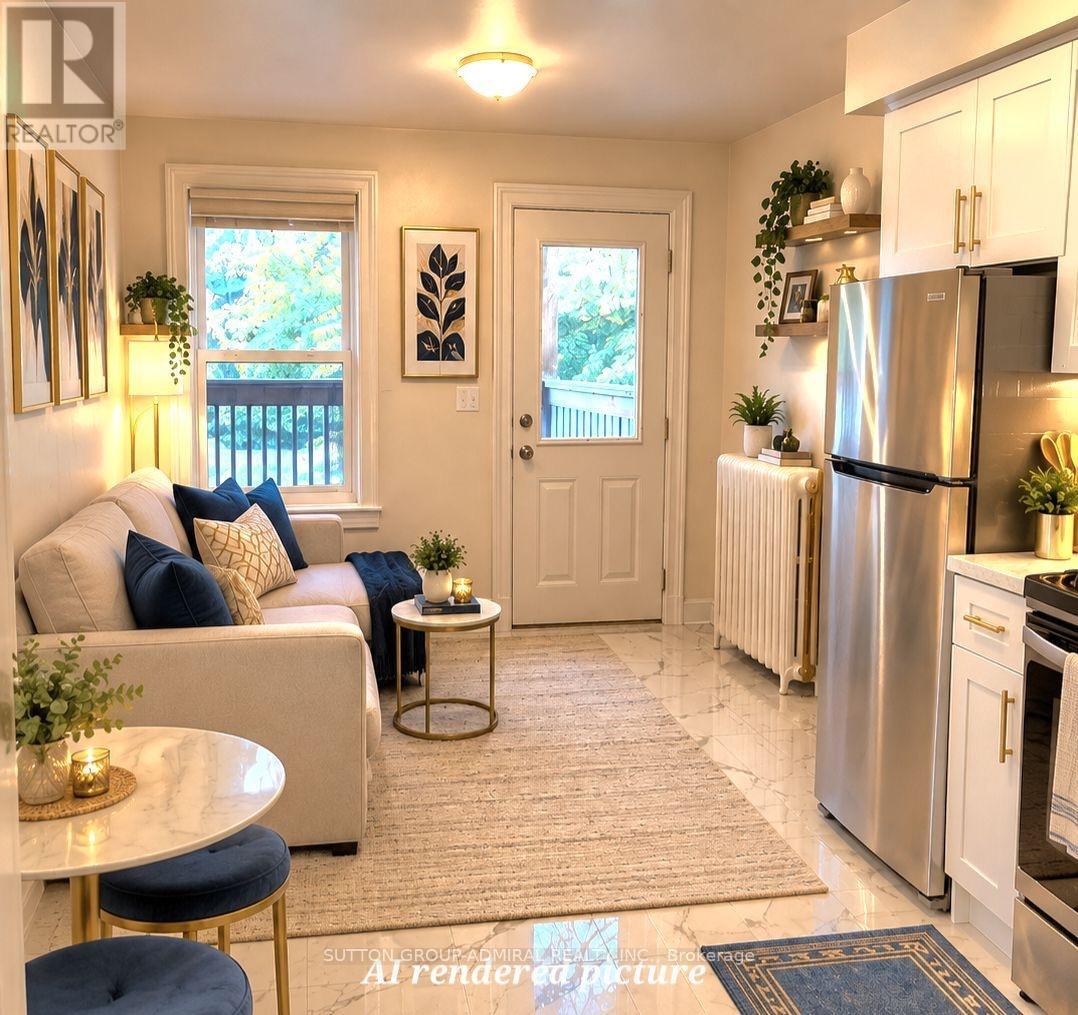
1b - 2nd Floor - 1030 St Clair Avenue
Toronto, Ontario
Welcome to this newly renovated 1-bedroom suite in the highly sought-after St. Clair West & Dufferin area! Located on the 2nd floor, above a storefront, this bright and functional unit features a spacious open-concept living room combined with the kitchen, brand-new appliances, and a great size bedroom with a spacious closet. Enjoy a walkout to a large private balcony from both the bedroom and living room-perfect for relaxing or enjoying your morning coffee. Rent includes heat, hydro and water for added convenience. Steps to the St. Clair LRT-streetcar, shops, restaurants, cafés, parks and everyday amenities. With a Walk Score of 98, this is truly a Walker's Paradise where daily errands can be accomplished without a car. Excellent transit and convenient access to everything St. Clair West has to offer! (id:49269)
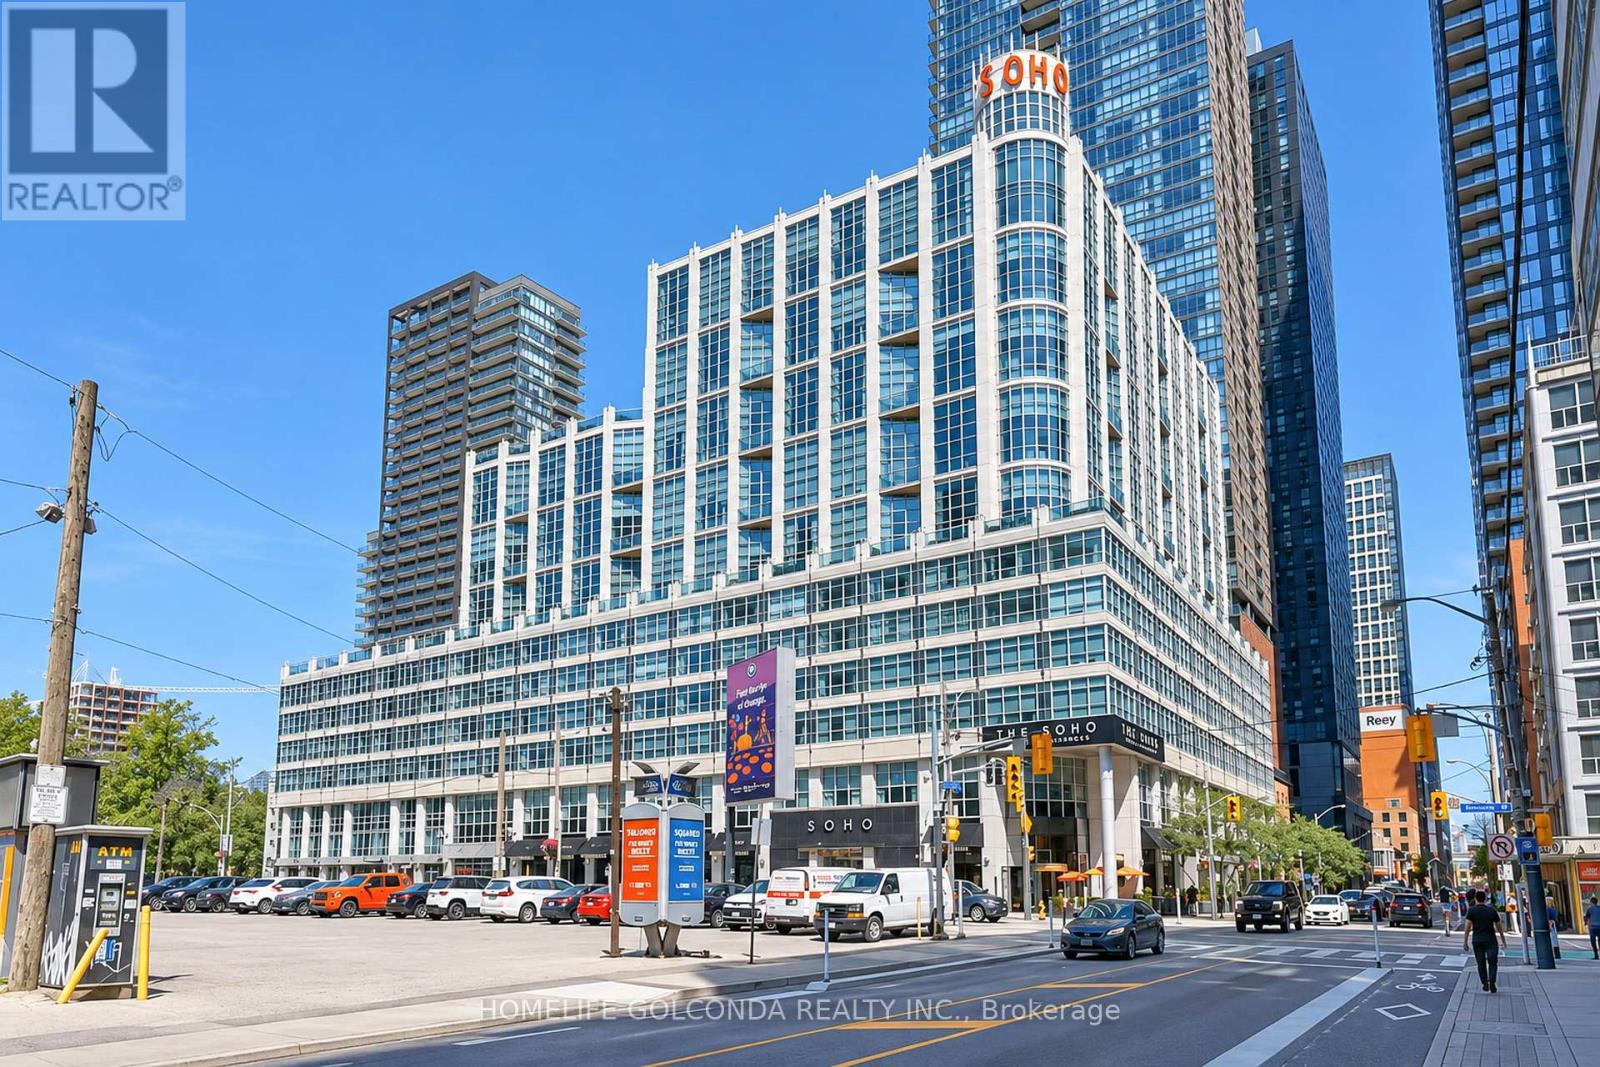
1127 - 36 Blue Jays Way
Toronto, Ontario
Welcome To This Spacious 1+1 Bedroom, Two-Storey Suite At The SoHo Metropolitan, Offering Approx. 909 Sq. Ft. Of Living Space In The Heart Of Toronto's Entertainment District. Unique Loft-Style Layout Provides Excellent Separation Between Living And Sleeping Areas, With More Space And Character Than Many Newer Downtown Condos. Prime Location Just Steps To Rogers Centre, CN Tower, King West, Financial District, Restaurants, Shops And Transit. Enjoy The Convenience Of Downtown Living In A Distinctive Lower-Density Building With Hotel-Inspired Amenities. An Exceptional Opportunity For Professionals, Couples Or Anyone Seeking Space, Style And Location In The Heart Of The City. (id:49269)
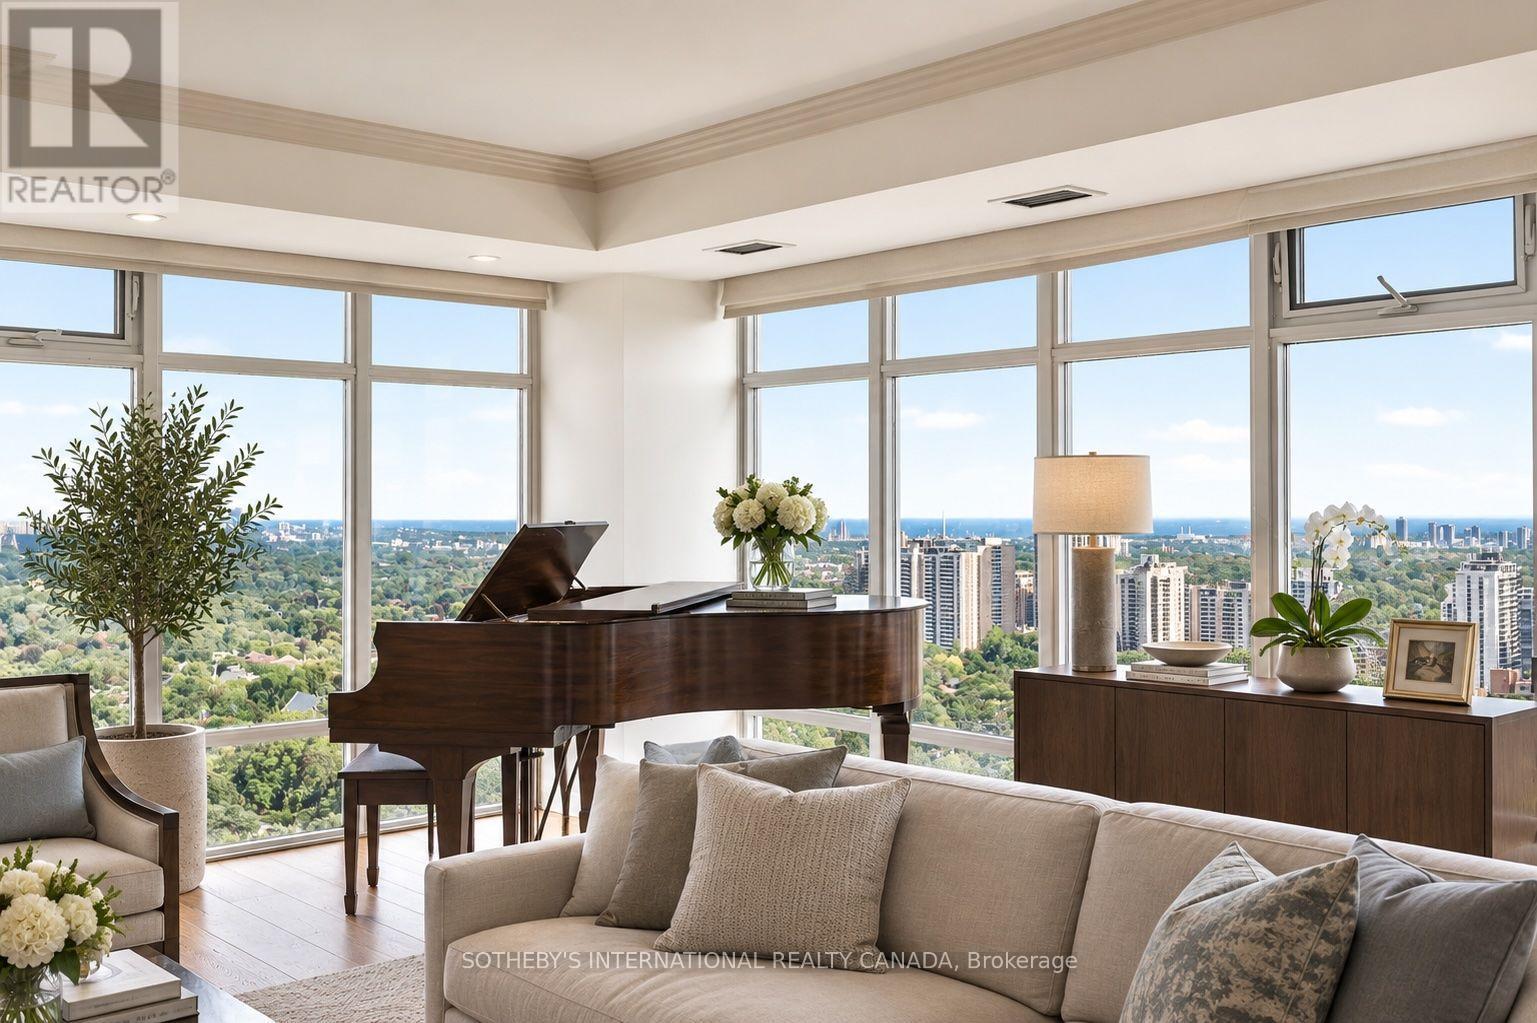
3302 - 2181 Yonge Street
Toronto, Ontario
INTERIOR PICTURES - FURNISHINGS EDITED WITH AI Commanding an exceptional presence in the heart of Yonge and Eglinton, this distinguished 1,762 square foot residence offers a rare sense of scale and an elevated expression of contemporary Midtown living. Framed by souring ceilings and expansive panoramic vistas, the principal living and dining spaces are bathed in natural light creating an atmosphere that is both grand and effortlessly refined. The generous proportions lend themselves beautifully to sophisticated entertaining, while sweeping views across Midtown provide a dynamic backdrop that evolves from dat to night. The private quarters are equally impressive. Two generously appointed bedrooms each feature their own private washroom, offering comfort and discretion for residents and guests alike. A versatile den provide and additional space for work or retreat, while the primary suits is complemented by a walk-in closet. Three separate balconies extend the living experience outdoors, offering multiple vantage points from which to take in the ever-changing cityscape. Beyond the suite, an exceptional array of amenities elevates everyday living. A 24-hr concierge provides attentive service, while residents enjoy access to a sophisticated fitness centre, expansive indoor pool, sauna, renovated elegant meeting and party spaces and guest accommodations. Yet it is the location that truly distinguishes the residence. Positioned at the epicentre of Midtown Toronto. Yonge and Eglinton offers an enviable urban lifestyle where culture, dining , fashion, entertainment and everyday essentials are all within effortless reach. With a walk score of 99, exceptional TTC connectivity, and the forthcoming LRT further enhancing accessibility, the city unfolds seamlessly from your doorstep. A residence of uncommon proportions, panoramic outlooks and enduring appeal! (id:49269)
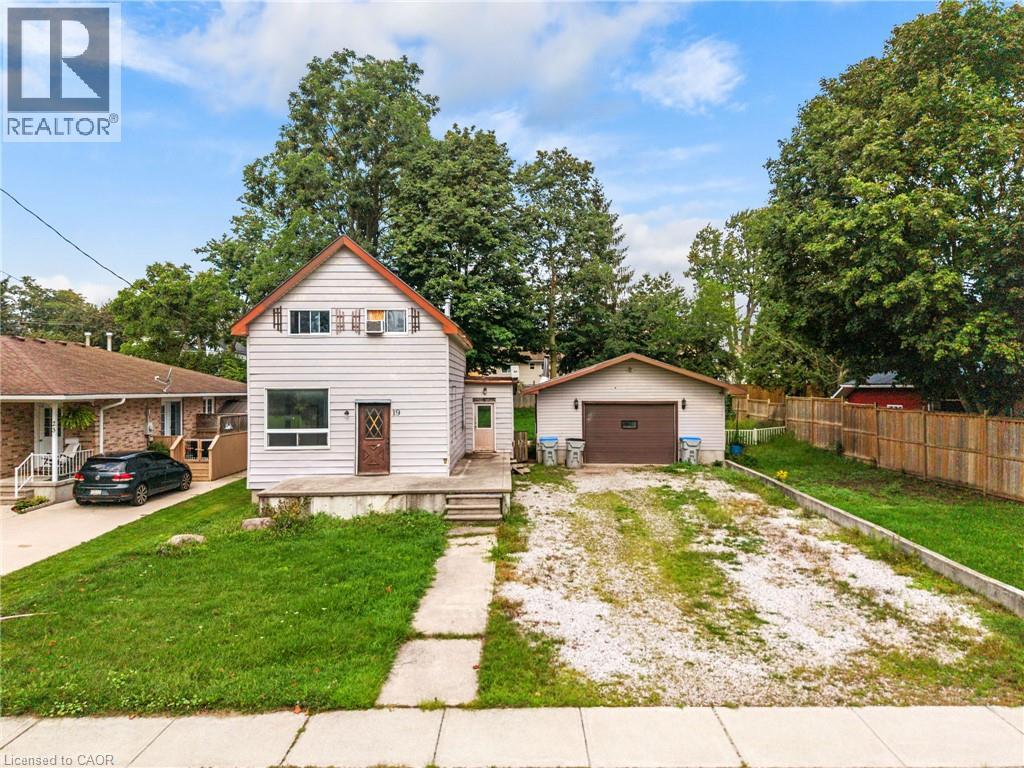
19 Coleman Street
Seaforth, Ontario
BUILDERS, CONTRACTORS & INVESTORS! R2 ZONED! Prime Seaforth opportunity on a generous 76.24' x 132' lot, directly across from an open field and surrounded by attractive homes. The existing 1 1/2 storey home is in distressed condition, offering an extensive renovation project or an opportunity to explore rebuilding on a fantastic residential lot. Currently offering 3 bedrooms, 1 bath, main-floor laundry and sliding doors to the spacious backyard. Large detached garage/shop and driveway with parking for 6+ vehicles add tremendous utility. Just 1 minute to downtown Seaforth. Bring your vision and unlock the potential of this exceptional property! (id:49269)
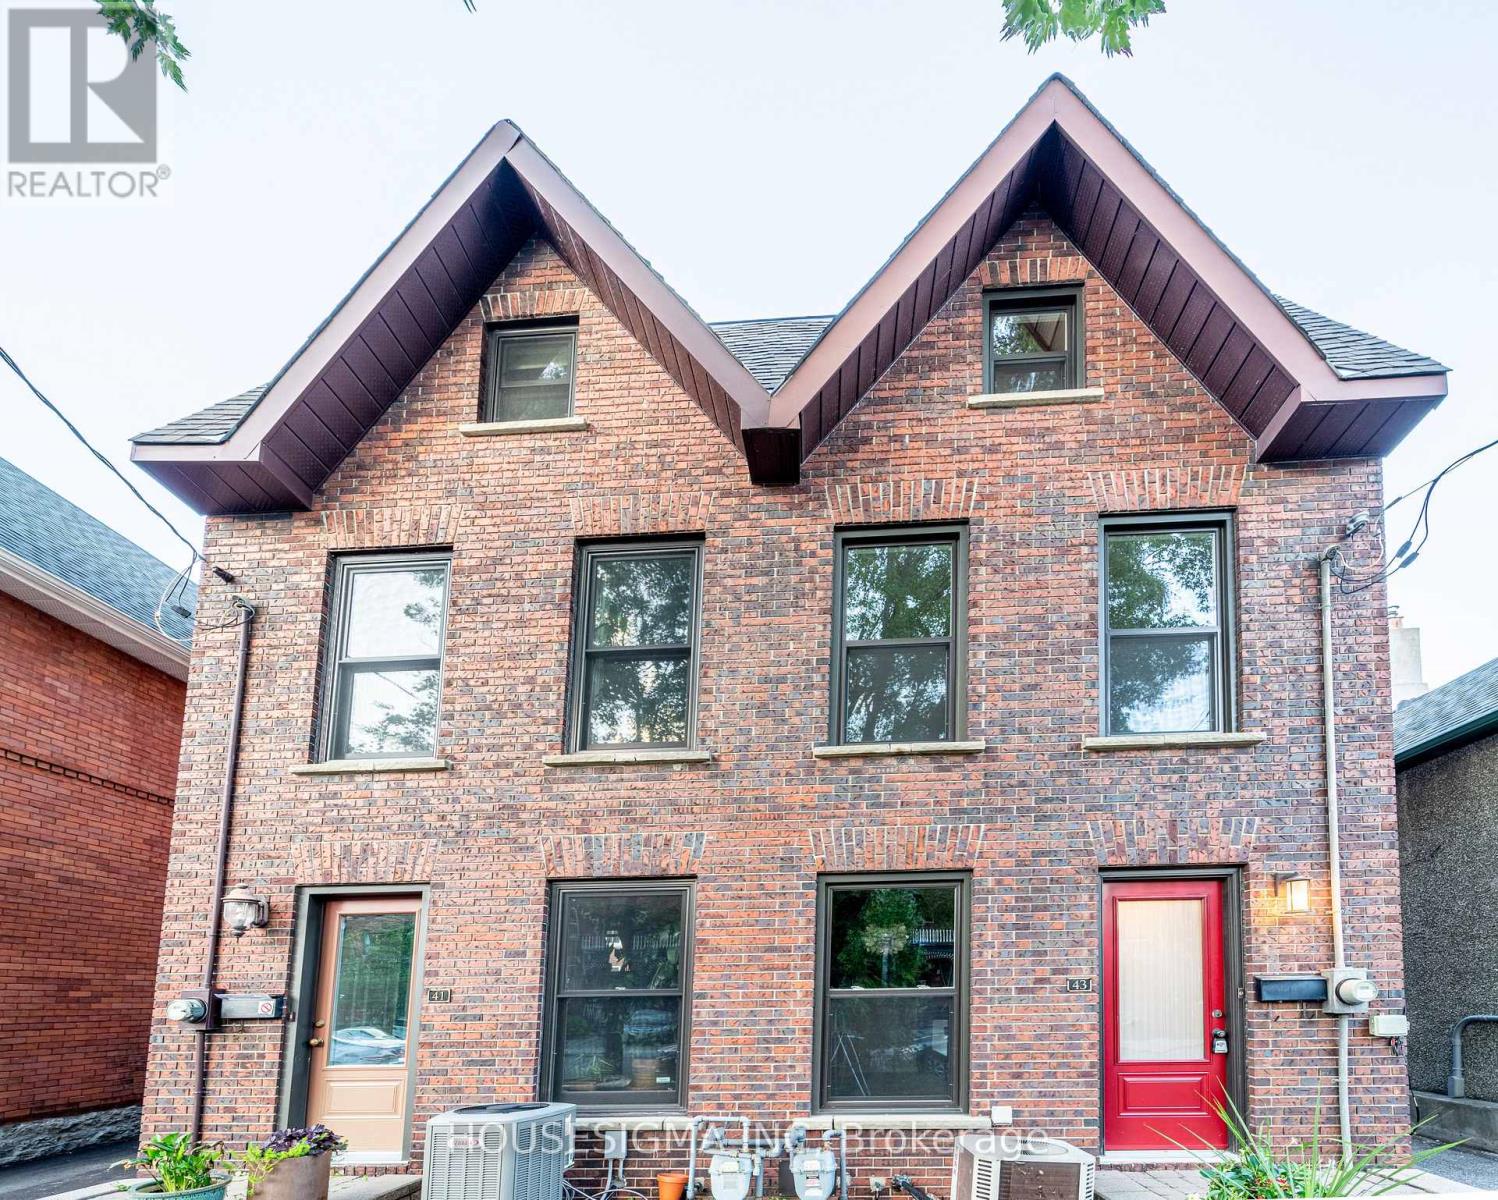
43 Sweetland Avenue
Ottawa, Ontario
Welcome to this charming three-story home located in sought-after Sandy Hill built in 1980 and thoughtfully maintained to offer a fresh, modern feel. Ideally in the heart of city just minutes from Ottawa University, Parliament Hill, the Rideau Canal, and ByWard Market yet tucked away on a quiet peaceful street. A large deck offers the perfect spot for morning coffee or unwinding in the evening. Freshly painted and filled with natural light, this home features pot lights throughout, large windows, and a bright lower-level family room with high ceilings. Additional highlights include a main three-piece bathroom, a primary suite with an ensuite, and hardwood flooring across the living and dining rooms. It is a comfortable, functional, and exceptionally bright space. Shared driveway with next-door neighbours. Exterior doors and all windows (except for the large windows in the hallways) were replaced 2018. The soffits replaced 2015. Shingles replaced in 2012.This property is easy to show. Come see it for yourself and discover why this charming home should be your next move. (id:49269)
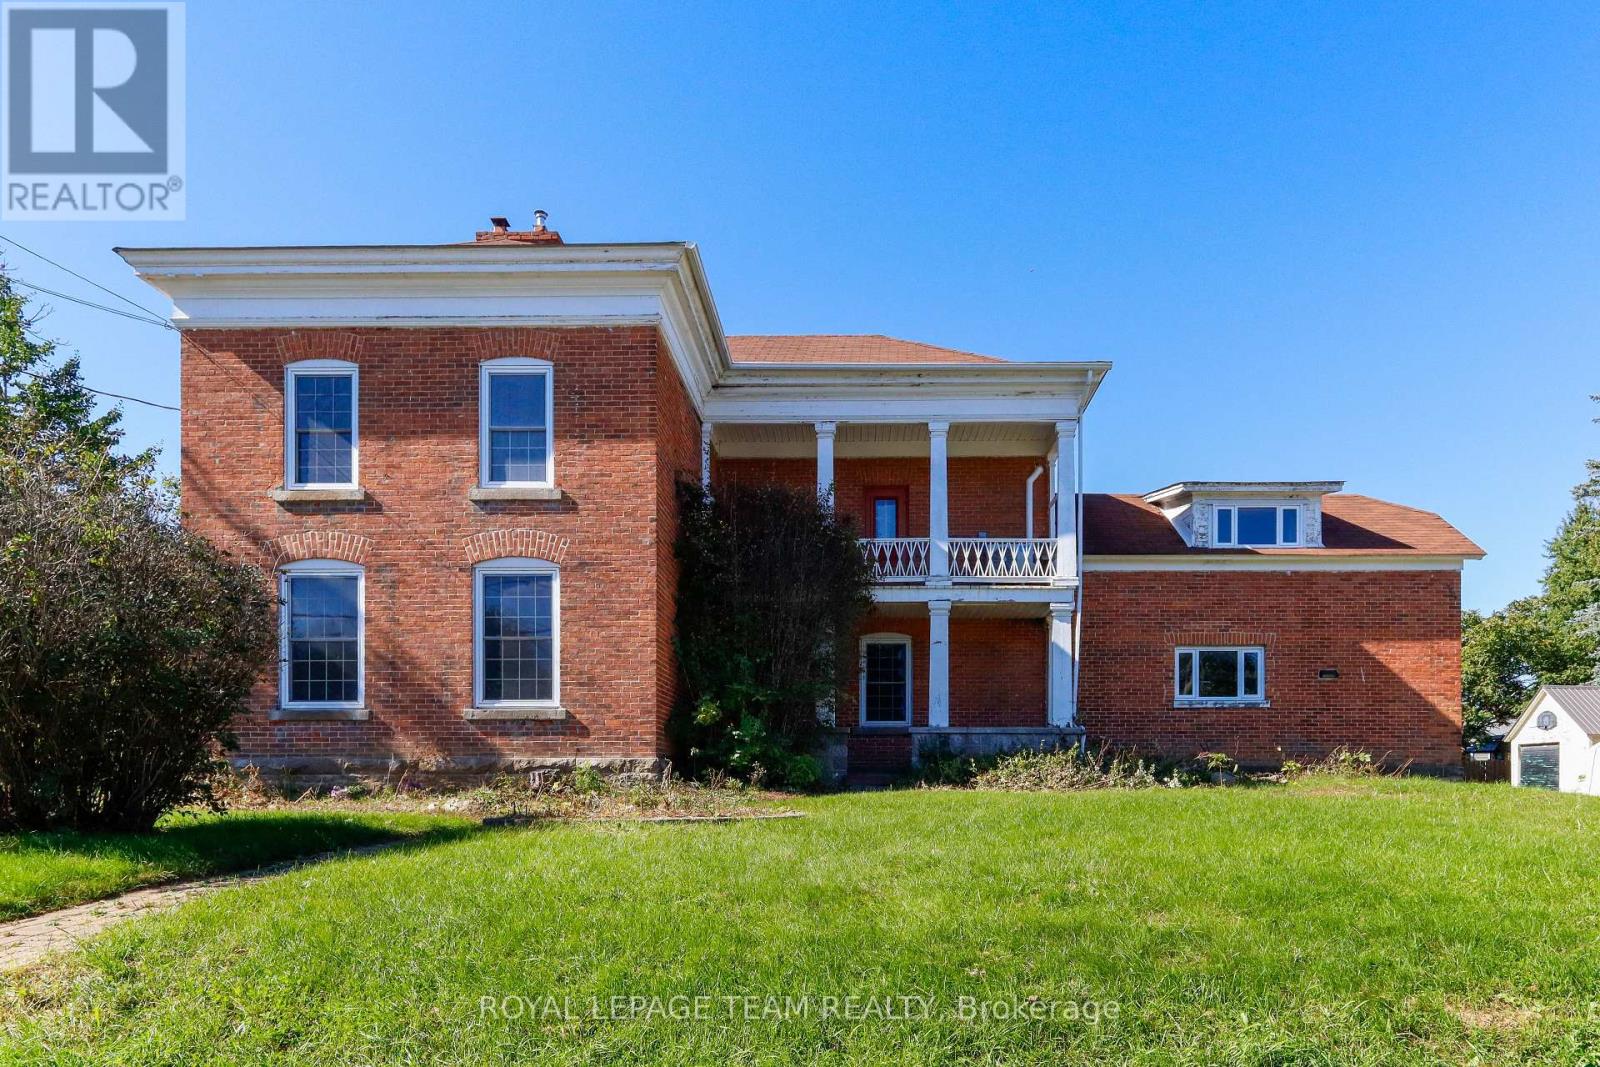
201 Clothier West Street
North Grenville, Ontario
Unlock incredible potential with this classic 3-bedroom, 2+ bathroom century home brimming with historic character and modern opportunity! Step inside to experience soaring high ceilings, timeless architectural details, and a grand curved staircase that sets the tone for the entire residence. Partially renovated and awaiting your final personal touches, this property offers a spacious layout including a large kitchen ready for your culinary vision and an expansive main bathroom designed to become a luxurious retreat. Situated in an exceptional location just steps from local schools, boutique shops, and scenic Kemptville Creek, the property also features ample space in the back to add a garage. Bring your imagination and vision to build instant equity in a prime neighborhood. Home is sold in "As-Is, Where-Is" condition. (id:49269)