
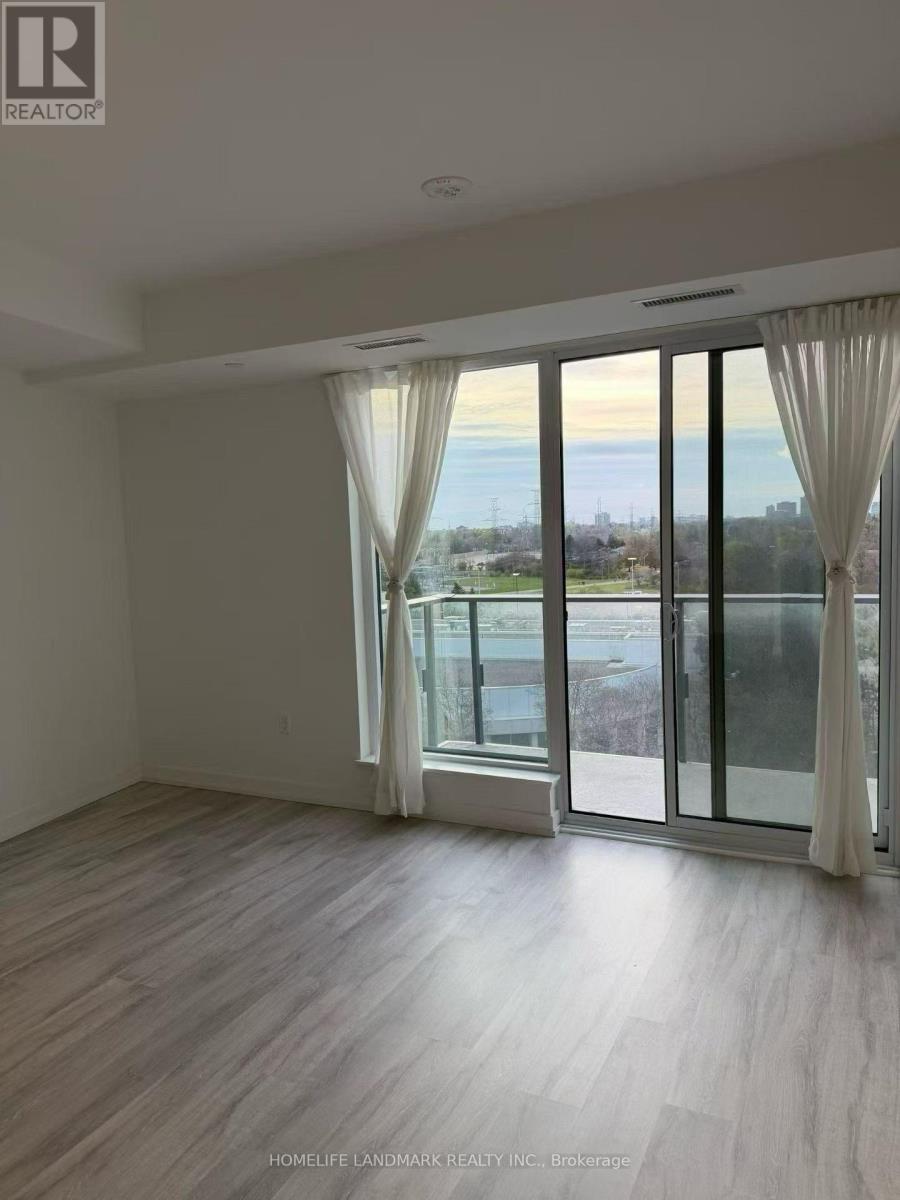
N830 - 7 Golden Lion Heights
Toronto, Ontario
Bright and spacious 1-bedroom plus den suite at M2M Condos, offering approximately 609 sq. ft. of modern living space. Functional open-concept layout with a versatile den, contemporary kitchen, west-facing balcony and ensuite laundry. Includes one underground parking space .Excellent location near Yonge Street, Finch Subway Station, public transit, restaurants, grocery stores and everyday conveniences. Available September 1, 2026. Non-smoking unit. (id:49269)
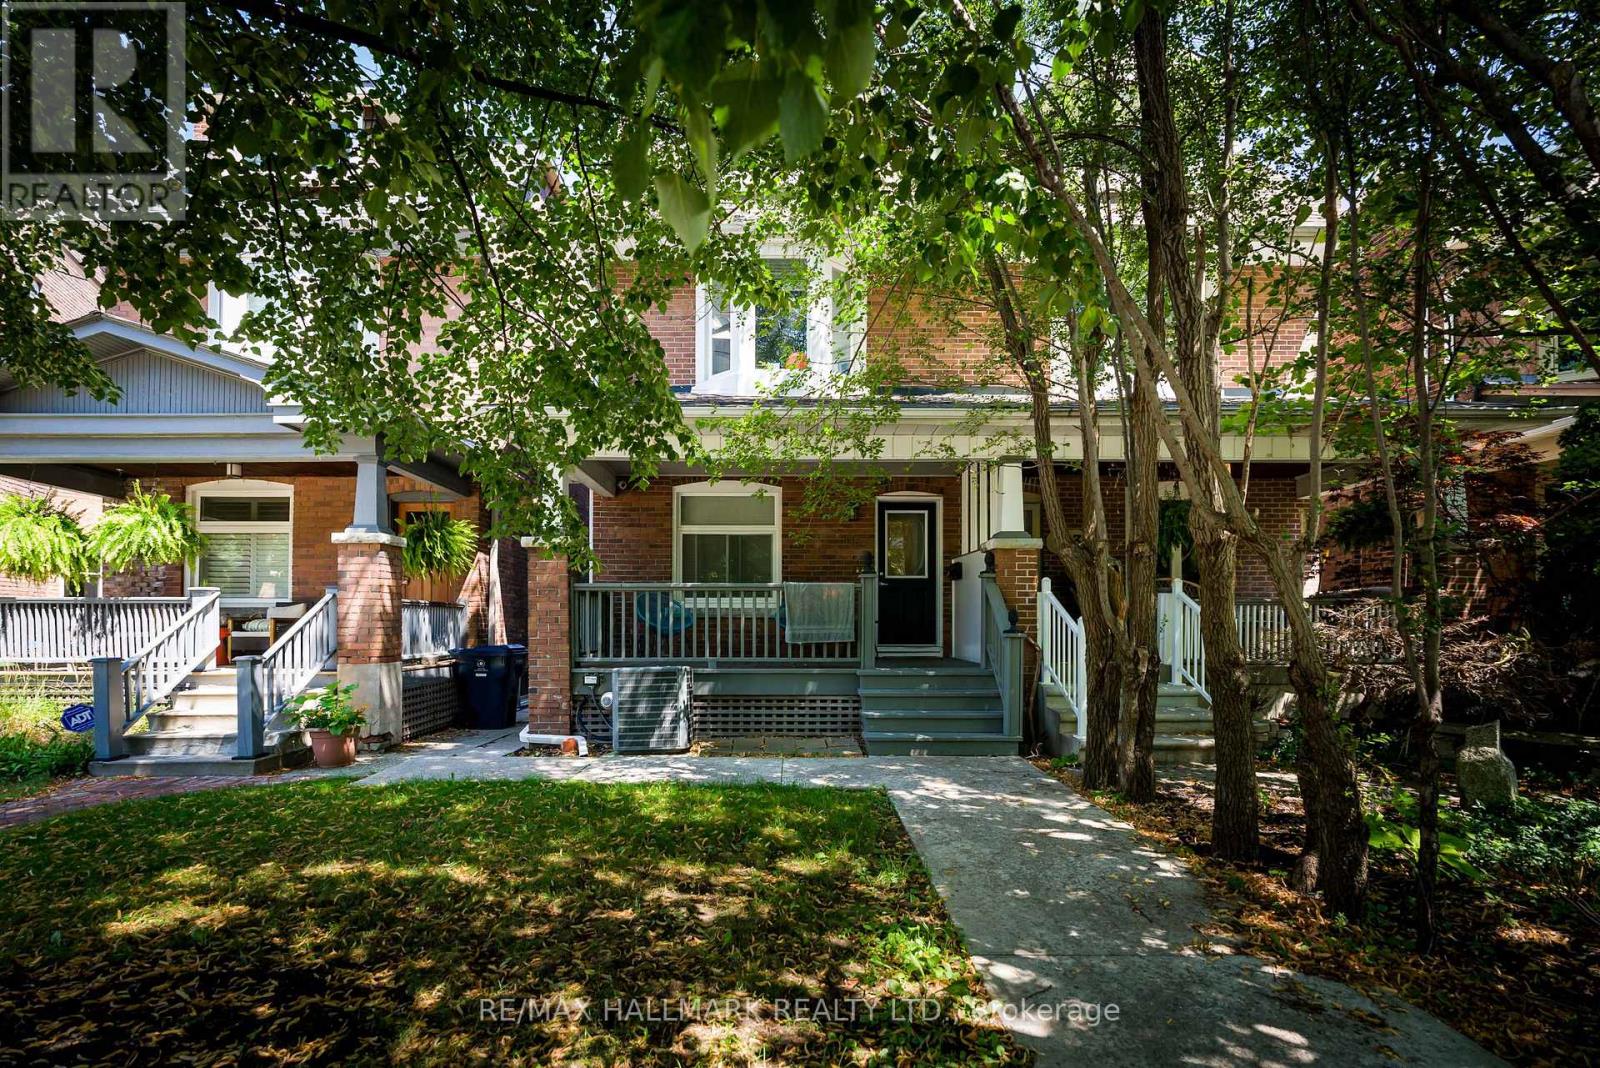
Lower - 115 Rainsford Road
Toronto, Ontario
Welcome to this bright, updated studio in the sought-after Beach Triangle, surrounded by beautiful tree-lined streets. All utilities are included in the rent, with the tenant responsible only for internet. The unit offers a fully equipped kitchen, air conditioning and plenty of storage, along with shared laundry and access to an oversized back deck. Enjoy being just a short stroll from the Beach, Boardwalk and the shops and restaurants along Queen Street, with transit right at your doorstep. (id:49269)
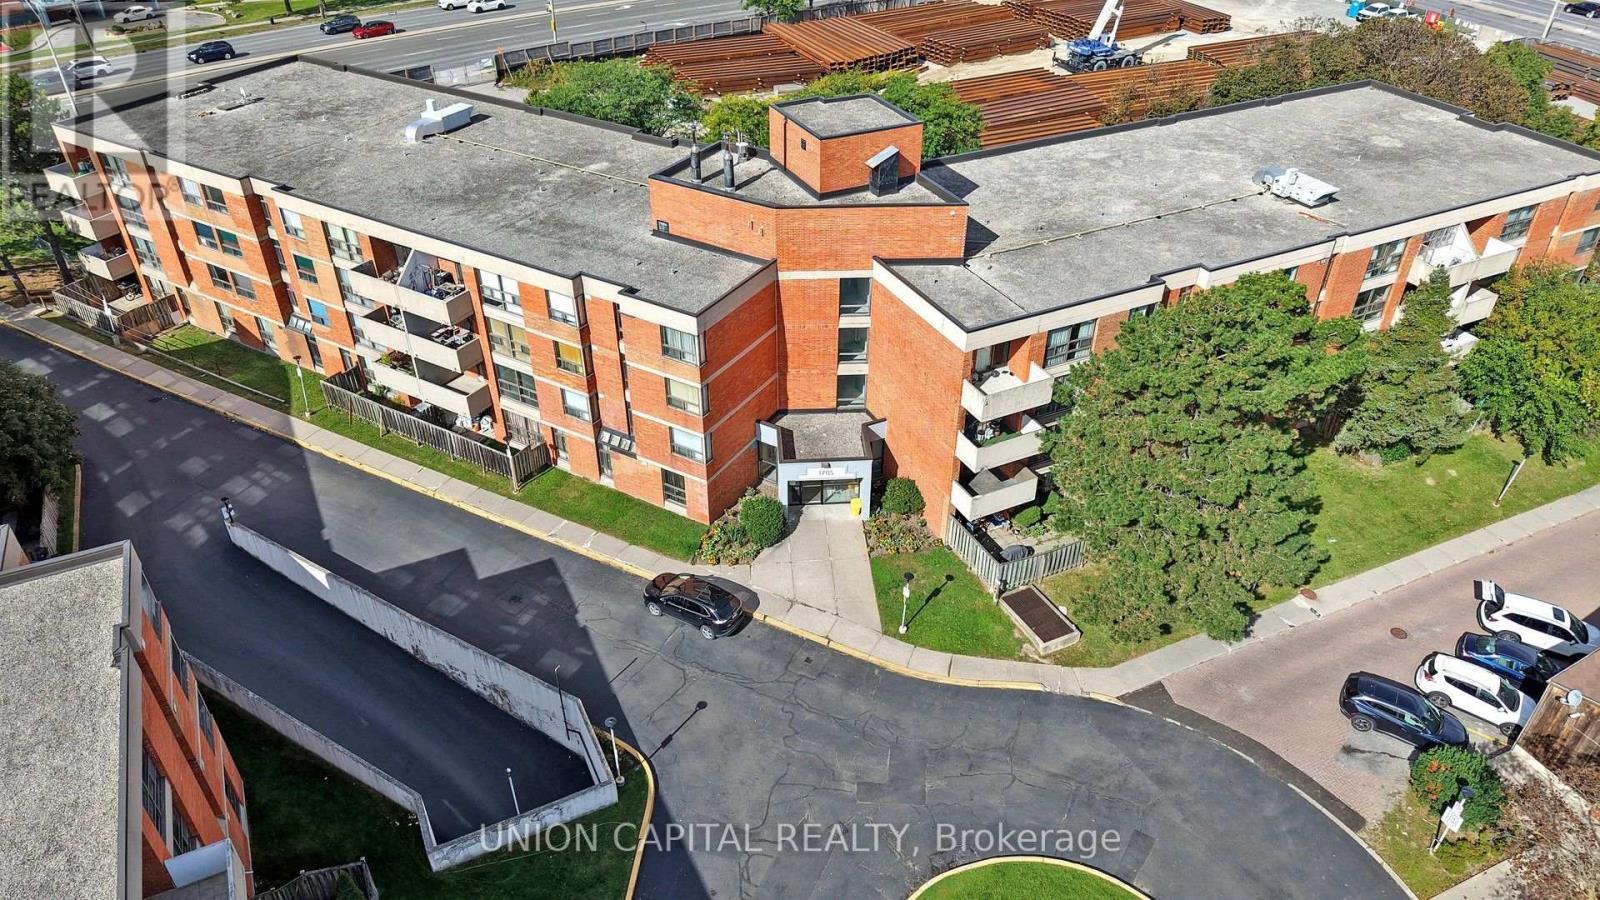
207 - 1705 Mccowan Road
Toronto, Ontario
Spacious 3-bedroom, 2-bathroom unit conveniently located at McCowan and Sheppard, just steps from the future Scarborough Subway Extension. Offering a functional and well-designed layout, this generously sized suite provides plenty of space and the flexibility to make it your own. Large windows fill the unit with natural light, creating a bright and inviting living space. Ideally situated close to Scarborough Town Centre, TTC transit, Highway 401, schools, parks, restaurants, shopping, grocery stores and a wide range of everyday amenities. A great opportunity to own a spacious 3-bedroom suite in a well-connected and evolving Scarborough neighbourhood. *photos have been virtually staged* (id:49269)
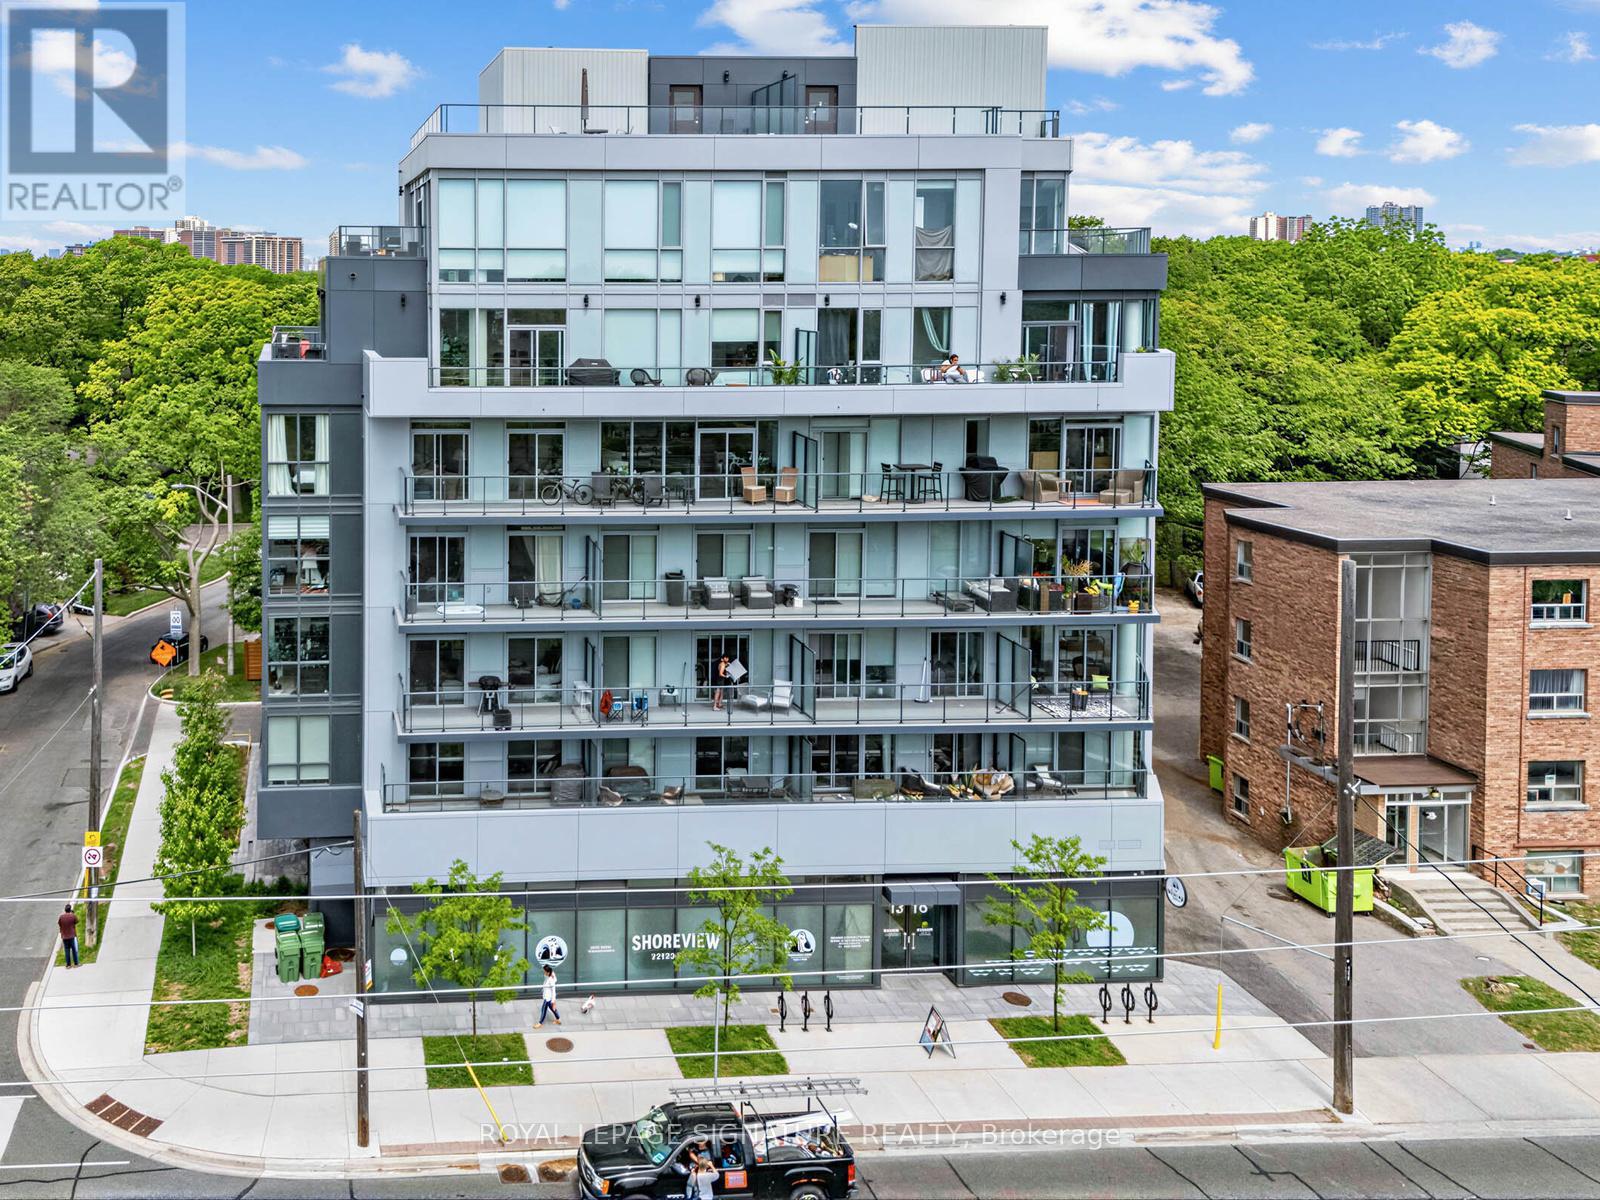
204 - 1316 Kingston Road
Toronto, Ontario
"Terrasse at The Hunt Club" Boutique building. This is not your average 1bdrm condo. This Suite boasts approx 750 sq ft of practical living space across from "The Hunt". Features include extended upper cabinets, center Island, extended Marble counters, and backsplash, pendant lighting, pot lights, premium vinyl floors, custom Hunter Douglas Blinds, built in appliances, stackable washer/ dryer, BBQ line on balcony, large bdrm closet with organizers, flex space for work at home and additonal closet space. Maintenance fee includes all heating and cooling hydro consumption (id:49269)
271 Conlins Road
Toronto, Ontario
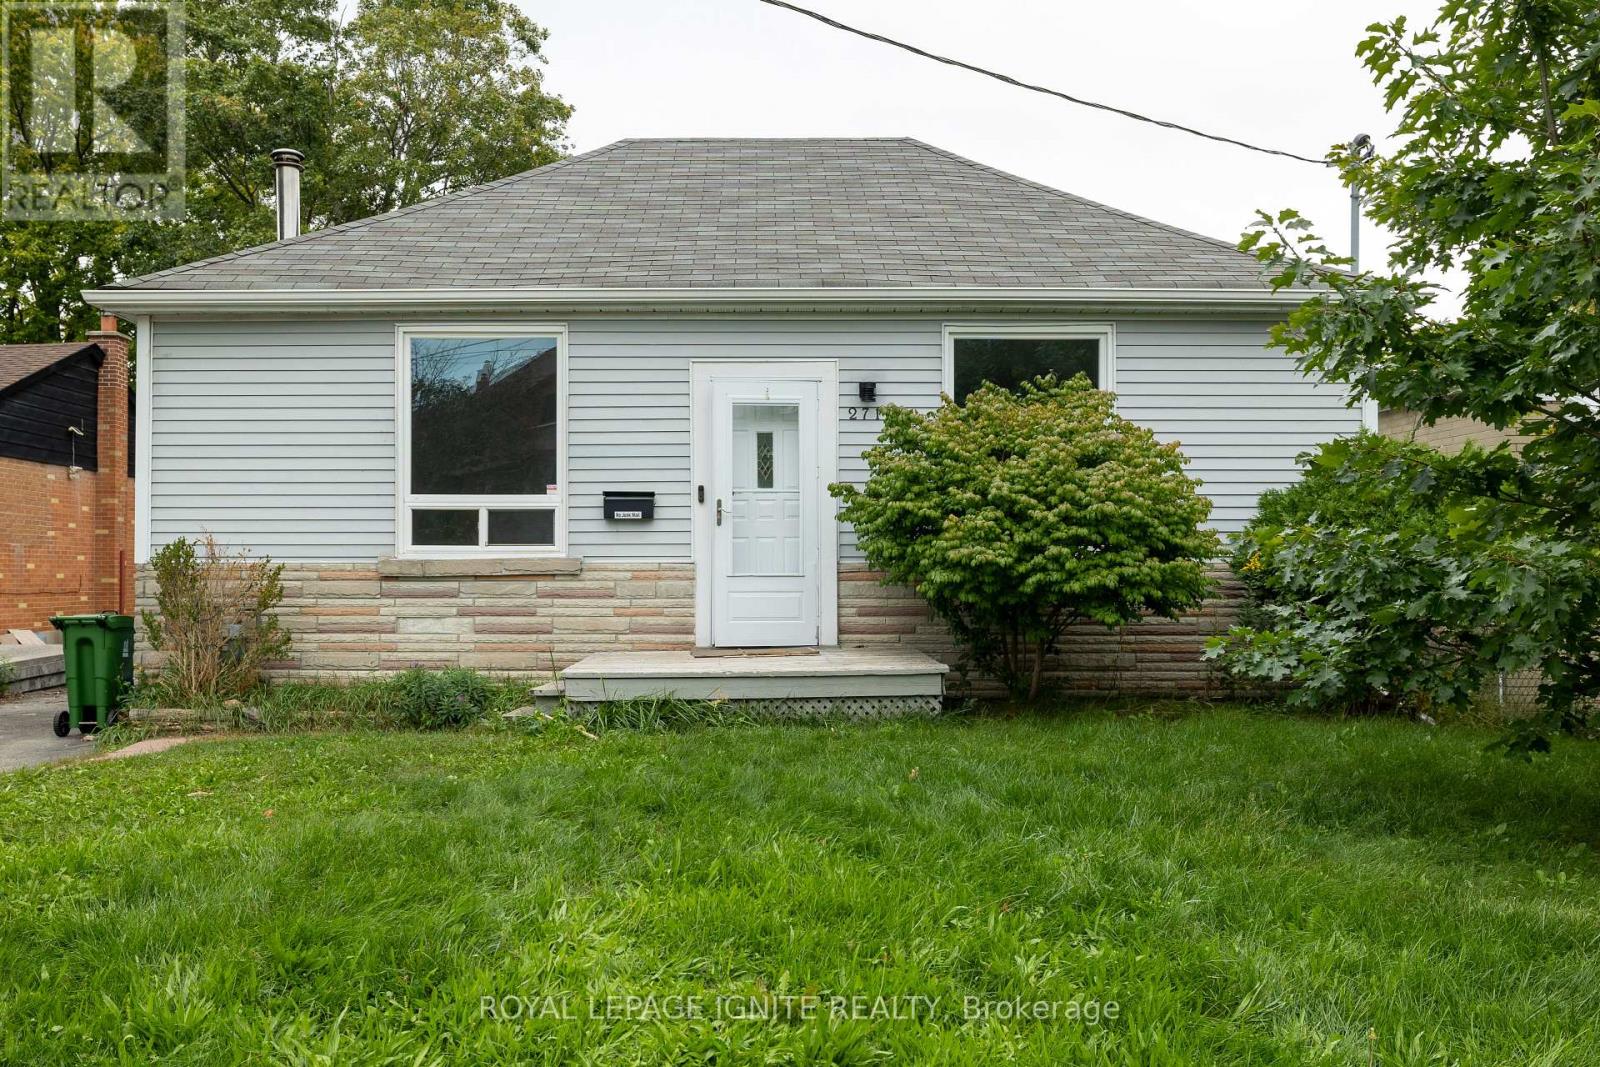
Highland Creek Community, Detached Three Bedroom Banglow House. Newly Painted & installedLaminate Floors .Basement Recreation Room With Large Above Grade Window. Close To AllAmenities (id:49269)
1553 Midland Avenue
Toronto, Ontario
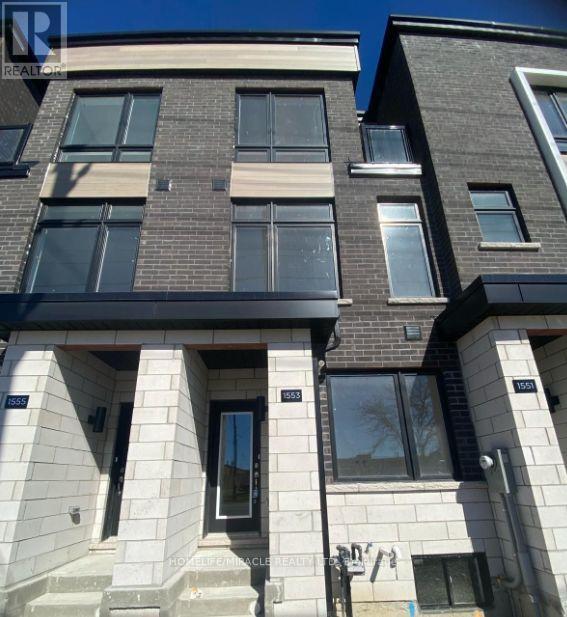
Discover the ultimate in urban living in this beautiful 1801 Sqft 4 bedroom townhouse, perfectly situated in a vibrant and bustling neighborhood. With every amenity at your doorstep, you'll enjoy the convenience and excitement of city living, including nearby public transportation, shopping, dining, entertainment options, grocery stores, cafes, restaurants, parks, recreational facilities, and a place of worship. This modern townhouse boasts a bright and airy open-concept living space with sleek finishes and ample natural light, generous bedrooms and ample storage. Perfect for first-time buyers, young professionals, and families, this fantastic townhouse offers the perfect blend of urban convenience and comfortable living. (id:49269)
Upper - 225 Woodville Avenue
Toronto, Ontario
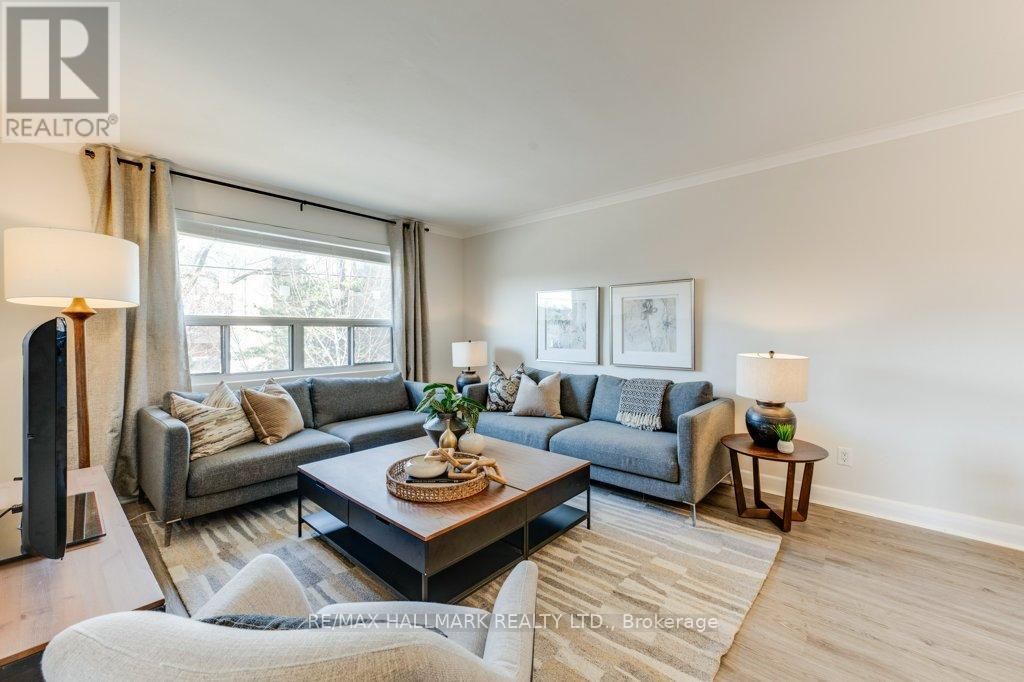
Bright and well-maintained 2-bedroom upper unit in a charming triplex. In floor radiant heating = warm feet all winter! Spacious living and dining area with large windows and plenty of natural light. Functional kitchen with ample cabinet space and a clean, updated feel throughout. Two comfortable bedrooms with closets and great natural light. Conveniently located close to transit, parks, shops, and restaurants. Tenant to pay utilities. (id:49269)
110 - 3686 St Clair Avenue E
Toronto, Ontario
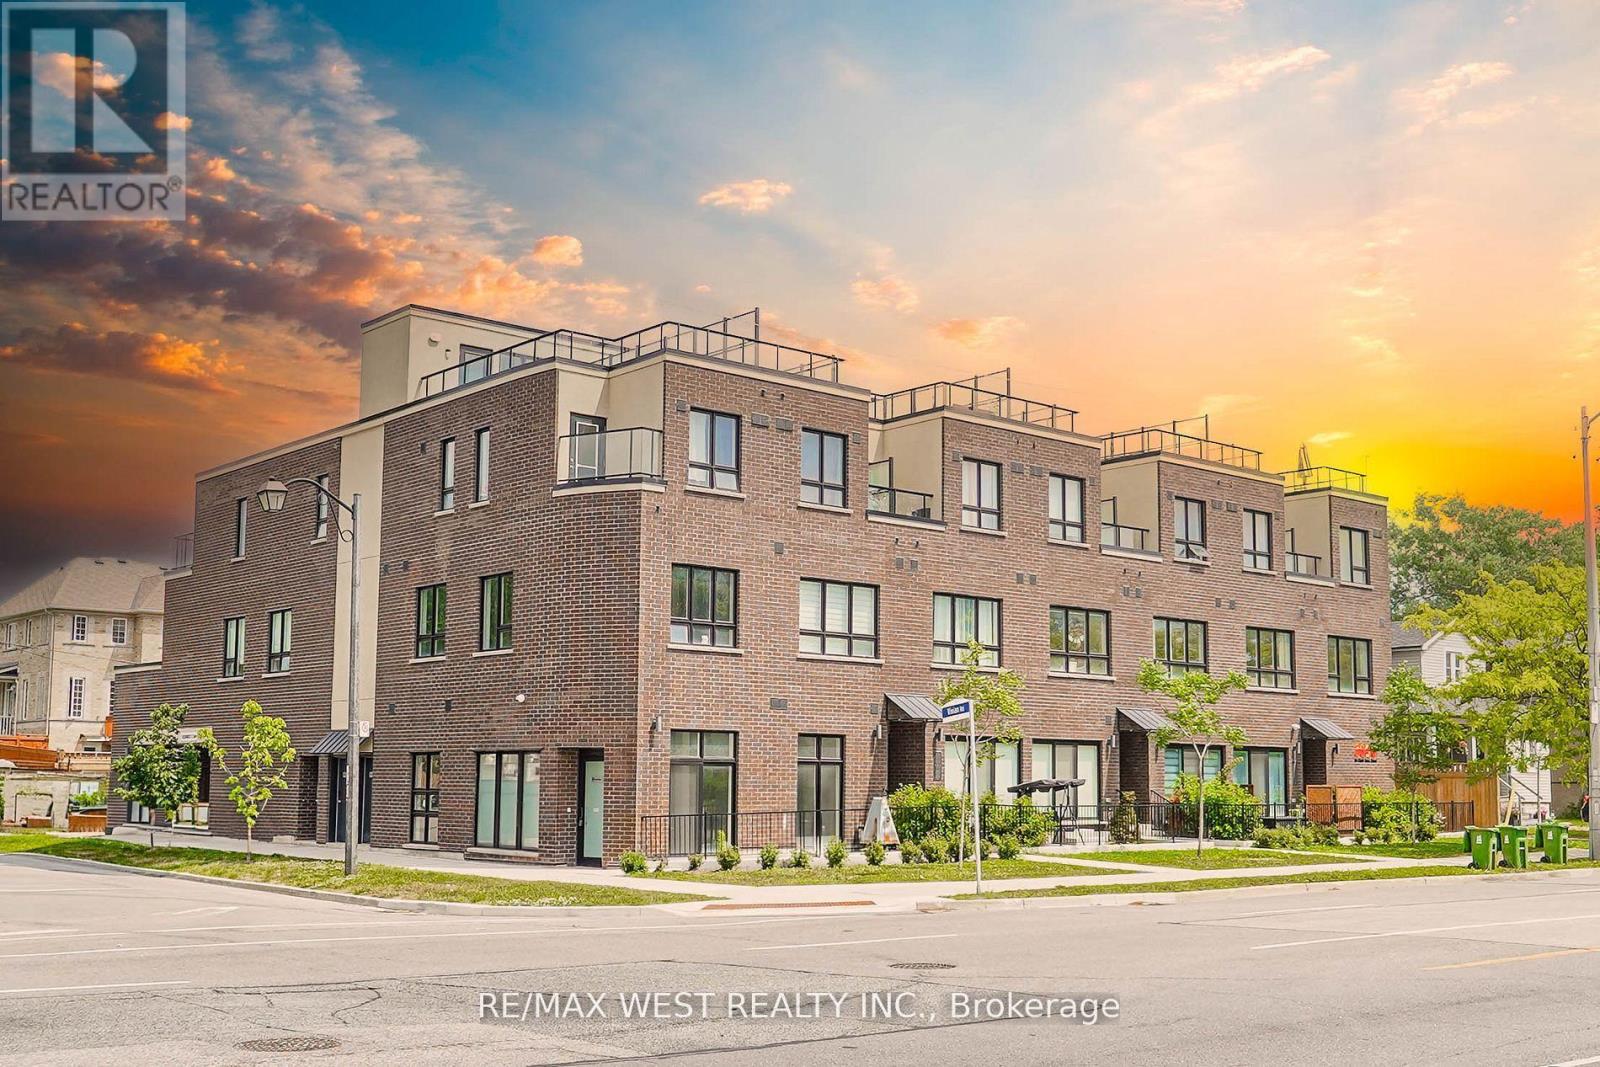
Almost New Over 1,000sq ft Townhouse In The Heart Of Scarborough. Large Open Concept Main Floor With 10ft High Ceilings And Bright Lighting Throughout, Perfect For Entertaining. Walkout To Your Private Main Floor Terrace With BBQs Allowed. Second Floor Primary Room Features En Suite With 2 Additional Bedrooms, Perfect For At-Home Office Or Nursery. Steps To GO Station, Scarborough Bluffs, Parks, Restaurants And All The Amenities Scarborough Has To Offer. Be One Of the First To Call This New Townhouse Your Own. Some photos are virtually staged. (id:49269)
1009 - 110 Bloor Street W
Toronto, Ontario
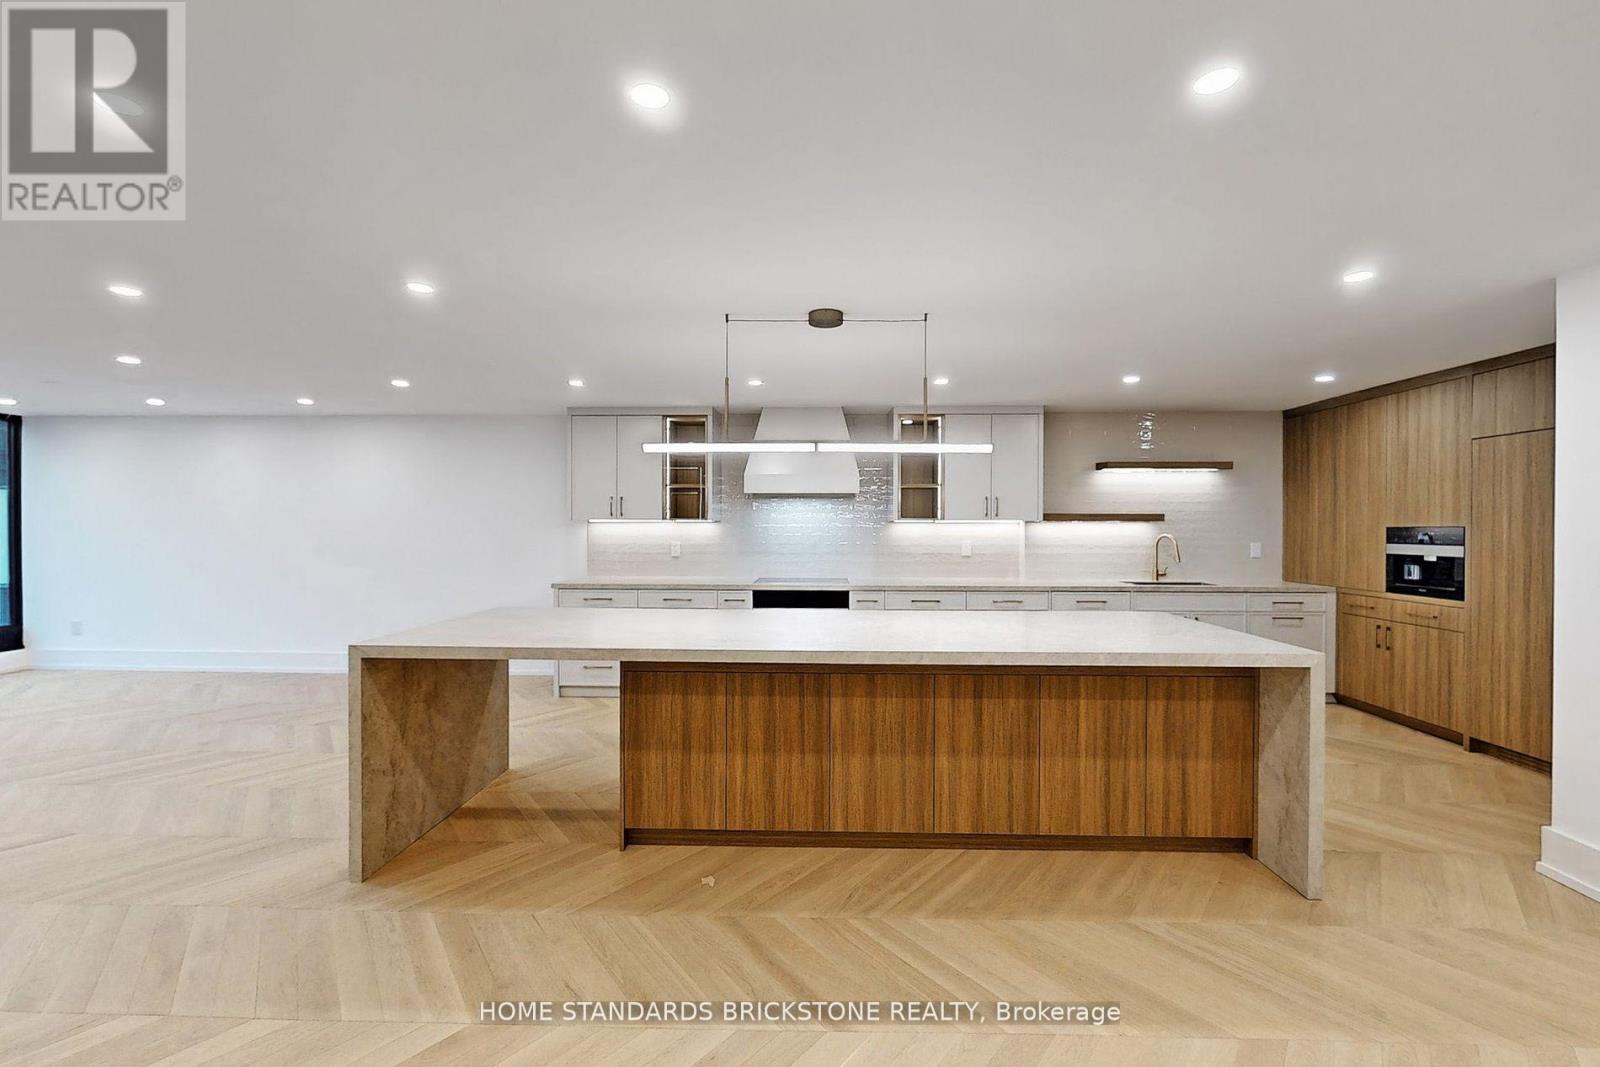
Stunning Designer Renovation in the Heart of YorkvilleThis exceptional two-bedroom residence at One Ten Bloor offers nearly 2,000 sq ft of thoughtfully redesigned living space, blending timeless elegance with modern luxury. Located in one of Yorkvilles most coveted buildings, the suite showcases unobstructed north and south views over the Mink Mile and the award-winning Yorkville Park. Just steps from the citys finest museums, cafes, designer boutiques, and cultural landmarks.Every detail has been elevated with top-of-the-line materials and finishes. The custom kitchen features Miele appliances, including a built-in coffee machine, along with chevron-pattern white oak hardwood floors throughout, and custom built-in cabinetry for seamless functionality and style.The expansive layout includes oversized living and dining areas, perfect for entertaining, while the spacious primary retreat boasts a large walk-in closet and a spa-inspired ensuite.Residents enjoy direct subway access, a newly renovated indoor pool, full fitness centre, 24-hour concierge, valet guest parking, and much more. A rare opportunity to own a sophisticated, move-in-ready home in Torontos most prestigious neighbourhood. (id:49269)
102 - 30 Kern Road
Toronto, Ontario
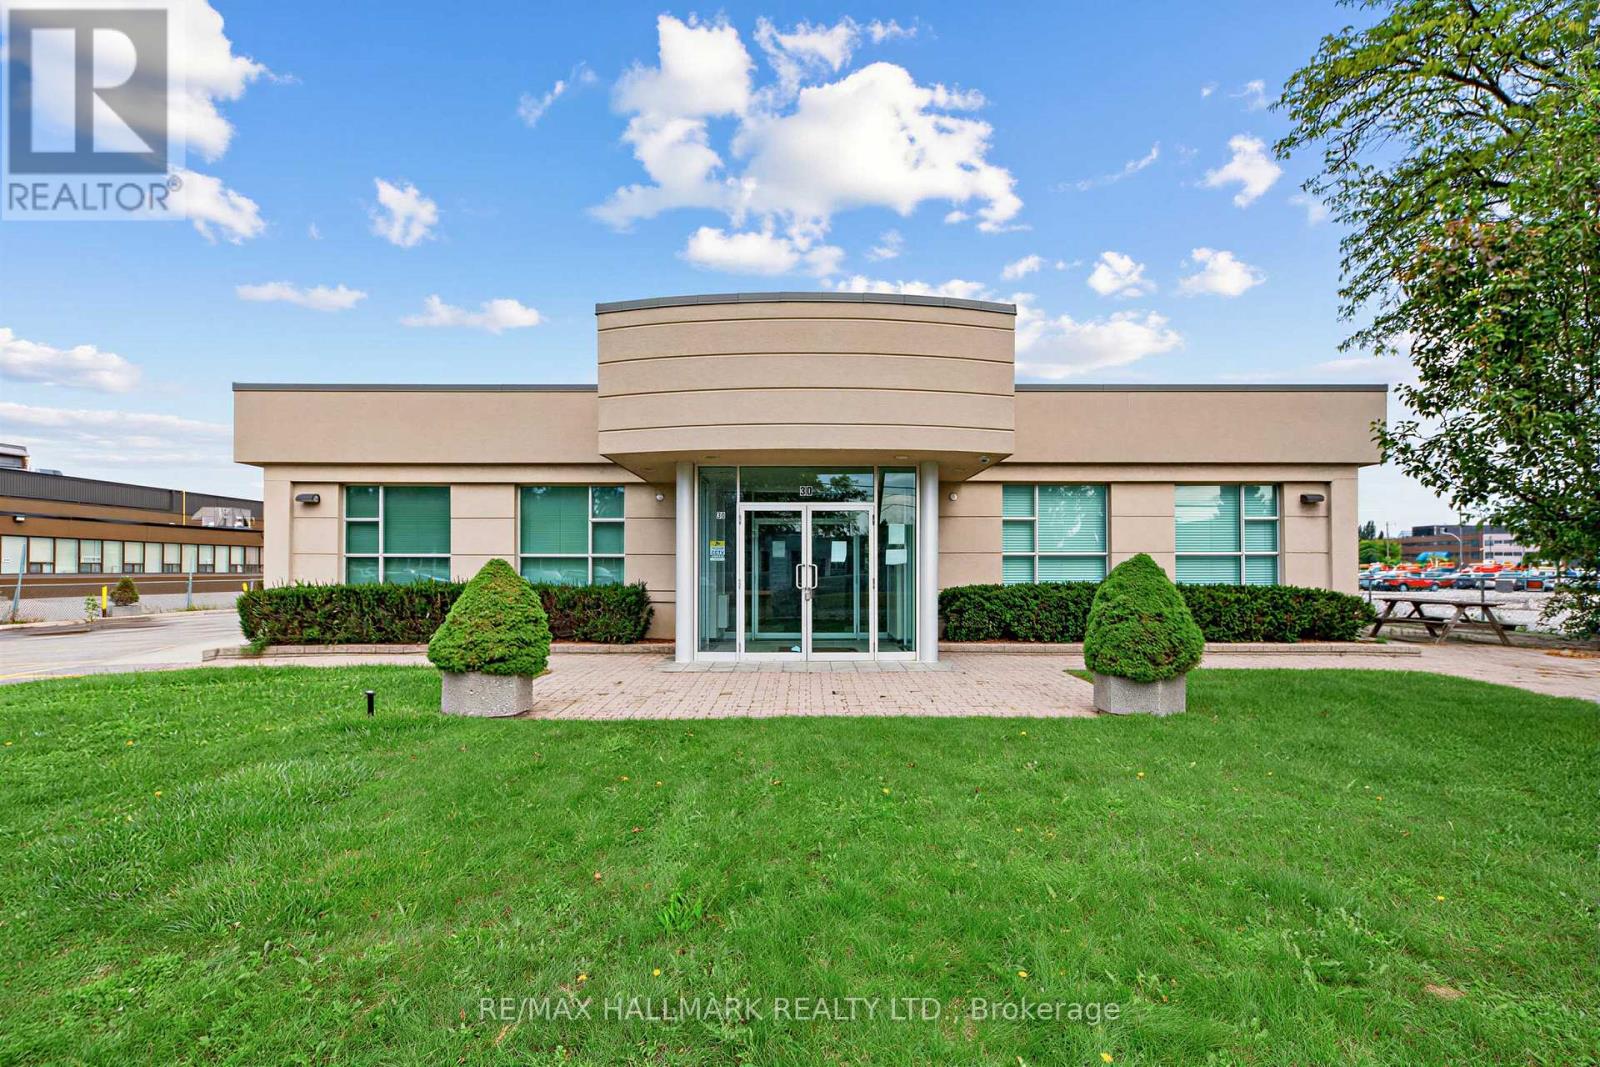
Move-in-ready office space featuring high-quality finishes, plenty of windows, and abundant natural light. The space offers three private offices and a small reception area, making it ideal for a small professional business. Ample free surface parking is available, with a variety of amenities nearby, including restaurants, cafés, fitness facilities, and banking. Conveniently located with easy access to Highways 401 and 404 and Sheppard Subway Station, with easy in-and-out access for staff and clients. Gross rent includes hydro and utilities. (id:49269)
202 - 30 Kern Road
Toronto, Ontario
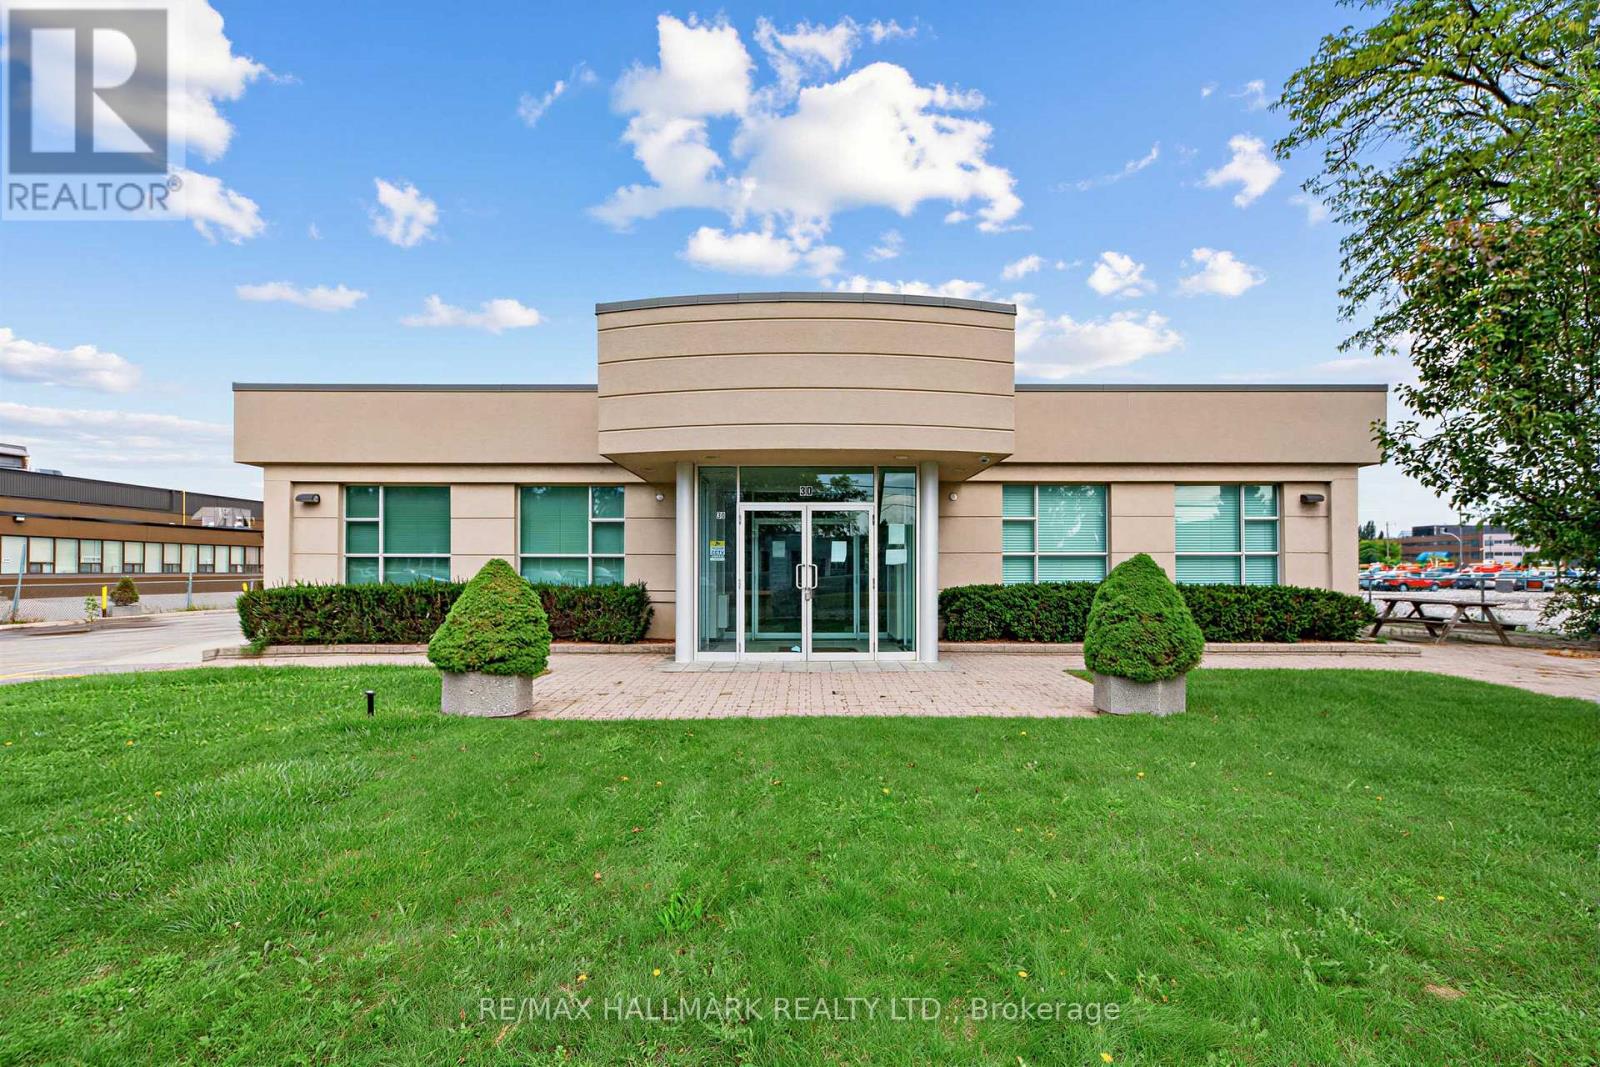
Well-maintained professional office space featuring high-quality finishes, ample free surface parking, and excellent accessibility. The property is conveniently located near a variety of amenities, including restaurants, cafés, fitness facilities, and banking, with easy access to Highways 401 and 404 and Sheppard Subway Station. This second-floor walk-up suite features a large boardroom, glass-enclosed perimeter offices, a spacious open-concept area, kitchenette, and private in-suite washrooms. A newly updated common area is available on the ground floor, along with an opportunity for building signage. Gross rent includes hydro and utilities. The suite is divisible to approximately 2,000 sq. ft., offering flexibility for a range of professional office uses. (id:49269)
201 (Divisible) - 30 Kern Road
Toronto, Ontario
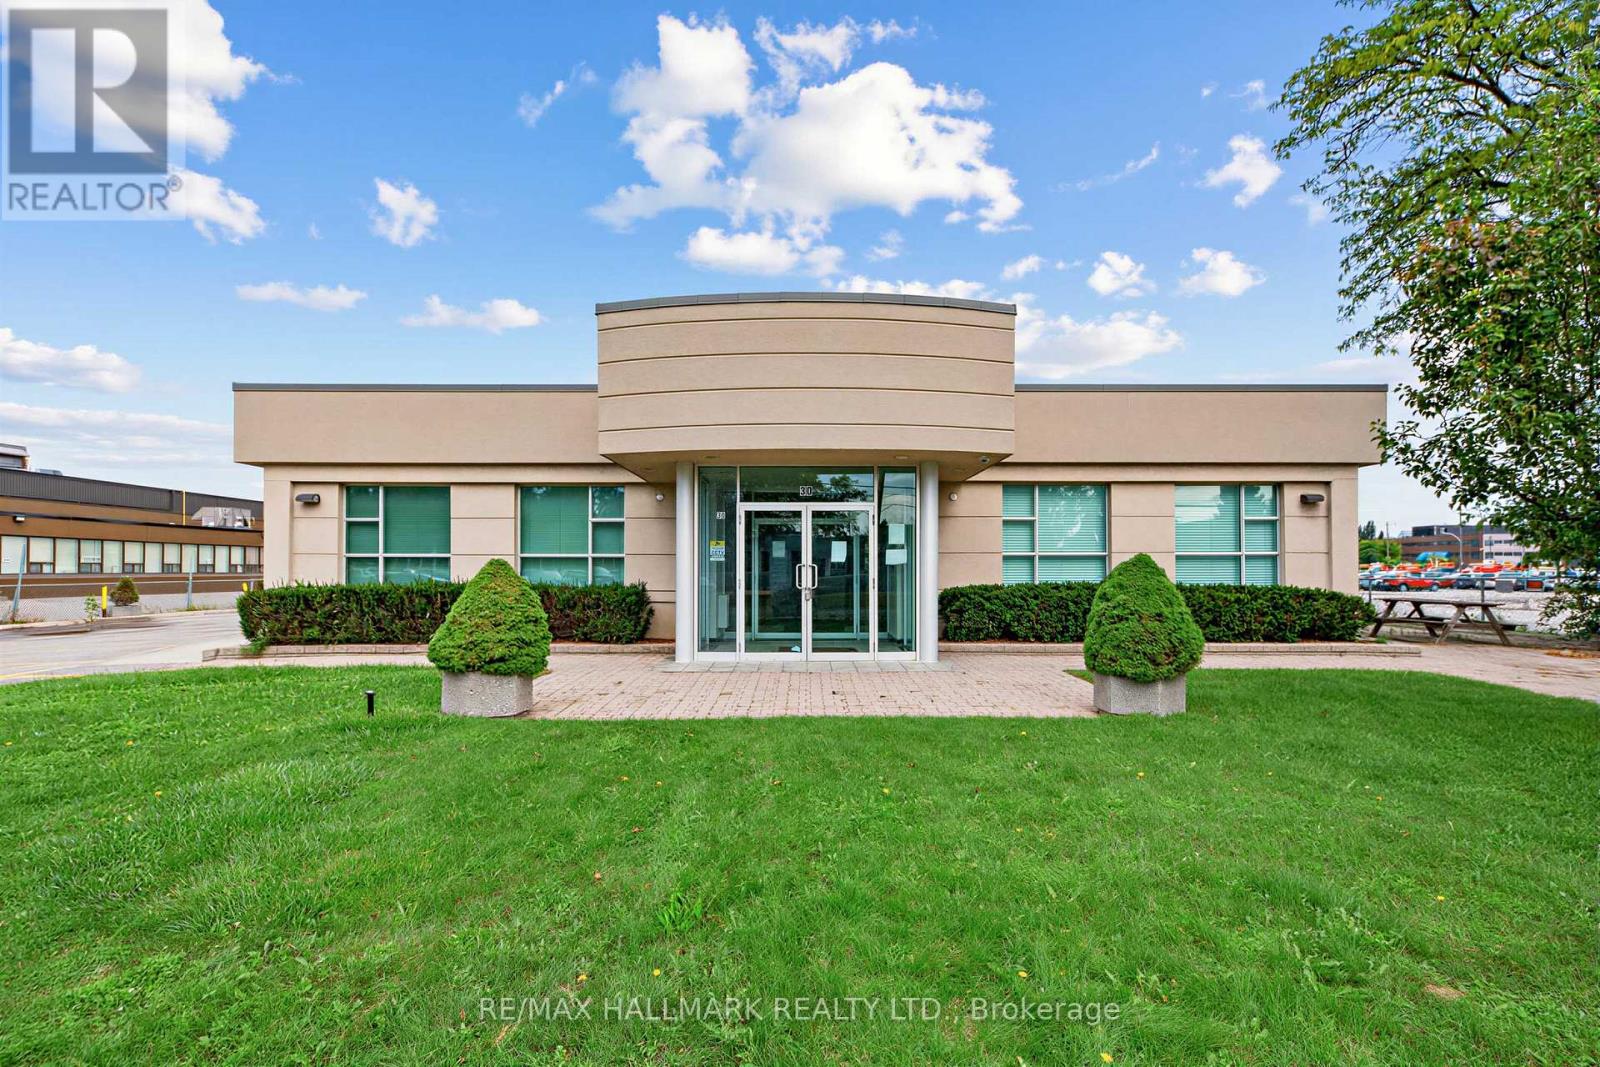
Well-appointed professional office space featuring high-quality finishes and ample free surface parking. Conveniently located near a variety of amenities, including restaurants, cafés, fitness facilities, and banking, with easy access to Highways 401 and 404 and Sheppard Subway Station. The second-floor walk-up suite offers a large boardroom, glass-enclosed perimeter offices, a spacious open-concept area, kitchenette, and private in-suite washrooms. The building features a newly updated ground-floor common area and offers an opportunity for building signage. Gross rent includes hydro and utilities. The suite can be divided to approximately 2,000 sq. ft., providing flexibility to accommodate a variety of professional office needs. (id:49269)