
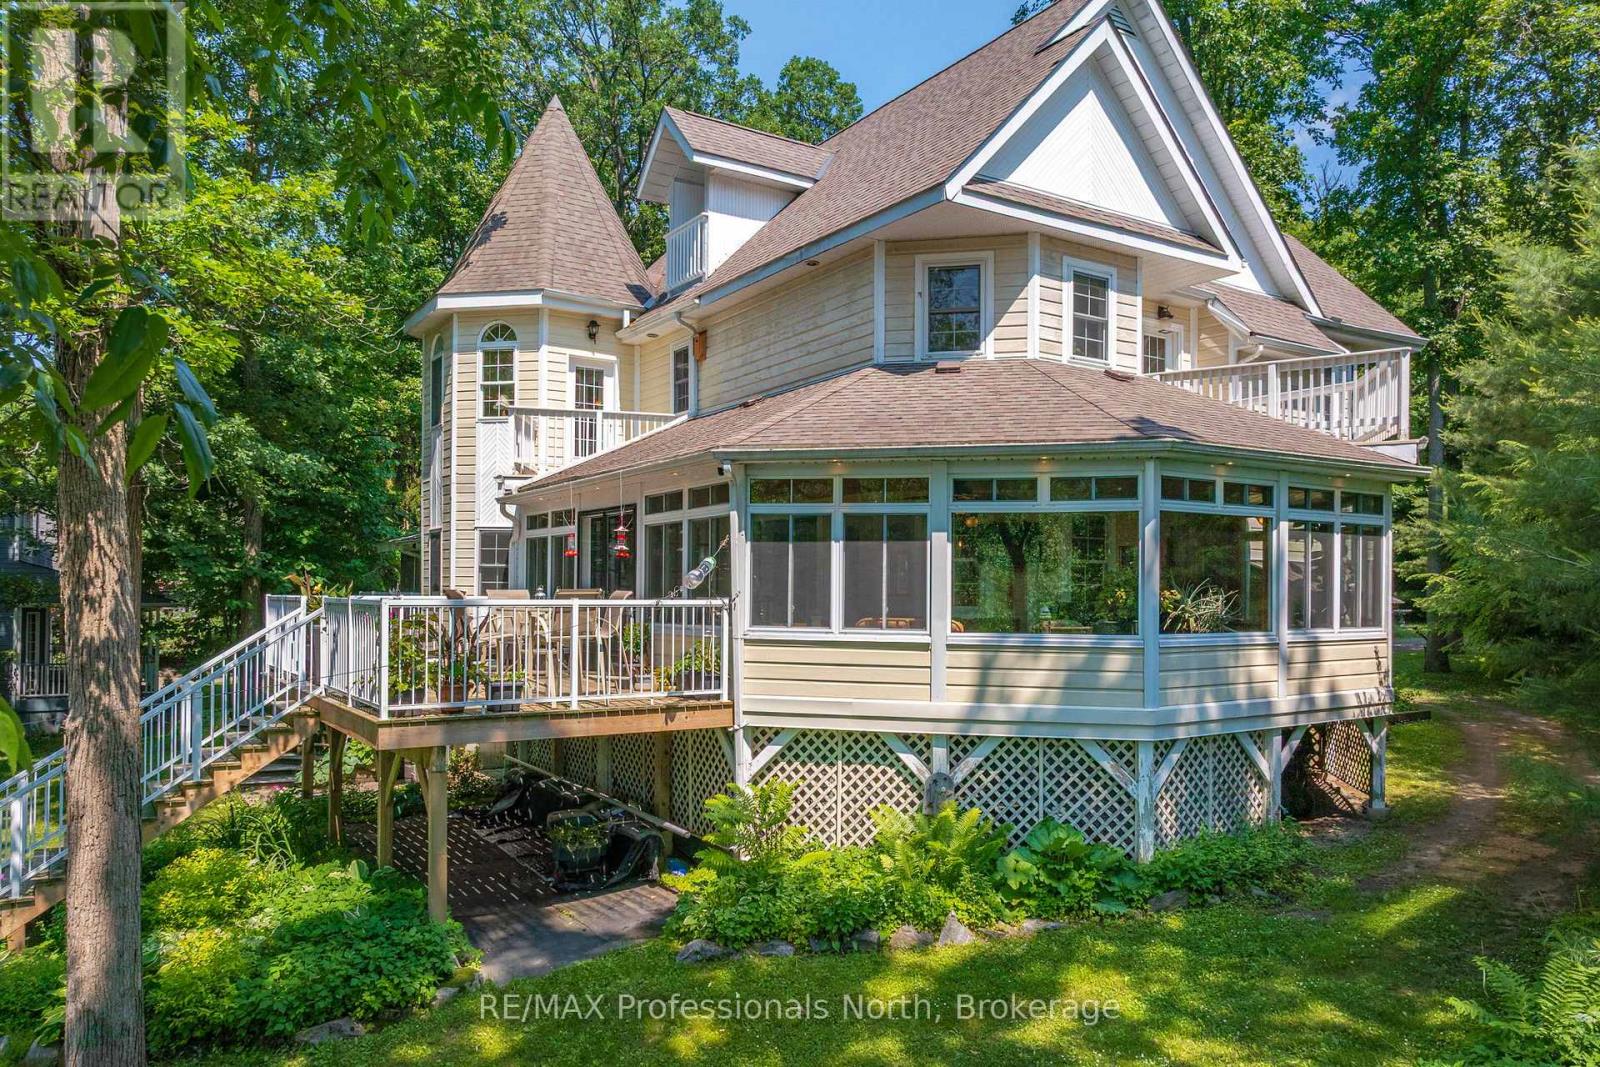
22 Knowles Crescent E
Seguin, Ontario
Set at the mouth of the Shadow River with direct deep-water access to Lake Rosseau just steps from your dock, this exceptional six-bedroom, six-bathroom residence offers over 5,000 square feet of thoughtfully designed living space in one of Muskoka's most sought-after locations. Built for gathering and gracious entertaining, the home features expansive principal rooms, soaring 10-foot ceilings, and a timeless warmth that reflects the character of traditional Muskoka luxury. Several bedrooms offer cathedral ceilings, fireplaces, and private balconies, creating inviting retreats for family and guests alike. A stunning heated covered porch overlooks beautifully landscaped grounds and the waterfront beyond, providing the perfect setting for long summer evenings. The fully finished lower level includes a recreation room with pool table and built-in bar, an exercise room, and abundant space for hosting. Additional highlights include a covered hot tub room, attached double garage, and numerous recent upgrades, including a new furnace and heat pump. Just a short walk from the charming Village of Rosseau, this remarkable property combines classic Muskoka elegance with effortless access to the lake, offering an exceptional setting for making memories with family and friends for years to come. (id:49269)

30 Bluewater Drive
Central Huron, Ontario
Luxury living with Beach Access! Experience lakeside living at its finest along the stunning shores of Lake Huron. Built in 2021, this uniquely designed two-storey home with an oversized double-car garage is located just minutes south of Goderich in the sought-after Bluewater Beach community. Enjoy a lifestyle centered around the outdoors, with beach access, a playground, pavilion, and scenic trails all within easy walking distance. Offering 2+1 bedrooms and 2 bathrooms, this home blends comfort, functionality, and modern design. The upper level features a bright, open-concept living space with a spacious kitchen, dining area, and living room. The beautifully designed kitchen is highlighted by a large quartz-topped island and a generous walk-in pantry, making it ideal for both everyday living and entertaining. On the main level, an inviting urban-inspired family room is complemented by a 3 piece bathroom, utility area, and a versatile third bedroom or home office. Thoughtfully designed to maximize indoor-outdoor enjoyment, the home offers two separate decks. The upper front deck is especially appealing, complete with ceiling fans that provide cooling airflow on warm summer days while creating the perfect setting for relaxing or entertaining guests. Additional features include seasonal views of Lake Huron, a backyard storage shed, natural gas BBQ hookup, central vacuum, and ample parking. This quality-built home offers a unique opportunity to enjoy modern living in a desirable lakeside community. Don't miss your chance to make it yours. (id:49269)
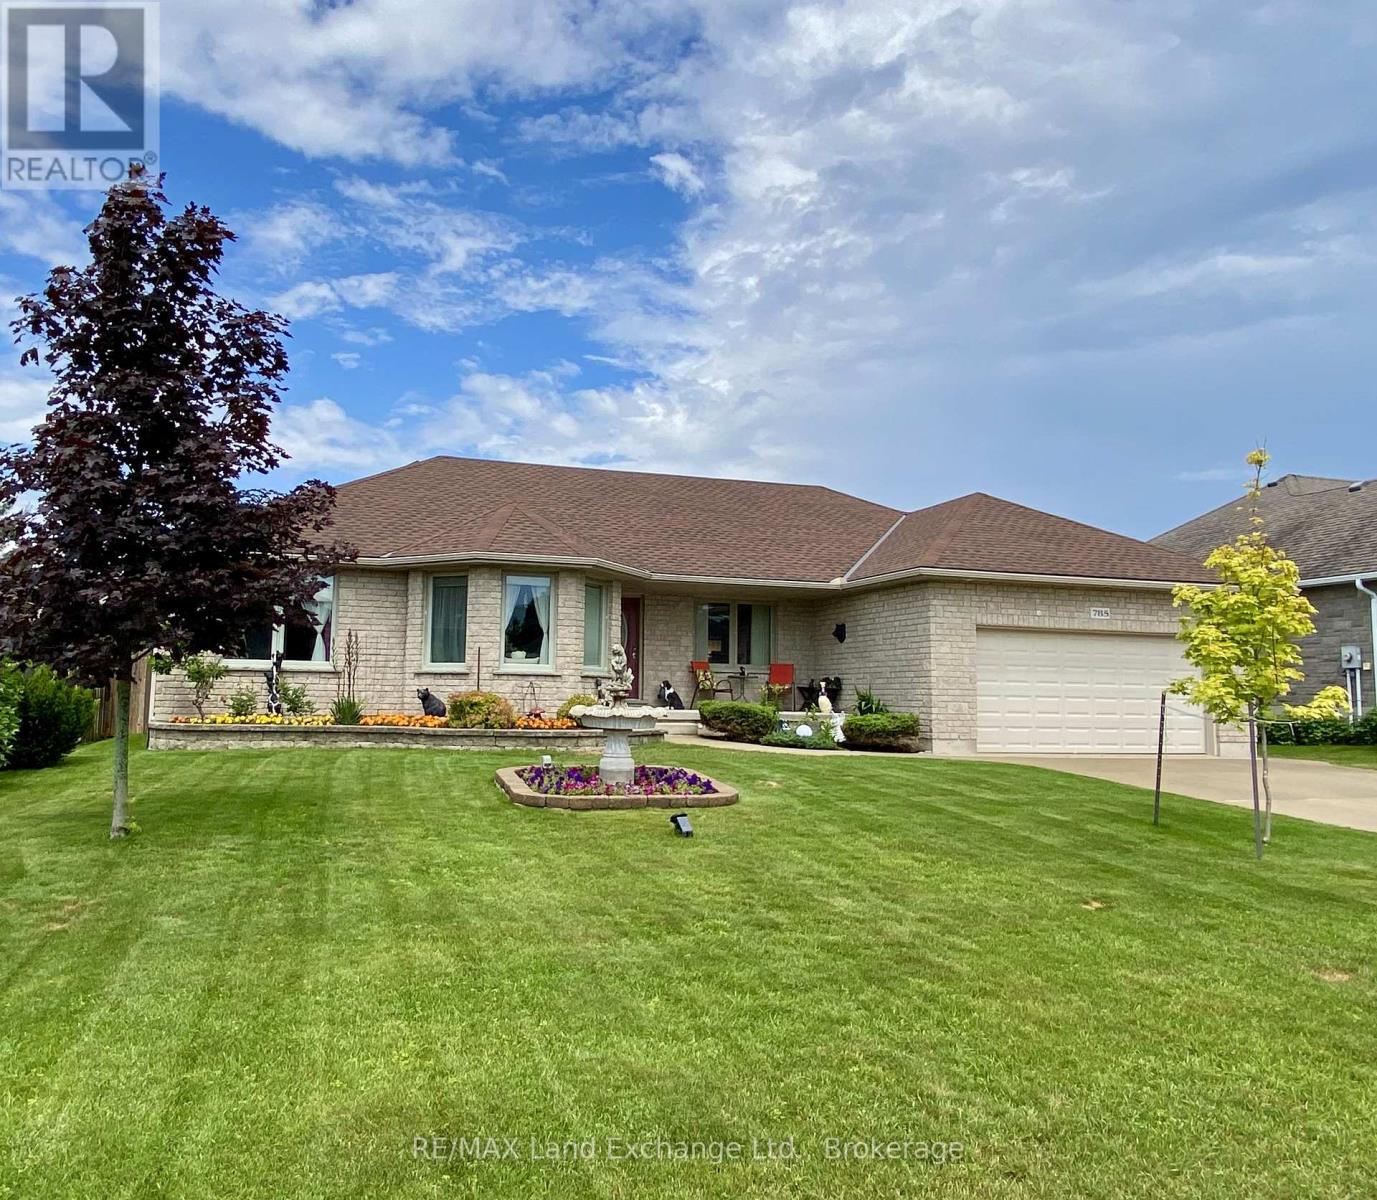
785 Woodland Drive
Saugeen Shores, Ontario
This all-stone bungalow has been meticulously maintained and is situated in a desirable subdivision among other fine homes. The beautifully landscaped property features mature trees, a variety of shrubs, and an irrigation system to keep the grounds looking their best. The fully fenced backyard is ideal for entertaining, family gatherings, and pets, complete with a concrete patio. The outbuildings provide excellent storage, the 10'x10' shed has a loft for additional storage, while the 10' x 18' gazebo offers a peaceful retreat featuring a fish pond , blade waterfall, and sitting area, the perfect place to relax and unwind. Bright and spacious, the main floor offers a welcoming living room, a formal dining room, and a generous kitchen with heated porcelain floors and patio doors leading to the backyard. The main level also includes three bedrooms, including a primary suite with his and hers closets, and private ensuite, a 4-piece bathroom, a laundry room, and convenient inside access to the double-car garage.The finished basement adds valuable living space with a large family room, games room, additional bedroom, lots of closets and storage space, and 3-piece bathroom. Additional features and updates include wiring for a future generator, a concrete driveway with parking for four vehicles, new shingles 2025, new basement carpet, natural gas fireplace, and quality construction throughout. If you're looking for a well-built home on a quiet street in an established neighbourhood, this property deserves your attention. Book your private viewing today. (id:49269)
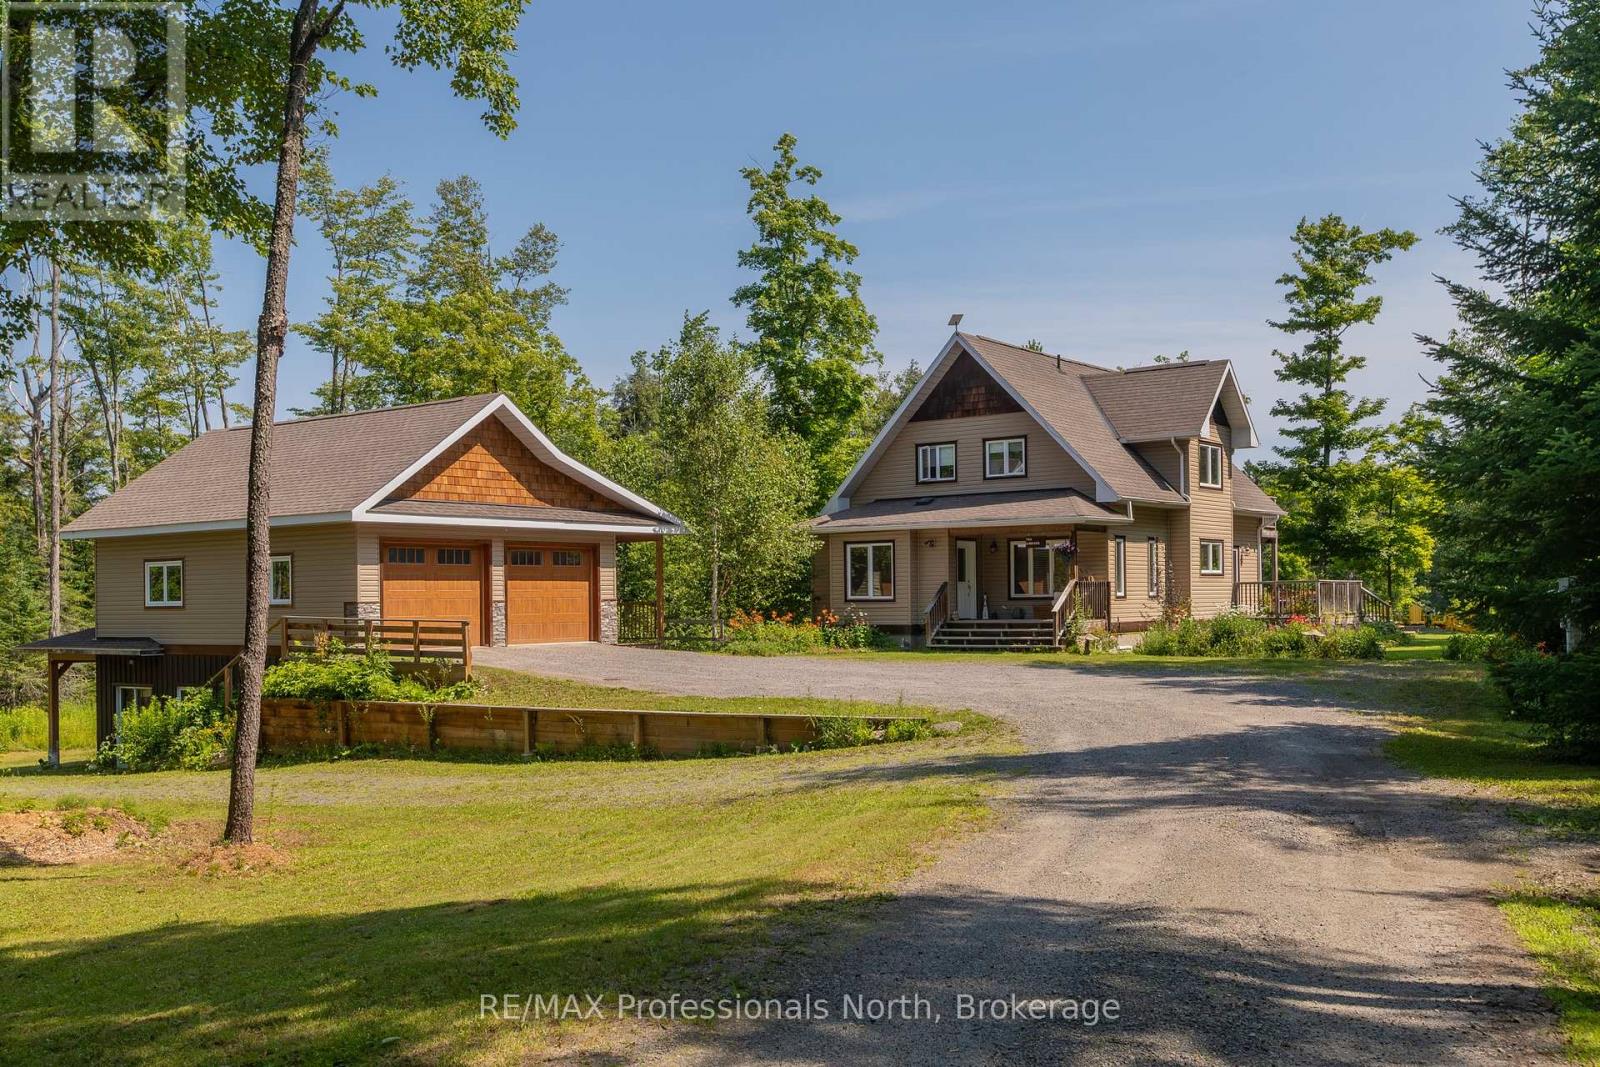
1289 Purbrook Road
Bracebridge, Ontario
Just east of Bracebridge, this exceptional family home offers privacy, space, and convenience on a picturesque 8.84-acre property. A long, meandering driveway creates a grand sense of arrival, setting the tone for this peaceful retreat. The home features four spacious bedrooms and a dedicated main-floor office, ideal for remote work. Sunlight fills the interior through expansive windows, creating a bright, inviting atmosphere that brings the outdoors in. A charming country kitchen with timeless finishes anchors the main living space, perfect for everyday living and entertaining. Recent updates, including select paint and modern light fixtures, add a fresh touch throughout. The main floor laundry room is thoughtfully designed with a folding counter, additional cabinetry, and ample shelving. Step outside to your private outdoor oasis. Enjoy tranquil pond views, relax in the hot tub, or spend summer days by the saltwater pool. The pool house offers exciting potential for customization, while covered front and rear porches provide peaceful spaces to unwind. Evenings are best spent around the private fire pit under the stars. The fully finished walkout basement is designed for entertaining, featuring a cozy wood-burning stove, private bar, and pre-wiring for your ideal TV setup-perfect for gatherings or quiet nights in. This 1,000 sq. ft. detached garage is the ultimate workshop or "man cave." It features an ICF foundation, radiant in-floor heating, and a versatile upper-level loft perfect for a studio or guest suite. Complete with RV storage and ample parking, it's built for the Muskoka lifestyle. Offering excellent potential and to be made memories, this property combines rural tranquility with close proximity to downtown Bracebridge, known for its schools ( this property falls in highly desirable Macaulay School area), recreation, and community amenities. An exceptional opportunity to enjoy Muskoka living with privacy, comfort, and convenience. (id:49269)
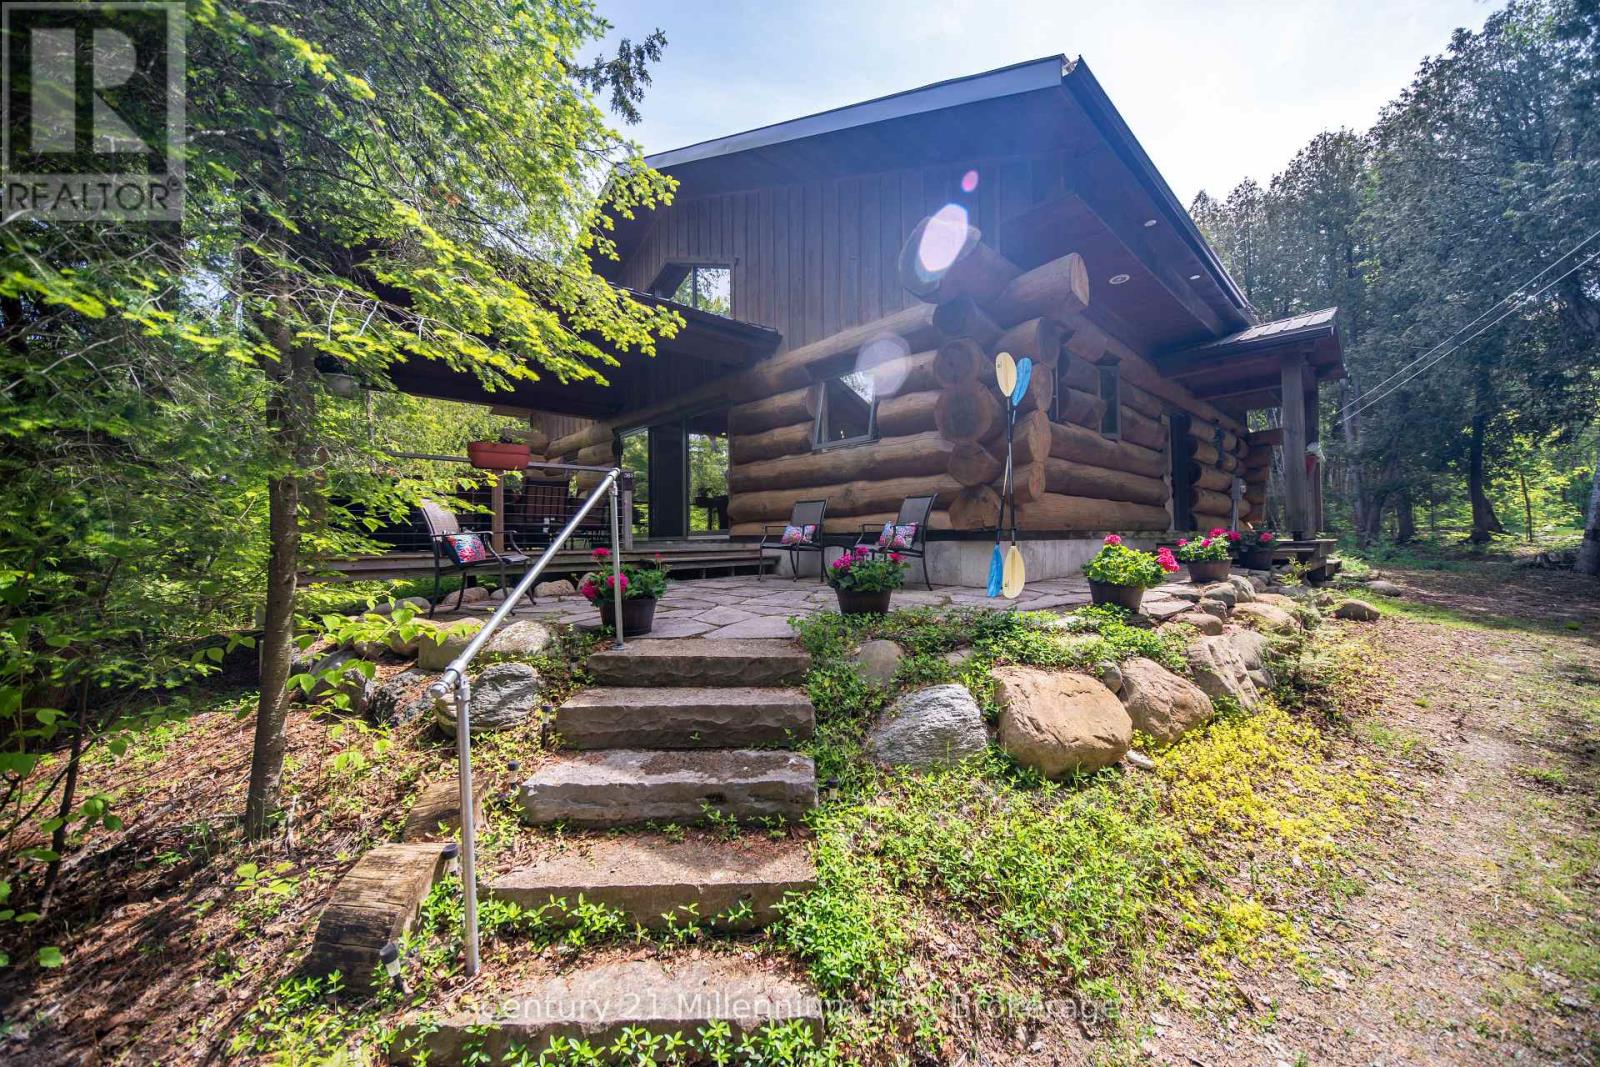
13 Richardson Road
Kincardine, Ontario
Welcome to 13 Richardson Road your perfect year round retreat by the lake. Set on 2.5 beautifully forested acres directly across from the shores of Lake Huron, this unique log cabin offers the perfect blend of natural beauty, tranquility, and convenience. Just a few steps from McGregor Point Provincial Park and only 10 minutes from the amenities of Port Elgin, this property is ideal for outdoor enthusiasts, bird watchers, and anyone seeking a peaceful lifestyle surrounded by nature. Enjoy endless opportunities for hiking, cycling, wildlife viewing, and breathtaking Lake Huron sunsets, all right from your doorstep. Built by Valleyview Timber works and made from Quebec harvested Eastern White Pine logs, the home showcases timeless craftsmanship and rustic charm. Inside, you'll find a spacious open concept layout highlighted by a stunning central wood-burning fireplace that creates a warm and inviting gathering space for family and friends. Large windows and a covered front balcony capture beautiful water views, bringing the outdoors in. The home and bunkie provide a steel roof offering peace of mind and protection from the elements for years to come. The home features three generous bedrooms, a full bathroom, large kitchen and dining area, a dedicated laundry room, and an efficient heat pump/air conditioning system for year-round comfort. An easily accessible 4-foot crawl space provides excellent storage and convenient access to utilities. Outside, a newly built bunkie offers additional accommodation for guests, a fun retreat for children, or flexible space for hobbies and recreation. Whether you're searching for a seasonal getaway, a family cottage, or a year-round home immersed in nature, this exceptional Lake Huron property offers a rare opportunity to enjoy privacy, outdoor adventure, and modern convenience in one remarkable setting.. (id:49269)

61 Sherrick Drive
Whitchurch-Stouffville, Ontario
Stunning ravine estate in prestigious Bethesda Estates! Situated on a beautifully landscaped 1.04-acre lot, this 5+1bedroom, 7-bathroom home offers over 4,400 sq. ft. of elegant living space, circular drive, resurfaced asphalt driveway, and 3-car garage with rare 90" clearance. Features include a chef-inspired kitchen with built-in SS appliances, high-BTU 6-burner gas stove, heated chlorine pool , refinished wraparound deck, main-floor in-law suite, and finished walkout basement with guest room, cedar sauna, home theatre, bar area, surround sound, and motorized zebra blinds. Recent upgrades include EV charger, windows/patio door, attic insulation, HWT, water filtration system, dishwasher, pool pump, and more. Minutes to Hwy 404, golf clubs, and schools. (id:49269)
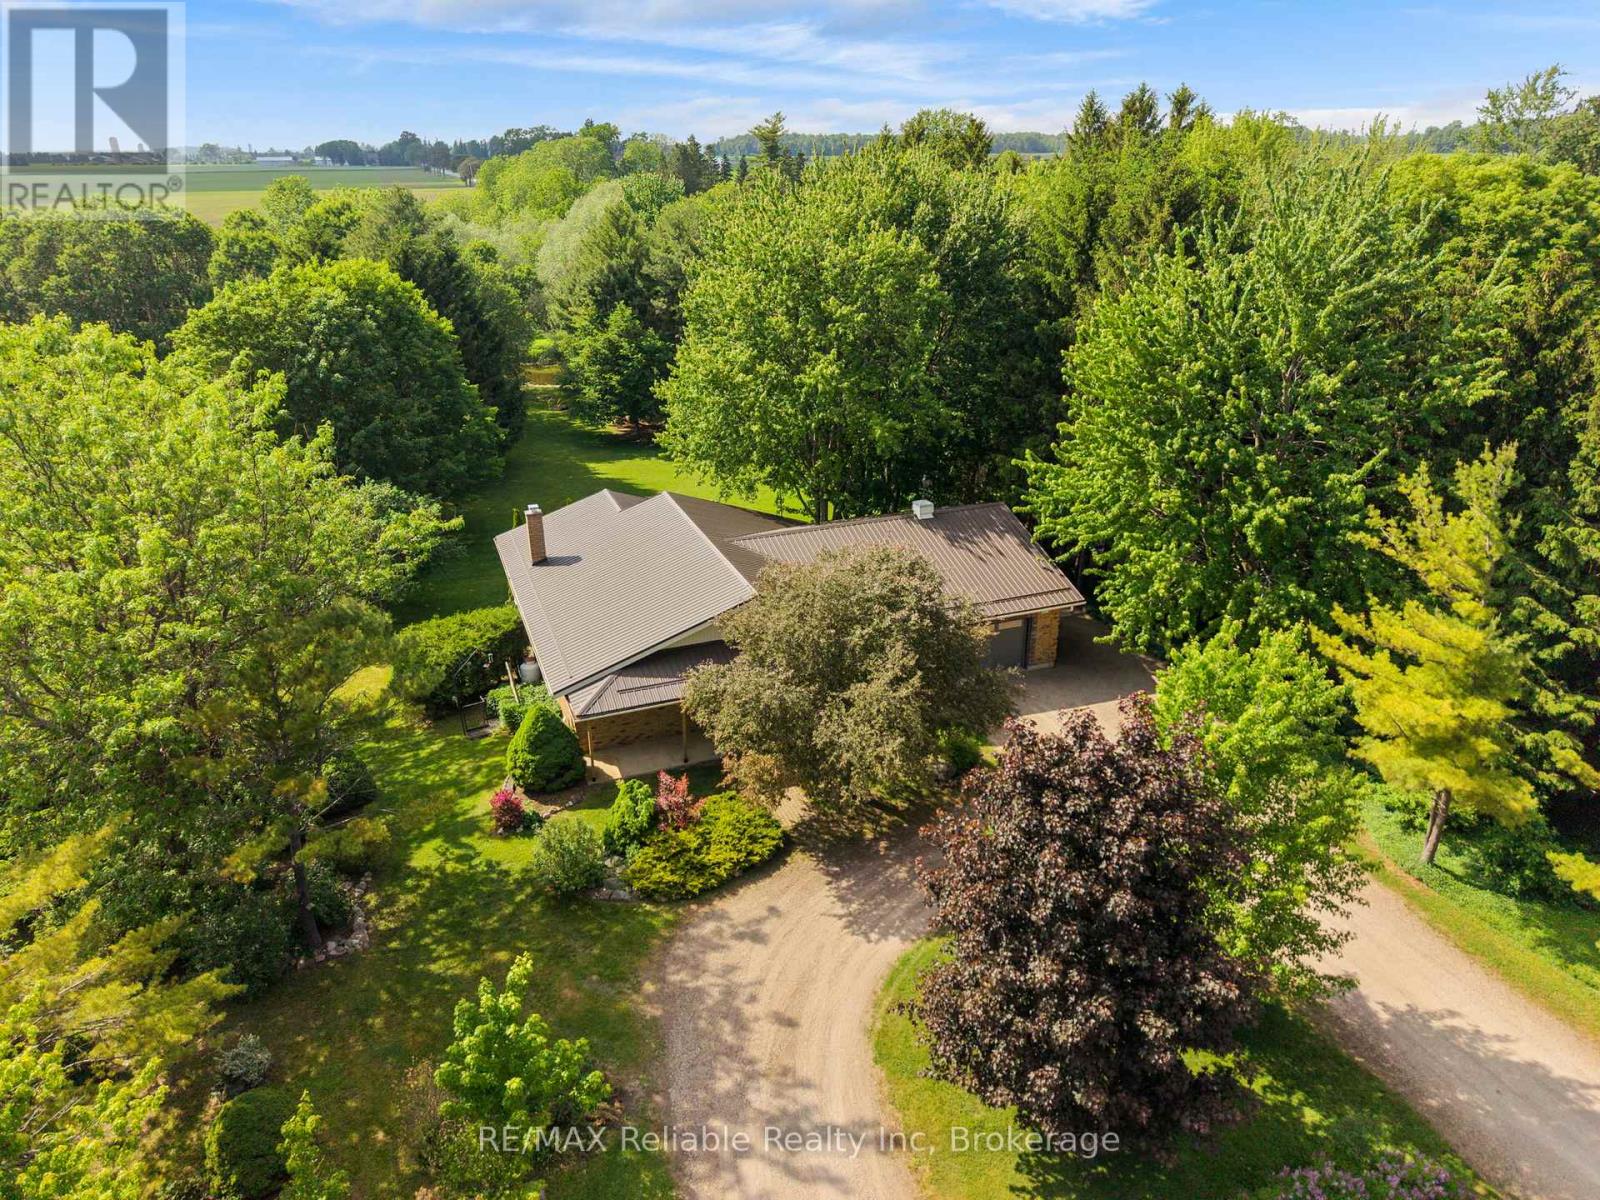
3396 Perth Road 130
Perth South, Ontario
PEACEFUL COUNTRY LIVING ON THE AVON RIVER! ENJOY THE TRANQUILITY OF THIS BEAUTIFUL 1 ACRE PROPERTY WITH THE AVON RIVER FLOWING THROUGH YOUR OWN BACKYARD. THIS ONE-OF-A KIND CUSTOM BUILT HOME, CONSTRUCTED IN 1992, OFFERS A STUNNING NATURAL SETTING AND COMFORTABLE LIVING BOTH INSIDE AND OUT. THE OPEN-CONCEPT MAIN FLOOR FEATURES A SPACIOUS KITCHEN, DINING AREA, AND LIVING ROOM HIGHLIGHTED BY A COZY PROPANE FIREPLACE. STEP THROUGH THE WALKOUT DOORS TO A COVERED DECK WHERE YOU CAN RELAX AND TAKE IN THE PEACEFUL RIVER VIEWS. HARDWOOD FLOORING ADDS CHARM THROUGHOUT THE MAIN LIVING AREAS. THE HOME OFFERS TWO BEDROOMS, INCLUDING A PRIMARY BEDROOM WITH ENSUITE PRIVILEGE. CONVENIENT MAIN FLOOR LAUNDRY, CENTRAL AIR CONDITIONING, EFFICIENT GEOTHERMAL HEATING PROVIDE YEAR ROUND COMFORT, PLUS CENTRAL VACCUM. ADDITIONAL FEATURES INCLUDE A 1.5 CAR ATTACHED WITH A WORKSHOP AT REAR, PLUS A STAIRCASE TO BASEMENT, A DURABLE METAL ROOF INSTALLED 2020, UTILITY SHED BY THE RIVER AREA, DRILLED WELL, 200-AMP HYDRO SERVICE AND A FULL UNSPOILED BASEMENT READY FOR FUTURE USE. A UNIQUE BONUS IS A DEDICATED RV PARKING AREA COMPLETE WITH SEPTIC AND ELECTRICAL HOOK UPS. THE LOWER LEVEL ALSO INCLUDES A SECOND BATHROOM AT GROUND LEVEL FOR ADDED CONVENIENCE. IF YOU'VE BEEN SEARCHING FOR A PRIVATE RIVERSIDE RETREAT WITH MODERN COMFORTS THIS IS A MUST SEE! (id:49269)

1062 Blackhall Crescent
Newmarket, Ontario
Welcome to this exceptional executive home nestled in one of Newmarket's most sought-after neighbourhoods. Offering over 3,500 sq. ft. of beautifully finished living space, this impressive 2-storey detached residence features 4+1 generously sized bedrooms, 5 bathrooms, and a fully finished walk-out basement with a separate entrance-ideal for extended family, guests, or potential rental income. Thoughtfully upgraded throughout, the home showcases rich hardwood flooring on the main and second levels, elegant oak stairs, and soaring 9-foot ceilings on the main floor. The gourmet kitchen is beautifully appointed with quartz countertops and imported Italian tile flooring, combining style and functionality renovated in 2022. The desirable east-facing exposure fills the home with abundant natural light, creating bright, inviting living spaces from morning through the afternoon. An outstanding opportunity to own a move-in-ready home that perfectly blends luxury, comfort, and versatility. (id:49269)

404 Devonshire Road
Saugeen Shores, Ontario
This solid brick, carpet free, Walker Home, built in 2018, offers 1,417 sq. ft. on the main level plus a fully finished basement, with a total of 3 bedrooms and 3 bathrooms. The main floor has been beautifully upgraded with engineered hardwood flooring, new Induction Stove, Back Splash and a Craftsman-style front door. The lower level expands the upgraded living space with a large rec room, additional bedroom, full bathroom, and plenty of storage ideal for guests, family, or entertaining. Outside, enjoy a private covered patio, 6 year old hot tub, a fully fenced yard with gates on both sides, and a 8' x 10' shed with metal roof and wooden floor. This property is professionally landscaped with a sand point sprinkler system to keep things lush, and a Generac generator provides reliable whole-home backup power. With thoughtful upgrades, modern conveniences, and indoor-outdoor living at its best, this bungalow, shows pride of ownership, for its next owners. The owners have ordered a new hot tub cover. (id:49269)
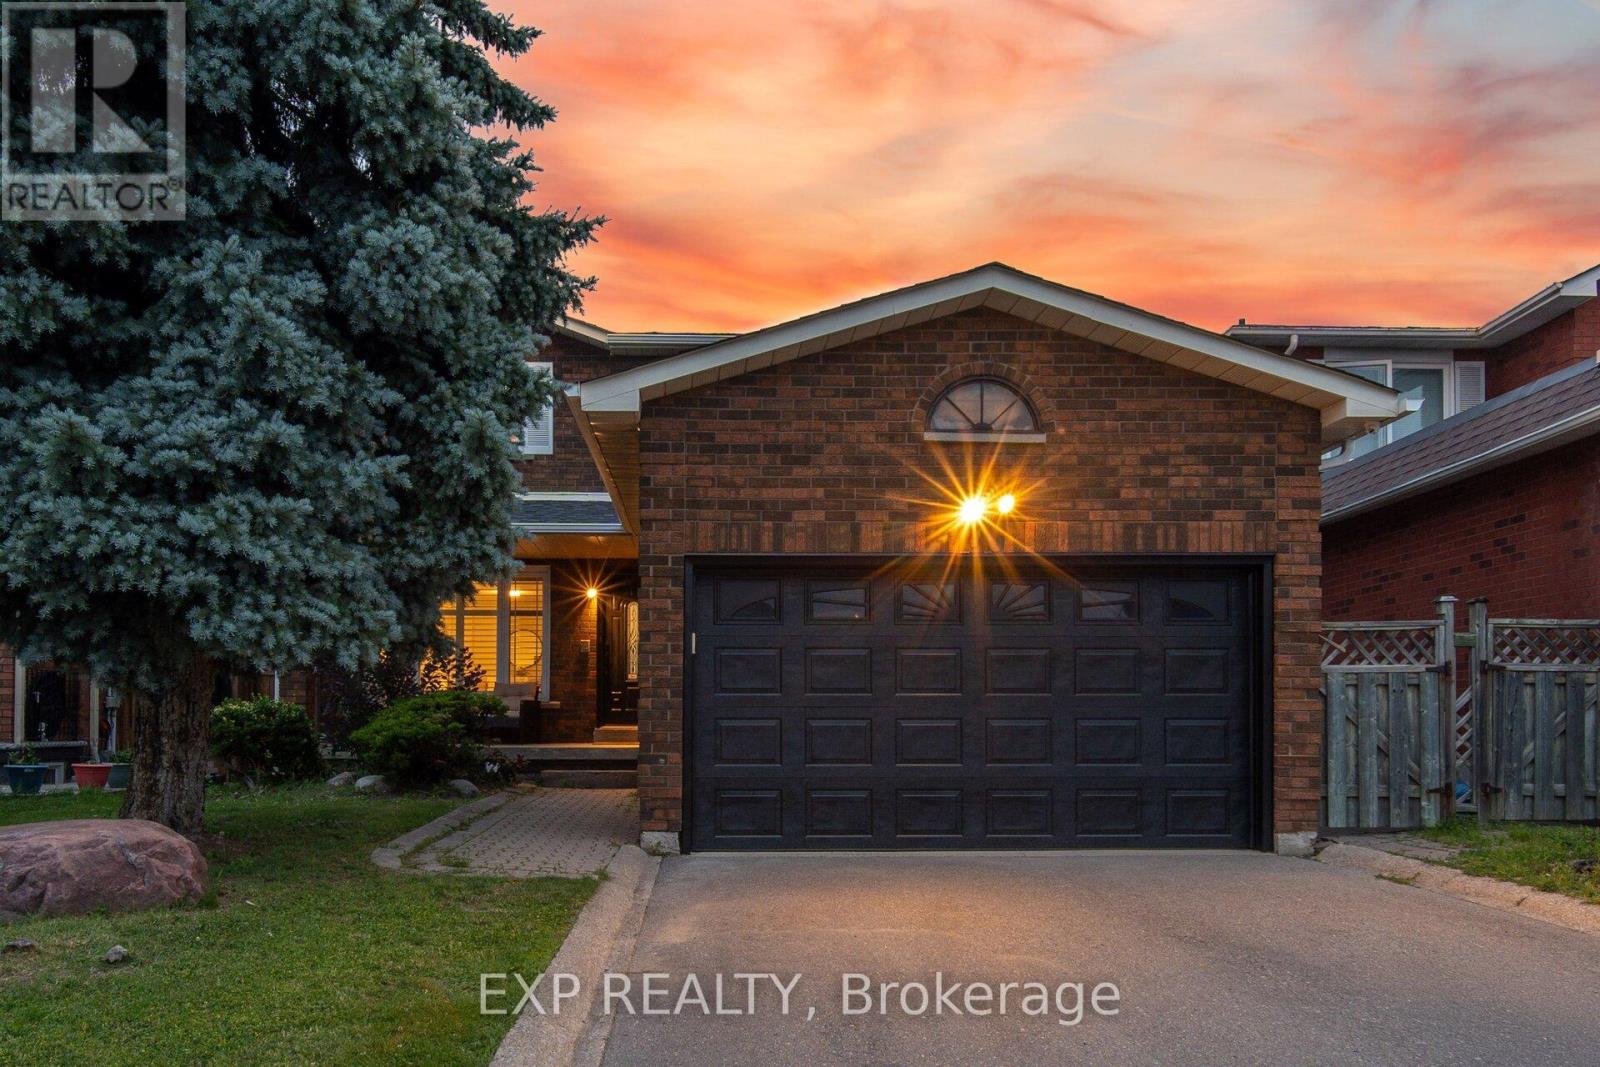
70 Embassy Drive
Vaughan, Ontario
Welcome to 70 Embassy Drive - a beautifully maintained 2-storey detached home on a quiet, family-friendly street in sought-after East Woodbridge. Offering 3+1 bedrooms and 4 bathrooms, this carpet-free home is truly move-in ready, with all the big-ticket items already done: new furnace (2025), roof (2022), A/C (2022), eavestroughs (2022), a renovated primary ensuite (2021), new main-floor oven, and a monitored security system with cameras and door sensors (2024). The fully finished lower level features a kitchen, a dining area, family room, one bedroom, a full bathroom, versatile gym, and a separate laundry area. A fully fenced backyard rounds out a home that checks all the boxes. Located minutes to top-rated schools, parks, shopping, and public transit, with quick access to major highways - everything a growing family needs close to home. A rare opportunity in one of Vaughan's most established and convenient neighbourhoods. (id:49269)

282 Reg Harrison Trail
Newmarket, Ontario
Welcome to this stunning executive home in prestigious Glenway Estates, built in 2022 and offering approximately 3,325 sq ft of luxurious living space with 4 bedrooms and 4 bathrooms * Showcasing exceptional craftsmanship, upgraded finishes and pot lights throughout, this beautifully appointed home combines elegance, functionality and modern design * Impressive main floor features a private library/bonus room, perfect for a home office or additional living space, seamlessly connected to the formal dining room, ideal for entertaining * Elegant walk-through servery complete with bar fridge, custom cabinetry, designer backsplash and premium countertops provides style and convenience * Spectacular chef's kitchen features extensive cabinetry, panelled refrigerator, built-in oven, countertop 6-burner gas range, pot filler, custom countertops and backsplash, plus a large centre island with breakfast bar * Bright open-concept breakfast area walks out to the fully fenced backyard and deck * The impressive great room features coffered ceilings, a gas fireplace and oversized windows overlooking the backyard * Luxurious primary retreat features an incredible oversized dressing room, along with a stunning 5-piece ensuite with premium finishes, double sinks, stand-up shower and elegant freestanding tub * Second bedroom features a walk-in closet and private 3-piece ensuite, while the third and fourth bedrooms are generously sized and share a Jack-and-Jill bathroom * Unfinished basement includes permit and approved drawings from the Town of Newmarket for a 2-bedroom, 2-bath suite with kitchen, laundry and separate entrance, offering exceptional future potential (See attached permit and floor plan) * Fully fenced backyard with deck provides the perfect setting for outdoor entertaining and family enjoyment * Located in sought-after Glenway Estates, close to parks, trails, schools, Upper Canada Mall and Newmarket GO Station * Some photos have been digitally enhanced * (id:49269)

9 Backhouse Drive
Richmond Hill, Ontario
Discover refined luxury in this 2 year-old detached residence, nestled in the prestigious Oakridge Meadows community of Richmond Hill. Crafted by Royal Pine Homes, this exquisite property is ideally located just minutes from Leslie Street and Stouffville Road, providing seamless access to the Gormley GO Station, Highway 404, and so much more. This stunning 3,225 Sq Ft home welcomes you with soaring 10-foot High Smooth ceilings on the main floor and 9-foot High ceilings on the second floor. It features premium hardwood flooring throughout the main level, custom iron railings and expansive windows that fill the home with natural light. Modern light fixtures and pot lights add a contemporary touch throughout. The gourmet family kitchen is perfect for gatherings, featuring a grand center island, quartz countertops, high-end stainless steel appliances and custom cabinetry. Upstairs, you will find four spacious bedrooms, including a luxurious primary suite with his-and-her walk-in closets and a spa-like 5-piece ensuite. A second-floor laundry room provides added convenience. The fully finished walk-up basement expands your living space with a large recreational room, ample storage, a modern 3-piece bathroom, and a cozy additional room perfect for a variety of uses. (id:49269)
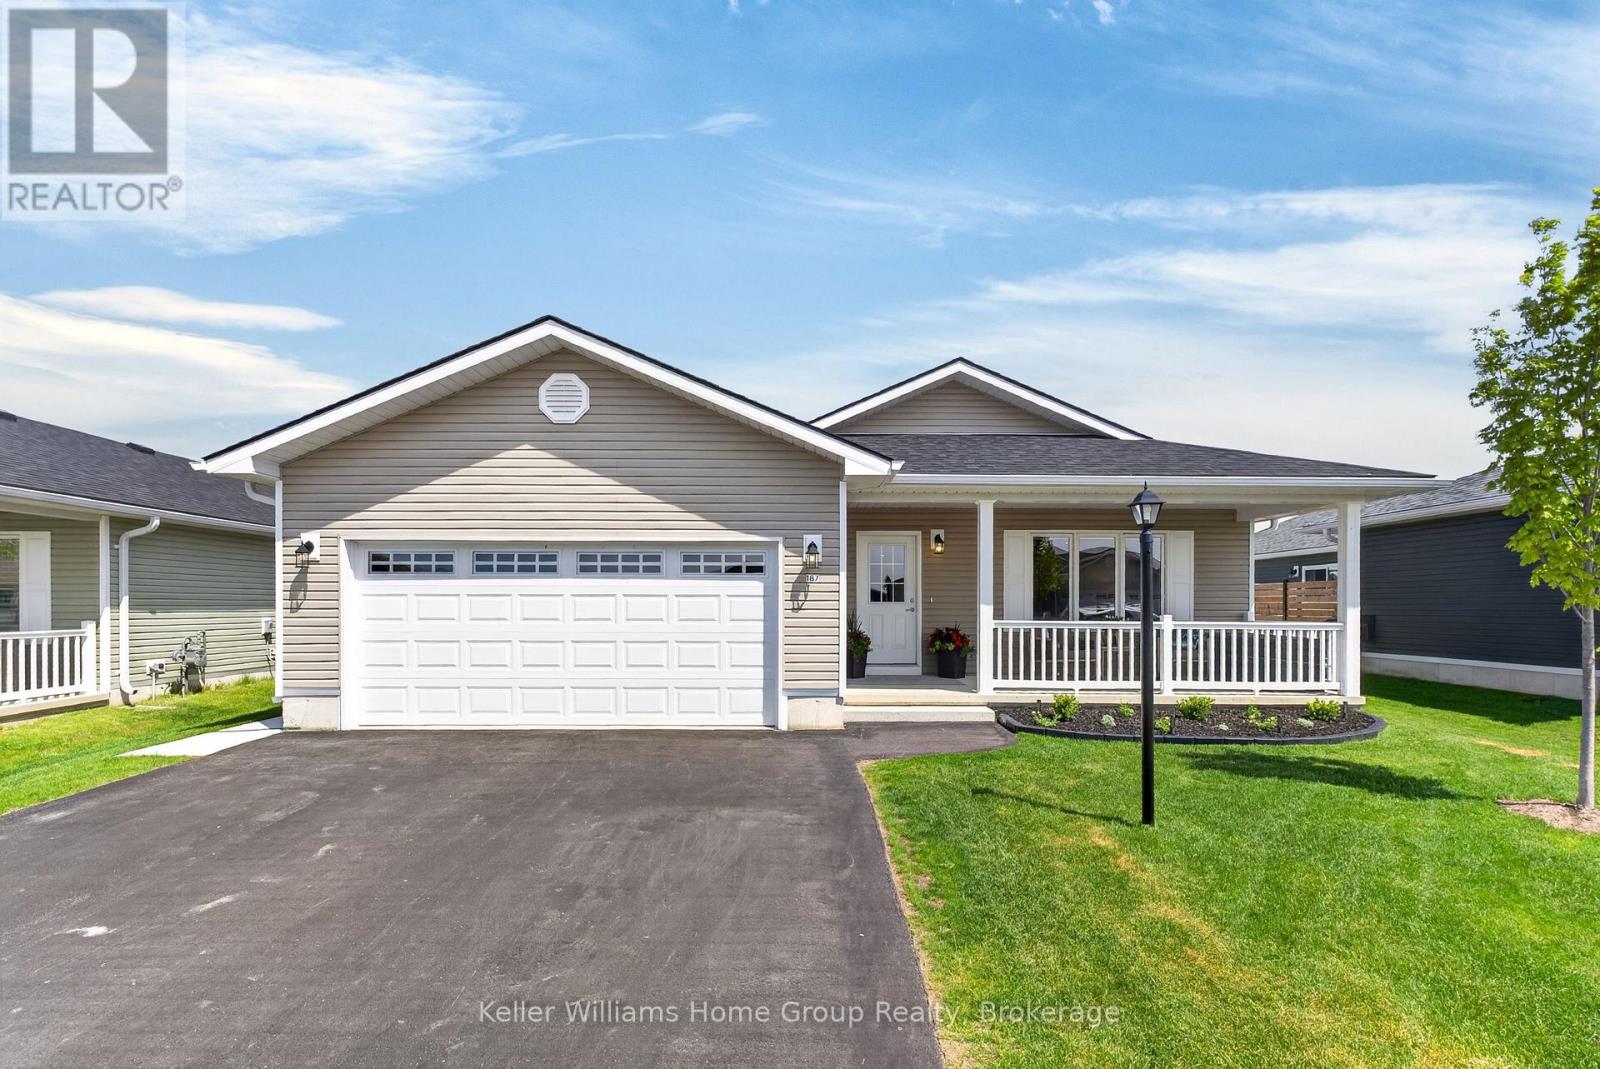
187 Lake Breeze Drive
Ashfield-Colborne-Wawanosh, Ontario
Welcome to 187 Lake Breeze Drive, nestled in the sought-after Bluffs at Huron community by Parkbridge. This exceptional Cliffside B model with sunroom; the largest floor plan offered, delivers an ideal blend of space, style, and effortless living. This beautiful home features 2 generous bedrooms, including a primary retreat complete with a walk-in closet and private 3-piece ensuite, along with a second full 4-piece bathroom for guests. The thoughtfully designed layout includes a spacious dining area perfect for hosting family gatherings and special celebrations. Step inside to a sun-soaked front living room, where a gas fireplace with a custom, elegant mantle creates a warm and inviting focal point. The open-concept design flows seamlessly into the fully upgraded kitchen, showcasing an island with pot drawers, quartz countertops, upgraded backsplash, white cabinetry with custom molding, and upgraded stainless steel appliances including a gas stove-perfect for both everyday living and entertaining. Convenience meets function with a main-level laundry room featuring front-load washer and dryer and ample storage, as well as a spacious two-car garage.The bright sunroom extends your living space and leads to a beautifully finished backyard oasis, complete with a fenced patio, gazebo, and dedicated dog run. Professionally updated landscaping and hardscaping enhance both the front and sides of the home, while a large front porch offers the perfect place to relax and unwind. Extensively upgraded with approximately $85,000 in improvements, including brand new laminate flooring, pot lights and in floor heating throughout, this home is truly one of the finest offerings within the community. Enjoy the lifestyle that The Bluffs at Huron has to offer; just a short drive or golf cart ride to the waterfront, with access to tennis and pickleball courts, a vibrant recreation centre, and a wide range of community activities. (id:49269)
Coldwell Banker All Points-Festival City Realty
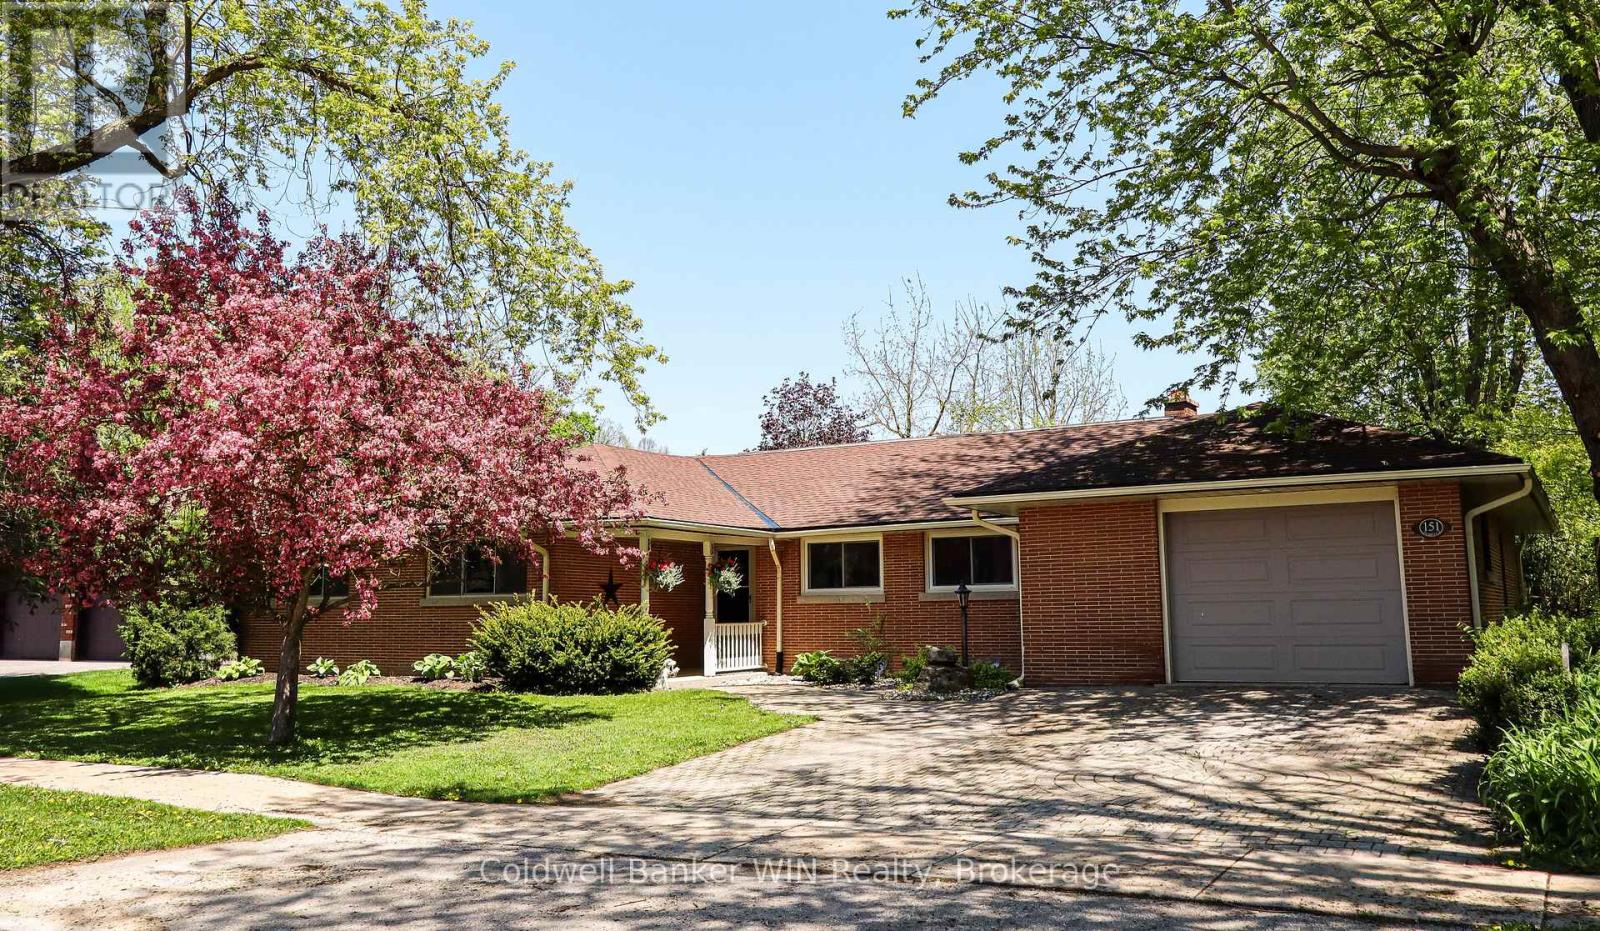
151 Isabella Street E
Wellington North, Ontario
Welcome to 151 Isabella St in the patriotic village of Arthur. This sprawling executive bungalow was built to the highest of standards and has been lovingly maintained and updated throughout the years. The front door has a covered front porch and opens into a spacious foyer. Be prepared to fall in love with the floor to ceiling windows along the back of the home that offer an expansive view of the large and private backyard. The living room and dining room are filled with natural light from the windows along the back of the home. Hardwood floors can be found throughout the main living areas as well as the three bedrooms. All of the bedrooms in this home are a generous size and all have closet space. The primary suite features 2 closets as well as a built-in dresser and you will love the 4-pc ensuite with a new vanity. The main bathroom was just recently updated with a new tub and surround. The kitchen is light and bright with lots of cabinetry, new countertops, new flooring and LED lighting. The kitchen is an eat-in with a second dining space and also features a built-in pantry. The main floor family room is inviting and cozy, featuring hardwood floors and an impressive wood-burning fireplace. Step out the French doors to your backyard oasis. You will forget that you are in town with the expansive backyard that is completely private, surrounded by a fence along with tall cedar hedges all around. The yard features a shed for storage along with a pebble fountain and lots of beautiful and low maintenance gardens. An interlocking brick patio with a gazebo gives a perfect space to relax while the kids and pets enjoy this space. The full height basement affords an opportunity to expand the finished living space. The home is completed by an attached garage with a storage room. The driveway and front walkway are constructed of the same interlocking brick as your back patio. Other updates include a new gas boiler (2026), some windows (2026) and updates to lighting & switches (id:49269)

563 7th Avenue
Hanover, Ontario
Stunningly renovated century home, close to downtown Hanover. This 3-Bed, 2.5-Bath home impresses with a complete overhaul. The bright and airy main level features a spacious kitchen with gorgeous quartz countertops, a dining area, a living room, and a large family room with an electric fireplace. Further, there is a handy mudroom with custom cubbies, and a 2-piece bathroom. The upper level hosts the large primary bedroom with a walk-in closet and a 3-piece ensuite. 2 further bedrooms, a 4-piece bath and a convenient laundry area with laundry tub. Over the last year, the home was completely gutted, the back additions replaced and expanded, spray foam insulation added, and the interior and exterior surfaces have been updated. All wiring and plumbing have been addressed, and a new heat pump was added to the existing natural gas furnace. Outside, a stylish privacy fence was erected, the front porch resurfaced, and a 2-car paved parking area, as well as some landscaping, was added. Nothing left to do - just move right into this efficient and well-designed home. (id:49269)

50 Newton Reed Crescent
Uxbridge, Ontario
Welcome to the Brand New Never Lived In Glen Abbey Model - A masterpiece of design, offering over 3,100 sqft of refined finished living followed by an additional 2,000 sqft of lower level space for endless opportunities. Home is situated on over 1.4 acres of natural surroundings. A grand 8 foot entry door leads into endless features including smooth ceilings, soaring 20 ft heights in the living area, hardwood flooring, elegant oak staircases, wide baseboards and a stunning fireplace that anchors the heart of the home. Kitchen is both sophisticated and functional featuring quartz counters, custom cabinetry, rich hardwood flowing seamlessly across the main floor, complemented by warm berber in the upper bedrooms. Main floor primary ensuite features a spa-like 5 pc ensuite that further leads in to your closet space. This home is a statement of craftsmanship, elegance, and enduring quality! (id:49269)
758510 2nd Line E
Mulmur, Ontario
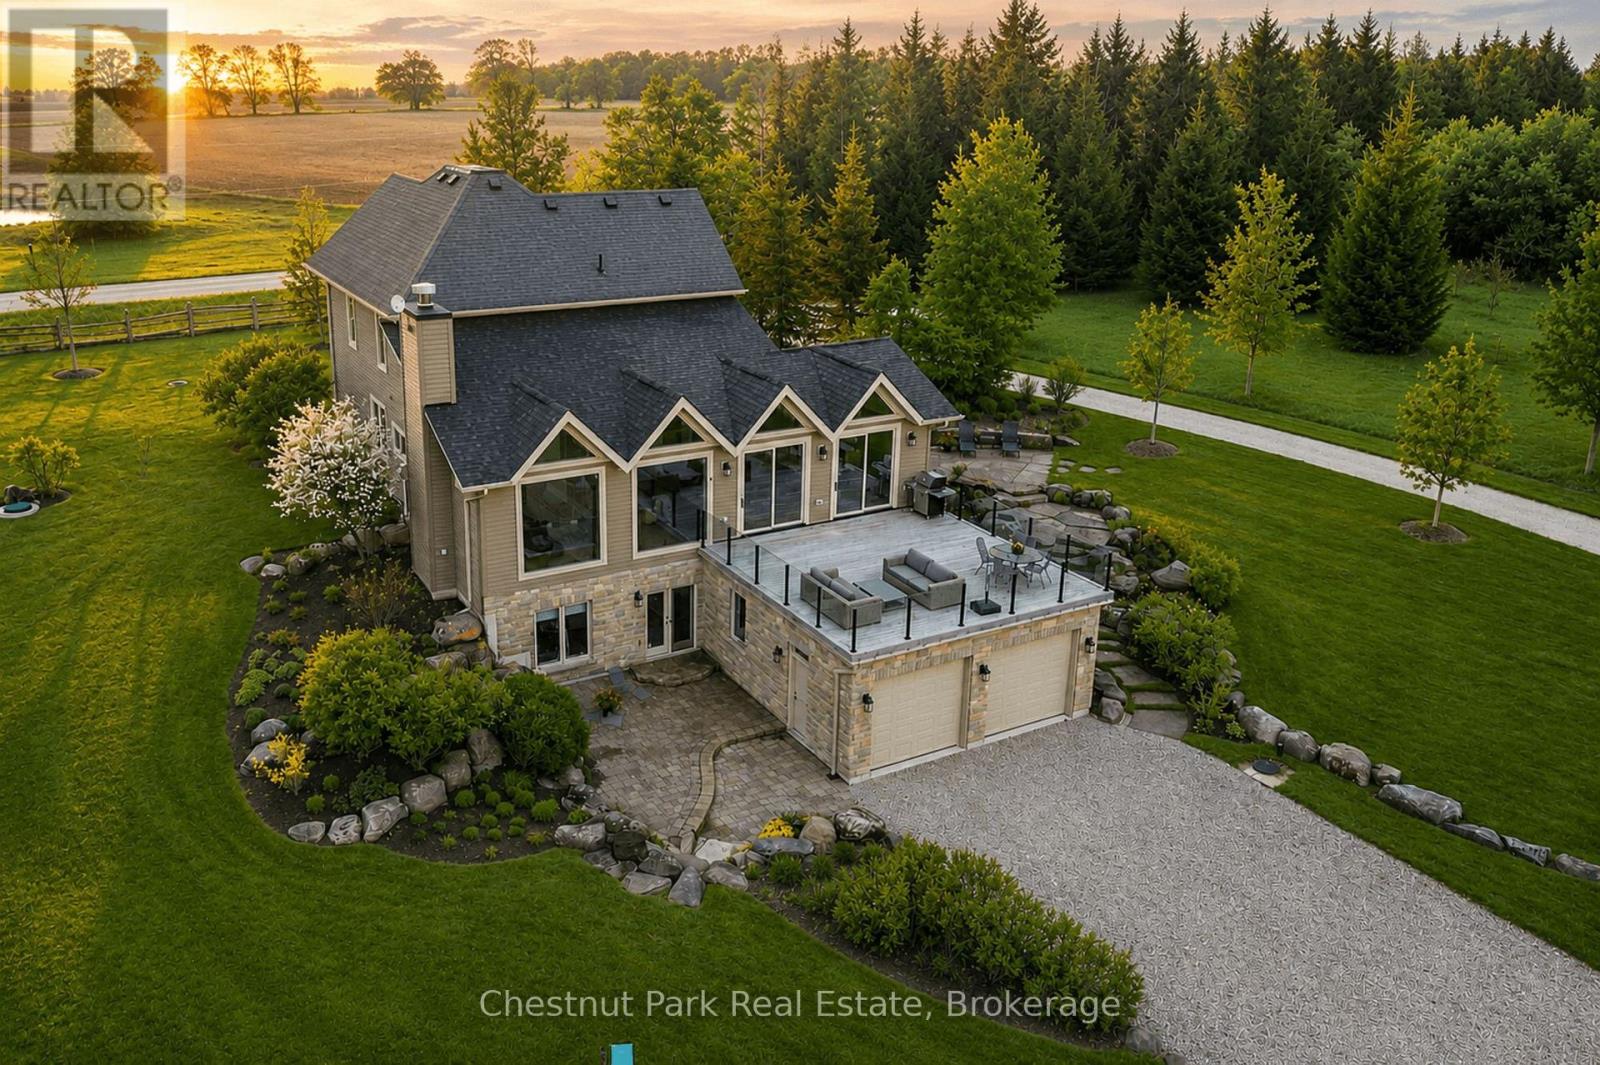
Welcome to ALLWYNDES. Set across 101 private acres within the Niagara Escarpment Biosphere in the rolling hills of Mulmur, this fully renovated turnkey country estate backs directly onto Bruce Trail Conservancy land and the Bruce Trail itself. Thoughtfully reimagined and extensively renovated by renowned local builder John Gordon, the residence delivers sophisticated country living without the uncertainty or projects often associated with rural properties. Beautifully maintained and entirely move-in ready, the home blends timeless architectural warmth with elevated modern functionality. Features include wide-plank hardwood flooring, expansive windows framing forest and landscape views, gas and wood-burning fireplaces, and a chef's kitchen anchored by a Wolf range, dual wall ovens, wine fridge, and premium integrated appliances. Expansive principal rooms and seamless indoor-outdoor living spaces create an atmosphere equally suited for relaxed family living or entertaining on a grand scale. A substantial walkout terrace extending directly from the great room overlooks the property and serves as a natural extension of the home. Designed for modern living, the property also offers flexible work-from-home spaces, a dedicated fitness room (or bedroom), an attic retreat ideal for children or grandchildren, intelligent home automation, strong well infrastructure with backup well and cistern system, comprehensive water purification, and updated mechanical systems throughout. The land itself is exceptional, offering mature forest, open clearings, private trails, and direct access to protected Escarpment landscape. Ideally located within easy reach of Creemore, Barrie, Collingwood, Devils Glen Ski Club, Mad River Golf Club, and the private ski clubs of the Blue Mountains, ALLWYNDES represents a rare opportunity to acquire a fully realized luxury country estate in one of Southern Ontario's most desirable rural settings. (id:49269)
119 - 49 Rhonda Road
Guelph, Ontario
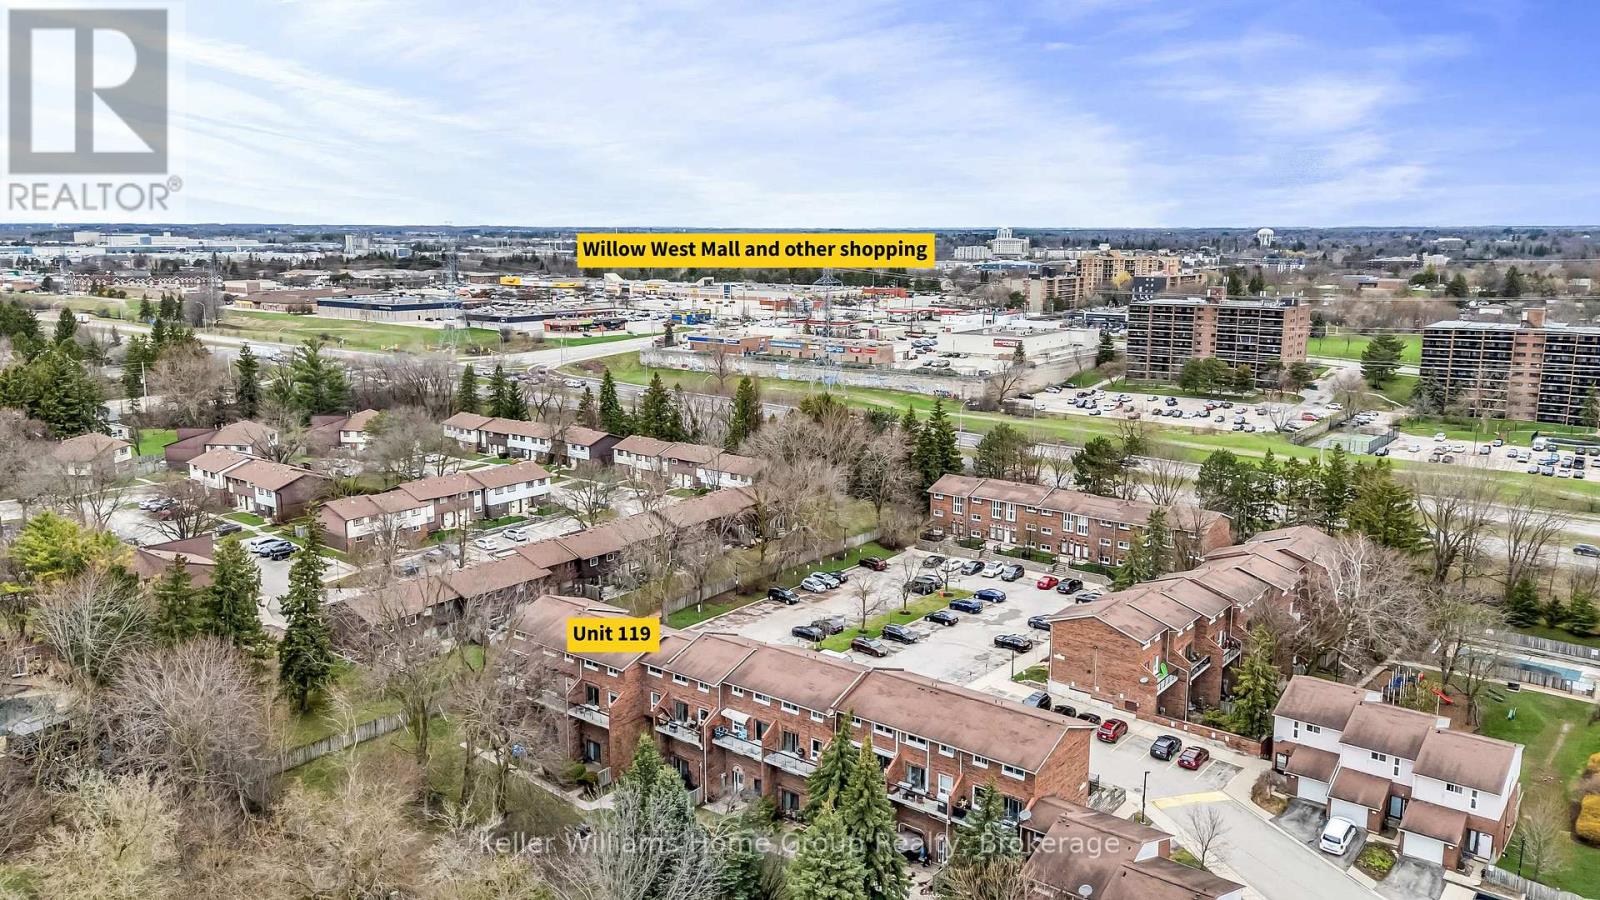
Welcome to this beautifully renovated, centrally located townhouse offering the rare convenience of four bedrooms all on one level. Ideally situated near shopping, transit, and one of Guelph's most enjoyable dog parks, this home combines comfort, functionality, and community living. The main floor features a bright and spacious layout, seamlessly integrating the kitchen, laundry area, and a convenient two-piece bath with an oversized family room. Sliding doors lead to a private balcony overlooking a serene shared greenspace with mature trees, providing a peaceful outdoor retreat. Add in the nearby swimming pool and playground, and it's a little bit of paradise if you have kids. Upstairs, you'll find four generously sized bedrooms, including a large primary with a four-piece ensuite. The remaining bedrooms share a second full four-piece bathroom. The entire upper level has been fully renovated and freshly repainted, and the home is completely carpet-free for a clean, modern feel. One of the standout features of this property though, is its strong sense of community. Many residents have called this complex home for years-even decades-making it a stable and welcoming environment where listings are rarely available. The condominium is well managed, with recent updates including new windows throughout. A fantastic opportunity to own in a sought-after, tightly held community-don't miss it! (id:49269)
4 - 148 Borden Street
Stratford, Ontario
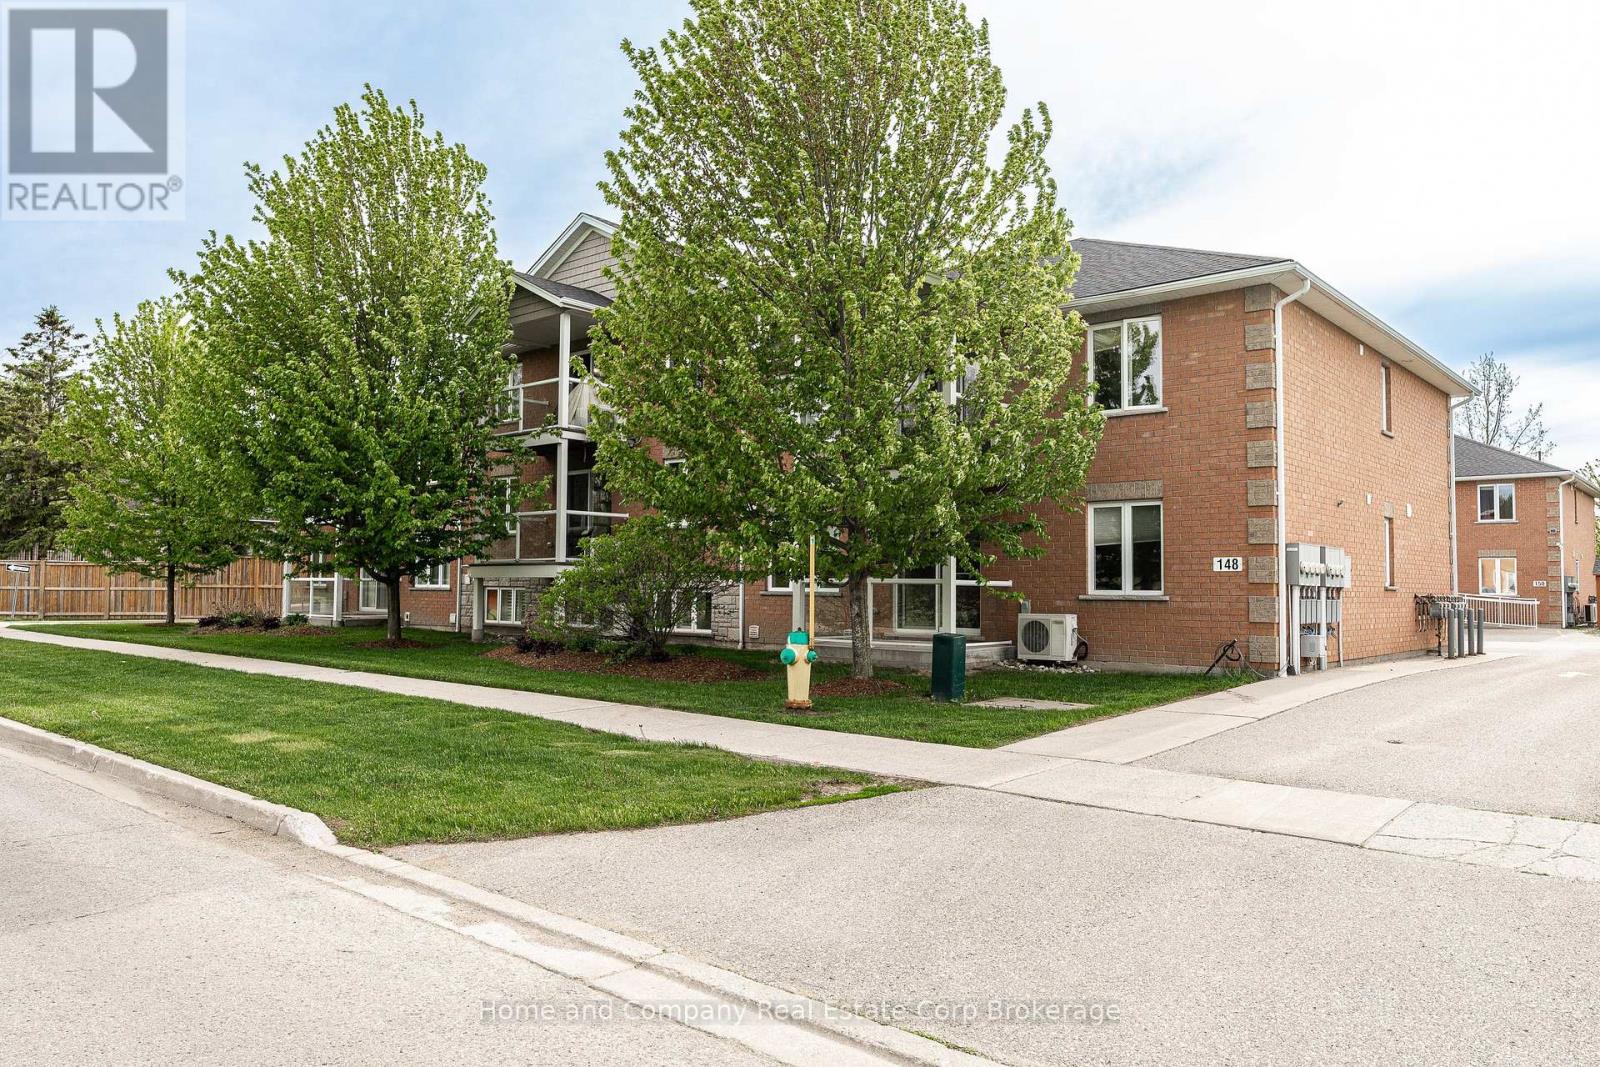
Condo living looks good in this stunning, freshly painted unit! Whether you are a first time buyer, downsizing or investing, the low maintenance living is appealing. Overlooking the golf course on your private balcony amongst the trees, a hideaway is created while enjoying your morning coffee and watching the sun rise. This unit offers 2 bedrooms and 1 4-Piece Bathroom. Open concept living, dining and kitchen provides the perfect space for entertaining. With over 1100 square feet, this condo is spacious and bright with an abundance of natural light. Your designated parking spot is right out front with minimal stairs to your unit. Located in the south end of town close to the golf course, grocery store, schools, park and walking trails. This one is definitely worth viewing! (id:49269)
106 Forest Grove Court
Aurora, Ontario
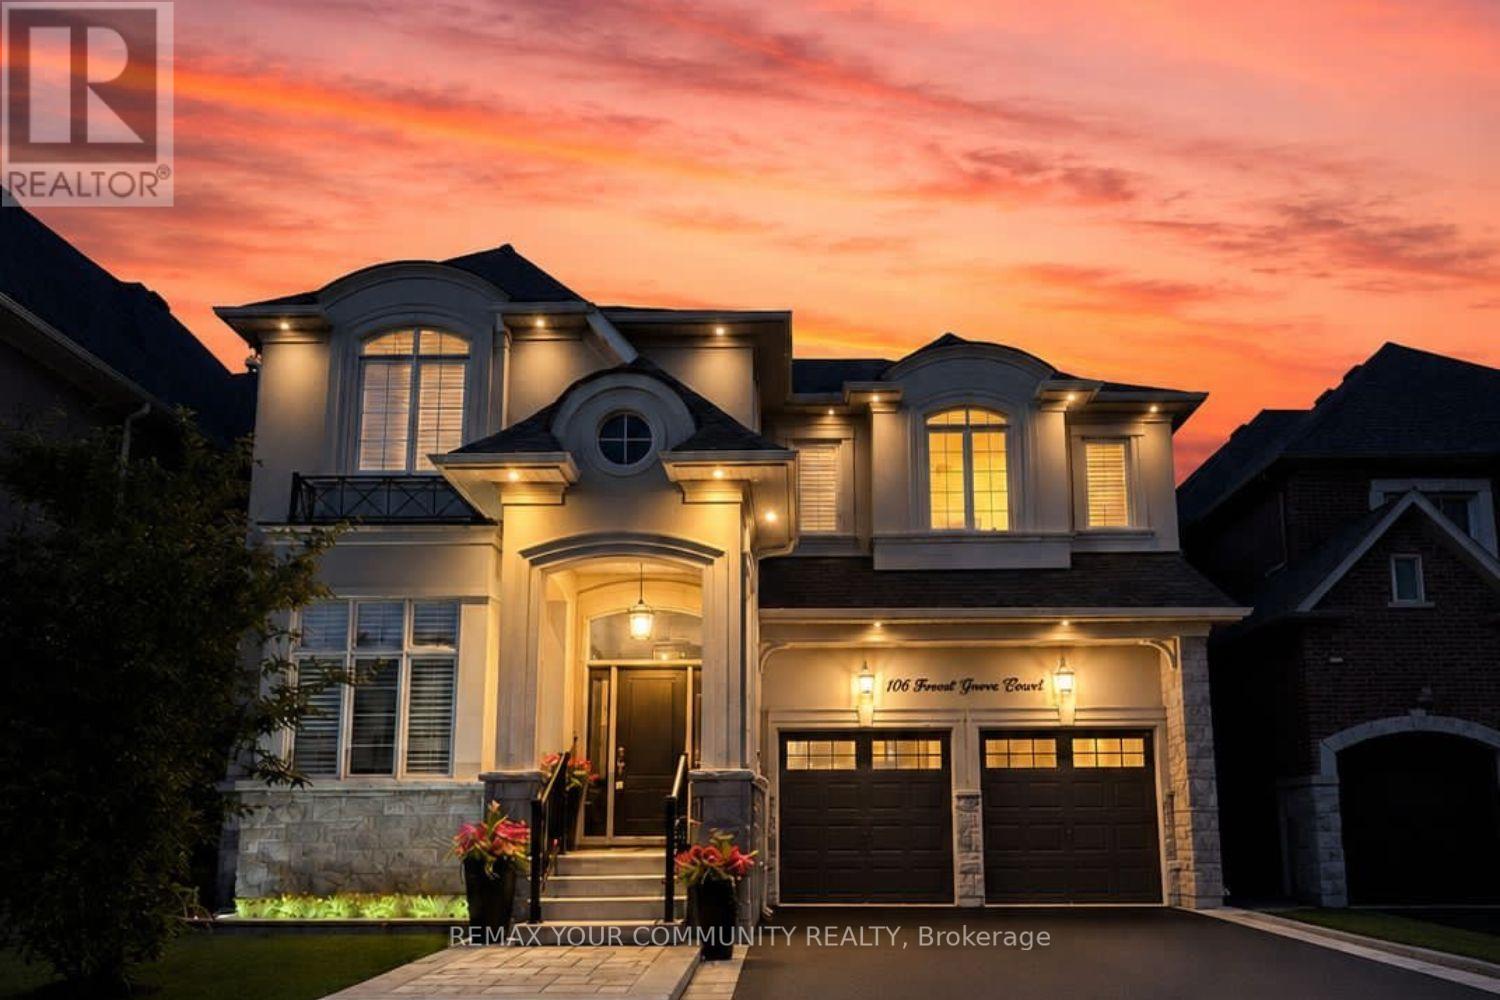
Luxury living on one of Rural Aurora's most exclusive streets. Set on a premium ravine lot (One of the Deepest lots on the street 142' ) backing onto protected greenspace, exceptional 3,849 sq. ft. luxury residence blends timeless design, bespoke craftsmanship, and resort style outdoor living on a family friendly dead end court with a dedicated park. 10 ft ceilings on the main floor, 9 ft on the 2nd, extensive custom millwork, crown mouldings, architectural wall detailing, and designer built-ins create a refined yet inviting atmosphere. The chef's kitchen showcases bespoke cabinetry, a statement range hood, oversized centre island, stone countertops, B/I appliances, custom window bench seating, and opens seamlessly to the dining and family rooms with additional custom built-ins. Custom walk-through wine room with B/I cabinetry creates a stunning focal point, connecting the living and dining spaces while elevating everyday living and effortless entertaining. Upstairs offers 4 spacious bedrooms plus a versatile media room and office, originally designed for an open concept or convert back to a 5th bedroom. Primary suite features a tray ceiling and spa inspired ensuite. Professionally finished basement, completed with approximately $100,000 in premium improvements, features a fitness studio, media room, games area, full 3-piece bathroom, and rough-in kitchen, offering flexibility for multi-generational living or future customization. The backyard is a private resort-inspired retreat with over $300,000 invested in professionally designed outdoor living, featuring an 18 x 32 ft saltwater pool, handcrafted stone feature wall with four cascading waterfalls, expansive stone terraces, custom pool house, builder upgraded covered loggia with ceiling fan, all backing onto protected greenspace. Minutes to Aurora Recreation Complex, Costco, SmartCentres, golf courses, top rated schools, and Highway 404. See and hear the outdoor lifestyle - view the interactive sales brochure (id:49269)
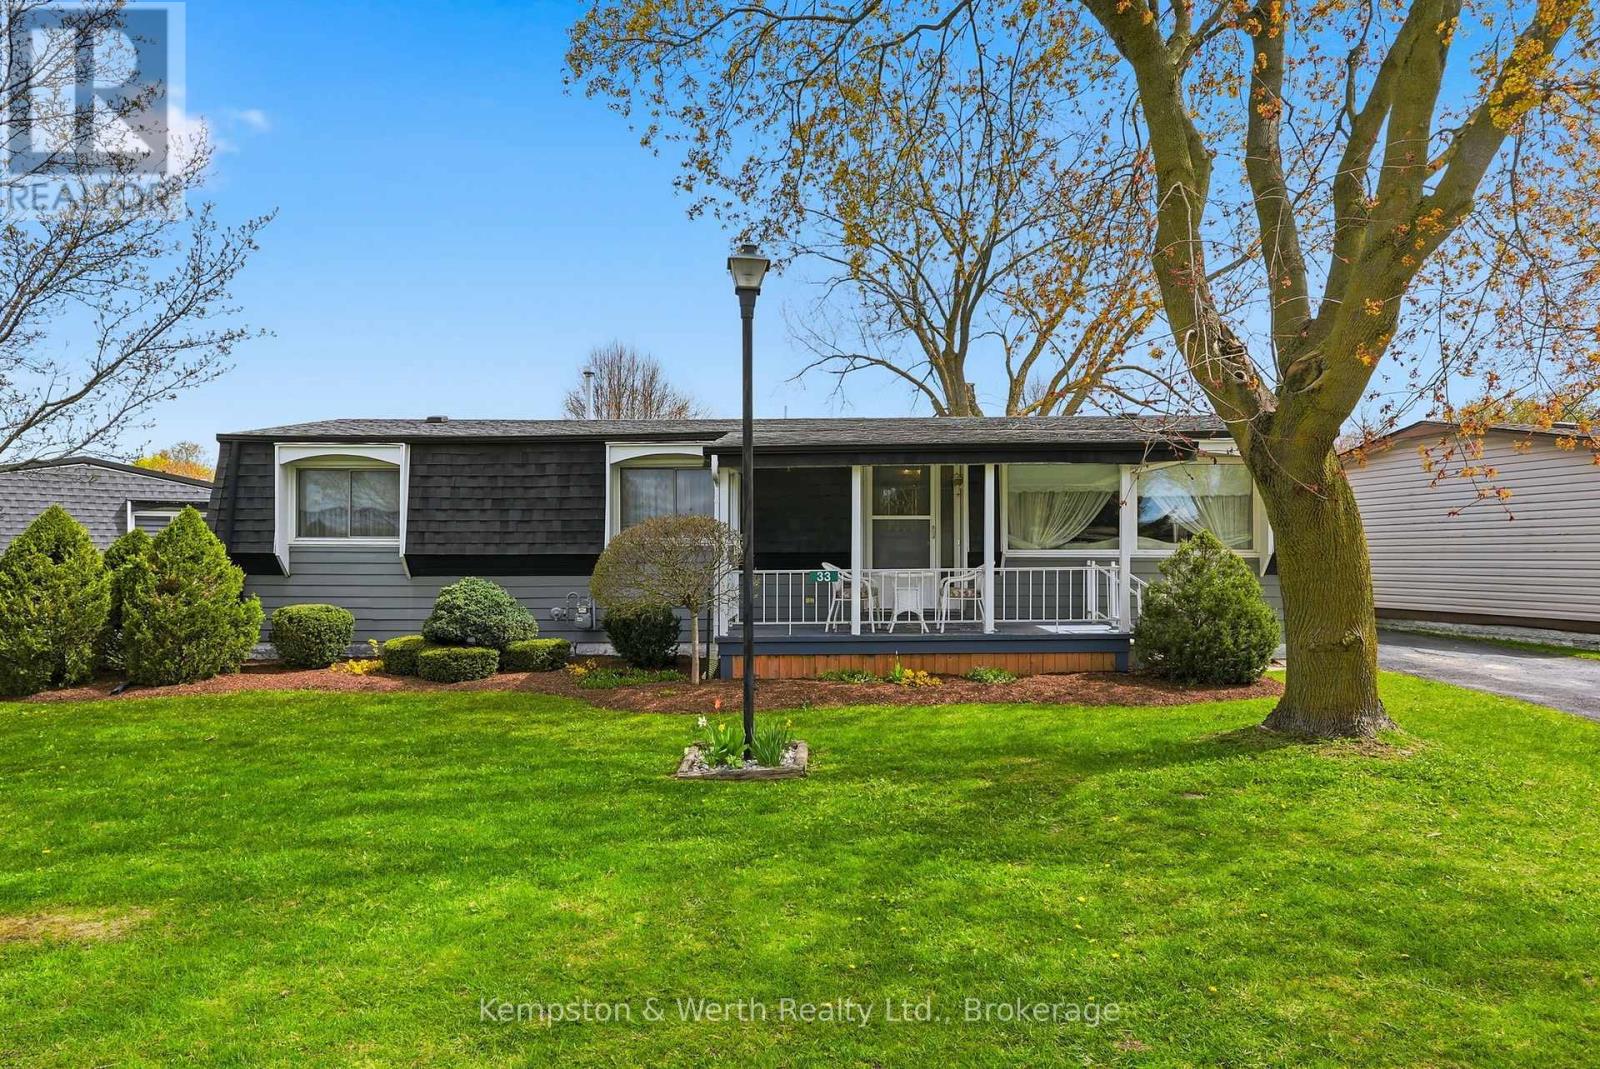
33 Fairview Crescent
North Perth, Ontario
Welcome to easy living on the edge of Listowel! This well-maintained 3 bedroom, 1.5 bathroom home in The Village offers a warm and inviting layout with plenty of space to relax and unwind. Step inside to find bright living spaces, a charming sunroom perfect for every season, and a spacious deck made for entertaining family and friends. Backing onto peaceful green space and a scenic pond, this property offers the kind of backyard views you'll never get tired of. If you've been dreaming of a home that combines comfort, affordability, and a quiet setting close to town amenities, this could be the perfect fit. This is a Land Lease community. (id:49269)

41 Torrey Pines Road
Vaughan, Ontario
Welcome To 41 Torrey Pines Located in the highly sought-after Kleinberg Hills neighborhood of Vaughan, Approx 3800 sq ft of luxury finished living space, Waffle Ceiling In Family Room. Upgraded Kitchen With Granite Counter W/ High End Jenn Air Appliances. Including The Kitchen And Fabulous Finishes Throughout Home, This Custom Luxury Home Proves To Soar Above & Beyond Expectations. 10 Feet Main Floor & 9 Feet Second Floor. Interlocking At Front Of This Beautiful Gem. Dont miss the opportunity to make this one-of-a-kind home yours. Mins away from 427 hwy and new Longos (id:49269)

137 Equality Drive
Meaford, Ontario
The Alcove by Northridge Homes delivers 2,220 square feet of modern elegance, masterfully designed to meet the demands of a contemporary lifestyle. Inside, the home is defined by clean lines, sleek finishes, and an open concept layout that ensures a bright, sophisticated, and comfortable atmosphere. This versatility is further enhanced by the option to add a 977-square-foot finished basement, providing the perfect opportunity to customize your space with a family rec, room, a private guest suite, or a dedicated home office.Every element of the build reflects the exceptional craftsmanship and meticulous attention to detail that has made Northridge Homes a trusted name in the industry. Beyond the front door, the charming Town of Meaford offers a gateway to a vibrant life on the shores of Georgian Bay, characterized by stunning natural beauty, a thriving arts scene, and a welcoming small-town spirit. By pairing Northridge Homes' signature quality with the unique allure of Meaford, The Alcove stands as the ideal setting for your next chapter. (id:49269)
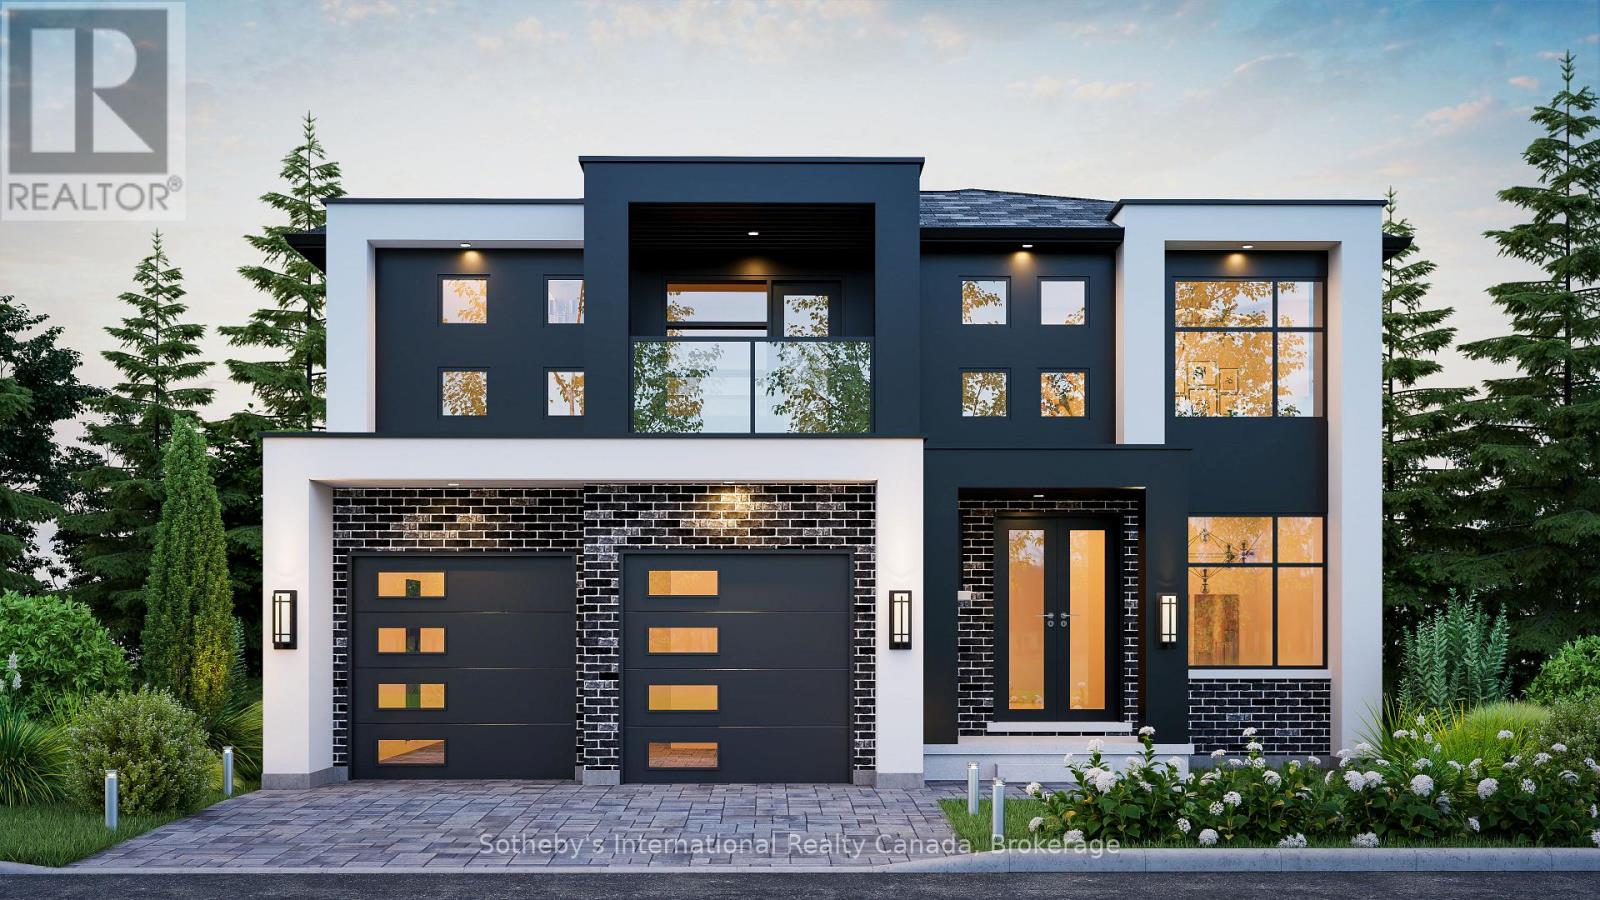
135 Equality Drive
Meaford, Ontario
The Bight by Northridge Homes delivers 2,023 square feet of premium living space designed for those who appreciate both style and substance. The heart of the home is a spacious, open concept living room where oversized windows ensure the entire main floor remains bright and welcoming throughout the day. With a standard layout of three bedrooms and two and a half baths, the home also includes the versatile option of a fourth second floor bedroom to suit your specific lifestyle. Northridge Homes has built its reputation on craftsmanship you can trust, and The Bight is no exception, offering a perfect marriage of durability and design. Located in the picturesque Town of Meaford, this property places you at the centre of a vibrant community on Georgian Bay. It is the ideal choice for those seeking a blend of small-town charm, modern convenience, and the serene lifestyle offered by one of Ontario's most beautiful waterfront settings. (id:49269)
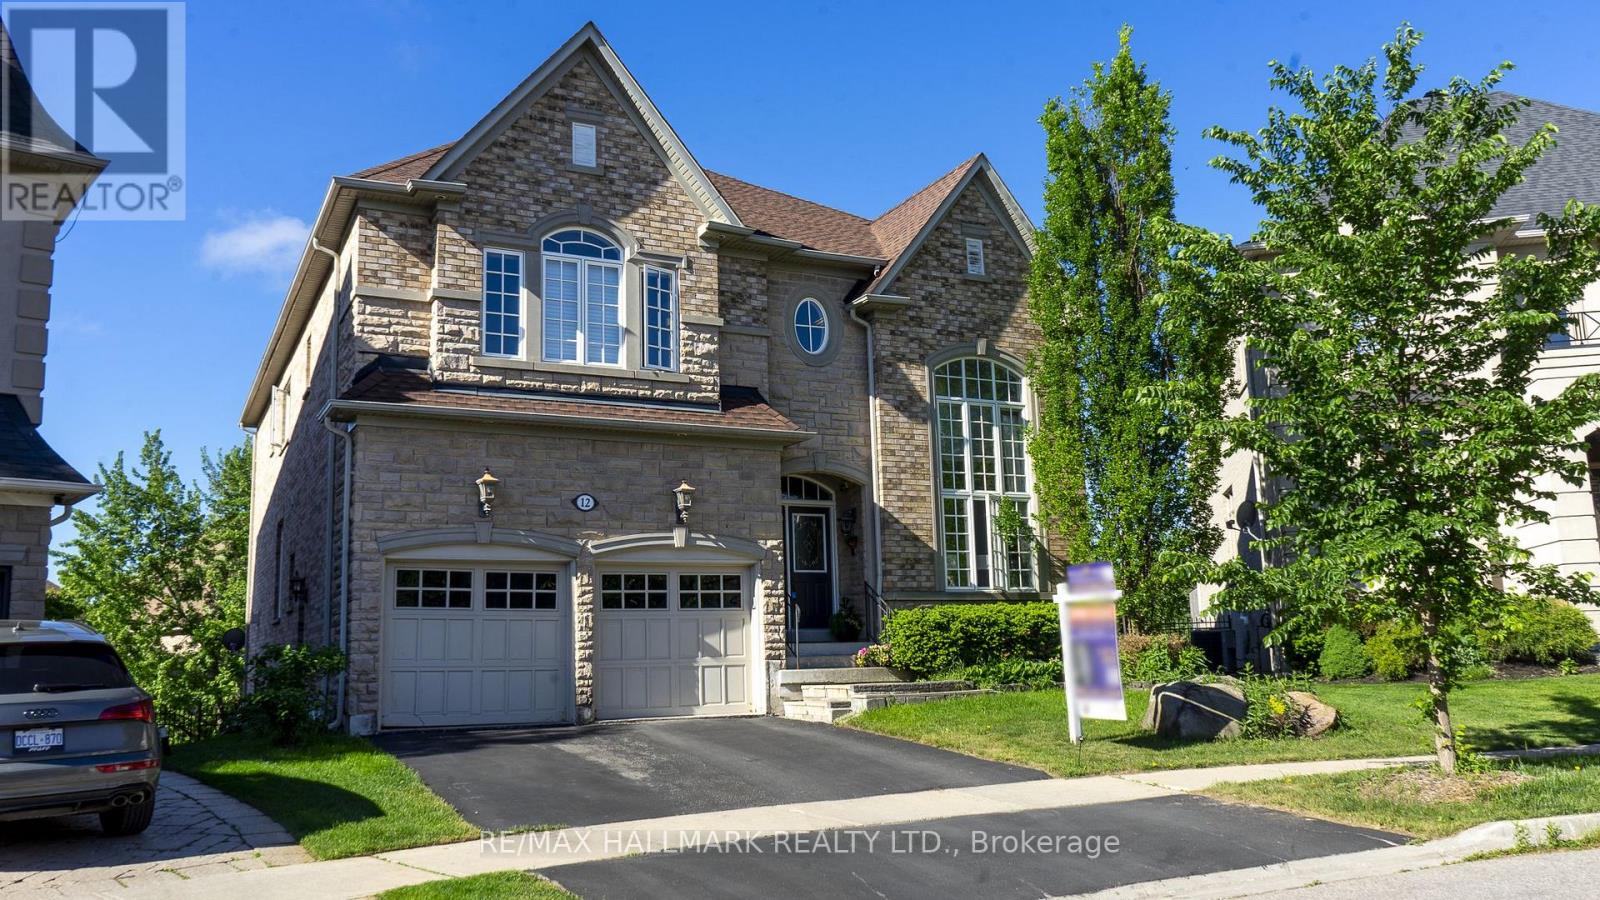
12 Sachet Drive
Richmond Hill, Ontario
Luxury Living In The Prestigious Fontainbleu Estates On A Premium Fully-Fenced Lot & Fengshui Certified! Offering approx 4,900 sqft of total living space, this 2-storey home showcases hardwood floors, crown moulding & LED pot lights throughout the home. Step inside to a bright living area framed by soaring windows overlooking the frontyard, while the elegant dining area features tray ceilings, a stunning chandelier & large window. The cozy family room is anchored by a fireplace creating the perfect space for everyday living. The kitchen is equipped w/ stainless steel appliances including fridge, stove, hood fan, dishwasher, combined w/ a centre island w/ breakfast bar & a servery area w/ additional cabinetry ideal for a coffee station. Surrounded by large windows, the breakfast area overlooks the backyard & offers a walkout to the deck. A main floor study w/ French doors provides a private home office space. The hardwood staircase w/ iron railings leads to an open upper hallway overlooking the main floor. The spacious primary retreat features a 5pc ensuite w/ soaker tub, glass shower, double vanity & his & hers closets. Three additional bedrooms each offer their own ensuite bathroom & closet space. The upper level laundry room adds everyday convenience w/ full-sized washer & dryer, sink & built-in cabinetry. Professionally finished walkout basement featuring custom millwork throughout, built-in AV system w/ sound, speakers & projector, open-concept entertainment layout, custom office cabinetry, spa-inspired bath, wet bar w/ bar fridge, dishwasher & wine rack, separate exercise room w/ designer mirror wall & storage. Walk out to the backyard complete w/ patio space & swing set play area. The 2-car garage w/ a garage door opener & double-car driveway provide ample parking. Located in one of the most sought-after communities surrounded by luxury homes, top-rated schools, parks, golf courses & convenient access to major highways and amenities. (id:49269)

131 Equality Drive
Meaford, Ontario
The Drift by Northridge Homes is a beautifully designed 1,420-square-foot bungalow tailored specifically for downsizers and empty nesters seeking a blend of comfort and modern elegance. This open-concept residence features clean lines and a seamless flow between the kitchen, dining, and living areas, creating an environment that is as well suited for quiet daily living as it is for entertaining guests. For those looking to expand their footprint, the home offers the versatile potential to add a 740-square-foot loft or finish an additional 1,437 square feet in the basement-a space perfectly suited for a large rec room or a potential rental suite with its own separate entrance.Known for a steadfast commitment to excellence and client satisfaction, Northridge Homes ensures that every element of The Drift is as functional as it is beautiful. Located in the welcoming community of Meaford on the shores of Georgian Bay, residents can immerse themselves in year round festivals, a thriving arts scene, and endless outdoor recreation. The Drift represents the perfect opportunity to embrace small town charm backed by the reliability of a premier builder. (id:49269)

Unit 39 - 3202 Vivian Line
Stratford, Ontario
Looking for brand new, easy living with a great location? This condo is for you! This 2 bedroom, 1 bath condo is built to impress. Lots of natural Light throughout the unit, great patio space, one parking spot and all appliances, hot water heater and softener included. Let the condo corporation take care of all the outdoor maintenance, while you enjoy the easy life! Located on the outskirts of town, close to Stratford Country Club, and easy walk to parks and Theatre and quick access for commuters. (id:49269)
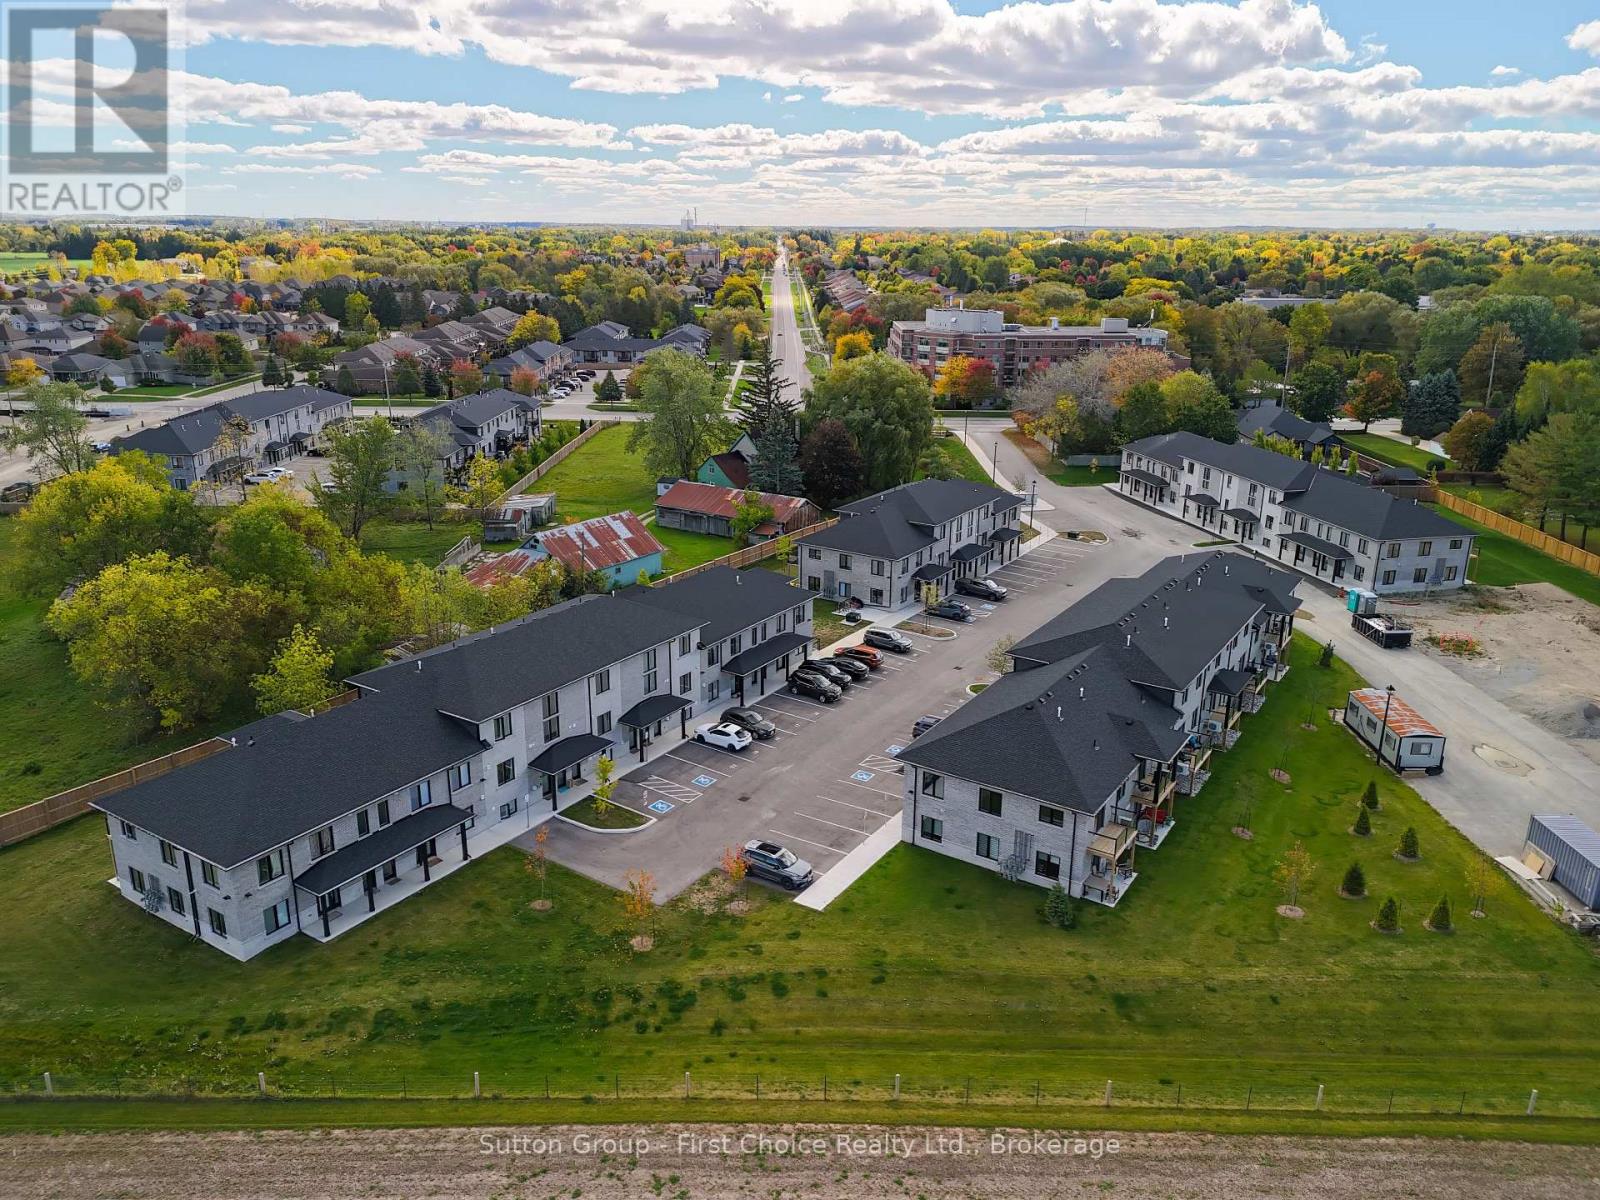
Unit 13 - 3202 Vivian Line
Stratford, Ontario
Looking for brand new, easy living with a great location? This condo is for you! This 1 bedroom, 1 bath condo is built to impress. Lots of natural Light throughout the unit, one parking spot and all appliances, hot water heater and softener included. Let the condo corporation take care of all the outdoor maintenance, while you enjoy the easy life! Located on the outskirts of town, close to Stratford Country Club, and easy walk to parks and Theatre and quick access for commuters. (id:49269)

Unit 35 - 3202 Vivian Line
Stratford, Ontario
Client RemarksLooking for brand new, easy living with a great location? This condo is for you! This end unit, 2 bedroom, 1 bathroom condo unit is built to impress. Lots of natural light throughout the unit, great patio space, one parking spot and all appliances, hot water heater and softener included. Let the condo corporation take care of all the outdoor maintenance, while you enjoy the easy life! Located on the outskirts of town, close to Stratford Country Club, an easy walk to parks and Theatre and quick access for commuters. This is the Model Home Unit. (id:49269)
RE/MAX Twin City Realty Inc.
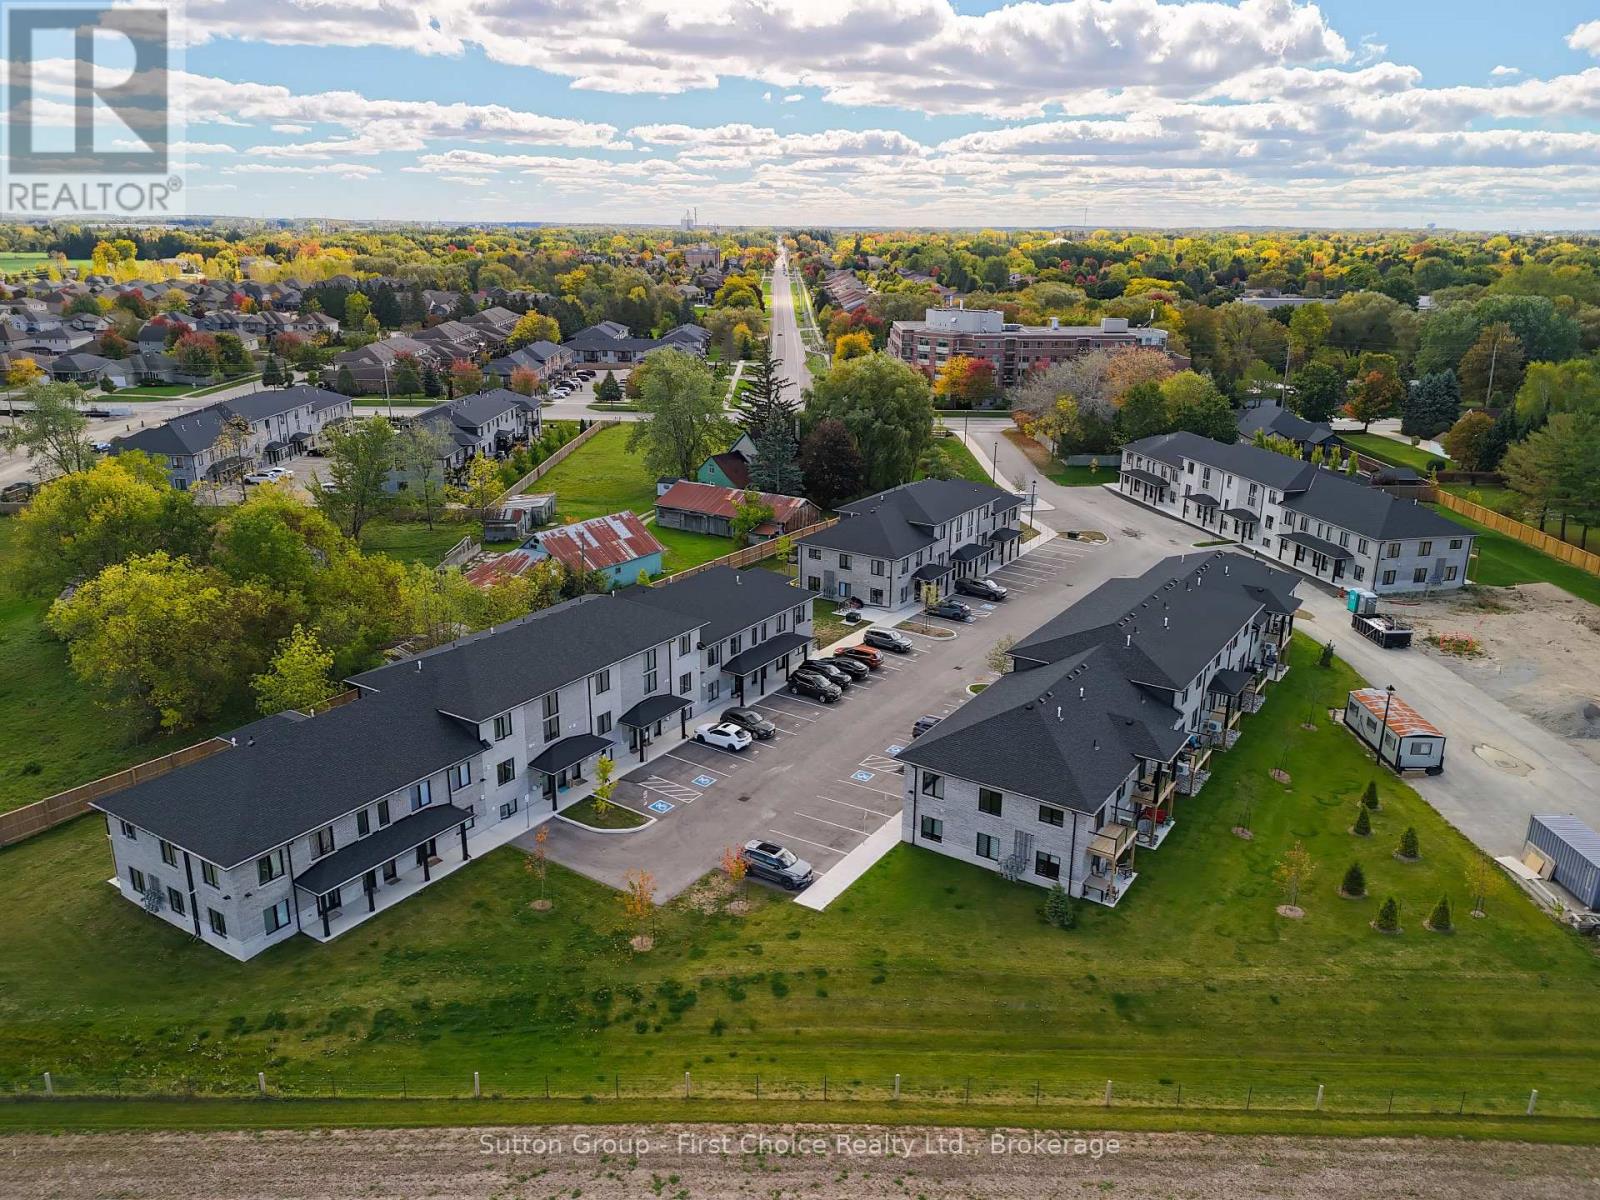
Unit 32 - 3202 Vivian Line
Stratford, Ontario
Looking for brand new, easy living with a great location? This condo is for you! This 1 bedroom, 1 bath condo is built to impress. Lots of natural light throughout the unit, great patio space, one parking spot and all appliances, hot water heater and softener included. Let the condo corporation take care of all the outdoor maintenance, while you enjoy the easy life! Located on the outskirts of town, close to Stratford Country Club, and easy walk to parks and Theatre and quick access for commuters. (id:49269)

1521 Broderick Street
Innisfil, Ontario
Experience luxury and privacy in Innisfil's 2,904 sq. ft. Fernbrook built Bungalow with loft. Welcome to Belle Aire Shore's Delta model elevation C featuring a sleek stucco and stone exterior on a premium lot backing onto serene views and undeveloped land with no rear neighbours. This thoughtfully designed home offers three spacious bedrooms and three full bathrooms, blending modern elegance with functional living. The main floor boasts soaring 9 ft ceilings, and a vaulted ceiling, rich hardwood floors and a cozy gas fireplace in the great room. Enjoy convenient main floor laundry with direct garage access in the foyer next to the laundry room. The gourmet kitchen is a chef's dream, equipped with a stainless steel french door fridge and a wall mounted range hood. Retreat to the primary bedroom and experience a spa-like ensuite with soaker tub and frameless glass shower. The second level boasts a sun filled oversized loft with large windows and full width railing overlooking the great room and scenic backyard views. Additionally, the third bedroom has multi generational potential separated from the lower level and privately located next to the loft with a full 4 piece ensuite bath that conveniently opens up into the loft area with a second door. Exceptional upgrades include in-law suite potential in the unfinished basement with extended height 9 ft ceilings, 2 rough-in bathrooms, large oversized windows, and separate walk-up entrance. Situated in a vibrant, growing family oriented community, walking distance to Cook's Bay and local beaches, near marinas, top rated schools, private school, parks, places of worship, library, Rizzardo Health Care Centre, Innisfil YMCA, golf courses, restaurants, grocery and pharmacy, steps to future Innisfil Go Train station, minutes to future second RVH hospital location, and existing fire and police station. (id:49269)

65 Cavalier Crescent
Huron-Kinloss, Ontario
Welcome to easy, carefree living in this beautifully designed 2-bedroom, 2-bathroom bungalow condo, nestled in the quiet and welcoming Village of Ripley. With 1,310 square feet of thoughtfully laid-out living space, this home offers the perfect blend of comfort, convenience, and low-maintenance living, all on one floor. Step inside to an open-concept layout with wide hallways and doorways, ideal for those seeking a barrier-free lifestyle. The spacious kitchen flows seamlessly into the bright living and dining areas, perfect for entertaining or simply enjoying everyday life. There are two generously sized bedrooms including a primary suite which includes a walk in closet and an ensuite with step in shower, or enjoy a soak in the main bathroom with an oversized tub & shower combination. Enjoy the benefits of condo living with snow removal and lawn care handled for you, so you can spend more time doing what you love. Just minutes from the sandy shores of Lake Huron, this home offers small-town charm with easy access to the beach, local shops, and nearby amenities. Whether you're downsizing, retiring, or simply looking for a fresh start in a friendly community, this bungalow condo is a perfect fit. Don't miss this rare opportunity to own a stylish and accessible home in one of Huron-Kinloss most desirable locations. * Please Note - Some images have been virtually staged. * (id:49269)

60 Cavalier Crescent
Huron-Kinloss, Ontario
*Over 2400 square feet of total finished living space!* Welcome to this beautifully designed 3-bedroom, 3-bathroom end unit bungalow condo, which includes a finished walk out lower level with in-floor heat. This home offers the perfect blend of comfort, convenience, and low-maintenance living. Step inside to an open-concept layout with wide hallways and doorways, ideal for those seeking a barrier-free lifestyle. The spacious kitchen flows seamlessly into the bright living area, where you'll find the upper deck, perfect for entertaining or simply enjoying everyday life. Two generously sized bedrooms include a primary suite with walk-in closet and ensuite with step in shower or enjoy a soak in the main bathroom with offering an oversized tub & shower combination. The finished lower level includes an additional bedroom, an office/flex room, a 4 piece bathroom, and a spacious family room walk out to the lower level covered patio! Enjoy the benefits of condo living with snow removal and lawn care handled for you, so you can spend more time doing what you love. Nestled in the quiet and welcoming Village of Ripley, just minutes from the sandy shores of Lake Huron, this home offers small-town charm with easy access to the beach, local shops, and nearby amenities. Whether you're downsizing, retiring, or simply looking for a fresh start in a friendly community, this bungalow condo is a perfect fit. Don't miss this rare opportunity to own a stylish and accessible home in one of Huron-Kinloss most desirable locations. * Please Note - Some images have been virtually staged. * (id:49269)

119 Inverness Street N
Kincardine, Ontario
The Stunning Meribelle! Discover over 2,100 square feet of beautifully designed living space. The Meribelle features 3 spacious bedrooms with the primary on the main level and 3 modern bathrooms, perfect for comfortable living. This 3-bedroom, 3-bathroom, 2-storey, carefully crafted home by Beisel Contracting provides over 2100 square feet of luxurious living space. Ideally situated steps from the sandy beaches of Lake Huron, Kincardine Golf & Country Club, KIPP Trails to Inverhuron & downtown shopping, The Meribelle offers an ultra-modern exterior with its Marble Gray coloured Brampton Brick Stone, Arctic White siding & trim, and a covered front portico producing the most incredible curb appeal. The interior offers a dream-like kitchen/living/dining great room with Acacia Fine Cabinetry and engineered hardwood flooring that flows effortlessly to a large 13' X 10' rear covered loggia off the breakfast nook overlooking the backyard and giving you a glimpse of beautiful Lake Huron. The upper level boasts 2 further bedrooms, 3pc bathroom and a media room. Homes at Seashore are designed to be filled with light. Balconies beckon you out to the sun, and porches and porticos welcome visitors and impressive arched rooflines. When architecture reaches this inspired level of design in a master planned community like Seashore, the streetscapes will be matchless and memorable. Don't miss out, call today to schedule your private tour and experience The Meribelle for yourself! Purchase Price is subject to the new Hst housing legislation to be introduced. (id:49269)
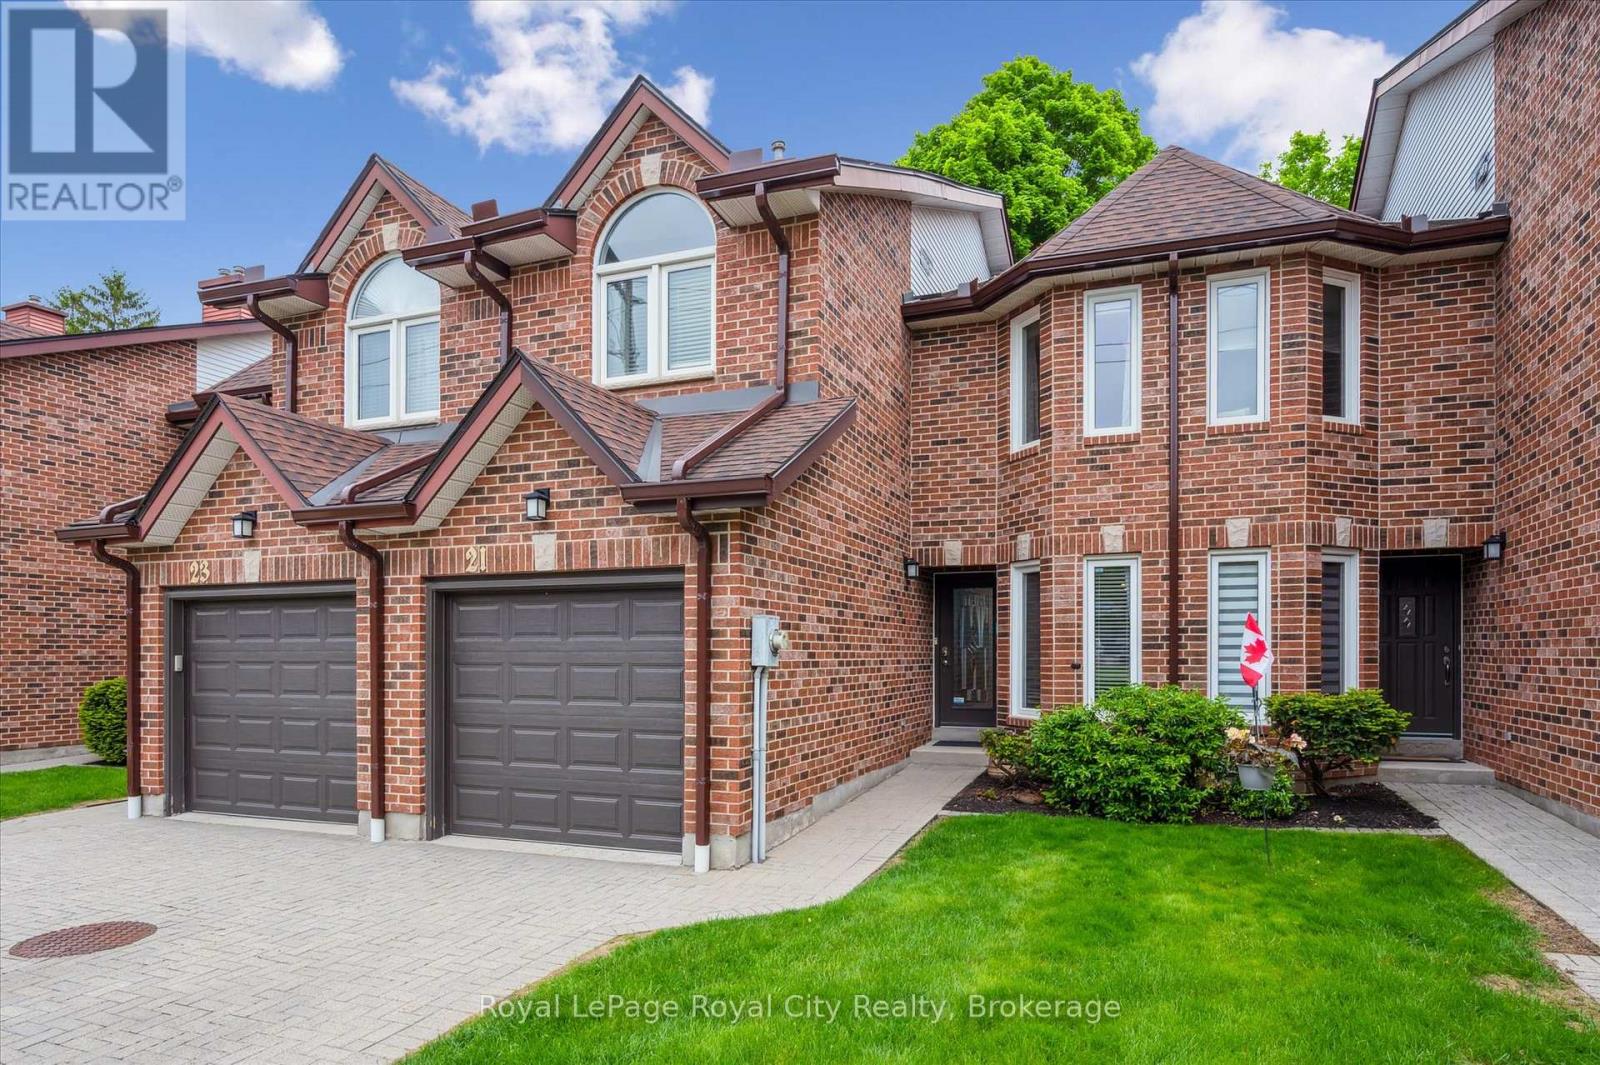
21 Marilyn Drive
Guelph, Ontario
Welcome to 21 Marilyn Drive, a stunning townhome nestled in the highly sought-after Riverside Park area! This exquisite property offers a luxurious and comfortable living experience, boasting 3 spacious bedrooms and 4 modern bathrooms. The heart of this home is its open-concept main floor plan, perfect for entertaining and everyday living. Prepare to be wowed by the spacious, custom kitchen by Jacob's Woodworking, featuring top-of-the-line Thermador kitchen appliances. Cozy up by one of the two gas fireplaces on a chilly evening. Walk out through sliders from the dining area to a lovingly landscaped rear garden offering privacy and tranquility. Three skylights flood the upstairs space with natural light, creating a bright and inviting atmosphere. Three spacious bedrooms, 3-piece main bathroom has new floors , primary has a 4-piece ensuite bathroom and also new flooring has just been updated, walk in closet and a private and treed view overlooking Riverside Park. Enter the finished basement, which has just been freshly painted! You'll find a cozy media room with various lounge areas, a well-appointed laundry room, an additional 2-piece powder room, and a versatile workspace area, offering ample room for all your needs. The convenience of an attached garage adds to the home's appeal. One of the most remarkable features of this property is its prime location, backing directly onto Riverside Park, offering unparalleled access to nature and outdoor activities. Despite its tranquil setting, you're still just moments away from major shopping centers, providing the perfect blend of serenity and convenience. Low condo fees include all exterior maintenance (roof, windows, doors), snow removal, grass cutting and wooden deck in rear garden. (id:49269)
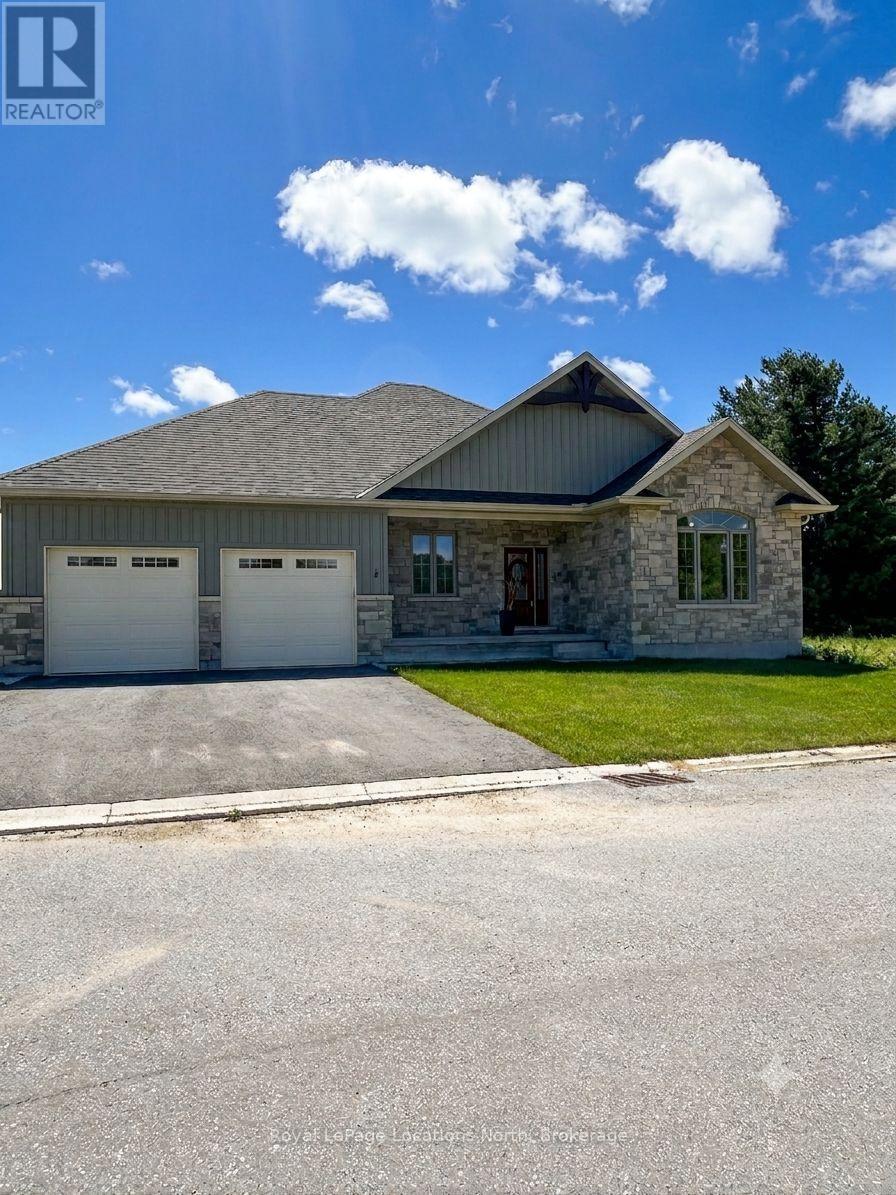
27 - 16 Hilton Lane
Meaford, Ontario
Beautifully constructed and move in ready! Take advantage of the HST exemption and be ready for summer in Southern Georgian Bay. Enjoy the views of the pond from your deck, on the 5th Tee of the Meaford Golf Course. This 3 Bedroom Bungalow offers a main floor primary suite with picturesque views. Another 2 Bedrooms and Full Bath complete this elegant one level home. The oversized 2 car garage has an interior entry to the mudroom and kitchen. The spacious unfinished basement can be finished by the builder to your specifications! (id:49269)

10 Fisher Drive
Adjala-Tosorontio, Ontario
Situated in the quaint Village of Everett, you get the best of both worlds - a peaceful, tight-knit community atmosphere while being a short drive from the amenities of Alliston and Barrie. Welcome to one of the most desired pockets of Everett! This meticulously maintained "pride of ownership" from the moment you pull into the driveway. Thoughtfully designed and beautifully presented, this property offers a rare combination of sophisticated interior living and a backyard retreat that gives you your very own oasis. Pristine heated inground pool - the centrepiece of the yard, perfect for summer parties and family fun. Hot tub - unwind under the stars in your private spa. Lush landscaping - manicured grounds that offer both beauty and privacy. Inground sprinkler system. Inside, the home continues to impress with a layout that balances open-concept entertaining with cozy family life. 3 + 1 bedrooms, family room on the lower level is inviting for family and friends, beautiful built-in open cabintry/book shelves including a lower level bedroom perfect for guests, a teenager's retreat. New air conditioner (2024), new pool heater (2024). (id:49269)
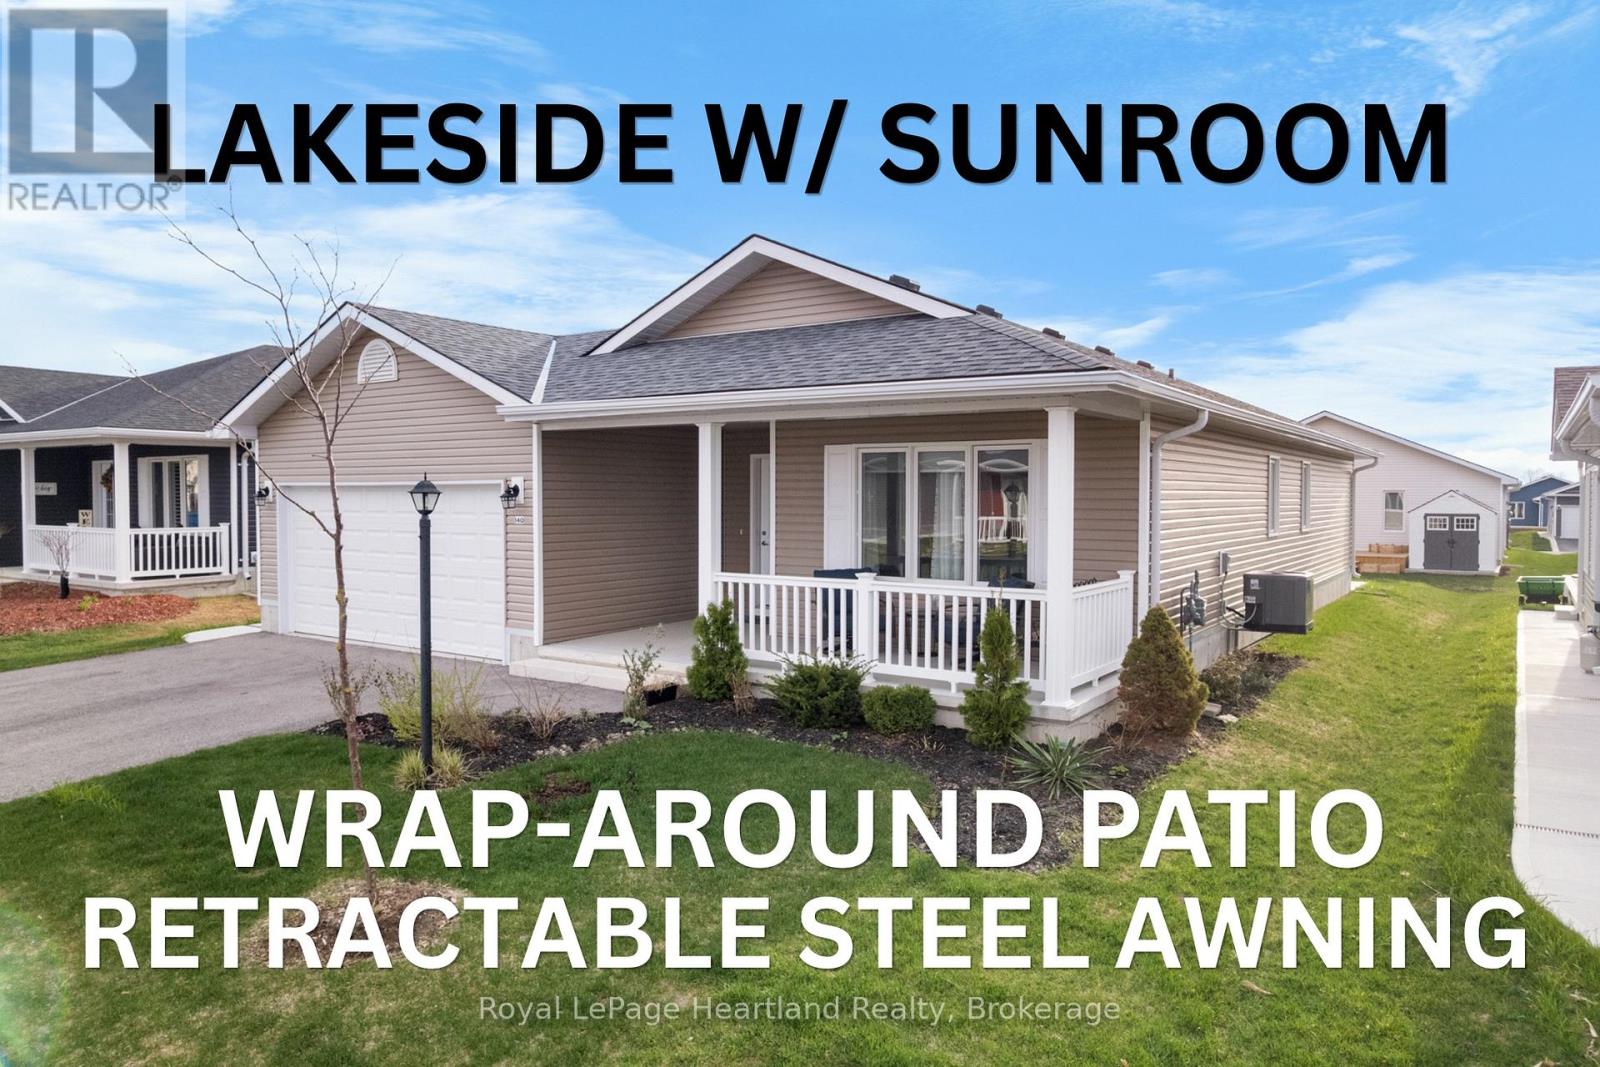
140 Lake Breeze Drive
Ashfield-Colborne-Wawanosh, Ontario
At Lake Huron's 55+ Parkbridge Community, Bluffs at Huron, could this be the "Lakeside with Sunroom" model that provides the value you're looking for? Wonderfully maintained and offering approximately 1,455 sq ft of thoughtfully designed living space, highlighted by warm plank flooring throughout the main areas, warm-toned cabinetry, and crown moulding. The kitchen is beautifully appointed with Cambria quartz countertops, a custom pantry with roll-outs, generous prep-space island with upgraded storage and overhang, natural gas stove, and refrigerator with water feature, combining style and practicality. Adjoining the kitchen, the sunroom wrapped in windows provides abundant natural light and versatile space, while the living room features a gas fireplace showcased with contemporary white millwork as a striking focal point. The primary suite includes a large walk-in closet and 3-piece ensuite with decorative floors, while a second bedroom and 4-piece main bathroom are at the front of the house. Additional thoughtful features include a dedicated laundry room with an upgraded laundry sink, and custom roller blinds. The home is move-in ready with no painting needed! Curb appeal begins with a new epoxy resin finish on the welcoming front porch, positioned on a manageable lot with big entertaining impact, the property features a West-facing oversized concrete patio with a wraparound path to the front driveway. Modern finishes and near to outdoor recreational spaces, including a leisurely stroll to the community's well-attended Clubhouse makes this an exceptional opportunity in The Bluffs at Huron. Appliances included. Don't wait to experience life at the Lake this Summer! (id:49269)
30 - 8 Hilton Lane
Meaford, Ontario
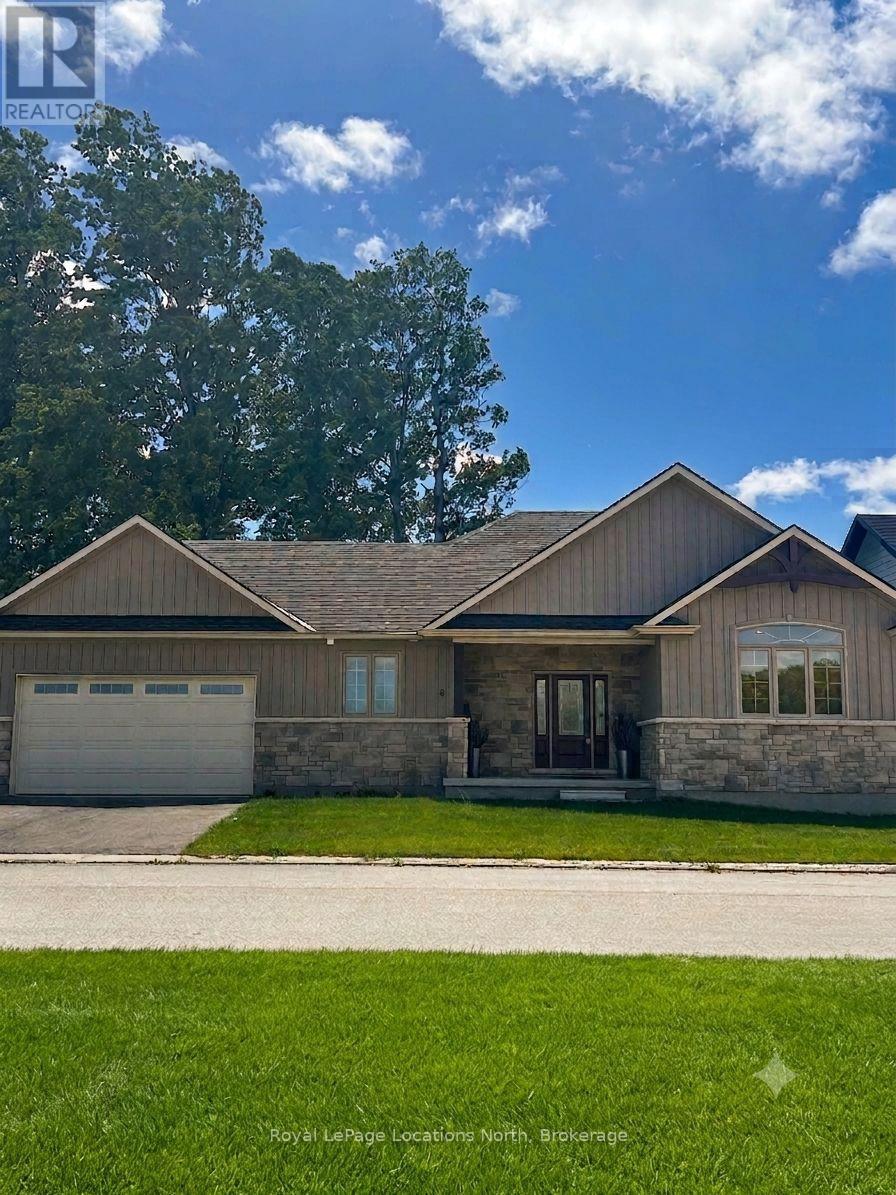
NO HST! This beautiful two-bedroom, two full bath bungalow showcases breathtaking views across a tranquil ravine and expansive pond to the 5th green of the golf course. Designed to embrace its natural setting, the dining room, living room, and primary bedroom are all perfectly positioned to capture the serene scenery. Architectural details add warmth and distinction throughout, including elegant coffered ceilings in the dining and living areas and a soaring cathedral ceiling in the front bedroom. The spacious rear deck located off the main living area provides easy access to the captivating views! Full basement is ready for the builder to finish if requested. (id:49269)
133 Riverwalk Place
Guelph/eramosa, Ontario
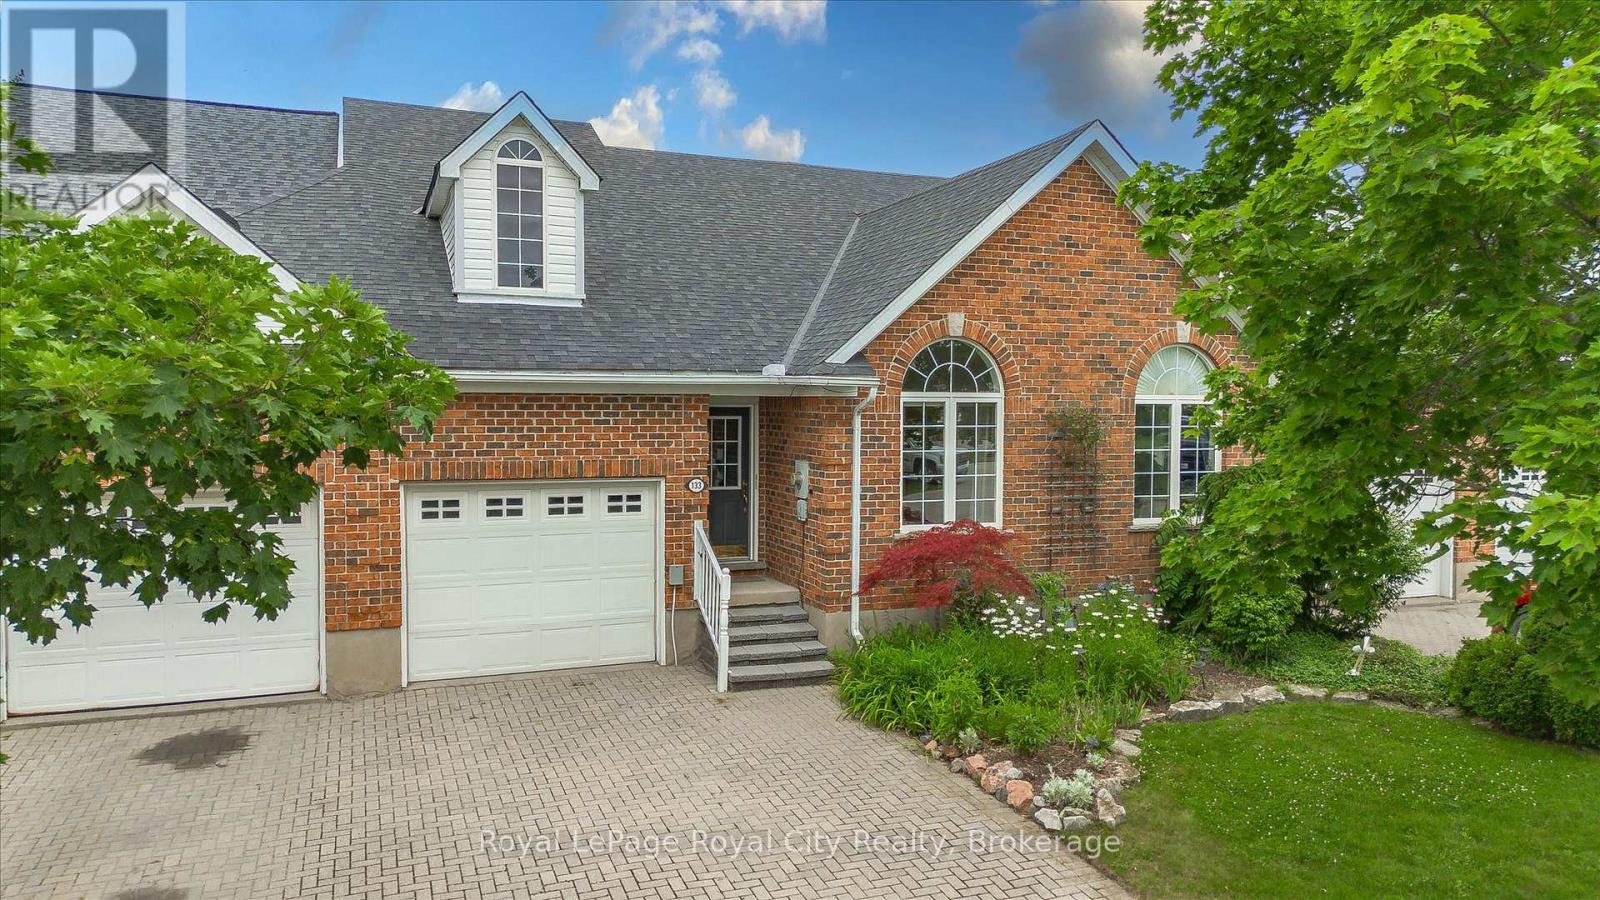
This well appointed FREEHOLD Bungaloft Style home in beautiful Rockwood is a must see! If you are looking for the perfect place to settle down in your semi retirement? Maybe you are retired and don't want to cut the lawn or shovel snow anymore? Looking for a home with the Primary bedroom on the Main floor? A home with Cathedral ceilings in the Living room, featuring an upstairs open concept loft containing another full 4 piece bathroom. and a bedroom, and family room/den/office. Walk out your back door to your own private patio/backyard with 7 ft cedars on either side that leads to your Exclusive Private access to a trail network leading down the the tranquil Eramosa River. This home includes lawn care and snow removal (to your doorstep) so you get to just sit back and enjoy the seasons. A quiet neighbourhood, purpose built by Charleston Homes yailored for empty nesters. Twelve minutes to Guelph, 20 Minutes to the 401... and home to the the Rockwood Conservation Park that Hollywood discovered years ago! (id:49269)

56 Deer Ridge Lane
Bluewater, Ontario
The Chase at Deer Ridge is a picturesque residential community, currently nestled amongst nature and surrounded by a mature wooded area in the south east portion of Bayfield, a quintessential Ontario Village at the shores of Lake Huron. This special enclave of 23 dwellings, built by Larry Otten Contracting, is well underway it it's development, and includes 13 beautiful Bungalow Townhomes, and 9 Detached Bungalow homes. Each Unit in Block 12 will be approx. 1,540 sq. ft. on the main level to include the primary bedroom with 5pc ensuite, +4pc guest bathroom and spacious study/office. Open concept living area, center island in the kitchen, and walk-out to rear yard, and main floor laundry. and double car garage. Finished basement with additional bedroom, rec-room, and 4pc bathroom. Standard upgrades are included: Paved double drive, sodded lot, central air, 2 stage gas furnace, HVAC system, belt driven garage door opener, water softener, water heater and center island in the kitchen. Double car garage. The possession date for Unit 56 and Unit 54 can be a immediate, with flexiblity. (id:49269)
58 Rochman Boulevard E
Toronto, Ontario
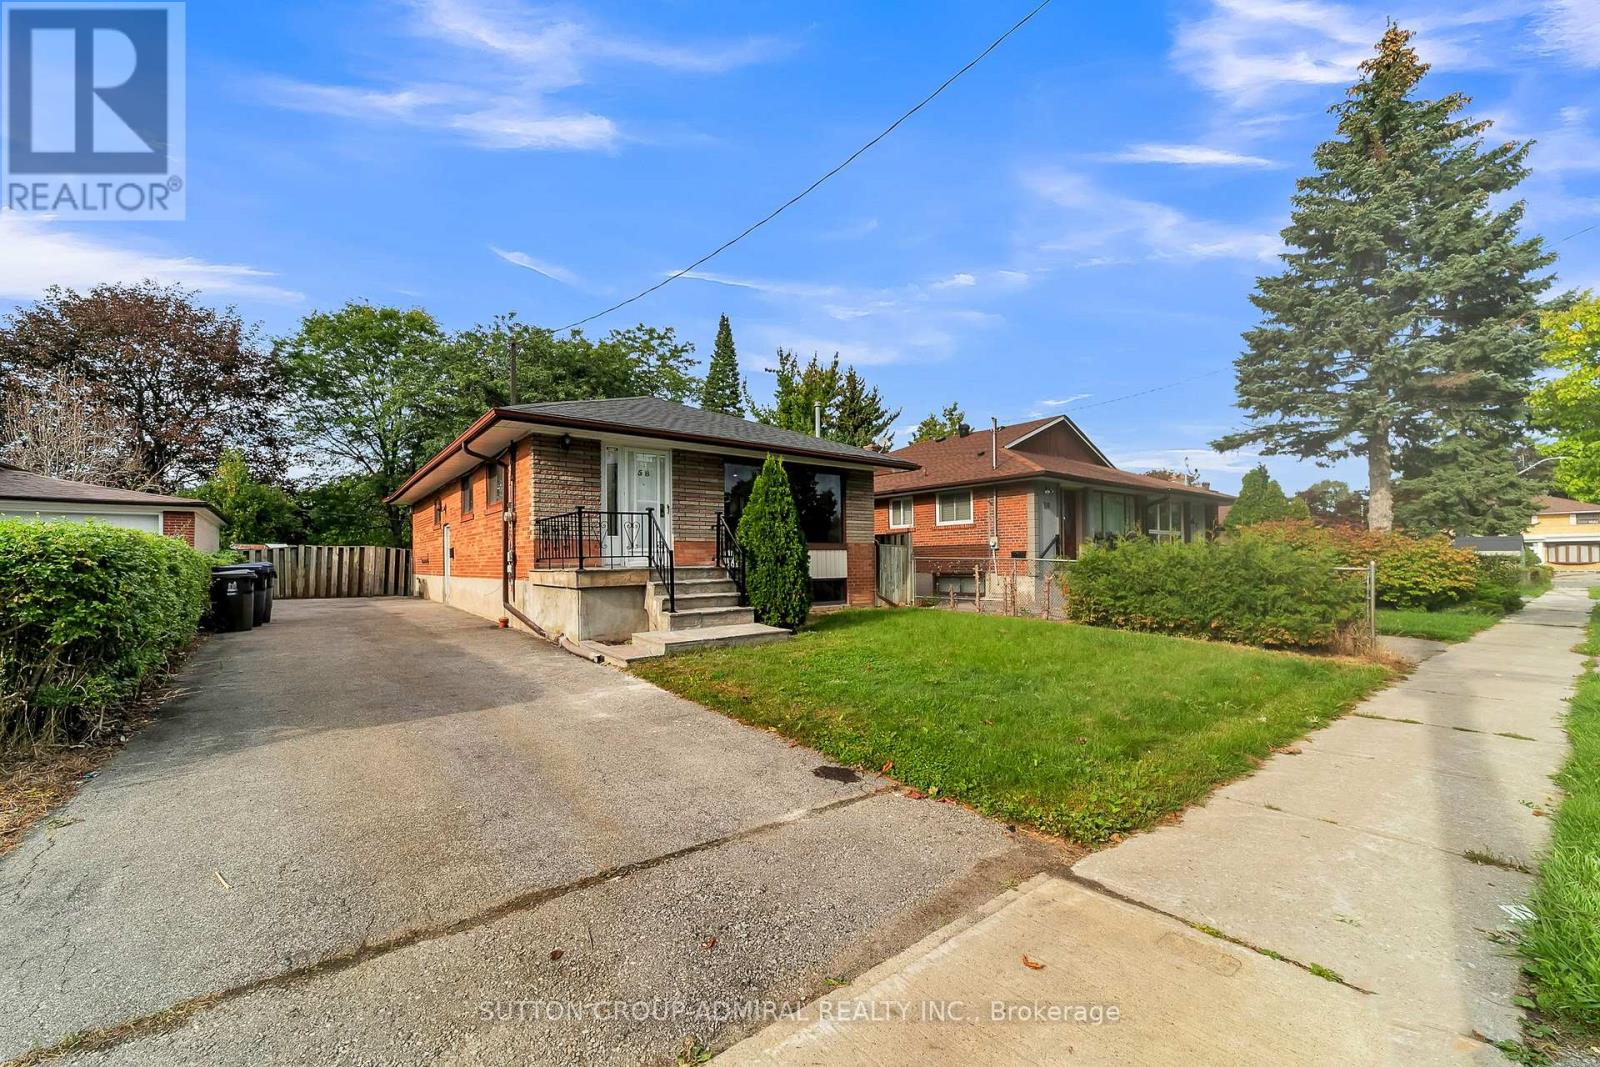
Prime Woburn Location & Exceptional Privacy! Premium lot directly backing onto serene parkland with no rear neighbors. Superb walkability-just 500m to Cedarbrae Mall, daily shopping, schools, and medical offices. Ideal for commuters with Eglinton GO Station only minutes away, offering a direct 30-minute commute to Union Station. Rapid transit access to U of T Scarborough and Centennial College Morningside Campus. Excellent layout designed to comfortably accommodate two families or multi-generational living. (id:49269)
119 Rowe Avenue
South Huron, Ontario
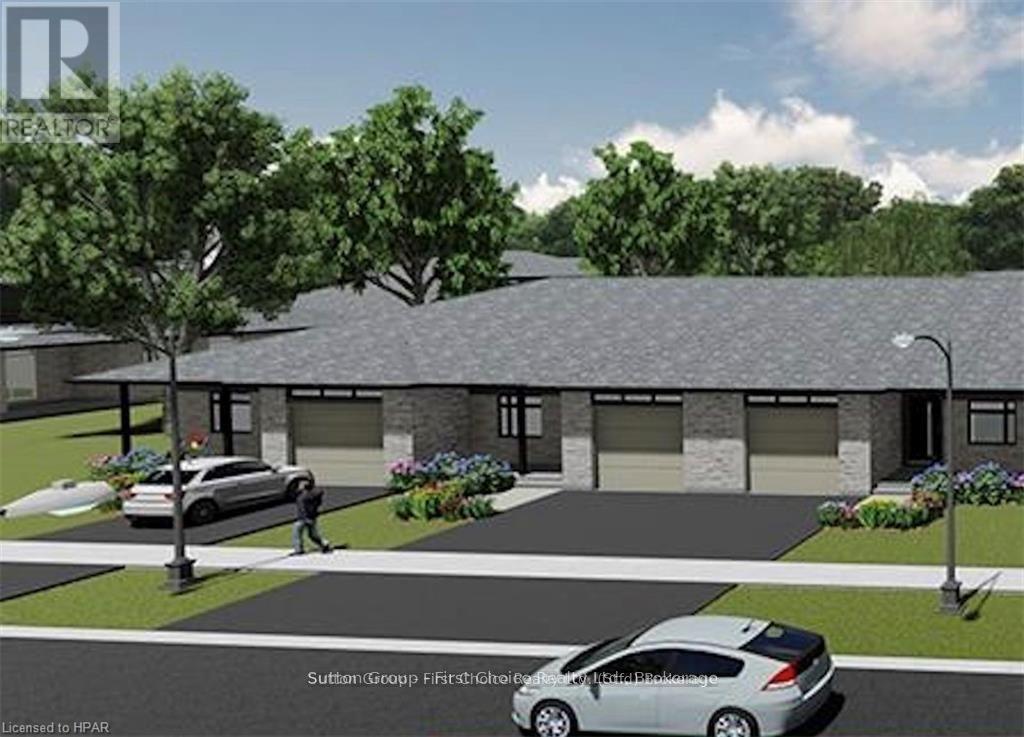
BRAND NEW HOME, BRAND NEW PRICEPOINT! Your Dream Home just became More Attainable; With Ontario's Latest Announcement for a temporary Full HST rebate now applied, it has never been a better time to purchase or build a NEW HOME (Limited Time Only)! Almost Completed! Pinnacle Quality Homes is proud to present the HUDSON bungalow/townhouse plan in South Pointe subdivision in Exeter. All units are Energy Star rated; Contemporary architectural exterior designs. This 1134 sq ft bungalow plan offers 2 beds/2 baths, including large master ensuite & walk-in closet. Sprawling open concept design for Kitchen/dining/living rooms. 9' ceilings on main floor. High quality kitchen and bathroom vanities with quartz countertops; your choice of finishes from our selections (depending on stage of construction). 2 stage high-eff gas furnace, c/air and HRV included. LED lights; high quality vinyl plank floors in principle rooms. Central Vac roughed-in. Fully insulated/drywalled/primed single car garage w/opener; concrete front and rear covered porch (with BBQ quick connect). Photo is for reference only. (id:49269)
Royal LePage Heartland Realty
1777 Rex Heath Drive
Pickering, Ontario
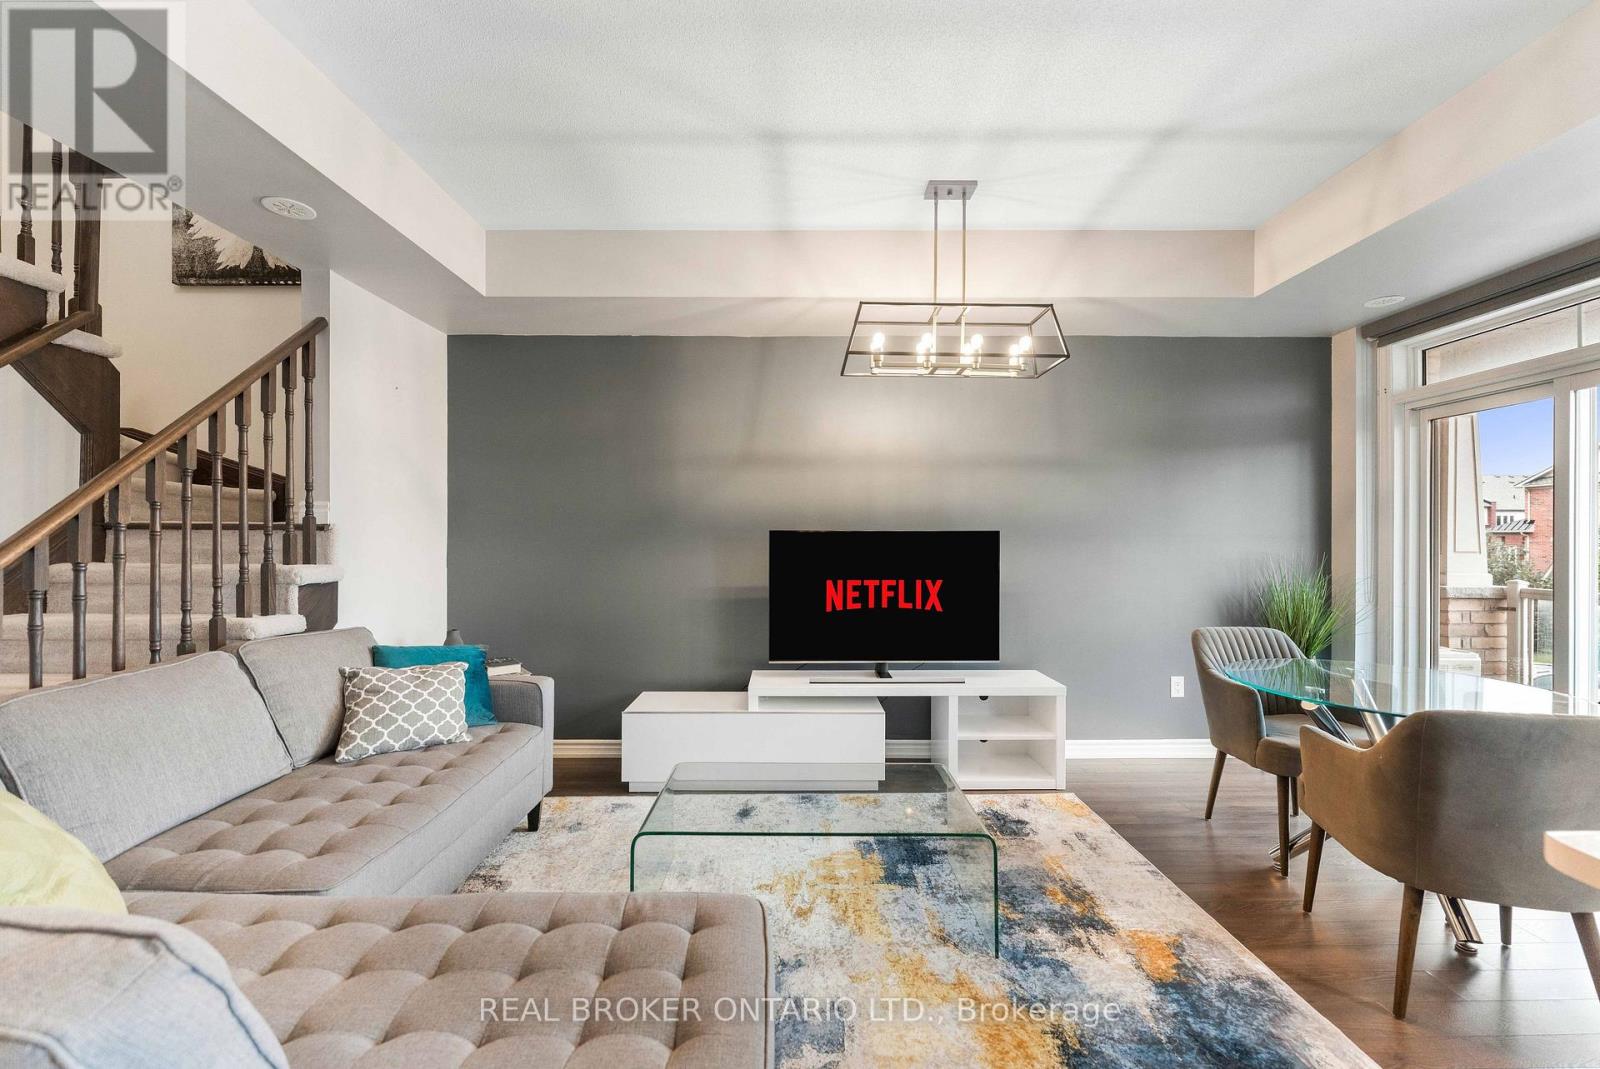
A townhouse that lives like a home and could be the beginning of something really special. Welcome to this beautifully laid-out 2-bedroom, 2-bathroom two-storey townhome in Pickering, thoughtfully designed for the way life is meant to be lived. Picture slow mornings with your coffee, dinner around the table, friends gathered in the open-concept living space, and coming home at the end of the day to a place that is truly yours. The main floor offers the space to cook, gather, relax and entertain, with a warm, open flow that makes everyday moments feel a little more special. Upstairs, both bedrooms offer the privacy and separation you want, with a full bathroom conveniently located on the second level. And beyond your front door is a Pickering lifestyle that gives you room to grow with parks and green spaces, shopping, dining, waterfront trails and everyday conveniences all close by, with easy access to major routes and transit. Maybe this isn't just your next address. Maybe it's your first home, your first set of keys, and the place where your next chapter begins. Thoughtfully laid out. Easy to love. Ready to be yours. (id:49269)
25 Albert Avenue
Tiny, Ontario
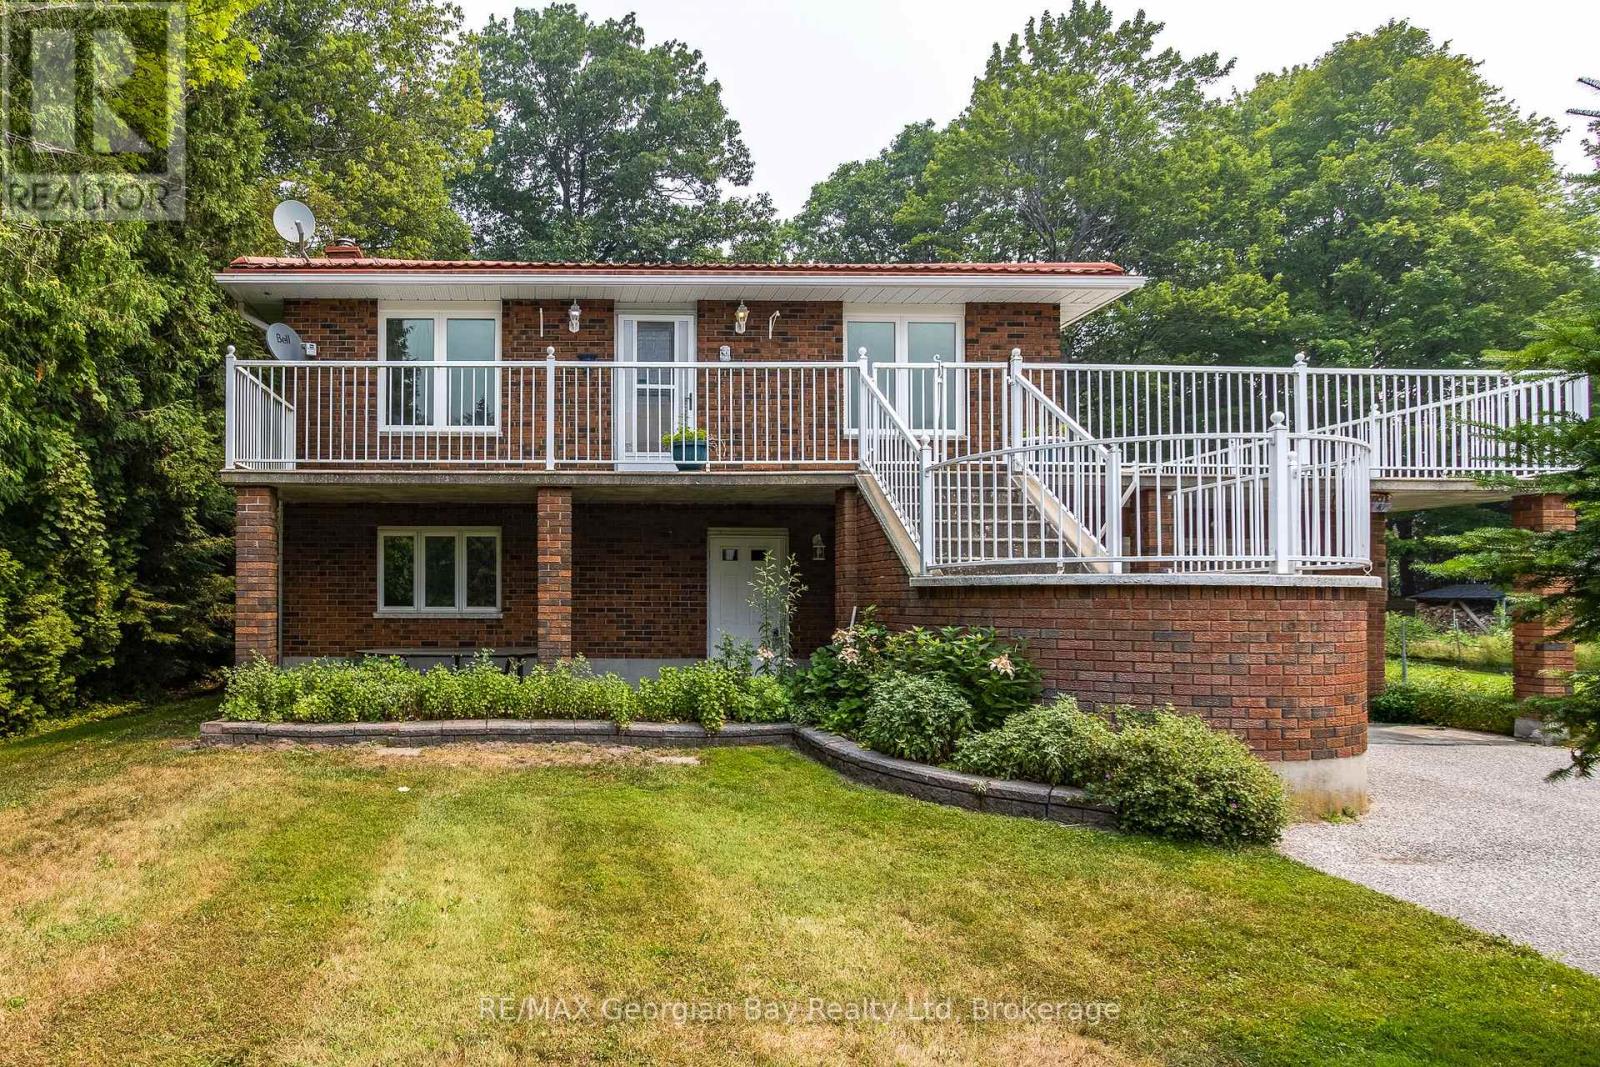
Welcome to Tiny Beaches! This beautifully maintained all-brick bungalow offers the perfect blend of quality construction, generous living space, and an exceptional four-season lifestyle. Built in 1985 and meticulously cared for, the home features over 2,600 square feet of bright, inviting living space designed for both comfortable everyday living and effortless entertaining. Step inside to discover a spacious open-concept floor plan with an abundance of natural light - freshly painted and new, luxury plank vinyl flooring throughout. Good potential to create an in-law suite on the ground level. Outside, the beautifully landscaped grounds create a peaceful and private setting, perfect for relaxing, gardening, or entertaining. Just a short stroll away, enjoy the sandy shores of Balm Beach, where you can spend your days swimming, boating, paddleboarding, or simply relaxing by the water. The neighborhood also offers a great selection of amenities, including tennis and pickleball courts, a playground, dog park, local restaurants, and convenience/lcbo store. When you need more, the vibrant Town of Midland is only a short drive away, offering shopping, dining, theatres, marinas, and every modern convenience. Whether you're searching for a full-time residence, a weekend retreat, or the perfect cottage escape, this exceptional home delivers outstanding value, timeless quality, and the relaxed lifestyle that makes Balm Beach one of Georgian Bay's most desirable destinations. Photos of some rooms have been virtually furnished. (id:49269)
28 Borland Street W
Orillia, Ontario
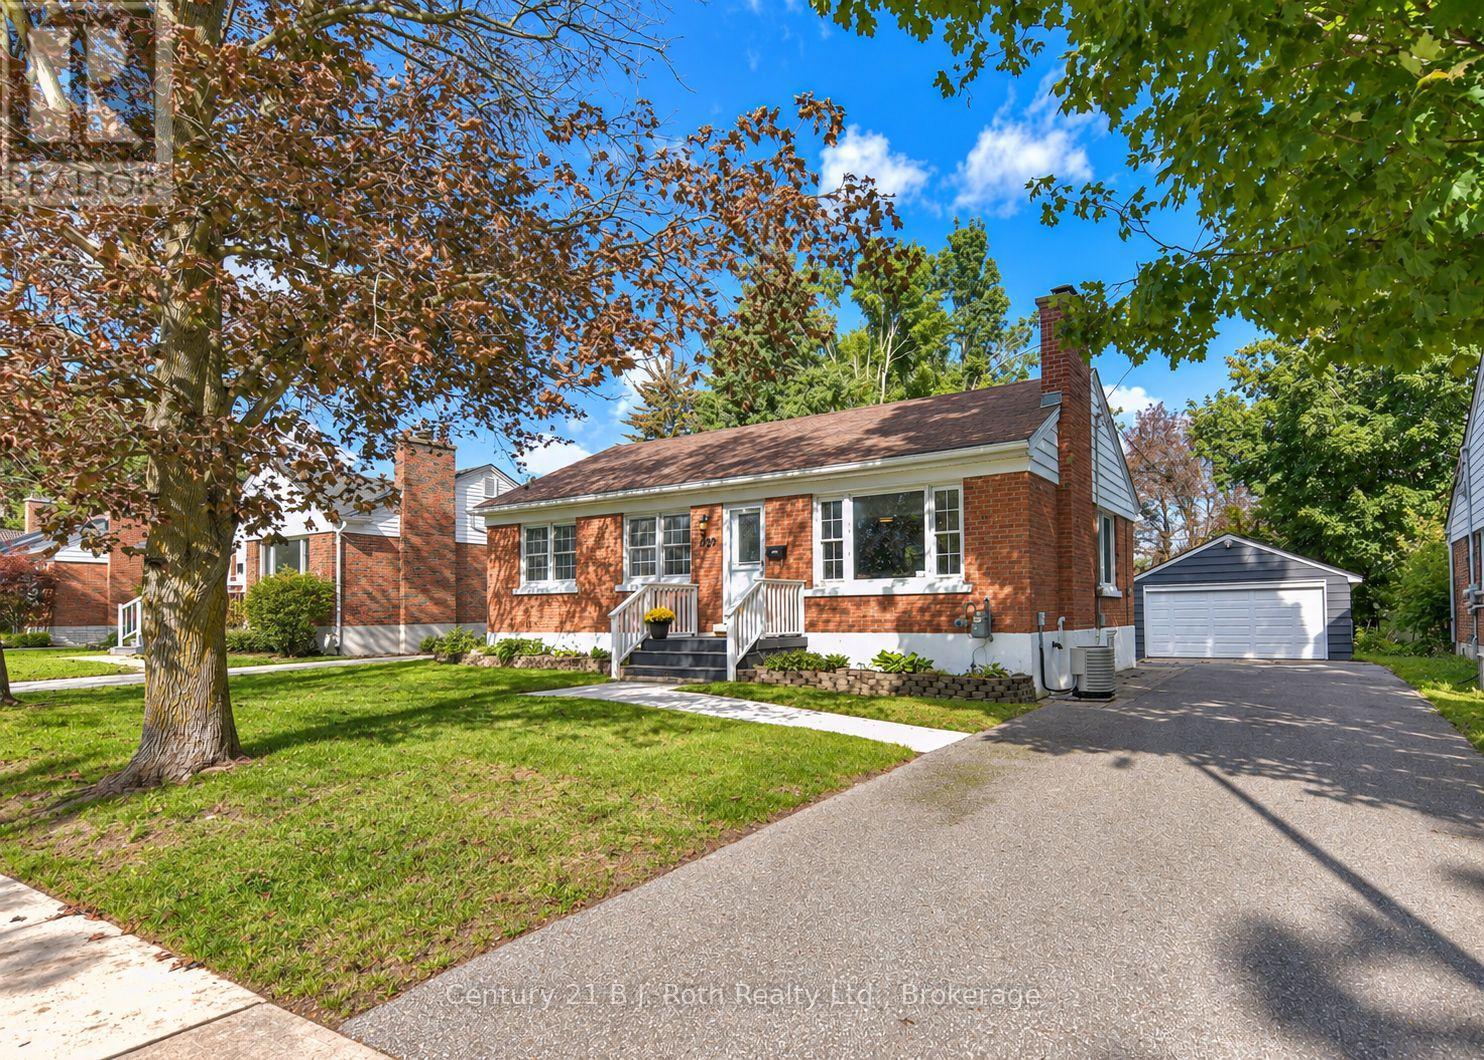
Located in the North Ward of Orillia this brick bungalow sits on a fully fenced lot. Close to schools, downtown, shopping and transit. This charming brick bungalow features 3 bedrooms on the main level, an open concept design with a bright space. The lower level laundry area is separate from the additional living space which features a bedroom, a 3 piece bathroom, large family room, and a built in bar area. There is plenty of room for parking in the double car garage and private driveway. The fenced yard provides a great area for pets and entertaining. A move-in ready home located in the much sought after north ward is a must see. (id:49269)
608 Beckworth Square
Pickering, Ontario
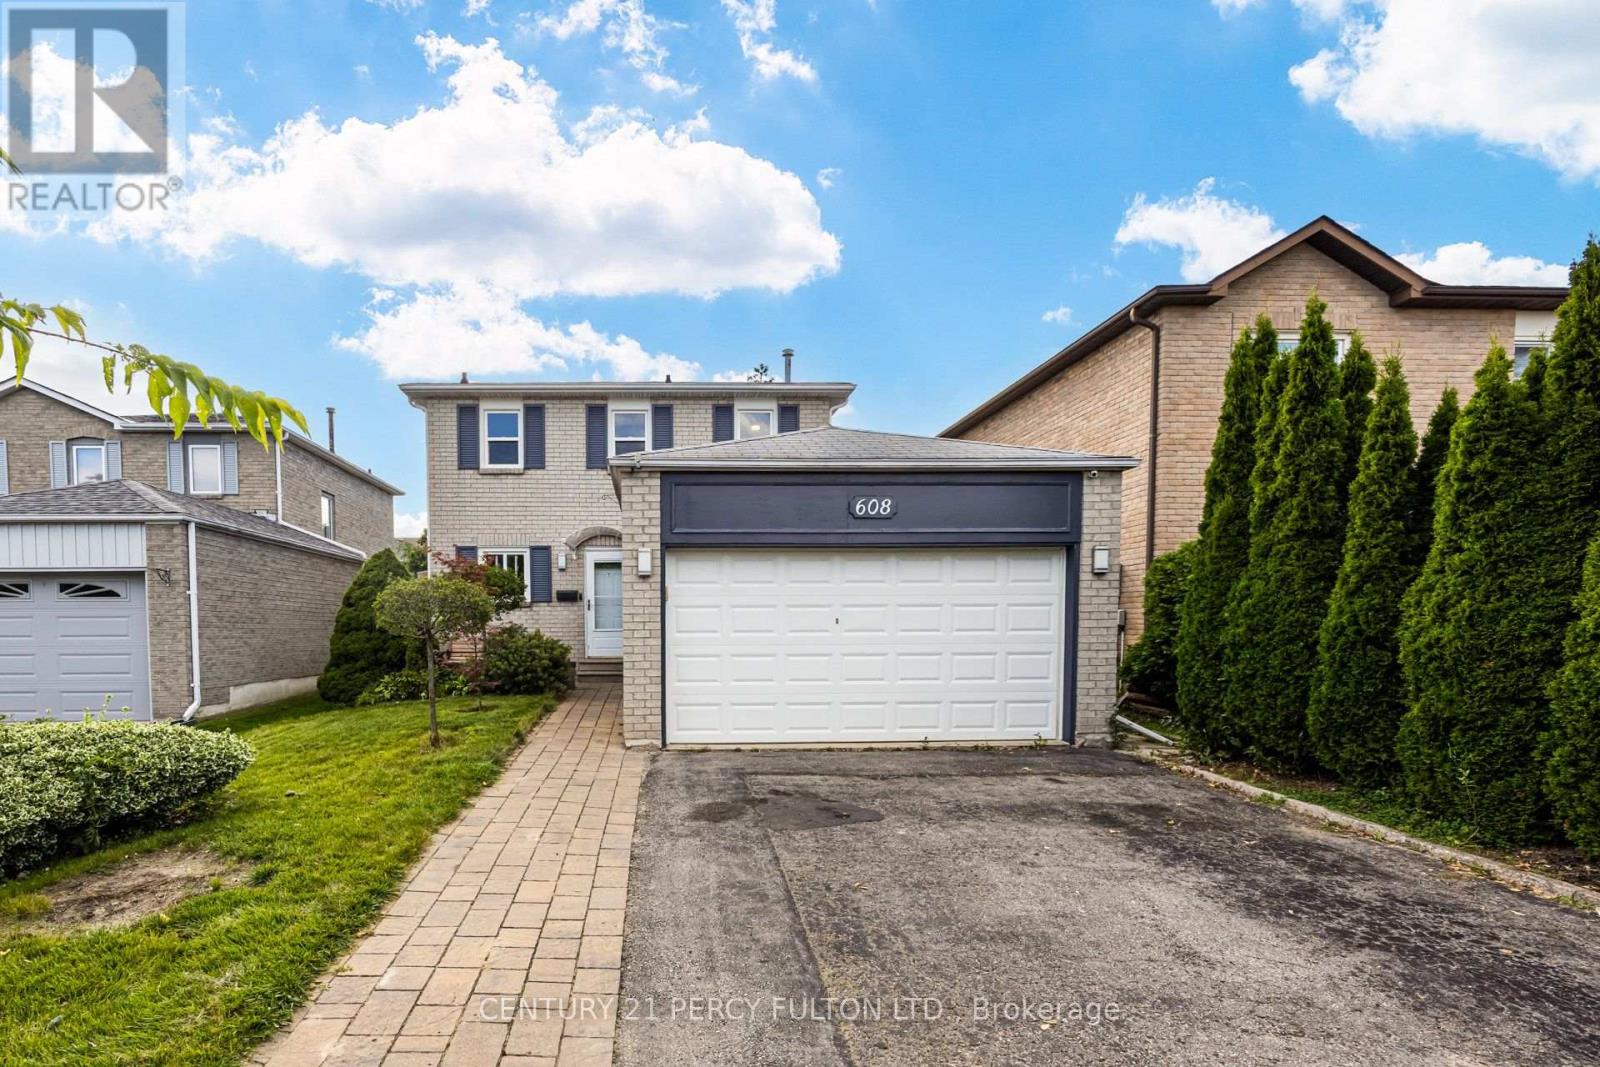
Well Maintained 3-Bedroom Detached Home In The Highly Desirable Amberlea Community * Living Room Featuring Hardwood Flooring * Dining Room With Hardwood Flooring & Convenient Walkout To The Backyard * Modern Eat-In Kitchen * Three Generously Sized Bedrooms, Each Featuring Laminate Flooring & Double Closets * Finished Basement With A Spacious Recreation Room & 2-Piece Bathroom-Ideal For Additional Living Or Entertaining Space * Conveniently Located Near Schools, Parks, Shopping, Public Transit & Everyday Amenities * Easy Access To Whites Road & Finch Avenue * Excellent Opportunity For Families, First-Time Buyers Or Investors To Move In & Make Their Own (id:49269)
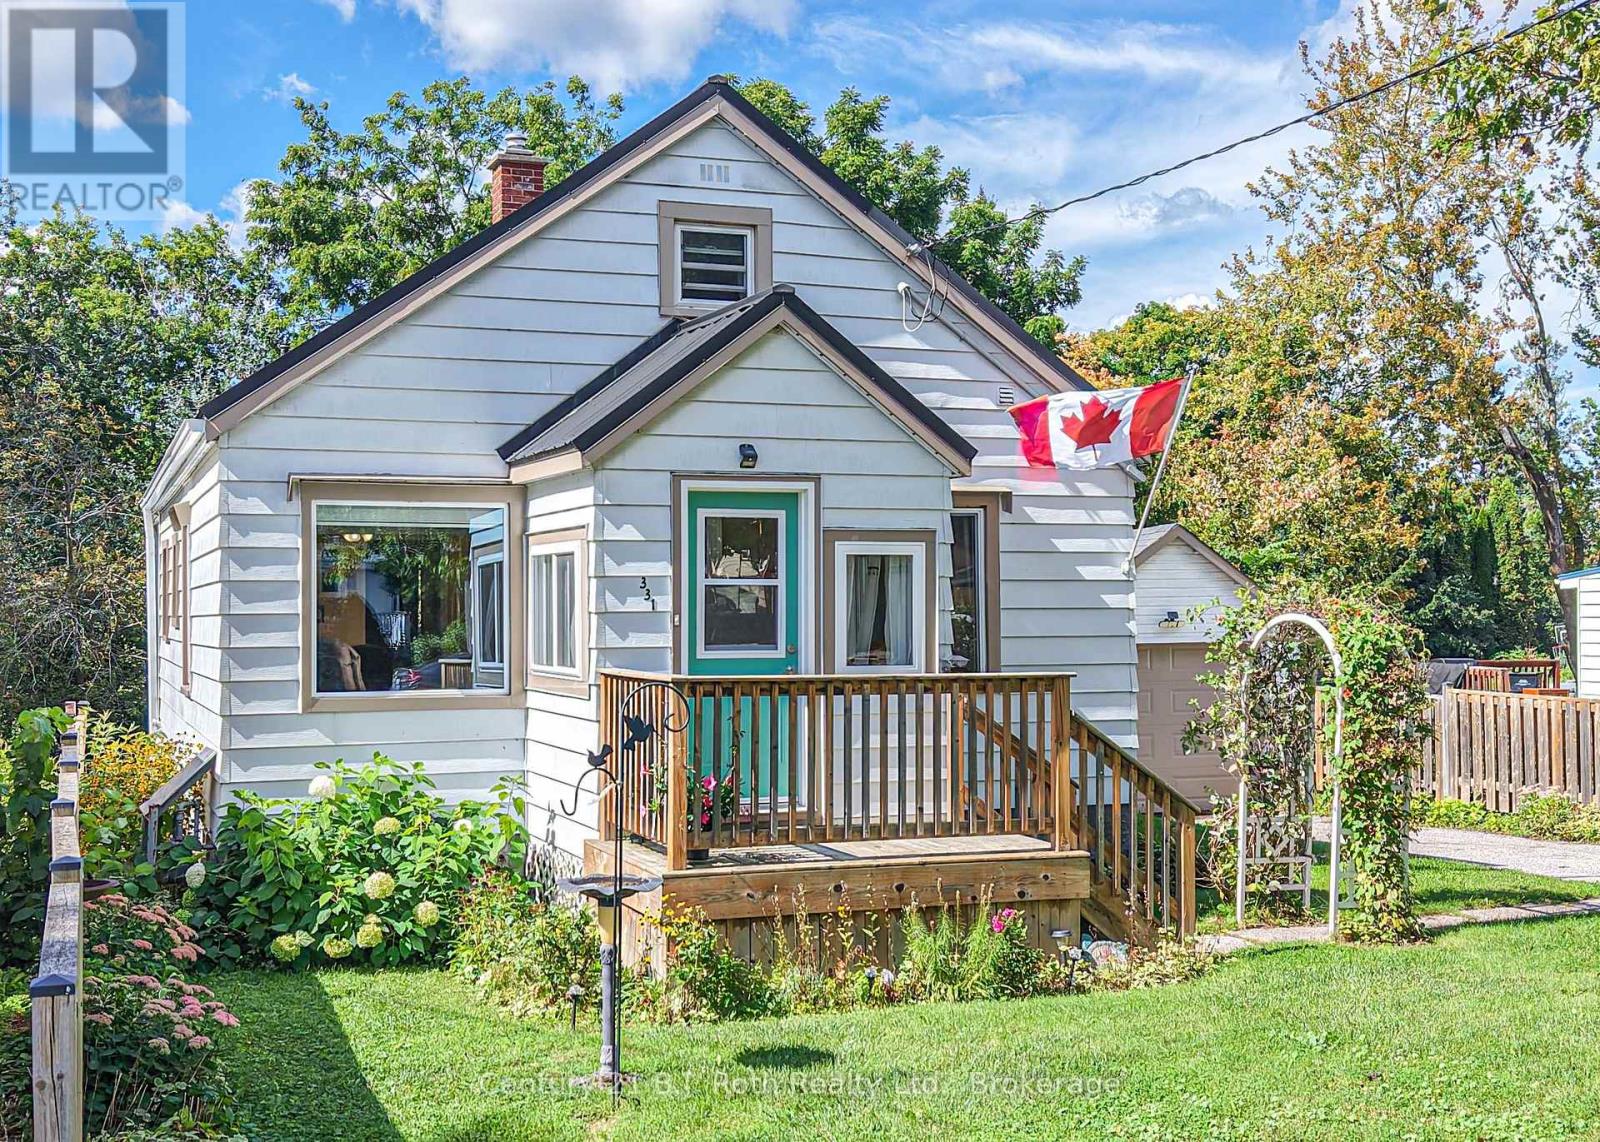
331 Moffat Street
Orillia, Ontario
A charming 1 1/2 storey, move-in ready 3 bedroom home in Orillia. A short distance to the beach, downtown, and shopping. This home is located on a large partially fenced yard with a private driveway and detached garage. The main level has two bedrooms, kitchen, living room, bathroom and laundry. An additional space was thoughtfully added to create a spacious dining room with walk out to a back deck. The 3rd bedroom hidden in the loft has its own private sitting area. The bright partially finished area in the basement has an above grade window overlooking the back garden - this space is ideal for a home office. Updates in this well maintained home include; new insulation, air conditioning, window replacements, a new fridge, and the addition with a steel roof. What a great opportunity to get into the market. It just may be the home you've been waiting for. (id:49269)