
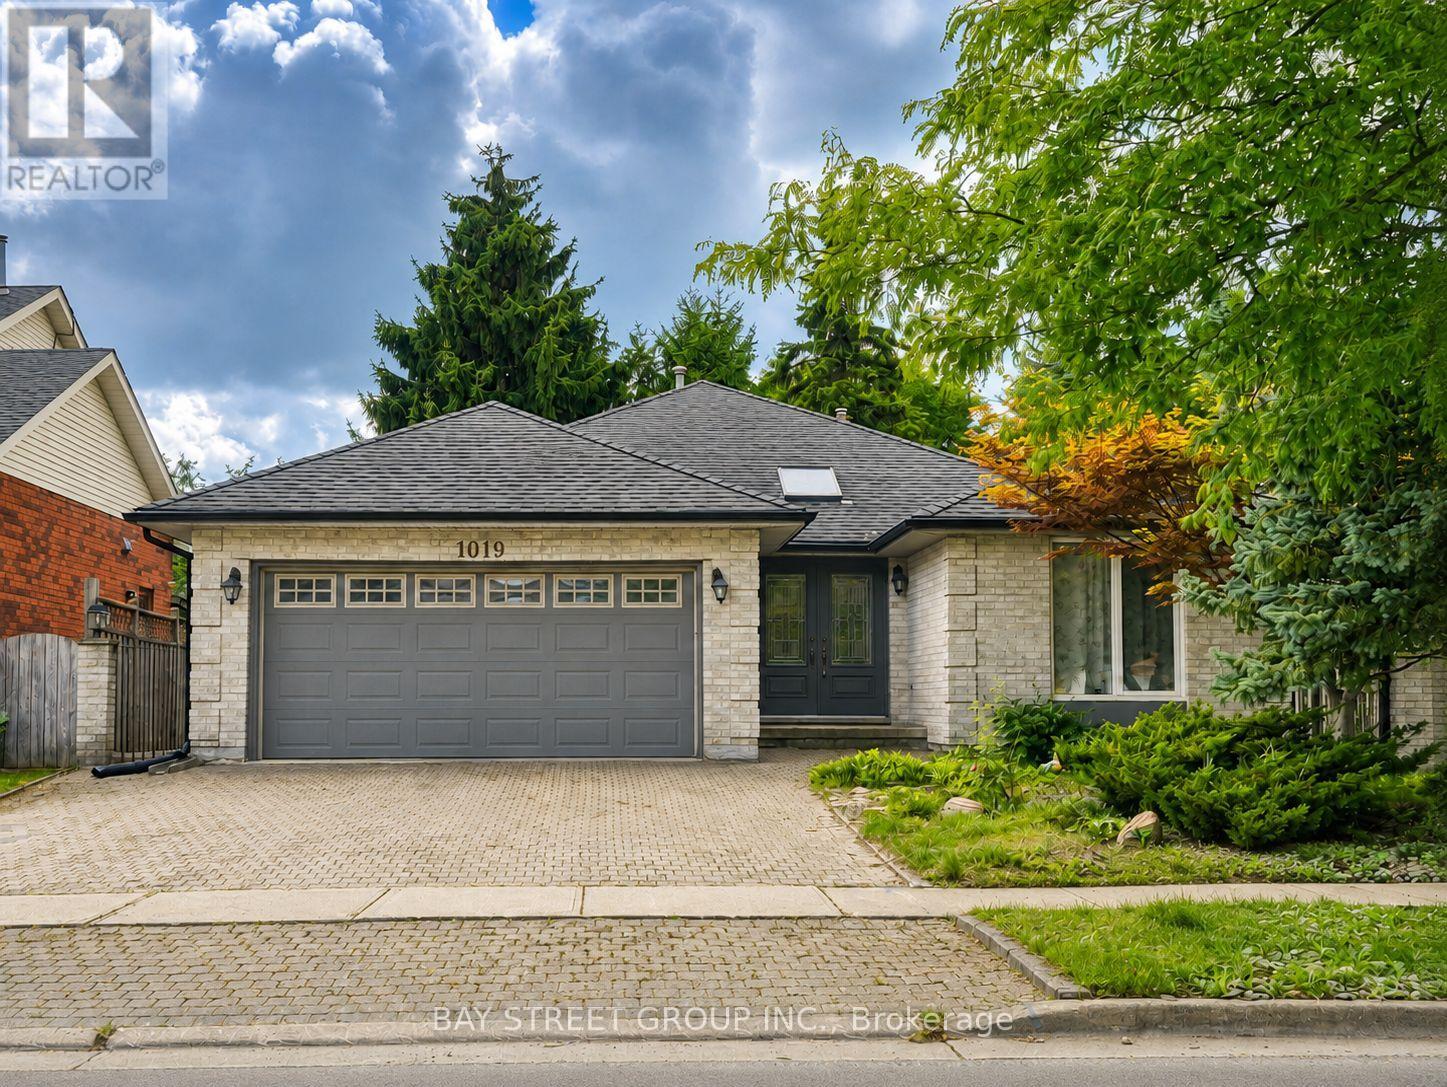
1019 Aldersbrook Road
London North, Ontario
Welcome to 1019 Aldersbrook Rd - a spacious 3+1 bedroom, 2+1 bathroom bungalow with a double-car garage, offering the comfort, flexibility, and convenience today's buyers are looking for. The functional main-floor layout is complemented by additional living space on the lower level, ideal for a guest suite, home office, recreation room, or extended family use. Situated in a well-established neighbourhood with convenient access to public transit, schools, parks, and major routes. Just minutes from the popular Costco and T&T Supermarket shopping district, with restaurants, retail, and everyday amenities all close by. An excellent opportunity for families, downsizers, first-time buyers, or investors looking for spacious bungalow living in a highly convenient location. Don't miss this opportunity - book your showing today! (id:49269)
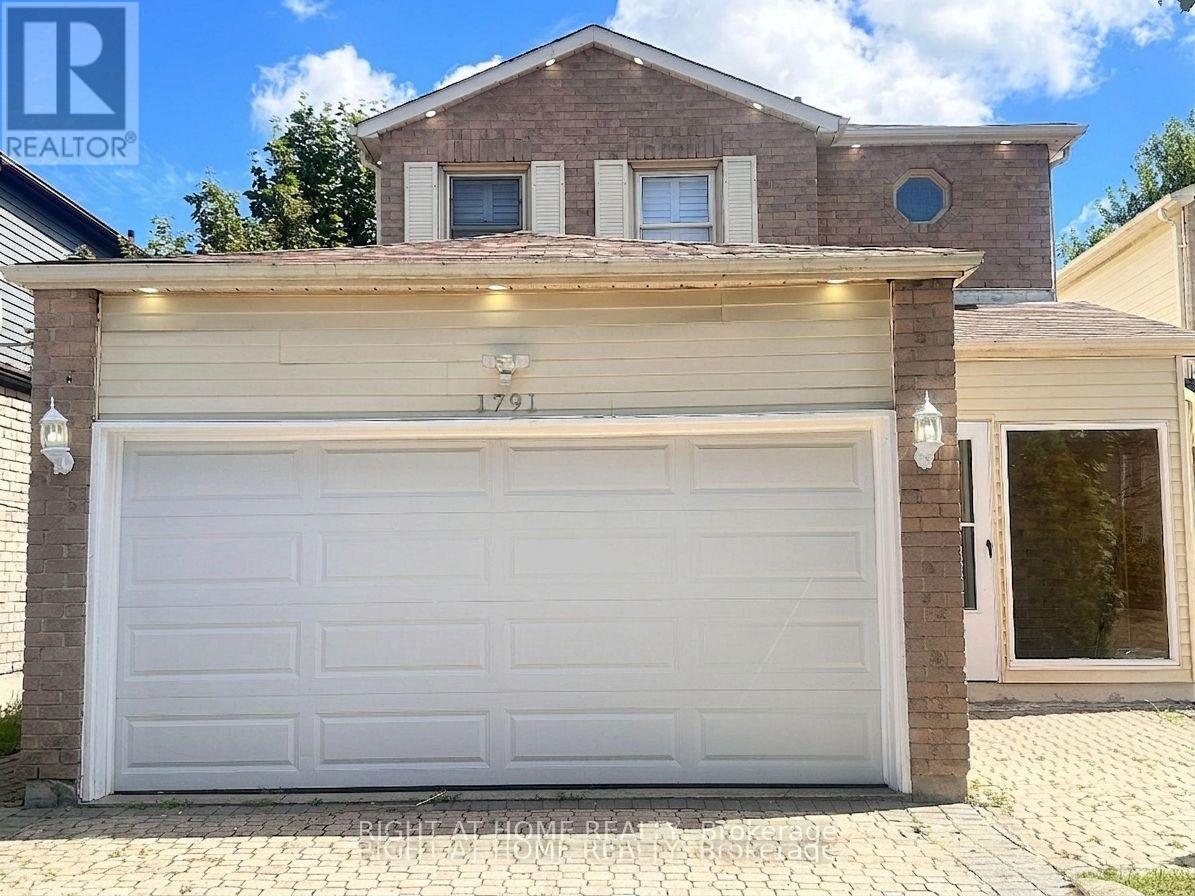
1791 Princelea Place
Mississauga, Ontario
Location.. Beautiful upgraded detached home situated on a quiet crescent in the highly desirable East Credit community! Oak Hardwood Floors 1st & 2nd Floor.Layout features a bright, sun-drenched open-concept living and dining area. The modern kitchen with stainless steel appliances. Freshly painted throughout, new pot lights (2025) ,Roof (2025).The upper level offers 3 spacious bedroom with seperate laundry.Potlights inside and outside. Finished basement apartment with Legal separate entrance from side, kitchen, 3 pcs washroom, 1 bedroom and separate laundry. Outdoors enjoy a large, fully fenced backyard perfect for kids and gatherings. Extra-deep driveway with no sidewalk provides parking for 6 vehicles. Unbeatable location close to top schools, parks, transit, and shopping, 6 mins drive to Erindale Go station. Entrance to Garage from inside. (id:49269)
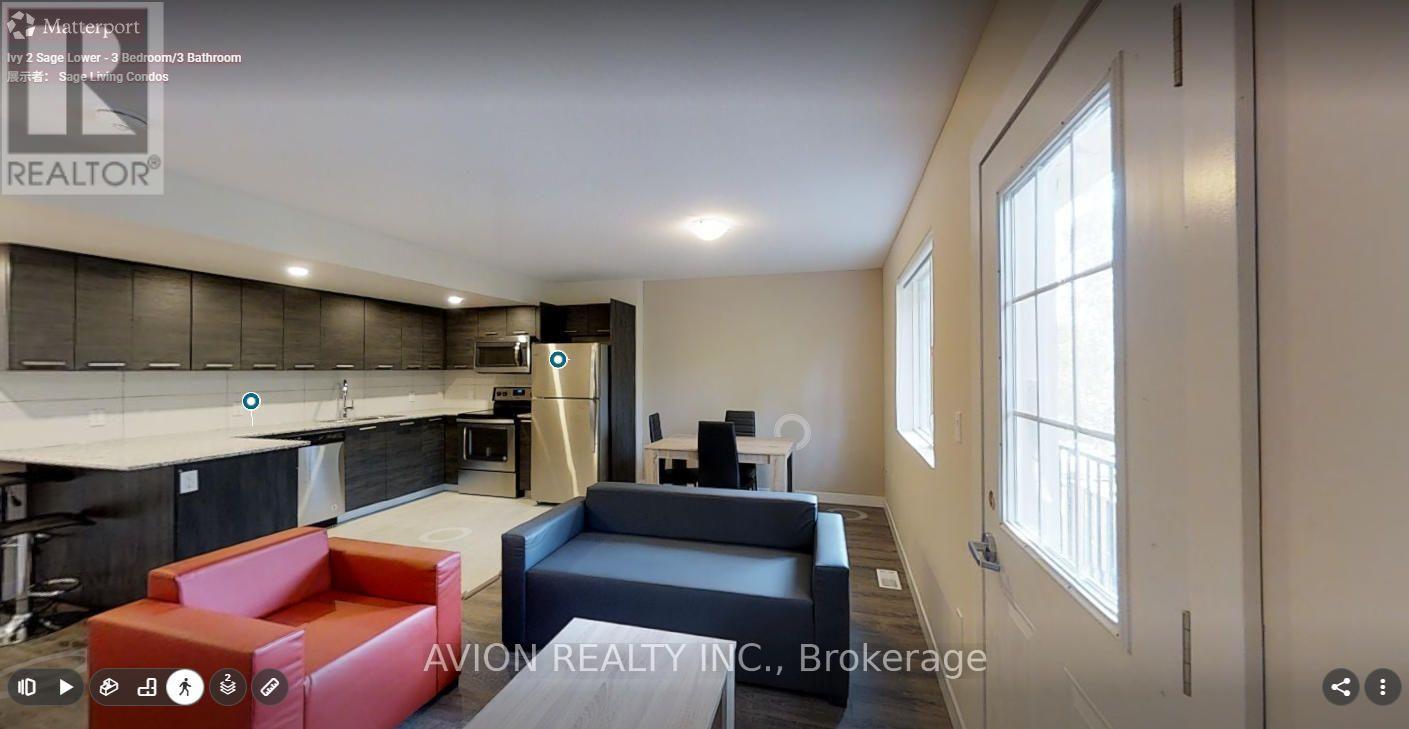
115 - 338 Albert Street
Waterloo, Ontario
Bright and spacious, fully furnished 3-bedroom, 3-bathroom multi-level condo at Ivy Towns III, ideally located at 338 Albert Street, Unit 115, in the heart of Waterloo. Offering approximately 1,553 sq. ft. across two thoughtfully designed levels, the unit features an open-concept living and dining area with abundant natural light, a modern kitchen equipped with stainless steel appliances and granite countertops, three generously sized bedrooms, three bathrooms, laminate flooring, in-suite laundry, and a private balcony. The unit comes fully furnished with beds, desks, dressers, couches, a coffee table, dining set, and TV, as well as six appliances, including a stainless steel fridge, stove, microwave, dishwasher, washer, and dryer. The property is within walking distance of Wilfrid Laurier University and close to the University of Waterloo, Conestoga College's Waterloo Campus, Uptown Waterloo, Waterloo Park, shopping, dining, and public transit, with convenient LRT access to Conestoga Mall. Water and internet are included. Rent is $2,800 per month, with only hydro extra. Parking is available for an additional $200 per month, and tenant insurance is required. Please note that the photos and attached 3D tour are of a unit with a similar layout; the floor plan shown is for the exact unit. (id:49269)
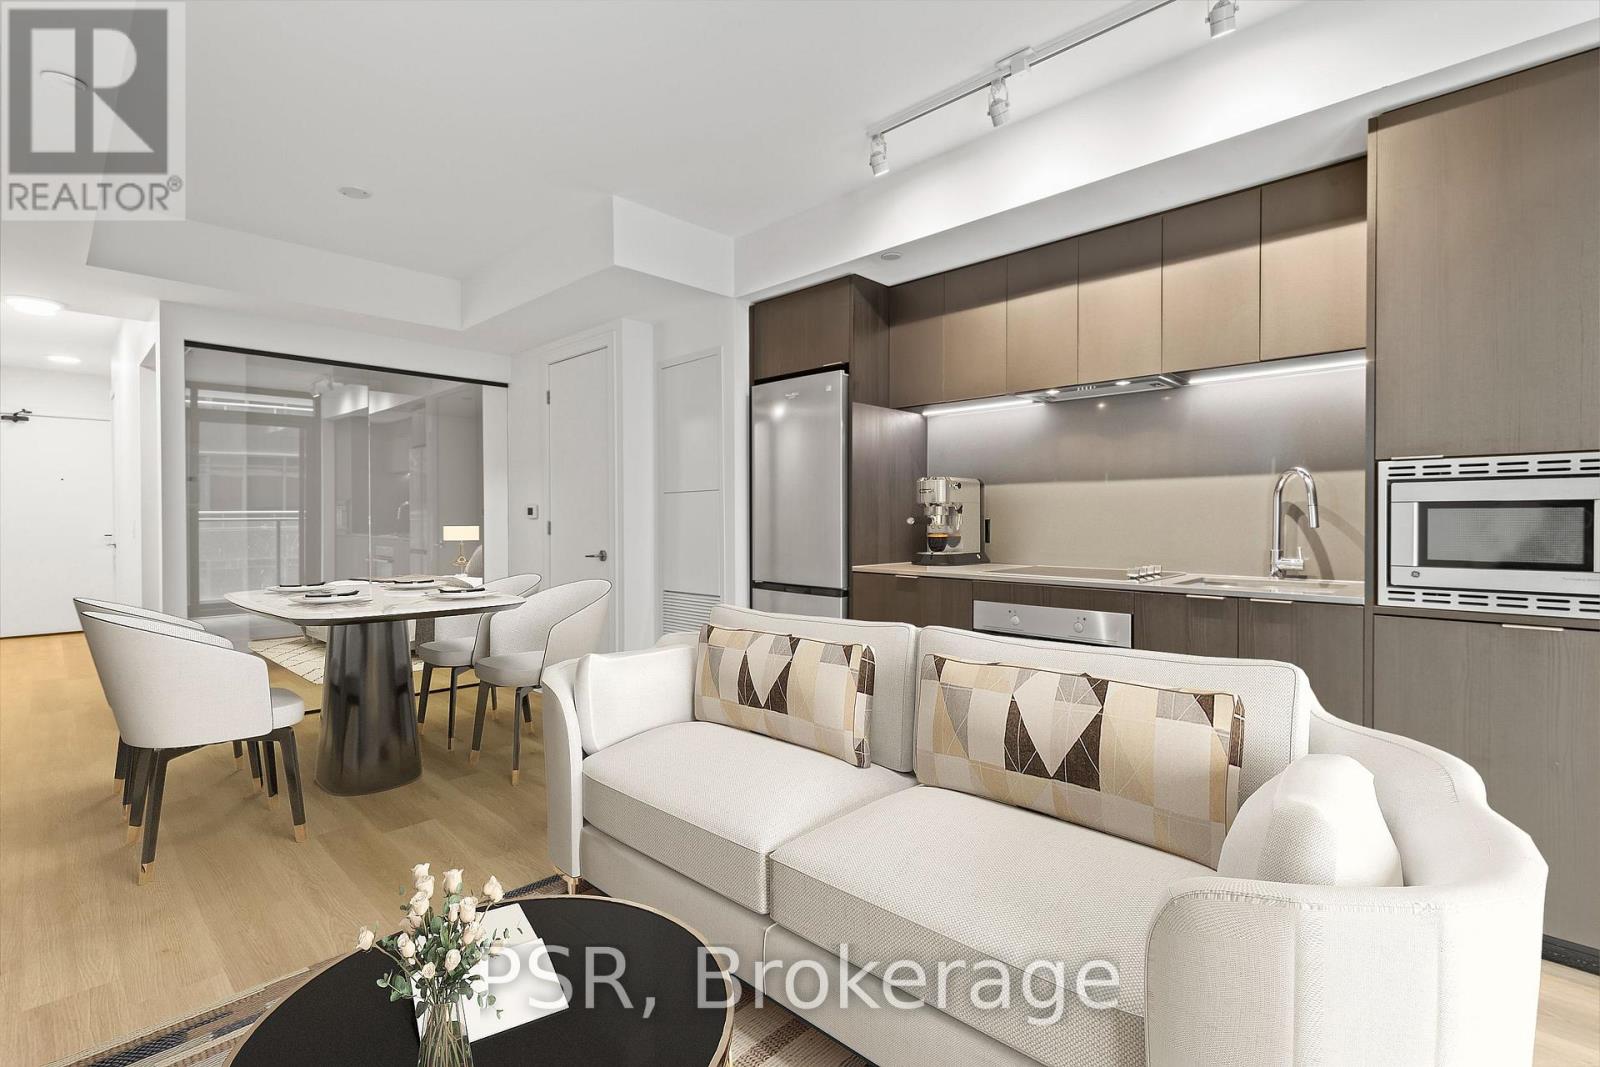
919 - 1 Jarvis Street
Hamilton, Ontario
This one-bedroom suite offers a highly functional layout with a modern kitchen, laminate flooring throughout, and convenient in-suite laundry. Located in one of Hamilton's most vibrant neighbourhoods, it is just steps from some of the city's best restaurants along King William Street and James Street North. With public transit at your doorstep, the location provides convenient access throughout the city, including McMaster University, Mohawk College, and Hamilton's major hospitals. Suite 919 is a welcoming place to call home. (id:49269)
613 - 1700 The Collegeway
Mississauga, Ontario
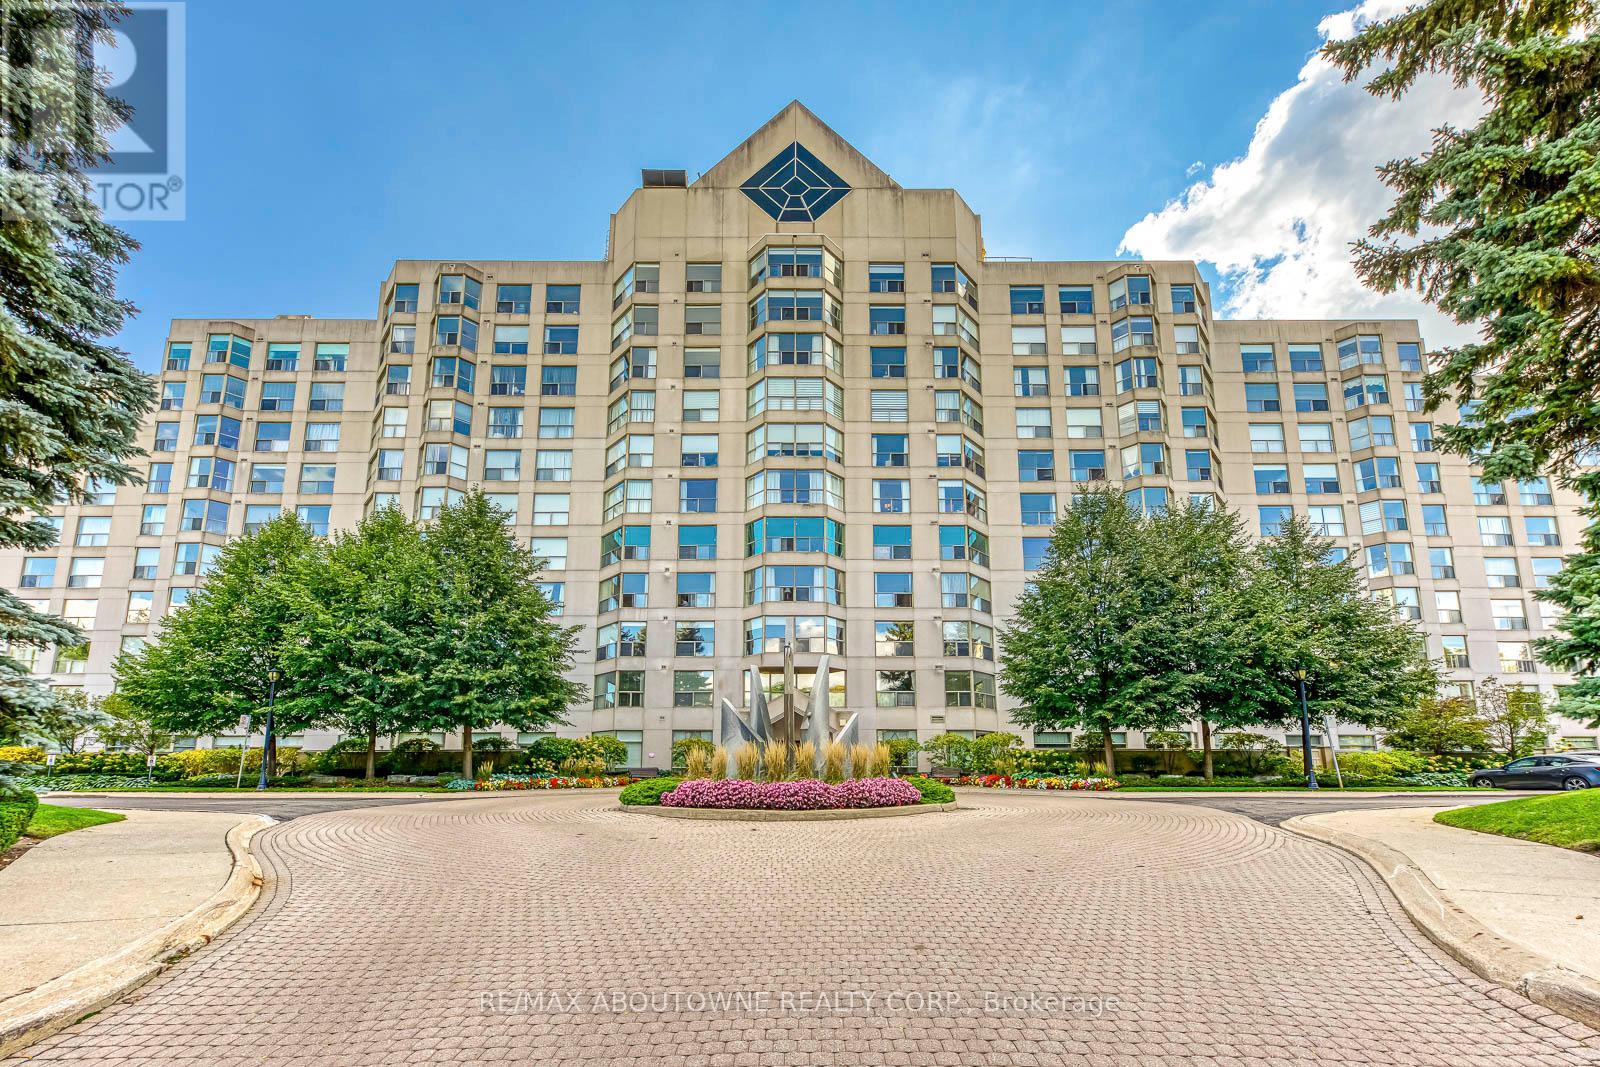
Welcome To Canyon Springs. Rarely Offered 1650 Sq.Ft. 2 Bedroom Plus Den and Office, Separate Living & Dining Rooms. 2 1/2 Baths, Ensuite Laundry. The Updated Kitchen Has Quartz Countertops, A Breakfast Area, Loads Of Cupboard Space & Pot Drawers. Treed Ravine View Across From The Glen Erin Inn Great Walking Trails. This Building Offers Indoor Pool, Hot Tub, Party Room, Exercise Rm, Gazebo With Bbq Area, 24Hr Concierge. Excellent Reserve Fund And Well Maintained Building. 2 Parking Spaces & One Locker. Shows Beautifully (id:49269)

27 Jocada Road
Toronto, Ontario
Welcome to 27 Jocada Road - Lovingly maintained and cared for over the years, this 3 bed, 2 bath detached home with single car garage is nestled on a quiet, family-friendly street in Toronto's established and highly sought-after Maple Leaf/Rustic community. Situated on a generous 45 x 139 ft lot, this fully detached bungalow offers approximately 2,300 sq. ft. of total living space and exceptional potential for its next owner to bring their vision and personal touches. The home features spacious principal rooms, a functional layout with 2 kitchens, and a separate entrance to the lower level, making it an excellent option for end users, renovators, investors, or builders. The main level provides comfortable living and entertaining space, while the lower level adds valuable versatility with a kitchen, wet bar, fireplace and 3-piece bath - ideal for a recreation area, home office, extended family accommodations, or future secondary suite potential. Located in the heart of the Maple Leaf/Rustic community, you'll enjoy convenient access to parks, schools, recreation facilities, shopping, restaurants and everyday amenities, along with nearby Humber River Hospital and Yorkdale Shopping Centre. With easy access to Public Transit and Highways 400 and 401, commuting throughout Toronto and the GTA is quick and convenient. (id:49269)
19 Blyth Street
Richmond Hill, Ontario
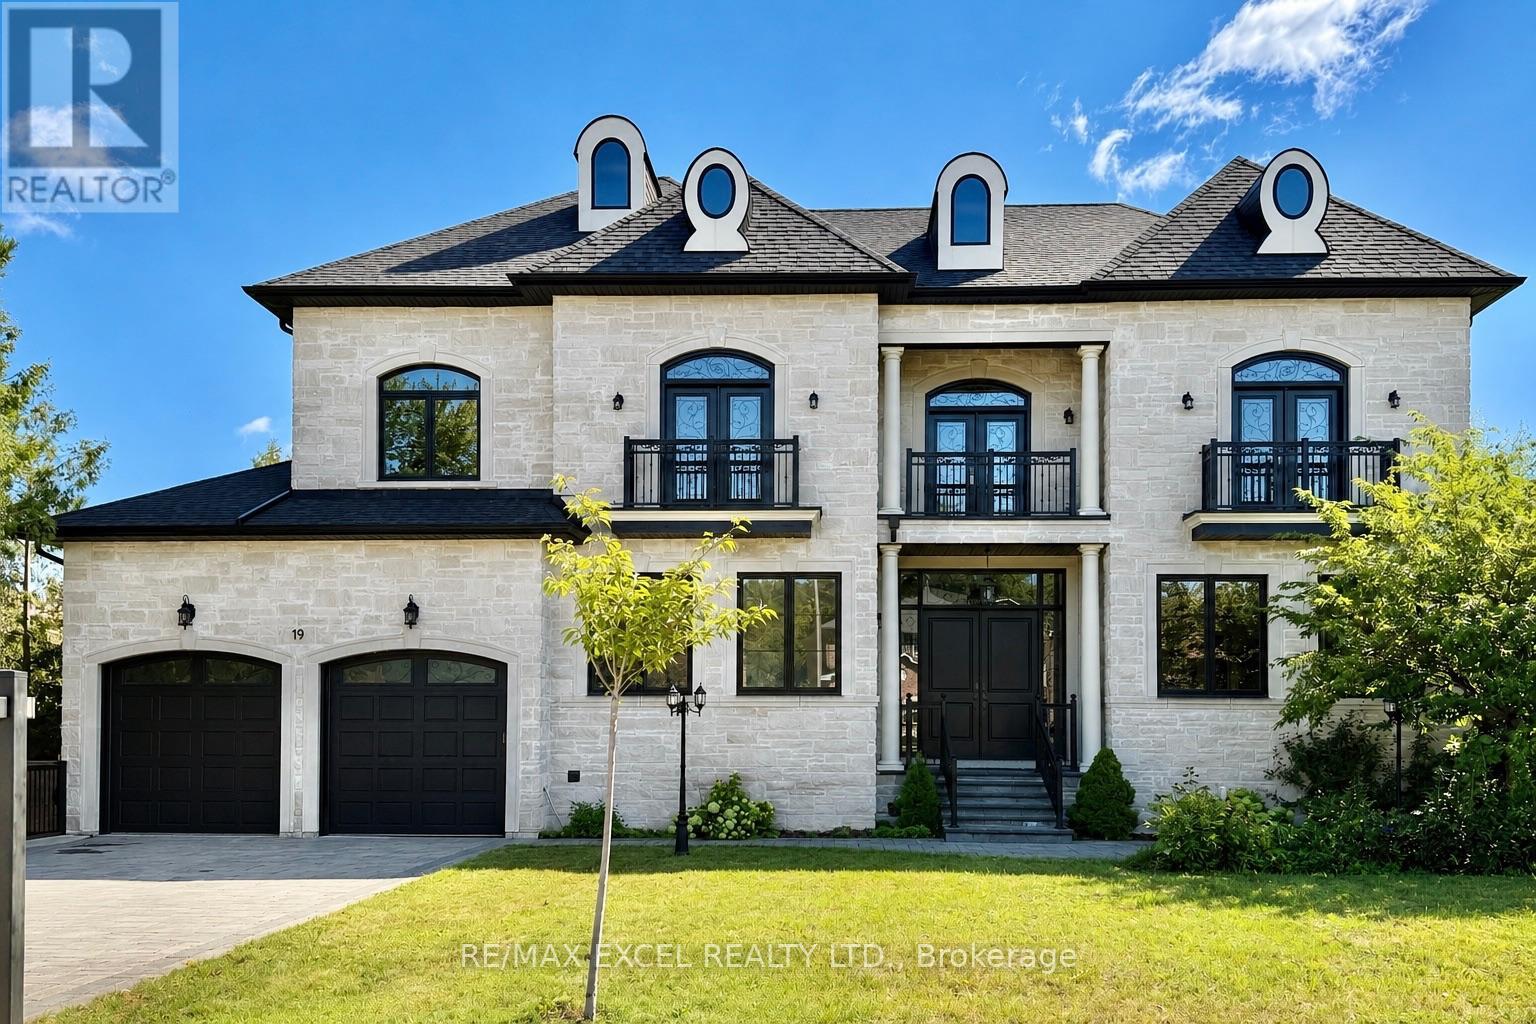
Exceptional custom residence for lease on a premium wooded lot in prestigious Oak Ridges, offering approximately 6,500 sq. ft. of living space with 4+1 bedrooms, 11-foot main-floor ceilings and 10-foot ceilings on the second level and in the basement. The gourmet kitchen features a large centre island, custom cabinetry, granite countertops and Thermador appliances, opening to a bright family room overlooking the private backyard and mature trees.The primary suite includes a five-piece ensuite and custom walk-in closet, while every bedroom features its own ensuite and walk-in closet. The finished basement offers heated floors, a second kitchen, home theatre and indoor play area. Additional highlights include two fireplaces, four balconies, automated lighting, a sprinkler system, water softener, surveillance system, extra-large three-car tandem garage and wide interlock driveway.Close to trails, parks, golf courses, shopping, restaurants, community centres, GO Transit and excellent schools, with convenient access to Yonge Street, Bathurst Street and Highways 400 and 404. (id:49269)
19 Blyth Street
Richmond Hill, Ontario
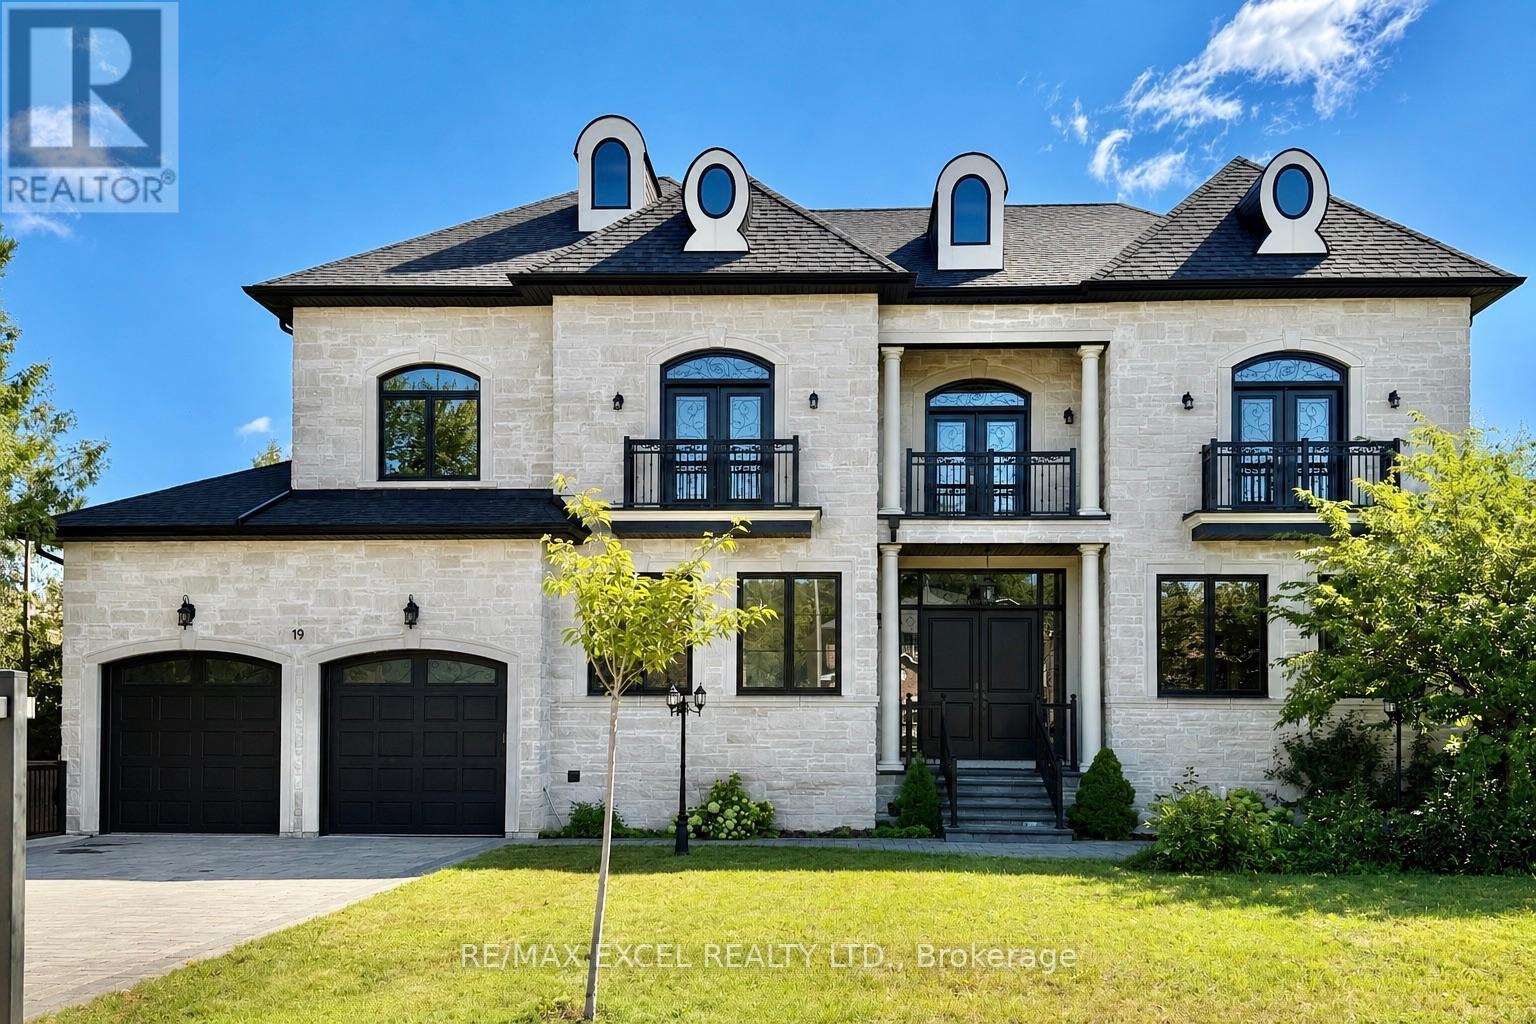
Exceptional custom residence on a premium wooded lot in prestigious Oak Ridges, offering approximately 6,500 sq. ft. of living space with 4+1 bedrooms, soaring 11-foot main-floor ceilings and 10-foot ceilings on the second level and in the basement. A grand foyer with a sweeping staircase leads to a gourmet kitchen featuring a large centre island, custom cabinetry, granite countertops and Thermador appliances, opening to a bright family room overlooking the private backyard and mature trees.The primary suite includes a five-piece ensuite and custom walk-in closet, while every bedroom features its own ensuite and walk-in closet. The open-concept basement offers heated floors, a second kitchen, professional home theatre and indoor play area. Additional features include two fireplaces, four balconies, automated lighting, a lift chandelier, sprinkler system, water softener, smart sump pump, owned hot-water tank, Lennox furnace and approved plans for a basement walk-up. An extra-large three-car tandem garage and wide interlock driveway provide ample parking.Close to the East Humber Trail, parks, golf courses, shopping, restaurants, community centres, GO Transit and excellent schools, including The Country Day School and Villanova College, with convenient access to Yonge Street, Bathurst Street and Highways 400 and 404. (id:49269)
Rm 1 - 173 Maple Avenue
Richmond Hill, Ontario
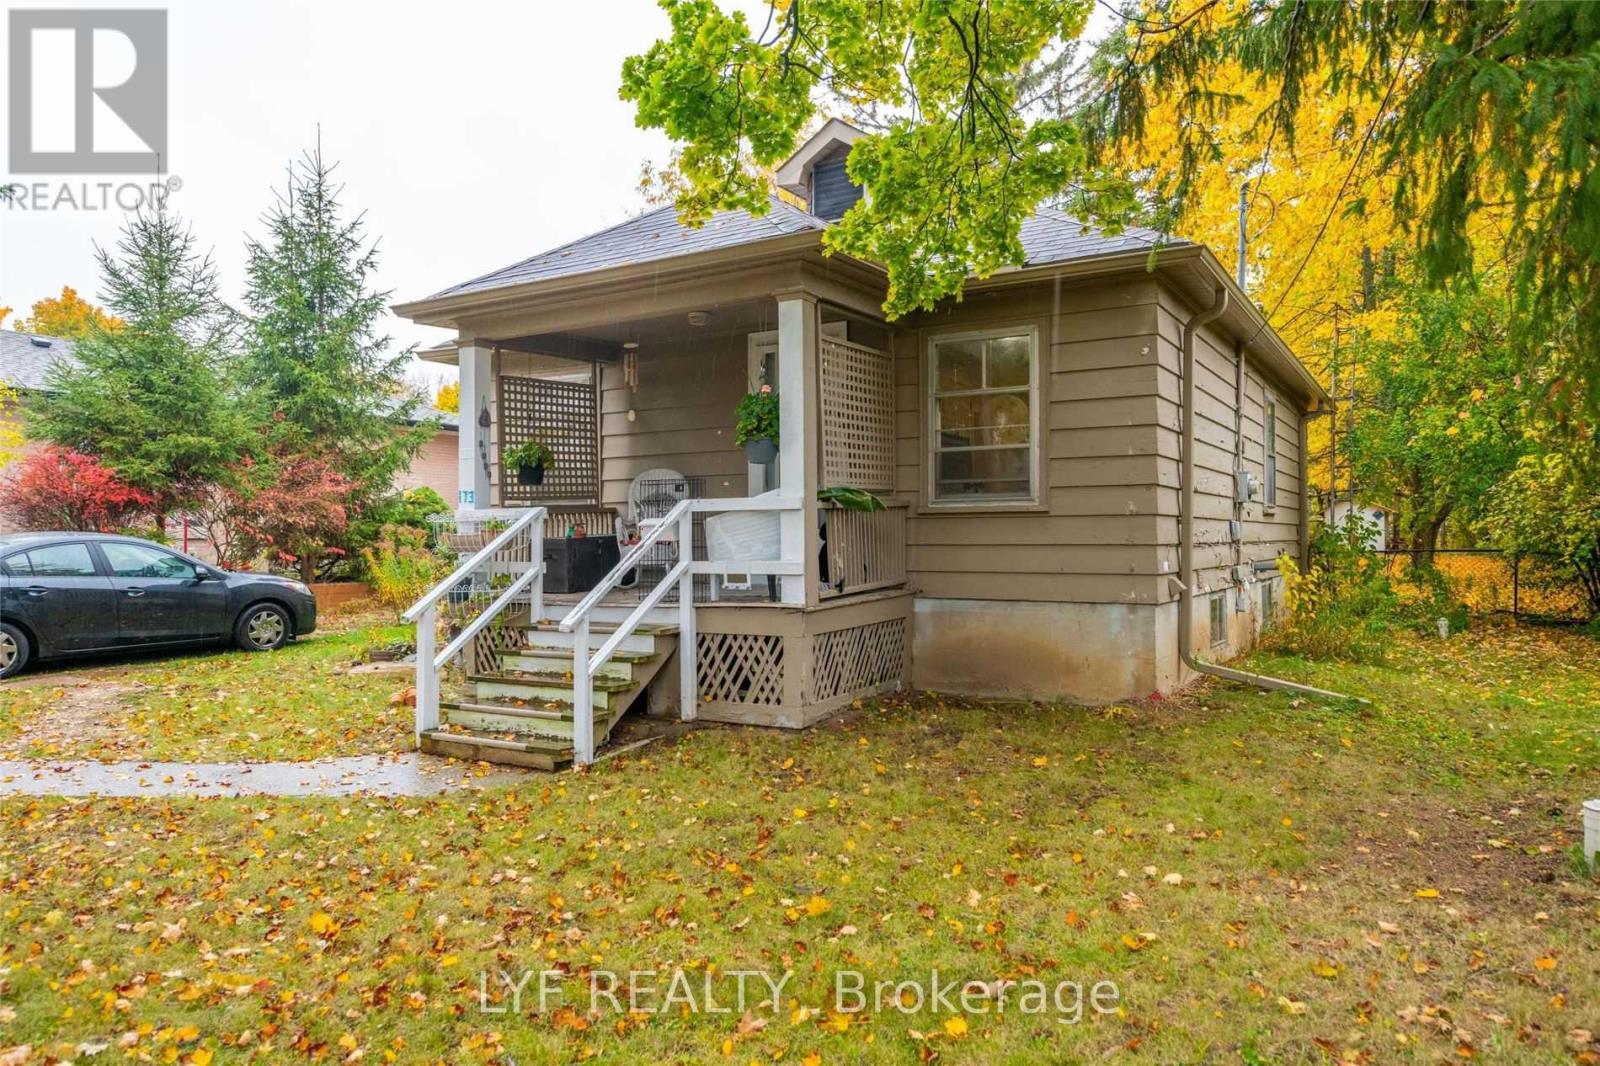
One-bedroom Furnished available for rent at 173 Maple Ave, near Bayview Ave and Major Mackenzie Ave. The landlord occupies the other bedroom but works out of province and is away most of the year, so you'll effectively have the whole house to yourself the majority of the time. Tenant pays 70%of utilities (including internet) and is responsible for grass cutting and snow removal. The location is close to a GO Train station, excellent schools (Bayview Secondary and Our LadyQueen), parks, grocery stores, and restaurants. Photos Were From Previous. (id:49269)
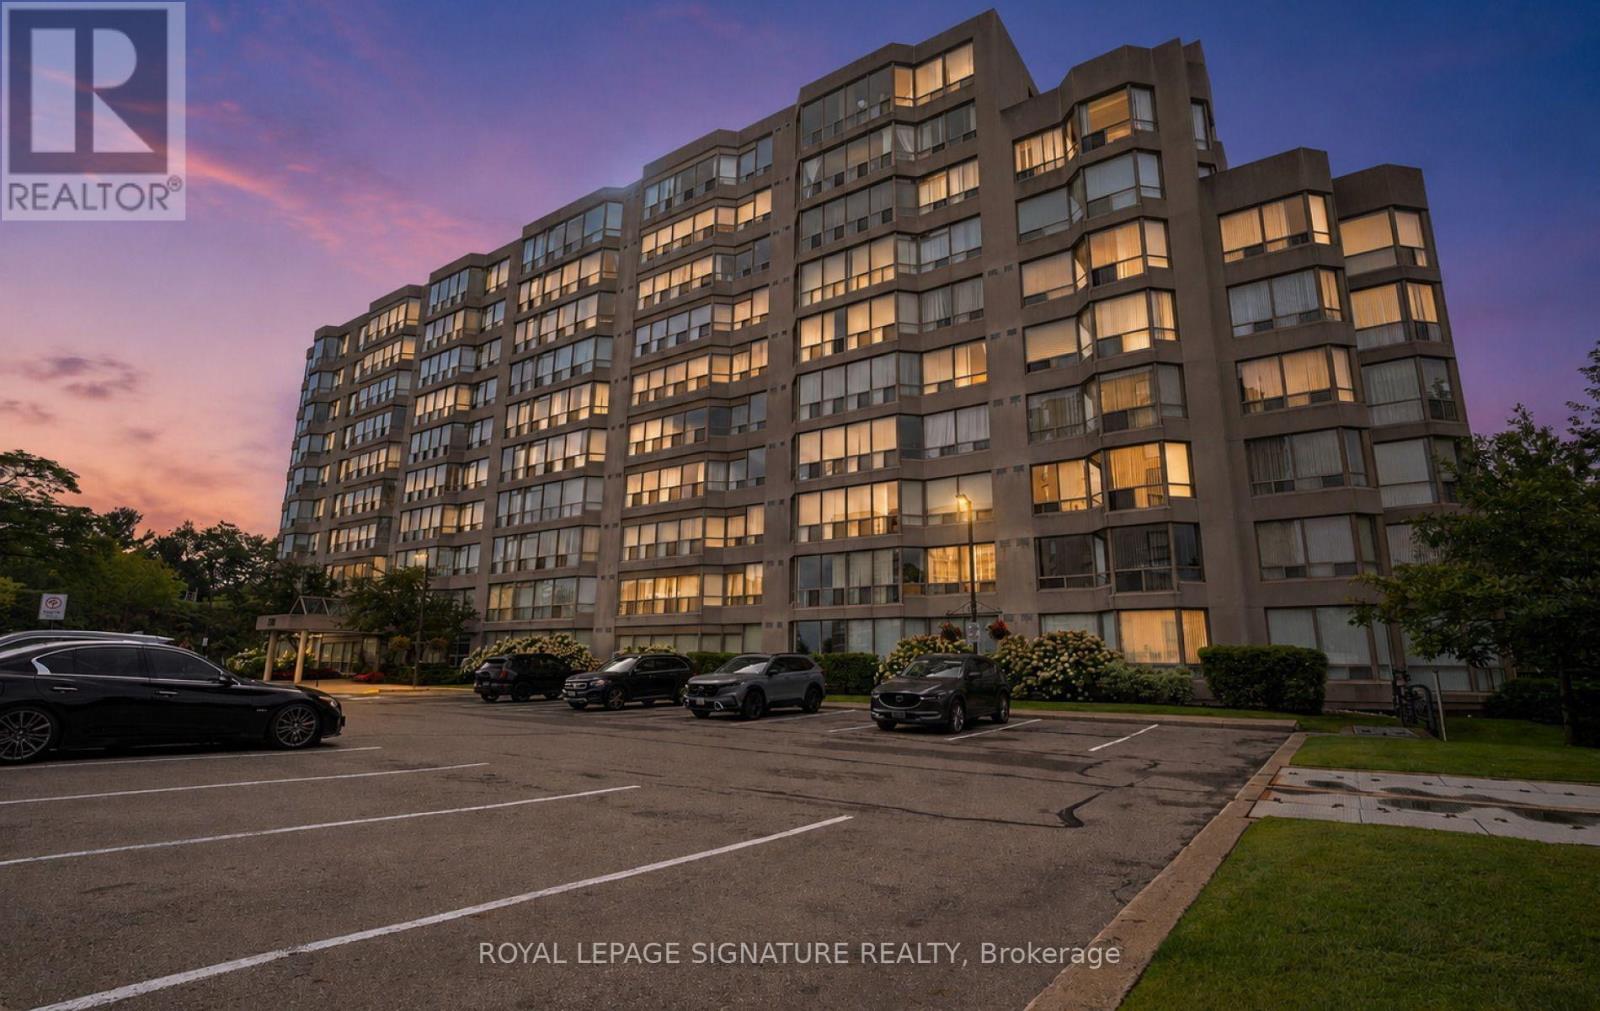
202 - 175 Cedar Avenue
Richmond Hill, Ontario
Welcome to the prestigious and sought-after neighborhood of Harding in Richmond Hill! This bright, open-concept 2+1 bedroom, 2-full-bathroom condo features a versatile den/solarium, desirable sunny south exposure, plus an owned parking spot and locker. Recently updated throughout, the unit boasts fresh paint, newly installed flooring (August 2026), a modern upgraded kitchen, and fully renovated bathrooms-making it completely move-in ready. Enjoy top-tier building amenities, including a swimming pool, tennis court, sauna, fully equipped gym, guest suites, and much more! (id:49269)
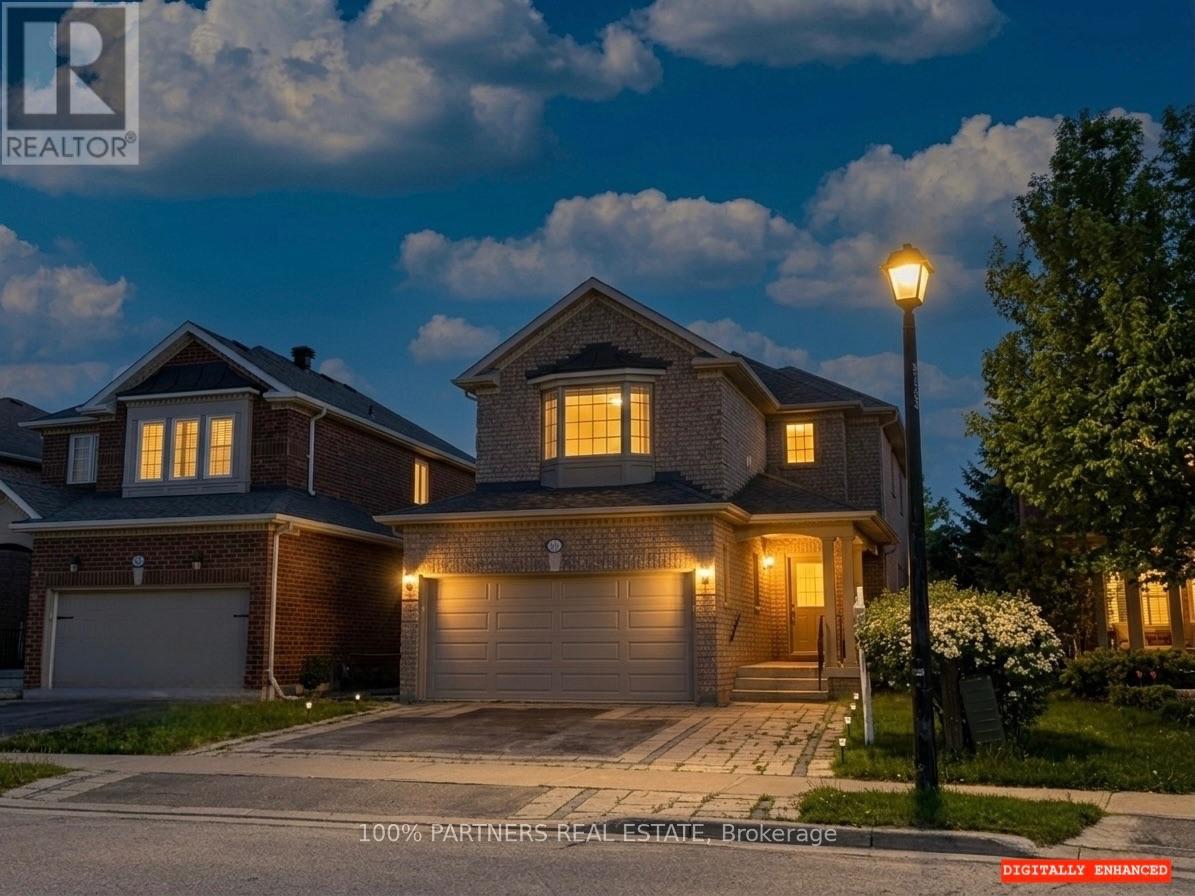
62 Macedonia Court
Newmarket, Ontario
Tranquil Cul-de-Sac Living with Exceptional Flexibility in Summerhill Estates Tucked away on a quiet cul-de-sac in one of Newmarket's most established communities, this beautifully maintained 4-bedroom, 4-bath home offers the ideal balance of privacy, convenience, and everyday livability. Enjoy peaceful surroundings with ravine trails and a nearby lake just steps from the home, while remaining minutes from Yonge Street, Upper Canada Mall, GO Transit, parks, top-rated schools, and dining. Inside, the thoughtfully designed main level features 9-ft ceilings and hardwood floors throughout, creating a bright and welcoming atmosphere. The modern eat-in kitchen showcases granite countertops and stainless-steel appliances and flows seamlessly into spacious living and dining areas-well suited for both daily living and entertaining. A second-floor family room provides additional living space with the flexibility to be opened up and converted into an open-concept layout. Versatile in design, it can serve as a family retreat, home office, playroom, 4th bedroom, or additional entertaining space to suit your lifestyle and needs. The south-facing backyard offers all-day natural light and features a deck with gas BBQ hookup, perfect for outdoor enjoyment. All bathrooms have been updated, reflecting the care and attention invested throughout the home. The fully finished basement includes a full kitchen and full bathroom, offering excellent flexibility for extended family, guests, or adaptable living space as household needs evolve. Move-in ready and thoughtfully maintained, this home delivers meaningful space, versatility, and location-rarely found in such a quiet and well-connected setting. (id:49269)
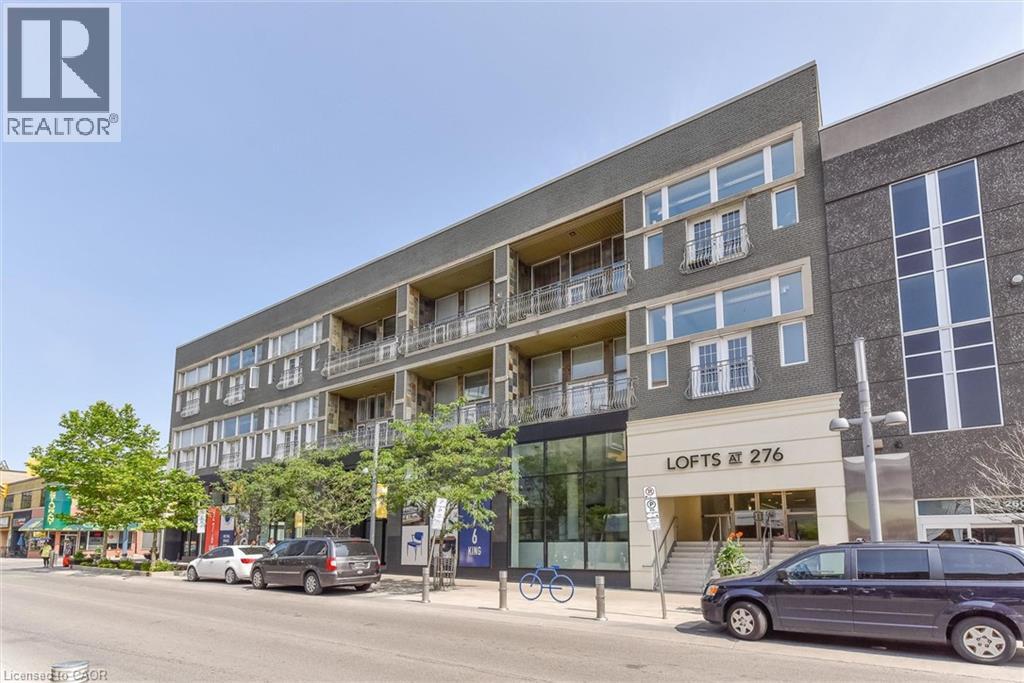
276 W King Street W Unit# 213
Kitchener, Ontario
A truly unique condo that must be seen. This stunning two-bedroom, two full bathroom residence at The Lofts at 276 offers a rare blend of character, warmth, and modern design right in the heart of downtown Kitchener. Soaring 12-foot ceilings, dramatic floor-to-ceiling windows, and double Juliette balconies flood the home with natural light, creating an airy, spacious atmosphere. The modern kitchen features quartz countertops, high-end Kitchen-Aide stainless steel appliances, sleek cabinetry, and clean lines that balance contemporary style with everyday functionality. Wide plank white oak flooring runs throughout the unit. This unit includes two full bathrooms including a primary ensuite with jacuzzi tub, ensuite laundry, and an impressive amount of storage both within the suite and in the included storage locker. Perfectly positioned in the heart of downtown Kitchener steps from Google’s Kitchener headquarters, the downtown tech corridor, restaurants, cafés, transit, and the ION LRT. Victoria Park and Victoria Park Lake are only a short three minute walk away, offering beautiful green space, walking trails, and the chance to spot the park’s iconic swans gliding across the water. Just around the corner, Carl Zehr Square hosts annual events throughout the year including the Christkindl Christmas market, Canada Day celebrations, public skating, festivals, and more. This unit must be seen in person to be fully appreciated. (id:49269)
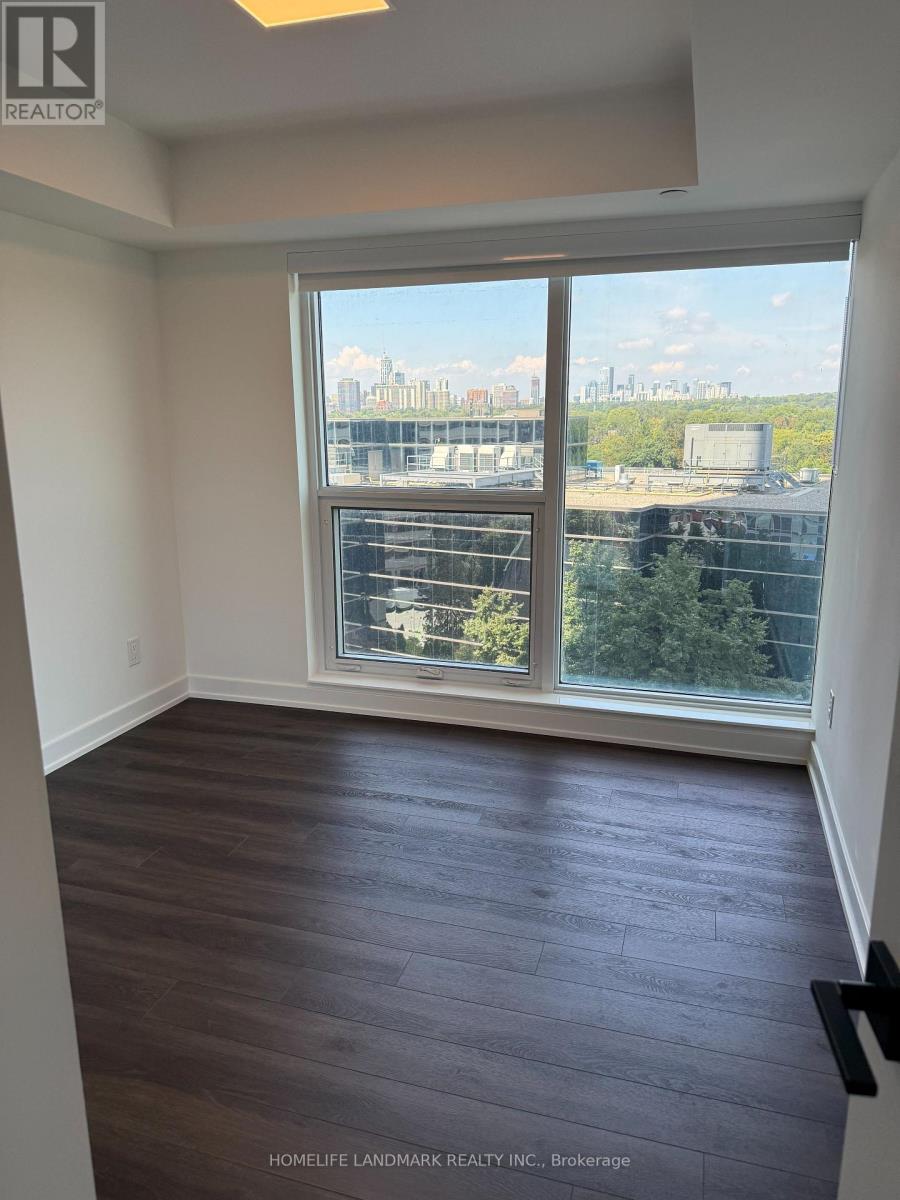
807 - 609 Sherbourne Street
Toronto, Ontario
Your search is over here. Absolutely Stunning! Brand-new Corner 2 bedroom suite, offering954 sqft of thoughtfully designed living space with soaring 9ft Ceilings. Just steps from Sherbourne Subway Station, minutes from Yorkville, Bloor /Yonge, UofT, TMU, Hospitals, Parks, Shopping, Fancy restaurants and more! Show and leased. Showing anytime with easy lockbox. (id:49269)
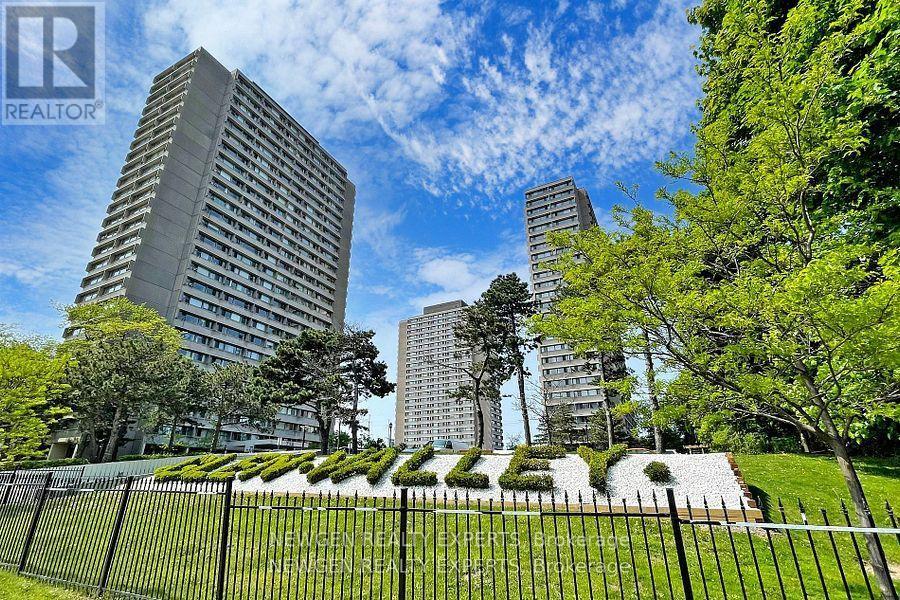
2103 - 715 Don Mills Road
Toronto, Ontario
Premium Location! Breathtaking View.The Freshly Painted Unit Features 2 Large Bedrooms & 1 Den W/Multiple Uses, Including Ensuite Washer/Dryer Dishwasher, Brand-New State Of The Art Recreation Centre, Swimming Pool and Gym, For The Exclusive Use Of Glen Valley Residents & A Newly Built Park & Garden Area To Enjoy Nature, The Building Provides Ample Visitor Parking, Your New Neighbourhood Is In Close Proximity To Schools, TTC And LRT Stations W/Easy access to DVP, Close to Toronto Downtown, Minutes From Aga Khan Park & Museum, Public Golf Course, Go Green Cricket Field, Tennis Courts, Running Track, Soccer Field, The Shops At Don Mills, Costco, Real Canadian Superstore, Shoppers Drug Mart & Much More! One Parking,One Locker, Internet and Cable is included in the Maintenance (id:49269)
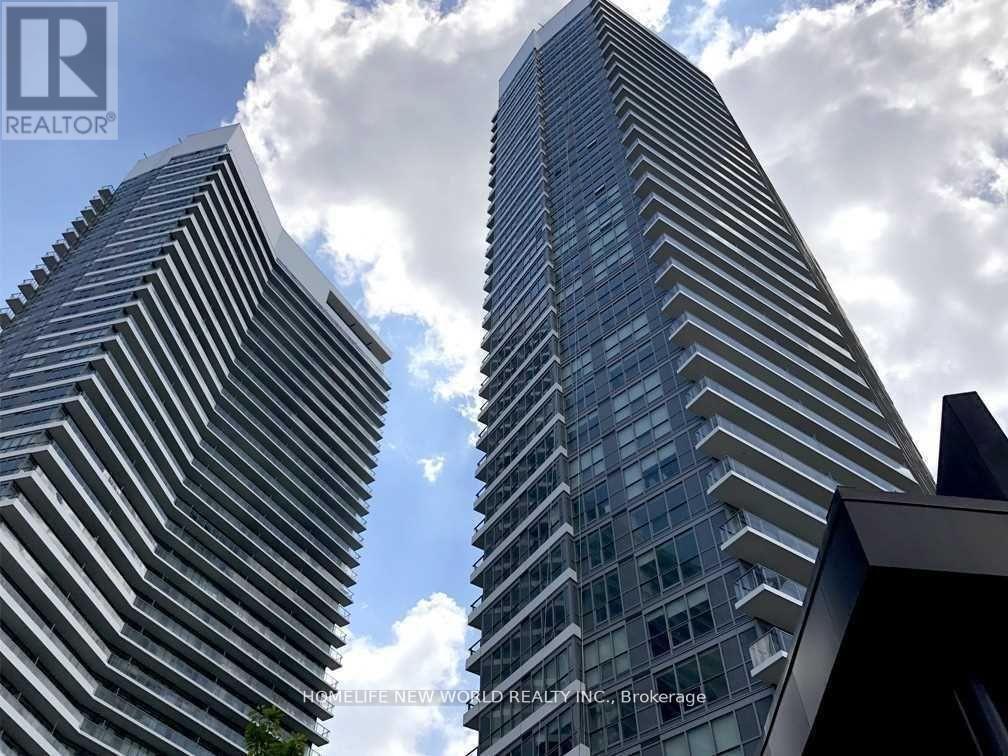
1212 - 115 Mcmahon Drive
Toronto, Ontario
Sun-Filled 1 Bedroom+Flex Unit Located In Prestigious Bayview Village Area. Enjoy Beautiful Park Views From Your 168 Sqft Balcony. This Unit Features 9-Foot Ceilings; A Modern Kitchen With Full-Sized Integrated Appliances, Quartz Countertop, And Cabinet Organizers; A Spa-Like Bath With Marble Tiles; Full-Sized Washer/Dryer; And Roller Blinds. One Parking Included. Live With Ease In This Professionally Managed Suite. (id:49269)

937082 Airport Road W
Mulmur, Ontario
Engaging 86.67-acre vacant parcel in Mulmur Township. A mix of breathtaking views, hills to climb, green wooded valley with groomed trails, fields separated by mature tree lines. A timeless stream with countless waterfalls as it runs down the full southern length of the property. Ideal for a long, tree-lined driveway leading to peace and quiet at the rear for a four season home or retreat. Yes!You could own all that! One minute to the Mansfield Ski Club, 15 minutes to Alliston, 40 minutes to Barrie/Orangeville, and 75 minutes to the GTA. Please stay to the edges of the crop and avoid walking on the canola when possible. Prospective buyers are welcome to walk this land without an appointment. All visitors enter at their own risk. Owner and agents assume no liability for injury or damage. (id:49269)
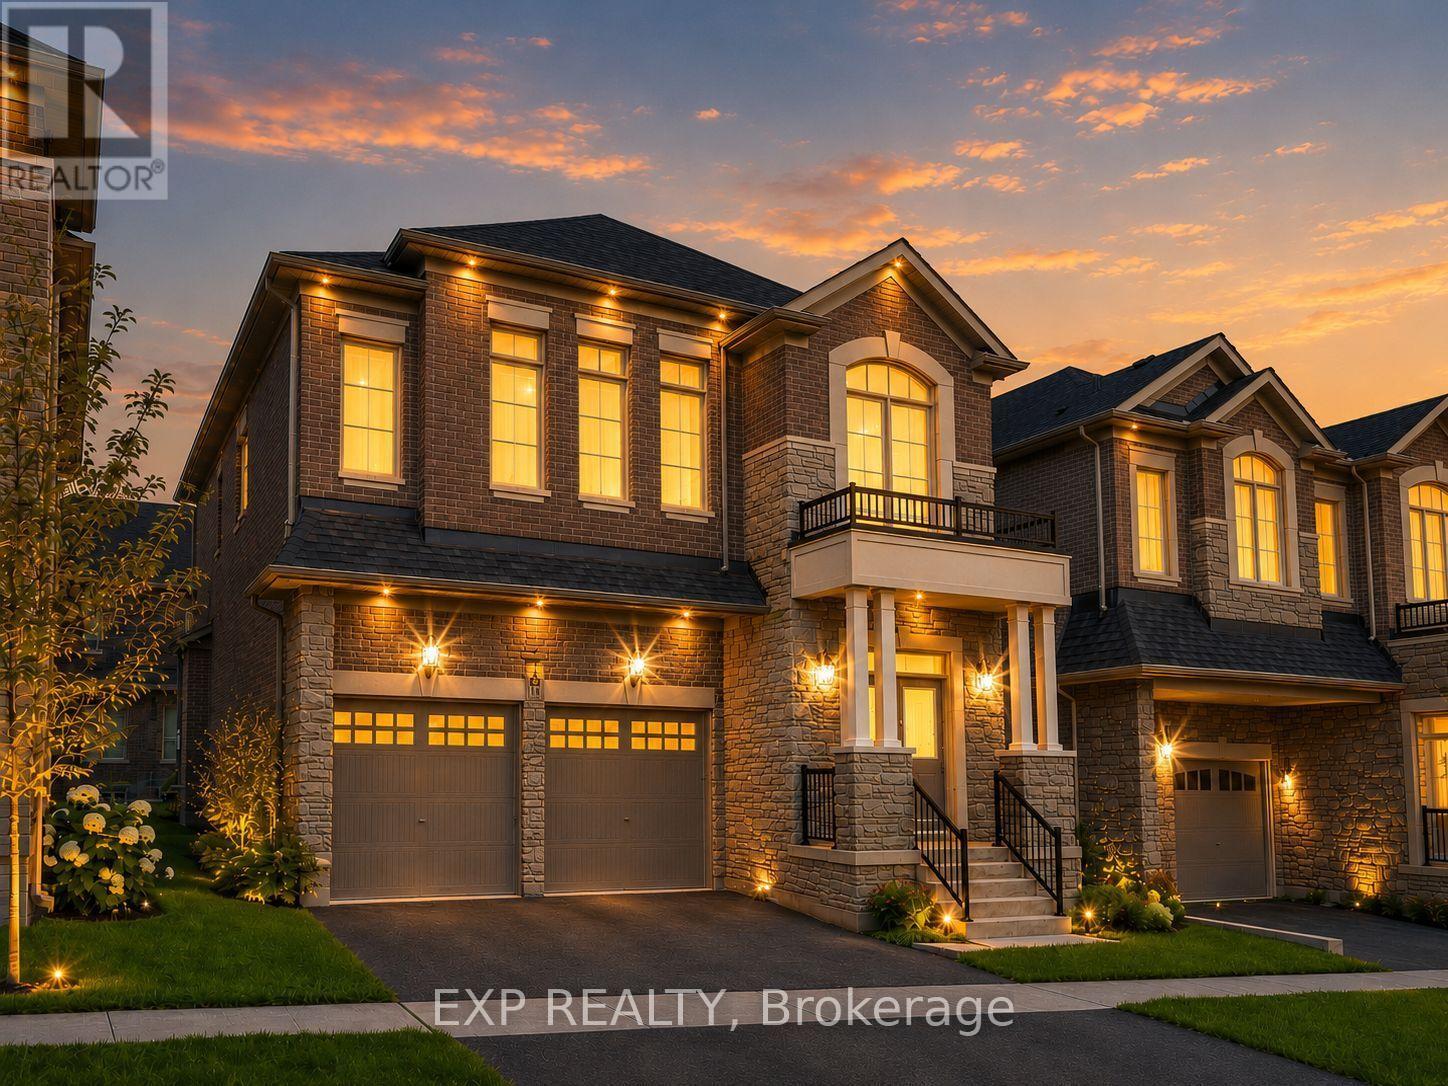
14 Longworth Avenue
Richmond Hill, Ontario
*** 2 Year New Home*** Built By Renowed Royal Pine Homes. 4-Bedroom + Den Family Residence Showcasing 2,600 Sf (Per Builders Floor Plan), Of elegant Above-Grade Living Space. Attention To Detail & Craftsmanship Of A High Standard. Dramatic Exterior Profile With Stone Front Elevation. Custom Staircase With Wrought Iron Pickets. Exquisite Principal Rooms Featuring Meticulous Millwork & 9-Ft Ceilings On Main Floor And Second Floor. Formal Living Room Presents Gas Fireplace With European Style Mantel. Beautifully Appointed Modern Kitchen With Oversized Island And Quartz Countertops, Sun-Filled Breakfast Area, Walk-Out To Backyard, Top Of The Line Bosch & Whirlpool Stainless Steel Appliances, Custom Cabinetry. Distinguished Main Floor Office/Library. Primary Retreat Lavishly Enhanced With Walk-In Closet, 5-Piece Ensuite, His & Hers Sinks, Quartz Countertops, Large Free Standing Soaker Tub, Seamless Glass Shower With Rain Shower Head. Additional 3 Bedrooms With Walk-In Closets, Ensuite And Shared Bathroom. All Bathrooms Are Upgraded With A Designer's Palette And Feature Quartz Countertops. Second Floor Laundry. Plenty Of Storage Space. Excellent Location In One Of Richmond Hill Most Prestigious Neighbourhoods. Top Ranking School Zone: Alexander Mackenzie High School, St. Paul Catholic Elementary School And Sacred Heart Catholic High School. (id:49269)
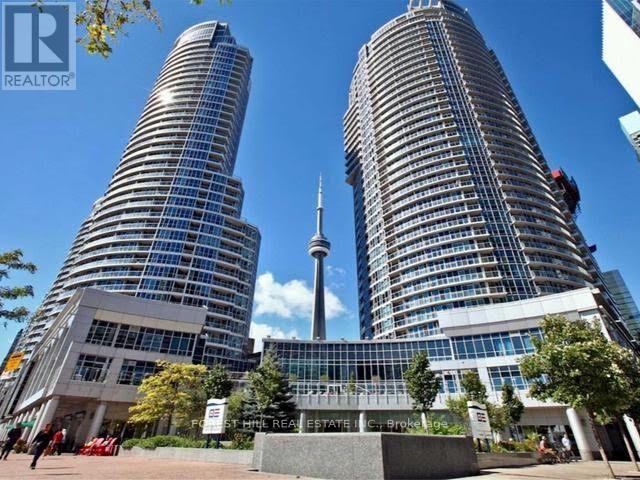
912 - 208 Queens Quay W
Toronto, Ontario
Client RemarksRarely offered 2+Den, 2-bath waterfront suite at 208 Queens Quay W. 6-MONTH LEASE TERM AVAILABLE. ONE PARKING SPACE + ALL UTILITIES INCLUDED.DEN WITH WINDOW - CAN BE USED AS A 3RD BEDROOM. The den offers beautiful views and can also be used as a home office or guest room.Bright, open-concept layout with floor-to-ceiling windows, private balcony, and a spacious primary bedroom featuring a walk-in closet and spa-inspired ensuite with a deep soaker tub. Enjoy stunning views from many areas of the suite. Fridge and microwave have been updated.Exceptional building amenities include a fitness centre, saunas, party room, and pool. Ideally located in Toronto's Harbourfront, steps to grocery stores, restaurants, cafés, the Financial District, Entertainment District, Union Station, parks, and the waterfront. (id:49269)
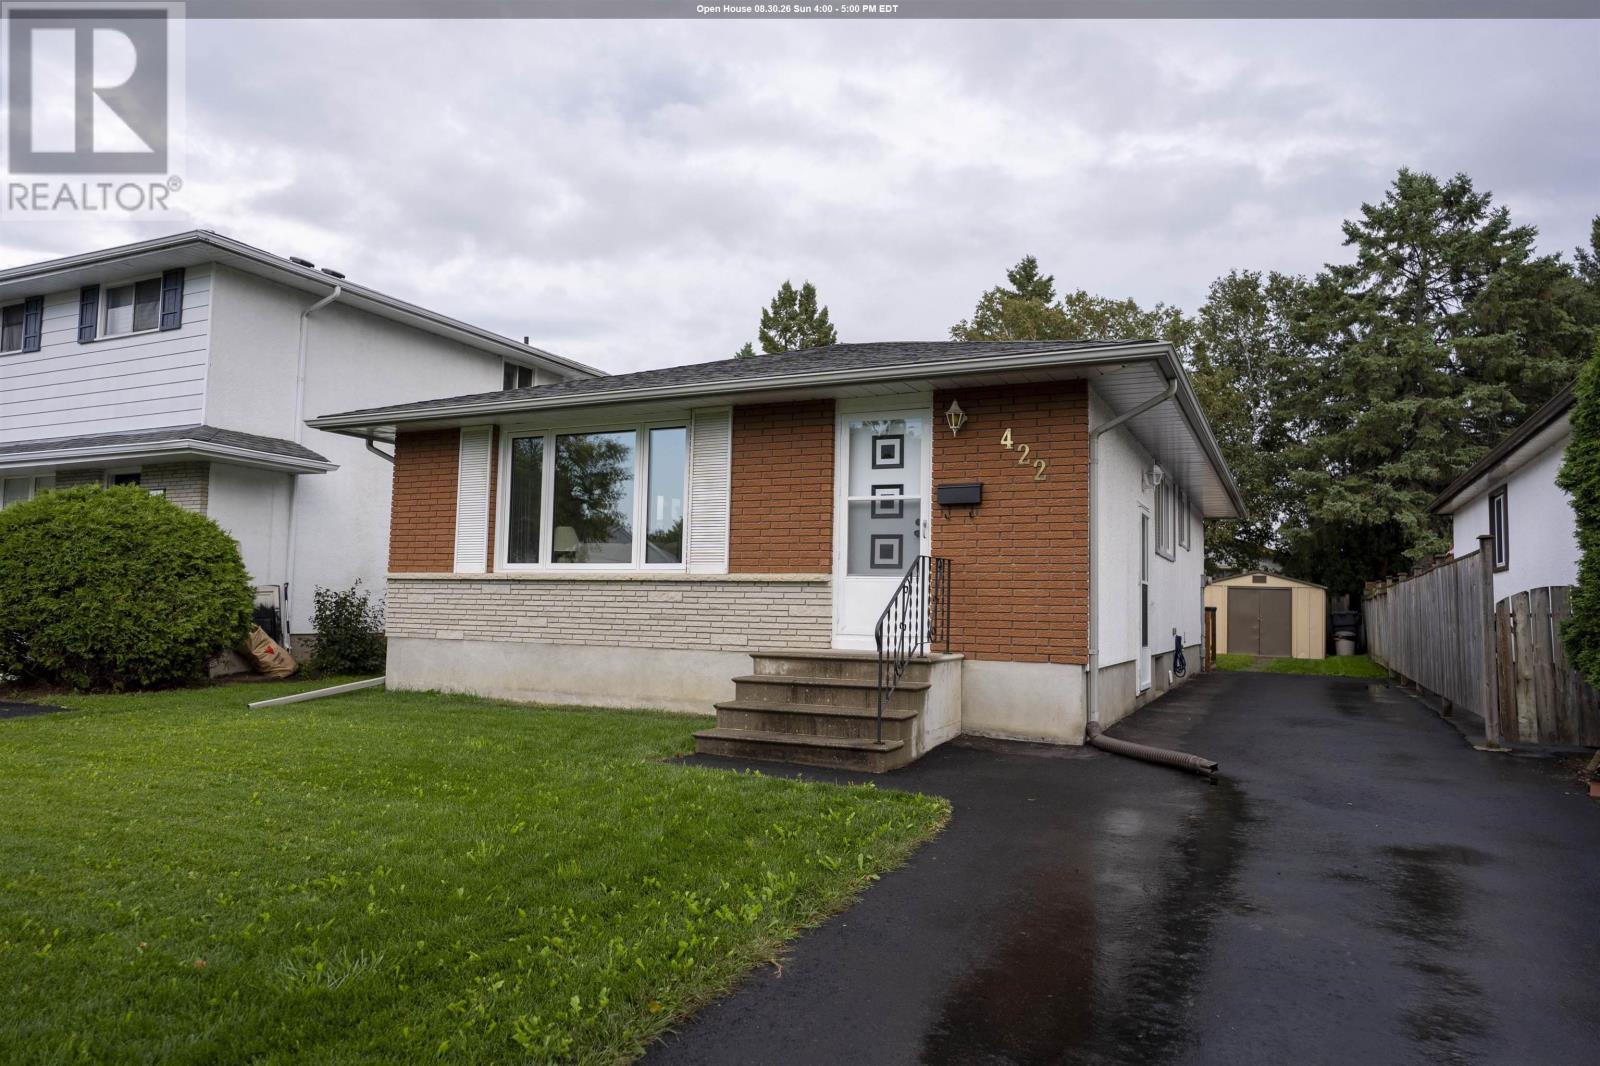
422 Simon Fraser Dr
Thunder Bay, Ontario
New Listing. Bungalow with Style, Space & Personality THIS ONE HAS THE SPACE, THE UPDATES & THE BACKYARD! Step inside this bright and stylish 3-bedroom bungalow and you’ll quickly see there’s more here! With 2 bedrooms on the main floor, a third bedroom downstairs, 2 updated bathrooms, a finished lower level and a large backyard with deck, this home delivers plenty of space to enjoy. A huge front picture window fills the living room with natural light and showcases the beautiful main-floor flooring. The layout continues with a separate dining room and spacious kitchen with its own eat-in area. The primary bedroom is a standout, featuring patio doors that open directly onto the backyard deck. A modernized 4-piece bath completes the main floor. Downstairs, the personality continues with a spacious rec room featuring a funky retro bar, plus the 3rd bedroom, a separate room for an office area and modernized 3-piece bath. Additional updates include fresh paint throughout the main floor, beautiful flooring, updated bathrooms and an asphalt driveway. Outside, the large backyard and spacious deck offer plenty of room for entertaining, BBQs and summer fun. Updated, spacious and anything but ordinary, come see why this bungalow stands out! Call Now to Book you Viewing! (id:49269)
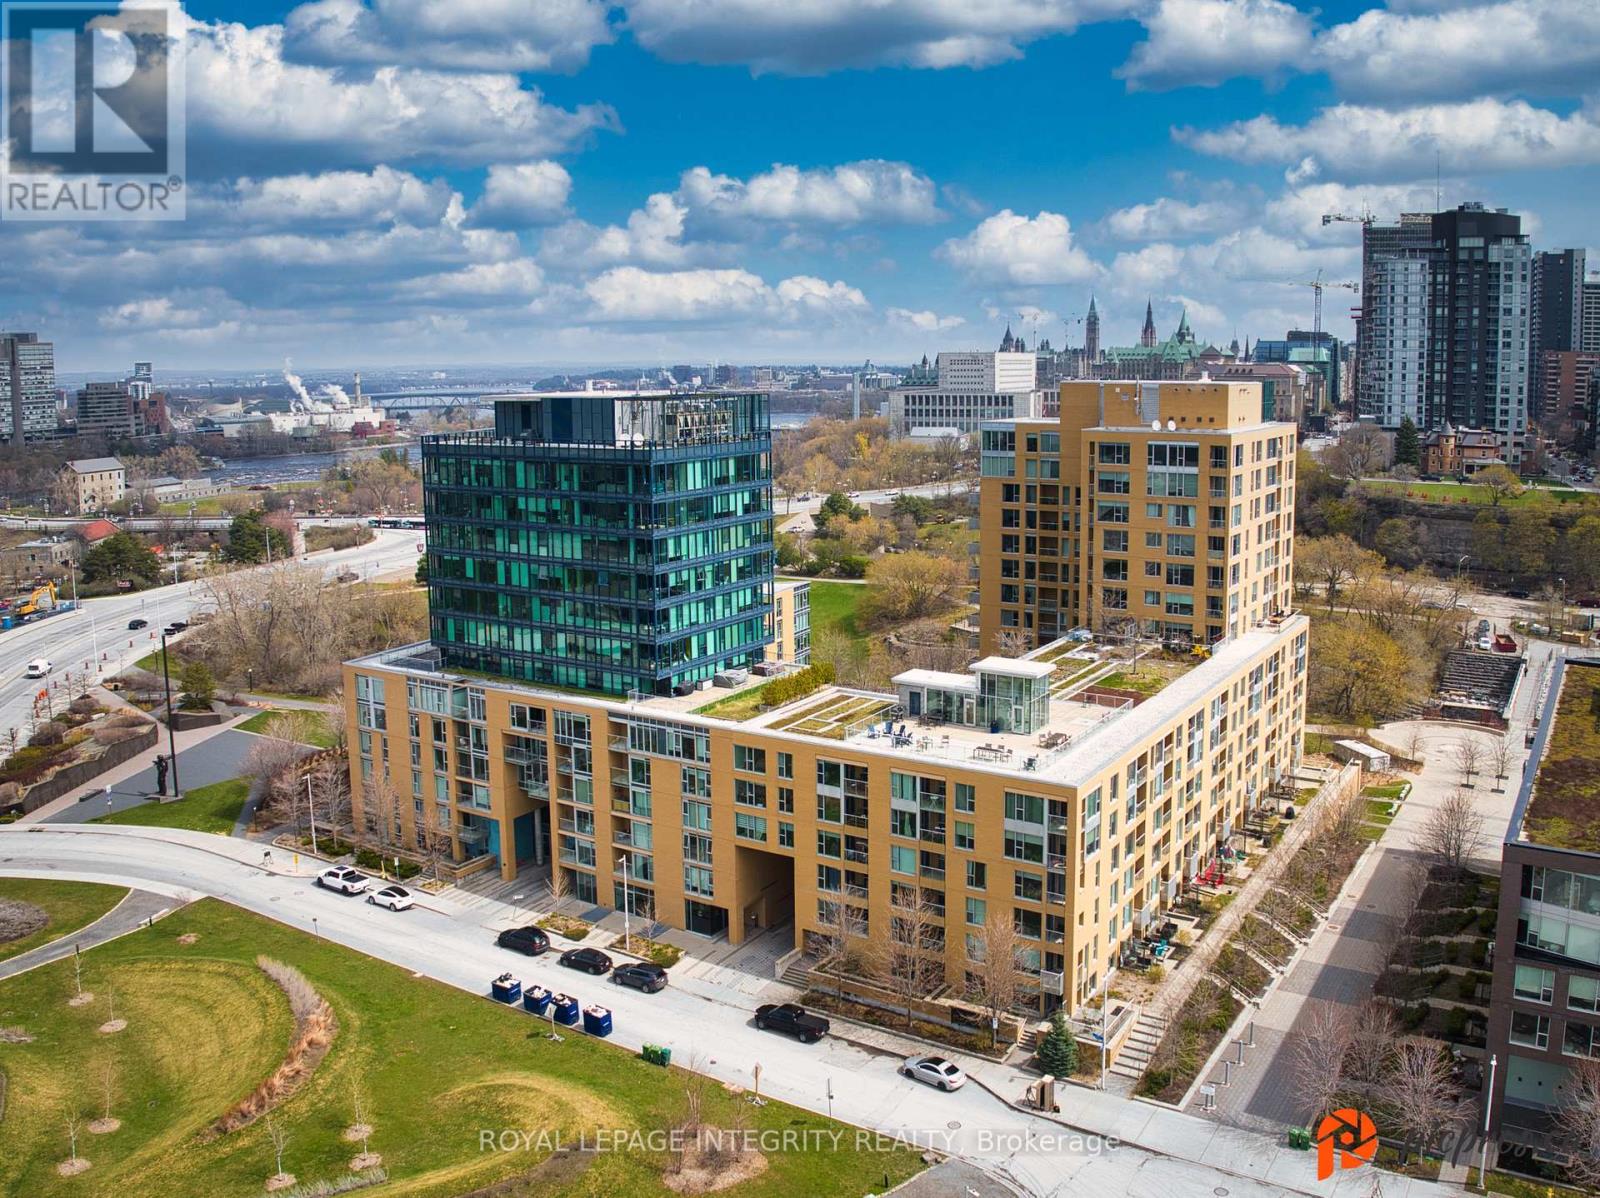
206 - 250 Lett Street
Ottawa, Ontario
Experience urban living at its finest in this modern 2-bedroom, 2-bathroom condo located in the heart of LeBreton Flats one of Ottawa's most vibrant and growing communities. Thoughtfully designed to maximize space and natural light, this stylish unit features a sleek kitchen with granite countertops, stainless steel appliances, and an open-concept layout that flows seamlessly into the dining and living areas ideal for both entertaining and everyday living. The sun-filled primary bedroom offers a spacious closet and a luxurious ensuite with double sinks and in-suite laundry for added convenience, while the second bedroom provides flexible space for guests, a home office, or creative use. A second full 3-piece bathroom is conveniently located near the entryway. Step outside to a private balcony your own quiet retreat. This unit also includes underground parking and a private storage locker, offering added value and convenience. The building features top-tier amenities such as an indoor pool, fully equipped fitness centre, and a rooftop terrace with BBQ areas. With scenic riverfront paths, parks, the Canadian War Museum, and festivals like Bluesfest just steps away, plus quick access to downtown and the Pimisi LRT station, you'll enjoy the perfect balance of nature, culture, and connectivity. Don't miss your chance to be part of this exciting, growing neighbourhood. (id:49269)
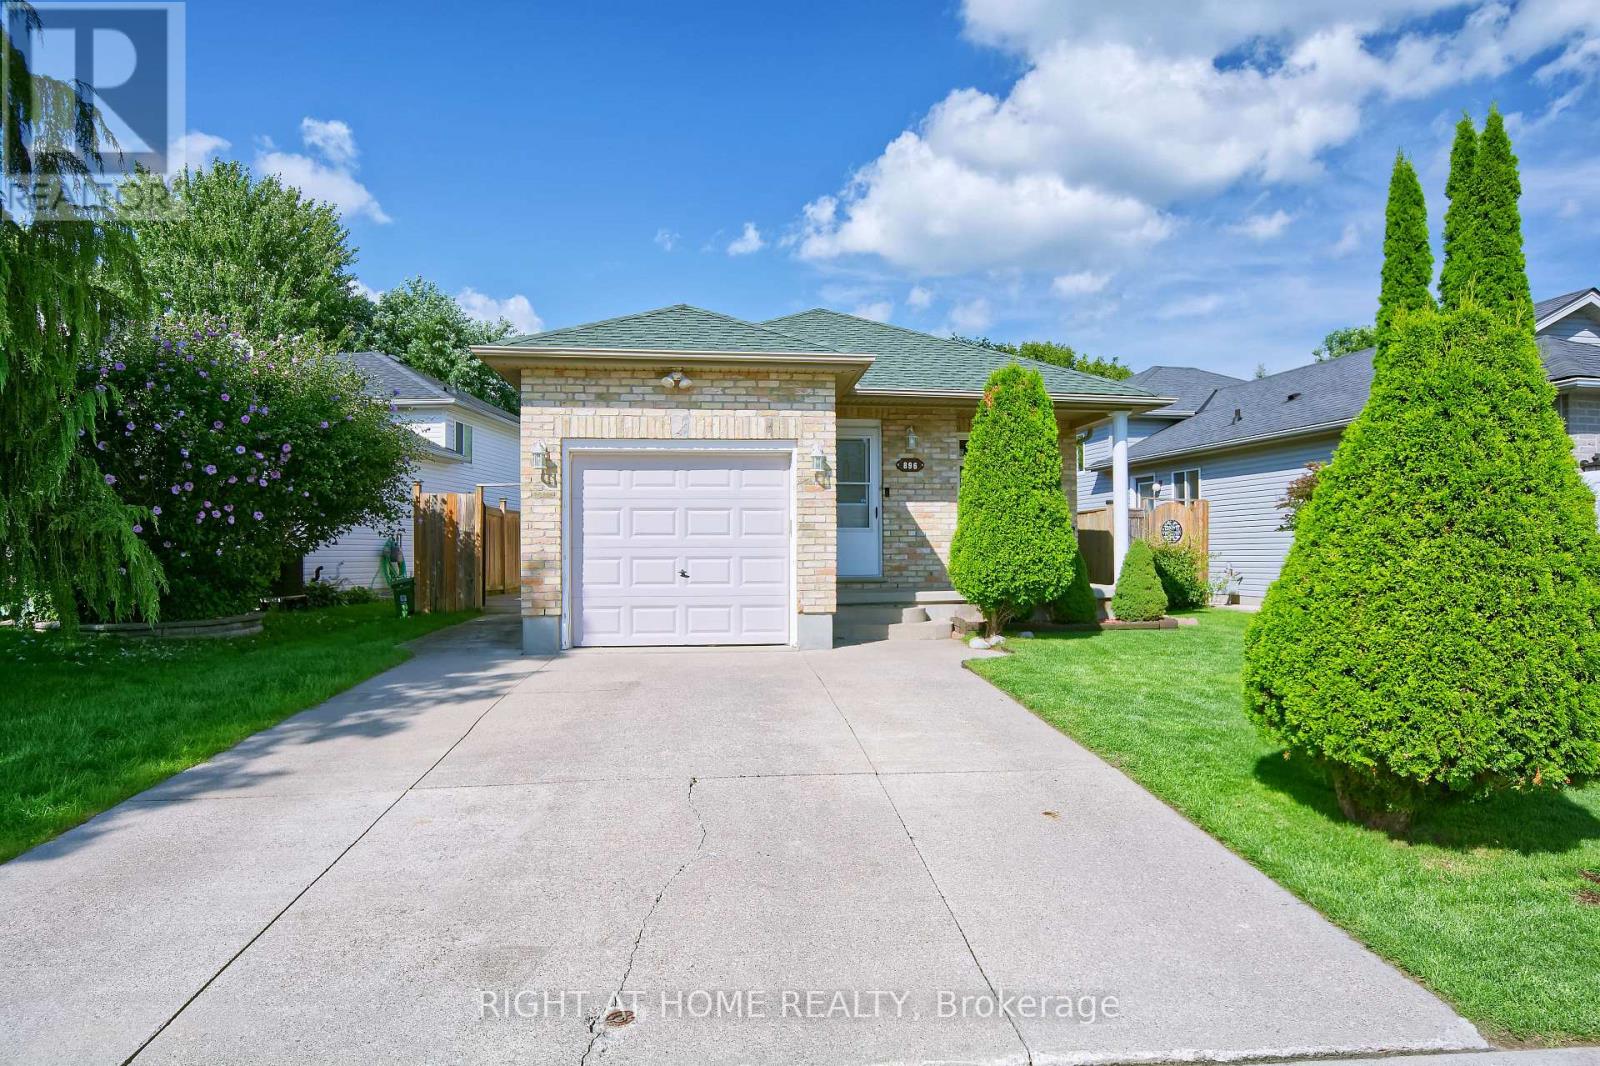
896 Fogerty Street
London North, Ontario
Welcome to 896 Fogerty Street, a beautifully updated bungalow in the desirable Stoney Creek community of North London. Offering 3+1 bedrooms, 2 full bathrooms and a fully finished lower level, this inviting home provides the space and flexibility young families and professionals are looking for. The bright main floor features a spacious living area with updated flooring and staircase, plus a stylish updated kitchen with quartz countertops, stainless steel appliances, modern cabinetry, and plenty of workspace. Three comfortable bedrooms and an updated 3-piece bathroom with a double vanity complete the main level. Downstairs, the finished lower level offers even more living space with a generous family room featuring a cozy fireplace, an additional bedroom, bonus room, second full bathroom, laundry, and storage. Step outside to a fully fenced backyard with an updated deck (2023), plenty of room for children and pets to play, and a shed added in 2021. A single-car garage and double driveway provide convenient parking. Located in family-friendly Stoney Creek, close to schools, parks, Stoney Creek Community Centre, YMCA & Library, shopping, and everyday amenities, with convenient access to Masonville and Western University. A wonderful combination of comfort, updates, space, and North London convenience. Move in and enjoy! (id:49269)
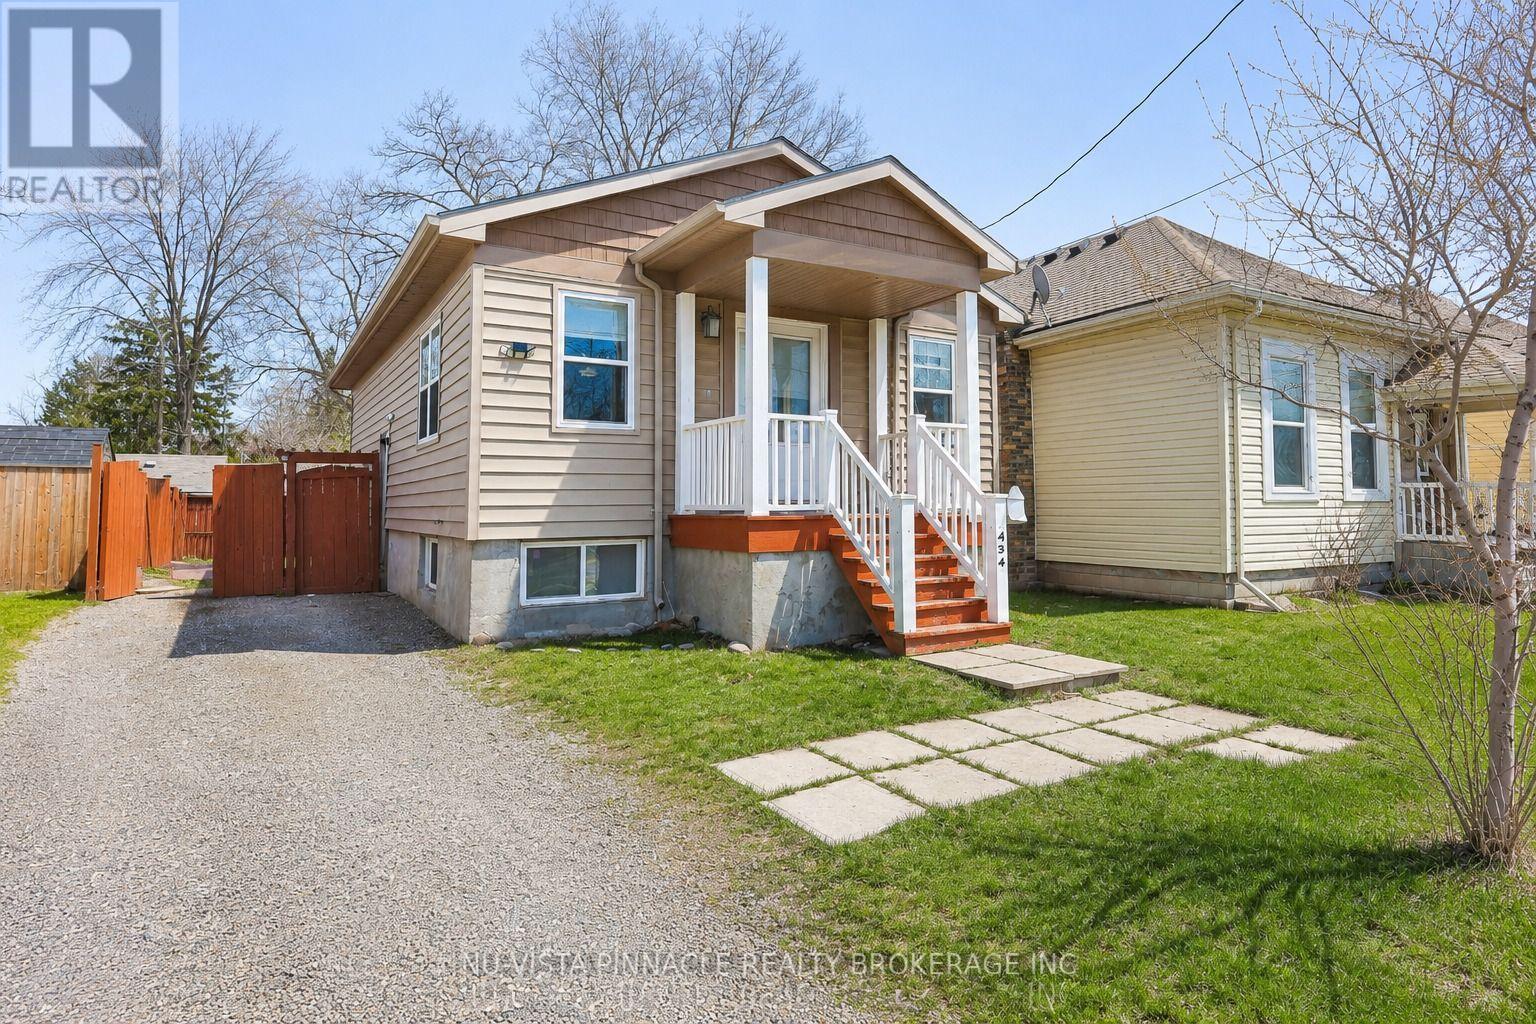
434 Egerton Street
London East, Ontario
Priced to Sell! 2010-built detached home offered at townhome price-no multiple offers, just first come, first served! This well-maintained 2+2 bedroom, 2-kitchen home features a separate basement entrance, bright open-concept main floor, and spacious living areas. The lower level is ideal for extended family, multi-generational living or potential tenants. Enjoy a fully fenced backyard and parking for 2, conveniently located in East London near shopping, dining, transit, Western Fair Farmers' Market, and Highway 401. Hot Water Tank is Owned. Perfect for first-time buyers, investors, or anyone looking for a mortgage helper! (id:49269)
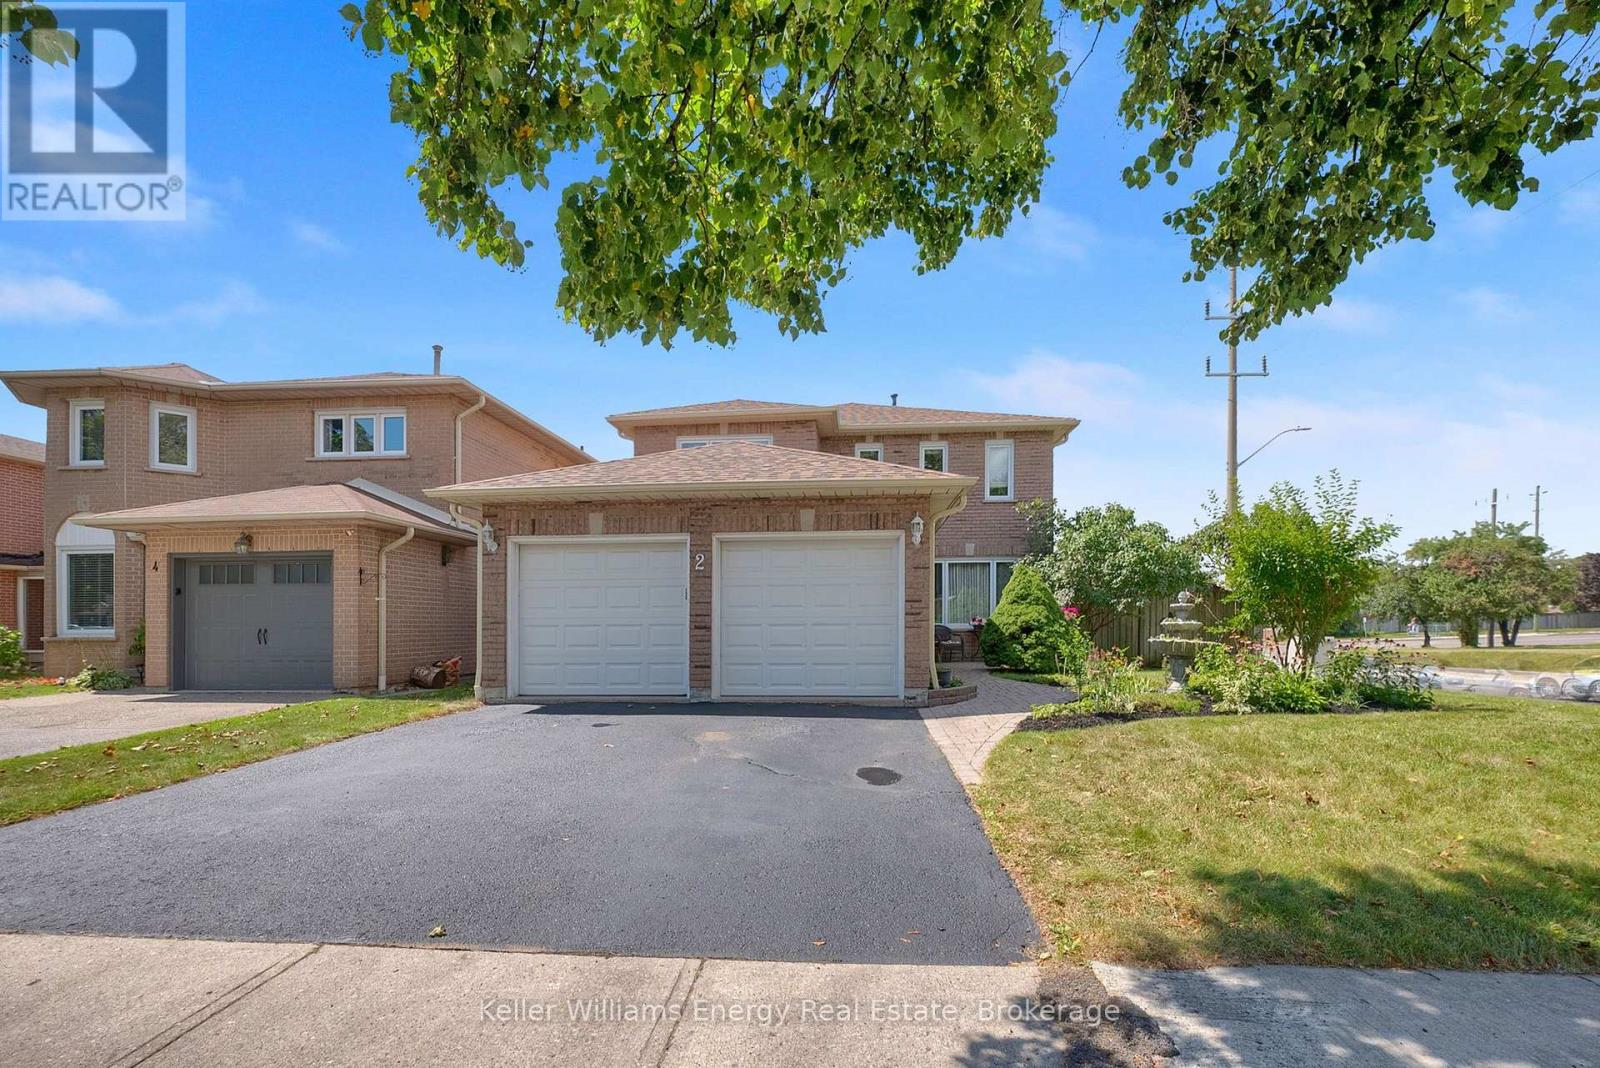
2 Murkar Crescent
Whitby, Ontario
Welcome home to this beautiful 4-bedroom family home in highly sought-after Whitby, perfectly situated minutes from Hwy 401, top shopping, dining, and amenities! The main level boasts rich hardwood floors throughout the formal living and dining rooms, as well as the cozy family room featuring an electric fireplace and large window overlooking the backyard. The updated chef's kitchen shines with granite countertops, under-cabinet lighting, a custom backsplash, and a bright breakfast area complete with built-ins and a walkout to a 2-level deck-ideal for outdoor entertaining! A convenient main-floor laundry room offers direct garage access and a pantry, alongside a clean powder room. Upstairs, unwind in the spacious primary suite with a large walk-in closet area and private 4-piece ensuite, accompanied by three additional generous bedrooms and a 3-piece bath.The fully finished basement offers endless potential: a dedicated office area, eating space, wet bar, rec room with a projection screen for movie nights, a dedicated hobby workshop, wine cellar and abundant storage space! (id:49269)
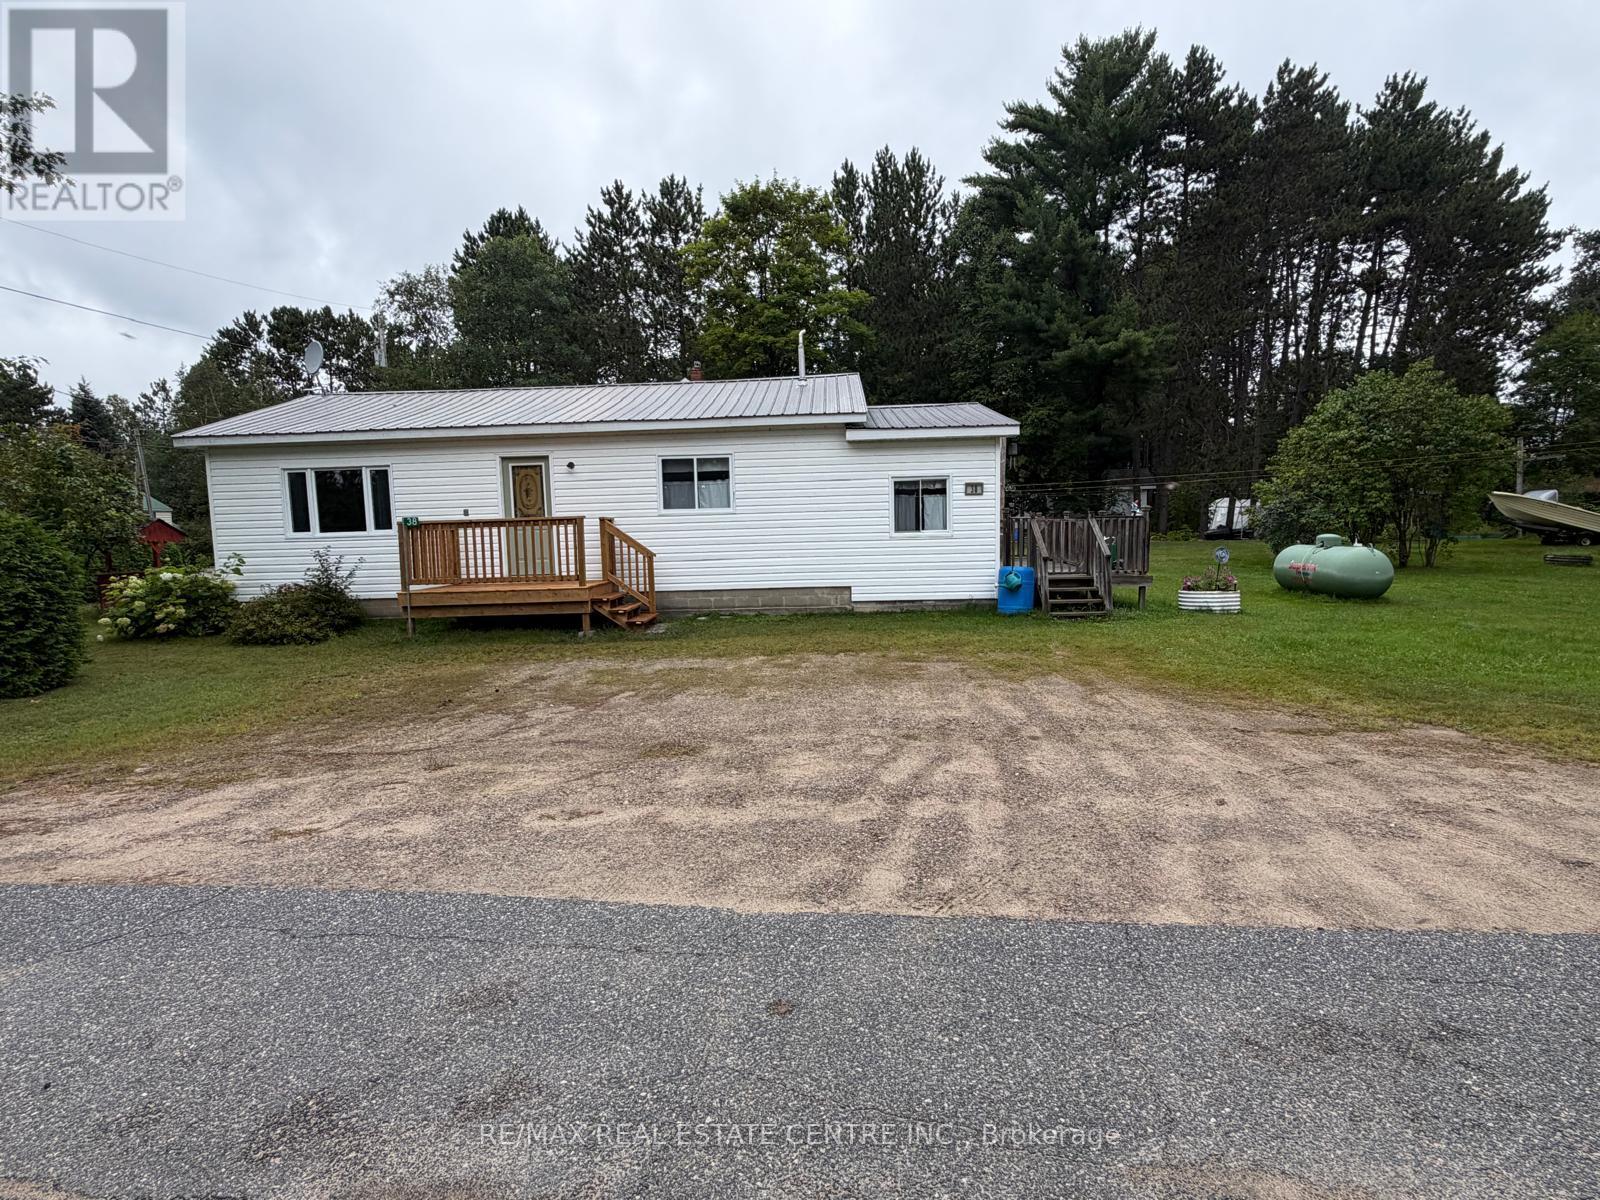
38 2nd Avenue
South Algonquin, Ontario
Welcome to this charming three-bedroom home in Whitney, located near beautiful Galeairy Lake. Offering approximately 1,056 sq. ft. of above-ground living space, the home features a practical six-room layout with all living areas conveniently located on one level. Surrounded by lakes, forests and breathtaking natural scenery, Whitney offers an exceptional setting for outdoor recreation in every season. Spend summer days paddling, boating or relaxing by Galeairy Lake, with access to a public beach, waterfront park, playground, picnic areas and boat launch. The East Gate of Algonquin Provincial Park is approximately 5.4 km west of Whitney, providing easy access to hiking, canoeing, camping, wildlife viewing and spectacular fall colours. Winter brings opportunities for cross-country skiing, close to snowmobile trails and the change to enjoy the peaceful, snow-covered landscape. Whether you are looking for a comfortable full-time residence or a relaxing country retreat, this property offers peaceful small-town living surrounded by some of Ontario's most beautiful natural scenery. (id:49269)