
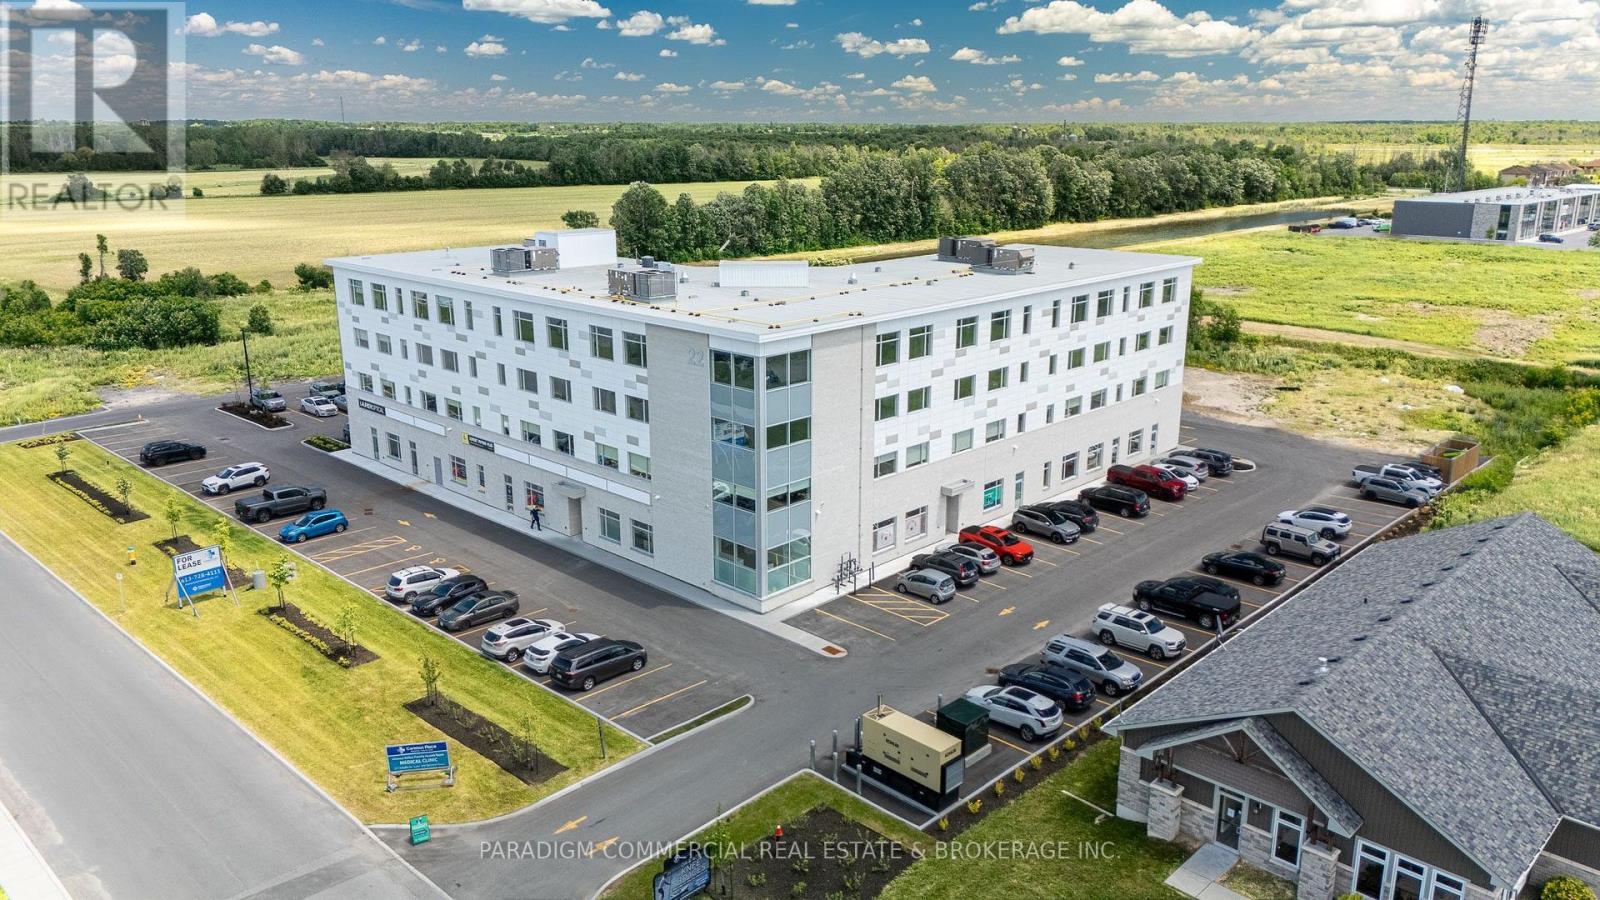
405 - 22 Costello Drive
Carleton Place, Ontario
HEALTH CARE PROVIDER OPPORTUNITY. Now open and operating, the Carleton Place Regional Health Hub is a purpose-built primary care facility merging all local family physicians into a single 15,000 square foot clinic. The Hub serves the western outlying Ottawa Region from the Ottawa western suburbs to regional towns such as Perth and Smith Falls. The building currently welcomes 300+ patient visits per day and growing, creating exceptional exposure and referral opportunities for allied health providers. Physicians are looking to provide continuity and coordination of patient care by collaborating on-site with other inter-professional health providers. A strong tenant mix is already in place including pharmacy, hearing, optical, psychotherapy and counselling services. Carleton Place is the epicentre of West Regional Ottawa, Canada's fastest growing region, with easy access to a population basin over 600,000. Retail has responded to the region's growing needs with a strong presence in Carleton Place including numerous big-box players. The Health Hub is a proactive response to the region's lacking, yet continuously growing, need for primary care delivery. Exciting opportunities remain for collaboration, including podiatry, dentistry, endoscopy, dermatology, pain management, and others. Units available from 1,000 to 8,000. Some units can be merged for larger users. (id:49269)
RE/MAX Boardwalk Realty
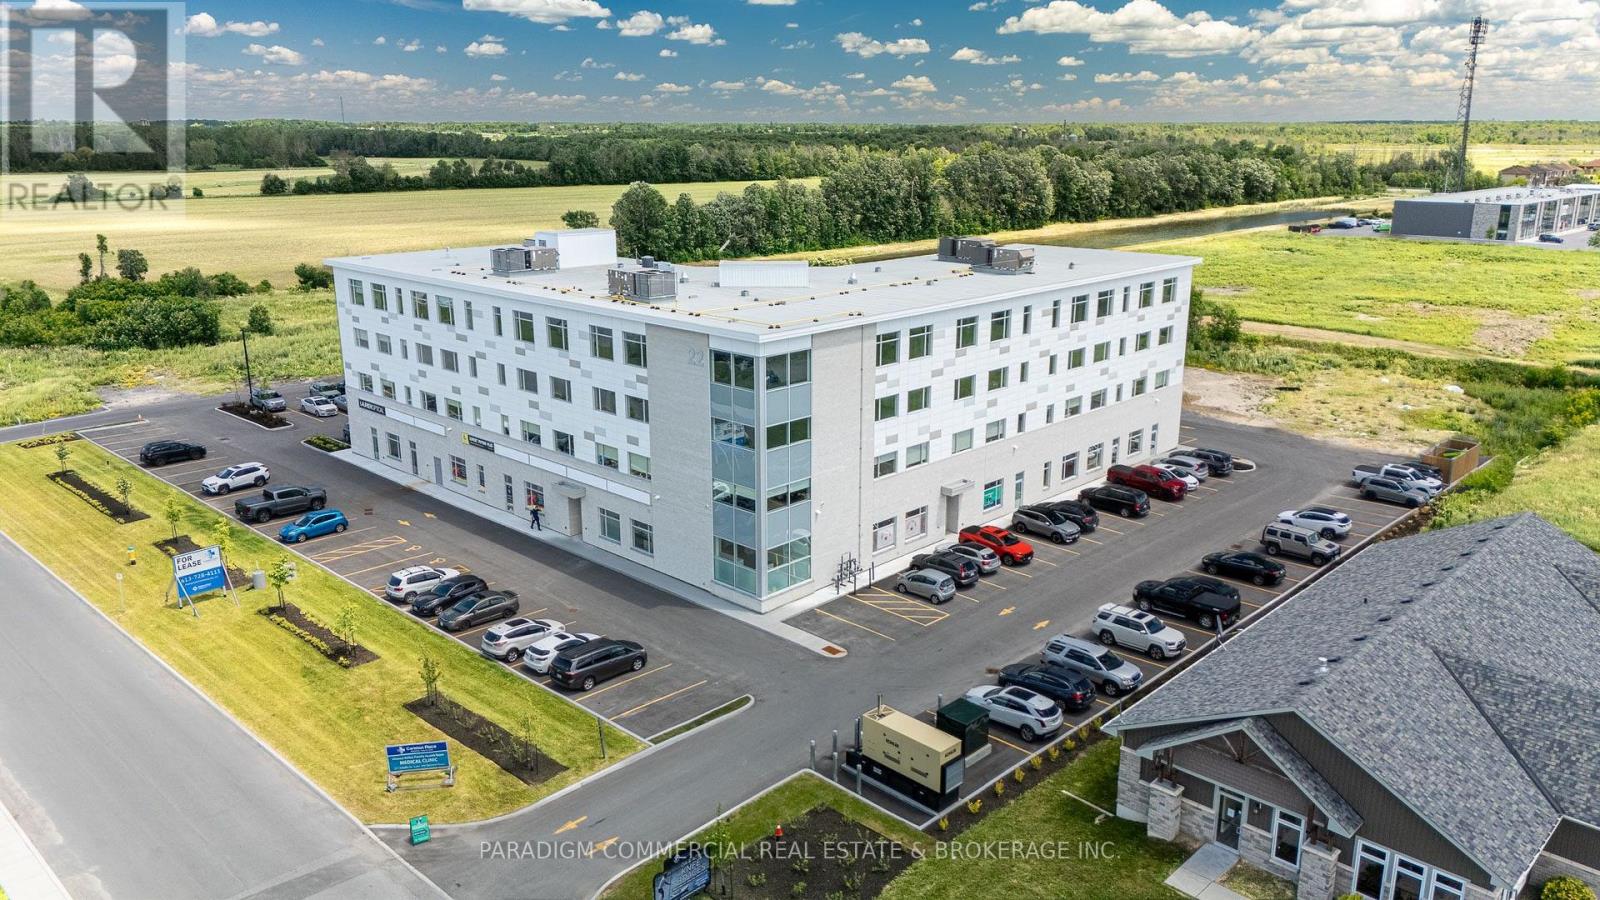
313 - 22 Costello Drive
Carleton Place, Ontario
HEALTH CARE PROVIDER OPPORTUNITY. Now open and operating, the Carleton Place Regional Health Hub is a purpose-built primary care facility merging all local family physicians into a single 15,000 square foot clinic. The Hub serves the western outlying Ottawa Region from the Ottawa western suburbs to regional towns such as Perth and Smith Falls. The building currently welcomes 300+ patient visits per day and growing, creating exceptional exposure and referral opportunities for allied health providers. Physicians are looking to provide continuity and coordination of patient care by collaborating on-site with other inter-professional health providers. A strong tenant mix is already in place including pharmacy, hearing, optical, psychotherapy and counselling services. Carleton Place is the epicentre of West Regional Ottawa, Canada's fastest growing region, with easy access to a population basin over 600,000. Retail has responded to the region's growing needs with a strong presence in Carleton Place including numerous big-box players. The Health Hub is a proactive response to the region's lacking, yet continuously growing, need for primary care delivery. Exciting opportunities remain for collaboration, including podiatry, dentistry, endoscopy, dermatology, pain management, and others. Units available from 1,000 to 8,000. Some units can be merged for larger users. (id:49269)
RE/MAX Boardwalk Realty
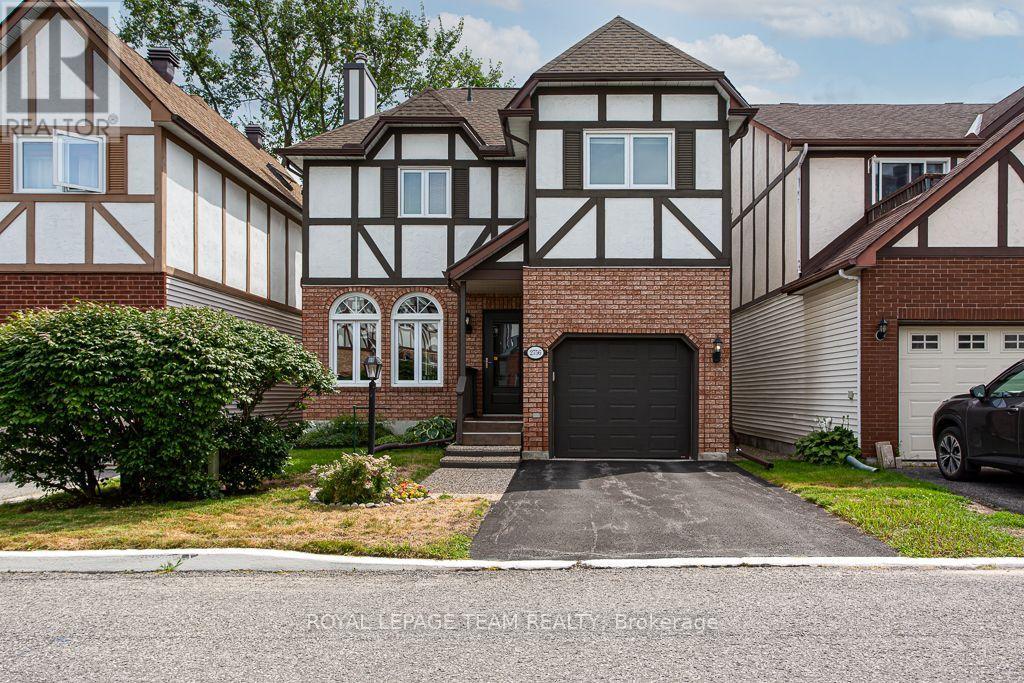
2756 Massicotte Lane
Ottawa, Ontario
This detached home at 2756 Massicotte Lane is turnkey and ready for you to settle in. Located in Blossom Park, a well-connected Ottawa community, transit and Bank Street are close by, so shopping, restaurants, and everyday errands are just minutes from your door. Inside the home, gleaming site-finished hardwood flows gracefully through the living and dining rooms, catching the light and setting a warm, elegant tone throughout. The living room's wood-burning fireplace becomes the heart of the home, a gathering place for cozy evenings and quiet moments alike. The open concept living and dining room offers a lovely backdrop for cherished meals and gatherings with loved ones, while sliding patio doors bring you outside to the deck, seamlessly blurring the line between indoor comfort and outdoor charm. The kitchen is nothing short of a showpiece, boasting crisp white cabinetry and luxurious quartz countertops that elevate everyday living. Bathed in sunlight from a striking bay window, the eating area invites you to savor slow mornings and lingering conversations. Upstairs, the primary suite unfolds as a true sanctuary. Its spa-inspired ensuite features a generous step-in shower and a deep soaker tub, made for melting away the day's stress, while two additional bedrooms offer comfort and privacy for family or guests. Downstairs, a fully finished basement expands your living space effortlessly, ready to become a rec room, home office, or guest retreat. This basement has no shortage of storage to keep everything organized and out of sight. Step outside to your private, fully fenced backyard, an idyllic escape for lazy afternoons, playful pets, and treasured summer evenings on the deck. The attached garage has epoxy flooring, a small touch that keeps things clean and easy to enjoy year-round. This home offers space, style, and location. Everything you need and right where you want to be. (id:49269)
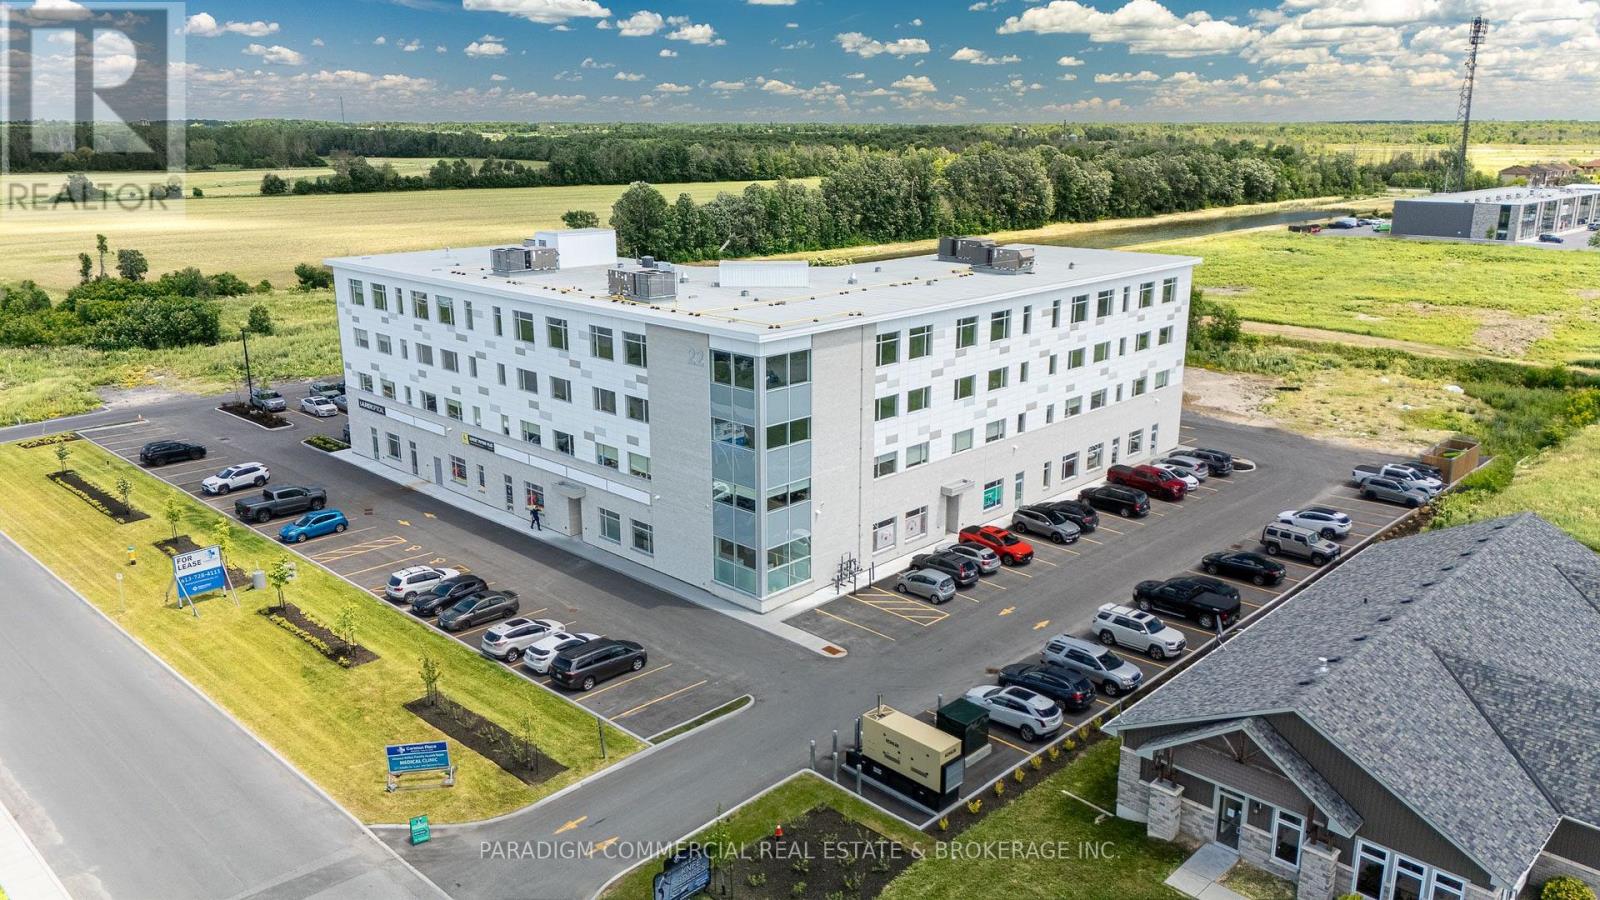
305 - 22 Costello Drive
Carleton Place, Ontario
HEALTH CARE PROVIDER OPPORTUNITY. Now open and operating, the Carleton Place Regional Health Hub is a purpose-built primary care facility merging all local family physicians into a single 15,000 square foot clinic. The Hub serves the western outlying Ottawa Region from the Ottawa western suburbs to regional towns such as Perth and Smith Falls. The building currently welcomes 300+ patient visits per day and growing, creating exceptional exposure and referral opportunities for allied health providers. Physicians are looking to provide continuity and coordination of patient care by collaborating on-site with other inter-professional health providers. A strong tenant mix is already in place including pharmacy, hearing, optical, psychotherapy and counselling services. Carleton Place is the epicentre of West Regional Ottawa, Canada's fastest growing region, with easy access to a population basin over 600,000. Retail has responded to the region's growing needs with a strong presence in Carleton Place including numerous big-box players. The Health Hub is a proactive response to the region's lacking, yet continuously growing, need for primary care delivery. Exciting opportunities remain for collaboration, including podiatry, dentistry, endoscopy, dermatology, pain management, and others. Units available from 1,000 to 8,000. Some units can be merged for larger users. (id:49269)
RE/MAX Boardwalk Realty
308 - 22 Costello Drive
Carleton Place, Ontario
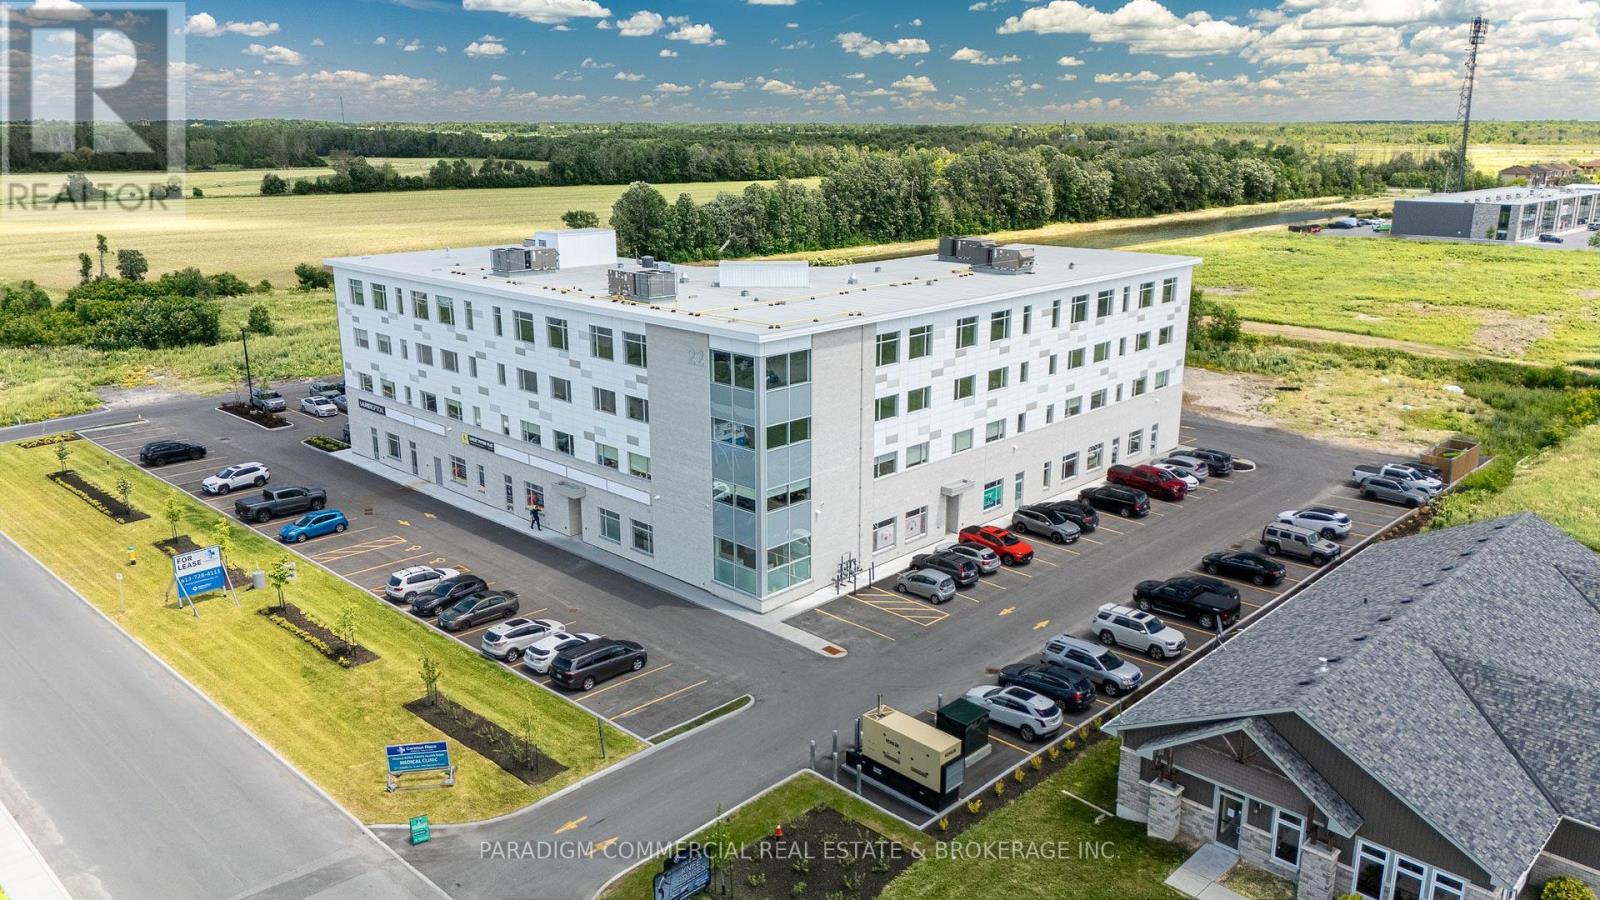
HEALTH CARE PROVIDER OPPORTUNITY. Now open and operating, the Carleton Place Regional Health Hub is a purpose-built primary care facility merging all local family physicians into a single 15,000 square foot clinic. The Hub serves the western outlying Ottawa Region from the Ottawa western suburbs to regional towns such as Perth and Smith Falls. The building currently welcomes 300+ patient visits per day and growing, creating exceptional exposure and referral opportunities for allied health providers. Physicians are looking to provide continuity and coordination of patient care by collaborating on-site with other inter-professional health providers. A strong tenant mix is already in place including pharmacy, hearing, optical, psychotherapy and counselling services. Carleton Place is the epicentre of West Regional Ottawa, Canada's fastest growing region, with easy access to a population basin over 600,000. Retail has responded to the region's growing needs with a strong presence in Carleton Place including numerous big-box players. The Health Hub is a proactive response to the region's lacking, yet continuously growing, need for primary care delivery. Exciting opportunities remain for collaboration, including podiatry, dentistry, endoscopy, dermatology, pain management, and others. Units available from 1,000 to 8,000. Some units can be merged for larger users. (id:49269)
RE/MAX Boardwalk Realty
201 Invention Boulevard
Ottawa, Ontario
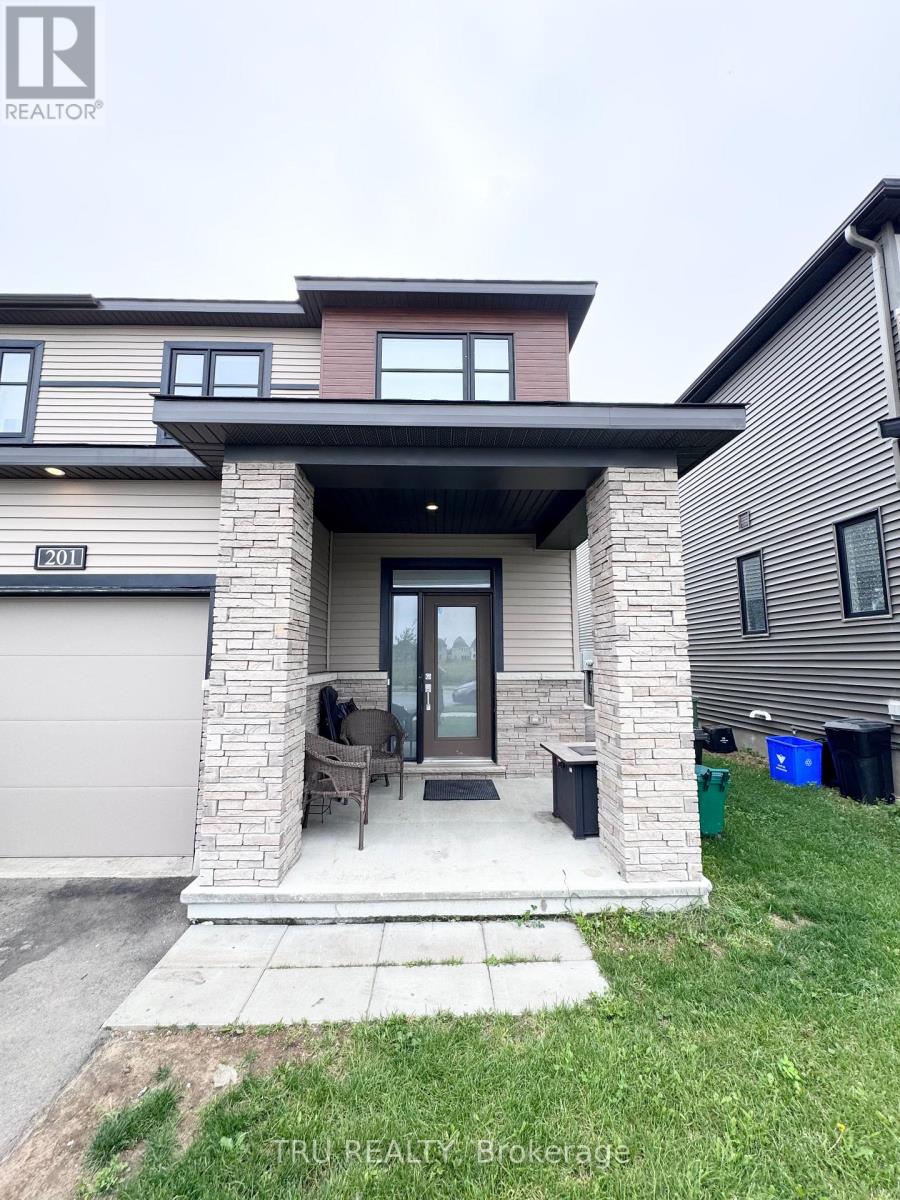
Welcome to this beautifully designed townhouse in a new Kanata community, just minutes from Highway 417. Offering modern finishes, a functional layout, and plenty of space across three levels, this home is ideal for comfortable everyday living.The main floor features a bright open-concept layout with large windows, creating a welcoming space for both relaxing and entertaining. The kitchen flows easily into the dining and living areas, with a convenient powder room completing the level.Upstairs, you'll find three well-sized bedrooms and two full bathrooms. The spacious primary bedroom includes a walk-in closet and a private ensuite with both a soaker tub and separate walk-in shower.The fully finished lower level offers even more flexibility with a generous recreation area, two-piece bathroom, and ample storage. Use the space as a family room, home office, gym, or additional living area. An attached garage with inside entry adds everyday convenience.Located in a growing Kanata community with easy access to the 417, this home combines modern living with a convenient location. (id:49269)
31 Daniel Street S
Arnprior, Ontario
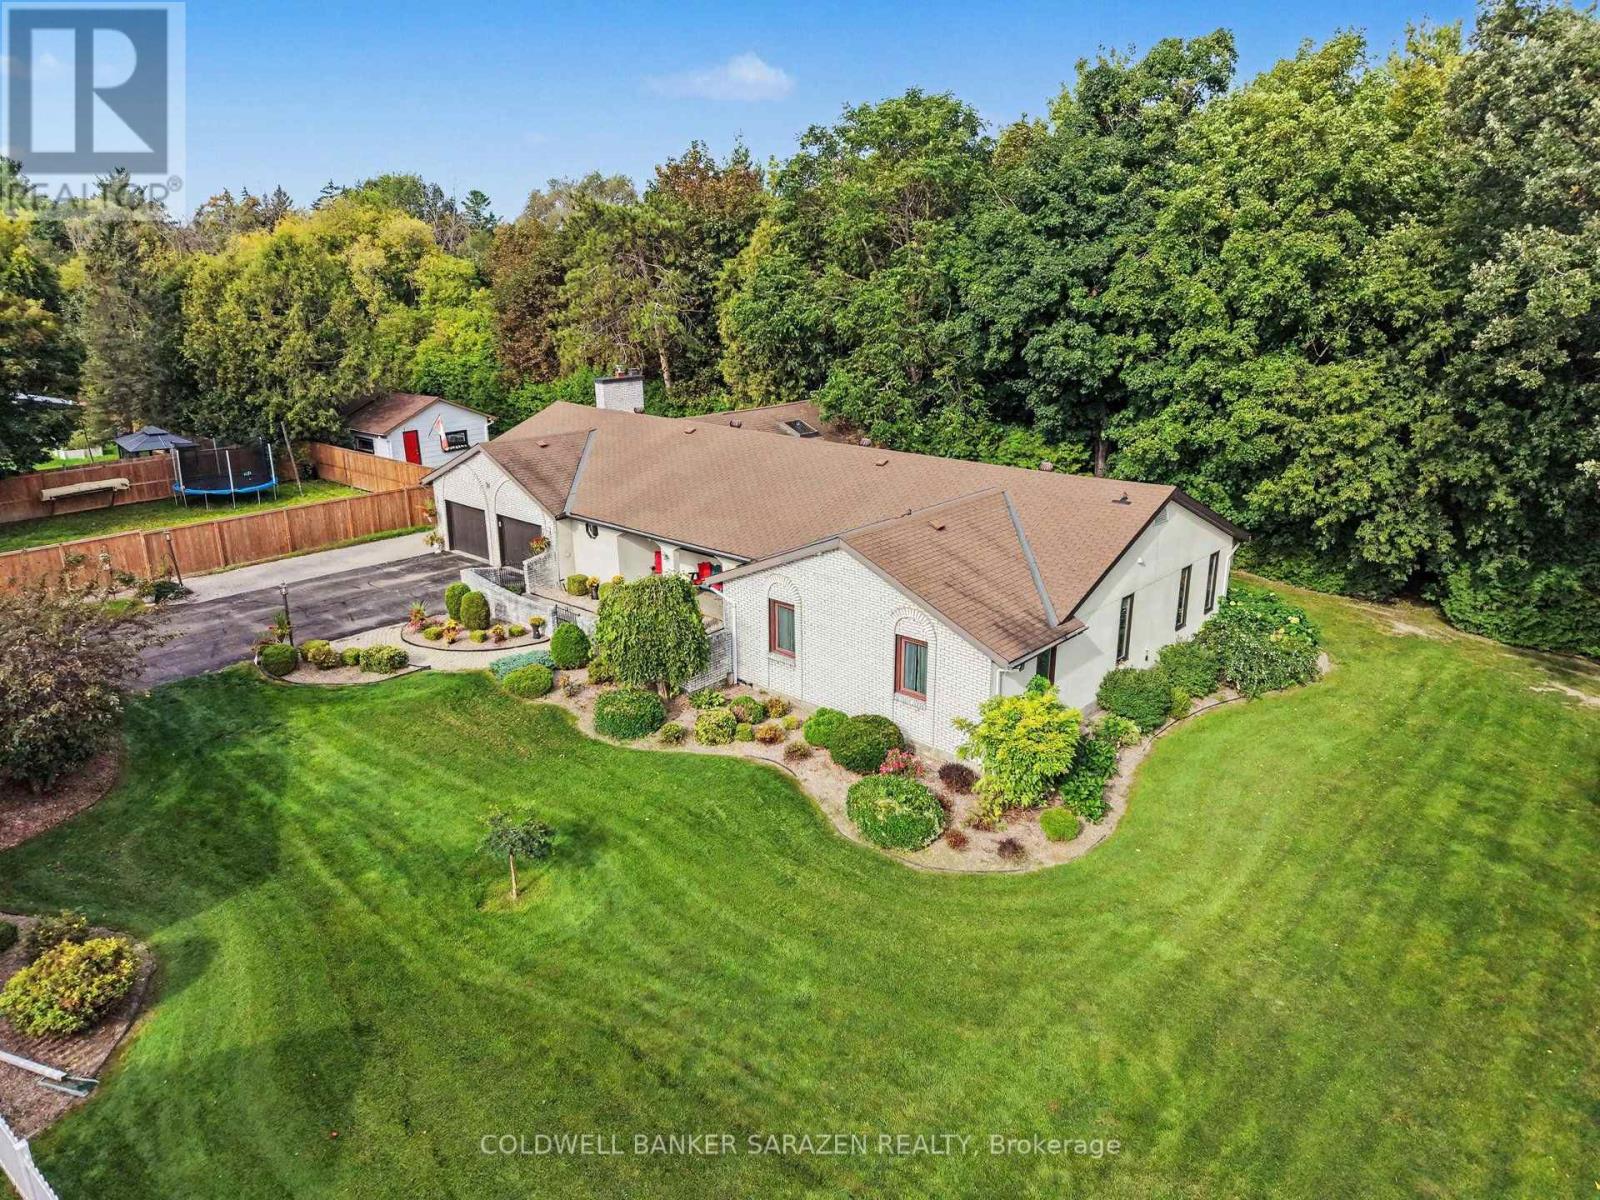
The Ultimate Multi-Generational Estate - Space, Privacy, and Luxury Under One Roof! Finding a home that comfortably accommodates extended family without feeling crowded is a rarity-but this 3,100+ sq ft main-level bungalow delivers effortlessly. With 5 spacious bedrooms and 3 full bathrooms, the expansive layout offers the perfect balance of shared living areas and private retreats for grandparents, adult children, or long-term guests. The main-floor design ensures accessibility for all generations, while the legendary entertainment wing-featuring an indoor hot tub, private sauna, and a massive 17-seat custom bar-creates the ultimate hub for family milestones and weekend gatherings. Outside, the peaceful ravine backdrop provides a serene escape for older family members to enjoy nature, while the downtown location means shops, medical services, and restaurants are just a short walk away. This isn't just a house; it's a place where generations can thrive together. (id:49269)
822 Clarity Avenue
Ottawa, Ontario
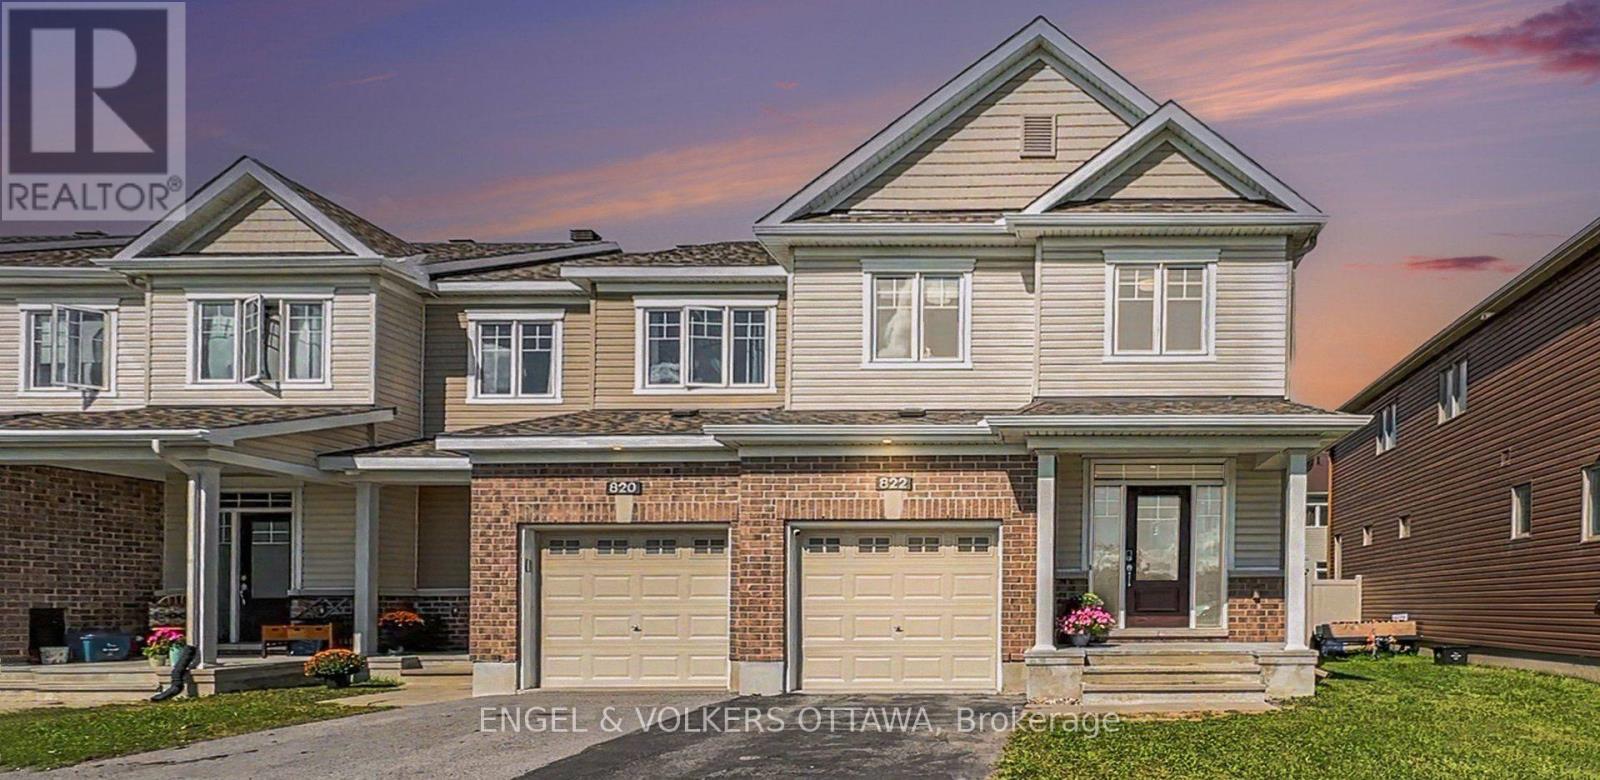
OPEN HOUSE SUNDAY SEPTEMBER 20TH, 2026 FROM 2:00-4:00PM | Welcome to 822 Clarity Avenue, a beautifully presented 4-bedroom, 3-bathroom end-unit townhome ideally positioned across from the park in a family-friendly Barrhaven neighbourhood.Built by Minto in 2019, this bright and spacious home offers the extra room and flexibility that can be difficult to find in a townhome. The end-unit setting welcomes an abundance of natural light, while the well-designed main level offers comfortable spaces for both everyday living and entertaining.The kitchen is enhanced by an impressive collection of premium appliances, including a Samsung French-door refrigerator featuring Family Hub with built-in touchscreen, a Bosch dishwasher, and a Fotile touchless range hood with automatic sensors-thoughtful upgrades that add both style and convenience.Upstairs, four bedrooms provide wonderful flexibility for family, guests or a home office, including a generous primary bedroom with ensuite. The finished basement adds another level of valuable living space-perfect for movie nights, a playroom, home gym or simply a place to relax.At the rear of the home, step outside to a fenced backyard and deck, creating a private outdoor space for dining, entertaining or enjoying the warmer months. At the front, the home faces the park, putting green space and recreation just steps from your door.Freshly painted and professionally staged, this home is move-in ready and waiting for its next owners. With four bedrooms, an end-unit location, finished basement, fenced backyard with deck, premium appliances and a park-facing setting, 822 Clarity offers an exceptional combination of space, versatility and location, with schools, shopping, recreation and everyday amenities all within easy reach.Bright, spacious and wonderfully located-this is a townhome that truly lives like a family home. (id:49269)
20 Pickwick Drive
Ottawa, Ontario
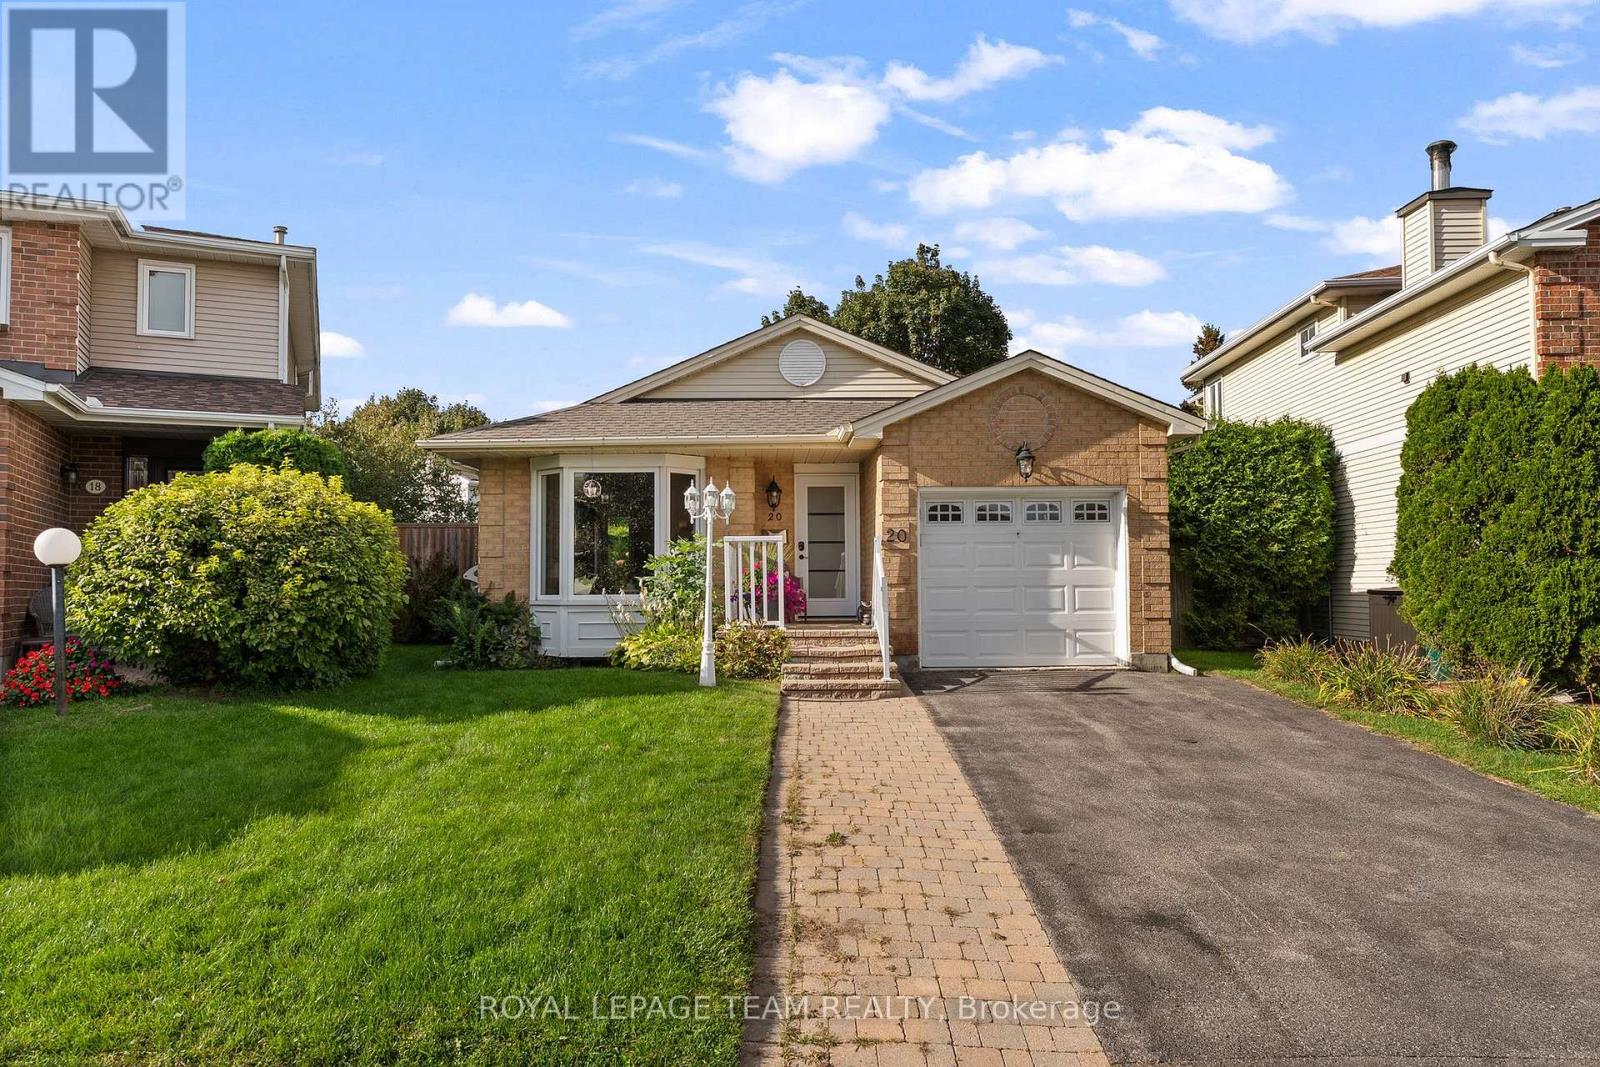
If you have been waiting for a bungalow with a great yard, this one is worth a look. Set on a premium pie-shaped lot in a quiet, established part of Barrhaven, this 3 bedroom home offers a comfortable amount of space inside and a backyard that really sets it apart. The gardens are mature and full, with colourful plantings, plenty of greenery, an above-ground pool, large deck and gazebo. There is still lots of yard left to enjoy, so the outdoor space feels generous without being taken over by the pool. Inside, the updated kitchen has been modified to create more usable space, while the dining room opens directly to the backyard through a patio door. The main level has three bedrooms and a full 4-piece bath. Downstairs, there is a fourth bedroom, another 4-piece bath and additional finished living space that works well for guests, hobbies, an office or family visits. For buyers looking to simplify, this home offers bungalow living without giving up outdoor space. For a smaller family, it offers three bedrooms on one level and a backyard with room to play. The location is another plus. You are close to parks, shopping and everyday services, Walter Baker Sports Centre, the Ruth E. Dickinson library, Fallowfield Station, transit and quick access to Highway 416. A modest-sized bungalow on a much larger lot, with established gardens, a pool and the kind of backyard that is getting harder to find. Estate conditions apply & 48hr irrevocable on offers (id:49269)
1194 Carp Road
Ottawa, Ontario
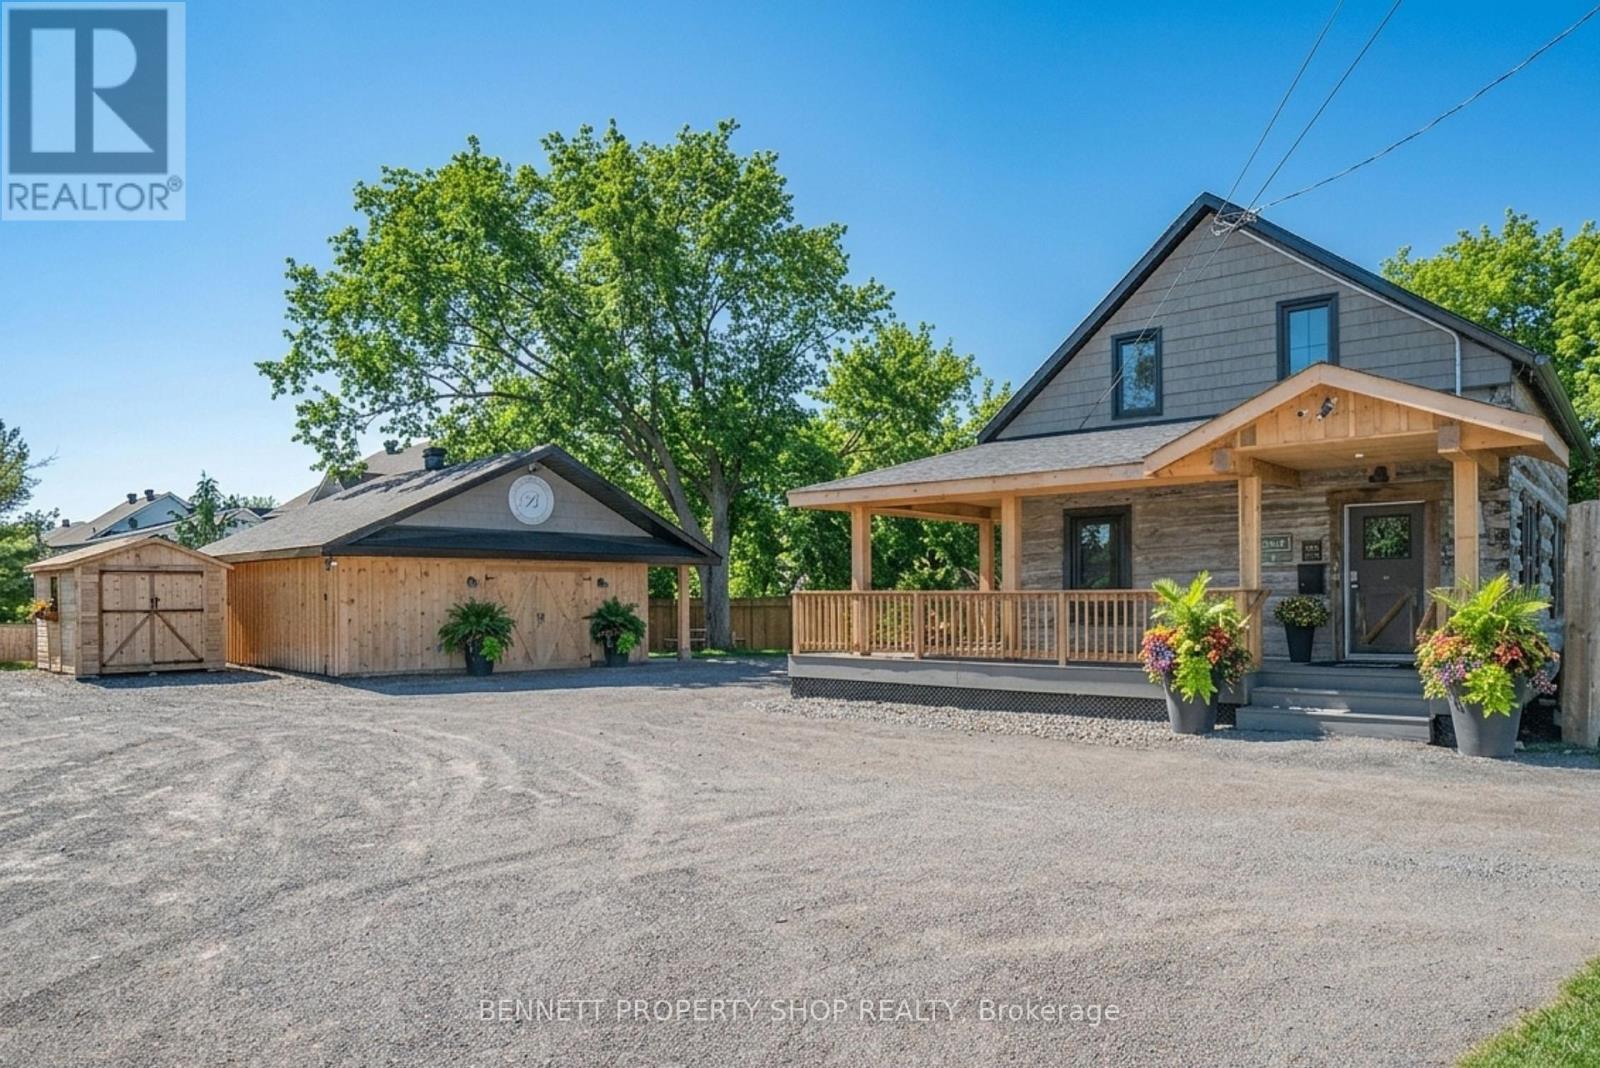
A Landmark Property with Exceptional Commercial Potential! Discover a rare opportunity at 1194 Carp Road, strategically positioned at the gateway to Stittsville. This distinctive commercial property combines the timeless character of authentic century log construction with a fully renovated, professional interior designed for modern business needs. The flexible office configuration offers meeting and collaboration spaces, shared workspace potential, and a client-ready layout ideal for a variety of professional uses.A newly constructed accessory office building provides additional workspace, flexibility, and potential supplementary income opportunities. The meticulously maintained property features professionally landscaped grounds, quality finishes, sprinkler and alarm systems, and over $400,000 in improvements. Commercial code compliant, with all permits completed.Situated on an approximately 82' x 132' lot with commercial zoning, the property also offers valuable future expansion possibilities, subject to applicable approvals. With strong road frontage and excellent visibilit this is an exceptional opportunity for an owner-user, investor, or business seeking a landmark property with presence, functionality, and long-term potential. Residential opportunity to build 43 units when combining 1194 & 1200 carp. mls # X13792618. 24 hours irrevocable on all offers. Some photos are digitally enhanced. (id:49269)
1200 Carp Road
Ottawa, Ontario
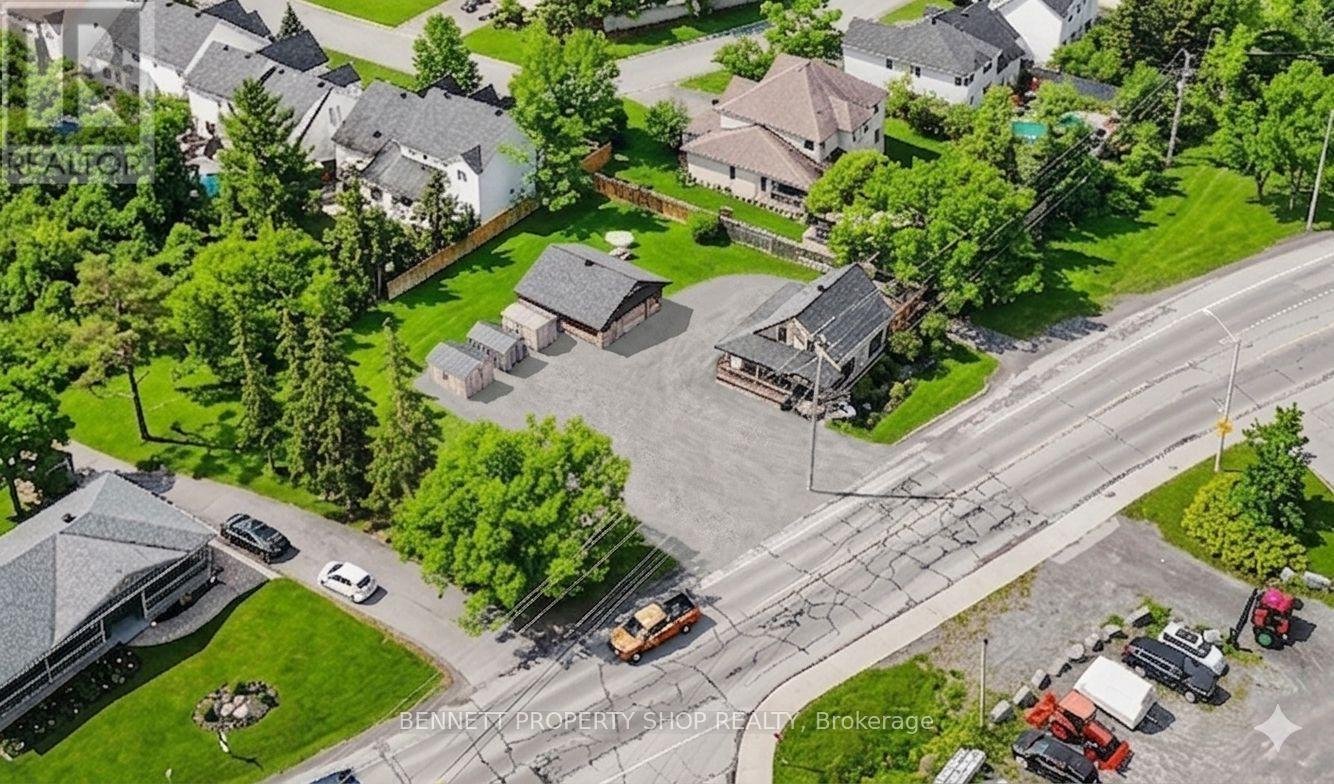
Prime Residential Development Opportunity on Carp Road! An exceptional opportunity to acquire a vacant residential development parcel in an established and growing west-end corridor. Located along the highly visible Carp Road corridor, 1200 Carp Road offers approximately 20,429.88 sq. ft. of land with a deep lot configuration and valuable frontage. Under the new zoning framework, the development concept may accommodate a mix of townhomes, stacked townhomes, and/or a low-rise apartment building, subject to applicable approvals, servicing, planning requirements, and the buyer's intended development vision. An excellent opportunity for builders, developers, and investors seeking a strategically located parcel with residential intensification potential, strong road presence, and possible future land assembly opportunities. Residential opportunity to build 43 units when combining 1194 & 1200 Carp. X13792632. 24 hours irrevocable on all offers. (id:49269)
11 Champagne Avenue S
Ottawa, Ontario
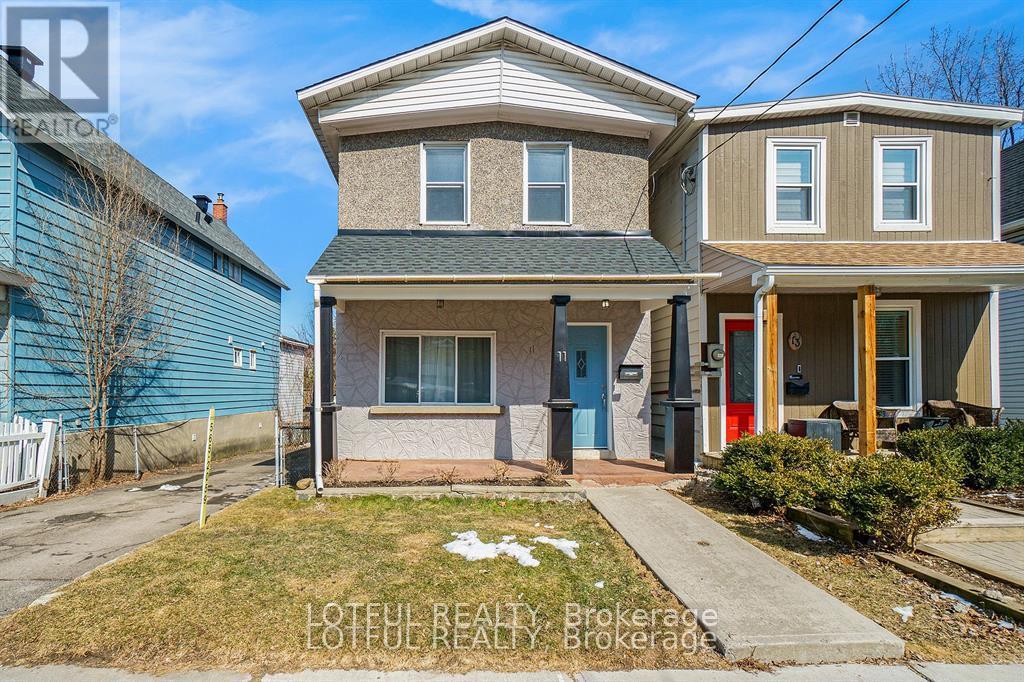
Beautifully renovated 3-bedroom, 3-bathroom home in one of Ottawa's most sought-after central neighbourhoods. This bright and spacious home features an open-concept main floor with a generous living and dining area, a functional kitchen with ample cabinetry, a convenient powder room, and a mudroom with access to the private, fully fenced backyard-perfect for entertaining or relaxing outdoors. Upstairs you'll find hardwood flooring, custom built-in storage, three generously sized bedrooms, and a luxurious 5-piece bathroom. Ideally located just minutes from Little Italy, Dow's Lake, Hintonburg, Wellington West, and Westboro, with easy access to the O-Train LRT, OC Transpo, downtown, universities, hospitals, parks, restaurants, cafés, and scenic walking and cycling trails. Ample parking included. Optional all-inclusive package available for $3800/month. This is an exceptional opportunity to enjoy the best of urban living in a beautifully updated home. Come see it today! ** This is a linked property.** (id:49269)

403 - 475 Laurier Avenue W
Ottawa, Ontario
DOWNTOWN LIVING MADE EASY! Welcome to 475 Laurier Avenue W, Apartment 403-a fully renovated 1-bedroom, 1-bathroom apartment right in the heart of downtown Ottawa! Fresh, stylish and move-in ready, this bright unit features a brand-new kitchen, upgraded bathroom and modern laminate flooring. Step outside to your large private balcony, the perfect spot for morning coffee or winding down after a busy day. With shops, transit, parks, walking paths, the brand-new Food Basics at Lyon & Queen, and the new public library all just steps away, you can walk to just about everything! The building also offers laundry facilities, a party room and bike storage. Modern, convenient and wonderfully walkable-what's not to love? (id:49269)
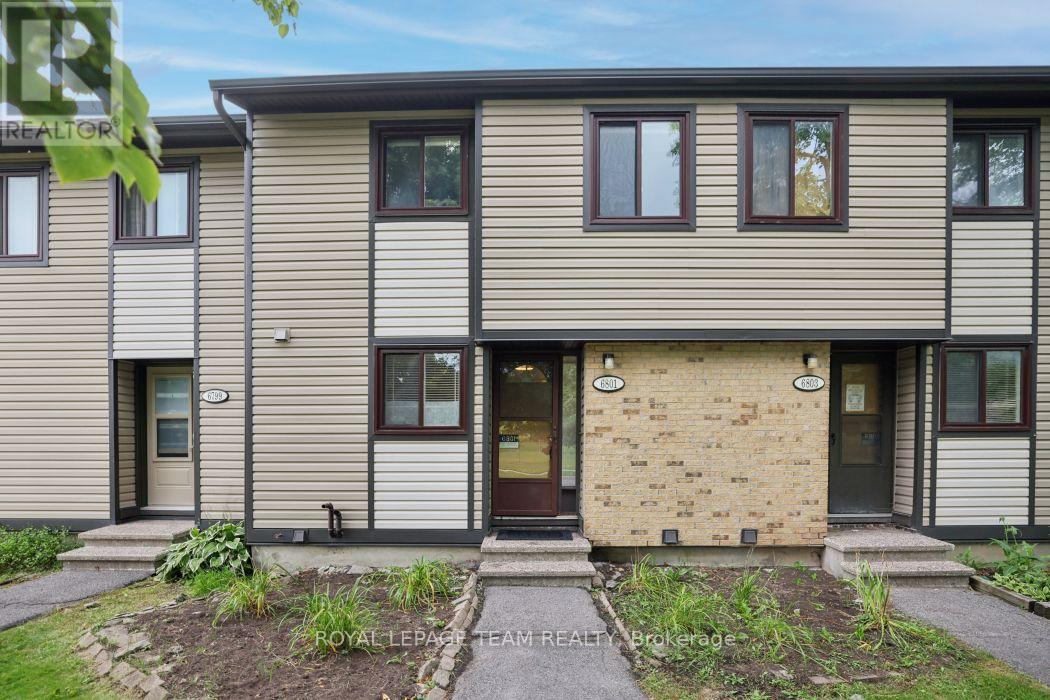
6801 Bilberry Drive
Ottawa, Ontario
Welcome to this 3-bedroom, 1.5-bathroom two-storey condo with a basement in a convenient Orleans location. The main level features a functional layout with updated vinyl flooring (2026), along with refreshed kitchen countertops and a new dishwasher (2026). Both bathrooms have also been updated with new countertops, and new blinds have been installed throughout the unit (2026). Upstairs, you'll find three bedrooms and a full bathroom, while the unfinished basement provides additional storage and plenty of potential to create a space that works for you. Condo fees include water, adding to the ease of everyday living. Located on Bilberry Drive, this home is within walking distance of shopping, grocery stores, parks and other everyday amenities, with everything you need close by. A practical, updated home in a well-connected Orleans neighbourhood. Immediate Occupancy (id:49269)
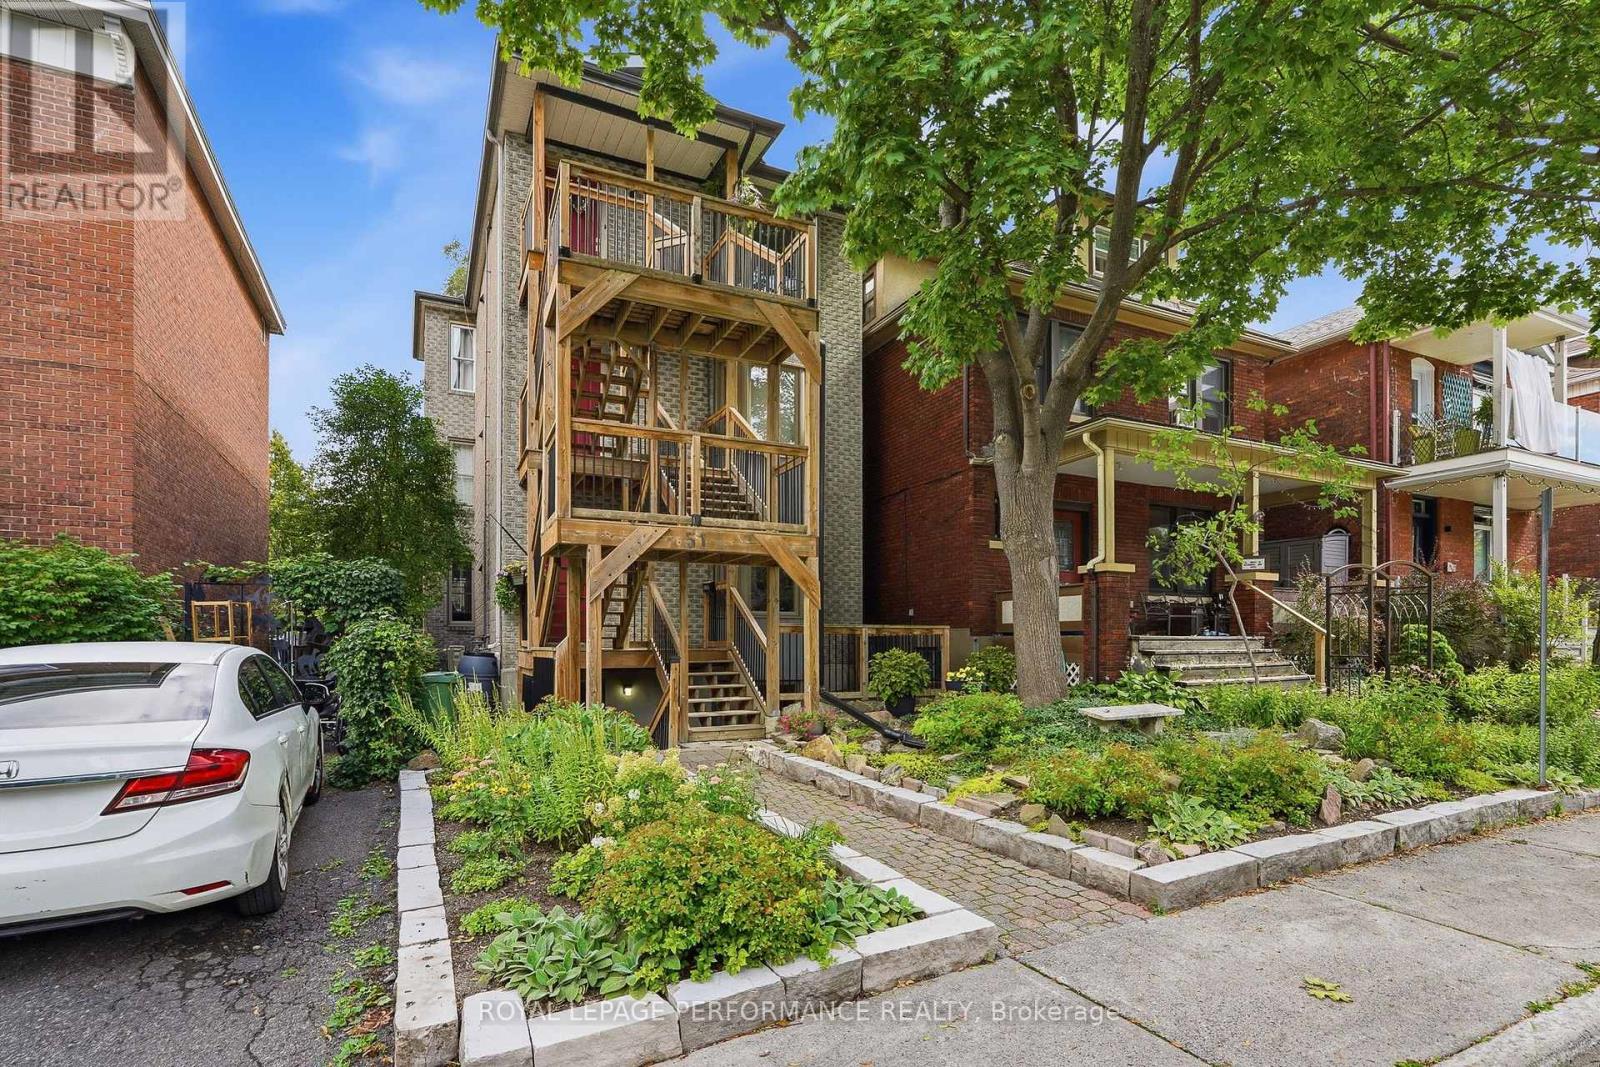
1 - 51 Spadina Avenue
Ottawa, Ontario
Welcome to 51 Spadina Avenue, Unit 1-a beautifully updated two-bedroom condo in one of Ottawa's most vibrant and connected neighborhoods. The bright, open-concept living and dining area features hardwood flooring and a stylish gas fireplace, creating a warm and inviting atmosphere. The modern white kitchen offers sleek cabinetry, quartz countertops, stainless-steel appliances, a subway-tile backsplash and a convenient breakfast bar. Two comfortable bedrooms, a full bathroom, in-unit laundry, air conditioning and excellent storage complete the interior. Outside, enjoy the landscaped yard, patio area and the charm of this established community. A true urban lifestyle location near Hintonburg, Little Italy, Chinatown, Lebreton Flats, cafés, restaurants, shops, parks and cycling paths. Exceptional transit access includes Bayview O-Train Station and Line 1, along with nearby OC Transpo routes 11, 14, 16, 57, 61, 62, 63, 66, 75 and 114. With a Walk Score of 95, Transit Score of 80 and Bike Score of 99, this move-in-ready condo offers outstanding convenience close to downtown Ottawa. (id:49269)

24 Hackberry Trail
Carleton Place, Ontario
Welcome to 24 Hackberry Trail, set in the desirable Stonewater Bay neighbourhood of Carleton Place. This bright and inviting end unit townhome offers functional living space across three finished levels. An oversized stone driveway welcomes you, with additional garden space along the side of the home to make your own. Inside, the open-concept main level is filled with natural light and brings the kitchen, dining and living areas together, creating an easy flow for everyday living and entertaining. The kitchen offers a handy pantry and a trendy peninsula with room for plenty of seating. Step out from the living room to the back patio and take in the huge yard, perfect for relaxing, entertaining or letting the kids and pets roam. Upstairs, the spacious primary bedroom features a private ensuite and a walk-in closet, while two additional bedrooms and a full bathroom provide plenty of room for family, guests or a home office. Convenient upstairs laundry makes day-to-day routines that much easier. The finished basement adds even more versatile living space, complete with a two-piece bathroom, custom built-ins and a cozy electric fireplace. It's ideal for hosting, movie nights, a home gym, office or play area. Located close to the river, local trails and downtown Carleton Place, this home puts you near everything the community has to offer. Stroll the Mississippi Riverwalk Trail or spend an afternoon at Anthony Curro Park, a favourite among locals, with shops, restaurants and outdoor recreation all just minutes away. A turn key end unit in one of Carleton Place's most sought-after neighbourhoods. Book your showing today (id:49269)

103 - 222 Russell Avenue
Ottawa, Ontario
Rarely offered in this size and layout in the heart of Sandy Hill, this bright and spacious two-storey condo offers the feel of a townhome, just steps from the University of Ottawa. Boasting over 1,550 sq. ft. of freshly painted living space, this functional multi-level design is ideal for families, professionals, students, shared accommodations, or investors. The open-concept living and dining area features a cozy fireplace and patio doors leading to a private terrace, while the updated kitchen offers granite countertops and a new microwave/range hood combination. Upstairs features generously sized bedrooms, a full bathroom, and convenient in-unit laundry. Recent upgrades include new engineered hardwood flooring and a solid wood staircase, complemented by tile and hardwood flooring throughout the main living areas. Additional features include a powder room, one parking space, a storage locker, and updated windows (2016). Enjoy an unbeatable location with everything at your doorstep, including the University of Ottawa, city tennis courts, parks, the Minto Sports Complex, Sandy Hill Arena, community centre, skating facilities, restaurants, public transit, the LRT station, and quick access to Highway 417. Perfect for professionals, families, students, or investors seeking generous space, exceptional convenience, and an urban lifestyle in one of Ottawa's most desirable neighbourhoods. (id:49269)
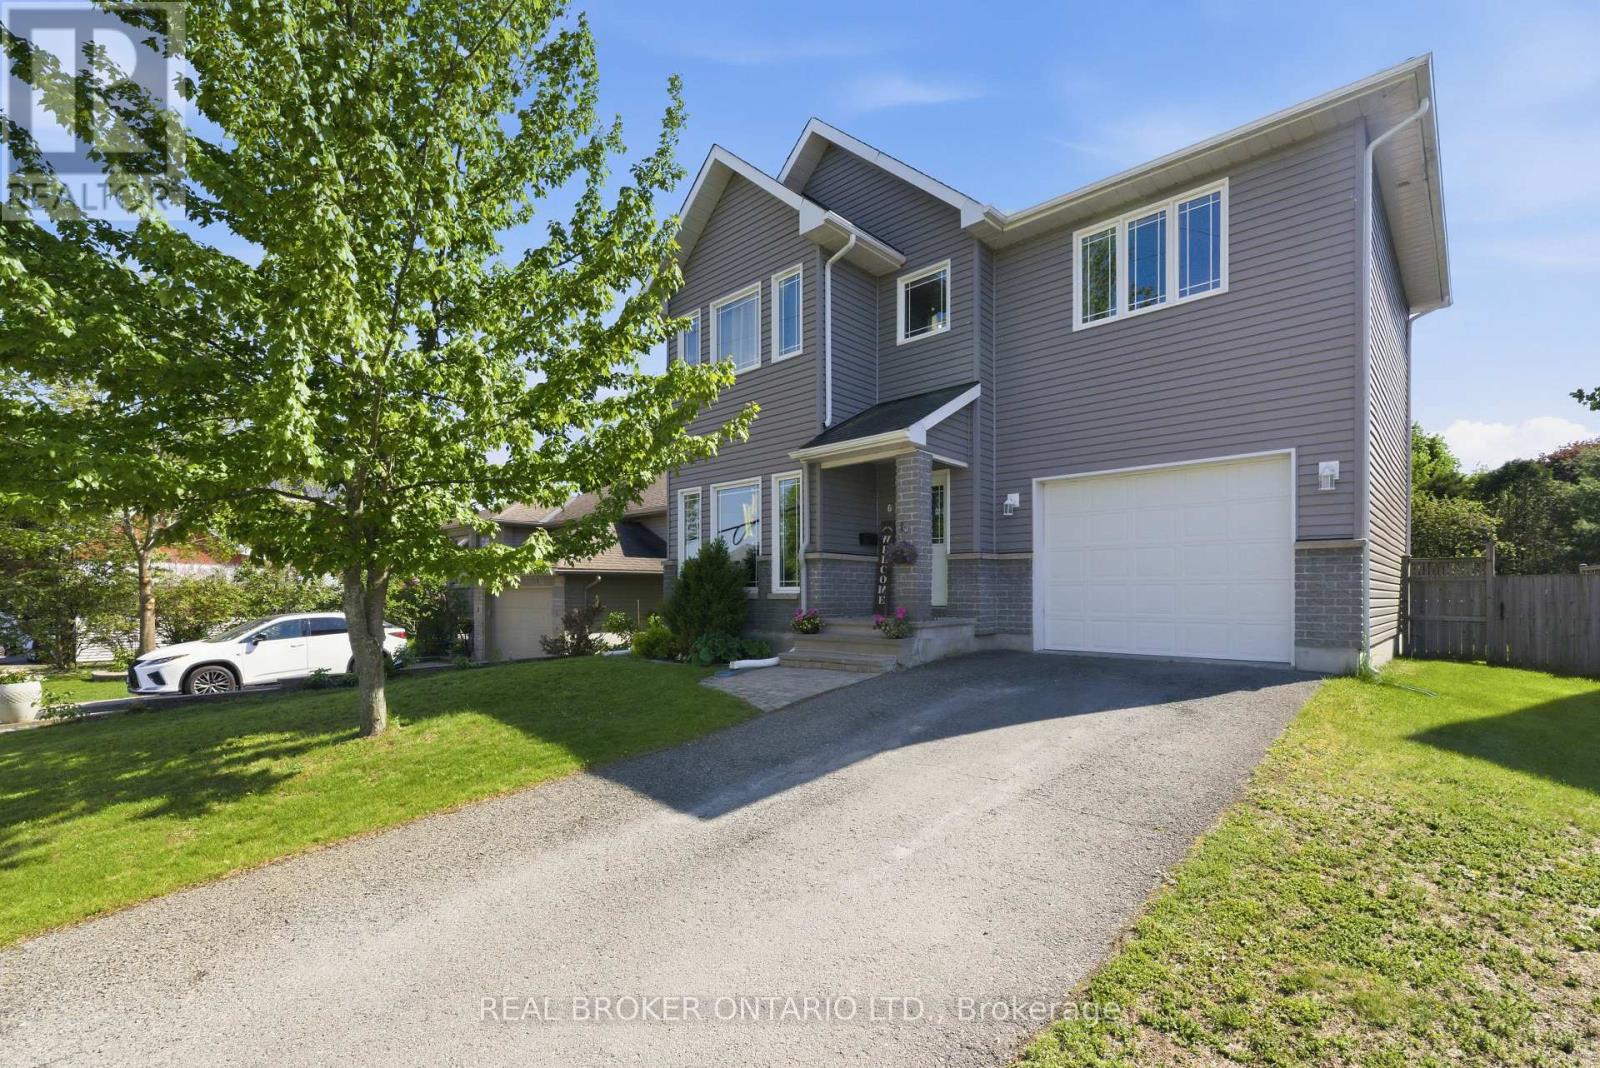
6 Francis Street
Carleton Place, Ontario
Welcome to 6 Francis Street in the heart of Carleton Place, a beautifully designed home offering modern finishes, functional space, and an unbeatable location just a short walk to schools, daycare, and the hospital. Step inside through a tiled entryway and into a bright, open-concept main floor featuring stunning floor-to-ceiling windows that flood the space with natural light. The kitchen and dining area are highlighted by stylish light fixtures, stainless steel appliances, stone countertops, and ample cabinetry, making it perfect for both everyday living and entertaining. The living room impresses with vaulted ceilings, pot lights, and a seamless flow to the backyard through sliding doors. A convenient powder room completes the main level. Upstairs, the spacious primary suite offers a private ensuite and an additional flex space ideal for a home office or dressing room. Two more generously sized bedrooms and a full bathroom provide plenty of room for family or guests. The finished basement adds valuable living space perfect for a recreation room, gym, or additional lounge area, and the attached garage offers everyday convenience and extra storage. Out back, the large private yard is made for outdoor living, complete with an above ground pool, hot tub, and a generous storage shed - everything you need right at home. Thoughtfully upgraded throughout and perfectly positioned in one of Carleton Place's most walkable neighbourhoods, 6 Francis Street is a home that truly delivers on every level. (id:49269)
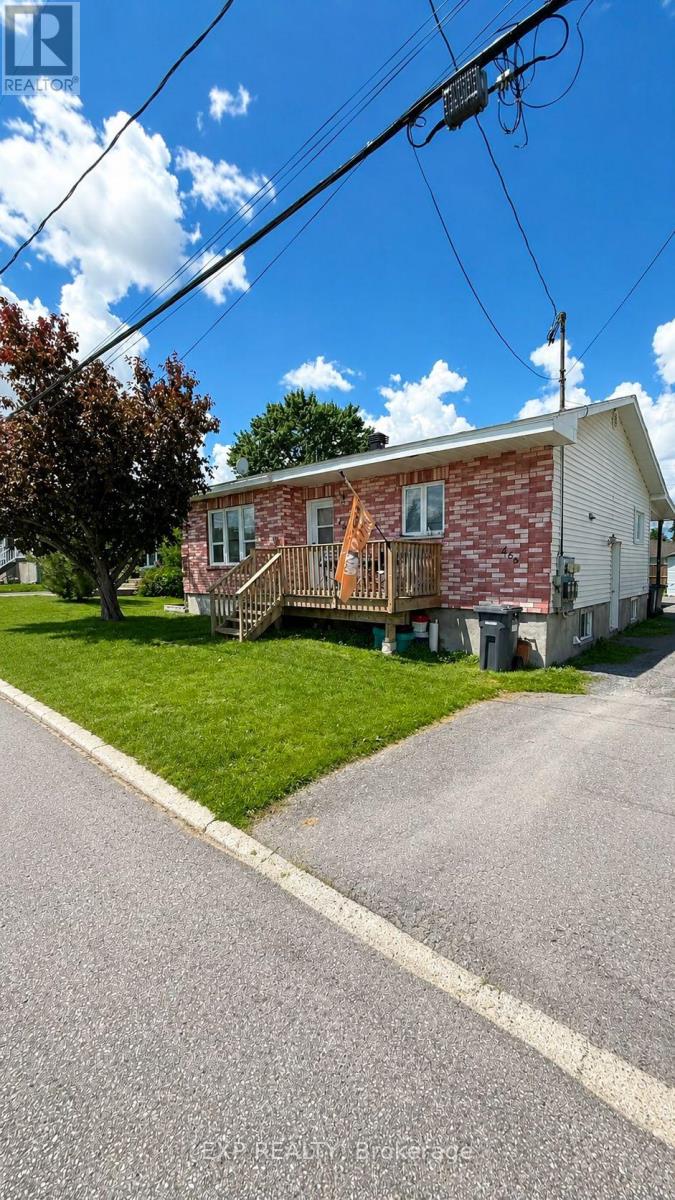
466-468 Catherine Street
Hawkesbury, Ontario
Well-maintained and fully tenanted triplex offering strong and stable income, generating *approximately $30,000 in net annual income. This solid investment property features a desirable unit mix of **two 2-bedroom units and one 3-bedroom unit*, each thoughtfully laid out and well cared for. All units have been *updated approximately 10 years ago*, providing improved finishes and long-term durability while maintaining strong tenant appeal. The property is fully occupied with reliable tenants in place, offering immediate cash flow for investors. Located in a convenient area of Hawkesbury close to schools, shopping, parks, and essential amenities, this property is well-positioned for consistent rental demand. A rare opportunity to acquire a *turnkey multi-family investment* with strong income performance and minimal vacancy risk. Ideal for both seasoned investors and those looking to enter the multi-residential market. (id:49269)
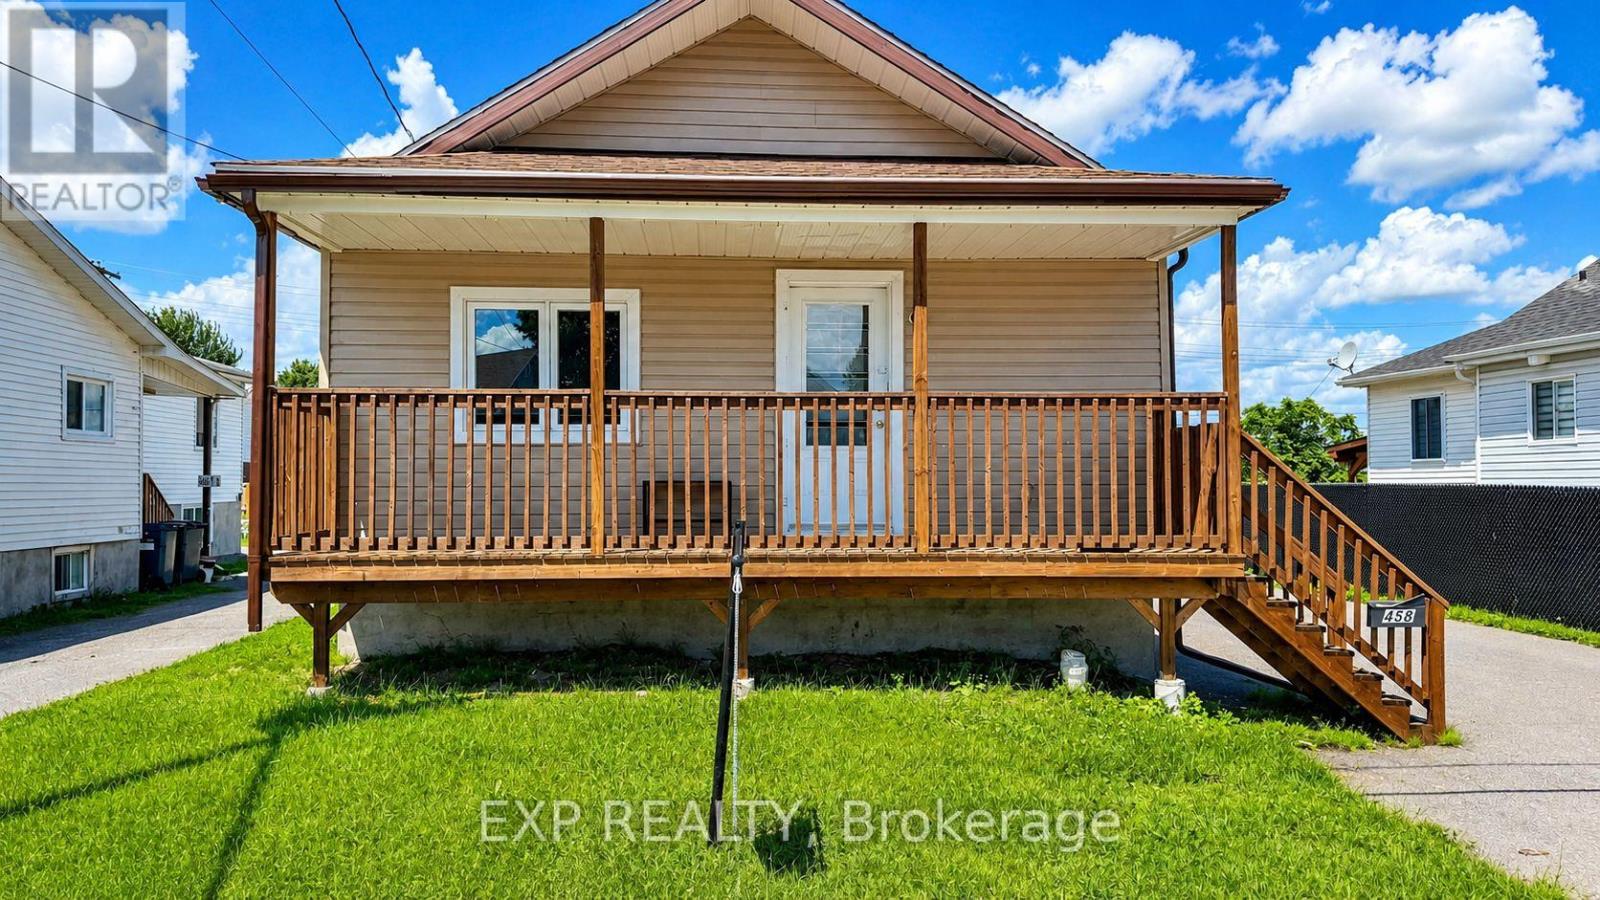
458 Catherine Street
Hawkesbury, Ontario
This well-maintained 3-bedroom single-family home with oversized garage offers the perfect blend of comfort, functionality, and investment potential. Updated within the last 10 years, the property features modern improvements while maintaining its timeless appeal. Currently generating *$27,600 in annual rental income*, this turnkey property is an ideal addition to any investment portfolio or a great opportunity for future owner-occupancy. Inside, you'll find a spacious layout with three generous bedrooms, a bright living area, and a fully finished basement providing additional living or recreational space. The home is equipped with a *forced-air furnace*, ensuring efficient year-round comfort. Whether you're looking for a reliable income-producing property or a home with excellent long-term value, this property checks all the boxes. Conveniently located close to amenities, schools, parks, and shopping, it's an opportunity you won't want to miss. Book your showing today and discover the potential this fantastic property has to offer! (id:49269)
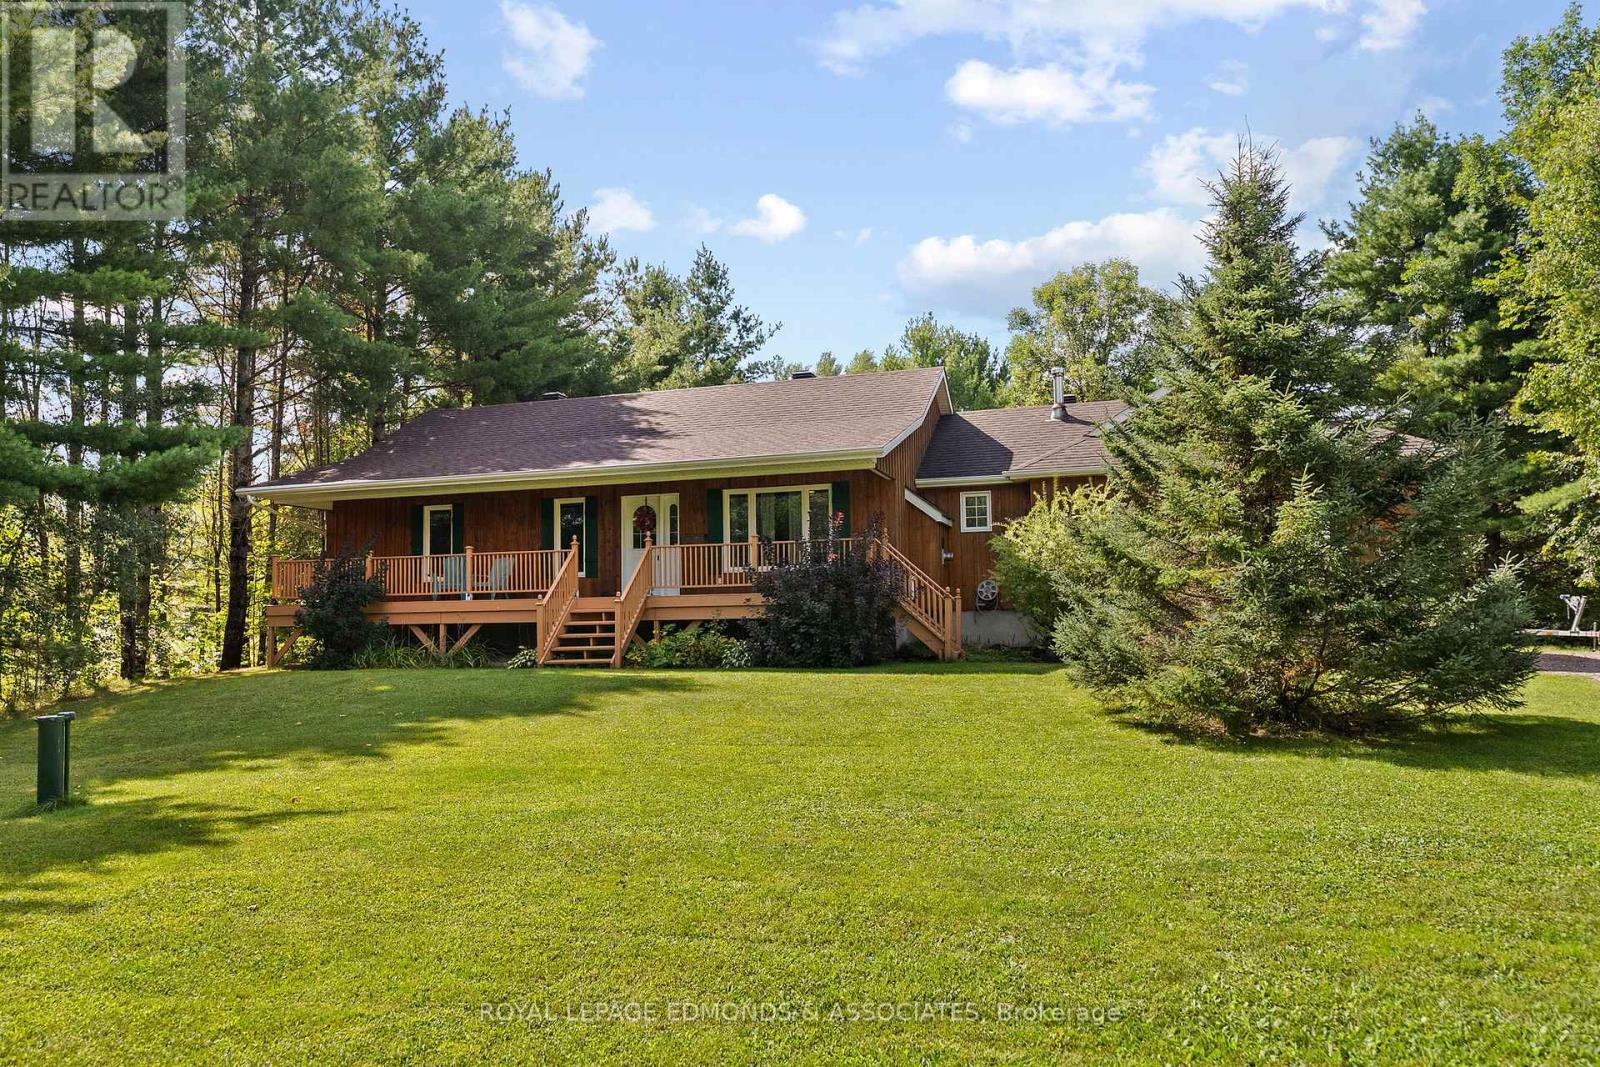
57 Krause Street
Laurentian Valley, Ontario
Nestled on 2.93 acres in Laurentian Valley, this beautiful bungalow offers privacy, space and plenty of opportunity to enjoy the outdoors. The bright open-concept main floor features an updated kitchen, bright living room with fireplace, main floor laundry and 3 bedrooms. The finished basement has a large multi-use family room with fireplace, 4th bedroom and additional bathroom, while the large attached 2-car garage offers plenty of room for vehicles, toys and storage. To maximize your time outdoors, this home features a stunning front porch and a lovely sunroom overlooking the peaceful surroundings. Enjoy your private backyard complete with an interlocking patio, hot tub, and trails through the property. A wonderful country setting just minutes from town! Lot measurements from GeoWarehouse. New roof in 2018, Furnace 2019, windows and doors 2018-2024, sump pump 2018, fresh exterior stain 2025 and spray foam insulation in roof 2018. (id:49269)
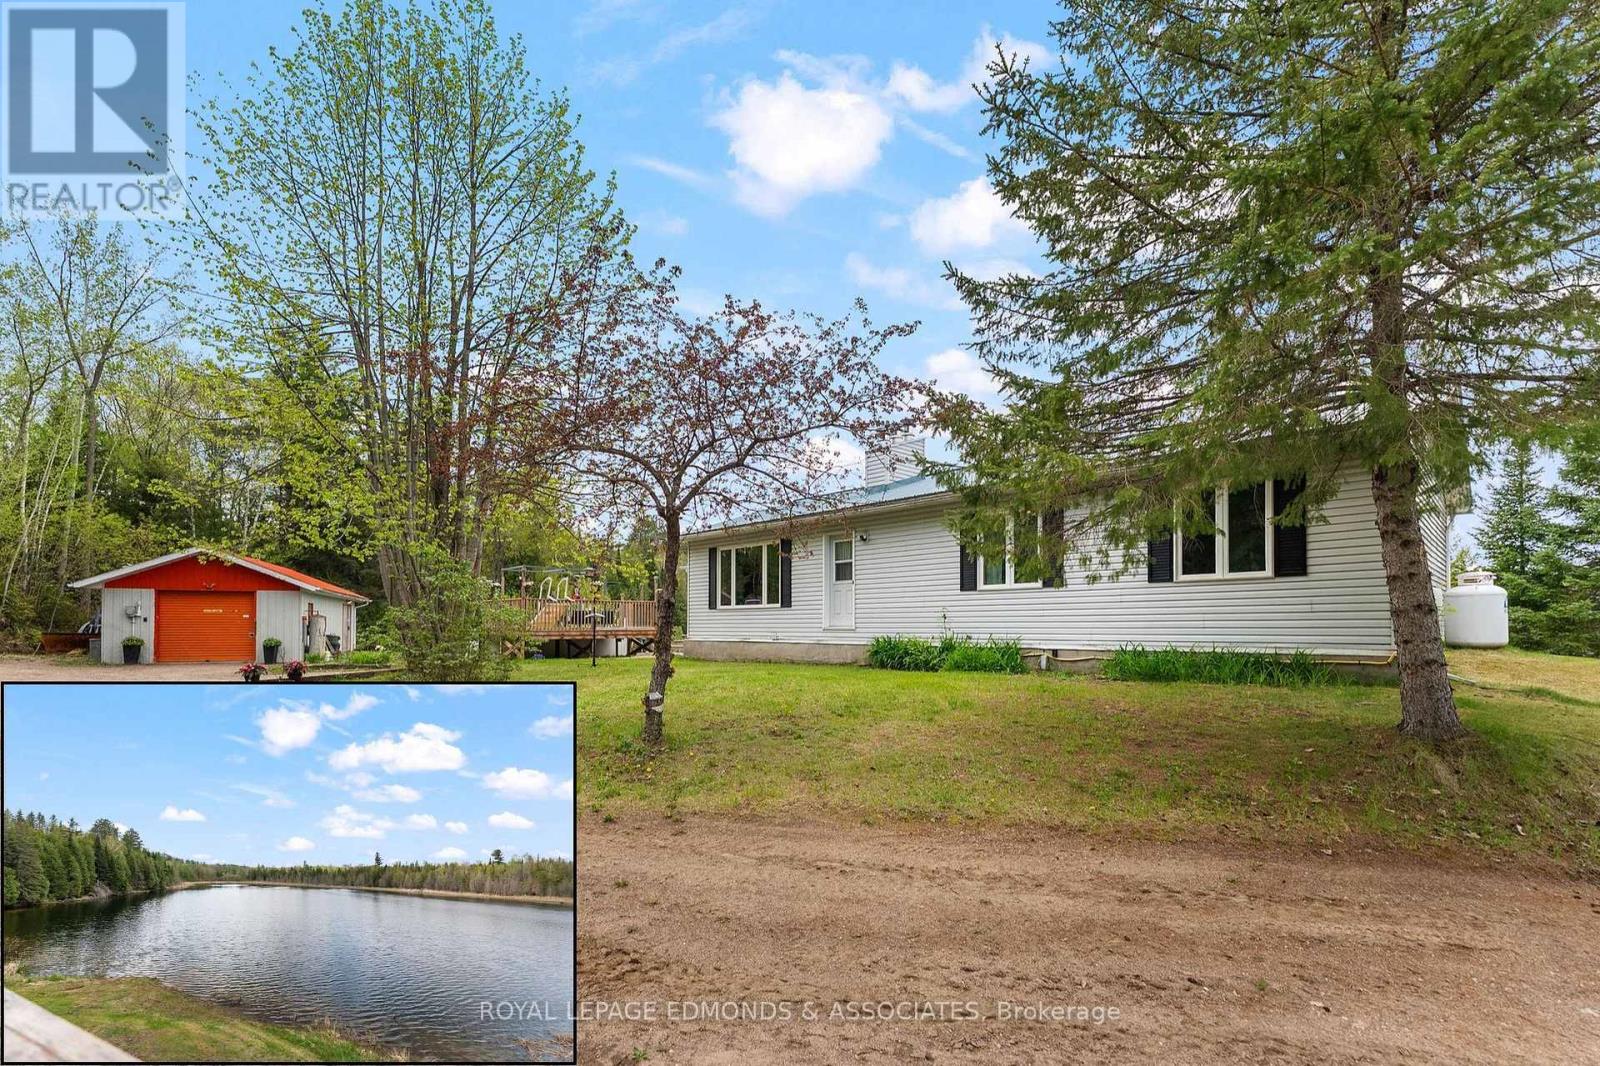
164 Garden Lake Trail
Whitewater Region, Ontario
A rare opportunity to own 44 acres with frontage on both Garden Lake AND private Edmunds Lake! Offering exceptional privacy, natural beauty, and a true waterfront lifestyle, this 4-bedroom, 2-bathroom home combines comfortable living with incredible recreational potential. A spacious mudroom welcomes you into the home, leading to a large open kitchen and dining area that serves as the heart of the main level. Just off the dining area, the inviting 3-season sunroom provides a peaceful spot to relax and enjoy views of Edmunds Lake. A cozy living room, two generous bedrooms, and a full bathroom complete the main level. The lower level adds excellent versatility with a comfortable sitting area and walkout access, spacious rec room, two additional bedrooms, a second full bathroom, and ample storage. Numerous recent updates make this home move-in ready. Outside, enjoy summer days in the approximately 5-year-old saltwater above-ground pool or make use of the impressive 16' x 32' insulated garage/workshop with 100-amp service-perfect for hobbies, projects, trades, or year-round workspace. Additional sheds and storage provide plenty of room for tools, toys, and outdoor equipment. With 44 acres to explore and two lakes to enjoy, outdoor opportunities are endless. Edmunds Lake is approximately 30 feet deep and known for excellent pike and bass fishing. A truly unique property offering privacy, waterfront enjoyment, abundant space, and the opportunity to embrace a peaceful recreational lifestyle. (id:49269)
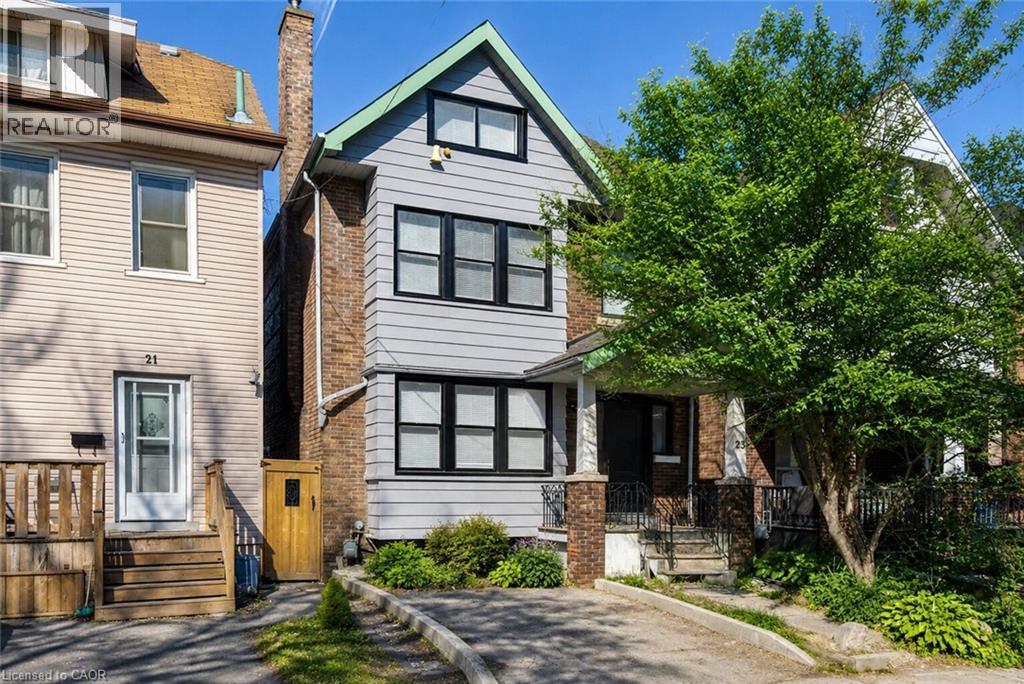
23 Gibson Avenue
Hamilton, Ontario
Welcome to 23 Gibson Avenue, an exceptional investment opportunity in Hamilton’s Gibson/Stipley neighbourhood. This extensively renovated 2.5-storey property features three self-contained units, offering an attractive combination of established rental income and immediate upside with one unit currently vacant. Renovated extensively back to the studs, this property provides investors with the benefit of major improvements already completed while offering a versatile multi-unit layout. The lower level features a tenanted 1-bedroom unit currently generating $1,001/month. The vacant main-floor 1-bedroom unit was previously rented for $1,600/month, providing the opportunity to secure a new tenant or accommodate an owner-occupier. The upper unit spans the second floor and loft, offering two bedrooms and currently generating $1,900/month. With the two occupied units producing $2,901 in monthly rental income and the potential for approximately $4,501/month based on the previous rent of the vacant unit, this is a compelling opportunity for both seasoned and first-time investors. Located in the established Gibson/Stipley neighbourhood, close to transit, shopping, schools, parks, and Hamilton’s downtown core, 23 Gibson Avenue offers convenient access to the amenities tenants value. Whether you're looking to expand your portfolio, enter the investment market, or explore an owner-occupied opportunity while generating rental income, this extensively renovated three-unit property deserves your attention. Book your private showing today! (id:49269)
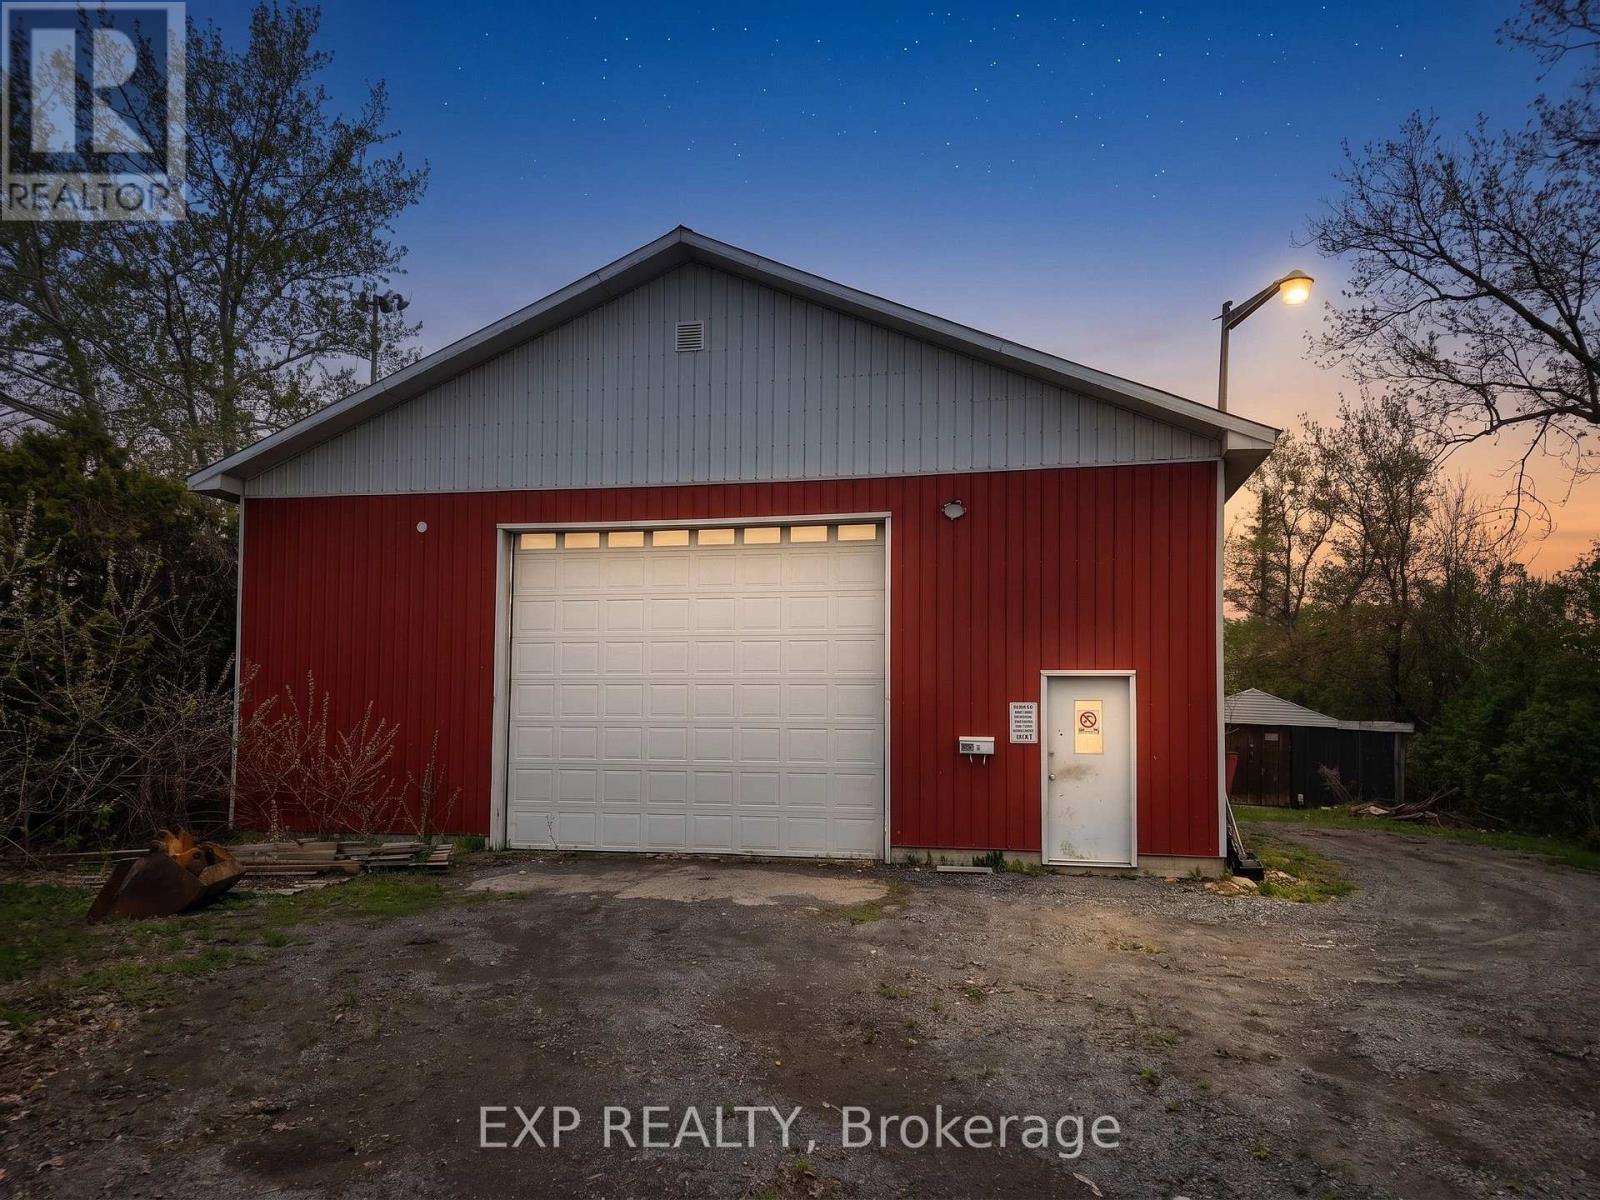
689-697 Main Street E
Hawkesbury, Ontario
695 Main Street West presents a rare and exceptional development opportunity in the heart of growing Hawkesbury. Strategically located on a prime corridor with excellent visibility and accessibility, this expansive lot offers immediate potential for investors, developers, and builders alike. Currently zoned to permit a 24-unit residential building as-of-right, the property also stands to benefit from evolving provincial legislation aimed at increasing housing density, creating the possibility for even greater future development potential. Adding immediate value to the site is a massive on-site storage shed with strong income-generating capability, offering approximately $2,500/month in potential rental revenue. Whether utilized for contractor storage, commercial use, or supplementary passive income, the structure provides flexibility and added cash flow while development plans are underway. Ideally situated close to shopping, schools, restaurants, parks, healthcare services, and major transportation routes, this property combines convenience, long-term upside, and strong investment fundamentals in one of Eastern Ontario's emerging growth markets. Opportunities like this are increasingly rare - secure a high-potential development site with existing income and significant future upside today. (id:49269)