
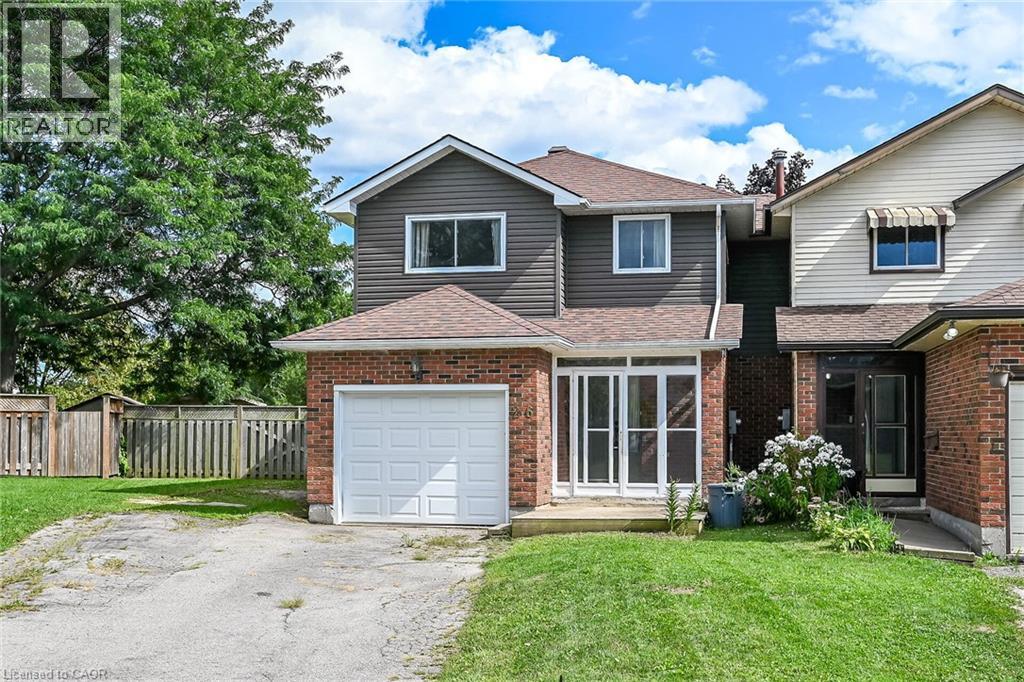
26 Elmvale Court
Townsend, Ontario
Discover incredible value here at 26 Elmvale Court - located in Townsend’s established northeast quadrant - a friendly Haldimand County community situated near the Norfolk County border - 40 min commute to Hamilton, Brantford & Hwy 403 - central to Hagersville, Port Dover/Lake Erie, Waterford & Simcoe’s popular amenities - just mins to Jarvis. Incs 1982 built 2 storey home, linked below ground to neighboring west property, positioned on serviced 0.20 ac pie shaped lot w/huge fenced rear yard abutting large manicured public park - close proximity to Community Centre, Ball Diamond, Church & Day Care Centre. Introduces 1,759sf of above grade living area, 857sf basement level, 228sf garage plus handy 10’x15’ multi-purpose building mounted on concrete floor. Glass enclosed pre-foyer accesses inviting front foyer leads past 2pc bath & garage entry door - to updated kitchen sporting new in-vogue white cabinetry-2010, travertine tile flooring-2015, SS appliances & dinette enjoying patio door walk out to large 425sf composite entertainment deck - design continues w/comfortable living room enhanced w/recently hand crafted stone feature wall boasting stylish electric fireplace & built-in TV opening. Formal dining room ftrs sweeping curbed staircase ascending to bright, spacious 2nd floor highlighted w/lavish primary bedroom incs gorgeous, renovated 4pc ensuite-2014 & walk-in closet completed w/2 roomy additional bedrooms flanking modern 4pc main bath remodeled in 2014. Functional basement offers family room, common area, sizeable laundry room, utility room, desired 4th bedroom & cold room. Extras - n/g furnace/AC-2014, roof shingles-2018, vinyl windows-2013, upgraded 100 amp hydro panel-2016, exterior vinyl siding-2012, facia/soffit/eaves-2012, low maintenance vinyl main level flooring-2021, carpeted upper level flooring-2010, & paved driveway. Experience Affordable Country-style Living in this Family Friendly community where wholesome values still exist! (id:49269)

124 Broker Drive
Hamilton, Ontario
Charming Family Home on Hamilton Mountain! Nestled in the sought-after Huntington neighbourhood, this well-maintained property features a perfect blend of comfort and convenience. Situated just steps from the scenic Mountain Brow, this home is ideal for families, first-time buyers, investors or those looking to settle into a vibrant community. Spacious Layout: A classic bungalow-style design featuring 3 bedrooms on the main level and a fully finished basement for additional living space. We have curb appeal with a private 3-car driveway and a welcoming front porch! The heart of the home: let's you enjoy a bright, functional kitchen with ample storage, flowing seamlessly into the spacious living room. The bonus living space: The lower level boasting a large recreation room, a piano/bar area, a storage room with work bench and plenty of storage, a cold room and the laundry room! Providing great potential for a separate unit with the side entrance. The private, fenced backyard creates a peaceful oasis for summer BBQs and relaxation. Experience the best of Hamilton Mountain living: short walk to Fay Avenue Park, Mohawk Sports Park, and the extensive trail networks of Kings Forest. Minutes away from the Huntington Recreation Centre. Perfectly located near top-rated schools! Easy access to public transit and major highways! Ready to see it for yourself? Don't miss the opportunity to own a home in one of Hamilton's most desirable pockets. (id:49269)

20 Cedarcrest Street
Caledon, Ontario
Welcome To This Beautifully Upgraded 3-Bedroom Luxury Townhouse Featuring A Bright And Spacious Open-Concept Main-Floor Layout, Ideal For Modern Family Living And Entertaining. This Stylish, Move-In-Ready Home Has Been Extensively Updated With Fresh Paint, New Main-Level Flooring, Refinished Stairs To The Second Floor, And New Flooring In One Upstairs Bedroom, All Completed In August 2026.The Upgraded Kitchen Features Stainless Steel Appliances, Including A Newer Stove And Dishwasher, Along With Professionally Refinished Kitchen And Bathroom Cabinetry Backed By A Transferable 10-Year Warranty Valid Until October 2033.Additional Improvements Include A New Furnace, Upgraded Garage Door Motor And Chain With Two Remotes, New Central Air Conditioning, Newer Tile Flooring In The Kitchen, Bathroom And Main Entrance, And A Professionally Redone Driveway.A Truly Impressive 3-Bedroom Luxury Townhouse Offering Modern Finishes, An Open-Concept Design, And Numerous Major Mechanical And Cosmetic Upgrades. An Excellent Opportunity To Own A Stylish And Well-Maintained Home In A Desirable Caledon Community. Just Move In And Enjoy! Walking Distance To School, Park And Few Steps To Etobicoke Creek!! ** (id:49269)

87 James Walker Avenue
Caledon, Ontario
Welcome to this exceptional luxury residence in the prestigious Castles of Caledon community in Caledon East. Situated on a premium 44-foot lot, this nearly new, fully detached home offers over 4,500 sq. ft. of beautifully designed total living space, combining elegance, comfort, and functionality. The striking stone and stucco exterior creates impressive curb appeal, while the thoughtfully designed interior features a spacious family room, an inviting combined living and dining area, and a private main-floor den-ideal for a home office, study, or additional living space. At the heart of the home is a stunning chef-inspired kitchen, complete with premium stainless steel appliances, a large center island, ample cabinetry, and contemporary finishes, making it perfect for both everyday living and entertaining. Rich hardwood flooring and elegant crown molding flow throughout, enhancing the home's sophisticated character. The upper level boasts five generously sized bedrooms and five full bathrooms, including a luxurious primary retreat featuring a spacious walk-in closet and a spa-like 5-piece ensuite. A separate side entrance leads to the unfinished basement, offering endless possibilities for future customization, additional living space, or potential income opportunities. Move-in ready and meticulously maintained, this remarkable property presents a rare opportunity to own a luxury home in one of Caledon East's most sought-after communities, close to parks, schools, amenities, and major commuter routes. Experience modern luxury, exceptional space, and outstanding value in the heart of Caledon East. (id:49269)
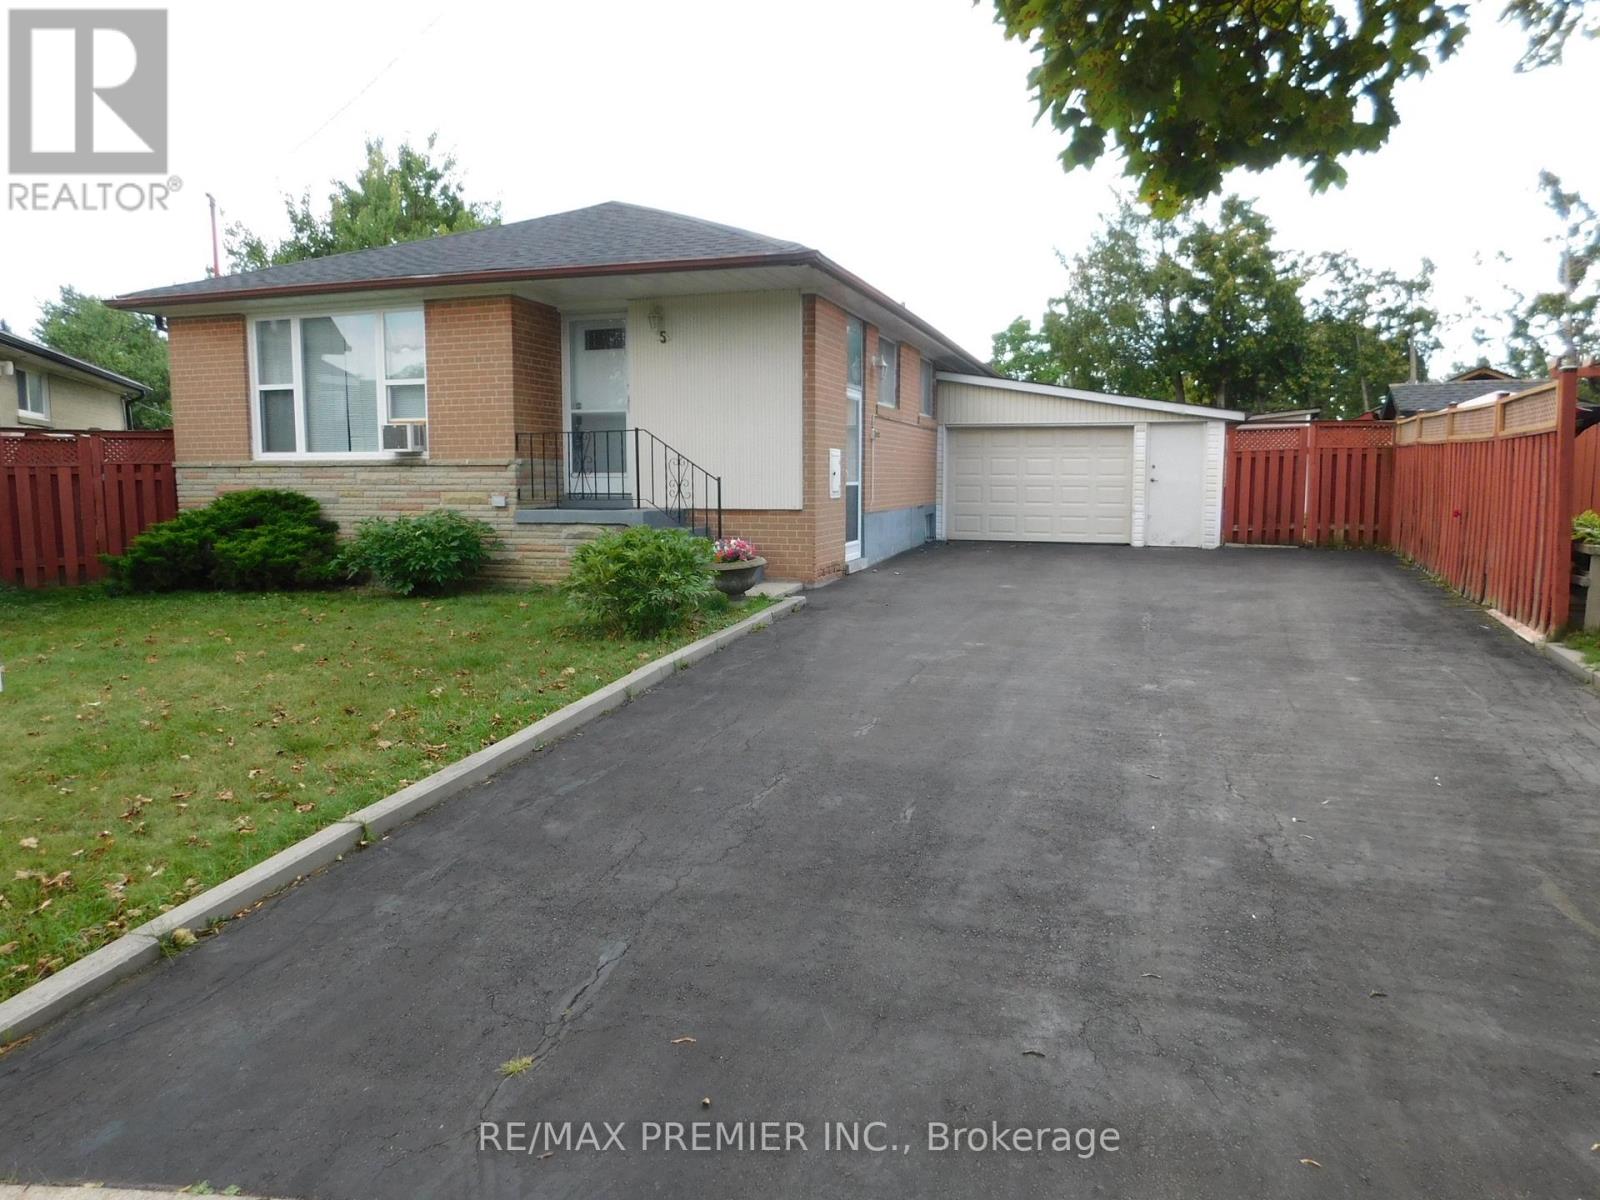
5 Valois Court
Toronto, Ontario
Nestled at the end of a quiet, family-friendly cul-de-sac, this beautifully maintained bungalow sits on a generous, private, pie-shaped lot. Meticulously cared for, this home exudes pride of ownership inside and out. The exterior boasts a spacious driveway with parking for six vehicles and a versatile garage, while the expansive backyard offers a tranquil, private retreat perfect for hosting large family gatherings. This home is well-suited for multi-generational living, featuring a convenient side entrance that leads to a fully finished, self-contained basement apartment complete with a bedroom, recreation room, second kitchen, and full bath. The sun-filled main floor offers a spacious eat-in kitchen and a large living/dining area featuring warm hardwood floors. With three bedrooms and abundant closet space, this turn-key bungalow is a rare find in a prime location. (id:49269)
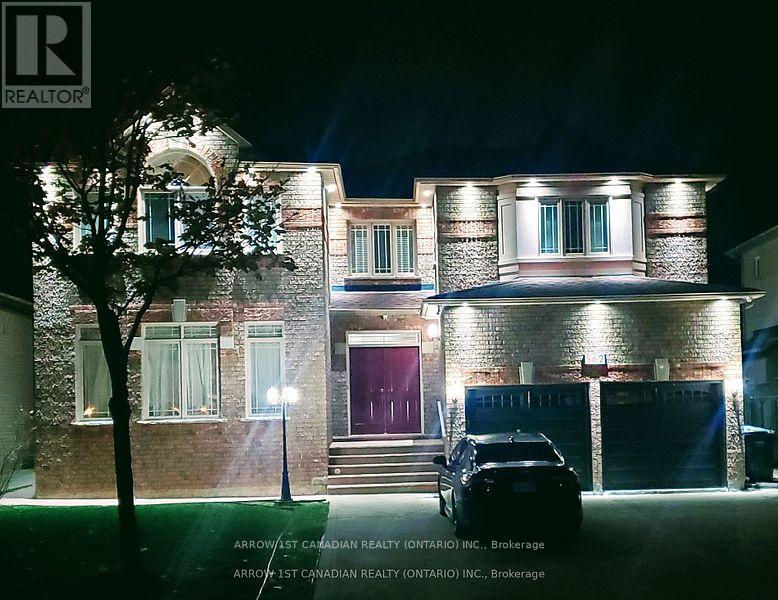
Basement - 2 Bedroom - 562 Feathergrass Crescent
Mississauga, Ontario
LEGAL, Self Contained , spacious , bright , 2 BR basement Apartment , separate entrance , quiet, prestige area, Close to Bus Routes to Sq.One , Airport , Kennedy Rd. Near parks, community centre, library, shopping & schools bus routes.. Up to date surveillance cameras, smoke, fire, radon gas detectors Well Kept Property. VACANT IMMEDIATE OCCUPANCY! (id:49269)
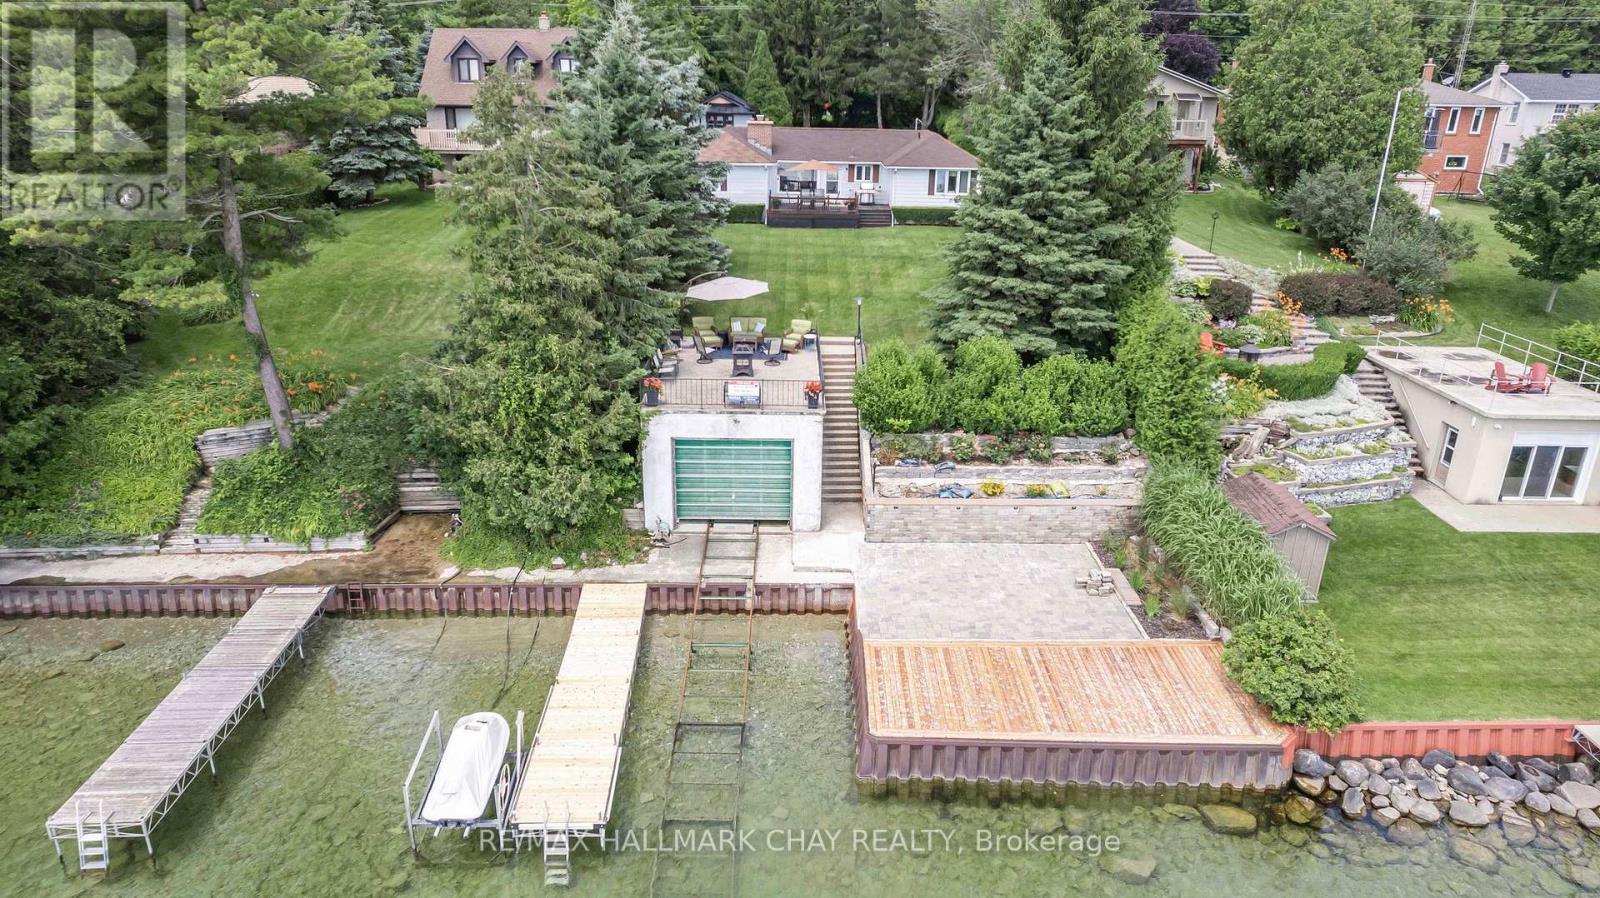
1125 Woodland Drive
Oro-Medonte, Ontario
Welcome to your own private waterfront paradise, where 72 feet of pristine shoreline and crystal-clear, hard-bottom water create the perfect setting for swimming, boating, fishing, and breathtaking sunrises. This fully winterized 3-bedroom, 2-bathroom bungalow is nestled among mature trees, offering exceptional privacy and spectacular lake views from the moment you arrive.Inside, the bright open-concept living space is designed to maximize the stunning waterfront scenery. New vinyl flooring, a cozy wood-burning fireplace, and expansive windows create a warm and inviting atmosphere, while the walkout to the oversized lakeside deck makes indoor-outdoor living effortless. The eat-in kitchen overlooks the water and features stainless steel appliances, including a 6-burner gas stove, refrigerator, and dishwasher-making every meal a dining experience with a view.Wake up each morning to tranquil lake vistas from the spacious primary bedroom, complete with its own ensuite. Two additional bedrooms and a full 4-piece bathroom provide comfortable accommodations for family and guests, while the lower level offers convenient laundry facilities and plenty of storage.Step outside and experience what truly sets this property apart. The impressive 30' x 33' waterfront deck is the ultimate destination for entertaining, relaxing, or simply soaking in the beauty of the lake. The 26.5' x 16' boathouse with marine railway provides exceptional convenience for boaters, while the expansive 29' x 18' concrete rooftop deck offers an unforgettable space to enjoy sunrises, host friends, or unwind beneath the stars.Whether you're looking for a year-round home or the perfect four-season cottage, this exceptional waterfront property offers the rare opportunity to embrace the lake lifestyle you've always dreamed of. Simply move in, relax, and start making memories that will last a lifetime. (id:49269)
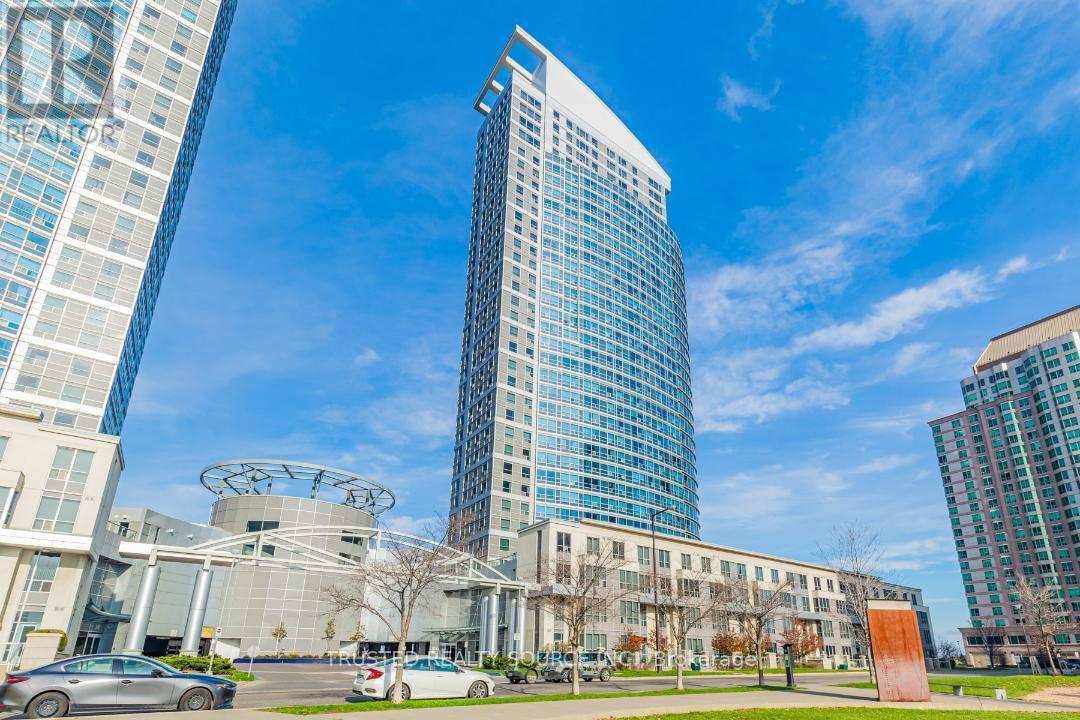
906 - 38 Lee Centre Drive
Toronto, Ontario
"Ellipse Two" Sun Filled Unit, With South East & South West Views. Building Amenities Includes Indoor Pool, Sauna, Concierge, Gym, Party/Meeting Rooms, Rooftop Deck/Garden. Close to Scarborough Town Centre, Public Transit, HWY 401 & More. Cork Floors Throughout, Except for Bedroom. Kitchen with open concept Breakfast Bar. (id:49269)
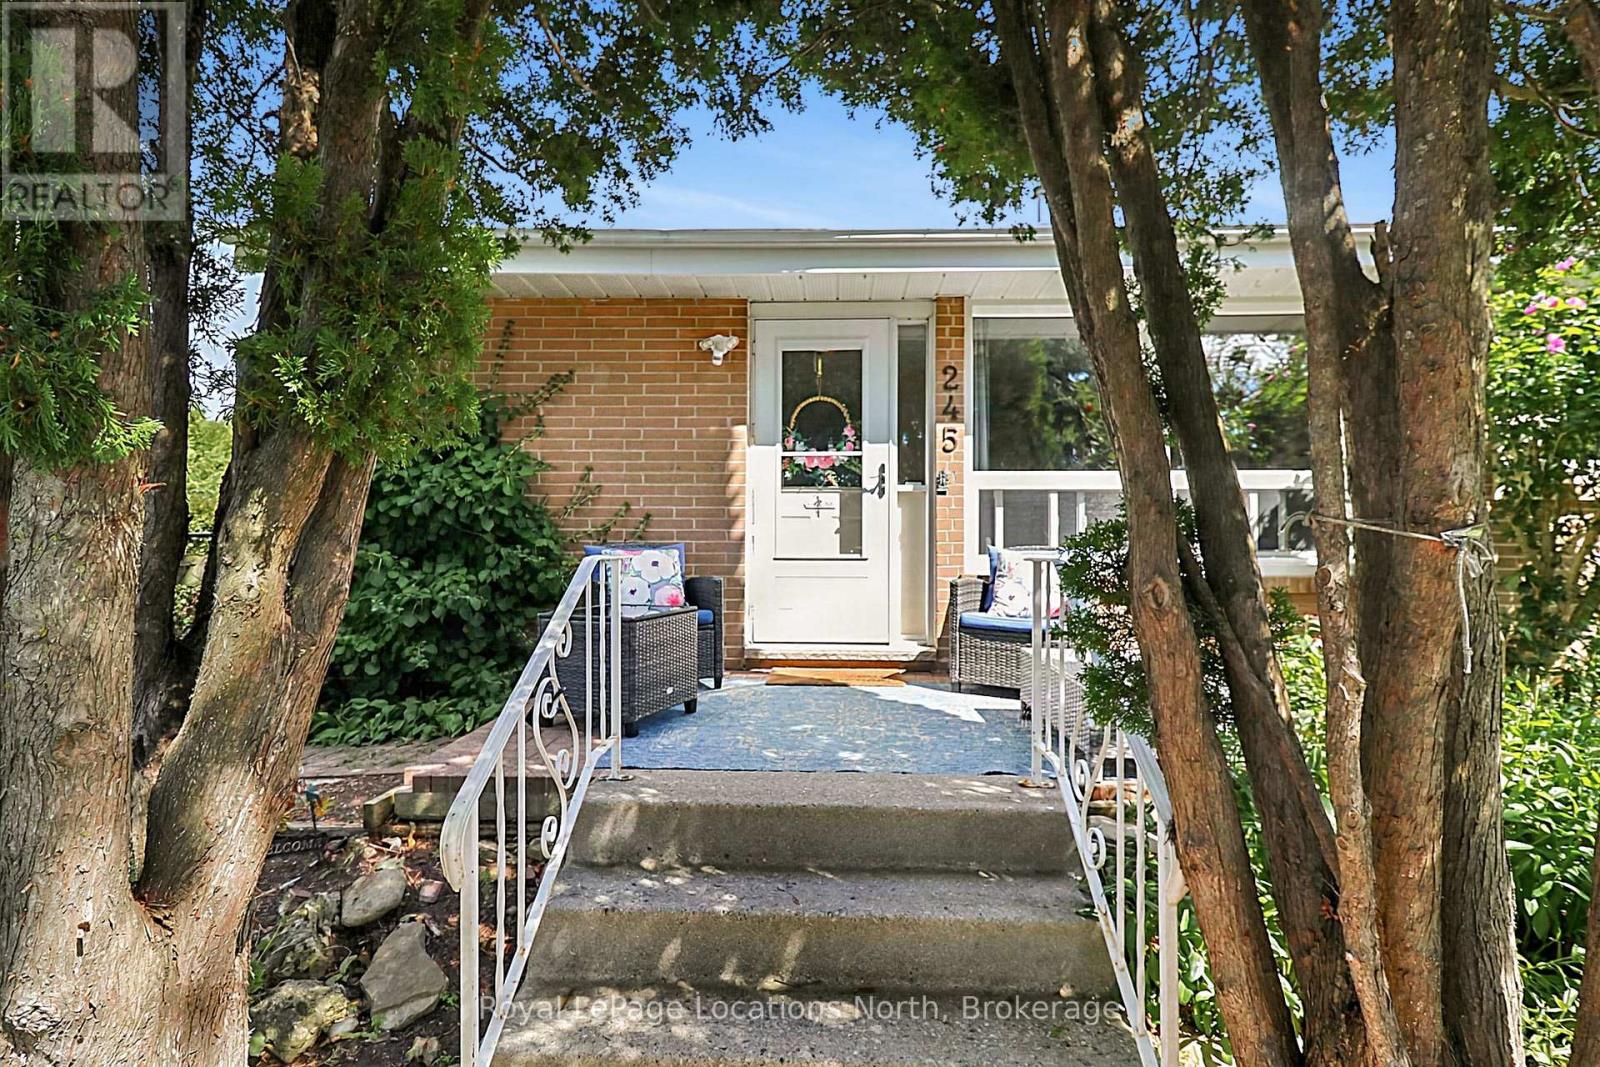
245 Pearson Street N
Meaford, Ontario
**SEASONAL LEASE - ALL INCLUSIVE!** MORE PHOTOS COMING SATURDAY AUG 29TH. Discover this charming and affordable furnished 3-bedroom, 2-bathroom home, perfect for your winter retreat. Fully equipped and ready for your stay-**just bring your own linens and relax!** The main floor features a fully stocked galley kitchen that flows into the comfortable living room overlooking a spacious and private backyard. Two generously sized bedrooms and an updated bathroom complete the main level. The basement offers plenty of additional living space, including a bright third bedroom, a spacious family room with a cozy gas fireplace, a small home gym, office space, 3-piece bathroom, laundry area, and a futon for additional sleeping accommodations. Conveniently located just 20-25 minutes from the ski hills and only a 3-minute drive to downtown restaurants and shopping.**And a great bonus is utilities and snow removal are included**. Available late December or early January through March or April, with flexible dates depending on your needs. Enjoy a comfortable, convenient and fully equipped home base for your winter season! (id:49269)
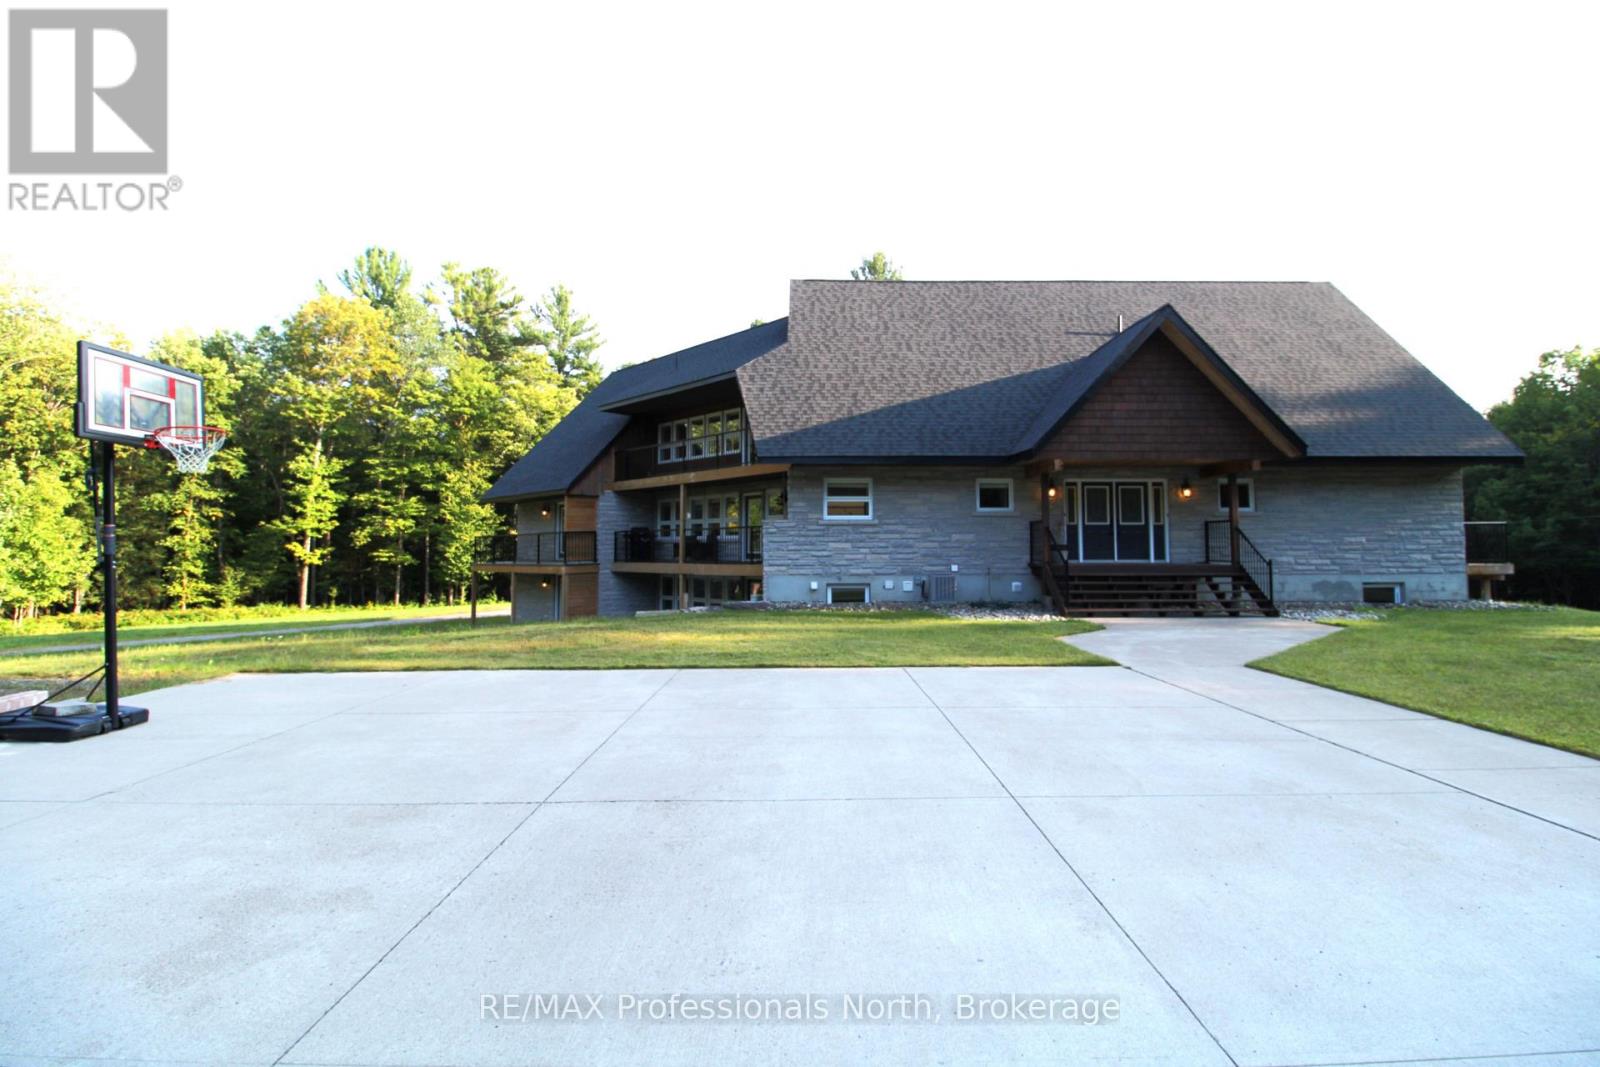
1196 Ravenscliffe Road
Huntsville, Ontario
An exceptional investment opportunity to own this 3-separate-unit multi-family home with 7 beds and 7 baths, 3 kitchens, resting on a tranquil 2-acre estate-style property just a 5-minute drive to Highway 11 & easy access to all Downtown Huntsville amenities! This home has incredible curb appeal presence leading you up the winding driveway to a massive parking area & covered porch to welcome you inside. Convenient mudroom with double closet leading into the main unit formal foyer with rounded staircase, bright & open kitchen with island, spacious dining room with balcony for your BBQ, round living room with ample natural light plus cozy sunken sitting room. Upstairs offers renovated full bath, two great-sized bedrooms plus incredible master suite featuring private balcony & modern 5 pc bath with dreamy soaker tub. Full, partially finished basement including open rec room with wet bar and walkout to interlock patio, 2 pc bath and laundry room. Single-car attached garage, heated workshop area and storage! Granny flat with separate entrance includes full bath, bright bedroom plus den and open kitchen living area with private balcony looking out to the yard. 3-storey in-law suite with additional single-car attached garage, 2nd laundry room, 3+1 bedrooms and 2 full baths, eat-in kitchen with balcony, formal dining room and bright round living room. Gorgeous landscaped property featuring stamped concrete patio and granite steps, perfect for outdoor summer entertaining! A truly unique offering for a large family; come explore this lovingly renovated home for yourself. (id:49269)
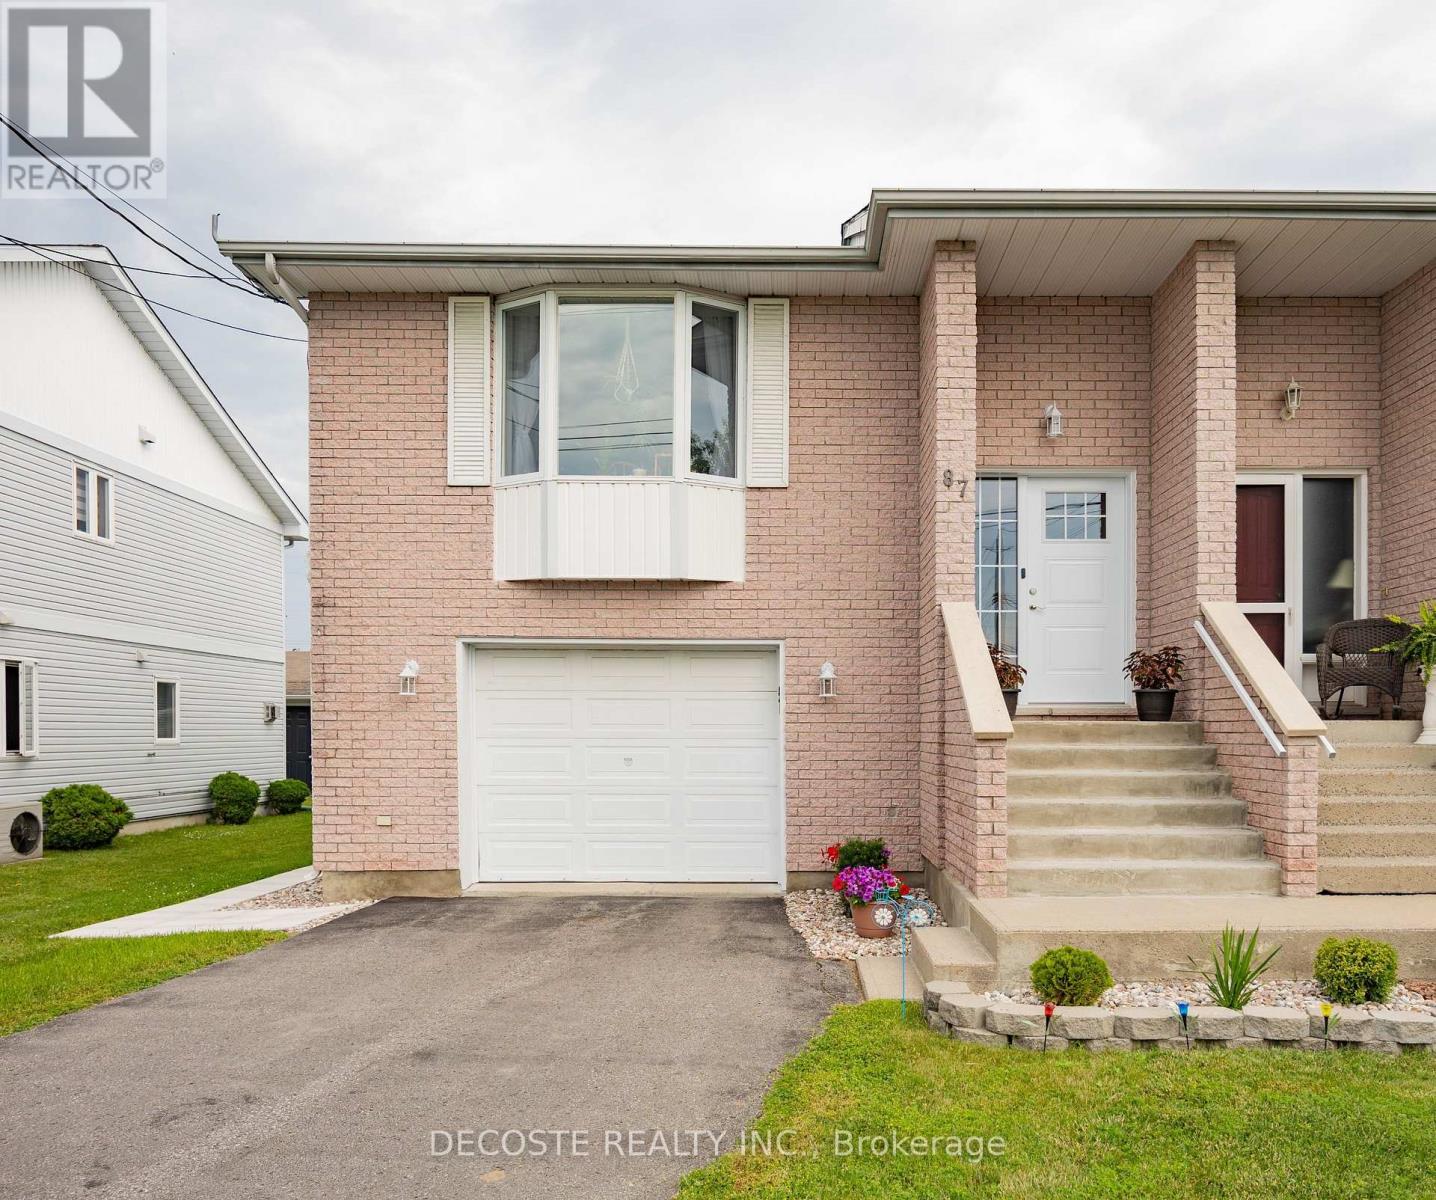
87 Tonia Street
North Glengarry, Ontario
Welcome to 87 Tonia Street, Alexandria! This impeccably maintained semi-detached home offers a functional split-entry layout, modern updates, and inviting living spaces designed for comfortable everyday living. The bright upper level features a spacious open-concept living room highlighted by a large south-facing bay window that fills the home with natural light. The adjoining kitchen offers an abundance of cabinetry, a large pantry, and a center island that provides additional prep space and the perfect gathering spot for family and friends. The dining area flows seamlessly from the kitchen, creating an ideal space for entertaining. Two generously sized bedrooms and a spacious 4-piece bathroom with convenient main-floor laundry complete the upper level. Downstairs, you'll find a warm and welcoming family room with direct walkout access to the private backyard, making it an ideal place to unwind or host guests. A 3-piece bathroom and interior access to the attached single-car garage add even more functionality to this well-designed home. Numerous recent updates provide peace of mind and added value, including a high-efficiency heat pump with two indoor heads, a new front door, new side garage entry door, new front bay window, pot lights, garage heater, new vinyl flooring throughout the basement, and a new walkway leading to the side garage entrance. Step outside and discover your own backyard retreat. A spacious deck spans much of the yard, creating an exceptional outdoor living area that's perfect for summer entertaining. The screened-in gazebo and tranquil water fountain complete this private oasis, offering the perfect place to relax and enjoy the warmer months. Situated in one of Alexandria's desirable neighbourhoods, close to shopping, schools, parks, and everyday amenities, this move-in-ready home is an outstanding opportunity for first-time buyers, retirees looking to downsize, or savvy investors. Don't miss your opportunity to call 87 Tonia Street home! (id:49269)
Real Broker Ontario Ltd.

1154 Pelham Road
St. Catharines, Ontario
Welcome to 1154 Pelham Road, a beautifully renovated 5-bedroom, 3-bathroom nestled on a picturesque property backing directly onto the Niagara Escarpment and overlooking the breathtaking natural beauty of Short Hills Provincial Park. This home delivers the feeling of a private northern retreat while being just minutes from every modern convenience. Designed with families, entertainers, and outdoor enthusiasts in mind, this spacious home offers approximately 3,000 square feet of thoughtfully designed living space. The home's flexible floor plan offers exceptional versatility, including a private upper-level loft that can serve as a primary suite, with reading lounge, fitness area, or creative flex space. Outside, the fully fenced property transforms into a resort-style oasis unlike anything else on the market. In the front yard, an exposed aggregate driveway provides ample parking for 8 cars and a pathway leads to a small composite deck porch perfect for taking in the beautiful sunsets over farmer's fields. In the backyard, extensive armour stone landscaping and premium hardscape elements create a series of outdoor living spaces that blend seamlessly into the surrounding natural environment. A stunning heated, salt water inground pool, large cedar gazebo, hot tub, bar top BBQ zone and secluded fire pit area are surrounded by natural stone and mature greenery, creating the perfect setting for evening gatherings under the stars. With the protected forests and trails of Short Hills Provincial Park extending beyond your backyard, every day feels like an escape to cottage country. Hiking, cycling, birdwatching, and outdoor adventures are literally steps away, while the best of Niagara remains within easy reach. Located in the heart of Niagara Wine Country, you'll be minutes from award-winning wineries, renowned restaurants, golf courses, conservation areas, Brock University, top healthcare facilities, shopping districts, and major transportation routes. (id:49269)
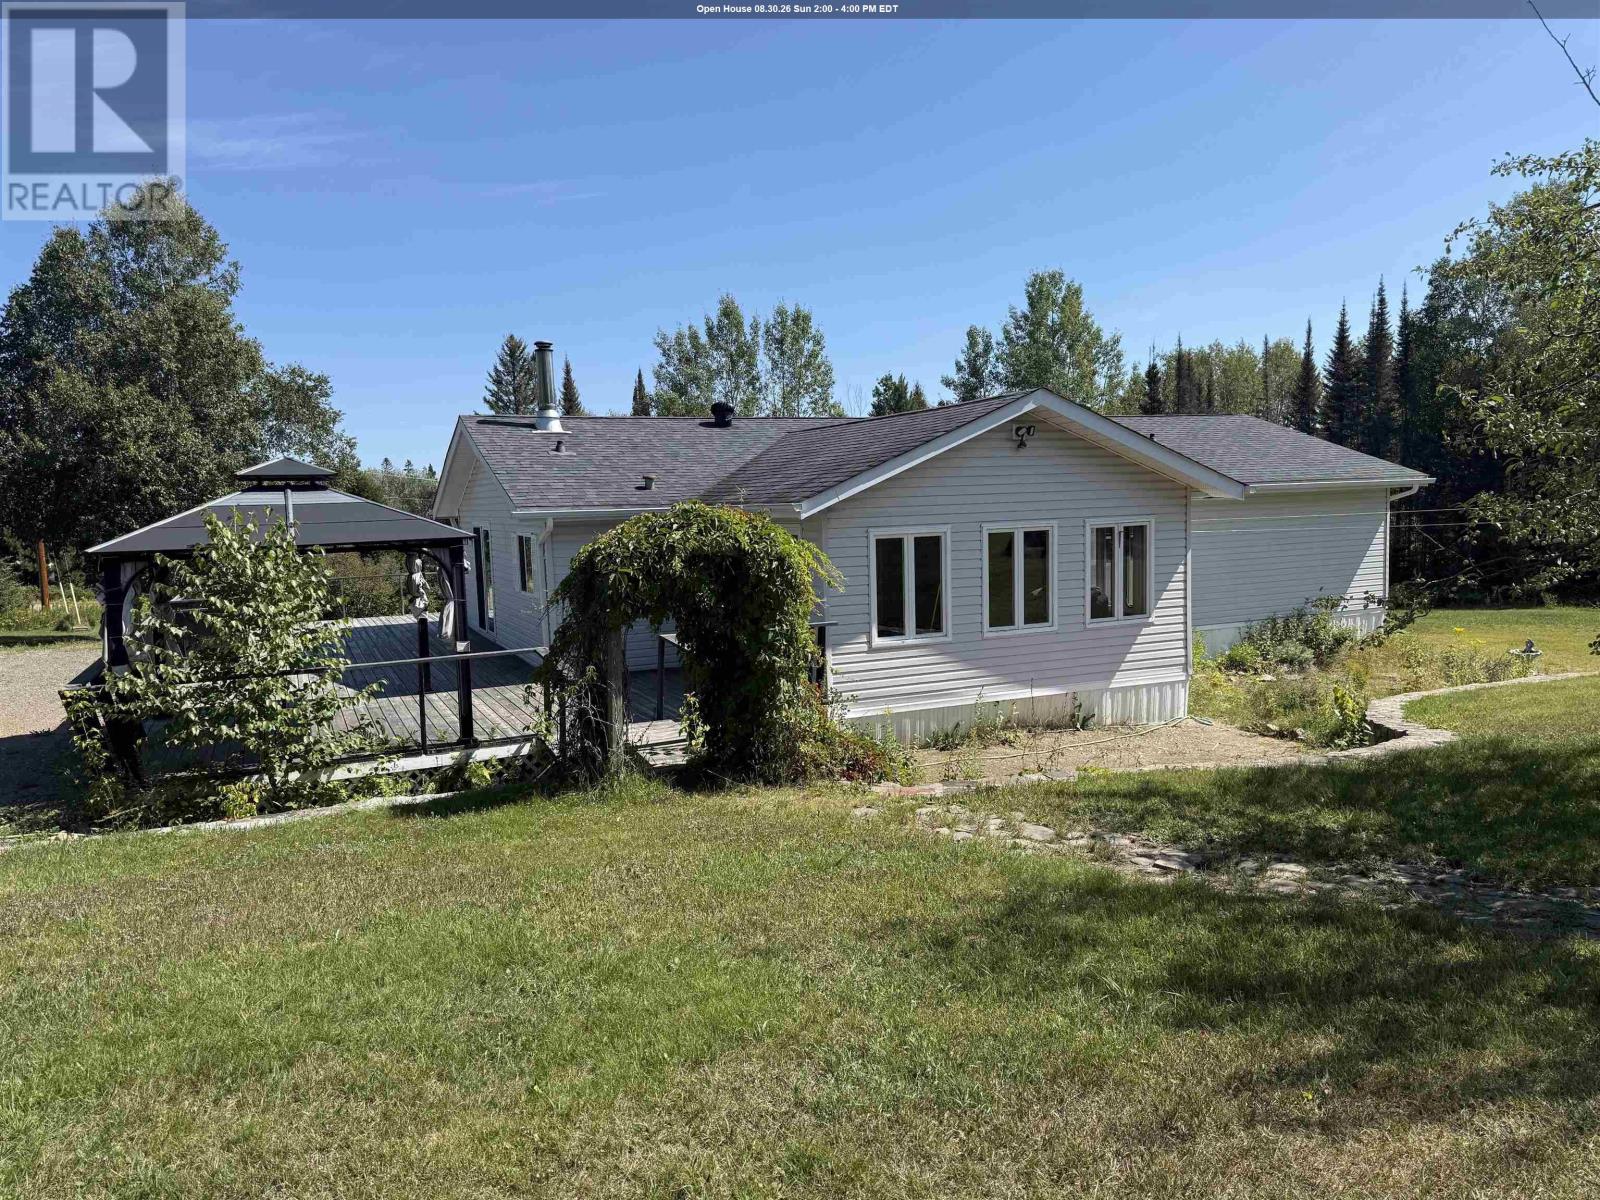
7 Kari Ct
Gorham, Ontario
Welcome to 7 Kari Court — where peaceful country living meets the convenience of being just minutes from Thunder Bay! Built in 1986 and exceptionally well maintained, this inviting one-level home sits on an impressive 9.16 acres in Gorham Township. The bright, open-concept layout offers three spacious bedrooms and two full bathrooms, including a 4-piece ensuite and 4-piece main bath. A three-season sunroom provides the perfect spot to relax and enjoy the surrounding property. Outside, there’s plenty to appreciate with a detached garage, multiple outbuildings, established gardens, root cellar and drilled well — ideal for anyone looking for extra space, storage, gardening or room to enjoy the outdoors. Offering generous room sizes, pride of ownership and true one-level living, this property is in move-in condition and ready for its next owners. Enjoy 9.16 acres of privacy and country lifestyle without giving up the convenience of being just minutes from the city. 7 Kari Court — space, privacy and country living, all within easy reach of Thunder Bay. (id:49269)
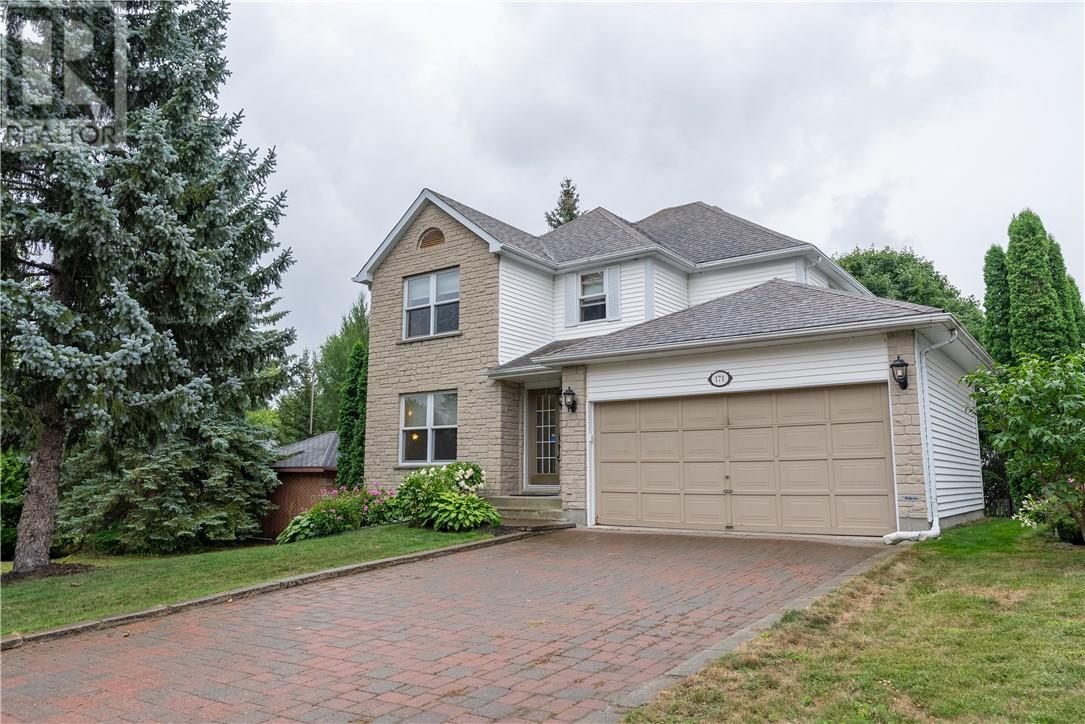
171 Stewart Drive
Sudbury, Ontario
Welcome to 171 Stewart Drive, a beautifully updated and meticulously maintained four-bedroom family home in the heart of Loellen, offering an abundance of space both inside and out. With 1,866 square feet above grade, the heart of this home is its beautiful kitchen, featuring a large centre island and an open-concept layout that connects seamlessly with the dining area, sitting space and living room. It is a warm and welcoming setting designed for everyday family life, entertaining and spending time together. The main-floor family room is made especially inviting by a cozy gas fireplace. Downstairs, the huge recreation room provides even more versatile living space. A half dividing wall naturally defines separate areas for relaxing, games, hobbies or a home office, while the basement’s own entrance adds valuable flexibility and future possibilities. Four comfortable bedrooms provide plenty of room for a growing family, guests or dedicated work-from-home space. Pride of ownership is evident throughout, with numerous updates completed over the past several years. Outside, the beautiful backyard offers a peaceful and private retreat surrounded by mature trees, perfect for children, pets, summer entertaining or simply unwinding at the end of the day. Spacious, thoughtfully designed and lovingly cared for, 171 Stewart Drive is a move-in-ready home created for comfortable family living. (id:49269)
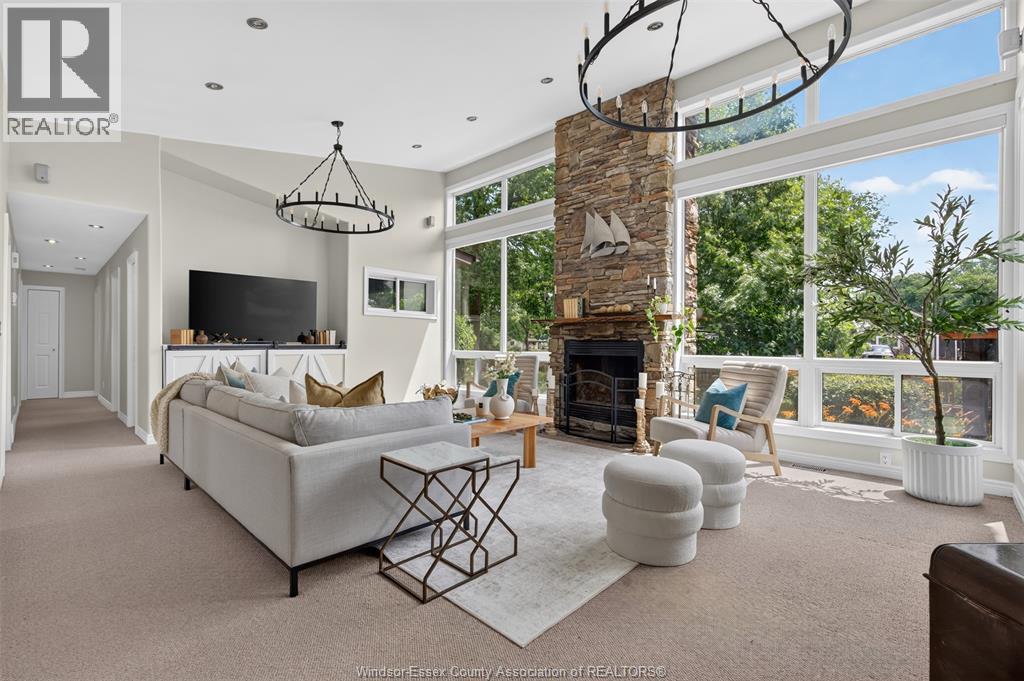
236 Deerbrook Drive
Lakeshore, Ontario
Boat.Swim. Golf. Fish. Relax. Repeat. Your own private waterfront retreat awaits. This upscale 3-beds, 2-baths ranch sits on a spacious lot with a partial basement, offering the perfect blend of comfort and resort-style living. Soaring ceilings and a striking stone fireplace anchor the living room, while the expansive kitchen and dining space impress with rich cedar ceilings, two skylights, and a walk-in pantry. Step outside to beautifully landscaped grounds featuring an inground pool, cabana and patio — your own backyard oasis. Ideally situated next to Rochester Golf Club, with easy access to Highway 401 and just minutes to town centre, this property offers the rare combination of privacy and convenience. Additional income potential exists with short-term rental possibilities (to be verified with the town). A true four-season escape for boating, golfing, and fishing enthusiasts alike. (id:49269)
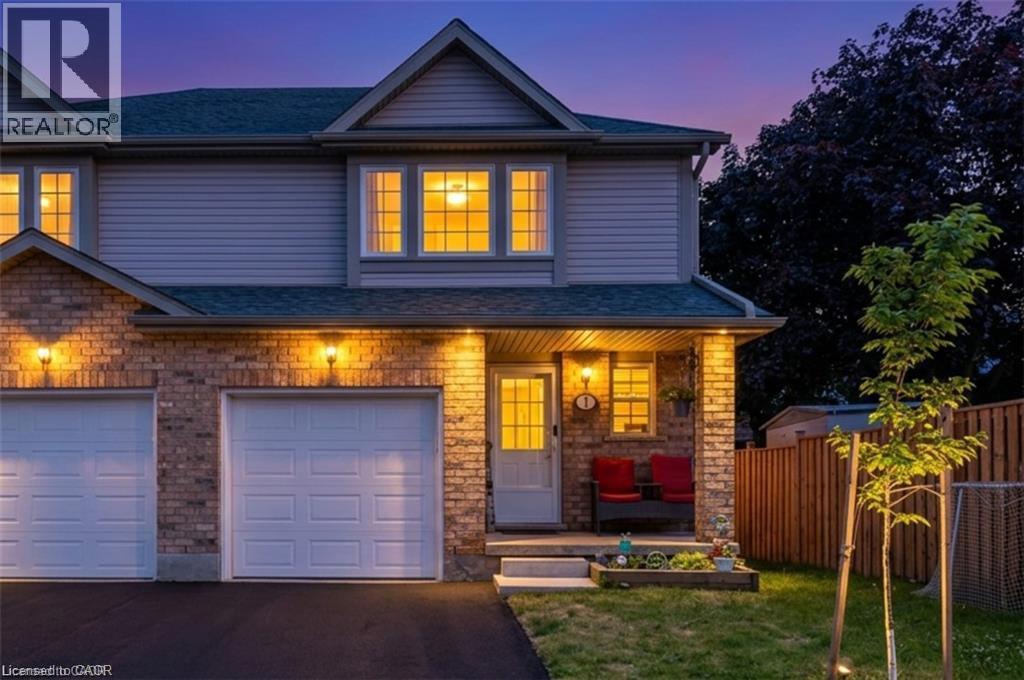
84 Westmeadow Drive Unit# 1
Kitchener, Ontario
Welcome to this warm and inviting family home, ideally situated close to shopping, public transit, schools, places of worship, walking trails, and easy highway access. Step inside through the welcoming foyer, a convenient 2-piece powder room. The bright, updated kitchen features modern countertops, a stylish backsplash, an island, newer appliances, and updated light fixtures (2021). The kitchen flows seamlessly into the dining area and spacious living room. Sliding doors lead to a private deck, ideal for enjoying your morning coffee or summer barbecues. Upstairs, the spacious primary bedroom offers a private retreat complete with a 4-piece ensuite bathroom and walk-in closet. Two additional bedrooms and another full 4-piece bathroom provide plenty of room for a growing family, guests, or a home office. The finished basement, fully renovated in 2025, adds valuable living space with a large recreation room currently being used as a bedroom, a beautifully finished 3-piece bathroom, a completed laundry area, a utility room, and new carpeting. Additional updates include new carpeting on the upper-level stairs (2025), a new water heater, and a new water softener. This home has been extensively updated over the years, including pot lights, kitchen renovations, appliances, light fixtures, and high-efficiency toilets in 2021. In 2022, the windows and garage door were replaced through the condo corporation. Additional updates in 2024 include new flooring in the bathrooms, kitchen, and hallway. Complete with a one-car garage and located in a convenient, family-friendly neighbourhood. (id:49269)
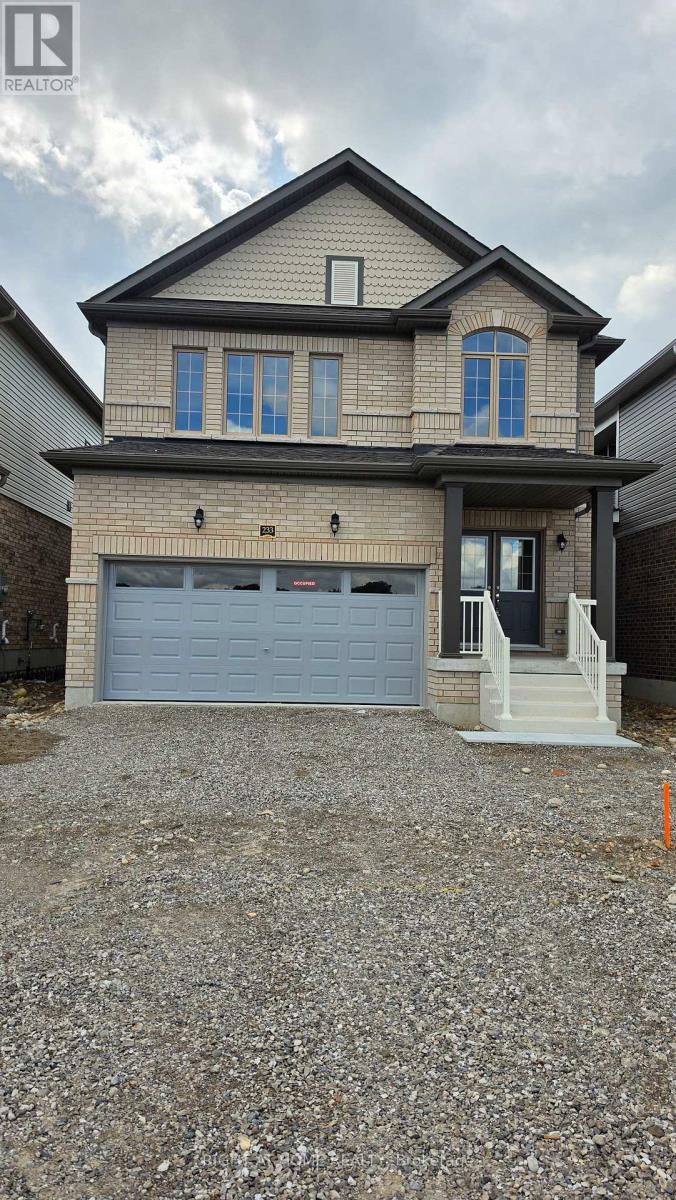
233 Postill Street
Brant, Ontario
Executive living in Paris Riverside! Brand new, never-lived-in Fernbrook home featuring an open-concept layout, 9-ft ceilings, hardwood floors, oak stairs, and a stunning modern kitchen with quartz counters, large island, and porcelain tile. Offers 3 spacious bedrooms plus a versatile media room/office, 3 washrooms (including a 5-pc ensuite), and convenient 2nd-floor laundry. Features direct interior garage entry with an oversized coat closet, modern blinds, high-efficiency A/C, Tankless Hot Water heater, basement, and 4-car total parking (2-car garage). Minutes to scenic Grand River, trails and historic downtown Paris! Tenant Pays All Utilities. (id:49269)
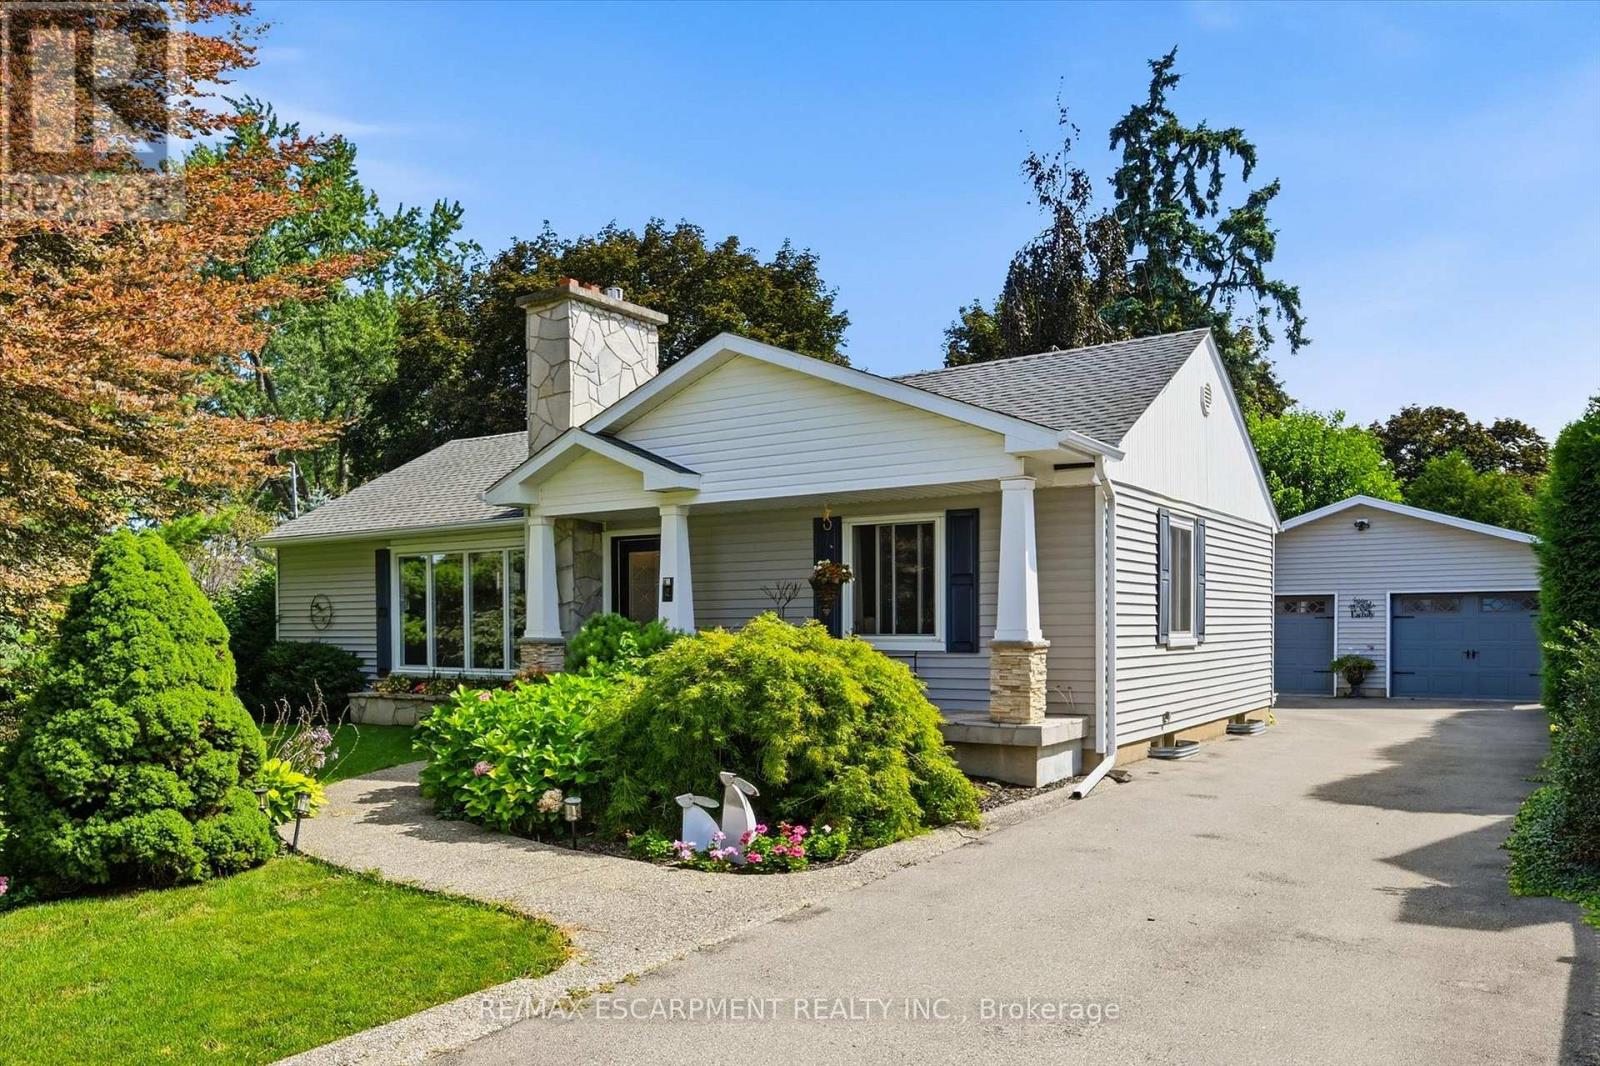
6 Kerman Avenue
Grimsby, Ontario
This fully modernized bungalow is larger than it looks with a spacious great-room addition, 2 + 2 bedrooms, and an oversized double garage with powered workshop. The 90 x 150 ft lot sits near the base of the escarpment and has fully landscaped grounds and sweeping pines, providing total privacy. This beautiful home has been refurbished from top to bottom over the past 10 years, and includes pot-lights, built-ins galore, and picture-windows everywhere to overlook the surrounding gardens. The living room features a gas fireplace and a full wall of stylish built-in cabinets and shelving. The dining room has a custom-designed bump-out for more elbow room or a sideboard. A bright breakfast area has a built-in storage bench and walk-outs to the back deck. The kitchen includes granite counters, a tiled backsplash, stainless steel appliances and an undermount sink. The large great-room addition provides an ideal space for family gatherings or watching movies, and features more built-in shelves, a TV cove and a gas fireplace. All the bedrooms are generous in size. Both bathrooms are freshly modernized with ceramic floors and walls, glass-enclosed showers, and the main bath has a separate tub. The basement has a convenient hideaway hallway laundry closet, 2 more bedrooms and a rec-room or office. The outside of this home is a nature-lover's paradise and the backyard has a large two-tier deck overlooking a water pond. The front has been refaced with a large covered porch with stone-faced pillar bases giving a stylish traditional look. Great location, both quiet and close to shopping. 200 amps. (id:49269)
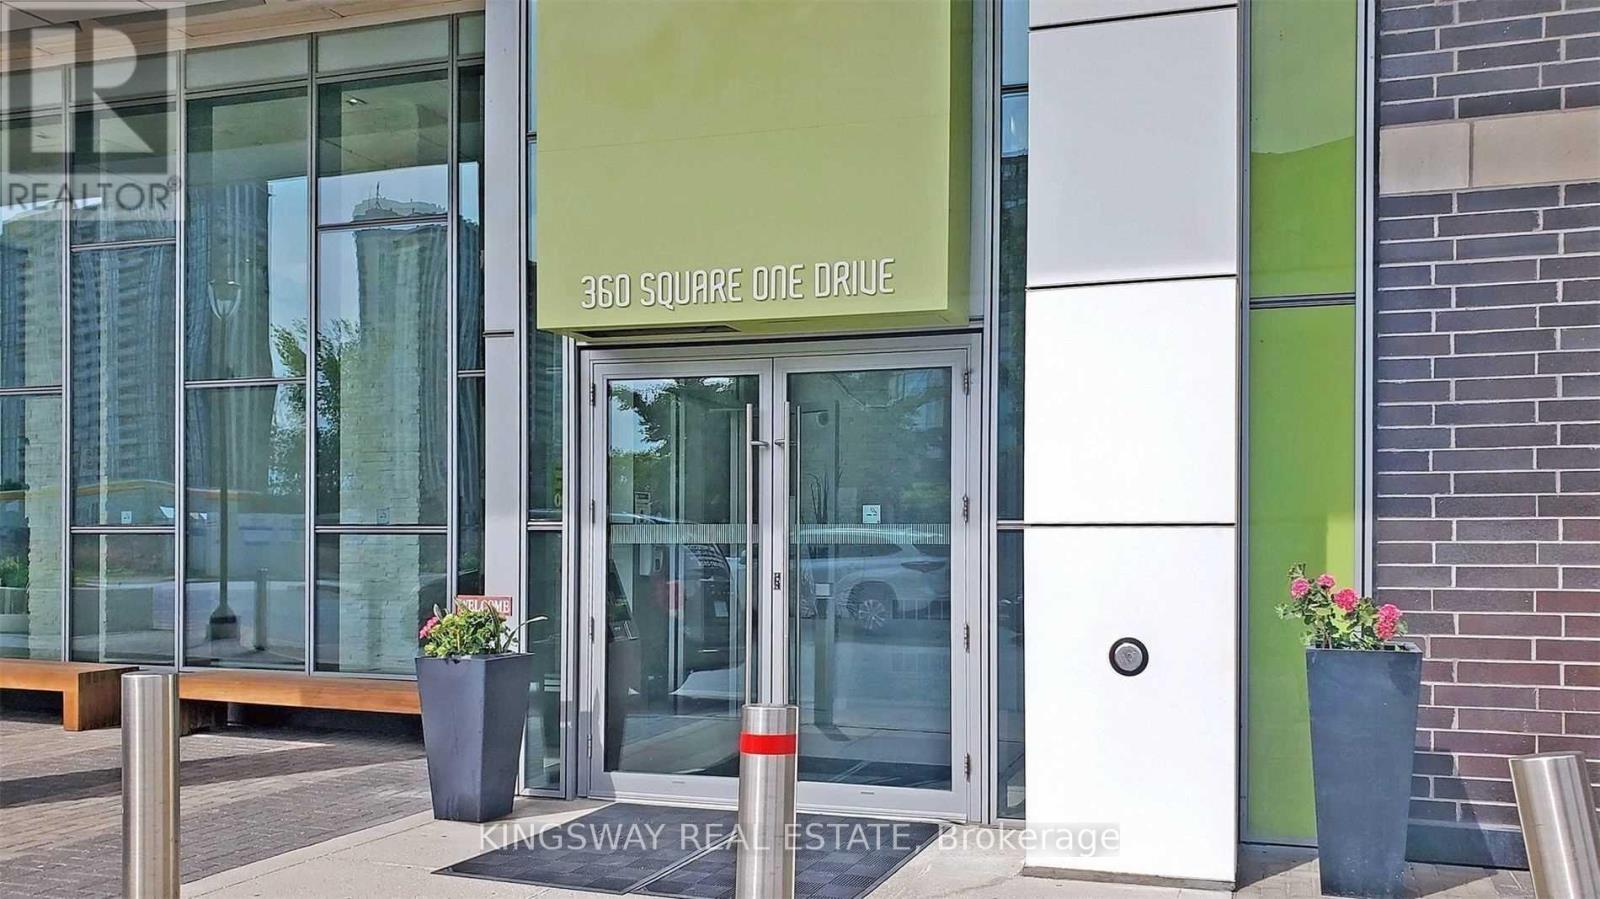
2606 - 360 Square One Drive
Mississauga, Ontario
Owner occupied/Supper clean 1 Bedroom Unit (623Sq Ft+122Sq Ft balcony) In Luxury Daniels 'Limelight' Tower With Breathtaking South West exposure makes the unit flooded with natural light. Located Beside Square One Shopping Centre,Bus Terminal/Go Bus/Highway,Library,Sheridan College. The stunning views of the city and lake add to the allure of the unit. Kitchen finished with granite counter and breakfast bar for casual dinning. Specious Master bedroom with large closet, bright and ready for some sunset views. Open concept living dinning together with oversized balcony. Laminate Flooring Throughout, Floor To Ceiling Windows. Luxurious Amenities: Full-Size Basketball/Volleyball Court,Fitness Centre, Party/Meeting Room,Media Lounge,Home Theatre, Outdoor Terrace W Bbqs, 24 Hour Security, Visitor Parking. Tenant Pays Hydro & Tenant Contents/Liabilities Insurance. $350 Refundable Key Deposit. Owner Reserves The Right To Interview The Tenant.No Pets. No Smokers. (id:49269)
205 - 1040 The Queensway
Toronto, Ontario
Prime Location! Close To Gardiner + 427. Walking Distance To Restaurants, Movie Theaters, Lcbo, Ttc. Well Maintained , Clean and Spacious 1 Bedroom, 1 Bath. Open Concept, Ensuite Laundry, Breakfast Bar. Walk Out From Living Room And Bedroom To Large North-Facing Balcony, Overlooking Houses Not Street. Quiet, Peaceful And Well Maintained Building With Excellent Amenities. (id:49269)
Lowr Rr - 2004 Lawrence Avenue W
Toronto, Ontario
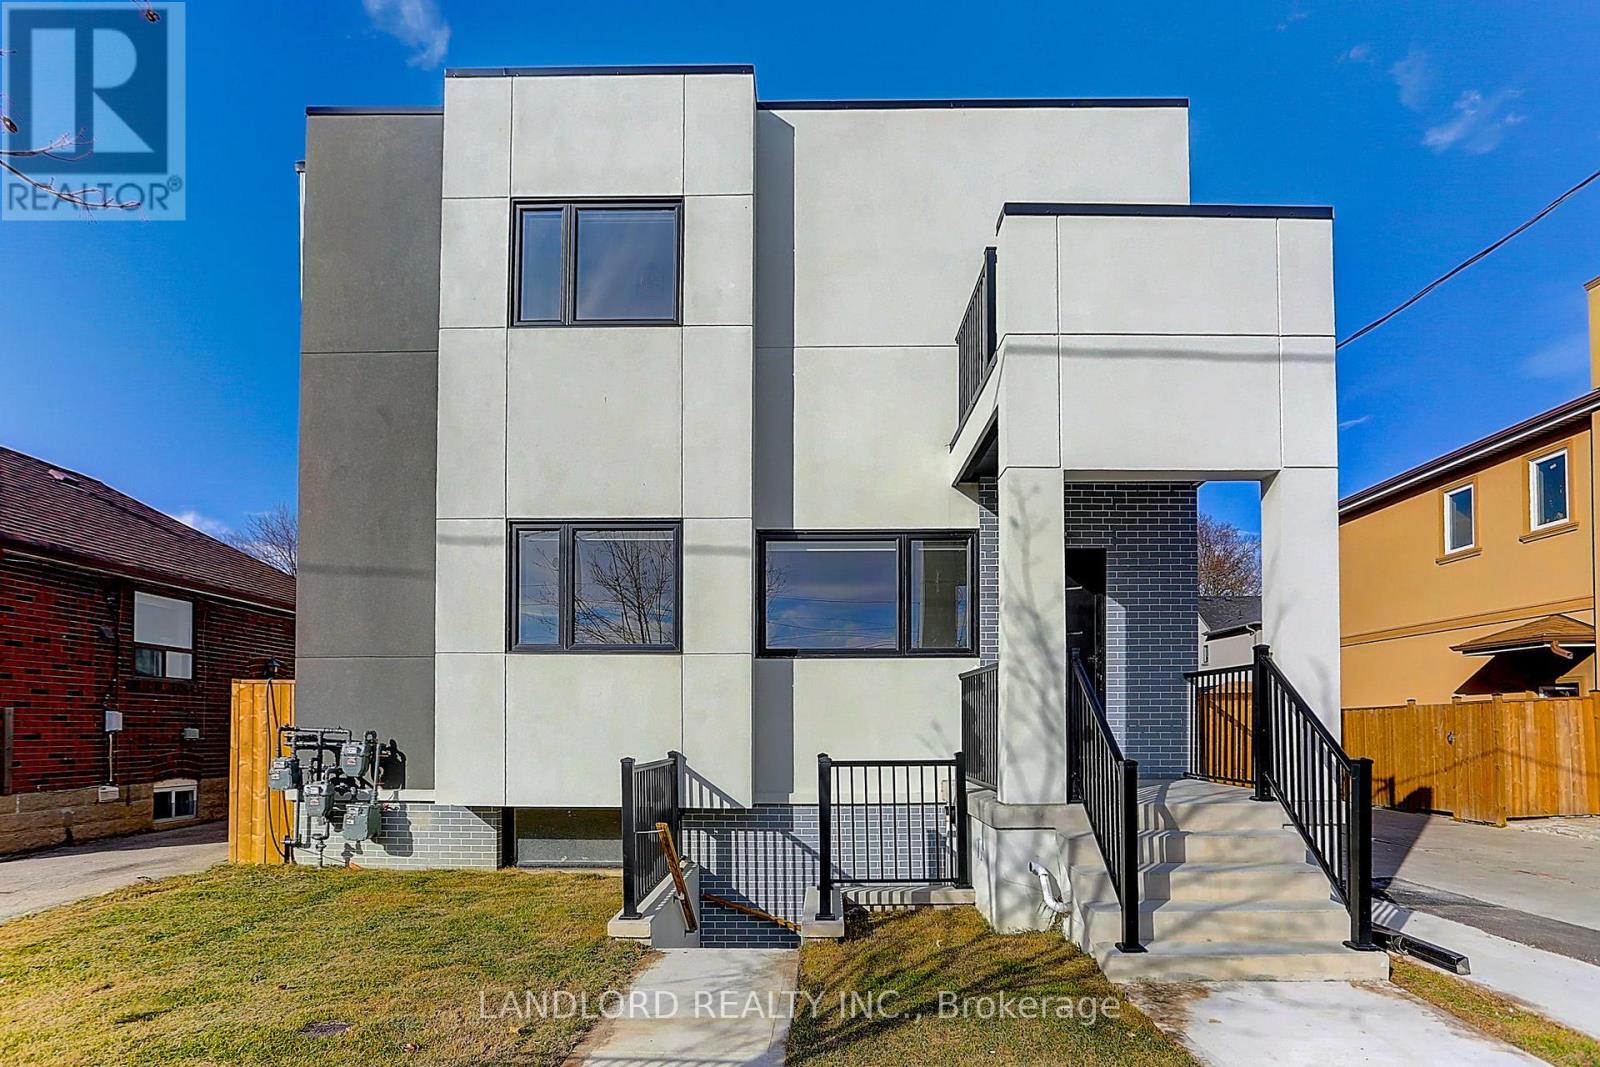
Be proud of where you live! Comfortable and cozy Lower Rear Unit. 1 Bedroom, 1 Bathroom Suite In A Sought After Family Friendly Neighbourhood with nice Upgrades, Modern Kitchen With Quartz Counters And Backsplash and S/S Appliances. 4 pc bathroom and It's own Washer And Dryer. Great Location Near Many Area Amenities And Transit. Professionally Managed. Carefree Living At Its Finest. (id:49269)
45 - 2440 Bromsgrove Road
Mississauga, Ontario
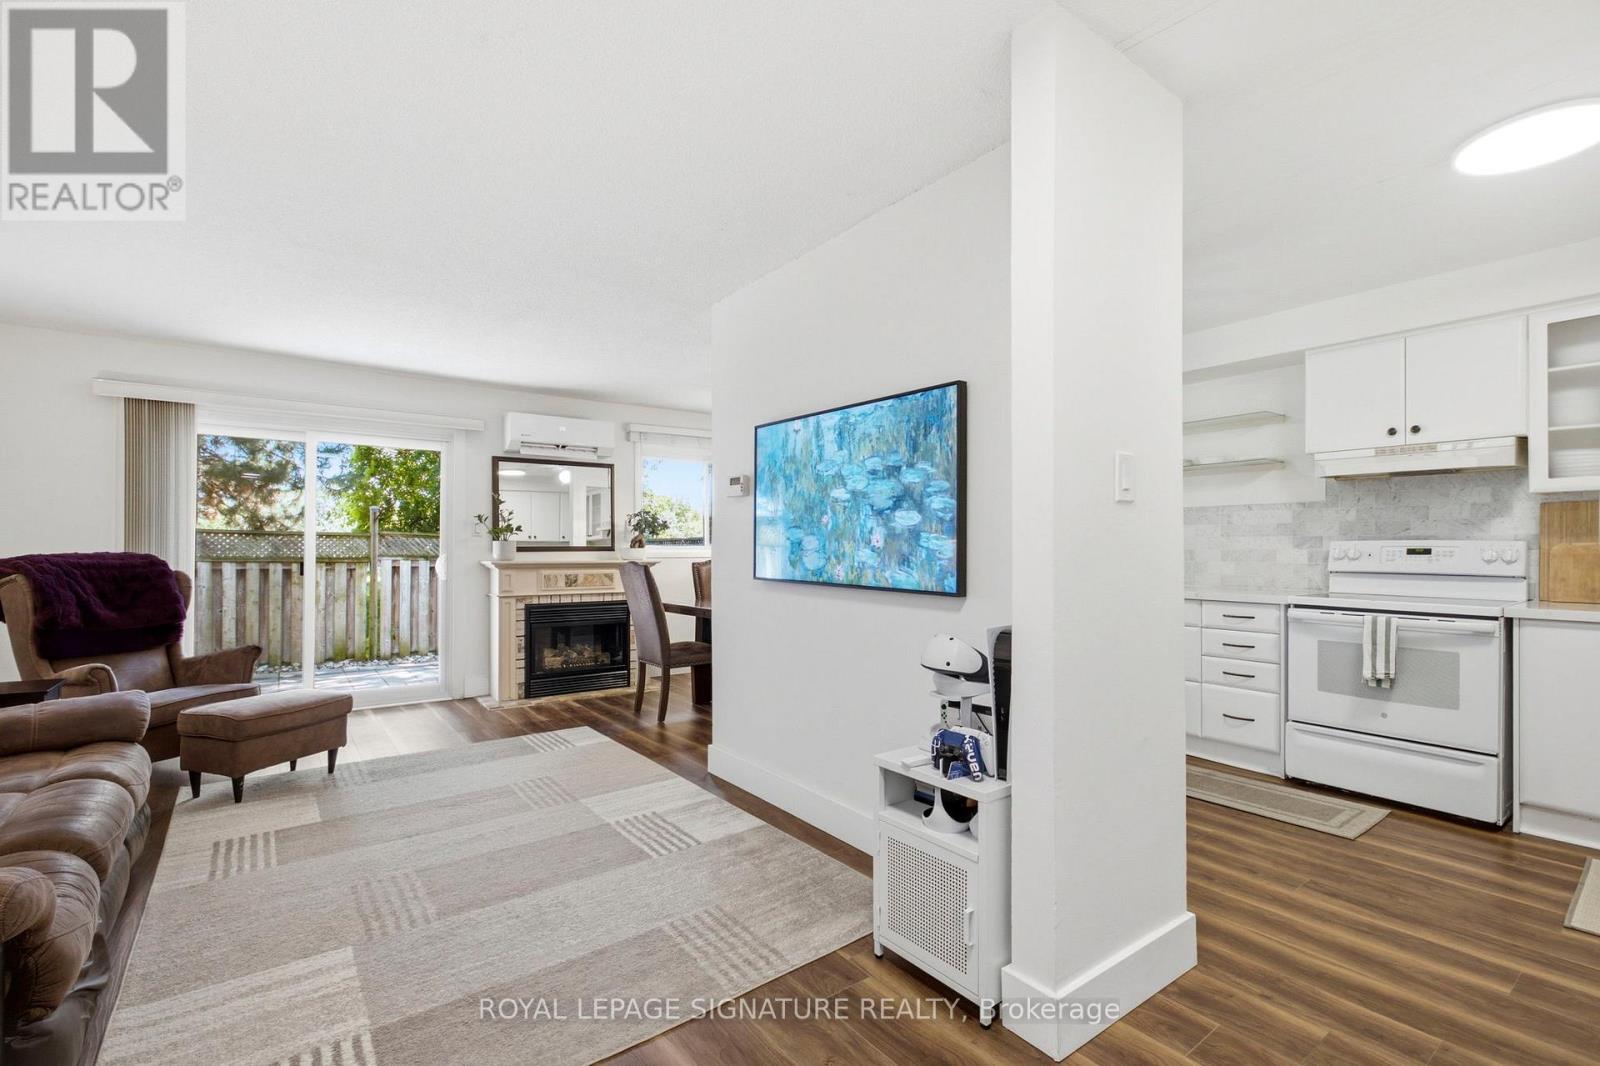
Backing onto PEACEFUL GREEN SPACE and a scenic trail with NO HOMES DIRECTLY BEHIND this beautifully maintained 3-BEDROOM, 3-BATHROOM townhouse offers privacy, tranquil views and impressive upgrades in a sought-after Clarkson community. The bright, functional main floor features comfortable living and dining spaces and a convenient powder room. Upstairs, you'll find three spacious bedrooms and a full bathroom. The finished lower level provides valuable additional living space, another powder room with the potential to add a shower. Enjoy year-round comfort with an ENERGY-EFFICIENT HEAT PUMP and AIR CONDITIONING-a significant upgrade from the baseboard heating and limited cooling found in many comparable units. Additional highlights include an ON_DEMAND WATER HEATER, an ESA-certified EV CHARGER in the garage and a completed PRE_LISTING HOME INSPECTION for added buyer confidence. Residents also enjoy access to a COMMUNITY SWIMMING POOL, along with nearby parks, playgrounds, walking and cycling trails, picnic areas and recreational amenities. Ideally situated minutes from Clarkson GO Station, the QEW, Highway 403, Clarkson Community Centre, shopping, restaurants, grocery stores, bakeries, theatres and highly rated schools. With no rear neighbours, peaceful green-space views, modern energy-efficient upgrades and a convenient Clarkson location, this move-in-ready home delivers an exceptional combination of comfort, lifestyle and value. (id:49269)

21 Sprucewood Road
Brampton, Ontario
Looking to stop renting, grow your investment portfolio, or find spacious 4 bedroom family home? This freehold end-unit townhome offers exceptional value in Brampton's desirable Heart Lake East community. Top 10 Reasons you will LOVE this Home! 1. FREEHOLD OWNERSHIP No maintenance or POTL fees means lower monthly costs and true home ownership. 2. END-UNIT ADVANTAGE Enjoy extra privacy, additional windows, and the feel of a semi-detached home. Directly access your own private backyard anytime! 3. RARE 3-CAR PARKING No sidewalk means a full driveway plus garage parking with direct home access. 4. BRIGHT OPEN CONCEPT The main level features 9-foot ceilings and large windows that fill the home with natural light. 5. MOVE-IN READY Empty, clean and completely carpet-free for easy maintenance. 6. MODERN LAYOUT An open-concept design perfect for everyday living and entertaining. 7. UPGRADED KITCHEN Granite countertops with butterfly accents, stainless steel appliances, tile backsplash, and a bright breakfast area. 8. 4 BEDROOMS & 4 BATHROOMS!! Ideal for growing families, multi-generational living, or maximizing rental potential. 9. QUALITY FINISHES Oak staircase with iron pickets, Stone counter tops, stainless steel appliances, glass shower and tasteful upgrades show pride of ownership throughout. 10. PRIME LOCATION Just minutes to the breath-taking Heart Lake Conservation Park, schools, parks, shopping, hospital, highwat 410, trinity commons mall, transit, golf, and major highways provides easy access to everything! BONUS: Direct garage access, private backyard with exterior entry, excellent curb appeal, and incredible flexibility to live in, rent out, or invest. A fantastic opportunity to live, rent or invest in one of Brampton's most sought-after neighbourhoods. Welcome Home! *Photos taken prior to vacancy. (id:49269)
5 Hallow Crescent
Toronto, Ontario
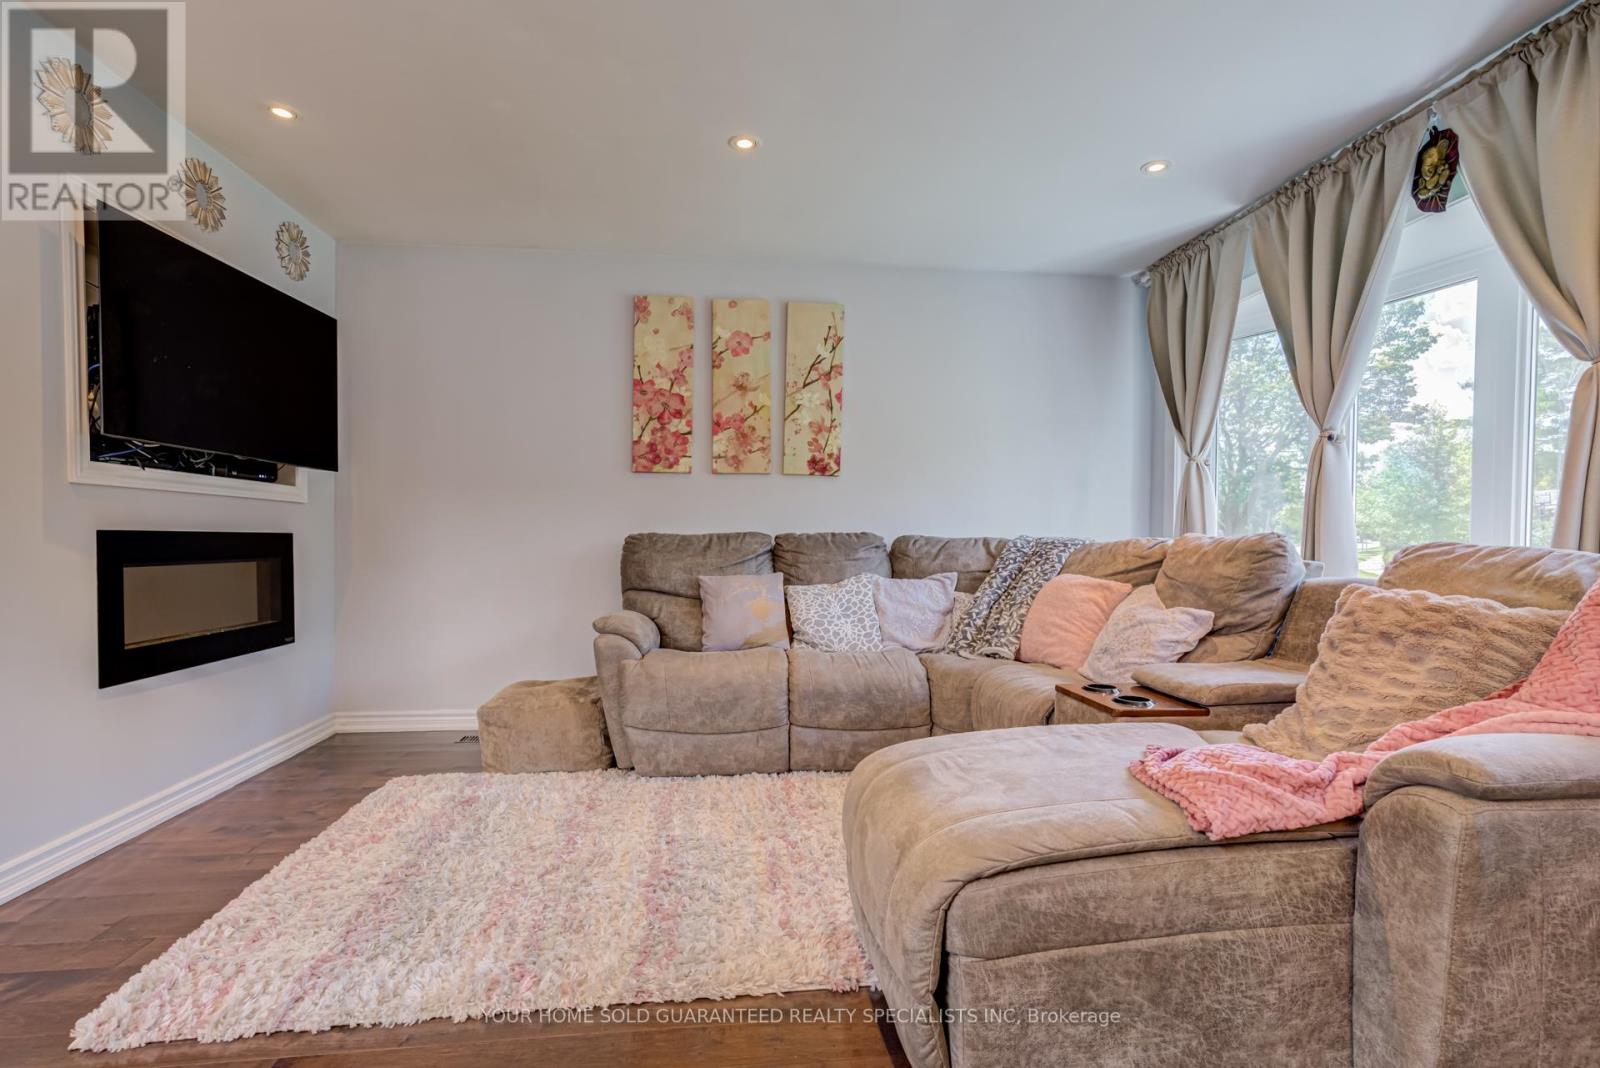
Welcome to this sun-filled fully renovated home, full of charm and nestled on a quiet street and neighbourhood. Enjoy impressive private garden views and a family-sized Open Concept kitchen with Skylight, and cozy eat-in breakfast area. Large kitchen island with Granite Countertop, build in bar fridge, Family rooms features TV wall with Fireplace, large bay windows, creating a warm and inviting space for gatherings, customized blinds add additional comfort and coziness. Pot lights throughout. Newly Renovated Bathroom with double sink. New Side yard gate, Double door kitchen Aid fridge (2025). Brand New Windows Throughout the entire house. * Fully equipped basement apartment for additional rental income, high rental demand.* Additional Huge Storage area in Between the Main Floor and Basement. Oasis Backyard. A rare opportunity to own a ready to move in home in a sought-after neighbourhood. Backyard discovery set for Kids, HD camera system with night vision. Close to parks, trails and school. Multiple groceries in the surround area. Freshly painted Well maintained Home, Move in Ready, Don't miss it! Multiple Security sensor lights around the property. *This home also includes a 1 year warranty on electrical, plumbing and all household appliances. (id:49269)