
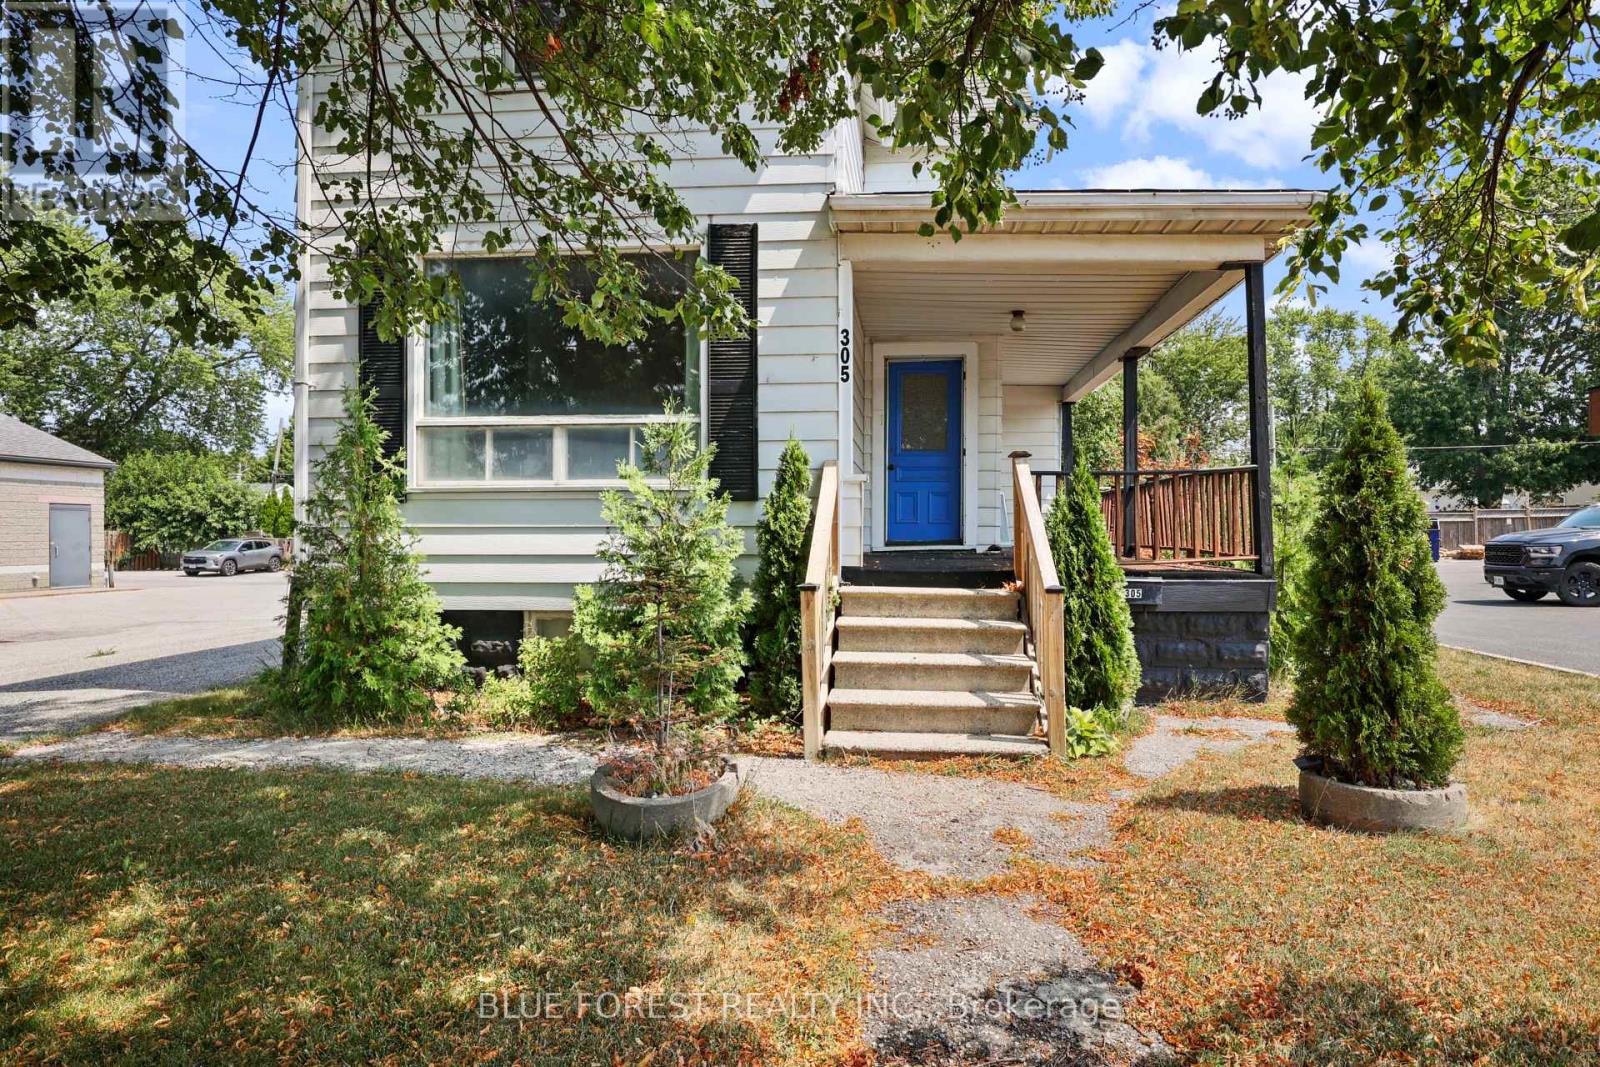
305 St Clair Street
Chatham-Kent, Ontario
Welcome to 305 St. Clair Street, a versatile two-storey property in Chatham's North End offering an excellent opportunity for first-time buyers, investors, or entrepreneurs. Offering both residential and commercial potential, this property presents a variety of possibilities while being conveniently located close to schools, parks, restaurants, shopping, and everyday amenities. The main level features a bright living room, kitchen, dining area, a four-piece bathroom, and a spacious recreation room that can easily serve as a second living area, home office, playroom, or additional gathering space. Upstairs, you'll find three bedrooms, while the basement provides laundry facilities, additional storage, and a versatile enclosed space. Additional highlights include a high-efficiency furnace, central air conditioning, a 100-amp electrical panel, owned water heater, a fully fenced backyard, and a generous side driveway accommodating multiple vehicles. With its flexible layout, convenient location, and range of potential uses, this property is a fantastic opportunity for homeowners, investors, and entrepreneurs alike. Don't miss your opportunity to own this versatile property. Book your showing today! (id:49269)
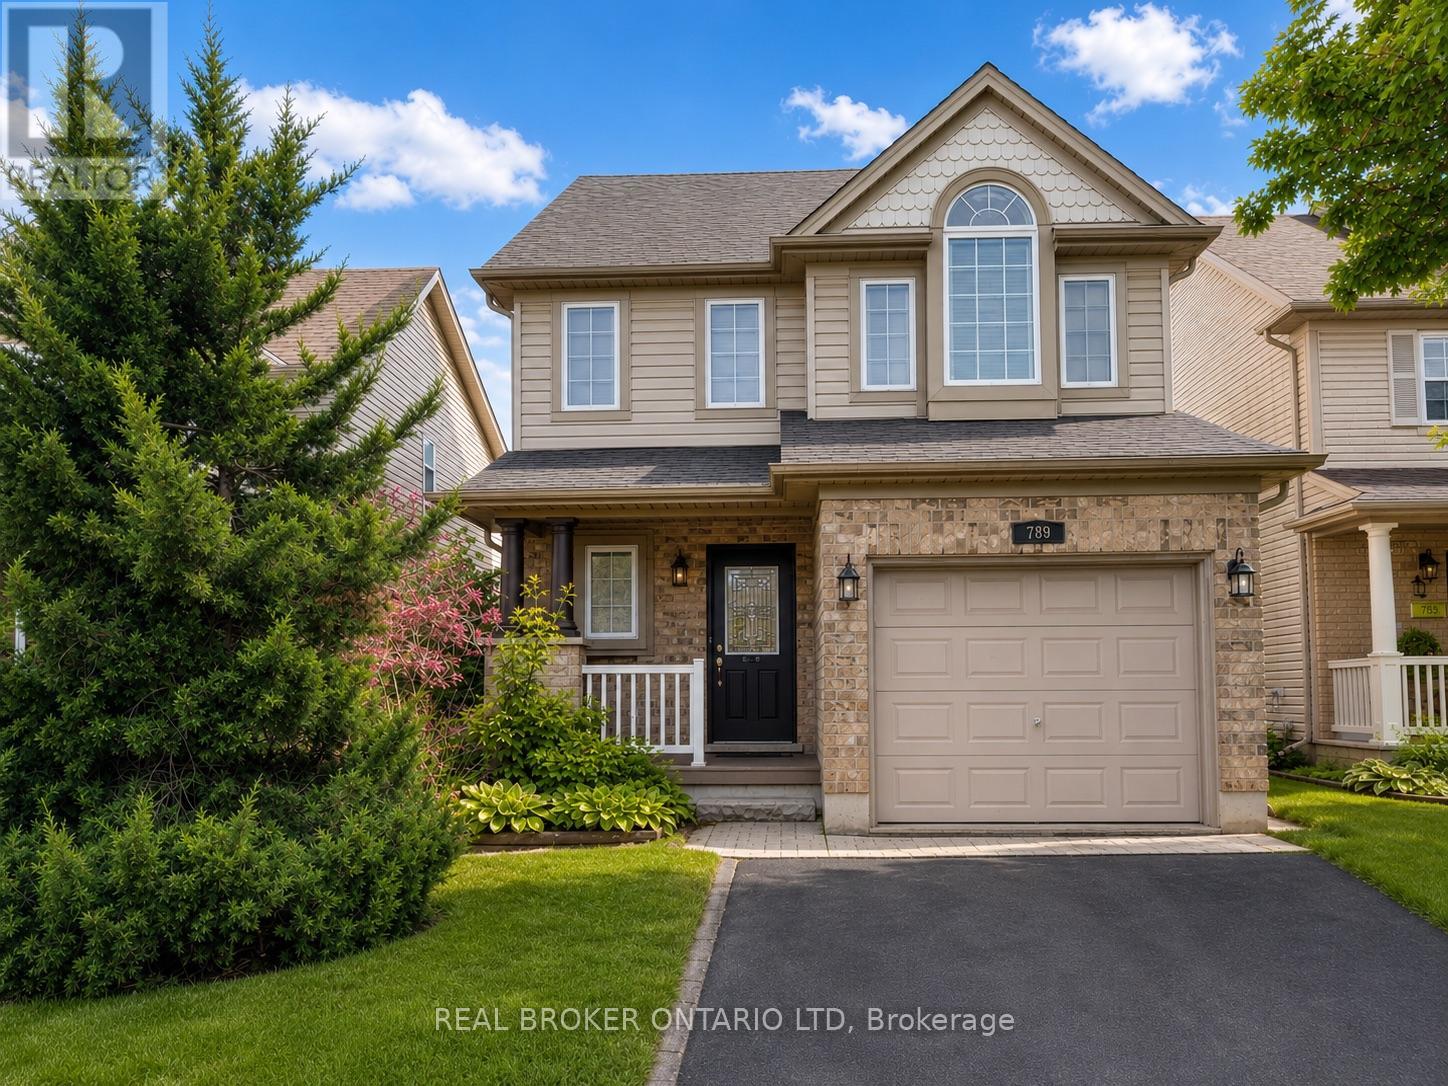
789 Fieldgate Circle
London East, Ontario
Welcome to this exceptional Evergreen II model, a rare find in the neighbourhood featuring a sought-after third-floor loft and offering over 1,800sq. ft. of beautifully designed living space! From the moment you arrive, you'll appreciate the impressive curb appeal with a covered front porch, full brick exterior on the main level, and automatic garage door opener. Inside, the spacious layout showcases an abundance of hardwood and ceramic flooring throughout. The bright, oversized kitchen is perfect for entertaining, complete with a breakfast bar, generous eating area, and patio doors leading to a large backyard featuring a stunning stamped concrete patio. The unique third-floor loft is a stand out feature, offering a versatile 21.4' x 12.3' space with large windows and endless possibilities as a family room, home office, games room, or additional living area.The oversized primary bedroom provides plenty of space to unwind and offers future ensuite potential with rough-in plumbing already in place. The unspoiled lower level is ready for your personal touch and includes convenient cold storage. An added bonus is the approximately 30 feet of additional property beyond the rear fence (subject to an easement), creating an impressive total lot depth of approximately 172.32 feet. Ideally located just minutes to Highway 401, Fanshawe College, shopping, restaurants, parks, and everyday amenities, this home offers the perfect combination of space, comfort, and convenience. A fantastic opportunity for growing families looking for a home that truly stands out from the rest! Seller will buy our Furnace and central air. (id:49269)
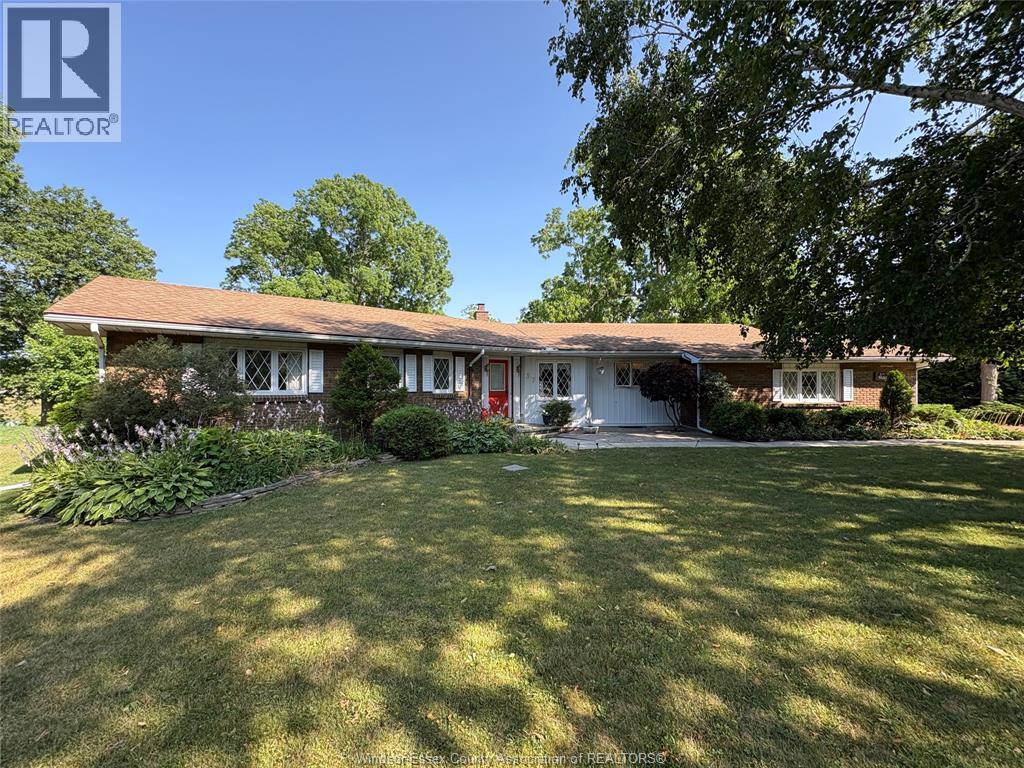
37 Park Lane
Lambton Shores, Ontario
Distinctive, bright Custom Built open concept RANCH STYLE home with over-sized windows perfectly set on this 100' wide Ridge View lot. A beautiful setting backing onto a stream overlooking a municipal park & adjoining golf course, on the most prestigious sought after street in the area. Upon entering the front door, the foyer widens to a large open LR. & the view. You quickly notice the open concept flows through the Dining Room & Family Rm, but you may have missed the folding wall that can separate these rms when needed. Exit thru the large glass sliding door of Family Room to your private deck & garden & natural setting. The very large walk out basement includes a Rec Room & a 3 pc bathroom, & the rest of basement is mostly unfinished waiting for your ideas. (id:49269)
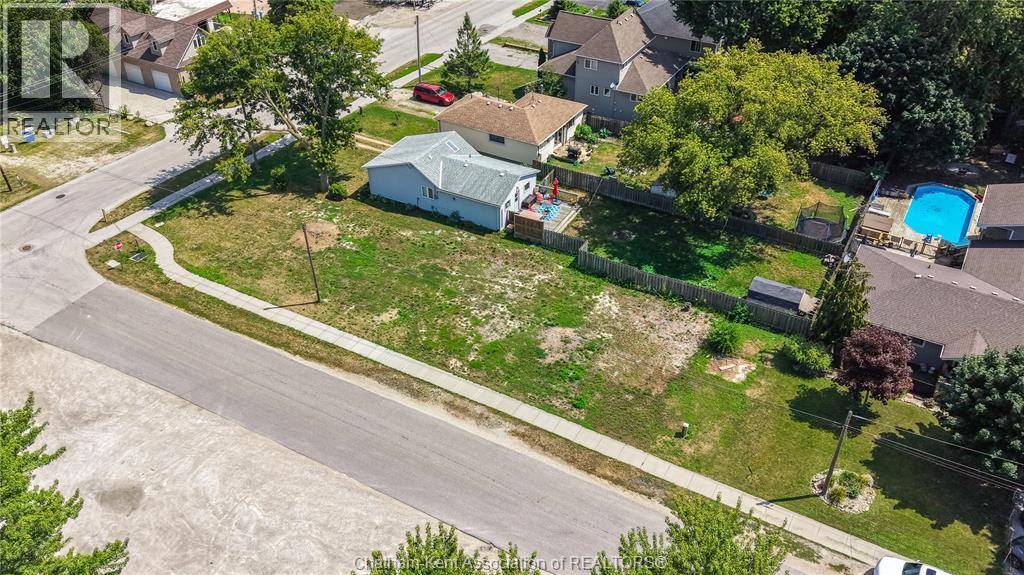
6415 St Clair Road
Lakeshore, Ontario
Opportunity awaits with this prime vacant lot nestled just steps away from the picturesque shores of Lake St. Clair. Situated across from a lake access parkette boasting a convenient boat launch and proximity to the esteemed Stoney Point Sportsman's Club, this property offers a perfect setting for crafting your dream cottage, home or investment opportunity. Located on a paved road with with municipal water, natural gas, sanitary sewers and 5 kilometres of paved recreational trails this property is ideal for outdoor enthusiasts. Buyers are to conduct their due diligence and confirm uses and utility connections. Don’t delay call today. (id:49269)
103 Lee Lane
Cramahe, Ontario
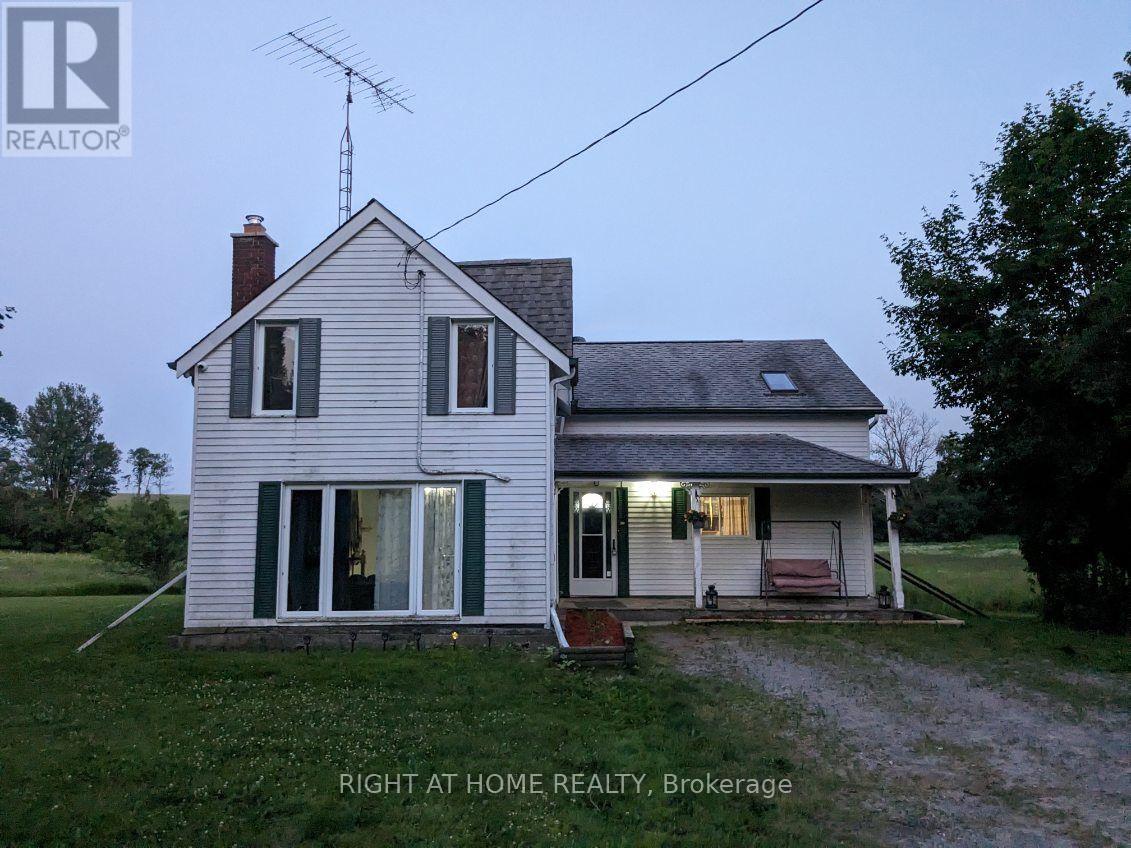
Welcome to 103 Lee Lane, Colborne - a spacious and versatile 2-bedroom, 2-bathroom home offering the perfect blend of privacy, comfort and convenient access to town and Highway 401.. Set in a peaceful residential setting surrounded by mature trees and open space, this bright home offers significantly more room and flexibility than the typical 2-bedroom rental.. The main level features generous living and dining areas, a well-appointed kitchen with stainless steel appliances, and comfortable everyday living space designed for both relaxation and entertaining.. The upper level offers two private bedrooms plus a spacious family room, providing excellent separation between living and sleeping areas and making the home ideal for professionals, couples, small families or tenants requiring additional work-from-home or recreational space.. The home also features two full bathrooms and convenient in-suite laundry.. Outside, the property truly stands apart with large private driveway parking for 10+ vehicles, with room for recreational vehicles.. The property fronts a treed area, creating a peaceful country-style atmosphere.. while Minutes to all major Banks, Big Box Stores, Schools, Hwy 401, local shops and recreation.. Property features CCTV, stainless steel kitchen appliances, generous living spaces, 10+ driveway parking.. Option to lease the property furnished or unfurnished based on Tenant needs.. Also HUGE WELCOME to Short Term Rentals.. Best option to live a resort life but still within driving distance to city's life.. Don't miss this GEM!! (id:49269)
23 Spencer Street
Bracebridge, Ontario
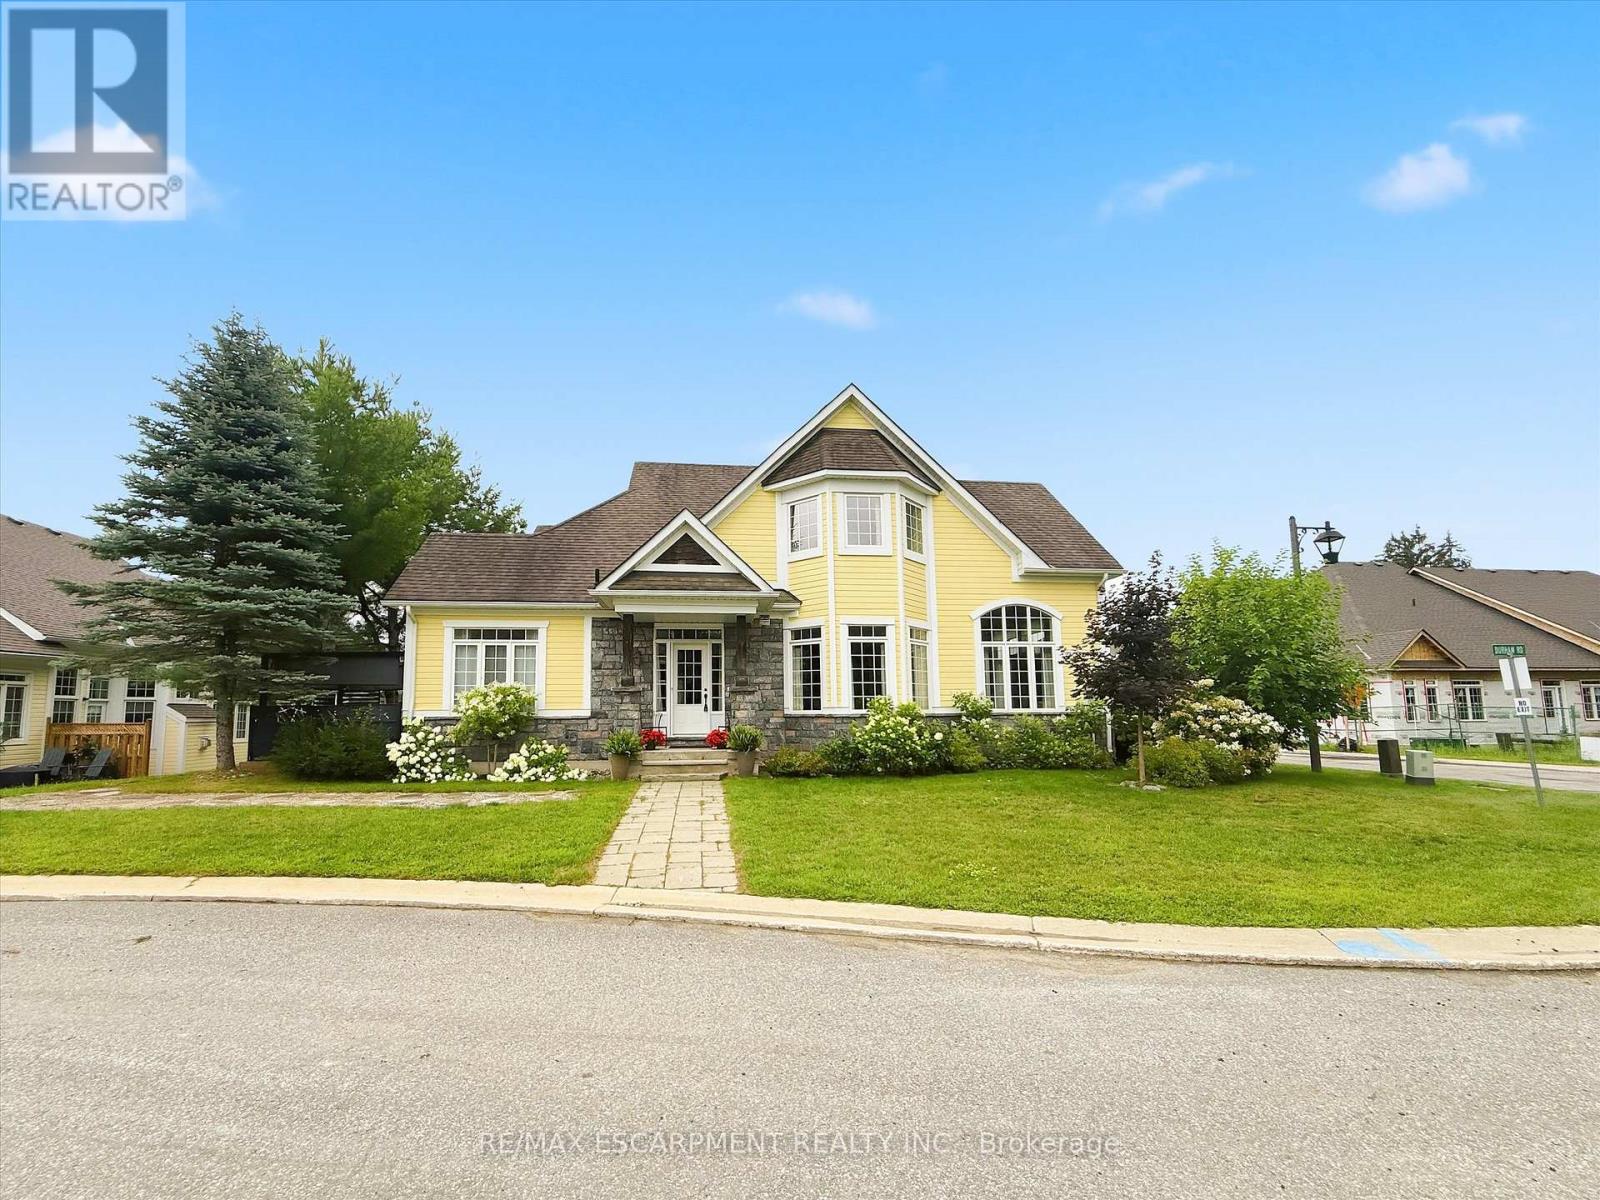
The Waterways is a unique and coveted enclave of newly built homes that make you feel like you've entered a beautiful private community. Situated on the banks of the Muskoka River, you can enjoy water sports at your own leisure, an afternoon swim or a good book on the park bench. The current owner purchased 23 Spencer Street (Freehold End Unit) as a model home. The build is ideal for someone who appreciates quality finishes and a bright and open concept floor plan. The primary bedroom is ideally located on the main floor making it feel like a bungalow. Three bedrooms on the second floor for overnight guests or extended family, an office or even a studio. Walls of windows on three sides allow natural light to flood the over 2,000 above grade square feet. Soaring ceilings in the primary bedroom and great room, large chefs kitchen with movable island, gas stone fireplace, double car driveway and access to a large mudroom from the garage are just a few of the upgrades you find in this home. Fibre optics are in place for quality internet and cable connections. Maintenance free living with a monthly fee covering grass cutting and snow removal with all the enjoyment of it being a freehold home. Simply put, this home is ideal for somebody who doesn't want to sacrifice square footage. Enjoys main floor living. Likes the outdoors without all of the maintenance and has the security of living in a private and close knit community (id:49269)
43 Sonoma Valley Crescent
Hamilton, Ontario
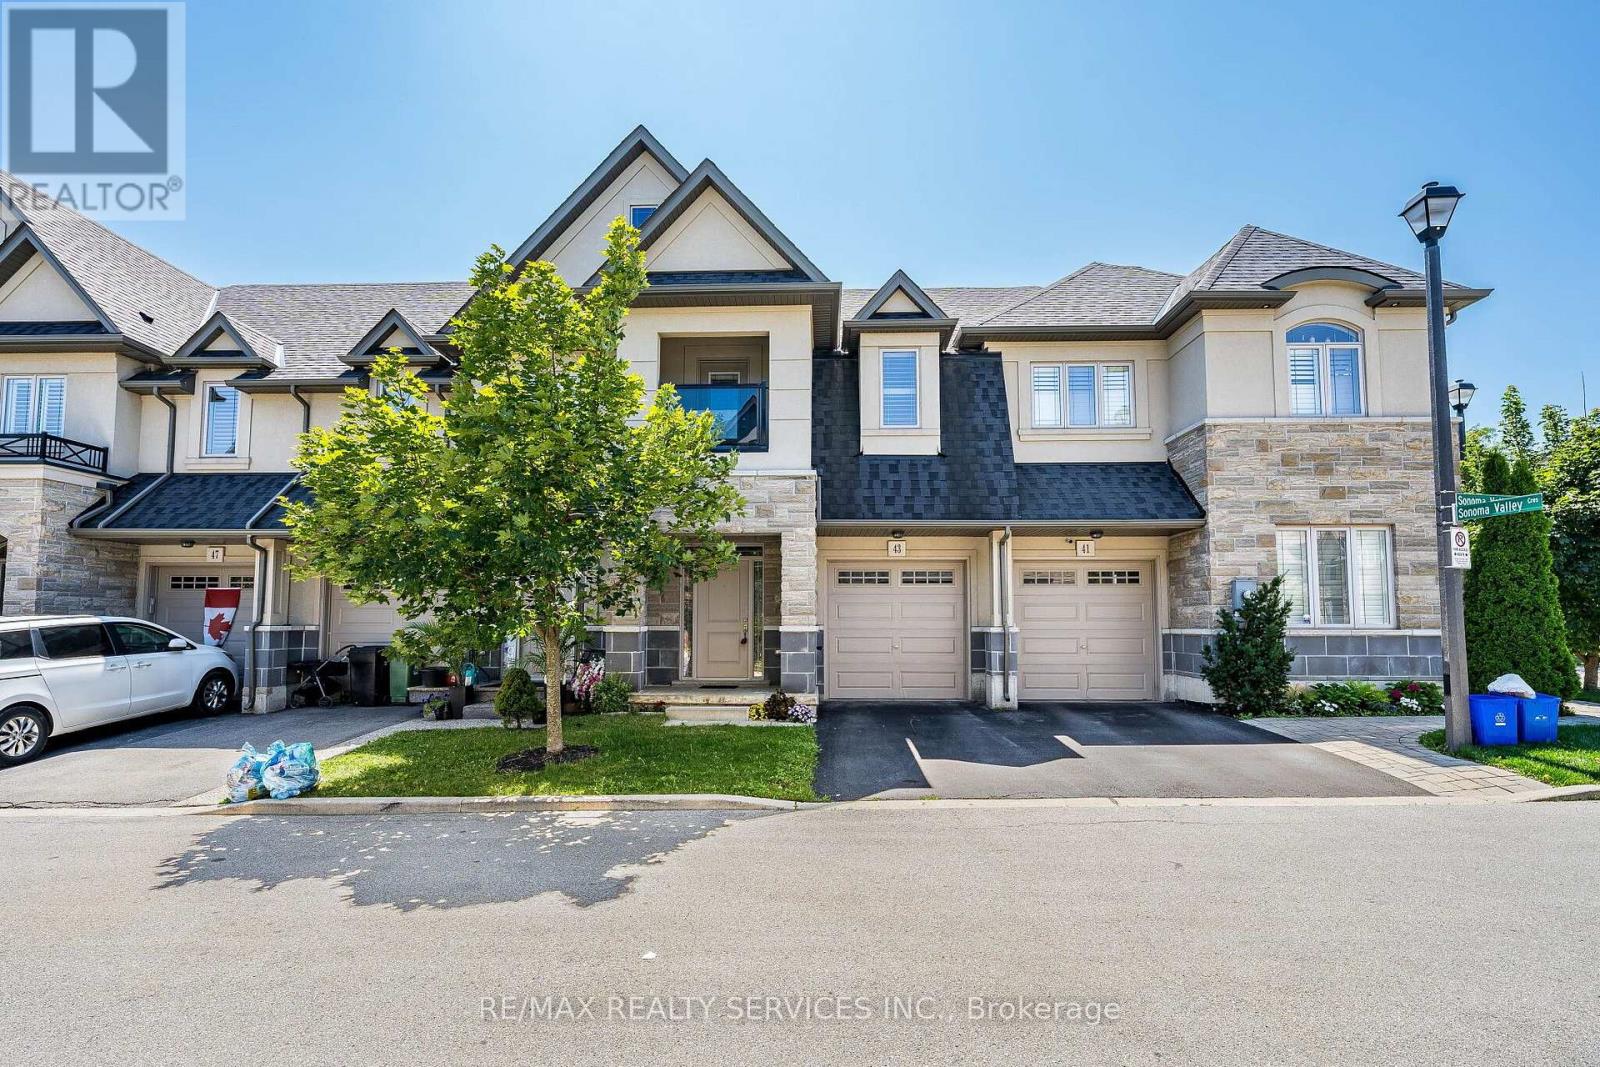
Welcome to 43 Sonoma Valley Crescent, a beautiful townhouse nestled in one of the Hamilton Mountain's most coveted enclaves. Designed with great form and function, and sublime finishes, this move-in-ready residence opens into a bright, airy main floor featuring soaring 9-footcoffered ceilings in an expansive living room, an elegant formal dining space, and a kitchen providing ample storage for your cooking needs. Upstairs, discover three oversized bedrooms, two full baths, and the ultimate everyday convenience of second-floor laundry. The primary suite serves as a serene sanctuary, complete with its own private balcony-the perfect spot for your morning coffee or evening unwinding. The fully finished basement adds incredible value, functioning as a complete guest suite or entertainment hub with a dedicated bedroom and full bath. Experience elevated modern living at its finest. (id:49269)
1199 Line 15 N
Oro-Medonte, Ontario
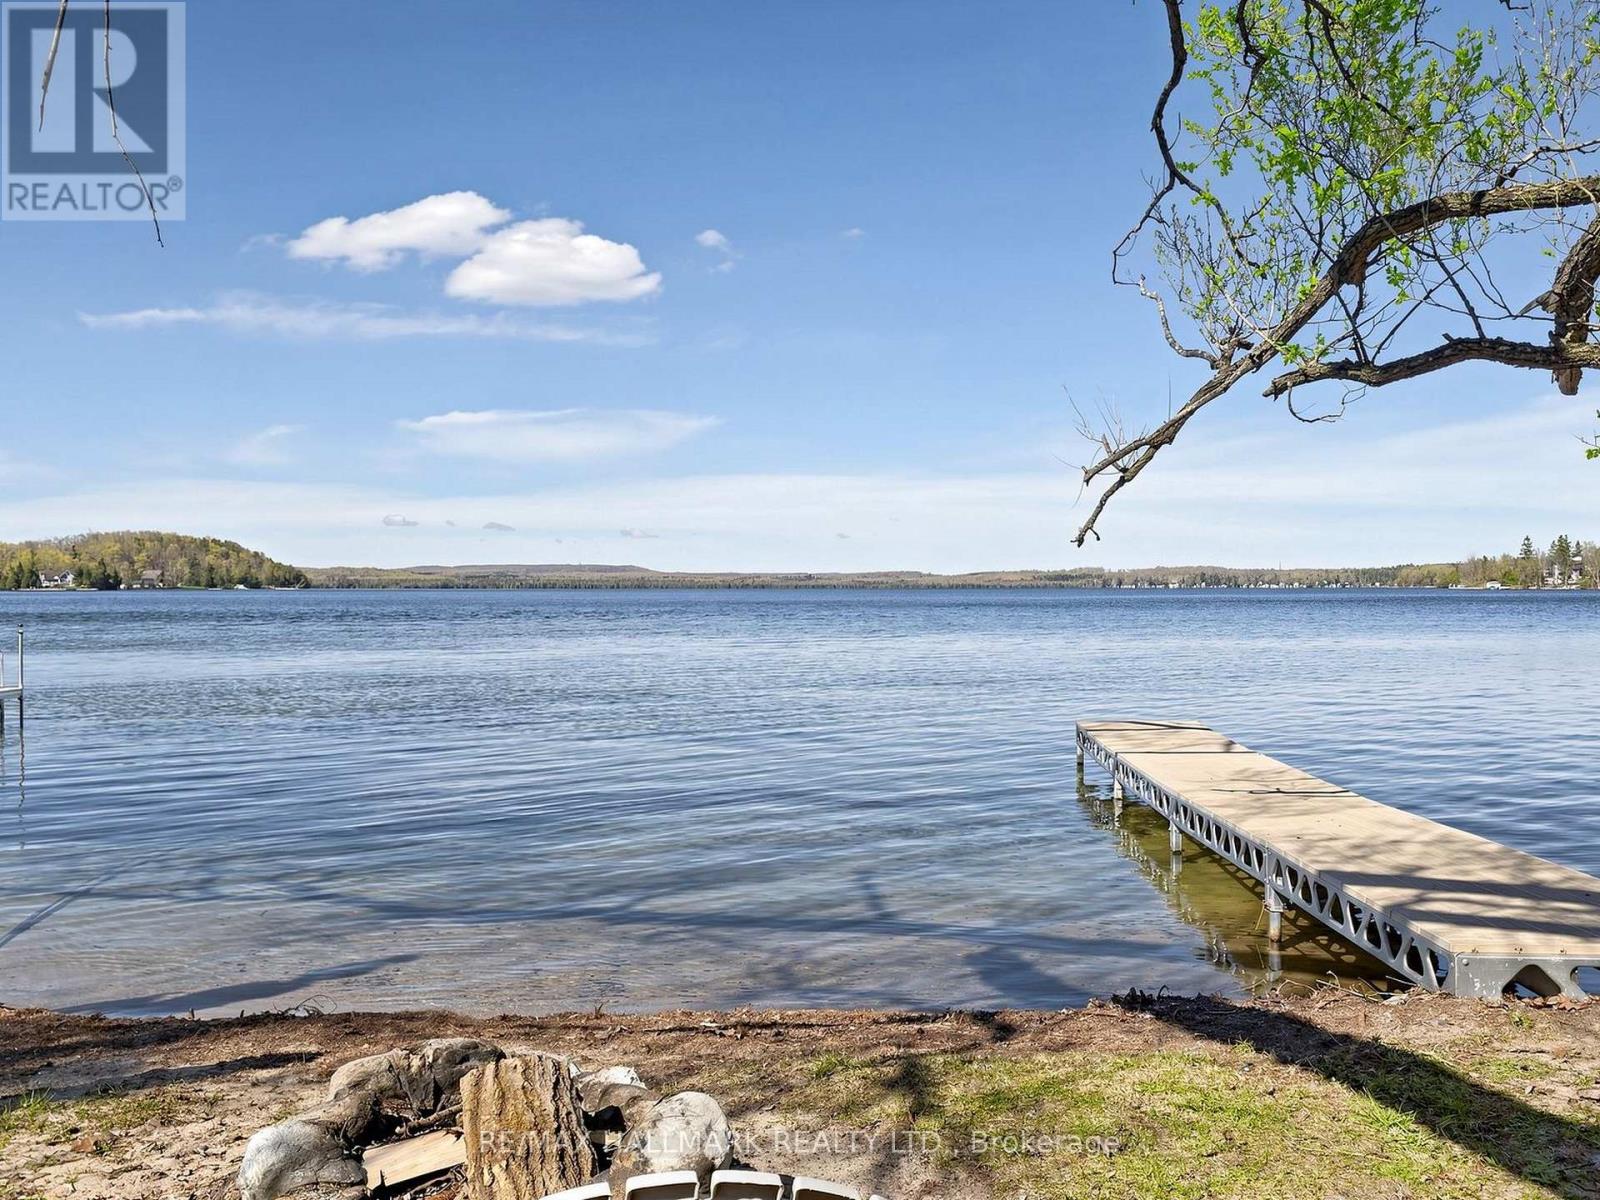
Priced to sell! Location, location, location on beautiful Bass Lake approx 1 hr drive(78KM)from400/King Rd! This is a rare opportunity to own a Bungalow featuring your own private beach.Featuring sandy, shallow, warm water located a few steps across the street- perfect forrelaxing, family fun, & enjoying stunning lake views year-round. Conveniently located just 5-15minutes from restaurants, shopping, Costco, downtown Orillia, skiing & golfing. This charming4-season well maintained bungalow is filled with character & thoughtful details throughout. Theformer garage has been transformed into a fully insulated bunky with a sealed concrete pad,vinyl flooring, wood ceilings with pot lights, 200-amp service & air conditioning. Thisversatile space is ideal as a guest retreat, office/Studio or can easily be converted back intoa garage or hook up plumbing for a future washroom. Inside the home, you'll find uniquefeatures including stained glass accents, diamond lattice windows, a antique Dutch door, abeautiful Napoleon gas fireplace with a stone surround & built-in TV niche. The home alsooffers main floor laundry & breathtaking views of Bass Lake. This solid wood kitchen has loadsof cupboards/pantry & is equipped with stainless steel appliances, including a JennAir gasstove with a down draft vent & Bosch dishwasher, along with granite countertops. The basementoffers a floor to ceiling real stone fireplace with a gas insert, excellent additional livingspace with a foyer featuring wall-to-wall storage, a 3-piece bathroom, kitchenette, additionalbedroom, along with 2 built in queen size beds for guests, wood ceilings & crown mouldings,laundry hookup & a bonus large crawl space for extra storage. Outside, the fully fencedbackyard is great for kids and pets that is private & surrounded by trees & landscaping, a BBQ gas line, a hot tub (as is) with new refurbished pump & two storage sheds, creating the perfectsetting for entertaining & enjoying lakeside living. (id:49269)
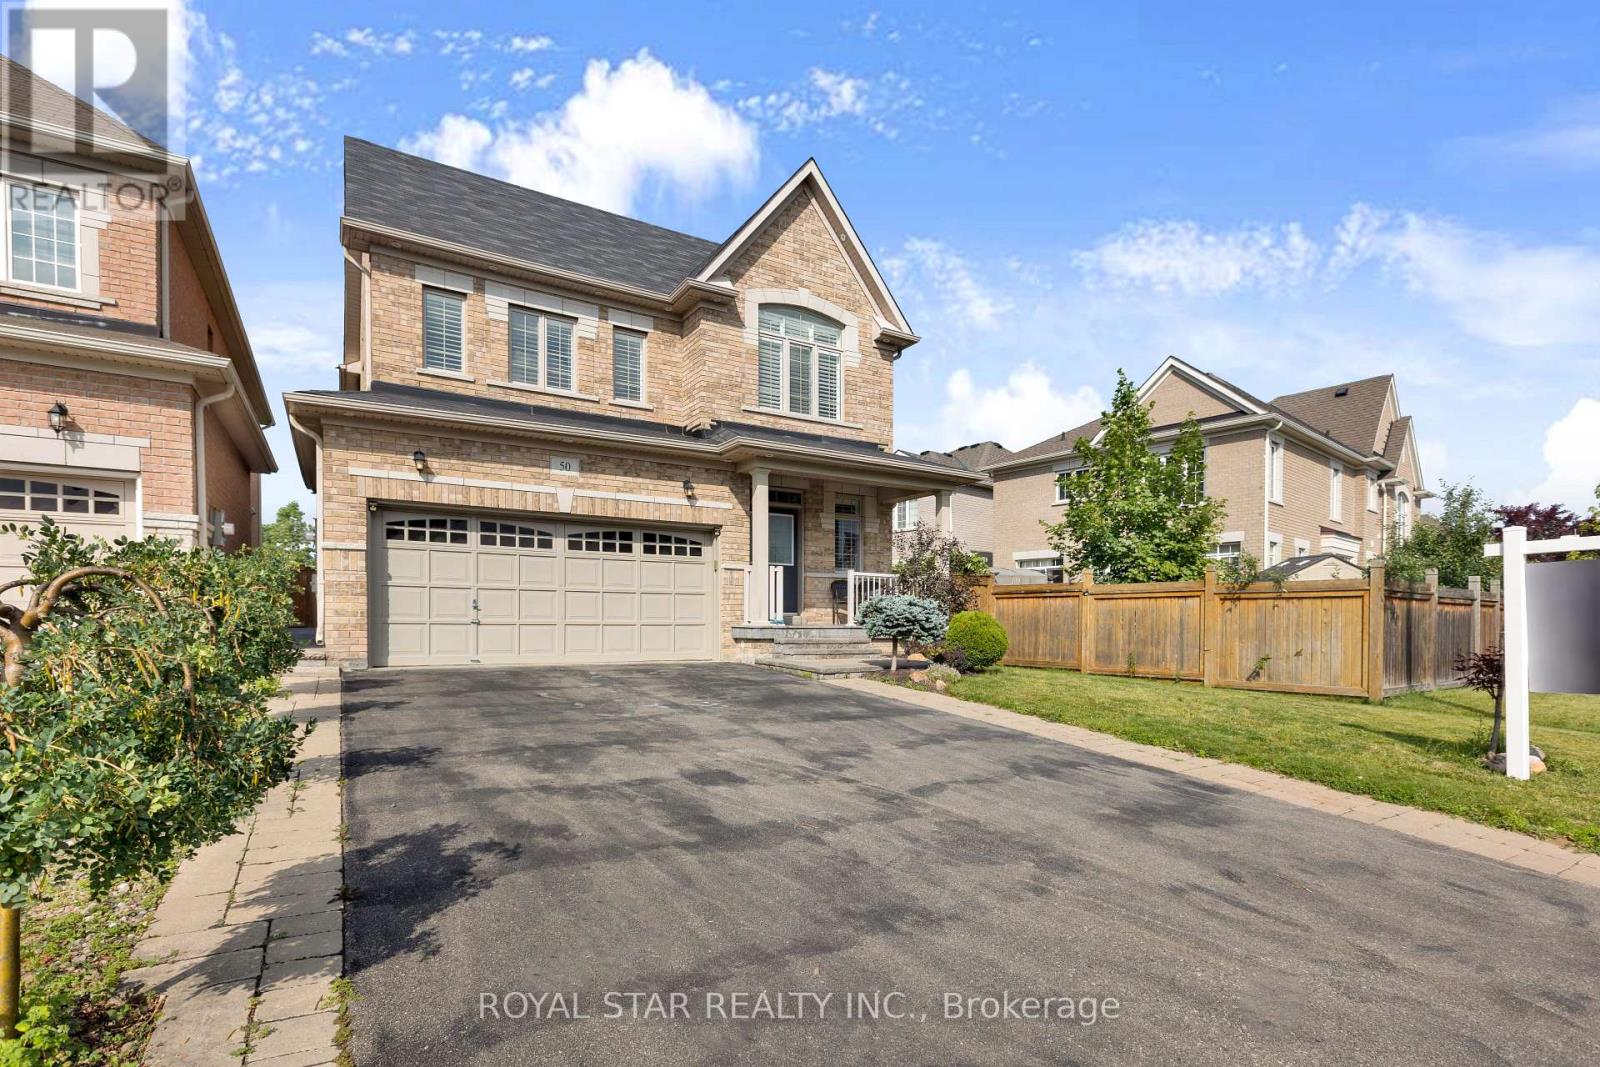
50 Brookwater Crescent
Caledon, Ontario
RAVINE LOT, NO SIDEWALK, MASSIVE DRIVEWAY, SIDE ENTRANCE to basement. 4 large bedrooms, 4.5 bathrooms. Large open concept main floor living with upgraded hardwood flooring on main and second level. Beautiful kitchen with large custom island, perfect for entertaining. Upgraded quartz counter tops in bathrooms with modern faucets and hardware. Crown moulding and wainscoting. Beautiful large upgraded laundry room. Pot lights outdoor and indoor, upgraded light fixtures. Very tasteful finishes throughout, truly feels like a perfect home.A beautiful place to call home, perfect for kids and adults to enjoy with views of greenspace. Look no further for your perfect dream home. (id:49269)
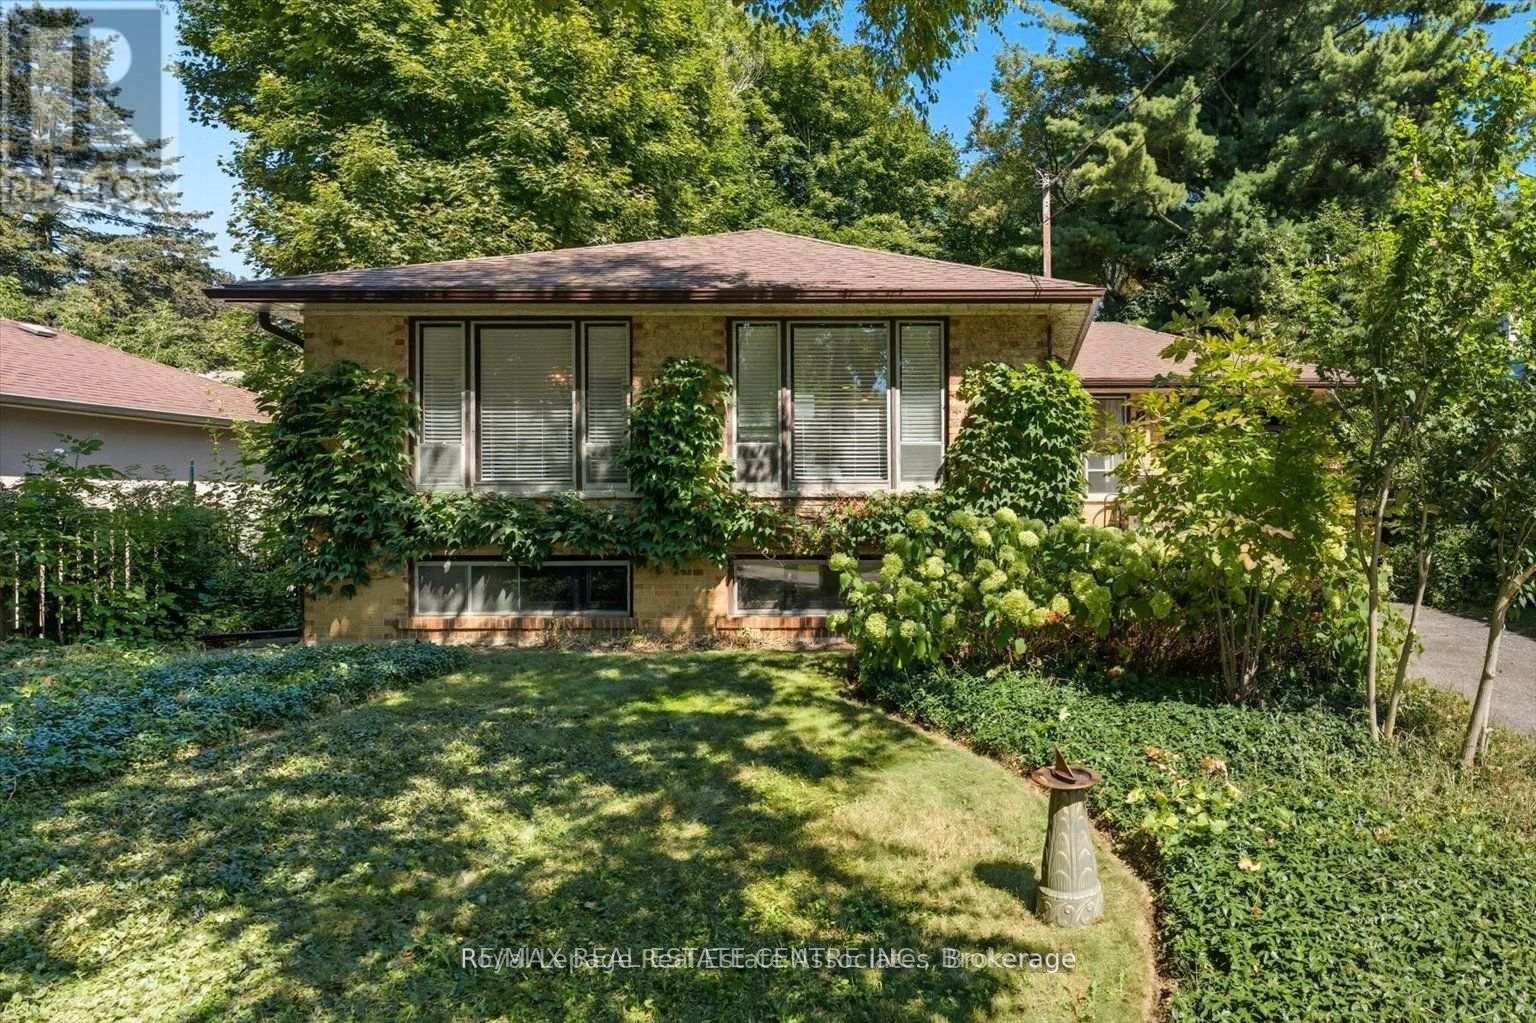
Upper - 1229 Welwyn Drive
Mississauga, Ontario
Location-->> Location-->> Location Walking distance to Clarkson Go Station-->> 3 Bedrooms Detach Bungalow-->> Spacious living Room-->> 3 Bedrooms -->> New kitchen Cabinets with Quartz Counter tops with Stainless Steel appliances-->> Huge Fenced Backyard-->> Ready to move in -->> upgraded new appliancess-->> LED lighting (id:49269)
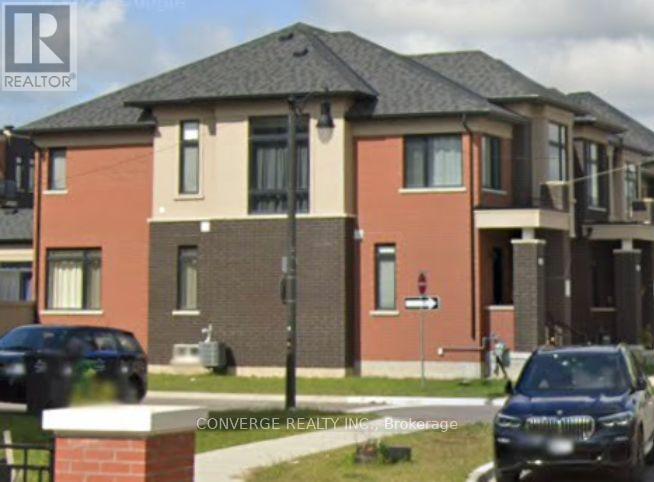
Basement - 66 Pearman Crescent N
Brampton, Ontario
Welcome to this bright and spacious 2-bedroom, 2-bathroom basement apartment in the desirable Northwest Brampton community. Offering approximately 995 sq. ft. of living space, this well-designed unit features a private separate entrance, private in-suite laundry, one garage parking space, and a comfortable layout with two bedrooms and two bathrooms. The unit is unfurnished and available for occupancy September 1, 2026. Conveniently located close to schools, parks, public transit, shopping, and other amenities. Tenant pays 30% of utilities. No smoking or pets. Ideal for a maximum of 4 occupants. Tenant insurance, employment verification, references, and credit check required.Please note: The property is currently undergoing final finishing work. Showings will be available in approximately 2 weeks once the unit is ready. (id:49269)

5 Pine Point
Oro-Medonte, Ontario
Nestled on a quiet cul-de-sac in the sought-after Cathedral Pines community of Horseshoe Valley, this custom-built chalet-style bungalow is a rare offering. Lovingly maintained by its original owner, the home backs onto a low maintenance ravine-like setting and is surrounded by mature trees and nature, creating a private retreat just minutes from year-round recreation. The sun-filled main floor features soaring cathedral ceilings and a stunning picture window that frames picturesque views of the natural landscape beyond. A true bird lover's paradise, enjoy regular visits from hummingbirds, blue jays, cardinals and other local wildlife from the comfort of your living room. The spacious primary bedroom offers a private 4-piece ensuite, while the bright walkout lower level includes two additional bedrooms, a full bathroom, and direct access to the patio and backyard. After a day outdoors, unwind and relax in your own sauna. An attached single-car garage and ample driveway parking provide plenty of space for family and guests. Located in the vibrant Horseshoe Valley community, enjoy easy access to the scenic Copeland Forest, skiing and golf at Horseshoe Resort, rejuvenating spa experiences at Vettä Nordic Spa, and an extensive network of walking and biking trails. A new community centre and elementary school are also nearby, making this an ideal location for families and outdoor enthusiasts alike. Experience the perfect blend of comfort, privacy, and four-season living in one of Horseshoe Valley's most desirable neighbourhoods. Welcome Home. (id:49269)