
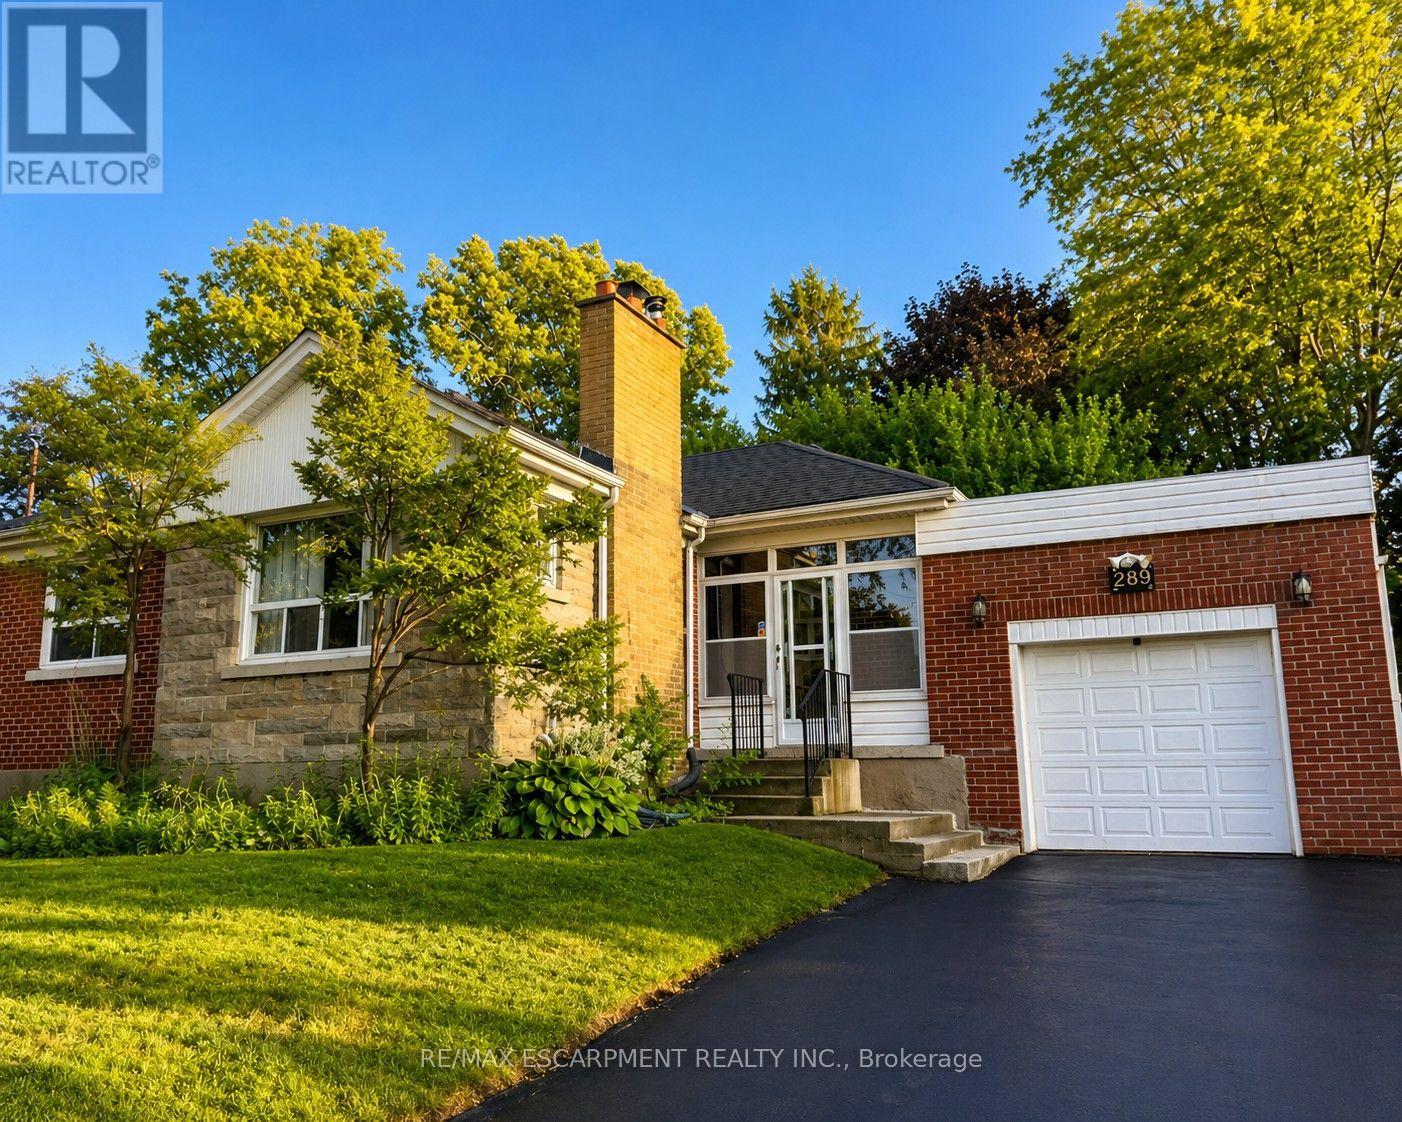
289 Sanatorium Road
Hamilton, Ontario
Welcome to 289 Sanatorium Rd, ideally located in Hamilton's desirable Westcliffe Neighbourhood. This furnished home offers a good opportunity in a family-friendly community with convenient access to schools, parks, shopping center, public transit and everyday amenities. The main floor features hardwood flooring, a wood-burning fireplace, ceiling fans and cooling for added comfort. The finished basement offers additional living space with carpeting, two electric fireplaces and a separate entrance from the backyard. Enjoy a central Hamilton mountain location with easy access to major roads, downtown Hamilton and surrounding communities. A great place to call home in a well established neighbourhood close to everything you need. (id:49269)
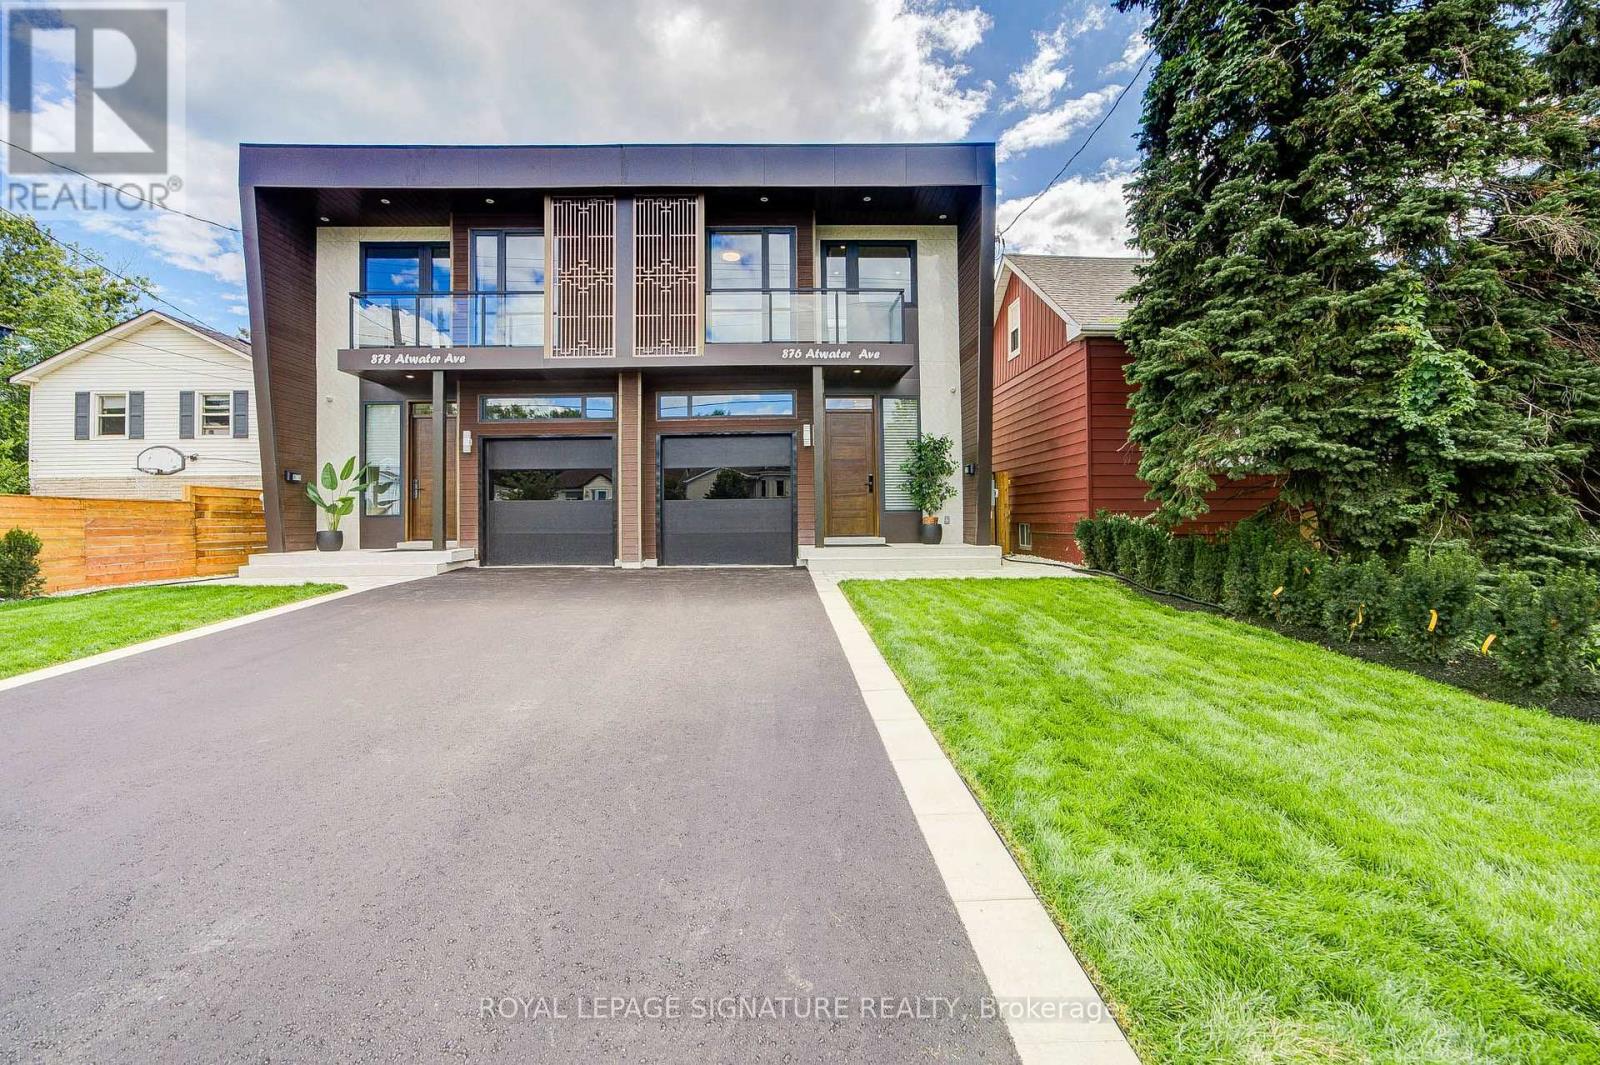
878 Atwater Avenue
Mississauga, Ontario
Welcome to this brand new, beautifully designed 2 storey semi-detached luxury home, offering exceptional quality, modern finishes, spacious living areas, and an abundance of natural sunlight throughout the day. The main floor 10-feet and second floors feature 9-foot ceilings, creating an open, bright, and spacious atmosphere. The 10-foot basement ceiling adds an exceptional sense of height and space to the lower level. The main level features a bright and spacious living and dining area filled with natural light, complemented by 9 foot ceilings and pot lights. The modern open-concept kitchen offers a functional layout with a built-in pantry for added storage and convenience. The upper level features a spacious primary bedroom with a huge walk-in closet and a luxurious 5-piece ensuite, complete with a freestanding soaking tub and double vanity. Two additional generously sized bedrooms feature customized closets. The second-floor hallway includes a convenient built-in workspace, enhanced by a skylight that brings in an abundance of natural light. All three bedrooms offer their own private balcony, providing an ideal space to enjoy fresh air and natural light. The finished basement offers a separate entrance, 10ft ceilings, one bedroom, a 3-piece bathroom, an additional refrigerator, wet bar and own laundry Room.An excellent space for additional family members or visiting friends. The backyard offers a private outdoor retreat with a durable composite deck and low maintenance artificial grass, creating an inviting space for outdoor relaxation and entertaining. The entire home is completely carpet-free and features premium finishes throughout, including aluminum-alloy windows and doors and a custom luxury entry door. Extensive smart-home upgrades include security cameras , smart locks and EV charger, providing added convenience, security, and peace of mind. A truly exceptional brand-new home combining luxury, functionality, natural light, and modern smart-home technology (id:49269)

529 - 858 Dupont Street
Toronto, Ontario
Welcome to The Dupont, a brand-new Tridel residence ideally located just east of Ossington in one of Toronto's most vibrant neighbourhoods. This spacious 3-bedroom, 2-bathroom suite offers 1,109 sq. ft. of thoughtfully designed living space with desirable southwest exposure and an open balcony. The bright open-concept living and dining area is complemented by a modern kitchen, while all three bedrooms feature windows and well-planned layouts. The primary bedroom includes a walk-in closet and ensuite bath. Complete with in-suite laundry and 1 underground parking space. Residents enjoy exceptional amenities including concierge, outdoor pool, community BBQ, fitness center, gym and party/meeting room. Steps to parks, public transit and the best of Dupont and Ossington. Brand new, vacant and ready for immediate occupancy. (id:49269)
Homelife/cimerman Real Estate Limited
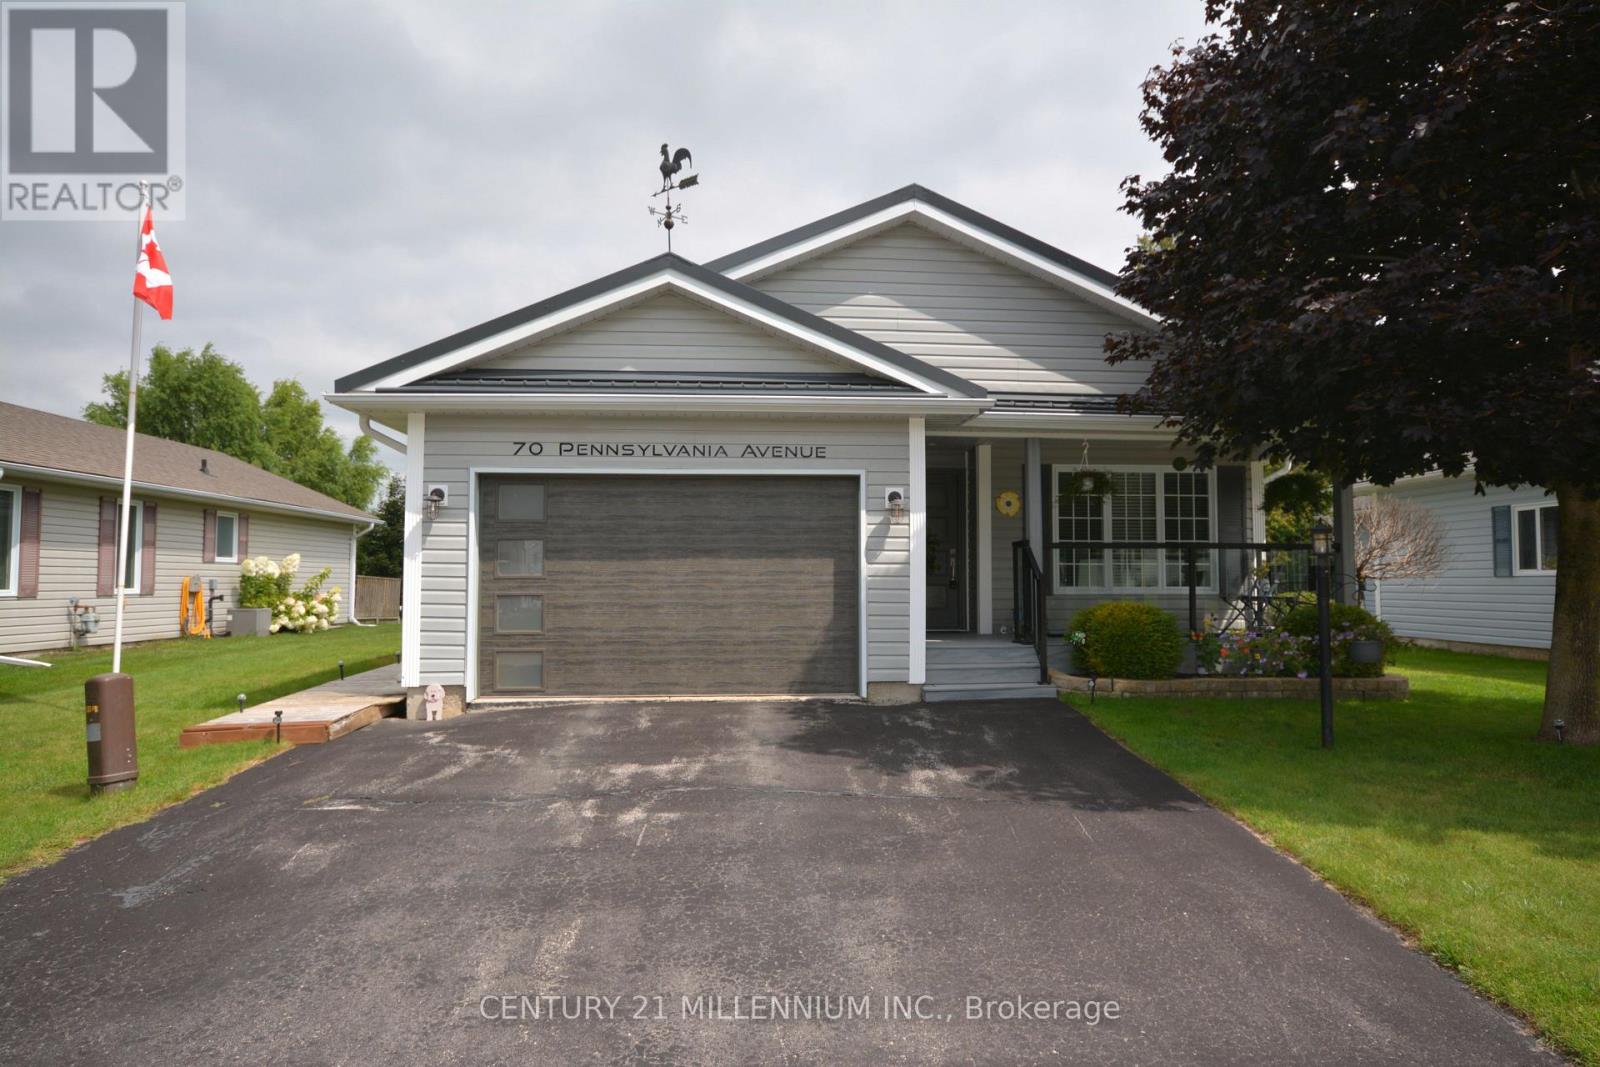
70 Pennsylvania Ave
Wasaga Beach, Ontario
Nestled within the sought-after Park Place adult lifestyle community, this beautifully maintained bungalow with steel roof and glass railing front porch has been lovingly cared and showcases true pride of ownership throughout. Offering a bright, open concept Kitchen to Living to Dining layout, this home feels comfortable and inviting from the moment you step inside. The spacious kitchen is designed for both everyday living and entertaining, featuring plenty of counter space, a pantry, double sink, and hardwood flooring throughout the main living area. Natural light fills the open concept kitchen, living and dining area with walk out to deck, through large rear windows overlooking the large backyard with a sprinkler irrigation system. This thoughtfully designed bungalow offers the flexibility of a second bedroom or dedicated home office/hobby space, along with two full bathrooms. The spacious primary suite features a generous walk in closet and private ensuite with walk in shower and a toilet with bidet attachment, Enjoy peaceful mornings or relaxing evenings on the private large rear deck surrounded by mature greenery and a garden shed, The home offers a dry concrete full crawl space with approximately 4 ft ceiling height, conveniently accessed through the walk in closet in the primary bedroom. Additional features include main floor laundry with direct door access to the oversized garage with custom built shelving. Residents of Park Place enjoy exceptional amenities including an indoor pool, sauna, fitness facilities, library, and social activities. Ideally located minutes from the scenic shores of Georgian Bay, enjoy waterfront walks, breathtaking sunsets, and a peaceful retirement lifestyle. Parkbridge land lease fees apply: $867/month. Monthly taxes: Site $39.12 + Home $125.14. Total monthly amount: $1,031.26. (id:49269)

1108 - 520 Steels Avenue W
Vaughan, Ontario
Luxury South View 1+Den Condo. Enjoy Unobstructed View Of City And Downtown Skyline Engineered Laminate Floors, Granite Counter Tops, 9Ft Ceilings. Large Bedroom And Large Den, Two Full Bathrooms, 110 Sqft Ter Comes With Window Coverings, Fresh Custom Paint. ConvenientlyLocated, Malls, Schools & Grocery Stores, Ttc At Doorstep. Shows *Great Layout: Den Is Used as second bedroom (id:49269)
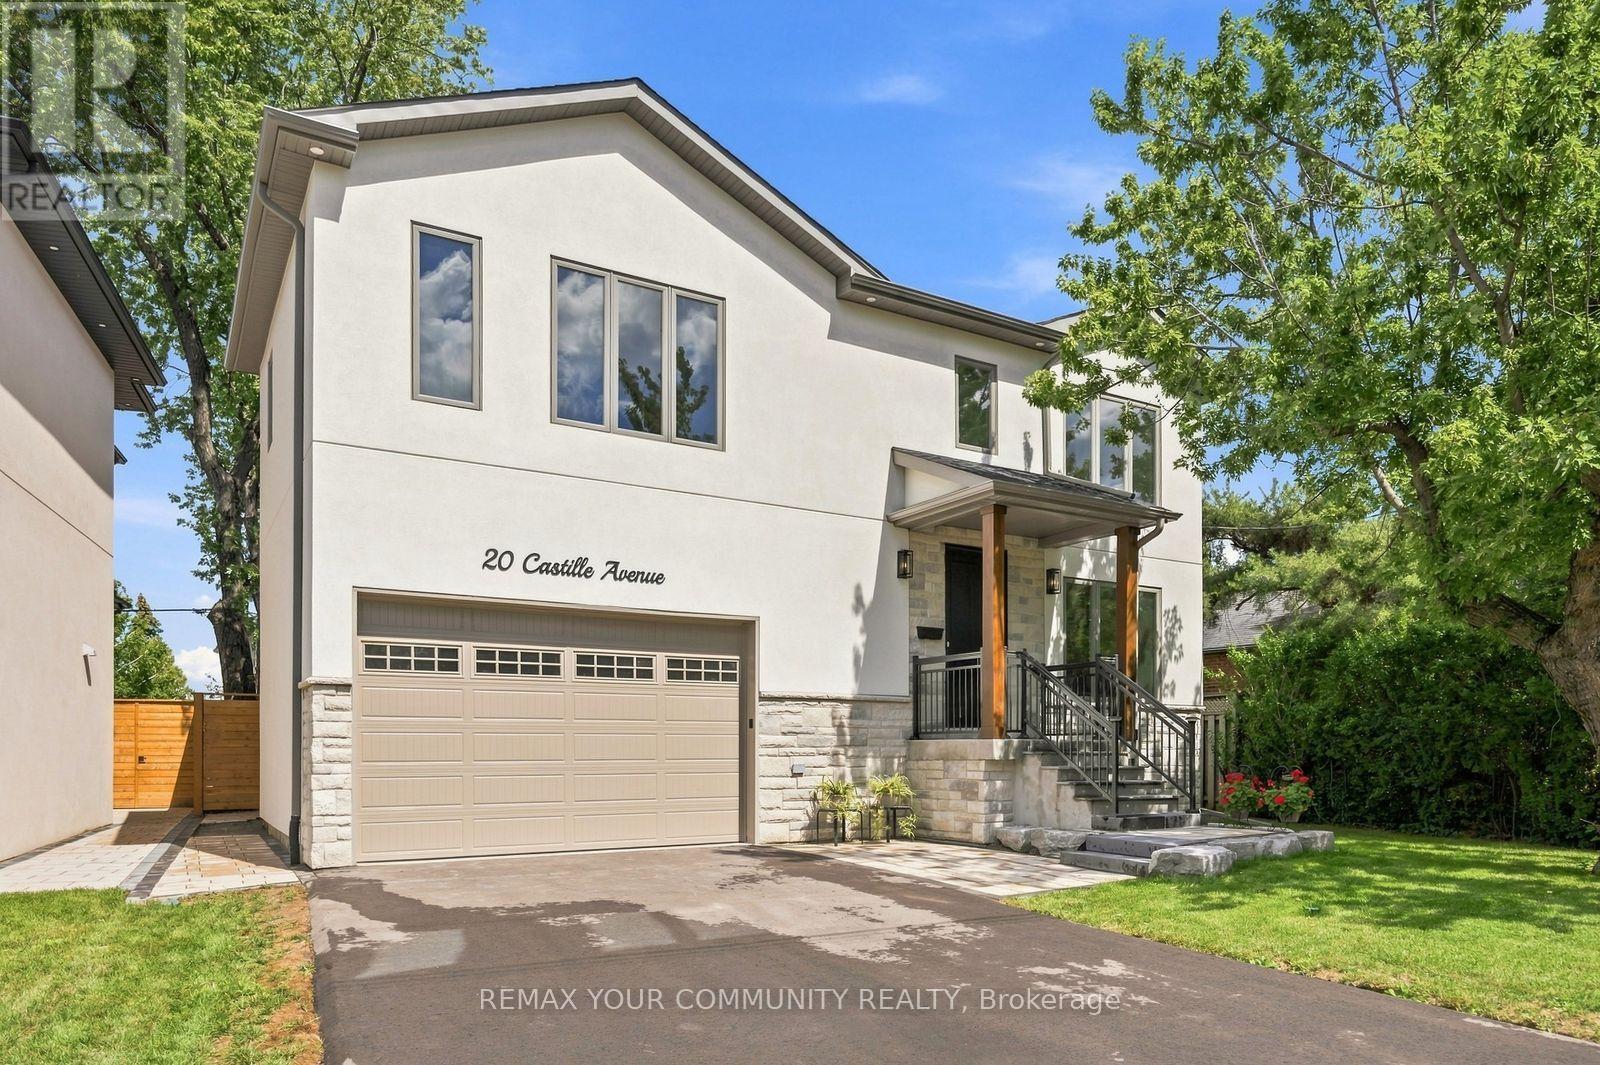
20 Castille Avenue
Toronto, Ontario
NO HST. LEGAL basement apartment. Custom built to perfection, this striking 3-levels of modern exceptional functionality includes a legal basement apartment, with a private separate side entrance. Thoughtfully designed, showcasing superior craftsmanship includes a 2nd floor playroom in addition to the 4 bedrooms, 2nd floor laundry room with ample storage, plus a lower level recreation room in addition to the legal l-bedroom apartment, with dedicated furnace and laundry. This home seamlessly blends comfort and purpose from the garage walk up with a platform for boots and coats before entering into the mudroom that includes the separate basement staircase to a recreation area with a cold room and utility room, and walk-thru to the apartment for single family use. The principle bedroom was designed for the hotel experience including its own foyer; the ensuite includes a toilet closet, massive shower and soaker tub. The dream kitchen with wall to wall cabinets, s/s appliances, a 10' long centre breakfast island with a 40"wide double sink features floor to ceiling windows combined with the great room to ensure ultimate family appreciation. Set on generous 50' x 100' pie shaped lot; 45' wide at east rear side to be enjoyed from the wall to wall deck in the fenced backyard. Additional details to be appreciated; oak hardwood, and porcelain floors, 2" & 3" wide oak handrails, custom wall trim and vents, 7.5" baseboards, ample pot lights, flat ceilings, Lennox smart thermostat, 200amp service, EV wired, bbq hook up, 75 gallon owned hot water heater, dedicated water lines, 30-year shingles, gutter guards. 2 gas furnaces. 2 laundry. The fire hydrant is located at opposite property. Railings installed at front porch. Driveway has been paved. (id:49269)
1006 - 725 Don Mills Road
Toronto, Ontario
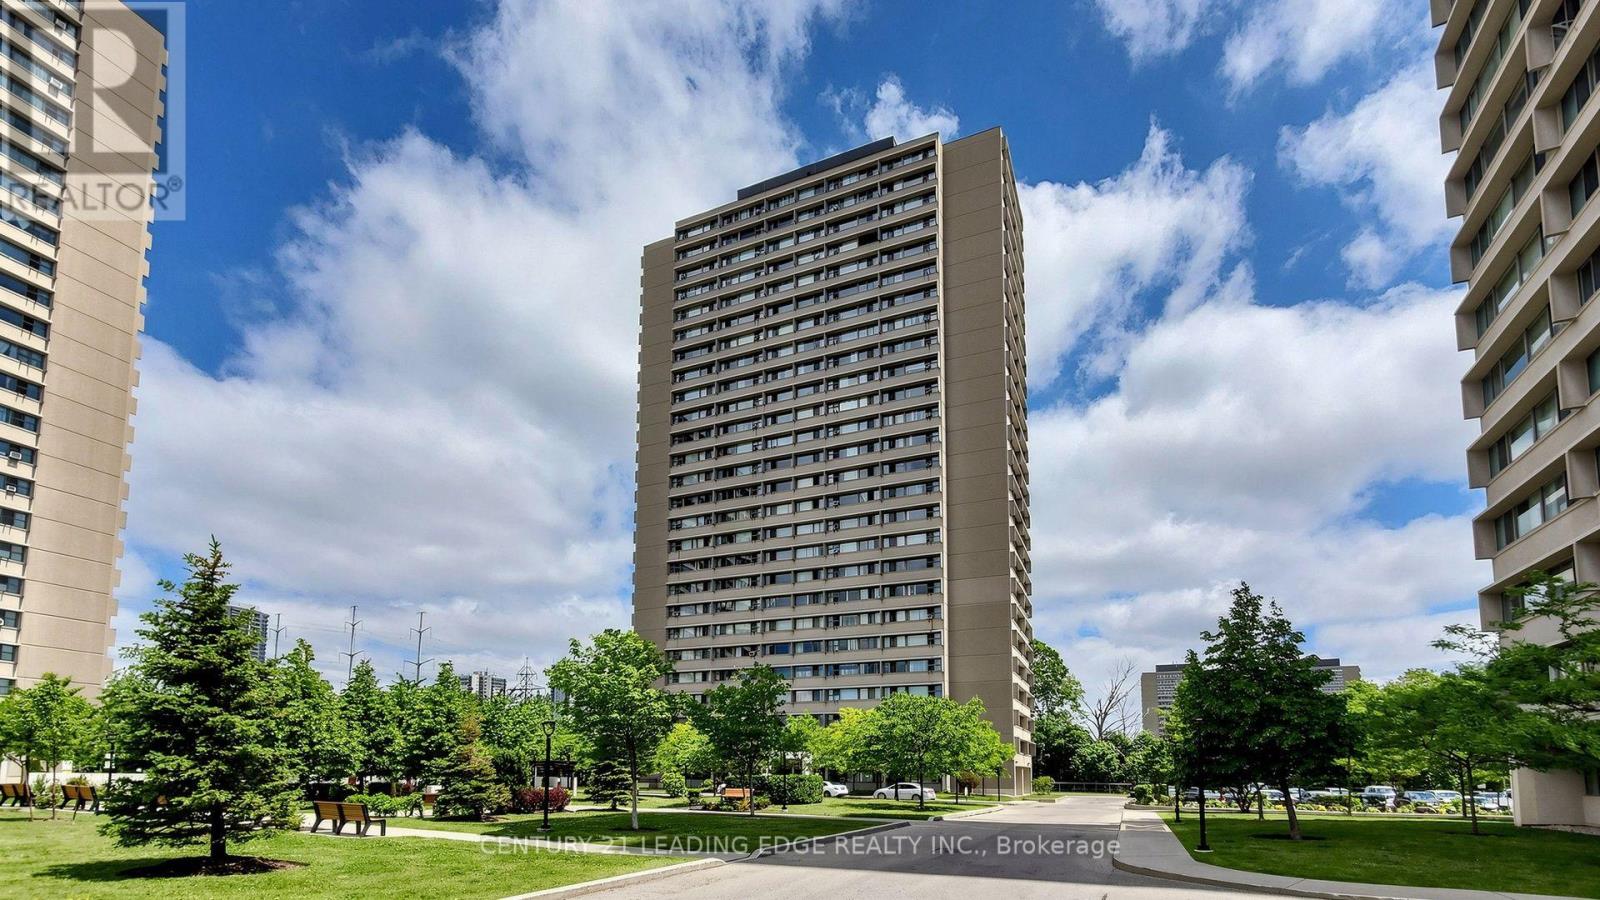
Location! Location! Location! Discover this newly renovated condo apartment nestled in the vibrant heart of North York! This spacious and bright corner unit boasts 2 bedrooms and 1 bathroom, offering a perfect blend of modern elegance and comfort. Step into a fully functional New kitchen featuring sleek new cabinetry , countertops, and new Kitchen appliances and New Zebra blinds. The open-concept layout is designed with meticulous attention to detail, showcasing a contemporary aesthetic that's both stylish and functional. Ideal for first-time home buyers or investors, this is a move-in ready gem for your family or potential tenants. The well-maintained complex elevates your lifestyle with premium amenities, including an indoor pool, fitness center, and beautifully landscaped gardens. Monthly maintenance fees include ALL utilities and Bell Fibe Internet and Better TV package! Convenience is key with TTC at your doorstep, ensuring easy access to Downtown Toronto- just a short drive away. Enjoy proximity to East York Town Centre, Iqbal Halal Foods, Costco, top-rated schools, restaurants, places of worship, and parks, with DVP and 401 nearby, plus the upcoming LRT to Exhibition Place, connectivity is unmatched. (id:49269)
1913 Sannita Avenue
Kingsville, Ontario
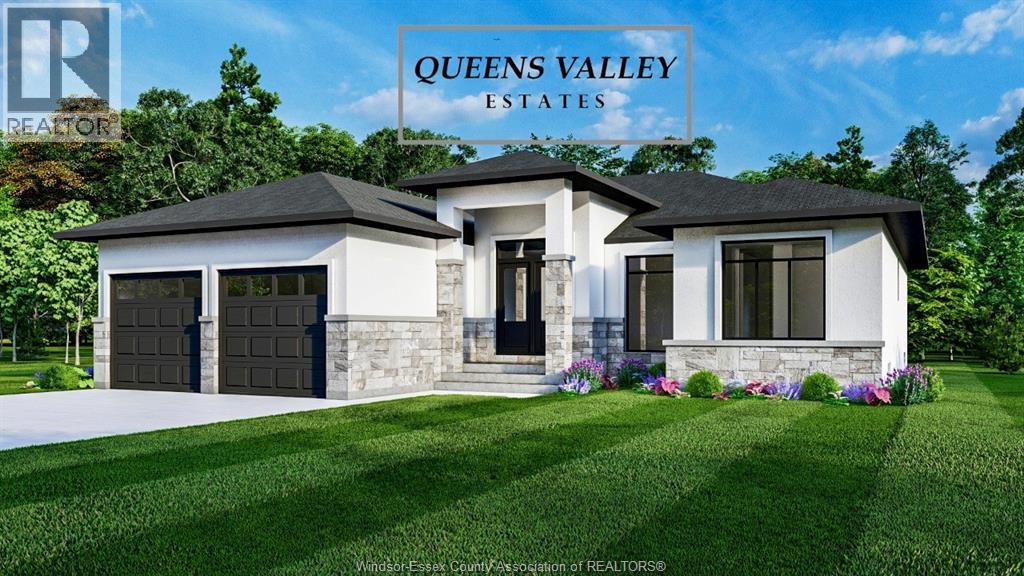
VICTORIA MODEL AT QUEENS VALLEY ESTATES, KINGSVILLE - PRICE REFLECTS FULL HST NEW HOME REBATE APRIL 1 2026 TO MARCH 31 2027, equivalent builds reprice $80,000 higher after that date. Exquisite new-build ranch home with 2-car garage on a rare 66 ft x 132 ft lot in Queens Valley Estates. This home offers convenient one-floor living with a south-facing, sun-filled family room, dining room, kitchen, and primary bedroom. Premium interior finishes include custom kitchen cabinets, quartz countertops, and upgraded flooring and tiles. The primary suite features a serene, spa-inspired 5-piece ensuite. Optional separate entrance to the basement provides excellent potential for a future in-law or rental suite. Additional lots and designs are available. Contact the listing agent for floor plans and finishes. On-site model home available for viewing. Construction starting soon-contact us to customize your dream home. (id:49269)
75 King Street E
Ingersoll, Ontario
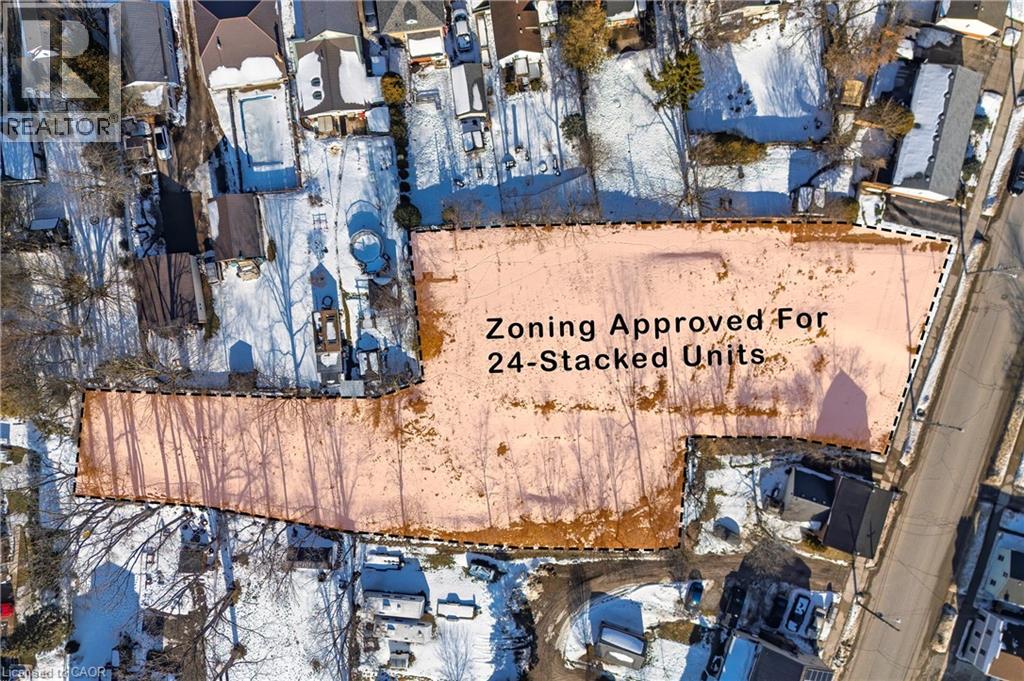
Prime Development Opportunity in Ingersoll! An exceptional, shovel-ready project featuring a fully assembled and zoning-approved site for a 24-unit stacked condominium development. Each thoughtfully designed unit offers 2 bedrooms and 2 bathrooms, appealing to today’s high-demand rental and ownership market. Pre-development work has been completed, including architectural drawings, professional renderings, and surveys, saving valuable time and upfront costs for the next owner. Ideally located near downtown Ingersoll, this property benefits from close proximity to major amenities, the local hospital, and easy highway access, making it a highly attractive investment opportunity. Whether you’re an experienced developer or looking to expand your real estate portfolio, this project is ready to move forward. Access to the property is permitted by appointment only and must be arranged through the listing agent. Don’t miss this outstanding opportunity to bring a well-planned development to life in a growing community. (id:49269)
6 Kerman Avenue
Grimsby, Ontario
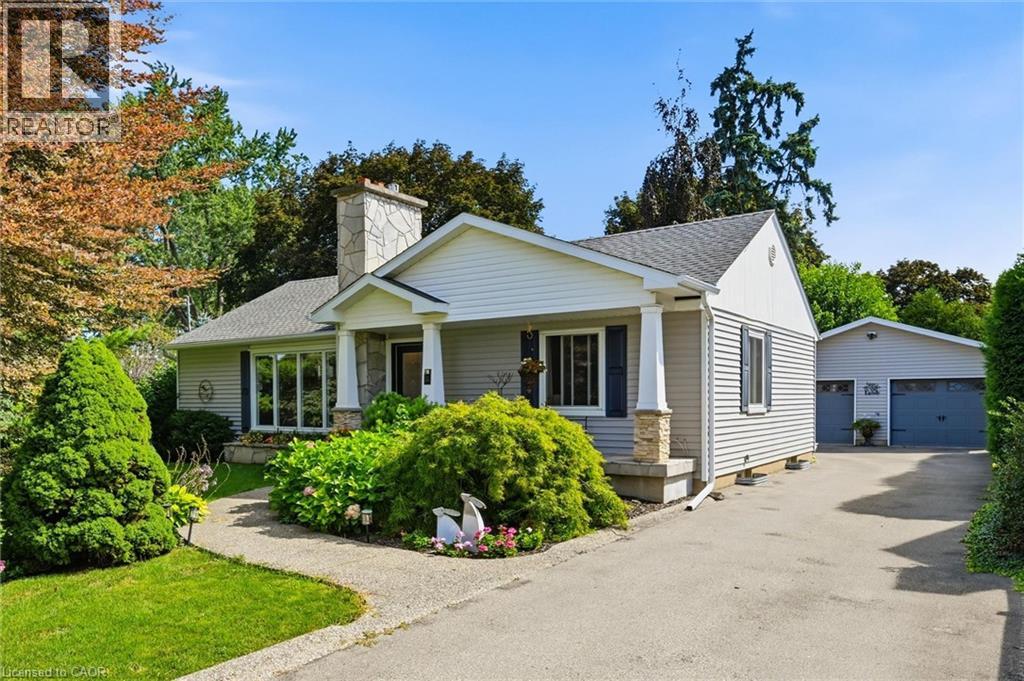
This fully modernized bungalow is larger than it looks with a spacious great-room addition, 2 + 2 bedrooms, and an oversized double garage with powered workshop. The 90 x 150 ft lot sits near the base of the escarpment and has fully landscaped grounds and sweeping pines, providing total privacy. This beautiful home has been refurbished from top to bottom over the past 10 years, and includes pot-lights, built-ins galore, and picture-windows everywhere to overlook the surrounding gardens. The living room features a gas fireplace and a full wall of stylish built-in cabinets and shelving. The dining room has a custom-designed bump-out for more elbow room or a sideboard. A bright breakfast area has a built-in storage bench and walk-outs to the back deck. The kitchen includes granite counters, a tiled backsplash, stainless steel appliances and an undermount sink. The large great-room addition provides an ideal space for family gatherings or watching movies, and features more built-in shelves, a TV cove and a gas fireplace. All the bedrooms are generous in size. Both bathrooms are freshly modernized with ceramic floors and walls, glass-enclosed showers, and the main bath has a separate tub. The basement has a convenient hideaway hallway laundry closet, 2 more bedrooms and a rec-room or office. The outside of this home is a nature-lover's paradise and the backyard has a large two-tier deck overlooking a water pond. The front has been refaced with a large covered porch with stone-faced pillar bases giving a stylish traditional look. Great location, both quiet and close to shopping. 200 amps. (id:49269)

5709 Fourth Line
Erin, Ontario
This is not your average home - it is a statement. Set on 28 acres, this extra-ordinary custom built modern resident boasts over 6000 square feet of luxurious living space. Exceptional craftmanship, superior construction, every detail has been thoughtfully curated with a stunning architectural design. From the moment you step inside the energy shifts, radiant floor heating throughout, soaring 20' ceiling in the main living room with stunning floor to ceiling glass windows and California style retractable folding doors which open onto the patio and inground pool. Designed for both grand scale entertaining & refined family living, the spectacular chef's kitchen with Italian Scavolini cabinetry, Gaggeneau appliances, Dekton countertops/backsplash, Grohe water system with sparkling water feature, countertop integrated downdraft exhaust system & LED lighting. A formal dining room shares a suspended 3 way DaVinci glass fireplace and porcelain surround with the living room. A breakfast area, 7'x10' dry sauna and an over-sized summer room with electric under floor heating, wood burning fireplace, bar cabinetry with sink & five sets of double glass doors. The stunning Monobeam white oak staircase with glass railing leads you to the primary retreat which is breath-taking; double glass doors leading onto a lg deck balcony overlooking the beautiful country views. This is the spot to watch the sun set. The primary bath is a show stopper! Free-standing natural stone tub, Italian double sink vanity, over-sized enclosed smoked glass shower with dual shower jets, TOTO smart toilet & heated towel bar. The resort inspired back yard is centred around a 16'x40' fibreglass swimming pool, smooth stone, Trex decking with a covered porch area. The finished lower level adds exceptional versatility with a 4th bedroom, 2 full 4pc bathrooms, the vibe continues! A large open rec room with electric fireplace, custom wet bar & gym area. A rare opportunity to own a truly distinguished modern home. (id:49269)

52 Sunvale Place
Hamilton, Ontario
Offering 3 bedrooms, 3 bathrooms and over 2828 sq. ft. of finished living space, this spacious home features an inviting layout with room for the whole family. The sprawling main floor boasts gleaming hardwood floors, two generous living areas and large windows that fill the home with natural light. The bright, well-appointed kitchen features granite countertops, breakfast bar and a separate dining area, perfect for everyday meals or entertaining.Conveniently located off the living room, a spacious storage room was originally designed as the main-floor laundry room, with existing hookups still in place should you wish to convert it back.Upstairs, the impressive primary suite offers a true retreat, complete with hardwood floors, his-and-hers walk-in closets, a private balcony and luxurious 5-piece ensuite featuring a relaxing soaker tub, separate shower and double vanity. Two additional generously sized bedrooms, each with double closets and a full bathroom complete the upper level.The finished lower level provides even more versatile living space with a spacious recreation room, dedicated laundry area and ample storage. Direct access to the double-car garage with convenient inside entry adds to the home's functionality.Step outside to enjoy an abundance of outdoor living space, including a large concrete patio ideal for summer BBQs and entertaining, complemented by easy-care garden beds.Notable updates include the furnace, central air conditioning and water heater, all updated in 2023. A wonderful opportunity to enjoy spacious, low-maintenance, freehold living in a peaceful lakeside setting, close to the marina, waterfront, QEW and everyday amenities. (id:49269)

180 Spring Creek Drive
Hamilton, Ontario
A gem in East Waterdown: rare find - a 9 yr old lightly-used home in pristine condition. Excellent functional floor plan offers just under 1900 sq feet above grade with 9 ft ceilings on main floor, bright open concept living room and kitchen/dining area, ground floor office or potential bedroom, a separate TV/family area upstairs. The upper level is a private sanctuary with the primary bedroom having a sizeable walk-in closet, a full ensuite, access to a private TV loft. The laundry is on upper level adjacent to master bedroom. All rooms are generously sized and bathed in natural light. Custom upgrades and touches of luxury include a large granite centre island, designer lighting, quartz counters, ceramic backsplash, stainless steel appliances, central vac rough-in and hardwood on main level and stairs. The breakfast/dining area flows into an easy maintenance landscaped backyard. The floor plan enables the possibility of side entrance to basement as provided in builder's optional plans. The front garden is professionally landscaped with stone walkway and the garage door was updated in 2025. Mechanically sound, energy star rated home with HRV system, efficient windows and heating n cooling systems. Basement is unfinished awaiting your personal vision and has larger windows and a 3 piece plumbing rough-in. Child friendly location: the Allan Greenleaf elementary school with dedicated child care centre and infant room opening in 2027, Spring creek Learn & Play Childcare, cute Cranberry Hill park, all within easy walking distance. Easy quick access to highways and GO station. Hikers/walkers paradise in nearby Bruce trail and Kerns Park. East Waterdown is a cute, affluent community on top of the Niagara escarpment at the edge of Burlington offering a full range of facilities: ample shopping, good schools, soccer fields, wonderful trails and swift commuter access. (id:49269)
3146 Knox Road
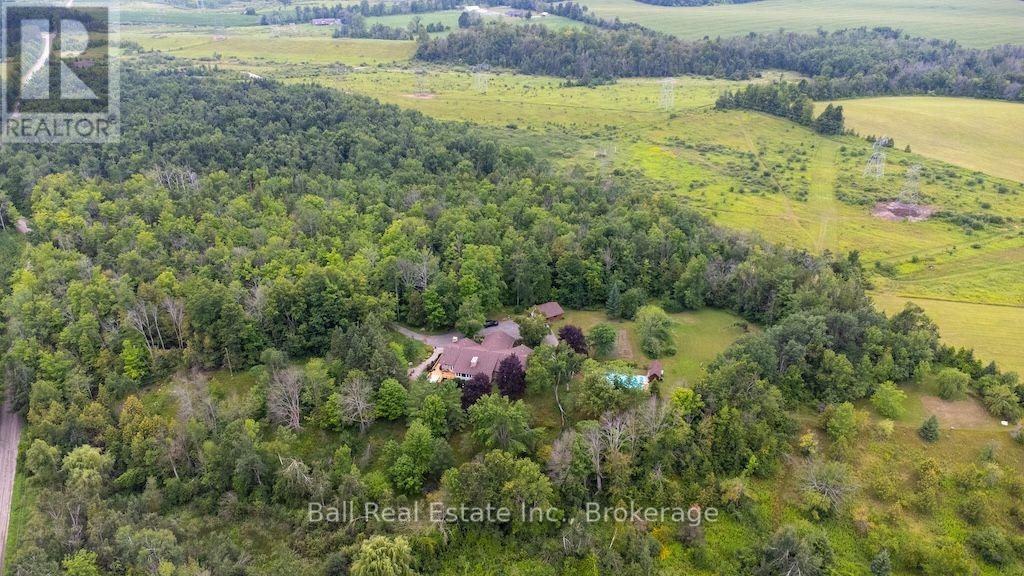
Otonabee-South Monaghan, Ontario
3146 Knox Road - a private tree-lined paved driveway leads you to this executive-style bungalow on 87.5 acres. The oversized carport provides convenient access into the foyer of the home. When you first step inside you are immediately drawn to the grand living room with large windows & fireplace. The spacious kitchen is truly the heart of the home, complete with stainless steel appliances, built-in wall ovens, lots of storage and an oversized island with plenty of room for everyone to eat & unwind everyday. The attached dining room leads to a very special sunroom where you can enjoy the views of your property, watch TV or read a book by the cozy fire. The kitchen leads to a large family room with a beautiful stone woodburning fireplace. Walk out to a lg deck area, complete with sitting areas, a BBQ area and hot tub area. The spacious primary bedroom has a 3pc ensuite, 2 closets, a sitting area & dressing table. 3 additional bedrooms 1-4pc bathroom & 1 2pc powder room on the main level. The finished basement is the perfect space to spread out by the fire, watch movies or enjoy the games & retro bar area. There is space dedicated to a home gym with a hot tub(as is). The lower level has a separate walk up/out area that would be ideal for a multi generational family space. There is plenty of additional space that can be used for storage or recreated into new spaces. Outside there is a fully fenced inground pool. This space is lg enough to host friends & family all day long complete with a BBQ area, games & dining areas. Detached garage, beautiful gardens and a nice spot for evening campfires & eating smores! 16.75acres of protected land, 40 workable acres & mixed hardwoods 15 minutes to Peterborough and only minutes to Keene, this private country estate offers the perfect balance of space, comfort, and convenience. (id:49269)

937082 Airport Road W
Mulmur, Ontario
Engaging 86.67-acre vacant parcel in Mulmur Township. A mix of breathtaking views, hills to climb, green wooded valley with groomed trails, fields separated by mature tree lines. A timeless stream with countless waterfalls as it runs down the full southern length of the property. Ideal for a long, tree-lined driveway leading to peace and quiet at the rear for a four season home or retreat. Yes!You could own all that! One minute to the Mansfield Ski Club, 15 minutes to Alliston, 40 minutes to Barrie/Orangeville, and 75 minutes to the GTA. Please stay to the edges of the crop and avoid walking on the canola when possible. Prospective buyers are welcome to walk this land without an appointment. All visitors enter at their own risk. Owner and agents assume no liability for injury or damage. (id:49269)
35 Whitton Drive
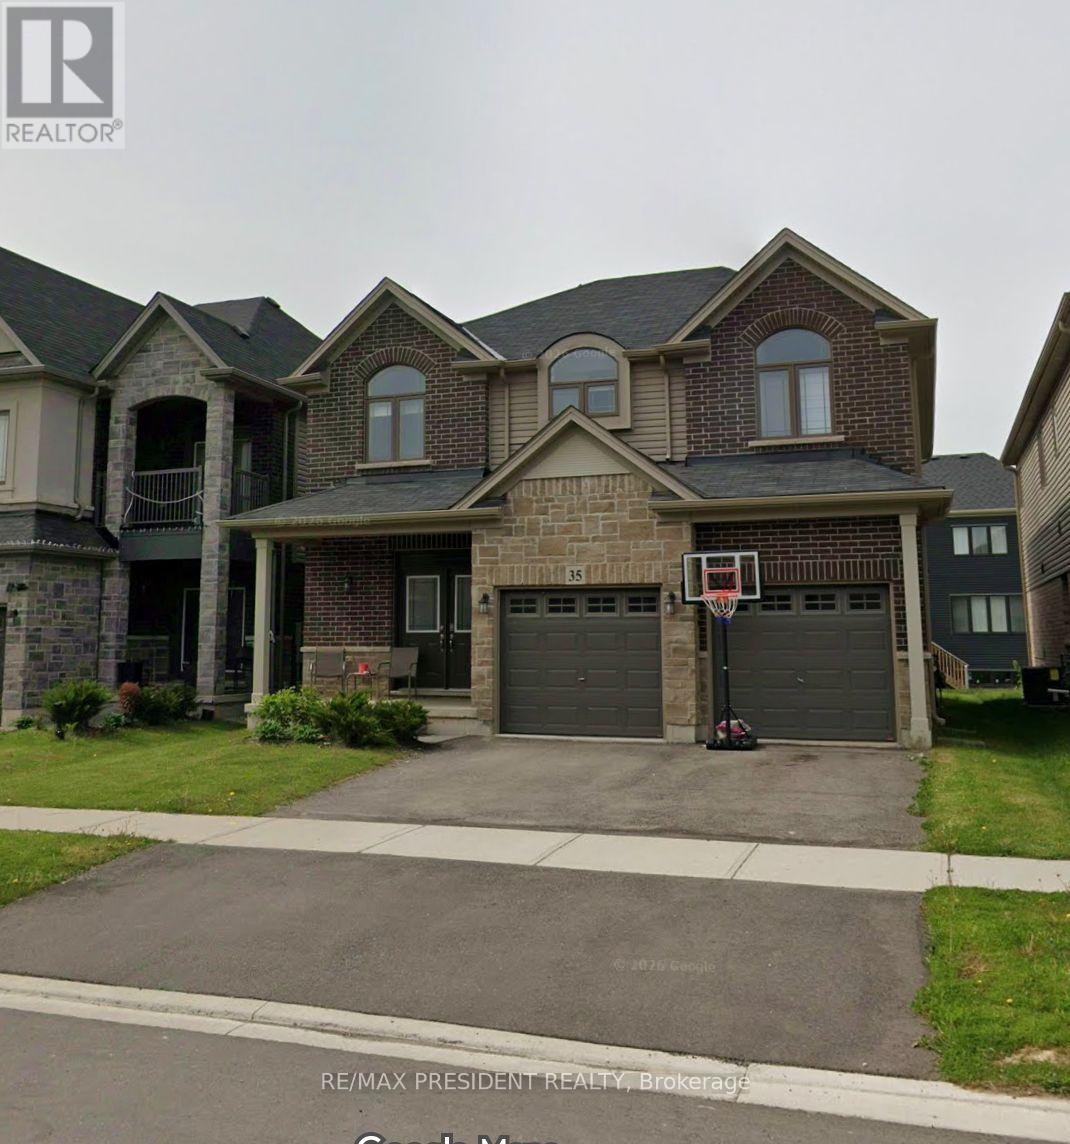
Brantford, Ontario
Welcome home! Nestled in a quiet, sought-after Brantford neighbourhood, this stunning 4-bedroom home is under five years new and radiates pride of ownership throughout. A gracious foyer entrance sets the tone for the bright, open-concept main floor, where seamless flow between the living, dining, and kitchen areas creates the ideal space for both comfortable everyday living and effortless entertaining. The spacious eat-in kitchen offers a generous breakfast area and comes complete with refrigerator and stove - move-in ready convenience from day one. Upstairs, retreat to the expansive primary suite featuring a private ensuite and a walk-in closet, complemented by three additional well-proportioned bedrooms. Notable highlights include a 2-car garage, a double-wide driveway providing ample parking, and an included washer & dryer. Perfectly positioned close to schools, parks, shopping, and everyday amenities, with convenient access to commuter routes. A rare opportunity to own a like-new home in a peaceful, established community. Don't miss it - book your private showing today! (id:49269)
4524 Wellington Road 35 Road
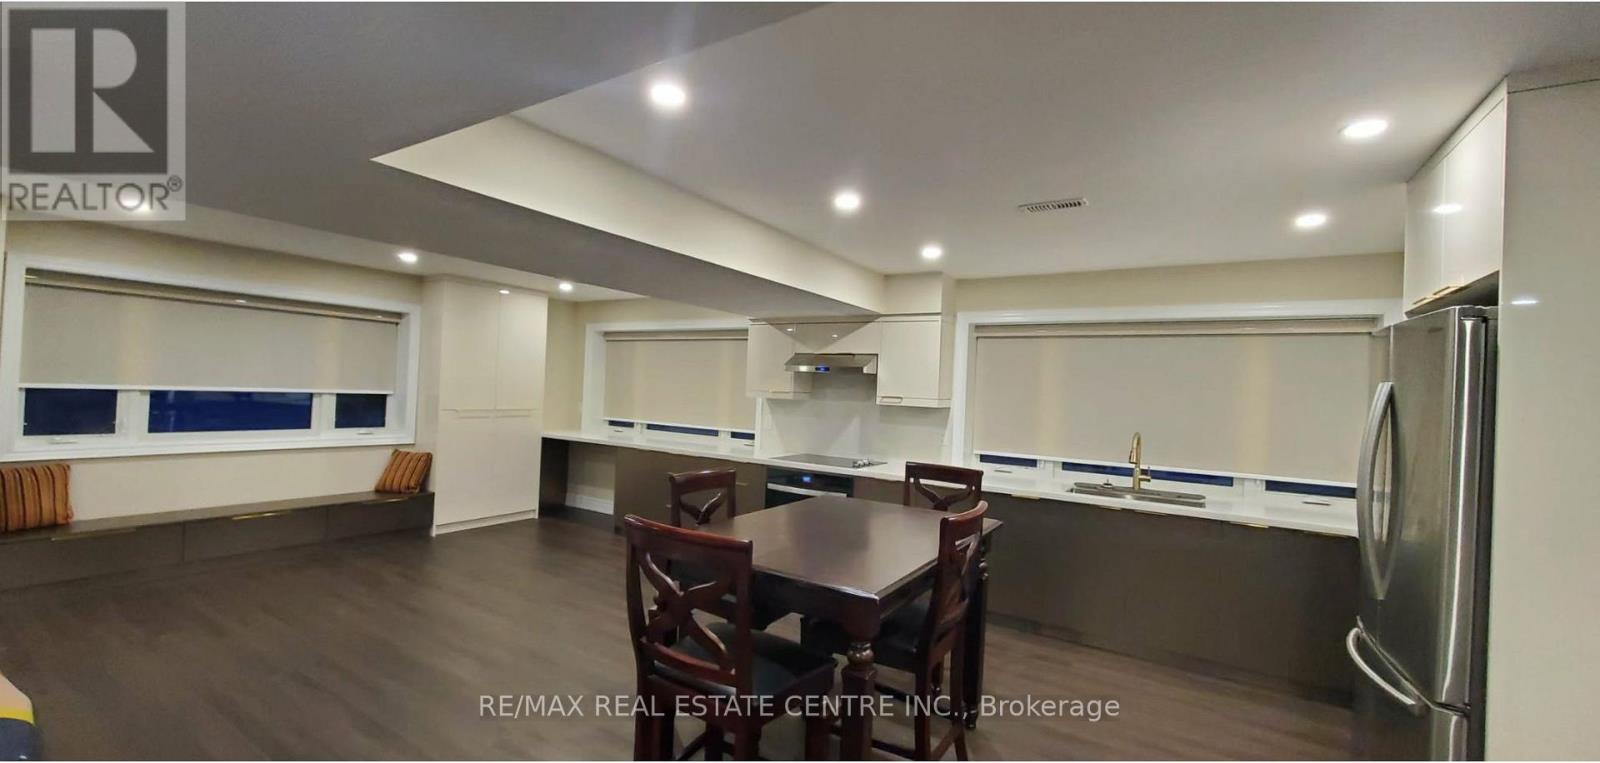
Puslinch, Ontario
Brand-New Luxury Basement Apartment | High-End Finishes | Prime LocationExperience modern living in this beautifully designed, brand-new basement apartment built to luxury condo standards. Professionally constructed with premium craftsmanship and exceptional attention to detail.This bright and spacious suite features an open-concept layout, oversized windows that fill the space with natural light, elegant pot lighting throughout, and contemporary finishes. Enjoy the convenience of a private separate entrance, ensuite laundry, and brand-new stainless steel appliances.Located in a prestigious, family-friendly neighbourhood directly beside a park, with easy access to shopping, restaurants, public transit, and Highway 401.Features:Brand-new constructionLuxury finishes throughoutOpen-concept living and dining areaLarge windows and abundant natural lightPrivate entranceEnsuite laundryNew appliancesFurnished option available upon requestPerfect for professionals, couples, or a small family looking for comfort, style, and convenience.Tenant pays 25% of utilities.A rare opportunity to enjoy luxury living in a highly desirable location. Schedule your viewing today! (id:49269)
5437 Royal Aberdeen Drive
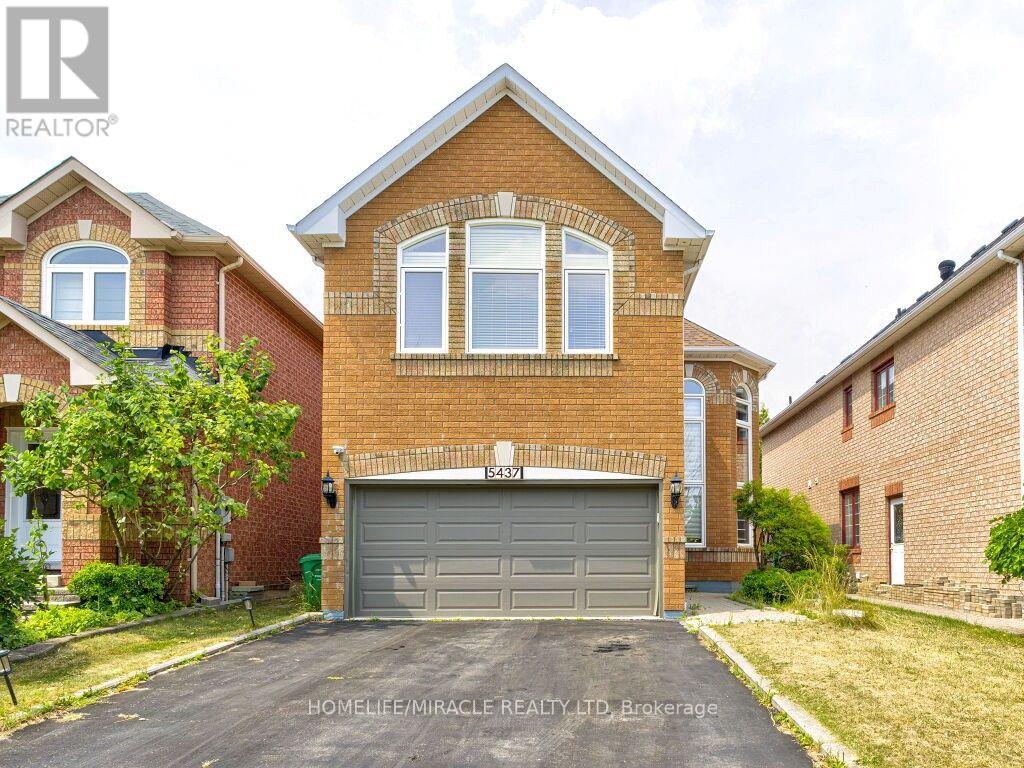
Mississauga, Ontario
Custom-Designed Kitchen With Built-In Jenn-Air Appliances And Custom Centre Island. Renovated Home In Highland Golf Community. High-End Finishings, Cathedral Ceiling, Gorgeous Bathrooms, Stand-Alone Bathtub in Mbr. Grand 2 Storey Windows In The Living Room. Heated floors in 2nd-floor washrooms. Utilities 70%.Easy Access To 403, 401, 410 & 10 Minutes To Pearson Airport. Steps to Frank McKechnie Community Centre, Paramount Sportsplex and Ismaili Community Centre. Photos are provided from the previous listing. Basement not included. 24-48 hours' notice to the tenant is required to book a showing. (id:49269)
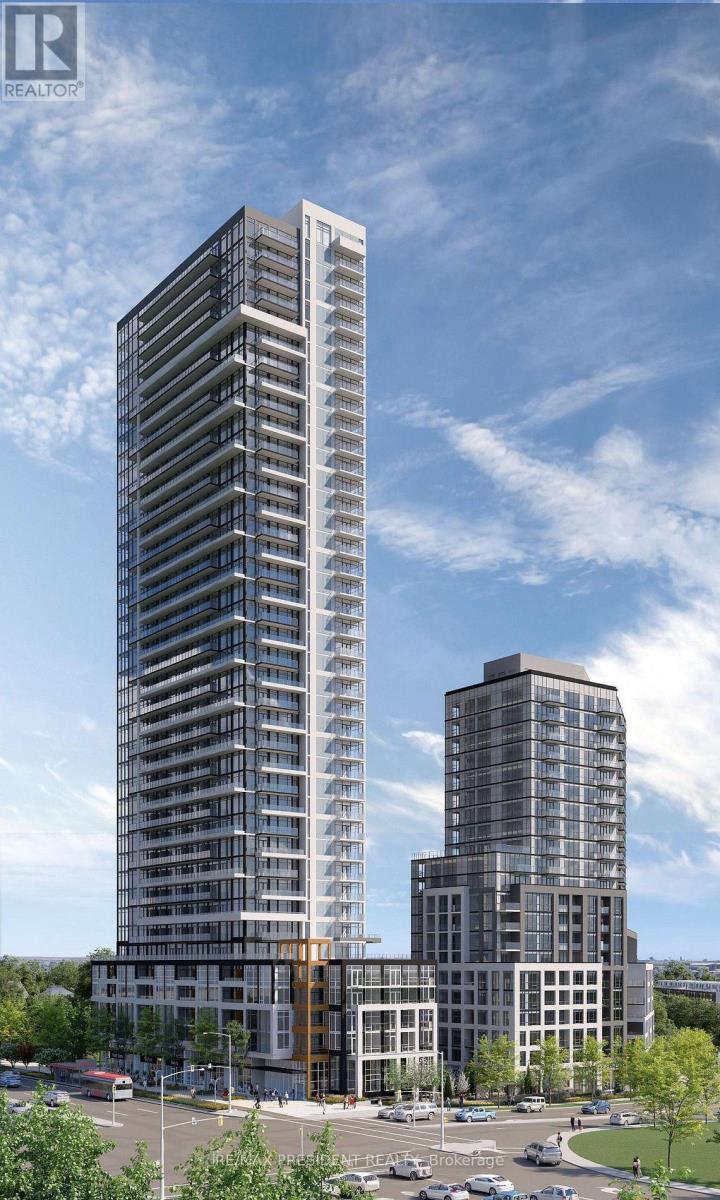
3510 - 209 Steeles Avenue W
Brampton, Ontario
Modern Comfort & Convenience! Welcome to this brand-new, never-lived-in 2-bedroom, 2-bathroom suite, leased directly by the developer. This beautifully designed, carpet-free home features laminate flooring throughout, quartz countertops, contemporary finishes, ensuite laundry, and window coverings. Step out onto your spacious private balcony and enjoy the added convenience of heating, cooling, and high-speed internet included in the rent. Residents also have access to amenities across two buildings, including two fully equipped fitness centres. With a dedicated property manager and on-call handyman, you can enjoy a comfortable and worry-free living experience. (id:49269)
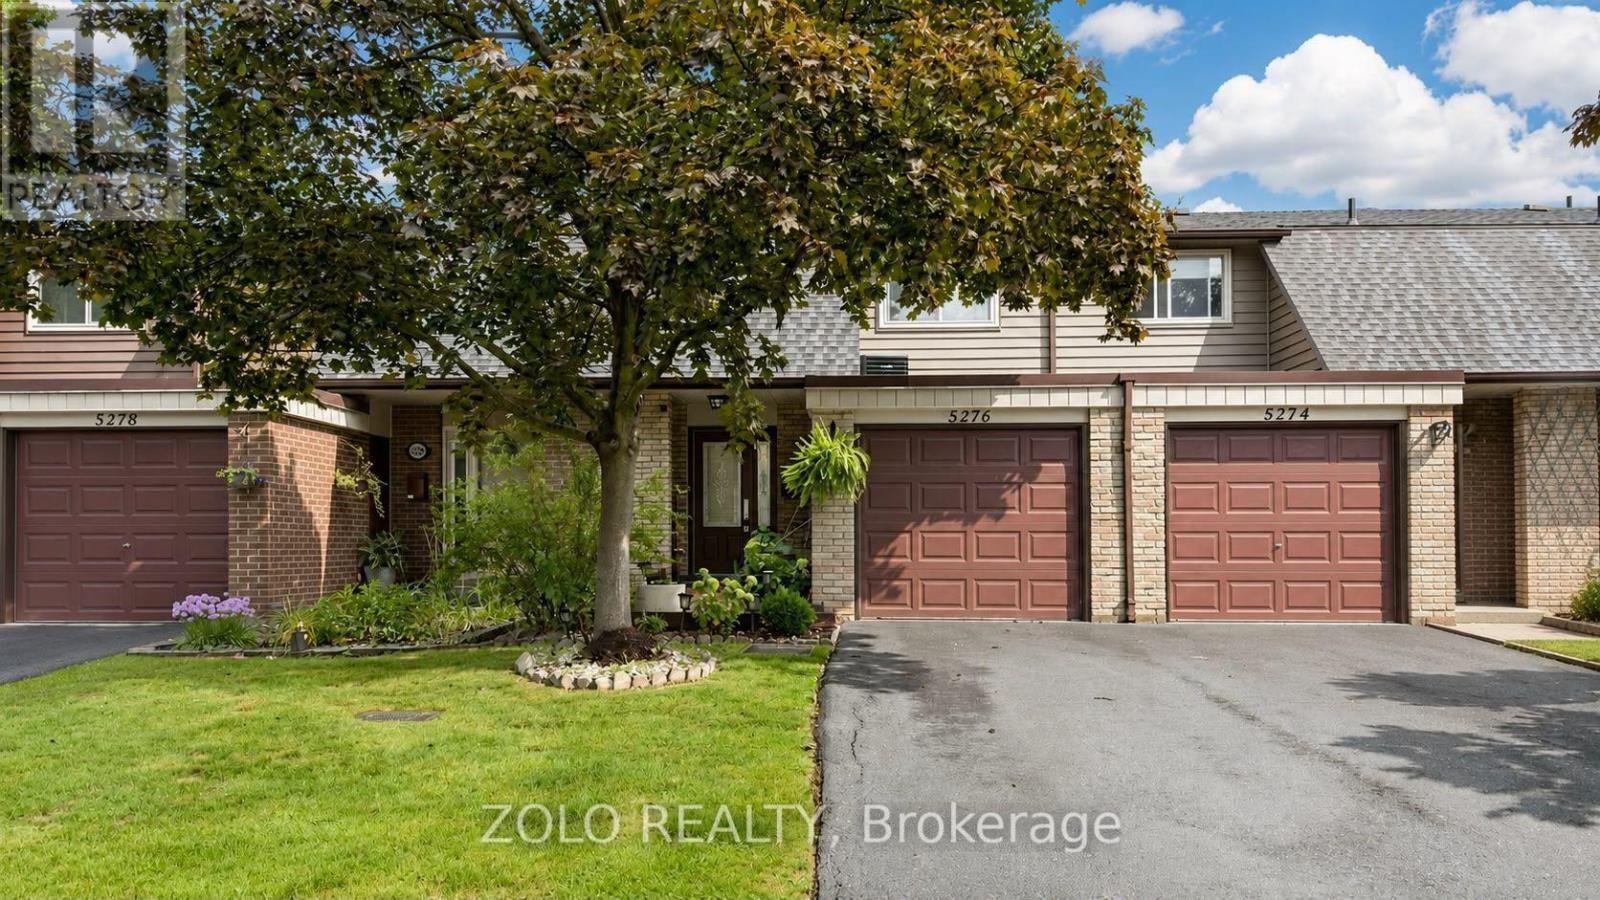
5276 Pinedale Avenue
Burlington, Ontario
Welcome to 5276 Pinedale Avenue, located in one of South Burlington's best neighbourhoods. Available for lease, this move-in ready 3 bedroom, 2 full bath and 1 powder room has been tastefully renovated with high quality materials throughout. the open concept layout features hardwood floors, upgraded modern lighting and an updated kitchen with stainless steel appliances, granite counters, and a large eat-in area overlooking the family room with a walkout to the private deck- perfect for outdoor entertainment. The second floor offers a primary bedroom with his and her closets and a semi-ensuite plus two additional generously sized bedrooms. The finished basement adds a rec room, storage, laundry and a full bathroom ideal for extra living space or home office. Walking distance to schools, shopping and parks with easy access to Go station for commuters. Water included, tenant is only responsible for gas and hydro. Available from 15th October. No smoking/pets allowed with restrictions. A perfect family home, renovated with quality finishes and modern lighting throughout - move in ready! Great schools and parks in the neighbourhood, perfect for family. (id:49269)
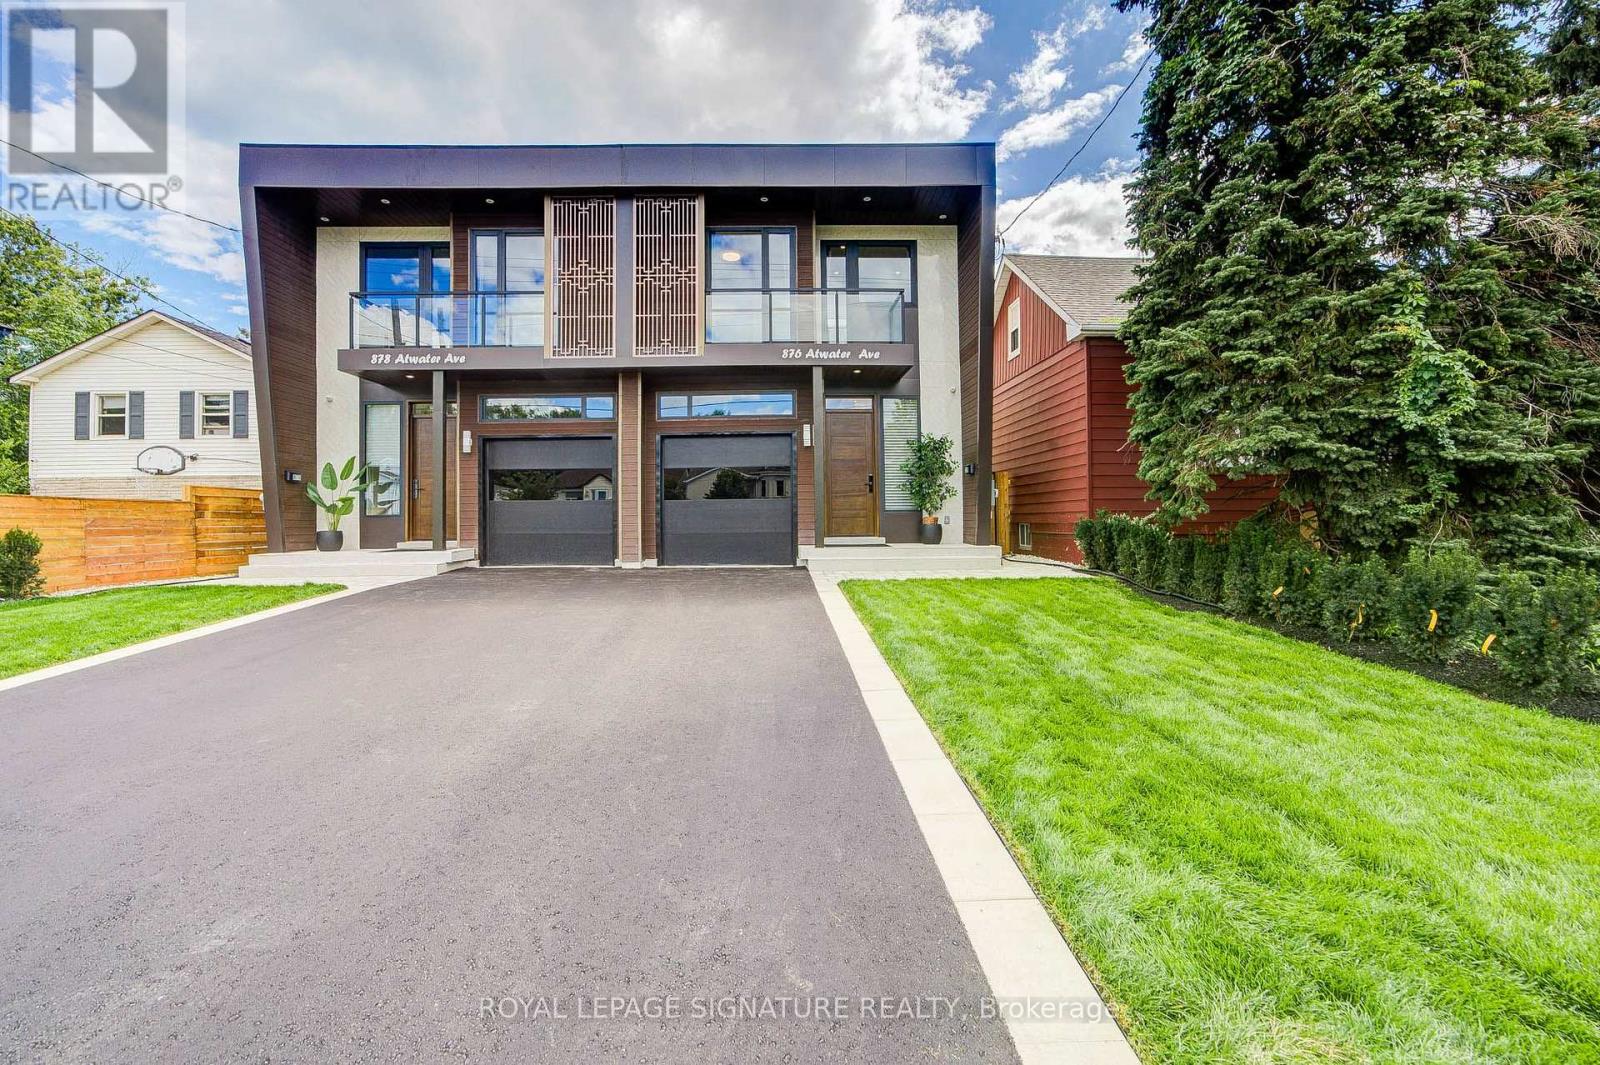
876 Atwater Avenue
Mississauga, Ontario
Welcome to this brand new, beautifully designed 2 storey semi-detached luxury home, offeringexceptional quality, modern finishes, spacious living areas, and an abundance of naturalsunlight throughout the day.The main floor 10 feet and second floors feature 9-foot ceilings, creating an open, bright, and spaciousatmosphere. The 10-foot basement ceiling adds an exceptional sense of height and space to thelower level.The main level features a bright and spacious living and dining area filled with naturallight, complemented by 9 foot ceilings and pot lights. The modern open-concept kitchen offersa functional layout with a built-in pantry for added storage and convenience.The upper level features a spacious primary bedroom with a huge walk-in closet and a luxurious 5-piece ensuite, complete with a freestanding soaking tub and double vanity. Two additionalgenerously sized bedrooms feature customized closets. The second-floor hallway includes a convenient built-in workspace, enhanced by a skylight that brings in an abundance of naturallight. All three bedrooms offer their own private balcony, providing an ideal space to enjoyfresh air and natural light.The finished basement offers a separate entrance, 10ft ceilings, one bedroom, a 3-piece bathroom, an additional refrigerator, wet bar and own laundry Room.An excellent space foradditional family members or visiting friends.The backyard offers a private outdoor retreat with a durable composite deck and low-maintenance artificial grass, creating an inviting space for outdoor relaxation andentertaining.The entire home is completely carpet-free and features premium finishes throughout, includingaluminum-alloy windows and doors and a custom luxury entry door.Extensive smart-home upgrades include security cameras , smart locks and EV charger( installed no attach)provding added convenience, security, and peace of mind.A truly exceptional brand-new home combining luxury, functionality, natural light, and modernsmart-home technology (id:49269)
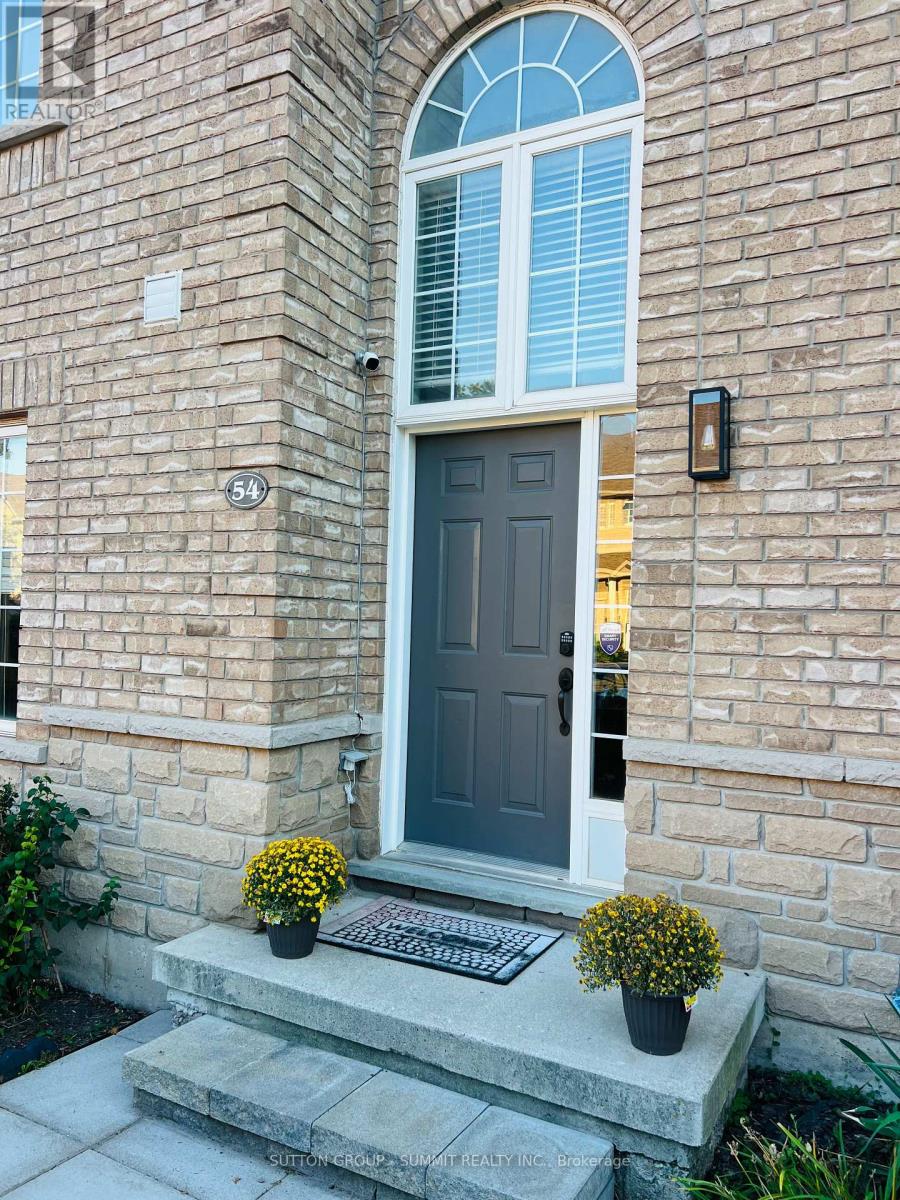
54 - 4055 Forest Run Avenue S
Burlington, Ontario
Welcome to this beautifully upgraded end-unit townhome in the highly sought-after Tansley Woods community, one of Burlington's most desirable family-friendly neighbourhoods. Thoughtfully designed with modern, high-end finishes throughout, this bright open-concept home offers the perfect blend of style, comfort, and functionality.The heart of the home is the stunning entertainer's kitchen, featuring premium appliances, quartz countertops, ample cabinetry, and generous workspace. A patio door leads to a private deck overlooking the beautifully landscaped, fully fenced backyard-ideal for outdoor dining, entertaining, or simply relaxing.Upstairs, the spacious primary suite serves as a private retreat, complete with a walk-in closet and a luxurious 5-piece ensuite. Two additional generously sized bedrooms and a well-appointed 3-piece bathroom complete the upper level. The fully finished lower level provides versatile additional living space, featuring a largerecreation room, office, and family room-perfect for working from home, entertaining, oreveryday living. Located in a quiet, family-oriented community, this exceptional home is just minutes from top-rated schools, parks, walking trails, the community centre, shopping, restaurants, the QEW, and GO Transit. Additional highlights include hardwood flooring throughout, quartz countertops, an elegant oak staircase, oversized decks, and extra private parking. (id:49269)
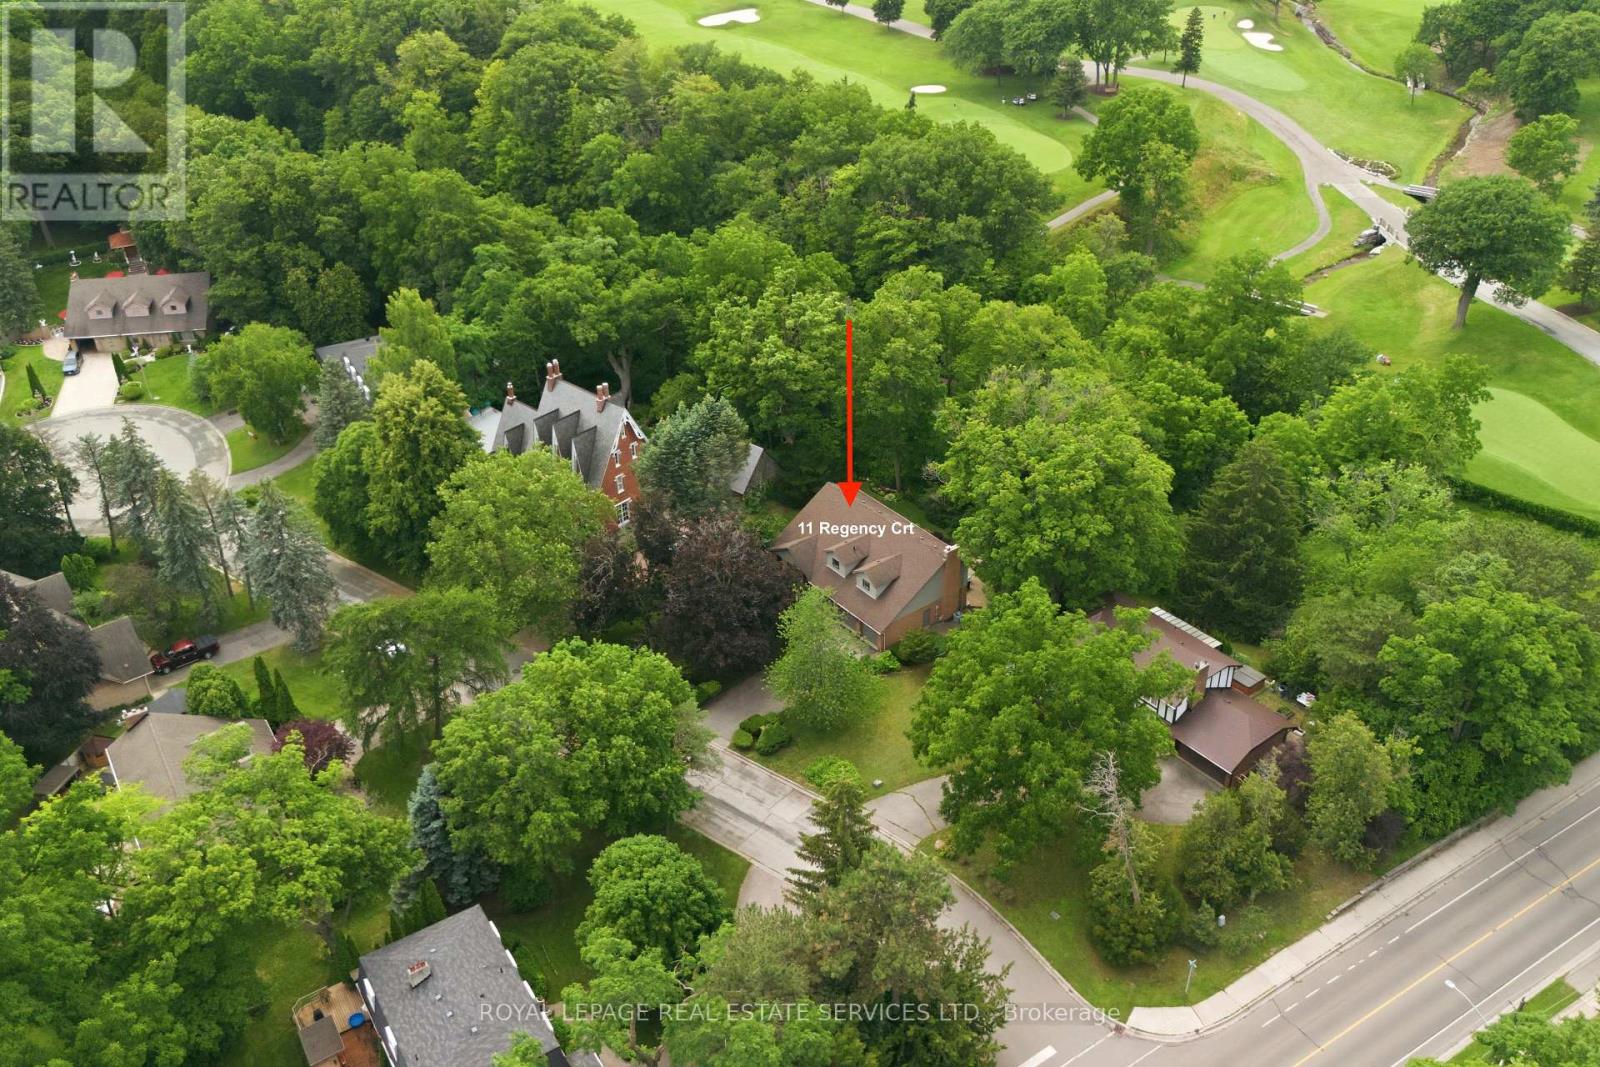
11 Regency Court
Oakville, Ontario
Rarely offered, this beautifully renovated 4-bedroom Cape Cod home is situated on an exclusive cul-de-sac of just nine homes in one of Oakville's most sought-after neighbourhoods. Set on an exceptional premium lot (approximately 95' x 132' x 114' x 125'), the property backs onto the prestigious Oakville Golf Club, offering outstanding privacy, golf course views, and direct access to scenic trails leading to Sixteen Mile Creek. Inside, the home features expansive Magic Windows with retractable screens that perfectly frame the surrounding mature trees and greenery. The spectacular open-concept main floor, renovated in 2021, showcases luxury white oak hardwood flooring and a designer kitchen equipped with top-of-the-line Thermador appliances, a 10' island, custom cabinetry, and Italian porcelain countertops, waterfall island and backsplashes. Additionally, the professionally finished basement (2019) provides excellent extra living space for family, recreation, or guests.Perfectly positioned beside the historic "King's Castle", this remarkable home is just minutes from Oakville Place, Sheridan College, the GOTrain, major highways and trails. It is also located near some of Oakville's top-ranked schools, including French Immersion and White Oaks Secondary School, which offers a renowned International Baccalaureate (IB) program. From your first morning coffee to entertaining friends and family under a canopy of trees, this is truly a special place to call home. (id:49269)
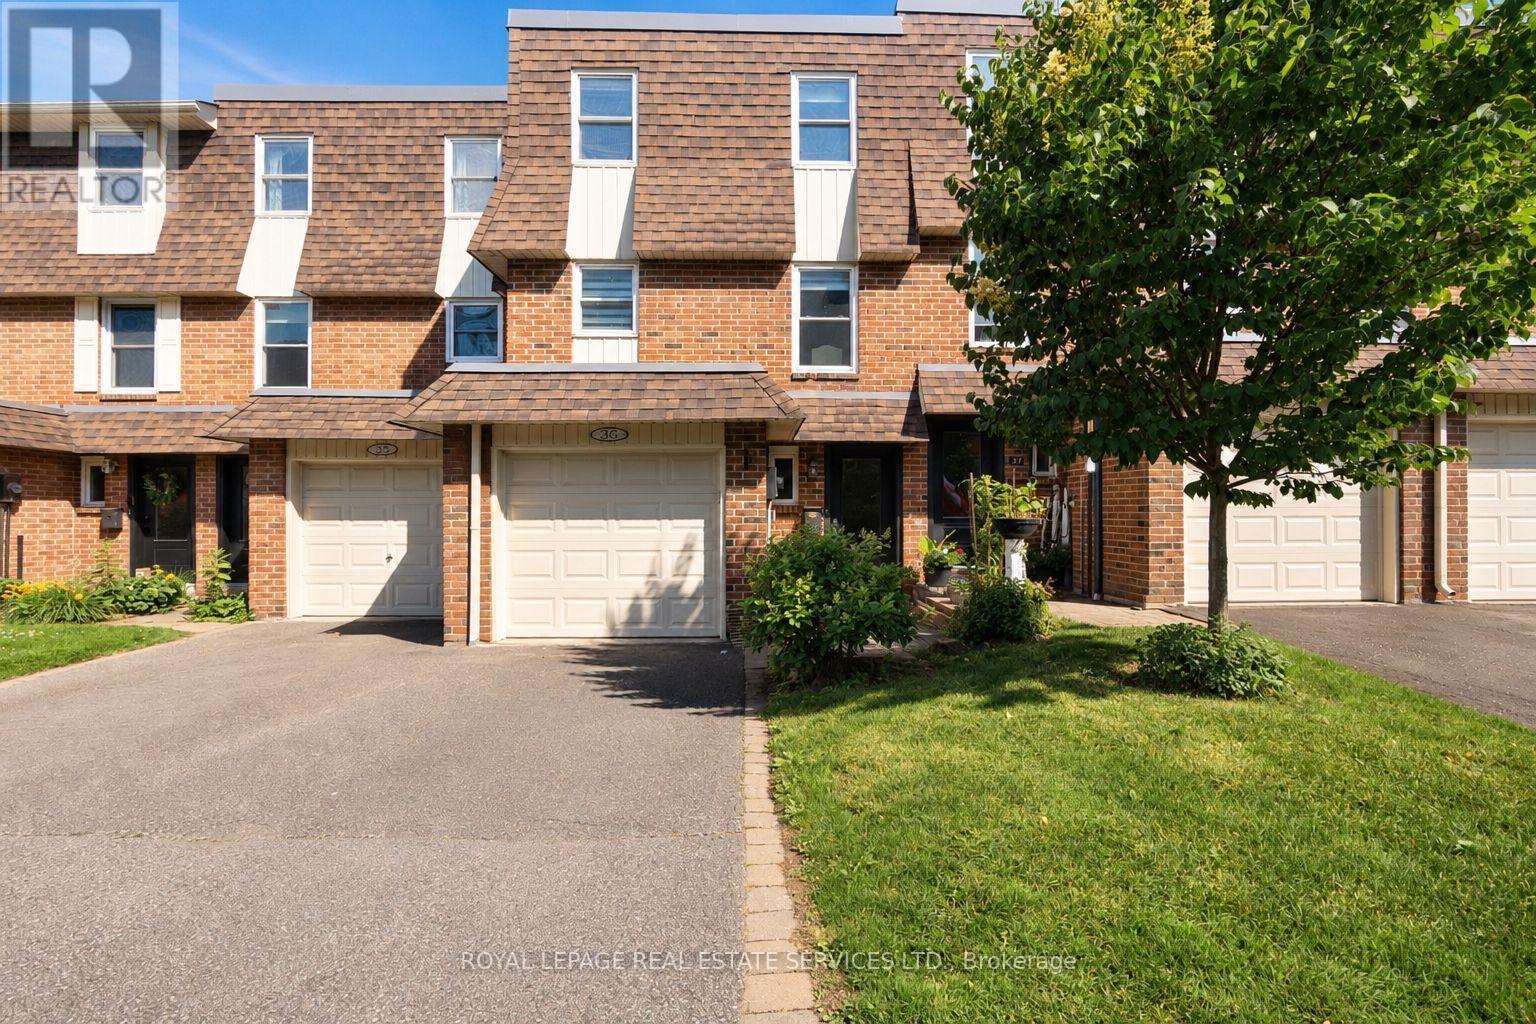
36 - 30 Heslop Road
Milton, Ontario
Beautifully updated and truly turn-key 3-bedroom townhouse in a desirable Milton community! This move-in-ready home has been thoughtfully upgraded throughout, featuring hardwood flooring on the main and upper levels (2024), new stairs, fresh paint, and updated baseboards (2024). The bright, spacious kitchen offers ample cabinetry and flows seamlessly into the dining area --perfect for everyday living and entertaining. Upstairs features three good sized bedrooms, including a primary bedroom with its own ensuite powder room. Offering 1 full bathroom and 2 powder rooms, this home provides excellent functionality for families. The fully finished basement with new vinyl flooring (2024) adds versatile living space ideal for a family room, home office, or gym. Enjoy a beautifully upgraded backyard with new interlocking (2025), creating a private, low-maintenance outdoor retreat. Located close to parks, schools, and all amenities, this is a rare opportunity to own a fully updated, turn-key home with nothing left to do but move in and enjoy! (id:49269)
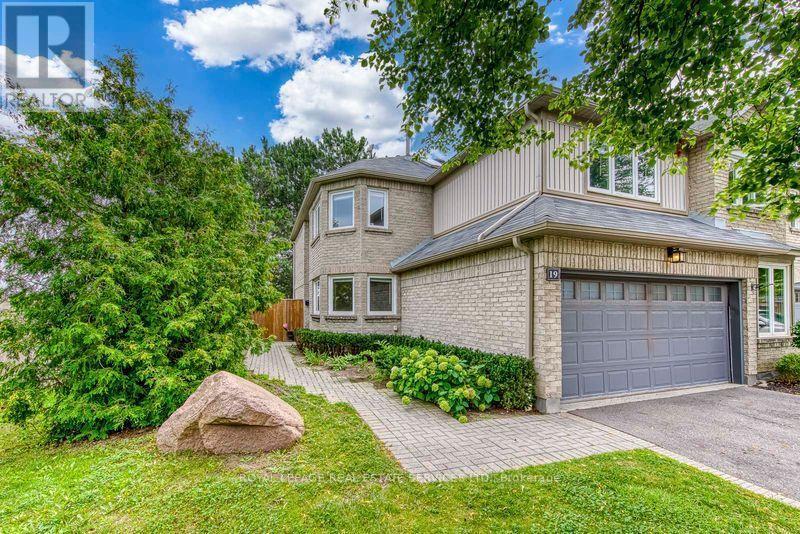
19 - 3420 South Millway Drive
Mississauga, Ontario
Upscale townhome complex "The Enclave" built by Daniels with only 71 units. Well managed and landscaped complex with an outdoor pool. Rare end unit model 1,759 sq.ft, 2 car garage with interior entrance. 2 car drive way with snow clearing service. Carpet free flooring except for stairs, bright interior with massive skylight. Formal living room with separate dining room. White kitchen with granite counter, cozy breakfast area by the window drenched in morning sun. Walk out from living room to patio and fenced in court yard (small opening between units forlawn care). Second floor 1,005 sq.ft offers 3-spacious bedrooms with 2 baths. Fully finished basement with open concept rec room and 3-pc bath, Walking distance to South Common Mall, Fitness Center and Library. Near UTM (University of Toronto Mississauga), near Credit Valley Hospital. This unit is tuck away at the end of lane, the courtyard gets the afternoon sun. This is a vacant unit in move-incondition, get settled in time of the new school year. Rooms are vitually staged. RENTAL RULES as per PCC 283 :Occupation of Units: Each residential unit shall be occupied and used only as private single-family residences and for no other purpose. Owners shall not lease a unit unless it is to a single family; units shall not be leased to: students, more than one family, sub-lease rooms for rent, etc. Owners shall not use any part of the basement as a bedroom (basement bedrooms and/or basement apartments are not permitted). Lawn is cut by the Condo Corp with water irrigation system. Snow is shovelled in the driveway. Water is included in the rent. Note : Landlord prefers a 2 year lease miminum, the rent can capped with no increase. (id:49269)

3955 Foxwood Avenue
Mississauga, Ontario
Welcome to 3955 Foxwood Avenue - a beautifully renovated family home offering over 3,200 sq. ft. of grand total living space in one of Mississauga's most desirable neighbourhoods. Completely renovated from top to bottom in 2026, this exceptional 4+1 bedroom, 3.5 bathroom residence showcases modern finishes and quality upgrades throughout, feeling like new.Step inside to bright, open-concept living spaces featuring wide-plank engineered hardwood flooring, smooth ceilings with recessed LED pot lights, fresh paint, a custom oak staircase with classic black iron pickets, and oversized new windows that flood the home with natural light. At the heart of the home is the beautifully redesigned kitchen, which seamlessly overlooks the family room - creating the perfect space for everyday living and entertaining, complete with quartz countertops and backsplash, custom cabinetry, and premium stainless steel appliances. Upstairs, the spacious primary bedroom features a walk-in closet and a luxurious ensuite with a frameless glass shower and contemporary finishes, along with three additional generously sized bedrooms and a stylish main bathroom.The finished basement expands the living space with a fifth bedroom, a spa-inspired 3-piece bathroom, and a versatile bonus room ideal as a home office, gym, media room, or potential guest room.Completing the home is a double car garage with brand-new garage doors and a new front entry door. A must-see for buyers seeking a fully renovated, turnkey home in a prime location- book your showing today! (id:49269)

72 Rainforest Drive
Brampton, Ontario
Welcome to 72 Rainforest Drive, Nestled in the Highly Sought-After Springdale Community! This beautifully maintained 4-bedroom family home offers approximately 2,500 sq. ft. of above-grade living space, plus a professionally finished basement with a legal separate entrance-ideal for extended family living or excellent income potential. From the moment you arrive, you'll be impressed by the attractive curb appeal, beautifully landscaped grounds and an extended stamped concrete driveway.Step inside to discover gleaming hardwood floors, elegant pot lights and modern zebra blinds that enhance the bright and spacious living and family rooms. The fully upgraded gourmet kitchen features quartz countertops, stainless steel appliances, abundant cabinetry and a walkout to the private backyard-perfect for entertaining or enjoying family gatherings. Tastefully renovated bathrooms throughout the home add both style and sophistication.The finished basement offers outstanding versatility with an additional bedroom, a full kitchen, a spacious open-concept living area, a dedicated exercise space, pot lights throughout, a 4-piece bathroom, a convenient cold room, and plenty of storage space.Thousands have been invested in quality upgrades, making this home truly move-in ready. Ideally located just steps from top-rated schools, parks, shopping, public transit, and the hospital, with quick access to Highways 410, 407, and 401, this exceptional property offers the perfect blend of comfort, functionality, and convenience. A rare opportunity to own a beautifully upgraded family home in one of Springdale's most desirable neighbourhoods-simply move in and enjoy! Come see it-you'll love it here! (id:49269)
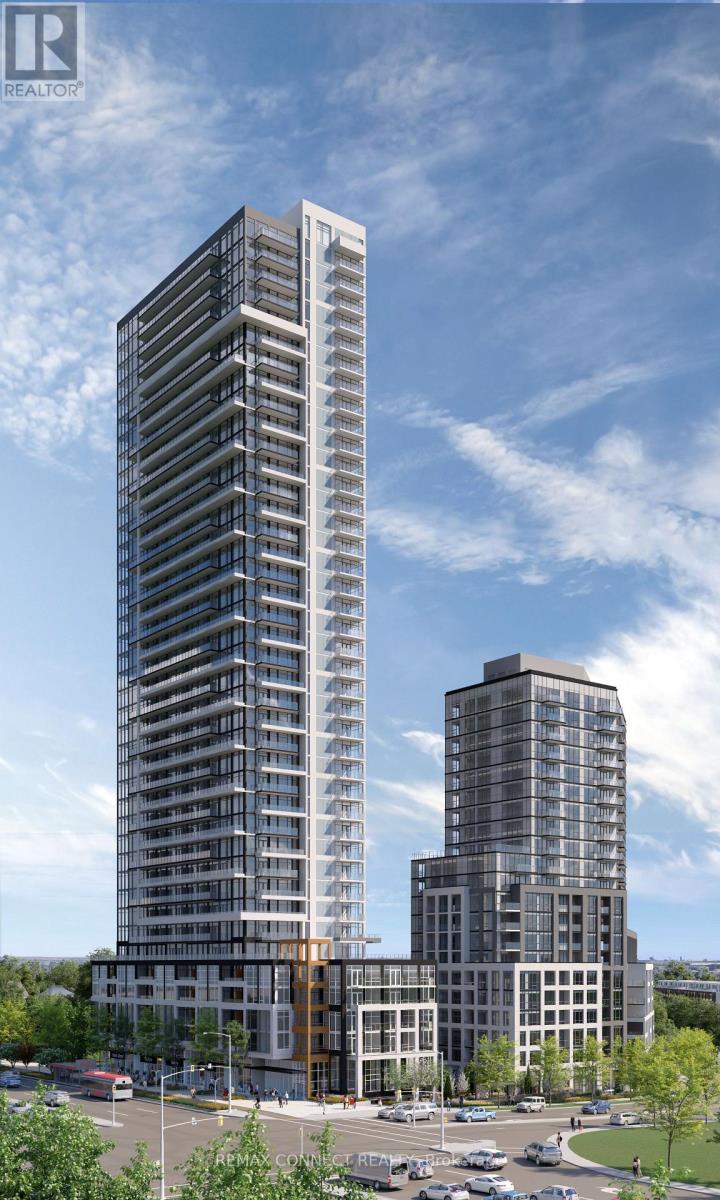
3403 - 209 Steeles Avenue W
Brampton, Ontario
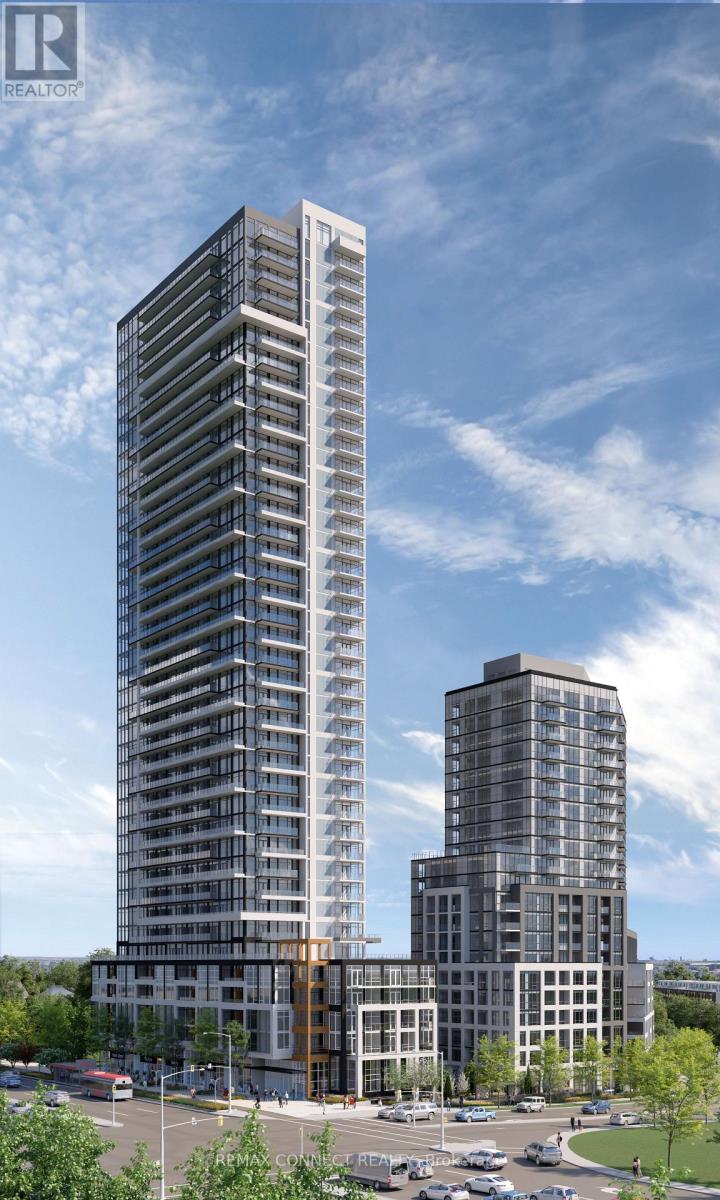
Be the First to Call It Home. Step into this brand new, never-lived-in 2-bedroom, 2-bathroom suite, proudly leased directly by the developer, offering a level of care, quality, and long-term stability you won't find elsewhere. Designed with modern living in mind, this carpet-free home features sleek laminate flooring throughout, elegant quartz countertops, and integrated, high-end finishes that create a clean, contemporary feel. The thoughtfully designed layout includes two full bathrooms, perfect for comfort and convenience. Enjoy everyday ease with ensuite laundry and window coverings already installed, including blackout blinds in the bedrooms for restful, uninterrupted sleep. Step outside to your oversized private balcony, easily accessed from the living room, perfect for relaxing or entertaining. Enjoy major monthly savings with heating, cooling, and high-speed internet all included in your rent, a rare and meaningful benefit. As a resident, you'll have access to amenities in two buildings, including two fully equipped fitness centres, saving you hundreds each year on gym memberships. Enjoy unmatched service and peace of mind with a dedicated property manager (in addition to the condo manager) and an on-call handyman to help with everything from minor repairs to installing shelves. This is more than just a rental, it's a smarter, stress-free lifestyle in a pristine, never-lived-in home. (id:49269)
RE/MAX Your Community Realty
3508 - 209 Steeles Avenue W
Brampton, Ontario
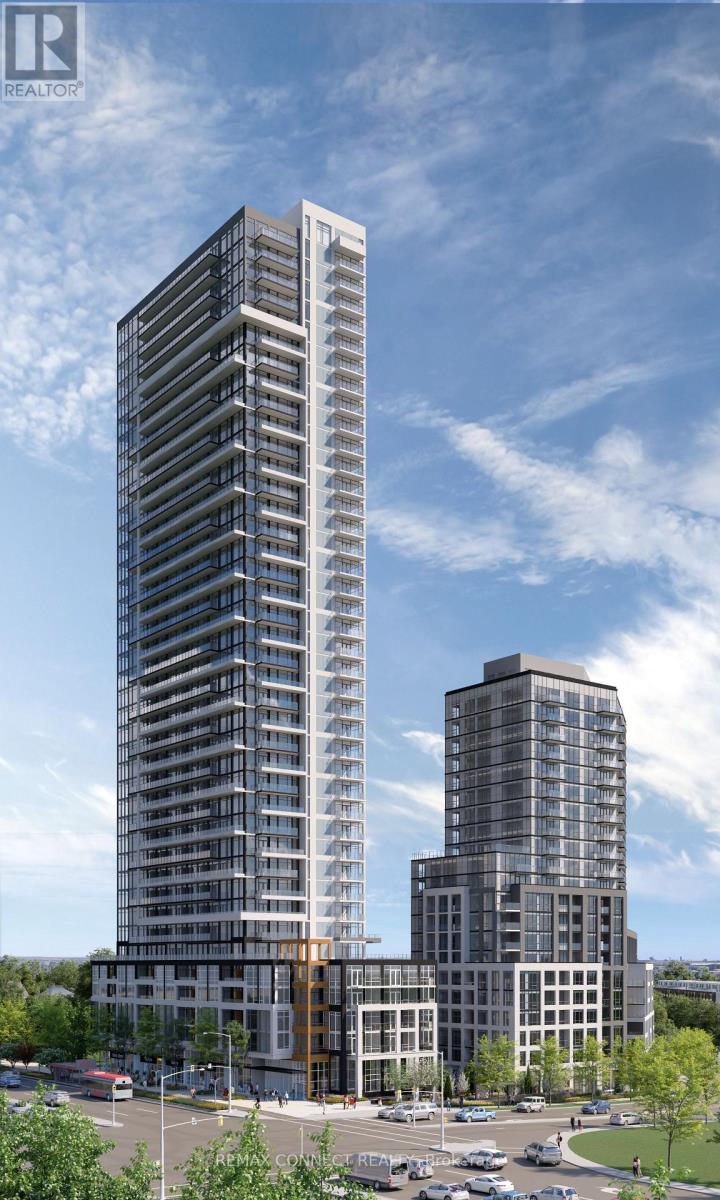
Be the First to Call It Home. Step into this brand new, never-lived-in 2-bedroom, 2-bathroom suite, proudly leased directly by the developer, offering a level of care, quality, and long-term stability you won't find elsewhere. Designed with modern living in mind, this carpet-free home features sleek laminate flooring throughout, elegant quartz countertops, and integrated, high-end finishes that create a clean, contemporary feel. The thoughtfully designed layout includes two full bathrooms, perfect for comfort and convenience. Enjoy everyday ease with ensuite laundry and window coverings already installed, including blackout blinds in the bedrooms for restful, uninterrupted sleep. Step outside to your oversized private balcony, easily accessed from the living room, perfect for relaxing or entertaining. Enjoy major monthly savings with heating, cooling, and high-speed internet all included in your rent, a rare and meaningful benefit. As a resident, you'll have access to amenities in two buildings, including two fully equipped fitness centres, saving you hundreds each year on gym memberships. Experience unmatched service and peace of mind with: A dedicated property manager (in addition to the condo manager) and an on-call handyman to assist with everything from minor repairs to installing shelves. This is more than just a rental, it's a smarter, stress-free lifestyle in a pristine, never-lived-in home. (id:49269)
RE/MAX Your Community Realty
3409 - 209 Steeles Avenue W
Brampton, Ontario
Be the First to Call It Home. Step into this brand new, never-lived-in 2-bedroom, 2-bathroom suite, proudly leased directly by the developer, offering a level of care, quality, and long-term stability you won't find elsewhere. Designed with modern living in mind, this carpet-free home features sleek laminate flooring throughout, elegant quartz countertops, and integrated, high-end finishes that create a clean, contemporary feel. The thoughtfully designed layout includes two full bathrooms, perfect for comfort and convenience. Enjoy everyday ease with ensuite laundry and window coverings already installed, including blackout blinds in the bedrooms for restful, uninterrupted sleep. Step outside to your oversized private balcony, easily accessed from the living room, perfect for relaxing or entertaining. Enjoy major monthly savings with heating, cooling, and high-speed internet all included in your rent, a rare and meaningful benefit. As a resident, you'll have access to amenities in two buildings, including two fully equipped fitness centres, saving you hundreds each year on gym memberships. Experience unmatched service and peace of mind with: A dedicated property manager (in addition to the condo manager) and an on-call handyman to assist with everything from minor repairs to installing shelves. This is more than just a rental, it's a smarter, stress-free lifestyle in a pristine, never-lived-in home. (id:49269)
RE/MAX Your Community Realty

78 - 900 Central Park Drive N
Brampton, Ontario
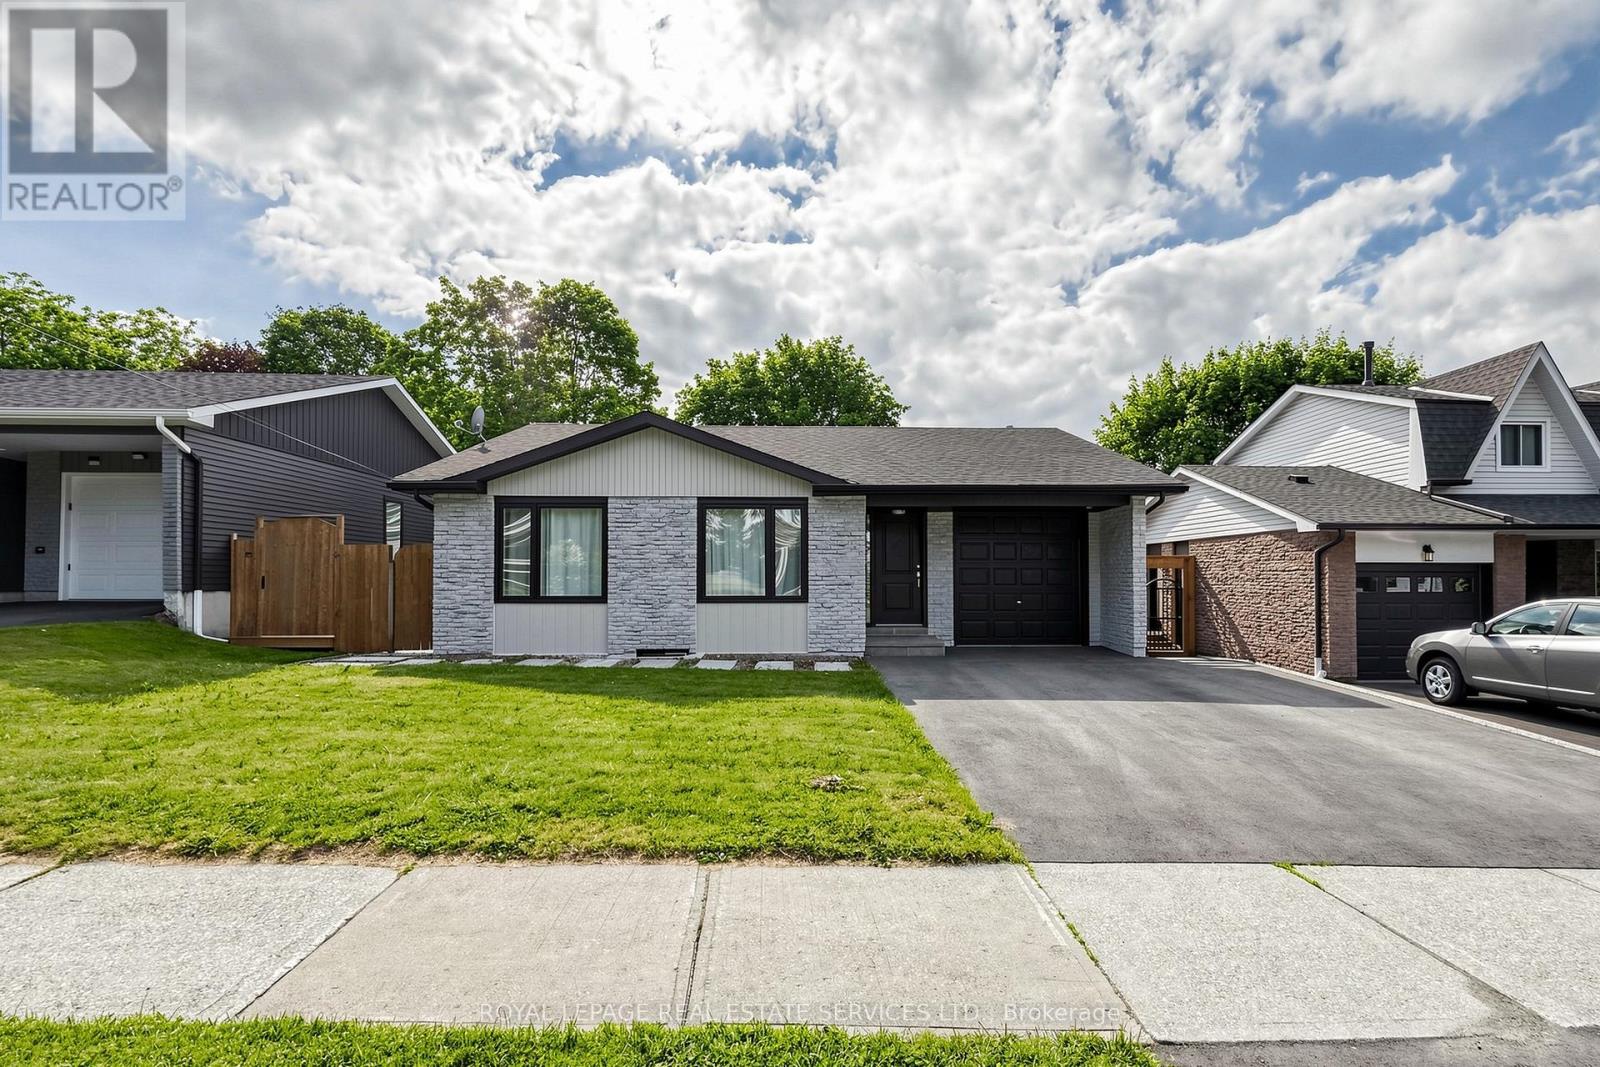
This is the one you've been waiting for. A bright, move-in-ready corner townhome in Brampton's Northgate community, set up perfectly for your next chapter. Step inside to a sun-filled main level where the eat-in galley kitchen opens into a comfortable living and dining space, with a handy powder room just off the main floor. Outback, you've got your own private yard backing onto green space. Imagine no rear neighbours, just room to relax .Downstairs, the fully finished basement gives you bonus space most homes at this price don't. A family room, a home gym, a playroom, or an office, however your life takes shape. This end unit adds a little extra layer of quiet and privacy. The complex offers its own outdoor pool, and your condo fees cover water, the roof, and the windows, so the big-ticket items are handled. Now let's talk location. Just down the road is Chinguacousy Park, one of Brampton's best loved green spaces, with trails, gardens, a splash pad, and room for the whole family to roam. You're also minutes from schools, Bramalea City Centre, the GO Station, William Osler's Brampton Civic Hospital, and Highways 410 and 407.Also right up your own street at 150 Central Park Drive sits the brand new Toronto Metropolitan University School of Medicine, the first new medical school in the GTA in over a century. Whether this is your first home or a smart long-term play, that's a neighbourhood you want to get into early. What more could you ask for at this price? Just imagine walking into this home. No projects, nothing left to do but enjoy. Corner unit, finished top to bottom, private green space outback. Why not come see it for yourself? (id:49269)
123 Mill Street W
Halton Hills, Ontario
Welcome to 123 Mill Street West, a beautifull with walkout basement apartment, situated on a quiet and desirable street. The main level features three spacious bedrooms, two updated bathrooms, gleaming hardwood floors, a modern kitchen, and a stylish electric fireplace. The refined finishes and generous natural light contribute to a welcoming ambiance characterized by warmth and natural elegance. Steps from Fairy Lake and Saint Joseph Elementary School, this home offers an ideal blend of comfort, convenience, and natural beauty. The fully finished walkout basement includes a self-contained two-bedroom apartment, providing excellent potential for rental income or use as a private in-law suite. Surrounded by nature yet conveniently close to shopping, amenities, and everyday necessities, this property offers the best of both worlds. Ample parking space further enhances the home's practicality and appeal. (id:49269)

9 - 2230 Walkers Line
Burlington, Ontario
Wow. Unparalleled value. Nature's privacy meets urban Convenience in this ravine-side Townhome. Experience the perfect blend of tranquility and city living in this hidden gem. Situated in a highly sought-after, very small, and quiet enclave of townhomes, this residence offers a rare opportunity to live tucked away from the noise, backing directly onto a lush, serene ravine with no rear neighbors abutting the property. The prime Location is centrally located in Burlington. Enjoy close proximity to excellent schools, transit, and great shopping. Wait til you see the bright foyer open to above with a large skylight. Check out the ravine views: Enjoy your morning coffee with private, scenic views of the ravine in your own backyard. Dual Ensuites: Featuring 2 spacious bedrooms, each offering the luxury of their own private ensuite bath, perfect for privacy or guests. The cozy family room features a charming gas-burning fireplace, creating a warm and inviting atmosphere. Well-Maintained & lovingly kept by the present owner, this home offers immediate comfort while providing the perfect canvas to add your personal modern touches. Your new home boasts significant above-ground living space of 1480 square feet plus an unspoiled basement for you to create your perfect bonus living, fitness, office or whatever areas you desire. With a private single garage, direct entry into the home, and additional driveway space, you'll have everything you need. Just a short 10-minute drive to Burlington's vibrant downtown and Lake Ontario, this home offers the lifestyle you have been looking for-peaceful, well-located, and waiting for your final touches. (id:49269)
2029 Kempton Park Drive
Mississauga, Ontario
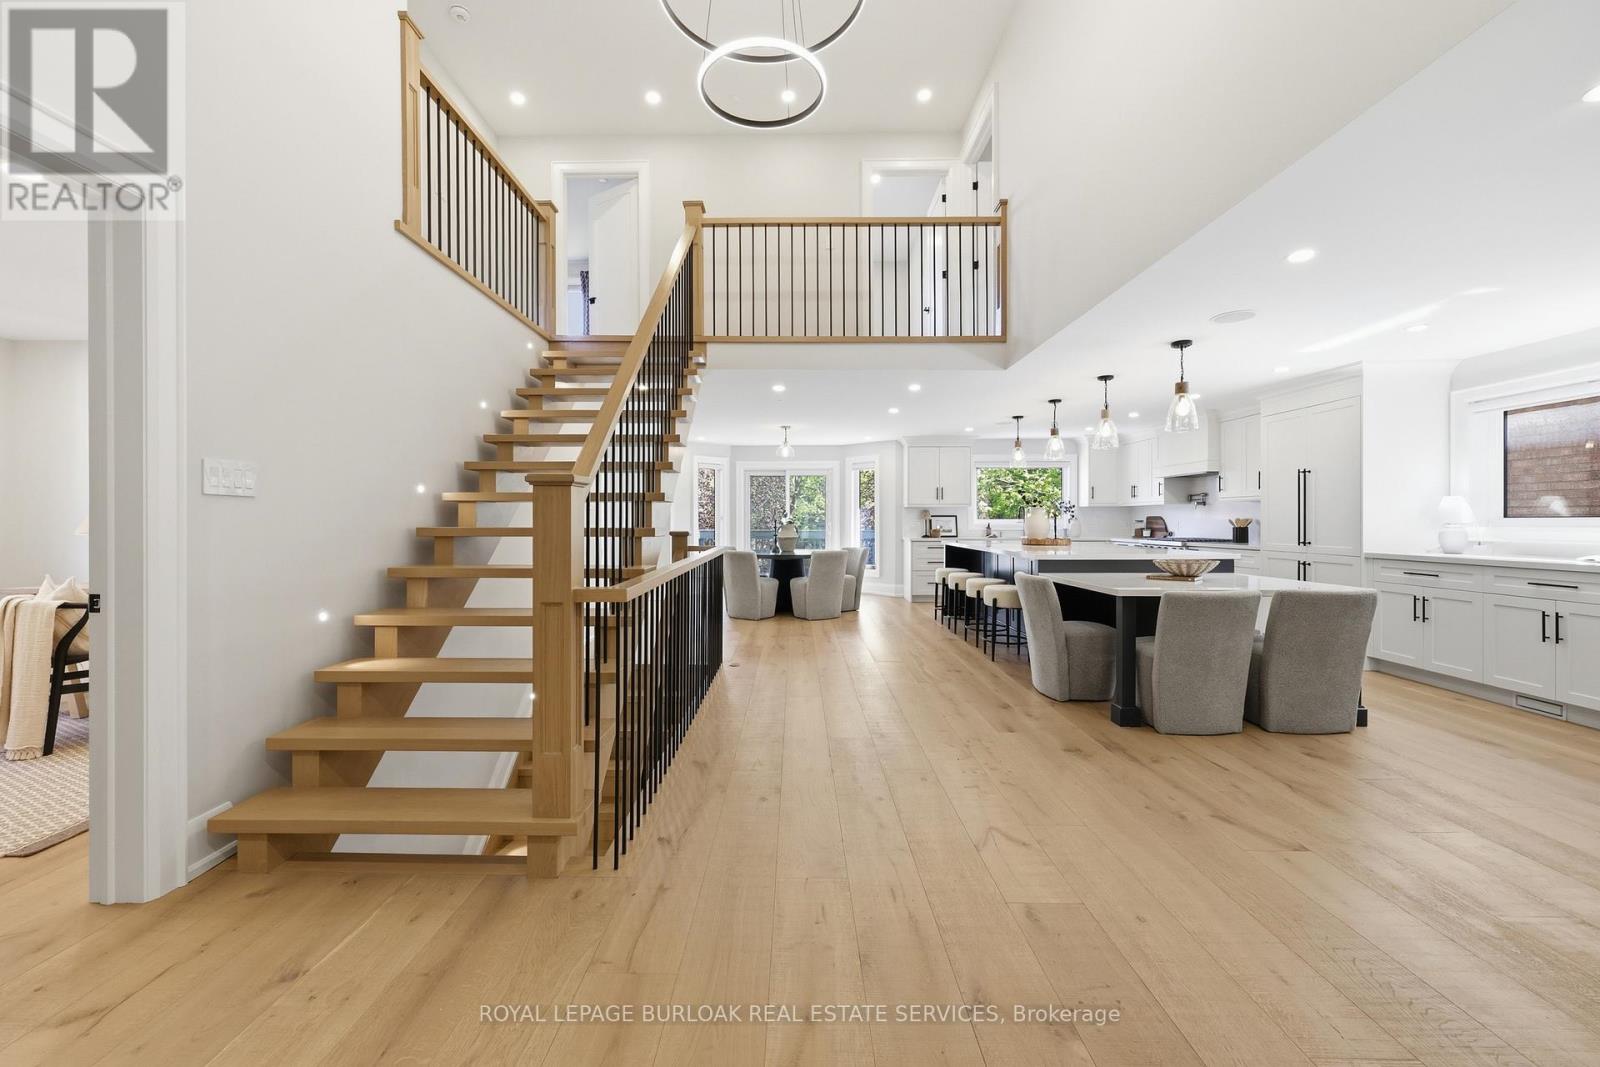
Welcome to 2029 Kempton Park Drive, a masterfully renovated residence offering a seamless blend of modern luxury and everyday functionality. Completely transformed inside and out in 2022, this home delivers a true turnkey experience with impeccable craftsmanship and elevated finishes throughout. From the moment you enter, you're greeted by a stunning open-concept layout, highlighted by a striking white oak open staircase that serves as a beautiful architectural focal point. Wide-plank white oak flooring flows seamlessly throughout, while pot lights and a built-in surround sound speaker system enhance the home's bright atmosphere. The designer kitchen is a true showpiece, featuring a 16-footquartz island with an integrated table, full quartz surfaces including backsplash, high-end appliances, fully integrated refrigerator, built-in microwave, gas cooktop, and double ovens. Thoughtfully designed for both entertaining and daily living, this space flows effortlessly into the rest of the home, while sliding glass doors open to a spacious deck, creating a seamless indoor-outdoor lifestyle. The living room is anchored by a sleek gas fireplace, while a main floor office, convenient laundry, and direct garage access add to the home's practicality. Upstairs, you'll find four generously sized bedrooms offering custom closet cabinetry. The luxurious primary retreat is a true sanctuary, complete with two walk-in closets with bespoke built-ins and a spa-inspired ensuite featuring a freestanding tub, oversized shower and impeccable finishes. The fully finished walkout basement offers a large recreation space, an additional bedroom, a full bathroom, and direct access to the private, fenced backyard -perfect for extended family, guests, or entertaining. Ideally located across from a park and just minutes to top-rated schools, this extraordinary property combines luxury, convenience, and lifestyle. A home of this caliber must truly be experienced in person to be fully appreciated. (id:49269)
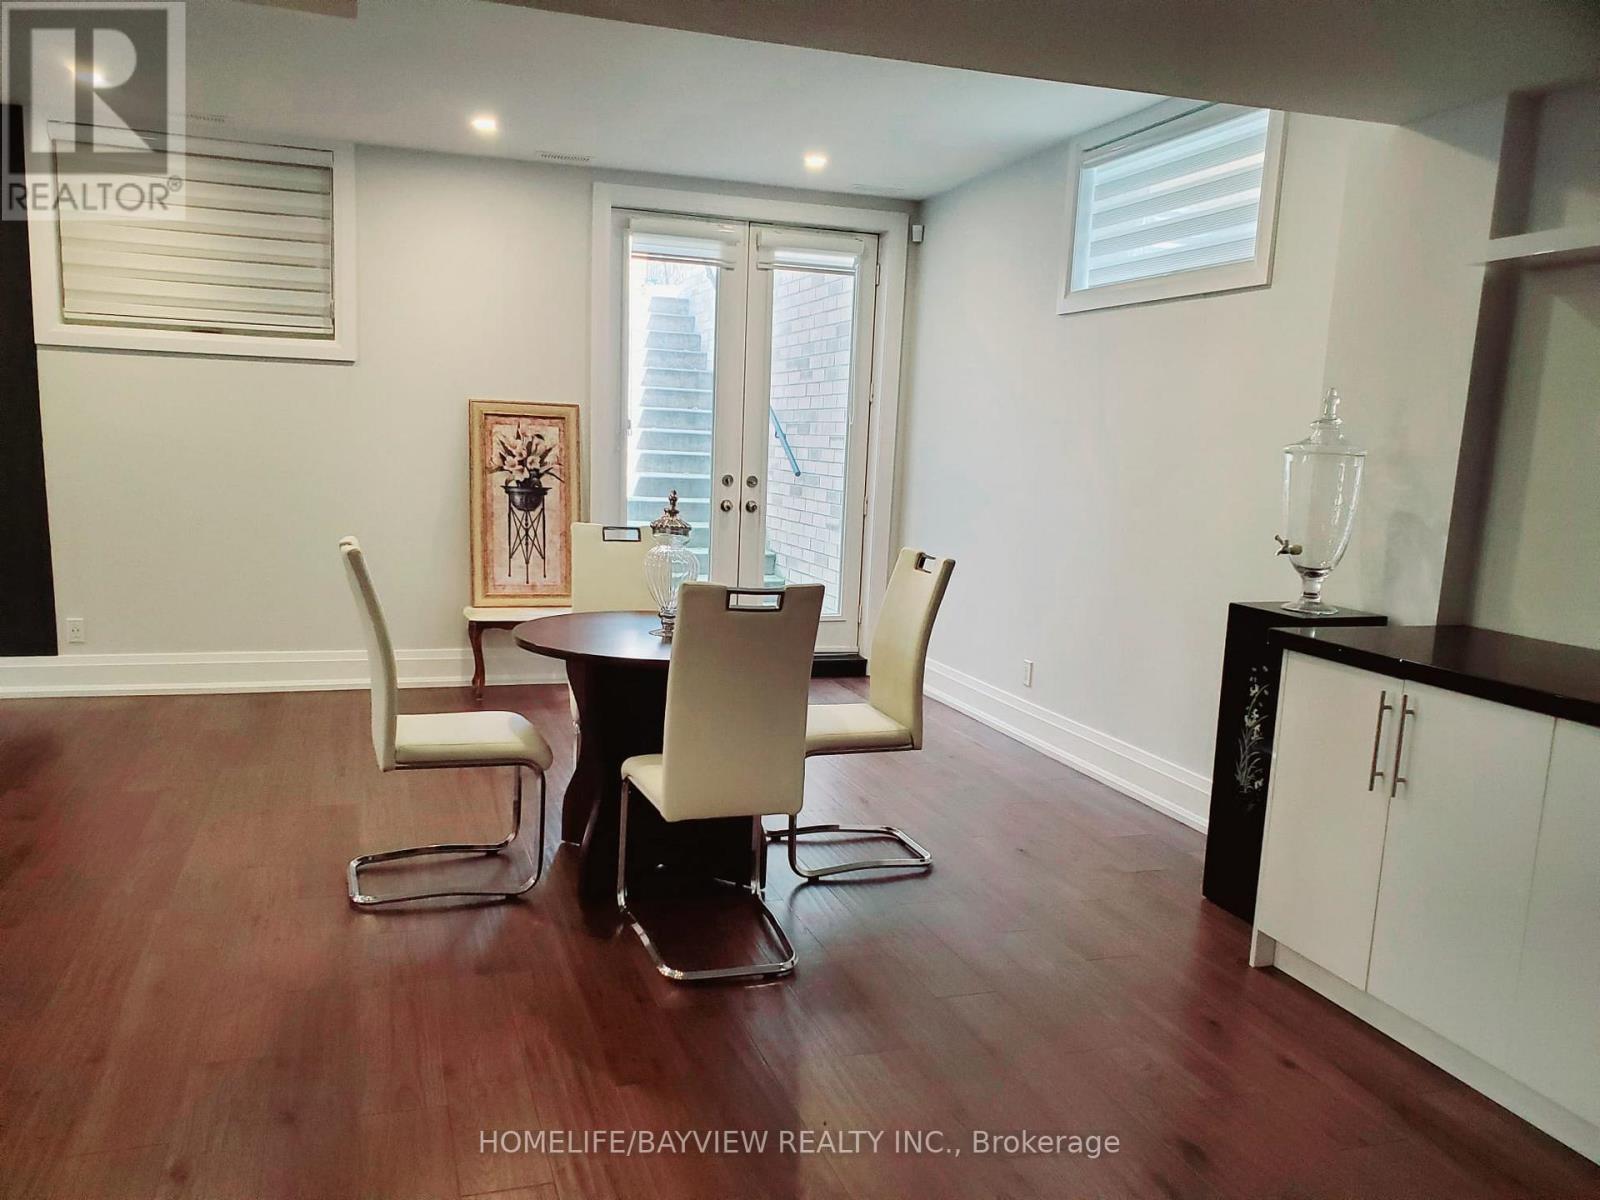
Lower Level - 11 Walnut Crescent
Toronto, Ontario
Brand New Modern Lower Level Home Apartment in A Prestigious Area in Etobicoke. Walking Distance To Lake Shore, High Ceiling with 1500 Sqft Of Living Space, Open Concept Design, Lots of Natural Lights, Partially Furnished, if The tenant needed otherwise will be removed, Ideal For Single Working Professional or a Couple, No Pet No Smoking. "A Fee Of $500.00 Will Be Charged If The Listing Agent Shows The Property On Behalf Of The Co-Op Agent ALL UTILITIES INCLUDED (id:49269)
1201 - 3600 Highway 7
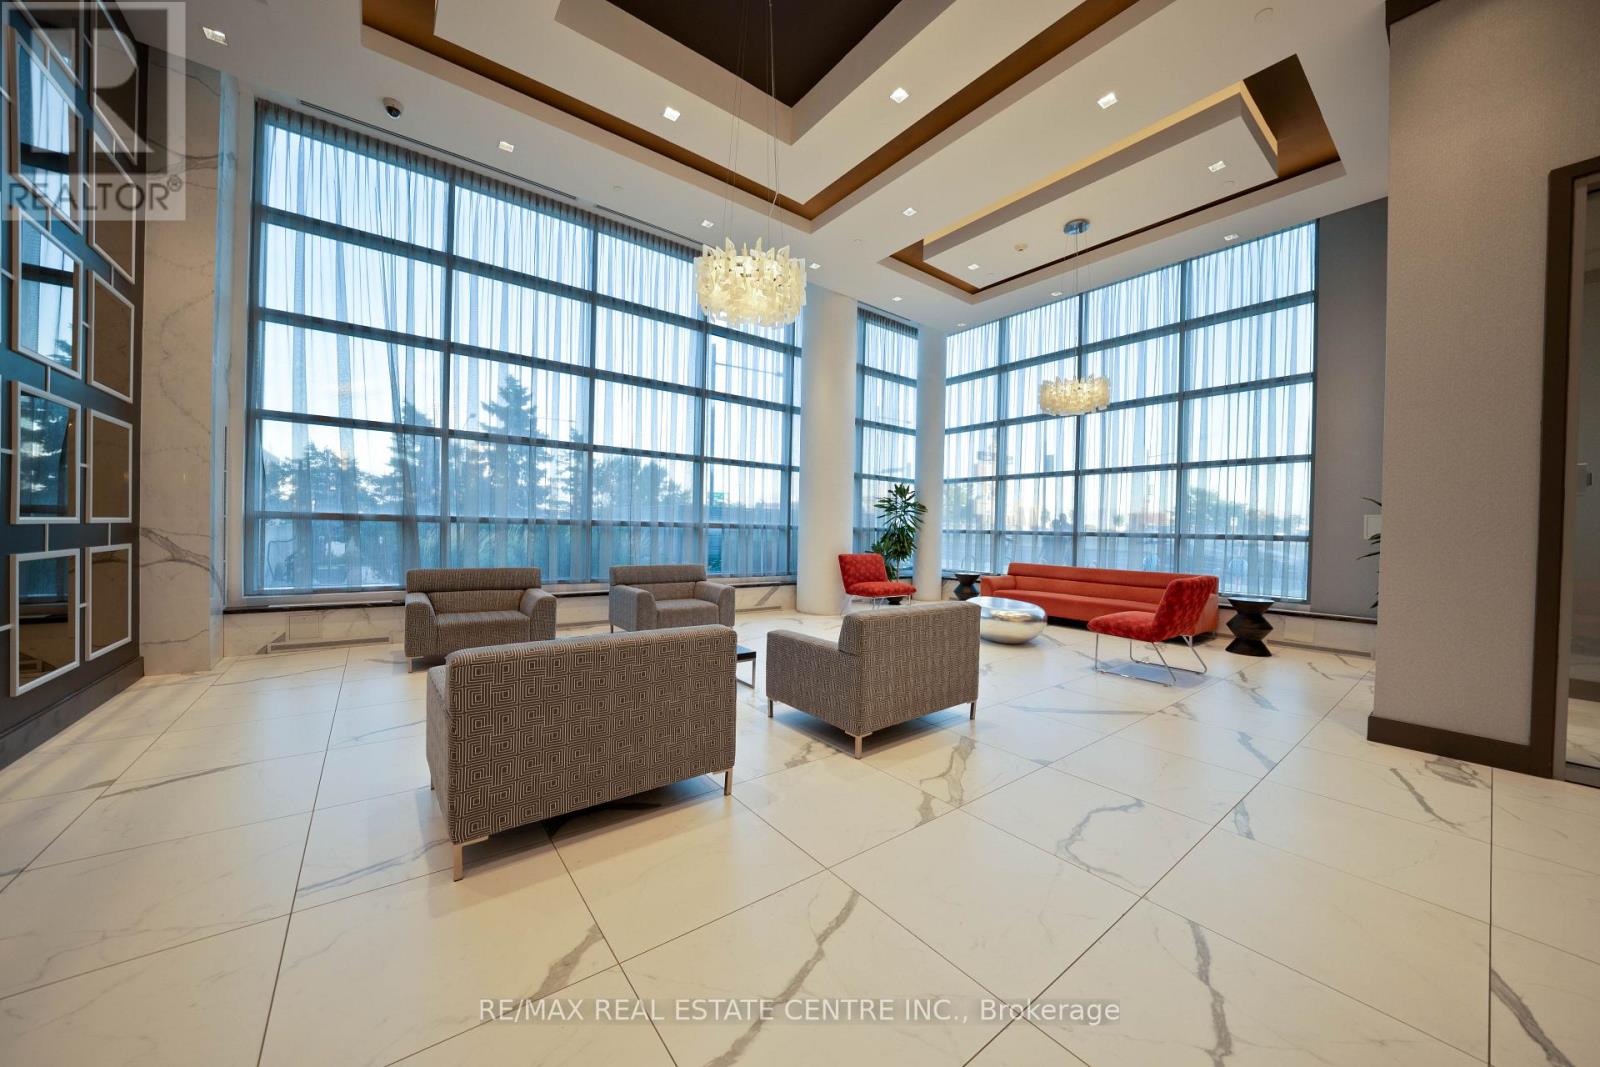
Vaughan, Ontario
Welcome to Centro Square Condominiums, located in the heart of Woodbridge - one of Vaughan's most sought-after mixed-use communities. This stunning 1 Bedroom Plus Den suite has been freshly painted and offers a bright, open-concept layout thoughtfully designed for both comfort and function. The versatile den makes an ideal home office, guest space, or reading nook. Custom closet organizers add smart storage throughout, while the spacious principal rooms are framed by floor-to-ceiling windows that flood the unit with natural light and showcase a great southern view. Step out onto the large open balcony to enjoy unobstructed sightlines perfect for morning coffee or evening unwinding.The modern kitchen is finished with upgraded stainless steel appliances, a built-in dishwasher and microwave, and granite countertops, blending style with everyday practicality. One parking spot and one locker are included.Ideally situated steps from shopping, restaurants, cafés, and everyday amenities, with the TTC subway stop just minutes away and quick access to Highways 400, 407, and 7 commuting couldn't be easier.Centro Square delivers a true resort-style living experience with 24-hour concierge and security, an indoor pool, two saunas, a fully equipped fitness centre, yoga studio, party/meeting room, guest suites, and a beautifully landscaped rooftop terrace with BBQ. A fantastic opportunity for homeowners and investors alike. (id:49269)
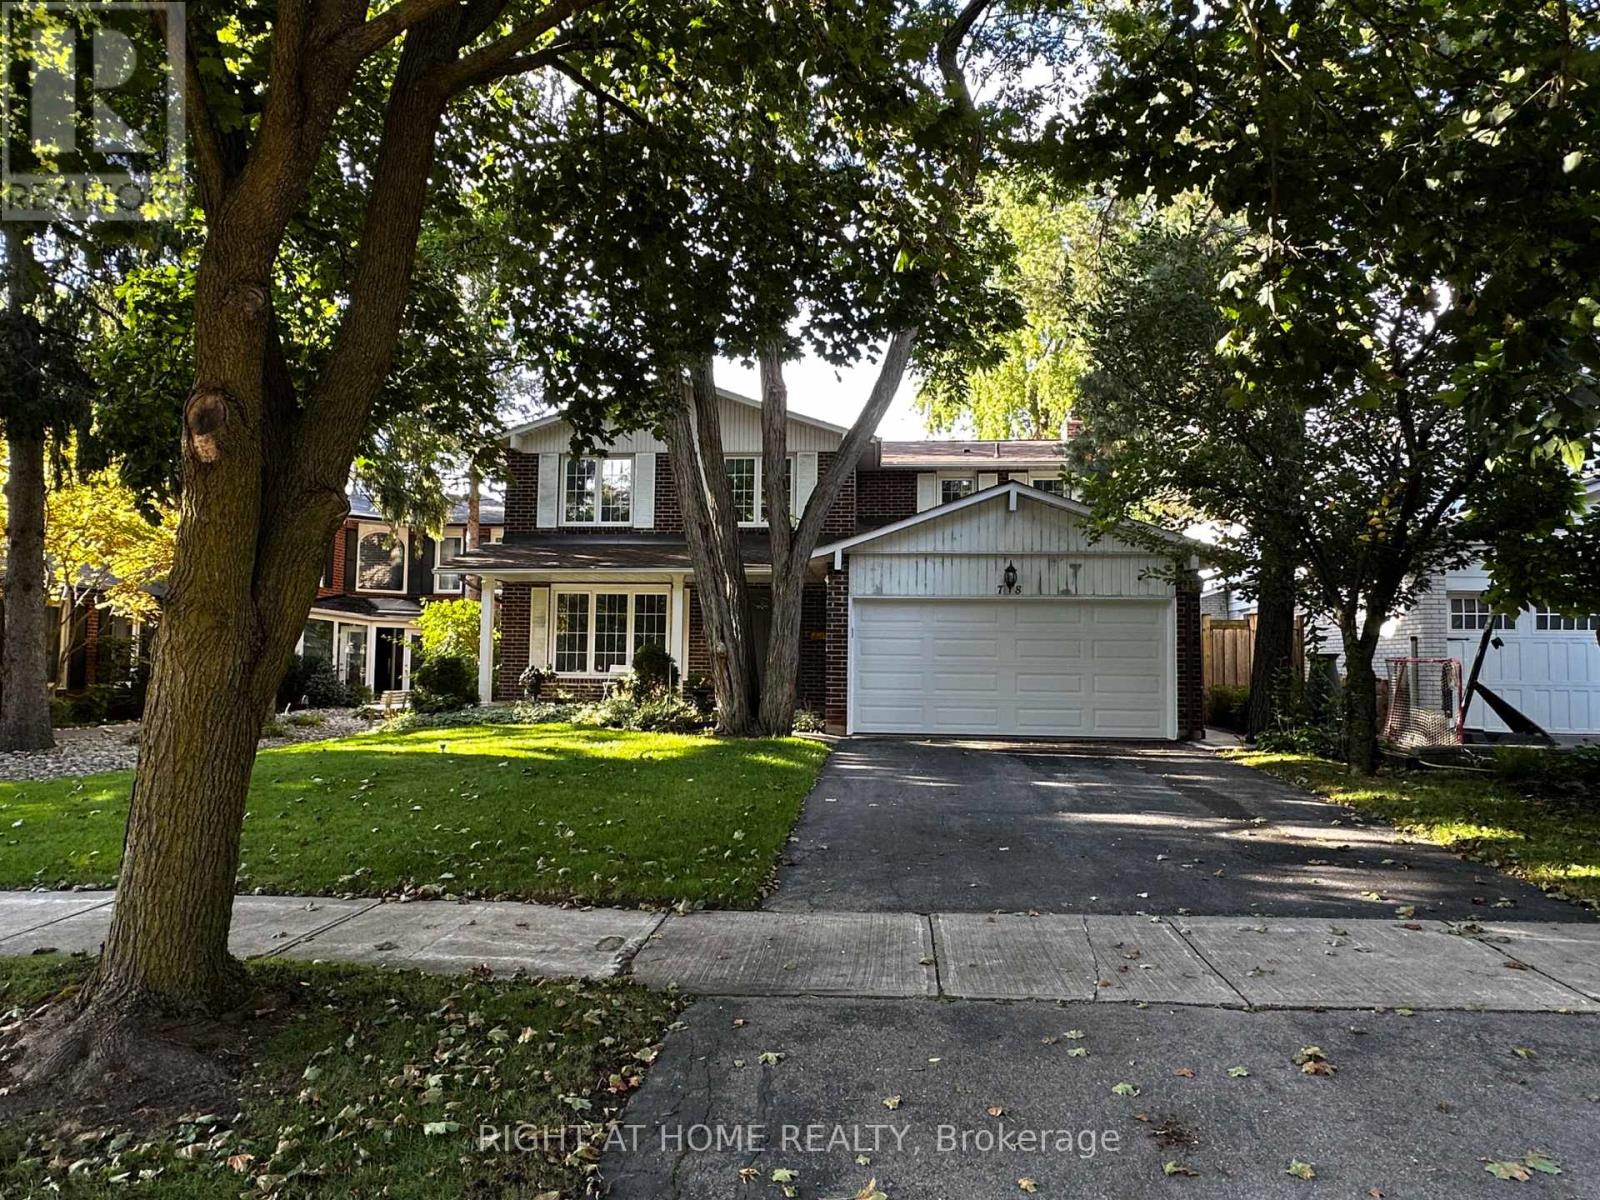
78 Julia Street
Markham, Ontario
Fully renovated 3-bedroom basement unit with a separate entrance in a quiet, family-friendly neighborhood. Newly updated throughout, and the tenant will be the first to live in the unit after renovation. Features a large and spacious living room, modern finishes, brand-new kitchen appliances, and closets in 2 of the bedrooms. Enjoy a private washer and dryer exclusively for this unit - not shared. Includes 1 driveway parking space, plus 1 garage parking space if the tenants have 2 cars. Conveniently located close to great schools, public transit, parks, shopping, and everyday amenities. Move-in ready! Tenant to pay 1/3 of utilities. (id:49269)
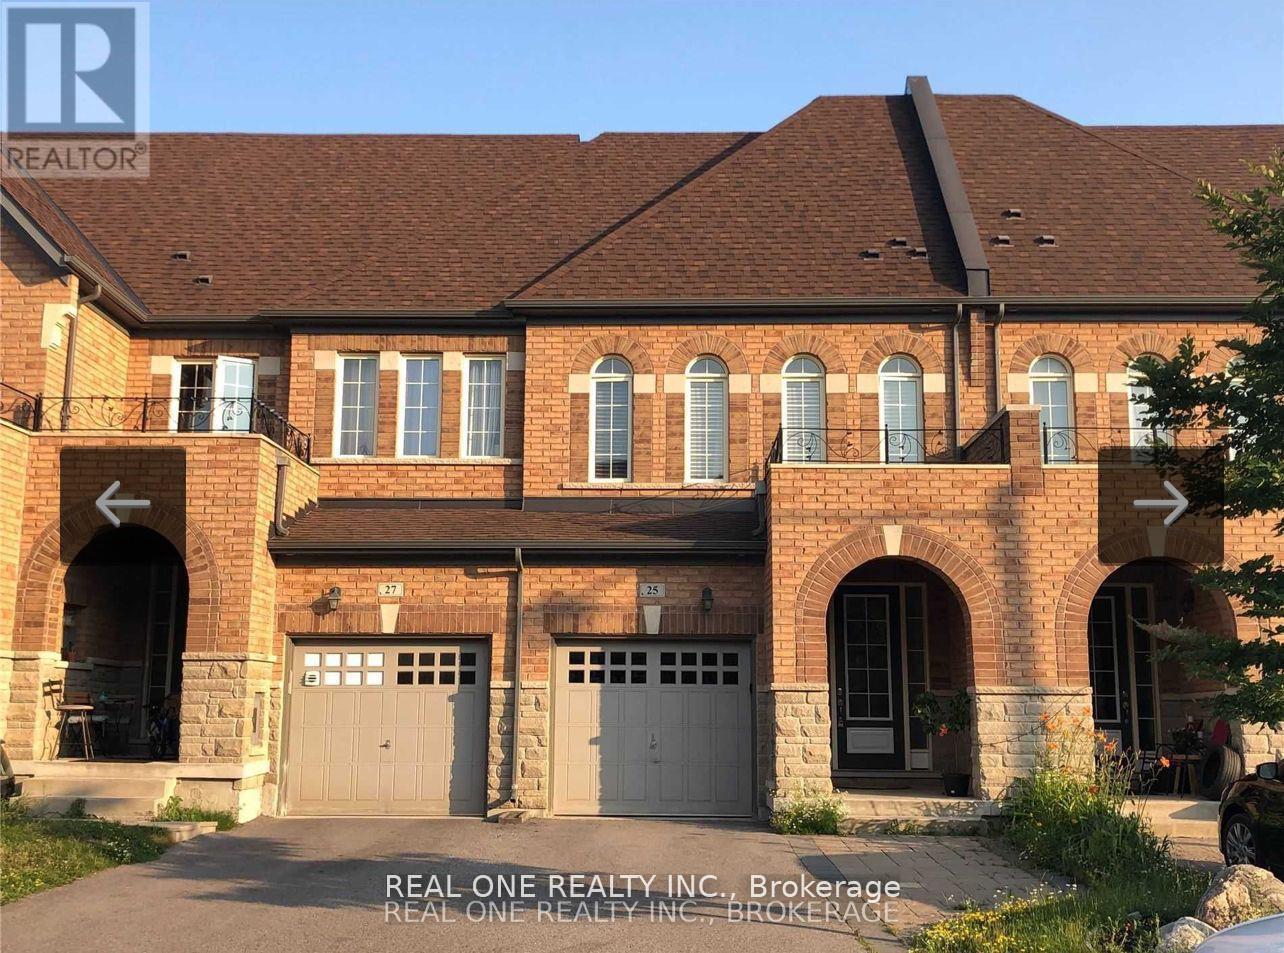
25 Paper Mills Crescent
Richmond Hill, Ontario
Sun Filled Freehold Townhouse In Demand Location. 9Ft Ceiling & Hardwood Floor Throughout Main Floor. Excellent Layout W/Dining & Living Room, Cozy Fireplace, Eat-In Kitchen. S/S Kitchen Appliances. Quartz Countertops. Oak Stairs With Iron Rail, Bight & Spacious Master Bedroom With 5Pc Ensuite And Walk-In Closet. Laundry On The Second Floor. Top School Zone W/Richmond Hill Hs, Close To Yonge St, Go Train, Public Transit (Viva) Shopping, Banks & Restaurants. (id:49269)
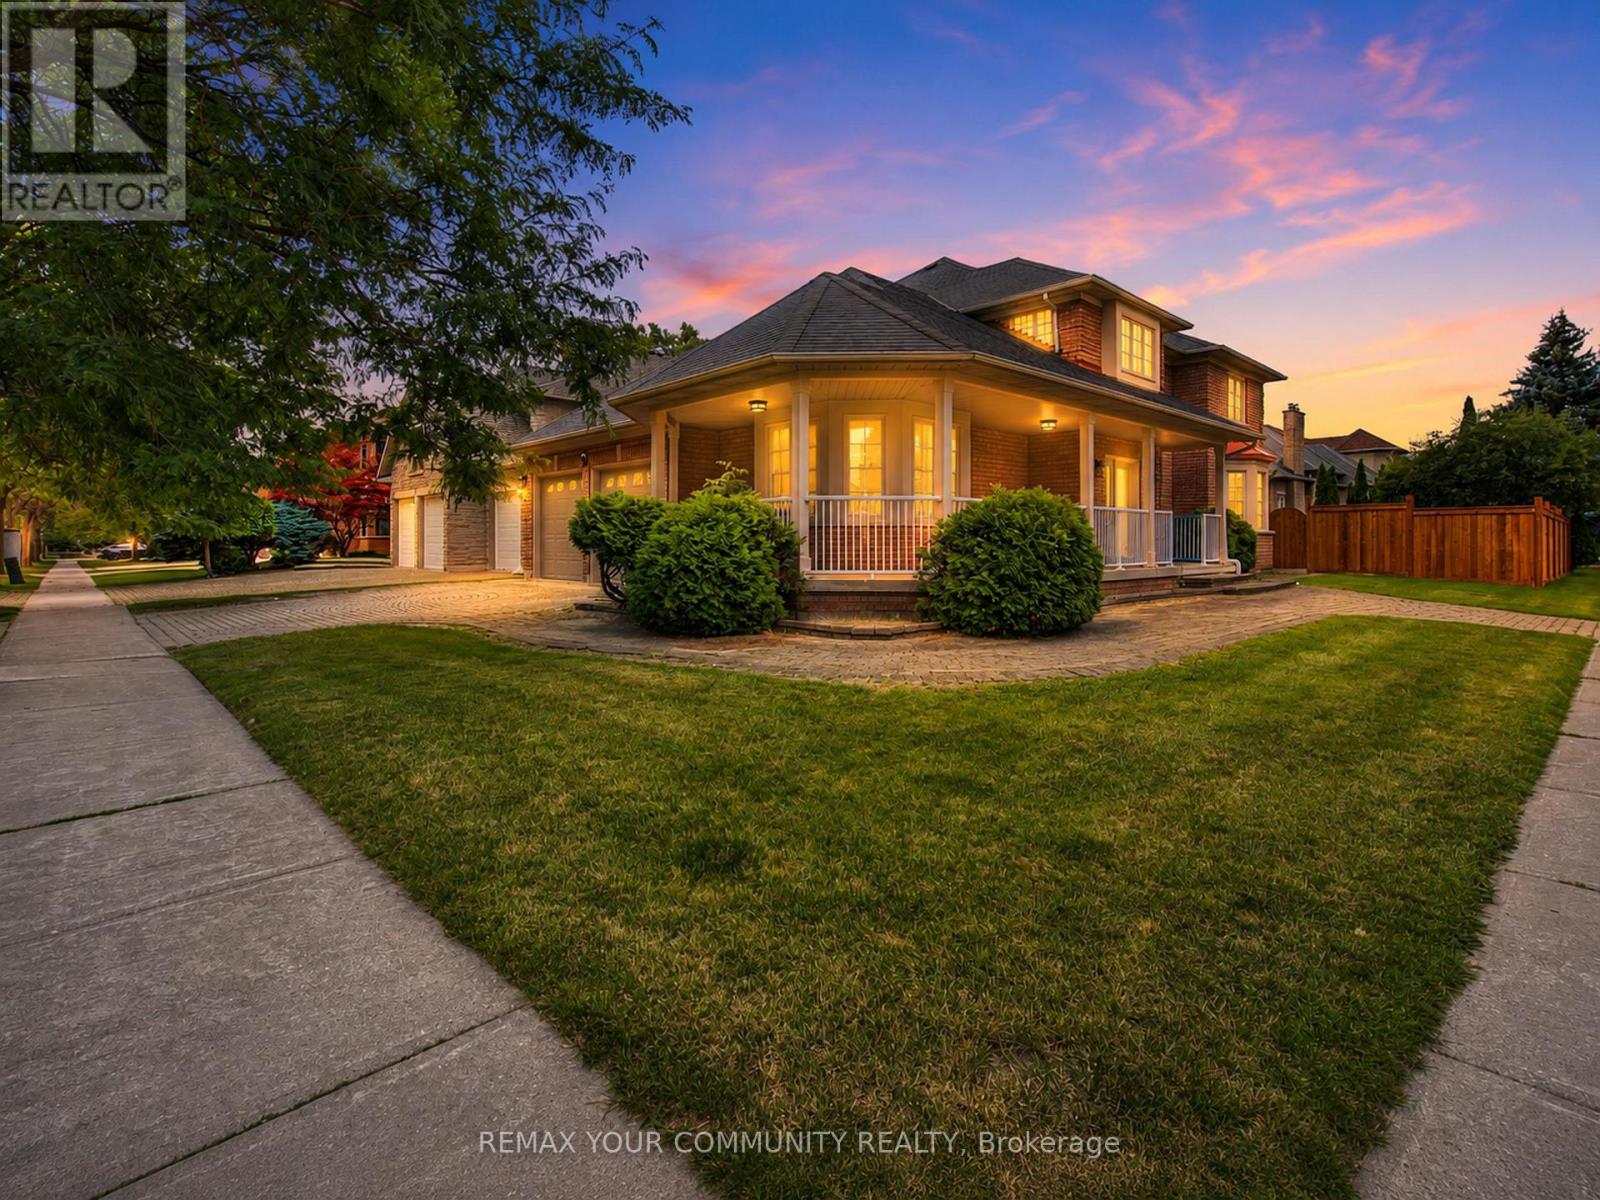
20 Fern Avenue
Richmond Hill, Ontario
Luxury living in prestigious Bayview Hunt Club! Beautifully maintained 4-bedroom corner home offering over 3,200 sq. ft. of finished living space on a premium 65' x 121' lot. The house was recently painted. The main floor features a grand high-ceiling foyer with a circular staircase, a separate living room with a bay window, a formal dining zoom, a private den with French doors, and a spacious family room with a gas fireplace. The updated kitchen boasts a large breakfast area and ample pantry space. The powder room was recently renovated. Upstairs, discover 4 generous bedrooms, including a primary suite with a 4-piece en suite and walk-in closet, plus double-door closets in all remaining bedrooms. Features a patio stone driveway with a seamless walkway wrapping around to the main entrance, along with an expansive patio stone area in the backyard-perfect for relaxing or hosting guests. Located near top amenities, major highways and 407ETR, The property is located in the boundaries of the highly ranked St. Robert CHS zone! Enjoy serene outdoor living and unbeatable privacy. Attached is a list of extensive house improvements available. Living, Dining, Family, Den and Prime Bedroom have virtually staged photos. (id:49269)
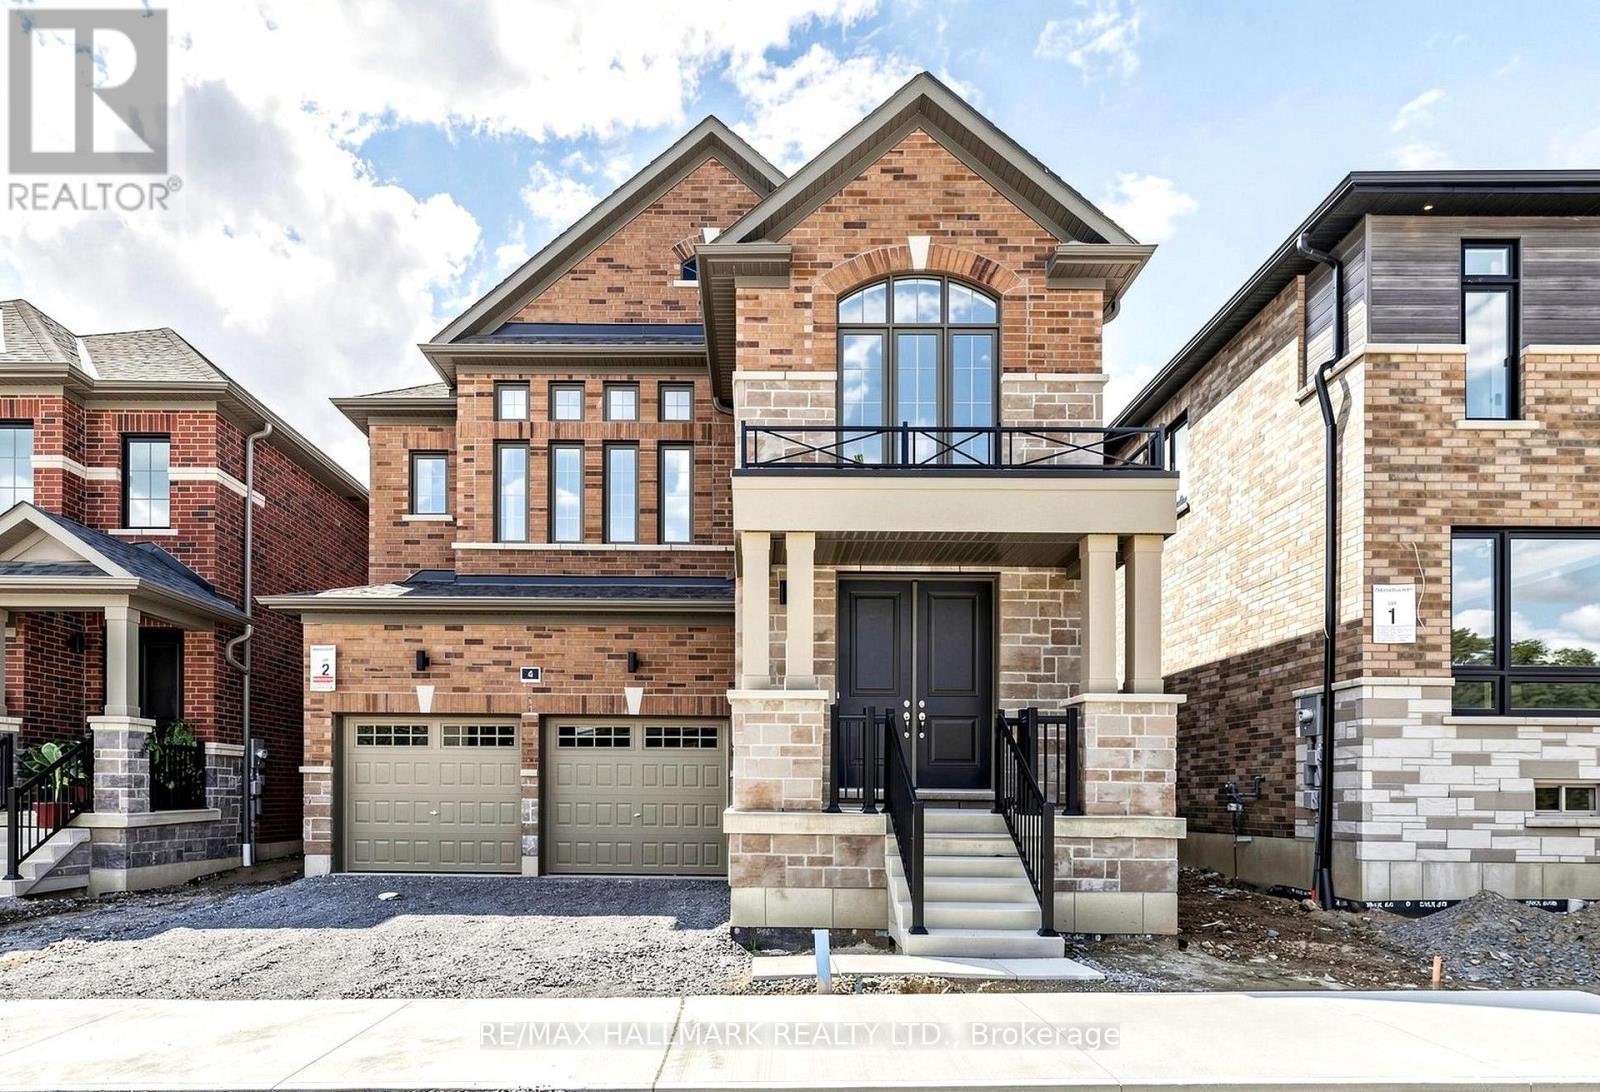
4 Sun Valley Street
Whitby, Ontario
Executive Brand New, never lived in Detached 2 Story home with spacious 4 Bedrooms, 4full Bathrooms on 2nd floor + a powder room on main floor, convenient 2nd floor Laundry room, main floor Living, Dining and Huge family room with gleaming hardwood floors all through out, Mud room, spacious and bright Kitchen with stainless steel appliances, and a large breakfast area. 9 Feet ceilings on Main floor and 2nd floor. Access to garage. 2 car garage parking. Perfect for a big family or students. (id:49269)
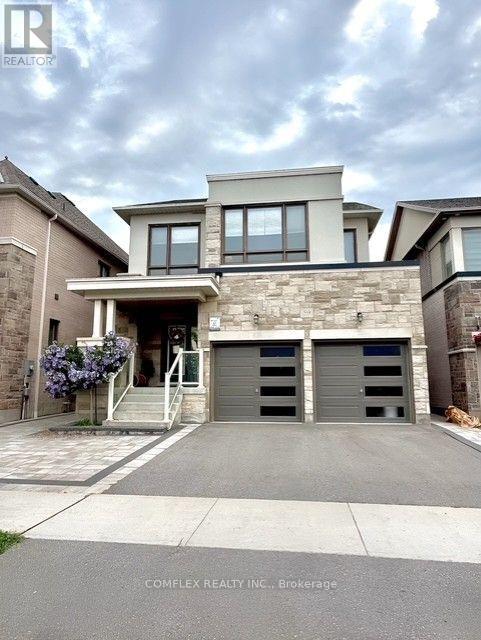
59 Maskell Crescent
Whitby, Ontario
MOVE IN NOW & HAVE YOUR DREAM PUBLIC SCHOOL IN YOUR BACKYARD - LITERALLY! Welcome to 59 Maskell Crescent in sought-after Whitby Meadows. This stunning 4-bedroom, 4-bathroom home backs onto a huge park and is just steps from the new public elementary school - an incredible location for a growing family!Beautifully upgraded and completely move-in ready, this home features a bright California-inspired open-concept design, oversized windows, a chef's kitchen with extended island and approx. $40K in premium European appliances, custom cabinetry and gorgeous entertaining spaces.Upstairs, enjoy a spacious primary retreat with spa-like ensuite and custom walk-in closet. Downstairs, the professionally builder-finished basement adds approx. 30% more finished living space than comparable models, with a full 4-piece bath and separate entrance offering fantastic potential for guests, recreation or a separate suite.The professionally landscaped, low-maintenance backyard features full interlock, double gates and a hot tub/swim spa rough-in. Custom built-ins, 3M safety film on every window and countless thoughtful upgrades complete the package.HUNDREDS OF THOUSANDS SPENT IN UPGRADES. PARK IN YOUR BACKYARD. SCHOOL STEPS AWAY. JUST MOVE IN & ENJOY!Minutes to Whitby GO, 401, 407 & 412. This is the Whitby Meadows family home you've been waiting for! (id:49269)
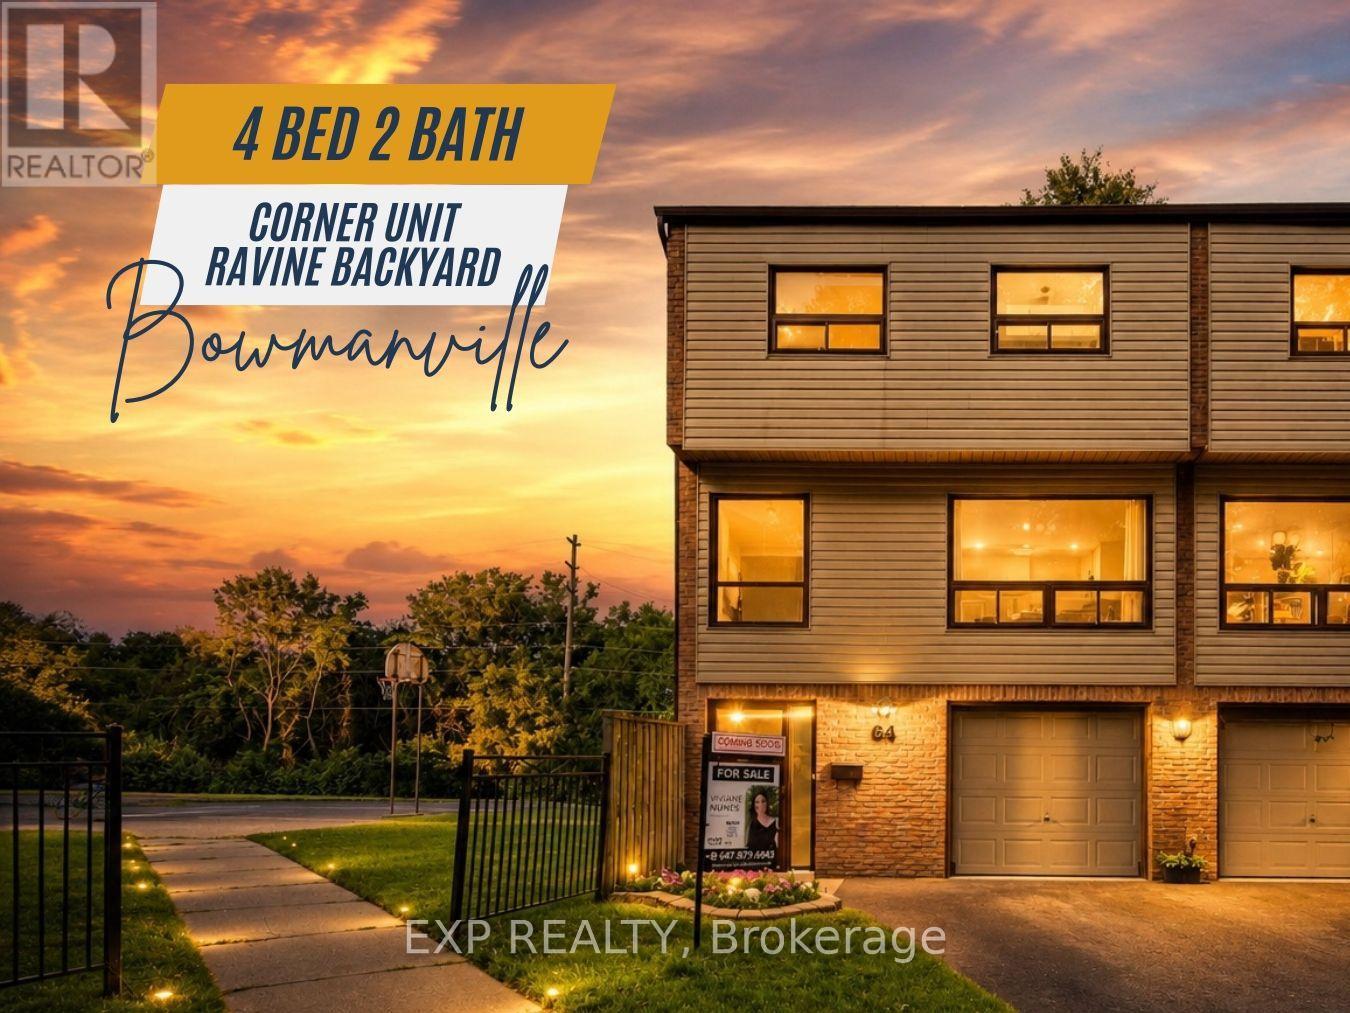
64 Parklane Circle
Clarington, Ontario
Welcome to 64 Parklane Circle, a spacious 4-bedroom corner end-unit townhouse backing onto a ravine in the heart of Bowmanville. This well-maintained home offers generous living space, 4 large bedrooms, 2 updated bathrooms, a functional kitchen, and a walkout basement that provides easy access to the outdoors and added living space. Recent improvements include fresh paint, new flooring (2025), smart thermostats (2026), an updated electrical panel (2026), a high-efficiency heat pump and air-conditioning system (2026), attic insulation upgraded in 2026, and updated kitchen cabinets and countertops (2026) Stove & Microwave (2025) Washer and Dryer (2025). The end-unit position provides added privacy and natural light, while the ravine setting creates a peaceful backdrop rarely found in townhouse living. Conveniently located close to schools, parks, shopping, transit, and everyday amenities, this home offers a practical combination of space, comfort, efficiency, and location. (id:49269)
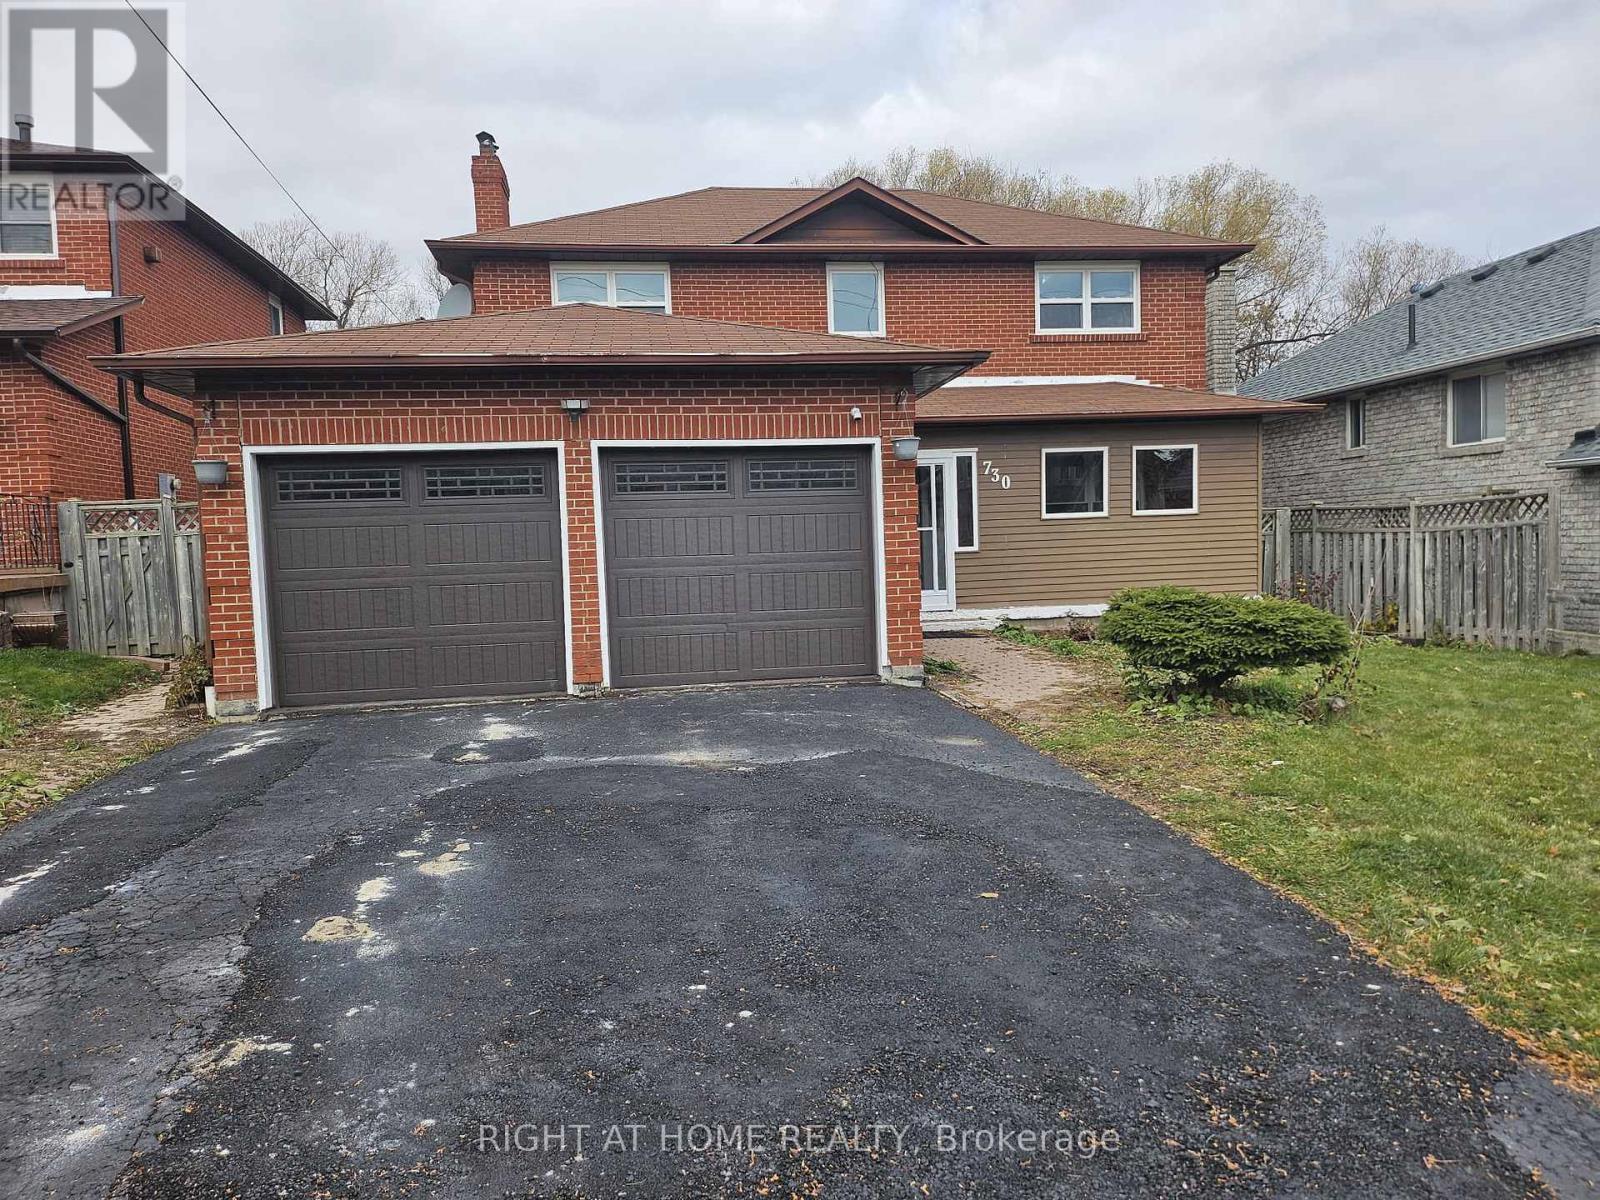
Bsmt - 730 Sheppard Avenue
Pickering, Ontario
Gorgeous 1 Bedroom Basement apartment available in a Detached Home! Features Kitchen W/Breakfast Area/Family room, Generous-Sized Bedroom with 3 pc Ensuite! Separate Laundry And Separate Entrance From Garage! Very Convenient Location Near 407, Short Drive To 401, Close To School, Transit, Hospital! Tenant Pays 30% Utilities! (id:49269)
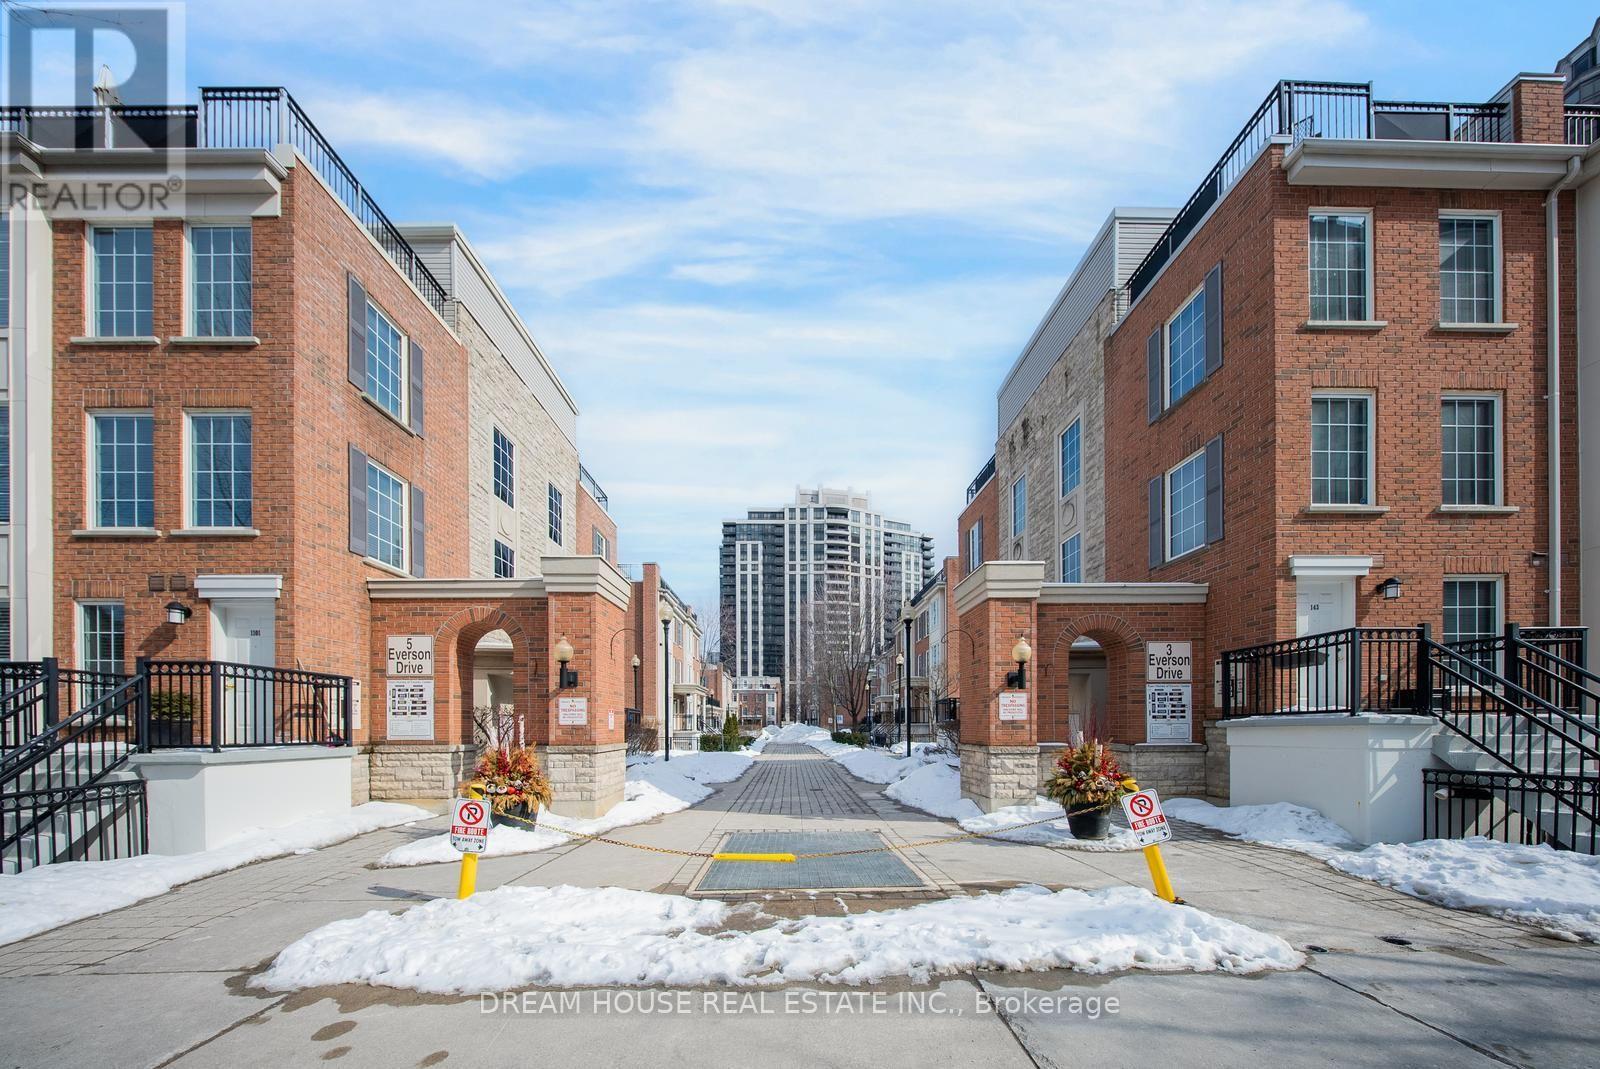
1008 - 5 Everson Drive
Toronto, Ontario
A lovely bright and spacious 1 bedroom plus den condo townhouse available for lease. Open-concept living and dining, modern kitchen with breakfast bar, good-sized bedroom, and den ideal for a home office. Underground parking and utilities included. Great location just steps to Sheppard-Yonge Subway, schools, shops, restaurants, parks, and Hwy 401. Move-in ready! (id:49269)
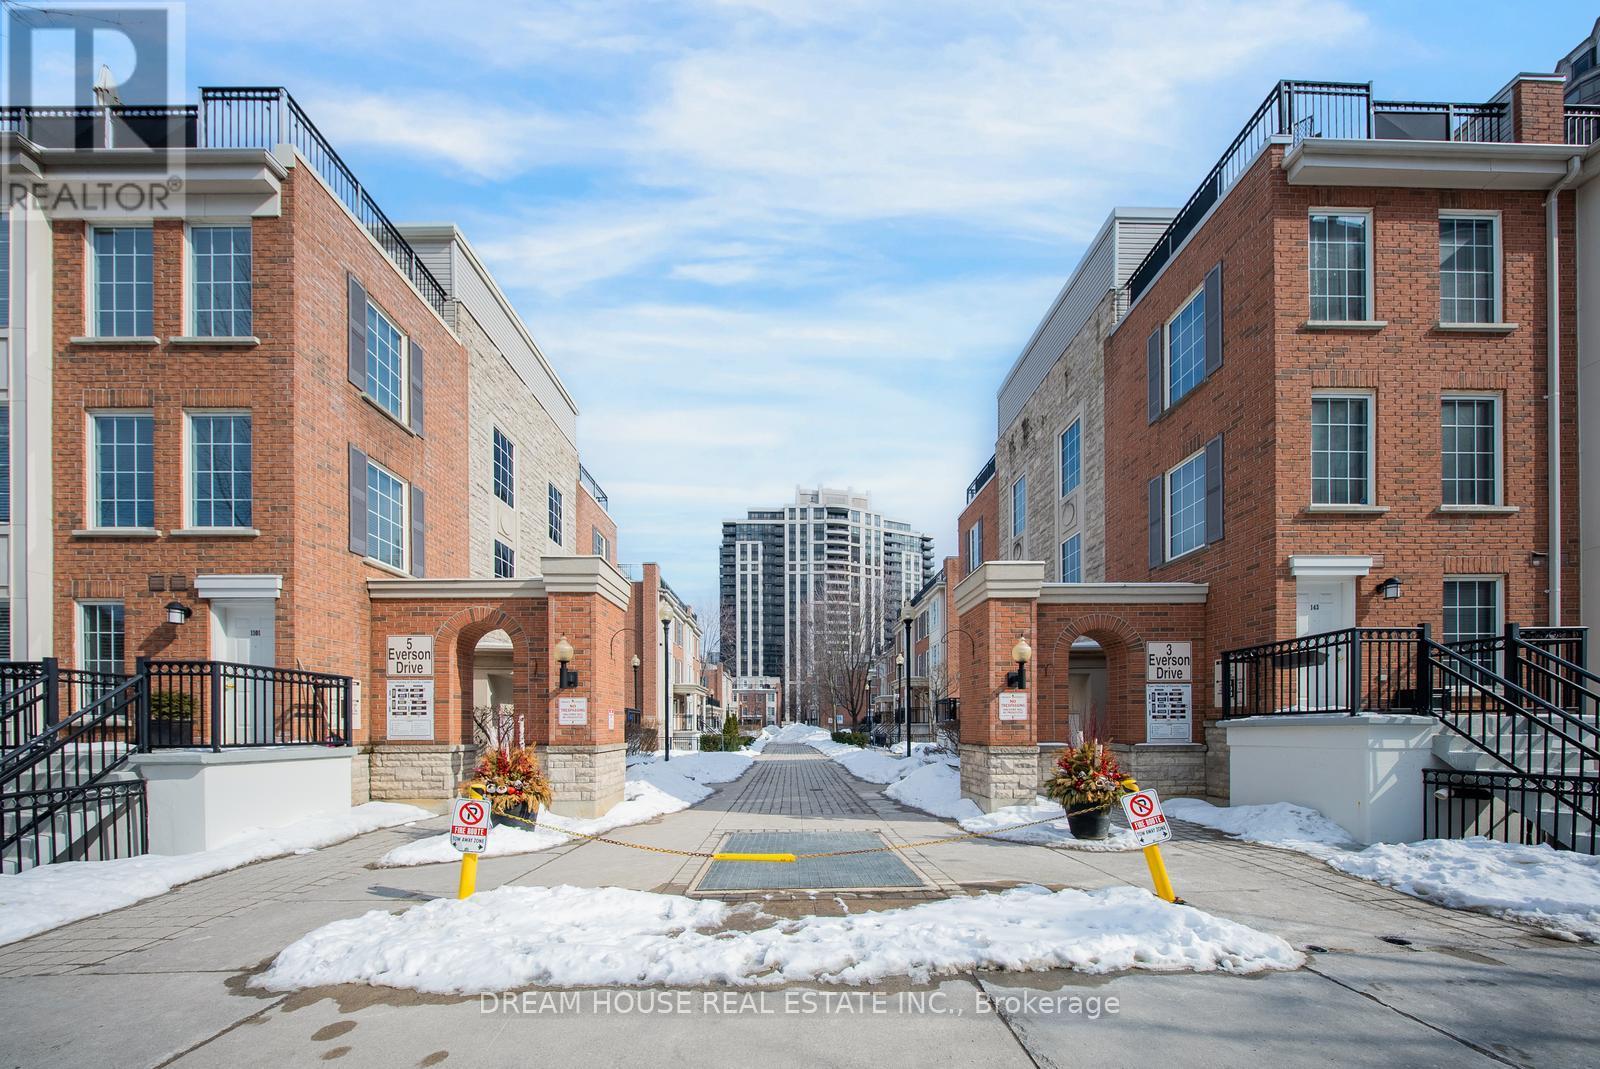
1008 - 5 Everson Drive
Toronto, Ontario
A well-maintained, bright, and spacious 1 Bedroom Plus Den condo townhouse is now available for sale. The unit's functional layout features an open-concept living and dining area, a modern kitchen with ample cabinetry and a breakfast bar, and a versatile den perfect for a home office. Enjoy unobstructed views, a generous primary bedroom with a large closet, and the convenience of ensuite laundry, along with included underground parking . Ideally located just steps to the Sheppard-Yonge subway, Avondale Public School ,shops, restaurants, parks, and with easy access to Hwy 401. This home is move-in ready and ideal for first-time buyers, investors, or downsizers. (id:49269)
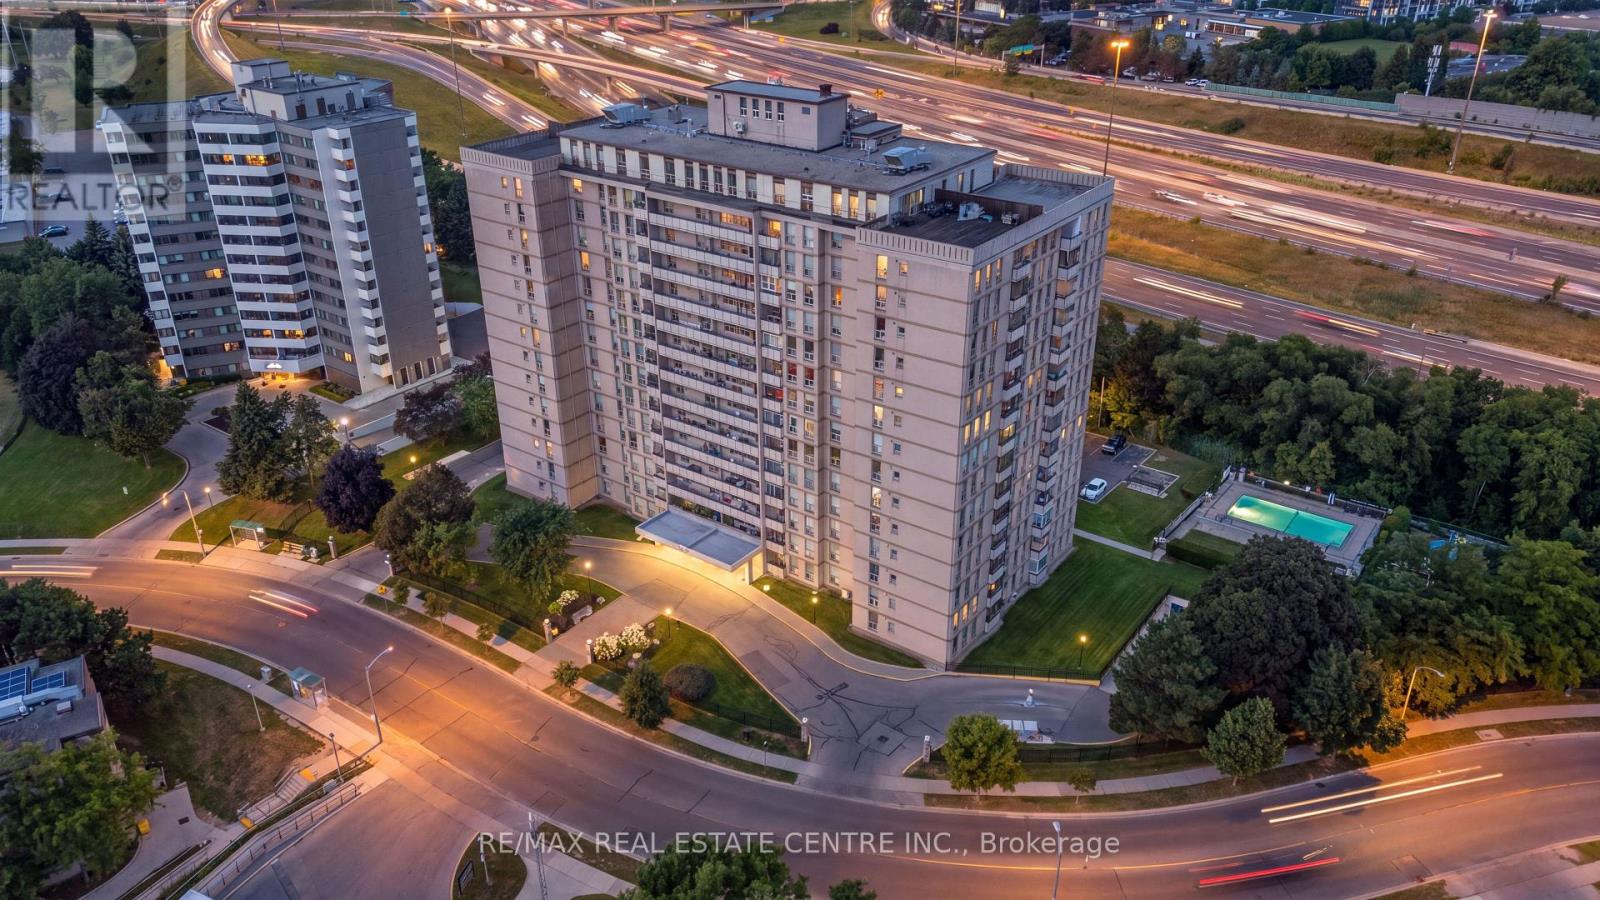
504 - 130 Neptune Drive
Toronto, Ontario
Spacious 2 Large Bedrooms, 2 Washroom Unit in an incredible location! Featuring Open concept living and dining with lots of natural light, laminate flooring throughout, updated Kitchen with Quartz counter top and Stainless Steel Appliances, fully enclosed balcony that can be used as a bedroom or an office. Lots Of Storage, En-Suite Laundry. No Pets & No Smoking. Great Amenities Include Outdoor Pool, Gym, Sauna, Media Room, Playground & Visitor Parking! Close To Yorkdale Mall And Hghwy 401. (id:49269)
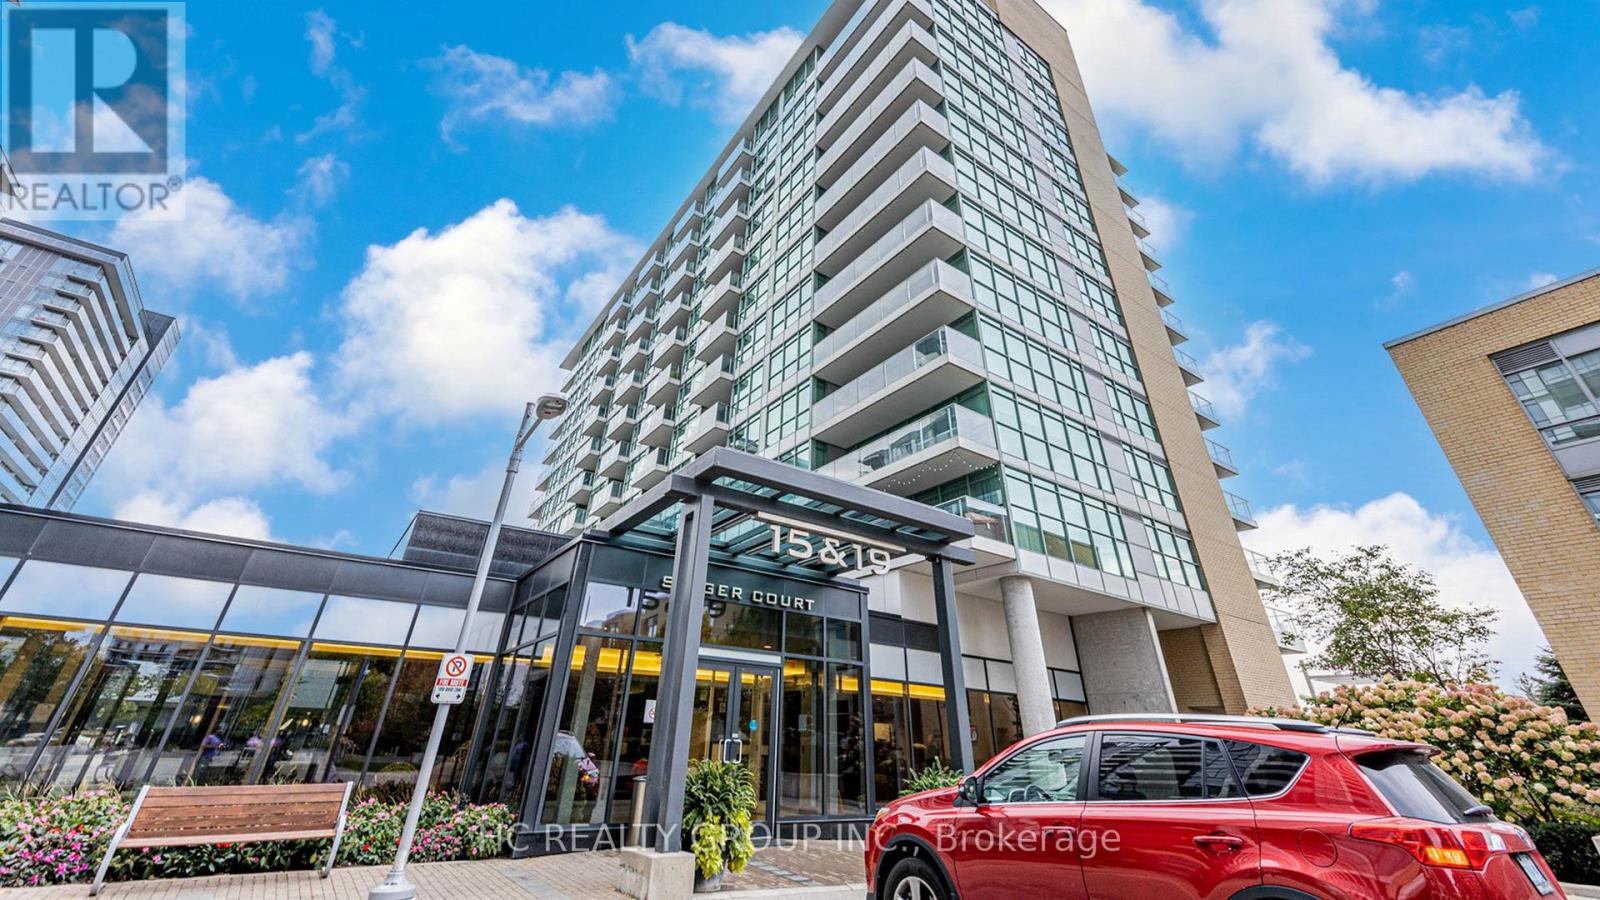
Ph09 - 15 Singer Court
Toronto, Ontario
Rare 1-bedroom PH unit for rent at 15 Singer Ct, North York! This bright and spacious top-floor unit features beautiful white flooring and a clean, bright interior with plenty of natural sunlight. Excellent location with water, hydro, and internet included, plus 1 parking spot and 1 locker. A great opportunity to live in a rare 1-bedroom unit in the Northeast area. Please note that there is no dryer in the unit, but a clothes drying rack will be provided. Message me for more details or to arrange a viewing! (id:49269)
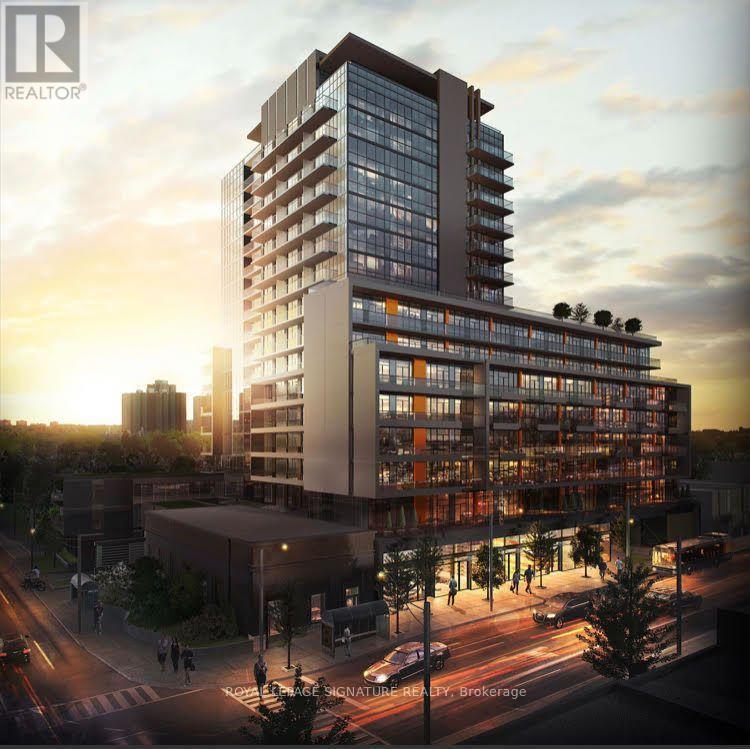
1204 - 1603 Eglinton Avenue W
Toronto, Ontario
Welcome To Empire Midtown In The Heart Of Oakwood Village! This Bright And Spacious Corner 2-Bedroom + Den Suite Offers A Thoughtfully Designed Open-Concept Layout, 9-Ft Ceilings, Floor-To-Ceiling Windows, And Spectacular Unobstructed Southwest-Facing City Views, Including A Stunning View Of The CN Tower.The Modern Kitchen Features Granite Countertops And Stainless Steel Appliances, While The Versatile Den Is Perfect For A Home Office, Study, Or Additional Living Space. Enjoy Your Private Sheltered Balcony With Access From Both The Living Room And Primary Bedroom-An Ideal Spot To Relax, Take In Breathtaking Sunsets, And Enjoy The Impressive Unobstructed Skyline Views.This Move-In-Ready Suite Includes 1 Parking Space (EV Charger installed) And 1 Locker. Residents Enjoy An Impressive Selection Of Amenities, Including 24-Hour Concierge, Fitness And Yoga Rooms, Stylish Party Room, Guest Suites, Rooftop Terrace With BBQs And Lounge Areas, Pet Wash Station, Bike Storage, And Bicycle Repair Room.Exceptional Location Just Steps To Oakwood Station And The Eglinton West TTC Subway, With Easy Access To Allen Road, Highway 401, Yorkdale, Shops, Restaurants, Schools, And Everyday Amenities.A Fantastic Opportunity For Professionals, Couples, Families, Looking For Modern Urban Living, Exceptional Transit Access, And Spectacular Unobstructed City Views In One Of Toronto's Growing Neighbourhoods. (id:49269)