
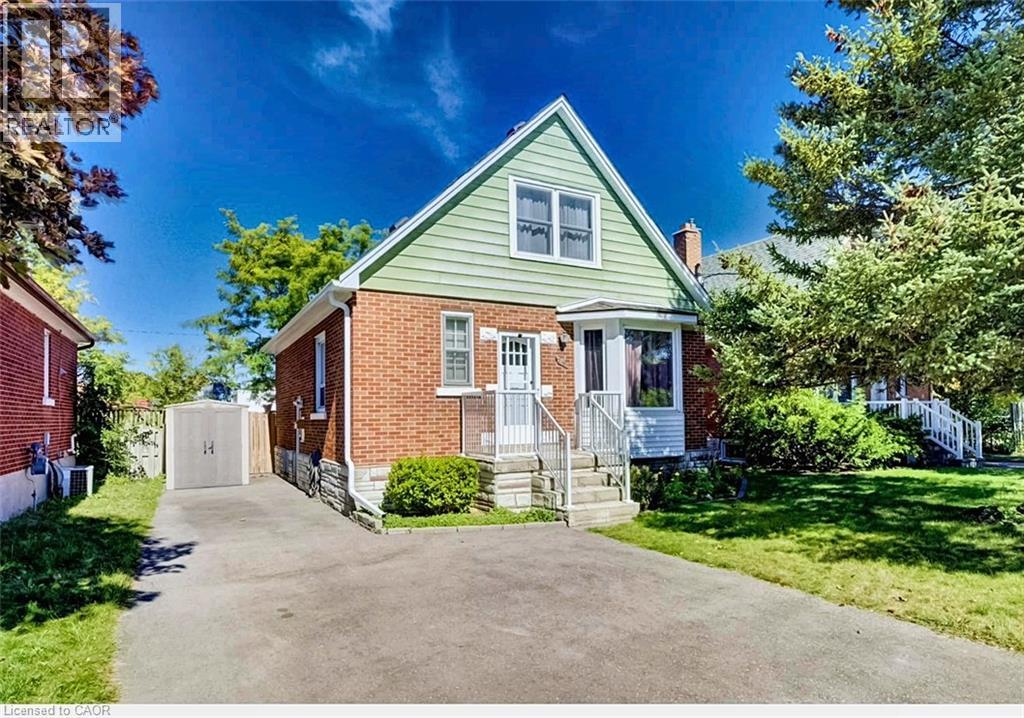
208 Arnold Street
Kitchener, Ontario
Welcome to 208 Arnold Street, Kitchener! If you've been scrolling past condos and townhomes waiting for something detached to come up in your range, stop here. 208 Arnold Street is a solid 1947 home on a fully fenced 40 x 120 ft lot, and it delivers the three things young families keep asking for and rarely find together: real separation from the neighbours, a backyard the kids and the dog can actually use, and a private driveway that fits 4 vehicles. Inside, three bedrooms are spread across two levels, with hardwood upstairs refinished in 2021 and a main-floor bedroom that works just as well as a home office or nursery. A bay window brings natural light into the main living space. Forced-air gas heat and central air keep it comfortable year-round. Downstairs, the basement is partially finished with a rec room, a dedicated workshop, and a separate laundry area — room to spread out now, and room to grow into later. The backyard is the part that sells itself. A resurfaced deck opens onto mature gardens and a fully fenced yard, with a substantial covered patio for shade and a 10 x 10 shed for the mower, the bikes, and everything else. It's private, established, and ready to enjoy on day one — no landscaping budget required. Location works too — minutes from downtown Kitchener, close to schools, parks, and shopping, with easy access to major routes. What truly sets this home apart is what's already been paid for: a line-by-line record of more than $48,000 in improvements, including furnace 2019, main roof 2020, fencing 2021, driveway 2024, and eavestroughs and porch railings 2025, plus the covered patio, bay window and shed roof. These are the expenses that blindside first-time buyers in their first few years of ownership — and here, they're behind you, with receipts on request. A well-maintained detached home on a quiet established street, with parking, a yard, and the major systems already handled. Book your showing today. (id:49269)

12 Macbride Court
Brantford, Ontario
Welcome to 12 McBride Court, an exceptional executive bungalow tucked away on one of the most sought-after cul-de-sacs in the desirable Beckett neighbourhood. Offering 2,093 sq. ft. on the main level, this beautifully maintained home combines spacious living, quality finishes, and an unbeatable location backing directly onto the LE & N Trail System—46 kilometres of scenic, flat, well-maintained walking and cycling trails stretching all the way to Port Dover. Designed for both everyday comfort and entertaining, the main floor features three generous bedrooms, three bathrooms, convenient main-floor laundry, and an attached two-car garage. The spacious primary suite offers a large walk-in closet and a private ensuite, creating the perfect retreat at the end of the day. Enjoy multiple gathering spaces, including a welcoming formal dining room and front family room, along with a warm, open-concept kitchen and family room overlooking the peaceful backyard. The updated eat-in kitchen offers abundant cabinetry and sliding doors leading to a stunning covered deck complete with pot lights—the ideal place to relax or entertain while enjoying views of the fully fenced yard and the mature forest beyond. Hardwood flooring runs throughout the main level, adding warmth and timeless appeal. Downstairs, the finished lower level provides a spacious recreation room, a fourth bedroom, a beautifully updated bathroom, and plenty of additional living space for guests, hobbies, or extended family. Additional highlights include a new furnace and HVAC system (2021) and an in-ground sprinkler system for easy lawn maintenance. If you enjoy an active lifestyle, you’ll appreciate being just steps from incredible walking, hiking, and biking trails, as well as excellent parks and schools. Surrounded by prestigious executive homes on a quiet court, this is a rare opportunity to own a quality bungalow in one of the city’s most desirable neighbourhoods. (id:49269)
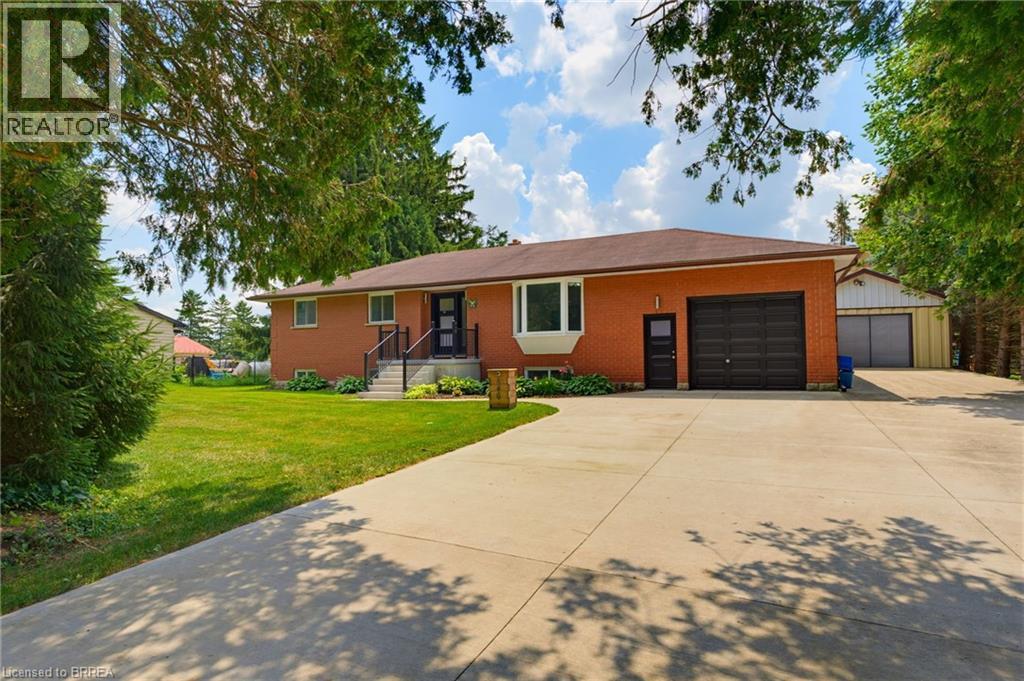
546 Glen Morris Road E
Glen Morris, Ontario
Beautifully updated bungalow in the heart of Glen Morris - where small town charm meets exceptional lifestyle living. Set on a generous 1/2 acre private property, this spacious 5 bed, 2 bath home offers incredible flexibility for families with space to live, work, and entertain. The main floor features an updated kitchen with modern finishes, flowing into a bright living area and walks out to a stunning two-tier deck. The main bath offers a spa inspired retreat with a luxurious jacuzzi tub, perfect for relaxation. The fully finished basement adds versatility with 2 bedrooms, a spacious rec room, an updated bathroom, abundant storage, a cold cellar, and a dedicated home gym space. Step outside to the backyard oasis designed for entertaining with a private covered hot tub, private pond and waterfall feature, a firepit lounge area, and an exposed concrete patio for outdoor living. Massive driveway with parking for up to 8 vehicles, attached garage with landing area for additional storage, and the detached heated shop with cabinetry and water is a great space to entertain or easily converts to an Accessory Residential Unit for extended family. Many recent upgrades and great curb appeal. Located close to the Grand River, fabulous walking trails, and the Glen Morris school in a desirable and quaint community (id:49269)
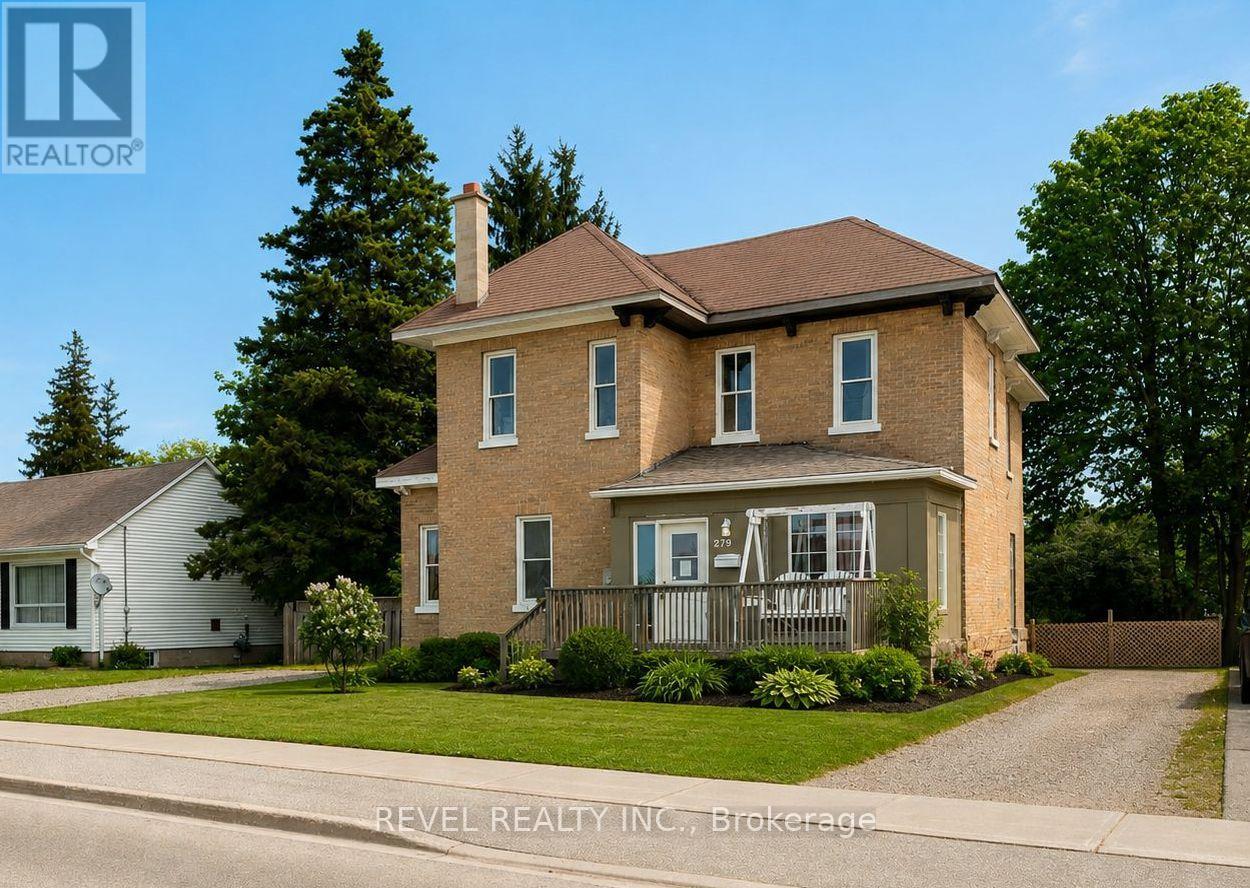
279 1st Ave Avenue S
Arran-Elderslie, Ontario
A rare opportunity to step into a spacious yellow brick century home in the heart of Chesley.Built in 1910 and set on a mature lot measuring approximately 70 feet by 143 feet, this 4 bedroom, 2 bathroom home offers approximately 2,435 square feet above grade, giving buyers the kind of space, character, and flexibility that is increasingly hard to find at this price point.From the classic yellow brick exterior to the covered front entry, generous room sizes, and large newer rear deck, this home offers the chance to create something truly personal over time. The layout provides room for everyday living, hosting, working from home, or simply spreading out in a way that newer, smaller homes often do not allow.The backyard offers a surprising sense of privacy, with mature greenery, room to garden, space to entertain, and a large deck that extends the living area outdoors. The opportunity here is easy to understand. Located on the south end of Chesley's main street, the property is close to the hospital, parks, arena, schools, shops, and downtown conveniences, while still offering the lot size and outdoor space of an established residential property.For buyers looking for space, history, privacy, and long term potential, 279 1st Ave South is worth a closer look. (id:49269)
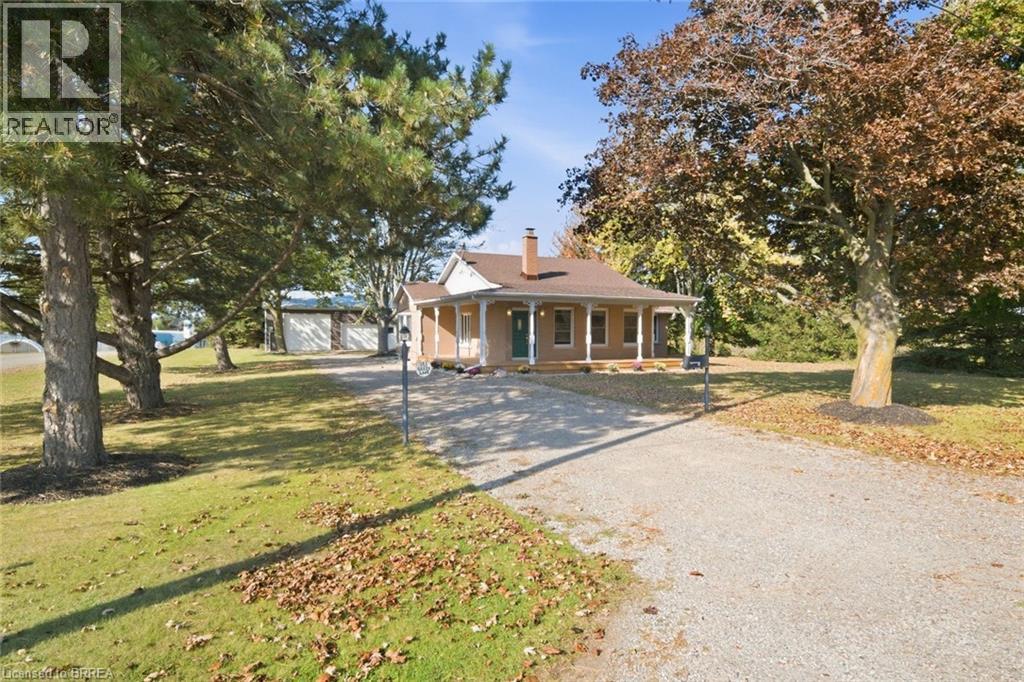
183 Green Lane
Paris, Ontario
A Unique Opportunity on the Edge of Paris! First time offered for sale, Just under 1/2 acre lot ,183 Green Lane offers a rare combination of country feel, open space and versatile Home business potential, all just minutes from the amenities of Paris. Set on approximately a half-acre ,elevated lot with mature trees, this property offers privacy, space and a location that is truly one of a kind. The well-maintained 3-bedroom, 1-bath bungalow with huge wrap around porch , offers comfortable country living outside Paris with plenty of potential to add value in finishing the lower level for added living space, currently with fresh decor and lots of windows for natural light and scenic views on the main floor . Bright and cheerful eat in kitchen open to living room .The primary bedroom has garden door to back yard , with walk in closet and unique bathroom with jet tub and sink vanity, buyer can add additional fixtures to make it an ensuite . Current 4 piece bath has main floor laundry area and storage closets . The unfinished lower level provides valuable additional space for a future family room, recreation area, storage or workshop. The house has its own 200 amp hydro service, propane forced air furnace, central air , newer windows, wrap around porch updated 2026, municipal water, plus septic recently pumped May 2026. A major bonus is the separate 30’ x 36’ shop, with separate billed additional 200 amp hydro service to shop also , offering excellent space for a home-based business, tradesperson, hobbyist, studio or additional storage. The zoning permits a variety of business uses, making this property especially appealing to buyers looking to combine home and business in one unique location. If you’re looking for something different from the typical Paris property, put this one on your list to view! The setting, lot, shop and flexible possibilities make 183 Green Lane a property worth exploring. (id:49269)
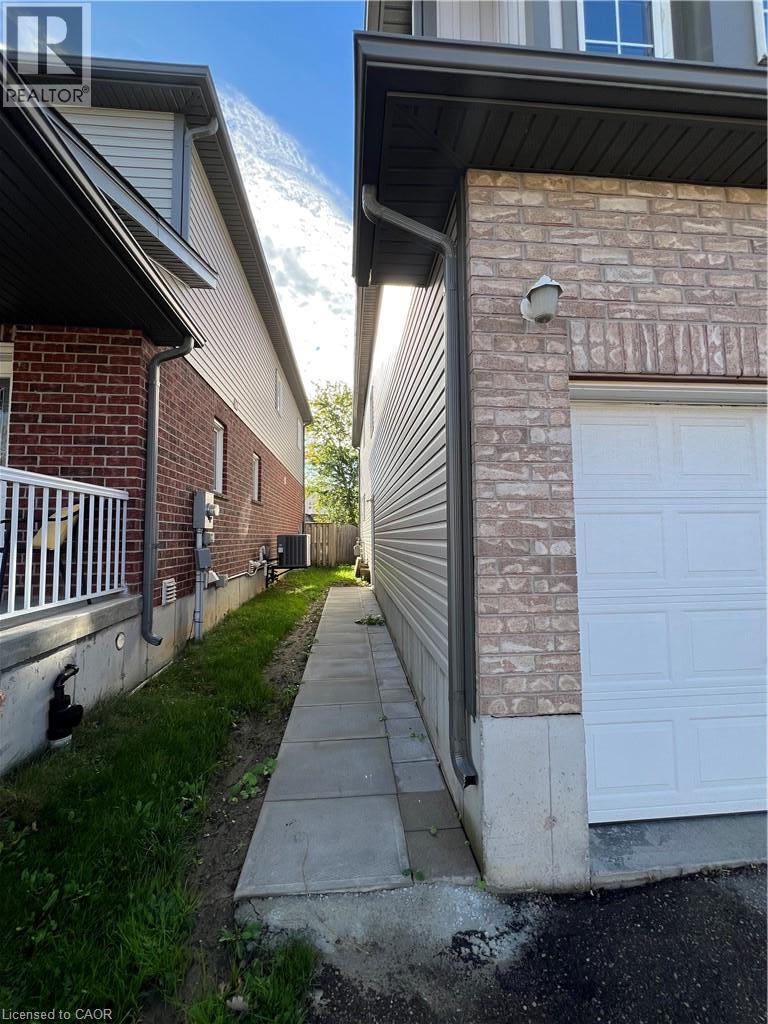
14 Iron Gate Street Unit# Lower
Kitchener, Ontario
Beautiful legal LOWER unit detached home featuring 2 BEDROOMS and a large bathroom. The unit offers a convenient kitchen including fridge and stove, as well, you will have space for a dining table and a living room. It comes with one parking spot in one side of the driveway. Book a private showing TODAY. (id:49269)
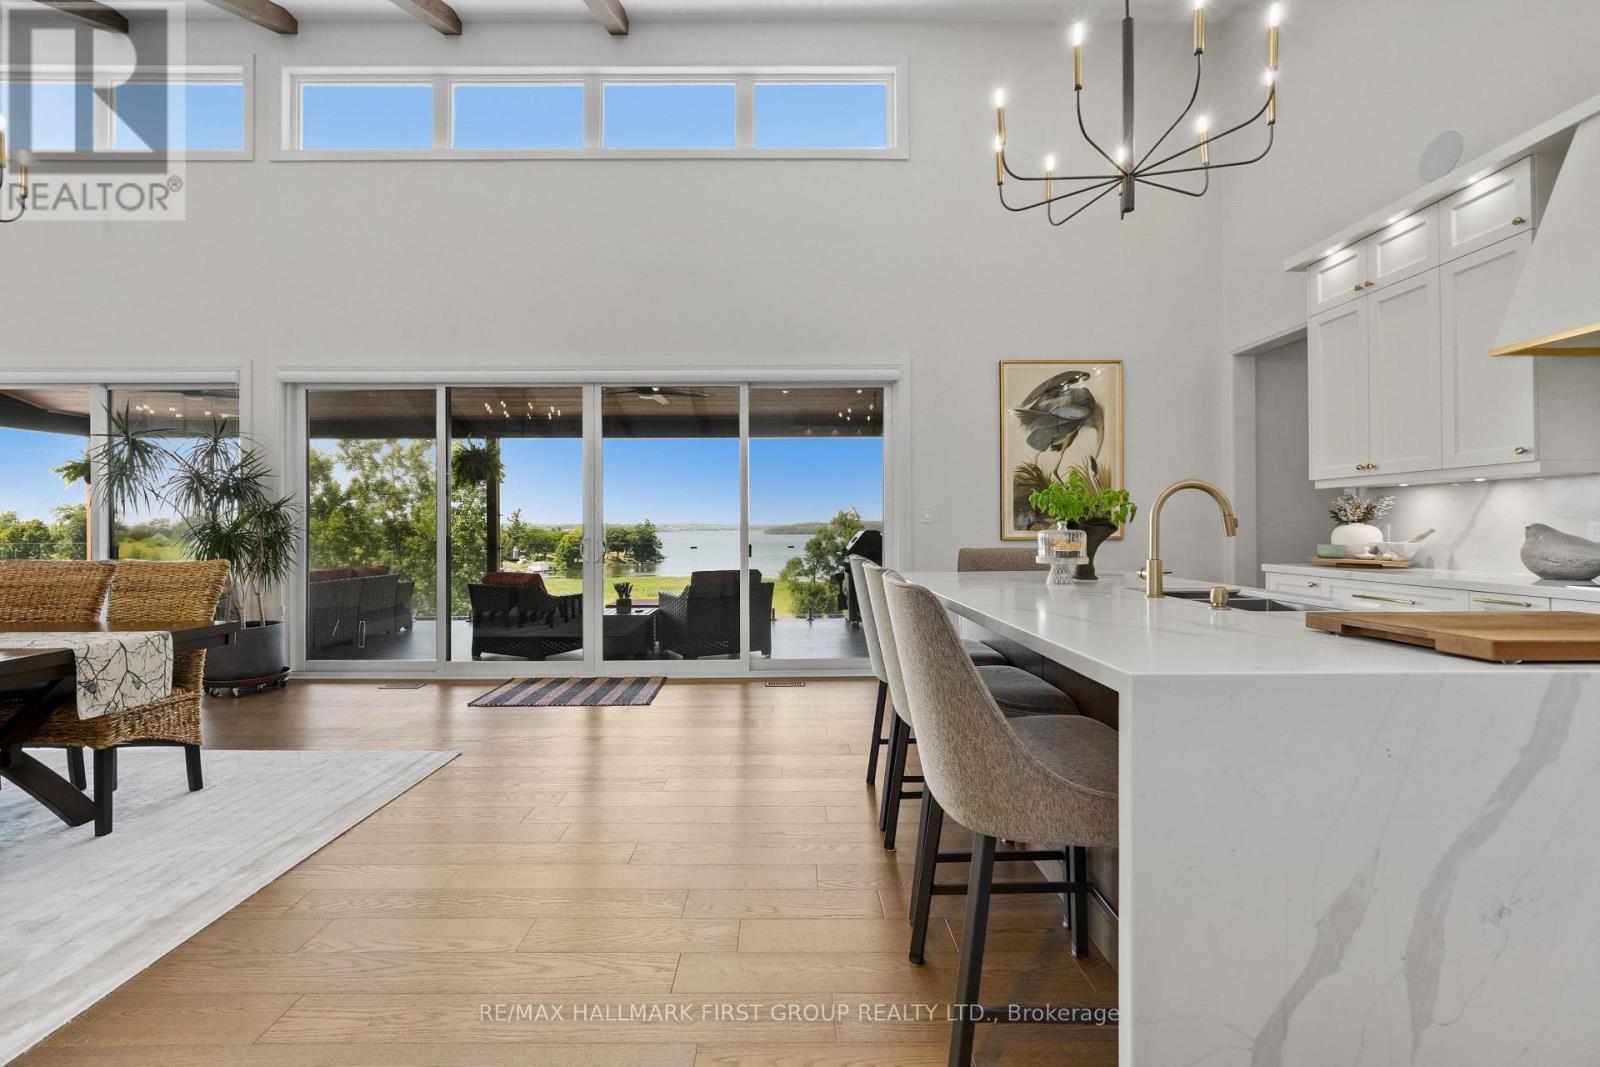
184 Parkview Drive
Alnwick/haldimand, Ontario
Set on 1.79 acres along the picturesque shores of Rice Lake, this extraordinary waterfront bungalow offers over 5,000 square feet of elevated living with five bedrooms, four bathrooms, a heated four-car attached garage, and a whole-home Generac generator for added peace of mind. A stunning great room sets the tone with soaring vaulted ceilings, exposed beams, and expansive upper windows that pour natural light into the space. A dramatic wall of windows with walkout captures sweeping lake views, creating a seamless connection between indoors and out. The living area is anchored by a striking fireplace with built-in cabinetry, adding both warmth and architectural interest. Designed for gathering, the open dining area flows effortlessly into a beautifully appointed kitchen featuring extra-high cabinetry, sleek matching countertops and backsplash, stainless steel appliances, and a large island with breakfast bar and statement lighting. A separate coffee bar with open shelving adds a stylish touch. Just beyond, a finished laundry room, guest bathroom, and mudroom with a dog wash station offer everyday function. The main level primary suite is a true retreat, with unobstructed lake views and a private walkout to the deck, perfect for quiet mornings by the water. The spa-inspired ensuite showcases heated floors, a double vanity, soaker tub, glass shower, and a private water closet. Two additional bedrooms and a full bathroom complete the level. The lower level continues to impress with in-floor heating throughout, a sprawling recreation and games room with a wall of windows overlooking the lake, multiple walkouts, a wet bar, theatre room, two bright bedrooms, and a full bathroom, ideal for guests or extended family. Outdoors, thoughtfully designed spaces invite you to relax and entertain with an upper deck offering both covered and open seating, a lower covered patio, tiered gardens, and lush landscaping, all set against the backdrop of tranquil waterfront living. (id:49269)
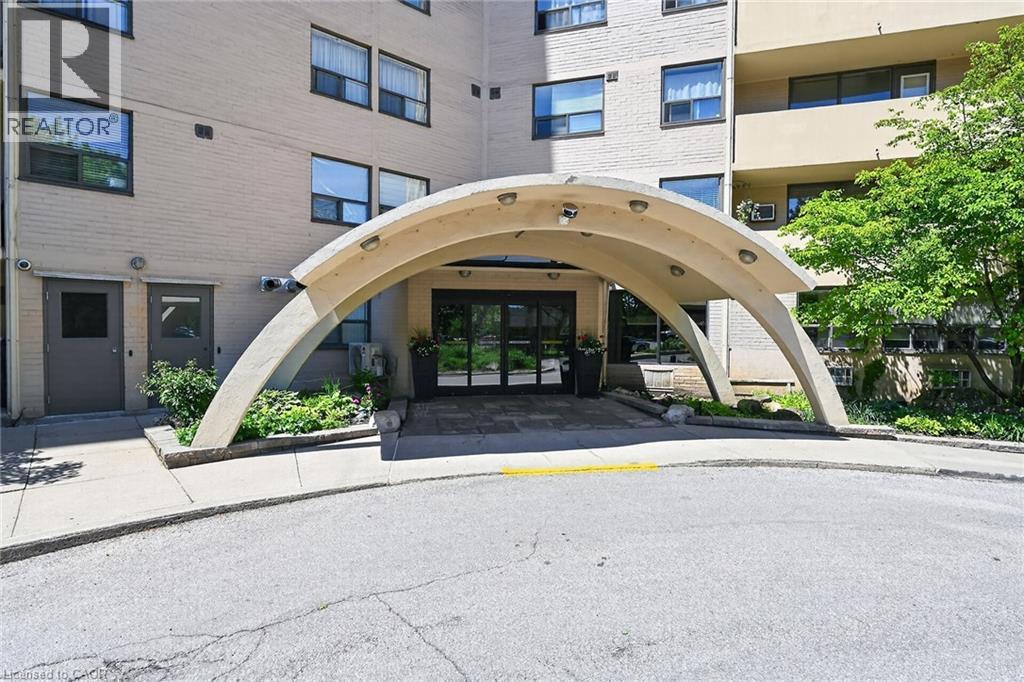
700 Dynes Road Unit# 101
Burlington, Ontario
Welcome to the fabulous well-maintained Empress Condo. Easy walking distance to shopping, schools, parks, buses, easy highway access for commuters and so much more. Spacious, rare find, 3 bedroom. Bonus - 2 owned underground parking spots. EV charging station.Huge, recently carpeted living room with oversize window and garden door walk out to balcony. Enjoy separate formal dining room with lovely hardwood floor with garden door walk out to balcony, functional kitchen with updated cabinets and lots of storage. Handy in-suite laundry for convenience and additional storage. Bright primary bedroom with modern 2-piece ensuite. Main bath has been updated and extra 2 bedrooms (den or office) provide ample space for family living, busy professionals or empty nesters. Secondary storage room in the unit suite as well. This one has it all. Concierge for piece of mind and added security. Just in time to enjoy the outdoor swimming pool and BBQ season. Additional amenities include gym, sauna, library, party room, hobby/workshop and lots of visitor parking. Located in one of Burlington's most convenient areas. Don't miss this one. Underground parking spots B80 and B122. (id:49269)
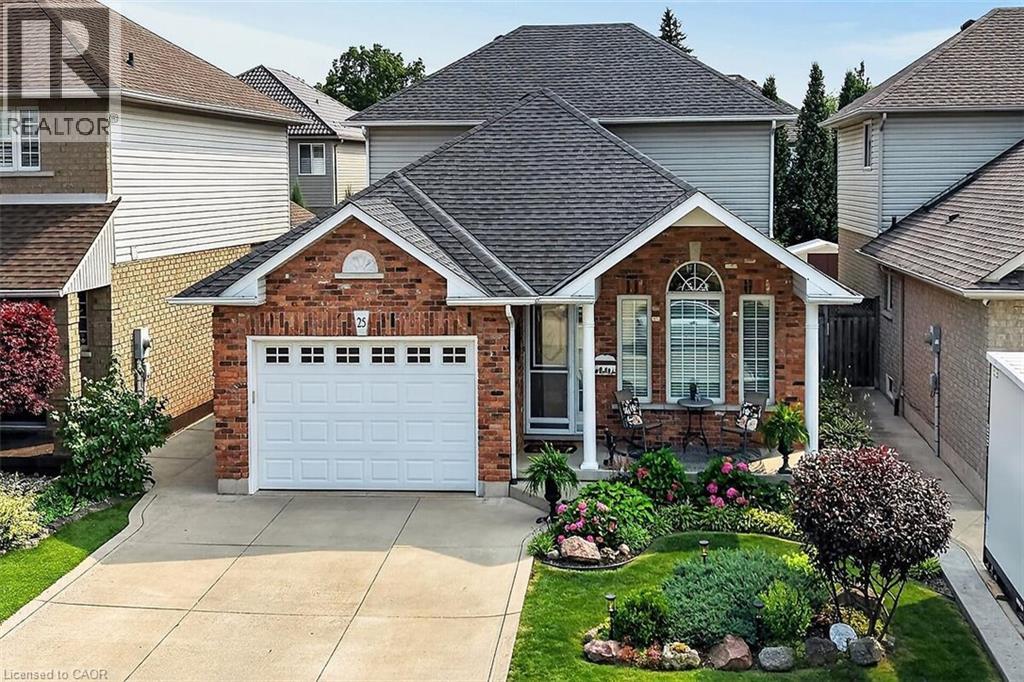
25 Eric Burke Court
Hamilton, Ontario
Located in a sought after family-friendly neighbourhood on Hamilton Mountain, this modified back-split has been lovingly cared for by the same family since 2002. Enjoy close proximity to shopping, restaurants, cafes, schools, parks and recreation. This is a terrific location for commuters, offering quick access to the LINC, Hwy 403 and Red Hill Valley Parkway. With over 2,800 square feet of finished space, this home suits multi-generational families with great potential for a future in-law suite. Reclaimed brick and manicured perennial gardens contribute to the curb appeal of this property. The open concept layout and abundance of natural light offer a warm and welcoming feeling. The spacious living/dining space features vaulted ceilings and hardwood flooring. The eat-in kitchen offers stainless steel appliances, abundant cabinets and counter space including a breakfast bar. The main level is completed by a large family room with gas fireplace, main floor bedroom, and a full bath. The upper level offers a large primary bedroom with a walk-in closet and ensuite bath privilege. Two additional bedrooms complete this level. The fully finished lower level includes a recreation room, 3pc bath with laundry plus an additional bedroom. The covered rear porch extends your living space and takes your outdoor entertaining to the next level. Act now to make this house your new home. (id:49269)
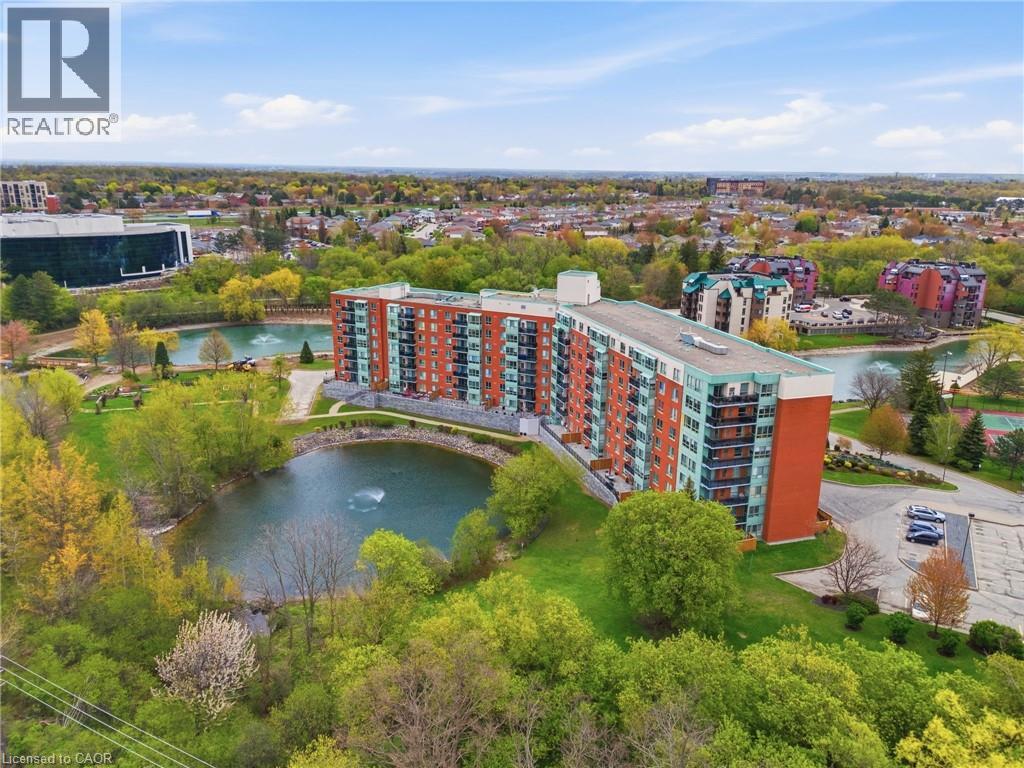
30 Blue Springs Drive Unit# 215
Waterloo, Ontario
LAKEFRONT LIVING. CITY CONVENIENCE. Welcome to the highly desirable Waterford community, where peaceful lakeside living meets the best of urban convenience. This bright and spacious 2-bedroom, 2-full-bath suite offers over 1,000 sq. ft. of thoughtfully designed open-concept living space, featuring a desirable split-bedroom layout for added privacy and beautiful views overlooking Four Wells Lake and the surrounding green space. The kitchen and inviting living areas are designed for both comfortable everyday living and effortless entertaining, complemented by thoughtful upgrades including wide-plank laminate flooring, quartz countertops in the kitchen and both bathrooms, and a recently replaced owned HVAC system for added comfort and peace of mind. Step outside and enjoy what makes this community truly special, with access to scenic local trails and a private lakefront boardwalk. Residents also enjoy an impressive array of amenities, including a party room with kitchen, guest suites, library, bike storage, rooftop terrace with gas BBQ, and ample visitor parking. Perfectly positioned near the Forwell Trail and minutes from No Frills, Farm Boy, Conestoga Mall, restaurants, the University of Waterloo, and Wilfrid Laurier University, everything you need is close at hand. Additional highlights include in-suite laundry, one underground parking space, and an exclusive-use storage locker. Whether you’re entering the market, simplifying your lifestyle, or looking for an investment opportunity, this is a rare chance to enjoy lakefront living with all the conveniences of city life. **Building has access to local trails and private lakefront boardwalk. (id:49269)
Ph02 - 5 Michael Power Place
Toronto, Ontario
Penthouse Perfection! Spectacular City Skyline & Lake Ontario Views! Fall in love with the views, the light, and the lifestyle! Perched high above the city, this bright and spacious penthouse delivers unobstructed panoramic views of the Toronto skyline and Lake Ontario that never get old. The inviting open-concept living and dining area offers plenty of room to entertain, host dinner parties, or simply kick back and relax. Step out to your own private balcony - the perfect spot to sip a glass of wine, watch the sunset, and take in the sparkling cityscape.The thoughtfully designed split-bedroom layout offers the ideal balance of space and privacy. The generous primary bedroom features a private 3-piece ensuite, while the second bedroom is perfect for guests, a roommate, or your dream home office. A second full bathroom adds extra convenience. The stylish kitchen boasts granite countertops, stainless steel appliances, and an open view into the living area, so you can cook up a storm without missing a moment of your favourite show or the conversation! Whether you're a first-time buyer, downsizer, professional, or savvy investor, this penthouse offers the perfect opportunity to enjoy elevated city living with a view you'll never tire of! Come for the views - stay for the lifestyle! Elevated living, incredible views, and unbeatable convenience - this penthouse is the complete package! (id:49269)
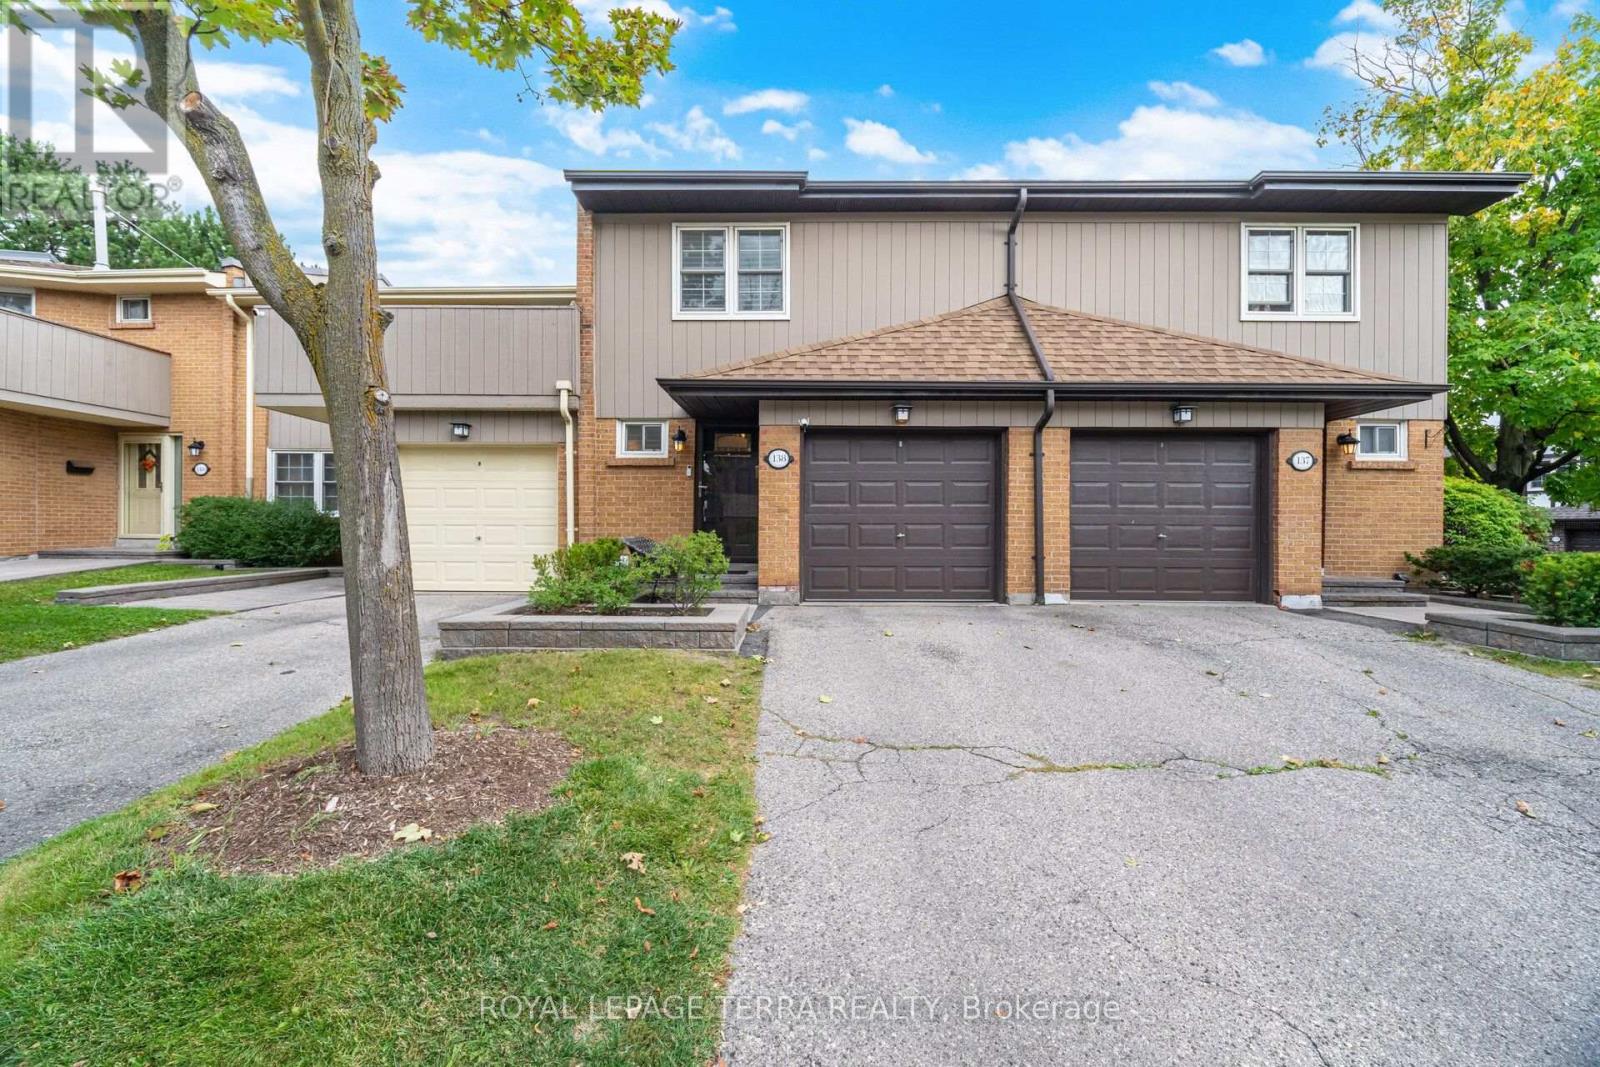
138 - 1951 Rathburn Road E
Mississauga, Ontario
Welcome to 1951 Rathburn Road East, Unit 138, a beautifully updated 3-bedroom, 3 Baths - townhome offering the space, comfort and privacy of a family home in a highly convenient Mississauga location. This move-in-ready home features a private driveway, attached garage, finished basement and hardwood flooring throughout all three levels. Thoughtful upgrades include California shutters, updated interior doors and hardware, custom closet organizers, an updated kitchen with modern cabinetry and appliances, and a remodelled 3-piece primary ensuite. The kitchen opens to the dining area and leads to a private fenced backyard and patio, perfect for summer BBQs, outdoor dining and entertaining. A rare highlight is direct backyard access to community tennis courts and a children's park. Upstairs, three spacious bedrooms include a generous primary bedroom with a renovated 3-piece ensuite and a 4-piece family bathroom. The finished lower level adds valuable living space with a spacious recreation and entertainment area and an additional powder room, ideal for movie nights, a playroom, home office or guest space. The family-friendly community is home to many young families and offers a welcoming atmosphere with fun neighbourhood traditions, including Halloween celebrations. Enjoy Garnetwood Park directly across the road, featuring a splash pad, basketball court, soccer and baseball fields, children's playground, tennis and pickleball courts, dog park and scenic trails along Etobicoke Creek. Longo's, Shoppers Drug Mart, banking, dining and everyday conveniences are just a 2-minute walk away. Burnhamthorpe Community Centre and Centennial Park are less than 5 minutes away. Easy access to Highways 427, 401, 403 and 410, Dixie Transit way, Dixie GO and Kipling TTC/GO makes commuting throughout Mississauga, Etobicoke and Toronto exceptionally convenient. A fantastic opportunity to own a spacious, updated townhome in a vibrant, connected and family-oriented community. (id:49269)