
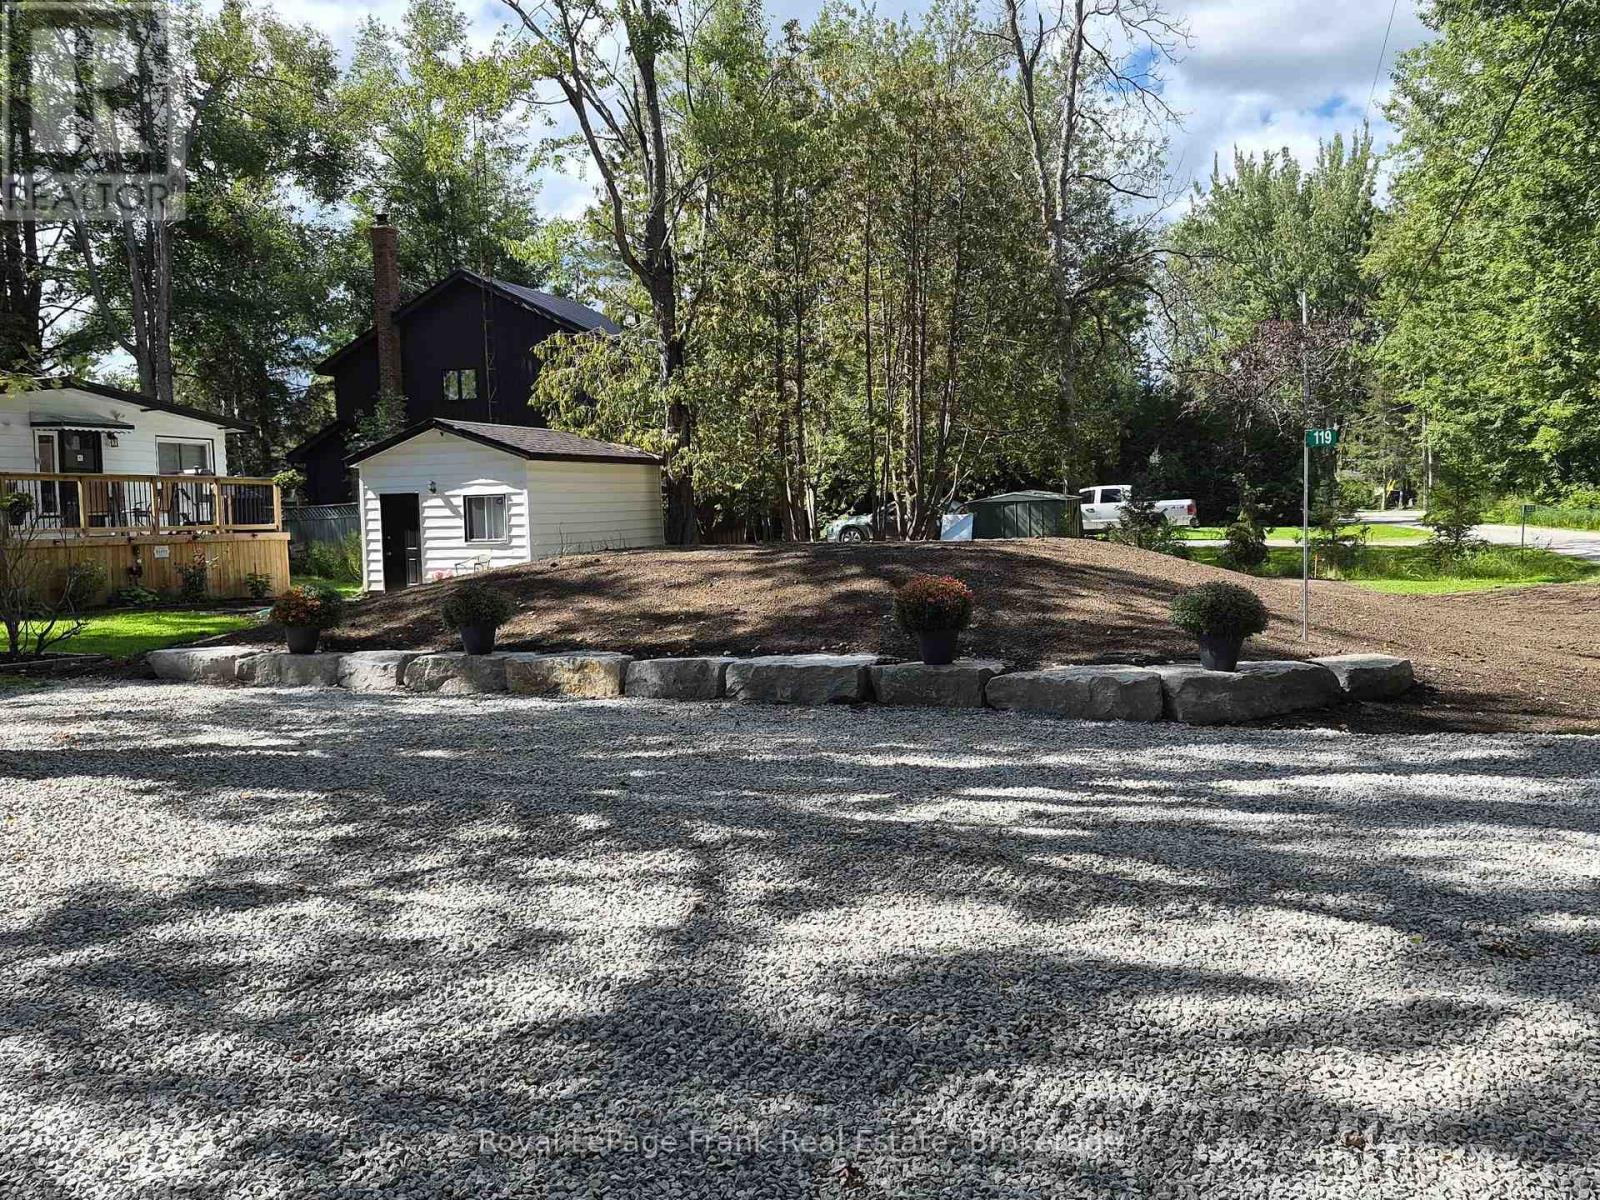
119 Fell Station Drive
Kawartha Lakes, Ontario
NEW PRICE! BRAND-NEW PERMITTED SEPTIC IS IN (see photos!) Welcome to your turnkey, 4-season waterfront home on the scenic Burnt River, minutes to Fenelon Falls. Fully renovated top-to-bottom in 2023! Enjoy direct river access with an 8'x60' year-round dock-perfect for boating, fishing, & swimming with direct access to Cameron Lake & the Trent-Severn, plus nearby rail trails for ATVing & snowmobiling. INSIDE: Extensively updated with new spray foam insulation, wiring, plumbing, drywall, flooring, lighting, custom kitchen & bathroom. Features wide doorways, accessible shower, Fujitsu heat pump (heat/AC), wood stove, & propane hookup.OUTSIDE & EXTRAS: Features a separate air-conditioned detached bunkie (ideal guest room or home office), detached garage with hydro & generator hookup, new water treatment system, 2 new decks, & firepit. Year-round road access ($300/yr fee) with municipal garbage pickup. Ultimate turnkey riverfront living-just pack your bags! (id:49269)
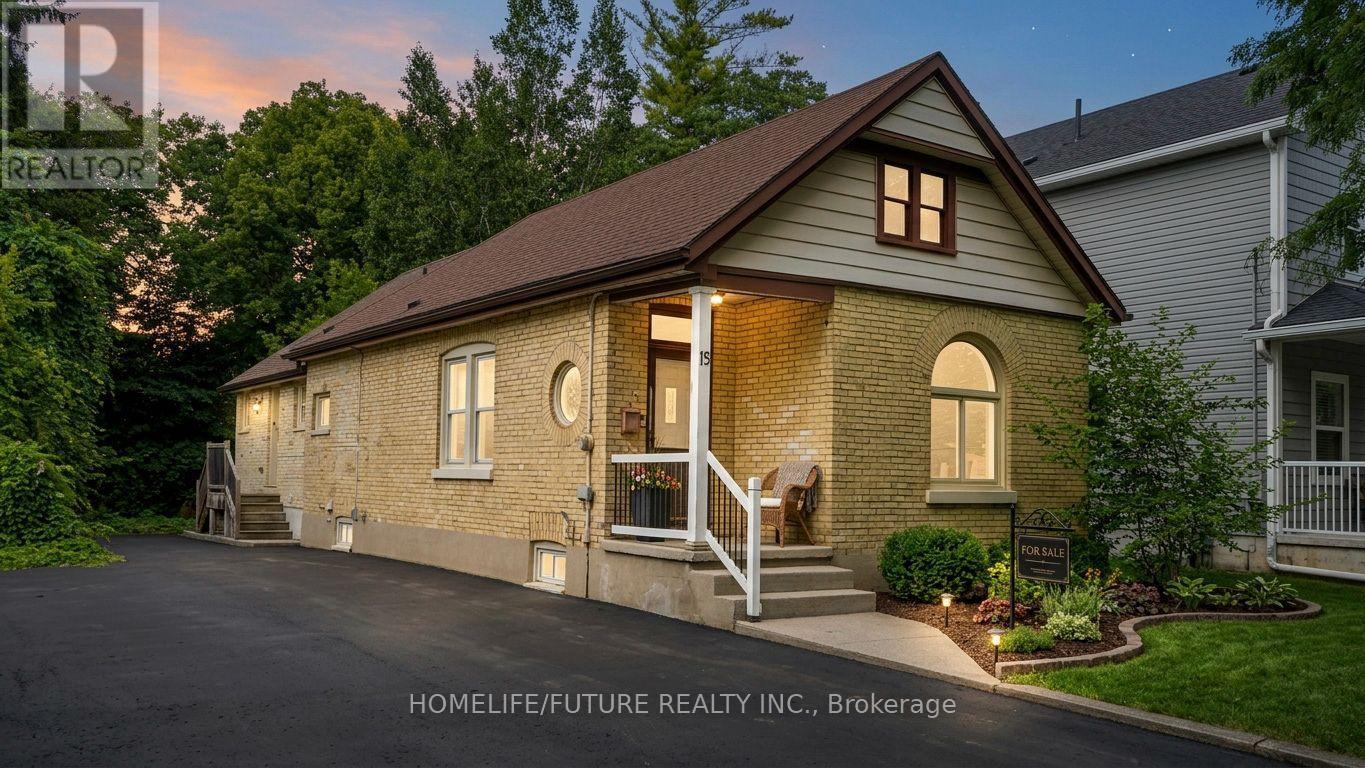
15 Charles Street
London North, Ontario
Turnkey, fully licensed bungalow offering 5 furnished bedrooms, 2 full bathrooms, and a partially finished basement with a recreation area. Situated on a large lot in a demand student area near Western University. All 5 rooms currently rented to students on 1-year leasesImmediate cash flow: $3,750/month. Buyer may assume all tenants.Fully furnished and currently for student rental. Steps to major transit routes, shopping, groceries, and Western University-ensuring consistent year-round demand. (id:49269)

1137 Houston Drive
Milton, Ontario
Spacious 1726 sq ft Semi-Detached Home in Milton's Clarke Neighbourhood! Thoughtfully designed layout with convenient main-floor garage access, basement entry, and laundry all positioned on the garage-access side of the home. The professionally finished basement adds valuable living space, featuring a comfortable recreation room, bedroom, washroom, and rough-in for a secondary kitchen. Separate entry potential through the garage provides excellent flexibility. This house is filled with natural morning sunlight throughout the day. Freshly painted throughout, move-in ready, the main level features a generous living room with hardwood flooring and pot lights. The kitchen offers stainless steel appliances, ample cabinetry and storage, plus a welcoming eat-in dining area overlooking the fully fenced backyard. Upstairs, the spacious primary bedroom features a walk-in closet and a 3-piece ensuite. Two additional well-sized bedrooms and a full bathroom provide plenty of comfortable space for the entire family. Enjoy the private, fully fenced backyard complete with a deck and garden area perfect for relaxing, entertaining, or enjoying summer evenings outdoors. Ideally located close to schools, golf courses, parks, green spaces, shopping, restaurants, grocery stores, public transit, Milton GO Station, and all essential amenities, with easy access to Highways 401 and 407. Recent upgrades include: New Stove (2026), Built-in Microwave range hood (2026), some new windows (2026), finished basement (2026), New roof (2024), Heat pump and furnace (2023), attic and garage insulation (2025), water softener (2025), natural gas Bbq hook-up in the backyard. (id:49269)
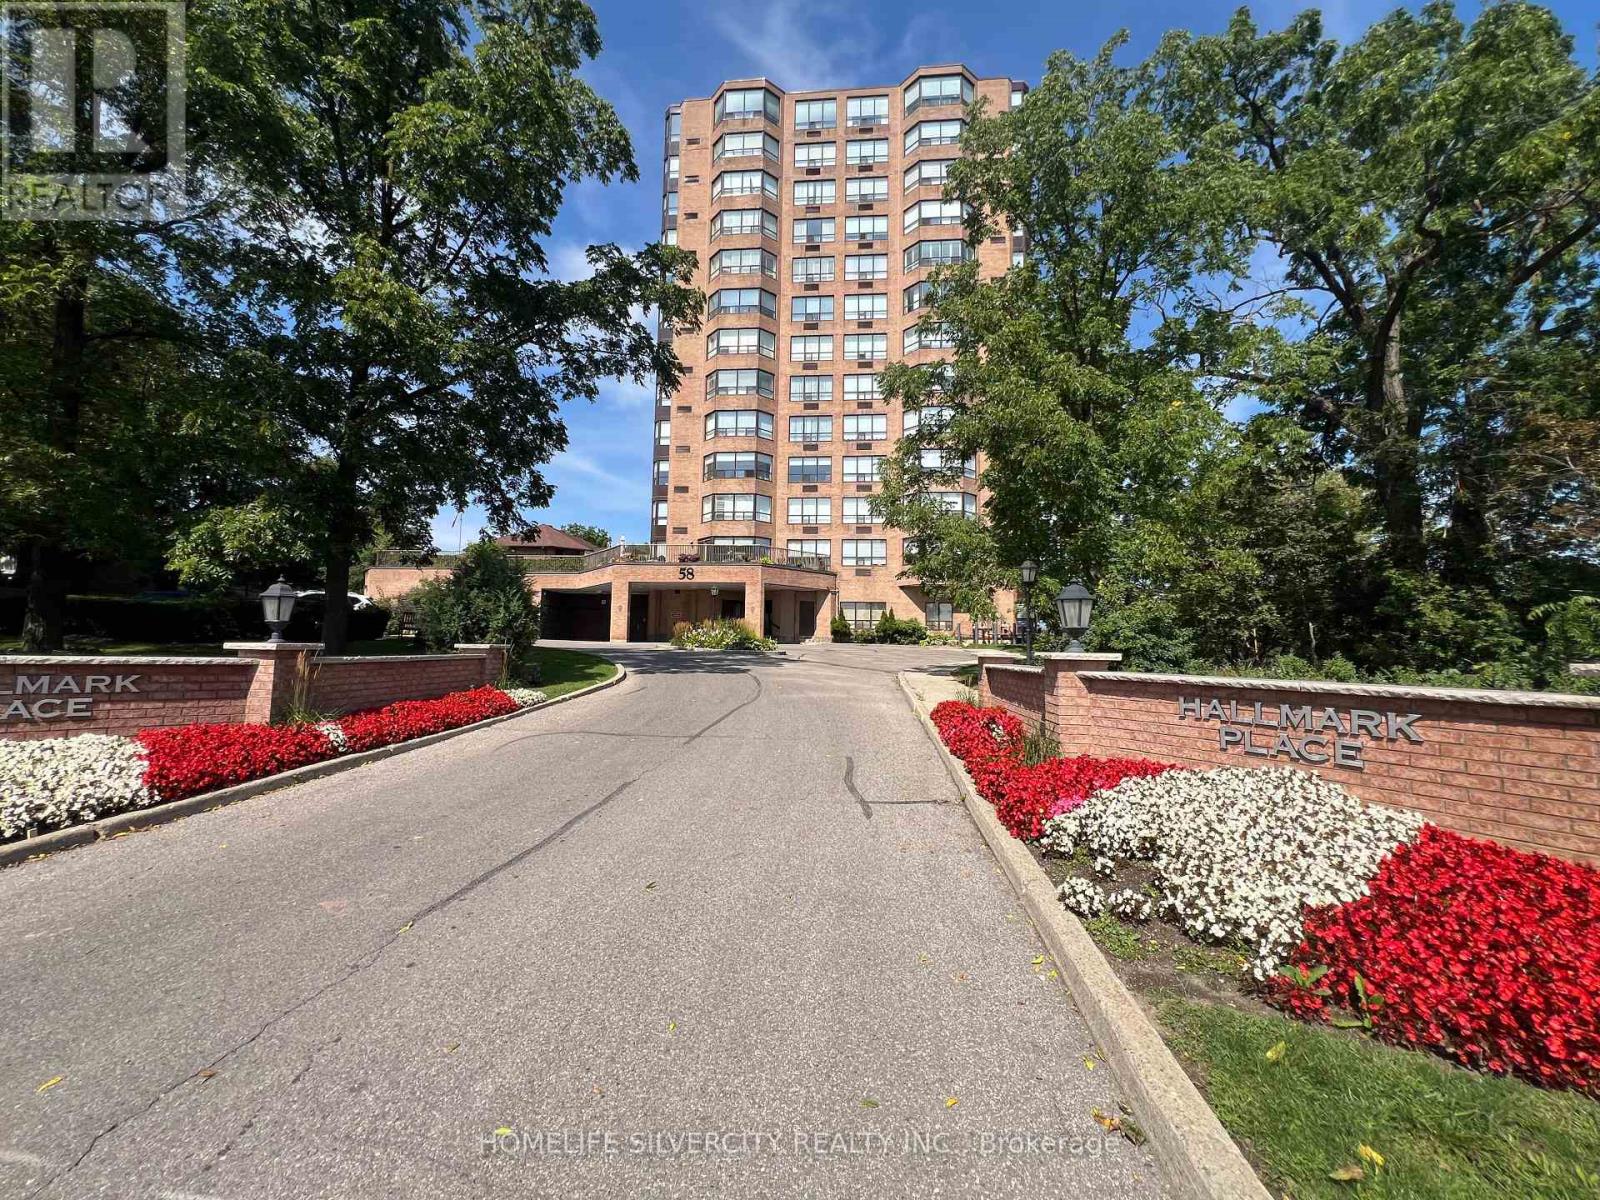
1002 - 58 Church Street E
Brampton, Ontario
Welcome to Hallmark Place, a Renovated Boutique condominium in the HEART of Downtown Brampton. Over 1,200 sq. ft. of beautifully maintained living space featuring 2 bedrooms, a den, and 2 washrooms. Enjoy peaceful (West facing) views of the beautiful green space below from the Primary bedroom & Living room. Spacious primary bedroom with corner windows, walk-in closet, and luxurious Ensuite with deep soaker tub. Exceptional built-in storage throughout, cleverly designed to maximize space and functionality. Includes 2 parking spaces and a spacious locker conveniently located near the parking area. Well-maintained building with ALL UTILITIES & INTERNET INCLUDED for added convenience. (id:49269)
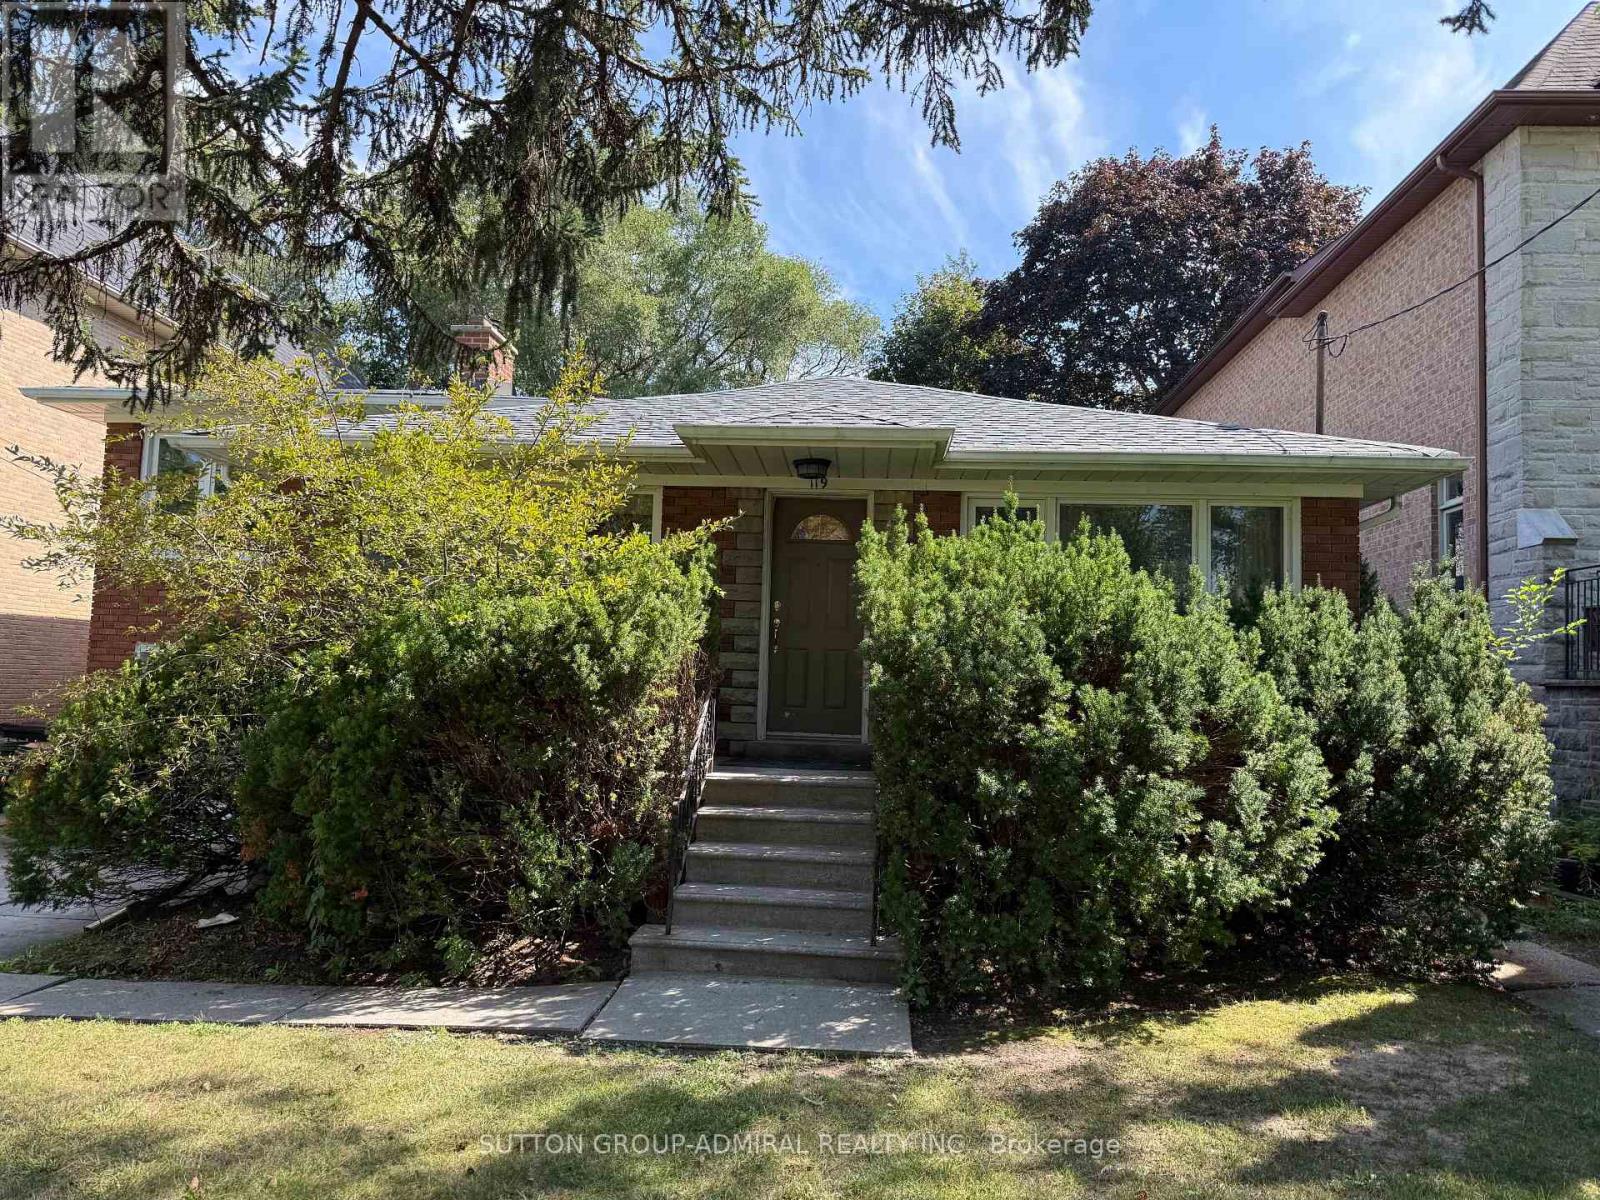
119 Caribou Road
Toronto, Ontario
Upscale Avenue Rd/Lawrence Ave area. Close to TTC stops, Restaurants, and minutes to Highway 401. Great school zone. Well maintained home. Easy commute to downtown. Finished basement with seperate entrance. Tenant to pay all utilities. Tenant requied to have Tenant Insurance. Tenant is responsible to maintain lawn and snow removal. (id:49269)
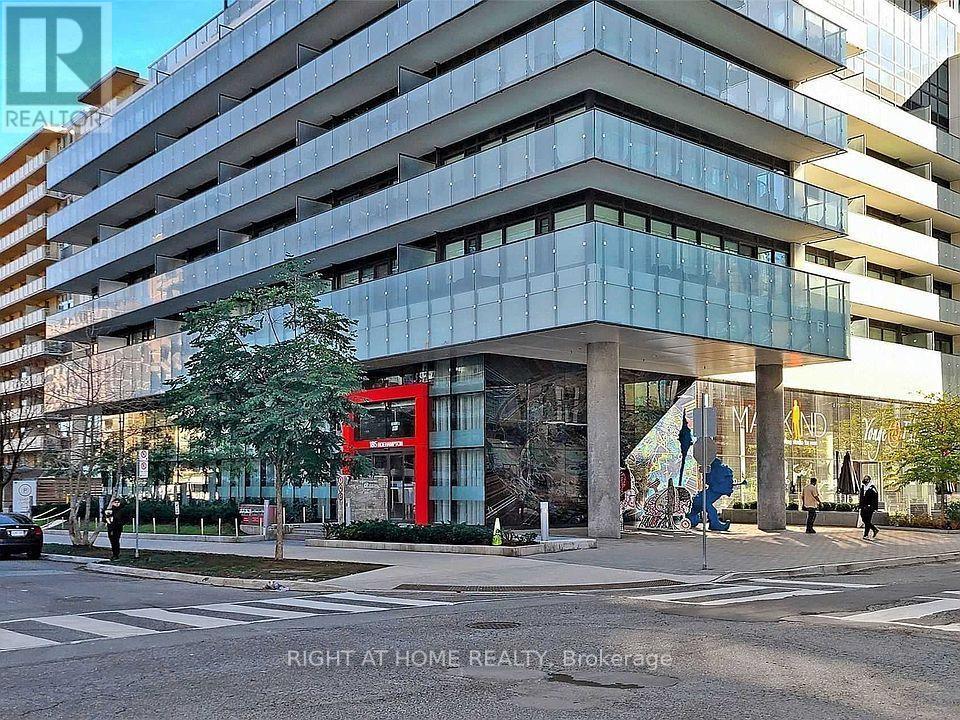
1906 - 185 Roehampton Avenue
Toronto, Ontario
Stunning 1+Den with Unobstructed Mt. Pleasant Views & Resort-Style Amenities! Bright and sophisticated east-facing suite featuring floor-to-ceiling windows showcasing breathtaking, unobstructed views of Mt. Pleasant. Spacious open-concept layout with abundant natural light, warm hardwood floors, premium finishes, and an inviting living/dining area ideal for entertaining or relaxing. Generous bedroom with oversized windows and double closets.Prime Location: Steps to subway, TTC, Mt. Pleasant Express Bus, and future LRT. Walk to Loblaws, cafés, restaurants, cinemas, schools, and everyday conveniences.Exceptional Building Amenities: Infinity-edge rooftop pool with private cabanas and sun lounges, state-of-the-art gym, yoga deck, sauna, party room with bar, BBQ and dining area, fire pit, billiards lounge, and 24/7 concierge.Luxury urban living at its finest, with spectacular views and an unbeatable location! (id:49269)
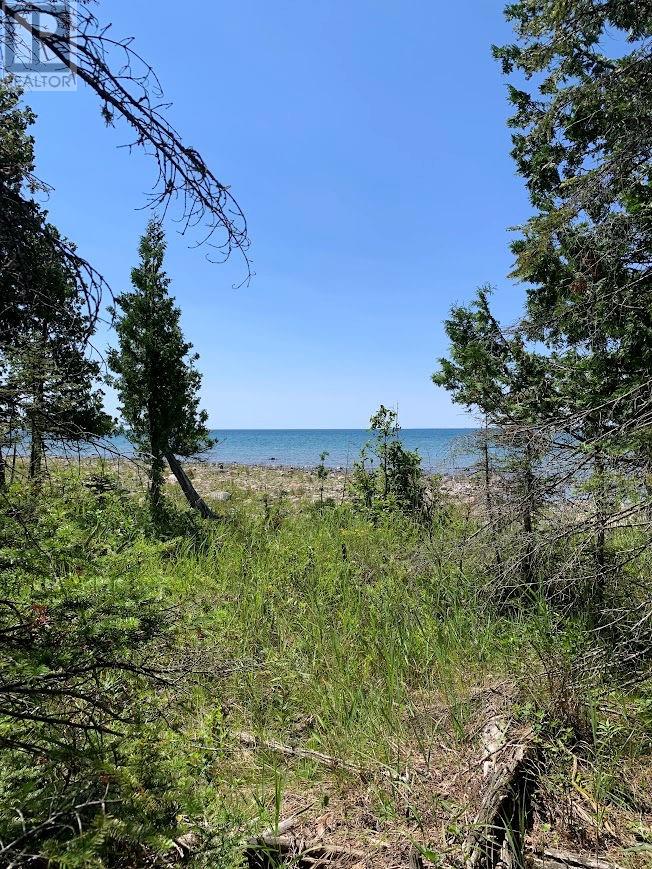
Pl6-7c1 Robinson Pebble Road
Silver Water, Ontario
Very Affordable Waterfront lot on Lake Huron with 100 feet of shoreline and 0.82 acres. Driveable access over Little Lake Huron and Pebble Roads south of Highway 540 on your way to Silver Water. There are cottage folks in the area enjoying the ocean sounds of the big water. Being no services in the area, it is real camping. The lot lines have been freshly cut and the corner survey bars are all exposed. Take a look. It is a short walk to the water. $69,000 (1691) (id:49269)
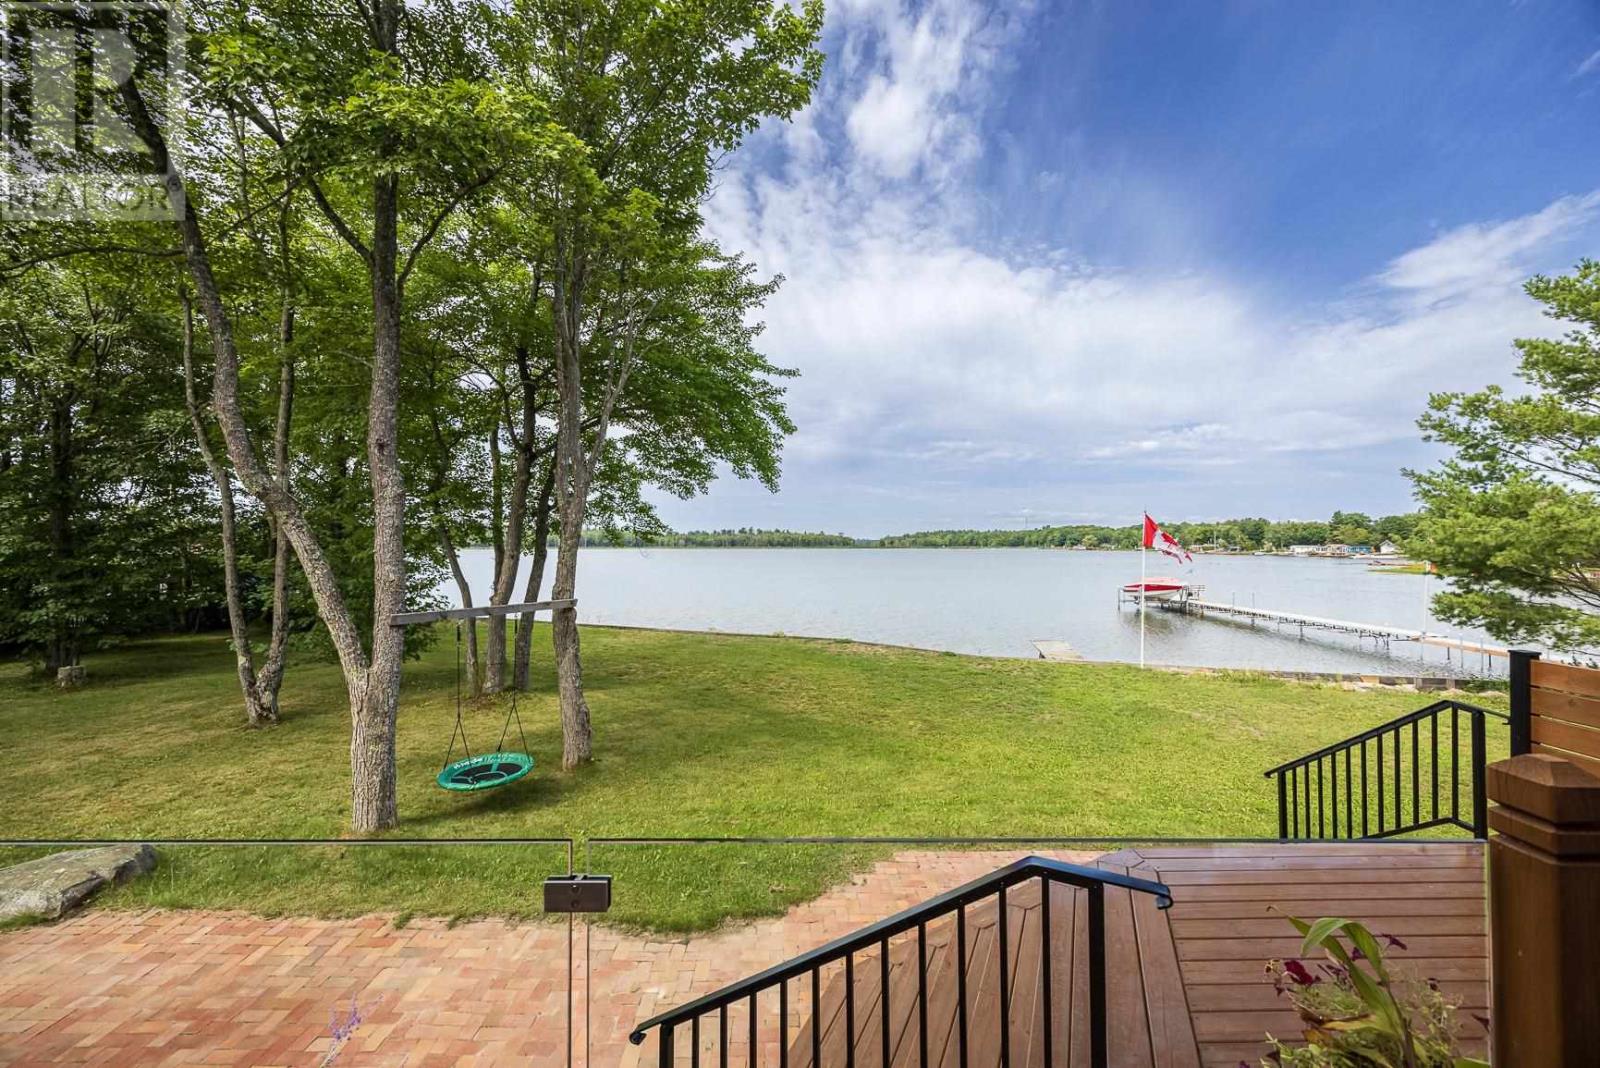
19 Finn's Bay Rd S
Echo Bay, Ontario
Welcome to this beautiful waterfront retreat as a permanent residence or luxurious cottage with a west orientation overlooking East Neebish Island. A short 35 minute drive to Sault Ste. Marie, this charming property offers natural beauty, stunning water views and spectacular sunsets to be enjoyed from the expansive deck. Nestled on a large 140 feet of waterfront the lot features mature trees, stunning water views and a peaceful shoreline for relaxing or entertainment. The custom home built in 2012 is being offered by the original owners. The living space is designed to capture picturesque views from major rooms. The bright interior offers an open concept layout with a "Hearthstone" airtight stove for those chilly fall evenings. The spacious layout has 3 large bedrooms with the primary bedroom on the main floor. The 4 foot high crawl space with concrete floor offers easy access to lots of storage space. The 1.5 car detached garage has power and a generator hook up ready for a generator for the house. Garage was shingled in 2025. Take the opportunity to own this custom built home and take the great opportunities to enjoy boating, fishing, swimming and the outdoors. Call for your personal viewing. (id:49269)
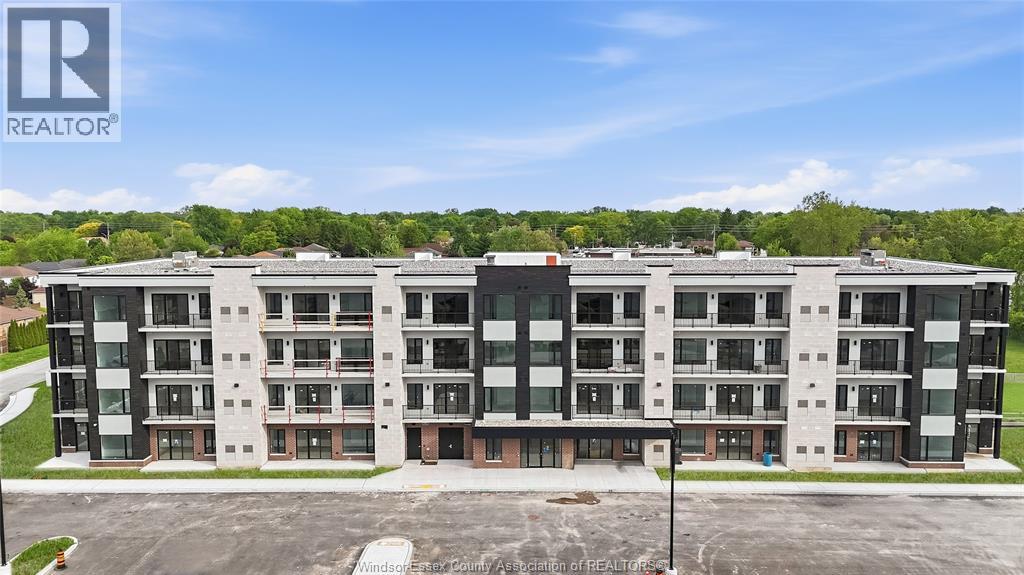
595 Lilymac Unit# 304
Windsor, Ontario
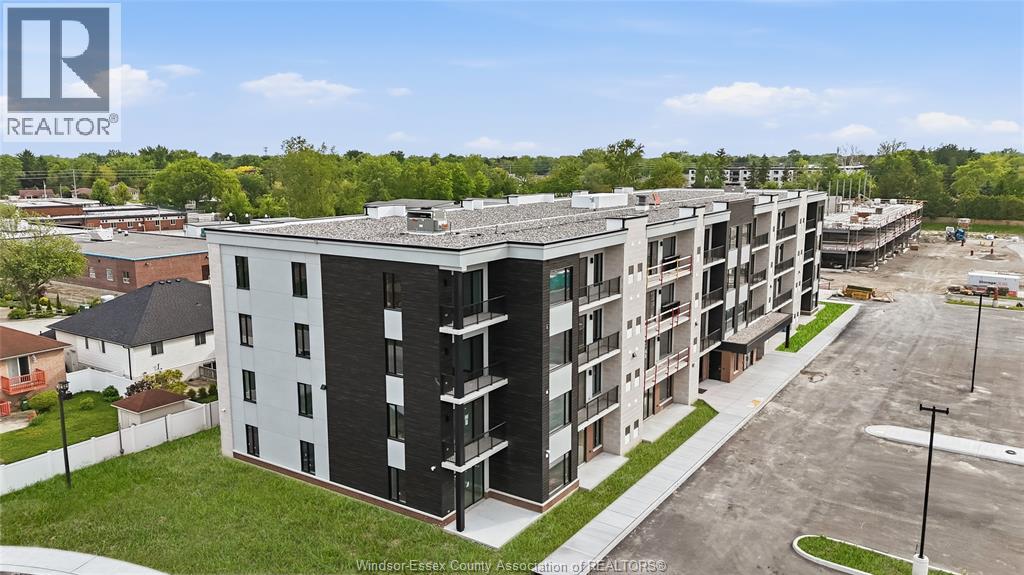
BRAND NEW LUXURY CONDO BUILDING OFFERING A STUNNING 1-BEDROOM UNIT WITH OPEN-CONCEPT DESIGN AND SUPER HIGH-END MODERN FINISHES THROUGHOUT. FEATURES A SPACIOUS LIVING AREA AND LARGE PRIVATE BALCONY, PERFECT FOR RELAXING OR ENTERTAINING. THE BUILDING BOASTS IMPRESSIVE CURB APPEAL AND AN ELEGANT LOBBY, ALONG WITH PREMIUM AMENITIES INCLUDING A PARTY ROOM, FULLY EQUIPPED GYM, BAR AREA, AND AN AMENITY BUILDING WITH OUTDOOR PATIO AND SEATING. ONE PARKING SPACE INCLUDED PER UNIT, WITH A SECOND PARKING SPACE AVAILABLE AT AN ADDITIONAL COST. PRIME LOCATION IN THE HEART OF SOUTH WINDSOR, JUST MINUTES FROM SHOPPING, DINING, AND EASY HIGHWAY ACCESS. EXCEPTIONAL QUALITY, STYLE, AND CONVENIENCE!! ALL TENANTS ARE SUBJECT TO LANDLORD APPROVAL, MINIMUM 1 YEAR LEASE. $2,050 + UTILITIES (id:49269)
595 Lilymac Unit# 106
Windsor, Ontario
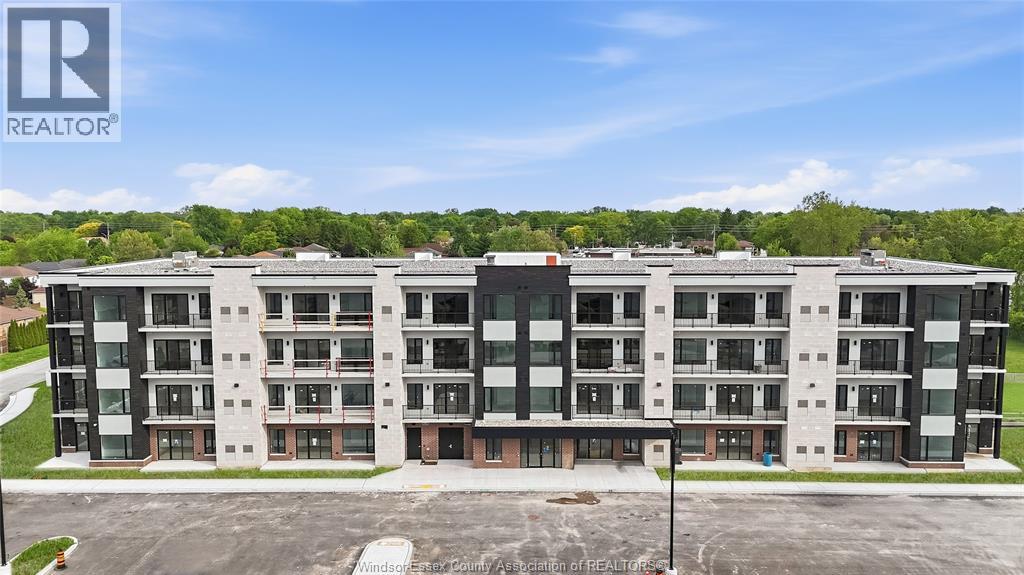
Experience elevated living at 595 lilymac - a stunning modern lease offering sleek finishes, an open-concept layout, and an abundance of natural light throughout. This beautifully designed 2-bedroom, 2-bath suite features a spacious chef-inspired kitchen with oversized island seating, quartz countertops, stylish two-town cabinetry, and contemporary pendant lighting. The bright living area flows seamlessly to a private balcony with beautiful open views, creating the perfect space to relax or entertain. The spacious primary bedroom offers comfort and functionality, well, the spa like bathroom showcases clean modern finishes and elegant tile work. Enjoy en suite, laundry, premium flooring throughout and thoughtfully, design layout maximizing every inch of space. Located in a desirable area close to shopping, dining, parks, and every day amenities, the sophisticated unit is perfect for professionals, couples or anyone seeking of scale, low maintenance living. Move ready and available. (id:49269)
595 Lilymac Unit# 112
Windsor, Ontario
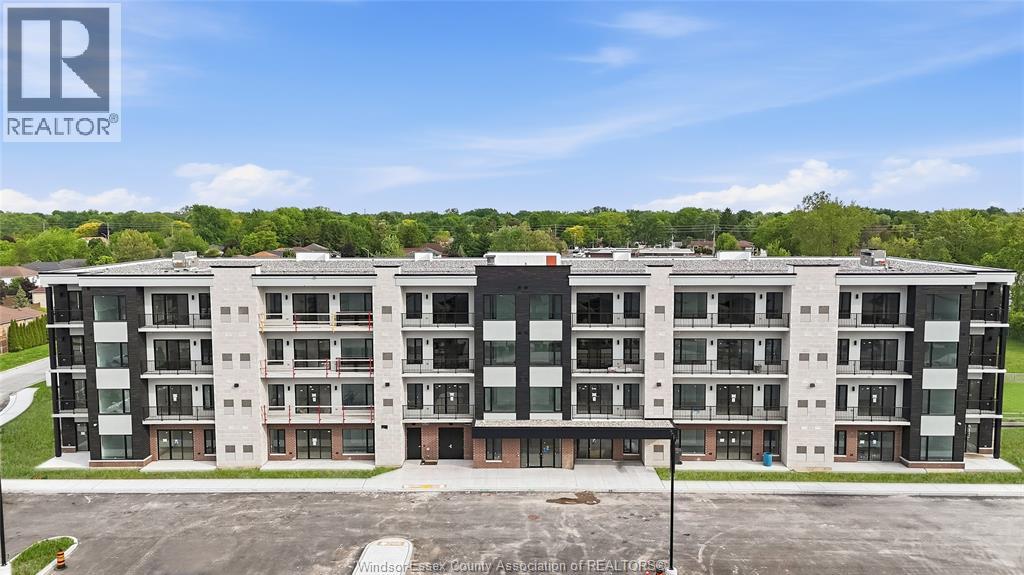
Brand new luxury condo building offering a stunning 2-bedroom - 2 full bath unit with open-concept design and super high-end modern finishes throughout. Features a spacious living area and large private balcony, perfect for relaxing or entertaining. The building boasts impressive curb appeal and an elegant lobby, along with premium amenities including a party room, fully equipped gym, bar area, and an amenity building with outdoor patio and seating. One parking space included per unit, with a second parking space available at an additional cost. Prime location in the heart of South Windsor, just minutes from shopping, dining, and easy highway access. Exceptional quality, style, and convenience!! All tenants are subject to landlord approval, minimum 1 year lease. $2,350 + utilities. (id:49269)
595 Lily Mac Unit# 203
Windsor, Ontario
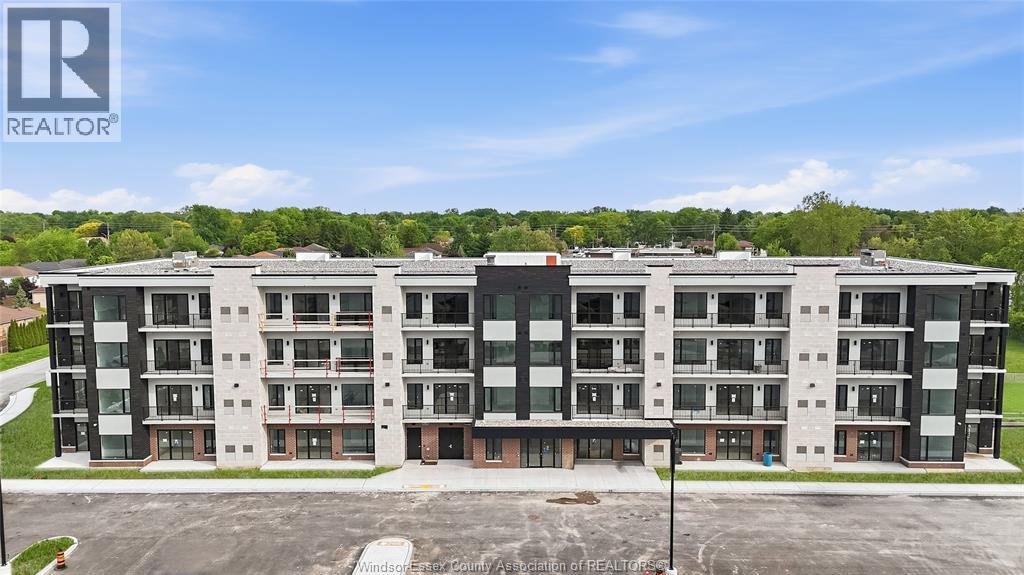
Brand new luxury condo building offering a stunning 2-bedroom, 1 full bath unit with an open-concept layout and high-end modern finishes throughout. Features a spacious living area and two private balconies, perfect for relaxing or entertaining. Building offers exceptional amenities including an elegant lobby, fully equipped fitness centre, party room, bar/lounge area, and an amenity building with outdoor patio and seating. One parking space included, with a second parking space available at an additional monthly cost. Prime South Windsor location just minutes from shopping, restaurants, schools, parks, and easy access to Highway 401 and the U.S. border. All tenants subject to landlord approval, credit and income verification. Minimum 1-year lease. Rent is $2,500/month plus utilities (water is included). (id:49269)
595 Lily Mac Unit# 402
Windsor, Ontario
Brand new luxury condo building offering a stunning 2-bedroom, 2 full bath unit with an open-concept layout and high-end modern finishes throughout. Features a spacious living area and a private balcony with partial views toward the Detroit skyline, providing a great place to relax or entertain. Building offers exceptional amenities including an elegant lobby, fully equipped fitness centre, party room, bar/lounge area, and an amenity building with outdoor patio and seating. One parking space included, with a second parking space available at an additional monthly cost. Prime South Windsor location just minutes from shopping, restaurants, schools, parks, and easy access to Highway 401 and the U.S. border. All tenants subject to landlord approval, credit and income verification. Minimum 1-year lease. Rent is $2,600/month plus utilities (water is included). (id:49269)
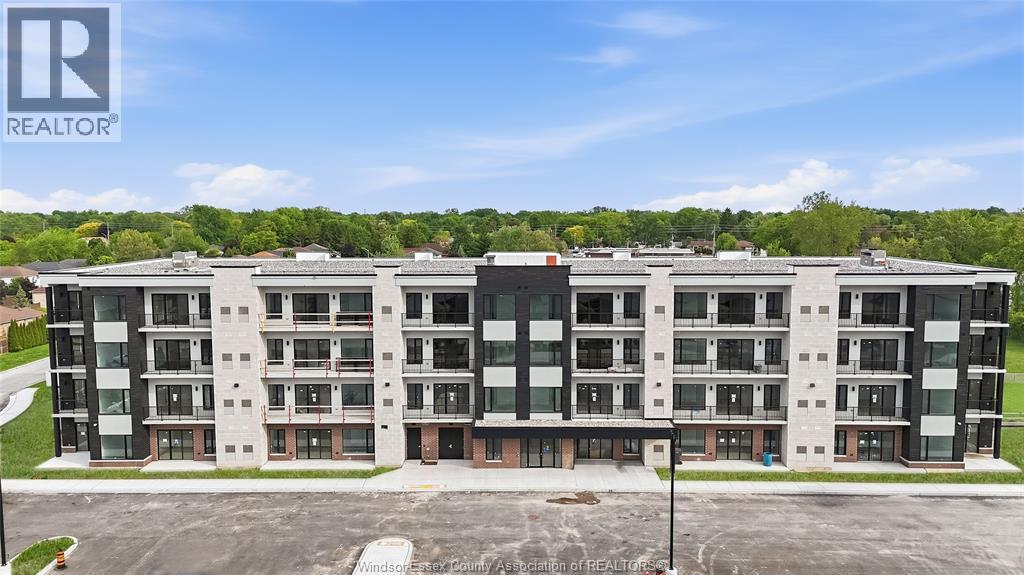
595 Lilymac Unit# 409
Windsor, Ontario
Brand new luxury condo building offering a beautifully finished 1-bedroom, 1 full bath unit with an open-concept layout and high-end modern finishes throughout. Features a bright and functional living space, contemporary kitchen, and quality finishes designed for comfortable, modern living. Step outside onto your private balcony, offering the perfect spot to enjoy your morning coffee or unwind at the end of the day. Building offers exceptional amenities including an elegant lobby, fully equipped fitness centre, party room, bar/lounge area, and an amenity building with outdoor patio and seating. One parking space included. Prime South Windsor location just minutes from shopping, restaurants, schools, parks, and convenient access to Highway 401 and the U.S. border. All tenants are subject to landlord approval, credit and income verification. Minimum 1-year lease. Rent is $2,400/month plus utilities (water is included). (id:49269)
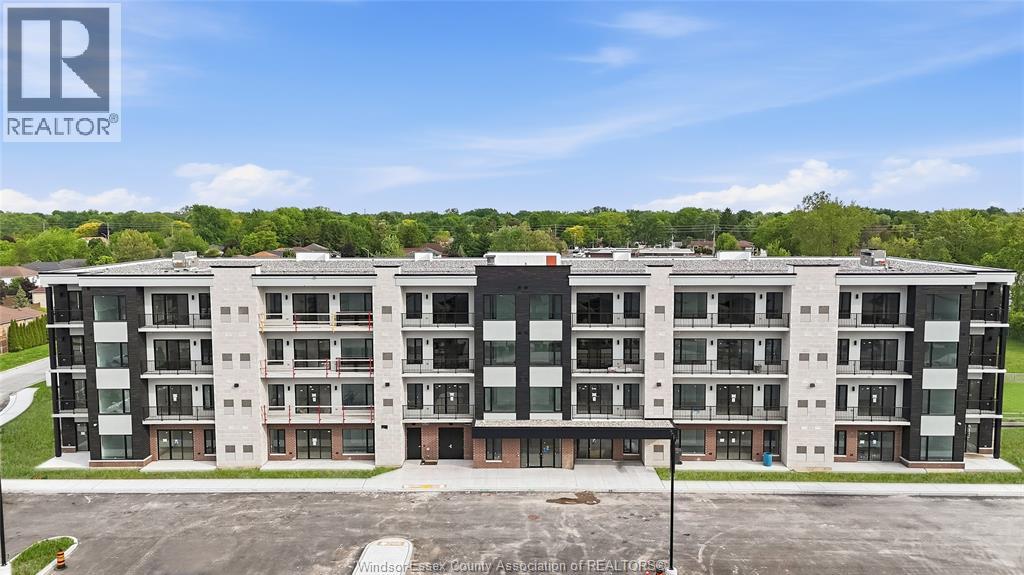
595 Lily Mac Unit# 103
Windsor, Ontario
Experience elevated living at 595 LILYMAC- a stunning modern lease offering sleek finishes, an open-concept layout, and an abundance of natural light throughout. This beautifully designed 2-bedroom, 1-bath suite features a spacious chef-inspired kitchen with oversized island seating, quartz countertops, stylish two-tone cabinetry, and contemporary pendant lighting. The bright living area flows seamlessly to a private balcony with beautiful open views, creating the perfect space to relax or entertain. The spacious primary bedroom offers comfort and functionality, while the spa-like bathroom showcases clean modern finishes and elegant tile work. Enjoy in-suite laundry, premium flooring throughout, and a thoughtfully designed layout maximizing every inch of space. Located in a desirable area close to shopping, dining, parks, and everyday amenities, this sophisticated unit is perfect for professionals, couples, or anyone seeking upscale low-maintenance living. Move-in ready and available. (id:49269)
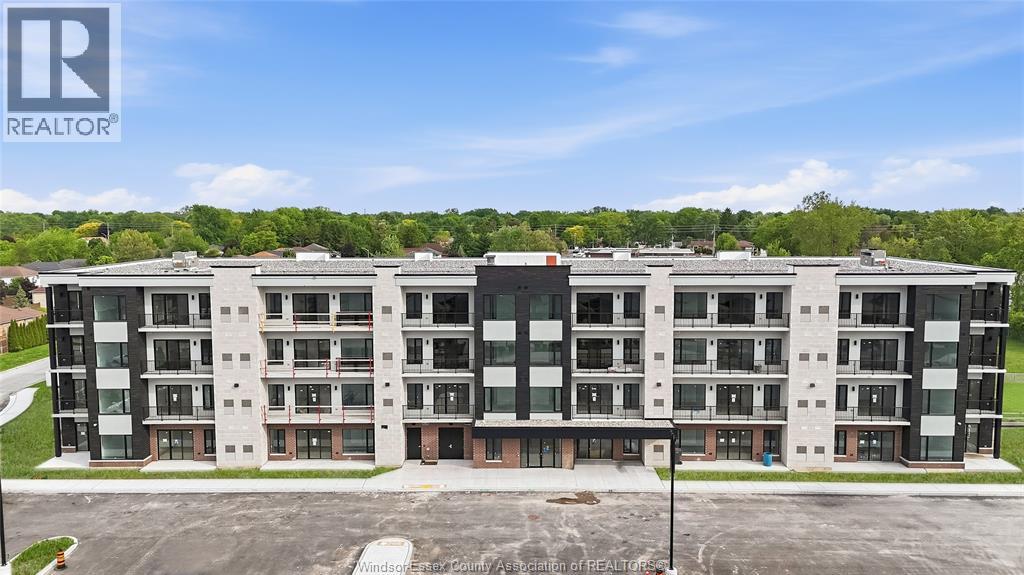
595 Lily Mac Unit# 205
Windsor, Ontario
BRAND NEW LUXURY CONDO BUILDING OFFERING A STUNNING 2-BEDROOM, 2 FULL BATH UNIT WITH AN OPEN-CONCEPT LAYOUT AND HIGH-END MODERN FINISHES THROUGHOUT. FEATURES A SPACIOUS LIVING AREA AND A PRIVATE BALCONY WITH PARTIAL VIEWS TOWARD THE DETROIT SKYLINE, PROVIDING A GREAT PLACE TO RELAX OR ENTERTAIN. BUILDING OFFERS EXCEPTIONAL AMENITIES INCLUDING AN ELEGANT LOBBY, FULLY EQUIPPED FITNESS CENTRE, PARTY ROOM, BAR/LOUNGE AREA, AND AN AMENITY BUILDING WITH OUTDOOR PATIO AND SEATING. ONE PARKING SPACE INCLUDED, WITH A SECOND PARKING SPACE AVAILABLE AT AN ADDITIONAL MONTHLY COST. PRIME SOUTH WINDSOR LOCATION JUST MINUTES FROM SHOPPING, RESTAURANTS, SCHOOLS, PARKS, AND EASY ACCESS TO HIGHWAY 401 AND THE U.S. BORDER. ALL TENANTS SUBJECT TO LANDLORD APPROVAL, CREDIT AND INCOME VERIFICATION. MINIMUM 1-YEAR LEASE. RENT IS $2400/MONTH PLUS UTILITIES (WATER IS INCLUDED). (id:49269)
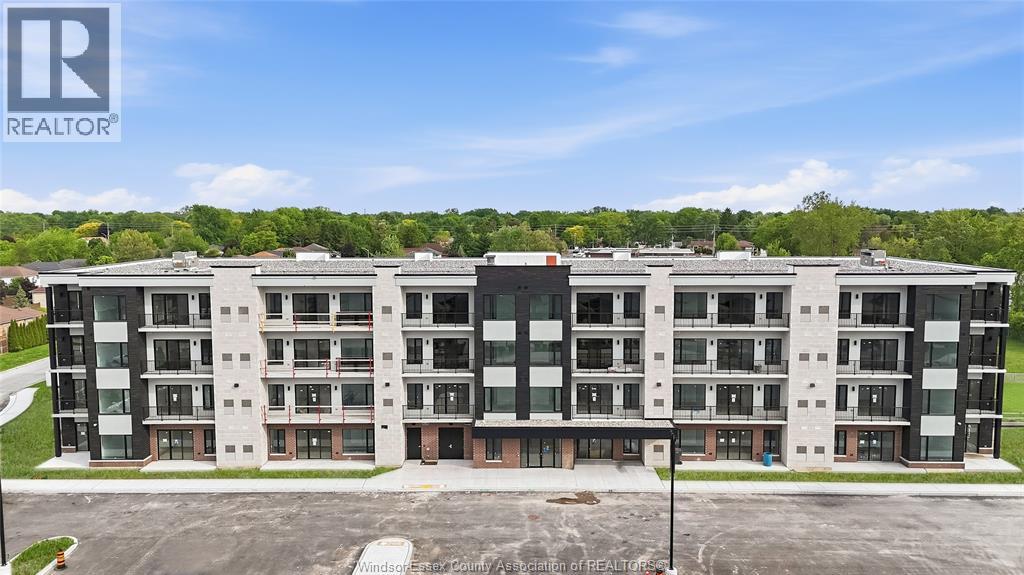
595 Lily Mac Unit# 208
Windsor, Ontario
Experience elevated living in this brand-new 2-bedroom, 2-bathroom condo in the heart of South Windsor. Featuring a bright, open-concept layout and modern high-end finishes throughout, this stylish unit offers a spacious living area, private balcony, and a primary bedroom with its own ensuite bathroom for added comfort and privacy.Residents can enjoy a range of exceptional building amenities, including an elegant lobby, fully equipped fitness centre, party room, stylish bar and lounge, and outdoor amenity space with patio seating. One parking space is included, with a second space available for an additional monthly fee.Ideally situated just minutes from shopping, restaurants, schools, parks, Highway 401, and the U.S. border, this condo combines modern luxury with everyday convenience.$2,500/month + utilities (water included).Minimum one-year lease. All applicants are subject to landlord approval, including credit and income verification. (id:49269)
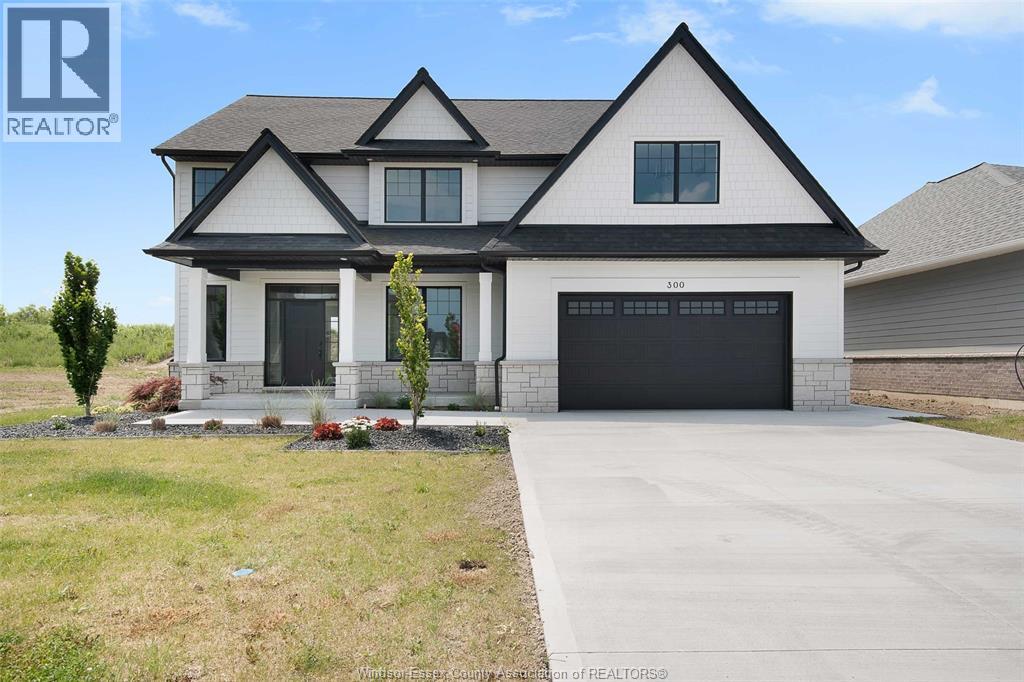
300 Blake Avenue
Belle River, Ontario
WELCOME TO LUXURY LIVING AT AN INCREDIBLE VALUE! Discover this stunning BK Cornerstone Stratford model in Belle River’s desirable Forest Hill Estates. This brand new ENERGY STAR® certified two-storey impresses with an 18-ft grand foyer, private office, and stylish powder room. The open-concept main floor features a cozy gas fireplace, custom kitchen with quartz countertops, island, walk-in pantry, plus a dining area that opens to a 12’x12’ covered patio. Upstairs offers four spacious bedrooms, including a luxurious primary suite with soaker tub, tiled shower, and dual vanities. A junior suite with ensuite, additional full bath, and second-floor laundry complete the layout. With driveway and landscaping done, this move-in ready home includes a full 7-year Tarion warranty from the date of possession. Don’t miss your chance to own this premium home at an unbeatable new price! Some photos are virtually staged. ***List price reflects HST rebate*** (id:49269)
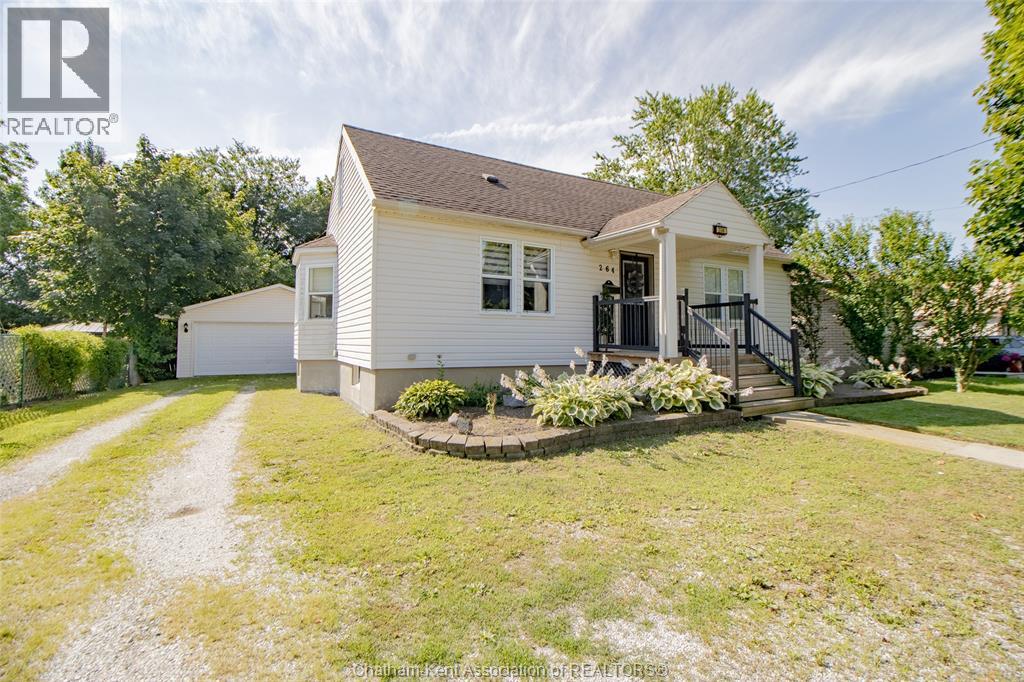
264 Forest Street
Chatham, Ontario
TOP NOTCH RESIDENTIAL PACKAGE!! LOVELY 3 + 1 BEDROOM STORY AND A HALF IN EXCELLENT CONDITION WITH 1 FULL AND 2 HALF BATHS AND A FULL FINISHED BASEMENT. PLUS A LARGE TWO CAR GARAGE WITH HYDRO! REPLACEMENT WINDOWS, UPDATED FLOORING, NICE BIG YARD WITH ABOVE GROUND POOL. ALL APPLIANCES INCLUDED. THIS IS A BEAUTIFUL HOME WELL CARED FOR AND READY FOR A FAMILY TO MOVE INTO AND ENJOY! (NOTE: HOT TUB IN REAR YARD DOES NOT WORK.) (id:49269)
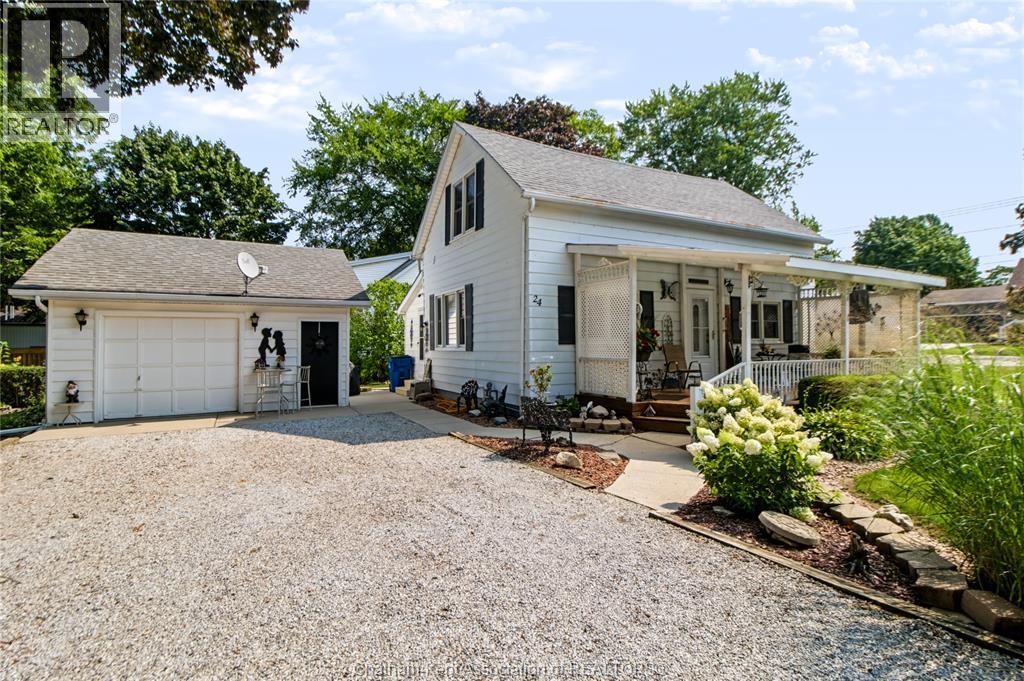
24 Richard Street
Ridgetown, Ontario
Proudly family owned, this is the first time this well-cared for home has been offered for sale in 75 years. Situated on a large, beautifully landscaped corner lot in the quiet community of Ridgetown, this charming detached home offers character, comfort and plenty of potential for its next owner. The home features a bright living room, a large dining area connected to the kitchen, a 4pc bath and bonus room on the main level. The primary bedroom is located upstairs alongside a spacious separate sitting area. This versatile upper-level space could easily be converted into a second bedroom, home office, studio or additional living area to suit your needs. Several important updates have been completed, including furnace and air conditioner, insulation improvements to the home's walls and attic, and updated flooring. The home has been well maintained and offers a comfortable foundation for its next owner. Outside, the property offers a detached garage, mature landscaping and a generous gravel driveway with parking for up to 6 vehicles. The large corner lot provides plenty of space for gardening, entertaining, relaxing or enjoying the peaceful surroundings. This quiet street and established neighbourhood add to the welcoming feel of this special property. This meticulously cared for home offers an excellent opportunity for a first-time buyers, downsizers, investors or anyone looking for a well-maintained home in a quiet community. (id:49269)
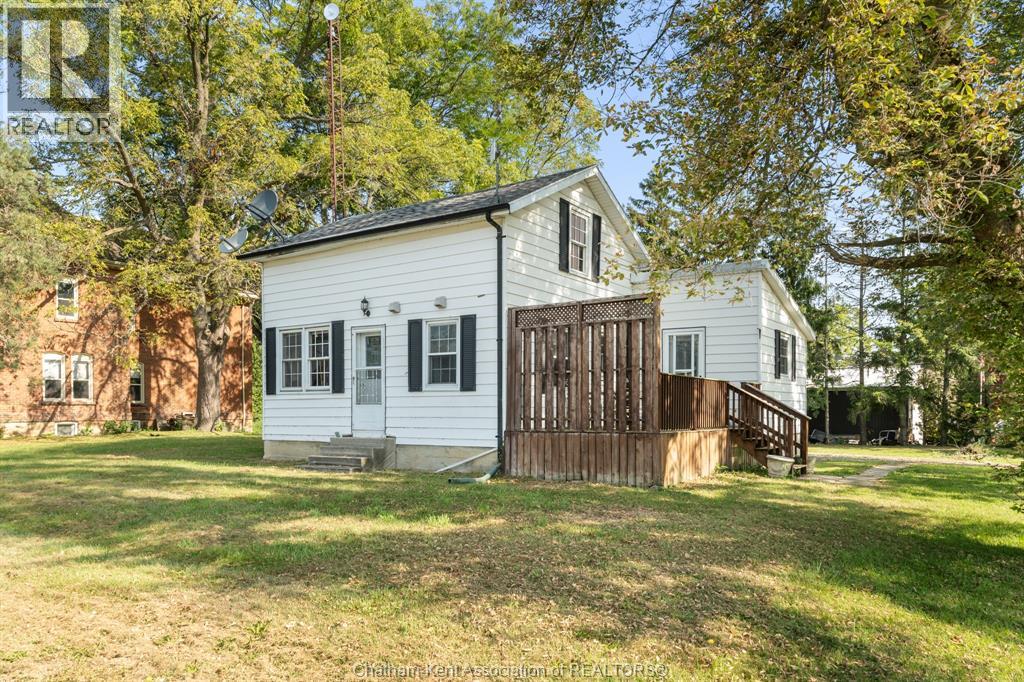
11655 Mckays Line
Kent Bridge, Ontario
THIS COUNTRY RETREAT OFFERS AN IDEAL BLEND OF COMFORT AND AFFORDABILITY. RECENT UPDATES, INCLUDING INTERIOR PAINT, A FULL BATHROOM REMODEL, INSULATION, ELECTRICAL, PLUMBING, WATER SOFTENER, AND A FURNACE, ENSURE MODERN CONVENIENCES AND EFFICIENCY. WITH THREE BEDROOMS AND A 4-PIECE BATHROOM SITUATED ON A SPACIOUS CORNER LOT, THERE'S AMPLE ROOM FOR ENJOYMENT OF THE OUTDOORS. THE ADDITION OF A SUMP PUMP AND DECK IN 2019 ADDS FURTHER VALUE. MOREOVER, THE 100 AMP PLUS 60 AMP SUB PANEL PROVIDES FLEXIBILITY FOR ADDITIONAL ELECTRICAL NEEDS, SUCH AS THE POTENTIAL TO BUILD THE WORKSHOP YOU'VE ALWAYS WANTED. CALL TODAY TO BOOK YOUR PERSONAL SHOWING. PHOTOS ARE FROM WHEN PREVIOUSLY STAGED; HOME IS NOW VACANT. (id:49269)
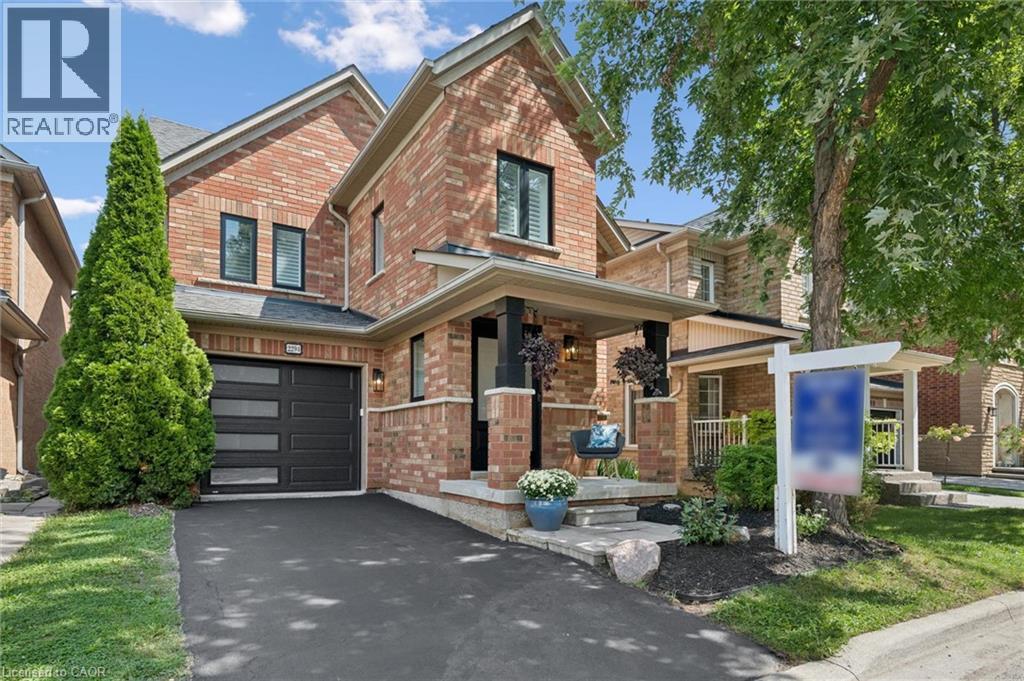
2294 Seton Crescent
Burlington, Ontario
Welcome to 2294 Seton Crescent, Burlington a beautifully transformed 3+1 bedroom, 2 1/2 bathroom, two-storey family home offering over 2,500 square feet of living space and completely renovated from top to bottom in 2026. Offering the feel and finishes of a brand-new home while enjoying the charm of the family-friendly Orchard neighbourhood, this exceptional property is truly move-in ready.Step inside to discover brand-new luxury vinyl plank flooring throughout, all-new windows, new interior and exterior doors, and completely renewed walls and ceilings, creating a bright, fresh and contemporary interior. The main level is enhanced by a natural gas fireplace, adding warmth, comfort and an inviting focal point to the living space.At the heart of the home is the stunning designer kitchen, featuring beautiful custom-style cabinetry, elegant quartz countertops and brand-new stainless steel appliances. The bathrooms throughout the home have also been completely renovated with stylish, modern finishes.The upper level includes 3 spacious bedrooms including a luxury three-piece ensuite off the primary bedroom and extra large walk-in closet.The fully finished lower level provides even more versatile living space with a spacious recreation room, additional bedroom, new laundry room, and a rough-in for an additional bathroom-perfect for a growing family, guests, home office or additional living space.Outside, enjoy a private backyard highlighted by a fabulous exposed aggregate patio, creating the perfect setting for summer entertaining, barbecues or simply relaxing outdoors.Located in a sought-after, family-friendly Burlington neighbourhood close to excellent schools, shopping, parks and fantastic local amenities, with convenient access to major highways and the GO Station for commuters. Completely renovated. Beautifully finished. Ideally located. Welcome home to 2294 Seton Crescent.Book your private showing today! (id:49269)

63 Hardale Crescent
Hamilton, Ontario
Professionally renovated from top to bottom with permits, this exceptional Huntington home has been completely transformed inside and out, offering a rare opportunity to own a truly turnkey property in one of Hamilton Mountain's most established neighbourhoods. Set against the peaceful backdrop of a pond, the newly built sunroom creates a private retreat where you can enjoy beautiful views throughout every season. Inside, every detail has been thoughtfully redesigned with quality craftsmanship. The bright open-concept floor plan features two custom kitchens with quartz backsplashes, luxury vinyl flooring, smooth ceilings with pot lights, designer finishes, and two beautifully renovated bathrooms, including a stunning main bath finished with floor-to-ceiling tile. No detail was overlooked, with all new trim, doors, flooring, lighting, and finishes completed throughout. Beyond the cosmetic updates, every major component has been professionally upgraded with all required permits closed, including a complete electrical rewire with a new 200-amp service, new furnace, new central air conditioning, new windows, new exterior and sliding doors, updated siding, and a finished lower level featuring a second kitchen and an in-law suite for added flexibility. From its premium renovations to its one-of-a-kind pond setting, this home offers a lifestyle and level of workmanship rarely found in today's market. (id:49269)
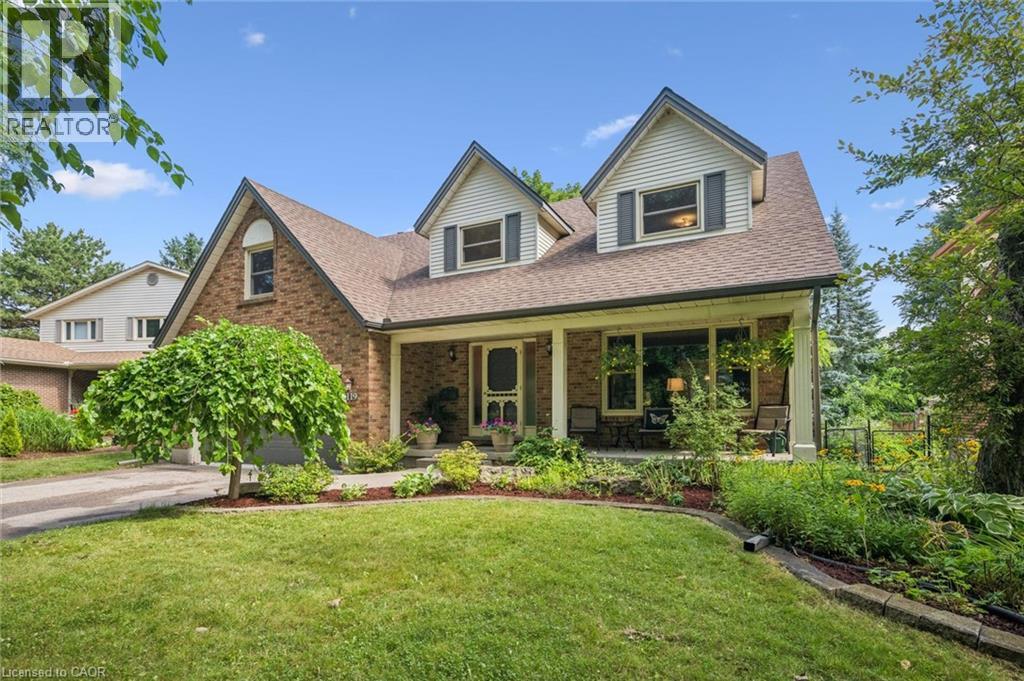
119 Sandy Ridge Place
Waterloo, Ontario
Welcome to 119 Sandy Ridge Place in Beechwood West! Nestled on a beautiful, mature court, this superb family home offers an impressive 3,880 sq. ft. of finished living space on a generous 62’ x 131’ lot. With 4 bedrooms, 3.5 bathrooms, and plenty of room for the whole family, this is a home designed for both everyday living and entertaining. The main floor features a spacious eat-in kitchen with a slider leading to the deck and fully fenced backyard, creating the perfect connection between indoor and outdoor living. The inviting family room offers a cozy wood-burning fireplace, while the generous living and dining areas provide plenty of space for gatherings with family and friends. Upstairs, you’ll find four oversized bedrooms, including a comfortable primary suite, with a 5-piece bathroom, walk-in closet and a versatile bonus room that would make an ideal home office, study or playroom. Large, quality windows throughout the home fill the rooms with natural light. The finished basement adds even more valuable living space, complete with a large recreation room with a gas fireplace, additional full bathroom and dedicated gym area — perfect for a home workout space. Outside, enjoy the privacy of the mature court location, spacious fenced yard and two decks — a wonderful setting for summer BBQs, kids at play and relaxing evenings outdoors. The location is equally impressive! Just a short walk to the Beechwood West Community Centre, offering a swimming pool, tennis, pickle ball courts and basketball courts. You’re also close to the University of Waterloo, Mary Johnston Public School and Regency Park, with Costco and the K-W Bilingual School just minutes away. A spacious family home, a fantastic court and an unbeatable Beechwood West location — this one is not to be missed! Book your showing today! (id:49269)