
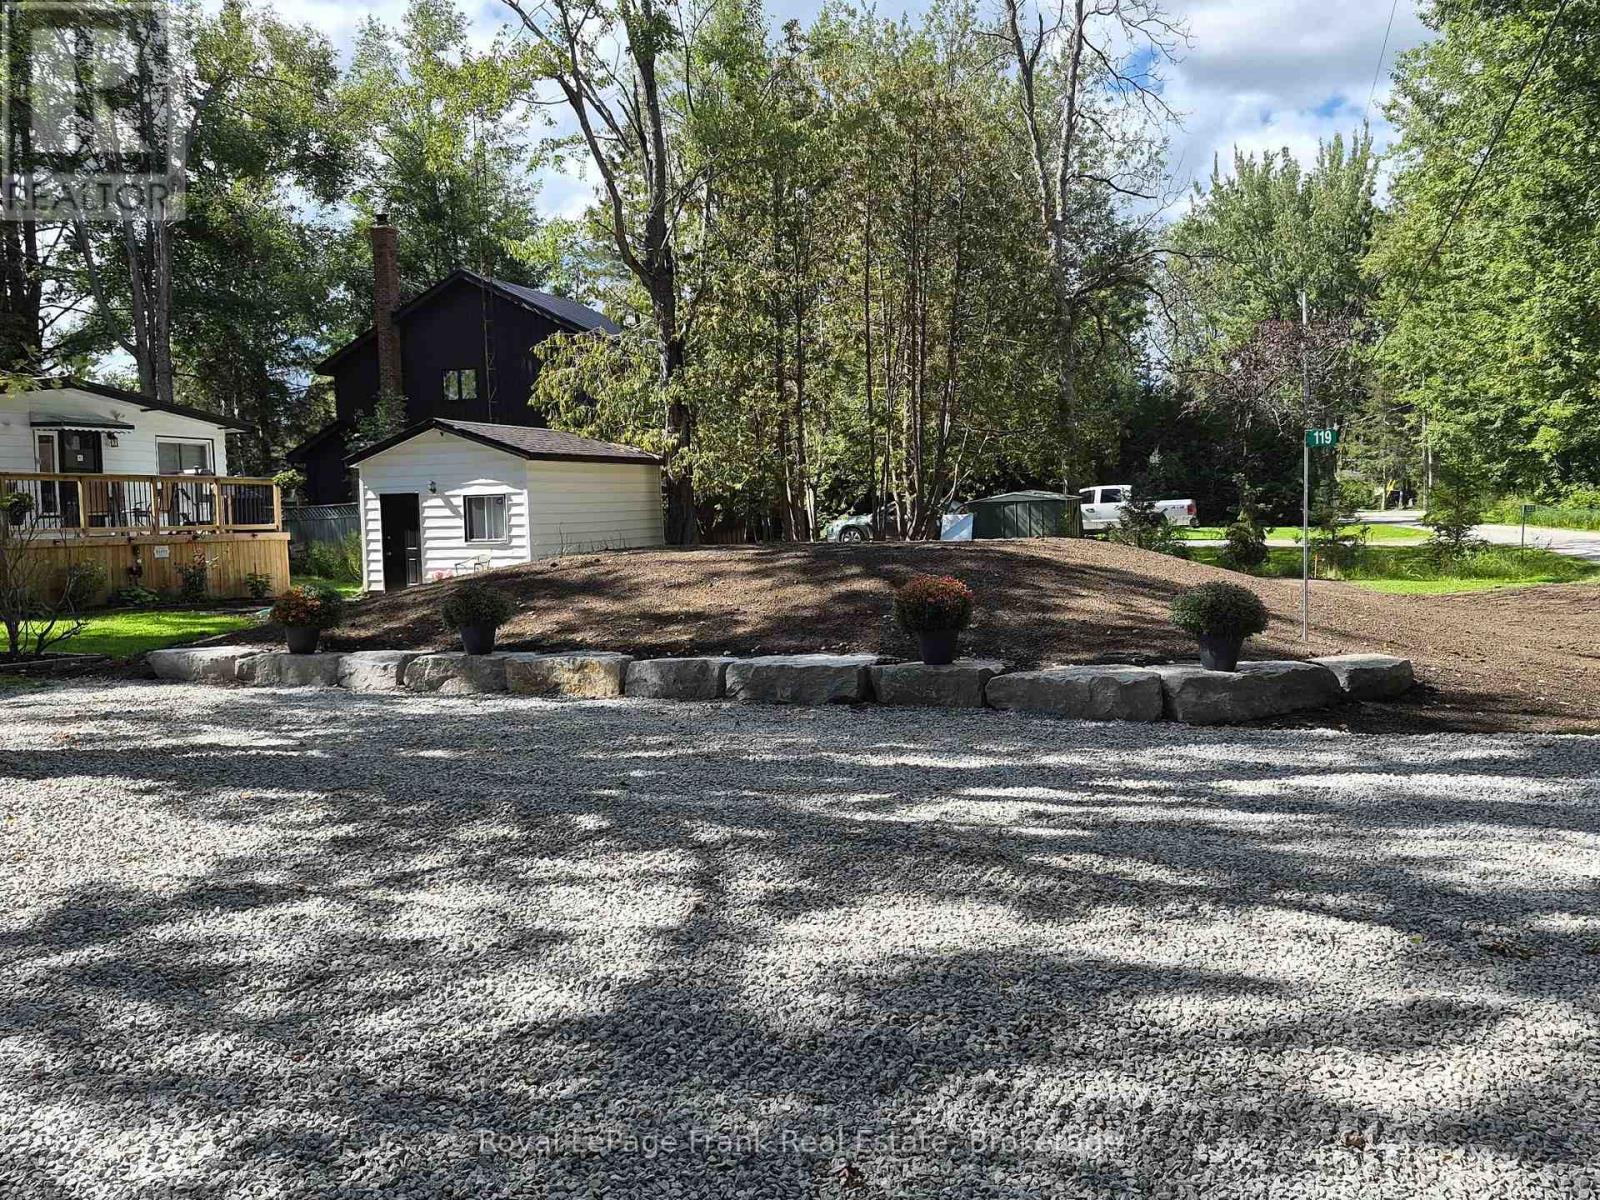
119 Fell Station Drive
Kawartha Lakes, Ontario
NEW PRICE! BRAND-NEW PERMITTED SEPTIC IS IN (see photos!) Welcome to your turnkey, 4-season waterfront home on the scenic Burnt River, minutes to Fenelon Falls. Fully renovated top-to-bottom in 2023! Enjoy direct river access with an 8'x60' year-round dock-perfect for boating, fishing, & swimming with direct access to Cameron Lake & the Trent-Severn, plus nearby rail trails for ATVing & snowmobiling. INSIDE: Extensively updated with new spray foam insulation, wiring, plumbing, drywall, flooring, lighting, custom kitchen & bathroom. Features wide doorways, accessible shower, Fujitsu heat pump (heat/AC), wood stove, & propane hookup.OUTSIDE & EXTRAS: Features a separate air-conditioned detached bunkie (ideal guest room or home office), detached garage with hydro & generator hookup, new water treatment system, 2 new decks, & firepit. Year-round road access ($300/yr fee) with municipal garbage pickup. Ultimate turnkey riverfront living-just pack your bags! (id:49269)
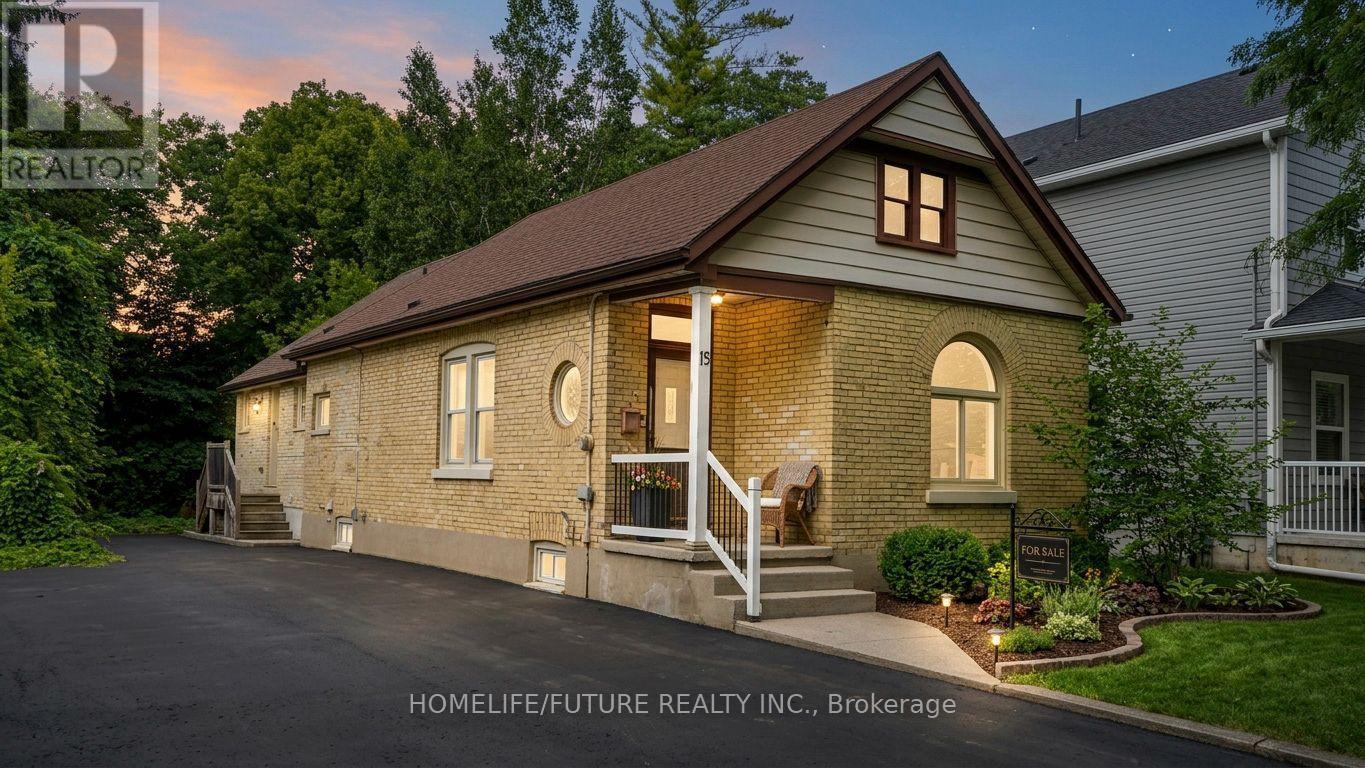
15 Charles Street
London North, Ontario
Turnkey, fully licensed bungalow offering 5 furnished bedrooms, 2 full bathrooms, and a partially finished basement with a recreation area. Situated on a large lot in a demand student area near Western University. All 5 rooms currently rented to students on 1-year leasesImmediate cash flow: $3,750/month. Buyer may assume all tenants.Fully furnished and currently for student rental. Steps to major transit routes, shopping, groceries, and Western University-ensuring consistent year-round demand. (id:49269)

1137 Houston Drive
Milton, Ontario
Spacious 1726 sq ft Semi-Detached Home in Milton's Clarke Neighbourhood! Thoughtfully designed layout with convenient main-floor garage access, basement entry, and laundry all positioned on the garage-access side of the home. The professionally finished basement adds valuable living space, featuring a comfortable recreation room, bedroom, washroom, and rough-in for a secondary kitchen. Separate entry potential through the garage provides excellent flexibility. This house is filled with natural morning sunlight throughout the day. Freshly painted throughout, move-in ready, the main level features a generous living room with hardwood flooring and pot lights. The kitchen offers stainless steel appliances, ample cabinetry and storage, plus a welcoming eat-in dining area overlooking the fully fenced backyard. Upstairs, the spacious primary bedroom features a walk-in closet and a 3-piece ensuite. Two additional well-sized bedrooms and a full bathroom provide plenty of comfortable space for the entire family. Enjoy the private, fully fenced backyard complete with a deck and garden area perfect for relaxing, entertaining, or enjoying summer evenings outdoors. Ideally located close to schools, golf courses, parks, green spaces, shopping, restaurants, grocery stores, public transit, Milton GO Station, and all essential amenities, with easy access to Highways 401 and 407. Recent upgrades include: New Stove (2026), Built-in Microwave range hood (2026), some new windows (2026), finished basement (2026), New roof (2024), Heat pump and furnace (2023), attic and garage insulation (2025), water softener (2025), natural gas Bbq hook-up in the backyard. (id:49269)
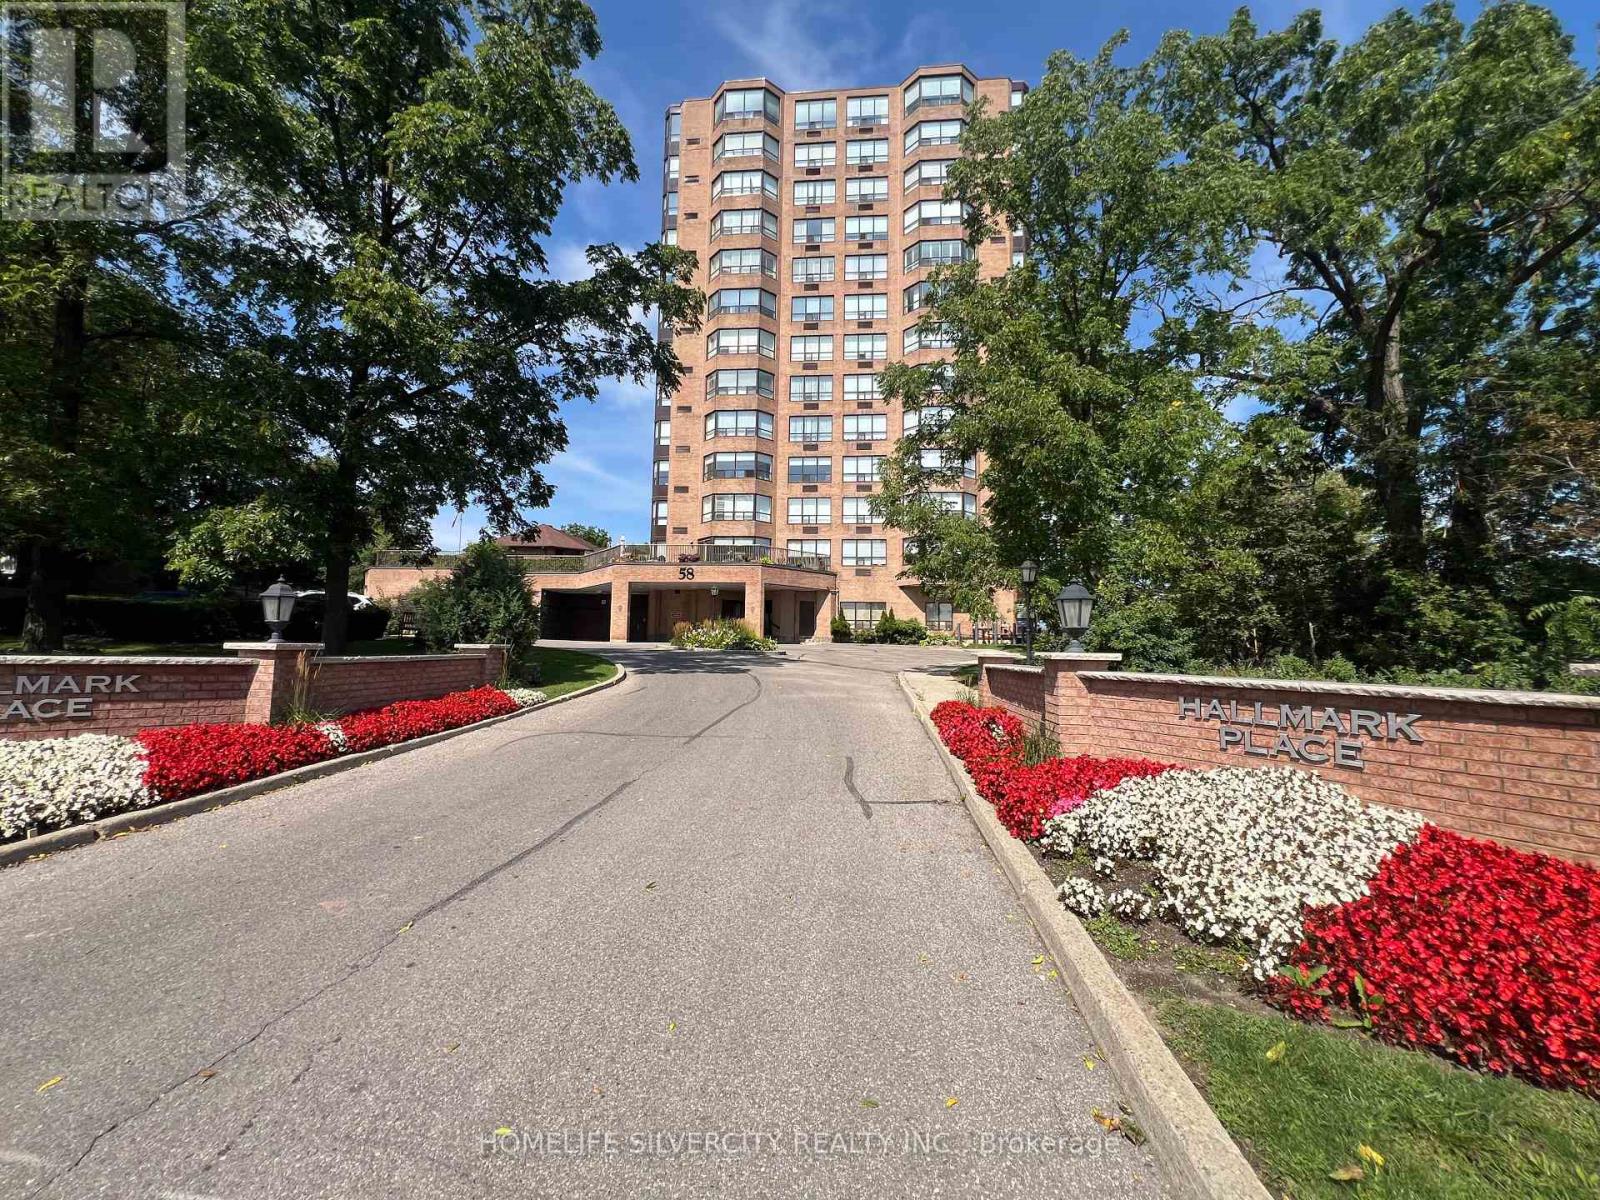
1002 - 58 Church Street E
Brampton, Ontario
Welcome to Hallmark Place, a Renovated Boutique condominium in the HEART of Downtown Brampton. Over 1,200 sq. ft. of beautifully maintained living space featuring 2 bedrooms, a den, and 2 washrooms. Enjoy peaceful (West facing) views of the beautiful green space below from the Primary bedroom & Living room. Spacious primary bedroom with corner windows, walk-in closet, and luxurious Ensuite with deep soaker tub. Exceptional built-in storage throughout, cleverly designed to maximize space and functionality. Includes 2 parking spaces and a spacious locker conveniently located near the parking area. Well-maintained building with ALL UTILITIES & INTERNET INCLUDED for added convenience. (id:49269)
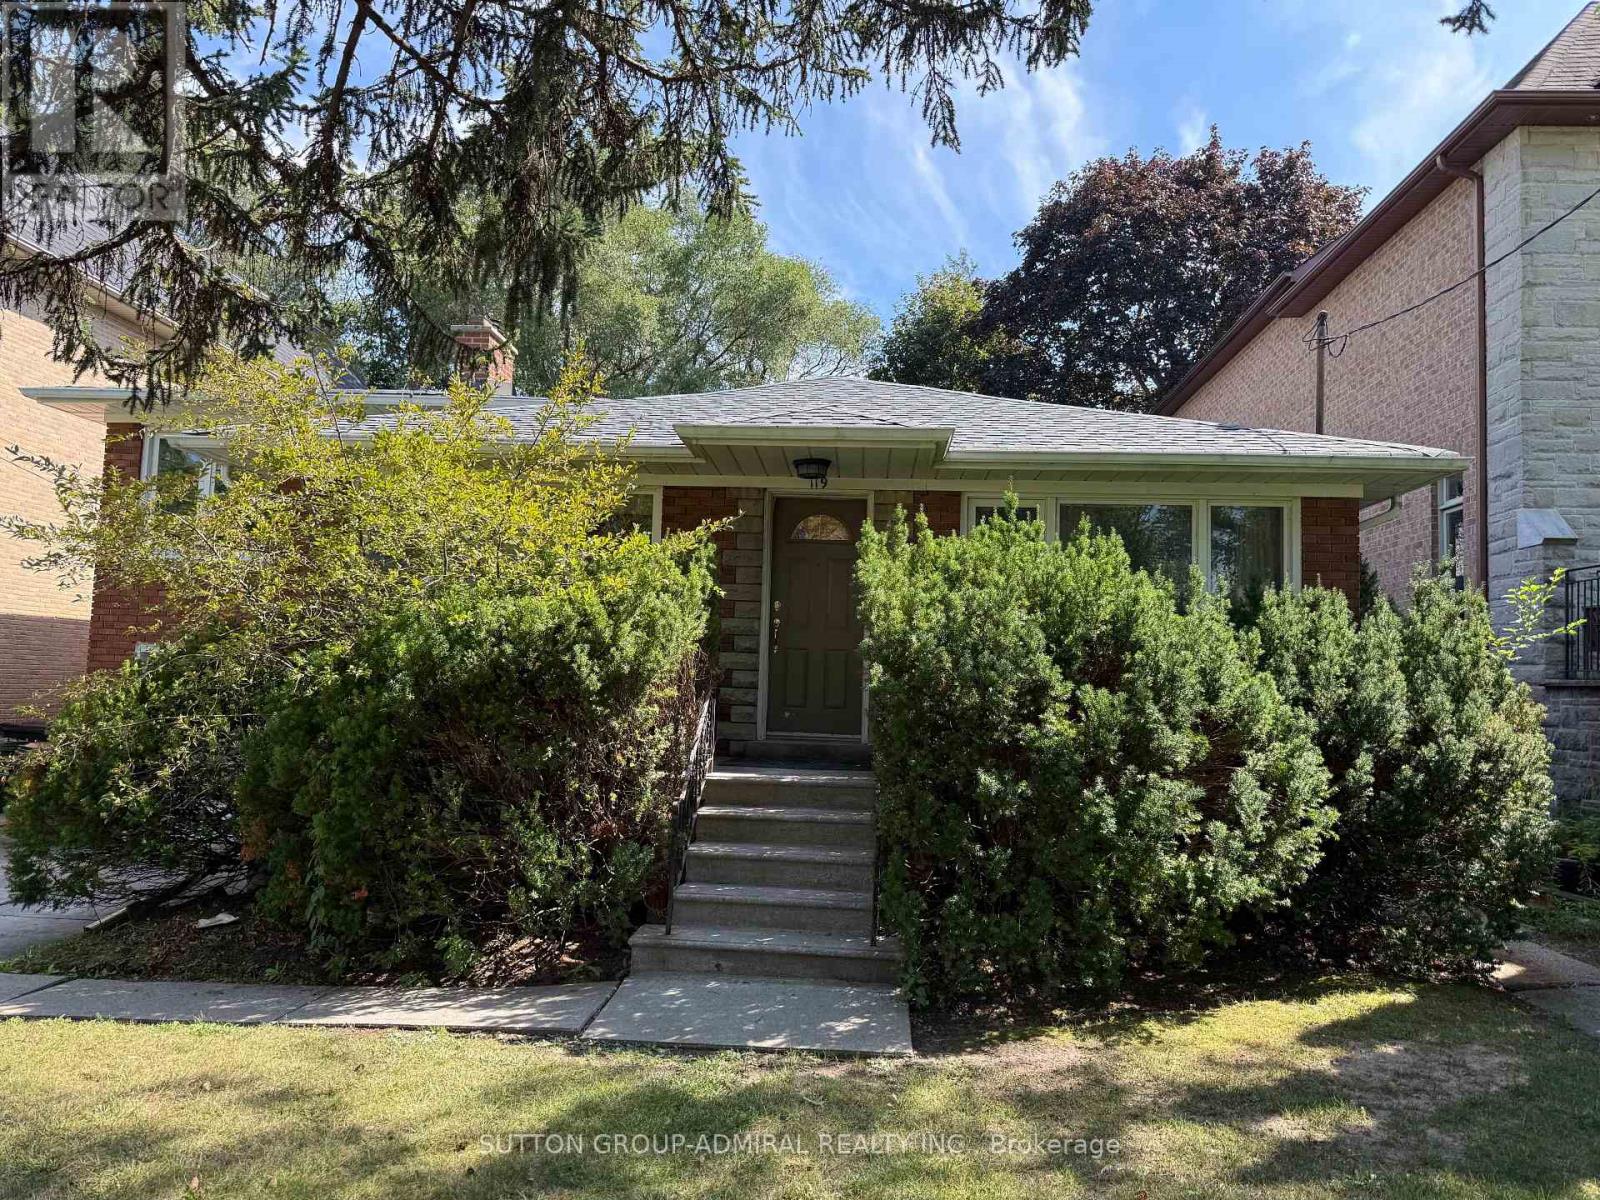
119 Caribou Road
Toronto, Ontario
Upscale Avenue Rd/Lawrence Ave area. Close to TTC stops, Restaurants, and minutes to Highway 401. Great school zone. Well maintained home. Easy commute to downtown. Finished basement with seperate entrance. Tenant to pay all utilities. Tenant requied to have Tenant Insurance. Tenant is responsible to maintain lawn and snow removal. (id:49269)
1906 - 185 Roehampton Avenue
Toronto, Ontario
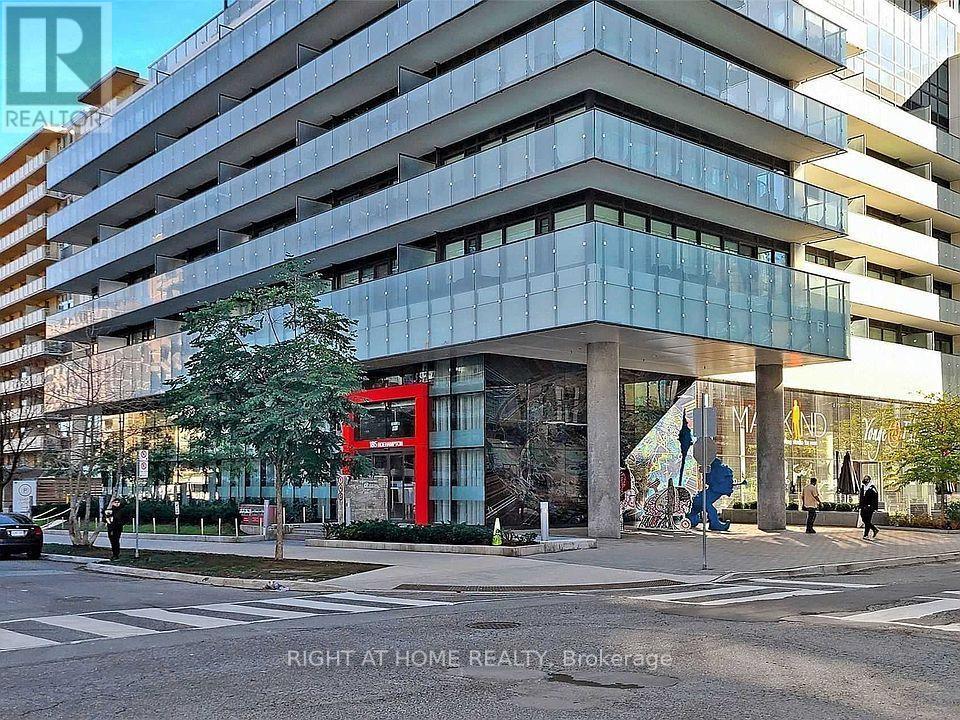
Stunning 1+Den with Unobstructed Mt. Pleasant Views & Resort-Style Amenities! Bright and sophisticated east-facing suite featuring floor-to-ceiling windows showcasing breathtaking, unobstructed views of Mt. Pleasant. Spacious open-concept layout with abundant natural light, warm hardwood floors, premium finishes, and an inviting living/dining area ideal for entertaining or relaxing. Generous bedroom with oversized windows and double closets.Prime Location: Steps to subway, TTC, Mt. Pleasant Express Bus, and future LRT. Walk to Loblaws, cafés, restaurants, cinemas, schools, and everyday conveniences.Exceptional Building Amenities: Infinity-edge rooftop pool with private cabanas and sun lounges, state-of-the-art gym, yoga deck, sauna, party room with bar, BBQ and dining area, fire pit, billiards lounge, and 24/7 concierge.Luxury urban living at its finest, with spectacular views and an unbeatable location! (id:49269)
Pl6-7c1 Robinson Pebble Road
Silver Water, Ontario
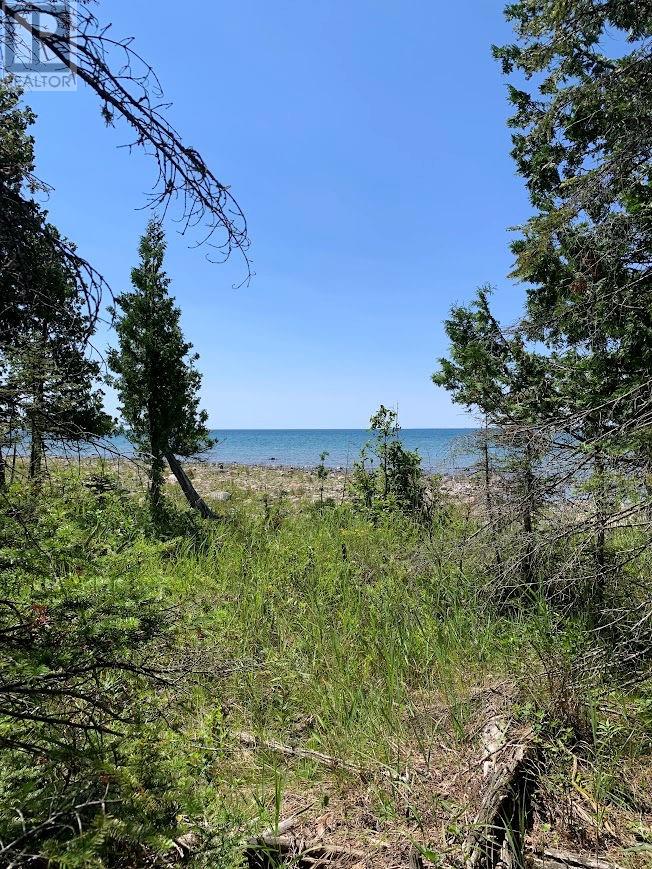
Very Affordable Waterfront lot on Lake Huron with 100 feet of shoreline and 0.82 acres. Driveable access over Little Lake Huron and Pebble Roads south of Highway 540 on your way to Silver Water. There are cottage folks in the area enjoying the ocean sounds of the big water. Being no services in the area, it is real camping. The lot lines have been freshly cut and the corner survey bars are all exposed. Take a look. It is a short walk to the water. $69,000 (1691) (id:49269)
19 Finn's Bay Rd S
Echo Bay, Ontario
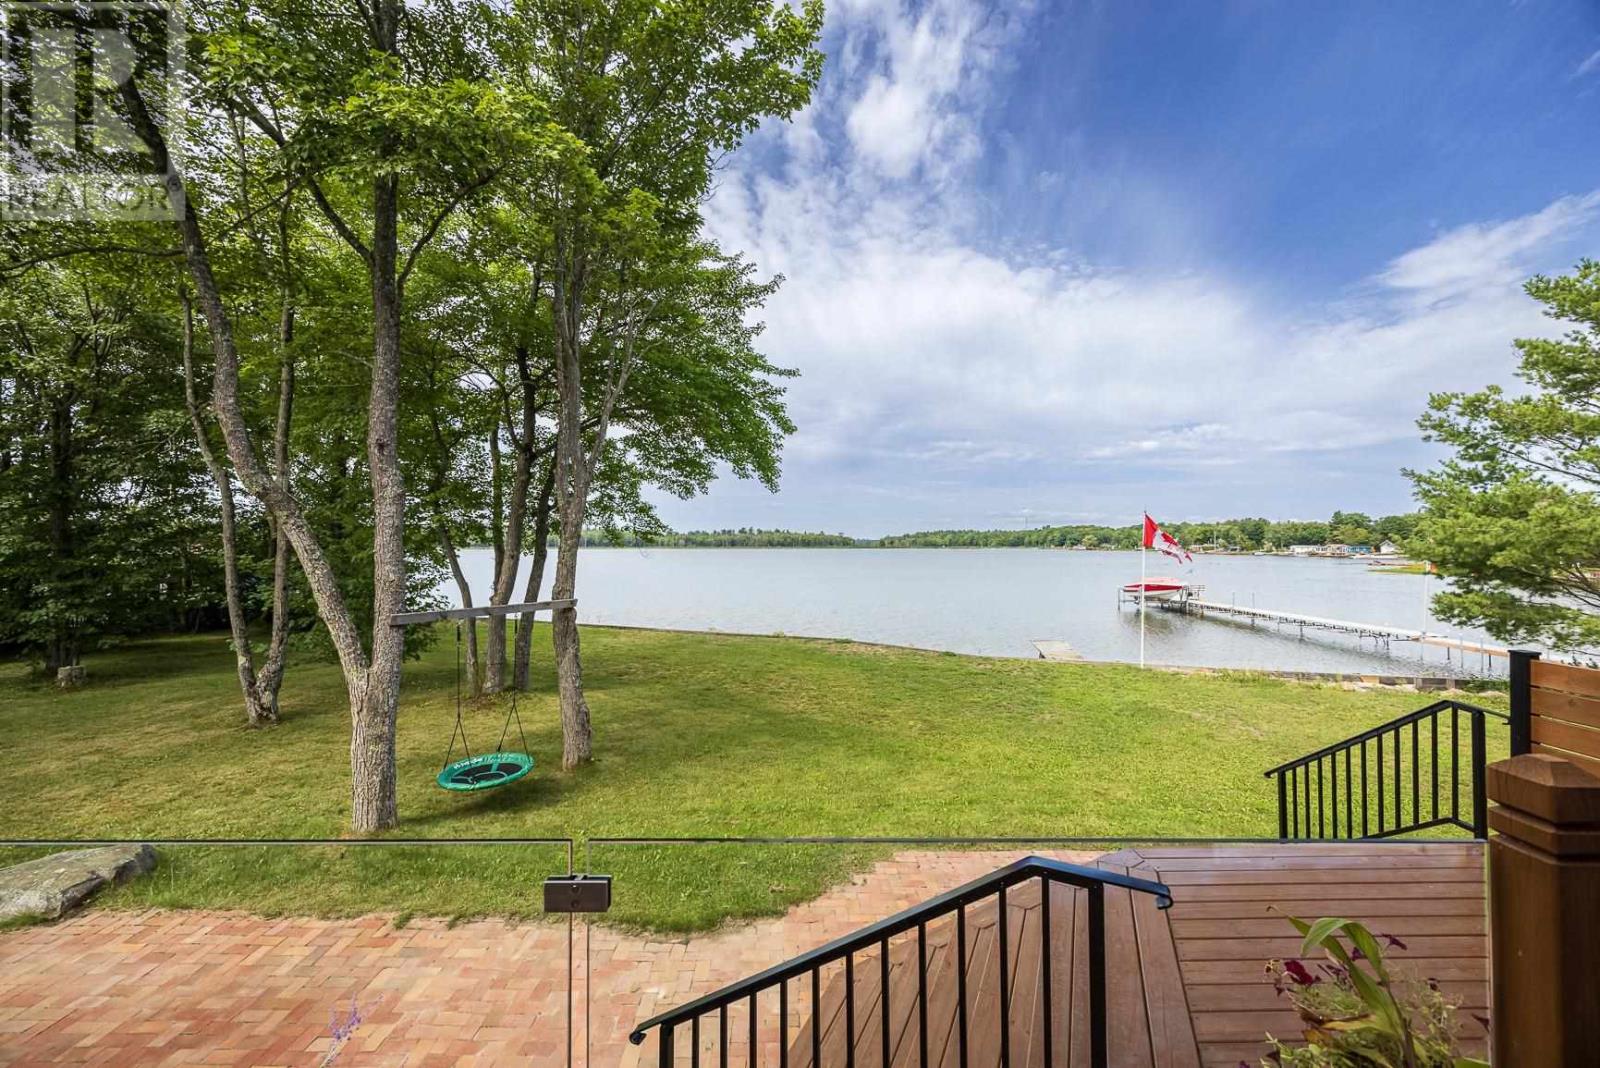
Welcome to this beautiful waterfront retreat as a permanent residence or luxurious cottage with a west orientation overlooking East Neebish Island. A short 35 minute drive to Sault Ste. Marie, this charming property offers natural beauty, stunning water views and spectacular sunsets to be enjoyed from the expansive deck. Nestled on a large 140 feet of waterfront the lot features mature trees, stunning water views and a peaceful shoreline for relaxing or entertainment. The custom home built in 2012 is being offered by the original owners. The living space is designed to capture picturesque views from major rooms. The bright interior offers an open concept layout with a "Hearthstone" airtight stove for those chilly fall evenings. The spacious layout has 3 large bedrooms with the primary bedroom on the main floor. The 4 foot high crawl space with concrete floor offers easy access to lots of storage space. The 1.5 car detached garage has power and a generator hook up ready for a generator for the house. Garage was shingled in 2025. Take the opportunity to own this custom built home and take the great opportunities to enjoy boating, fishing, swimming and the outdoors. Call for your personal viewing. (id:49269)
595 Lilymac Unit# 304
Windsor, Ontario
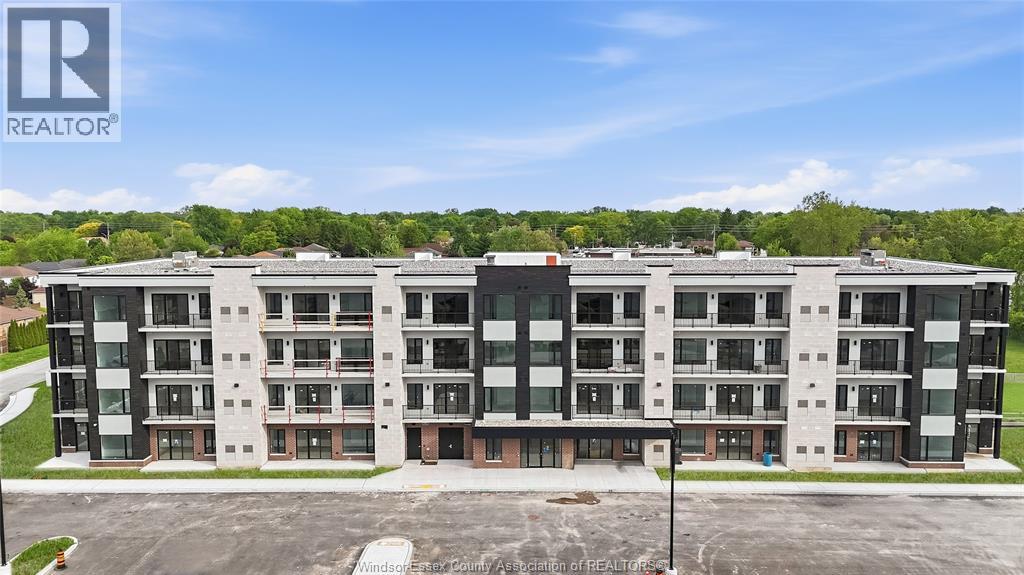
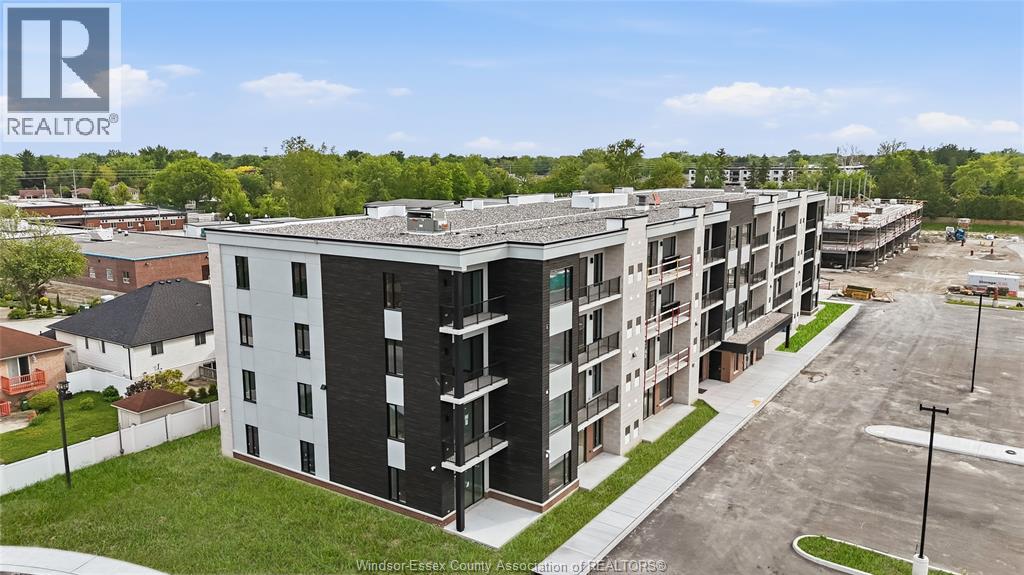
BRAND NEW LUXURY CONDO BUILDING OFFERING A STUNNING 1-BEDROOM UNIT WITH OPEN-CONCEPT DESIGN AND SUPER HIGH-END MODERN FINISHES THROUGHOUT. FEATURES A SPACIOUS LIVING AREA AND LARGE PRIVATE BALCONY, PERFECT FOR RELAXING OR ENTERTAINING. THE BUILDING BOASTS IMPRESSIVE CURB APPEAL AND AN ELEGANT LOBBY, ALONG WITH PREMIUM AMENITIES INCLUDING A PARTY ROOM, FULLY EQUIPPED GYM, BAR AREA, AND AN AMENITY BUILDING WITH OUTDOOR PATIO AND SEATING. ONE PARKING SPACE INCLUDED PER UNIT, WITH A SECOND PARKING SPACE AVAILABLE AT AN ADDITIONAL COST. PRIME LOCATION IN THE HEART OF SOUTH WINDSOR, JUST MINUTES FROM SHOPPING, DINING, AND EASY HIGHWAY ACCESS. EXCEPTIONAL QUALITY, STYLE, AND CONVENIENCE!! ALL TENANTS ARE SUBJECT TO LANDLORD APPROVAL, MINIMUM 1 YEAR LEASE. $2,050 + UTILITIES (id:49269)
595 Lilymac Unit# 106
Windsor, Ontario
Experience elevated living at 595 lilymac - a stunning modern lease offering sleek finishes, an open-concept layout, and an abundance of natural light throughout. This beautifully designed 2-bedroom, 2-bath suite features a spacious chef-inspired kitchen with oversized island seating, quartz countertops, stylish two-town cabinetry, and contemporary pendant lighting. The bright living area flows seamlessly to a private balcony with beautiful open views, creating the perfect space to relax or entertain. The spacious primary bedroom offers comfort and functionality, well, the spa like bathroom showcases clean modern finishes and elegant tile work. Enjoy en suite, laundry, premium flooring throughout and thoughtfully, design layout maximizing every inch of space. Located in a desirable area close to shopping, dining, parks, and every day amenities, the sophisticated unit is perfect for professionals, couples or anyone seeking of scale, low maintenance living. Move ready and available. (id:49269)
595 Lilymac Unit# 112
Windsor, Ontario
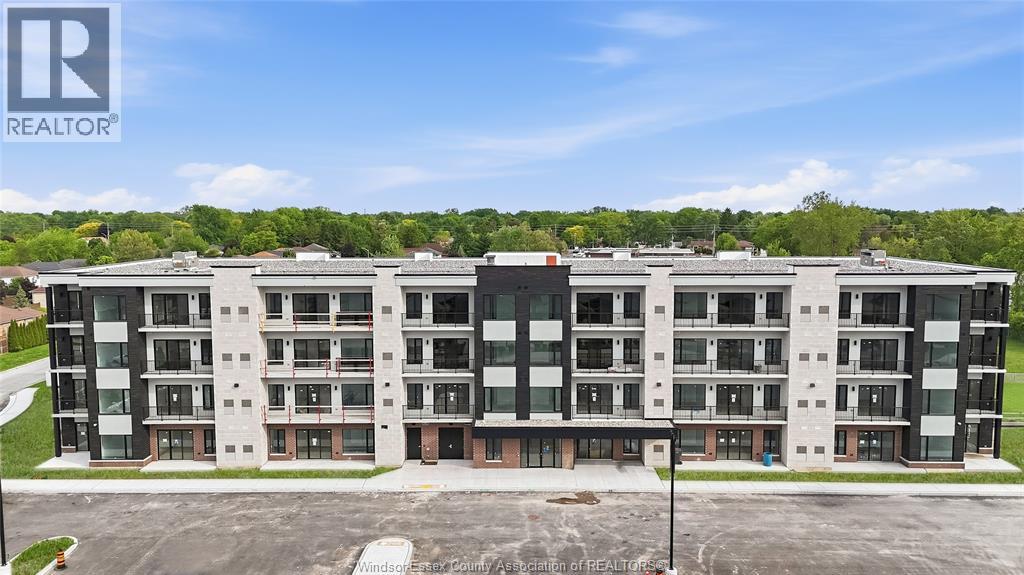
Brand new luxury condo building offering a stunning 2-bedroom - 2 full bath unit with open-concept design and super high-end modern finishes throughout. Features a spacious living area and large private balcony, perfect for relaxing or entertaining. The building boasts impressive curb appeal and an elegant lobby, along with premium amenities including a party room, fully equipped gym, bar area, and an amenity building with outdoor patio and seating. One parking space included per unit, with a second parking space available at an additional cost. Prime location in the heart of South Windsor, just minutes from shopping, dining, and easy highway access. Exceptional quality, style, and convenience!! All tenants are subject to landlord approval, minimum 1 year lease. $2,350 + utilities. (id:49269)
595 Lily Mac Unit# 203
Windsor, Ontario
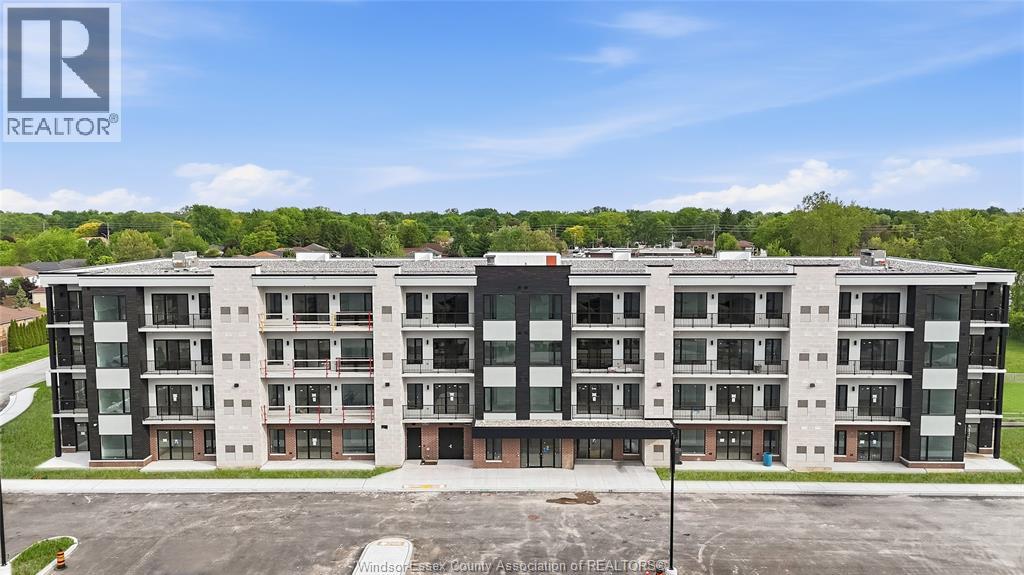
Brand new luxury condo building offering a stunning 2-bedroom, 1 full bath unit with an open-concept layout and high-end modern finishes throughout. Features a spacious living area and two private balconies, perfect for relaxing or entertaining. Building offers exceptional amenities including an elegant lobby, fully equipped fitness centre, party room, bar/lounge area, and an amenity building with outdoor patio and seating. One parking space included, with a second parking space available at an additional monthly cost. Prime South Windsor location just minutes from shopping, restaurants, schools, parks, and easy access to Highway 401 and the U.S. border. All tenants subject to landlord approval, credit and income verification. Minimum 1-year lease. Rent is $2,500/month plus utilities (water is included). (id:49269)
595 Lily Mac Unit# 402
Windsor, Ontario
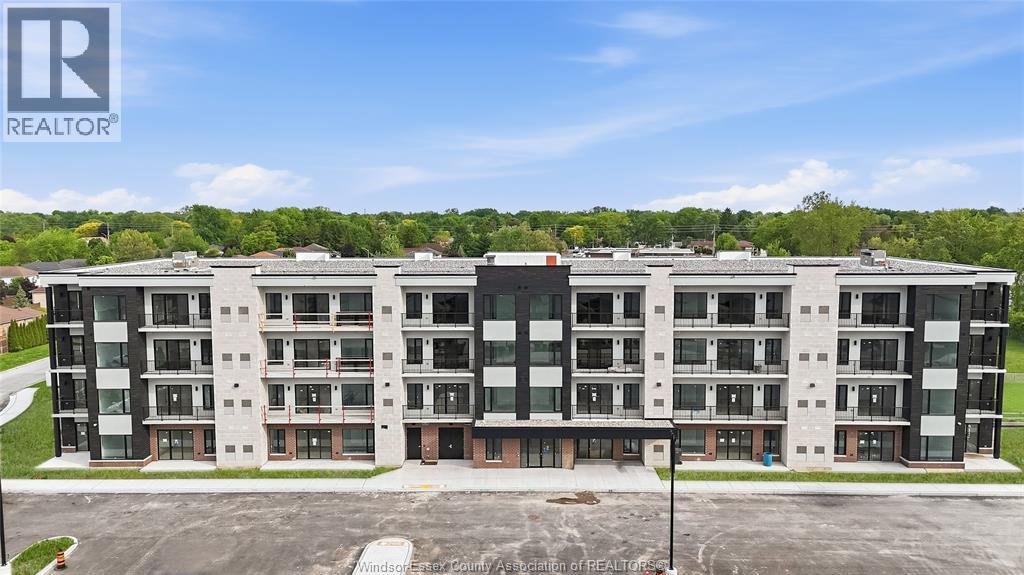
Brand new luxury condo building offering a stunning 2-bedroom, 2 full bath unit with an open-concept layout and high-end modern finishes throughout. Features a spacious living area and a private balcony with partial views toward the Detroit skyline, providing a great place to relax or entertain. Building offers exceptional amenities including an elegant lobby, fully equipped fitness centre, party room, bar/lounge area, and an amenity building with outdoor patio and seating. One parking space included, with a second parking space available at an additional monthly cost. Prime South Windsor location just minutes from shopping, restaurants, schools, parks, and easy access to Highway 401 and the U.S. border. All tenants subject to landlord approval, credit and income verification. Minimum 1-year lease. Rent is $2,600/month plus utilities (water is included). (id:49269)
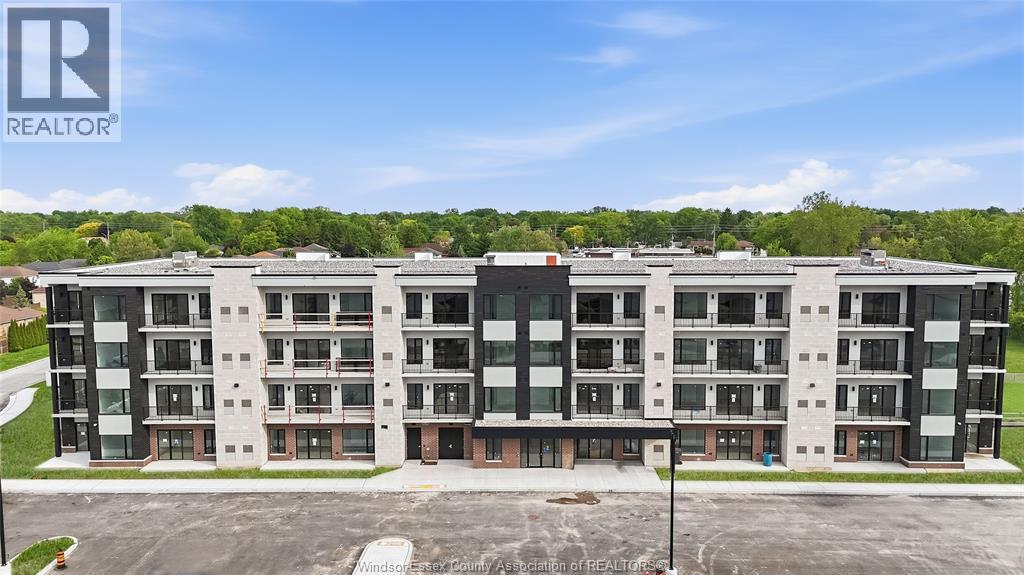
595 Lilymac Unit# 409
Windsor, Ontario
Brand new luxury condo building offering a beautifully finished 1-bedroom, 1 full bath unit with an open-concept layout and high-end modern finishes throughout. Features a bright and functional living space, contemporary kitchen, and quality finishes designed for comfortable, modern living. Step outside onto your private balcony, offering the perfect spot to enjoy your morning coffee or unwind at the end of the day. Building offers exceptional amenities including an elegant lobby, fully equipped fitness centre, party room, bar/lounge area, and an amenity building with outdoor patio and seating. One parking space included. Prime South Windsor location just minutes from shopping, restaurants, schools, parks, and convenient access to Highway 401 and the U.S. border. All tenants are subject to landlord approval, credit and income verification. Minimum 1-year lease. Rent is $2,400/month plus utilities (water is included). (id:49269)
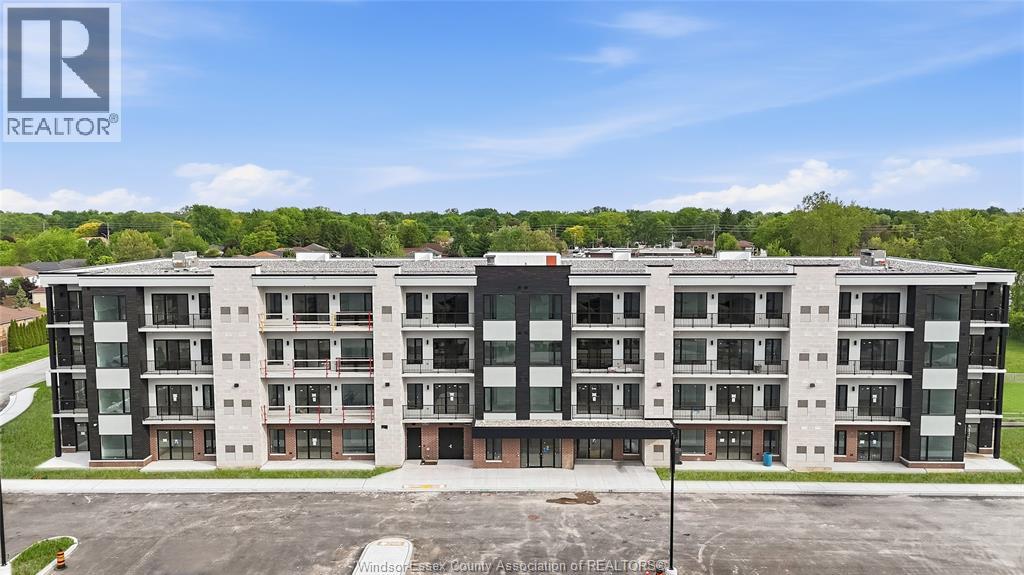
595 Lily Mac Unit# 103
Windsor, Ontario
Experience elevated living at 595 LILYMAC- a stunning modern lease offering sleek finishes, an open-concept layout, and an abundance of natural light throughout. This beautifully designed 2-bedroom, 1-bath suite features a spacious chef-inspired kitchen with oversized island seating, quartz countertops, stylish two-tone cabinetry, and contemporary pendant lighting. The bright living area flows seamlessly to a private balcony with beautiful open views, creating the perfect space to relax or entertain. The spacious primary bedroom offers comfort and functionality, while the spa-like bathroom showcases clean modern finishes and elegant tile work. Enjoy in-suite laundry, premium flooring throughout, and a thoughtfully designed layout maximizing every inch of space. Located in a desirable area close to shopping, dining, parks, and everyday amenities, this sophisticated unit is perfect for professionals, couples, or anyone seeking upscale low-maintenance living. Move-in ready and available. (id:49269)
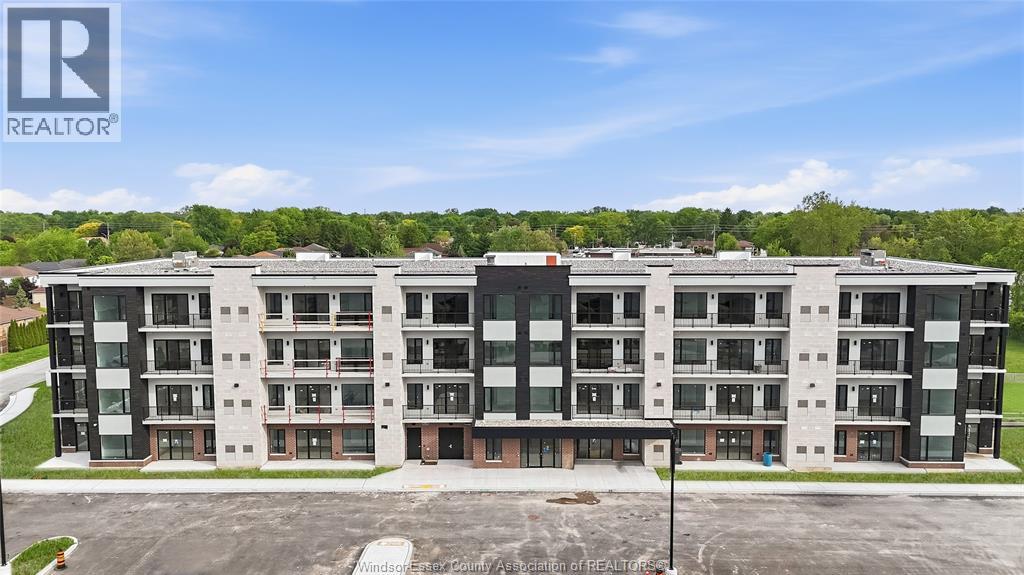
595 Lily Mac Unit# 205
Windsor, Ontario
BRAND NEW LUXURY CONDO BUILDING OFFERING A STUNNING 2-BEDROOM, 2 FULL BATH UNIT WITH AN OPEN-CONCEPT LAYOUT AND HIGH-END MODERN FINISHES THROUGHOUT. FEATURES A SPACIOUS LIVING AREA AND A PRIVATE BALCONY WITH PARTIAL VIEWS TOWARD THE DETROIT SKYLINE, PROVIDING A GREAT PLACE TO RELAX OR ENTERTAIN. BUILDING OFFERS EXCEPTIONAL AMENITIES INCLUDING AN ELEGANT LOBBY, FULLY EQUIPPED FITNESS CENTRE, PARTY ROOM, BAR/LOUNGE AREA, AND AN AMENITY BUILDING WITH OUTDOOR PATIO AND SEATING. ONE PARKING SPACE INCLUDED, WITH A SECOND PARKING SPACE AVAILABLE AT AN ADDITIONAL MONTHLY COST. PRIME SOUTH WINDSOR LOCATION JUST MINUTES FROM SHOPPING, RESTAURANTS, SCHOOLS, PARKS, AND EASY ACCESS TO HIGHWAY 401 AND THE U.S. BORDER. ALL TENANTS SUBJECT TO LANDLORD APPROVAL, CREDIT AND INCOME VERIFICATION. MINIMUM 1-YEAR LEASE. RENT IS $2400/MONTH PLUS UTILITIES (WATER IS INCLUDED). (id:49269)
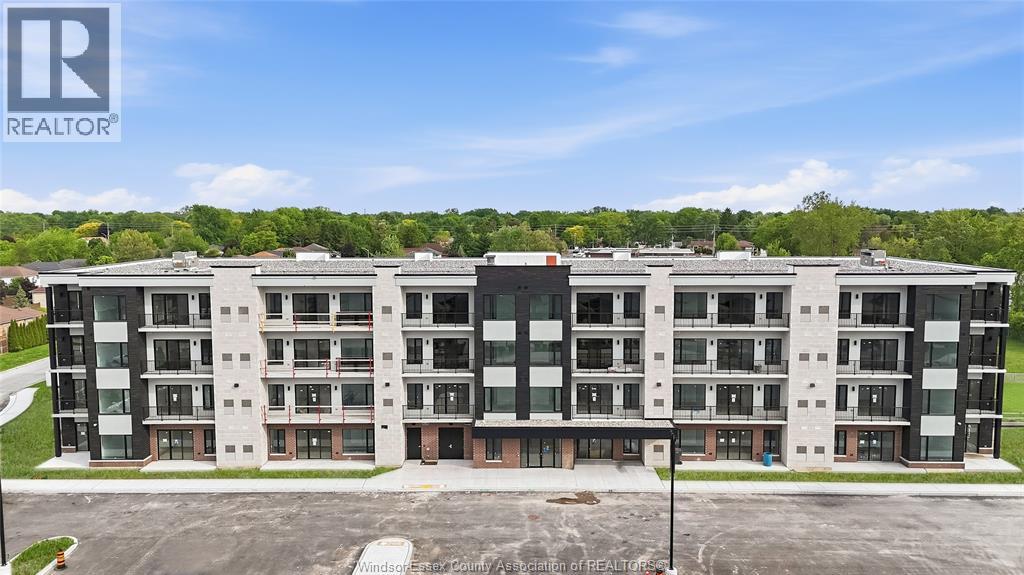
595 Lily Mac Unit# 208
Windsor, Ontario
Experience elevated living in this brand-new 2-bedroom, 2-bathroom condo in the heart of South Windsor. Featuring a bright, open-concept layout and modern high-end finishes throughout, this stylish unit offers a spacious living area, private balcony, and a primary bedroom with its own ensuite bathroom for added comfort and privacy.Residents can enjoy a range of exceptional building amenities, including an elegant lobby, fully equipped fitness centre, party room, stylish bar and lounge, and outdoor amenity space with patio seating. One parking space is included, with a second space available for an additional monthly fee.Ideally situated just minutes from shopping, restaurants, schools, parks, Highway 401, and the U.S. border, this condo combines modern luxury with everyday convenience.$2,500/month + utilities (water included).Minimum one-year lease. All applicants are subject to landlord approval, including credit and income verification. (id:49269)
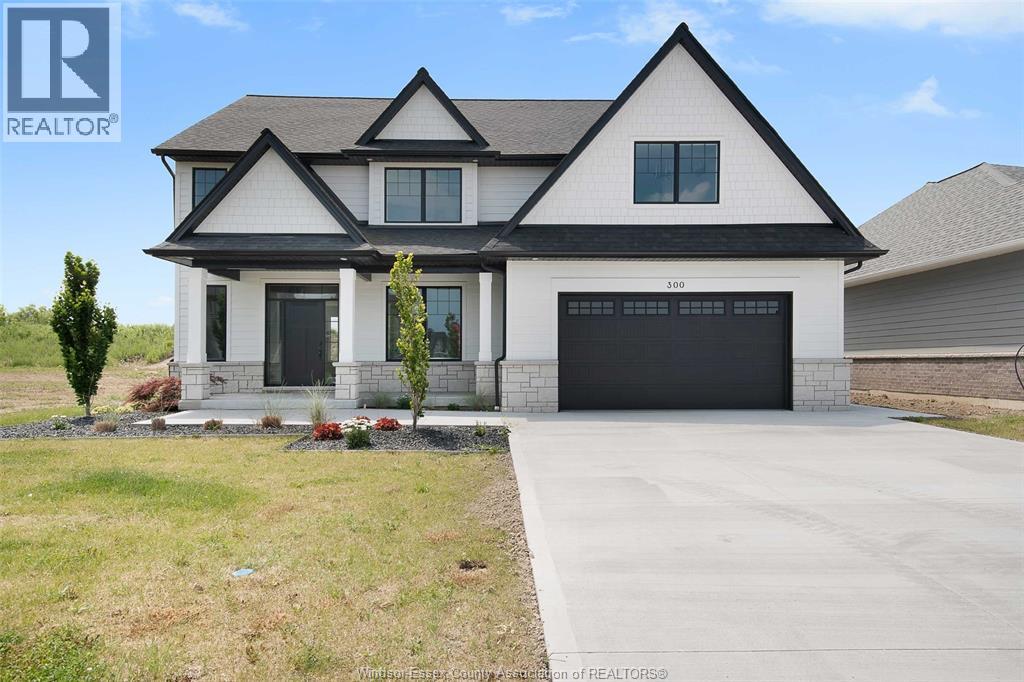
300 Blake Avenue
Belle River, Ontario
WELCOME TO LUXURY LIVING AT AN INCREDIBLE VALUE! Discover this stunning BK Cornerstone Stratford model in Belle River’s desirable Forest Hill Estates. This brand new ENERGY STAR® certified two-storey impresses with an 18-ft grand foyer, private office, and stylish powder room. The open-concept main floor features a cozy gas fireplace, custom kitchen with quartz countertops, island, walk-in pantry, plus a dining area that opens to a 12’x12’ covered patio. Upstairs offers four spacious bedrooms, including a luxurious primary suite with soaker tub, tiled shower, and dual vanities. A junior suite with ensuite, additional full bath, and second-floor laundry complete the layout. With driveway and landscaping done, this move-in ready home includes a full 7-year Tarion warranty from the date of possession. Don’t miss your chance to own this premium home at an unbeatable new price! Some photos are virtually staged. ***List price reflects HST rebate*** (id:49269)
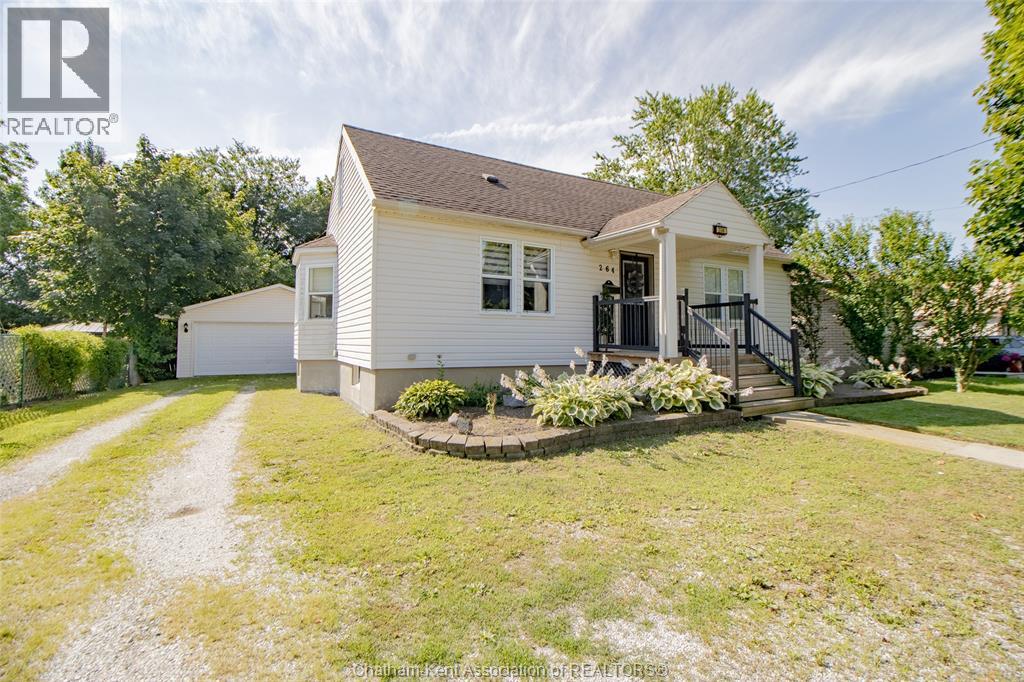
264 Forest Street
Chatham, Ontario
TOP NOTCH RESIDENTIAL PACKAGE!! LOVELY 3 + 1 BEDROOM STORY AND A HALF IN EXCELLENT CONDITION WITH 1 FULL AND 2 HALF BATHS AND A FULL FINISHED BASEMENT. PLUS A LARGE TWO CAR GARAGE WITH HYDRO! REPLACEMENT WINDOWS, UPDATED FLOORING, NICE BIG YARD WITH ABOVE GROUND POOL. ALL APPLIANCES INCLUDED. THIS IS A BEAUTIFUL HOME WELL CARED FOR AND READY FOR A FAMILY TO MOVE INTO AND ENJOY! (NOTE: HOT TUB IN REAR YARD DOES NOT WORK.) (id:49269)
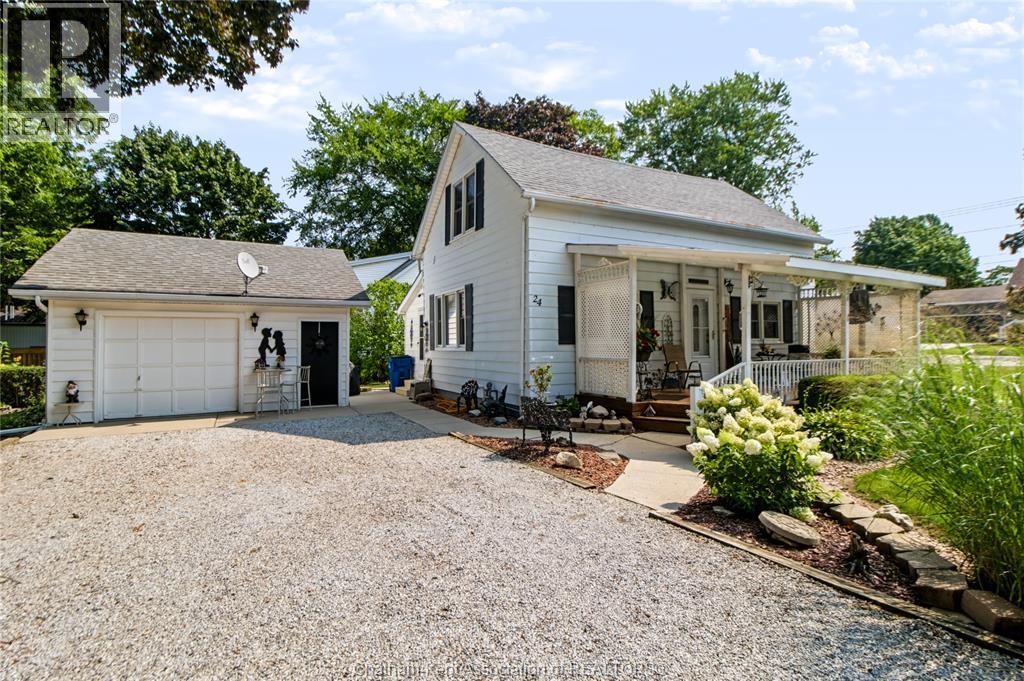
24 Richard Street
Ridgetown, Ontario
Proudly family owned, this is the first time this well-cared for home has been offered for sale in 75 years. Situated on a large, beautifully landscaped corner lot in the quiet community of Ridgetown, this charming detached home offers character, comfort and plenty of potential for its next owner. The home features a bright living room, a large dining area connected to the kitchen, a 4pc bath and bonus room on the main level. The primary bedroom is located upstairs alongside a spacious separate sitting area. This versatile upper-level space could easily be converted into a second bedroom, home office, studio or additional living area to suit your needs. Several important updates have been completed, including furnace and air conditioner, insulation improvements to the home's walls and attic, and updated flooring. The home has been well maintained and offers a comfortable foundation for its next owner. Outside, the property offers a detached garage, mature landscaping and a generous gravel driveway with parking for up to 6 vehicles. The large corner lot provides plenty of space for gardening, entertaining, relaxing or enjoying the peaceful surroundings. This quiet street and established neighbourhood add to the welcoming feel of this special property. This meticulously cared for home offers an excellent opportunity for a first-time buyers, downsizers, investors or anyone looking for a well-maintained home in a quiet community. (id:49269)
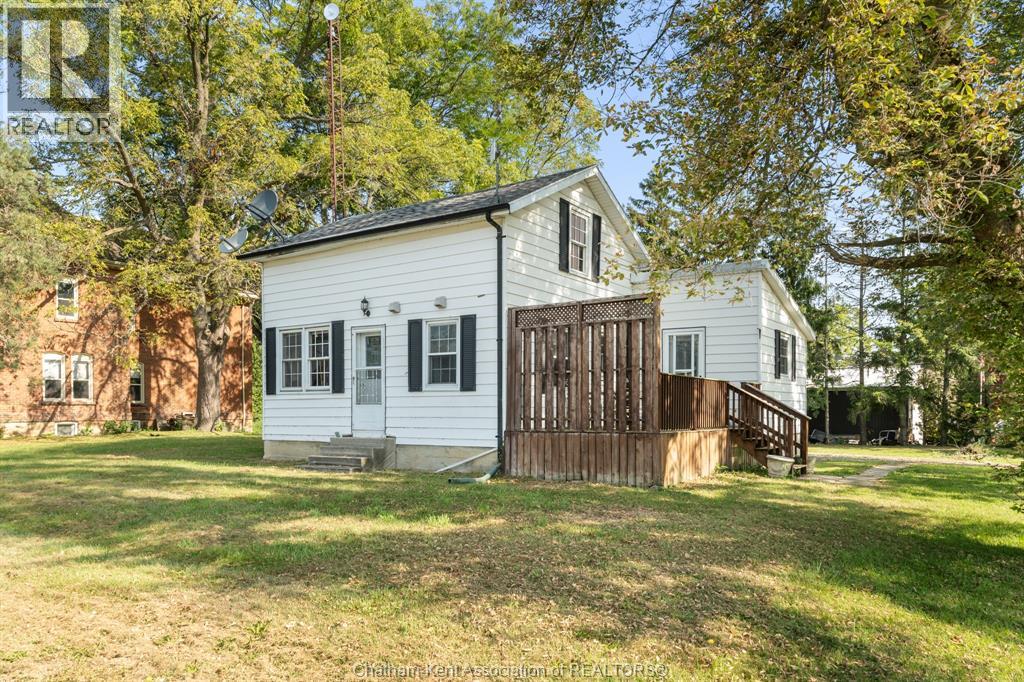
11655 Mckays Line
Kent Bridge, Ontario
THIS COUNTRY RETREAT OFFERS AN IDEAL BLEND OF COMFORT AND AFFORDABILITY. RECENT UPDATES, INCLUDING INTERIOR PAINT, A FULL BATHROOM REMODEL, INSULATION, ELECTRICAL, PLUMBING, WATER SOFTENER, AND A FURNACE, ENSURE MODERN CONVENIENCES AND EFFICIENCY. WITH THREE BEDROOMS AND A 4-PIECE BATHROOM SITUATED ON A SPACIOUS CORNER LOT, THERE'S AMPLE ROOM FOR ENJOYMENT OF THE OUTDOORS. THE ADDITION OF A SUMP PUMP AND DECK IN 2019 ADDS FURTHER VALUE. MOREOVER, THE 100 AMP PLUS 60 AMP SUB PANEL PROVIDES FLEXIBILITY FOR ADDITIONAL ELECTRICAL NEEDS, SUCH AS THE POTENTIAL TO BUILD THE WORKSHOP YOU'VE ALWAYS WANTED. CALL TODAY TO BOOK YOUR PERSONAL SHOWING. PHOTOS ARE FROM WHEN PREVIOUSLY STAGED; HOME IS NOW VACANT. (id:49269)
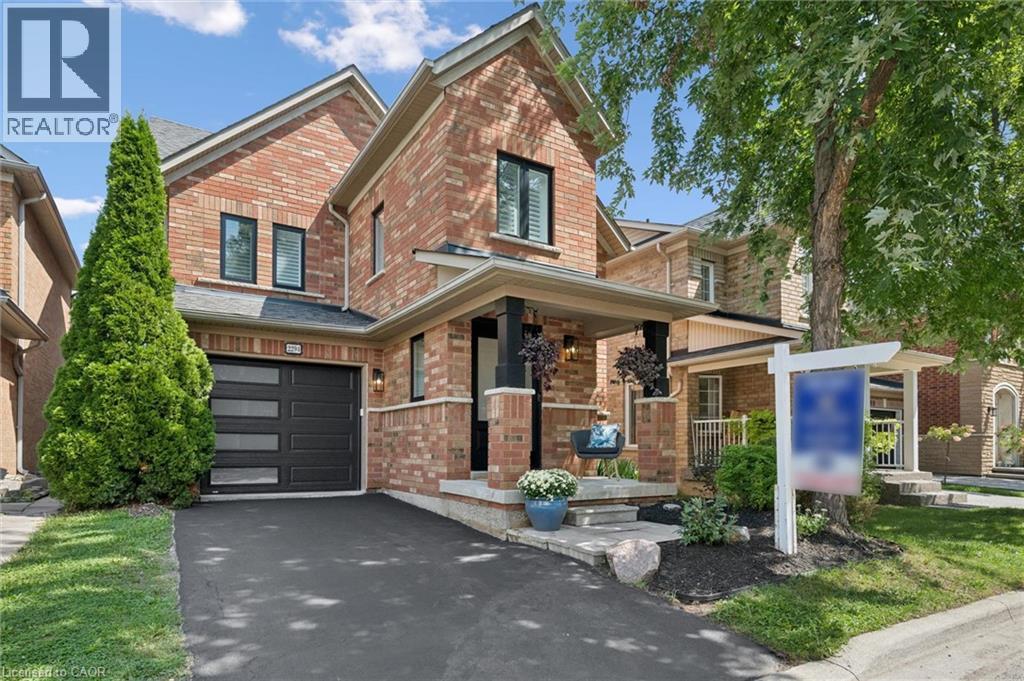
2294 Seton Crescent
Burlington, Ontario
Welcome to 2294 Seton Crescent, Burlington a beautifully transformed 3+1 bedroom, 2 1/2 bathroom, two-storey family home offering over 2,500 square feet of living space and completely renovated from top to bottom in 2026. Offering the feel and finishes of a brand-new home while enjoying the charm of the family-friendly Orchard neighbourhood, this exceptional property is truly move-in ready.Step inside to discover brand-new luxury vinyl plank flooring throughout, all-new windows, new interior and exterior doors, and completely renewed walls and ceilings, creating a bright, fresh and contemporary interior. The main level is enhanced by a natural gas fireplace, adding warmth, comfort and an inviting focal point to the living space.At the heart of the home is the stunning designer kitchen, featuring beautiful custom-style cabinetry, elegant quartz countertops and brand-new stainless steel appliances. The bathrooms throughout the home have also been completely renovated with stylish, modern finishes.The upper level includes 3 spacious bedrooms including a luxury three-piece ensuite off the primary bedroom and extra large walk-in closet.The fully finished lower level provides even more versatile living space with a spacious recreation room, additional bedroom, new laundry room, and a rough-in for an additional bathroom-perfect for a growing family, guests, home office or additional living space.Outside, enjoy a private backyard highlighted by a fabulous exposed aggregate patio, creating the perfect setting for summer entertaining, barbecues or simply relaxing outdoors.Located in a sought-after, family-friendly Burlington neighbourhood close to excellent schools, shopping, parks and fantastic local amenities, with convenient access to major highways and the GO Station for commuters. Completely renovated. Beautifully finished. Ideally located. Welcome home to 2294 Seton Crescent.Book your private showing today! (id:49269)

63 Hardale Crescent
Hamilton, Ontario
Professionally renovated from top to bottom with permits, this exceptional Huntington home has been completely transformed inside and out, offering a rare opportunity to own a truly turnkey property in one of Hamilton Mountain's most established neighbourhoods. Set against the peaceful backdrop of a pond, the newly built sunroom creates a private retreat where you can enjoy beautiful views throughout every season. Inside, every detail has been thoughtfully redesigned with quality craftsmanship. The bright open-concept floor plan features two custom kitchens with quartz backsplashes, luxury vinyl flooring, smooth ceilings with pot lights, designer finishes, and two beautifully renovated bathrooms, including a stunning main bath finished with floor-to-ceiling tile. No detail was overlooked, with all new trim, doors, flooring, lighting, and finishes completed throughout. Beyond the cosmetic updates, every major component has been professionally upgraded with all required permits closed, including a complete electrical rewire with a new 200-amp service, new furnace, new central air conditioning, new windows, new exterior and sliding doors, updated siding, and a finished lower level featuring a second kitchen and an in-law suite for added flexibility. From its premium renovations to its one-of-a-kind pond setting, this home offers a lifestyle and level of workmanship rarely found in today's market. (id:49269)
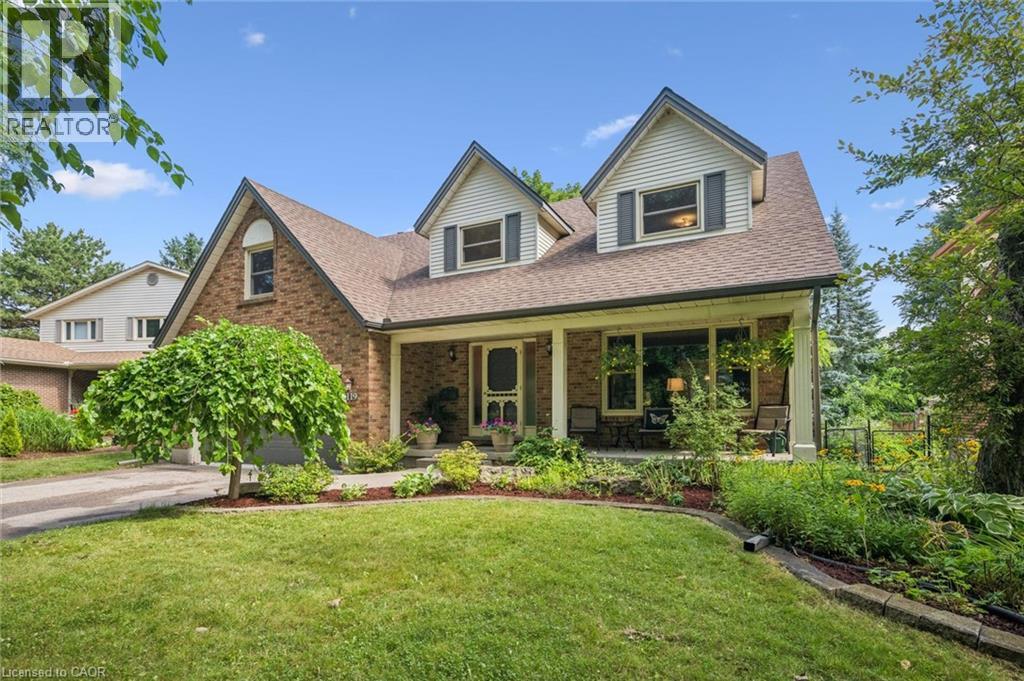
119 Sandy Ridge Place
Waterloo, Ontario
Welcome to 119 Sandy Ridge Place in Beechwood West! Nestled on a beautiful, mature court, this superb family home offers an impressive 3,880 sq. ft. of finished living space on a generous 62’ x 131’ lot. With 4 bedrooms, 3.5 bathrooms, and plenty of room for the whole family, this is a home designed for both everyday living and entertaining. The main floor features a spacious eat-in kitchen with a slider leading to the deck and fully fenced backyard, creating the perfect connection between indoor and outdoor living. The inviting family room offers a cozy wood-burning fireplace, while the generous living and dining areas provide plenty of space for gatherings with family and friends. Upstairs, you’ll find four oversized bedrooms, including a comfortable primary suite, with a 5-piece bathroom, walk-in closet and a versatile bonus room that would make an ideal home office, study or playroom. Large, quality windows throughout the home fill the rooms with natural light. The finished basement adds even more valuable living space, complete with a large recreation room with a gas fireplace, additional full bathroom and dedicated gym area — perfect for a home workout space. Outside, enjoy the privacy of the mature court location, spacious fenced yard and two decks — a wonderful setting for summer BBQs, kids at play and relaxing evenings outdoors. The location is equally impressive! Just a short walk to the Beechwood West Community Centre, offering a swimming pool, tennis, pickle ball courts and basketball courts. You’re also close to the University of Waterloo, Mary Johnston Public School and Regency Park, with Costco and the K-W Bilingual School just minutes away. A spacious family home, a fantastic court and an unbeatable Beechwood West location — this one is not to be missed! Book your showing today! (id:49269)
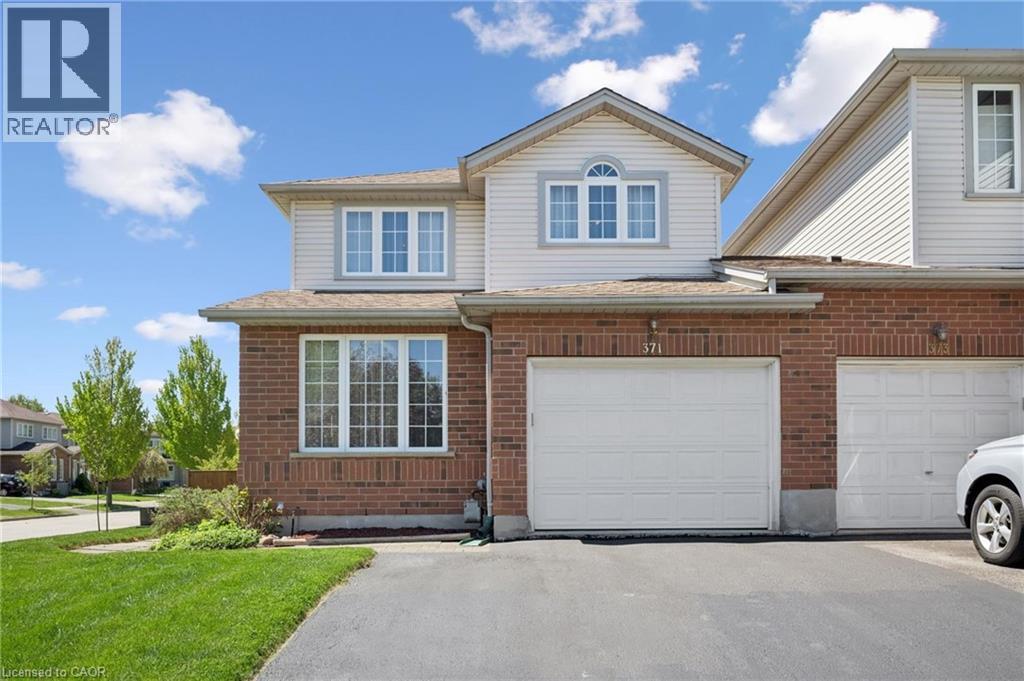
371 University Downs Crescent
Waterloo, Ontario
Welcome to this beautifully maintained 3-bedroom, 3.5-bath freehold end-unit townhome! The spacious main floor features a bright living room and an open-concept kitchen and dining area with walkout to an oversized deck - perfect for entertaining or relaxing outdoors. Upstairs, the generous primary bedroom offers a private 3-piece ensuite, complemented by two additional well-sized bedrooms with another 4-piece bath. The finished basement adds exceptional living space with a cozy family room and an additional 3-piece bathroom. Move in and enjoy everything this wonderful home has to offer! (id:49269)
6752 Camlachie Road
Plympton-Wyoming, Ontario
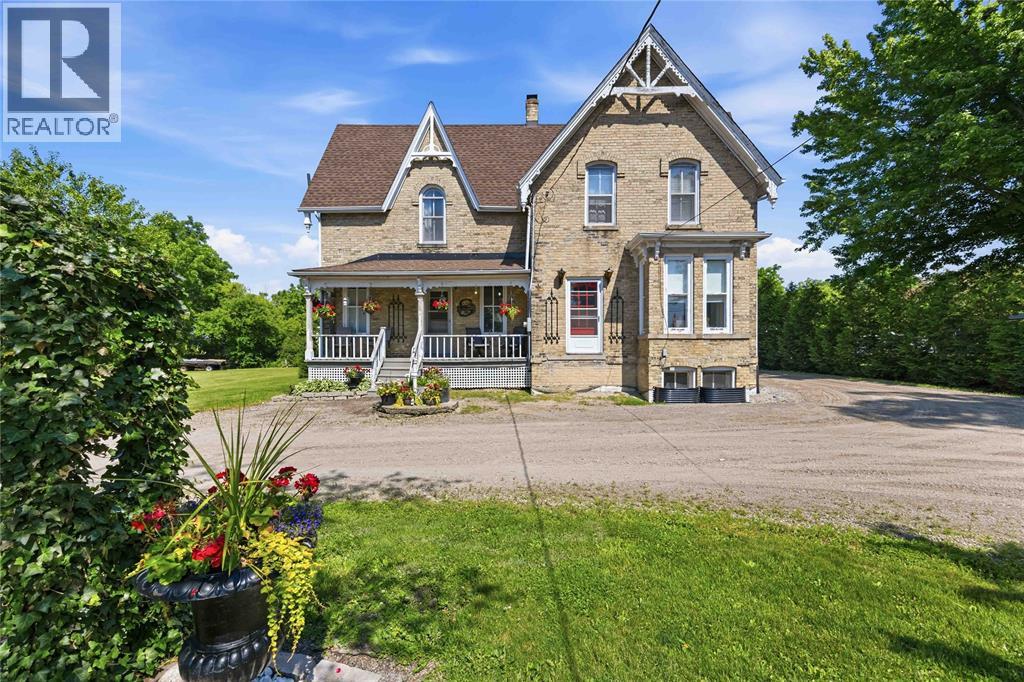
Step back in time and experience the timeless charm in this beautiful 1870 two-story home, nestled on 1.39 acres of scenic property. Offering 3+1 bedrooms and 2 bathrooms, this character-filled home blends historic charm with the peaceful lifestyle in the hamlet of Camlachie. Natural light fills the home, showcasing original pocket doors and rich original character and architectural appeal that reflect the craftsmanship of a bygone era. The cozy family room features a gas fireplace, while the welcoming covered front porch is the perfect place to enjoy your morning coffee or unwind while taking in the peaceful views. Outside, there's plenty of room for vegetable gardens, fruit trees, chickens, and so much more, making this an ideal property for homesteaders. Endless possibilities and hobbies in the 34x 24 storage barn, while the picturesque, covered bridge over the backyard creek creates a truly storybook setting. New Boiler in 2022; Newer Electrical Panel; Waterproofing in Basement 2022; New Roof in 2016. (id:49269)
87 Boyd Boulevard
Zorra, Ontario
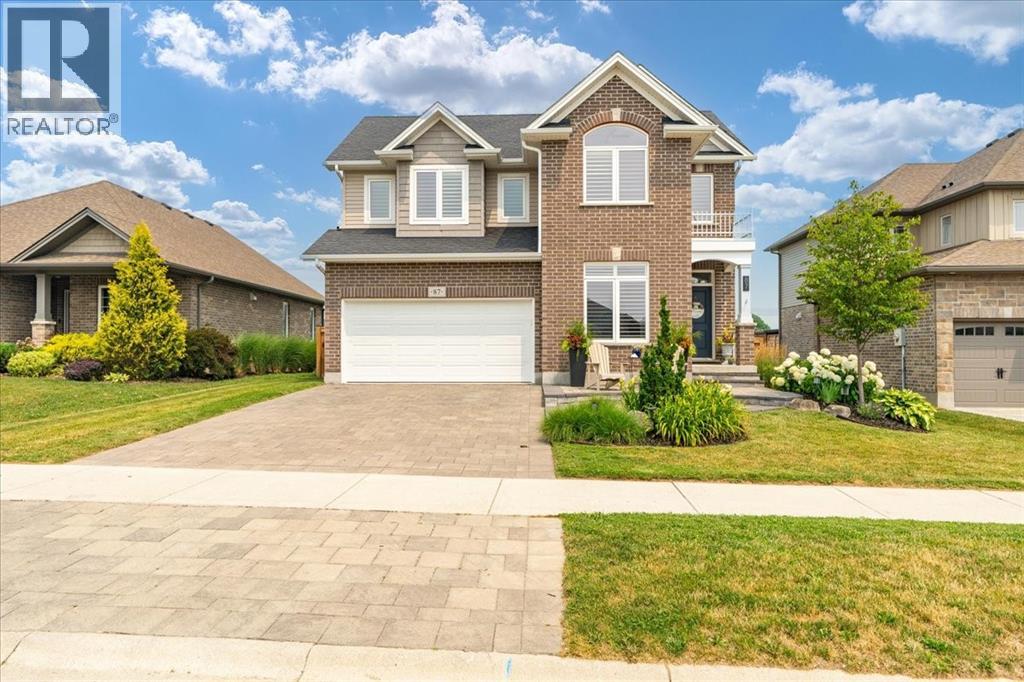
Welcome to this beautiful family home, offering the perfect blend of style, comfort, and functionality. Step inside to discover an impressive open-concept main floor featuring engineered hardwood, a spacious den ideal for a home office or main floor bedroom, and a stunning great room with soaring vaulted ceilings extending to the second floor. A cozy gas fireplace creates the perfect gathering place, while the bright, modern kitchen is designed for both everyday living and entertaining. Upstairs, you'll find three large bedrooms, including a spacious primary suite complete with an ensuite featuring a tiled walk-in shower and relaxing soaker tub. With three full bathrooms plus a convenient powder room, there's plenty of space for the whole family. The fully finished basement adds even more living space, offering a fourth bedroom and versatile recreation area that's perfect for guests, teenagers, or extended family. Outside, enjoy your own private retreat with professional landscaping, a covered porch, a beautiful patio, and a natural gas BBQ hookup creating a perfect entertaining area. The backyard backs directly onto the recreation centre and expansive green space, providing peaceful views and no rear neighbours. With thoughtful details throughout, including stylish herringbone countertops in the laundry room, add character and sophistication to this exceptional home. Call today to come and take a look! (id:49269)

45 Seabreeze Crescent Unit# 22
Stoney Creek, Ontario
Welcome to this quiet Freehold Townhouse complex at 45 Seabreeze Crescent, just steps from the lake and park, Unit 22 features one of the LARGEST layout configurations of the complex, with 4 bathrooms, 3 bedrooms with a spacious primary bedroom with private ensuite and double closets, a fully finished basement level with a full bathroom, family room, den and laundry room, a functional open concept main floor layout that offers a 9' ceiling height, a large kitchen, living and dining space with bright windows and a sliding door leading to a large private deck with a glass railing. This home has been well maintained and its fresh neutral palette is move-in ready and available for a quick closing date. Conveniently located minutes to the QEW for an easy commute and close proximity to the Winona Crossing Costco shopping area. (id:49269)
1516 Henley Crescent
Sarnia, Ontario
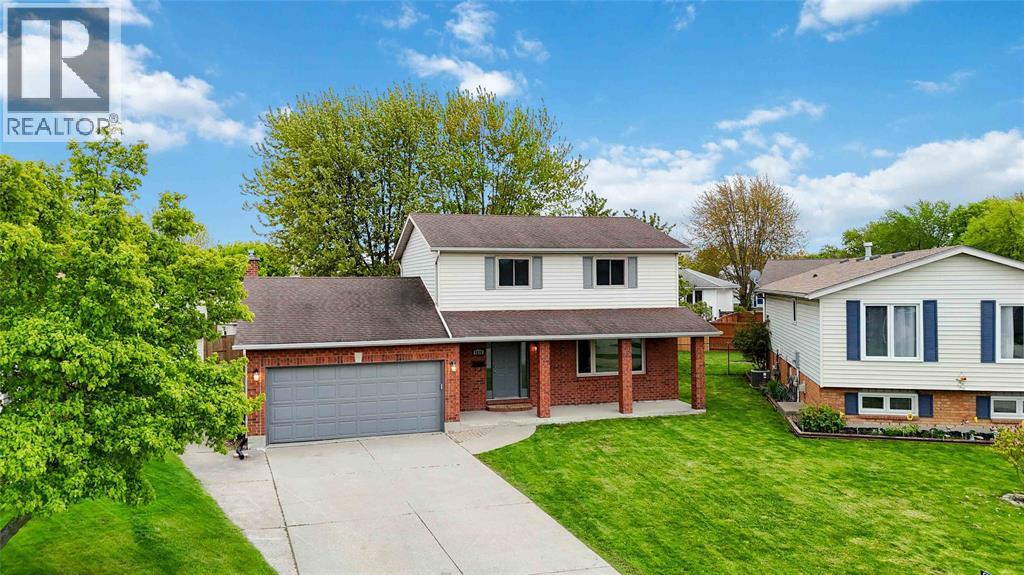
1516 Henley Crescent is a beautifully refreshed 2 storey home sitting on a large pie shaped lot with a fully fenced backyard! Step inside to find spacious rooms throughout, including a formal living room, dining area, and a brand new kitchen! The sunken living room offers a cozy fireplace and a warm inviting atmosphere. Upstairs features 4 generously sized bedrooms and a 4 piece bathroom, giving plenty of space for the whole family. The partially finished lower level provides additional living space ready for your personal touch whether it be a rec room, home gym, office, or play area. Enjoy the convenience of a 2 car attached garage, concrete driveway, and a fantastic location close to amenities, schools, and more. The main and upper levels have been completely updated with all new flooring, fresh paint, and trim, making this home move in ready from top to bottom. A beautiful home with space, updates, and a great layout to enjoy for years to come. (id:49269)
2203 Turnberry Road
Burlington, Ontario
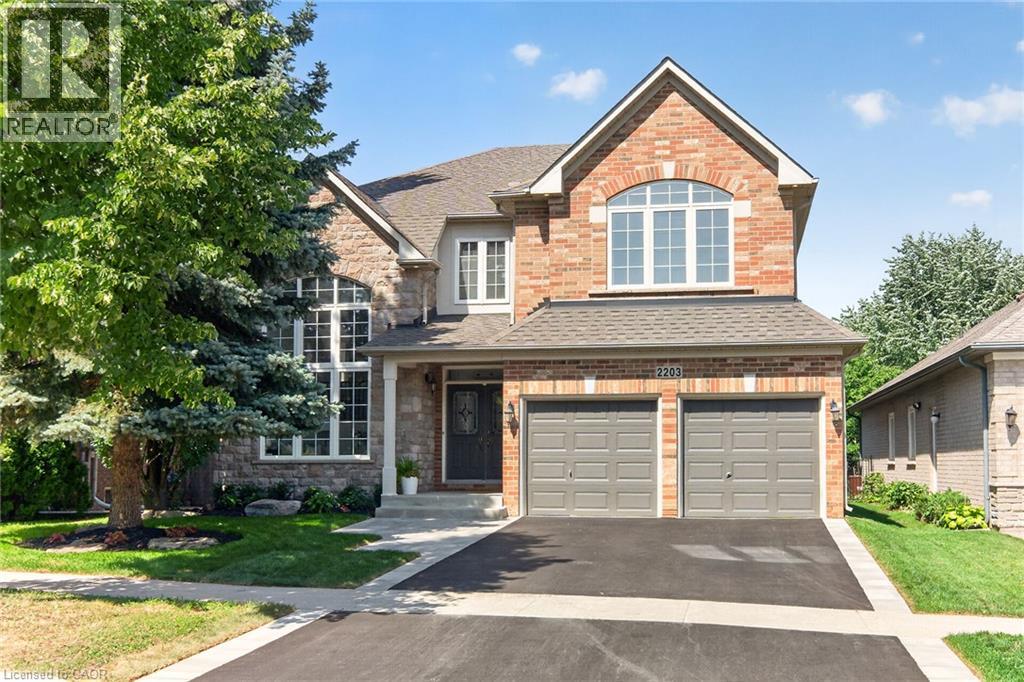
Executive living meets private backyard oasis in Burlington’s highly desirable Millcroft community. This stunning 2 storey 4+1 bedroom home seamlessly combines elegant formal spaces with modern family comfort. Step into a bright formal living room featuring a striking vaulted ceiling and dramatic palladium windows, paired beautifully with hardwood floors that are also found in the dining room and family room. Enjoy your family gatherings in the separate dining room with its classic coffered ceiling. Work from home easily in the dedicated main-floor office, and enjoy the daily convenience with a main-floor laundry room. The heart of the home is the updated chef’s kitchen, complete with quartz countertops, custom backsplash, a central island, spacious eat-in breakfast area, ample cupboards and large pantry. The kitchen opens directly to a cozy family room with gas fireplace, creating an ideal flow for relaxing or entertaining. Open the sliding back door to discover your private, mature treed backyard which backs onto a peaceful natural setting with a pond, and enjoy the a relaxing hot tub. The upper level, features a luxurious primary retreat with a walk-in closet and an updated spa-like ensuite with a standalone tub and stunning views of the backyard. The spacious front bedroom impresses with its vaulted ceiling, palladium window, and a shared Jack-and-Jill bathroom with another large bedroom. One additional bedroom and a main 4 piece bathroom complete the upper level. The fully finished lower level expands your living space, with an additional bedroom, a 3-piece bath, and hook up for laundry and a rough-in for future bar or kitchenette, creating endless possibilities for the space. All new landscaping, complete with new sod, new driveway, and a new walkway, beautifully complements the home.With over 4800 sq. ft. of total living space this home is waiting for you to move in and enjoy! (id:49269)
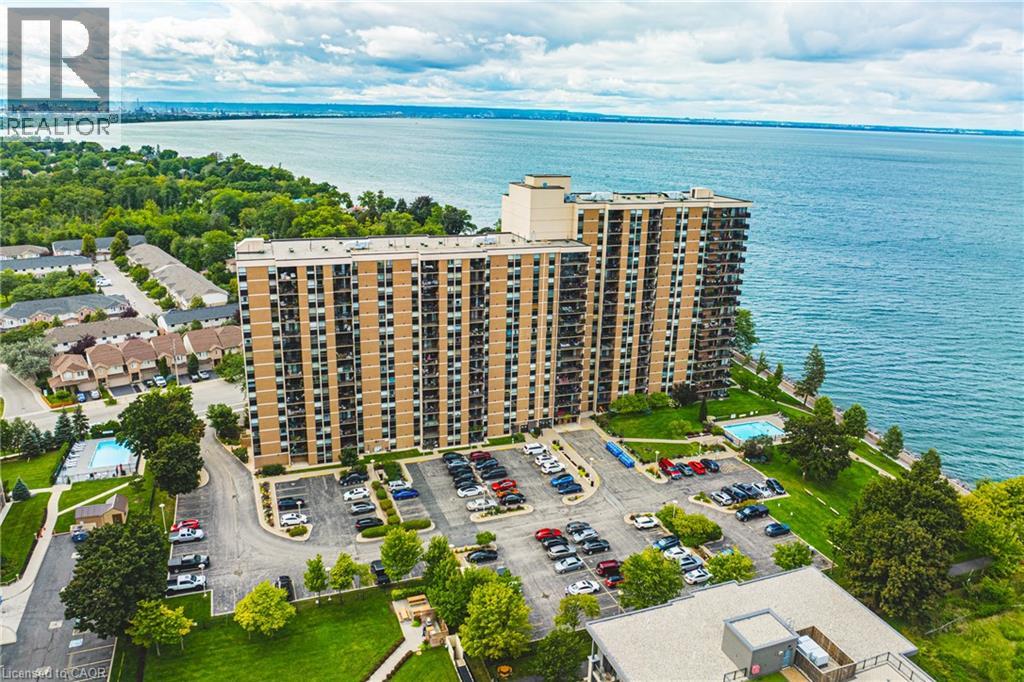
500 Green Road Unit# 509
Stoney Creek, Ontario
The Shoreliner – Beautiful Resort-Style Living! Stroll along the lake to the dog-friendly public beach, just minutes away, or enjoy the building’s own pool overlooking beautiful Lake Ontario. This bright and spacious 2-bedroom condo offers a wonderful lifestyle surrounded by parks, playgrounds and trails, perfect for enjoying the outdoors in every season. The comfortable primary bedroom features a walk-through closet and convenient 2-piece ensuite, ideal for those early mornings or late nights. The second bedroom is perfect for guests, a home office or additional living space. Side-by-side in-suite laundry is an added bonus. The generous living and dining area provides plenty of room for entertaining, with a walkout to your private balcony where you can relax and take in the beauty of your surroundings—or cozy up by the electric fireplace. A versatile den off the dining area offers additional space for a home office, reading nook or hobby area. The kitchen features a breakfast bar that opens to the living area, making it ideal for entertaining family and friends or enjoying your morning coffee. The Shoreliner offers an array of amenities, be sure to explore the photos to see all that this wonderful building has to offer. Conveniently located close to shopping, restaurants, parks and other amenities, with easy access to the QEW. Welcome home to resort-style living by the lake! (id:49269)
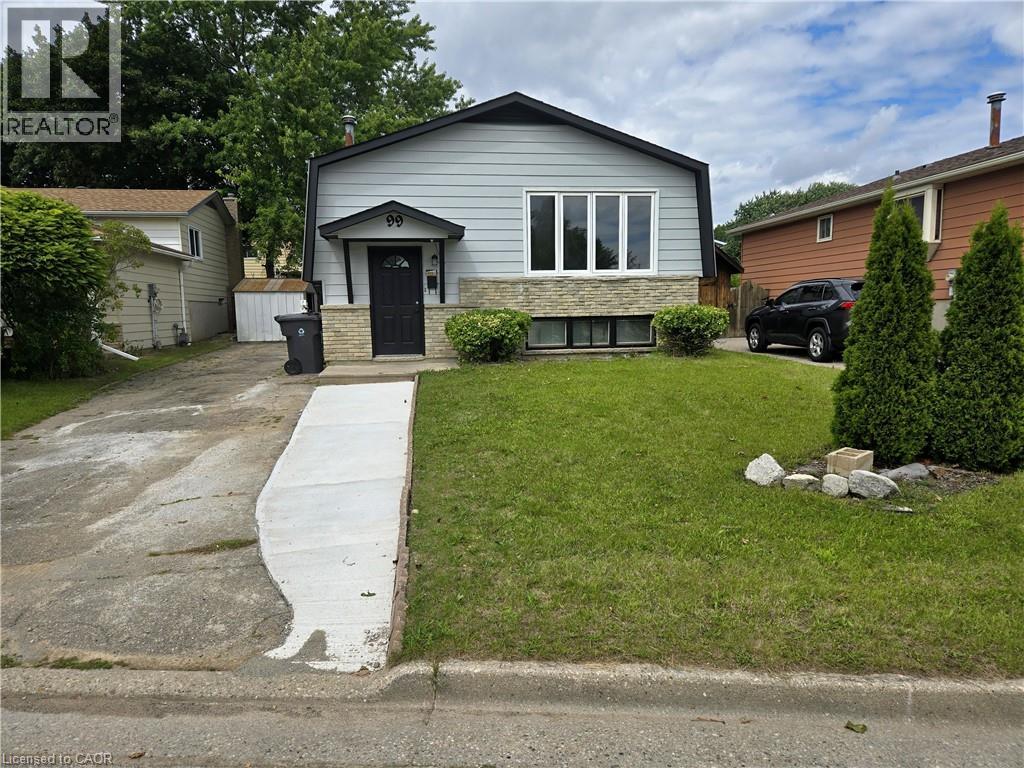
99 Cluthe Crescent
Kitchener, Ontario
Wow, over 65,000 upgrades on exceptional single-family living or multi-generational opportunity in a desirable Kitchener neighbourhood with a separate side-entrance. The main floor of this bungalow features spacious of functional living space, highlighted by a with large windows filling the house with natural light. The kitchen offers brand new what cabinetry, countertops, and ample space. Three good-sized bedrooms and a 4-piece bathroom complete the main level. The finished lower level consists of three spacious rooms, washroom and separate entrance walkout side entrance offering flexibility for extended family, guests, home offices, or income potential. The fully fenced backyard offers a large area offers storage shed, and a place to entertain with families, friends or your pet in private. The house also come with a double driveway. Upgrades includes but not limited too New roof (2024),AC/Furnace (2025), Water Heater (2021), Side Vinyl (2026), Floors (2026), New Kitchen, Dish Washer & stove (2026), Washroom upgrade (2026), New paint all over the house (2026), SUCH OPPORTUNITY WON'T LAST LONG. COME AND SEE IT FOR YOURSELF! BOOK YOUR SHOWING TODAY! (id:49269)
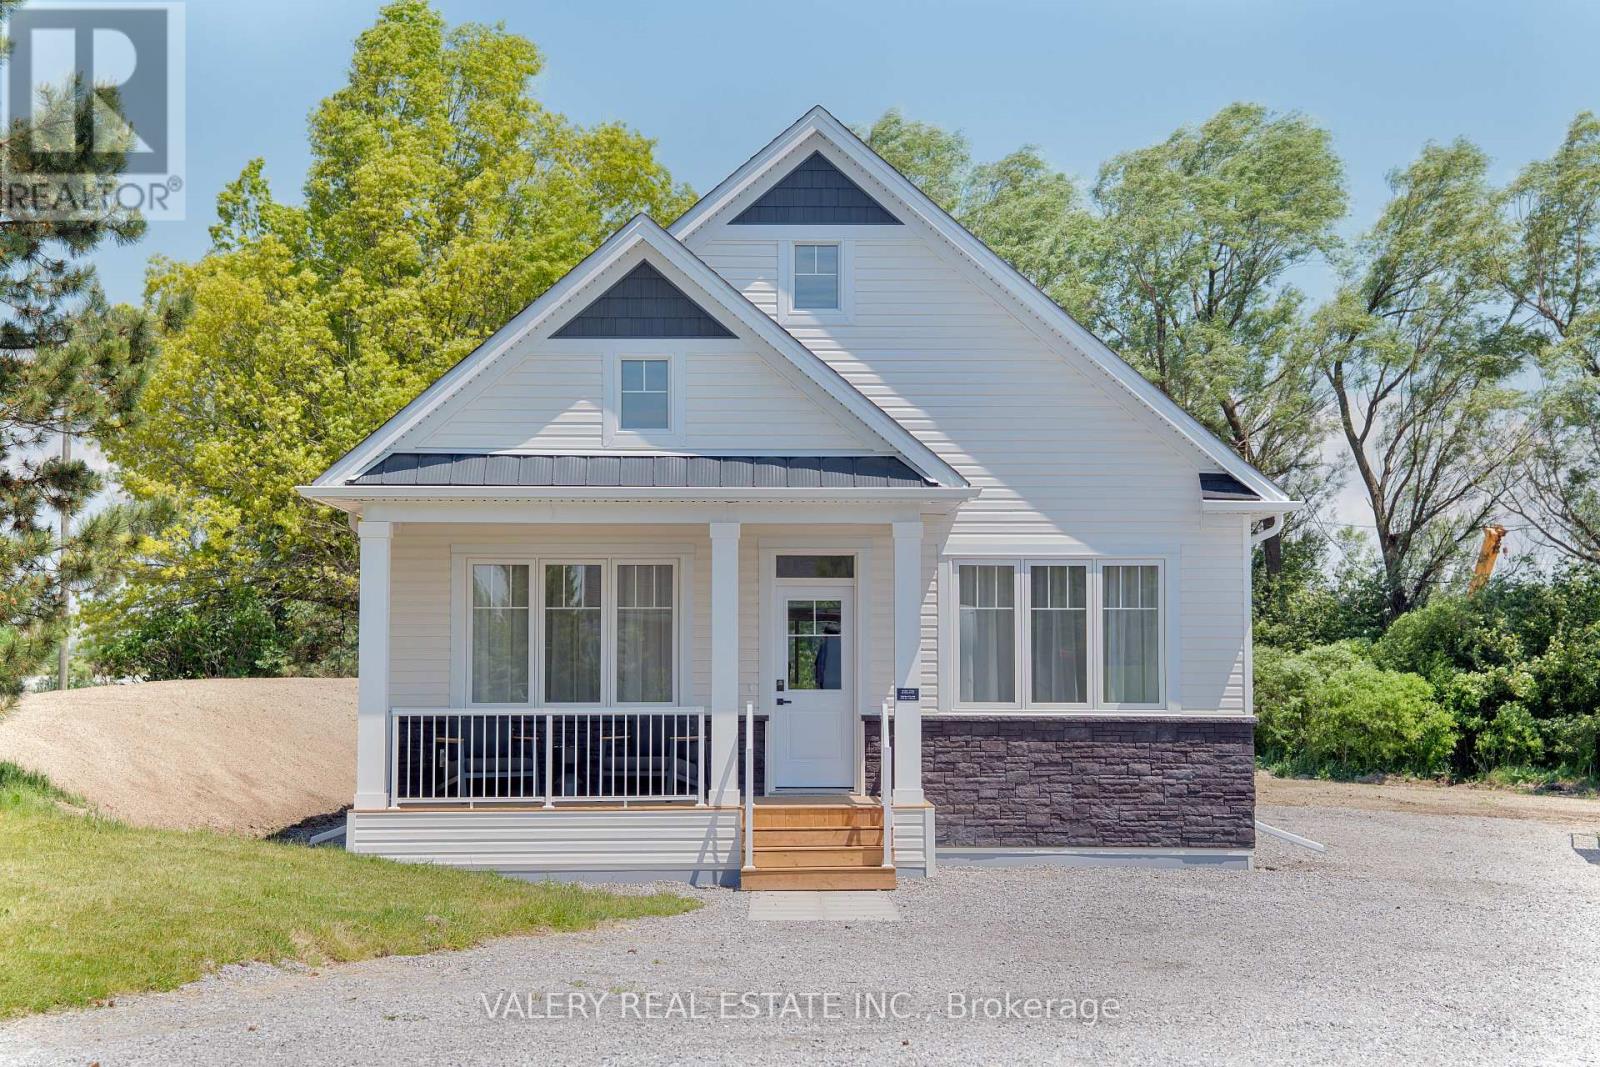
Unit M - 3033 Townline Road
Fort Erie, Ontario
Welcome to Black Creek by Parkbridge, a well-established land lease community in Stevensville, Ontario, minutes from Niagara Falls, Lake Erie, and the QEW. This detached bungalow offers 2 beds, 2 baths 1,100 sq. ft. of bright, open-concept living designed for effortless single floor living. Choose from two thoughtfully designed models, Evergreen A and Evergreen B, both feat. vaulted ceilings, a king-sized primary bedroom with walk-in closet, open-concept kitchen, laminate flooring throughout, and an optional gas fireplace. Sliding patio doors lead to an optional wood deck, perfect for enjoying the quiet surroundings. This home delivers true ground-floor living with no stairs. Residents enjoy access to a resort-style 12,000 sq. ft. private community centre featuring indoor and outdoor pools, fitness facilities, whirlpool spa, Swedish saunas, pickleball and tennis courts, library, games room, and fully equipped kitchen. All within a professionally managed community backed by QuadReal, one of Canada's premier real estate companies. Close to golf, wineries, shopping, dining, and the Peace Bridge. With land lease ownership ($960/month), you own the home and lease the land, helping keep up front and monthly costs manageable while allowing more of your capital to work for you. Ideal for downsizers, snowbirds, and those seeking a low-maintenance lifestyle. Purchase price includes HST. If the price reflects assignment of the new housing HST rebate to the Vendor, eligibility requirements apply and will be confirmed at purchase. Features, finishes, specifications, dimensions, and availability are subject to change without notice. Images are of a builder model home and are for reference only. Actual home may vary based on elevation, floor plan, lot conditions, and purchaser-selected upgrades and finishes. Purchase price includes HST. If the price reflects assignment of the new housing HST rebate to the Vendor, eligibility conditions apply and will be confirmed at purchase. (id:49269)
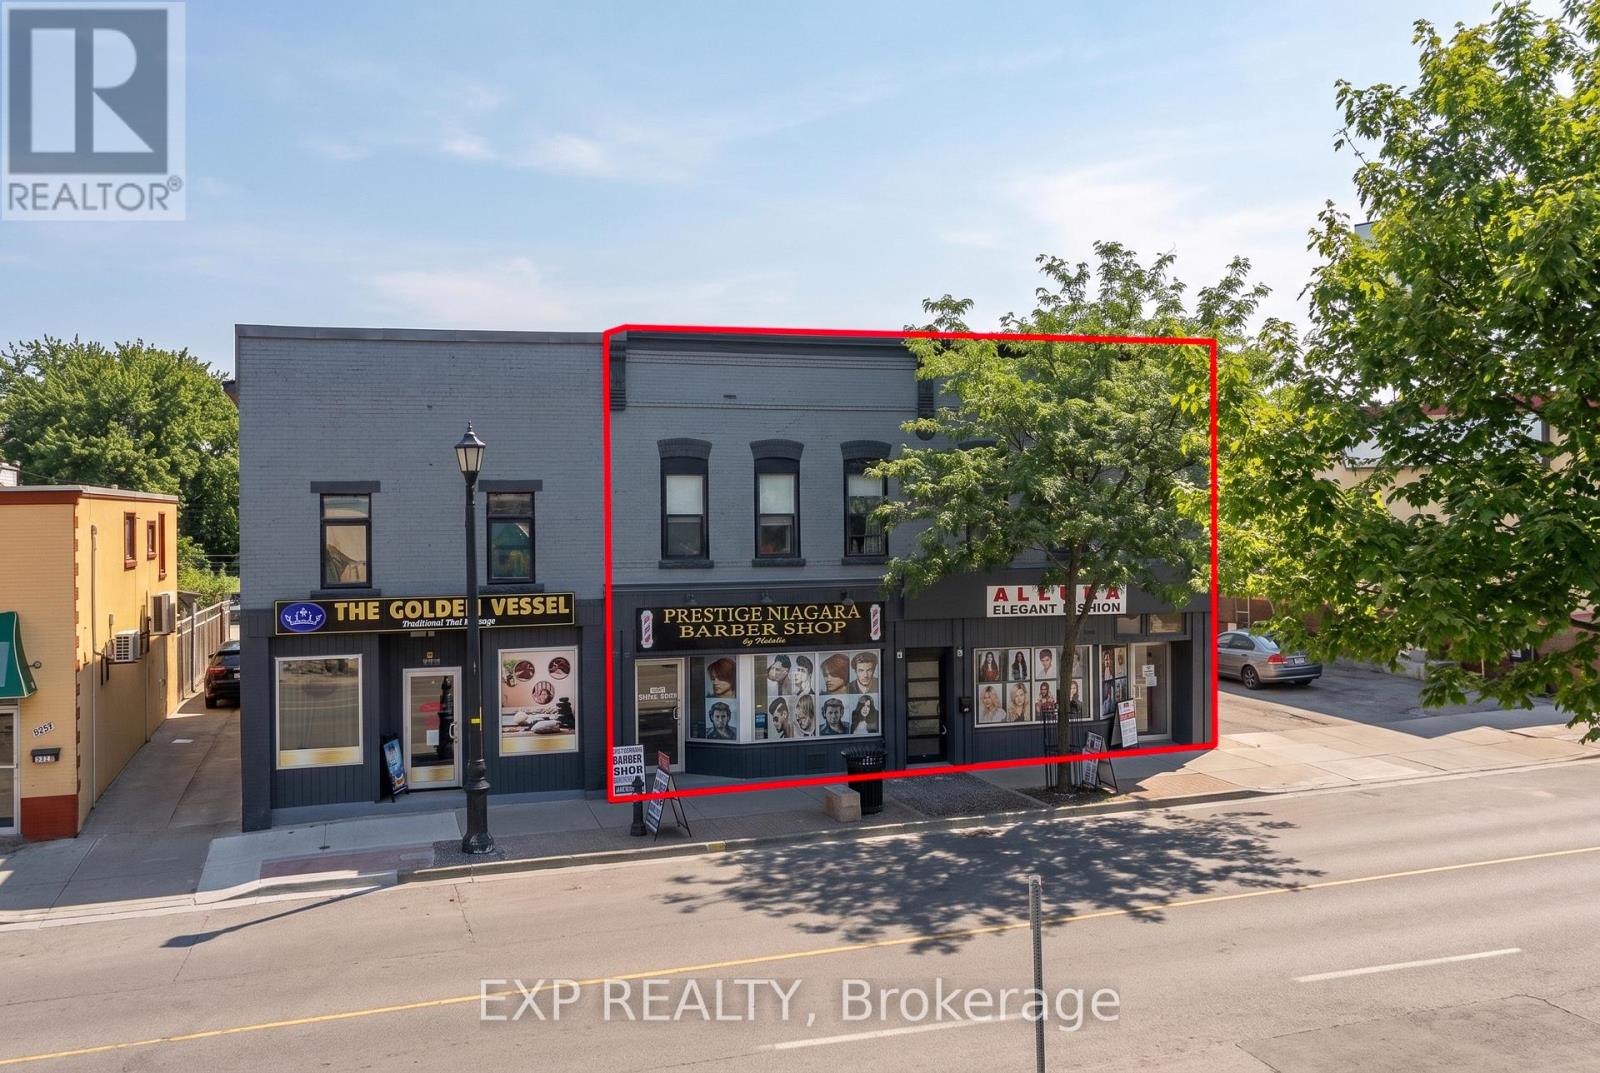
5856-5860 Ferry Street
Niagara Falls, Ontario
Unlock The Potential Of A Four-Unit Mixed-Use Well Maintain Investment In One Of Niagara Falls' Most Active Commercial Corridors, Just Minutes From Clifton Hill, The Falls, Fallsview Casino, Major Hotels, Restaurants And Entertainment. Featuring Two Main-Floor Commercial Storefronts And Two Residential Apartments Above, Frontage Provides Excellent Exposure And Visibility For Commercial Tenants, Allows For A Broad Range Of Permitted Uses, Providing Flexibility For Investors And Business Owners. Buyers Are Encouraged To Conduct Their Own Due Diligence Regarding Zoning, Permitted Uses And Any Future Development Potential. Located Minutes From Niagara Falls' Major Tourism And Entertainment District, This Is An Opportunity To Acquire A Versatile Mixed-Use Asset With Existing Income And Further Lease-Up Potential. May Also Be Purchased Together With Adjacent 5848-5850 Ferry Street, Creating A Rare Six-Unit Mixed-Use Investment Portfolio. (id:49269)
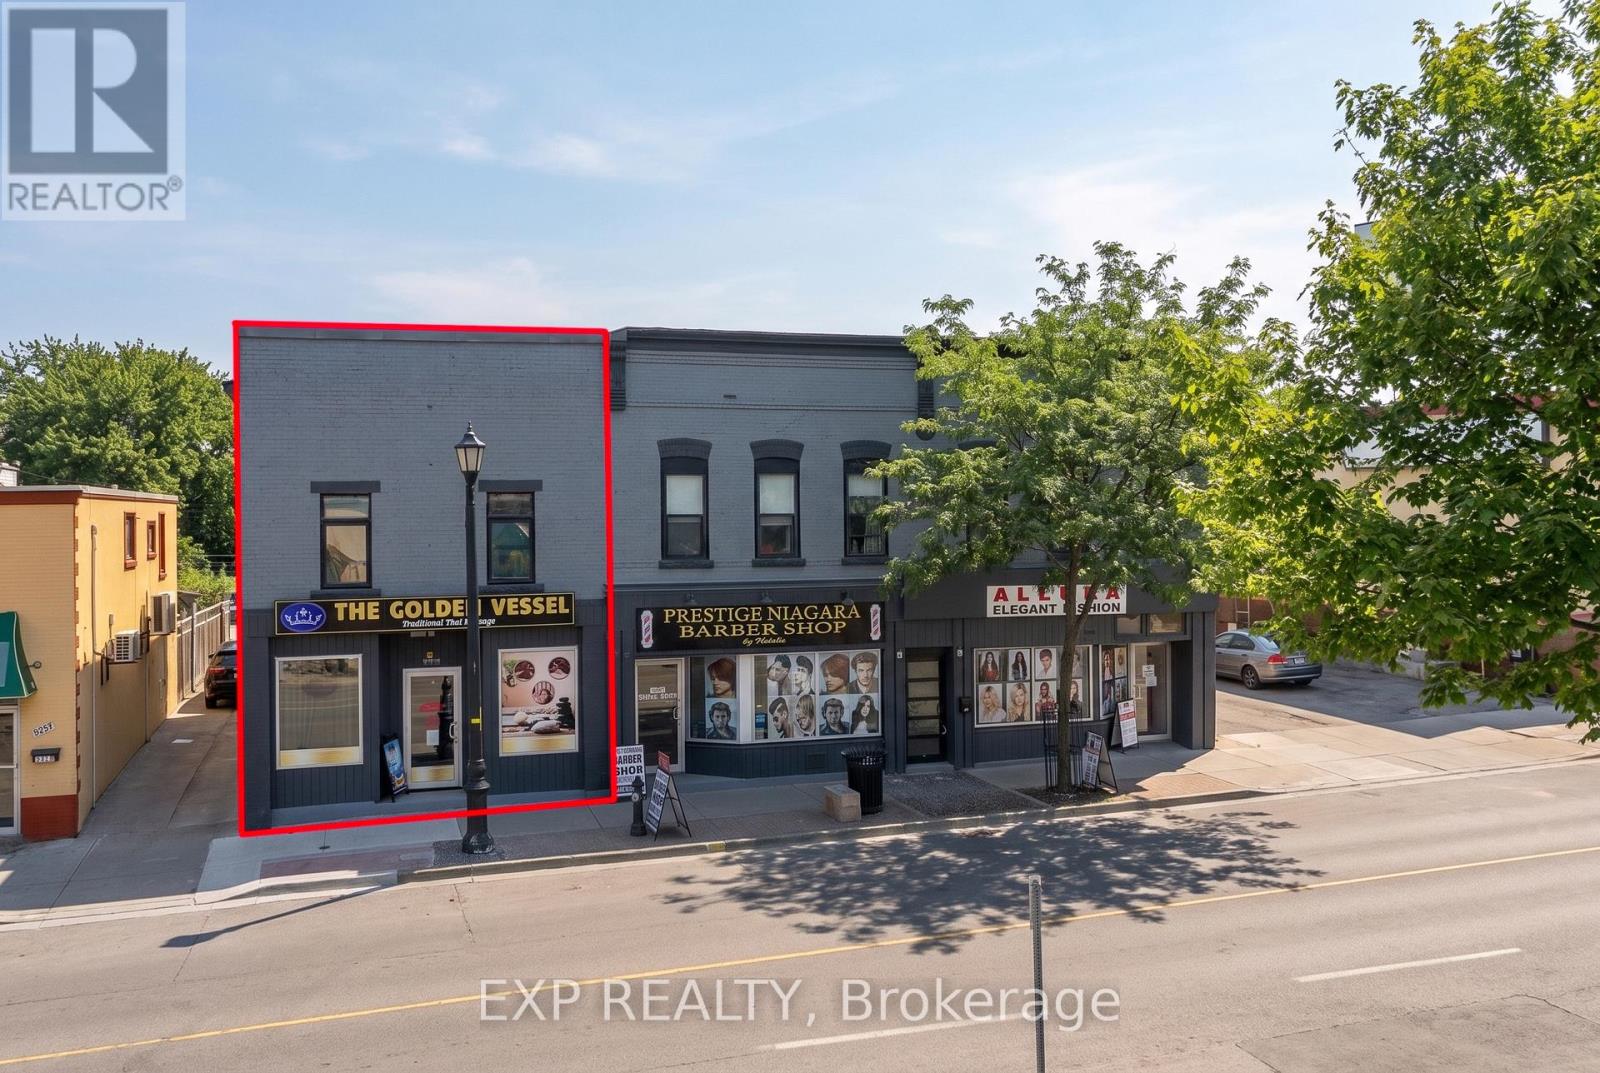
5848-5850 Ferry Street
Niagara Falls, Ontario
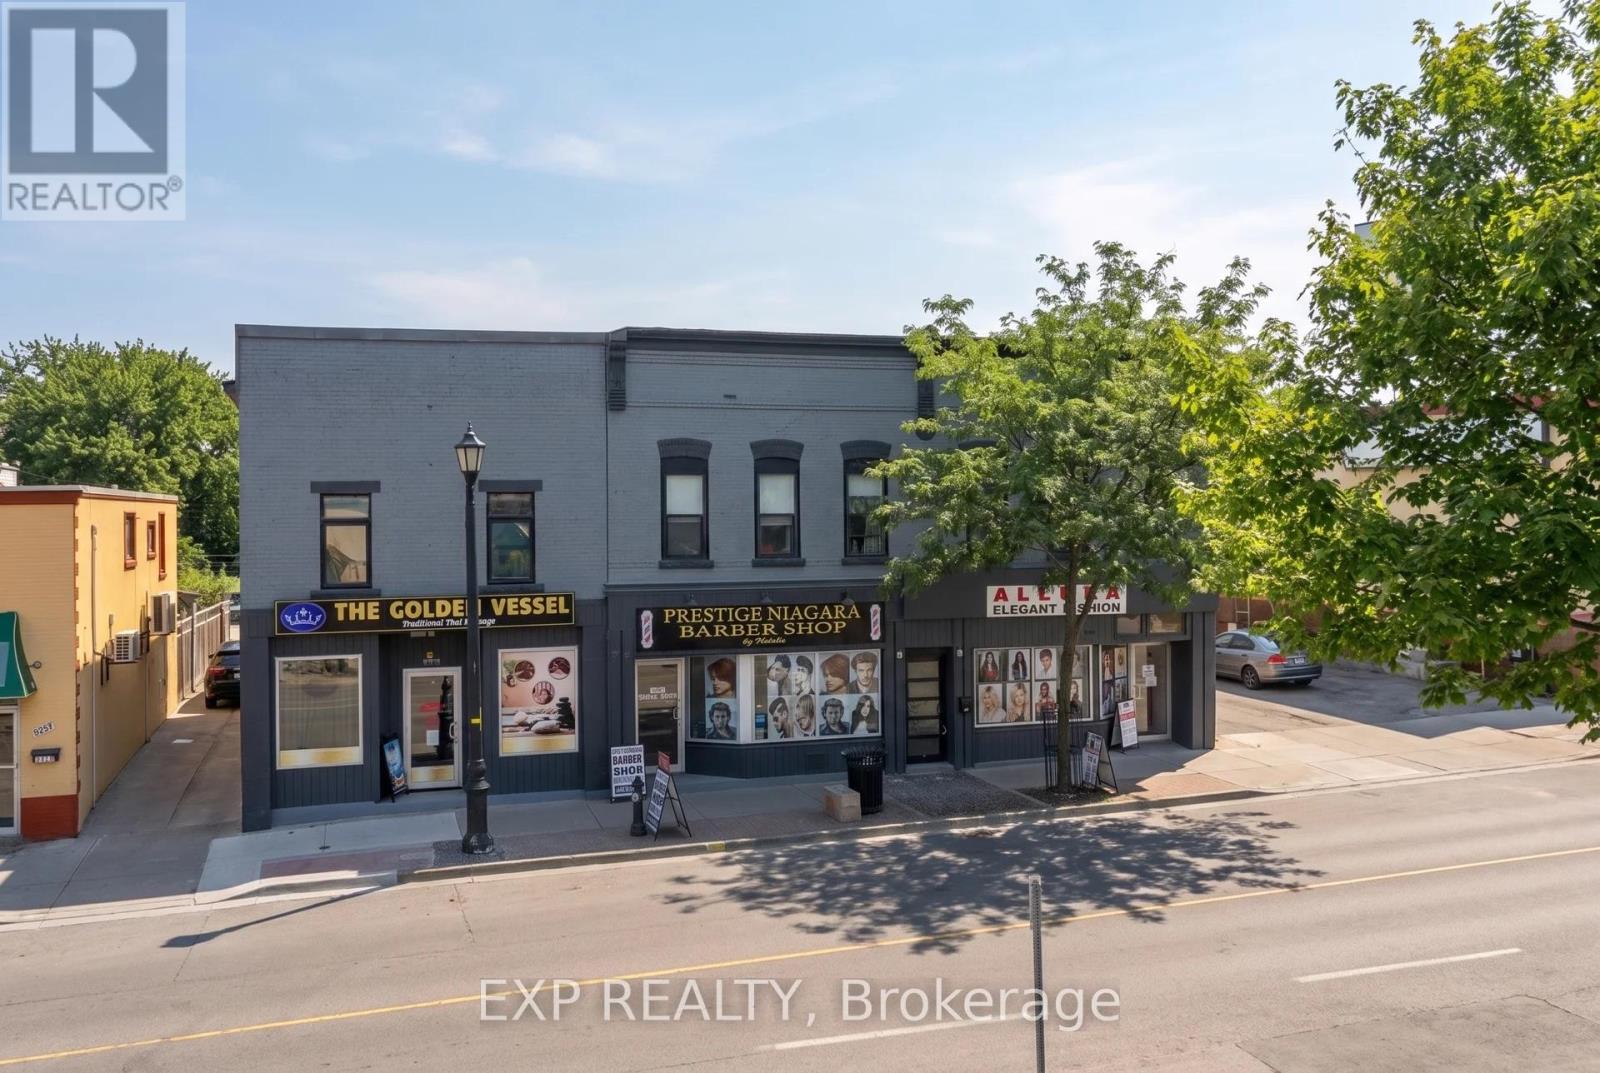
A Rare Opportunity To Own A Fully Renovated Mixed-Use Property In The Heart Of Niagara Falls' High-Traffic Tourism Corridor, Just Minutes From Clifton Hill, The Falls, Fallsview Casino, Major Hotels, Restaurants And Entertainment. Building renovations with high quality and modern finishes. New Windows, new plumbing, new electrical, new HVAC, Rebuilt Flat Roof And Upgraded 400-Amp Electrical Service Split Between The Commercial And Residential Components. General Commercial (GC) Zoning Allows For A Broad Range Of Permitted Uses, Providing Flexibility For Investors And Business Owners. Buyers Are Encouraged To Conduct Their Own Due Diligence Regarding Zoning, Permitted Uses And Any Future Development Potential. May Also Be Purchased Together With Adjacent 5856-5860 Ferry Street, Creating A Rare Six-Unit Mixed-Use Investment Portfolio. (id:49269)
5848-5860 Ferry Street
Niagara Falls, Ontario
Exceptional Six Mixed-Use Building Investment Portfolio In The Heart Of Niagara Falls, Positioned At An Approximately 7% Pro Forma Cap Rate. Spanning 5848-5860 Ferry Street, This Unique Portfolio Features Six Units Including Three Commercial Units And Three Residential Units, Creating A Diversified Mix Of Commercial And Residential Income. The Combined Properties Also Offer Approximately 10 On-Site Parking Spaces With Shared Driveway Access. $$$$ Spent On Capital Improvements, With New Flat Roofs, New Windows, Modern and High Quality Finishes.Existing Tenancies Provide An Income Base While Currently Available Space Offers Investors Additional Lease-Up Potential, With A Stabilized NOI. The Properties Have Benefited From Significant Capital Improvements And Offer Excellent Exposure Along Ferry Street, Just Minutes From Clifton Hill, The Falls, Fallsview Casino, Major Hotels, Restaurants And Niagara Falls' Tourism And Entertainment District. General Commercial (GC) Zoning Allows For A Broad Range Of Permitted Uses, Providing Flexibility For Investors And Business Owners. Buyers Are Encouraged To Conduct Their Own Due Diligence Regarding Zoning, Permitted Uses And Any Future Development Potential. (id:49269)
201 Terrace Drive
Hamilton, Ontario
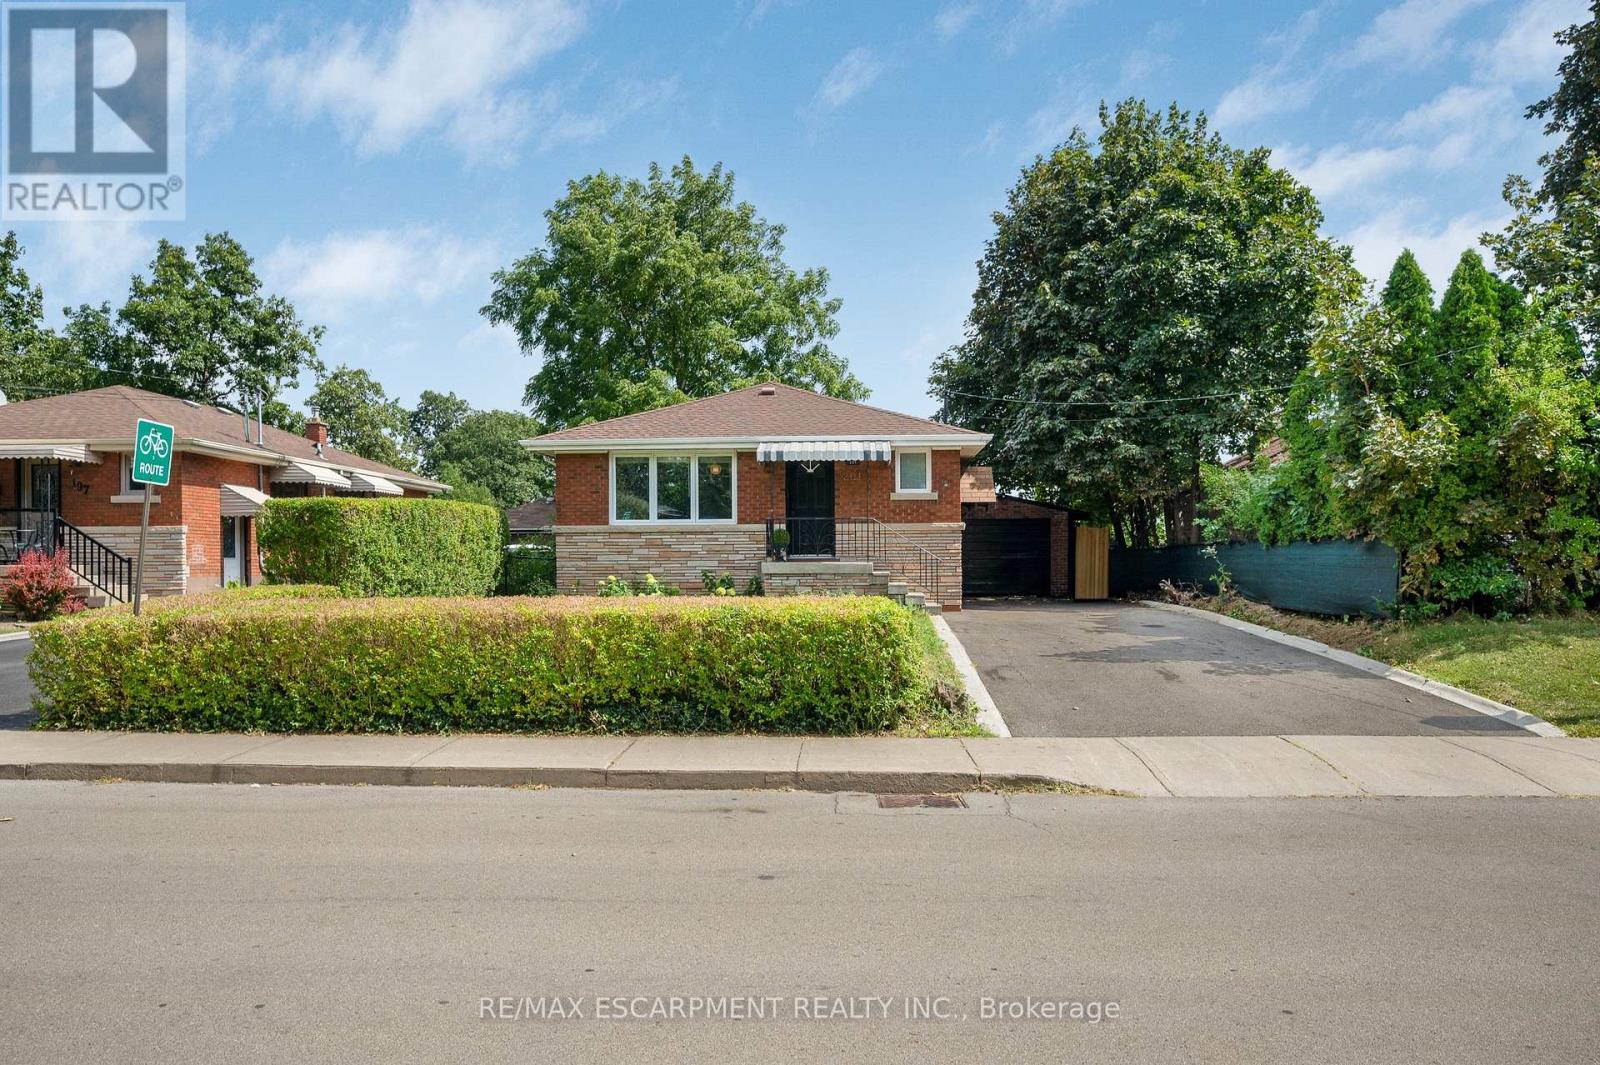
Exceptional Bungalow in Sought-After Balfour Neighbourhood! This 2-unit bungalow offers outstanding versatility for families, multi-generational living, or savvy investors. Ideally located just a short walk to Norwood Park Elementary School (French Immersion), parks, shops, restaurants, the library, St. Joseph's Healthcare, Mohawk College, and quick access to the LINC and Hwy 403. Inside, you'll find a contemporary interior featuring elegant coffered and coved ceilings, and an impressive restaurant-inspired stainless steel chef's kitchen. The separate side entrance leads to a finished lower level with kitchen, gas fireplace, and excellent potential for an in-law suite or income-generating apartment. Step outside to your private backyard oasis, offering a peaceful retreat in a central location. Energy-conscious buyers will appreciate the EnerGuide energy-efficient rating and the fact that there are no rental items to assume. Situated on an excellent multi-use R1-zoned lot in one of Hamilton Mountain's most desirable communities, this property presents a fantastic opportunity for families, investors, or those seeking flexible living arrangements. Exceptional location, exceptional value, exceptional opportunity. (id:49269)
156 - 100 Brownleigh Avenue
Welland, Ontario
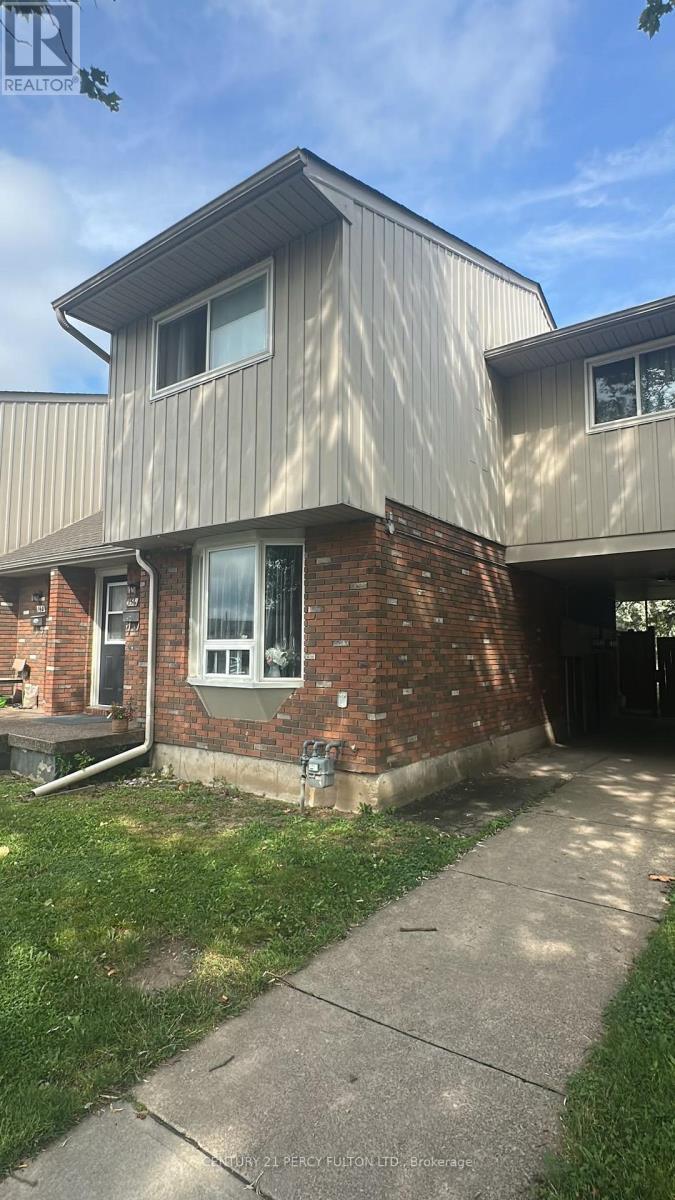
Whether you're looking for your first home or your next investment, this beautifully updated corner townhouse in Welland is an opportunity you won't want to miss. First-time buyers will love the move-in-ready condition, while investors will appreciate the reliable long-term tenants already in place who would be happy to stay, making this a turnkey investment with immediate rental income. Featuring 3 spacious bedrooms and a desirable corner location that creates a bright, airy feel throughout, this home offers modern finishes and functional living. Recent upgrades include a newer furnace, roof, and windows, providing added value and peace of mind. The unfinished basement offers future potential, while the private fenced backyard that overlooks the park is perfect for relaxing or entertaining. Community sits on a bus route, has visitor parking, shopping, parks, and everyday amenities, this property is an ideal fit whether you're buying your very first home or growing your real estate portfolio. (id:49269)
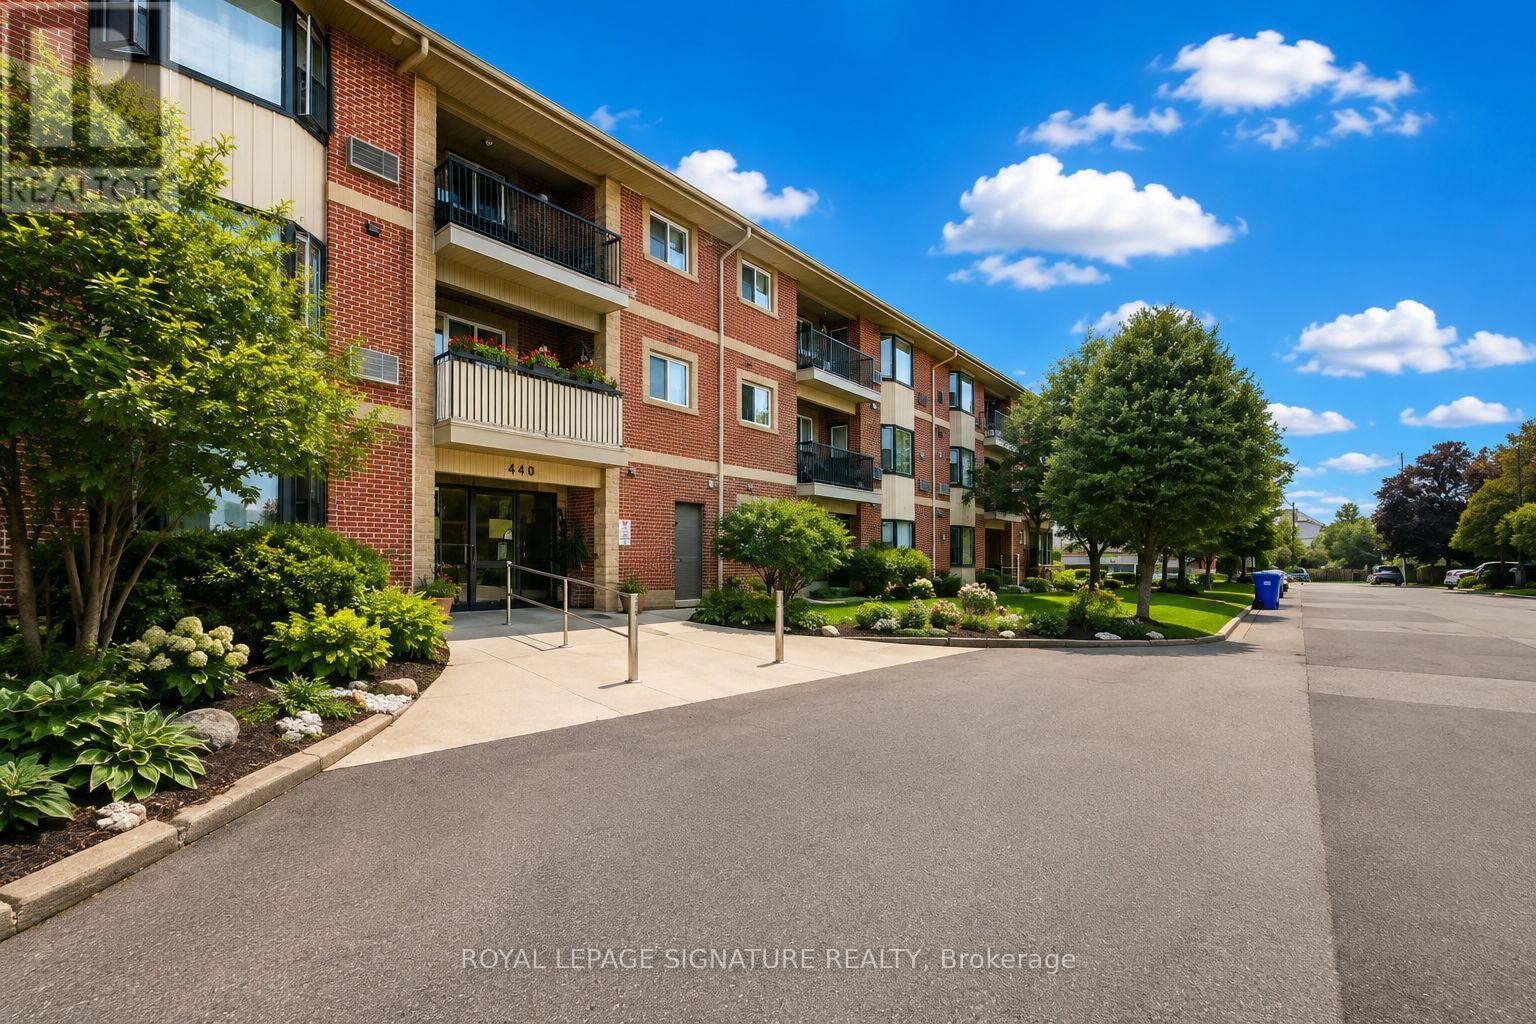
307 - 440 Durham Street W
Wellington North, Ontario
Welcome to this a charming and well-maintained condo in the heart of Mount Forest. This bright unit offers comfortable one-level living with a practical layout, inviting living and dining areas, and a functional kitchen ideal for everyday living and entertaining. Enjoy the convenience of in-suite laundry, controlled entry, elevator access, and an assigned parking space. The building also offers visitor parking and attractive common amenities, including a party room and games room. Ideally located close to shopping, restaurants, parks, schools, and everyday amenities, this is a wonderful opportunity for first-time buyers, down-sizers, investors, or those seeking a low-maintenance lifestyle in a welcoming community. Move in and enjoy the character, comfort, and convenience this desirable condominium offers. (id:49269)
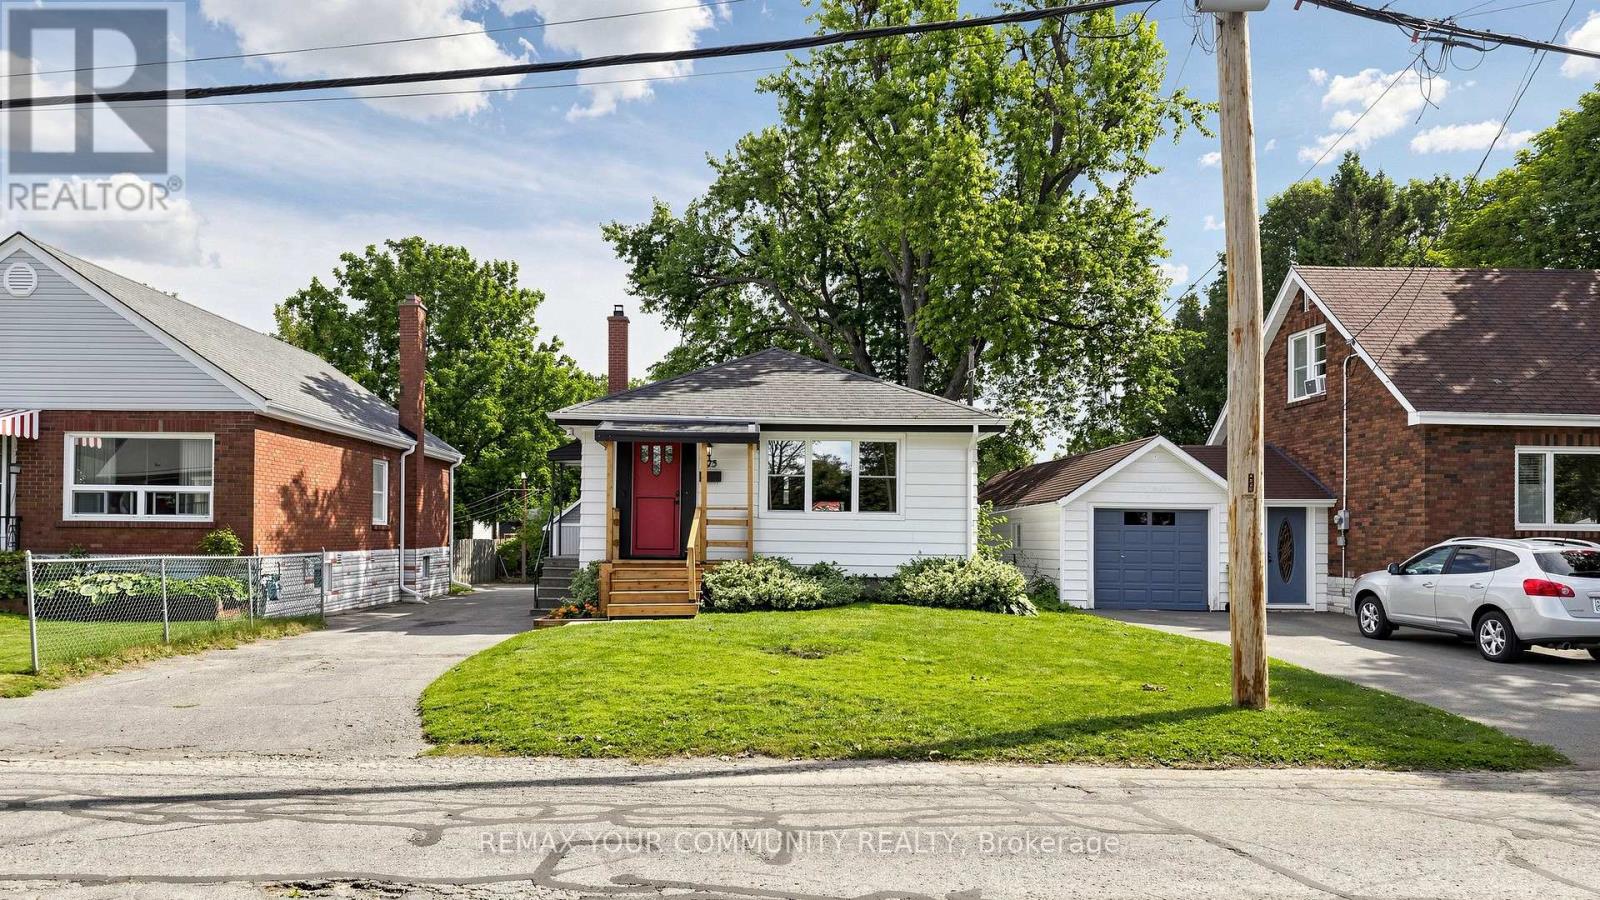
675 Lundys Lane
Peterborough, Ontario
Welcome To 675 Lundys Lane, A Charming 3-Bedroom Bungalow Nestled On A Beautiful, Exceptionally Deep Lot In A Desirable Peterborough Neigbourhood. This Well-Maintained Home Offers Comfortable One-Level Living With A Spacious Finished Basement With An Additional Bedroom, Providing Plenty Of Living And Recreation Space For The Growing Family. Recent Updates Include Fresh Paint (2026), Water Heater (2026), Basement Flooring (2025), Washer And Dryer (2025). The Kitchen Appliances Were Updated In 2022. The Home Is Situated On A Beautiful, Deep Lot Offering Plenty Of Outdoor Space And Endless Possibilities. Enjoy The Convenience Of Being Close To Shopping, Restaurants, Schools, Parks, Transit And Everyday Amenities, While Being Tucked Into A Welcoming and Established Neighbourhood. A Fantastic Location And An Excellent Opportunity For First-Time Buyers, Families And Downsizers. Don't Miss The Opportunity To Make This Lovely Bungalow Your Own! (id:49269)
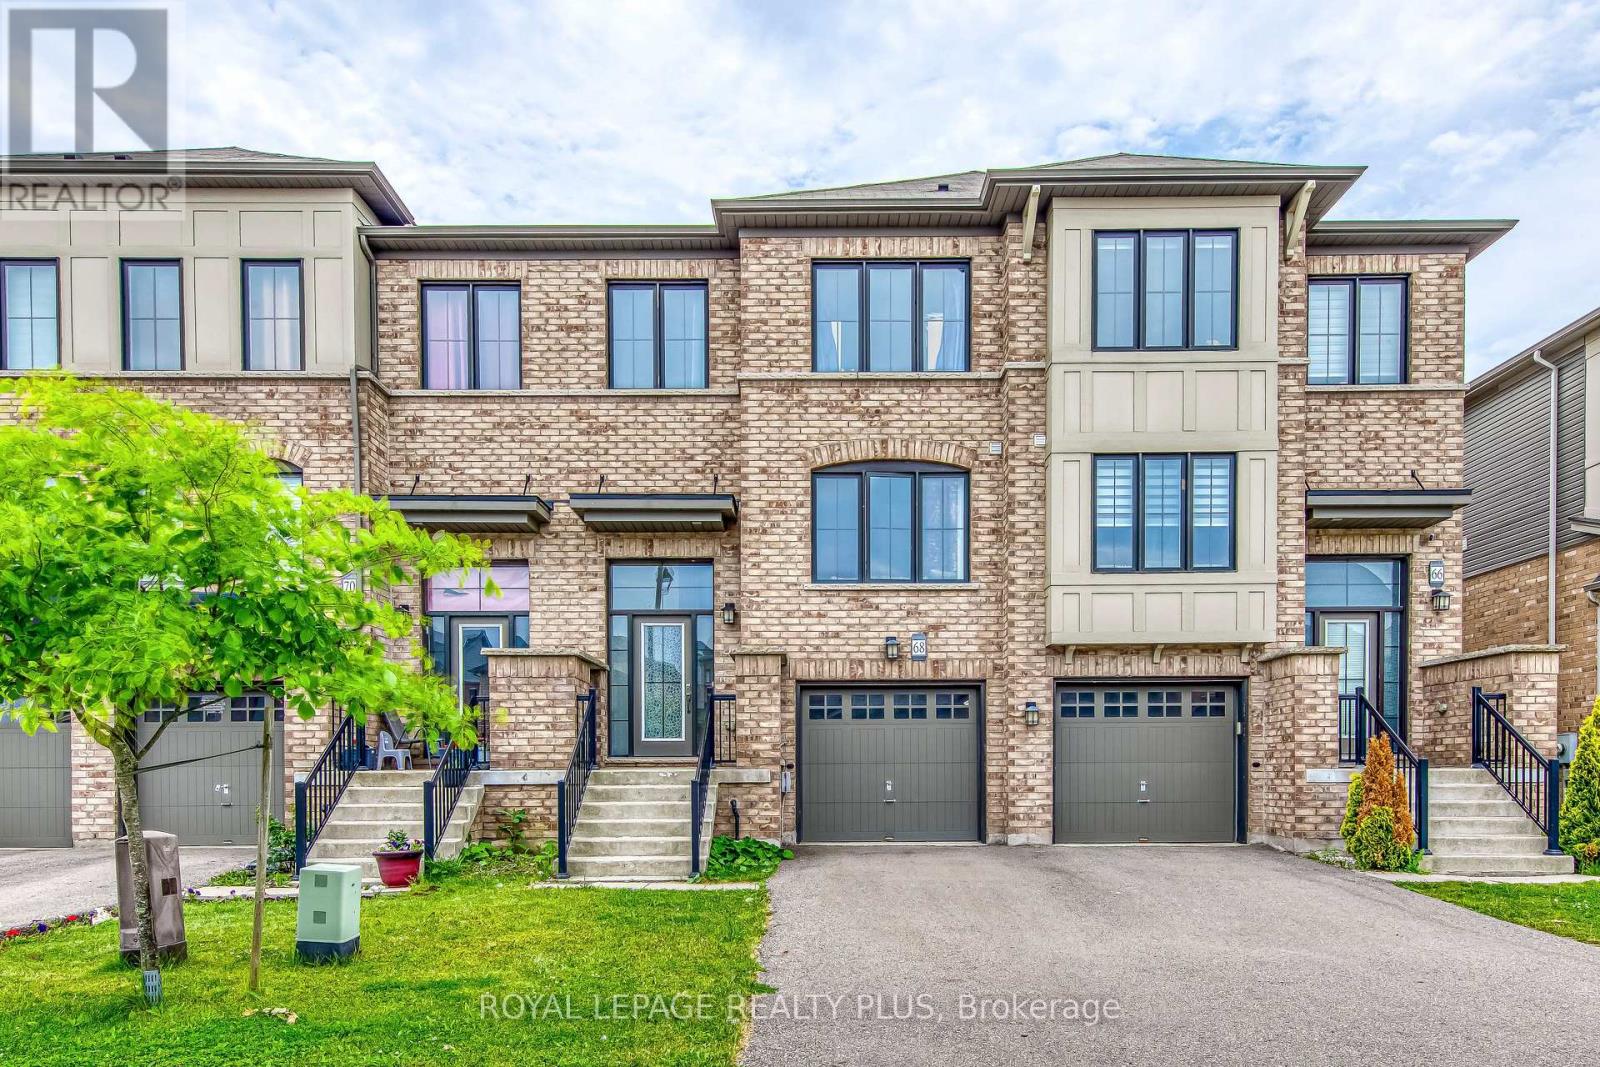
68 Crafter Crescent
Hamilton, Ontario
Welcome to 68 Crafter Crescent, a stunning freehold townhome nestled in one of Stoney Creek Mountain's most sought-after family neighbourhoods. This beautifully maintained home offers a bright, open-concept main floor with spacious principal rooms, ideal for both everyday living and entertaining. Featuring 3 generously sized bedrooms, 2.5 bathrooms, and tasteful finishes throughout, this move-in-ready home showcases true pride of ownership. Enjoy a functional layout filled with natural light, a modern kitchen overlooking the living and dining areas, and comfortable bedrooms designed for growing families. Ideally located just minutes from top-rated schools, parks, shopping, restaurants, public transit, and easy access to the Lincoln Alexander Parkway, Red Hill Valley Parkway, and QEW, making commuting a breeze. An exceptional opportunity to own a turnkey home in one of Hamilton's most desirable communities. (id:49269)
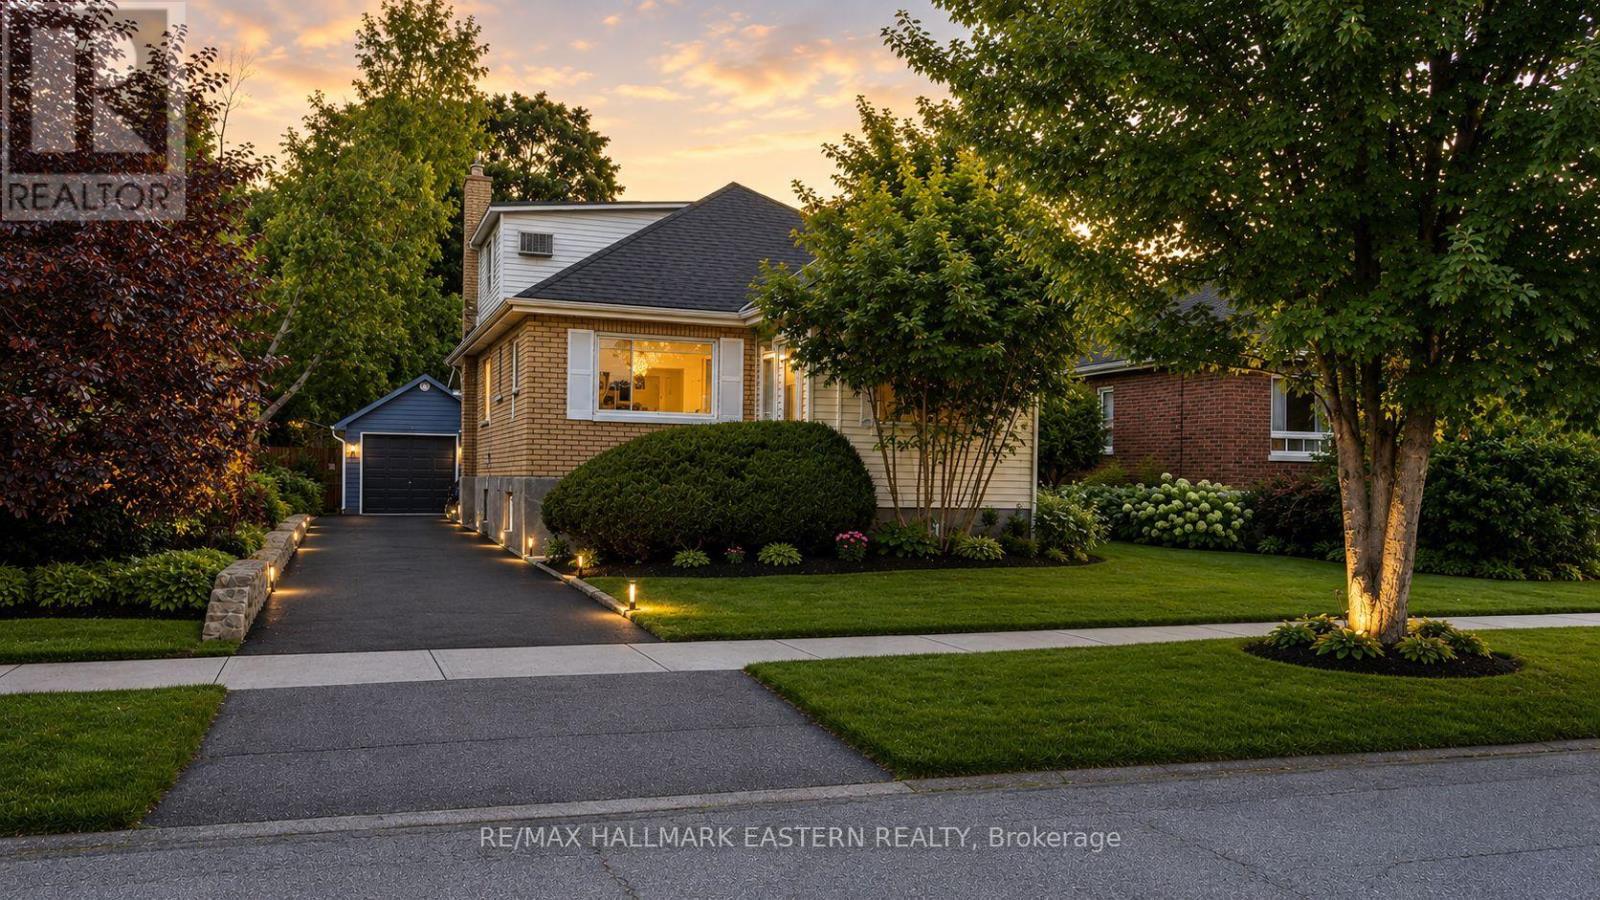
599 Donegal Street
Peterborough, Ontario
Spacious 1 storey detached home in central Peterborough offering approx 1,500 sq ft above grade, plus a finished basement. With 7 bedrooms, including 4 above grade and 3 in the basement, two full bathrooms and a flexible multigenerational layout, this is one of the larger homes on the street. Bright, open concept living and dining areas provide comfortable space for everyday life and family gatherings. A separate main floor office or study is ideal for working from home, completing schoolwork or enjoying a quiet retreat. Designed with flexibility in mind, the home features two kitchen areas and laundry facilities on both the main and lower levels. The finished basement offers a separate entrance, three bedrooms, a full bathroom, kitchen facilities and private laundry. This adaptable configuration provides excellent potential for extended family, multigenerational living or a future in law suite. Buyers must independently confirm permitted uses and the legality and retrofit status of the basement. Situated on an approximately 40 by 112 foot lot, the property also features a private backyard, detached garage, garden shed and a long driveway with parking for up to five vehicles. Enjoy a convenient central Peterborough location minutes from Peterborough Regional Health Centre, downtown amenities, shopping, restaurants, parks and public transit. Trent University and Fleming College are both easily accessible, while nearby Highway 115 provides a convenient connection to the Greater Toronto Area and the Kawarthas. Nearby schools include Prince of Wales Public School, Queen Mary Public School, St. Patrick Catholic Elementary School and Holy Cross Catholic Secondary School. Buyers should verify school attendance boundaries with the applicable school board. Whether you need room for a large household, separate living areas for extended family or space that can change with your needs, 599 Donegal Street offers exceptional flexibility in a well connected Peterborough locati (id:49269)
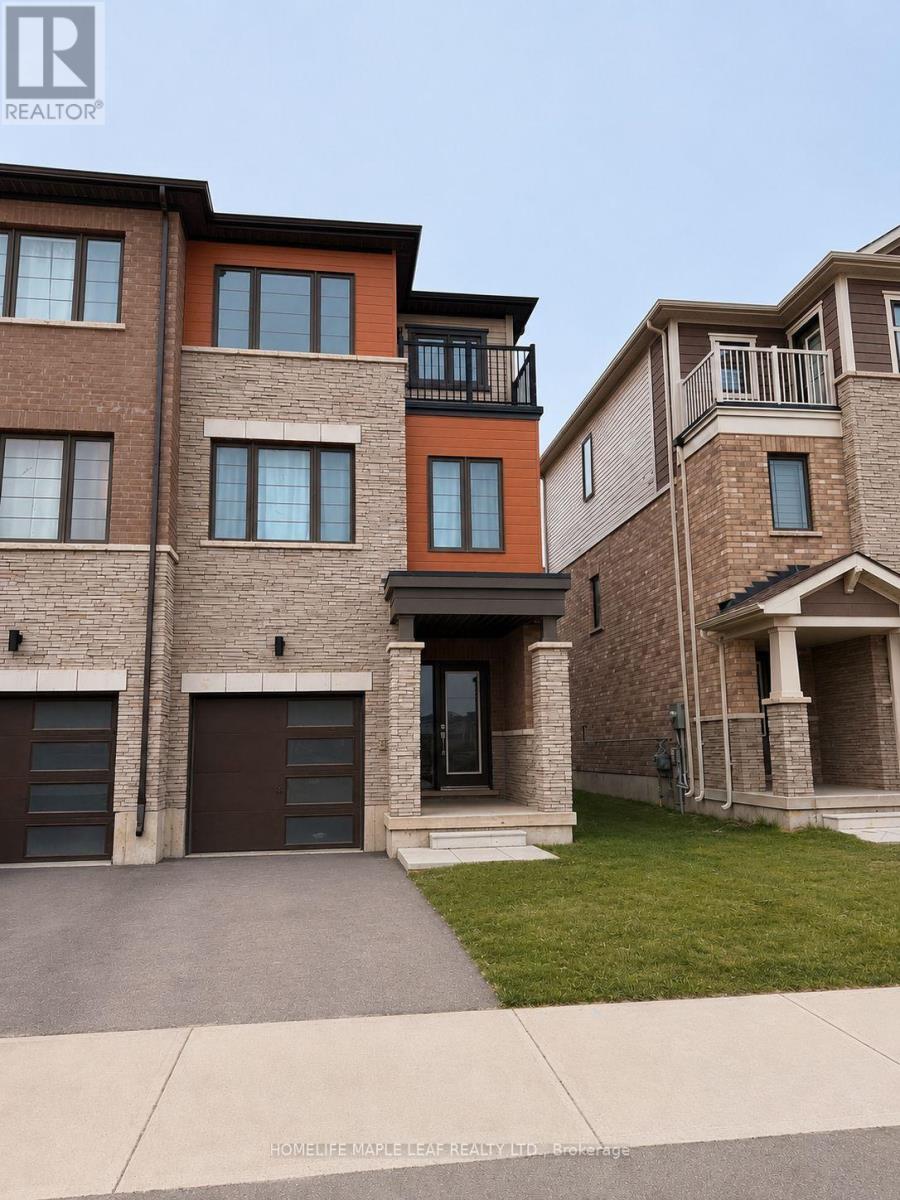
249 Gillespie Drive
Brantford, Ontario
WELCOME TO THIS BEAUTIFUL MAINTAINED FREEHOLD TOWNHOUSE IN A DESIREABLE BRANTFORD NEIGHBOURHOOD. Large windows for lots of sunlight and warmth. Private laundry with front-load washer & dryer. 3 designated parking space + plenty of street parking. NEWLY PAINTED. Close to all amenities, great elementary schools, bus routes, parks, & shopping (Costco is 15 mins away). A new elementary school and a park are coming up soon on the same street for the convenience of families with little ones. A sports complex is also planned nearby. Don't miss it. (id:49269)

279 Hess Street S
Hamilton, Ontario
One-of-a-kind luxury newly built residence by Stoneybrook Homes in Hamilton's highly sought-after historic Durand neighbourhood. Offering 2,870 sq. ft. of finished above-grade living space, this exceptional 4-bedroom, 4-bathroom home combines the timeless charm classic architecture with the comfort, efficiency, and sophistication of modern construction. Designed for today's lifestyle,open-concept main floor, 10-foot ceilings, engineered hardwood flooring throughout all levels,smooth ceilings, recessed LED lighting, bright main-floor office or den. The chef-inspired kitchen showcasing quartz countertops and backsplash, oversized island, soft-close cabinetry,spacious butler's pantry perfect for entertaining and everyday living. A rare 4-stop elevator provides seamless access to every level, ideal for multi-generational families, aging in place, or long-term convenience. The second floor features laundry room a luxurious primary retreat complete w/ dual walk-in closets and a spa-inspired 5-piece ensuite. The private third-floor offers spacious bedroom, 4-piece bath,skylights with natural light, creating the perfect retreat for guests. Designed w/future flexibility in mind, the home includes separate basement walk-up entrance, bathroom rough-in, offering excellent potential for future in-law suite or income-generating rental unit. This versatile layout provides privacy and independence while creating opportunities for supplemental income. Built to modern standards, the home includes pre-wiring for security cameras and high-speed internet, central air conditioning, a high-efficiency furnace with HRV system, EV rough-in in the attached garage, 7-Year Tarion Warranty. HST Rebate, builder appliance incentives and outside timeless clay-brick exterior offers exceptional curb appeal private fully fenced backyard provides a rare outdoor retreat. A truly unique opportunity to own a brand-new luxury home in one of Hamilton's most prestigious and established neighbourhoods. (id:49269)
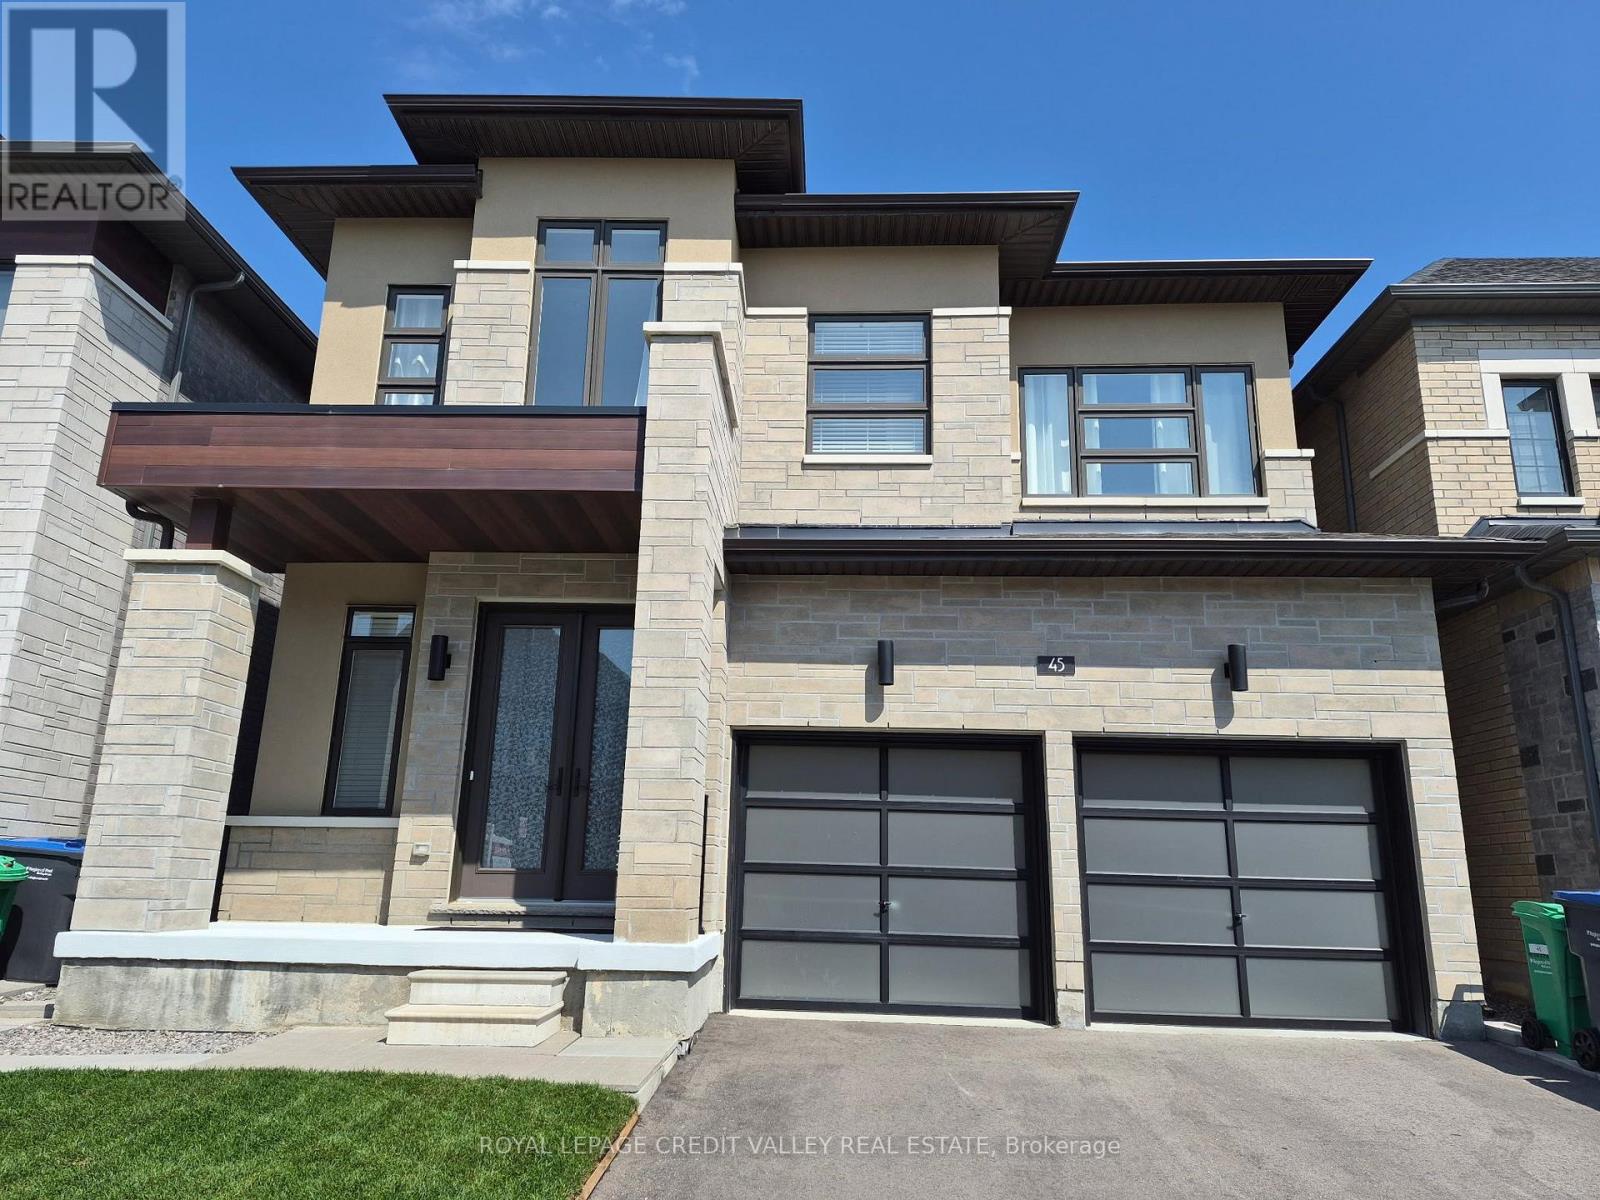
45 Kessler Drive
Brampton, Ontario
Two year old Detached in the Mayfield Village Community! A Four Bedroom, Four Washroom property with 2325sqft of living space available. Tall Double Door Entry provides a welcoming presence to the foyer which is flanked on one side by a wide walk-in coat closet and neatly tucked away powder room and on the other side entry to the double door attached garage. The Foyer leads you up to the main living area with hardwood floors and 9ft plus ceilings, the main living room with a wide window is perfect for your entertainment space with the entrance to the kitchen on the other side. The family room and dining area with the open concept kitchen serves well for day to day living. The kitchen with its large granite counter and island with double undermount sink and plenty of cabinets and stainless steel appliances is a great space for the cook in you!! On the second level the Double Door Entry to the Primary bedroom and double vanity plus a very large walk in closet provides all the comfortable space required. To top it all, the second bedroom too has an ensuite!! The spacious third and fourth bedrooms have large windows giving the whole area a lot of natural light. Main floor laundry makes for very convenient living style. Enclosed backyard provides privacy and space for family and friends!! Close to good schools, shopping plaza, doctor's offices and many such conveniences!! (id:49269)
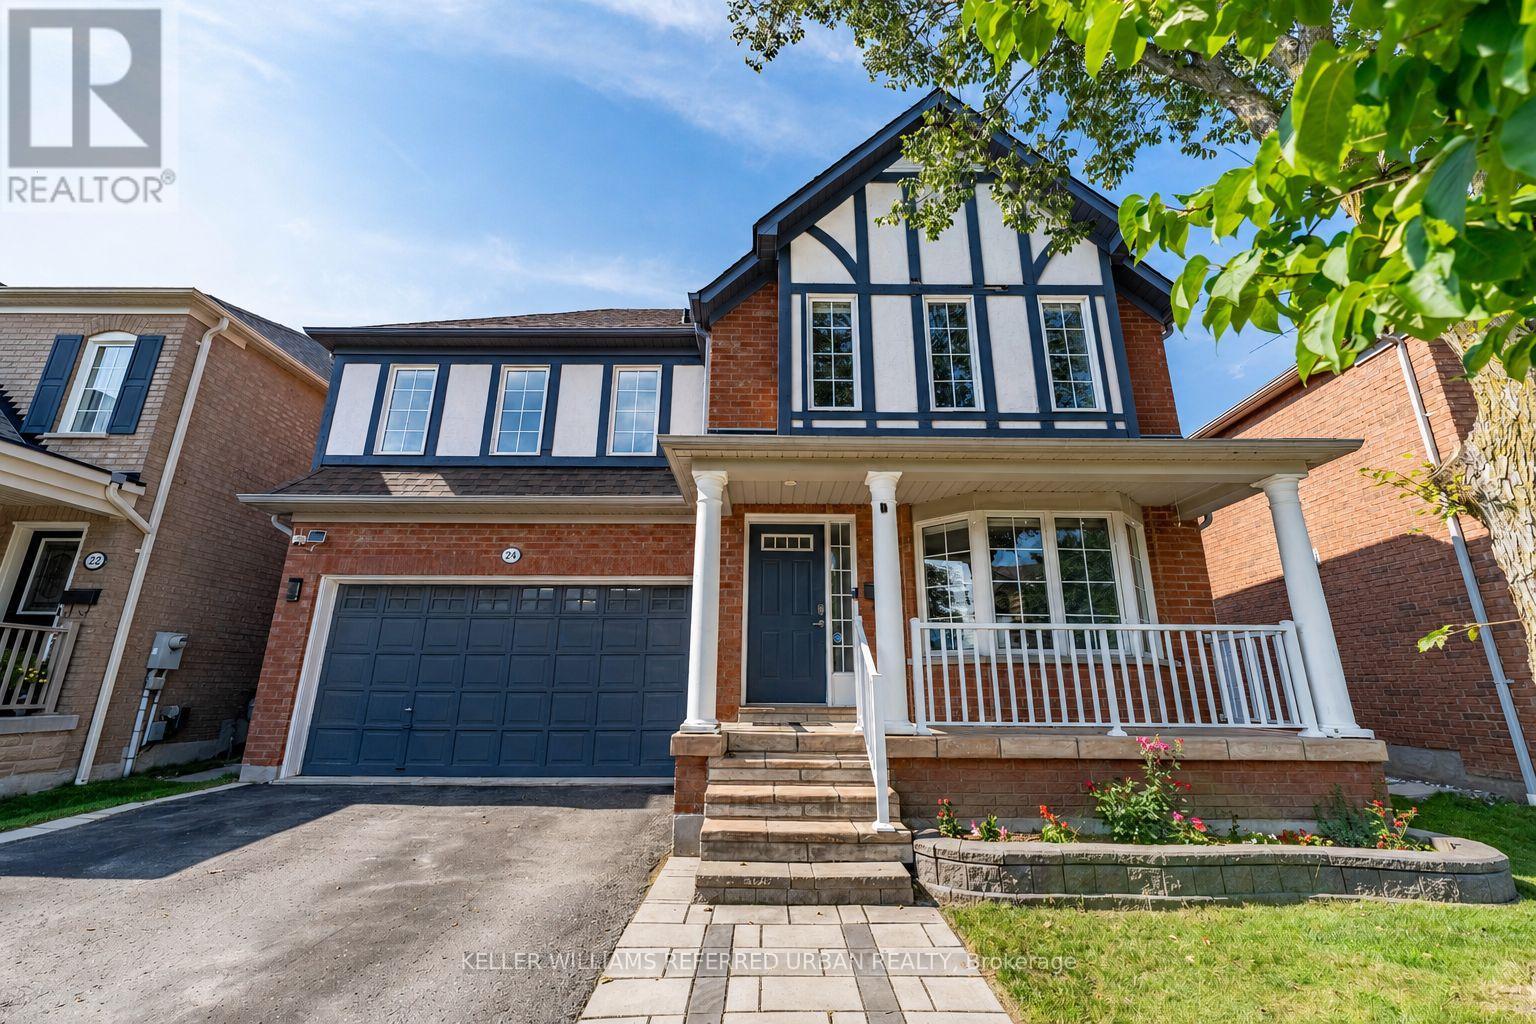
24 Bradbury Crescent
Ajax, Ontario
Bright, Beautifully Updated & Move-In Ready! This south-facing 3-bedroom, 4-bathroom home offers an abundance of natural light. Hardwood floors throughout the main and second levels. A fantastic open-concept layout. The renovated kitchen (2022) features quartz counters, a centre island, stainless steel appliances and a gas stove. The spacious family room boasts a gas fireplace, a gorgeous feature wall, and a walk-out to the backyard. The living room offers a charming bay window. Upstairs, you'll find a king-sized primary bedroom with a walk-in closet that has built-in organizers, a 4-piece ensuite, and generously sized 2nd and 3rd bedrooms. Updated bathrooms throughout. The newly finished basement offers a large rec room, exercise room and 3-piece bath, providing plenty of additional living space. Enjoy the private backyard with stone patio. There is also a 2-car garage and no sidewalk to shovel! Close to schools, shopping, medical clinics, trails and bike paths. Come Fall in Love! (id:49269)
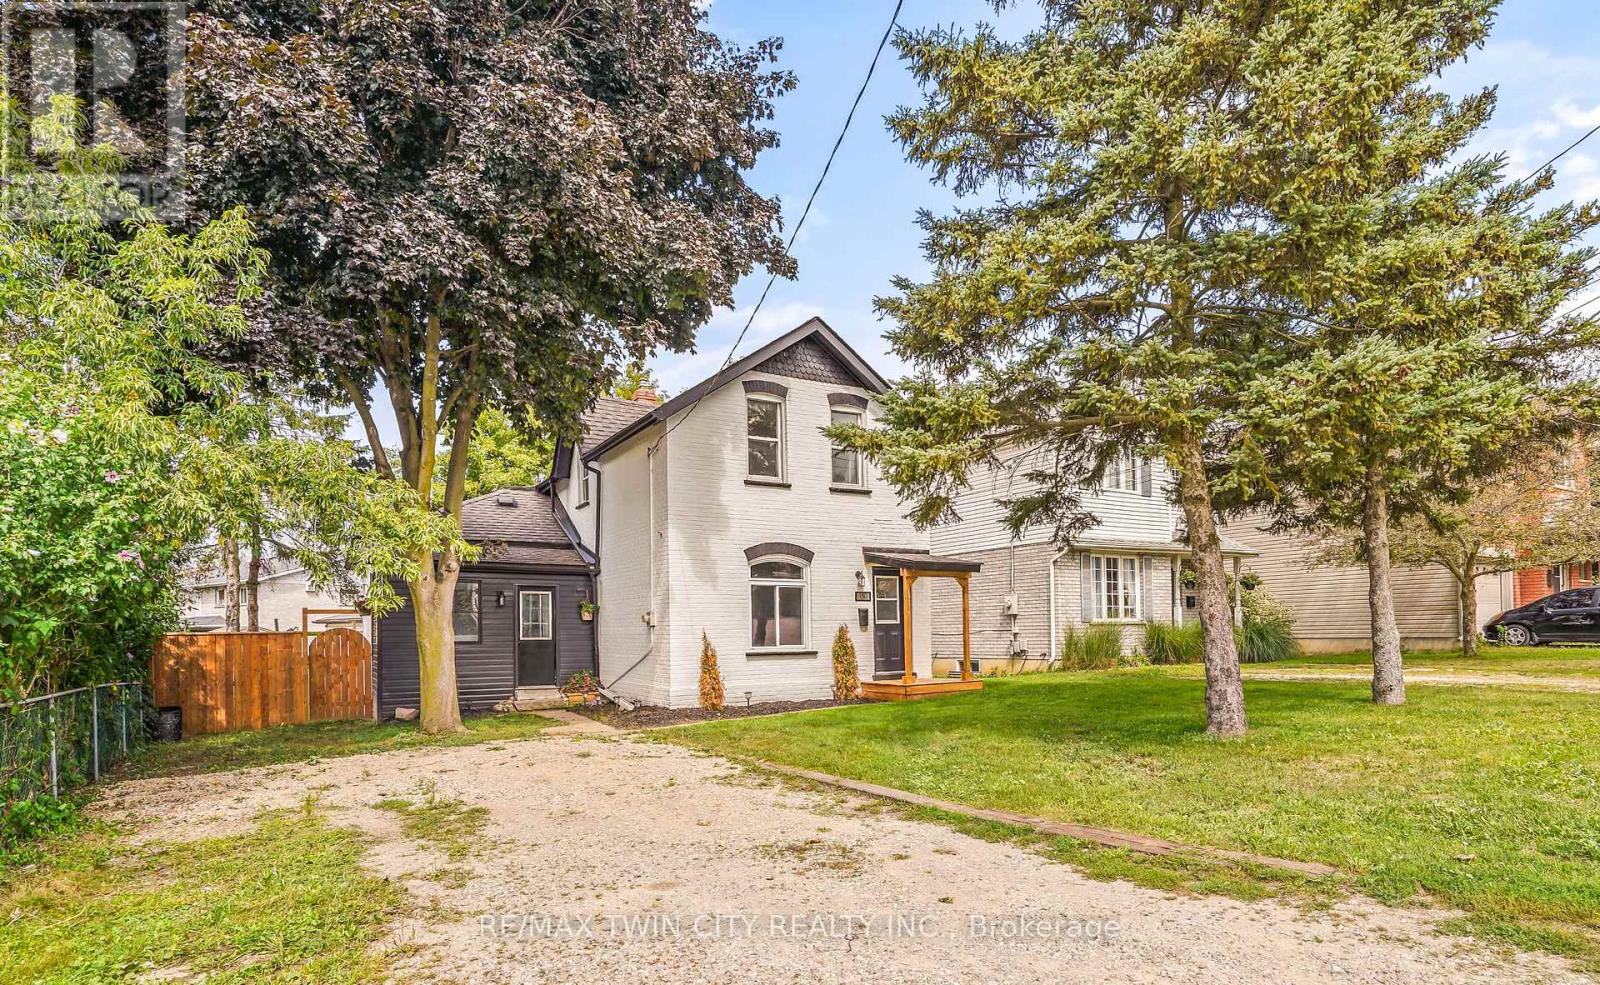
150 Stanley Street
Brantford, Ontario
Welcome to this beautifully renovated 4 bedroom, 2 bathroom home with nothing to do but move-in and enjoy! This impressive home features a bright and spacious new kitchen with soft-close drawers and cupboards and an island that is open to the inviting living room with luxury vinyl plank flooring where you can entertain with your family and friends with a den off the kitchen that has patio doors leading out to a wraparound deck in the private backyard. There are 2 bedrooms on the main level with more luxury vinyl plank flooring, a new 3pc. bathroom, an office, and a convenient mud room. Upstairs you'll find 2 more bedrooms, including a large master bedroom with a walk-in closet, and a modern 4pc. bathroom with a tiled shower. The full unfinished basement with a walk-up to the backyard offers plenty of storage space and future possibilities. Too many recent updates to list here in this fully renovated home. A stunning family home that's close to parks, schools, shopping, walking and biking trails, restaurants, and highway access. Book a viewing today! (id:49269)
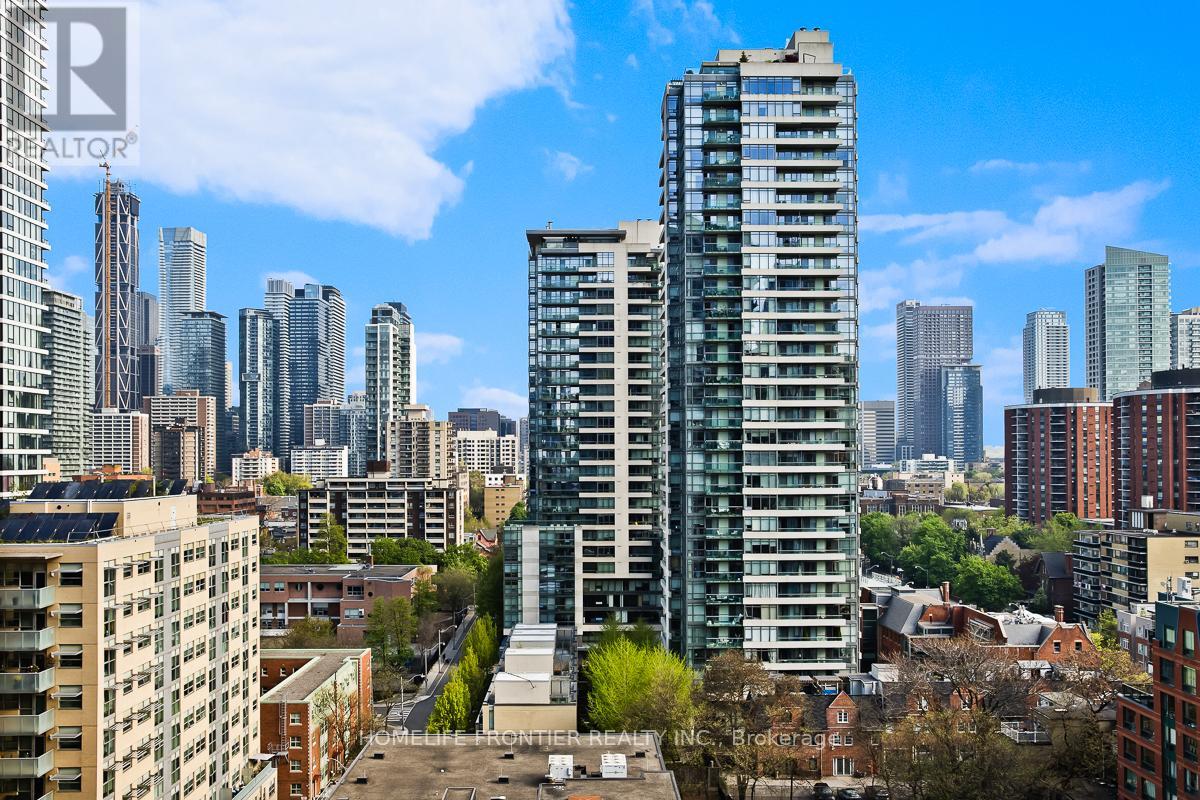
1405 - 308 Jarvis Street
Toronto, Ontario
CN Tower views from your Double Balconies! Welcome to this Brand-New, fantastic (697sqft + 122sqft spacious balcony) 2-Bed + Den Corner Suite in the absolute heart of downtown Toronto! Sun-drenched & completely carpet-free, this layout features a gourmet Chef's Kitchen with Quartz Counters & Sleek Built-In Appliances. You are steps from TMU, Eaton Centre, Bay Street, and Allan Gardens. Live the ultimate lifestyle with full amenities: 24-hour concierge, massive fitness center, yoga studio, tech lounge, e-sports room, and a killer rooftop BBQ sun deck! (id:49269)