
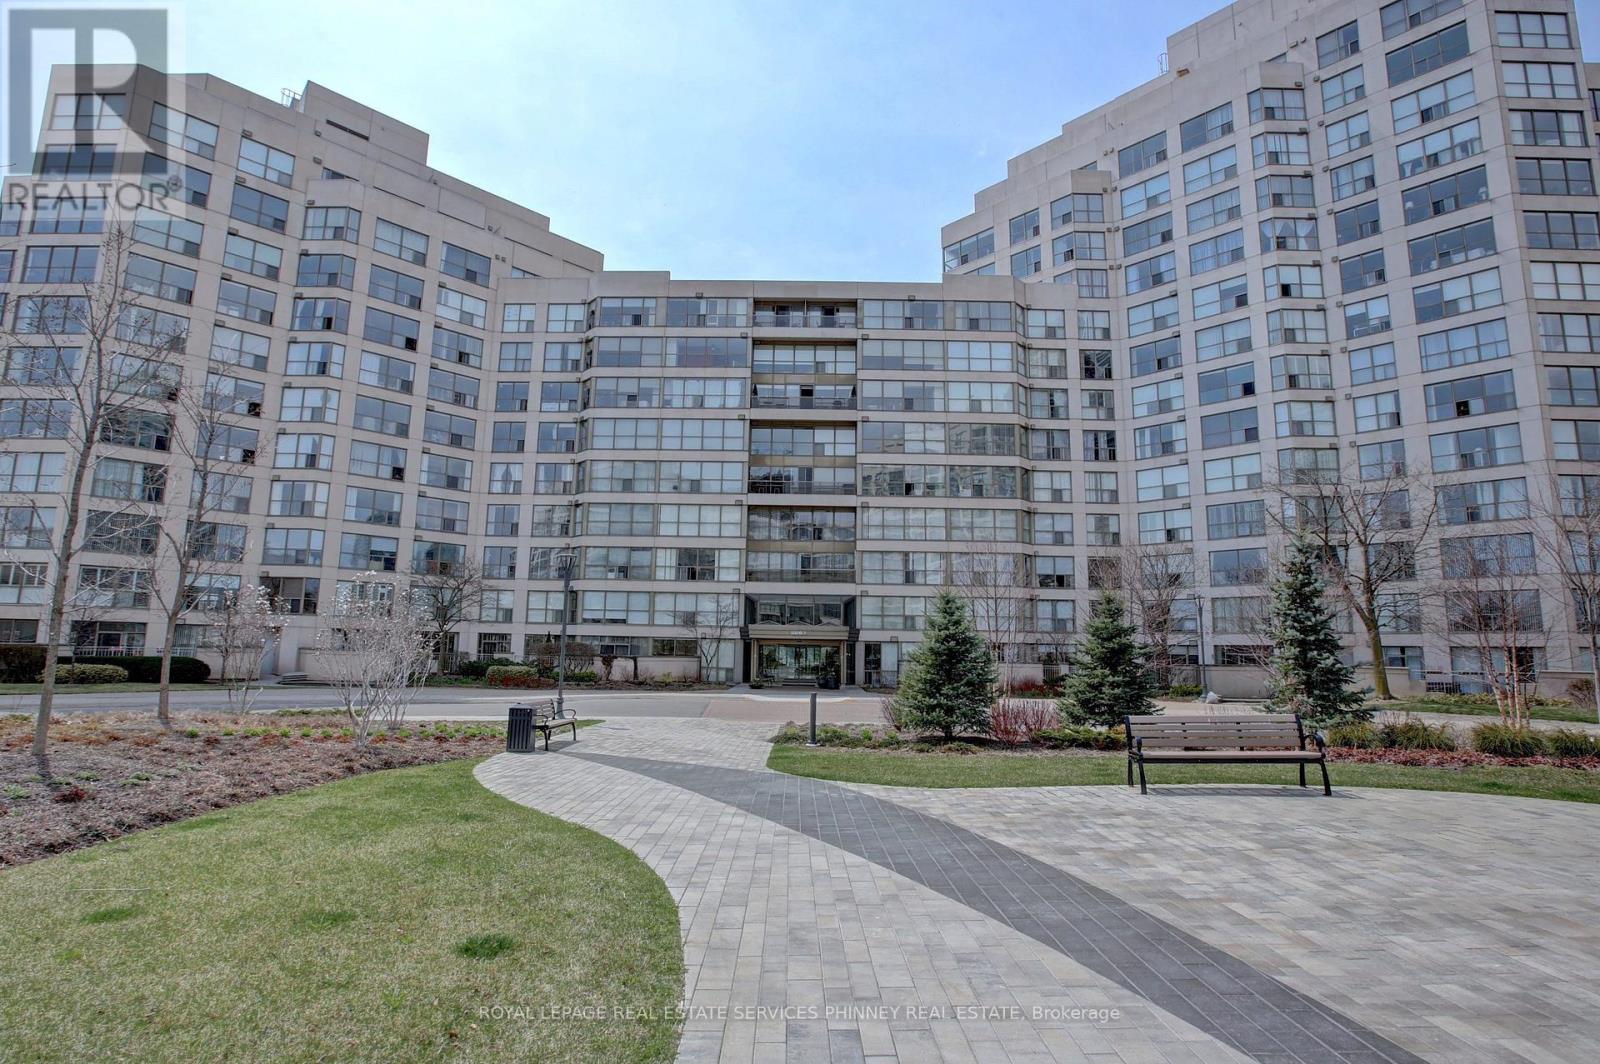
802 - 2267 Lake Shore Boulevard
Toronto, Ontario
Specatular condo in Marina del Ray with breathtaking Lake and City views. This spacious 2 bed, 2 washroom condo is available furnished for Short Term Rental. Enjoy the amenities, 24hr concierge, Malibu Club with a gym, sauna, rec/party room and walking distance to The Marina, Humber Bay Park, Shopping, Restaurants. Conveniently located to downtown, Billy Bishop Airport, and Pearson Airport. Possible Parking Rental within the complex. Available October 1st to December 31st. Gross Lease $4000/m (id:49269)
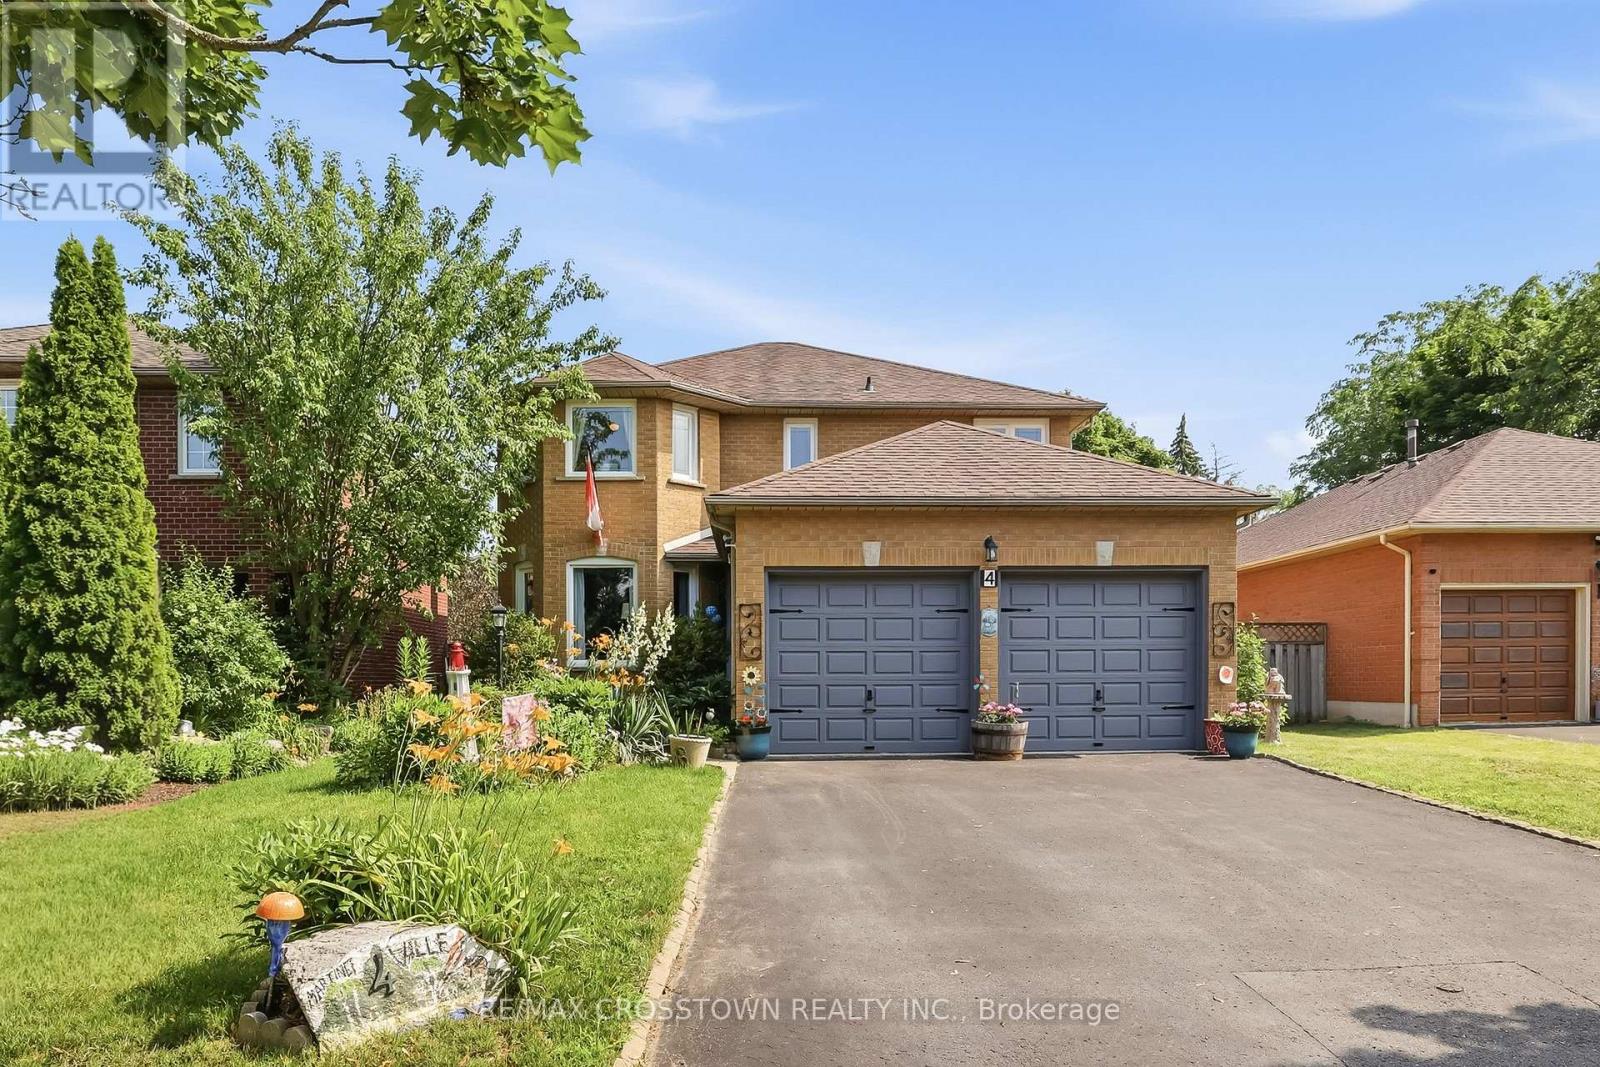
4 Martinet Street
Whitby, Ontario
Beautiful all-brick home in Whitby's desirable Pringle Creek community, conveniently located close to parks, transit, shopping, restaurants, and everyday amenities. This spacious four-bedroom home offers a functional layout with a separate formal dining room, a warm and inviting family room with a wood-burning fireplace, and a walkout to the backyard deck overlooking the heated in-ground pool. The carpet-free main floor features a convenient laundry room, side entrance to the backyard, and a well-positioned powder room-ideal for easy access from the pool. Upstairs, you'll find four generous bedrooms, an updated main bathroom, and a spacious primary ensuite with both a tub and separate shower. The unfinished basement offers excellent potential for additional living space, a recreation room, home office, gym, or storage.Numerous major updates have been completed, including the windows, sliding glass door, heating and cooling systems, roof shingles, and pool components. A well-cared-for home offering plenty of space,thoughtful updates, and a backyard designed for summer enjoyment. Move in and enjoy the pool while the warm weather lasts! (id:49269)
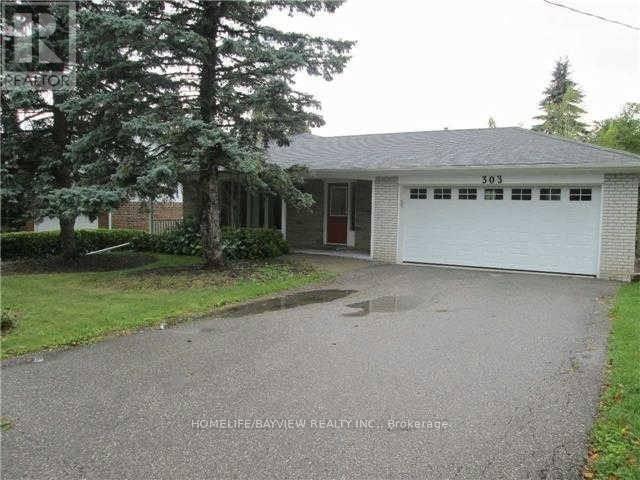
303 Millard(Main Level) Avenue
Newmarket, Ontario
Main Floor Of A Stunning 3 Bedroom Bungalow With Perfect Layout & Large Rooms In The Best Location Of Central Newmarket With Hardwood Floors Throughout & Close To Yonge, Shopping Centers & Public Transportation, Downtown Main St. & Fairy Lake. House Comes With A Built-In Garage & A Parking Spot On The Driveway. Tenant pays 2/3rd of All Utilities. (id:49269)
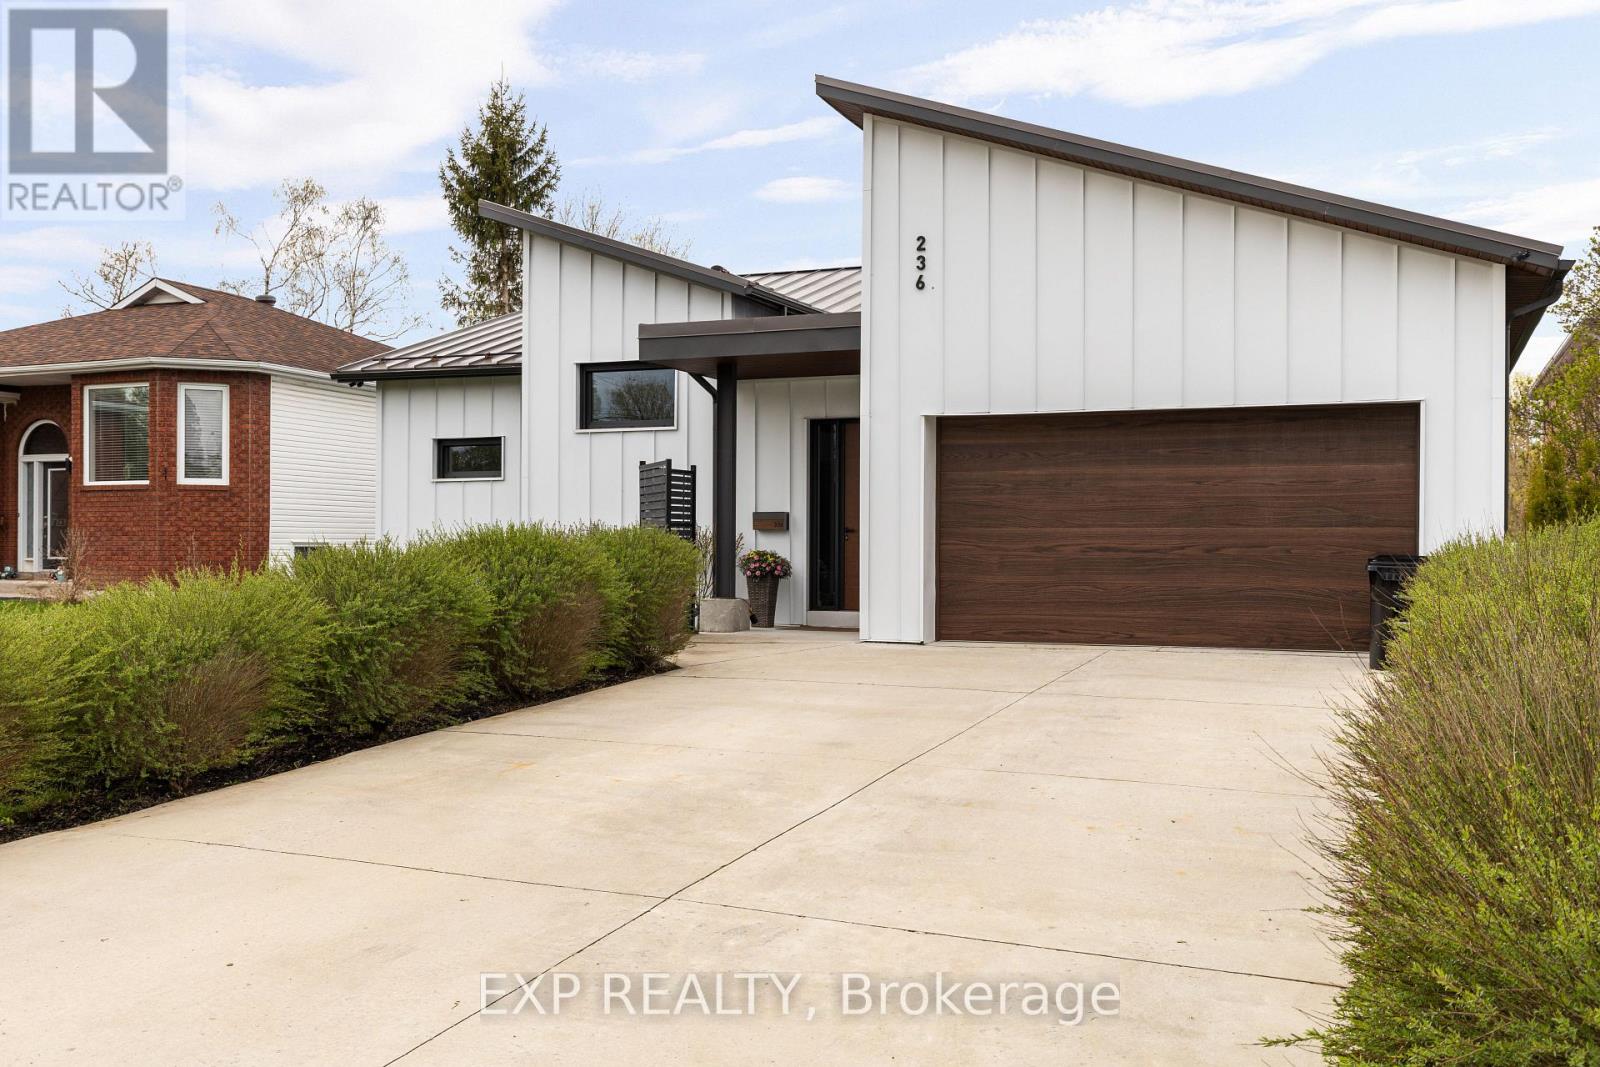
236 Cox Mill Road
Barrie, Ontario
Exceptional custom-built bungalow (2021) offering over 4,300 sq ft of finished living space, complete with a private courtyard retreat, insulated Quonset hut, and summer house. Constructed with R35 ICF for superior efficiency and durability, and finished with a Standing Seam aluminum roof, aluminum siding, and aluminum windows. Striking angular rooflines, rich wood accents, and professionally landscaped grounds create remarkable curb appeal. Open-concept interior featuring 17-ft cathedral ceilings, engineered hardwood flooring, and a chef-inspired kitchen imported from Greece with porcelain countertops, waterfall island, premium KitchenAid and Monogram appliances, and a full butler's pantry. All main-level bedrooms offer private ensuites, including a spa-like primary with freestanding tub and glass shower. Fully finished lower level with 9-ft ceilings, rec room with fireplace, wet bar, office, bonus room, additional bedroom, laundry, and 4-piece bath. Gas hot water on demand. 200-amp service (home), 100-amp (garage), 60-amp (Quonset hut). Outdoor courtyard includes gas line; raised garden beds and greenhouse complete the property. A rare, design-forward offering combining craftsmanship, efficiency, and lifestyle. (id:49269)
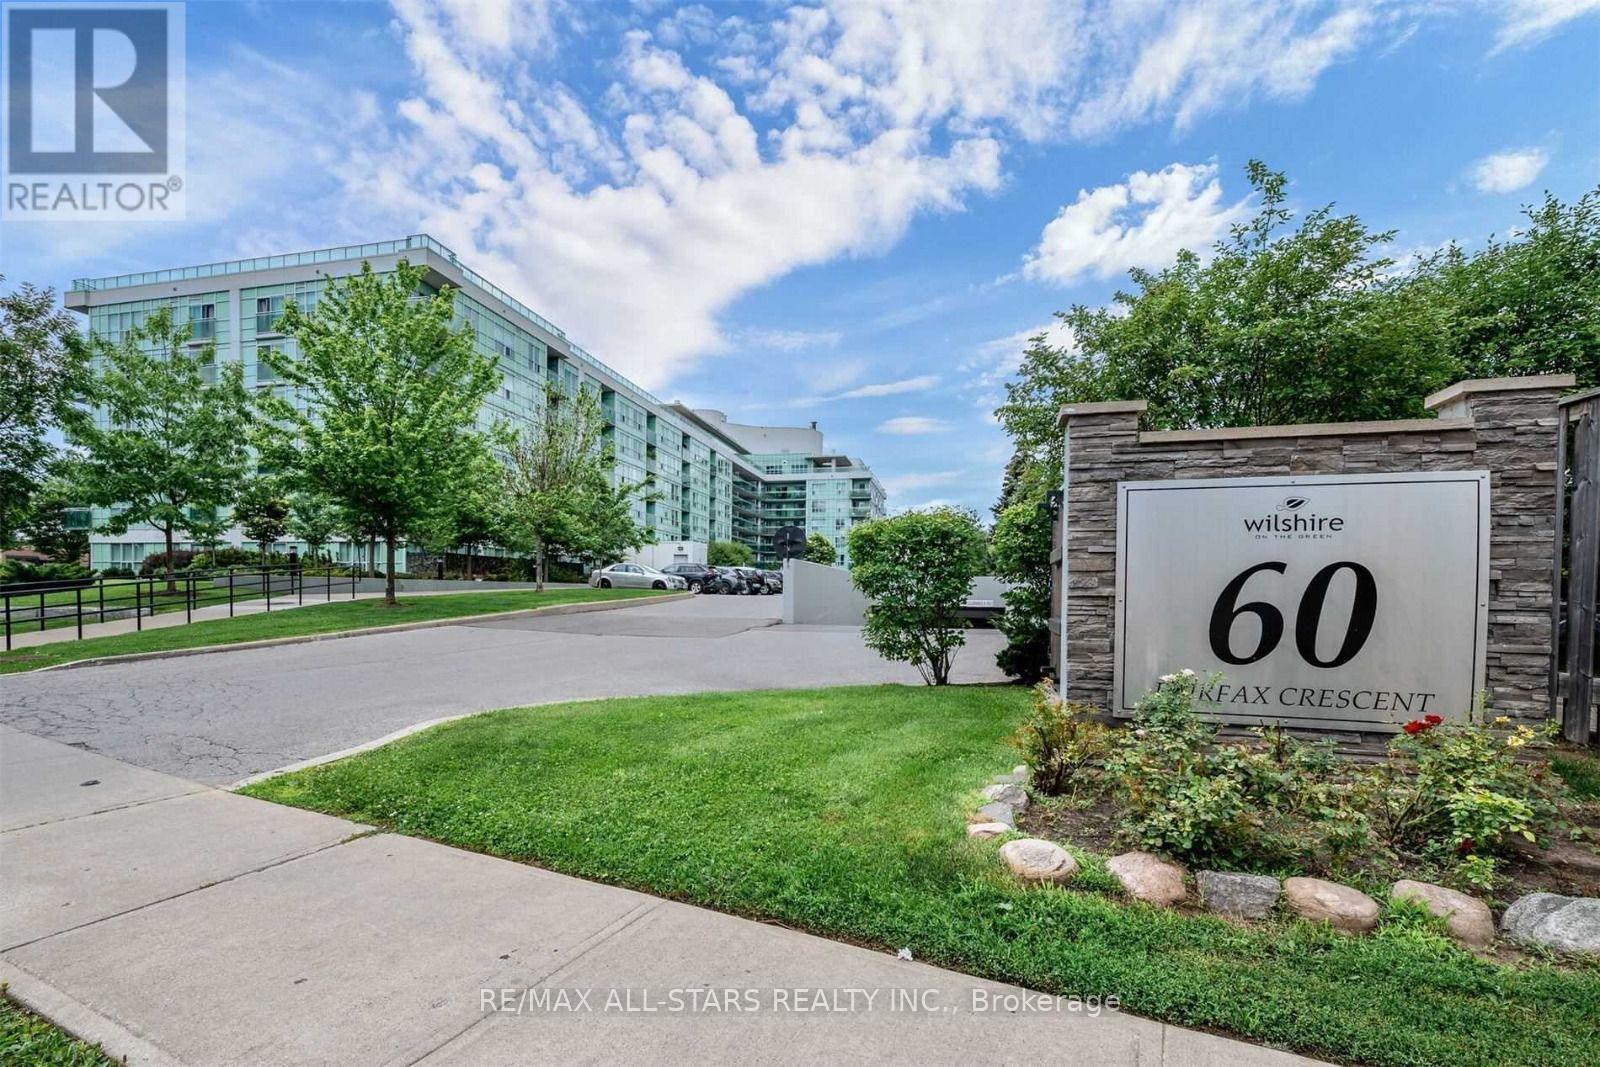
201 - 60 Fairfax Crescent
Toronto, Ontario
Bright and spacious 2 Bedroom and 2 Full wash suite In beautifully maintained building. Functional boasting unobstructed east-views and oversized private terrace- tons of natural sunlight! A few minutes walk to Warden Station, bus stop right beside the building. Great family-friendly community and amenities: Gym, party room, recreation room, tennis court, SATEC one of the top graded schools in the city just at the back of the building. (id:49269)
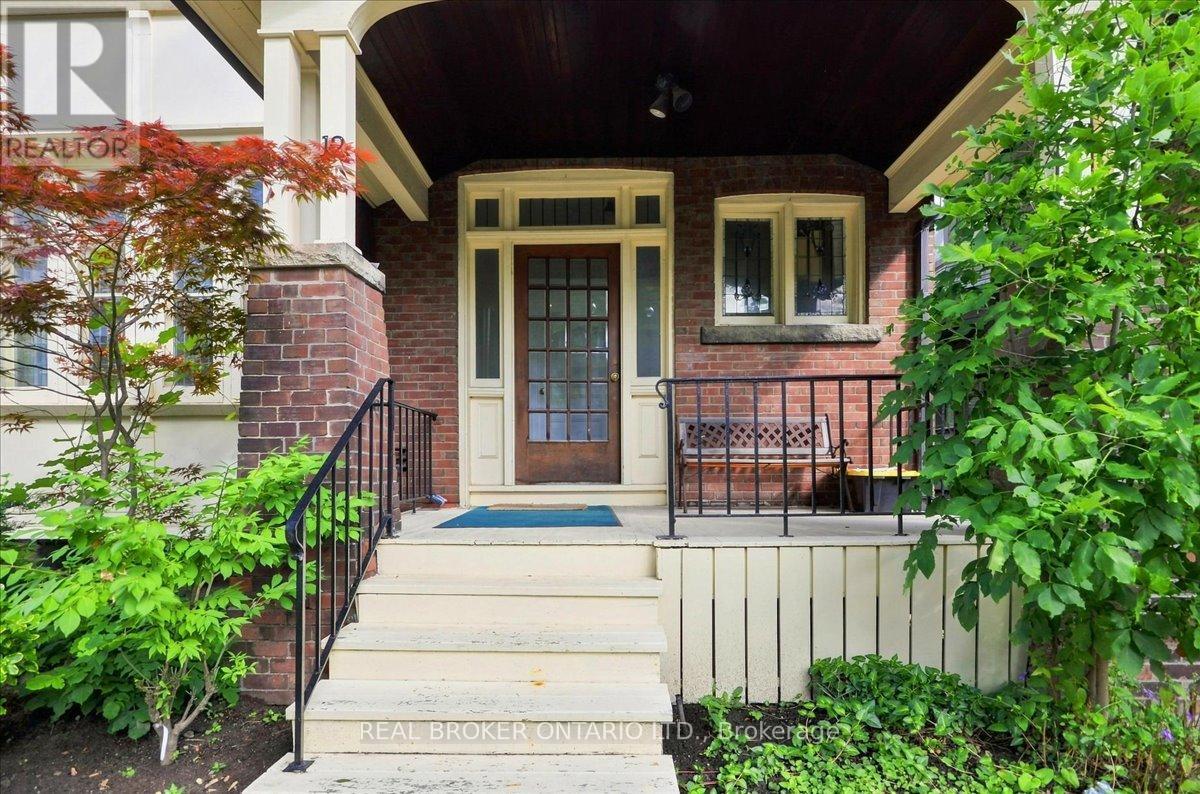
2 - 12 Foxbar Road
Toronto, Ontario
Welcome to this bright, spacious, two-bedroom plus den second-floor residence, just steps from St. Clair and Avenue Road. Offering a refreshing alternative to condo living, this character-filled home features generous rooms with warm hardwood floors, brimming with architectural charm. The sunroom/den off the kitchen is bright and airy with many windows and an exposed brick feature wall - perfect for a home office or flexible extra living space. Nestled on a quiet, tree-lined street surrounded by impressive homes, this highly sought-after location is steps away from St. Clair West's vibrant boutiques, cafes, shops, restaurants, the scenic trails of Nordheimer Ravine, and the St. Clair Subway Station. The area and building are home to a community of working professionals, creating a respectful living environment. The tenant is responsible for hydro, gas, and the Enercare Protect package. Parking offsite available or onsite for $150/month. This is an inviting opportunity to enjoy one of the City's best neighbourhoods. (id:49269)
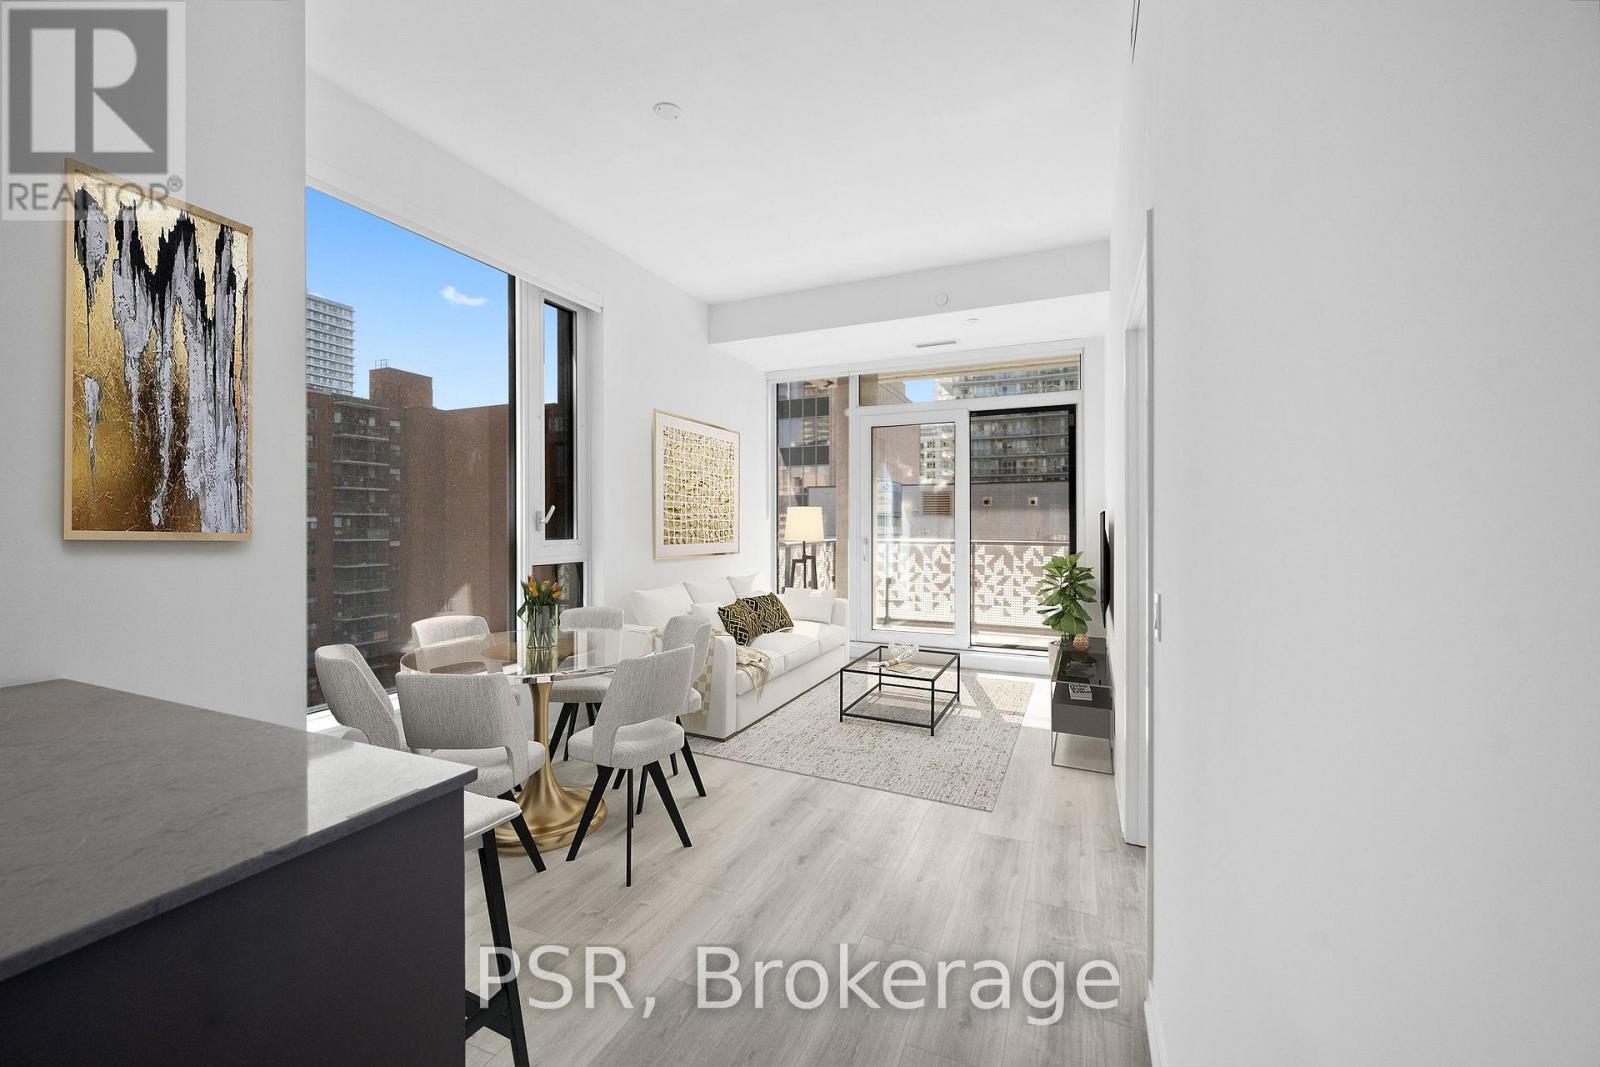
708 - 101 Roehampton Avenue
Toronto, Ontario
**One Month Free Rent (13-Month Lease Term)** Welcome To The Hampton - a distinguished presence in Yonge & Eglinton, offering a modern, design-forward approach to purpose-built rental living! This Three-Bedroom, Two-Bathroom Corner Suite Features An Optimal Layout Spanning Across 1064Sq Ft Of Living Space. The Third Bedroom Can Function As A Home Office For Those Working From Home. South-East Facing Views Fill The Space With Natural Light, Complemented By A Spacious Balcony For Outdoor Enjoyment. Top-Notch Modern Building Amenities Include: Concierge, Gym, Rooftop Terrace W/ BBQ's, Games Room, Party Room & Lounge, Co-Working Space, In-House Pet Spa &Dog Run. Located In The Heart Of Yonge & Eglinton Your Future Home Is Steps Away From Sherwood Park, Grocery, Banks, LCBO, A Movie Theatre, Retail, A Variety Of Great Restaurants + Easy Access To TTC And Eglinton Subway Station Adds To The Accessibility Of This Prime Location. (id:49269)
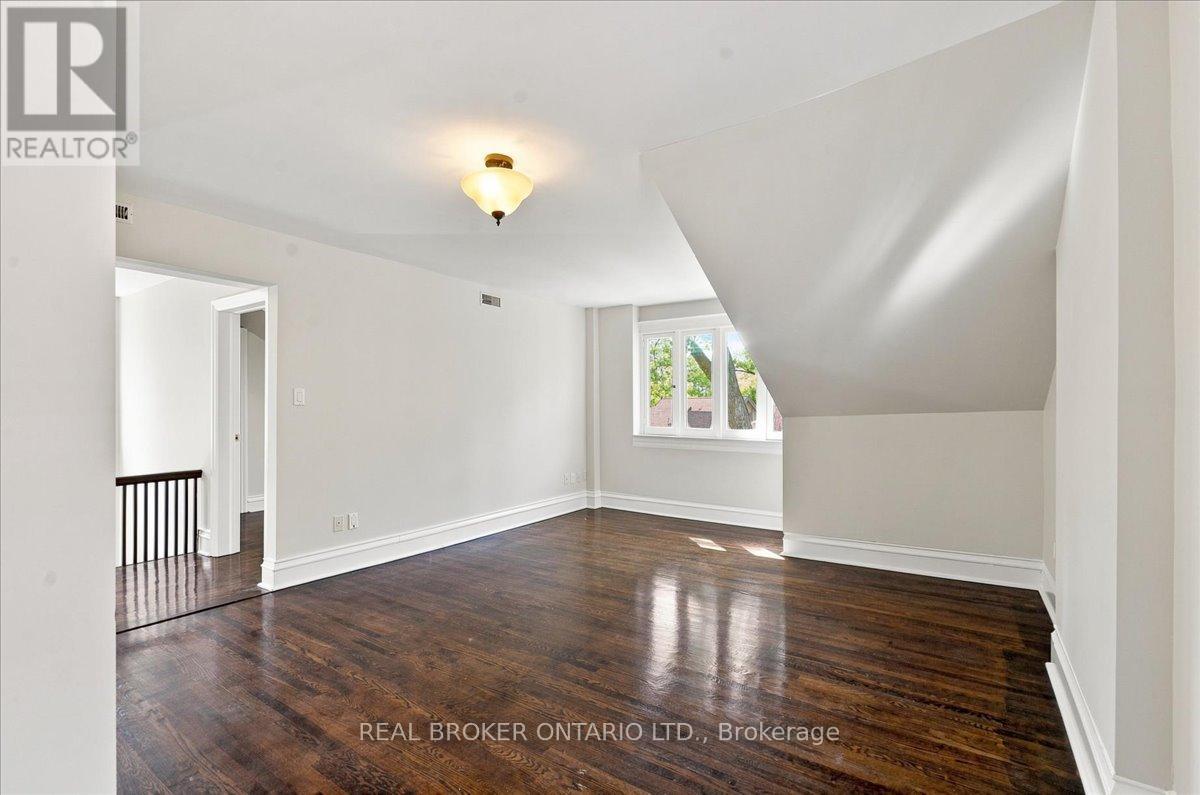
3 - 12 Foxbar Road
Toronto, Ontario
Welcome to this bright, spacious, and character-filled top-floor residence, just steps from St. Clair and Avenue Road. Offering a refreshing alternative to condo living, this two-bedroom home features generous rooms with rich hardwood floors, brimming with architectural charm. Cathedral ceilings and skylights in the kitchen and bath provide abundant natural light, while your own private deck off the kitchen is perfect for morning coffee or relaxing at the end of the day. Nestled on a quiet, tree-lined street surrounded by impressive homes, this highly sought-after location is steps away from St. Clair West's vibrant boutiques, cafes, shops, restaurants, the scenic trails of Nordheimer Ravine, and the St. Clair Subway Station. The area and building are home to a community of working professionals, creating a respectful living environment. The tenant is responsible for hydro, gas, and the Enercare Protect package. Parking offsite available or onsite for $150/month. This is an inviting opportunity to enjoy one of the City's best neighbourhoods. (id:49269)
2 Marine Drive
Blind River, Ontario
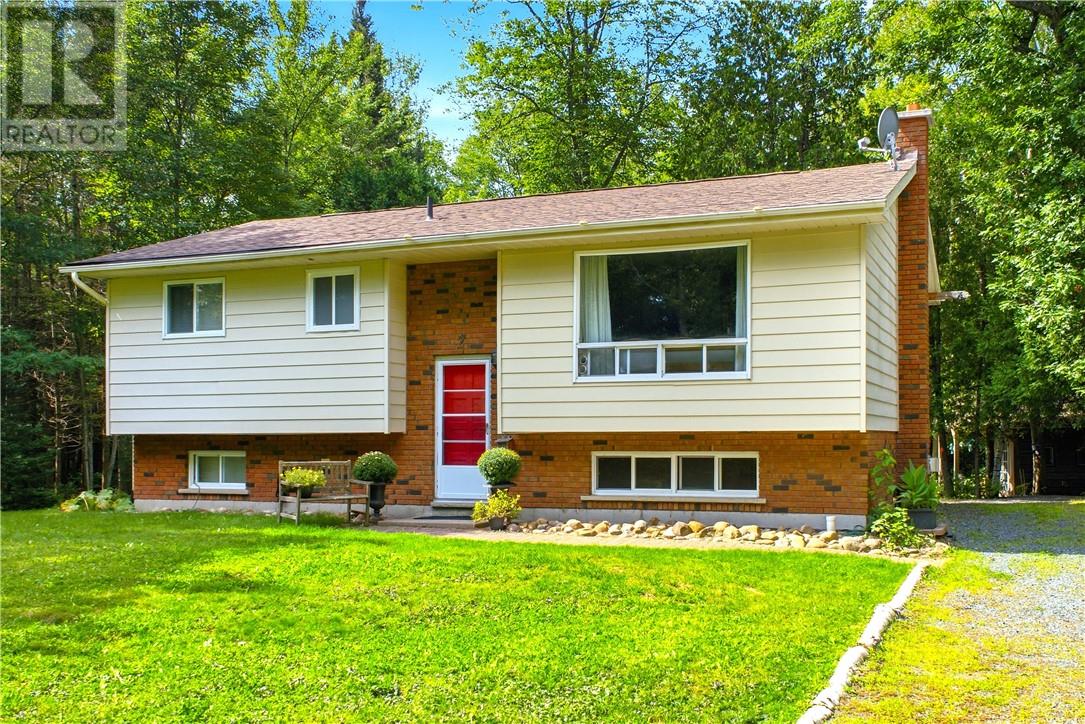
Nestled in the heart of Blind River’s highly desirable Forrest Glen neighborhood, this exceptional property offers the ultimate escape into quiet, peaceful, and nature-filled living. Surrounded by tall, mature oak, maple, birch, and evergreen trees, the expansive 2.11-acre property provides absolute privacy. Whether you are relaxing on the private back deck or exploring your own woods, the tranquility here is unmatched. Despite this serene feel, you are only minutes from downtown amenities, scenic trails, and local parks. Best of all, a brief 5-minute walk leads directly to a beautiful sandy beach. The home features 2+1 bedrooms, 2 full baths including one recently renovated with a modern walk-in shower. The bright main floor offers a spacious living room, kitchen, dining room with walk out to your private deck and yard. The finished basement hosts a cozy family room with a newly installed gas fireplace, a versatile 3rd bedroom, and the 2nd full bath. With its added privacy, this lower-level room could easily serve as a primary bedroom, guest suite, or a teenager's retreat. The backyard is an outdoor dream. The stone walkway leads to a huge stone firepit, perfect for summer campfires. Tucked out back is a charming and rustic Bunkie for guests or a private retreat. The property offers a fully equipped sugar shack to make your own syrup with a ton of mature maple trees on site. Complete with additional 12x12 barn, a steel shed, and various workshops, this property also includes a ride-on lawn tractor and snowblower for easy maintenance. Includes #2 and #4 Marine Drive. (id:49269)
4112 Queen St
Sault Ste. Marie, Ontario
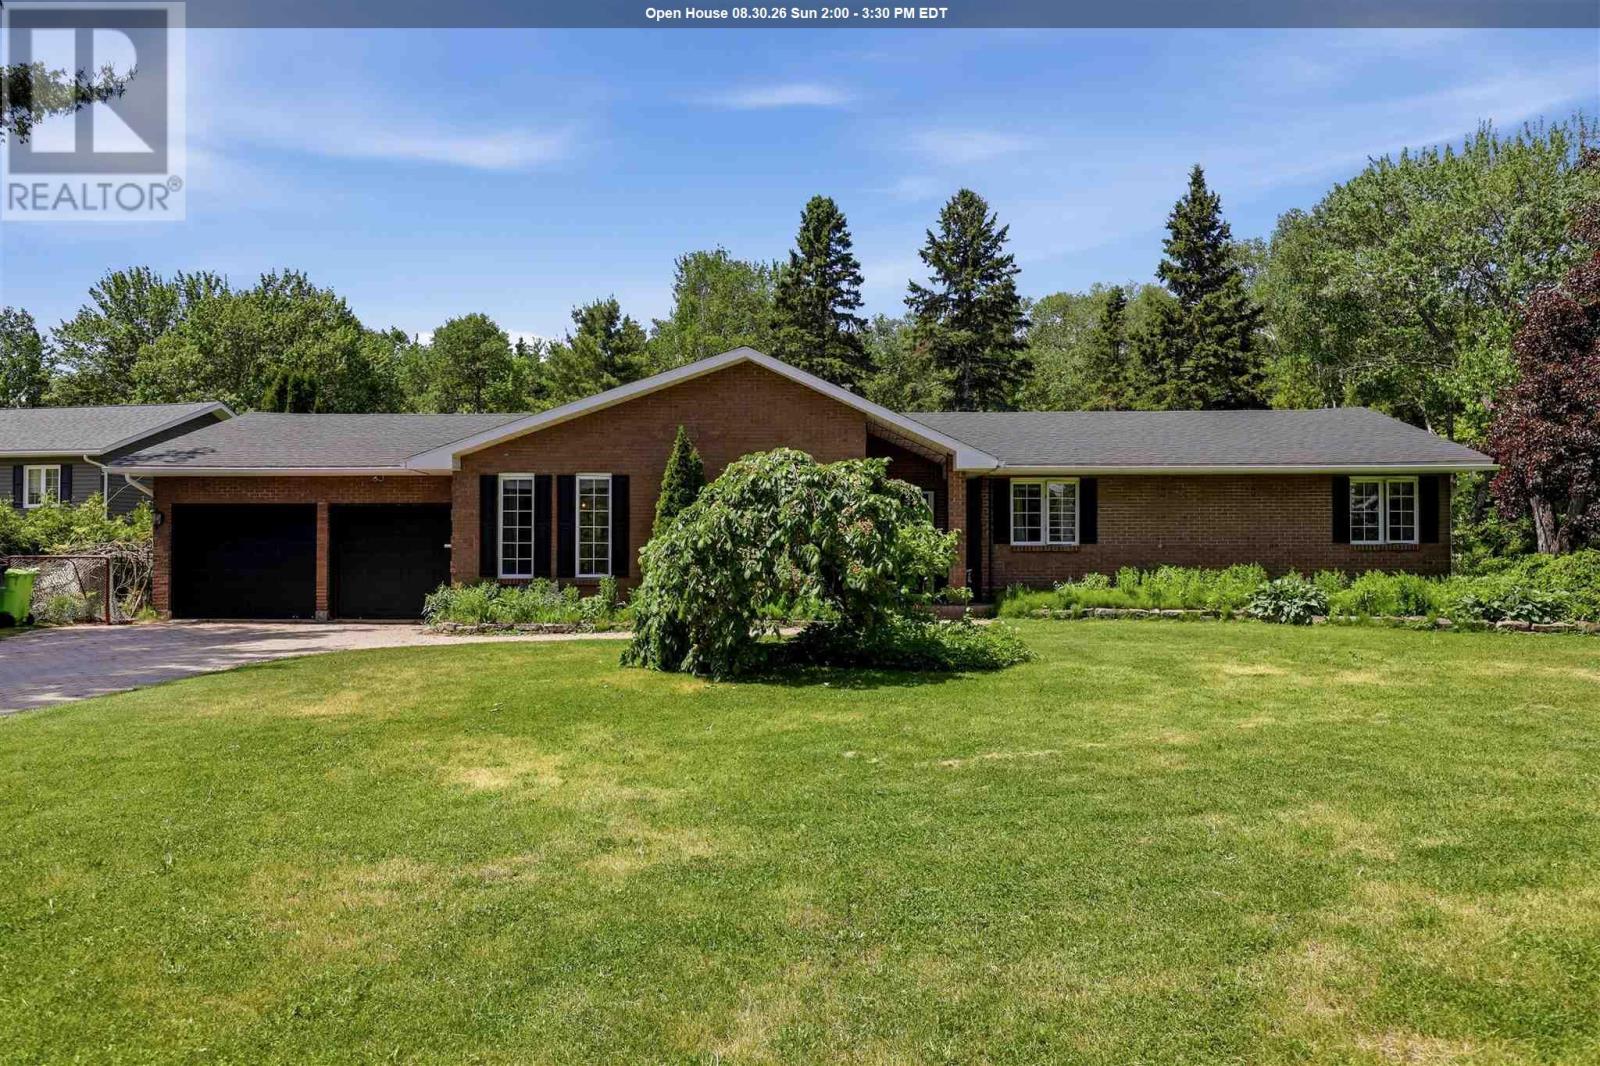
Welcome to 4112 Queen Street East! Set on a beautiful 1.1-acre lot within the city, this lovely 2,100 sqft ranch bungalow offers an impressive combination of space, privacy and single-level living. The well maintained interior features a welcoming foyer, spacious living and dining areas with vaulted ceiling, functional kitchen with breakfast bar and dinette, cozy family room and sunroom with views of the rear yard. Three bedrooms and two full bathrooms include a comfortable primary suite with patio doors to rear deck and a private ensuite. The newer luxury vinyl flooring adds a fresh feel throughout with the added convenience for transitional indoor/outdoor living. Outside is where this property truly shines, surrounded by beautiful mature trees and featuring an in-ground saltwater pool, outdoor sauna, expansive deck, raised gardens, attached double car garage and double interlocking brick driveway. Complete with gas forced-air heating and central air conditioning, this is a wonderful opportunity to enjoy space, comfort and an exceptional property without leaving the city. (id:49269)
8339 Kingston Crescent
Windsor, Ontario
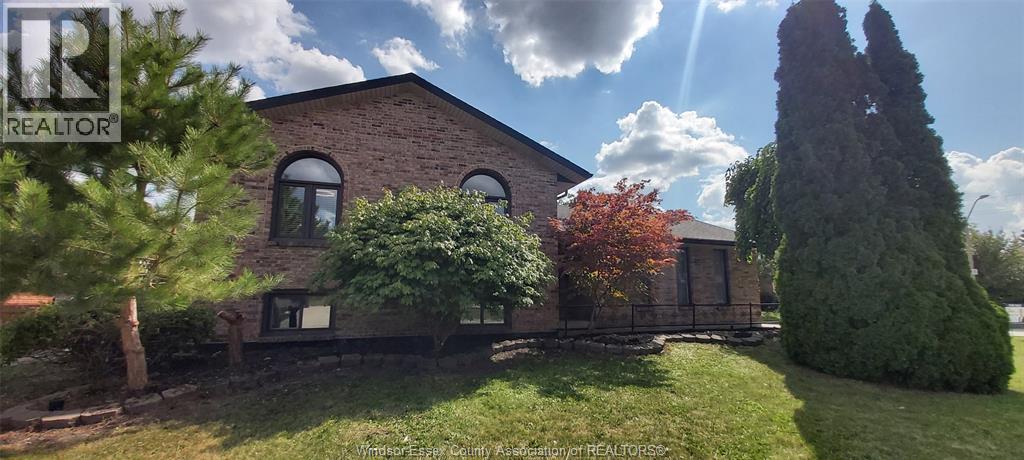
LOCATED ON A QUIET CRESCENT IN SUPER POPULAR RIVERSIDE, GREAT FAMILY AREA, NICE CORNER LOT, LARGE BRICK/VINYL BI-LEVEL, 3-4 BEDROOMS, 2 NICE FULL BATHS, CHEATER DOOR TO UPPER BATH, SPACIOUS PLAN, FINISHED LOWER LEVEL, FAMILYROOM W/GAS FIREPLACE, GOOD ROOF & WINDOWS, FORCED AIR GAS & CENTRAL AIR. NEW FLOORING IN KITCHEN & LOWER LEVEL (NO CARPET) , LOTS OF FRESH PAINT. HUGE KITCHEN WITH EATING AREA PLUS DININGROOM. BIG FOYER WITH INSIDE ENTRY TO 2 CAR GARAGE, CEMENT PATIO, PRIVACY FENCED YARD. CLOSE TO GREAT SCHOOLS, CHURCHES, PARKS & MORE. IMMEDIATE POSSESSION AVAIL. VERY NICE MOVE-IN CONDITION. (id:49269)
12 Lansdowne Avenue
Chatham, Ontario
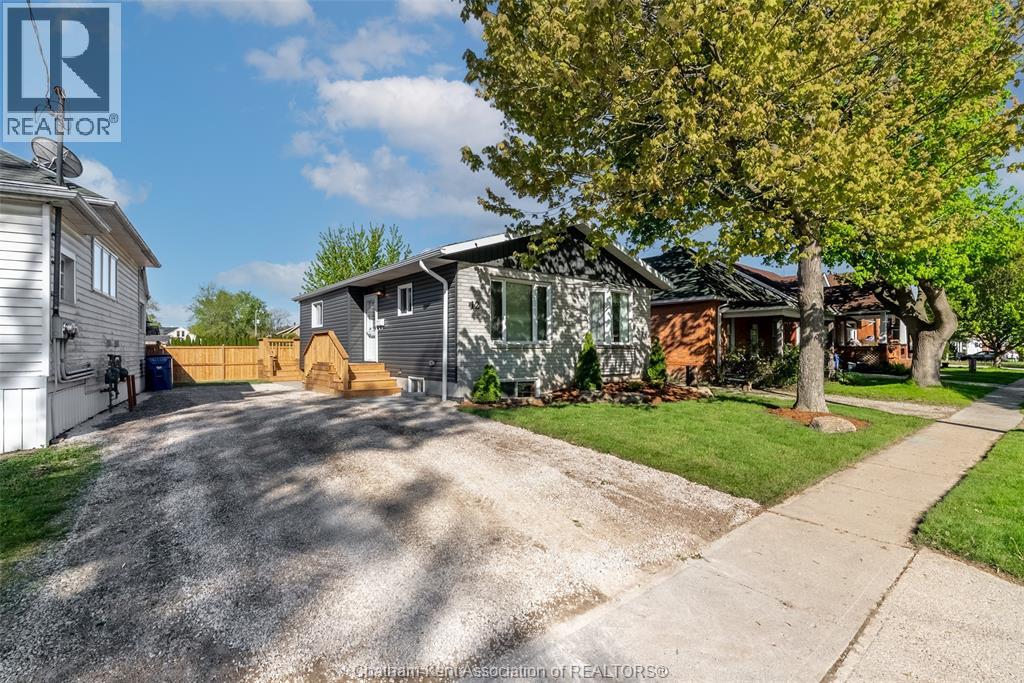
Welcome to this move-in ready 2-bedroom bungalow that blends comfort, style, and functionality. Featuring brand-new siding, two newly built decks — one off the side entrance and one off the back entrance — this home offers great outdoor living space to enjoy all season long. The fenced backyard is perfect for kids, pets, or entertaining, while the fresh sod and new landscaping add excellent curb appeal. The double driveway provides plenty of parking and added convenience. Inside, you’ll love the bright open-concept kitchen and living area, creating a warm and inviting space for everyday living and hosting guests. The spacious primary bedroom features double closets for ample storage, and the convenience of main floor laundry makes day-to-day living easy. With two full bathrooms, there’s plenty of room for family or guests.The lower level offers even more living space with a cozy family room with a new fireplace, a full bathroom, plus a large storage and furnace room. There is also a separate outside entrance to the basement, offering added convenience and potential. This home has been thoughtfully updated and is truly ready for you to move in and enjoy. Book your personal viewing today to #LoveWhereYouLive (id:49269)
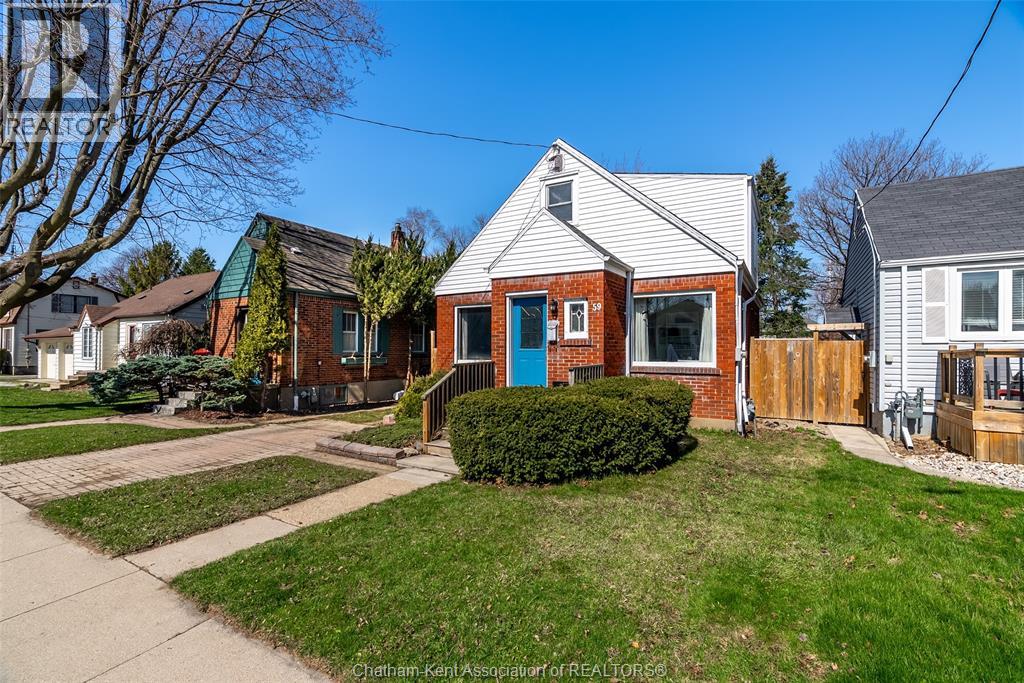
59 Prince Arthur Avenue
Chatham, Ontario
Welcome to 59 Prince Arthur Avenue! This charming south side home offers the perfect blend of character and comfort. From the moment you arrive, you’ll feel the warmth and timeless appeal that make this property truly special. On the main floor you'll find multiple living spaces filled with natural light, a generously sized bedroom that is perfect for main level living or an office, and a beautifully updated 4-piece bathroom. The living room is a true highlight, anchored by a lovely gas fireplace with striking stonework, creating the perfect atmosphere for relaxing evenings or gatherings with loved ones. The kitchen is both functional and welcoming, complete with rich wooden cabinetry and ample storage to make everyday living and meal prep effortless. Upstairs, you’ll find a spacious primary retreat with its own private half-bath ensuite, along with two additional well-sized bedrooms. Thoughtful storage throughout the second floor ensures everything has its place. The full, unfinished basement provides easy access to mechanicals and plenty of room for storage. With its generous footprint, it also presents a great opportunity for future finishing to suit your needs. Step outside to a fully fenced backyard featuring a large shed and convenient rear alley access, offering a versatile outdoor space ready for your lifestyle. Whether you’re a first-time buyer, growing family, or investor, this home delivers an exceptional combination of charm, space, and location, just minutes from schools, parks, and everyday amenities. Don’t miss your opportunity to own this beautiful home! (id:49269)
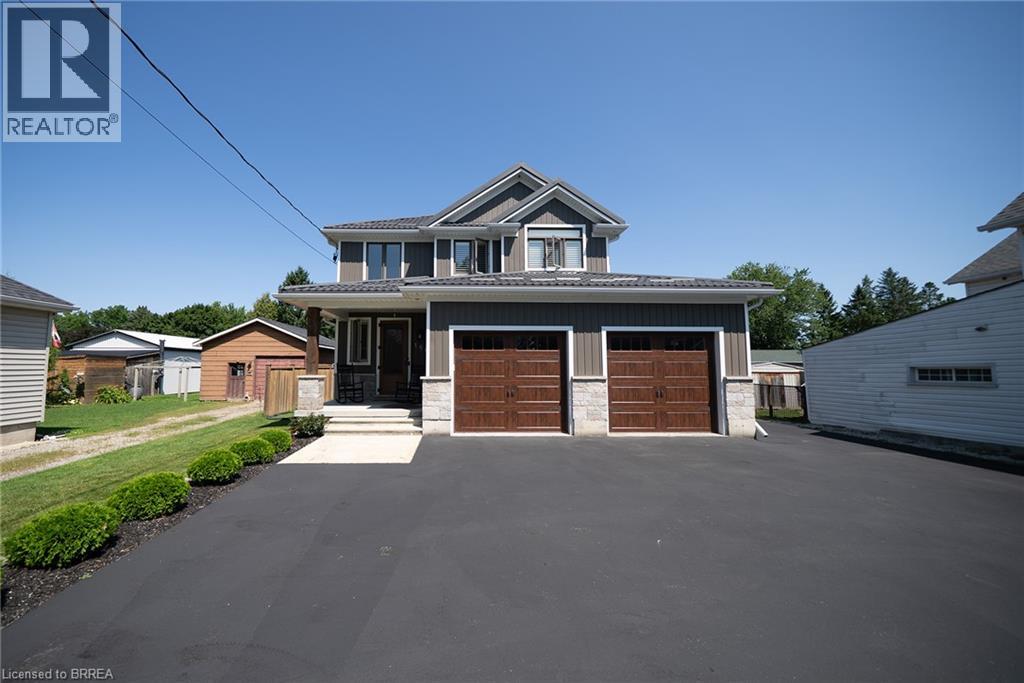
166 King Street
Burford, Ontario
Welcome to 166 King Street in Burford! Situated on an impressive fully fenced 59 X 199 lot, this exceptional 2018-built home offers parking for 10 vehicles, irrigated gardens, a large detached heated workshop with 16ft ceilings, and dog kennels—ideal for hobbyists, craftsmen, project enthusiasts, and pet owners alike. Inside, this beautifully maintained home blends modern finishes with a warm, inviting atmosphere, offering 3 spacious bedrooms, 4 bathrooms, and a fully finished walk-up basement. The attached double garage features a convenient dog wash station, adding extra functionality for pet owners. The welcoming foyer includes a 2-piece powder room and garage access, leading into the bright open-concept main floor. The kitchen boasts quartz countertops, abundant cabinetry, matching stainless steel appliances, and a centre island with built-in dishwasher, double sink, and storage. The dining area offers plenty of natural light through oversized patio doors leading to the covered rear deck. The spacious living room is perfect for everyday living or entertaining, featuring plenty of natural light and a cozy fireplace with mantle. Upstairs are 3 generous bedrooms, including the primary suite with walk-in closet and 4-piece ensuite, plus a convenient bedroom-level laundry room and additional 4-piece bathroom. The finished basement provides a large recreation room and 3-piece bathroom, offering additional space for family, guests, or entertaining. Outside, the raised covered deck is perfect for relaxing or hosting, while the spacious yard, irrigated gardens, workshop, and dog kennels add exceptional functionality. Located in a friendly Burford neighbourhood just minutes from schools, restaurants, groceries, and everyday amenities, this property offers the perfect combination of modern comfort, space, and convenience. (id:49269)
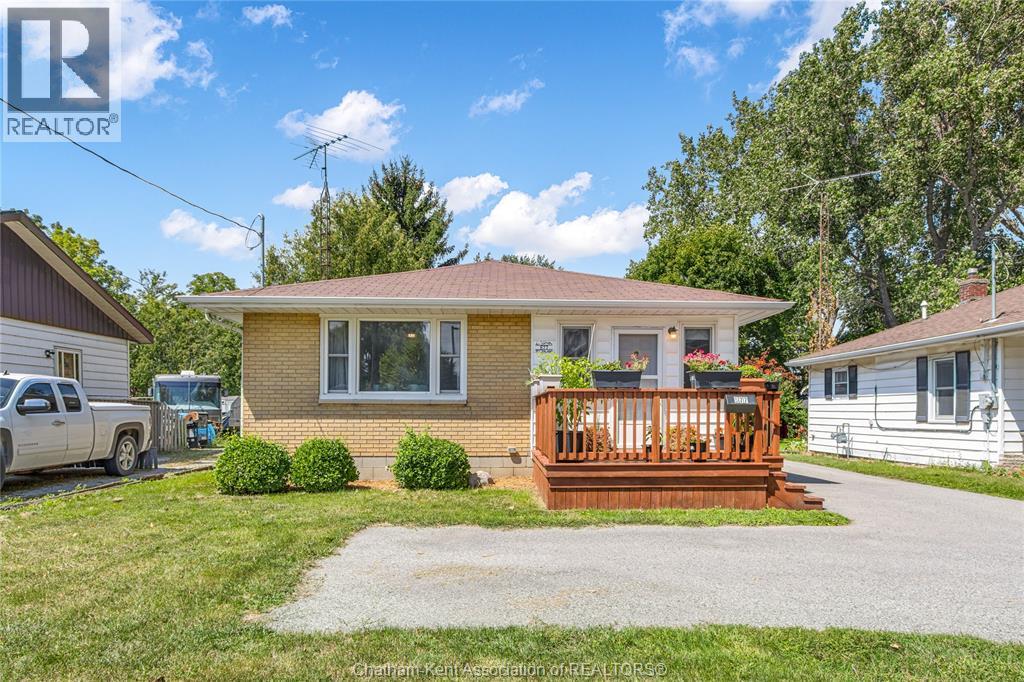
577 Park Avenue West
Chatham, Ontario
Attention First-Time Homebuyers, Downsizers, and Investors! Positioned in a convenient south side location, this charming two-bedroom, one-bathroom bungalow offers pride of ownership throughout. As you step inside, a welcoming foyer leads to a spacious living room featuring a gas fireplace and classic hardwood floors that flow into the bedrooms. Towards the back, this home boasts a large eat-in kitchen with generous cabinetry and a coffee bar, a practical laundry room with added storage, and an impressive four-piece bathroom fully expanded with stylish tile work and modern finishes. Step outside to a private, deep backyard complete with a flagstone patio area, lush gardens, a gazebo, and a large detached garage with extra rear storage. Updates include a reverse osmosis tap (2026), dishwasher (2025), an owned fully modulating furnace and heat pump (2024), a full bathroom expansion and renovation (2023), an upgraded 100-amp electrical panel (2023), and an owned power vent water heater (2022). Don’t delay, call today! (id:49269)
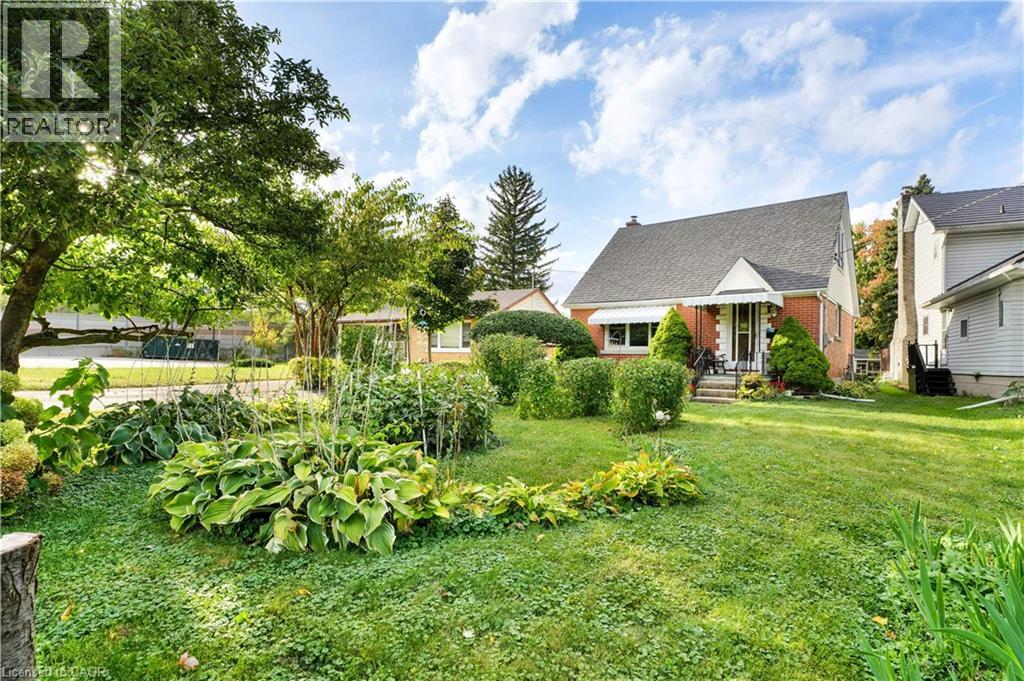
22 Graber Place
Kitchener, Ontario
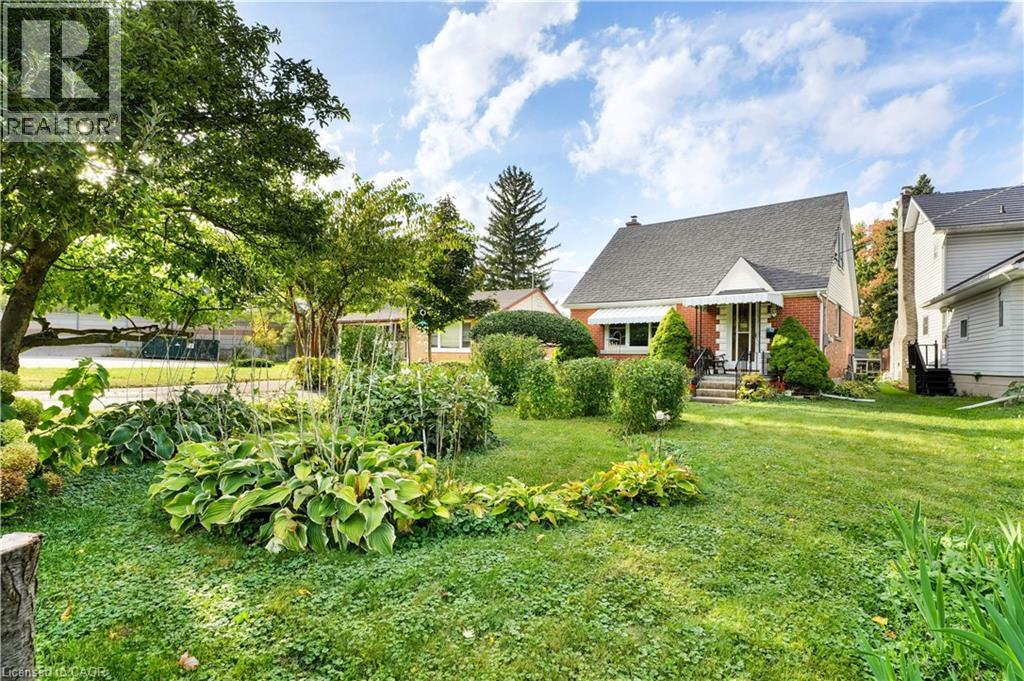
Welcome to a unique opportunity for families seeking flexible, multigenerational living! Zoned R2, the property may have the potential up to 4 residential units per lot, offering versatility for extended families or those looking to create additional living spaces. With generous lot depth, there is potential to explore additions, garden suites, or even a custom new build to suit your family’s evolving needs, subject to applicable approvals. The existing home can be enjoyed as-is or used while planning future improvements. Conveniently located just minutes from the expressway, this property combines accessibility with the comfort of an established neighbourhood. (id:49269)
22 Graber Place
Kitchener, Ontario
Opportunity knocks for developers and investors alike! Currently zoned R2, this property presents future redevelopment potential. Any such changes would be subject to municipal approvals. Ideally located just minutes from the expressway, this site offers excellent accessibility in an evolving area. The existing home can provide interim rental income while development plans are considered. (id:49269)
55 Duke Street W Unit# 306
Kitchener, Ontario
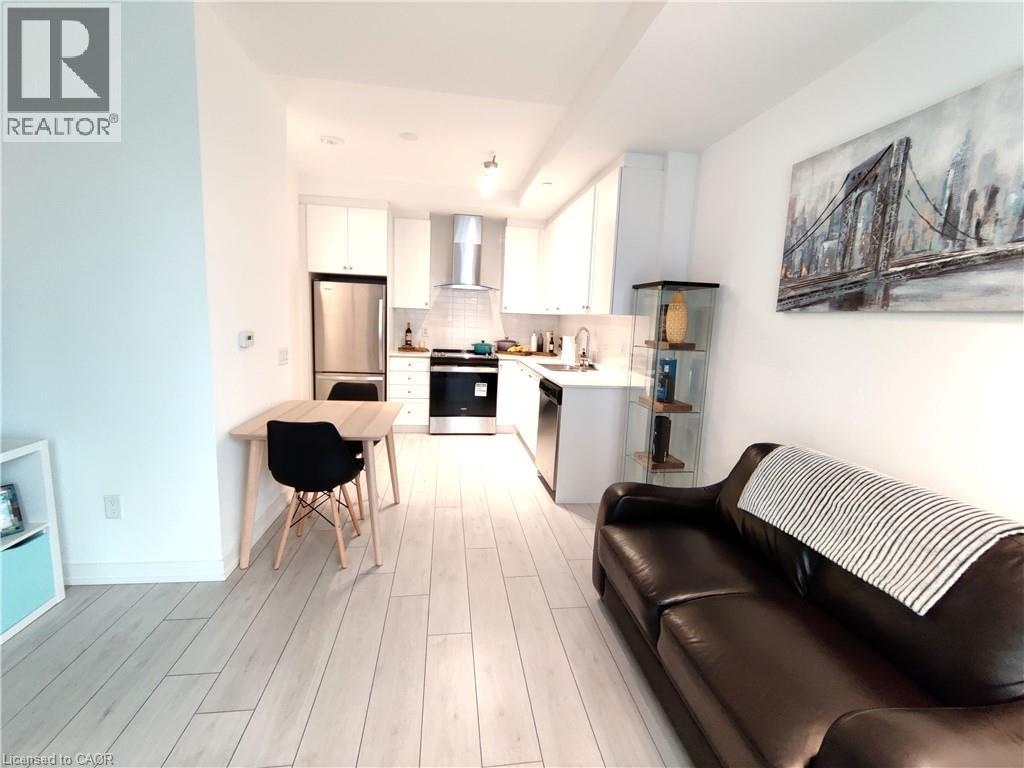
Welcome to Young Condos at 55 Duke Street West, perfectly positioned in the heart of Downtown Kitchener beside City Hall. This stylish 1-bedroom end-unit condo offers a quieter living experience while placing you steps from the city’s best amenities, transit, and tech hub. With ION LRT access right outside your door and just a short walk to Google, local startups, cafés, restaurants, shopping, parks, trails, and Victoria Park, this location delivers true urban convenience. Whether you're grabbing a morning coffee, meeting friends for dinner, or enjoying the many festivals and events downtown has to offer, everything you need is close at hand. Inside the building, residents enjoy an impressive selection of amenities designed for modern city living, including a rooftop running track, extreme fitness zone, spin room, sun terrace, BBQ and lounge area, co-working space, concierge service, pet washing station, and bike fix-it room. Ideal for professionals, first-time buyers, or investors, this bright and well-located condo is a fantastic opportunity to own in one of Kitchener’s most connected and vibrant communities. (id:49269)
A - 836 Quinlan Road
Ottawa, Ontario
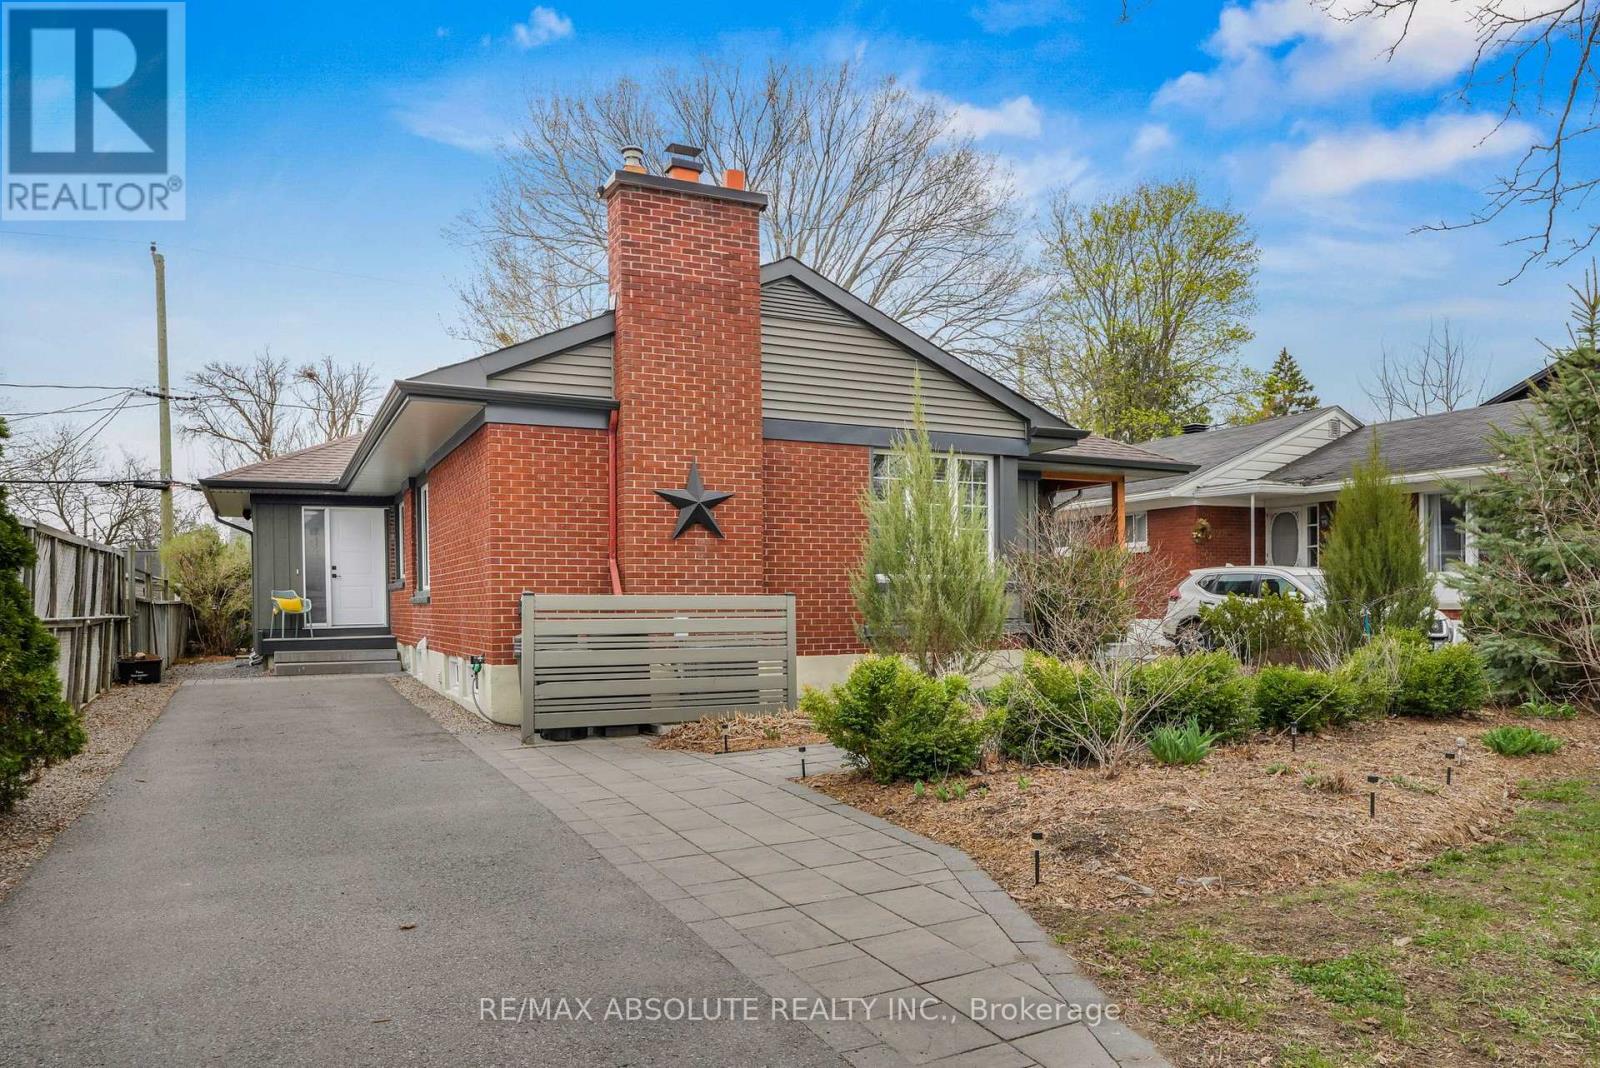
ALL UTILITIES INCLUDED! Welcome to this charming, fully renovated and private 1-bedroom apartment, ideally located within walking distance of the General Hospital, CHEO and the Roger Guindon Campus. Enjoy a convenient lifestyle with parks, walking and cycling trails, shops, restaurants and everyday amenities all nearby. The apartment offers a bright, comfortable living space with modern finishes throughout. Appliances include a fridge, stove, washer and dryer, providing everything you need for easy, low-maintenance living. Heat, hydro and water are all included in the rent, making monthly expenses simple and predictable. Street parking is available. A great opportunity for a professional, student or anyone looking for a clean, updated and conveniently located place to call home! (id:49269)
15 Spiers Crescent
Cambridge, Ontario
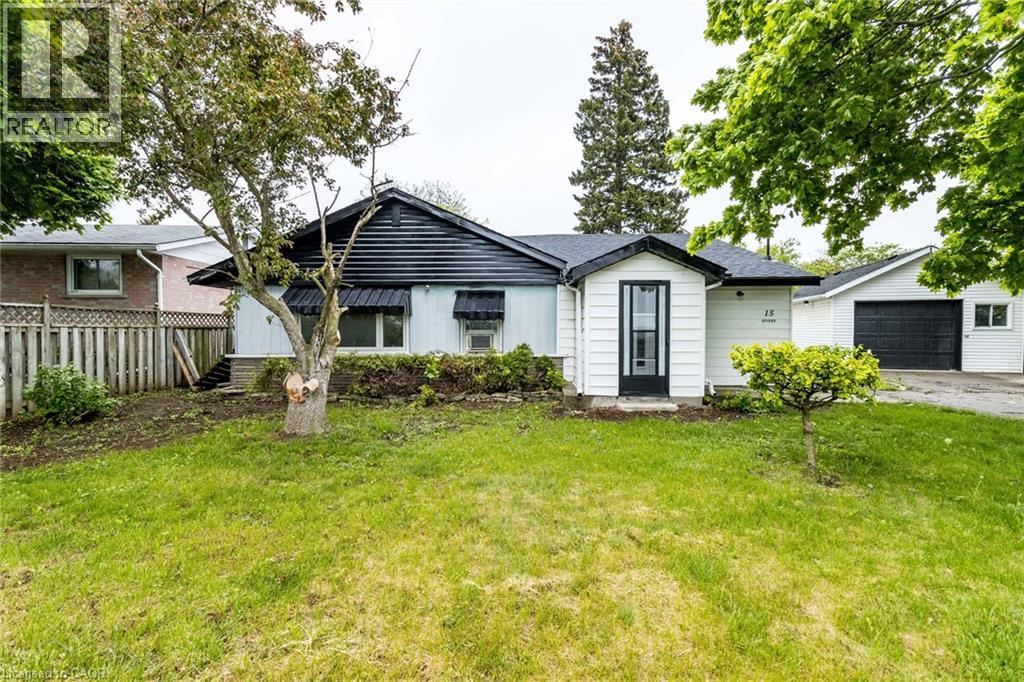
Beautiful freshly painted corner-lot bungalow in a sought-after Cambridge neighborhood! This well-maintained home offers 4 spacious bedrooms plus a versatile den, a functional kitchen, bright living room and dining area, providing ample space for comfortable family living. Enjoy the convenience of parking for up to 5 vehicles and the added privacy and curb appeal of a premium corner lot. Located on a quiet dead-end street with no homes directly in front, this property offers a rare sense of openness, privacy, and minimal traffic. Ideally situated close to schools, parks, shopping, public transit, and highway 401, making daily commuting and family activities easy and convenient. A move-in-ready home that combines comfort, space, and an excellent location. (id:49269)
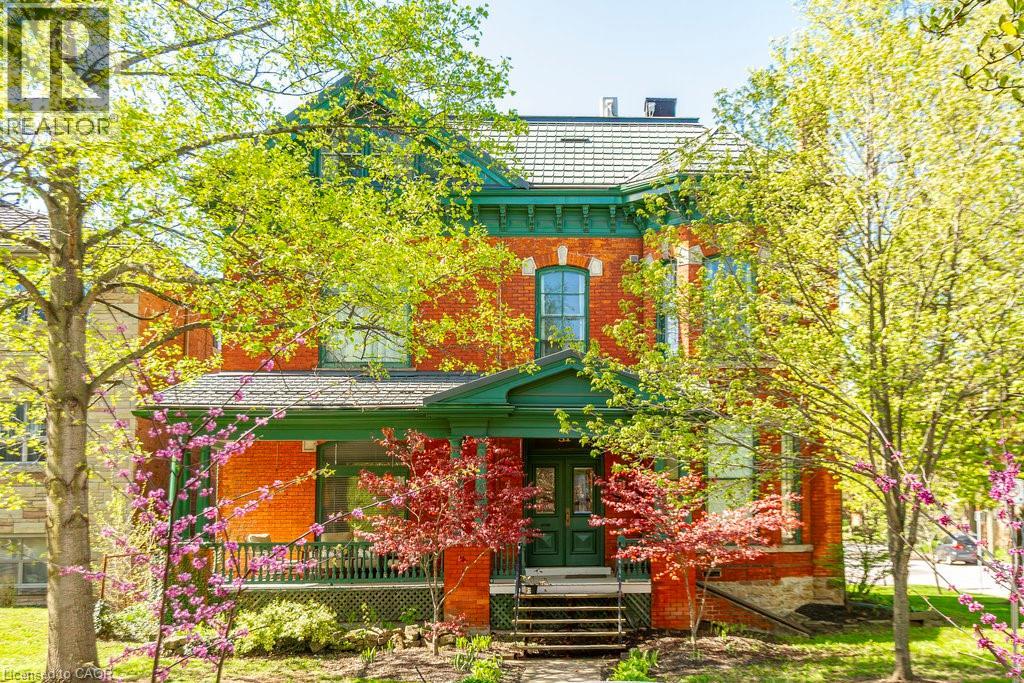
51 Stanley Avenue Unit# 2
Hamilton, Ontario
Warm and inviting, this 1-bedroom unit is located in the highly sought-after Kirkendall neighbourhood—ideal for professionals working at St. Joseph’s Hospital or in downtown Hamilton. The unit features large living room windows that fill the space with natural light, high ceilings, ample storage, and a spacious 4-piece bathroom. Street parking is available at no cost and does not require a permit. Heat (radiant) and gas are included; tenants are responsible for hydro and internet. Enjoy unbeatable convenience just steps from St. Joseph’s Hospital, the shops and restaurants of Locke Street, the Hunter Street GO Station, the Augusta Street dining district, and everything downtown Hamilton has to offer. (id:49269)
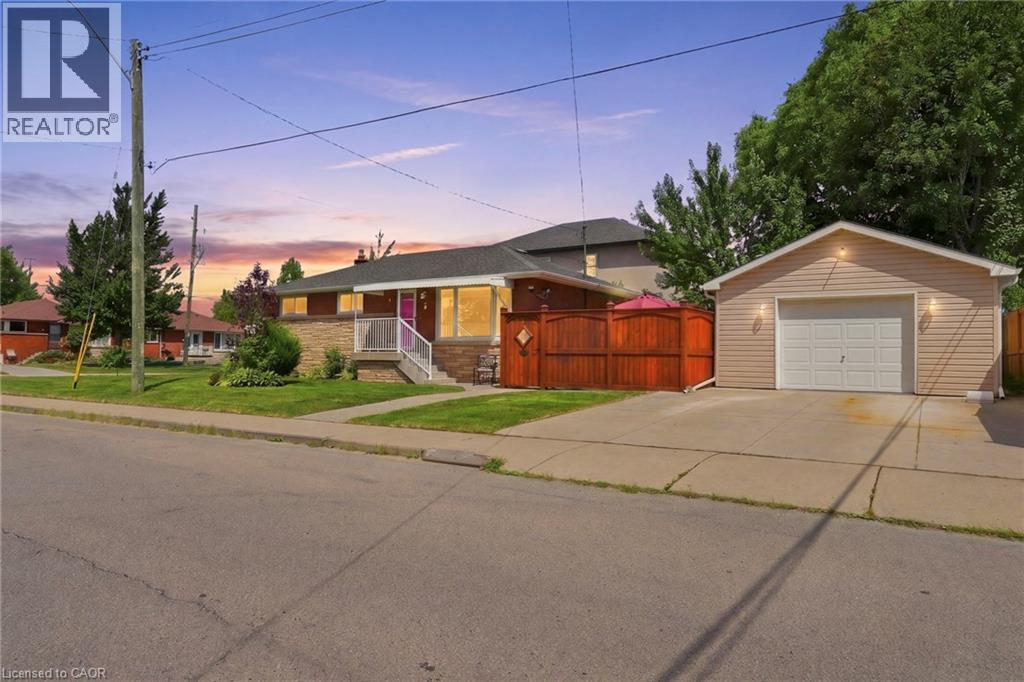
3 Mitchell Avenue
Hamilton, Ontario
Some homes simply feel different the moment you walk through the door and 3 Mitchell Avenue is one of them. This meticulously maintained, all-brick bungalow offers 4 generous bedrooms, 2 full bathrooms, and plenty of character for first-time buyers, growing families, down sizers and investors alike. Set on a large corner lot in the heart of West Hamilton Mountain, you're just minutes from schools, parks, shopping, public transit, and highway access. Curb appeal is just the beginning, with a professionally landscaped garden, double-wide concrete driveway, updated concrete and patio (2024), and a rare detached heated garage/workshop featuring 50-amp gas heater service and built-in cabinetry. A dream for woodworkers, hobbyists, or anyone needing extra space. Inside, beautifully carved wood inserts throughout add warmth and timeless character. The spacious kitchen offers lots of counter space, while two fireplaces, one gas and one electric, create cozy spaces to relax. Downstairs, the one-of-a-kind pub-style bar sets the stage for unforgettable evenings with family and friends. With 40 year shingles installed in 2015, this home blends character, functionality, and peace of mind. Could 3 Mitchell Avenue be the place you've been waiting for? Come see it for yourself! This is one you won' t want to miss. (id:49269)
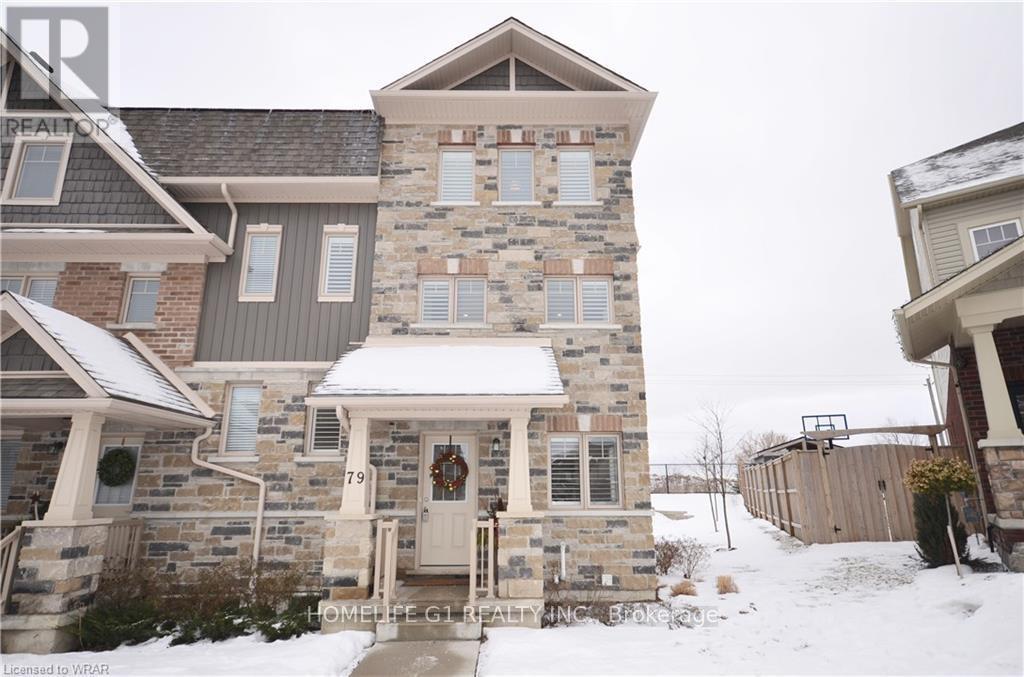
79 Eliza Avenue
Kitchener, Ontario
Welcome to 79 Eliza Ave! These 3 bedrooms, end unit townhouse features 16 Windows on the main floor allowing for loads of natural light and feels like a semi! The eat in kitchen is a Chefs dream with a large quartz island, high-grade stainless-steel appliances & opens out to a large deck. This beautiful home features an open concept & has been upgraded throughout with state-of-the-art lighting fixtures, quartz vanities & ergonomic toilets. (id:49269)
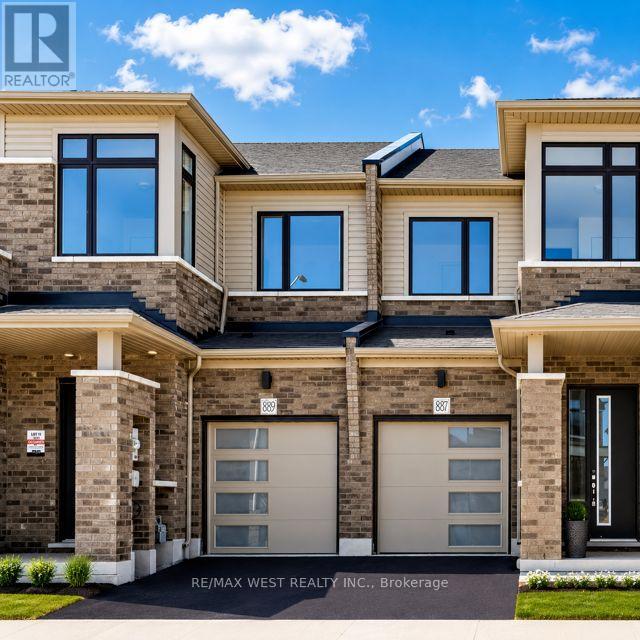
889 Douro Street
Stratford, Ontario
Delighted to offer this 3-bedroom, 3-bathroom townhome featuring a bright, modern design and afunctional layout. The main floor boasts a spacious open-concept living, dining, and kitchen area-ideal for everyday living and entertaining along with a convenient 2-piece powder room. Upstairs, the generous primary bedroom features a 4-piece ensuite and an impressively large walk-in closet. Two additional bedrooms, a full bathroom, and convenient second-floor laundry with ample storage complete the upper level. Ideally located in Stratford's east end, Avon Park is close to shopping, restaurants, and everyday amenities, with easy highway access to the Kitchener-Waterloo Region. Perfect for families and working professionals, this home comes equipped with appliances and a garage door opener. (id:49269)
605 - 600 N Service Rd Road N
Hamilton, Ontario
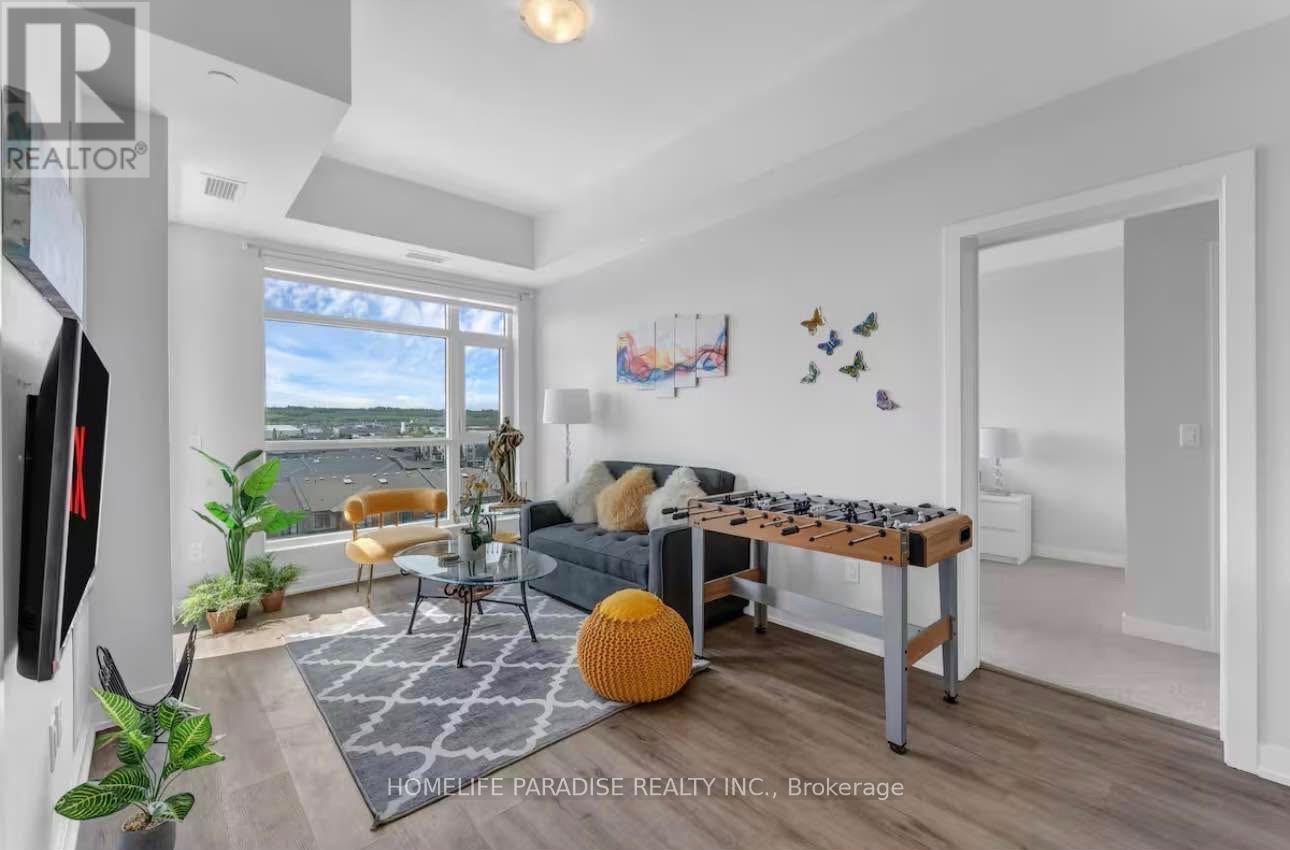
Life by the lake starts at 605-600 North Service Road. This top-floor suite at CoMo Condos puts you in Stoney Creek's Lakeshore neighbourhood, directly across from Lake Ontario, in a well-managed 6-storey newer boutique building by DeSantis Homes .Bright open-concept layout with large windows, modern kitchen, in-suite laundry, and a private balcony built for morning coffee or sunset views. Move-in ready. Includes 1 underground parking space and a storage locker.Building amenities punch above a typical mid-rise: rooftop terrace with BBQs, lounge seating and garden space; media room; party/event room; pet spa; and an on-site dog park. Visitor parking and elevator access.Location is the closer. Quick QEW access for Hamilton, Burlington, Oakville and the GTA. Short run to Confederation GO, Winona Crossing, parks, waterfront trails, and Niagara wineries. Ideal small family.The tenant to pay the utilities like Hydro and HVAC .Tenant to arrange tenant insurance as well (id:49269)
70 Longboat Run W
Brantford, Ontario
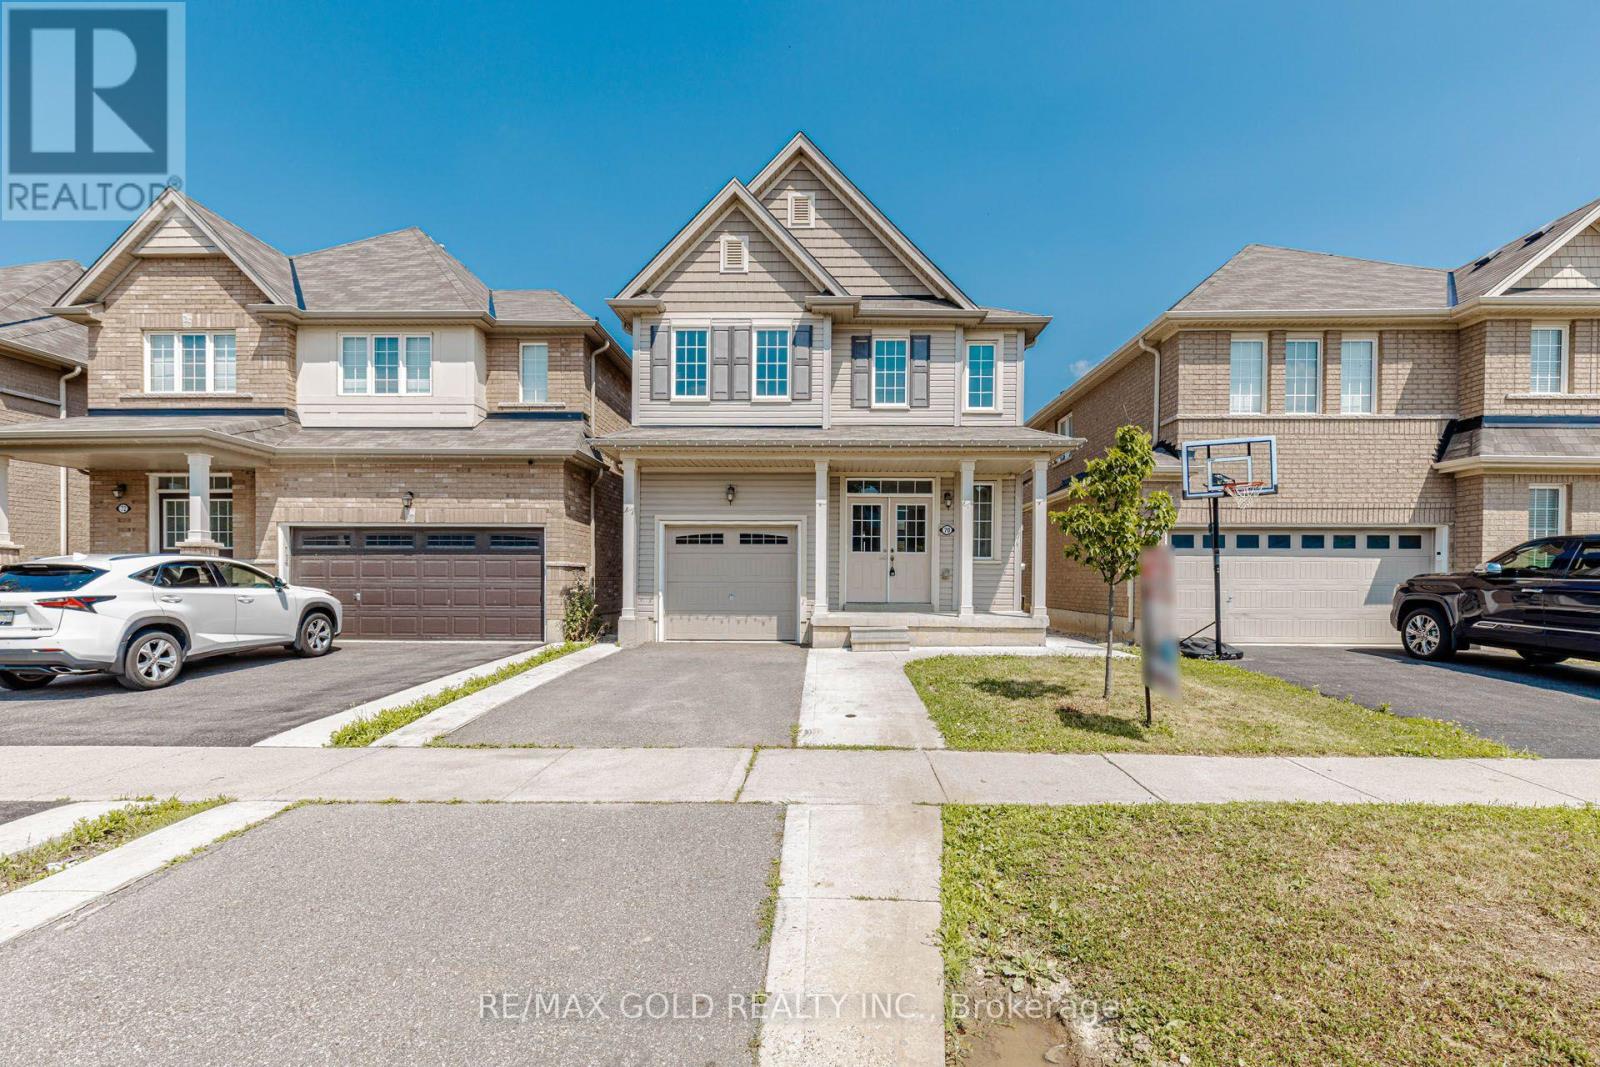
WELCOME TO 70 LONGBOAT RUN WEST, BRANTFORD WITH GREAT CURB APPEAL AND MANICURED FRONTYARD...NEWLY RENOVATED AND UPGRADED HOME WITH MODERN FINISHES AND UPDATED FIXTURES...WELCOMINGFOYER LEADS TO FORMAL LIVING ROOM PERFECT FOR FAMILY GATHERINGS...FUNCTIONAL LAYOUT WITH OPENCONCEPT BRIGHT AND SPACIOUS LIVING/DINING COMBINED OVERLOOKS TO MODERN UPGRADED KITCHEN FULL OFNATURAL LIGHT WITH NEW STAINLESS APPLIANCES/QUARTZ COUNTER TOP/BACK SPLASH/NEW FAUCET ANDSINK...BREAKFAST BAR...BREAKFAST AREA WALKS OUT TO BEAUTIFUL NEWLY FENCED BACKYARD PERFECT FOROUTDOOR ENTERTAINMENT...4 + 2 GENEROUS SIZED BEDROOMS/DEN AND 4 RENOVATEDWASHROOMS...CONVENIENT 2ND FLOOR LAUNDRY ROOM AND LAUNDRY IN BASEMENT...PROFESSIONALLY FINISHEDLEGAL BASEMENT WITH SEPARATE ENTRANCE FEATURES LIVING/DINING/KITCHEN/BEDROOM/REC ROOM CAN BEUSED AS DEN OR BEDROOM/ FULL WASHROOM...COVERED SEPARATE ENTRANCE TO BASEMENT PROVIDINGPROTECTION FROM SNOW PERFECT FOR LARGE GROWING FAMLY OR IN LAW SUITE WITH INCOMEPOTENTIAL...SINGLE CAR GARAGE WITH 2 PARKING ON DRIVEWAY...TOTAL 3 PARKING...UPGRADES INCLUDE:NEW ELECTRIC 200AMP PANEL, NEW LAMINATE FLOORING THROUGHOUT THE HOUSE, NEW HARDWOOD FLOORING ONTHE MAIN FLOOR STAIR CASE LEADING TO SECONG FLOOR, NEW WASHROOMS AND QUARTZ COUNTER TOP, READYTO MOVE IN HOME AND INCOME GENERATING LEGAL BASEMENT WITH COVERED SEPARATE ENTRANCE LOCATEDCLOSE TO ALL AMENITIES SUCH AS SCHOOLS,SHOPPING,SCENIC WALKING TRAILS AND MUCH MORE... (id:49269)
7 Chatfield Street
Ingersoll, Ontario
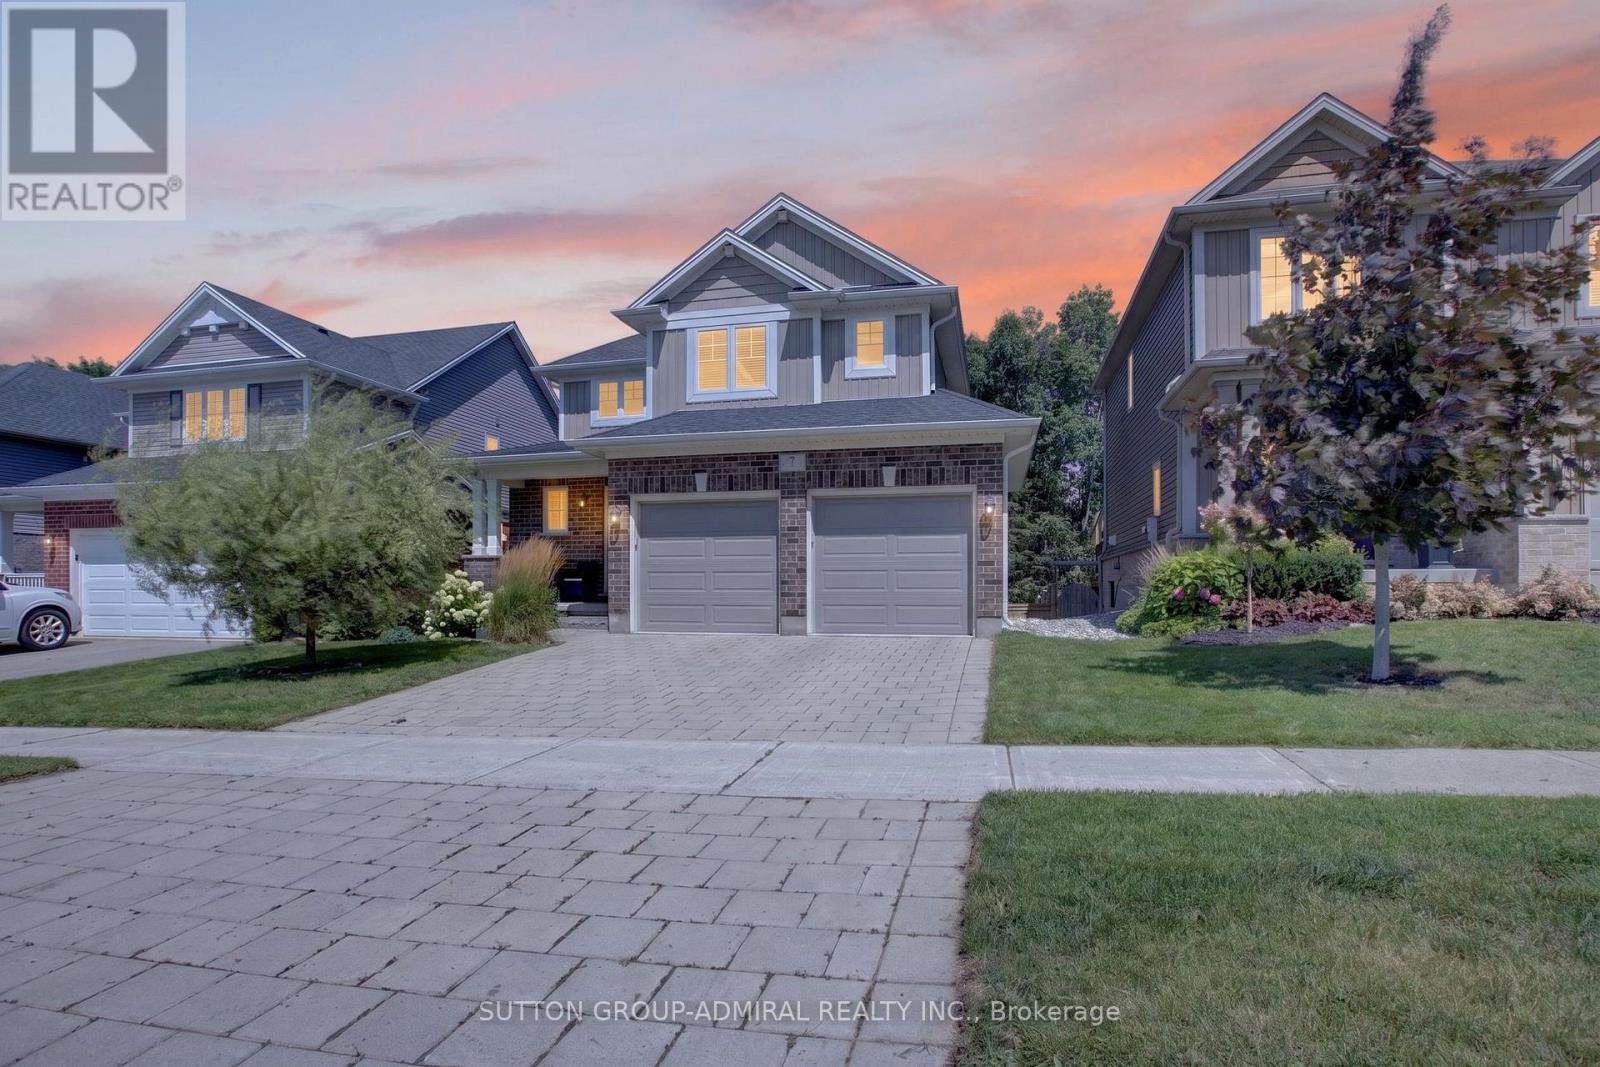
Welcome to 7 Chatfield StreetBuilt in 2016, this newer, beautifully maintained and freshly painted 3-bedroom, 2.5-bathroom home combinesmodern style, thoughtful design, and an impressive private backyard in one of Ingersoll's newer, family-friendly communities.From the momentyou step inside, the open-to-above foyer makes a statement. The soaring ceiling and window along the upper stairwell bring in an abundance ofnatural light, creating a bright, spacious, and welcoming first impression.The open-concept main floor offers an effortless flow between thekitchen, dining, and living areas. The living room features a stylish wood accent wall with a built-in TV mount and a long white built-in wall unit,adding both character and functionality to the space. Large windows throughout the home keep the interior bright and inviting. The backyard iswhere this home really comes alive. Mature, towering trees create a beautiful natural backdrop and an incredible sense of privacy, while therecently completed landscaping features stonework, garden areas, a fire pit, and a spacious deck overlooking the yard. With a BBQ gas linealready on the deck, it's made for summer dinners, weekend gatherings, and long evenings outdoors. The location is just as appealing. Set in anewer, exceptionally clean and well-maintained family-oriented neighbourhood, the community continues to grow with new shops, services, andamenities. Parks are nearby, with a beautiful pond approximately 5 minutes away on foot, perfect for walks, children, or dog owners. Schools arealso within walking distance. Everyday essentials are conveniently close, with the newly opened Food Basics and several new shops in thenearby plaza within walking distance. Independent Grocer is approximately a 5-minute drive away, with additional shopping, dining, recreation,healthcare, and hospital services generally within 5-10 minutes. (id:49269)
348 Frank Street
South Bruce Peninsula, Ontario
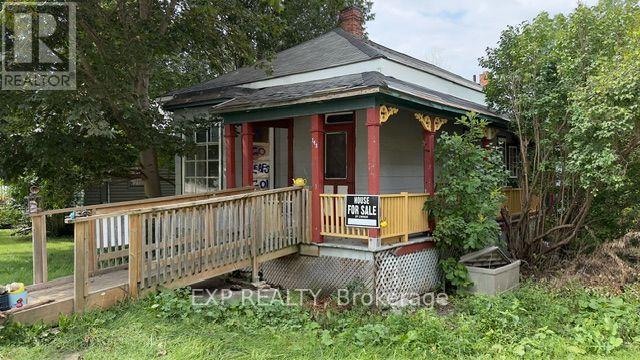
This home offers an excellent opportunity for buyers looking to add their own personal touch and build equity. With the right renovations and a little TLC, this property has great potential to become a comfortable and charming starter home. A fantastic opportunity for first time buyers, renovators, or investors. (id:49269)
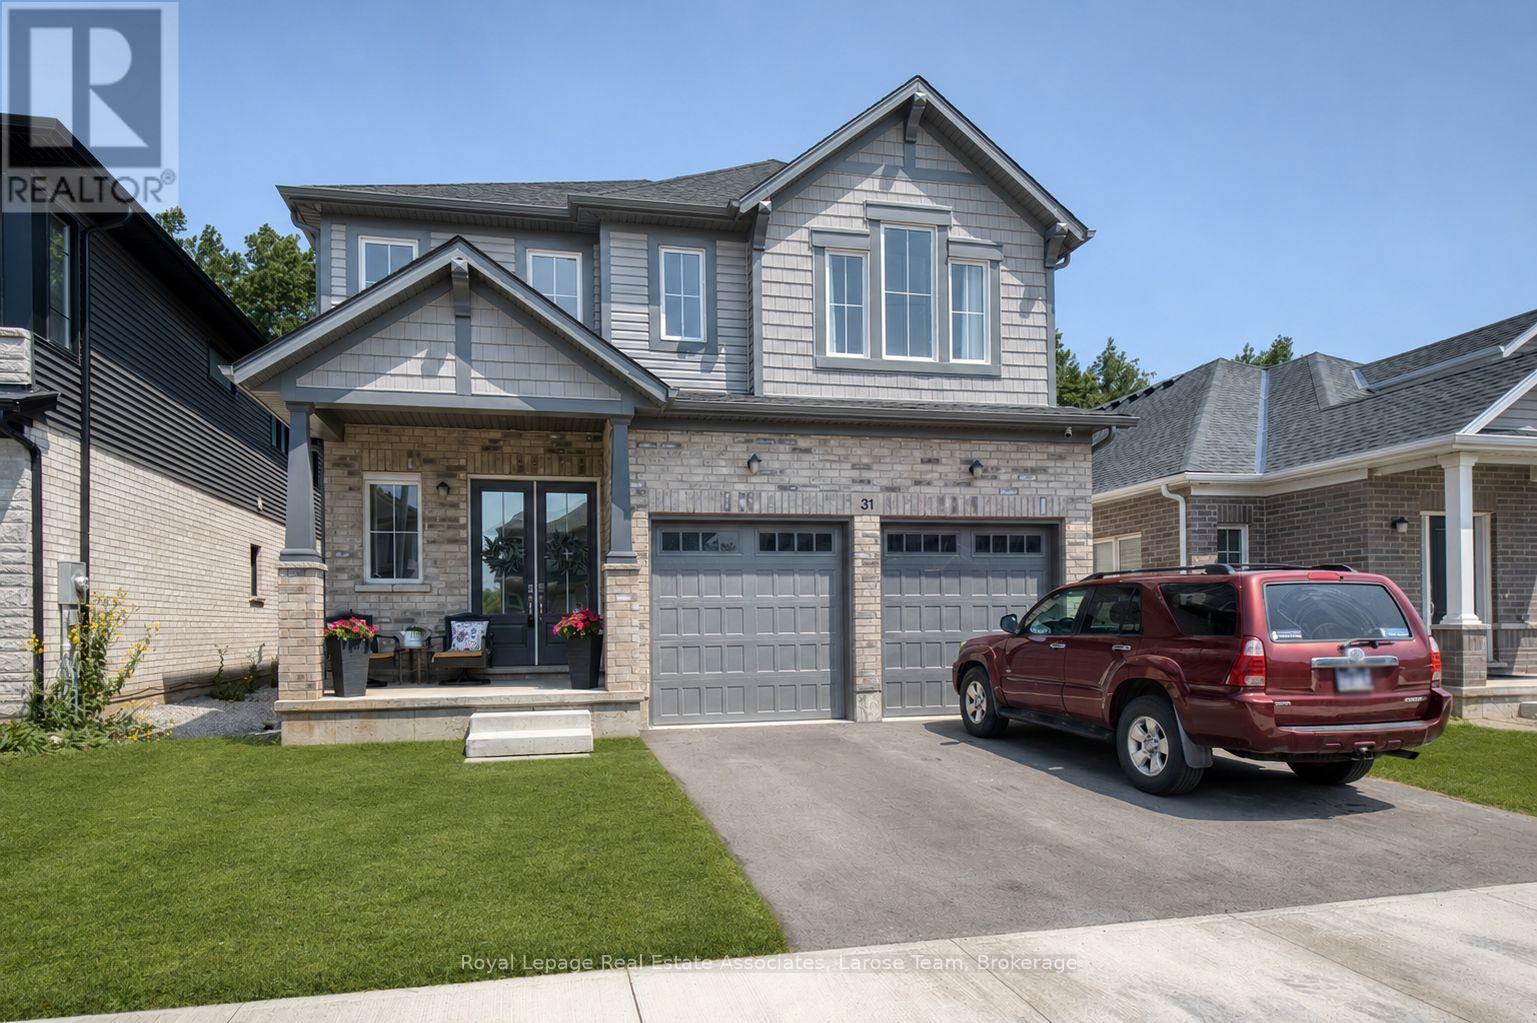
Main And 2nd Floor - 31 Willson Drive
Thorold, Ontario
Welcome to 31 Willson Drive, MAIN AND 2ND FLOOR ONLY (*BASEMENT APARTMENT HAS A TENANT*), an exceptional family home nestled in a peaceful, sought-after neighbourhood. Offering nearly 2,900 square feet of thoughtfully designed living space, this home combines modern style, everyday comfort, and an unbeatable location. Enjoy quick access to Highway 406, just 15 minutes to Niagara Falls, and only minutes from the Niagara Pen Centre, the region's premier shopping destination. Step inside to discover soaring 10-foot ceilings and a bright, open-concept main floor that's ideal for both everyday living and entertaining. Expansive living and dining spaces are filled with natural light, creating a warm and inviting atmosphere. The beautifully updated kitchen showcases sleek appliances, abundant cabinetry, and generous prep space, making it the perfect hub for family meals and gatherings. The upper level features 4 spacious bedrooms along with a versatile loft that can easily serve as a home office, media room, or additional family space. The spacious primary suite offers a luxurious five-piece ensuite complete with a relaxing soaker tub, separate shower, and a large walk-in closet. Three additional bedrooms provide plenty of room for family and guests, including two connected by a convenient Jack-and-Jill bathroom and a fourth bedroom with its own private ensuite. Outside, your private backyard backs onto a protected ravine, creating a tranquil setting rarely found in suburban living. Whether you're hosting friends on the deck, enjoying summer barbecues, gardening, or simply relaxing with your morning coffee, this peaceful outdoor oasis is designed to be enjoyed year-round. (id:49269)
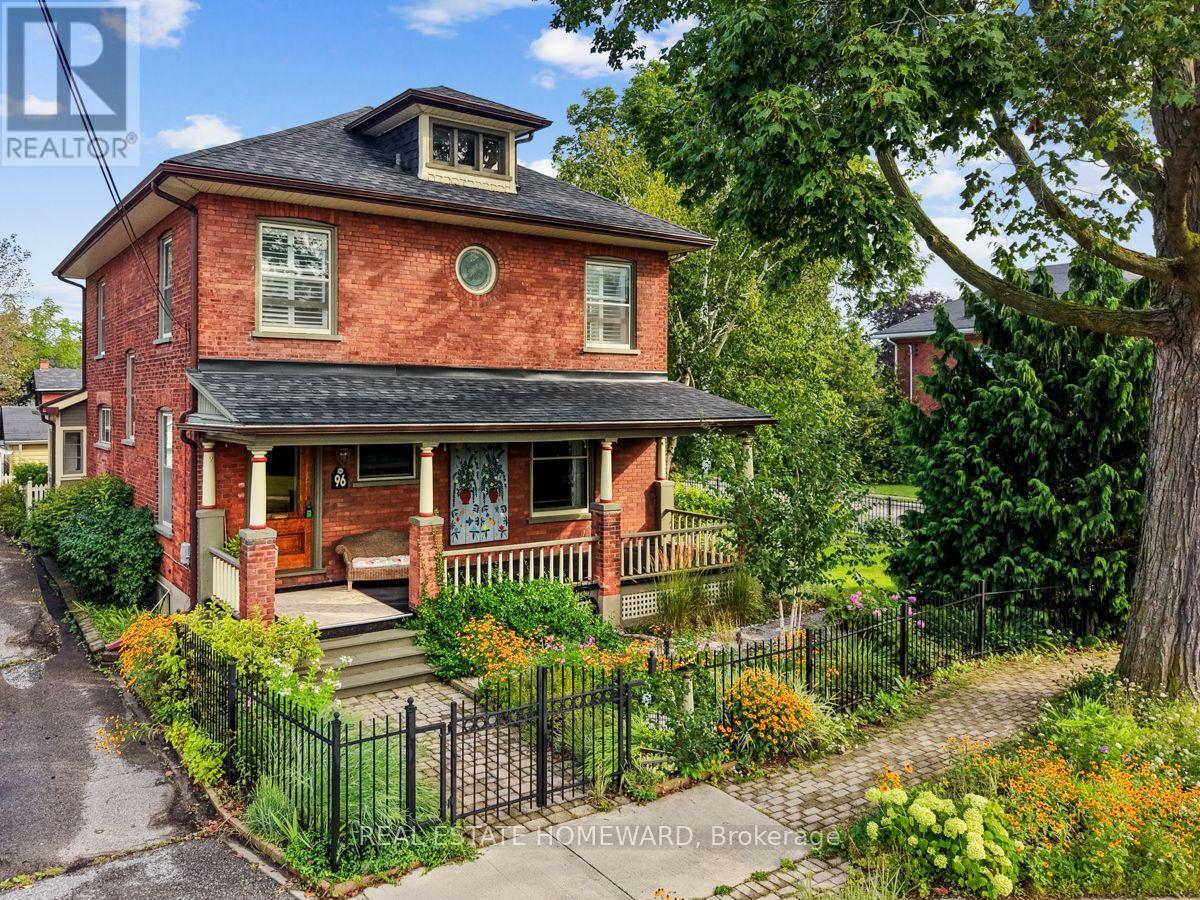
96 James Street W
Cobourg, Ontario
Nestled in the heart of Cobourg's coveted Heritage District, this stunning brick Craftsman Four Square home is a timeless blend of historic charm and thoughtful modern updates. Rich in character and beautifully maintained, the home showcases gleaming hardwood floors, exquisite original wood trim, leaded glass details, and all the treasured architectural features that have been lovingly preserved throughout the years.At the heart of the home is a spectacular custom Kingsmill kitchen, thoughtfully designed with premium Fisher & Paykel appliances, refined finishes, and exceptional functionality for everyday living and entertaining alike. The spacious main floor also offers a welcoming family room and convenient 2-piece powder room.Upstairs, the home features four generous bedrooms filled with warmth, natural light, and enduring character. An additional unfinished attic space complete with its own designated staircase from the second floor, presents incredible potential for future living space, a studio, or artist studio or retreat.The bright and inviting one-bedroom basement apartment with separate entrance offers excellent in-law or income potential.Perfectly situated within walking distance to Cobourg's vibrant downtown core, boutique shopping, restaurants, and cafés, this exceptional property is also just minutes from the white sands of Victoria Beach and Cobourg's world-class marina - the ultimate summer destination. Conveniently located only 15 minutes to Trinity College School, this is a rare opportunity to own a truly distinguished character home in one of Cobourg's most desirable neighbourhoods. (id:49269)
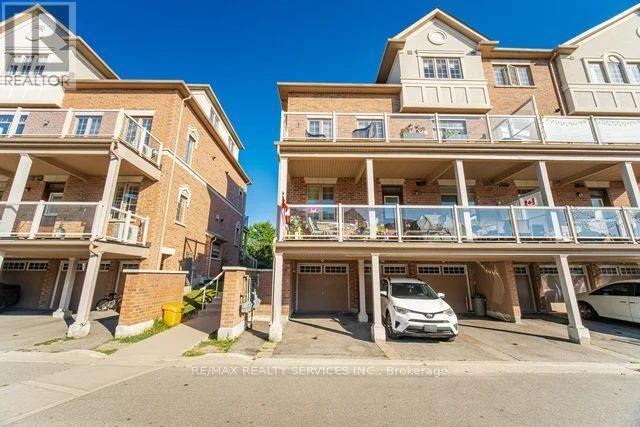
70 - 180 Howden Boulevard
Brampton, Ontario
Beautifully Renovated 2-Storey Stacked Townhouse in a highly desirable neighbourhood! Rare two car parking. This spacious and thoughtfully designed home features a fully renovated interior with a functional layout, 2 spacious bedrooms, 2 full bathrooms, and a convenient powder room. Enjoy the added convenience of 2 parking spaces and a bright, comfortable living space ideal for families, transit, bus stops, grocery stores, shopping, schools, and everyday conveniences just minutes away. A fantastic opportunity to own a move-in-ready home in a sought-after neighbourhood! A must see don't miss this one.! (id:49269)
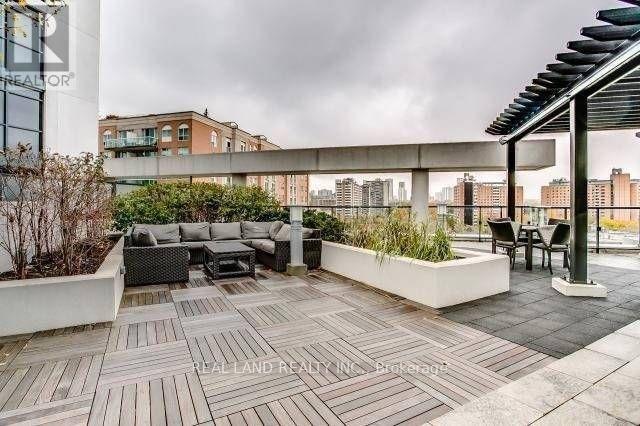
1111 - 400 Adelaide Street
Toronto, Ontario
a bright and beautifully curated 1-bedroom, 1-bathroom urban sanctuary in Toronto's vibrant core. Lovingly maintained and owner-occupied since 2015, this spotless home reflects exceptional care and is entirely move-in ready for the ideal tenant. The sun-filled, open-concept living area opens directly onto a private balcony, offering breathtaking, unobstructed views of the city skyline. Perfect for cooking and entertaining, the modern kitchen features premium granite countertops, a sleek backsplash, and stainless steel appliances.With a perfect transit and walk score, this location eliminates the need for a car. Residents enjoy executive-level building amenities, including a 24-hour concierge, a fully equipped fitness center, a party room, and a scenic rooftop lounge. Positioned in an ultra-convenient neighborhood, you are just steps away from St. Lawrence Market, George Brown College, the Financial District, the TTC, the waterfront, and the city's finest dining, cafes, and shopping. (id:49269)
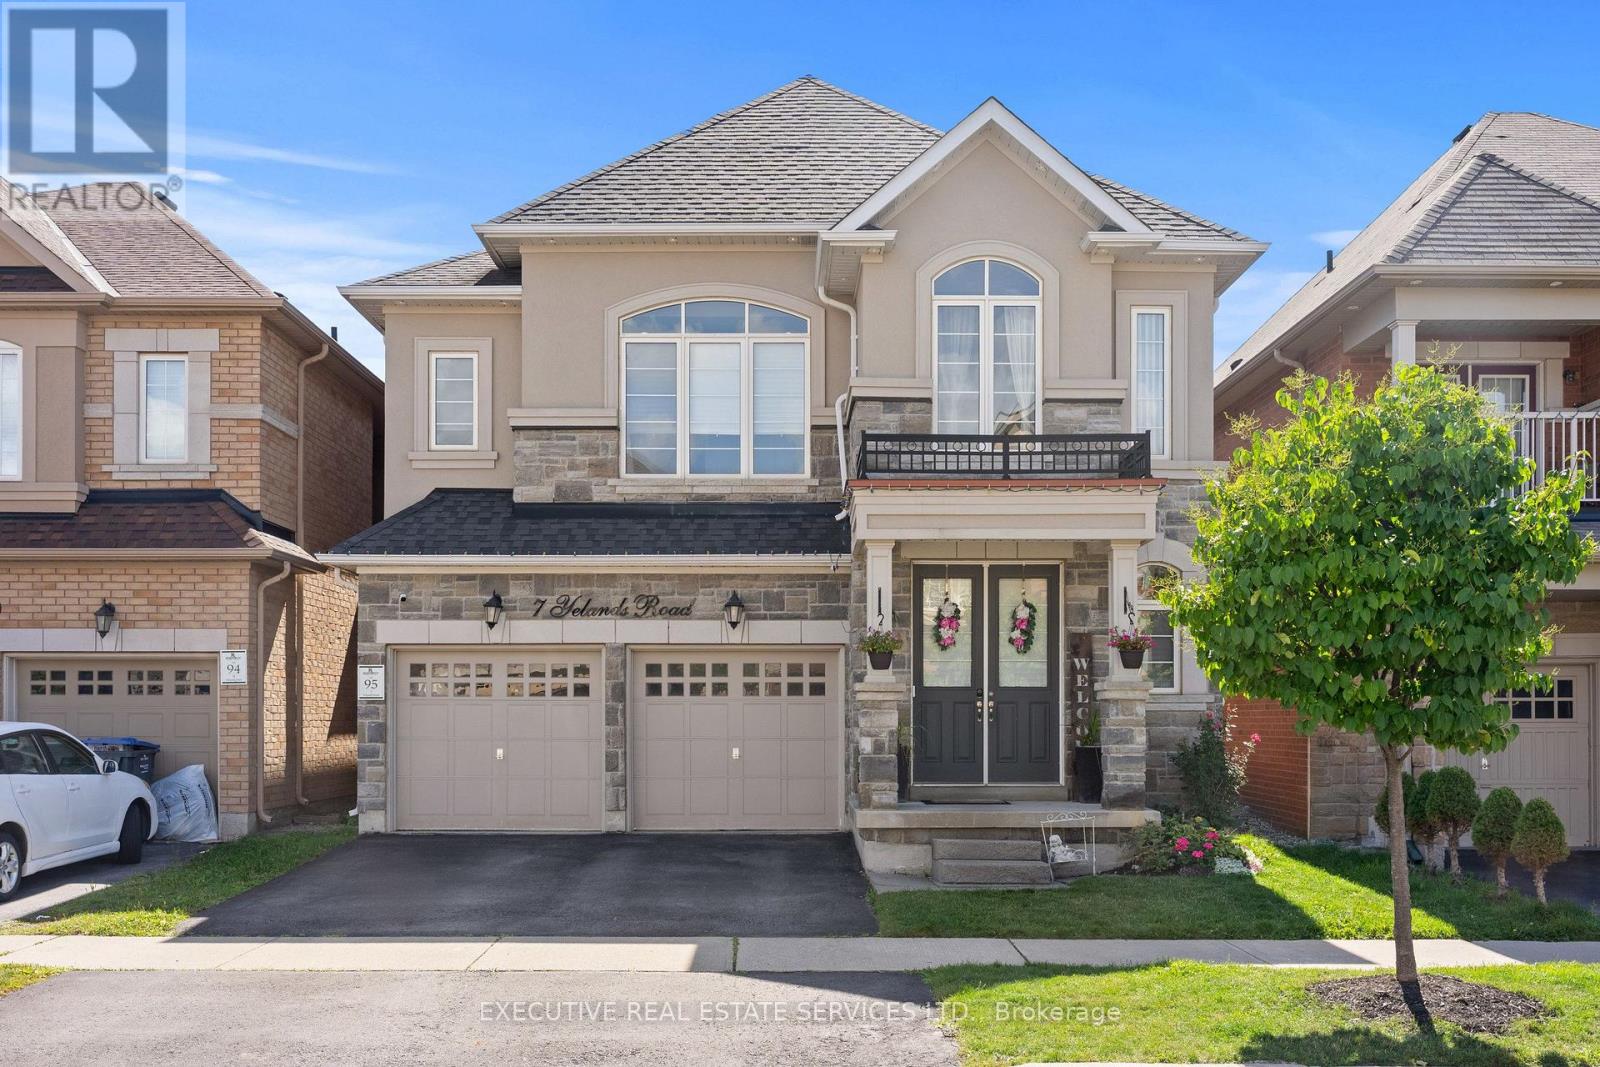
7 Yelands Road
Brampton, Ontario
Welcome to 7 Yelands Rd, a beautiful Rosehaven home with an impressive elevation, great curb appeal and an extensive list of upgrades including a grand 8ft Front Door and Grand Stairs w/ upgraded cast-iron railings. Very Rare Home Featuring 2 Master Bedrooms & 9 ft ceilings on both the main and second floors, this home offers a bright and spacious feel with a functional layout featuring separate Living, dining and family rooms. The main Floor features hardwood fooring throughout, upgraded baseboards and pot lights throughout. The dining room features a beautiful coffered ceiling, while the family room has a custom feature wall that was not part of the original foor plan. The kitchen has been thoughtfully upgraded with raised cabinets, granite countertops, an upgraded faucet, a new slide-in range oven, an added pantry and additional cabinetry by the sink area.The 2nd Floor also has potential for 4 Master Bedrooms, the spacious primary bedroom features an impressive 10 ft ceiling. The primary ensuite has a feeling of grandeur. Pot lights thruout the 2nd floor not to forget the most convenient 2nd Flr laundry and 3 Full Washroom and potential for a 4th Washroom.This home has been thoughtfully upgraded and maintained, offering great space, functionality and style for the next family. The basement is unfinished for your imagination and desires. (id:49269)

20 Cedarcrest Street
Caledon, Ontario
Welcome to this beautifully upgraded 3-bedroom luxury townhouse featuring a bright and spacious open-concept main-floor layout, ideal for modern family living and entertaining. This stylish, move-in-ready home has been extensively updated with fresh paint, new main-level flooring, refinished stairs to the second floor, and new flooring in one upstairs bedroom, all completed in August 2026.The upgraded kitchen features stainless steel appliances, including a newer stove and dishwasher, along with professionally refinished kitchen and bathroom cabinetry backed by a transferable 10-year warranty valid until October 2033.Additional improvements include a new furnace, upgraded garage door motor and chain with two remotes, new central air conditioning, newer tile flooring in the kitchen, bathroom and main entrance, and a professionally redone driveway.A truly impressive 3-bedroom luxury townhouse offering modern finishes, an open-concept design, and numerous major mechanical and cosmetic upgrades. An excellent opportunity to own a stylish and well-maintained home in a desirable Caledon community. Just move in and enjoy! (id:49269)
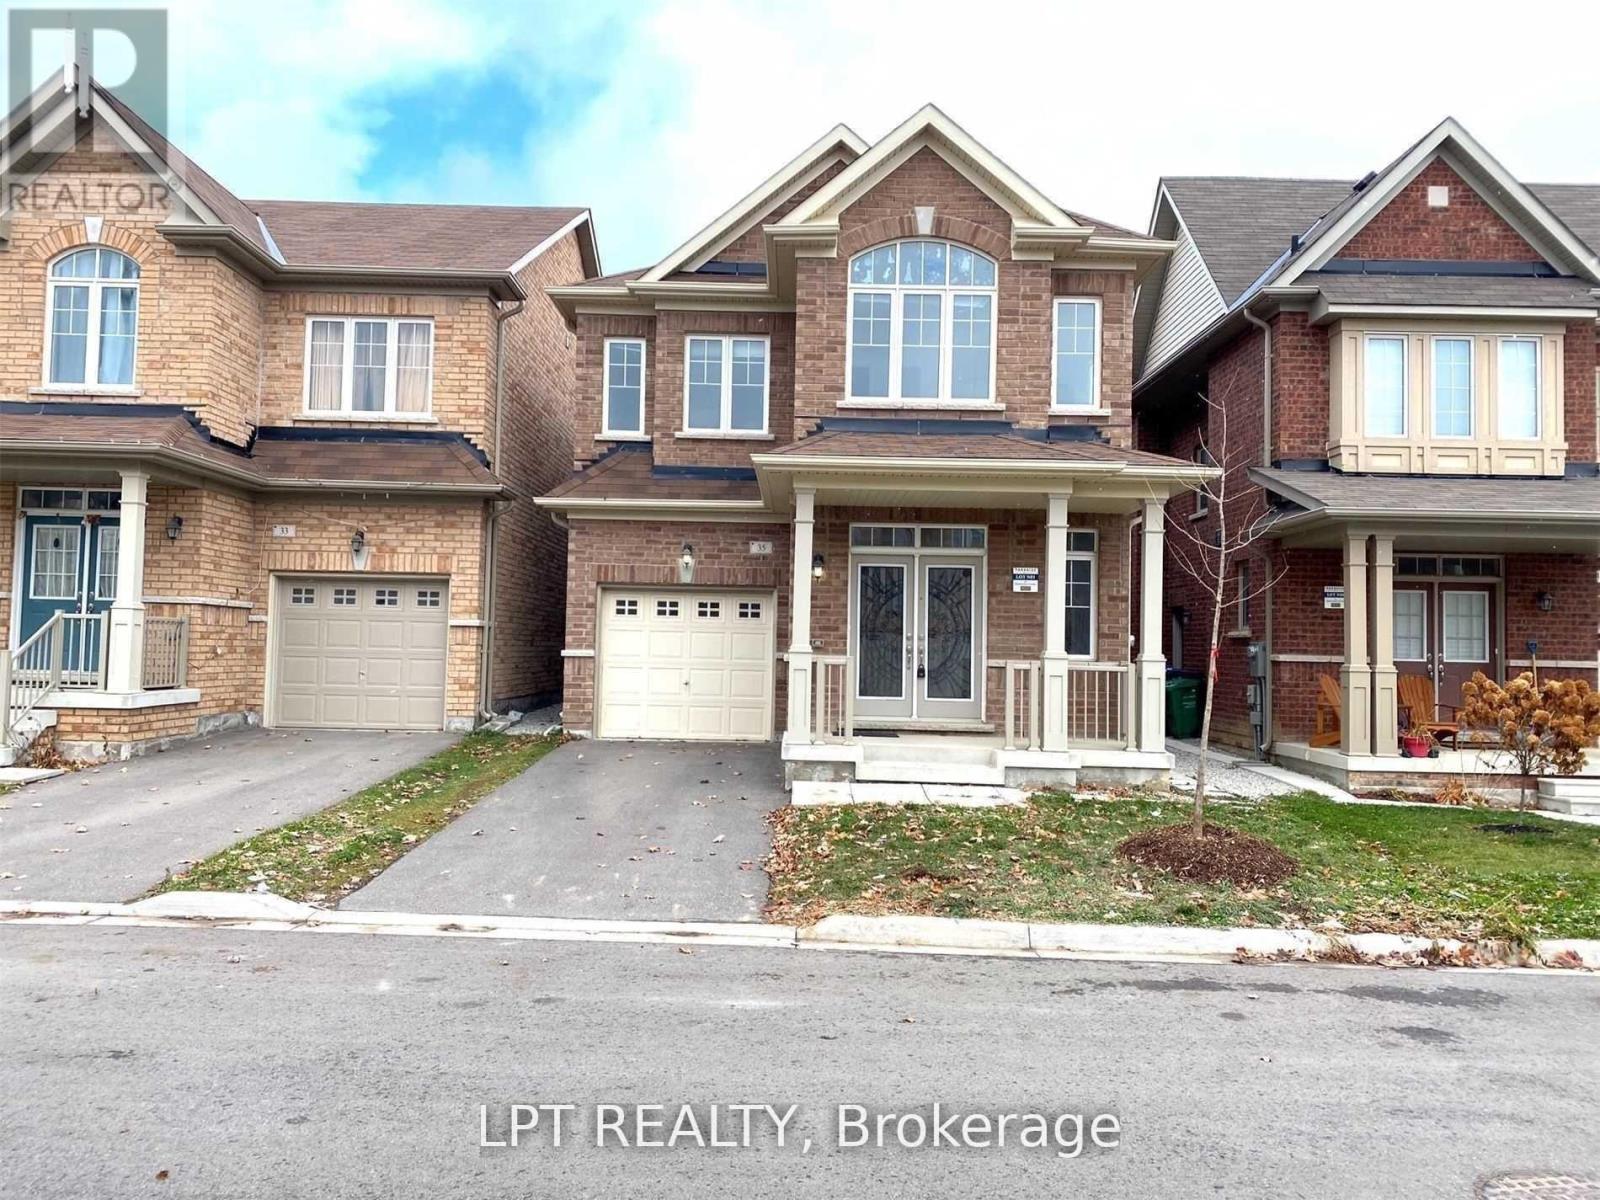
35 Humberstone Crescent
Brampton, Ontario
Bright, open-concept 4-bedroom detached home offering modern finishes throughout. Spacious kitchen features stainless steel appliances, center island, and built-in reverse osmosis water filtration system. Additional highlights include whole-home water softener, central air conditioning, garage door opener, and oversized windows providing abundant natural light. Full use of home included; small portion of unfinished basement reserved for landlord storage. AAA tenants only. Tenant responsible for 100% of utilities. (id:49269)
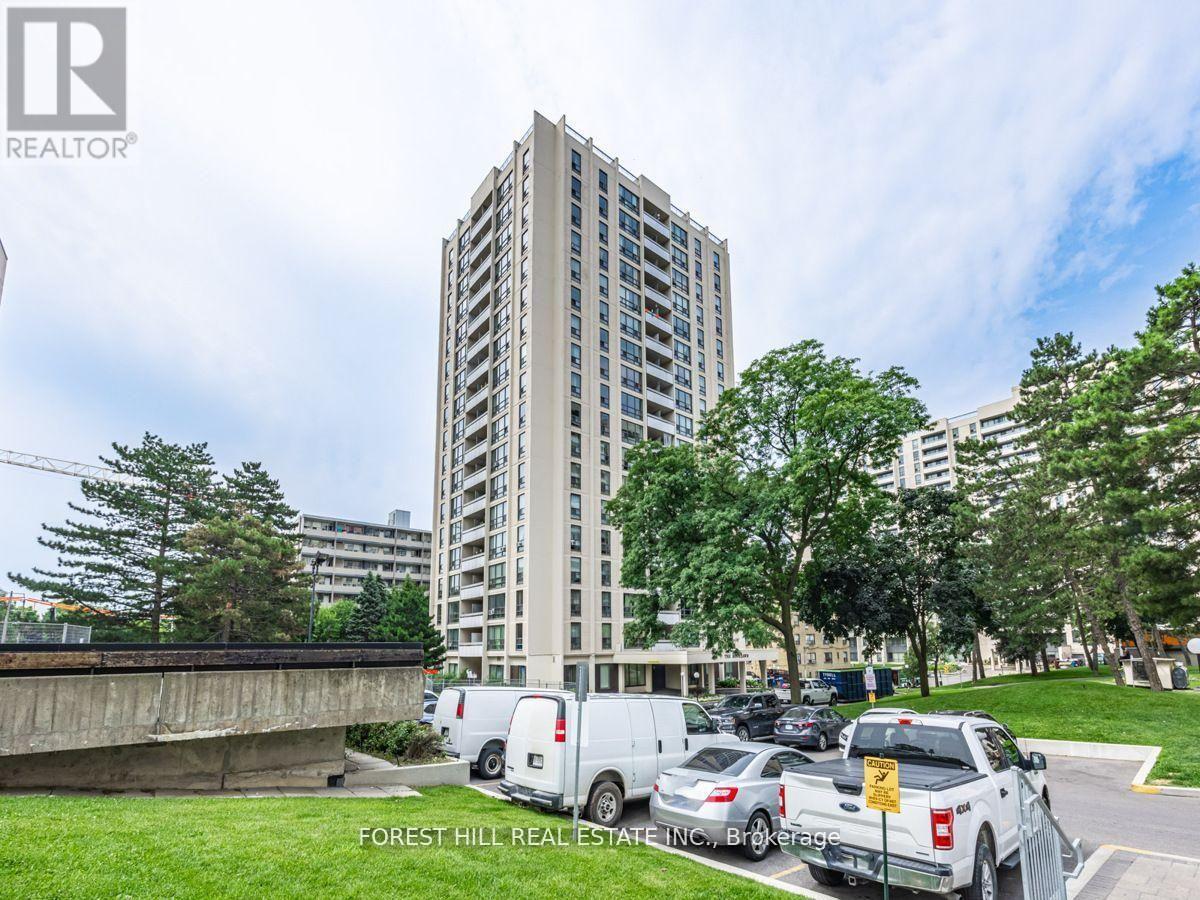
1201 - 141 Lyon Court
Toronto, Ontario
Location, Location! Rosebury Square. This renovated 700 sq ft corner unit also has a 65 sq ft south facing balcony. The unit boasts New Stainless Steel Appliances and hardwood throughout. A brand new Playground area outside is in the process of being finished. *Sobeys, a pharmacy, convenience store, hair dresser and more located a short walk away in the complex. TTC, Allen Expressway and 401 close by. Indoor Pool and Daycare Centre for kids also available close by as well. West Prep and Forest Hill Collegiate in the area as well. Hydro and water extra. Heat included, Parking if needed $150 per month per car. Lockers $50.00 per month. Floor plan is reversed. *2 MONTHS FREE ON A 14 MONTH LEASE. A must see! (id:49269)
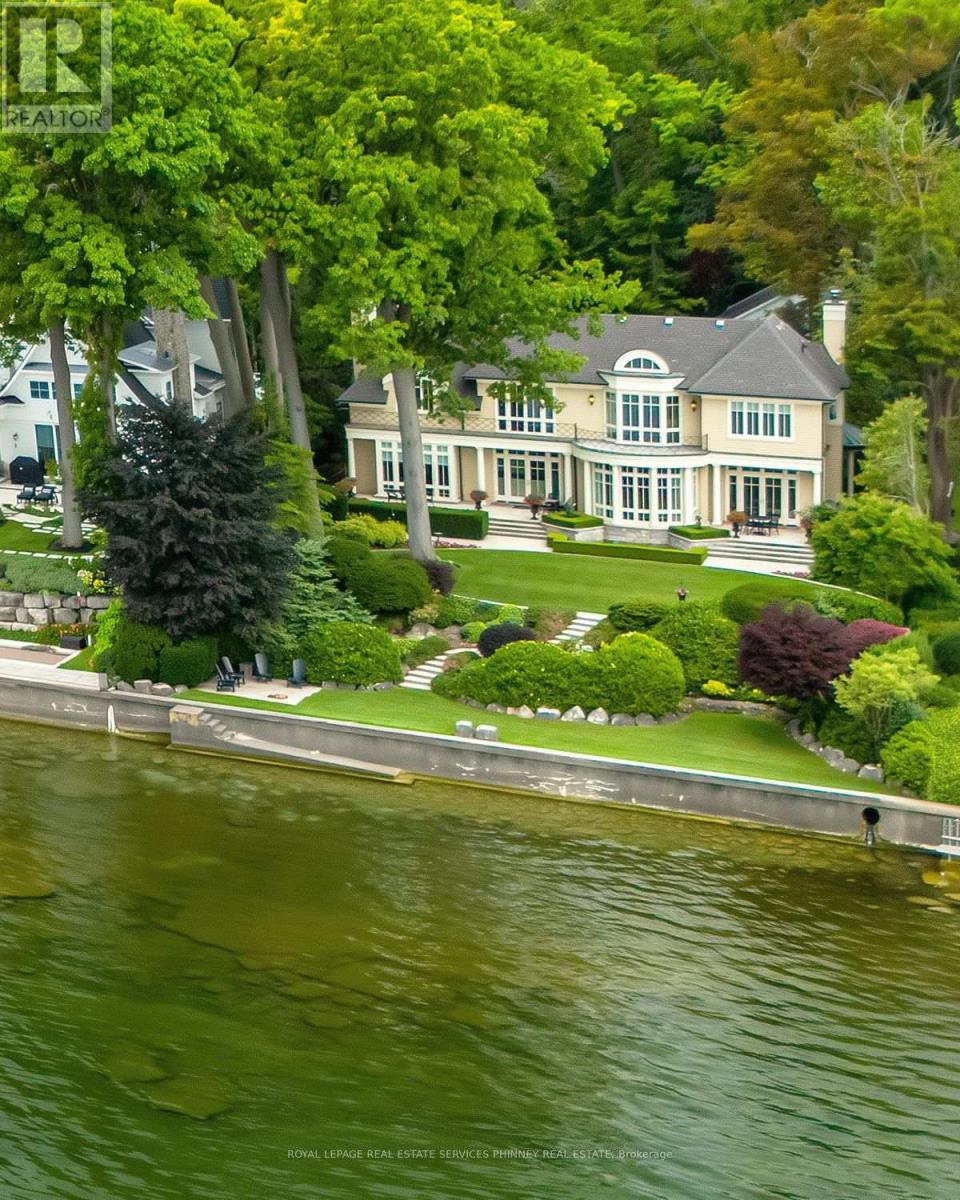
6 Ennisclare Drive W
Oakville, Ontario
Designed by architect Gren Weis and built by Lakehurst Construction, this exceptional custom estate is beautifully positioned on the shores of Lake Ontario in one of South-East Oakville's most prestigious waterfront enclaves. Set on a remarkable property with coveted riparian rights, the residence offers breathtaking lake views, exceptional privacy, and a seamless blend of timeless architecture and modern luxury.Classical proportions and outstanding craftsmanship are showcased throughout, with intricate millwork, detailed ceilings, radiant heated floors, and upgraded lighting. Generous principal rooms are thoughtfully positioned to maximize sweeping water views. The main level features a magnificent living room with double French doors opening to the lake breeze, a light-filled solarium overlooking landscaped gardens, an elegant dining room, and a gourmet kitchen with professional-grade appliances and dedicated prep kitchen. A sun-filled family room with striking waffle ceilings completes the space. Upstairs, the serene primary retreat offers spectacular views, a spa-inspired ensuite, and beautifully appointed dressing room. Three additional bedrooms, two elegant bathrooms, and a sophisticated lake-view library complete the level.The lower level offers full-size windows, radiant heated floors, a recreation room with wet bar, fitness studio with full bathroom, private guest suite with ensuite, and extensive storage. Outside, manicured gardens flow naturally toward the shoreline, creating a private waterfront setting designed to be enjoyed throughout the seasons. Multiple walkouts provide effortless access to the grounds and lake, where morning paddleboarding, or an evening canoe launch can become part of everyday life. Steps from Gairloch Gardens and minutes from Downtown Oakville's boutiques, restaurants, cultural amenities, and highly regarded schools, this extraordinary estate offers the very best of South-East Oakville waterfront living (id:49269)
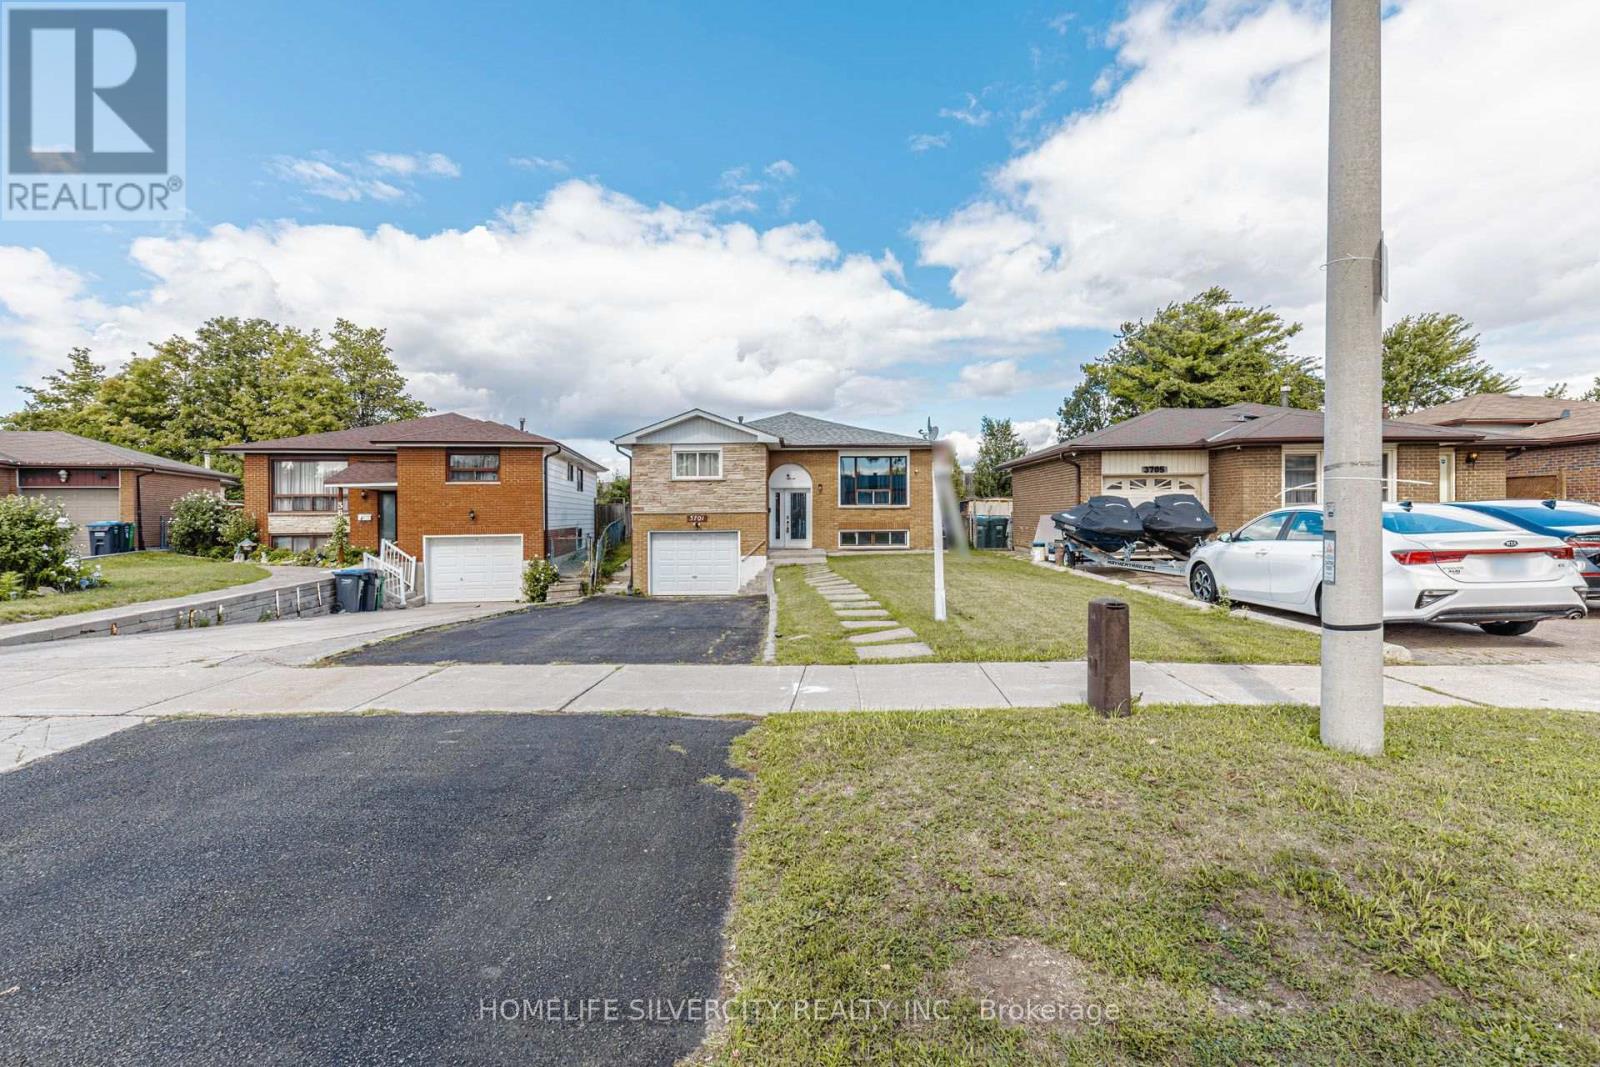
3701 Keenan Crescent
Mississauga, Ontario
Welcome to 3701, Keenan cres. This is beautiful raised Bungalow sitting on a 36 ft lot offers four plus three bedrooms with 2.5 washrooms for first time home buyers, Investors & extended family. Most of the renovations are done freshly painted in neutral colours, New floors 2024, kitchen floor 2026, New kitchen Quartz counter top 2025, New backsplash 2025, new fridge 2025, new stacked laundry 2025, new stove 2026, basement washroom 2026 with standing glass shower, lots of pot lights, house is close to amenities schools, etc, Home inspection report is available on request. (id:49269)
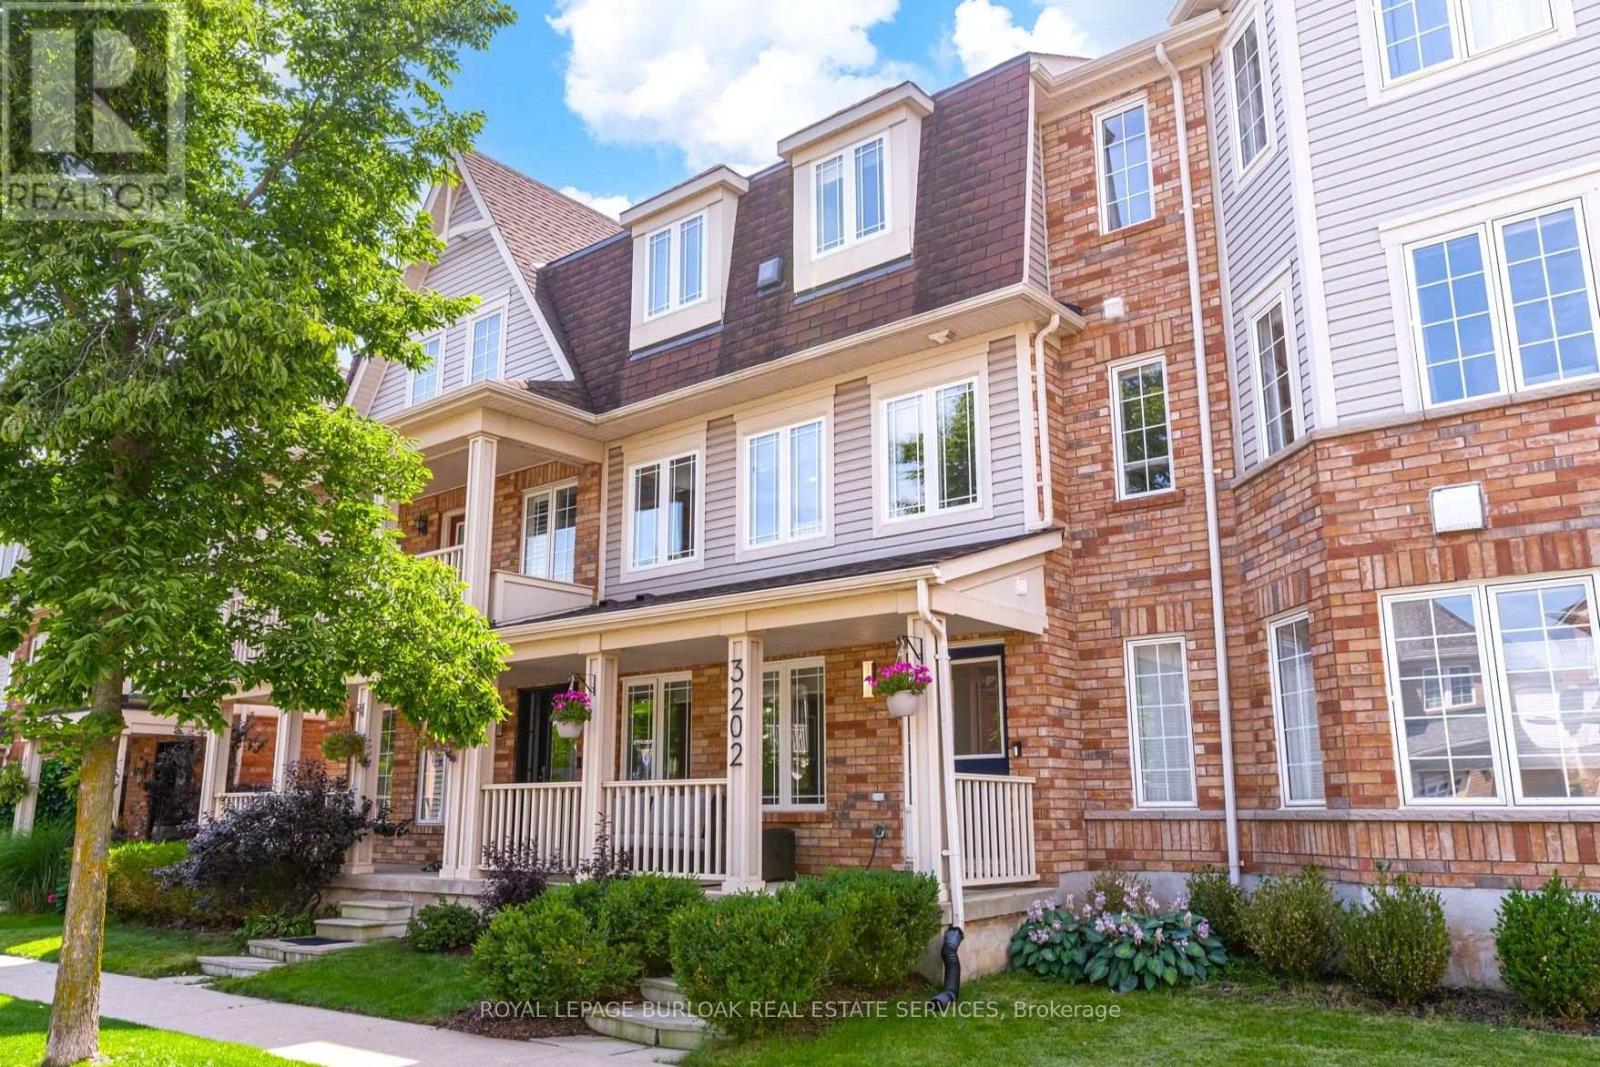
3202 Munson Crescent
Burlington, Ontario
Welcome home to 3202 Munson Crescent, a fully renovated haven in Alton Village offering a rare double-car garage and effortless, low-maintenance luxury. Imagine starting your mornings with a walk to Starbucks, taking weekend drives up to North Burlington's rolling trails, and hosting lively summer evenings on your private cedar deck-complete with a bubbling hot tub, shaded pergola, and cozy gas fire pit backing onto a quiet, serene lane. Inside, natural light pours through expansive windows into a bright living room, flowing into an exquisite chef's kitchen featuring gleaming quartz counters, a sprawling center island, crisp white cabinetry, and stainless steel appliances. Designed for ultimate versatility, the layout boasts a ground-floor bedroom or office with its own brand-new 3-piece ensuite, ideal for in-laws, working from home, or guests, while the upper level serves as a serene sanctuary with a large primary suite, walk-in closet, and a pristine new ensuite bath alongside another spacious bedroom and full bath. Steps from top dining, local pubs, and groceries with seamless access to the 407 and QEW, this home invites you to relax, entertain, and savor the absolute best of Burlington living. (id:49269)
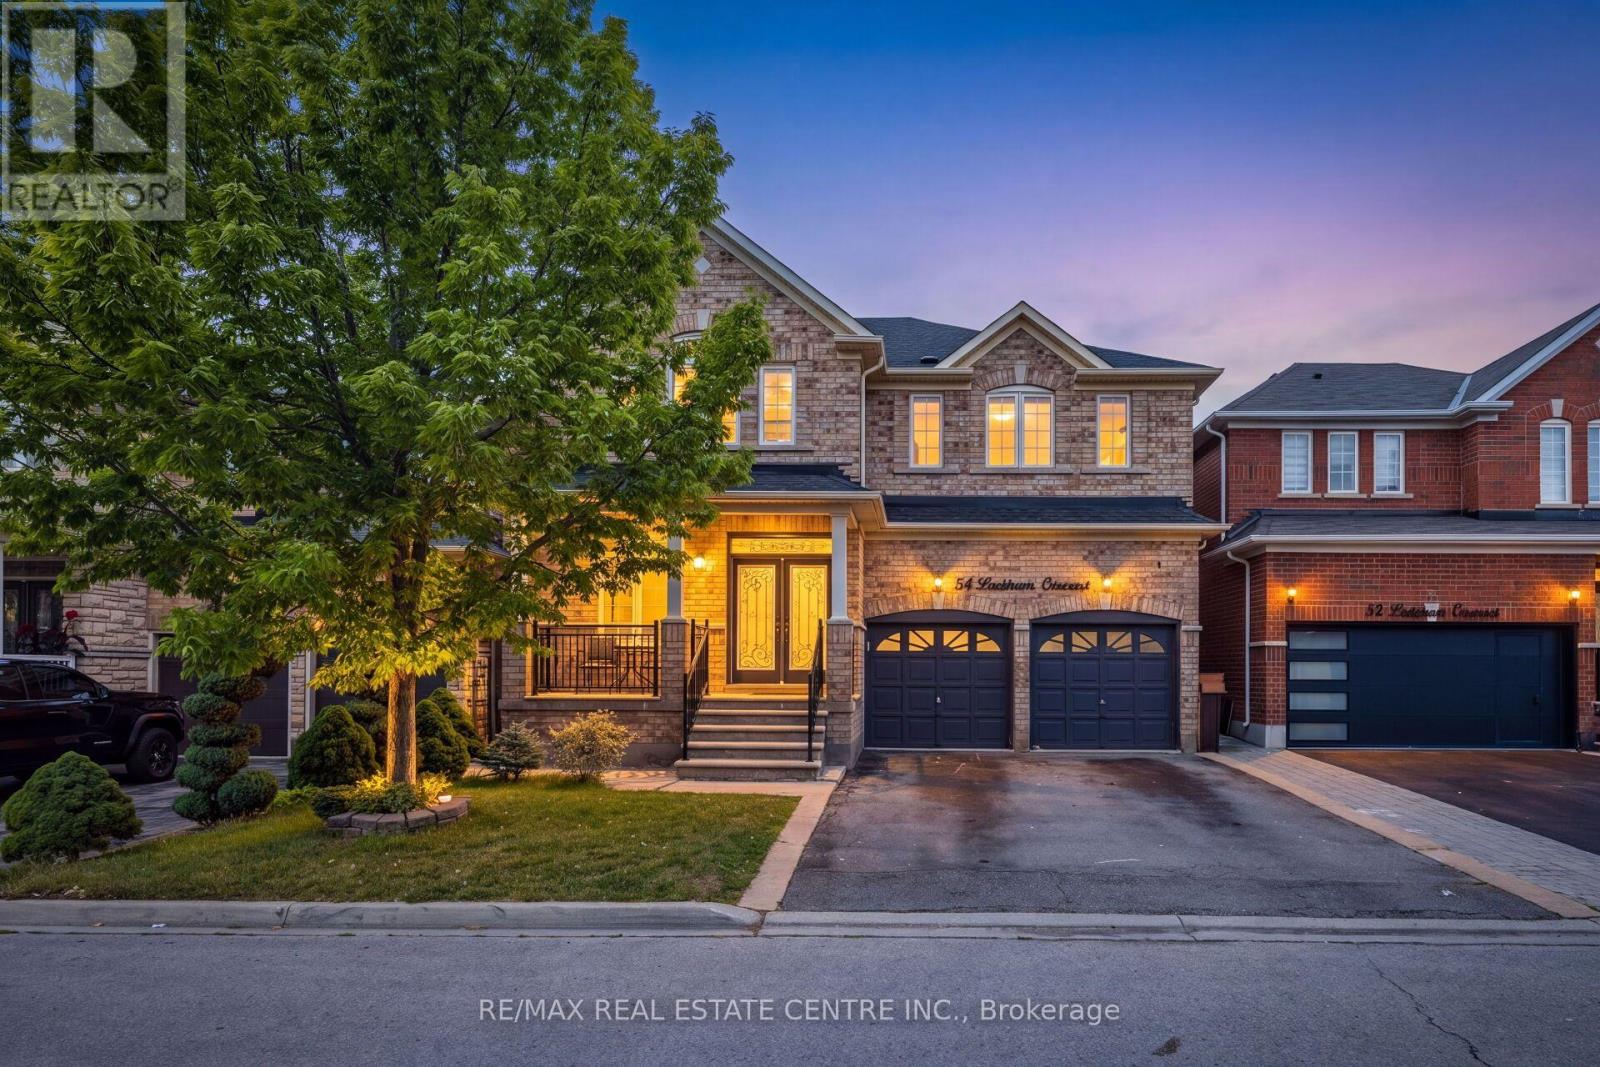
54 Lockburn Crescent
Brampton, Ontario
REMARKS FOR CLIENTS Welcome to this stunning Detached home in the desirable Fletcher Meadows community of Brampton! Offering approximately 2,800 sq. ft. of beautifully maintained living space, this spacious home features a functional layout with 4 generously sized bedrooms and 3 washrooms on the upper level. The primary bedroom features a 5-piece ensuite, providing a comfortable private retreat. The bright and spacious kitchen boasts elegant quartz countertops, ample cabinetry, and plenty of workspace, making it perfect for both everyday living and entertaining. The main floor features 9-foot ceilings, large windows that fill the home with natural light, and pot lights throughout. The finished basement offers excellent additional living space with a spacious recreation room, additional rooms, 2 full washrooms and a separate side entrance. Extensive concrete work throughout the front and backyard creates a clean, low-maintenance outdoor space, with a fully fenced backyard. Enjoy a total of 6 parking spaces, including a 2-car garage and 4 driveway parking spaces, with the added convenience of no sidewalk. Ideally located close to schools, parks, shopping, transit, and major highways. A wonderful opportunity to own a spacious and well-maintained home in a sought-after Brampton community! (id:49269)
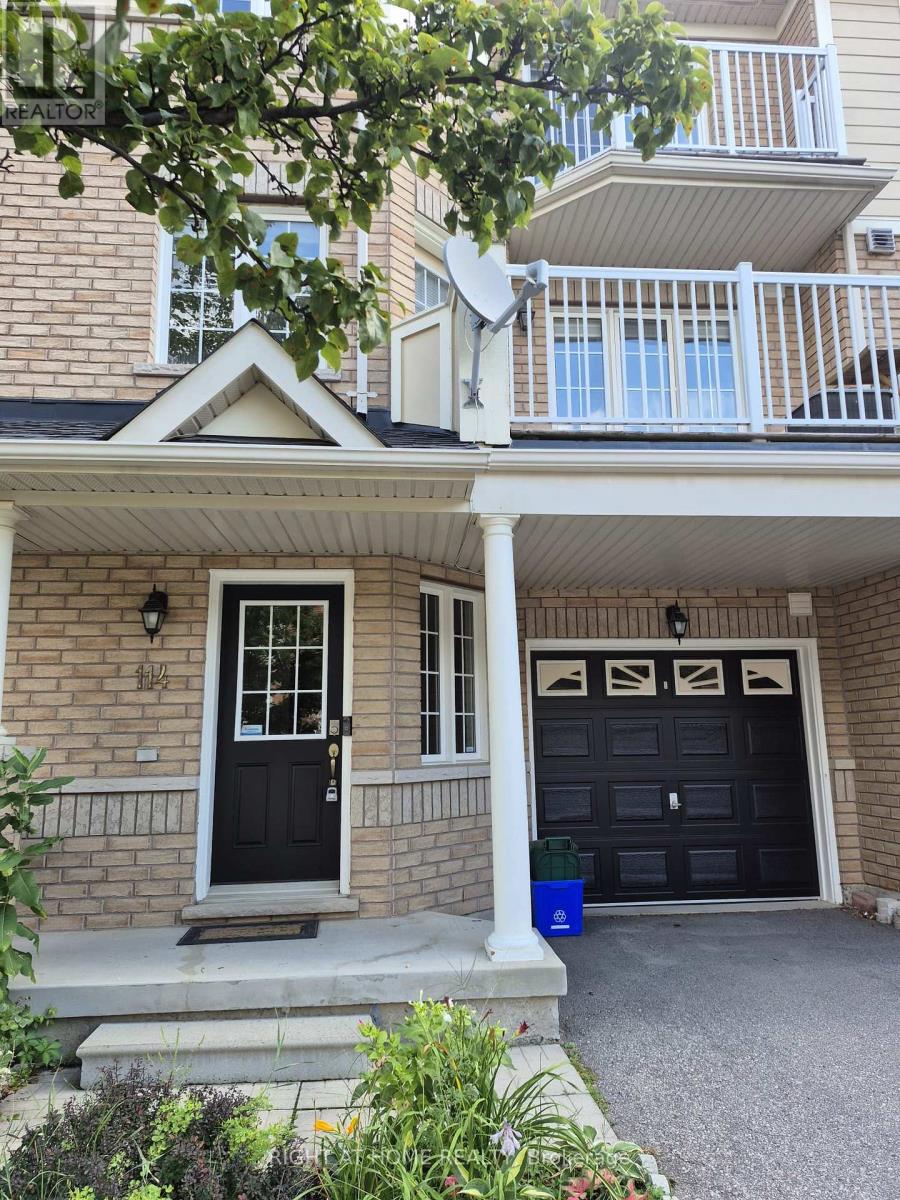
114 - 620 Ferguson Drive
Milton, Ontario
Welcome to 620 Ferguson Drive, Unit 114, a bright and beautifully maintained home in a desirable Milton location. This spacious 2-bedroom, 1.5-bathroom home offers a bright and open layout, featuring a beautiful kitchen overlooking the dining area and a comfortable living space ideal for both everyday living and entertaining. The home includes two well-sized bedrooms, a full bathroom, and a convenient powder room. Enjoy the added convenience of parking for two cars and easy access to parks, schools, shopping, restaurants, transit, and major highways. Offered at $2,700 per month, with all utilities the responsibility of the tenant. A wonderful opportunity to enjoy a comfortable and well-located home in Milton. (id:49269)
3628 Anniversary Road
Mississauga, Ontario
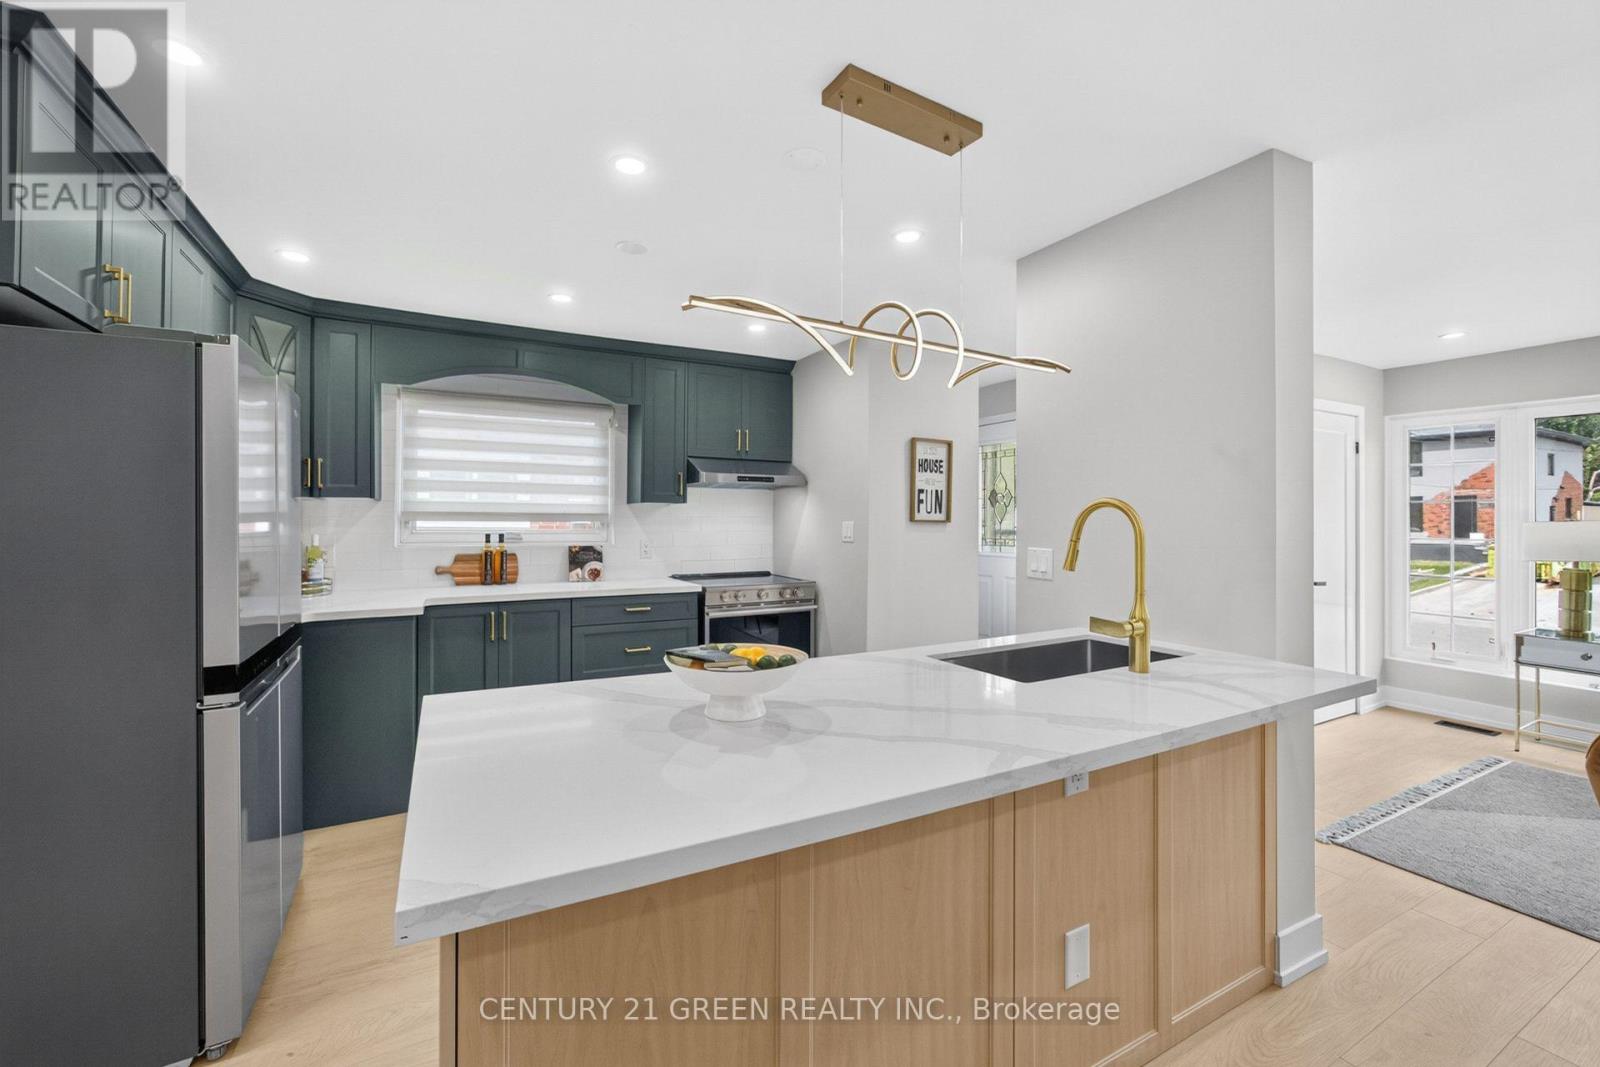
All renovations have been completed in accordance with the City's building permit requirements. This beautifully renovated bungalow features a legal basement apartment, two newly added bathrooms, and a fully finished basement, all completed with top-quality materials and exceptional attention to detail. Offering 3+2 bedrooms and 2.5 bathrooms, this home combines modern style with functionality. Enjoy an ultra-modern kitchen, upgraded appliances, quartz countertops, contemporary finishes, and numerous thoughtful upgrades throughout. The spacious solarium is a standout feature, providing an abundance of natural light and additional living space. It is rare to find a bungalow with two bathrooms on the main level, making this home especially desirable for families and those seeking convenience. Designed for comfort, convenience, and long-term investment potential, this home offers an excellent opportunity for homeowners, multi-generational families, and investors alike. Come and experience the beauty, quality, and modern comfort of this exceptional home! (id:49269)
2485 Strathmore Crescent N
Mississauga, Ontario
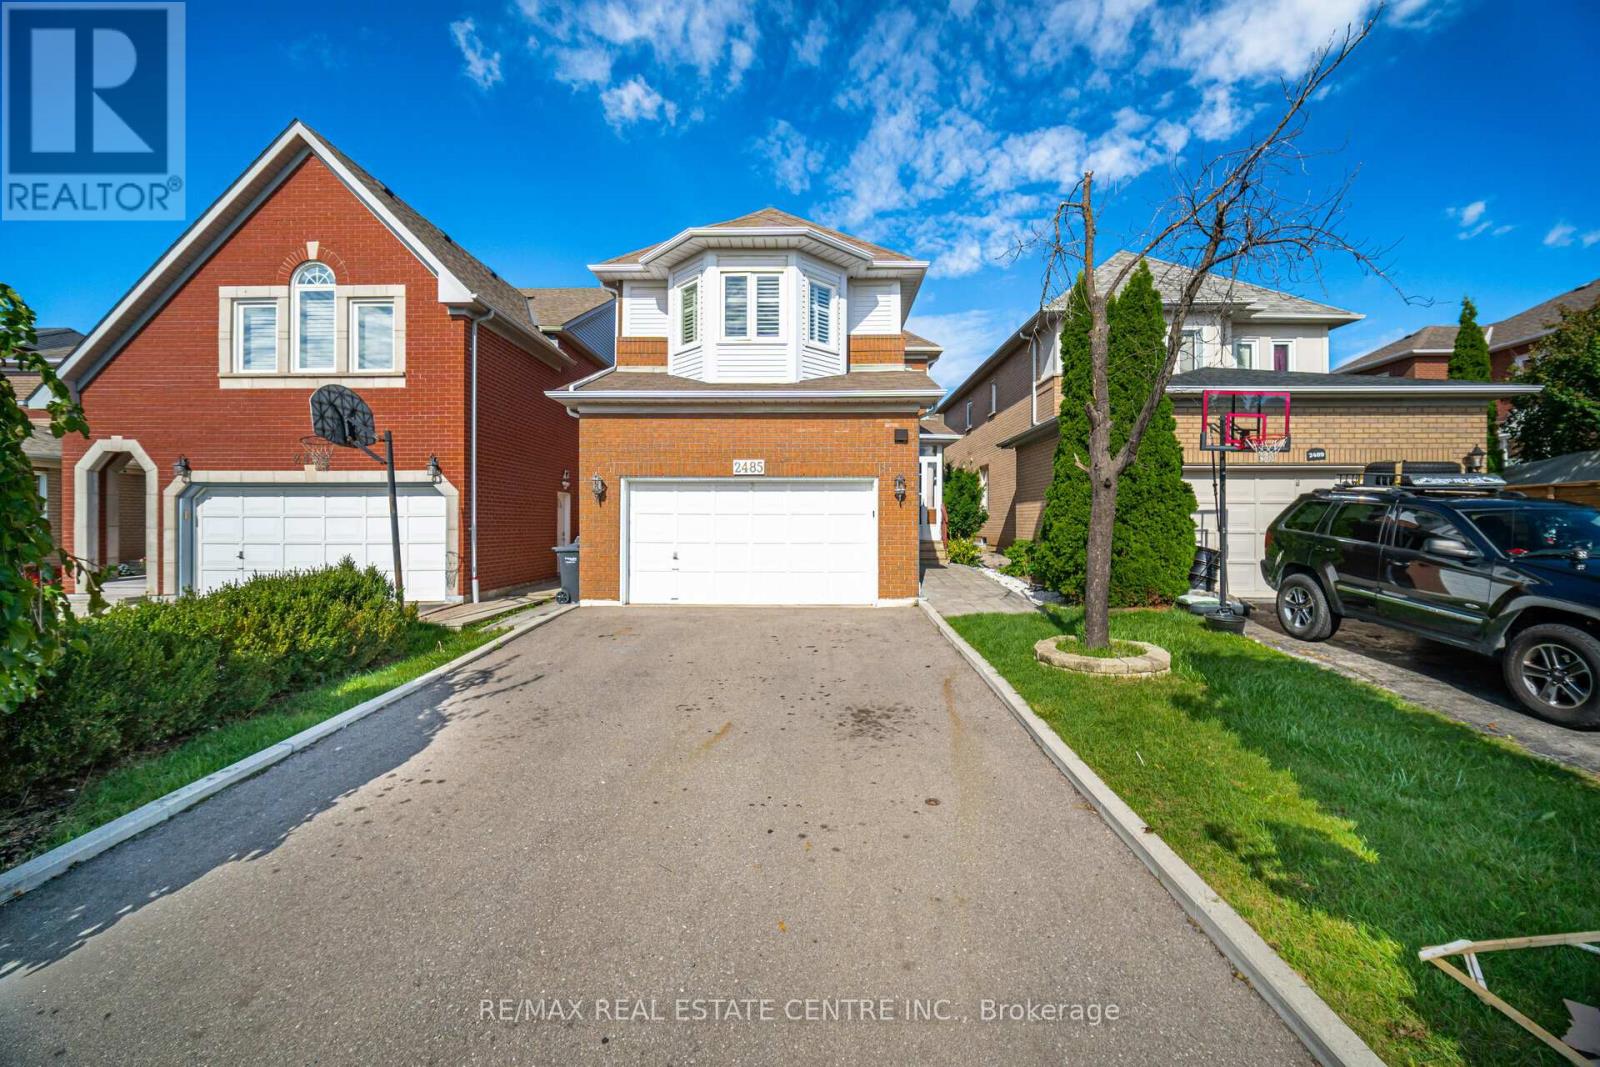
Well Maintained Home In Highly Desirable Neighbourhood! 4 Bedrooms! 4 Washrooms ! Gorgeous Living & Dining Area! Spacious Family Room! Professionally Painted,California Shutter & Pot Lights Through Out, Eat-In Kitchen W/Skylight , Quartz Countertop In Kitchen & In All Washrooms, Newly Renovated Kitchen W/ Appliances New Ac, Hot Water Tank !Gorgeous Deck & Great Backyard! Best School**John Fraser** & St. Aloysius Gonzaga School! **EXTRAS** Finished Basement 3 Pc,Wet Bar, Fireplace With Potential Separate Entrance. All Stainless Steel Appliance Fridge, Stove& Dishwasher.All Electrical Fixture & California Shutters. (id:49269)
223 Fairview Avenue
Toronto, Ontario
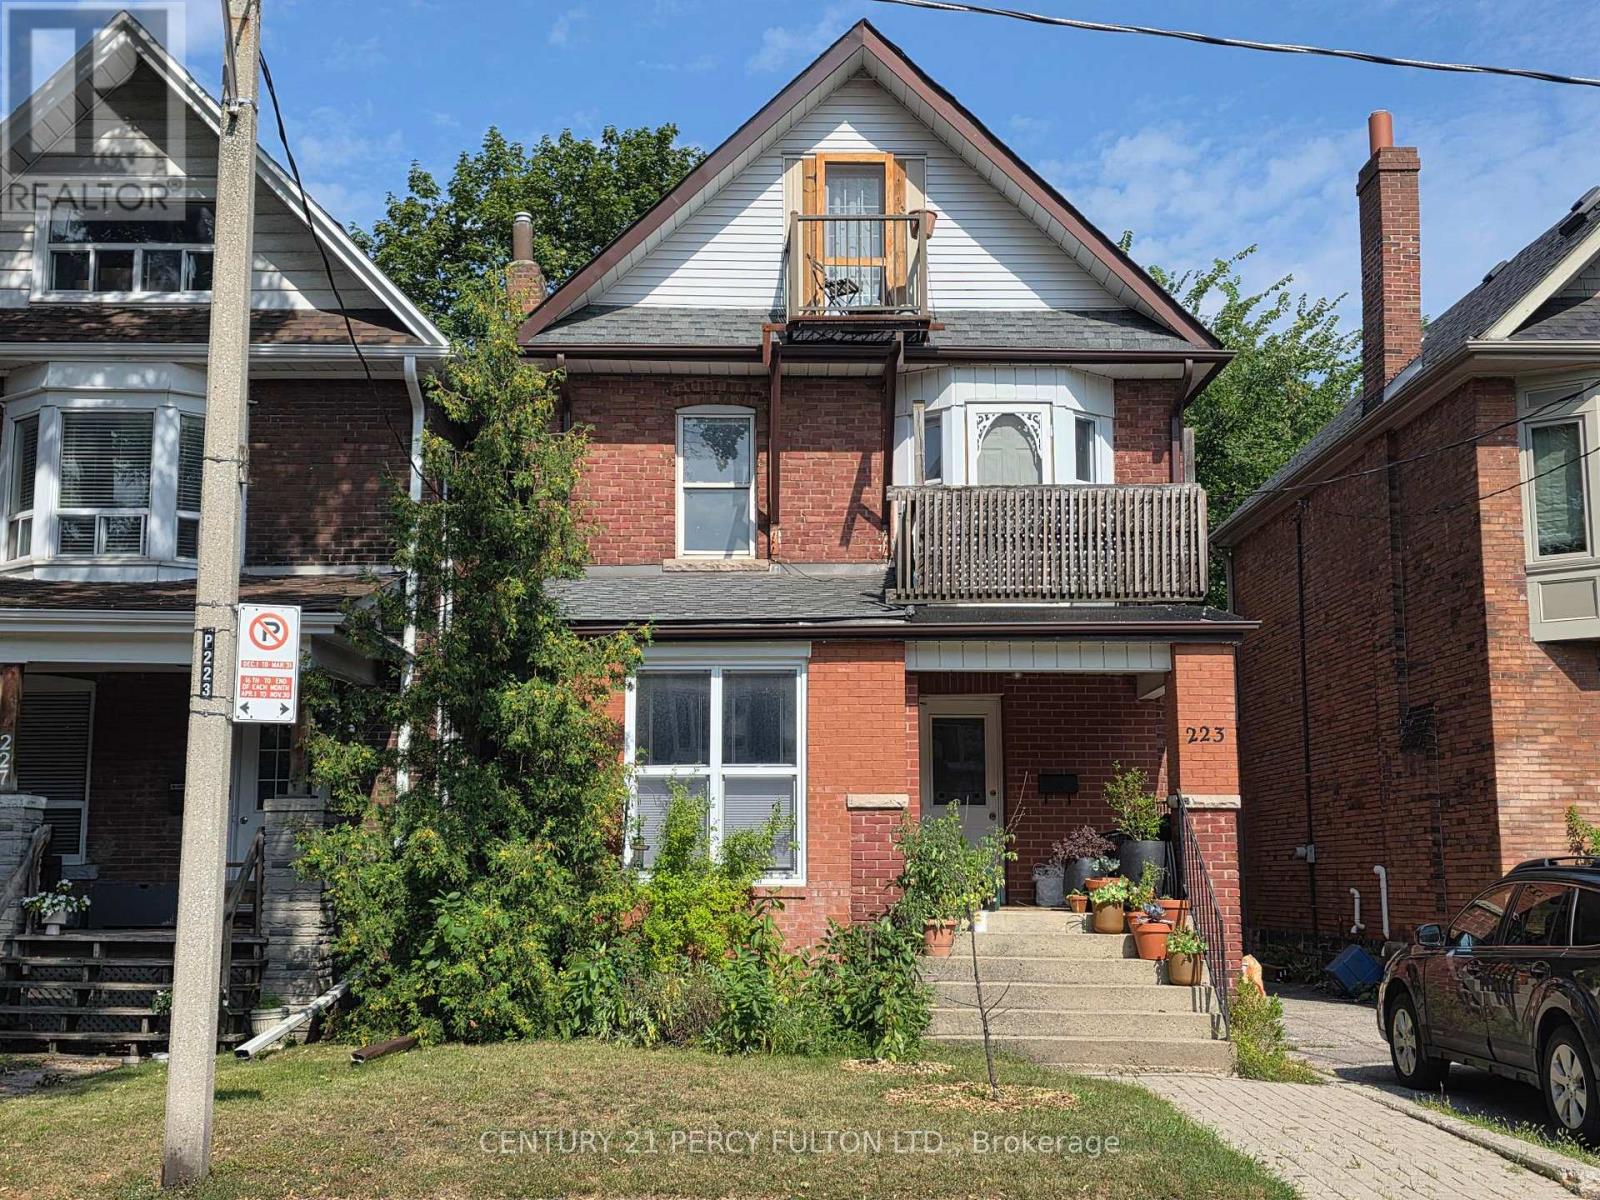
Rare opportunity! Renovated 2-bedroom unit in the Junction area. All utilities and one parking spot are included in the rent. Located just steps to the vibrant shops, cafes, restaurants, and local amenities of The Junction, with easy access to TTC transit, High Park, Bloor West Village, and major commuter routes. Enjoy the perfect balance of urban convenience and neighbourhood charm in one of Toronto's most desirable west-end communities. Features new flooring (2026), an updated bathroom, and spacious bedrooms in absolute move-in condition. (id:49269)
1345 Playford Road
Mississauga, Ontario
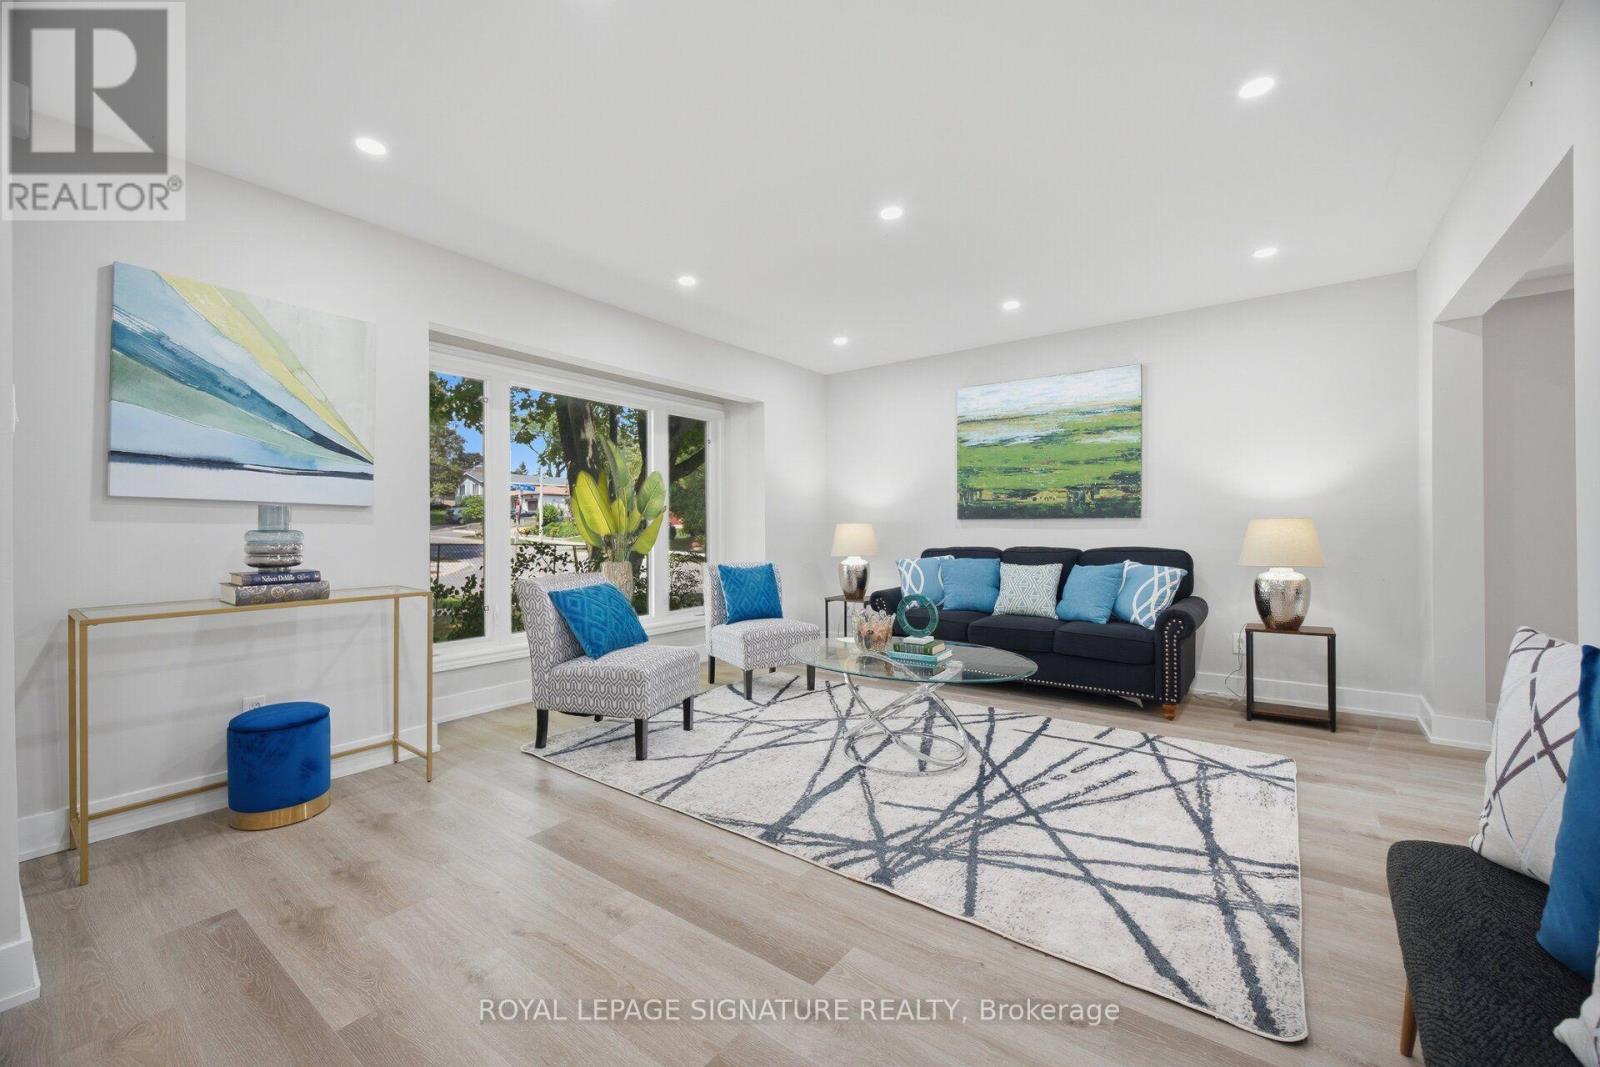
Welcome To This Beautifully Renovated 3 Bedroom, 4 Bathroom Semi Detached Home Situated On A Spacious Corner Lot In The Highly Sought After Clarkson Neighbourhood Of Mississauga! Featuring A Large Lot And Double Wide Driveway, This Move In Ready Home Offers Stylish Modern Finishes And Plenty Of Space For The Whole Family. Step Inside To A Bright, Freshly Painted Interior Featuring Oversized Vinyl Windows, Pot Lights Throughout, Neutral Modern Finishes And Sleek Matte Black Hardware! The Stunning Custom Kitchen Features Modern White Cabinetry, Quartz Countertops And Stainless Steel Appliances. The Finished Basement Offers Exceptional Additional Living Space With A Separate Entrance, Kitchen, Bedroom And Full Bathroom - Perfect For Extended Family, Guests Or Multi Generational Living. Enjoy A Fantastic Clarkson Location Close To Schools, Parks, Shopping, Restaurants And Everyday Conveniences. Just Minutes To Clarkson GO Station, Mi-Way Transit, Clarkson Community Centre And Library, With Easy Access To Lakeshore Road West And Major Highways. Enjoy Being Close To The Lake Ontario Waterfront, Rattray Marsh Conservation Area, Jack Darling Memorial Park And Beautiful Walking Trails And Green Spaces. A Beautifully Renovated Home On A Generous Corner Lot In An Established Family Friendly Neighbourhood, Ready For You To Move In And Enjoy! (id:49269)
16282 27 Side Road
Halton Hills, Ontario
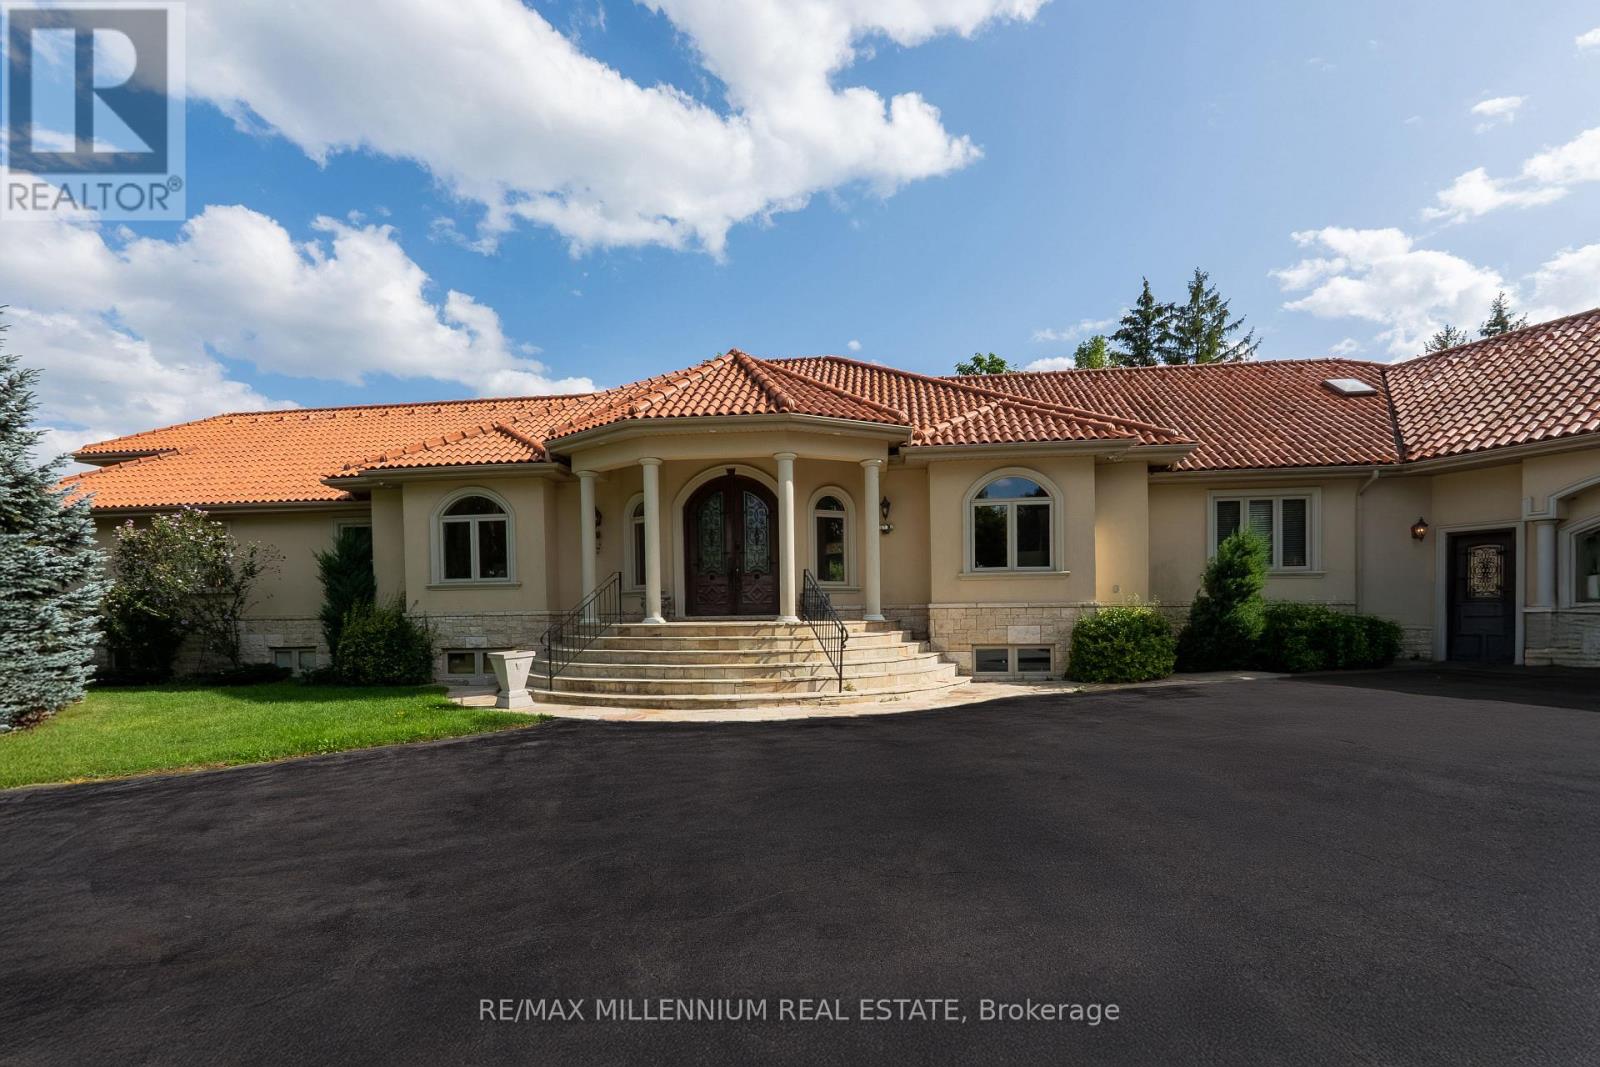
Discover your personal paradise nestled in the enchanting beauty of Terra Cotta-a remarkable 11-acre estate featuring a nearly 2-acre spring-fed private lake brimming with wildlife. This Spanish-style raised-ranch is perfectly complemented by a striking terra cotta tile roof. Step inside to an expansive open-concept foyer with a 14-foot ceiling, leading into a family room highlighted by a floor-to-ceiling stone fireplace. The home boasts 11 rooms on the main level, showcasing vaulted and recessed ceilings. The layout includes 4+1 bedrooms, with 4 of them having en-suite bathrooms, totaling 5 bathrooms. The main level features elegant travertine tile flooring, while the living room, dining room, bedrooms, and office are adorned with walnut hardwood. Multiple walkouts lead to a large deck overlooking the vast lawn that gently slopes to the private lake. The bright +1 bedroom with an en-suite and private walkout offers a tranquil retreat for guests, family, or as a nanny suite. Enjoy the comfort of a high-end, dual-redundant in-floor radiant heating system that warms the entire home and the 4-car garage, providing consistent warmth even on the coldest days while promoting an eco-friendly lifestyle. Relax with family and friends by the freshwater pool, which is fully equipped for conversion to saltwater. Welcome to your dream home, where luxury meets tranquility, all just 10 minutes from downtown Georgetown, 10 minutes from Brampton and 30 minutes from Pearson Airport. (id:49269)
114 Mincing Trail
Brampton, Ontario
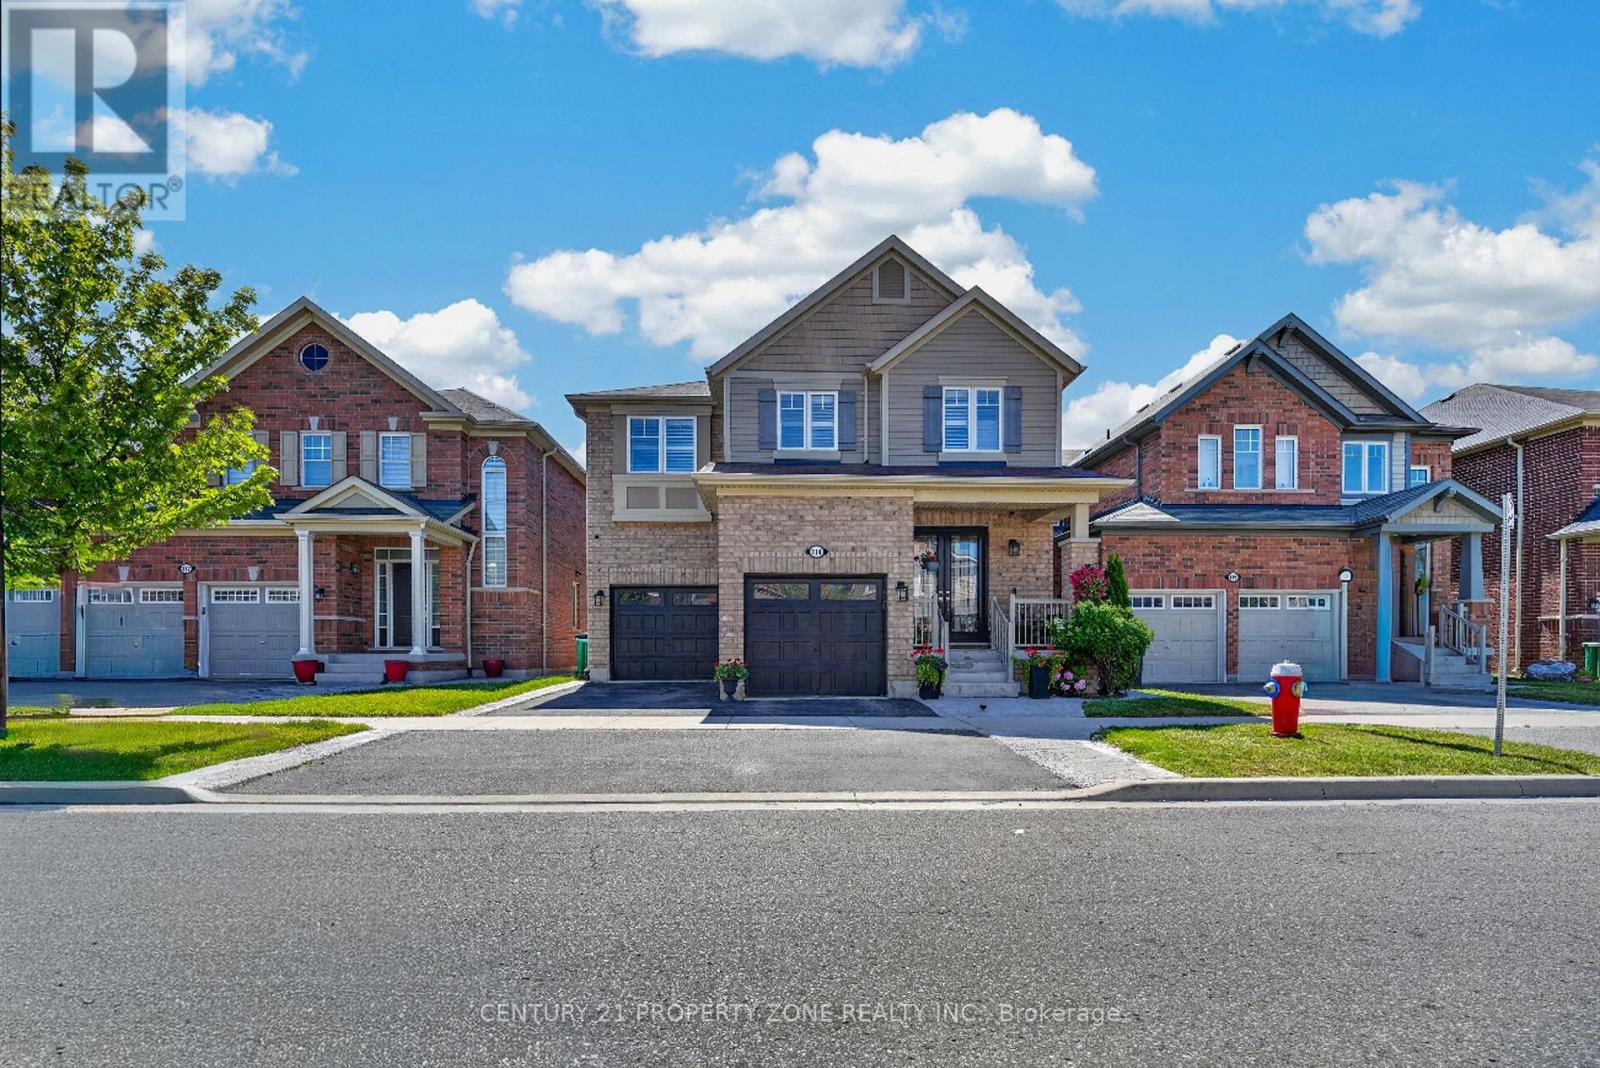
Welcome to your ultimate dream home in one of North-West Brampton's most desirable neighborhoods! Nestled on a premium 38 ft wide lot backing onto a serene ravine and pond, this executive 4-bedroom, 4-bathroom detached residence perfectly blends upscale luxury with incredible income potential. Located just a short drive away from the Cassie Campbell Community Centre and the Mount Pleasant GO Station, this property offers the absolute peak of suburban convenience, top-tier schools, and natural tranquility. The grand main floor welcomes you with 8ft double door (with custom inserts) entrance, high ceiling foyer and 9-ft ceilings, a large dedicated home office perfect for remote work. Entertain effortlessly in the separate formal living room and cozy family room, with chef's kitchen featuring pristine quartz countertops, Back-splash, extra-large central island, a large pantry, extended cabinets with tons of storage and counter space. The upper level boasts four spacious, sun-filled bedrooms, uniquely designed so every single bedroom features its own private walk-in closet and 3 Full Bathrooms and 2nd floor Laundry Room. Ensuite Bathroom and Laundry Room are equipped with towel warmers for luxurious comfort. Step outside to your backyard oasis, where an extra-large elevated deck with composite deck tiles and hardtop Gazebo offers relaxing shade from sun and breathtaking views of the water & ravine. Walk-down the Deck stairs to a Concrete patio and garden surrounded with premium Vinyl Fence on 2 sides and chain-link fence on one. The lower level includes a Cold room, storage and an exercise room for the main house, plus a premium 2-bedroom legal walkout basement apartment with a separate entrance-ideal for rental income or extended family (Currently rented to a family). Complete with a spacious double car garage, point for plug-in EV Charger, 200 AMP electrical panel. This rare gem truly has it all! (id:49269)
1427 Grossi Street
Mississauga, Ontario
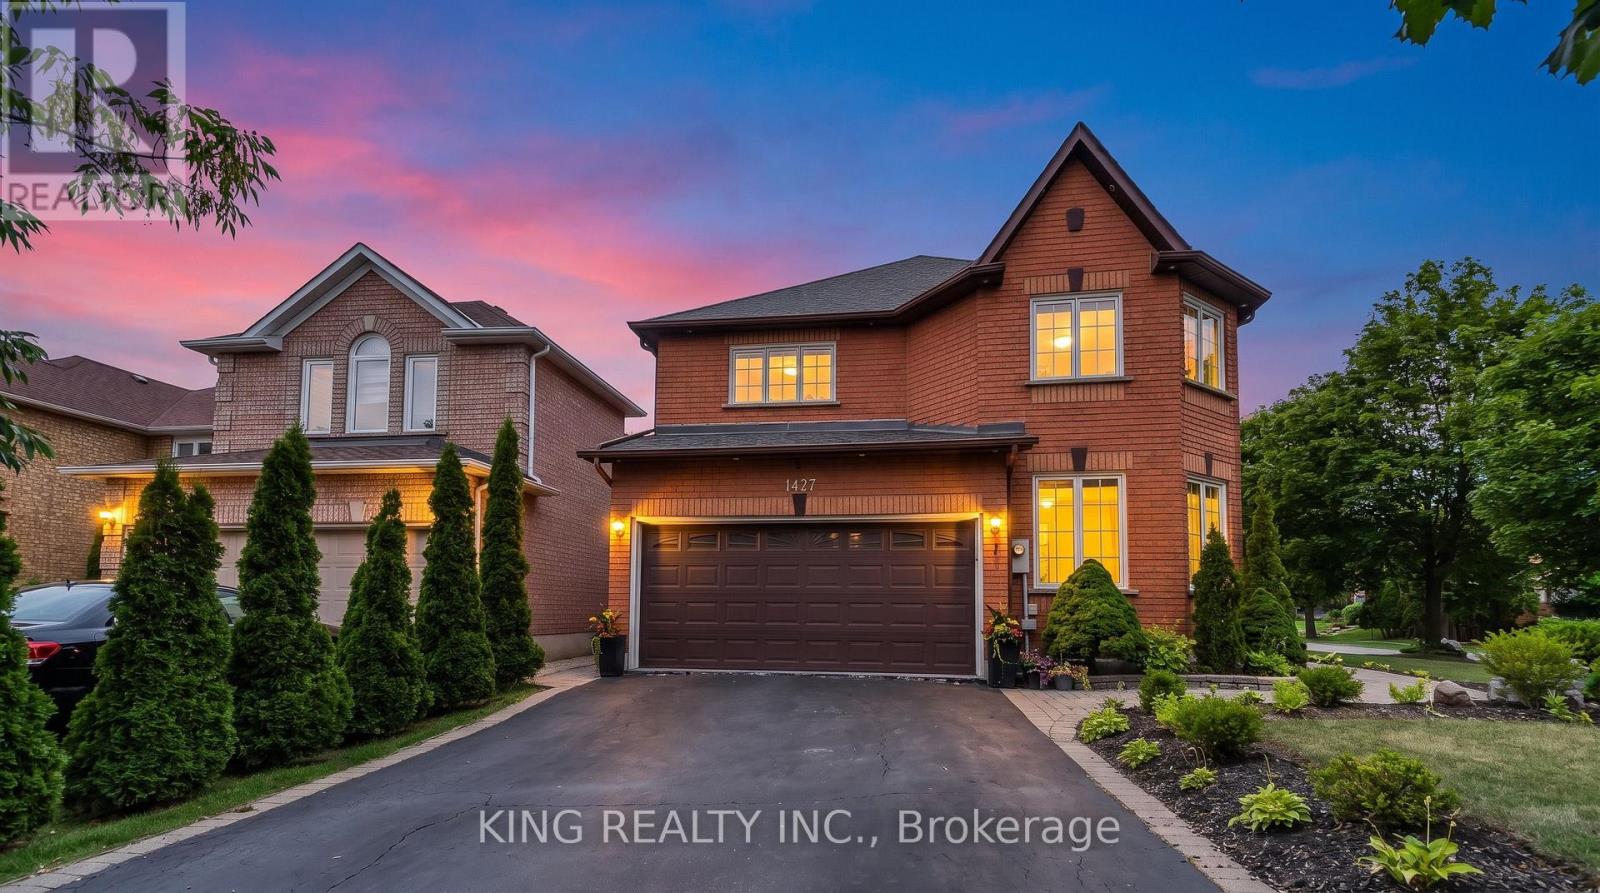
Beautifully upgraded 4-bedroom, 4-bathroom home located in sought-after East Credit, east of the Credit River, recently recognized as one of Mississauga's friendliest neighbourhoods-a welcoming community with a strong neighbourhood feel., featuring hardwood floors throughout, beautiful landscaping, and a spacious backyard deck. Approximately $150,000 spent on renovations and upgrades over the past two years, including a renovated kitchen, interior and exterior pot lights, whole-house triple-pane windows (August 2025), upgraded laundry room, fresh paint throughout, interlocking, new LG washer, dryer and refrigerator(March 2026), custom closets in the primary and all bedrooms, electrical service upgraded from 100 amps to 200 amps with Tesla charger, zebra blinds, and a tankless water heater. 1 Bed and 1 bath finished basement with rough in for washer, dryer and kitchen. Carrier furnace and air conditioner approximately 5 years old. A well-maintained home with extensive recent upgrades-move-in ready! (id:49269)