
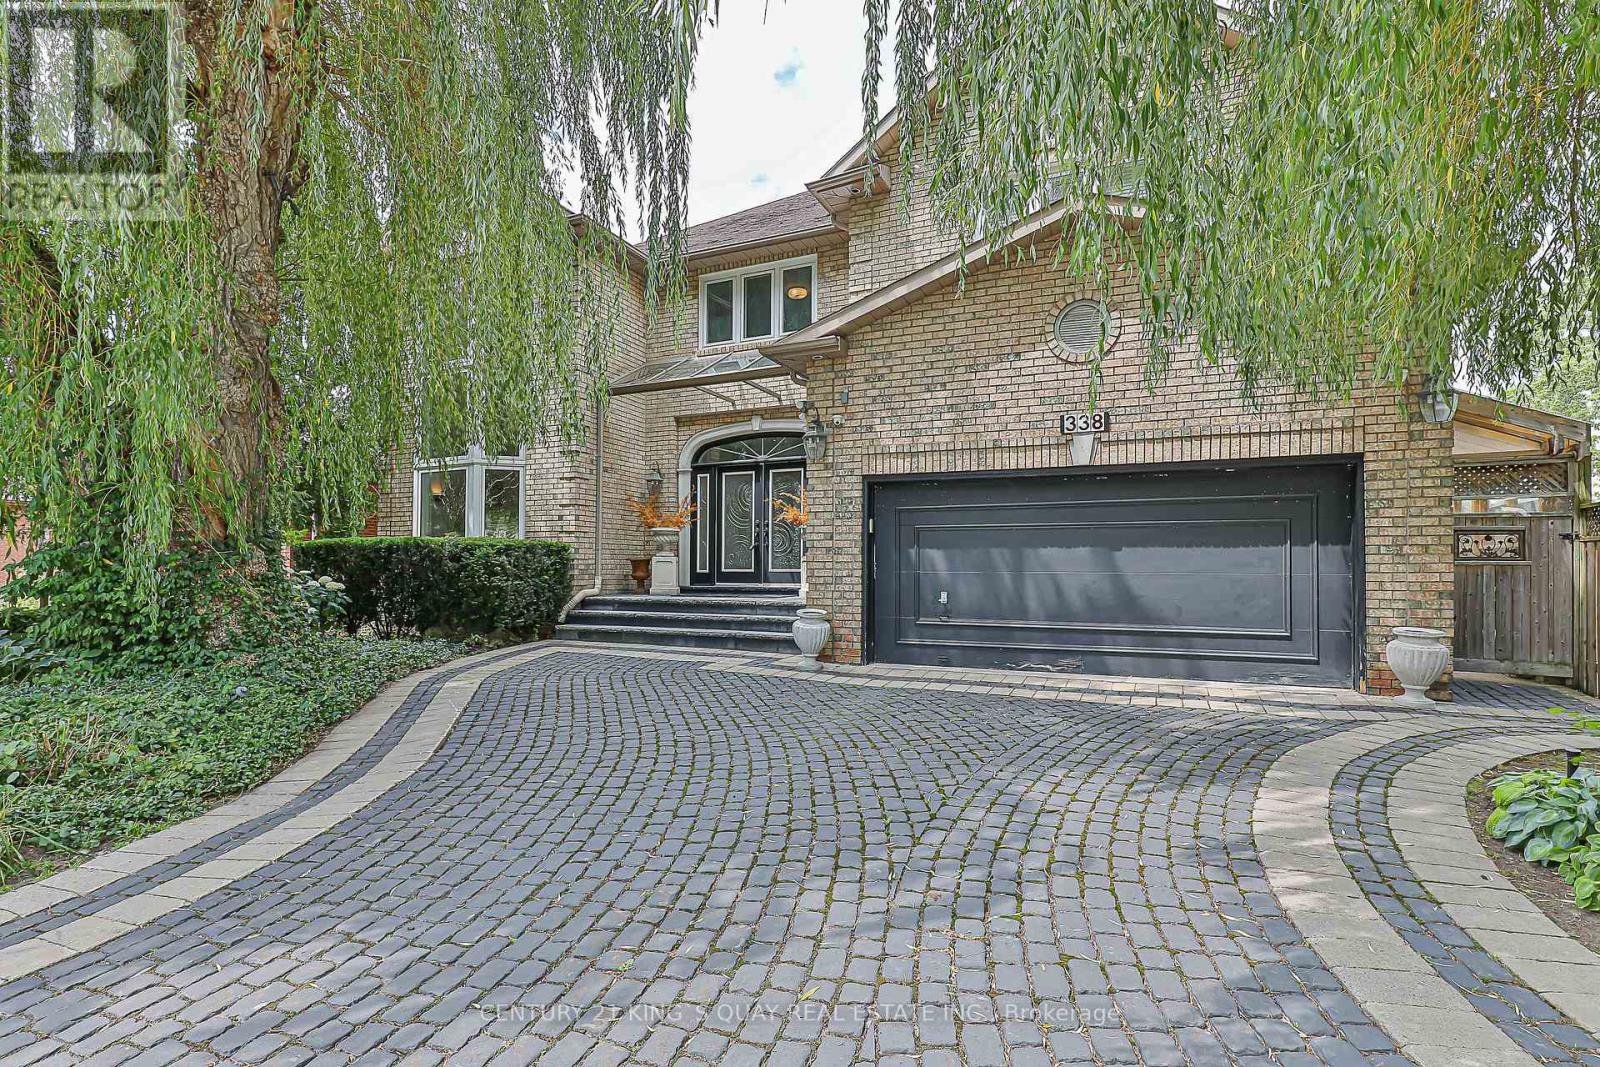
338 Mckee Avenue
Toronto, Ontario
Welcome To 338 McKee Avenue, An Exceptional Custom-Built Residence Nestled On One Of Willowdale Easts Most Picturesque Tree-Lined Streets. This Grand 5,800+ Sq Ft Home (Above And Below Grade) Combines Timeless Craftsmanship With Expansive Living Spaces Designed For Elegant Entertaining And Everyday Comfort. From The Moment You Arrive, The Interlock Drive And Towering Willow Trees Create A Private, Estate-Like Setting. Inside, A Dramatic Open-To-Above Foyer And Sculptural Curved Staircase Set The Tone. The Main Floor Boasts Formal And Informal Living Areas, A Home Office, And A Chef-Inspired Kitchen With Granite Counters, Double Islands, Built-In Wine Fridge, And Premium Appliances All Flooded With Natural Light From Multiple Skylights And Sun-Filled Exposures Throughout. The Formal Living Room Showcases Soaring 20-Foot Ceilings And A Breathtaking Window Wall That Elevates The Space. Throughout The Home, Enjoy Elevated Ceiling Heights On All Levels, Enhancing Volume, Air Flow, And Architectural Impact. Upstairs, Discover Spacious Bedrooms, Sleek Modern Baths, And A Palatial Primary Suite Complete With A Private Gas Fireplace, Sitting Area, Walk-In Closet, And A Spa-Inspired Ensuite Featuring Double Vanities, A Soaker Tub, Glass Shower, And Heated Floors For Year-Round Comfort. The Fully Finished Lower Level Offers A Wet Bar, Gym/Yoga Space, Guest Suite, Private Sauna, And A Large Rec Room With Direct Walk-Up Access To The Backyard. Step Outside To A Professionally Landscaped Sanctuary With Stone Walkways, Lush Greenery, A Tranquil Koi Pond, Gas BBQ Line, And Deck With Built-In Firepit Seating Ideal For Hosting Or Simply Unwinding In Peaceful Seclusion. Located In The Coveted McKee PS And Earl Haig SS Catchments. Steps To Bayview Village, Transit, Schools, And Parks. (id:49269)
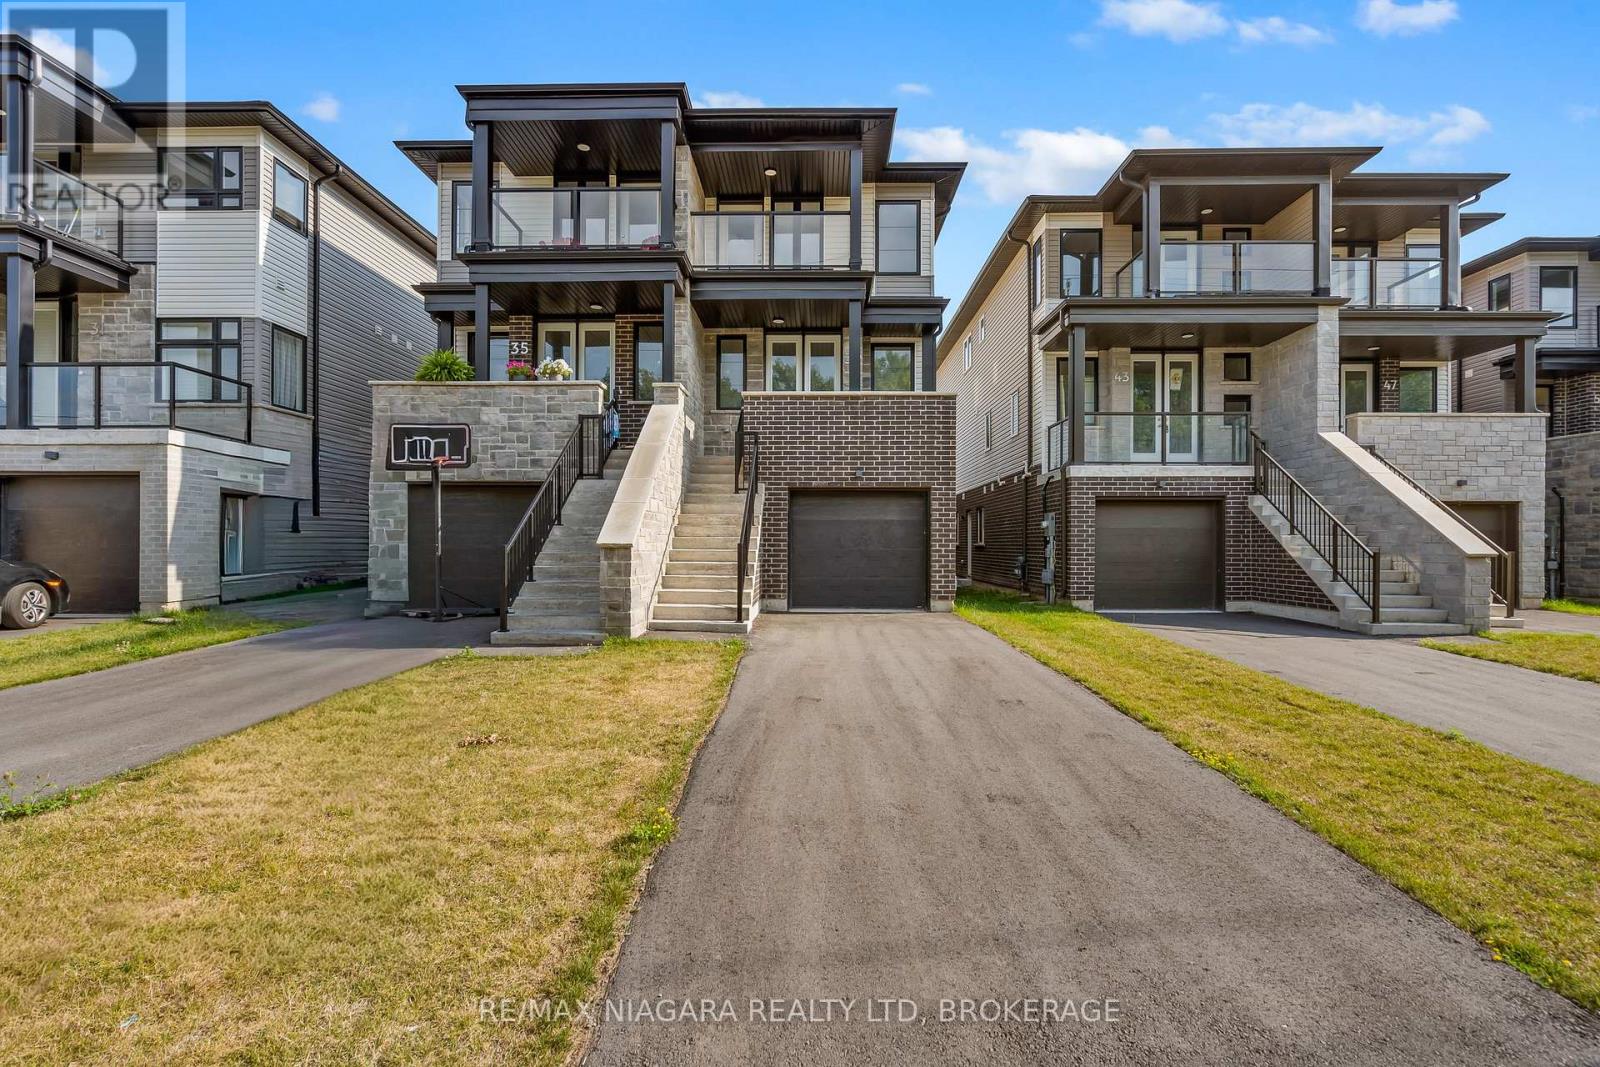
39 Superior Street
Welland, Ontario
Built brand new by Cairnwood Homes, 39 Superior Street combines the peace of mind of new construction with versatility and long-term value - whether you are looking for a mortgage helper, an investment opportunity, or a home that can comfortably accommodate multiple generations. Thoughtfully designed for modern living, multi-generational families, or investors seeking additional income potential. Offering 5 bedrooms, 4 bathrooms, 2 full kitchens, and a separate entrance to the finished lower level, this property delivers exceptional flexibility from day one. The contemporary kitchen flows seamlessly into the living and dining areas, creating an inviting space for everyday living and entertaining. The primary bedroom includes a private ensuite, while the additional bedrooms offer generous space for family, guests, or a home office.The fully finished lower-level in-law suite features its own private entrance, 1 bedroom, 1 bathroom, a full kitchen, and a comfortable living area. It is perfectly suited for extended family, overnight guests, or potential rental income to help offset monthly expenses. Don't miss an incredible opportunity! (id:49269)
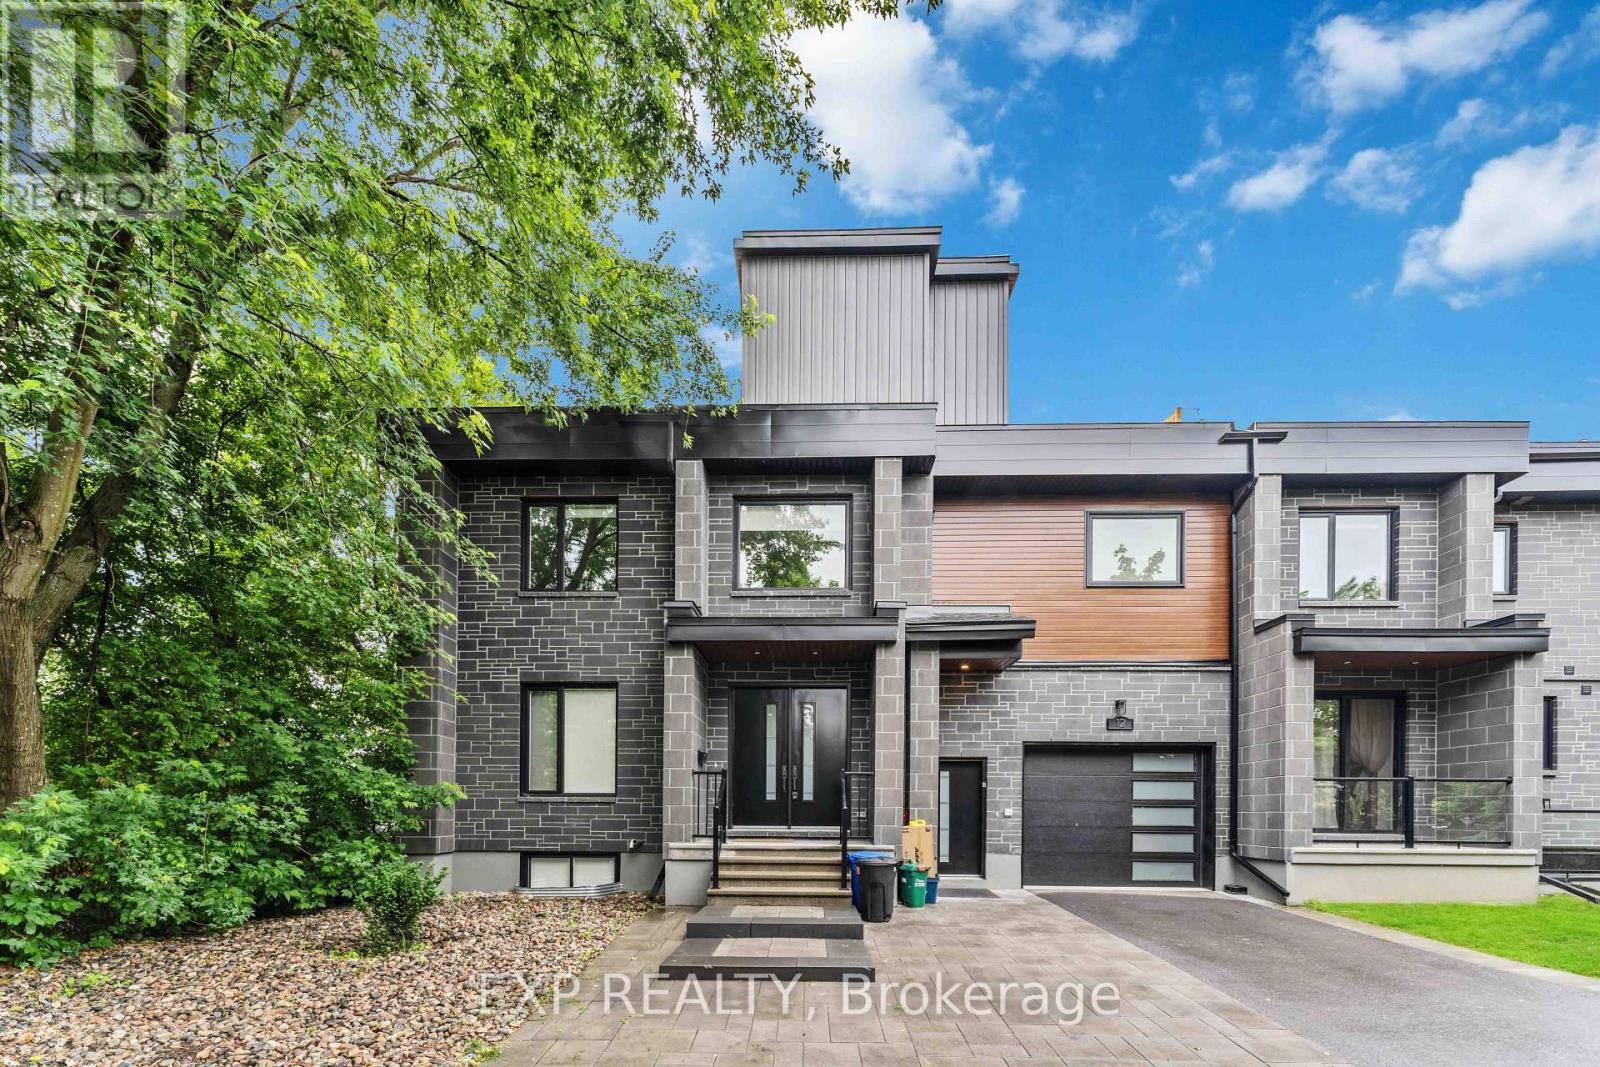
B - 12 Sylvester Street
Ottawa, Ontario
Check out this beautiful custom-built rental in the heart of the Overbrook! With its open-concept layout, heated hardwood and tile floors throughout the unit, high ceilings with pot lights, and stylish interlock landscaping, this unit has it all. The 2-bedroom space features a luxurious and modern bathroom, plenty of closet space, and a big standout kitchen with lots of quartz countertop space, stainless steel appliances, and custom finishes. Located near the peaceful Rideau River and just a short walk to downtown Sandy Hill via the pedestrian bridge, you'll also be close to highways, shopping, public transit, Ottawa University, and the downtown core. Don't miss your chance to enjoy modern living in an amazing location! (id:49269)
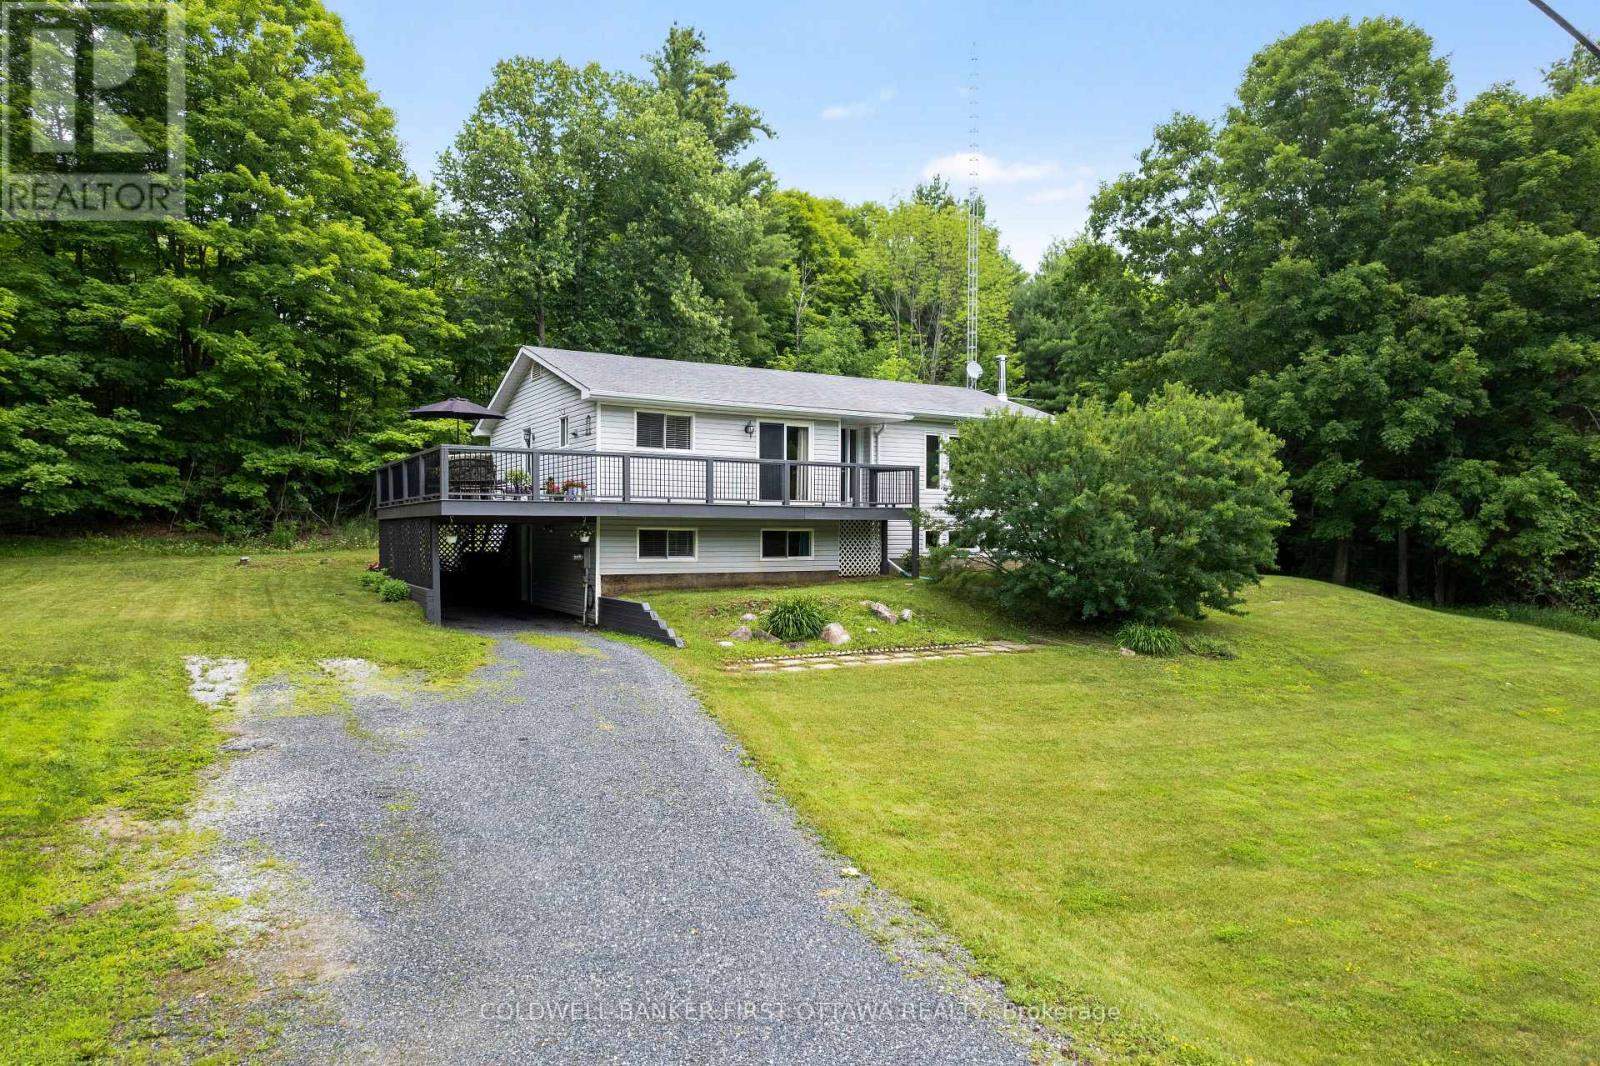
3800 Wolf Grove Road
Lanark Highlands, Ontario
Most rural listings come with a to-do list. This one comes with receipts. The owners have spent decades maintaining this home in show-ready condition, most recently having every main floor room painted in 2026 and the 4 pc bath refreshed in 2025. The raised bungalow sits on 1.1 treed acres between Almonte and Hopetown. The main level contains everything you need for daily living: three bedrooms, 1.5 baths, spacious living room, a kitchen with solid wood cabinetry in excellent condition, and a dining room that walks out to the wrap around deck, the spot dinner moves to from June through September. The lower level earns its keep: a second living room centred on a wood stove, a fourth bedroom, a bathroom, and endless storage space. With its own walk in entry off the carport and a kitchenette space already set up, there is excellent in-law suite potential here. And the receipts: propane furnace 2021, central air 2019, hot water tank and well system 2019, GenerLink generator connection 2023, and a 10x10 Amish built shed new in 2023. Bell fibre is available at the house, so working from home is not a compromise. Fifteen minutes to Almonte, twenty to Carleton Place, thirty five to Kanata. A house that asks nothing of you on day one, on a quiet treed lot with an easy run to the city. (id:49269)
23 Norma Street S
Arnprior, Ontario
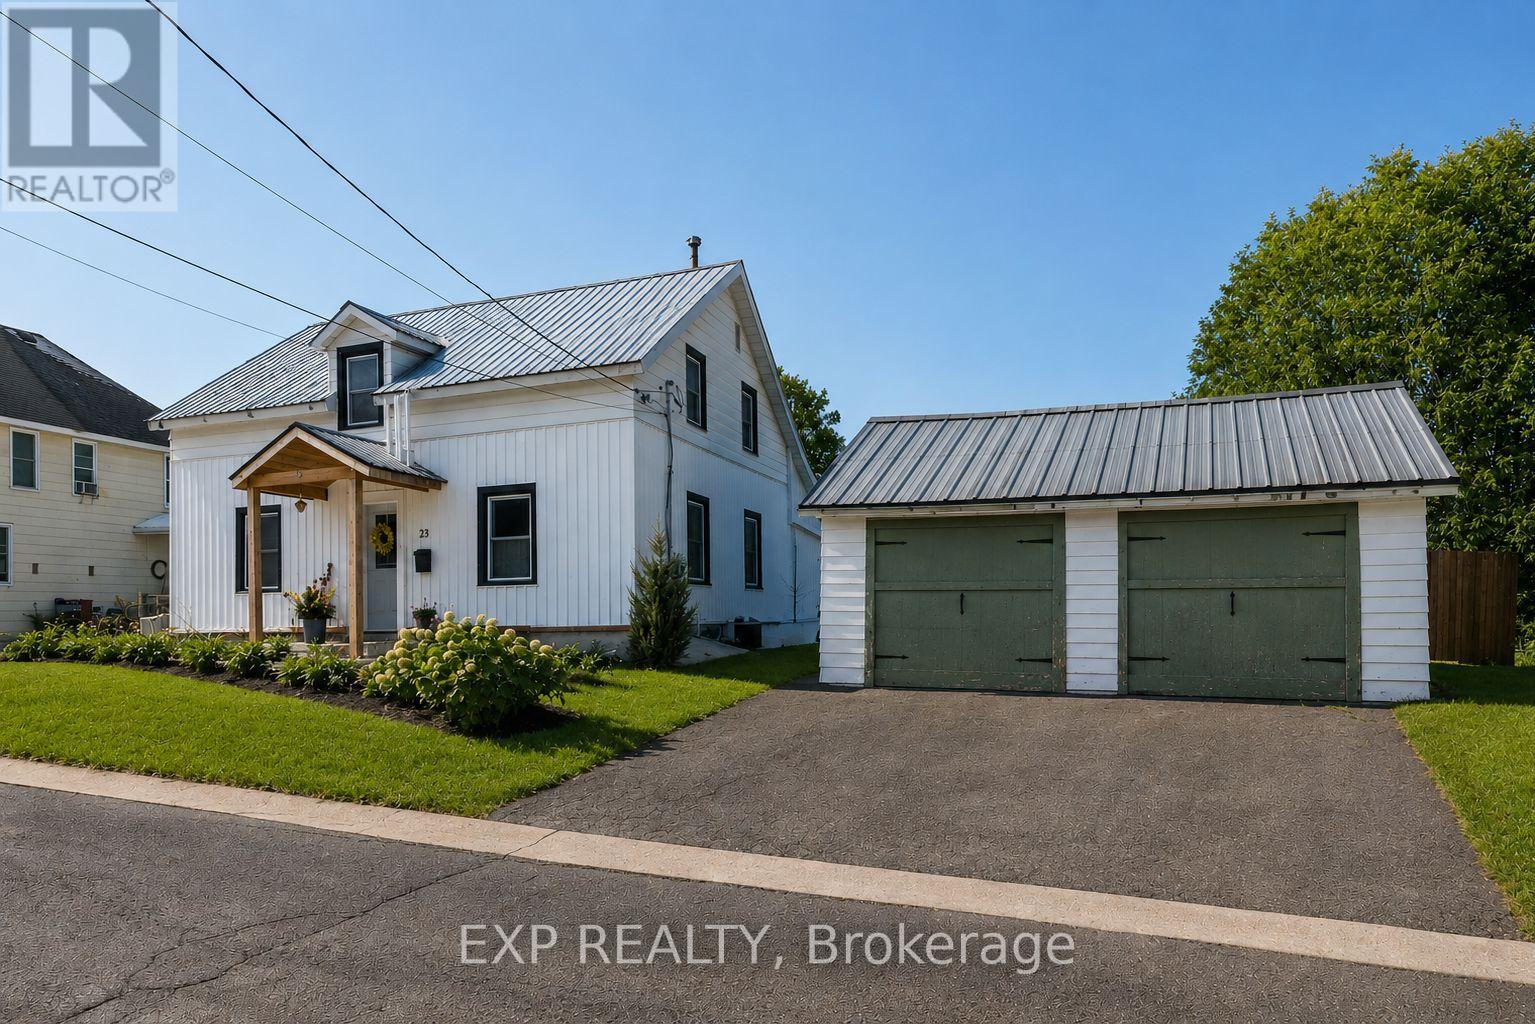
This lovingly restored log home blends timeless character with an extraordinary level of thoughtful updates. Since 2022, over $130,000 in renovations have transformed this 1,900 sq ft into a seamless marriage of heritage charm and modern convenience.From the moment you arrive, the sweet front porch and classic white exterior invite you in. Inside, history reveals itself in hand-hewn beams, exposed log walls, soaring vaulted ceilings, and wide plank flooring. The heart of the home is the bright, open kitchen designed for gathering, featuring custom cabinetry, updated appliances, a generous island, and effortless flow into the dining and living spaces. Natural light pours through updated windows and patio doors, while the back family room offers a cozy yet expansive retreat with its dramatic ceiling and rustic textures. Every major system has been addressed: new electrical and plumbing (2022), new insulation including spray foam, new flooring, updated bathrooms, reconfigured upper layout, hot water tank (2022), owned furnace and A/C, and even careful roof maintenance completed in 2025. This is heritage without compromise. Set on an almost double-sized lot, the backyard feels like a private escape. Fully fenced and beautifully landscaped, it features a chlorine pool with new liner (2024), new sand filter (2025), surrounding decking, and a pool house/shed. In 2025, the detached double garage has been thoughtfully converted into a versatile, fully insulated 3-season space - perfect as a home office, yoga or workout studio, guest retreat, she shed, or man cave! Situated in a wonderful family neighbourhood, you're just a short walk to Arnprior's charming main street, shops, restaurants, and market. The rail trail at the end of the street offers year-round enjoyment - perfect for dog walks, ATV adventures, or snowmobile rides. 24 Hours Irrevocable on all offers.** Open House Saturday June 20 2-4pm** (id:49269)
Pcl8068 Highway 624
Kirkland Lake, Ontario
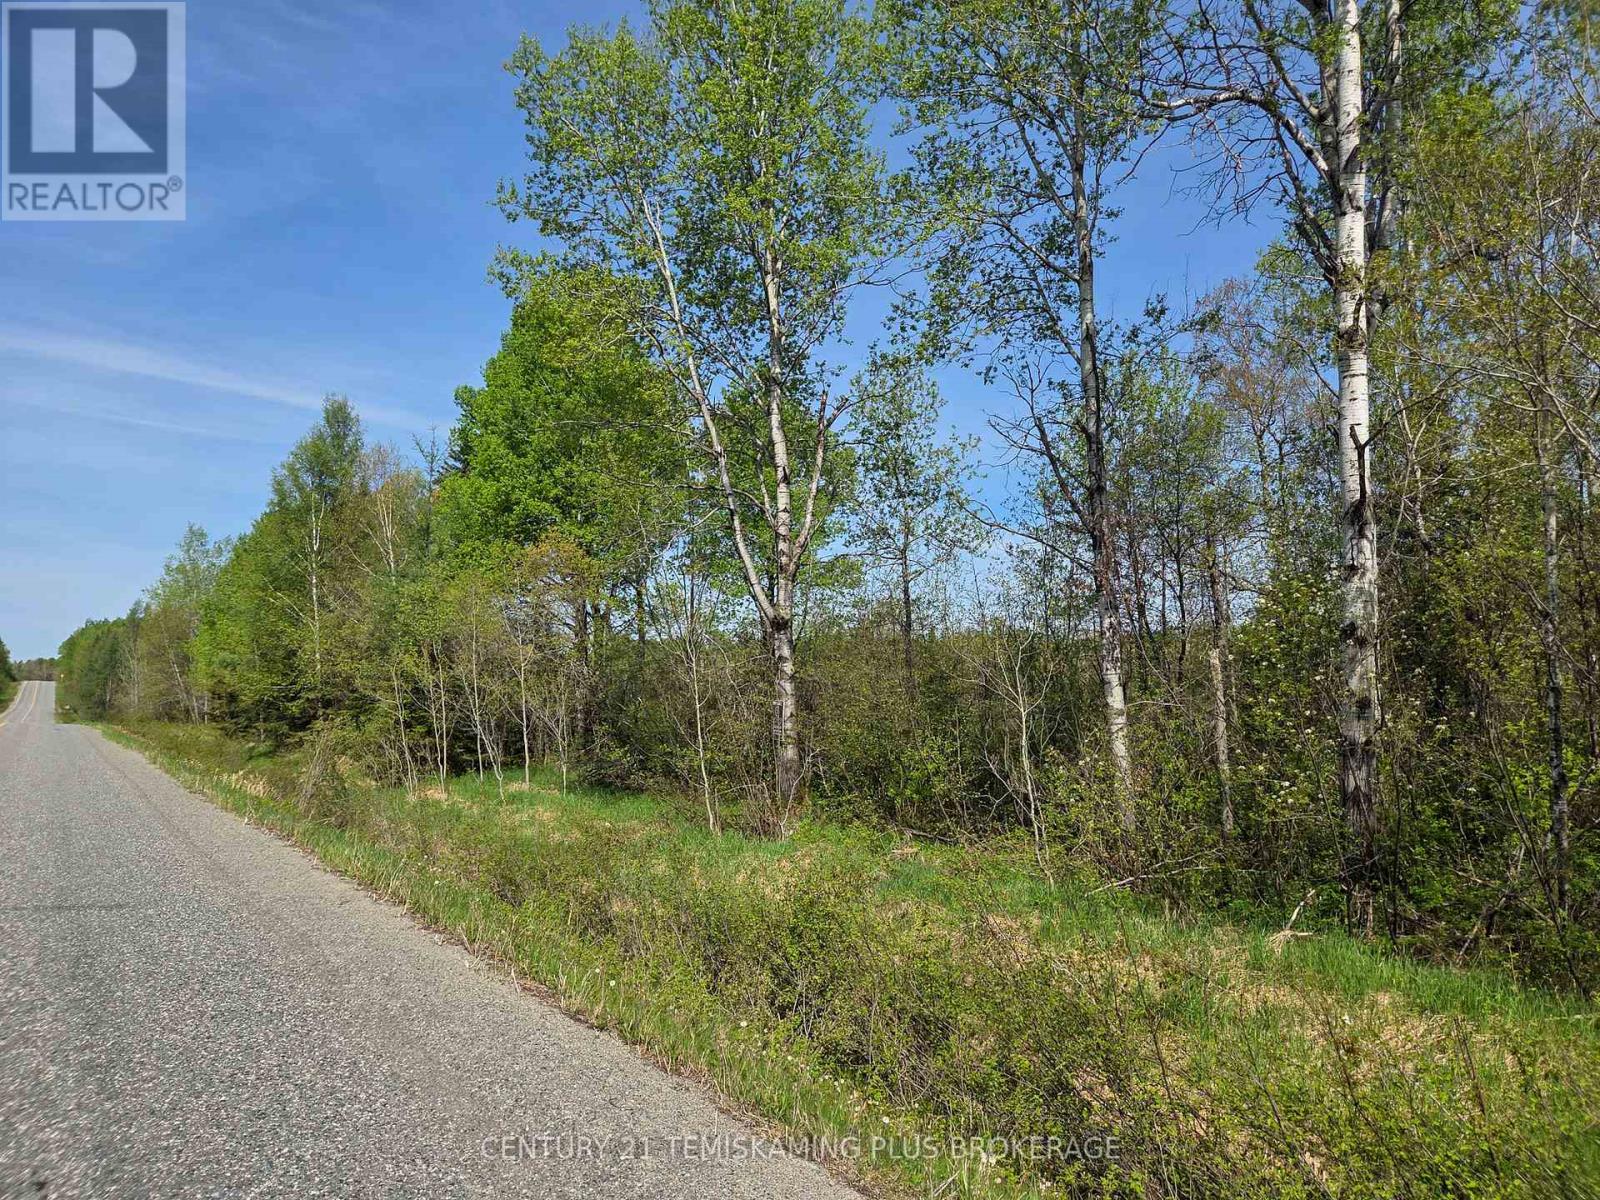
Discover the perfect Northern Ontario retreat with this 45.18-acre parcel located just outside Larder Lake. Offering easy access with frontage on year-round Highway 624, this property combines convenience with tranquility. Majority of the property is zoned NR (Natural Resources), it allows for a camp and several other permitted uses-ideal for building your dream cabin getaway or establishing a private hunting retreat. Surrounded by vast stretches of Crown land, you'll enjoy endless opportunities for outdoor adventure, including hunting, hiking, and exploring the great outdoors. Don't miss this chance to own your slice of wilderness paradise (id:49269)
7597 Biddulph Street
Lambton Shores, Ontario
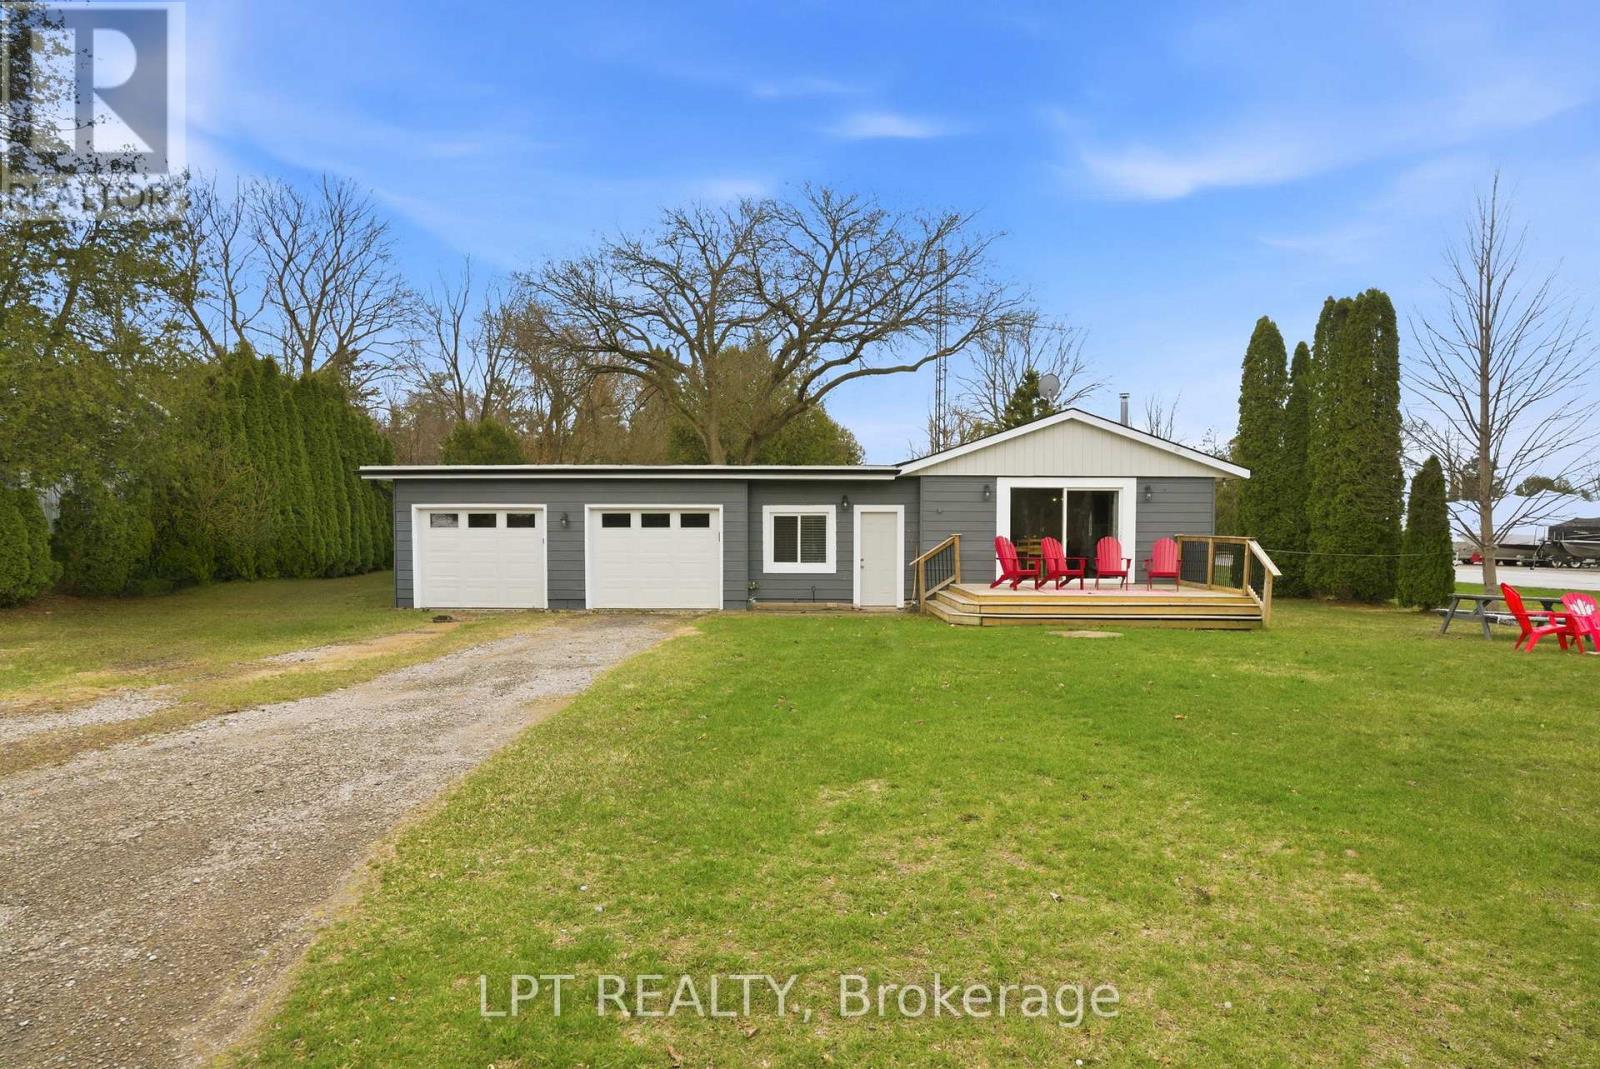
Your dream river view cottage awaits in the hidden paradise of Port Franks, home to one of Ontario's most beautiful sandy beaches. This charming 3-bedroom, 1-floor bungalow with an insulated 2-car garage offers stunning river views and a peaceful setting perfect for relaxing, entertaining, and creating lifelong family memories. Enjoy morning coffee from the kitchen while taking in the tranquil water views, or unwind on the welcoming front sundeck added in 2021. Completely renovated in 2019, this property provides modern comfort and worry-free living with updates including windows, doors, flooring, paint, electrical, upgraded insulation, and more. The bright open-concept layout seamlessly connects the kitchen, dining, and living areas, creating an inviting space ideal for hosting family and friends. The home features a spacious primary bedroom, two additional bedrooms, and a well-appointed 4-piece bathroom, making it perfect for year-round living, a weekend getaway, or an investment property. Outdoor enthusiasts will love the unbeatable location. The public boat launch and marina are just down the road, while the sandy shores of Port Franks Private Beach are only minutes away. Whether you enjoy boating, fishing, swimming, or sunset walks along the shoreline, this property delivers the ultimate cottage lifestyle. Practicality meets affordability with manageable monthly utilities averaging approximately $175 for hydro, $71 for gas, and $50 for water. The insulated double garage received two brand-new garage doors in 2025, offering excellent storage and workspace options. Where else can you find a furnished river-view cottage in a premier beach community for under $500,000? This is a rare opportunity to own a move-in-ready getaway in a highly desirable riverside location. Take a drive, experience the charm of Port Franks, and discover the lifestyle waiting for you today. (id:49269)
418 - 100 Carrick Trail
Gravenhurst, Ontario
Experience new luxury resort living at the prestigious Muskoka Bay Resort! This beautifully furnished, move-in-ready suite features stylish modern furnishings, a sophisticated interior and picturesque views overlooking greenery/conservation area. Wi-Fi is included for added convenience. Enjoy an exceptional year-round lifestyle surrounded by Muskoka's natural beauty, just moments from the Lake Muskoka waterfront and Muskoka Wharf. Resort-style amenities include championship golf, rooftop pool and Sky Bar, infinity pool, fitness centre, spa services, tennis courts, clubhouse, on-site dining, scenic trails and a variety of seasonal activities. Perfect as a luxurious full-time residence. Simply unpack and enjoy modern five-star resort living in the heart of Muskoka! (id:49269)
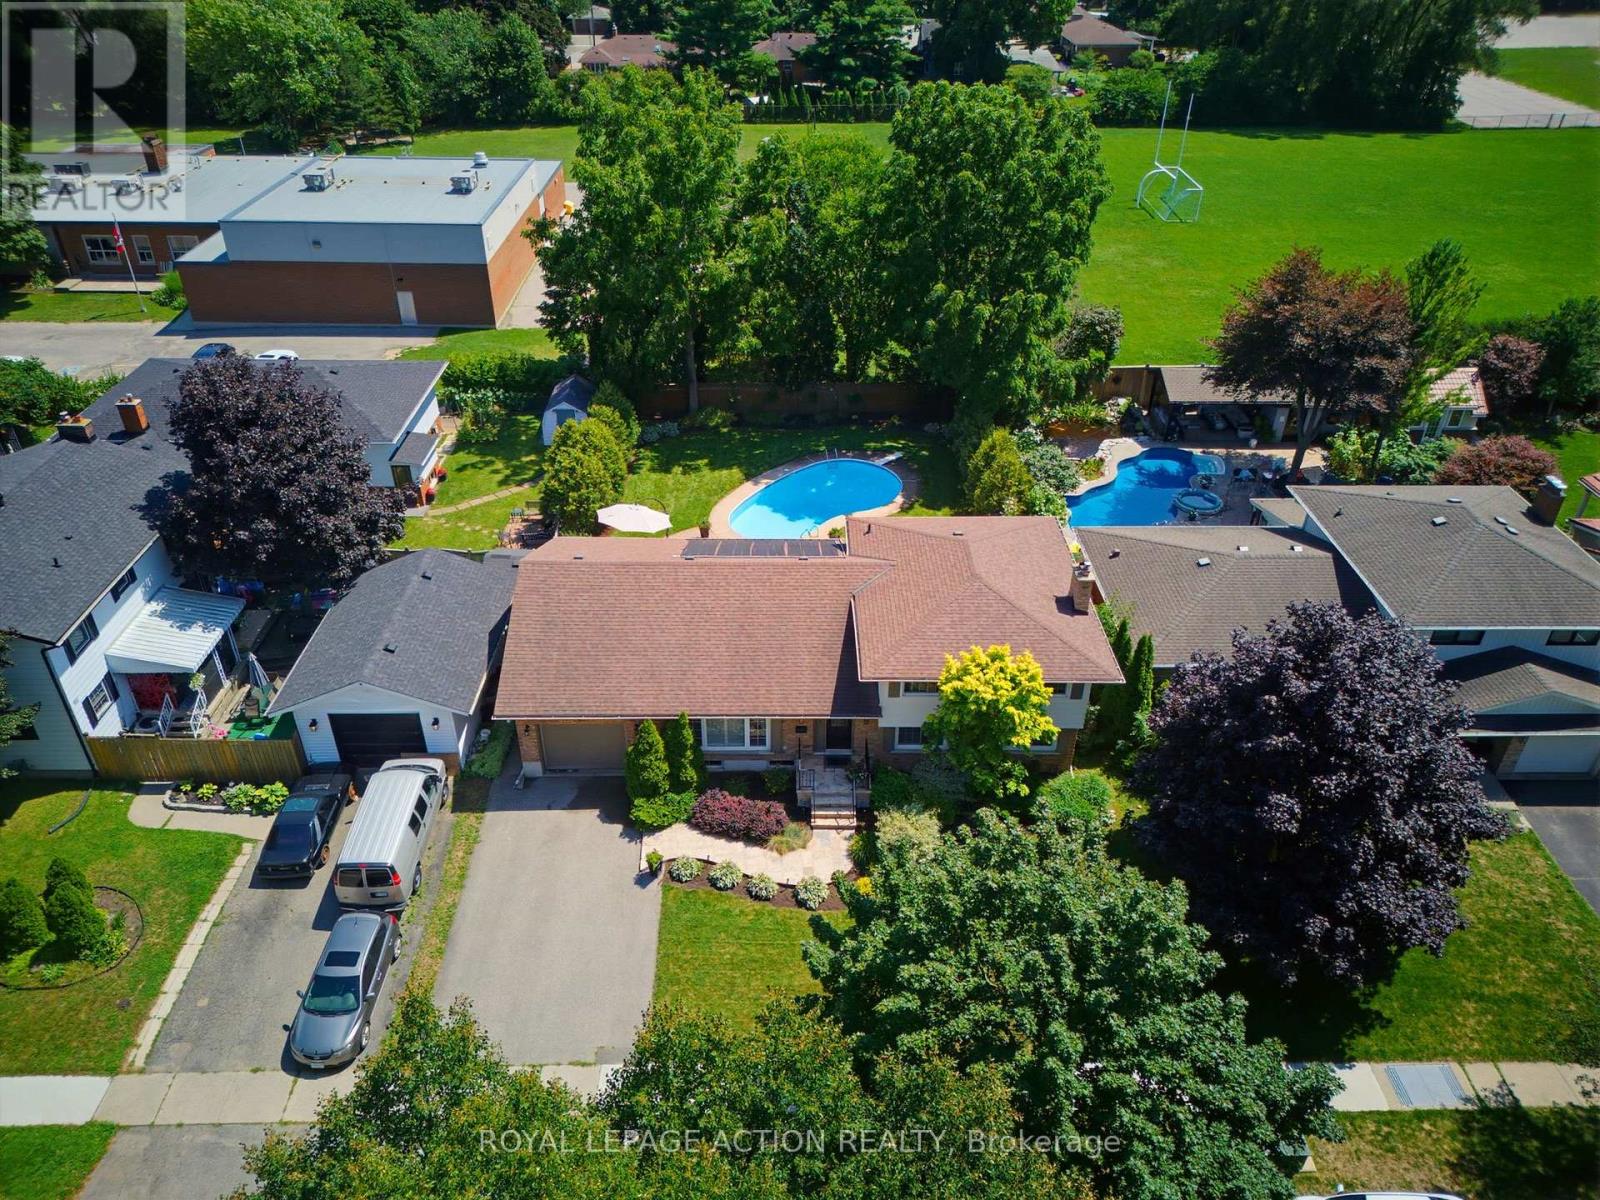
5 Marigold Street
Brantford, Ontario
Welcome to 5 Marigold Street, located in the highly sought-after Sky Acres neighbourhood! Homes on this quiet and established street rarely come to market. Once you arrive it is easy to understand why residents stay! Step inside this spacious four-level side split offering an abundance of room for the entire family. The welcoming foyer opens into the bright living and dining room, where large windows fill the space with natural light. The kitchen overlooks the beautiful backyard and connects to sunroom, creating the perfect place to enjoy your morning coffee or unwind at the end of the day. Upstairs, you will find three generous bedrooms and a 4pc bathroom. The lower level features a large, inviting family room with a gas fireplace, a fourth bedroom, and a convenient 2pc bathroom. With a separate entrance leading to the backyard, this level offers excellent flexibility for multi-generational living, a home office, or additional private living space. The fourth basement level provides even more usable space, including a generous recreation room, laundry room with shower, storage room, and plenty of additional storage within the utility areas. The backyard is where this property truly shines! The fully fenced yard features an inground pool, spacious patio areas, and plenty of green space. Whether you are hosting family and friends, enjoying summer pool days, or relaxing on a quiet evening, this is an outdoor space you will use and appreciate all season long. Located steps from James Hillier Public School and St. John's College, this is an ideal place to raise a family. Enjoy convenient access to north-end shopping, restaurants, everyday amenities, and nearby highway routes for an easy commute. This is a rare opportunity to own a spacious family home in one of Brantford's most desirable neighbourhoods. (id:49269)
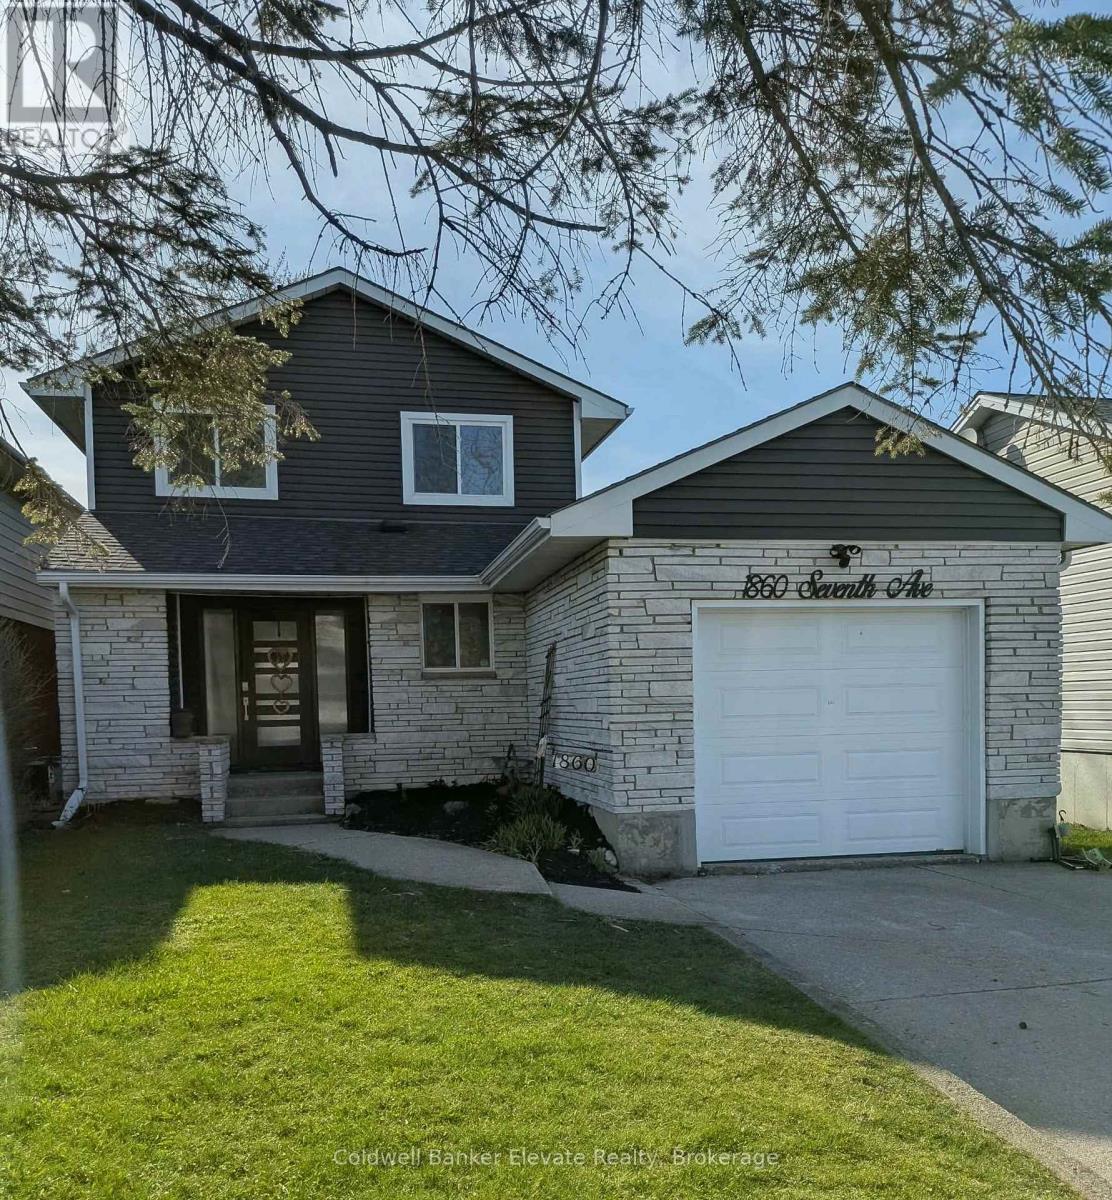
1860 7th Avenue W
Owen Sound, Ontario
Welcome to your future memory-making headquarters, where backyard BBQ legends are born. This 2-storey family home is located within walking distance to Kelso Beach where you are never far from sunsets, fresh air and great swims. This property features a spacious backyard and large deck, perfect for outdoor entertaining. The main home offers functional family living, while the basement includes a walk-out with excellent potential for an in-law suite or secondary unit. Complete with attached garage, this home is ideal for families or those seeking added income potential. A great opportunity to start your next chapter in a desirable location! (id:49269)
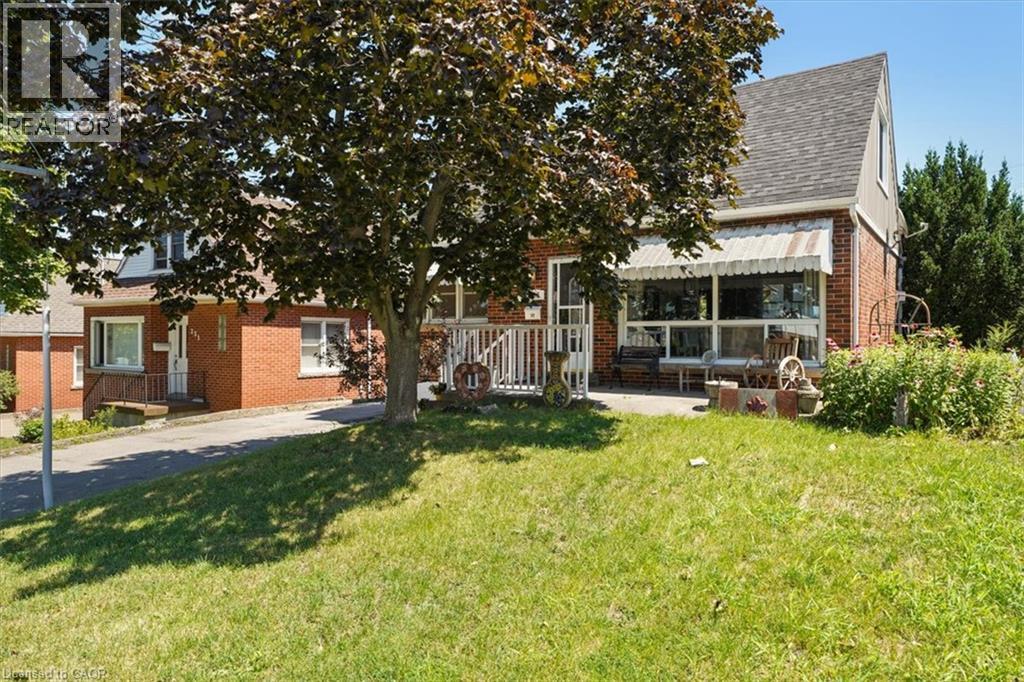
233 Auburn Avenue
Hamilton, Ontario
This charming 2 bedroom + den home is located on a quiet cul-de-sac in Hamilton's East End. It features a thoughtful layout across two stories, a fully equipped kitchen, and a private backyard oasis, complete with a versatile outbuilding, and above ground pool. The main floor boasts a bright LR/DR which features a large picture window with functional sliders at the bottom to allow fresh air. Modern pot lighting and vinyl plank flooring complete the room. The spacious kitchen has oak cabinetry, an extended breakfast bar, ceramic flooring and backsplash. There is also a hook up for a stackable washer/dryer combo in the kitchen if you choose to put laundry facilities on the main floor. The main floor den boasts hardwood floors, a large closet and ample windows. A convenient 3 pc bathroom with ceramic tile shower with built in seat is also on this level. The 2nd floor hosts 2 good sized bedrooms and a 4pc bathroom accessed via a beautiful, space saving pocket door. Double doors from the kitchen open to a private, fully fenced yard. The yard features a multi level deck and above ground pool. A detached man cave or she shed serves as an ideal guest suite or pool cabana. It is fully equipped with it's own 3pc bathroom, plus dedicated heating and cooling units for year-round comfort, (see additional inclusions) .A practical lean-to shed is attached to the outbuilding to store yard equipment. Downstairs, an unspoiled basement awaits your personal touch. There is a functional washer and dryer in the basement which are included. The generous sized driveway will fit at least 3 vehicles. Furnace 2016, roof and outbuilding roof 2024.Pool and deck (2025), interior of house painted in 2025. (id:49269)
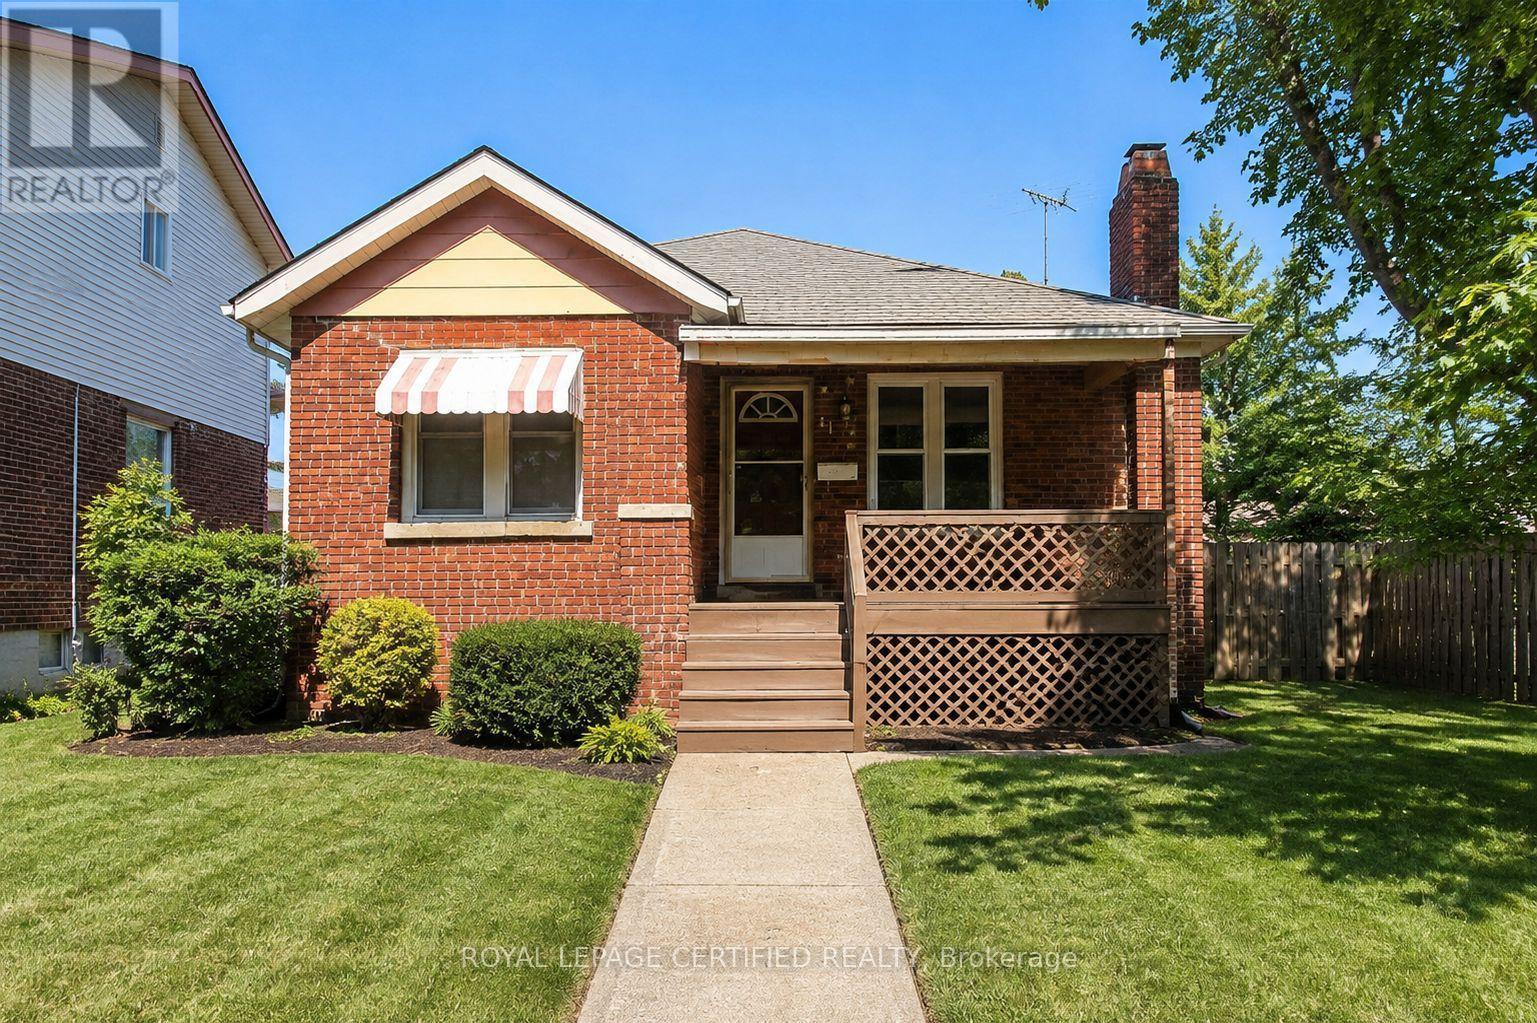
1184 Janette Avenue
Windsor, Ontario
Excellent investment opportunity in desirable Uptown Windsor! This beautiful detached home has a proven short-term rental history with strong seller-provided historical performance. Based on seller-provided rental records, the property generated approximately $4,650 in gross revenue during the 30-day period ending June 29, 2026, and approximately $3,867 in July 2026. Based on this historical performance, the average monthly revenue is approximately $4,259, representing an illustrative annualized gross revenue of approximately $51,103 and an E S T I M A T E D G R O S S R E N T A L Y I E L D of 9.85% at the current asking price. Featuring 4 bedrooms, 2 bathrooms, a finished basement with a spacious family room and full-size kitchen, this home offers excellent flexibility for investors, first-time buyers, or those seeking additional income potential. The property also includes a detached garage and carport. Located in the desirable Uptown Windsor area, close to the University of Windsor (downtown and main campus), Caesars Windsor Casino, entertainment, shopping, and everyday amenities. Surrounded by students, professionals, and first-time buyers, this property offers excellent rental demand and long-term value potential. (id:49269)