
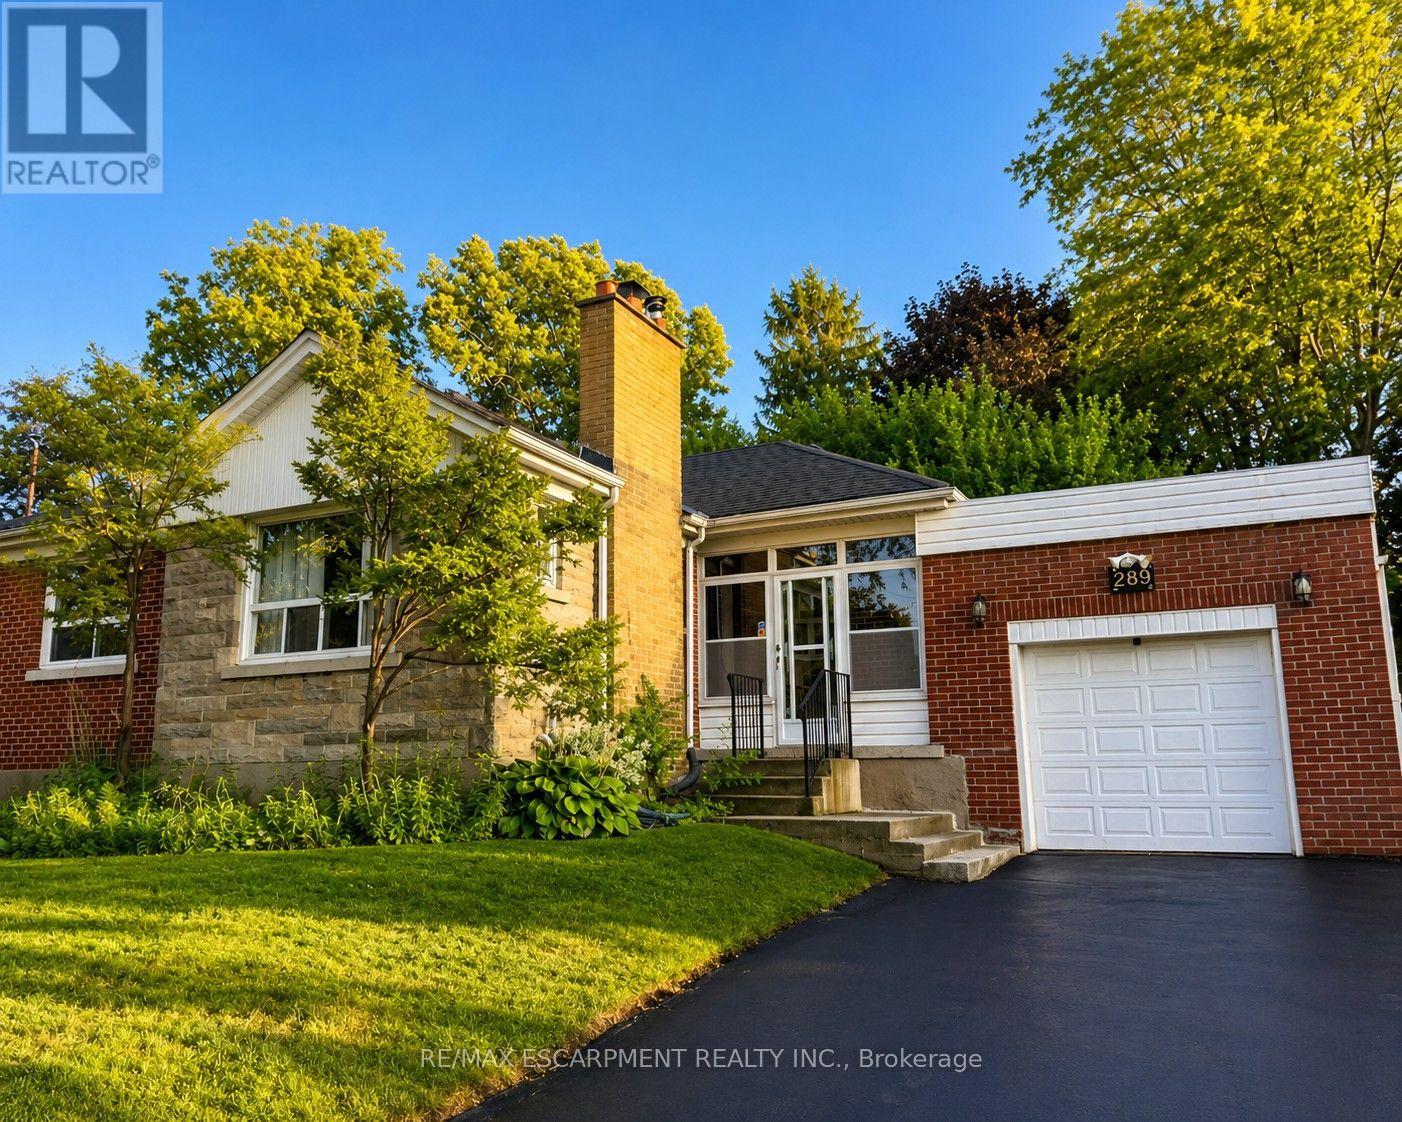
289 Sanatorium Road
Hamilton, Ontario
Welcome to 289 Sanatorium Rd, ideally located in Hamilton's desirable Westcliffe Neighbourhood. This furnished home offers a good opportunity in a family-friendly community with convenient access to schools, parks, shopping center, public transit and everyday amenities. The main floor features hardwood flooring, a wood-burning fireplace, ceiling fans and cooling for added comfort. The finished basement offers additional living space with carpeting, two electric fireplaces and a separate entrance from the backyard. Enjoy a central Hamilton mountain location with easy access to major roads, downtown Hamilton and surrounding communities. A great place to call home in a well established neighbourhood close to everything you need. (id:49269)
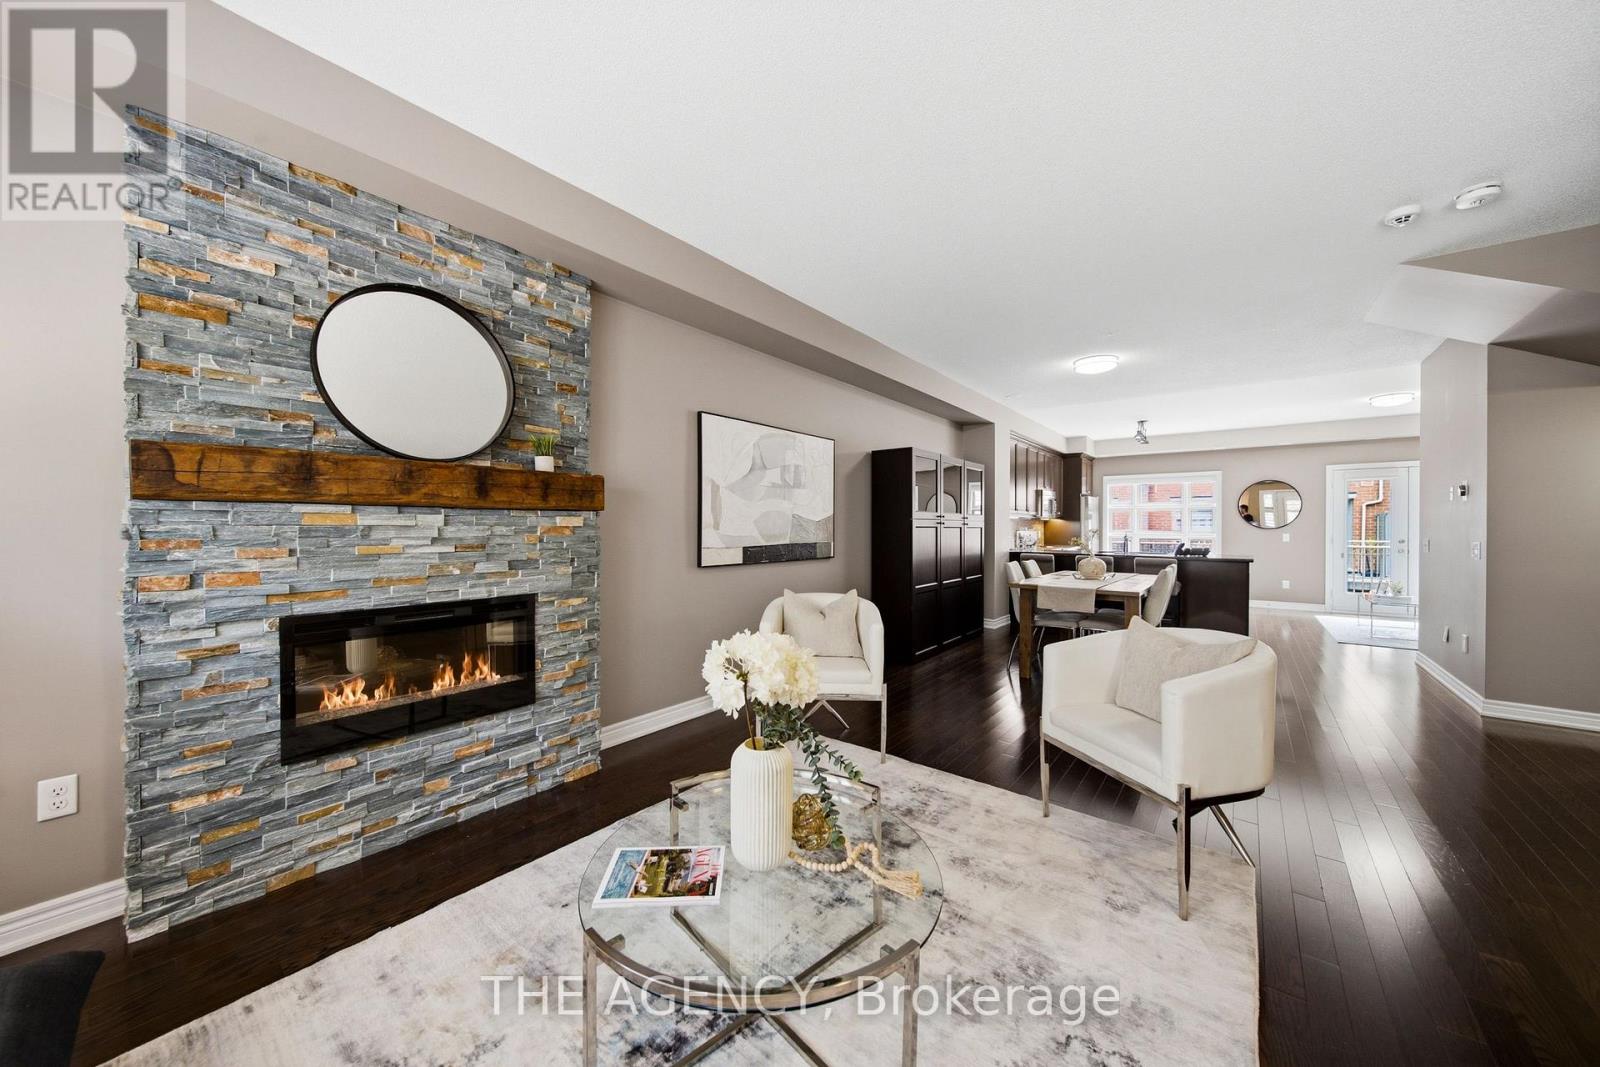
23 - 2460 Prince Michael Drive
Oakville, Ontario
Welcome to this beautifully appointed 3-bedroom, 3-bath executive townhome in sought-after Joshua Creek. Bright, airy and thoughtfully designed, the home offers an inviting open-concept main level with 9-foot ceilings, spacious living and dining areas, and a well-appointed kitchen featuring upgraded granite countertops, stainless steel appliances and a generous island with breakfast bar seating. Hardwood flooring throughout and a walk-out to the private rear balcony complete this welcoming main level. The adjacent breakfast area offers a lovely spot for morning coffee, a quiet reading nook or casual everyday dining, while the spacious kitchen island provides additional seating for relaxed meals and conversation. Upstairs, the primary suite offers a peaceful retreat with a walk-in closet featuring custom organizers, a 4-piece ensuite and a private balcony overlooking the surrounding greenery. Two additional bedrooms, a second 4-piece bathroom and convenient upper-level laundry complete the upper floor. The finished lower level provides additional living flexibility, generous storage and direct walk-out access to the 2 car garage. Residents also enjoy access to a wide array of amenities in the nearby condominium building, including an indoor pool, fitness centre, billiards room and party rooms. Perfectly situated just steps from shops, restaurants and everyday conveniences, with easy access to major highways and excellent schools, this exceptional home offers the ideal blend of style, space and convenience in one of Joshua Creek's most desirable settings. (id:49269)
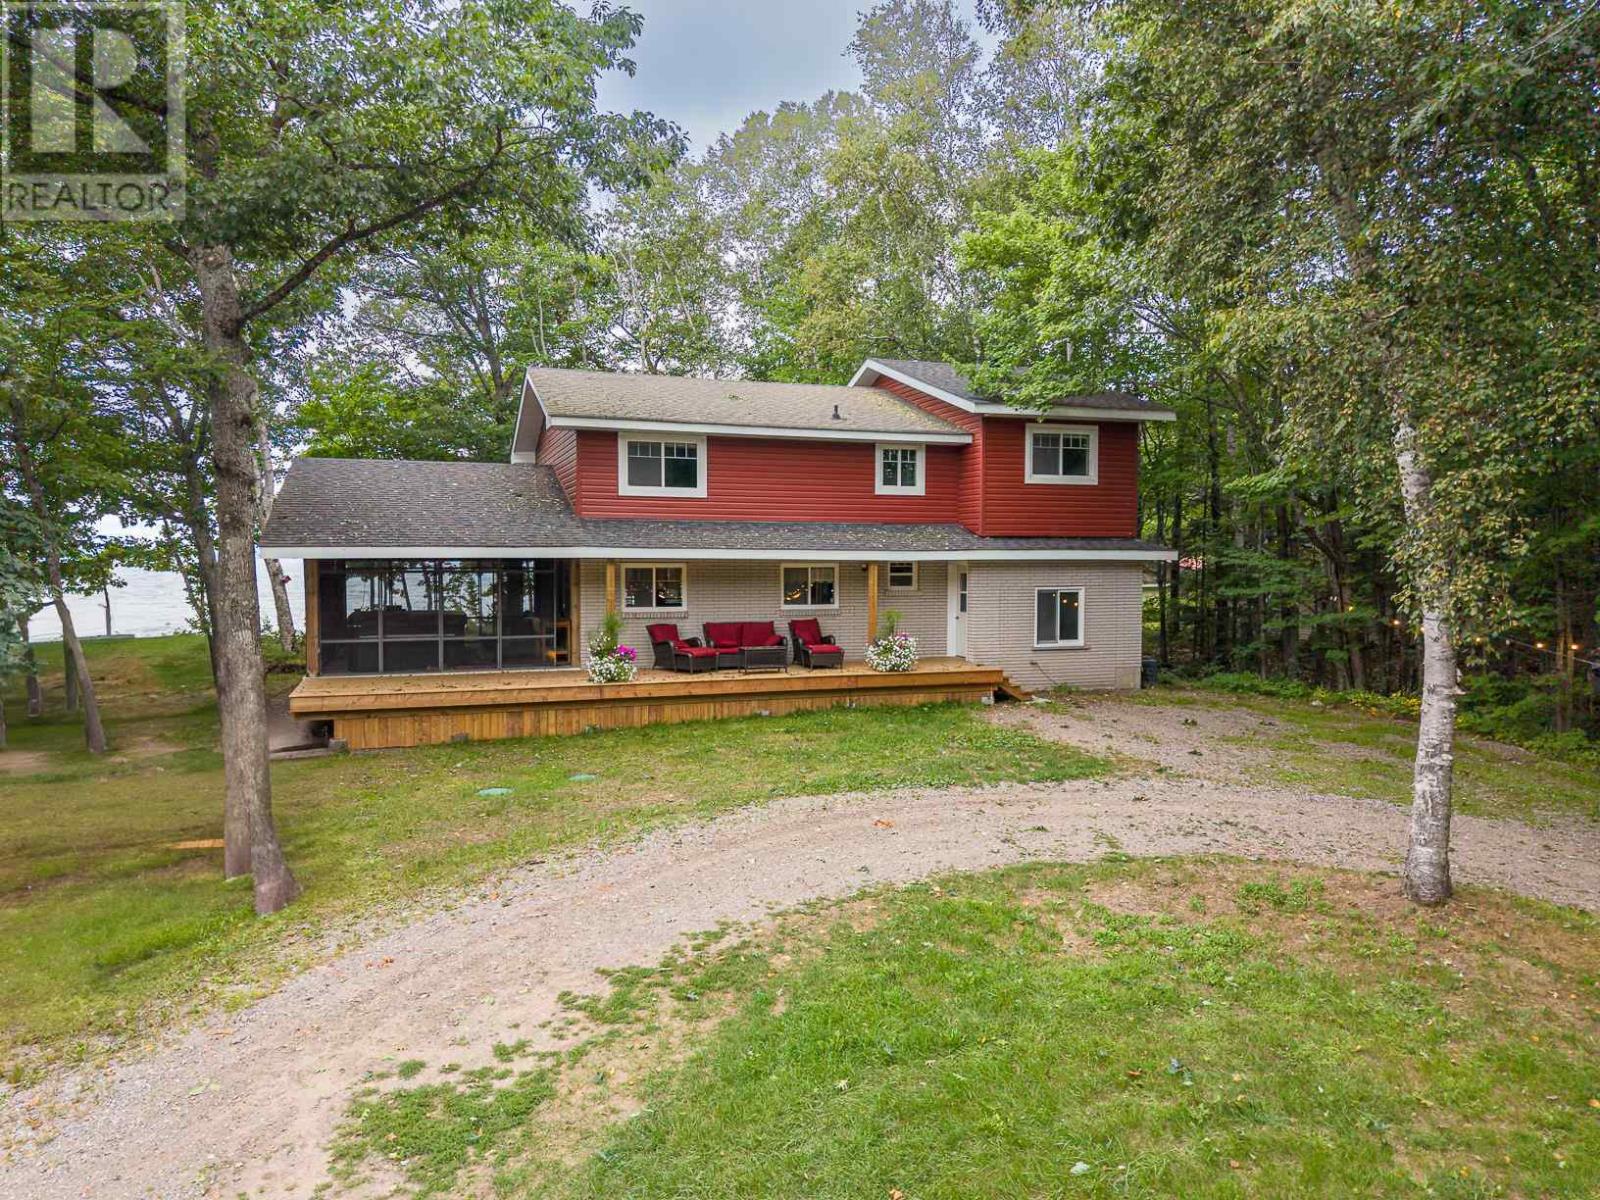
9 Nokomis Beach Rd
Sault Ste. Marie, Ontario
Privacy, sand beach and glorious Lake Superior waterfront with 265 feet of shoreline on a private 2.3 acre lot, located beside Pointe Des Chenes Park with direct access to ATV and bike trails. Only 15 minutes from the Sault, this spacious home offers 6 bedrooms, 2 full bath/ 3 pceensuite and 2pce powder room. Space is designed with larger families or work from home in mind. Main floor features a large living room with an expansive window overlooking Lake Superior, a recently renovated kitchen with granite countertops, white cabinetry and large island. Convenient entrance mudroom/ laundry plus a main floor primary bedroom suite with 3pce ensuite and walk through closet. Screened in room for summer dining, entertaining and watching freighters without the bugs. The upper level has 5 additional bedrooms 2-3pce baths and laundry hookup. A full, high and dry basement provides excellent storage and future potential for a recreation room or additional finished living space. Barn style detached garage has space for vehicles, recreational equipment, workshop and storage. Second floor of garage has beginnings of 1 bdrm apartment/bunkie. (id:49269)
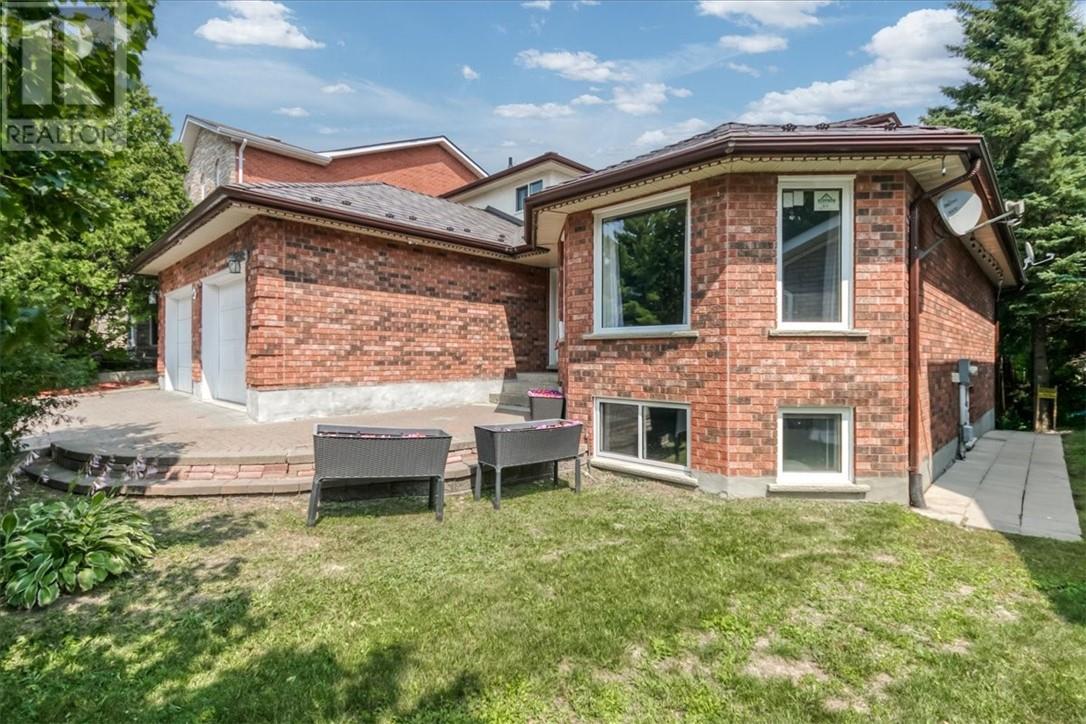
347 Moonrock
Sudbury, Ontario
Welcome to 347 Moonrock Avenue, a distinguished 5-bedroom family estate on one of Sudbury's most desirable South End streets, offering nearly 4,000 square feet of thoughtfully finished living space on a rare 225-foot deep lot. From the skylight-lit foyer with modern ring chandelier and stunning curved oak staircase with wrought iron railings, to the character ensuite with jacuzzi soaker tub and mirrored feature walls, this home showcases craftsmanship you can't build new. Major mechanicals are already handled: 50-year metal roof (2015), modern heat pump with central air conditioning, and brand new windows throughout (2024) — forward-looking upgrades that protect your investment for years.The finished walk-out basement offers a self-contained layout with separate entrance, kitchenette, bedroom, 3-piece bath, jacuzzi soaker tub and Sauna — ideal for extended family, a live-in caregiver, or supplemental rental income, and currently producing income today — the smart Sudbury investment play where you live upstairs and earn downstairs. Outside, the private backyard oasis features an above-ground pool, hot tub, multi-level entertaining deck, and mature tree line for genuine privacy. THIS LOT IS 225 feet deep and overlooks the cities south end. Double attached garage with interlock brick driveway completes the practical picture. Located minutes from Bell Park and Ramsey Lake, Kivi Park, Health Sciences North, fine dining, Laurentian University, and Idylwylde Golf and Country Club — this is the home for the professional family ready for the space that fits the life they've built. Book your private viewing today. (id:49269)
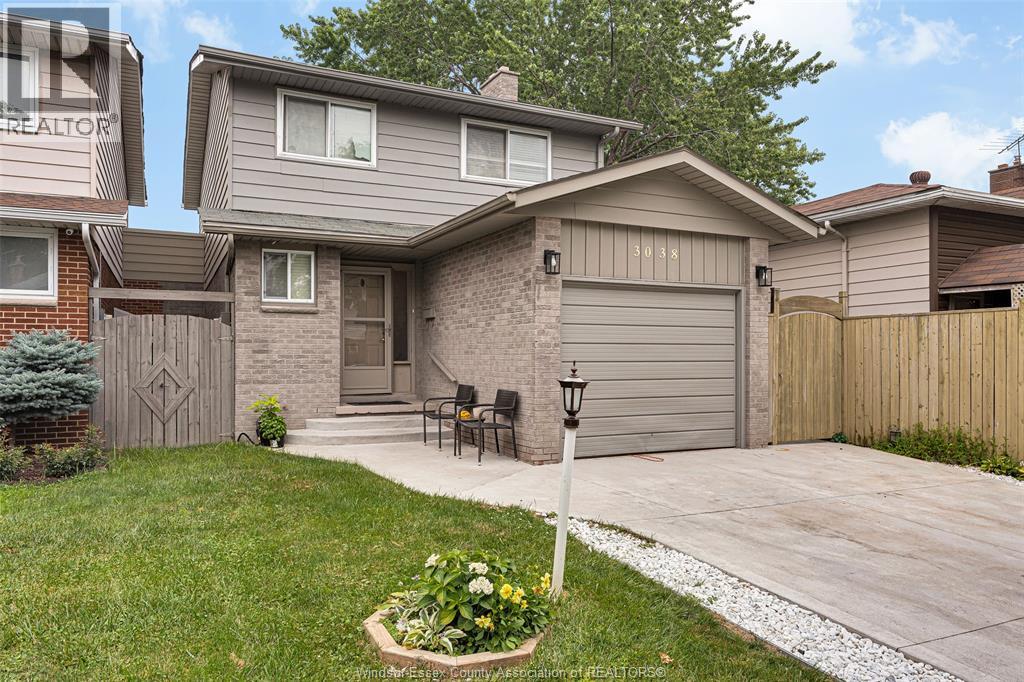
3038 Brimley
Windsor, Ontario
Welcome to 3038 Brimley in the desirable Forest Glade neighbourhood! This well-maintained 2-storey home features 3 bedrooms, 1.2 bathrooms, and a functional layout perfect for families. The bright main floor offers spacious living and dining areas, a convenient powder room, and plenty of natural light. The finished lower level provides additional living space, ideal for a family room, playroom, or home office. Major updates include a concrete driveway (2023), furnace (2021), windows (2016), roof (2014), owned hot water tank, and central air conditioning (2011). Conveniently located close to excellent schools, parks, shopping, and all amenities, this move-in-ready home offers exceptional value in a sought-after neighbourhood. (id:49269)
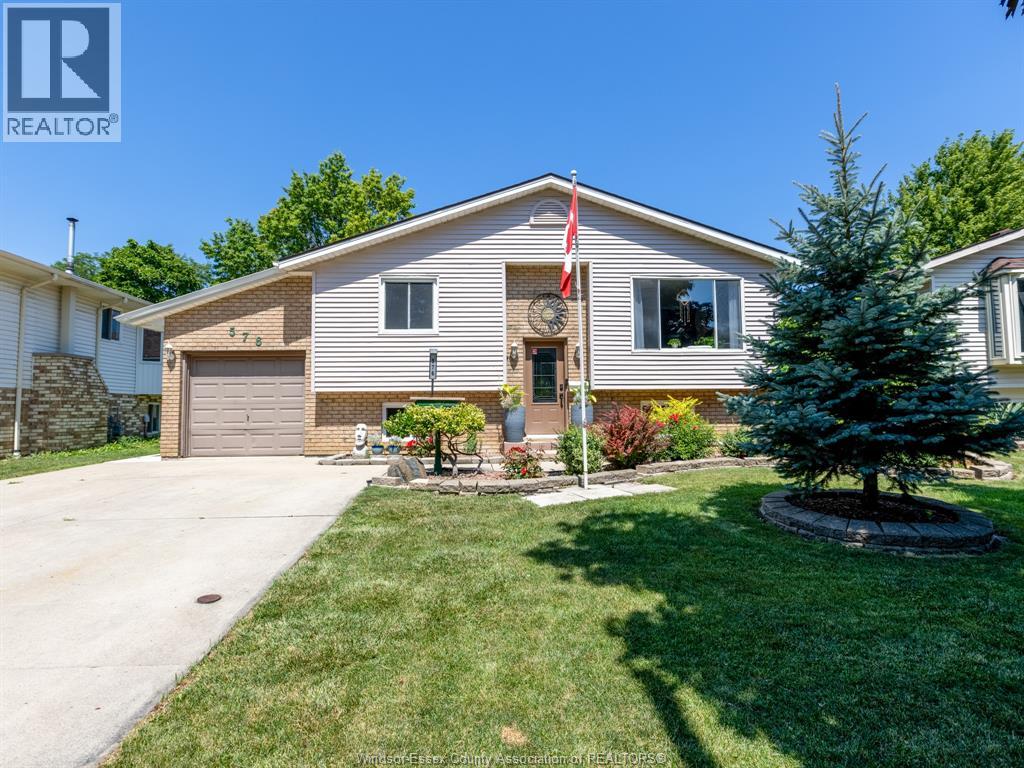
576 Richmond
Amherstburg, Ontario
Welcome to this beautifully updated raised ranch, ideally situated in a family friendly neighbourhood just steps from Jack Purdy Park and only minutes by car or bike from historic downtown Amherstburg, schools and shopping. Set on a generous lot, this versatile property offers comfortable living with fantastic potential for homeowners, investors or multi generational families. The bright main level features 2 spacious bedrooms, a full bath and an updated kitchen flowing into an inviting addition with a formal dining room, perfect for family gatherings and entertaining. A cozy den leads to the back patio and spacious yard, offering plenty of room for gardening, relaxing, entertaining and playtime. The completely renovated lower level was redone from the studs out in March 2026 and offers a stylish 1 bedroom, 1 bath living space with its own private entrance and laundry. Updates include new electrical, plumbing, ventilation, flooring, drywall, pot lighting and windows, along with fire rated ceiling drywall between the living spaces for added safety and sound insulation. Major components carry warranty through March 2028, offering additional peace of mind. An ideal setup for extended family, guests or potential rental income. Fresh paint and new light fixtures throughout add to the home's move in ready appeal. Outside, you'll also find a fantastic heated and cooled detached workshop, an incredibly versatile space for a home gym, studio, workshop, office or hobbies. With two distinct living spaces, a beautiful yard and an excellent Amherstburg location, this property offers a rare combination of lifestyle, flexibility and opportunity. This is one you truly need to see in person as photos don't do it jusitce. (id:49269)
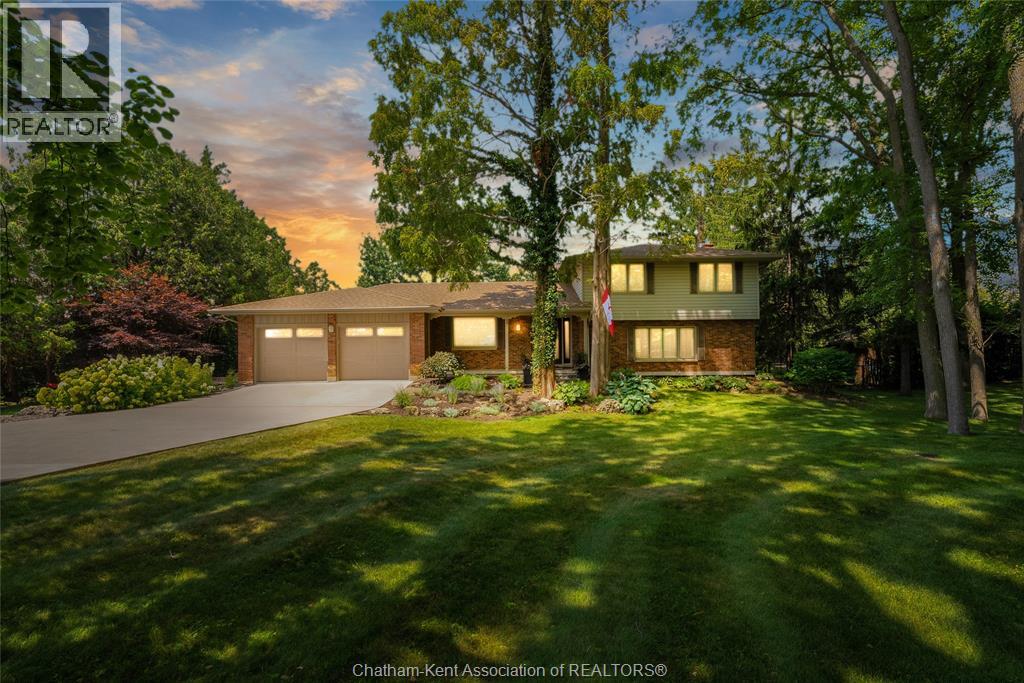
9133 Woodland Crescent
Chatham, Ontario
Welcome to 9133 Woodland Crescent, an exceptional property tucked away in one of Chatham-Kent’s most desirable and rarely offered subdivisions. Set on a secluded woodland lot with no rear neighbors, this meticulously maintained home offers outstanding privacy, beautifully manicured landscaping and extensive upgrades throughout. The renovated interior features a bright, open-concept living and dining area flowing seamlessly into a beautifully appointed custom kitchen. Offering 3 bedrooms, 2 full bathrooms and a four-season room overlooking the backyard and pool, the home is designed for comfortable year-round living and entertaining. Outside, enjoy a private retreat surrounded by mature trees with an updated pool and equipment. Updated throughout, the home features an extensive list of improvements, some of which include a custom kitchen, updated bathrooms, flooring, windows, heat pump, A/C, Generac generator, updated pool, gutter guards, and a fully insulated heated and cooled double garage with epoxy flooring. A rare home that truly must be seen to be appreciated! Be sure to explore the iGUIDE virtual walkthrough for a closer look at this exceptional property. (id:49269)
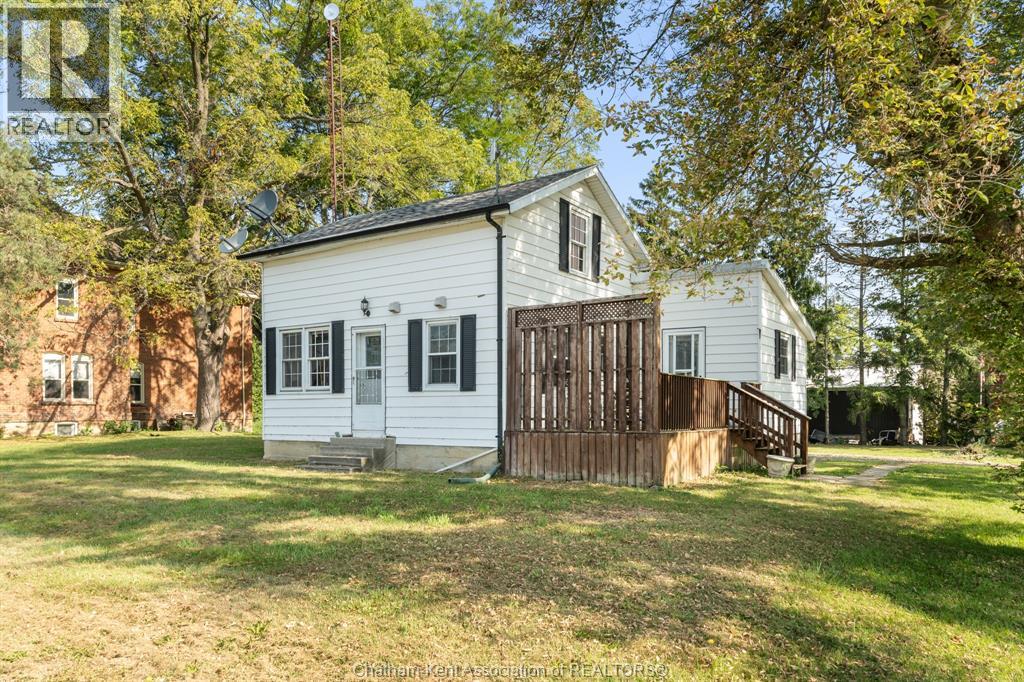
11655 Mckays Line
Kent Bridge, Ontario
THIS COUNTRY RETREAT OFFERS AN IDEAL BLEND OF COMFORT AND AFFORDABILITY. RECENT UPDATES, INCLUDING INTERIOR PAINT, A FULL BATHROOM REMODEL, INSULATION, ELECTRICAL, PLUMBING, WATER SOFTENER, AND A FURNACE, ENSURE MODERN CONVENIENCES AND EFFICIENCY. WITH THREE BEDROOMS AND A 4-PIECE BATHROOM SITUATED ON A SPACIOUS CORNER LOT, THERE'S AMPLE ROOM FOR ENJOYMENT OF THE OUTDOORS. THE ADDITION OF A SUMP PUMP AND DECK IN 2019 ADDS FURTHER VALUE. MOREOVER, THE 100 AMP PLUS 60 AMP SUB PANEL PROVIDES FLEXIBILITY FOR ADDITIONAL ELECTRICAL NEEDS, SUCH AS THE POTENTIAL TO BUILD THE WORKSHOP YOU'VE ALWAYS WANTED. CALL TODAY TO BOOK YOUR PERSONAL SHOWING. PHOTOS ARE FROM WHEN PREVIOUSLY STAGED; HOME IS NOW VACANT. (id:49269)
585 Colborne Street E Unit# 913
Brantford, Ontario
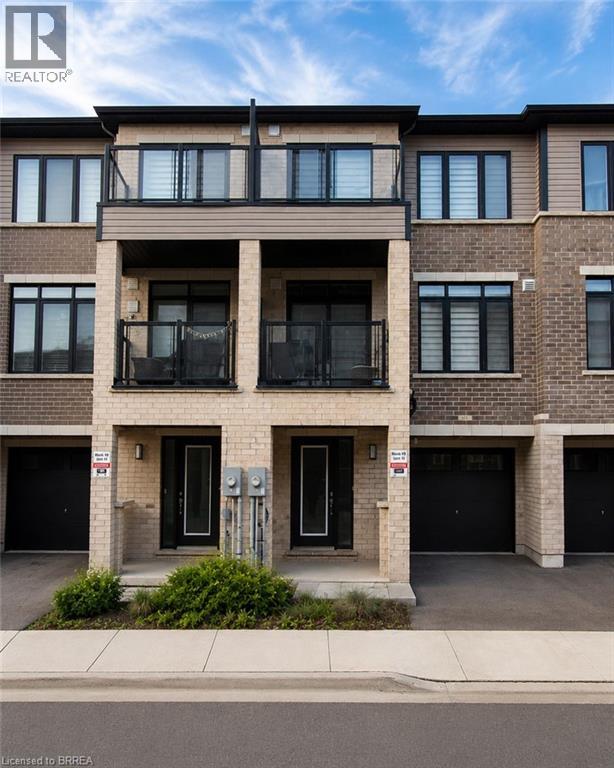
Welcome home to 913-585 Colborne Street E in Brantford. Available for lease, this modern 3-storey townhome offers 1,395 sq ft, 2 bedrooms, 2.5 bathrooms and a single car garage. The welcoming foyer features ample closet space and inside access to the garage. The open concept main floor offers a bright kitchen, breakfast area and living room with sliding patio doors leading to a front-facing balcony. A 2-piece powder room completes the main level. The third level offers 2 bedrooms, including a spacious primary bedroom with a walk-in closet, private balcony and 4-piece ensuite. A second 4-piece bathroom, bedroom level laundry and a linen closet complete the upper floor. Conveniently located close to shopping, parks, schools and everyday amenities, this well-appointed townhome offers a fantastic opportunity to lease in a desirable Brantford neighbourhood. (id:49269)
289 Sanatorium Road
Hamilton, Ontario
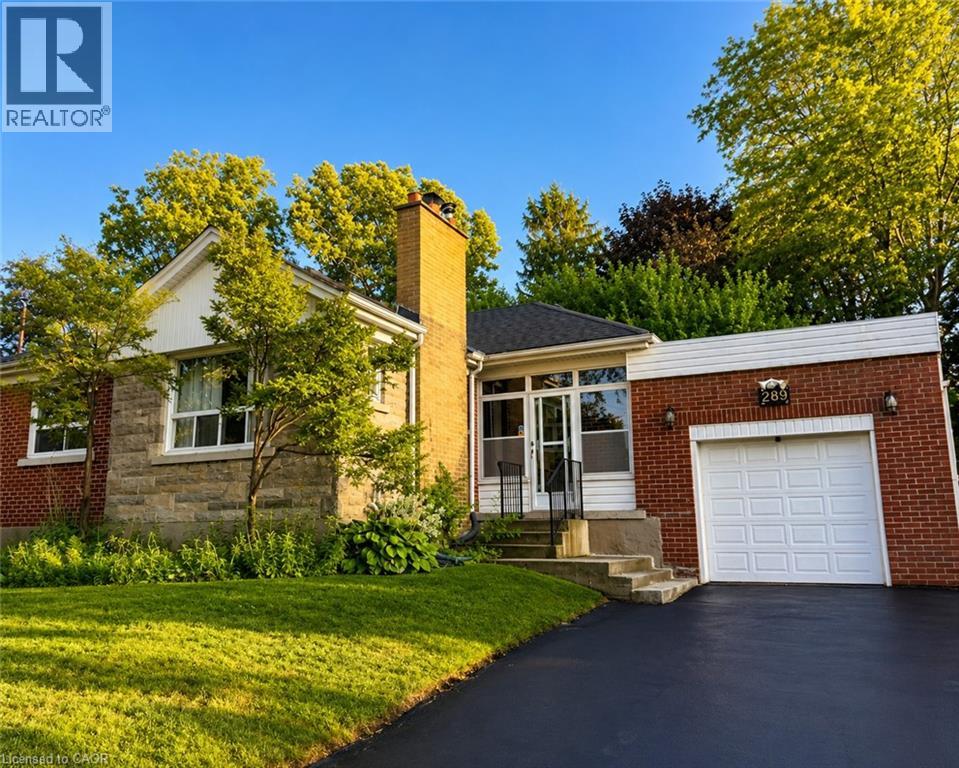
Welcome to 289 Sanatorium Rd, ideally located in Hamilton’s desirable Westcliffe Neighbourhood. This furnished home offers a good opportunity in a family-friendly community with convenient access to schools, parks, shopping center, public transit and everyday amenities. The main floor features hardwood flooring, a wood-burning fireplace, ceiling fans and cooling for added comfort. The finished basement offers additional living space with carpeting, two electric fireplaces and a separate entrance from the backyard. Enjoy a central Hamilton mountain location with easy access to major roads, downtown Hamilton and surrounding communities. A great place to call home in a well established neighbourhood close to everything you need. (id:49269)
57 Banbury Drive
Ancaster, Ontario
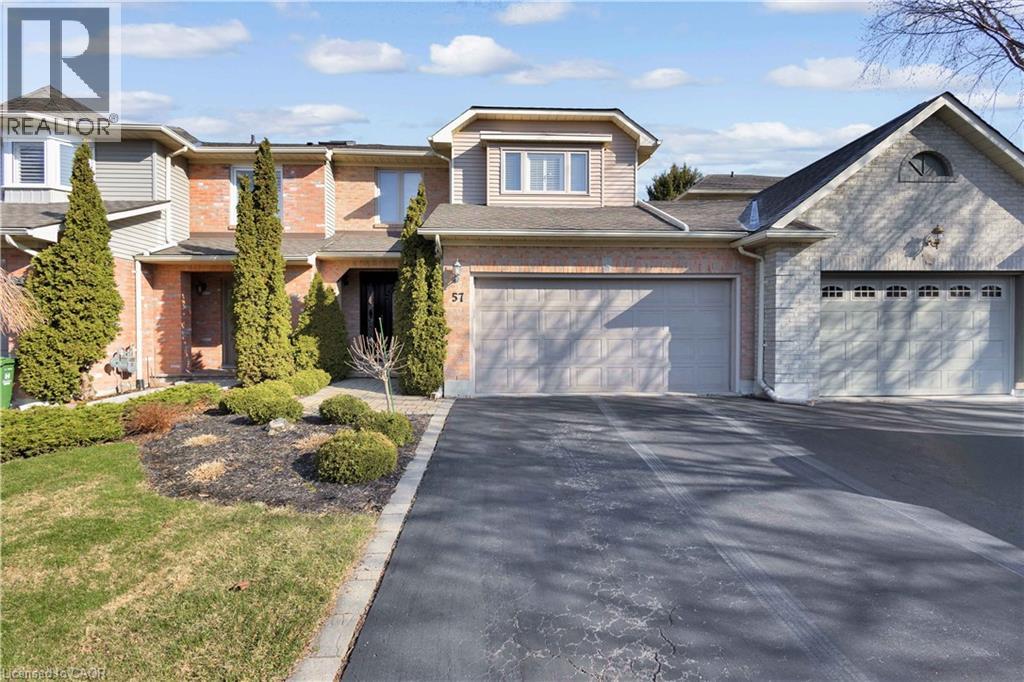
Welcome to 57 Banbury Drive, a beautifully updated 2-storey townhouse nestled in one of Ancaster's most sought-after communities. This spacious 3-bedroom home offers an exceptional blend of comfort, style, and functionality. The bright and inviting second level features a generous primary retreat complete with a private ensuite, including a soaker tub, separate stand-up shower, and a large walk-in closet. Two additional bedrooms are impressively sized, filled with natural light, and share an updated main bathroom with a sleek stand-up shower. New flooring throughout the second level (2023) adds a fresh, modern touch. The main floor boasts beautifully updated kitchen and powder room spaces, along with expansive principal rooms designed for both everyday living and hosting. Enjoy a formal dining area, a sun-filled living room, and a cozy family room centered around a charming wood-burning fireplace. Large windows adorned with California shutters provide abundant natural light and an elegant finish. Step outside to a private, landscaped backyard—ideal for relaxing or entertaining guests. The home also features a spacious two-car garage and an oversized driveway with ample parking. Extensively maintained with key updates including roof (2023), furnace and A/C (2020), and windows (2014). Additional features include a security system, central vacuum, sump pump and much more. This is a rare opportunity to own a turnkey home in a prime Ancaster location—don't miss it! Act fast! (id:49269)
107 Bond Street S
Hamilton, Ontario
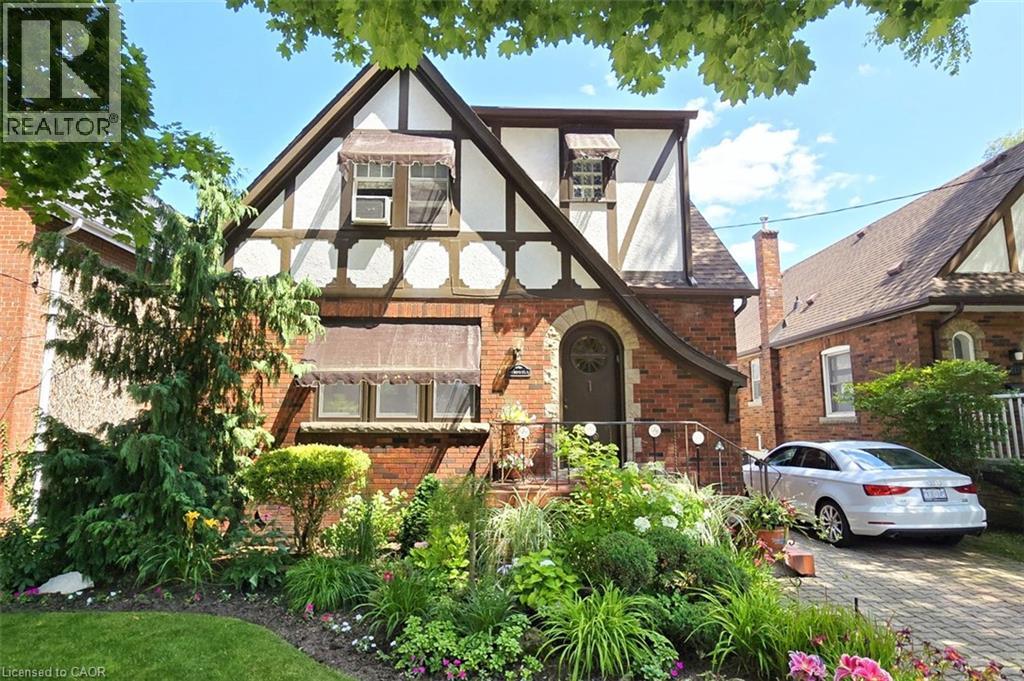
Brimming with timeless curb appeal, this impeccably maintained red-brick Tudor-style Westdale home beautifully blends the character & craftsmanship of a bygone era with thoughtful updates for modern living. From the moment you arrive, it is clear that this is a truly special home, filled with distinctive and elegant touches throughout. The backyard is an exceptional retreat and a rare find in the neighbourhood, featuring a stunning heated Gunite in-ground pool in its own private oasis - perfect for relaxing, entertaining & enjoying long summer days at home. The family room addition is equally impressive, with skylights and a beautiful, tall bay window overlooking the yard, creating a bright and inviting space that brings the outdoors in. At the heart of the home is the sleek, open-concept kitchen, an award-winning design recognized not only for its sophisticated aesthetic but also for its brilliantly considered functionality. It is a space designed to make everyday living effortless & entertaining a delight. The dining room offers another remarkable focal point: a striking mirrored-steel custom built-in cabinet & feature wall, designed & crafted by renowned Hamilton artist Richard Owen. Owen also created the distinctive sliding doors between the small theatre & main foyer in the former Hamilton Place, now The Ron Joyce Centre. This captivating custom statement piece adds a level of artistry & individuality rarely found in a home and is sure to be a conversation starter. Upstairs, three generously sized bedrooms provide excellent flexibility. One is currently used as an office & features a cleverly concealed Murphy bed, making it an ideal space for visiting family or overnight guests. The fully finished basement offers even more living space, complete with a private side entrance, a spacious family room, 3-piece bathroom, and an abundance of practical built-in cabinetry and storage. There is even a second walk-up exit to the rear yard. (id:49269)