

50 Gray Crescent
Ottawa, Ontario
Welcome to this well-located 2 bedroom plus loft home, perfectly situated across from a park and close to schools, shopping, transit and highway access for an easy commute.The main floor offers a functional layout with a welcoming foyer, inside access to the garage and a convenient 2-piece bathroom. The living room features soaring ceilings, a cozy gas fireplace and a large window that fills the space with natural light. A separate dining room provides a comfortable space for family meals or entertaining, while the kitchen offers direct access to the backyard complete with a hot tub. Upstairs, the spacious primary bedroom includes a walk-in closet and a 4-piece ensuite. A second bedroom, loft area and main 4-piece bathroom complete the second level offering flexibility for a home office, reading nook or additional living space. The lower level features a large family room, utility/laundry area and plenty of storage. With a great location and a practical layout, this home offers comfort, convenience, and location. Other room is storage. (id:49269)
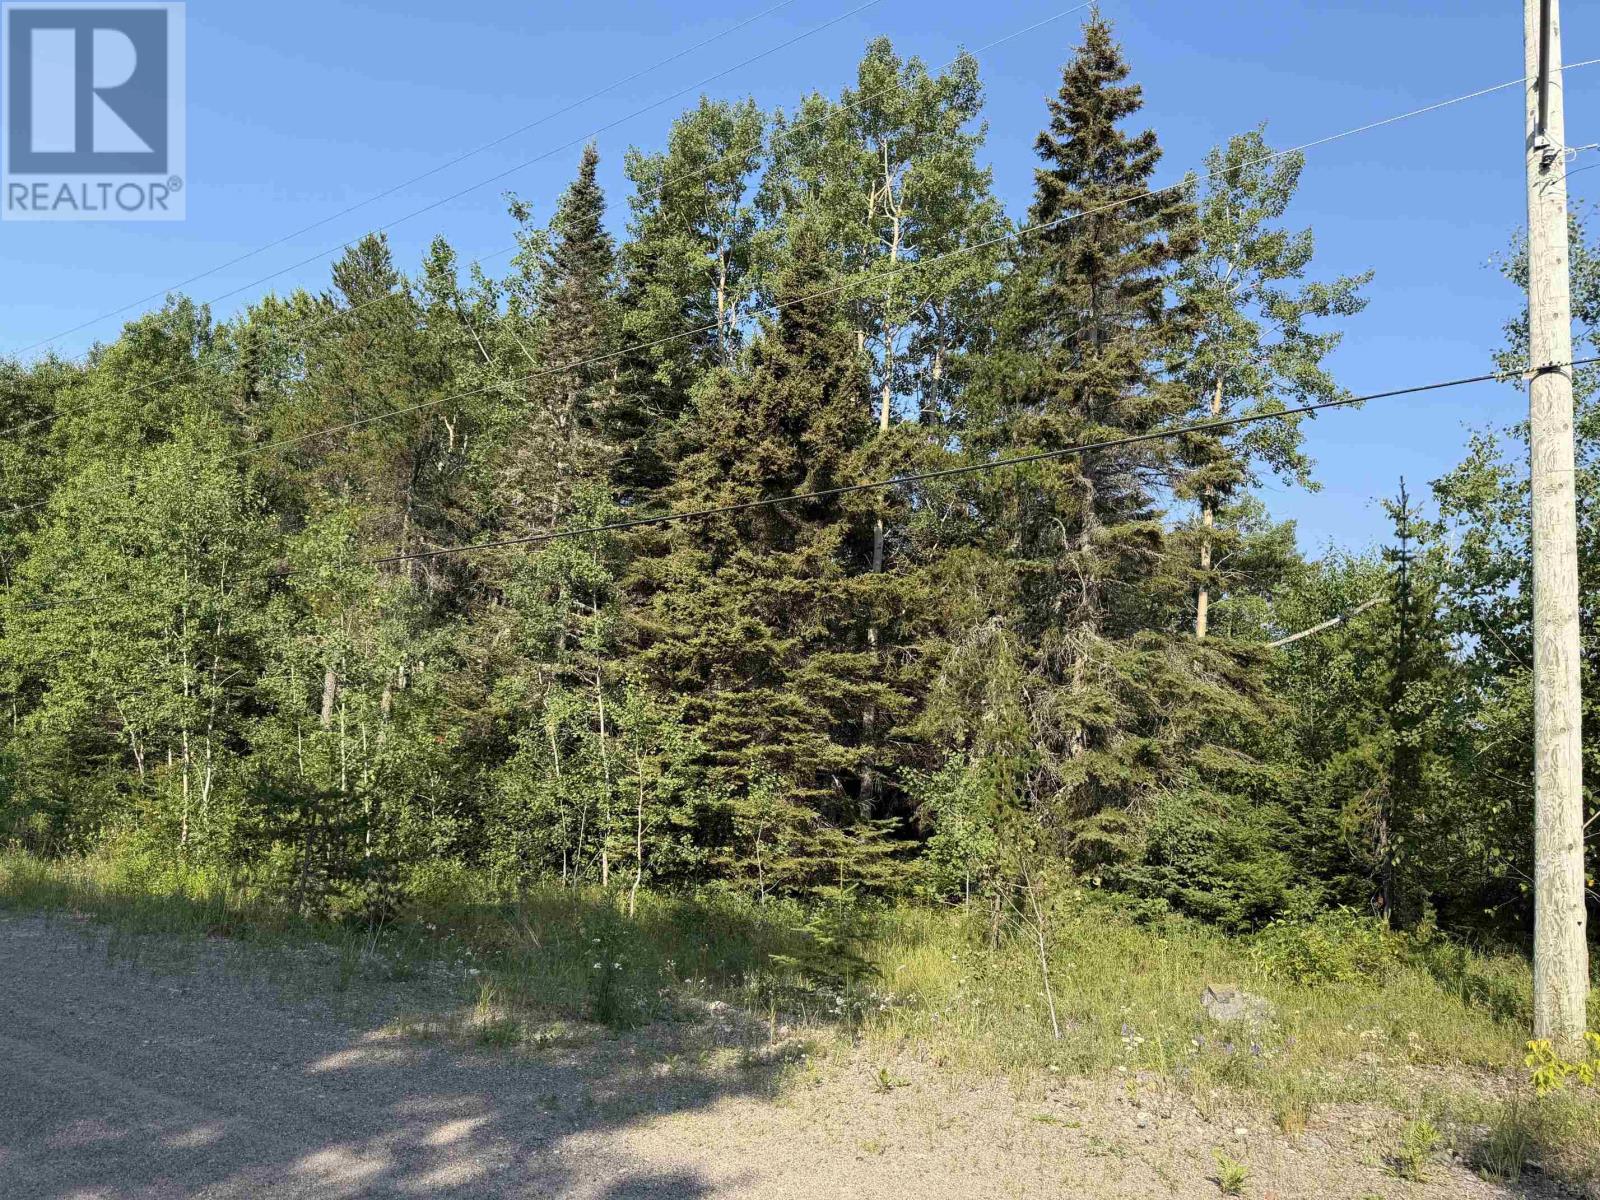
1 Millenium Rd
Terrace Bay, Ontario
Commercial lot of 2.99 acres just off Hwy 17 conveniently located within the town limits of Terrace Bay. Local and highway traffic nearby. Services at the road. (id:49269)
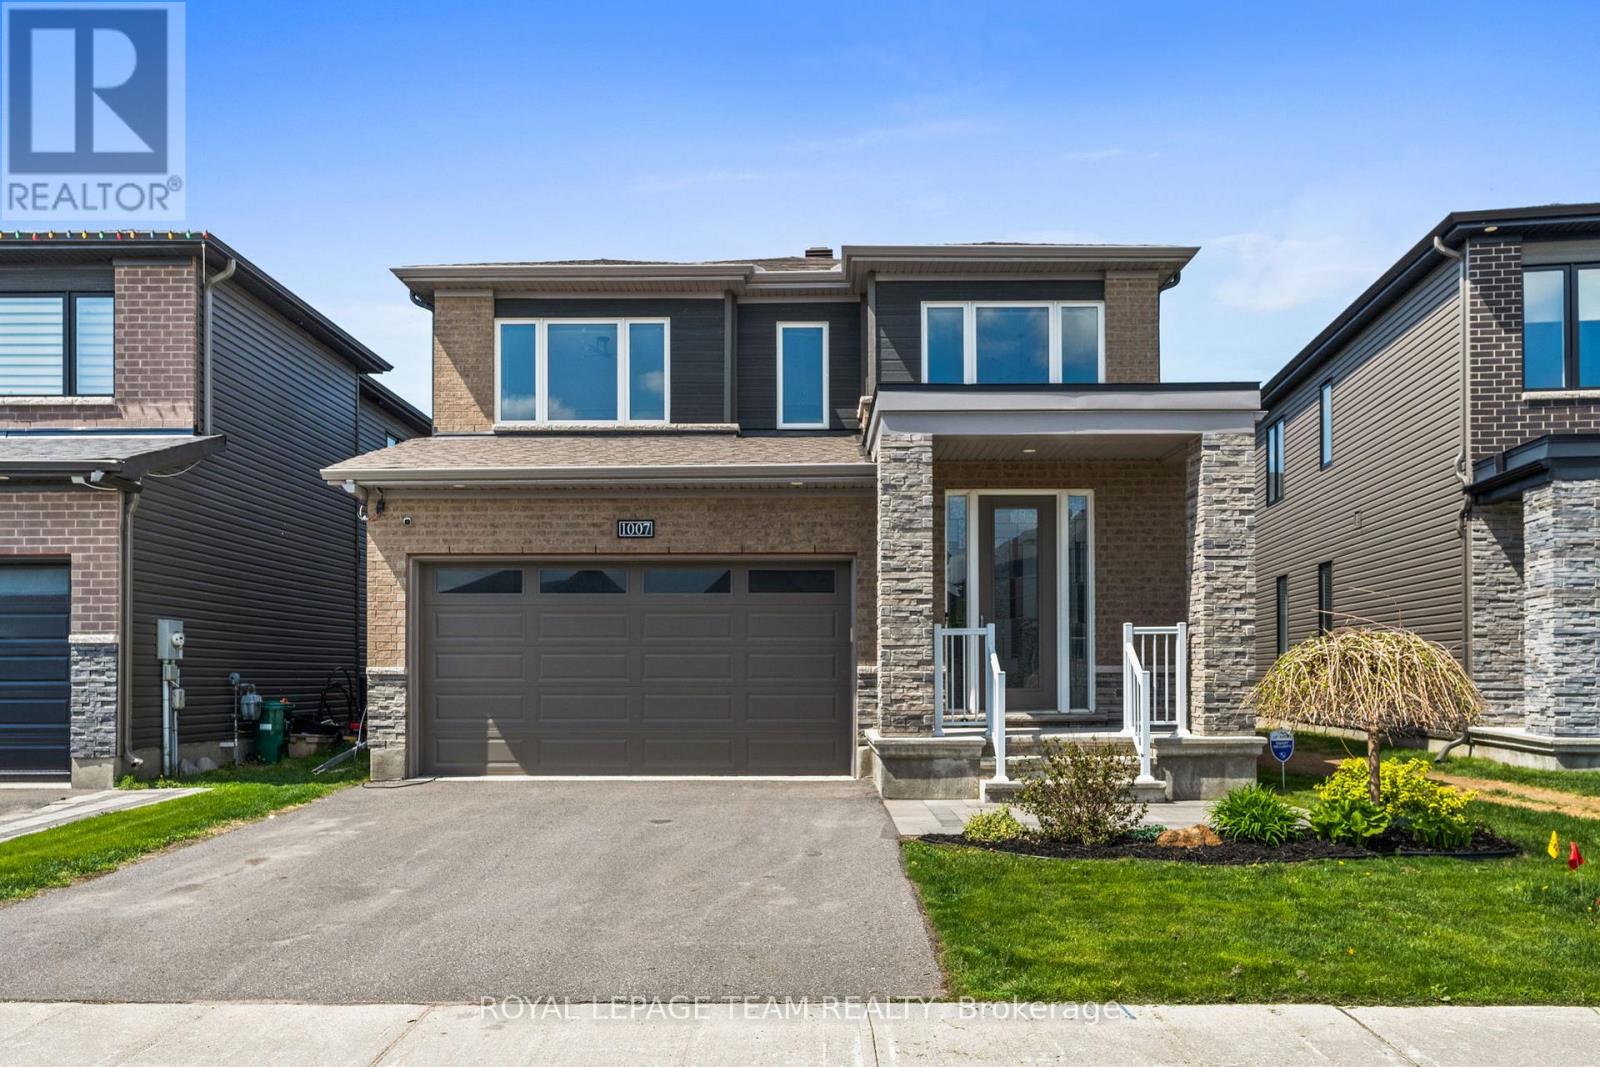
1007 Offley Road
Ottawa, Ontario
Why wait for a new build when you can move into a fully upgraded, turnkey home and enjoy summer right now? Built in 2020 by Minto, this stunning 2355 sq ft, 4-bedroom, 2.5-bath Fuchsia model offers over $140,000 in designer-selected upgrades and outdoor improvements. Set on a 38' x 95' lot, featuring a HEATED double car garage & hardwood flooring throughout, this home offers a bright, modern layout with upgrades buyers usually have to spend years adding themselves. The main floor feels airy and inviting thanks to the 9-foot ceilings, oversized windows, tray ceiling detail, gas fireplace, and upgraded lighting throughout. The upgraded kitchen features shaker-style cabinetry to the ceiling, ceramic tile flooring, stainless steel appliances including a SS gas range & a stunning waterfall quartz countertop overlooking the open-concept living & dining spaces. Upstairs, the spacious primary retreat offers two walk-in closets & a luxurious ensuite complete with double sinks, a glass shower & soaker tub. Convenient second-floor laundry is a must for busy families. Then step outside to your maintenance-free backyard oasis complete with PVC fencing, a large interlock patio, HEATED above-ground pool, hot tub, gazebo, where you can enjoy the beautiful afternoon sun. Unlike buying new, everything is already done for you. No fencing costs, no landscaping expenses, and no waiting months for contractors. Just move in and enjoy! The unfinished basement features a bathroom rough-in and endless potential for a future rec room, gym, theatre, or additional living space tailored to your needs. Located in one of Ottawa's most desirable family-oriented communities; Mahogany, you're just a short walk to Manotick Main Street, cafés, restaurants, boutiques, and local favourites like Black Dog Bistro, Morning Owl Manotick, and Encanto Cafe. Walkable, stylish, and completely move-in ready. (id:49269)
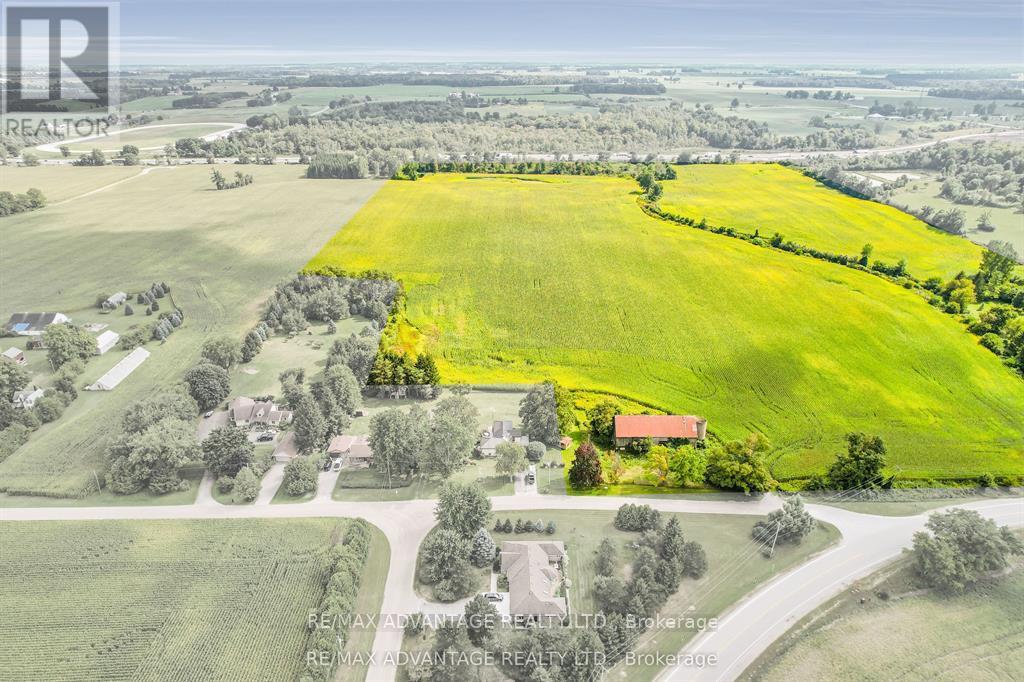
1473 Donnybrook Drive
Thames Centre, Ontario
Opportunity knocks with this +/- 66 acre parcel. This hot new future development site backs onto the 401 and is on the fringe of London and Dorchester's urban growth boundary. (id:49269)
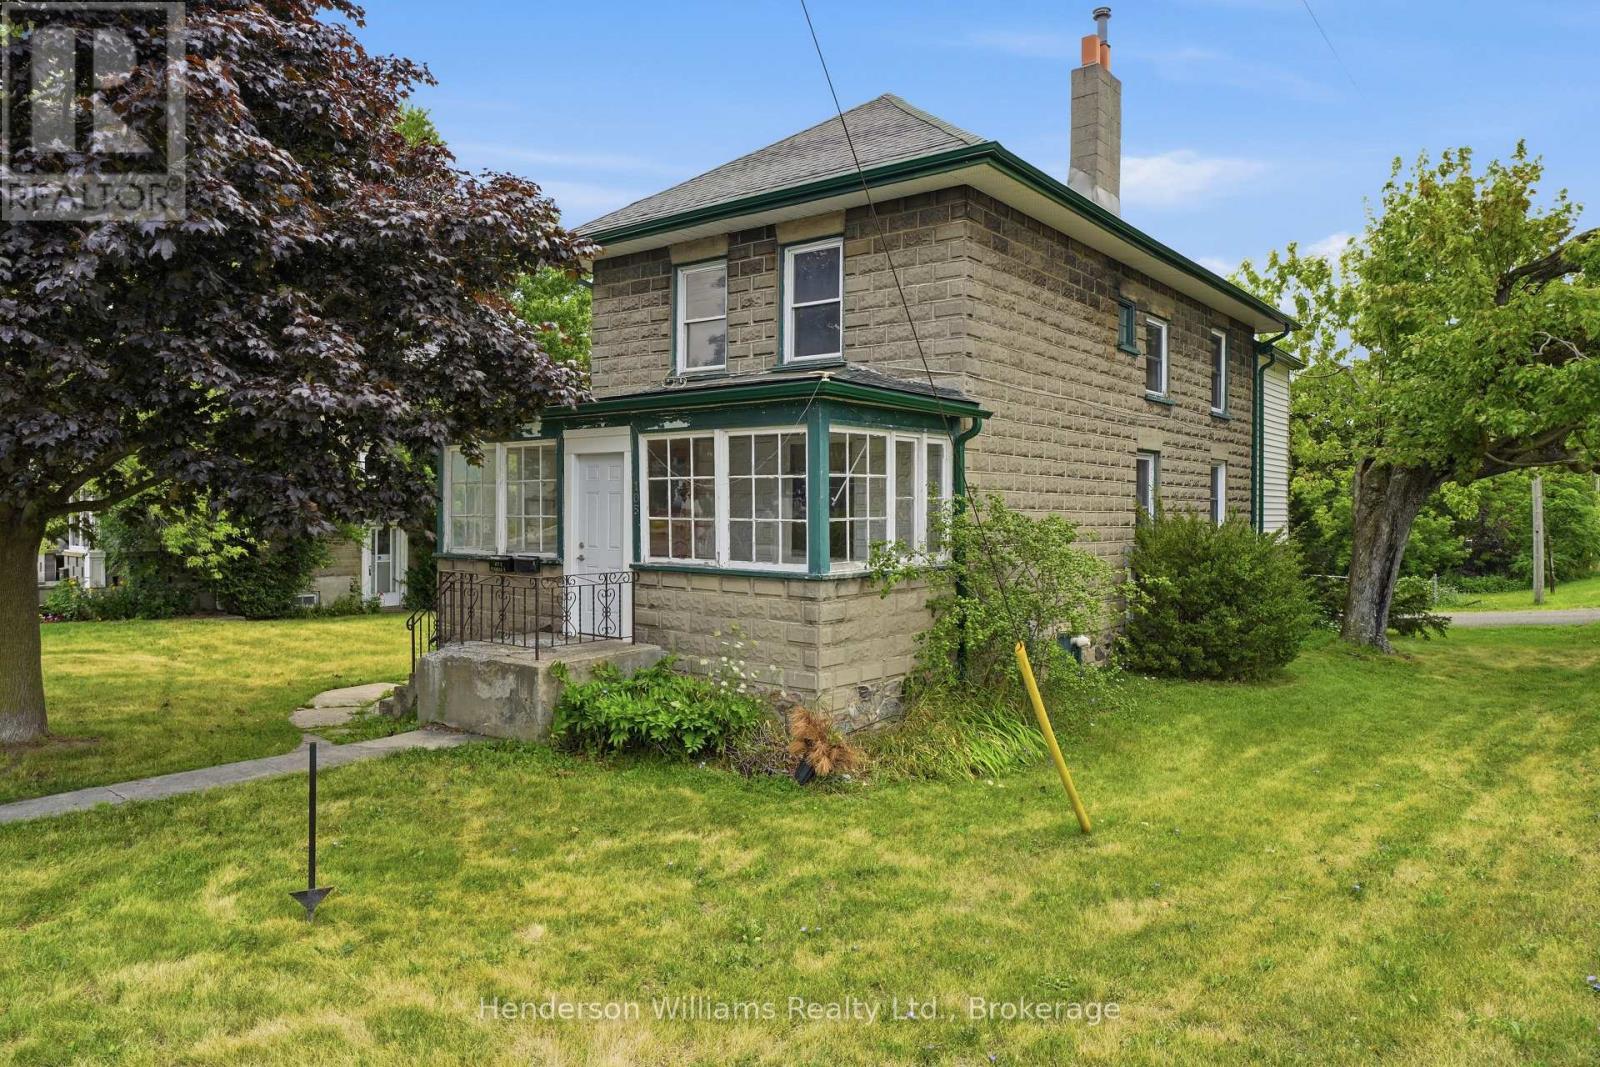
105 Pine Street
Belleville, Ontario
VACANT POSSESSION - This DUPLEX or could be converted back to RESIDENTIAL property presents a solid opportunity for investors or buyers looking for a versatile income property or as a family home. This up/down duplex features two self-contained units. The upper unit includes the main floor sunroom with the second floor consisting of two bedrooms, kitchen, a living area, and a 4-piece bathroom. The lower unit offers one bedrooms plus a bonus office/den space, along with its own kitchen, living room, and 4-piece bath-ideal for tenants needing a bit of extra room. At the rear of the property, a single detached garage offers additional value and potential uses. Located just a few blocks from the hospital, public transit, grocery stores, banking, restaurants, and a pharmacy, this property delivers everyday convenience. This could easily be converted back into a single family home if desired. (id:49269)
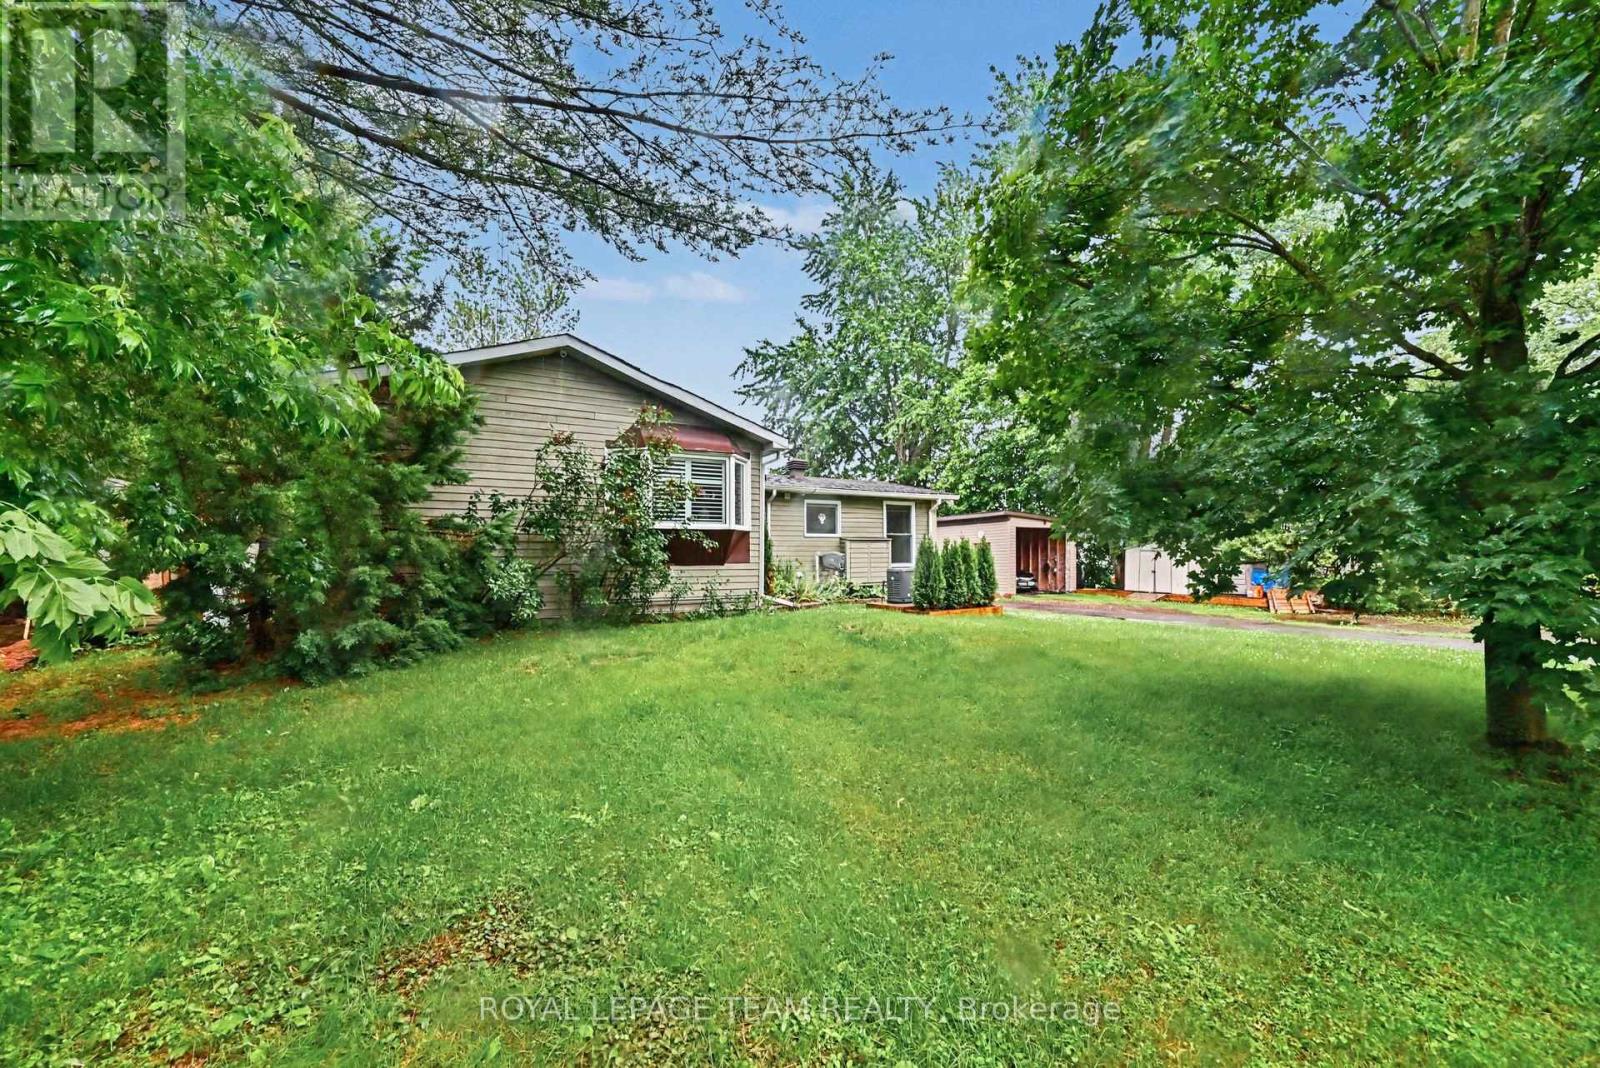
2466 Fairmile Road N
Ottawa, Ontario
Imagine waking up every day to a stunning view of the Rideau River, where summer can be spent swimming, boating, fishing, or cruising the canal. Located just 40 minutes from downtown Ottawa, this home sits between two locks, giving you access to 40 km of lock-free boating. This charming 2-bedroom, 1-bathroom home offers a comfortable layout, with a primary bedroom that features a spacious walk-in closet. The kitchen has been updated with granite countertops, and the basement provides a large open area that can be finished to suit your needs or enjoyed as an oversized storage space. It's ideal for a playroom, craft room, or movie room. The property also offers a private lot with several high-end improvements already completed. Upgrades include a Generac generator, a high-efficiency furnace (2025), and new front and patio doors. Complete with storage shed & carport. This is a fantastic opportunity to enjoy waterfront living on the Rideau.. (id:49269)
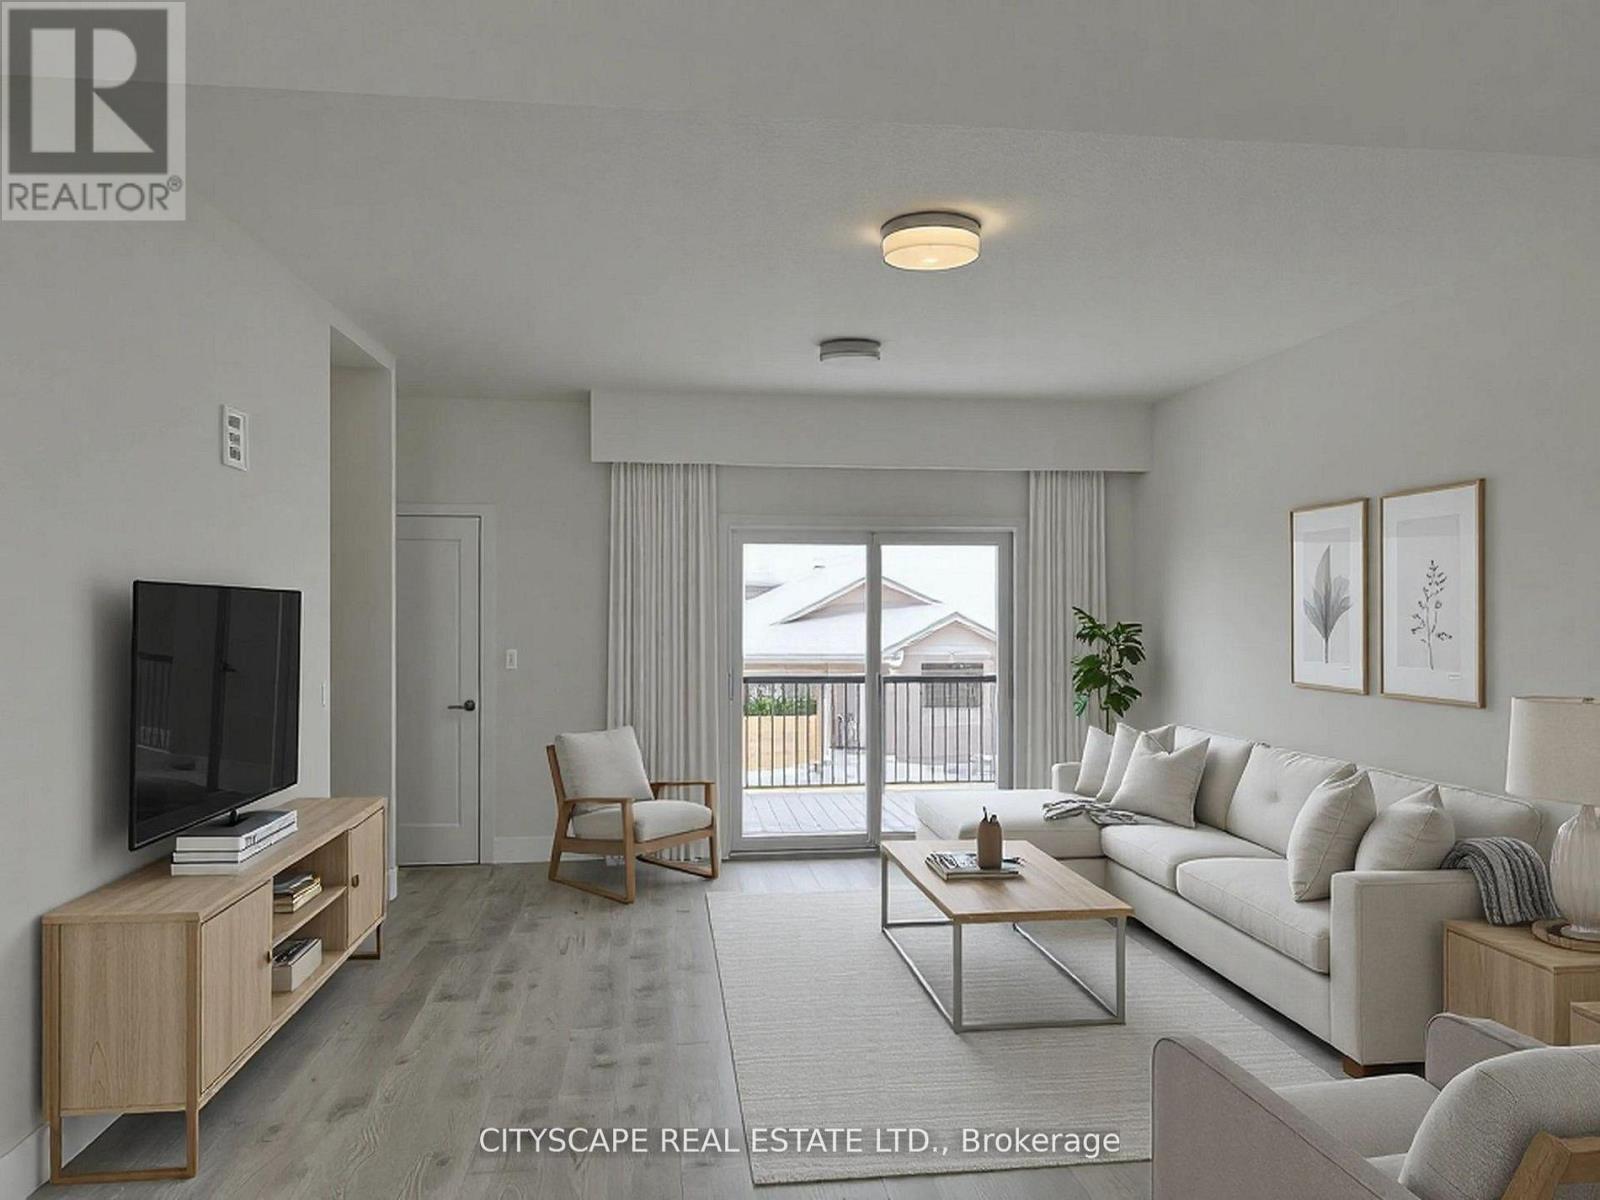
48 Balladry Boulevard
Stratford, Ontario
Welcome to this beautifully designed 3-bedroom, 3.5-bathroom townhome offering bright, modern living in the heart of Stratford's desirable Poet & Perth community. Thoughtfully built with contemporary finishes and a smart, functional layout. The main level features a welcoming foyer, a spacious bedroom with its own 4-piece ensuite, and convenient interior access to the single-car garage and private driveway-ideal for guests, extended family, or a dedicated home office. On the second floor, enjoy a light-filled, open-concept living and dining area with 9' ceilings and access to a private patio. The sleek, modern kitchen offers ample cabinet space and flows seamlessly into the living area. A convenient powder room completes this level.Upstairs, you'll find two well-sized bedrooms-each with access to a full bathroom. The primary suite includes a walk-in closet, 3-piece ensuite, and a private balcony with views of the community pond-perfect for quiet mornings or evening relaxation. A full-size laundry set is also located on this floor for added convenience. Perfect for families and working professionals, this home offers modern finishes, generous space, and two parking spots (garage + driveway). *******Photos are virtually staged******* (id:49269)
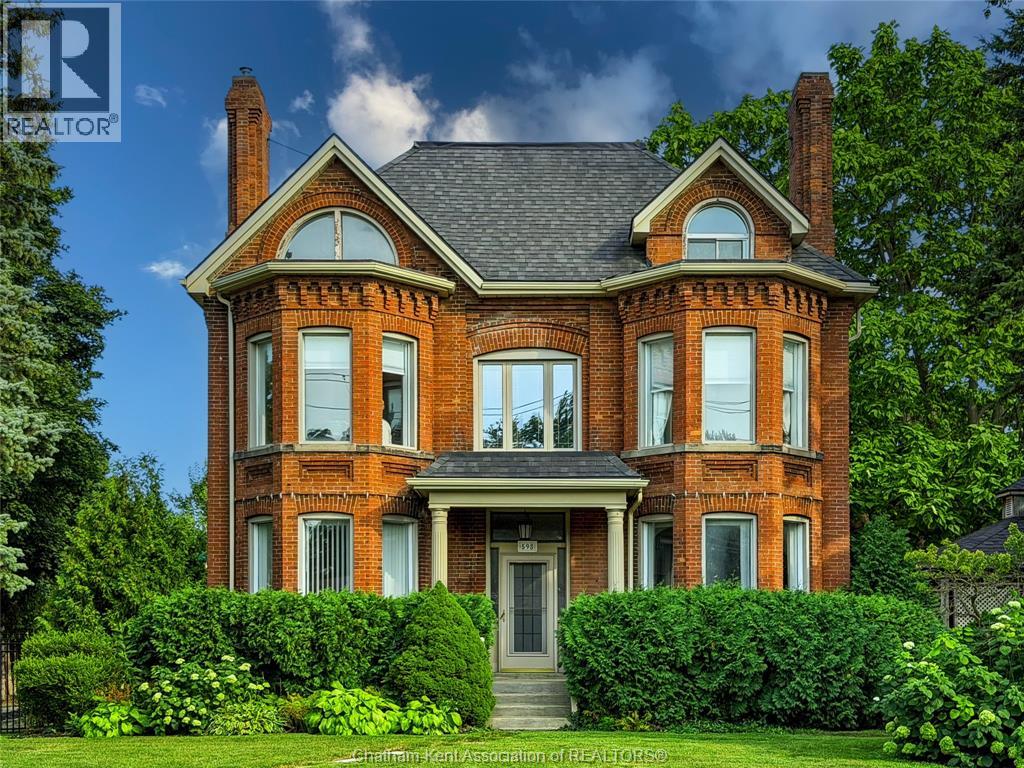
598 Park Avenue
Chatham, Ontario
A truly unique rental opportunity! This impressive character home offers three full levels of living space, with up to five bedrooms, two full bathrooms and two half bathrooms—an exceptional amount of room for those looking for something beyond the typical rental.From the moment you arrive, the striking brick architecture and beautiful original details make this home stand out. Inside, you’ll find a wonderful combination of historic charm and modern updates, including spacious principal rooms, high ceilings, beautiful woodwork, a fireplace, a large kitchen with appliances included, and plenty of natural light. The upper level offers additional flexible living or bedroom space highlighted by the home’s distinctive architectural windows.Outside is equally impressive, with a large, mature and private yard, patio area and gazebo—and best of all, all grounds and yard maintenance is included, allowing you to simply enjoy the property without the upkeep.The owner will reside separately in the granny suite located at the corner of the property, while the main residence provides substantial private living space for the tenant.Rent: $3,200/month plus 70% of utilities.All appliances included. References, rental application and satisfactory credit/income verification required.A rare opportunity to lease a spacious and distinctive character home with the convenience of professionally maintained grounds. (id:49269)
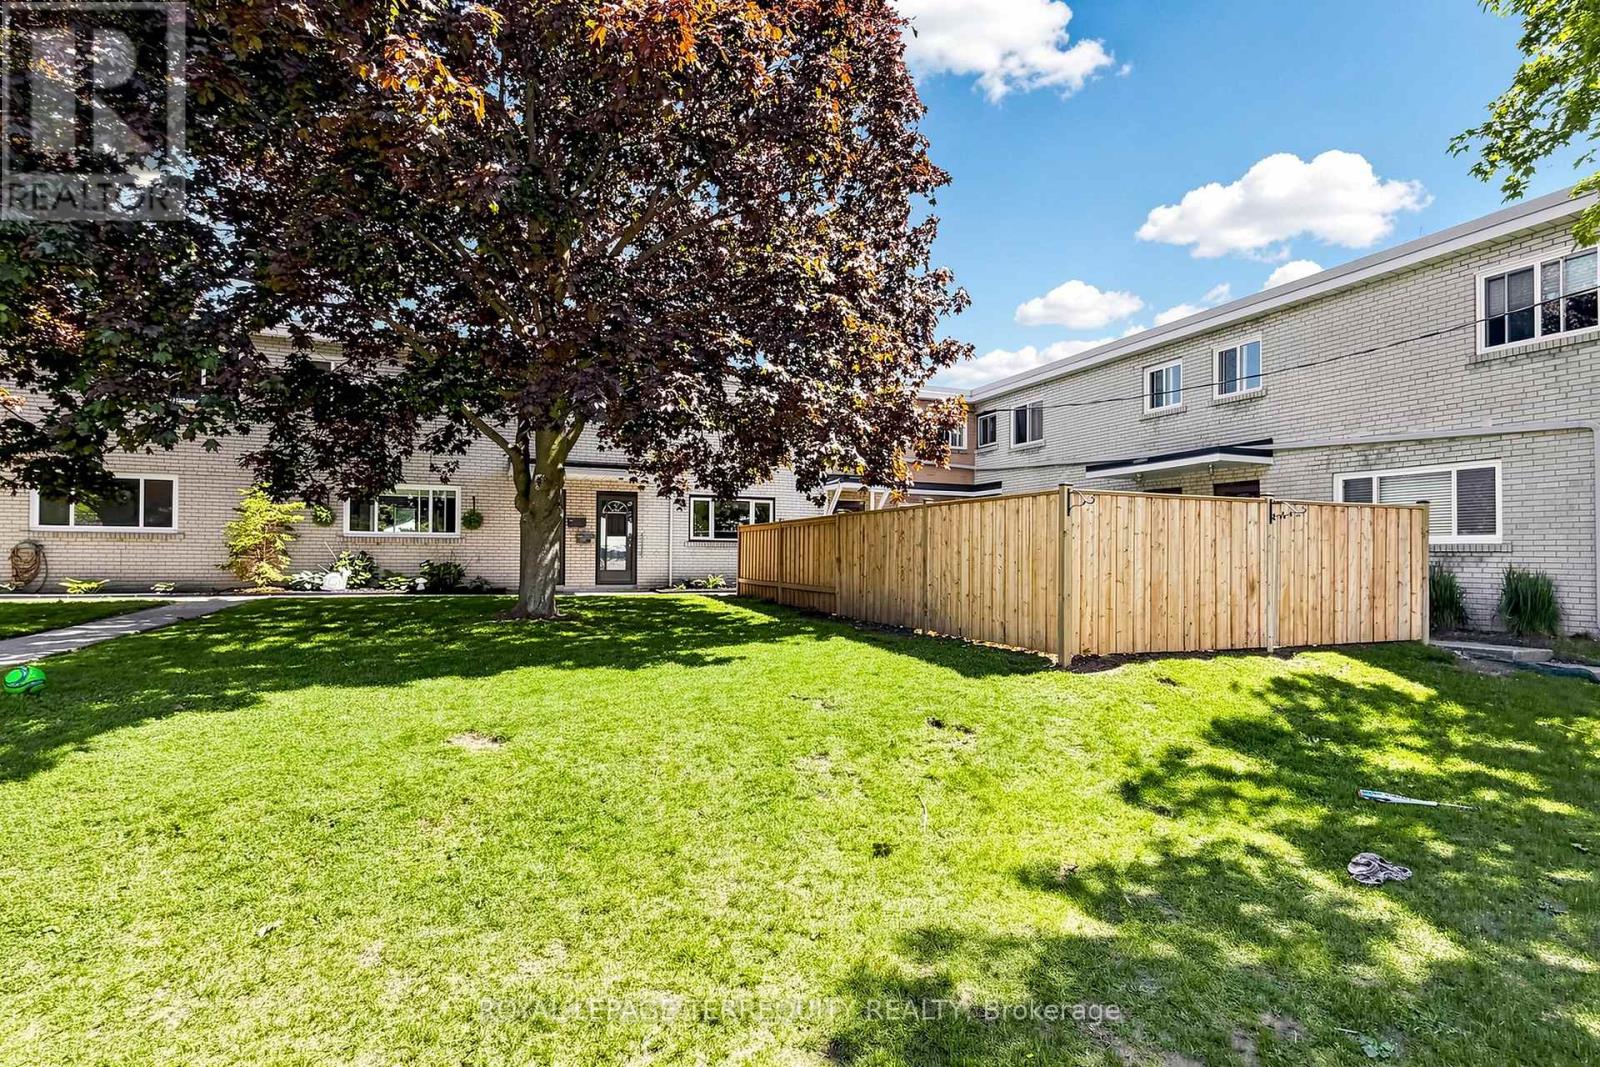
5 - 137 Furnace Street
Cobourg, Ontario
Located in the welcoming lakeside community of Cobourg, Unit 5-137 Furnace Street offers a thoughtfully upgraded living space ideal for families, first-time buyers, or investors. This well-maintained 3+1 bedroom, 2 full bathroom home features a functional layout with bright principal rooms and comfortable living areas throughout. The added basement apartment provides excellent flexibility-perfect for extended family, guests, or potential rental income-featuring an extra bedroom and enhanced living space. The property blends practicality with value, offering multiple-use potential in a quiet, established neighbourhood close to schools, shopping, transit, and Cobourg's vibrant downtown and waterfront. Whether you're looking to live in and rent out, or simply enjoy extra space for your family, this home delivers versatility and strong long-term appeal. A solid opportunity in one of Northumberland's most desirable communities. (id:49269)
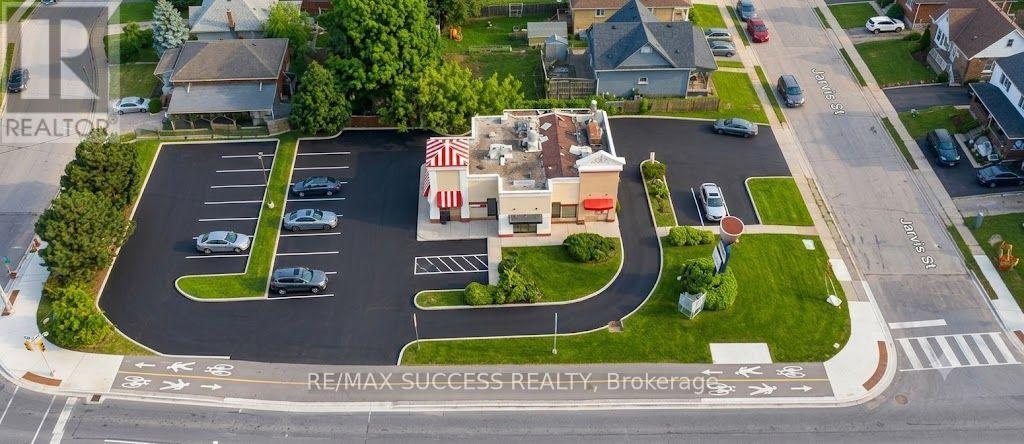
499 Dundas Street
Cambridge, Ontario
Prime commercial opportunity with excellent exposure on Dundas Street and quick access to Highway 401. This versatile space offers outstanding potential for a variety of businesses, including a restaurant, café, coffee shop, medical clinic, dental office, physiotherapy clinic, pharmacy, professional office, retail store, wellness centre, and more (subject to municipal approvals). Featuring 28 on-site parking spaces, the property provides exceptional convenience for both customers and employees. The existing layout includes a spacious dine-in area and can be reconfigured to suit your business needs. The landlord is willing to offer incentives to qualified tenants for business reconfiguration and leasehold improvements, making it easier to bring your vision to life. Drive-through modifications may be permitted, subject to landlord approval. TMI is additional to the monthly rent. Buyers and their representatives are advised to verify all permitted uses with the City and other applicable authorities. (id:49269)
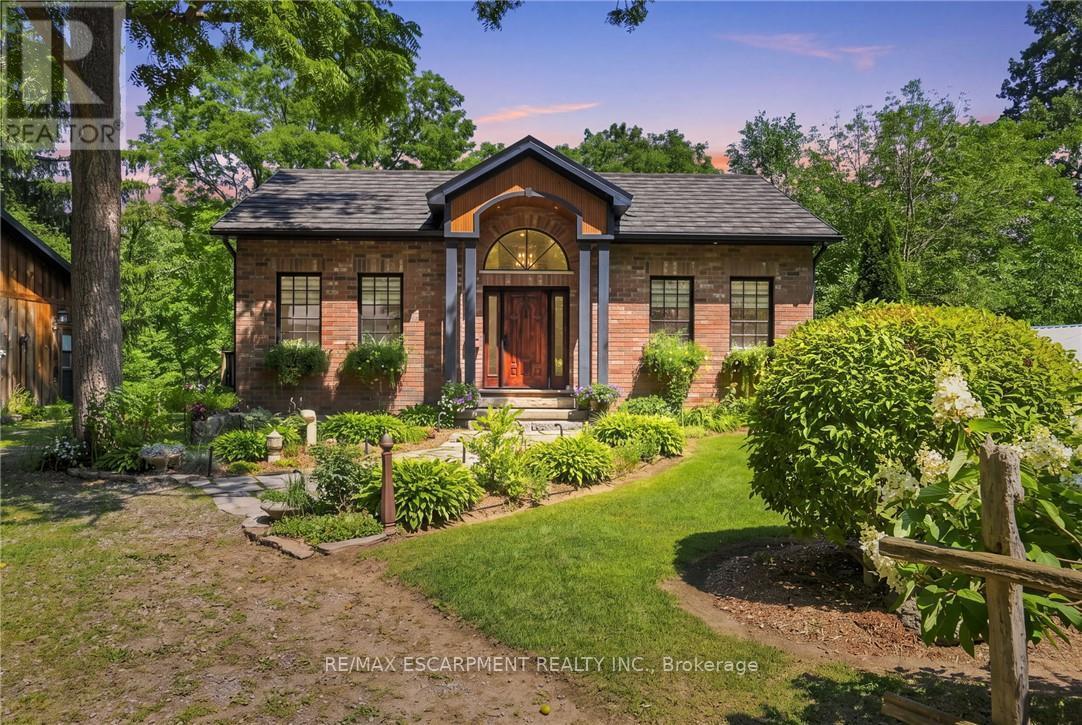
376 Moxley Road
Hamilton, Ontario
Where craftsmanship meets conservation. Set on just over an acre of beautifully landscaped grounds backing onto protected conservation lands, this extraordinary custom home offers a lifestyle that feels worlds away from the everyday. A spring-fed stream winds through the rear of the property, creating a peaceful backdrop for morning coffee on the deck, afternoons spent exploring nature, and evenings gathered around the fire beneath a canopy of mature trees. Although built less than ten years ago, every detail was intentionally designed to honour the character and history of the surrounding community. Rich in warmth and authenticity, the home is a collection of stories, reclaimed hardwood flooring from a nineteenth-century Sheffield granary, antique stained-glass transoms handcrafted by a local artisan, heritage doors salvaged from historic homes and landmarks throughout Dundas, Cambridge and Greensville, and hand-milled beams and mantels sourced from local trees.The result is a residence that feels timeless, as though it has belonged here for generations.The great room, anchored by a wood-burning fireplace with a hand-hewn mantle, invites quiet evenings with family, while the finished lower level offers ample room to entertain. Nearly 800 square feet of detached garage and studio space with gas and hydro presents endless possibilities, whether as a hobby workshop, creative studio, home office, collector's garage or future nanny or in-law suite. Beyond the home itself, the property unfolds into a private retreat filled with thoughtful touches, from antique garden features and flagstone pathways to hidden sitting areas beside the creek. Whether you're searching for a peaceful place to retire, a weekend escape from the city, or a home where family traditions can take root, this is a property that offers more than space, it offers a connection to nature, history and a slower pace of life. Here, every detail has a story, and every day feels a little more extraordinary. (id:49269)
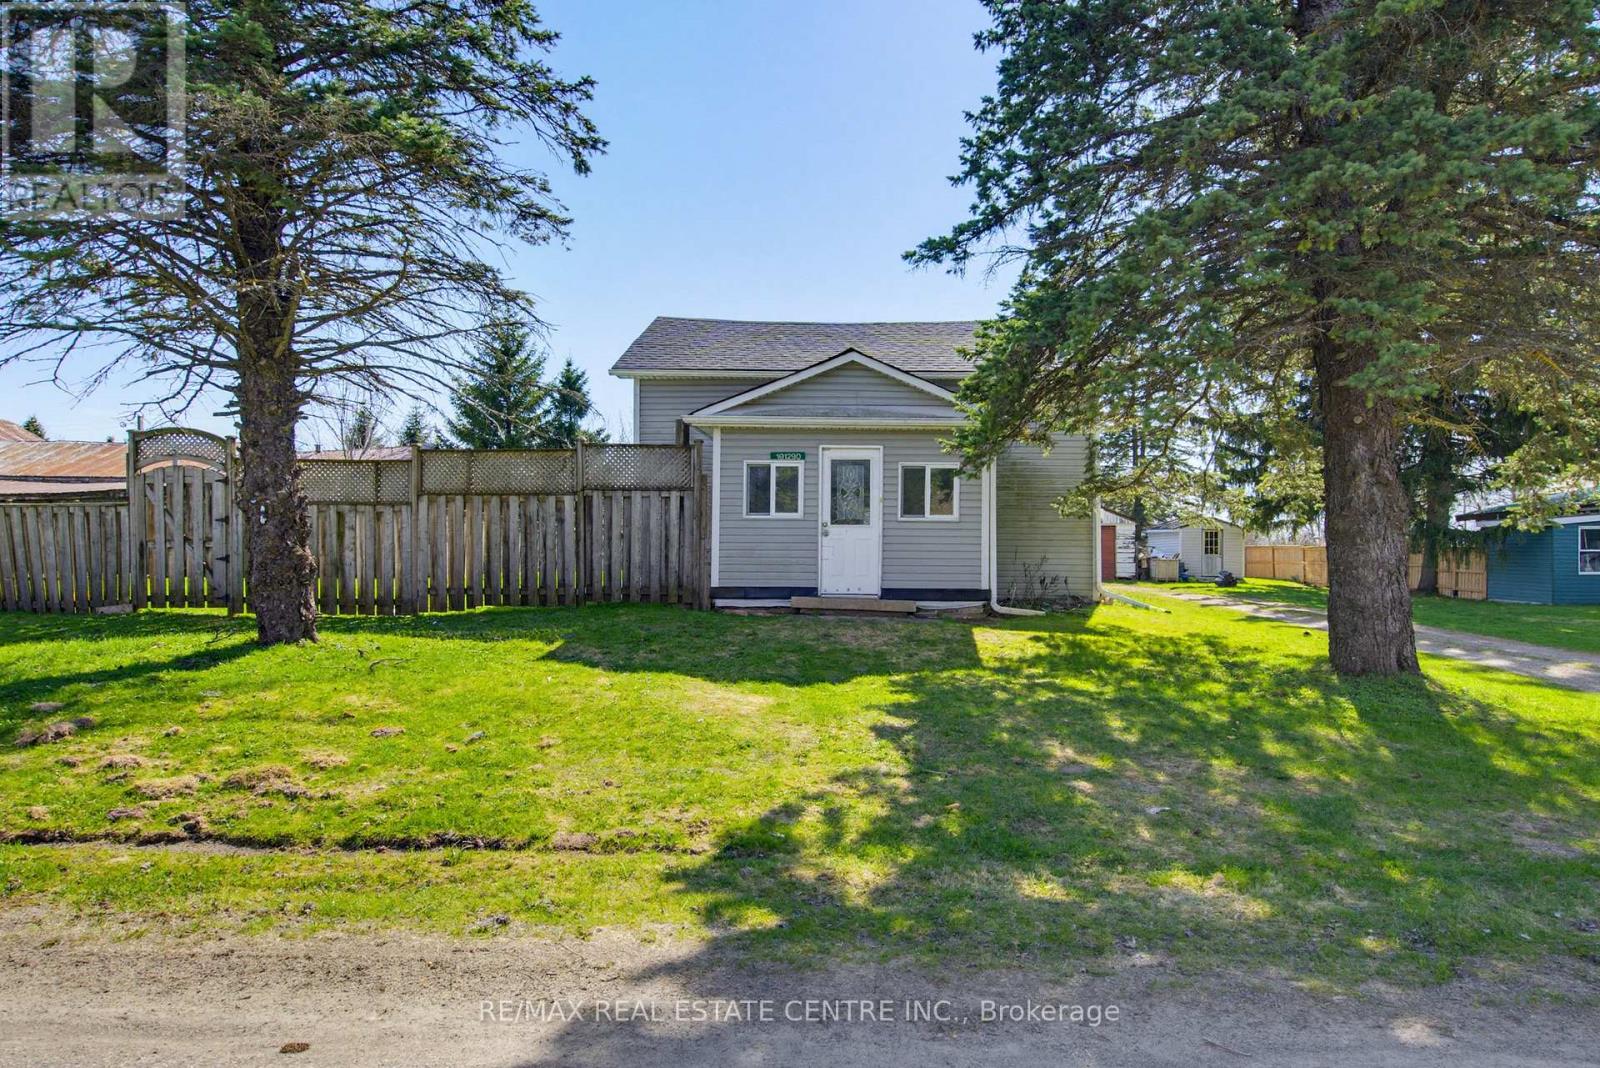
191290 13th Line
East Garafraxa, Ontario
Private, Almost 1/2 Acre Lot In the Quaint Community of Marsville. Bright Front Foyer with 2 Windows and Dbl Coat Closet into Spacious Living Room and Dining Rooms, Both with 3 Panel Windows. Main Floor 4pc Bath & Large Eat-In Kitchen with Plenty of Cupboards & Counter Space. Hardwood Floor, Pot Lights & Walk Out to Fully Fenced Yard. 2nd Floor with Hallway Storage & 3 Bedrooms, Potential to Expand on Space with Roof Dormers. Detached 1.5 Car Garage & Garden Shed. Great Property with Mature Trees, Firepit and Plenty of Space for Patios, Gardens and Entertaining Family & Friends. Large Driveway with Parking for 5+. Freshly Painted Throughout & New Floors in Primary Bedroom on 2nd Level. Great Potential & Make It Your Own! Close to Park & School. Approx. 8 Minutes to Hillsburgh or 15 Mins to Orangeville with All Amenities. (id:49269)