
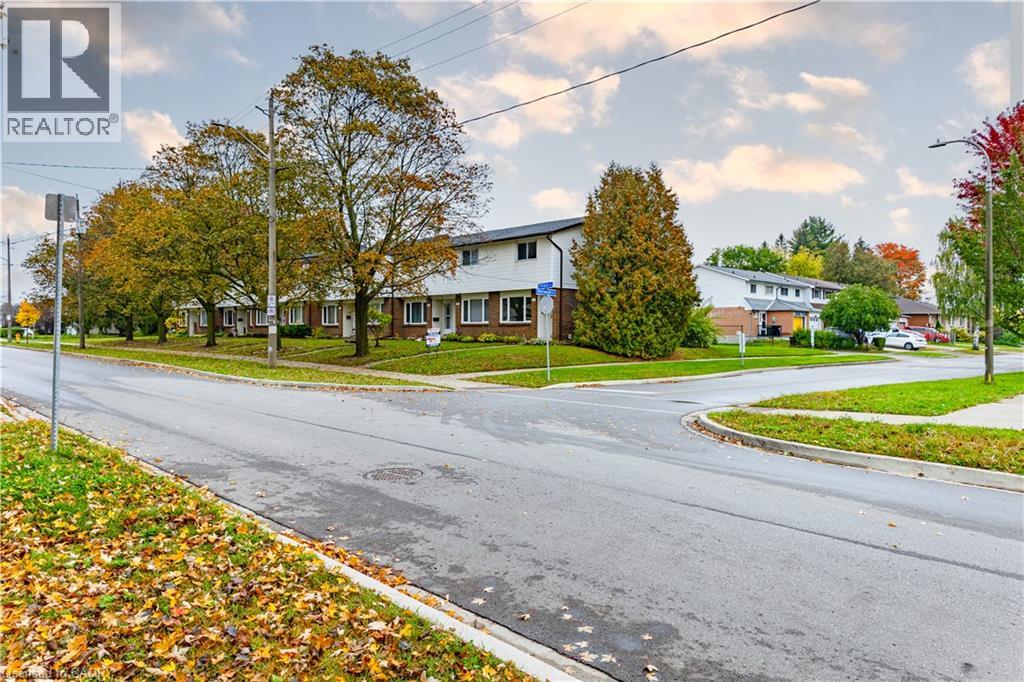
227 Fergus Avenue
Kitchener, Ontario
Wowza fully renovated top to bottom! Welcome to 227 Fergus Ave., a well-maintained 2-storey end-unit condo in a desirable Kitchener neighbourhood. Recent updates- new luxury vinyl floors throughout, new baseboards throughout, new stair treads, freshly painted, new lights, and so much more. Offering 2 bedrooms, 1 bathroom, a finished basement, and private outdoor space, this home is an excellent opportunity for first-time buyers, downsizers, or investors. The main floor features a bright and inviting living room along with a functional kitchen and dining area, creating a comfortable space for everyday living and entertaining. Upstairs, you'll find two generously sized bedrooms and a full bathroom. The fully finished basement provides valuable additional living space that can be used as a recreation room, home office, gym, guest area, or potential third bedroom. In-suite laundry is conveniently located in the basement. One of the standout features of this property is the private, fenced exclusive-use backyard, a rare find in condo living. Enjoy outdoor dining, gardening, or relaxing in your own private space, with direct access to your parking area from the backyard. The unit includes one parking space, with the ability to request a second parking space through the condominium corporation. Residents are just steps away from a community pool and Idlewood Park, offering playgrounds, walking trails, sports fields, and plenty of outdoor recreational opportunities. Commuters will appreciate the quick access to Highways 7 and 8, while shoppers and food lovers will enjoy being just minutes from Fairview Park Mall, Fairway Road amenities, restaurants, grocery stores, and public transit. Located within a well-managed condominium corporation, this home combines convenience, value, and lifestyle in one attractive package. Whether you're looking for your first home, a low-maintenance property, or a great investment opportunity, this condo is one you won't want to miss. (id:49269)
Real Broker Ontario Ltd.
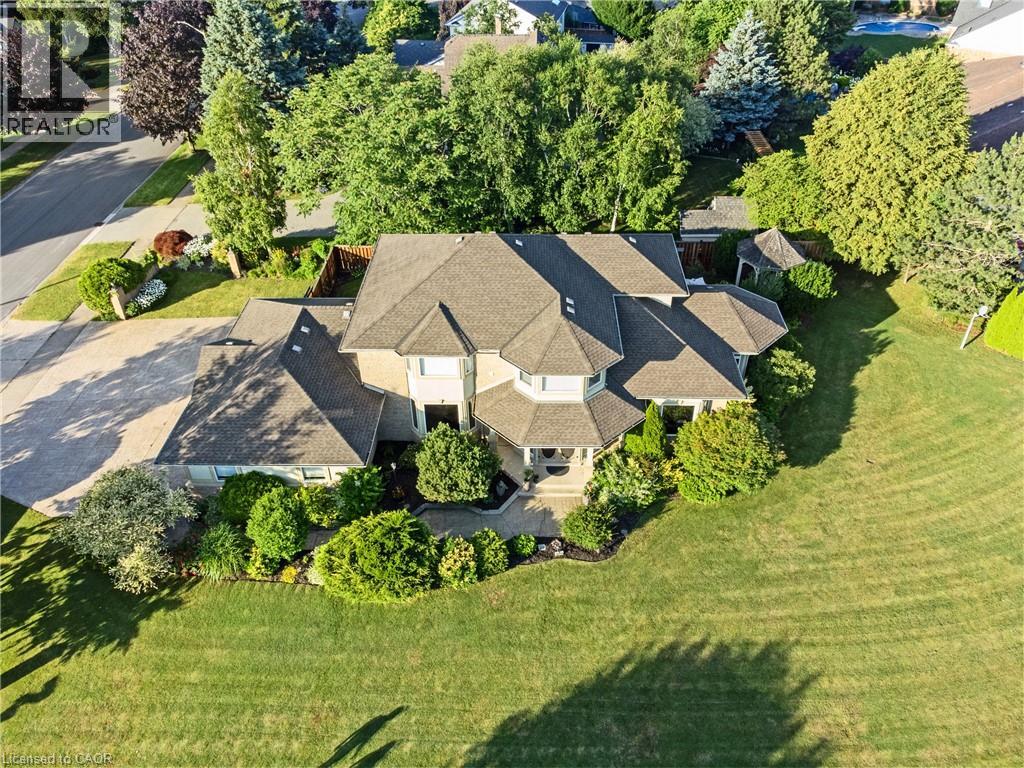
7775 St. Augustine Crescent
Niagara Falls, Ontario
This pristine property nestled in the sought-after Mount Carmel community of Niagara Falls offers upscale living, family friendly amenities and proximity to both nature and city conveniences. This location is privy to mature landscaping, surrounded by well-maintained properties and quiet streets resulting in a desirable location for those seeking a peaceful yet connected lifestyle. With over 3,600 sq ft of impeccably finished living space that seamlessly combines style, comfort, and functionality, this home stands out. Its oversized lot offers both privacy and a multitude of outdoor living or outdoor activities for you to explore including a potential pool, tennis, basketball or pickleball court. The tranquil and private backyard is a peaceful escape complete with an inviting gazebo, a large deck ideal for family gatherings as well as lush perennial gardens surrounding the home that bloom beautifully throughout the season. Inside, the home showcases impressive upgrades including beautiful solid wood doors and trim on the main level, central vacuum, water and air filtration systems, an air exchange as well as a built-in intercom system given its expansive square footage. Recent updates include select bathroom amenities and numerous upgraded windows. With 4 generously sized bedrooms, 4 bathrooms, and more room to expand for a potential in-law suite, there’s plenty of space to enjoy. For the wine lover, a custom-built wine cellar offers the perfect haven to store and display your valuable collection. Upgraded stamped driveway, parking for up to 12 cars and the generous 2.5-car garage with added 600 sq ft of additional storage space blends design and efficiency. This classic, spacious home means years of further enjoyment. Don’t wait to check this one out, it won’t last long! (id:49269)
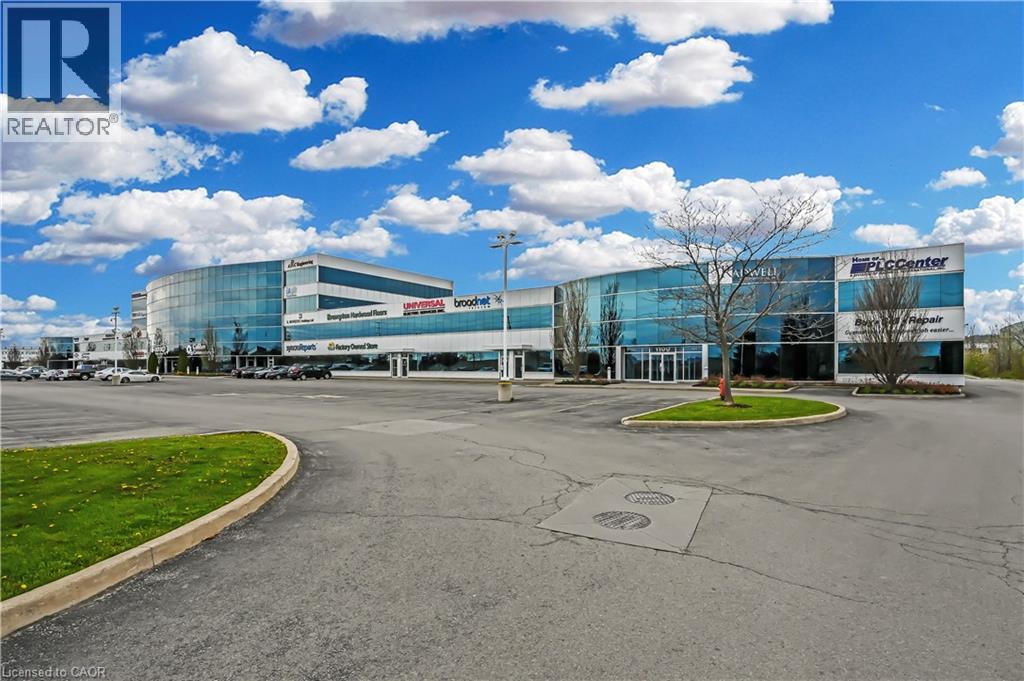
1100 South Service Road Unit# 217
Stoney Creek, Ontario
Elevate your business in this beautifully finished, second-floor unit located within a highly sought-after industrial mall. Offering a professional atmosphere in a meticulously maintained building, this space is completely move-in ready and designed to help your business thrive. Situated at 1100 South Service Road with unbeatable, easy access to the highway, making commuting a breeze for both your team and your clients. Large windows flood the space with a lot of natural light, creating a productive and welcoming work environment. Enjoy excellent outward views from your second-floor vantage point. A nicely done, professionally finished interior that reflects the quality of your business. Located in a pristine, professionally managed industrial mall that you will be proud to operate out of. Say goodbye to unpredictable overhead costs! The condo fee covers (see condo fee remarks), offering you a simplified, stress-free approach to budgeting your monthly expenses. This bright, accessible, and low-maintenance unit won't last long. Contact us today to schedule a private viewing and secure this prime Stoney Creek location for your business! (id:49269)
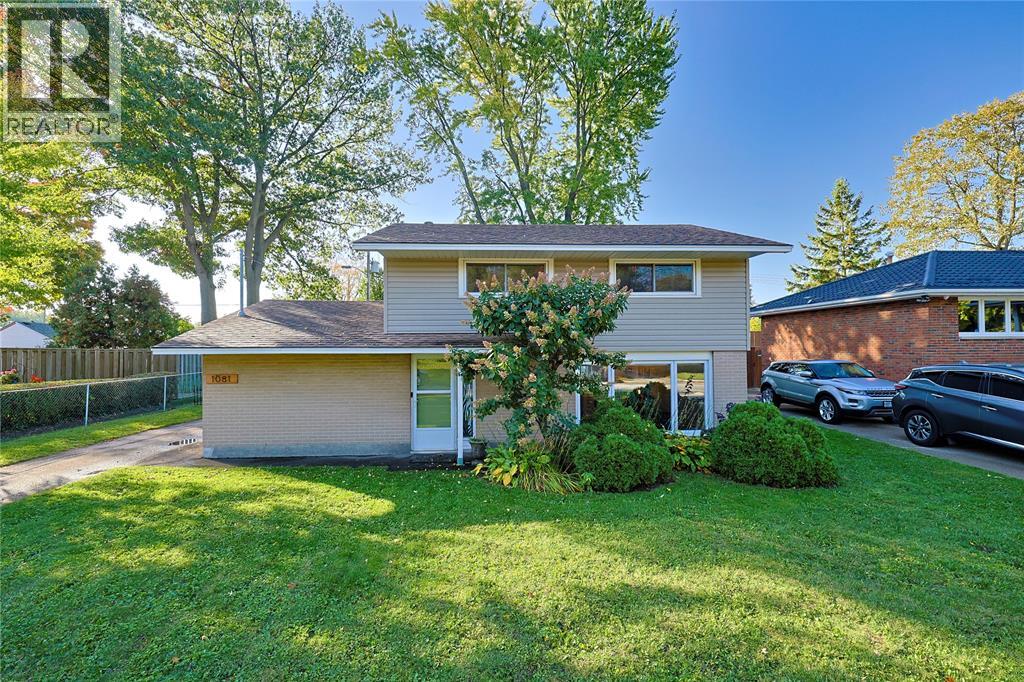
1081 Talfourd Street
Sarnia, Ontario
Built by the sellers’ grandparents and lovingly cared for ever since, 1081 Talfourd St is being offered for sale for the very first time. This cedar-framed 3 bedroom, 1 bath two-storey sits on a quiet Sarnia crescent, and the big-ticket work is done: roof, siding and windows (2015); furnace, A/C, on-demand hot water and blackout shades (2022); kitchen, front window and main floor flooring (2024); plus fresh paint, kitchen and foyer tile and an updated 4-piece bath vanity (2026). Original hardwood graces the upper level, and the primary bedroom boasts a 10' x 4' walk-in closet. Storage is everywhere, with plenty of closets and two sheds. Outside, the fully fenced, private backyard blooms with peonies, forsythia and a hydrangea tree, and a natural gas line offers potential for a BBQ hookup. A handy cut-through beside the home leads to Leckie Drive. Solid, updated and full of character, this move-in ready home is waiting for its next chapter. Book your showing today (id:49269)
5240 Dundas Street Unit# B209
Burlington, Ontario
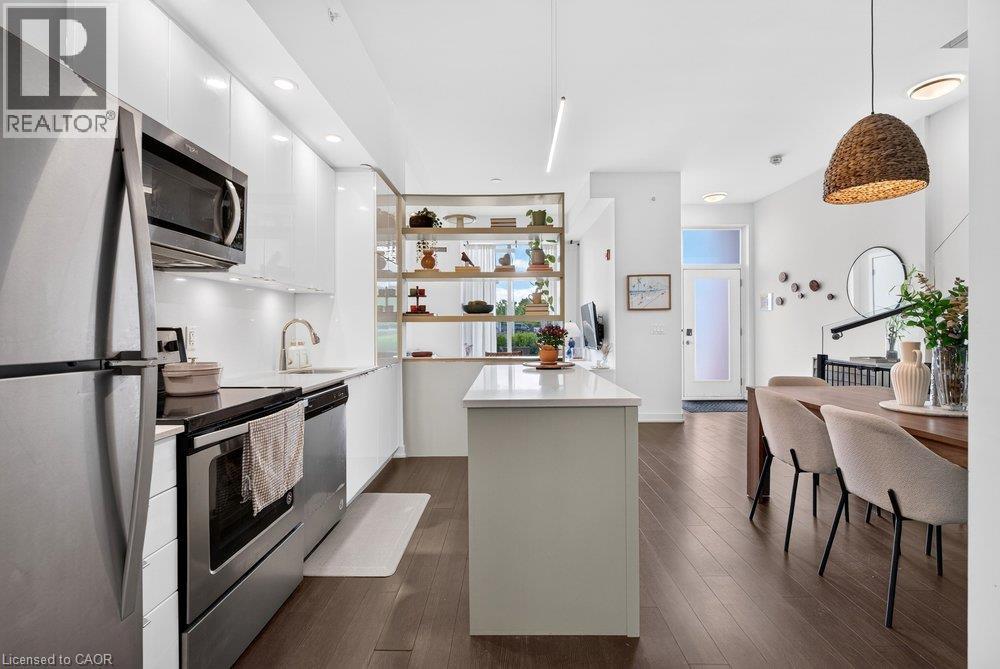
This 2-storey condo townhouse offers the perfect blend of townhouse-sized living and the convenience of a luxury condominium lifestyle. Boasting 1,220 sqft of thoughtfully designed space, this exceptional 3-bedroom, 3 full bathroom home is perfect for young professionals and small families. Featuring two private entrances, one through the building and one with direct exterior access, it delivers the privacy and functionality of a traditional townhouse while providing access to premium condo amenities and maintenance free living. Beautifully upgraded throughout, the home features a modern kitchen with a stylish island and designer pendant lighting, an inviting living room with custom built-in shelving, updated bathroom finishes, and custom closet organization systems in both the primary walk-in closet and second bedroom closet. Residents enjoy access to premium amenities including a fitness centre, hot tub, steam room/sauna, party room, billiards room, BBQ area, bike storage, concierge/front desk services, parcel room, and ample visitor parking. Condo fees provide exceptional value by covering landscaping, snow removal, window cleaning, HVAC maintenance, and access to bulk disposal facilities, allowing for truly low-maintenance living. Ideally located steps from Bronte Creek Provincial Park and scenic trails. Enjoy unmatched convenience with ground-floor amenities including a pharmacy, family medical clinic, walk-in clinic, dental office, optometrist, convenience store, salon, and barber shop. Just minutes to Walmart, Fortinos, No Frills, Winners/HomeSense, restaurants, major highways, and several schools. A rare opportunity to own a spacious townhouse style home with private exterior access, premium upgrades, resort-style amenities, and everyday conveniences at your doorstep. (id:49269)
24 Delsey Street
Dundas, Ontario
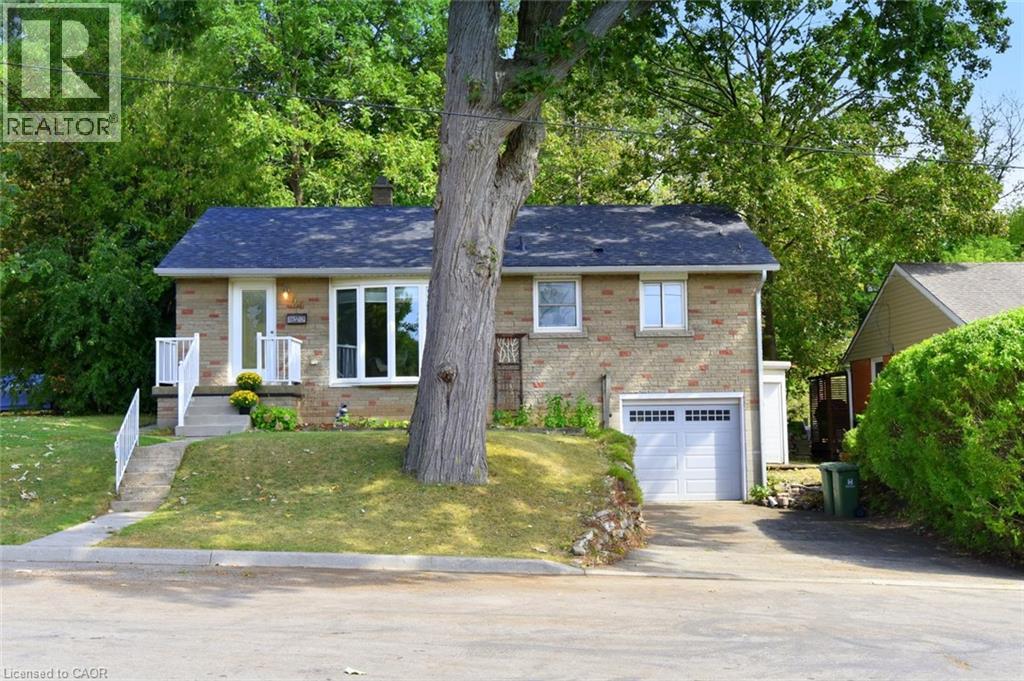
Welcome to this cute and comfortable 3-bedroom bungalow in a great Dundas location! The main floor features three bedrooms, a full bathroom, a bright living room with a beautiful bay window, and an eat-in kitchen with newer appliances. Step directly from the kitchen onto the large custom back deck and enjoy the large backyard area. Downstairs, there’s plenty of additional living space with a large rec room, another room that could work as a bedroom or home office, and a roughed-in bathroom off the laundry area, ready to be finished. The walkout to the attached garage adds even more convenience. With some finishing touches, the lower level could make a great teen suite or an in-law setup. Add a kitchenette and you have the potential for a convenient secondary living space. Located just seconds from the Dundas Driving Park, minutes to downtown Dundas and the main bus route, with easy highway access. A solid Dundas home with plenty of possibilities! (id:49269)
2213 Fillmore Crescent
Ottawa, Ontario
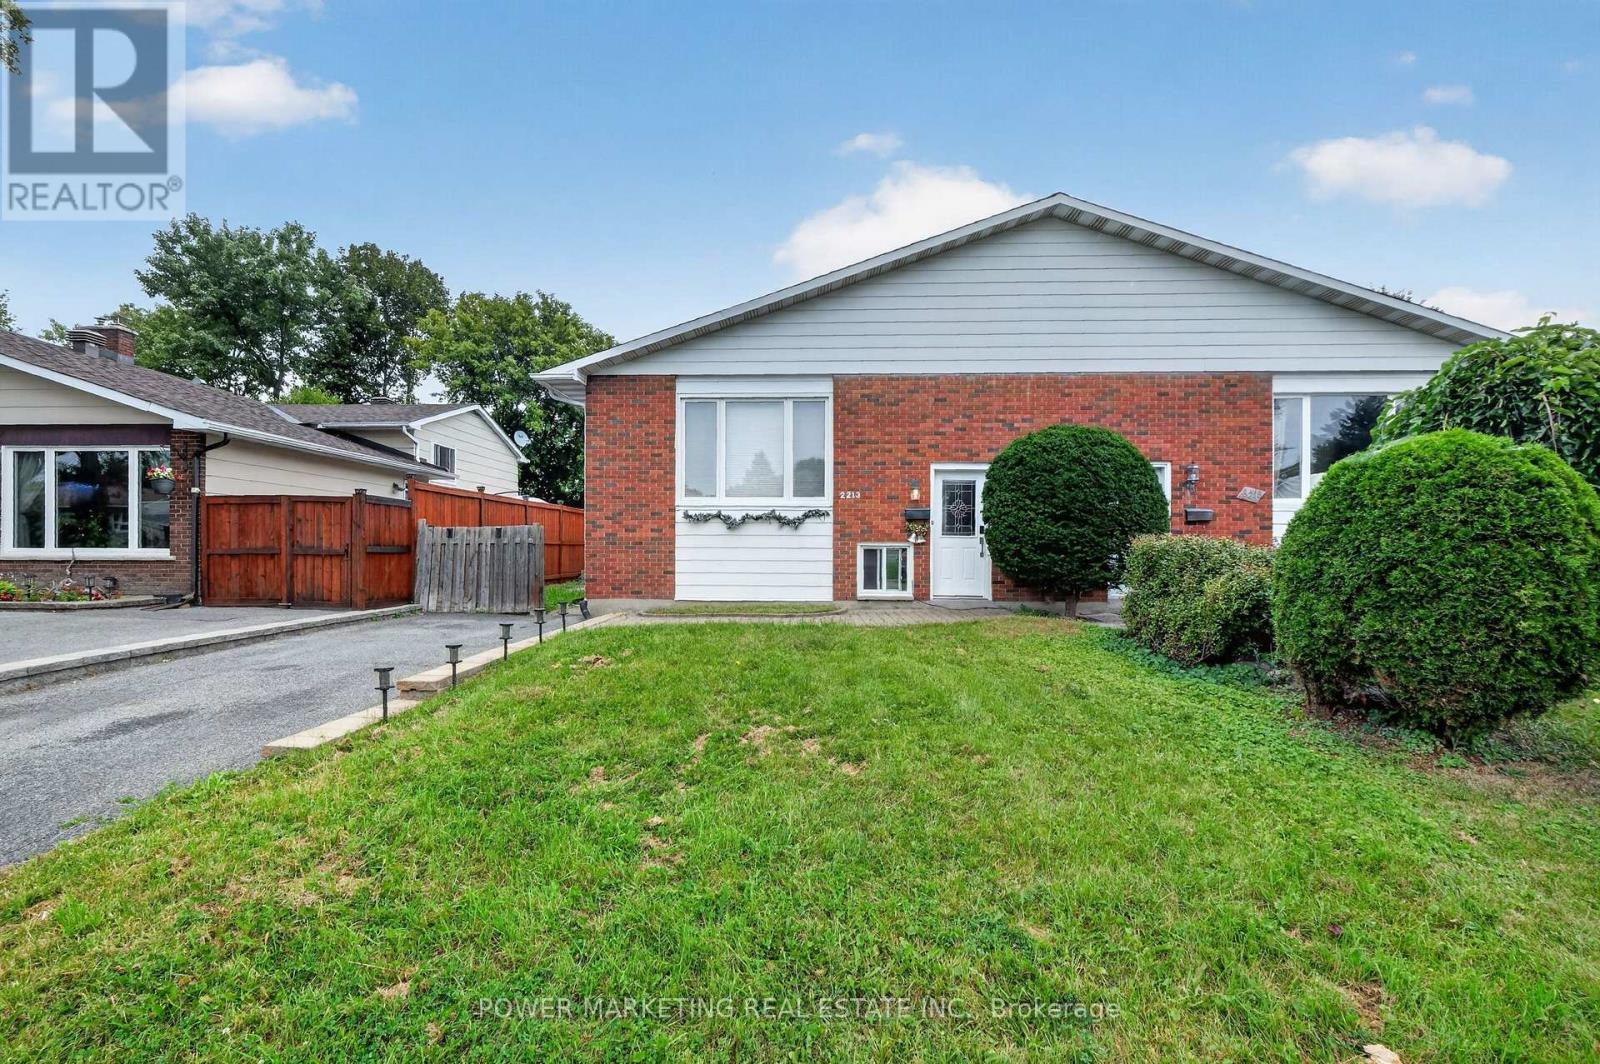
Attention all education-driven parents! Rarely offered raised ranch semi-detached in the sought-after, highly desirable community of Beacon Hill North, on a quiet family-friendly crescent. Enjoy the best of both worlds, a peaceful setting with no rear neighbours, back onto the river trail with morning sunrise from the back yard - exceptional walking distance to Two French Schools - [School #1: La Vérendrye Catholic Elementary School]; [School#2: Henry Munro Middle School] and the famous Colonel By Secondary School. Quick access to Highway 417 makes commuting effortless. Whether you are buying your every first home, simplifying your lifestyle, or seeking low-maintenance property without sacrificing space, this 3+2 bedroom, 2-bathroom home is the perfect fit. The fully-equipped basement apartment is rental-ready for immediate extra income (currently $1900 per month), or ideal as extended living space for a larger family-this home offers both financial security and comfort in one.The charming curved front interlock lead to a bright, well-designed open-concept interior. Spacious living and dining areas feature quality flooring and a large window made for sunset view after a busy day. The modern kitchen boasts a curved two-level island, ample white cupboards and timeless countertops and a warm elegant kitchen floor. French door open to three well sized bedrooms in a clam quiet area-- two facing east waking you with birdsong and sunrise.A separated side entrance leads to the finished half-basement apartment: bright main bedroom with a large window, a west-facing second bedroom full of afternoon sunlights and the large fully equipped kitchen-or use it as a second living room, or kids playroom.No hot water tank rental. Includes: 2 fridges, 2 stoves (one is new), 2 hood fans (one is new), 1 dishwasher, curtain/blind, light fixtures, Electrified Shed, Your move-in ready and rental- ready home awaits you. (id:49269)
4 Fairview Street
Tillsonburg, Ontario
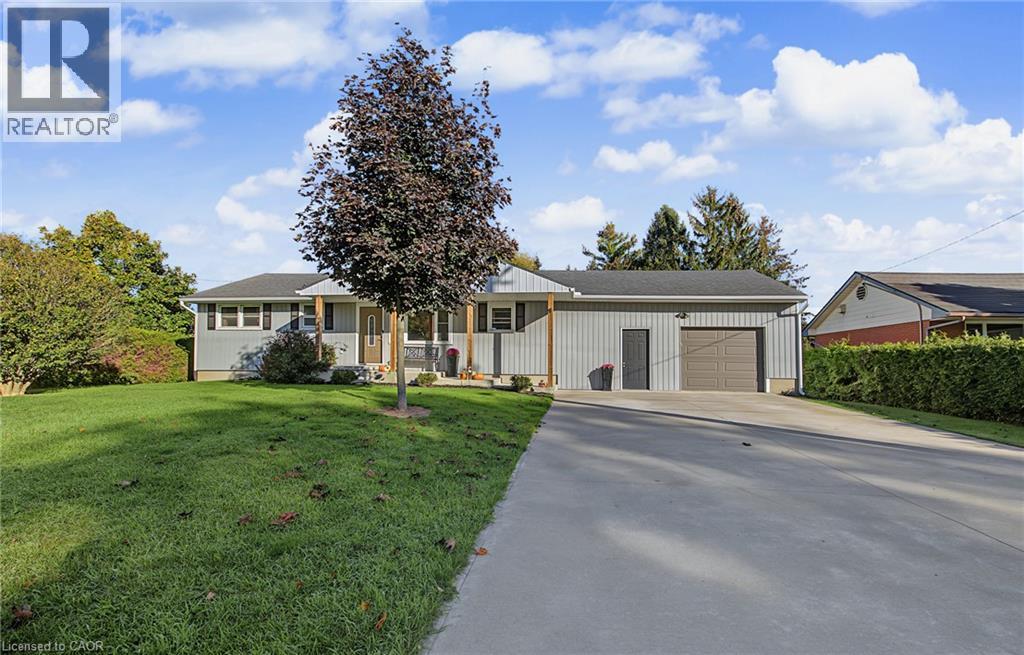
Outstanding bright and modern 3+1 bedroom, 2.5 bathroom bungalow with walk out basement, set on a large private property in a convenient location close to schools, shopping, and everyday amenities. The open-concept main floor offers a spacious, inviting layout including main floor laundry with plenty of natural light, making it ideal for both everyday living and entertaining.The home has benefited from several recent updates, including new soffit, facia and eavestrough (2026),siding and a concrete driveway and walkway completed in 2021. The basement with walkout to the massive backyard has also seen recent improvements, including a finished rec-room, fourth bedroom, 2 pc bathroom, updated windows in 2025/2026, and provides additional living space with plenty of flexibility for a home office, or guest area. The backyard is private and treed for peace and quiet and ready for any family to enjoy. With its combination of modern updates, generous living space, private yard, and excellent location, this bungalow is a fantastic opportunity for families, first-time buyers, or anyone looking for a well-maintained home with room to grow. (id:49269)
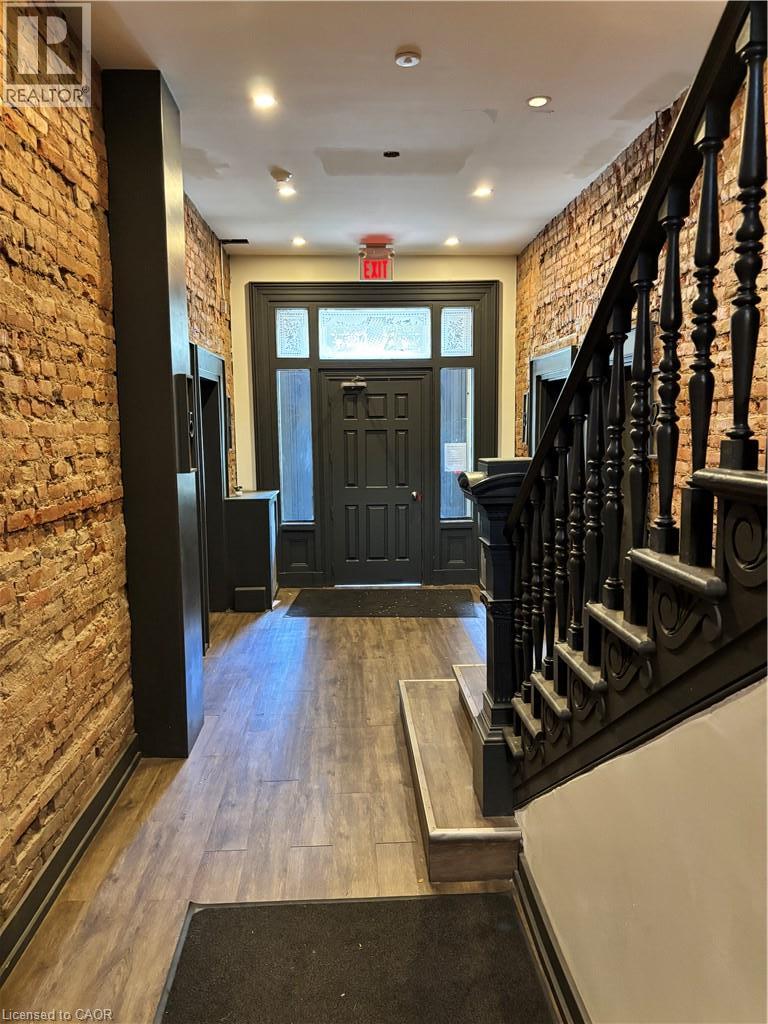
123 Macnab Street S Unit# 12
Hamilton, Ontario
Be the next tenant in the Apollo Apartments! Great building, in the best area in downtown Hamilton. Walking distance to lively James St. and all of the best food, drink and lifestyle Hamilton has to offer. Walking distance to GO services, public transit, the ultimate downtown living experience. This recently updated open concept, loft style apartment is the perfect fit of budget, uniqueness, trendiness and convenience. Fridge, stove, 3 piece bathroom, open concept kitchen/living, plus large, loft platform above, just bring your style and creativity to make this apartment HOME. Coin operated laundry, and parking available to rent if required. Completed rental application, current credit report and score, plus past two months of income verification required. First and last months rent deposit due within 24 hours of application acceptance. This one is all inclusive!! BELL Fibe internet is now available at this building for tenants to subscribe to. (id:49269)
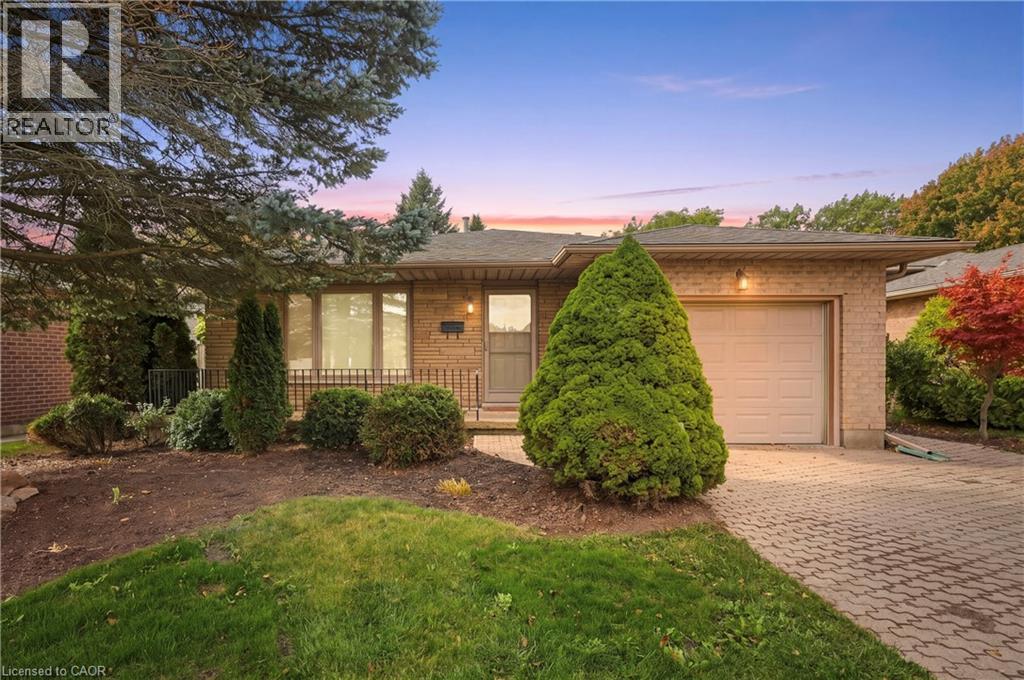
84 Larchwood Circle
Welland, Ontario
Welcome to 84 Larchwood Circle, a meticulously maintained 4-level backsplit being offered for sale for the very first time! Situated on an extra-deep 50 x 157 ft lot in a desirable North Welland neighbourhood, this home offers 3+1 bedrooms, 2 full bathrooms and plenty of space for family living. Freshly painted and professionally cleaned, the home features a bright living and dining area, eat-in kitchen, enclosed sunroom and spacious family room with cozy gas fireplace. A separate side entrance to the lower level offers excellent in-law or rental potential. Enjoy a private, fully fenced backyard with no rear neighbours, and backing directly onto the Steve Bauer Trail! Additional highlights include an attached garage, interlocking driveway and rear patio. Walk to Niagara College and the YMCA, with excellent elementary and secondary schools nearby. Minutes to shopping, Hwy 406 and Fonthill. Located in a prime residential and rental area, this is a fantastic opportunity for families, investors or multi-generational living! (id:49269)
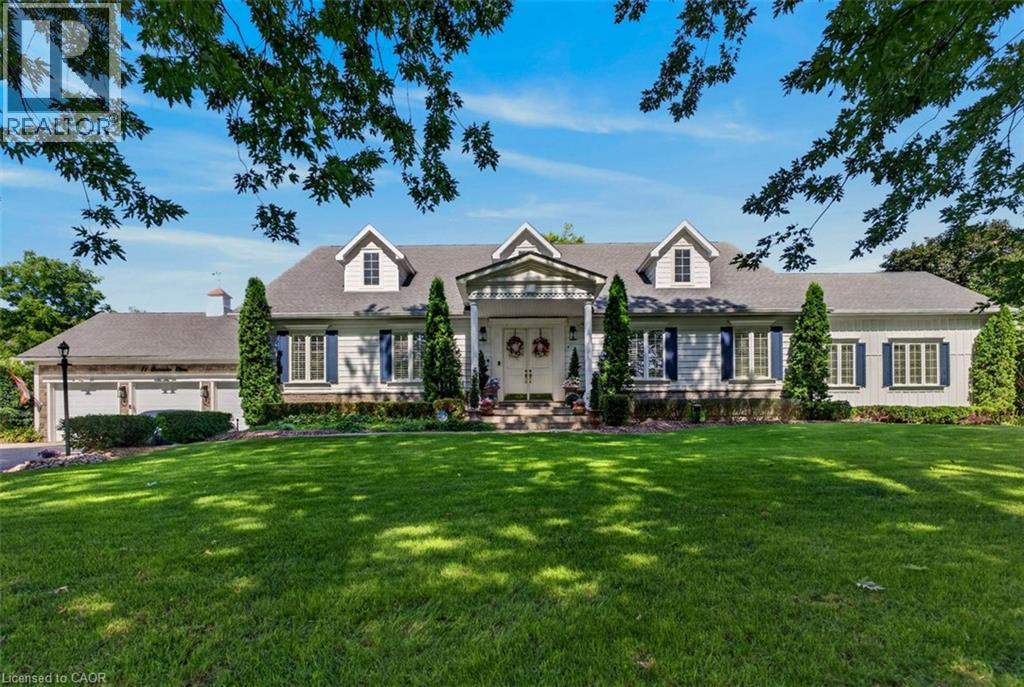
71 Concession 11 Road E
Flamborough, Ontario
Welcome to your private oasis in prestigious East Flamborough. Nestled on a pristine, manicured 1-acre lot, this traditional custom bungalow seamlessly blends timeless elegance with modern luxury. Masterfully crafted with uncompromised attention to detail, the sprawling layout features soaring ceilings, grand crown moldings, and expansive windows that flood the home with natural light and frame breathtaking pastoral views. The stately formal dining room has exquisite millwork and easily seats 16 or more guests, for those multi-generational dinners you’ll talk about for years to come. The chef-inspired gourmet kitchen is a masterpiece of design, complete with premium built-in appliances, including oversized fridge/freezer, beverage centre and two dishwashers, custom crisp white cabinetry and stunning quartz counters, and a massive center island. Transition effortlessly into the 750 sq ft magnificent great room with a 12 ft coffered ceiling, and highlighted by a stately fireplace—perfect for hosting sophisticated gatherings or enjoying quiet family evenings. Retreat to the opulent primary suite, a private sanctuary boasting a massive walk-in closet and a spa-like ensuite bath. The generously sized secondary bedroom offers a private ensuite and ample closet space, ensuring comfort for family and guests alike. The third bedroom is currently being used as a living room but can easily be changed back to a 3rd bedroom. The professionally landscaped grounds are an entertainer's dream, with a large deck and pergola, and spectacular views as far as the eye can see. There are two large outdoor sheds for extra storage. Other features include a spotless triple car garage and large driveway. Situated just minutes from commuter highways, elite golf courses, and the charming amenities of Waterdown, this rare estate offers the perfect balance of rural tranquility and urban convenience. Your forever home awaits. Luxury Certified. (id:49269)
961 Battery Park
London, Ontario
End-Unit 3+1-Bedroom Freehold Townhouse in Northwest London Welcome to this beautiful end-unit 3+1-bedroom + 3.5-bath Freehold end unit townhouse located in one of Northwest London’s most desirable and fast-growing communities. Conveniently located close to Western University (UWO), Costco, restaurants, supermarkets, LCBO, and other amenities. The main floor features a versatile den that can be used as a home office, study, or additional bedroom. The second floor offers a bright, open-concept living space with a contemporary design, featuring a spacious living room, dining area, and modern kitchen with quartz countertops and a powerful range hood. Step outside onto the large balcony and enjoy summer BBQs and outdoor entertaining. The third floor features three bedrooms. The primary bedroom includes its own private ensuite, while the other two bedrooms share a full bathroom. A great opportunity to live in a modern home in a convenient and rapidly growing Northwest London community. (id:49269)