
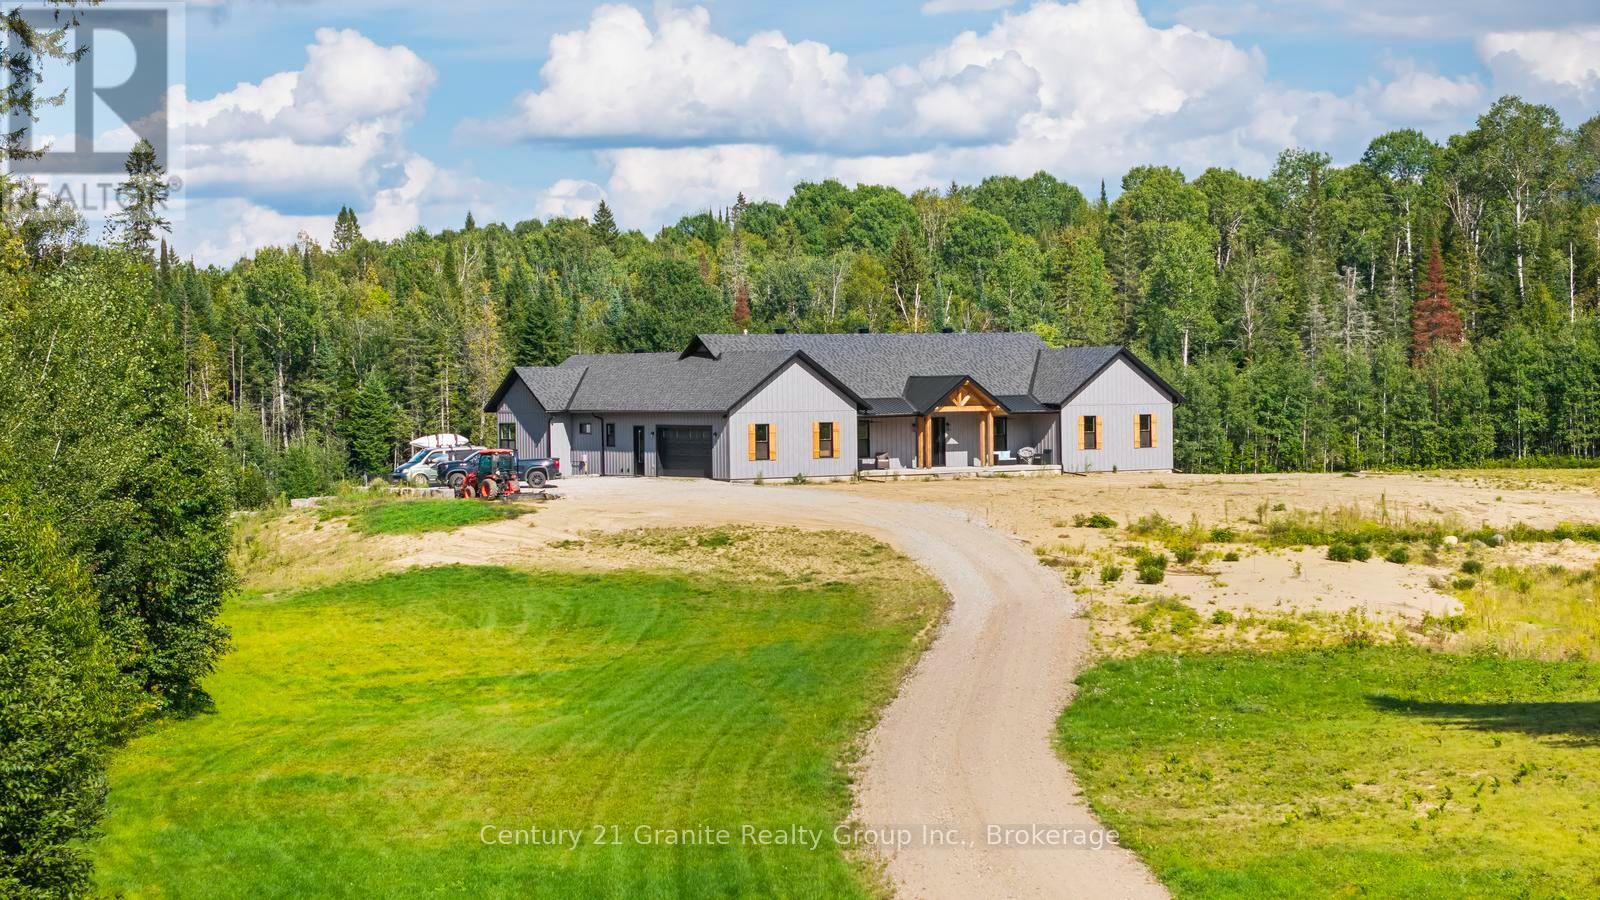
605 Browns Road
Brudenell, Ontario
Welcome to 605 - A Private 11-Acre Hobby Farm Retreat. Built in 2025, this custom home offers over 7,000 sq. ft. of living space, blending modern luxury with peaceful country living at the end of a quiet dead-end road. The main floor features 10-foot ceilings, cathedral ceilings in the principal living area and primary bedroom, and 8-foot solid-core doors. The east wing holds three bedrooms - one with a private ensuite, two sharing an adjoining bathroom. The open-concept kitchen and living space is built for entertaining, with a 10-foot island, abundant storage, and a butler's pantry with its own baking counter and coffee bar. An approximately 8-foot by 15-foot retractable glass wall opens the living room fully onto the deck. A separate office with dual work zones supports working from home. The west wing houses the private primary suite, with floor-to-ceiling windows, sliding deck doors, and an ensuite with soaker tub, dual vanities, glass shower and private water closet. Main-floor laundry sits off the walk-in closet. Downstairs offers a large recreation room, a two-piece bathroom, exercise area, and a cold/storage room the length of the home - plus a separate, approximately 2,500 sq. ft. in-law suite with two bedrooms, a den, living room, full kitchen, bathroom, and its own private entrance and walkout. Ideal for multigenerational living or guests. An attached two-car garage adds room for a workbench and storage. Outside, the roughly 11 private acres are set up for hobby-farm living: enclosed pastures, three 10' x 16' barns, a goat playground, a lavender field, fruit trees and raised garden beds. A covered Douglas Fir timber porch overlooks it all. Whether you're dreaming of keeping animals, growing your own food, homesteading, or housing multiple generations, this property delivers space to do it all - without sacrificing modern comfort. (id:49269)
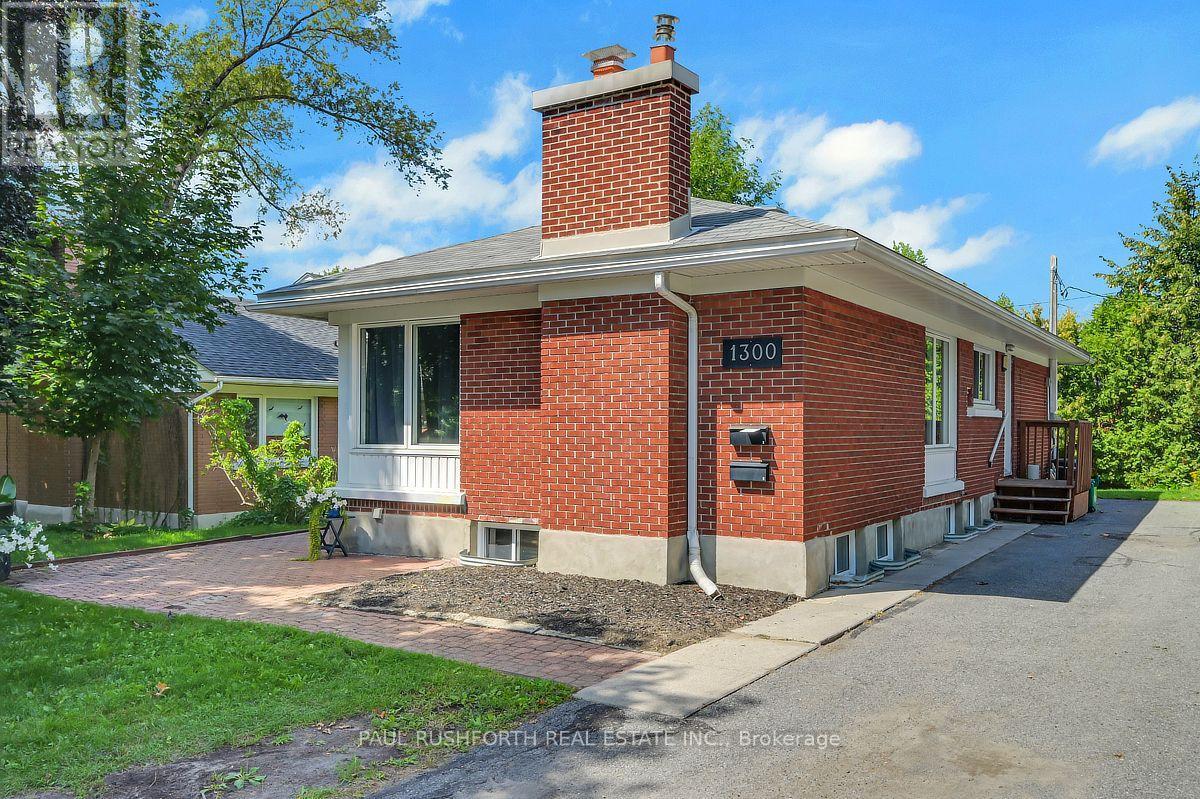
1300 Field Street
Ottawa, Ontario
Exceptional flexibility, proven rental performance, and an unbeatable location come together in this fully renovated Campeau bungalow featuring a *legal Secondary Dwelling Unit (SDU)*. Whether you're an investor seeking strong, reliable cash flow, a homeowner looking to offset your mortgage, or a family in need of multi generational living, this property delivers outstanding versatility in one of Ottawa's most connected west end neighborhoods. The main level was completely renovated in 2018 and offers a bright, open concept design with three spacious bedrooms, a full bathroom, in unit laundry, quartz countertops, stainless steel appliances, and contemporary finishes throughout. The legal lower level suite is equally impressive, featuring its own private entrance, four generously sized bedrooms, two full bathrooms including a private ensuite in unit laundry, and an open concept kitchen, living, and dining area finished to the same high standard as the upper level. Set on a large, private lot in a quiet, family friendly neighborhood, this property offers the ideal balance of privacy and convenience. Walk just five minutes to College Square, Algonquin College, Baseline LRT Station, and the future Baseline Transitway, making it highly attractive to students, professionals, and commuters alike. Highway 417, Queensway Carleton Hospital, Centrepointe Theatre, Nepean Sportsplex, IKEA, schools, parks, walking trails, shopping, and an excellent selection of restaurants are all just minutes away. Turnkey, fully renovated, and offering two completely self contained units, this is a rare opportunity to own a legal income property in one of Ottawa's strongest rental markets with exceptional long term investment potential. (id:49269)
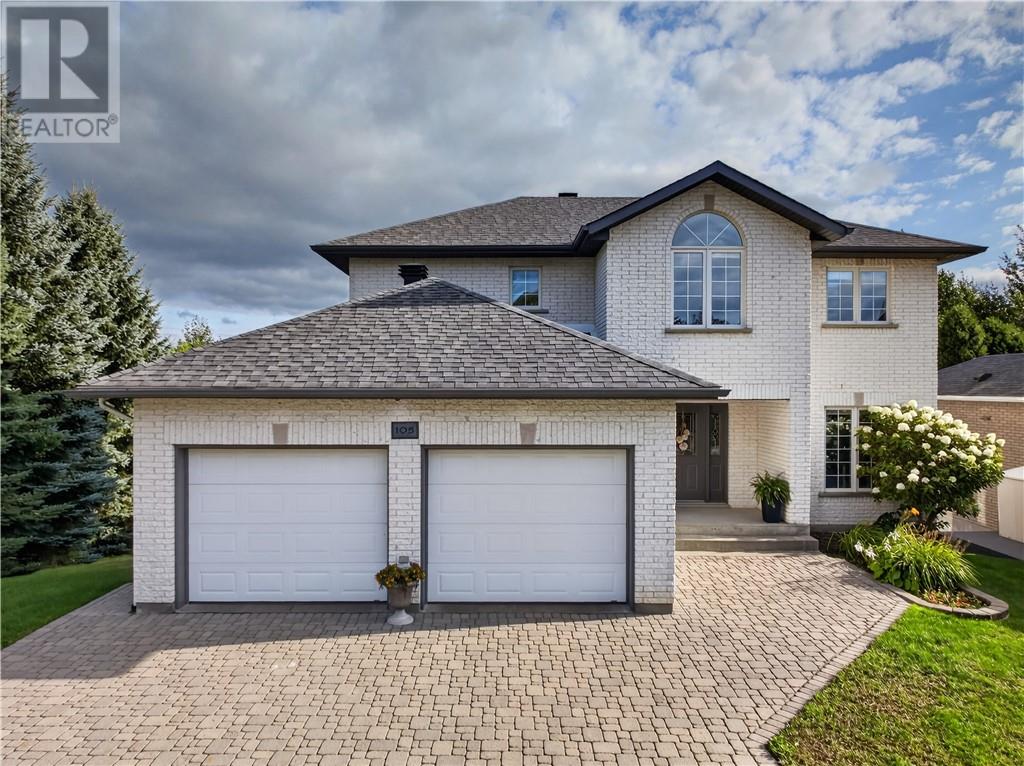
105 Gemma Street
Sudbury, Ontario
Welcome to 105 Gemma Street, a spacious and beautifully updated family home offering an impressive combination of comfort, functionality, and room to grow. The heart of the home is the generous kitchen, upgraded in 2016 and enhanced with a large island in 2023, providing plenty of space for everyday living, entertaining, and gathering with family and friends. The main floor offers a well-designed layout with separate living and dining areas, a cozy den, convenient laundry room, and powder room.Upstairs, you'll find three well-sized bedrooms, including a spacious primary retreat complete with a beautifully updated ensuite with in-floor heating(2021). Newly installed hardwood flooring can be found throughout the second floor (2026).The fully finished basement (2014) extends the living space even further, featuring two generous family/recreation areas with plenty of possibilities for movie nights, a games room, home gym, playroom, or entertaining space, along with additional storage and in-floor heating.Step outside to enjoy the low-maintenance composite deck (2020), perfect for summer BBQs, relaxing evenings, and outdoor entertaining. Additional highlights include an attached double garage, 200-amp electrical service, interlock driveway, 12” block foundation, furnace replaced in 2016, roof shingles replaced in 2020, and central air conditioning. With generous room sizes, extensive living space, thoughtful updates, and a layout designed for both everyday family life and entertaining, 105 Gemma Street is a home you'll want to experience in person. (id:49269)
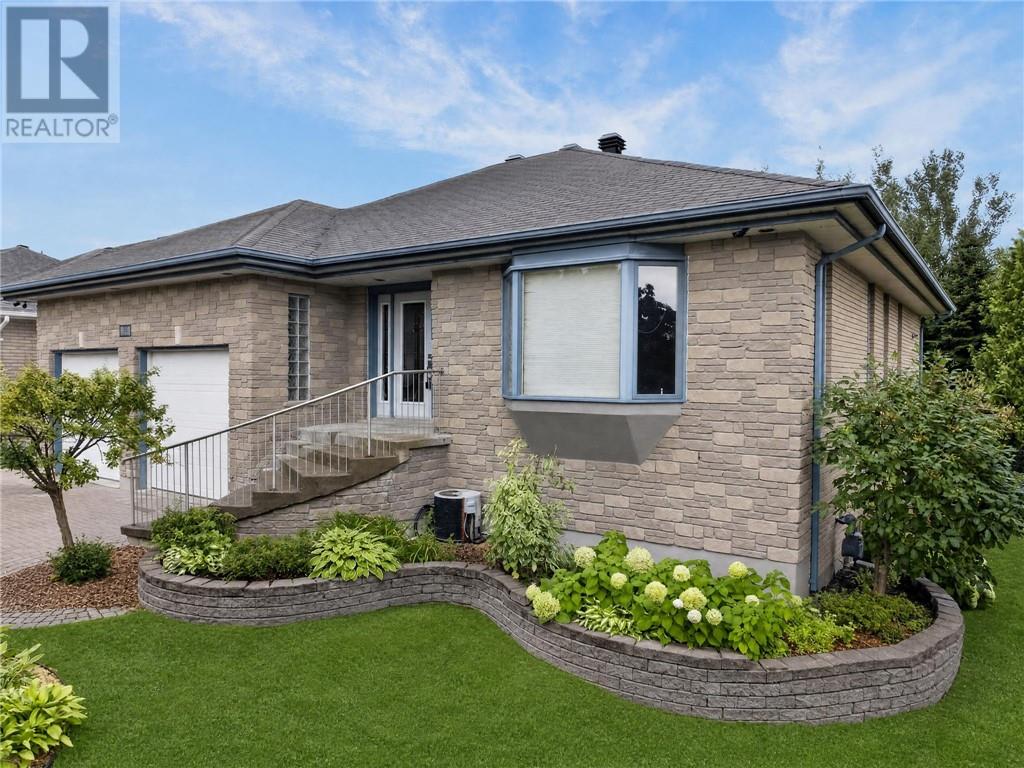
85 Gemma Street
Sudbury, Ontario
Welcome to 85 Gemma Street, nestled in the sought-after executive neighborhood of Corsi Hill. Pride of ownership shines throughout this beautifully maintained custom-built bungalow with a fully finished walkout basement. Featuring gleaming hardwood floors, oversized windows, and abundant storage, this home offers both comfort and functionality. The spacious kitchen opens onto a large south-facing deck where you can relax, entertain, and enjoy the scenic views while grilling on the gas BBQ. Backing onto peaceful greenspace, the professionally landscaped backyard provides plenty of room for family gatherings and outdoor enjoyment. The bright walkout lower level offers exceptional versatility with a massive recreation room already plumbed for a future kitchen or wet bar, two additional bedrooms, a dedicated office space, and a full 4-piece bathroom. Major updates include owned gas hot water tank (2020), HRV system (2018), and high-efficiency furnace (2017). This exceptional home truly must be seen to be fully appreciated. (id:49269)
RE/MAX Imperial Realty Brokerage
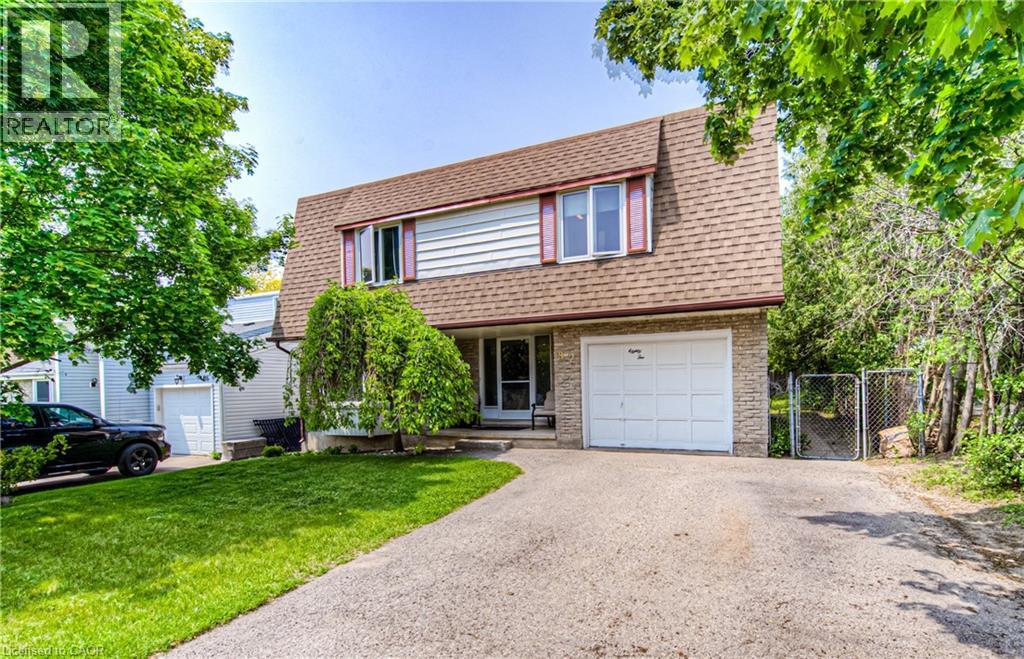
82 Roseneath Crescent
Kitchener, Ontario
Fantastic multi-level home with a pool, ideally situated in a connected, family-friendly neighbourhood. This well-maintained 3-bedroom, 2-bathroom property backs directly onto public and Catholic schools, walking trails and popular McLennan Park, offering exceptional access to recreation, green space and everyday conveniences. The private backyard is designed for summer enjoyment, featuring a 15' x 30' above-ground pool with a new liner installed in 2021 and an upgraded filter and chlorinator added in 2024. An electric awning, installed in 2019, provides welcome shade and extends the outdoor living space - perfect for entertaining or relaxing. Inside, the multi-level layout offers excellent separation of space. The bright main-floor living room is ideal for welcoming guests or enjoying quiet evenings, while the spacious lower-level family room provides the perfect setting for movie nights, playtime or casual gatherings. Major updates include the furnace (2021), roof (2019), air conditioner (2017), owned water heater (2018) and owned water softener (2018). With no rental equipment and key mechanical components thoughtfully updated, this move-in-ready home offers comfort, convenience and low-maintenance living in a sought-after location. (id:49269)
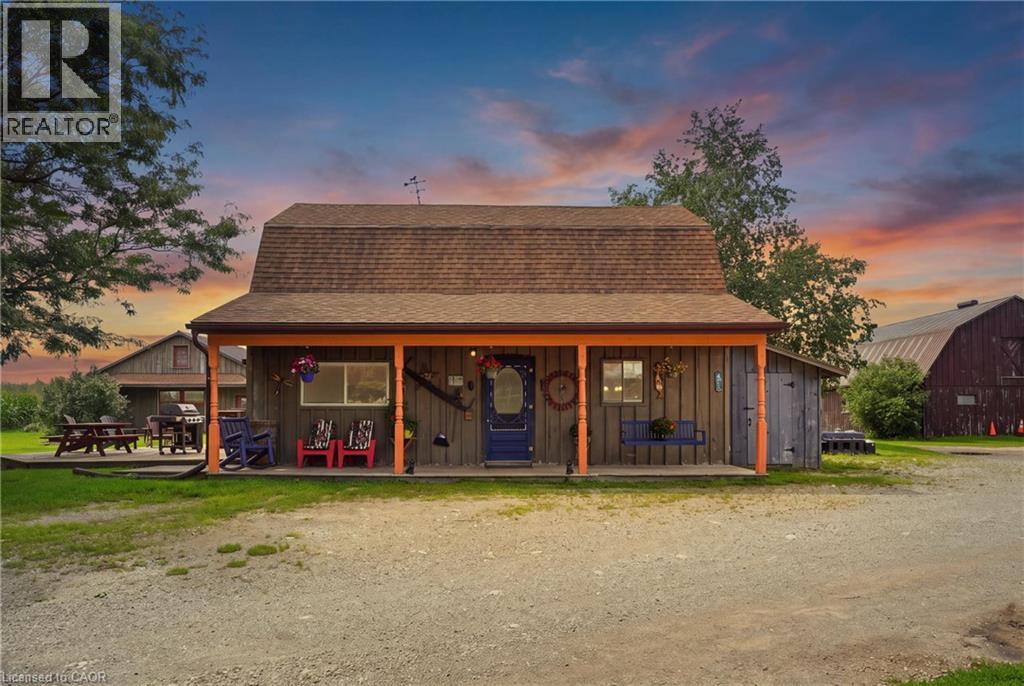
9064 Concession 11
Mount Forest, Ontario
Welcome to 9064 Concession Rd 11, Mount Forest, a nearly 52-acre country property offering a home, heated workshop and well-equipped equestrian setup. The property includes approximately 35.59 acres of bush, 3.55 acres of fenced pasture and 8.5 workable acres, along with the home, outbuildings and open space. Tucked at the end of a tree-lined driveway, the home has a warm country feel, with a front porch that could quickly become a favourite place to sit and enjoy the surroundings. Inside, the main floor features a dining room, living room, kitchen with patio doors leading to the wood deck, main-floor laundry, a 2-piece bathroom and a spacious family room with a side entrance to a small porch. Upstairs are the primary bedroom, a second bedroom and a 4-piece bathroom. Outside is where this property really expands, with six pastures, a round pen and plenty of room to enjoy the country lifestyle. The riding arena, built in 2000 and measuring approximately 160 ft x 70 ft, was designed with versatility in mind. Between the arena and barn there are 19 stalls altogether, along with hay and bedding storage, while the smaller barn measures approximately 30 ft 4 in x 55 ft 4 in. A heated workshop measuring approximately 40 ft 3 in x 30 ft 2 in provides valuable space for projects, equipment, hobbies or work, and there is additional wood storage beside the house. A home, workshop, equestrian setup, workable acreage, pasture and bush, all together on one property with room to make it your own. (id:49269)
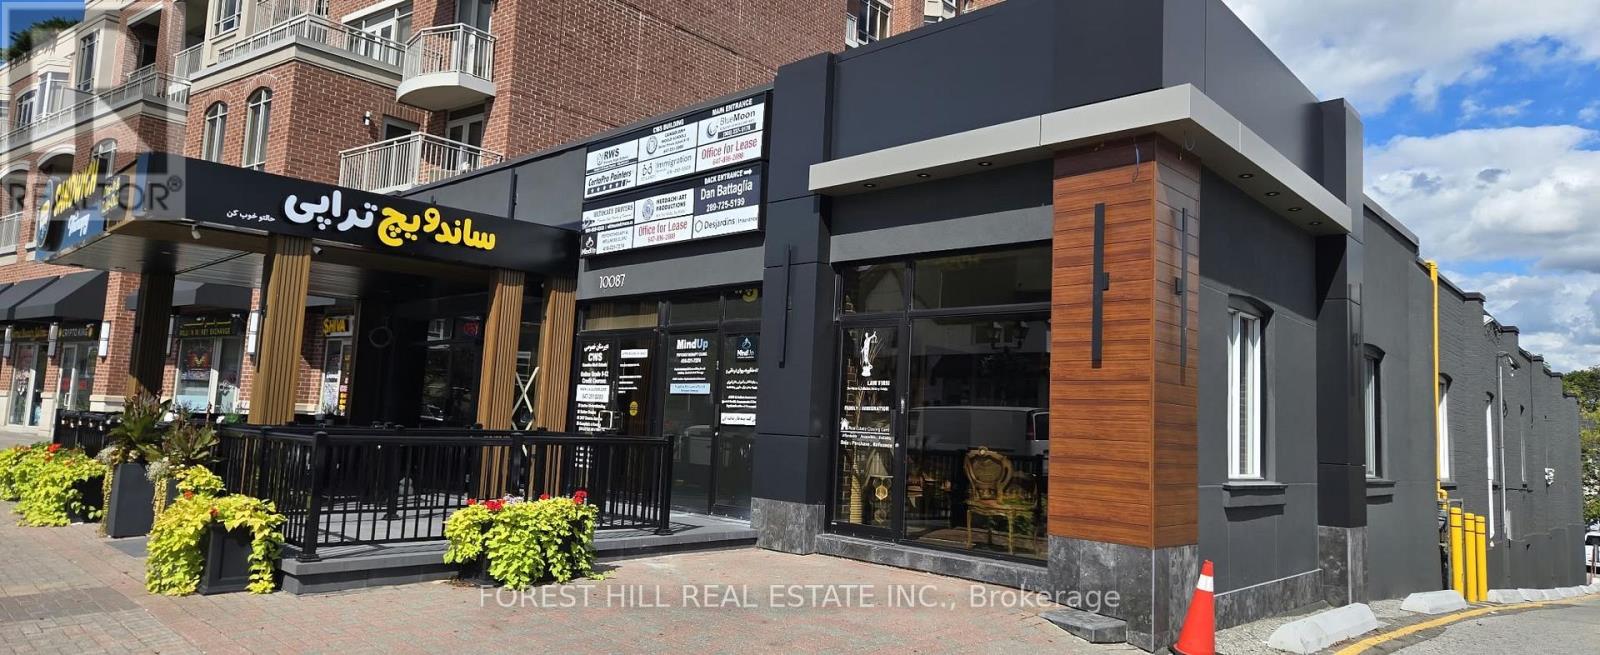
10087 Yonge Street
Richmond Hill, Ontario
Exceptional Yonge Street Commercial Investment Opportunity! Well-managed and extensively renovated two-storey retail and professional office building located directly on Yonge Street in the heart of Richmond Hill. This high-exposure property offers strong rental income, established tenants, excellent street presence, and significant long-term investment and future development potential. The building features a distinctive modern exterior with large front patios facing Yonge Street, creating exceptional visibility along one of Richmond Hill's busiest commercial corridors. The property has undergone over $2.5 million in interior and exterior improvements and renovations and has been exceptionally well maintained. The building presents in excellent condition, allowing a new owner to acquire a substantially improved income-producing asset without the immediate need for major renovations. With its combination of high rental income, established tenants, Yonge Street frontage, extensive renovations, parking, accessibility, and future development potential, this property represents an outstanding opportunity for investors and owner-users. The layout may also be particularly well suited for medical, healthcare, professional, legal, financial, or other office uses, subject to applicable zoning and approvals. An excellentopportunity to acquire a high-income commercial property today while maintaining the potential for future redevelopment or intensification. Prime Richmond Hill location on the east side of Yonge Street, approximately one block north of Major Mackenzie Drive. The property benefits from outstanding exposure to Yonge Street traffic and is situated within an established commercial and residential area in the heart of Richmond Hill. (id:49269)
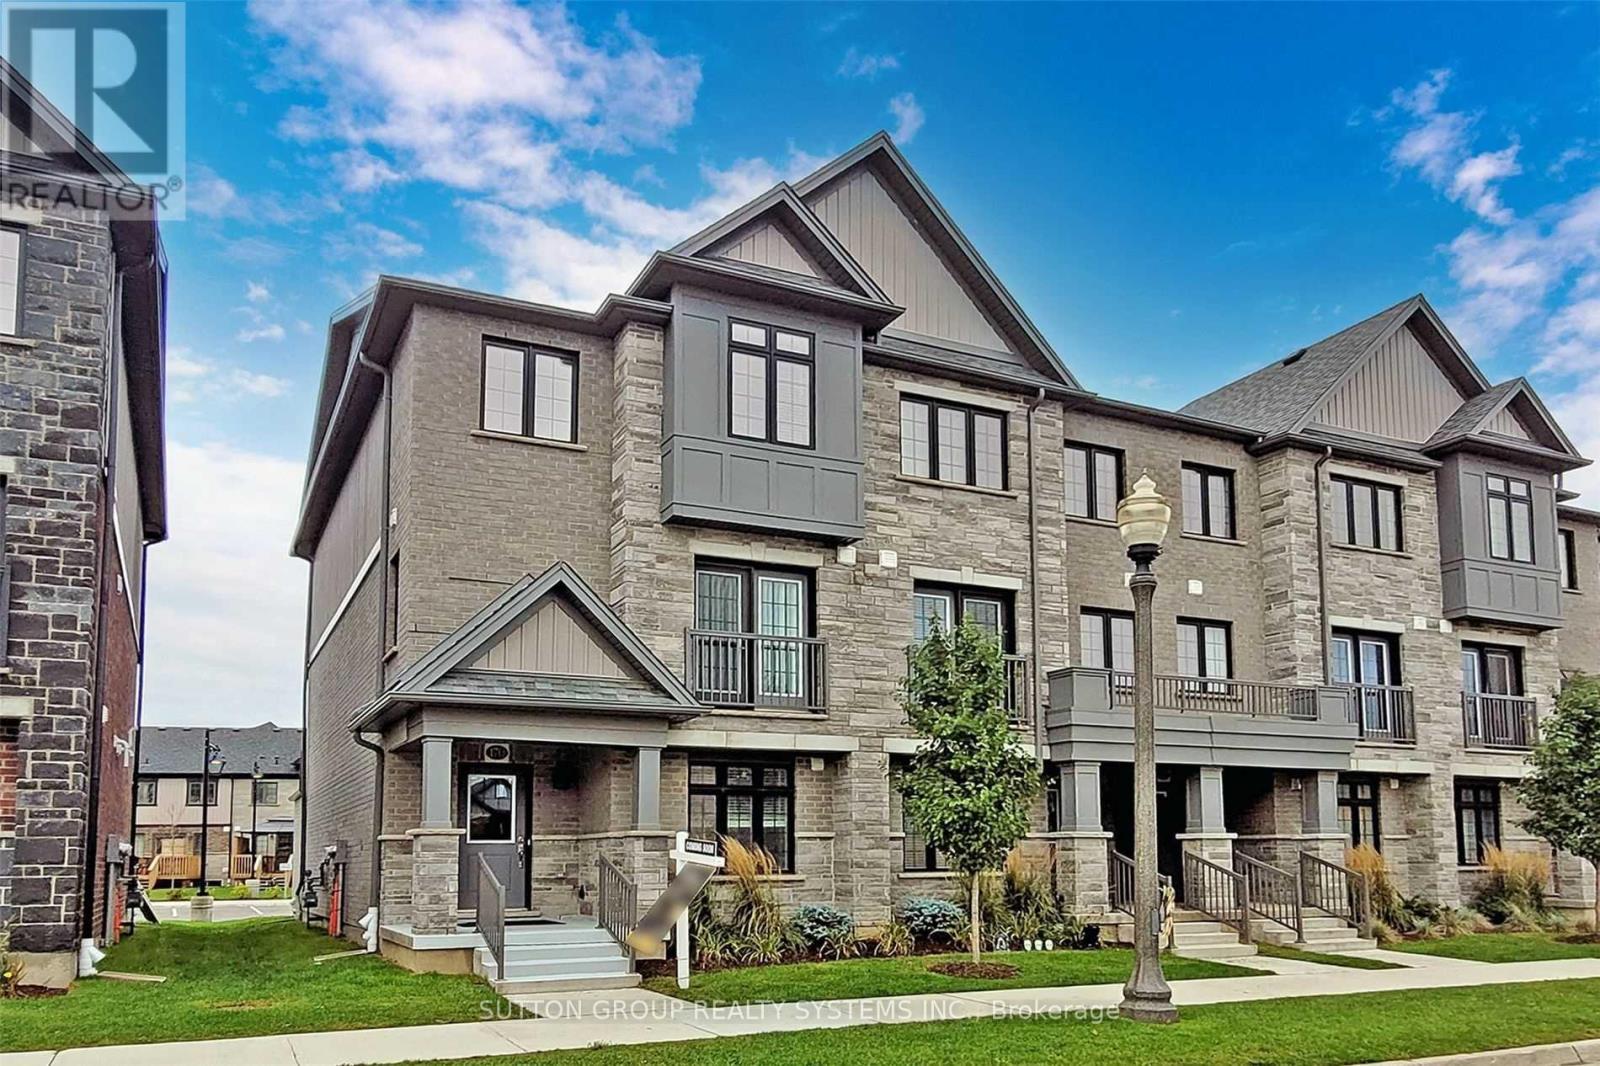
81 - 170 South Creek Drive
Kitchener, Ontario
Discover executive living at its finest in Doon South, Kitchener! This bright & airy end-unit townhome offers luxury, comfort & unmatched convenience-just 5 mins to Hwy 401, top schools, parks, shopping & transit. Highlights include a double-car garage & a sun-filled layout w/ high ceilings & laminate floors throughout. The open-concept kitchen features custom cabinetry, SS appliances & a central island flowing seamlessly to dining/living areas. Step onto your private terrace for outdoor relaxation, or use the ground-floor room as an office, library, or guest room. Upstairs, enjoy the primary suite w/ walk-in closet & luxury ensuite. 2 additional good-sized bedrooms offer big windows & tons of daylight. (id:49269)
797 Halbert Drive
Shelburne, Ontario
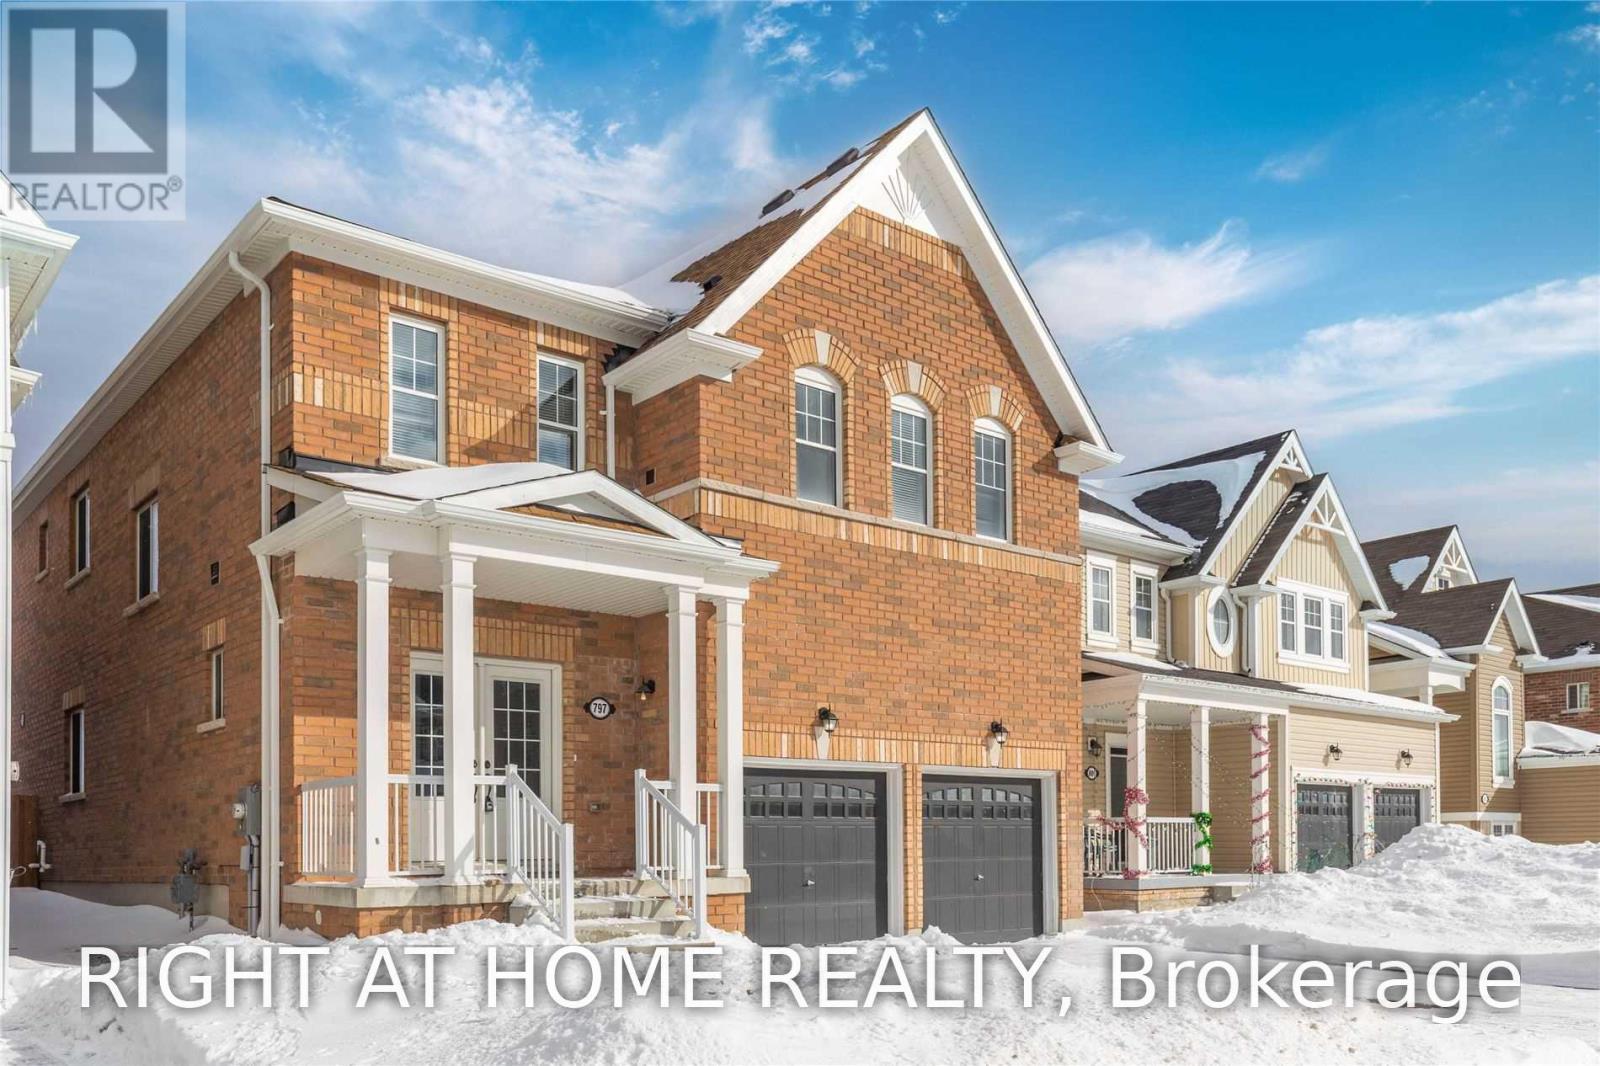
Beautifully Large Open Well Laid Out Home! Painted In A Rich Warm Tone To Compliment The Gorgeous Flooring On The Main. Beautiful Chefs Kitchen With Upgraded Dual Wall Mounted Ovens! 3 Full Washrooms Upstairs, 1 Jack And Jill, Giving Each Room Access To A Washroom! Master Washroom Gives A Spa Feel With Its Soaker Tub And Light Filled Windows. (id:49269)

1746 Old Milford Road
Prince Edward County, Ontario
The first thing you notice at Beaurepaire is what you can't hear. Milford Mill Pond is a protected Conservation Area. No motorboat has permission to cross. Ducks, geese and swans drift past, changing with the season.1.1 acres, roughly 180 feet of west-facing shoreline, and a house built with intention: every principal room and all three bedrooms face west. You don't go looking for the water, it finds you at the kitchen sink, at the dinner table, at your desk.Afternoon light collects in the living room, where the ceiling lifts into a vault and windows open onto the waterview, with motorized awnings and blinds. Dining area and kitchen run alongside and a fireplace is there for the chillier end of the day. Above it, a loft office on its own level, opens over the living room with treetops and sky at desk height offering serenity to your working hours. The primary suite is on the main floor, with walk-in closet and heated-floor ensuite, so the stairs stay optional. A screened porch and covered deck off the main rooms, an attached garage so you never meet February in the driveway, and flower gardens on three sides.Guests get the lower level to themselves: two bedrooms with their own ensuites, a separate family room, and a walk-out to the garden. A studio with double doors faces the water, ready for the easel or the pottery workshop you keep promising yourself.2,728 finished sq ft over three levels. Four-season and self-reliant: propane forced air with central air, on-demand hot water, well with treatment, septic, generator-ready.Walk to the bakery, post office and Mt Tabor Playhouse. Picton in 15 minutes. The sheltered pond is made for a paddle board and winter means skates, skis and plowed paths, offering outdoor recreation in every season.Every evening the west light crosses the pond and fills the rooms built for it. Nothing on this water is in a hurry. Just a calming sanctuary, ready for your personal touch. (id:49269)
309 Avery Point Road
Kawartha Lakes, Ontario
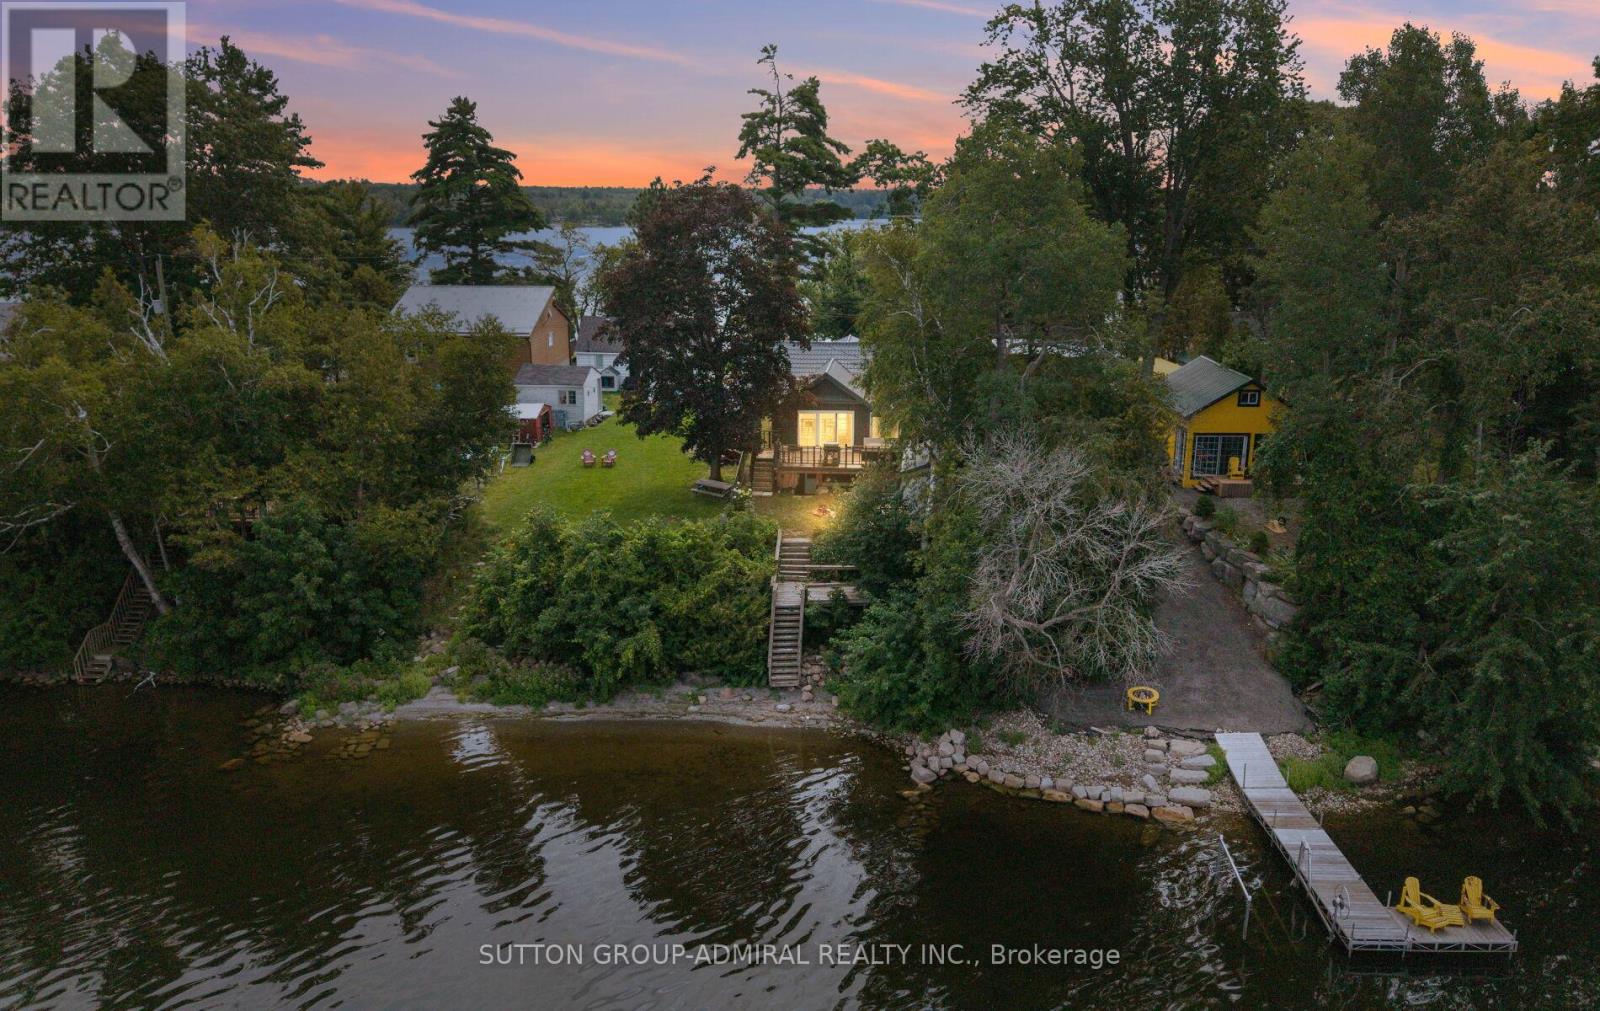
RARE AVERY POINT WATERFRONT PROPERTY! Introducing 309 Avery Point Road, your new home away from home where your year round escape begins. Designer built, fully renovated, and ready for you to move in and enjoy. Step into a bright, open concept living space featuring vaulted ceilings, a loft bed, an upgraded kitchen, and seamless views of the lake. The gorgeous oversized kitchen features soaring vaulted ceilings, a large centre island, and updated S/S appliances. The main cottage offers 3 bedrooms and 1 bathroom, complemented by a separate private "bunkie" with an additional bedroom and bath, perfect for hosting family and guests. This property truly has it all. Set on a rare point with double sided water access, you can start your mornings with sunrise views from the east and unwind with stunning sunsets from your west facing backyard in classic Muskoka chairs. With the ability to comfortably accommodate up to 12 guests, this property also presents exceptional short term rental potential. Newer stainless steel appliances, lifetime steel roof, cabana in backyard, hardwood flooring throughout, bunkhouse w/sep washroom, open concept living on the water. Don't miss this opportunity, show and sell before the summer ends!! (id:49269)
Property.ca Inc.
Unit 1a - 8278 Thorold Stone Road
Niagara Falls, Ontario
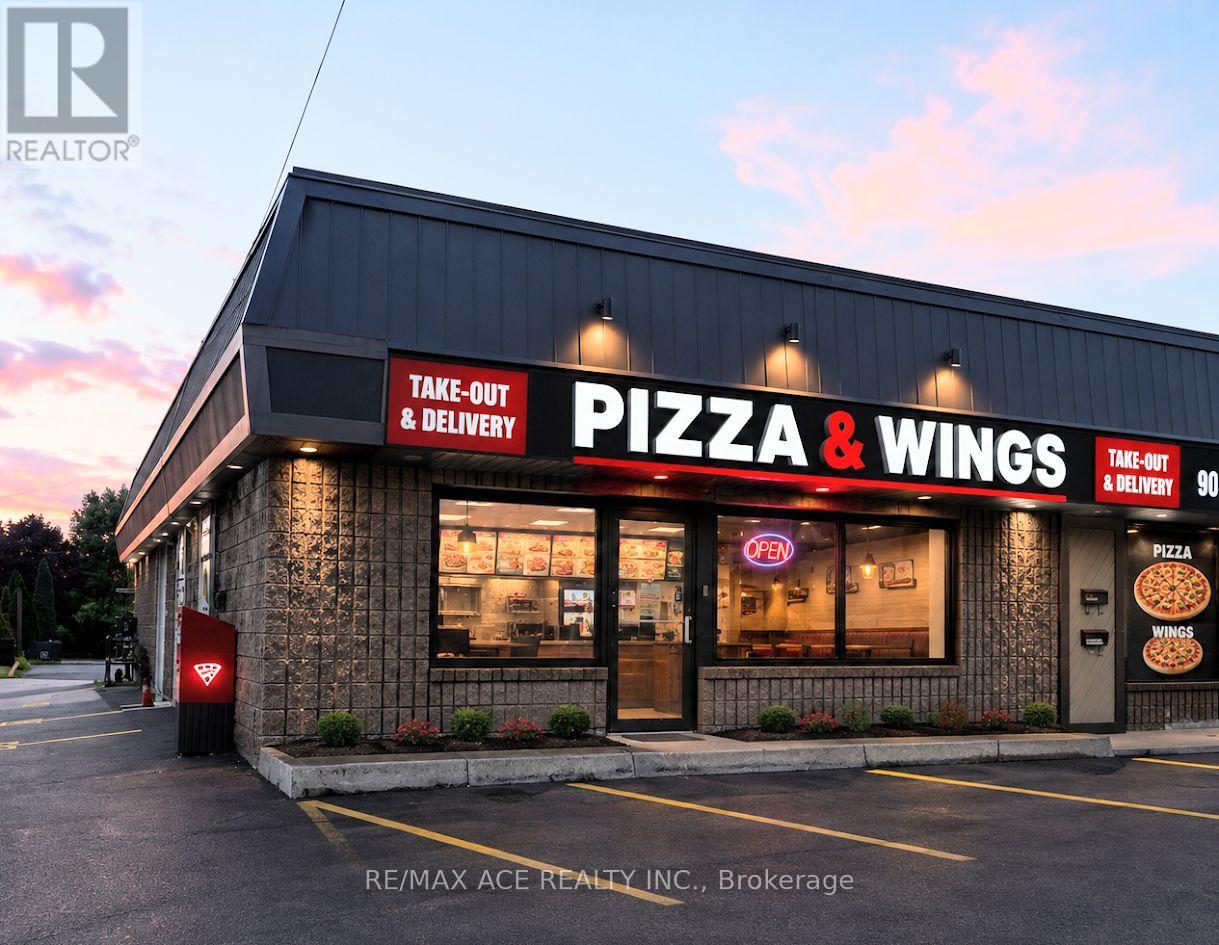
This is not just another pizza store for sale in Niagara. This profitable, professionally designed and operated pizza restaurant has built a strong reputation for quality, premium ingredients, and exceptional customer loyalty. The business generates strong weekly sales and continues to perform well, with significant potential for further growth under an experienced owner.Established in 1984, the brand has earned the trust of customers for over four decades. The restaurant is fully equipped with all necessary kitchen equipment and systems, making it a true turnkey operation. The current franchise offers proprietary dough and sauce recipes developed through generations of Italian family tradition.A new owner may continue with the existing franchise, backed by exceptional franchisor support, or choose to operate under a different brand if desired. Opportunities like this are rare and are ideal for an owner looking to acquire a proven, profitable business with an outstanding reputation.Please do not approach or discuss the sale with employees. (id:49269)