
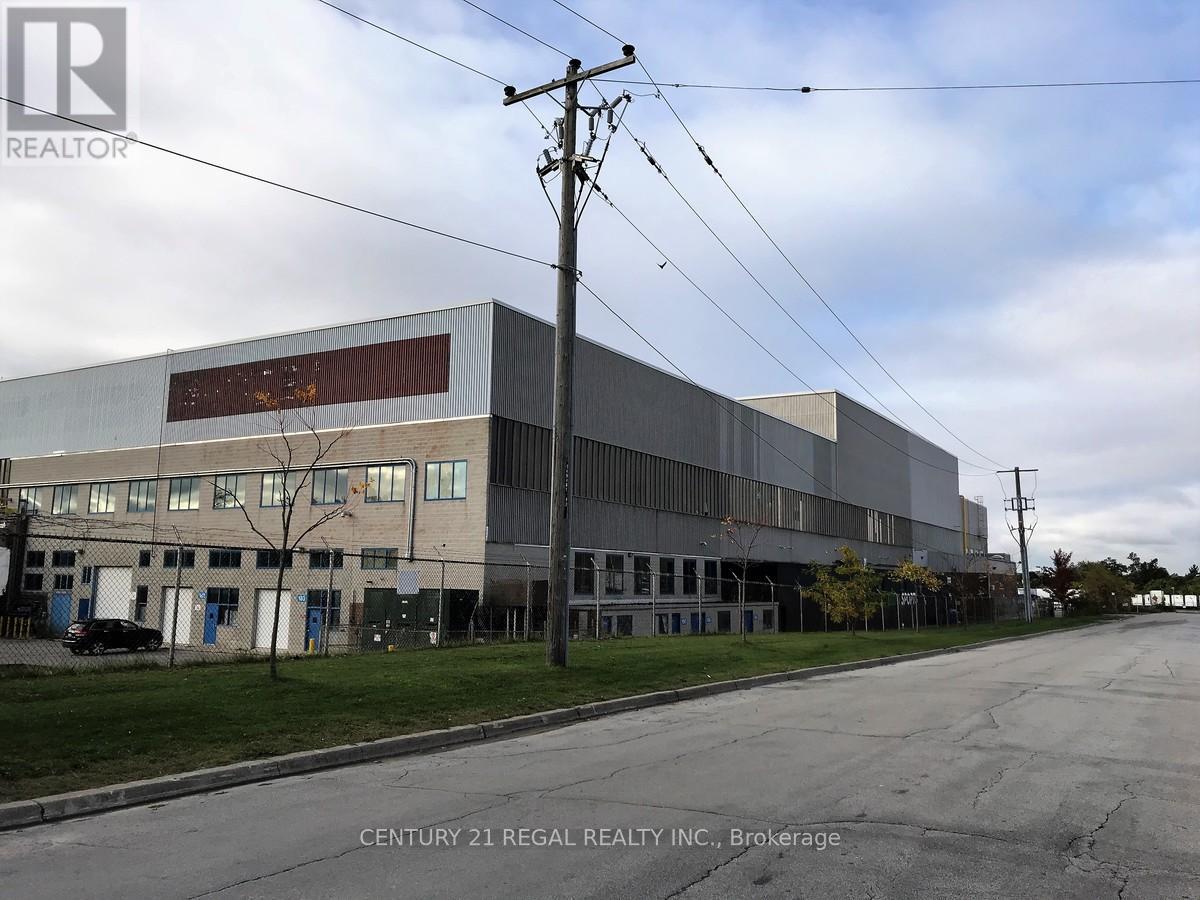
310/311 - 1510 Birchmount Road
Toronto, Ontario
A self contained unit One of many commercial offices part of a professionally managed multi tenanted building in a Prime location just South of Ellesmere Rd. Easy access to TTC and major highways. Easy access for clients, deliveries and employees. Ample onsite parking for tenants and visitors. . BUT any office use is acceptable in this building! open space Base condition, this is only one of many offices that I have in this building on 4 floors and I can provide much larger space if needed, TMI, tenant parking and utilities are extra (id:49269)
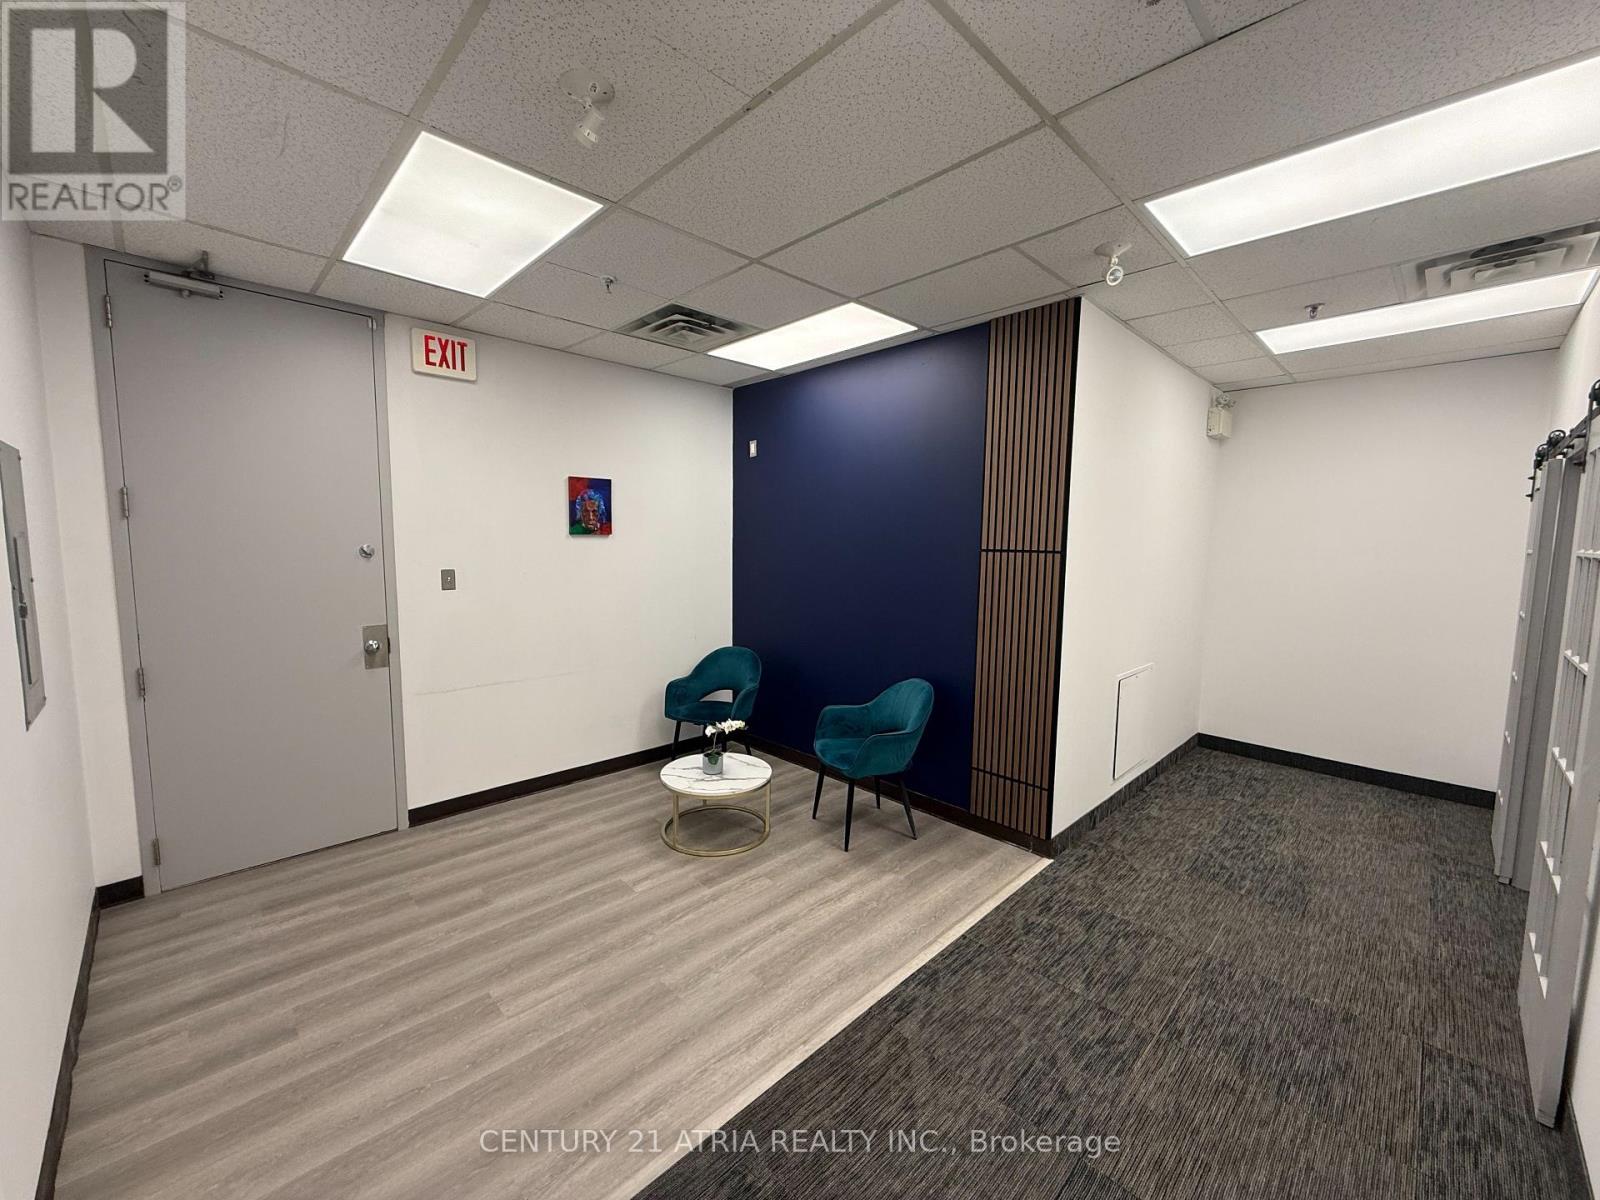
204 - 716 Gordon Baker Road
Toronto, Ontario
One Month Free Rent or first year base rent can be reduced if possession is prior to November 2026. Opportunity to sub-lease or assume an existing lease of a newly renovated professional office space. Ideal for a wide range of professional uses (accounting, consulting, tech, finance, etc.), this suite is available immediately and offers a functional layout with private offices and a welcoming reception area. Located in a highly accessible area just off Highway 404 and Steeles Avenue, with quick access to to Woodbine Avenue, DVP, Highway 401, and Highway 407, this office is perfectly situated for businesses seeking convenience and connectivity. This is a rare chance to move into a fully built-out office without the upfront cost of construction or furnishing. (id:49269)
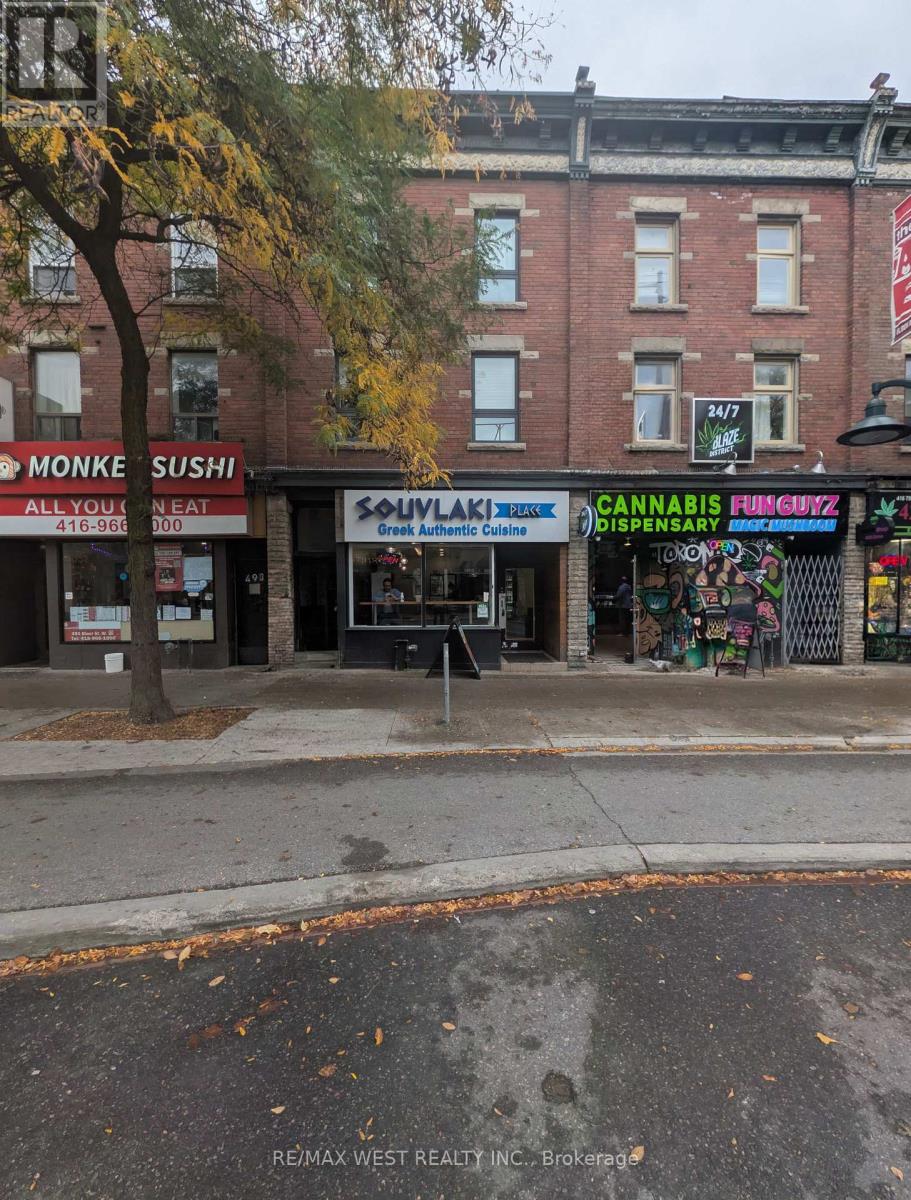
495 Bloor Street W
Toronto, Ontario
Always action in the Annex! Retail unit located center ice between Borden and Brunswick! Walking distance to U of T and so many trendy stores that the Annex has to offer. Bloor Subway line within steps. Approx. 930 sqft, 12' (8' + 4') hood with up-to-date fire suppression system and make-up air unit. Walk-in cooler, 2 customer washrooms + 1 staff washroom w/ shower in basement. Walk-out from basement with rear lane accessibility plus potential small prep area. Great unit for QSR! (id:49269)
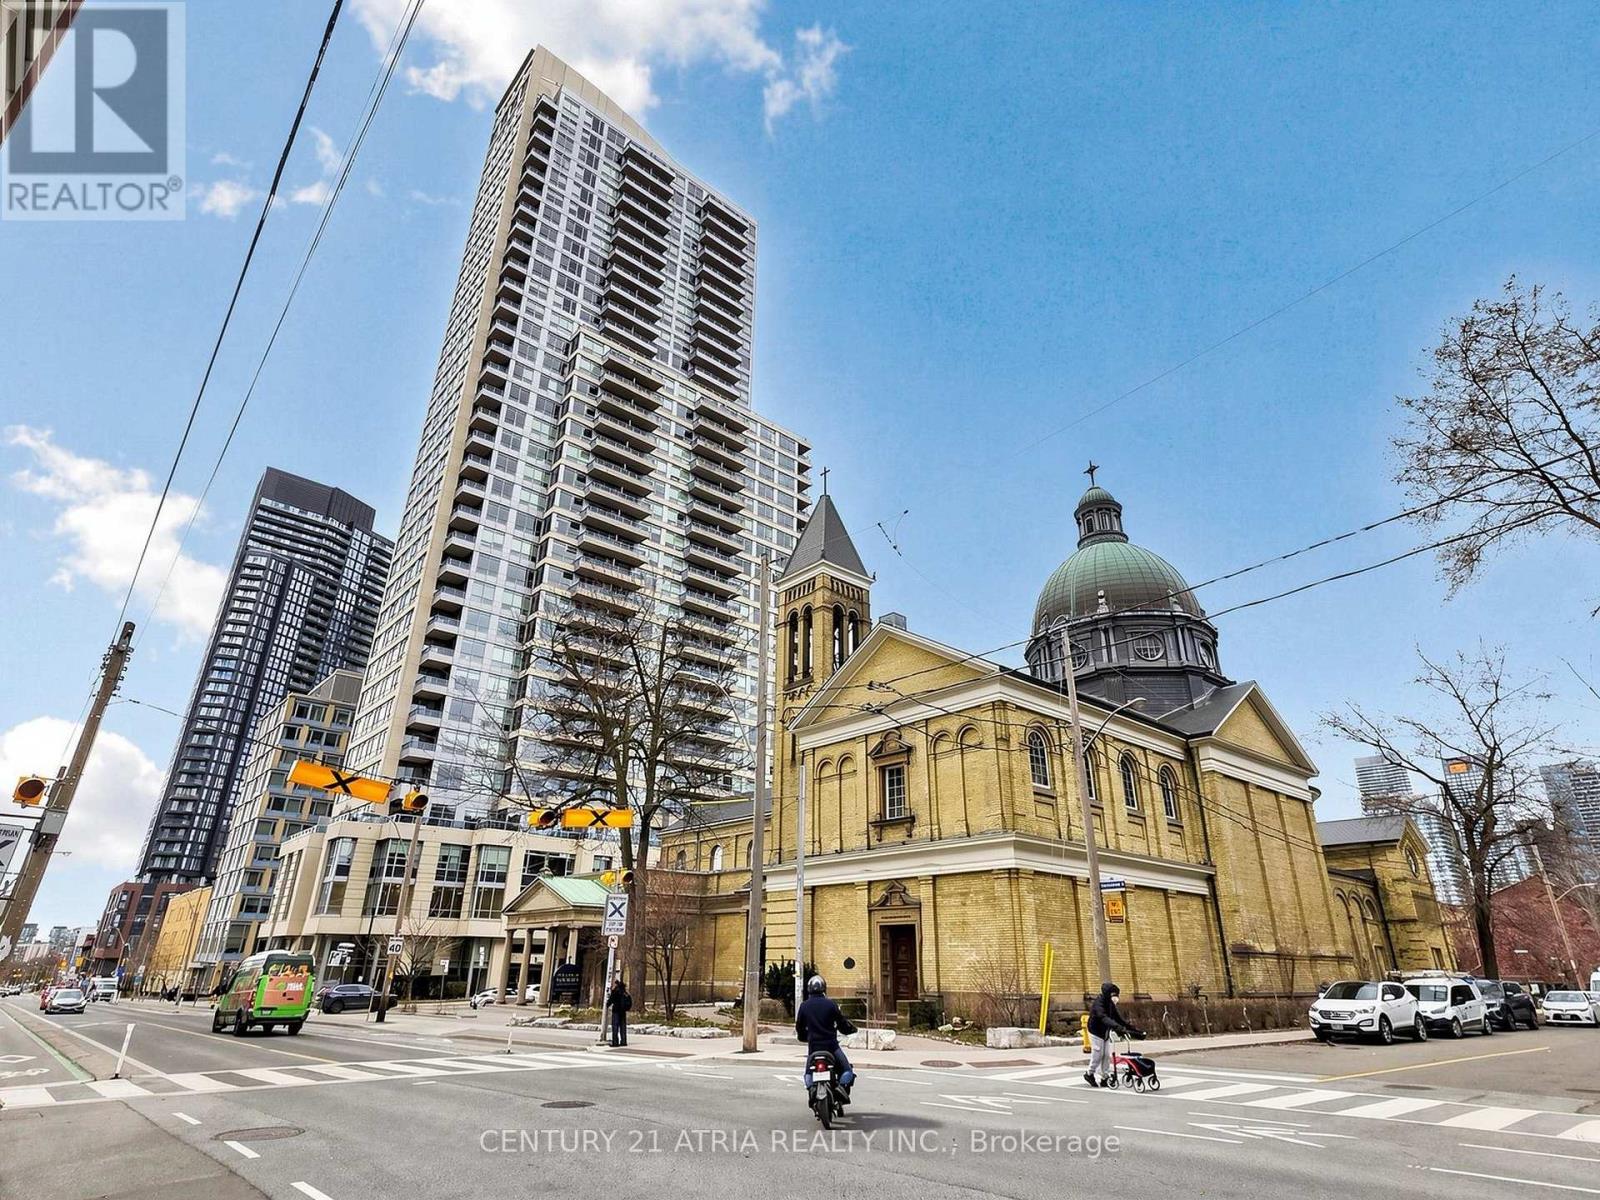
1401 - 500 Sherbourne Street
Toronto, Ontario
Bright & Spacious 1 Bedroom + Den Offering Unobstructed North Views In An Exceptionally Central Downtown Location! Thoughtfully Designed With A Functional Layout, Laminate Flooring, A Modern Kitchen With Granite Countertops And A BRAND NEW Shower. The Generously Sized Den Offers True Flexibility And Can Easily Serve As A Home Office, Separate Dining Area Or Second Bedroom-Perfect For Those Looking For Extra Space Without Compromising On Location. Enjoy The Convenience Of A Full-Service Building With An Impressive Collection Of Amenities Including 24-Hr Concierge, Fitness Centre, Media Room, Games Room, Party/Meeting Room, Guest Suites, Visitor Parking & Much More! Leave The Car Behind With Bloor Subway Station Within Walking Distance, TTC At Your Doorstep And A Grocery Store Conveniently Located Right Across The Street. Quick Access To The DVP Makes Getting Around The City Effortless, While Bloor St, Yorkville, Eaton Centre, Toronto Metropolitan University, Restaurants, Cafés, Shopping And Everyday Essentials Are All Close By. An Excellent Opportunity For Professionals, Couples Or Anyone Looking For A Spacious, Versatile Home With The Convenience And Energy Of Downtown Living Right At Their Doorstep! (id:49269)
33 Green Valley Road
Toronto, Ontario
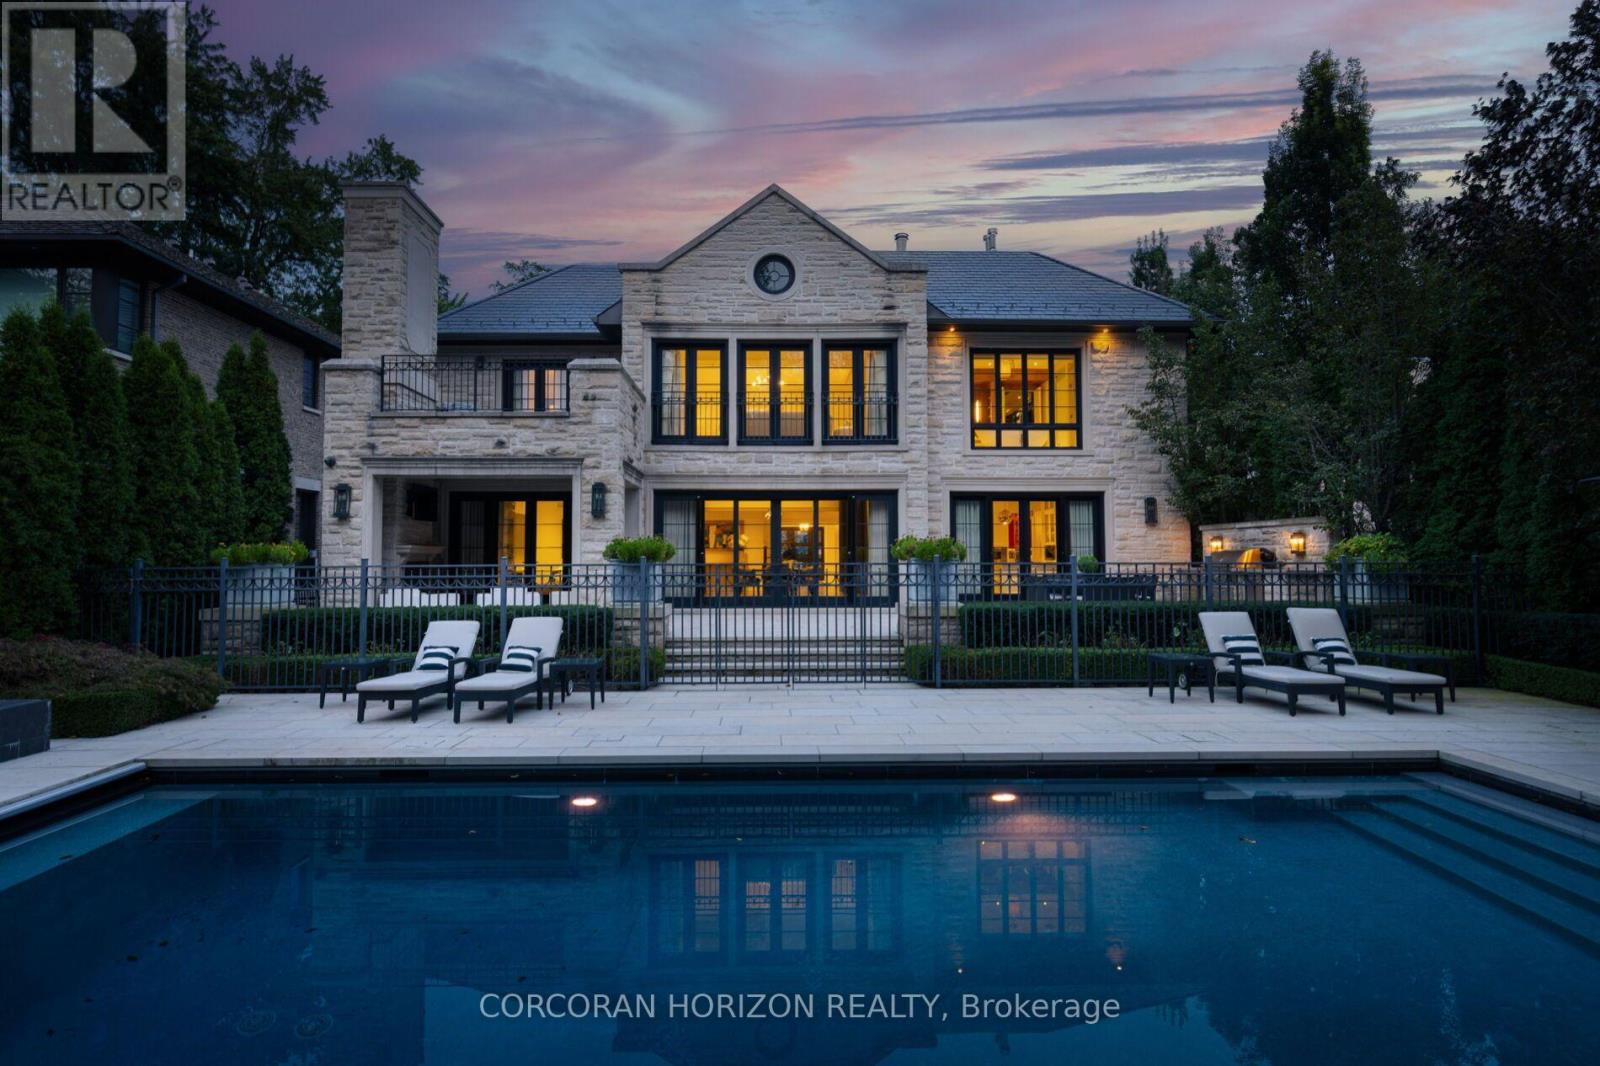
***HOGGS HOLLOW'S CROWN ESTATE*** Privately tucked behind its own cul-de-sac and surrounded by mature, park-like landscaping, this extraordinary custom estate offers over 10,000 sq. ft. of luxurious living space. Backing onto the river with views of the exclusive Rosedale Golf Club, it delivers unparalleled privacy just minutes from downtown Toronto and prestigious schools.Designed with exceptional craftsmanship, the residence features a grand foyer, sun-filled great room with retractable walls seamlessly connecting indoor and outdoor living, exquisite millwork and lighting, and dual kitchens, including a dedicated catering kitchen with walk-in fridge.Exceptional amenities include a temperature-controlled wine cellar and tasting room, home theatre, private fitness studio, recreation room, four gas fireplaces and a secluded home office with private entry. An in-law/nanny suite, two laundry rooms, heated driveway and epoxy-finished garage provide everyday convenience. Over $1 million in mechanical systems and property upgrades ensures exceptional functionality.The magnificent primary retreat features a couture-inspired dressing room, private sitting area, spa-like ensuite and expansive sun deck. Five additional bedrooms, each with its own ensuite, offer ultimate comfort and privacy. Outdoors, resort-inspired grounds feature a covered terrace with fireplace, swimming pool, hot tub, water feature, full outdoor kitchen, cabana and children's playground, all framed by lush landscaping and tranquil river views.A rare country-in-the-city sanctuary where architectural excellence, absolute privacy and resort-style living converge. (id:49269)
310 St. Paul Street
St. Catharines, Ontario
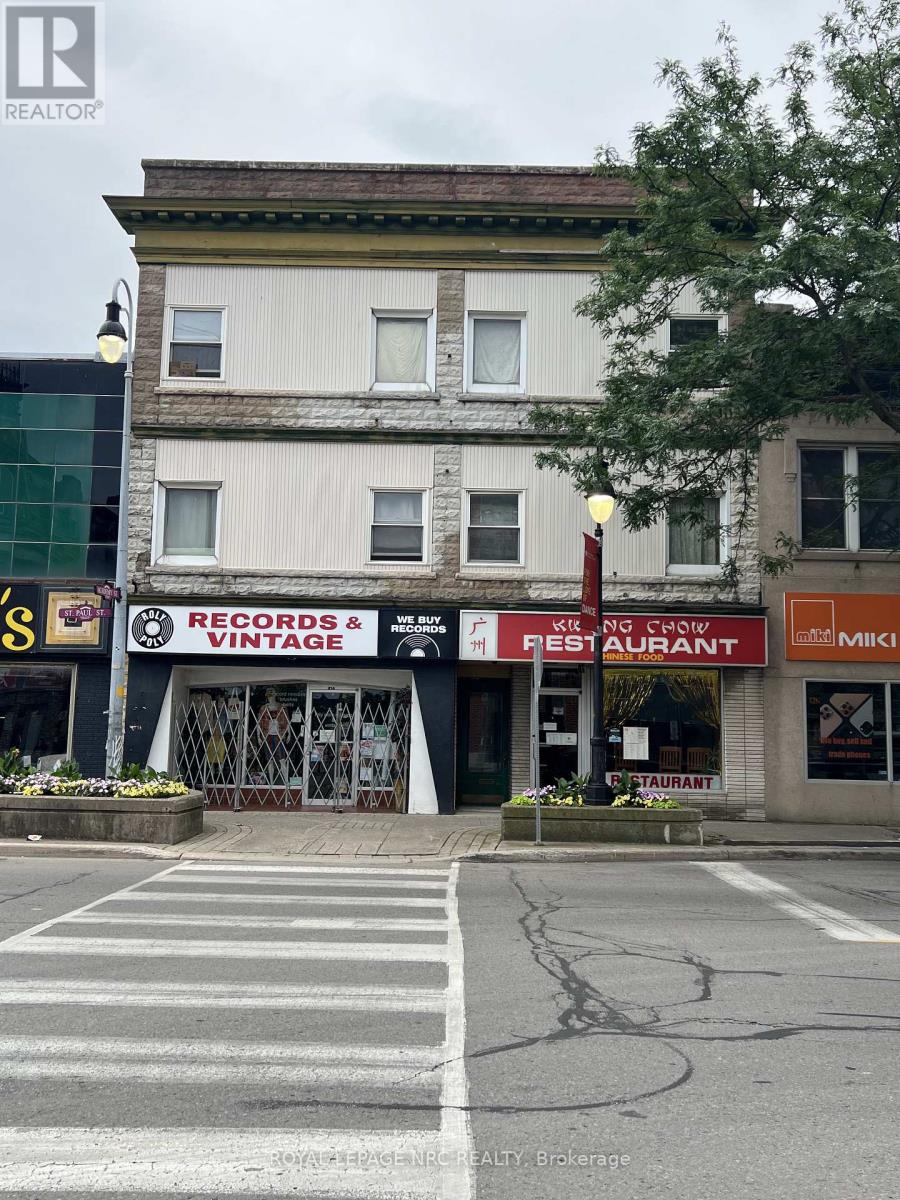
TREMENDOUS INVESTMENT OPPORTUNITY in the vibrant heart of Downtown St. Catharines! This versatile mixed-use property features two ground-floor commercial units, including a well-established restaurant and bar, plus two upper-level residential apartments with separate hydro meters and individual gas furnaces. The restaurant portion includes furniture, fixtures and equipment, with an estimated value exceeding $200,000. The property offers a full basement, 12 dedicated parking spaces, including 10 at the rear, excellent street exposure, and a restored flat roof. The existing two apartments offer potential for renovation and conversion back to four residential units, creating additional income potential. Municipal services, separate utilities, strong visibility, and a strategic downtown location surrounded by restaurants, retail, services and ongoing development make this an attractive opportunity for investors seeking multiple revenue streams and long-term potential. Restaurant portion of the sale TBD and subject to HST. (id:49269)

401 Barrie Drive
Thunder Bay, Ontario
Discover "Pine Hill," a beautiful 12.5-acre country retreat just a scenic 20-minute drive from the city along excellent roads. Rolling fields, a picturesque pond & panoramic Norwester Mountain views create an extraordinary setting.Solar lease income offsets most monthly property operating costs, based on the seller's reported expenses. Geothermal heating further supports affordable country living. Numerous cosmetic & functional updates complement 5 bedrooms-2 upstairs & 3 downstairs-3 full bathrooms and two kitchens! Enjoy a fully remodelled main kitchen, 2 renovated bathrooms, geothermal improvements, main-floor laundry & a bright sunroom. The full lower-level kitchen provides flexibility for family & guests.The primary bedroom opens to a private deck overlooking the hills and mountains. A walk-out lower level leads to a covered patio & new hot tub for peaceful evenings beneath the stars.An attached 2 car garage with 2 electric vehicle chargers, detached heated garage accommodating up to four vehicles, & covered drive-in equipment shed offer exceptional storage & workspace. Remarkable views, extensive updates & room to breathe-welcome home to Pine Hill. (id:49269)
4723 Netherby Road
Fort Erie, Ontario
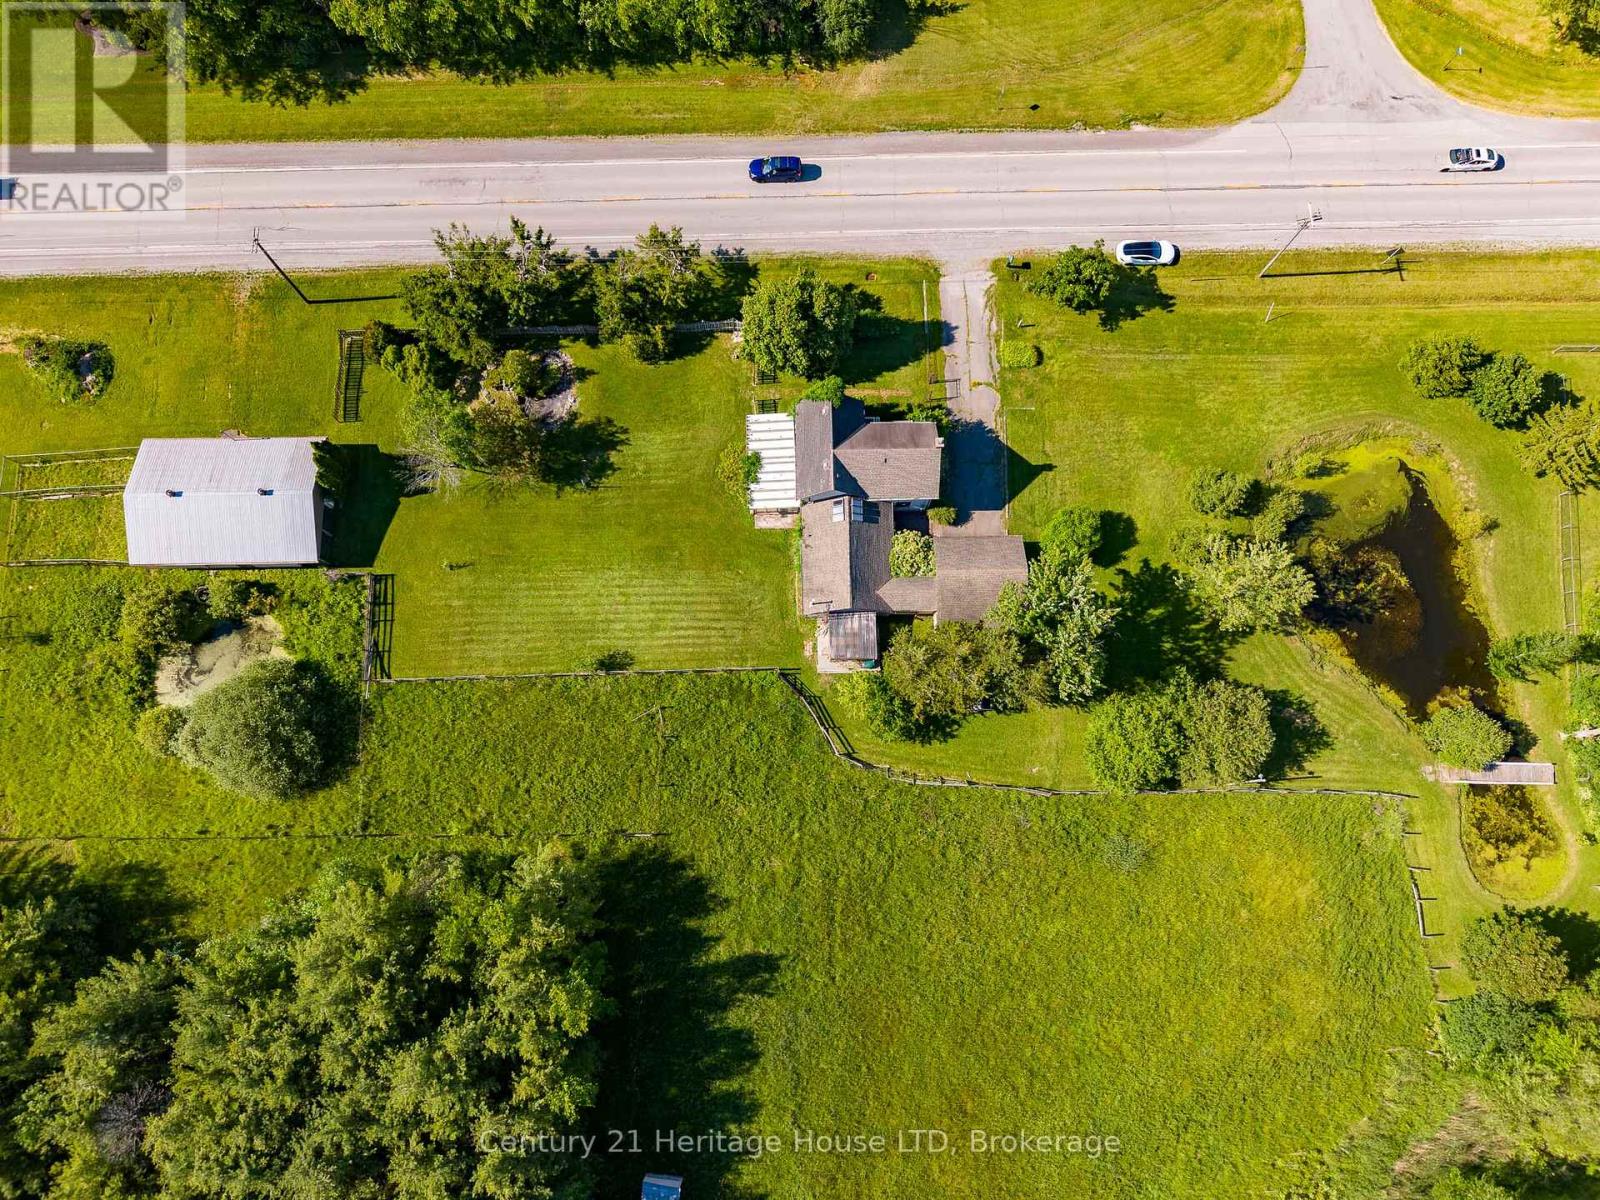
Rare opportunity to own approximately 15 acres in a desirable Stevensville location with convenient access to Fort Erie, Welland, Niagara Falls, the QEW, Highway 406, and the new South Niagara Hospital. Situated at the corner of Netherby Road and Point Abino Road, this scenic property features three ponds, mature landscaping, and an attached garage, offering a beautiful rural setting with excellent accessibility. The farmhouse offers a traditional layout, presenting an opportunity for buyers looking to renovate and restore a country home to their own tastes and specifications. Inside, the main floor features two separate living areas, including a living room and a spacious great room with patio doors (from both rooms) leading to the west side of the property, creating easy access to the surrounding land and views. Traditional hardwood flooring adds character throughout much of the home, with a solid structure with the interior needing renovating. The expansive acreage provides a variety of possibilities for those seeking space, privacy, hobby farming, recreation, or a rural lifestyle. The barn on the property is equipped with hydro, with water from one of the ponds feeding into it. A natural gas well is believed to be located on the property and was utilized by the previous owner as the home's heating source. With its combination of location, acreage, ponds, mature landscape, and future potential, this property offers a unique opportunity to create a country estate in one of Niagara's most accessible rural communities. Buyers to satisfy themselves regarding the potential access of the natural gas to the property from the well. Service of gas at the road is unknown by the sellers. (id:49269)
8164 Cummington Square W
Niagara Falls, Ontario
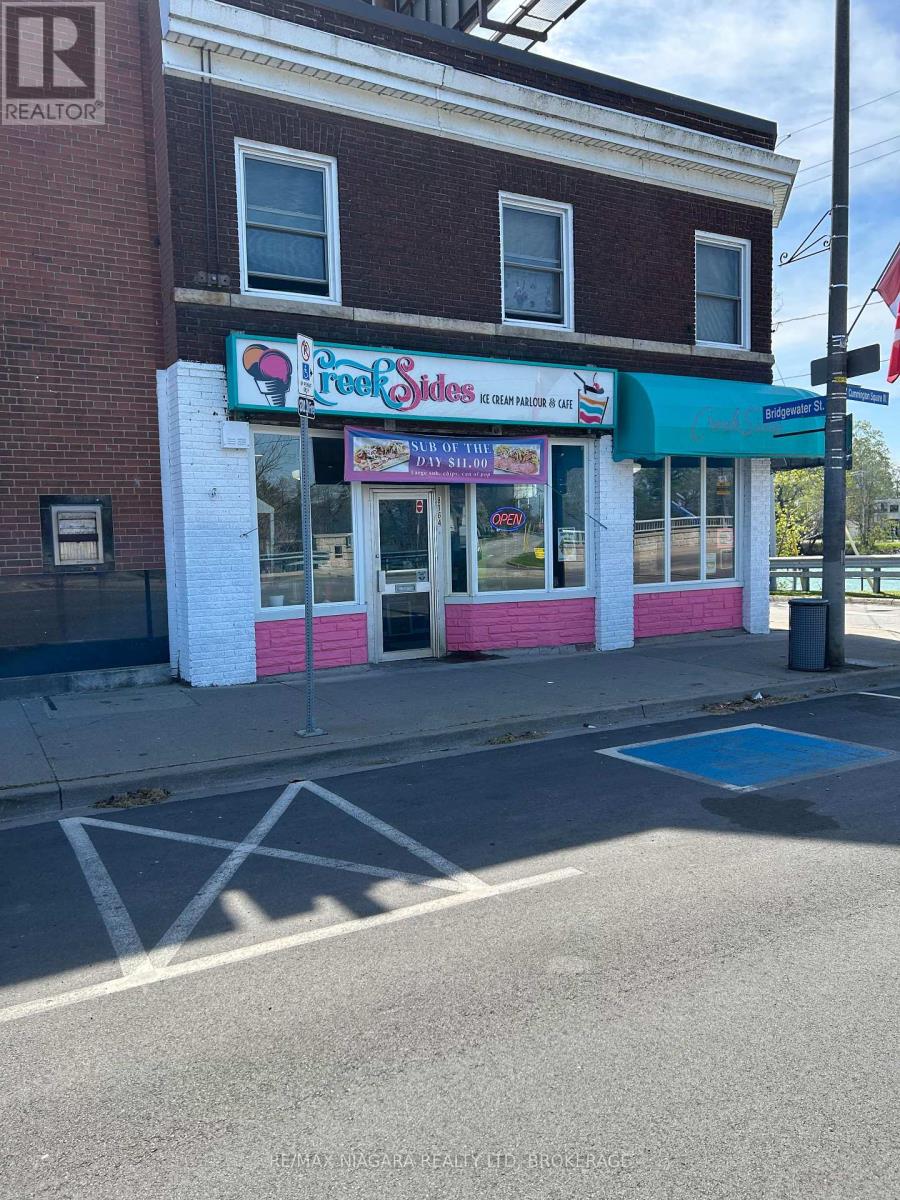
Commercial property for sale at the corner of Bridgewater and Cummington Square. Commercial tenant on main floor and a 1 bedroom unit on the main floor and a 3 bedroom on the second floor. income from billboard on room and sign on side of building (id:49269)
110 - 6350 Dorchester Road
Niagara Falls, Ontario
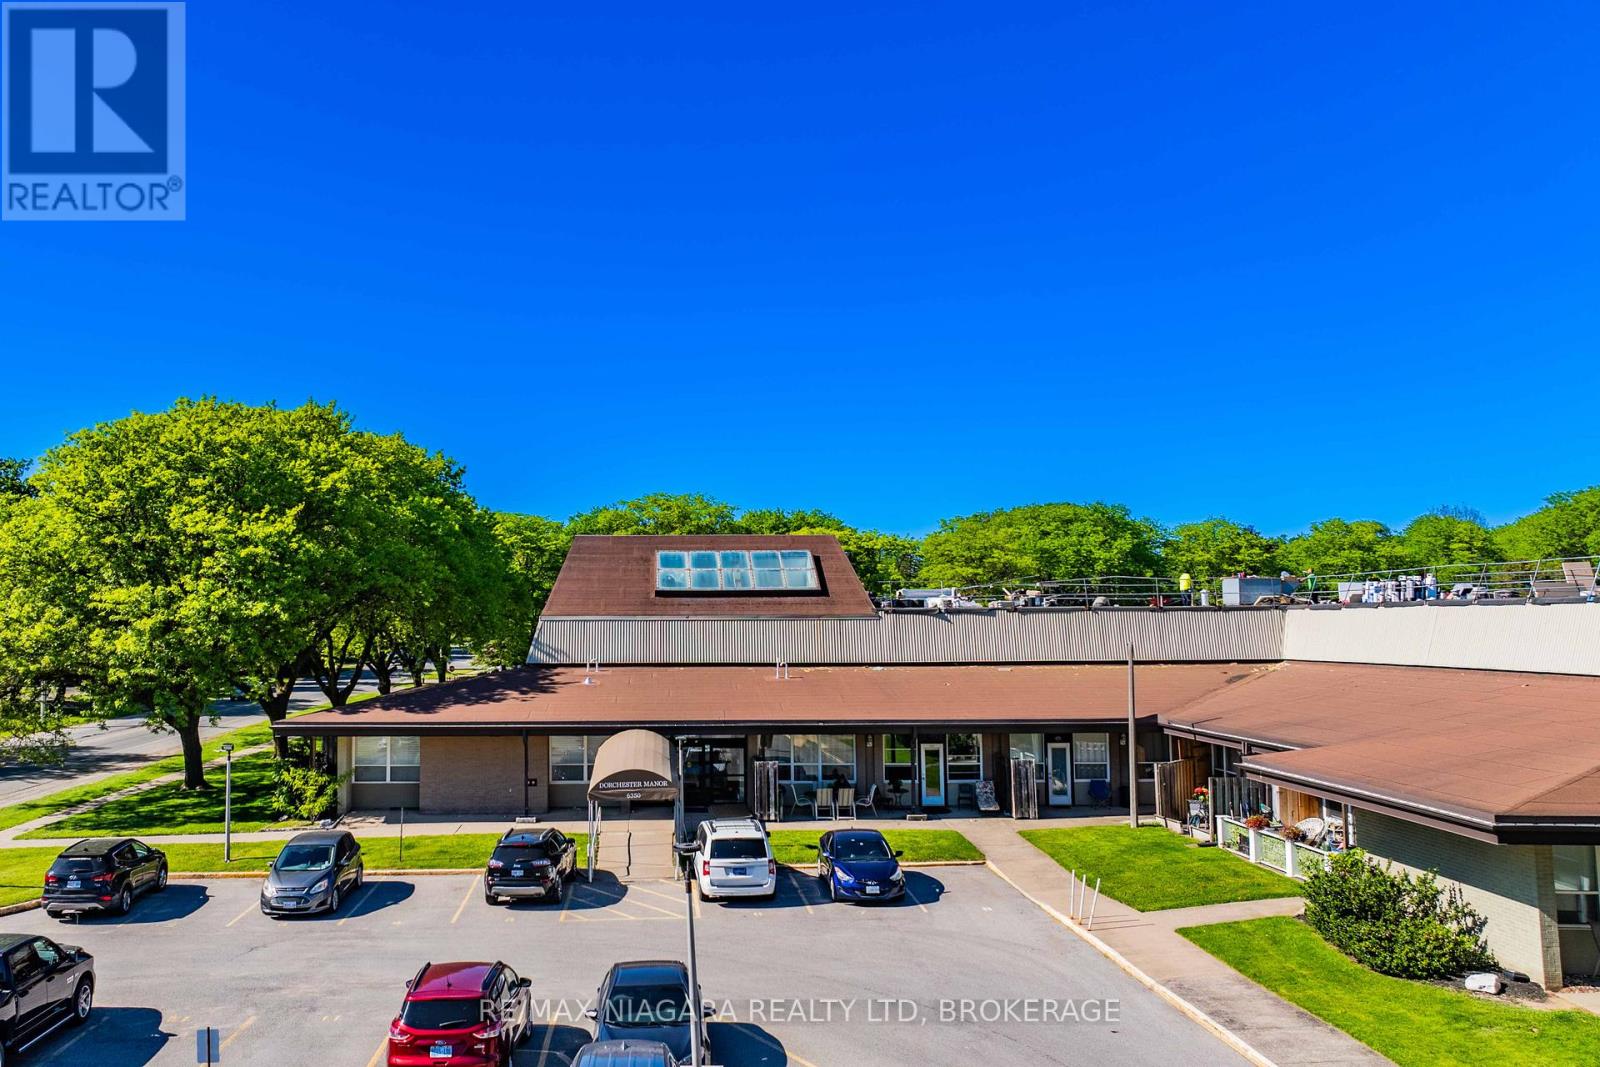
Welcome to Unit 110 at 6350 Dorchester Road, a beautifully maintained and updated 2-bedroom condo that's perfect for first-time buyers, downsizers, or investors looking to add a solid property to their portfolio.This bright and inviting unit features an open-concept kitchen and living area, creating a functional space for everyday living and entertaining. Both bedrooms are generously sized and filled with natural light from the large windows, while the spacious bathroom offers a convenient tub/shower combination.One of the standout features is the ground-level location with direct access to your own private covered patio and massive outdoor balcony area-perfect for enjoying your morning coffee, relaxing with a book, or entertaining friends and family.Over the past three years, the unit has seen numerous updates, including quality laminate flooring, refaced kitchen cabinets, a stylish backsplash, and newer appliances, giving the home a fresh, modern feel throughout.Situated in a desirable, mature neighbourhood close to shopping, restaurants, transit, parks, and just minutes from Niagara Falls' world-famous attractions, this is an excellent opportunity to enjoy low-maintenance living at an affordable price. Just move in and enjoy! Don't miss your chance to own this fantastic condo. (id:49269)
206 - 1 Rosamond Street E
Mississippi Mills, Ontario
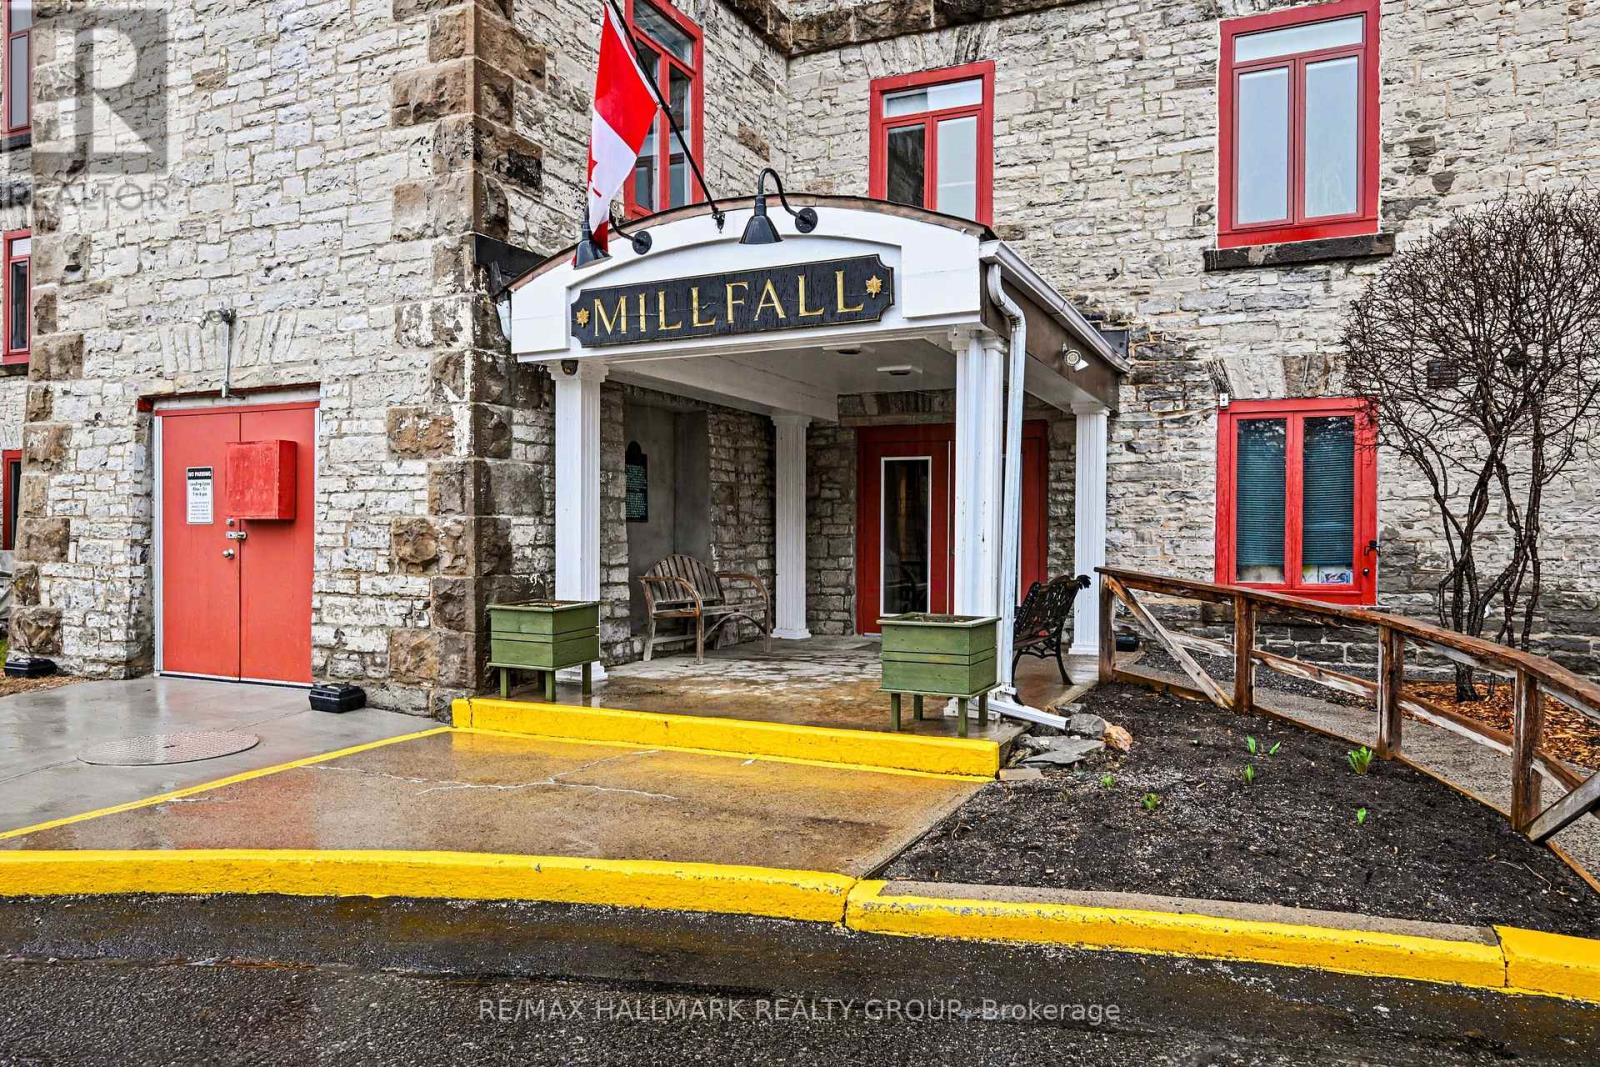
Ultimate blend of historic character and modern luxury in this meticulously maintained, fully renovated unit within Almonte's iconic Millfall Condominium. Situated on four acres of pristine private grounds overlooking the Mississippi River and its majestic rushing falls, this bright, West-facing residence features soaring 10-foot ceilings and massive windows that flood the open-concept living space with natural light. The gourmet kitchen is a chef's delight, with crisp white cabinetry, elegant quartz countertops, stainless steel appliances, a stylish custom backsplash, and a functional island with sit-up breakfast bar-all overlooking a dining and living area perfect for entertaining. Entirely carpet-free, the home leads you to a generous primary suite with double closets and a spa-like bathroom featuring a tasteful vessel sink and a custom-tiled walk-in glass shower. A versatile den with elegant French doors currently serves as a second bedroom but provides the ideal footprint for a quiet home office or creative studio. This rare unit also includes a dedicated laundry and storage room, a convenience not found in all suites. Life at the Millfall offers more than just a home; it's a community with amenities including kayak storage, water access, a gazebo, an exercise room, a library, a guest suite, a fully equipped workshop, and a social room with a pool table. Located just a short, scenic stroll from Almonte's trendy shops, artisan boutiques, and celebrated riverfront restaurants, you'll enjoy a serene lifestyle in a town famous for its historic limestone architecture and vibrant local culture. This is a unique opportunity to own a piece of history in Eastern Ontario's most charming river town, offering a perfect balance of peaceful nature and sophisticated urban convenience. Whether you are enjoying the view of the river from your living room or exploring the 4 acres of manicured grounds, this property offers an unparalleled living experience. (id:49269)
128 Bristol Crescent
North Grenville, Ontario
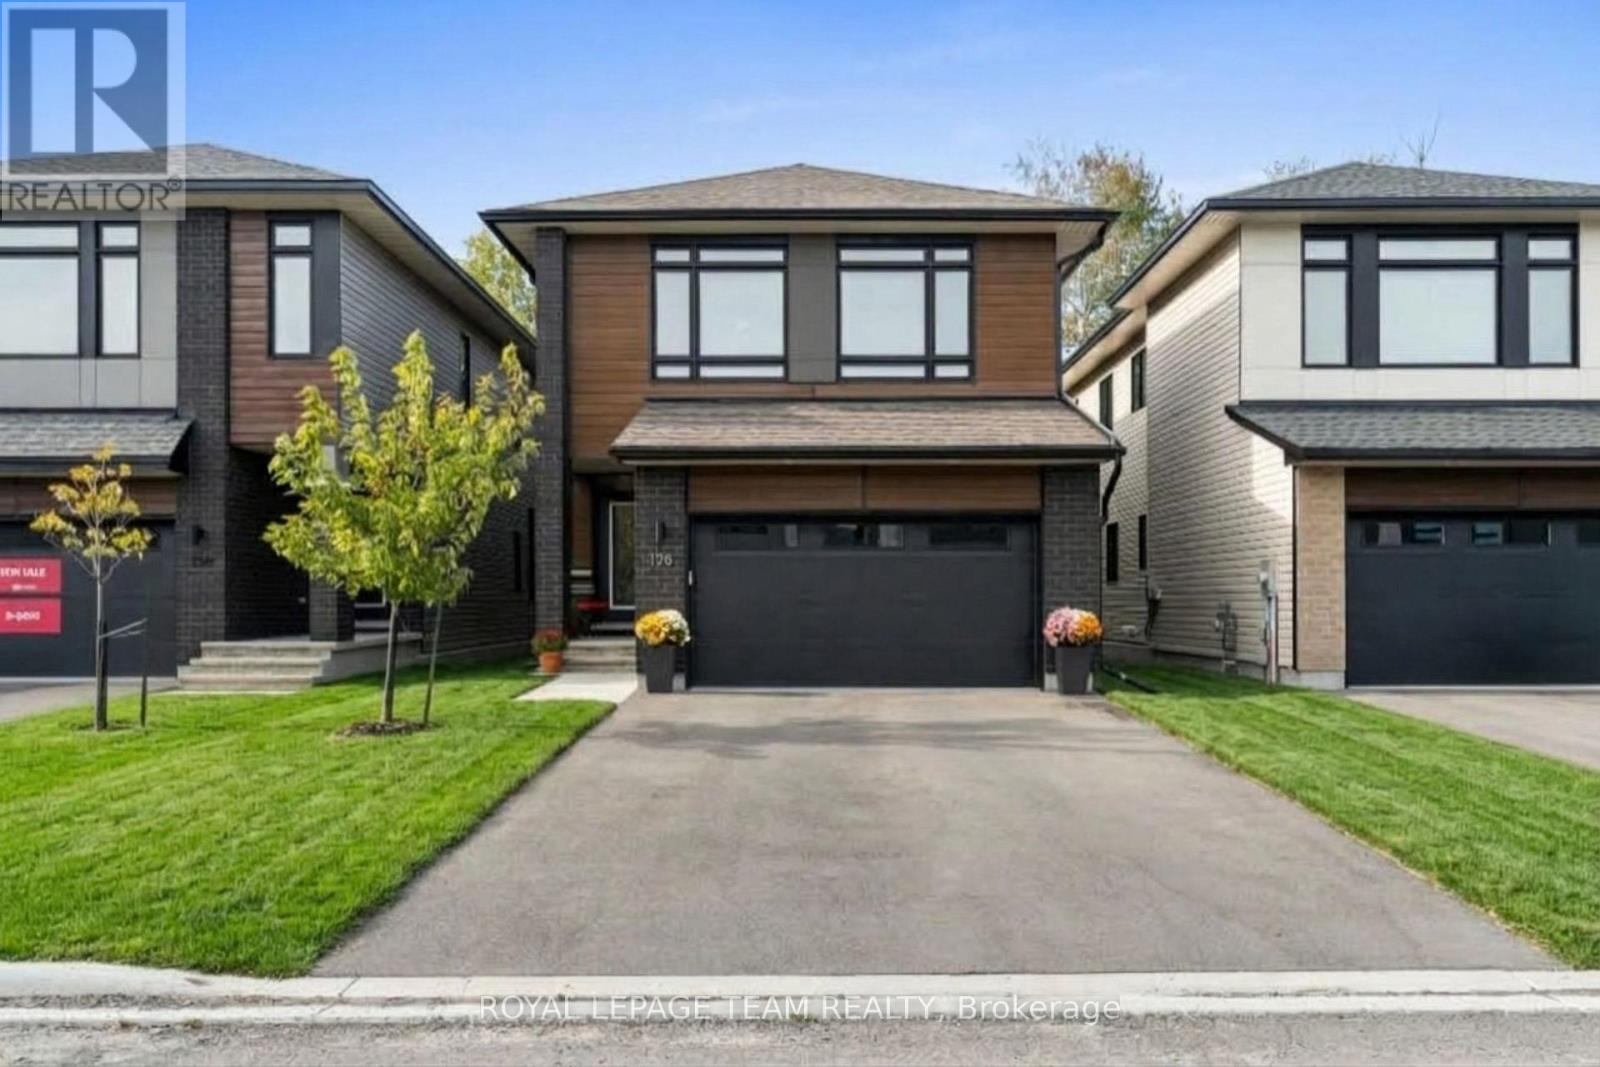
Creekside community, anchored in nature, tastefully upgraded! Welcome to 128 Bristol Crescent in sunny Kemptville.Set on a private, tree-lined lot with no rear neighbours, this turn-key property delivers 2,641 square feet of light-filled premium finished living space in Kemptville's sought-after community, The Creek. Urbandale's popular Okanagan model welcomes you w/ a functional front foyer fitted w/ stylish ceramic tile, a main-floor home office, and an open-concept layout centered around 9-foot+ ceilings, and rich ceramic and hardwood flooring. The chef-friendly kitchen functions as the heart of the home, outfitted w/ solid quartz countertops, an oversized eat-in island, high-end stainless steel appliances, and a built-in pantry. Sunlight floods the adjoining great room, where tall windows frame views of the surrounding greenery and a modern gas fireplace warms the seating area on cool evenings. Upstairs, the layout prioritizes family living w/ four spacious bedrooms and three full bathrooms. The primary suite serves as a quiet retreat, complete w/ a walk-in closet and a five-piece ensuite that includes a double vanity, deep glass shower, and dedicated soaking tub. A second bedroom enjoys its own private three-piece ensuite, while the remaining two bedrooms share a full main bath. Upper-level laundry adds daily convenience. Downstairs, the finished lower level adds a versatile recreation space, full rough-in plumbing for a future bath, and a high-efficiency HVAC setup featuring a natural gas furnace paired w/ a hybrid heat pump. Located just minutes from Highway 416 for an easy commute into Barrhaven or downtown Ottawa, this location puts Ferguson Forest Centre trails and local schools close by, w/ the shopping plazas, major retailers, and restaurants on the main strip just steps away, and Kemptville Creek right at your doorstep. This is truly the one you have been waiting for 128 Bristol Crescent may just be your new address! (id:49269)