
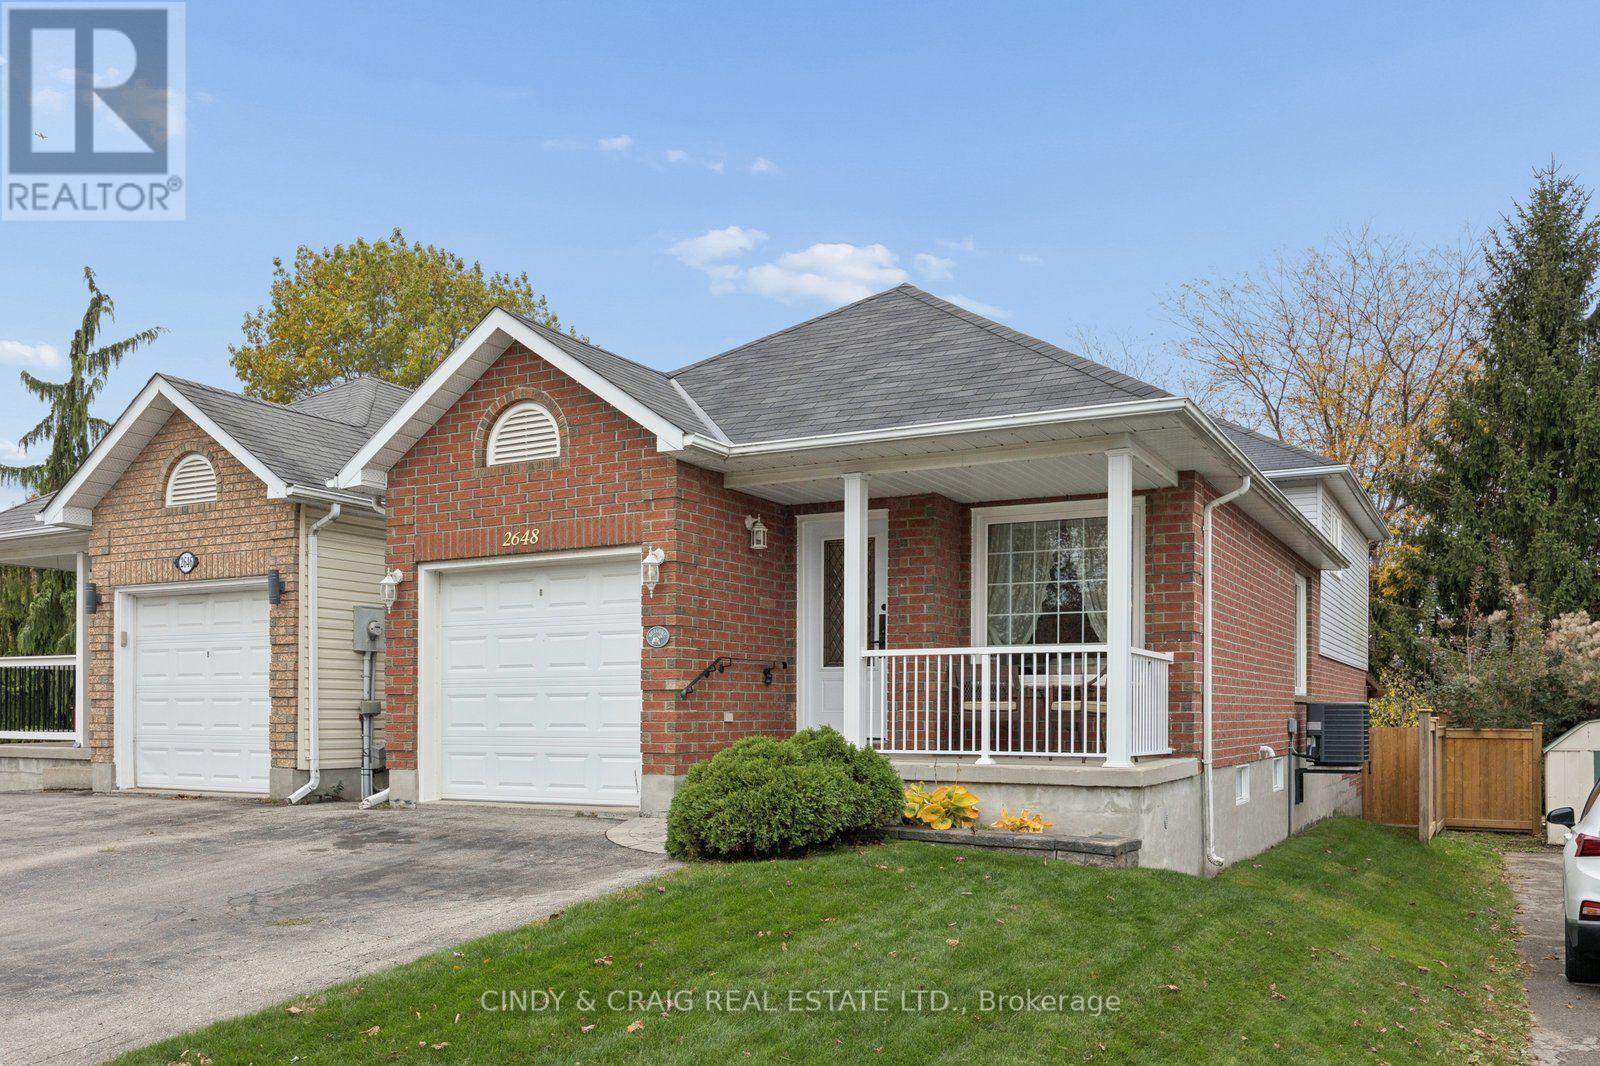
2648 Prestonvale Road
Clarington, Ontario
This versatile detached 4-level backsplit offers 3 bedrooms and 2 bathrooms, providing plenty of space for growing families, multi-generational living, or those seeking extra flexibility. The finished basement features three double closets, offering excellent storage and added functionality. Step outside to enjoy the composite back deck, perfect for relaxing, entertaining, and enjoying the outdoors, surrounded by beautiful perennial gardens that add colour and charm throughout the seasons. The practical multi-level layout offers plenty of opportunity to make this home your own. Ideally situated in an established Courtice neighbourhood, close to schools, parks, shopping, restaurants, and everyday amenities, with convenient access to major commuter routes. A wonderful opportunity to enjoy space, versatility, and outdoor living in a desirable Durham Region community. Come discover the possibilities at 2648 Prestonvale Road! (id:49269)
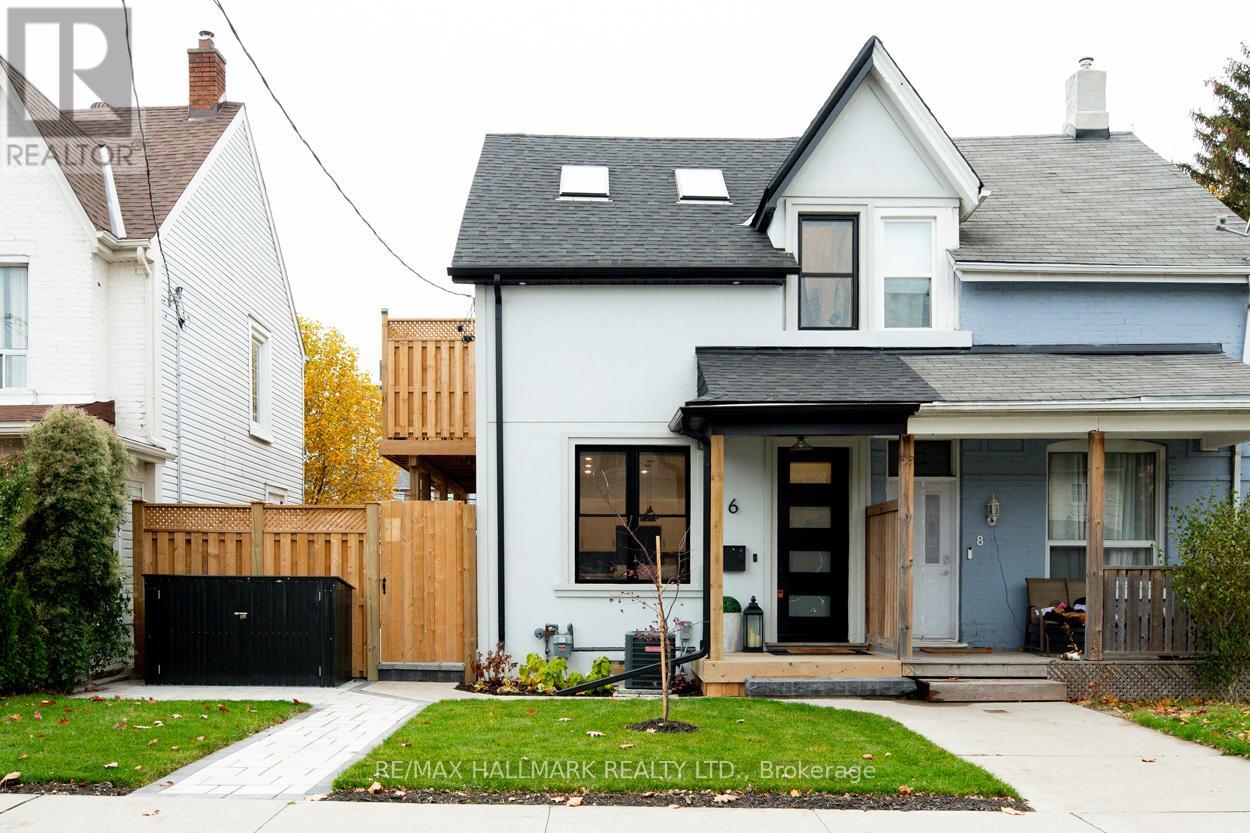
Basement - 6 Luttrell Avenue
Toronto, Ontario
A stylish1 bedroom suite featuring vinyl flooring that seamlessly combines aesthetics and practicality. The modern kitchen is equipped with stainless steel appliances, elegant quartz countertops, and a convenient breakfast bar ideal for casual meals. The spacious bedroom features a generous double closet, offering ample storage space. Enjoy a beautifully designed three-piece bath, complete with an ensuite laundry for your convenience. This suite offers the unique advantage of two separate entrances, adding to its appeal. All utilities are included (heat, hydro, and water/waste), ensuring a hassle-free living experience. Additionally, 1 parking space is included and located in the laneway. The basement suite includes a private outdoor space on the side, in addition to access to a shared backyard. The Landlord will be responsible for landscaping and snow removal. Within walking distance to Metro, TTC, LA Fitness, and schools. (id:49269)
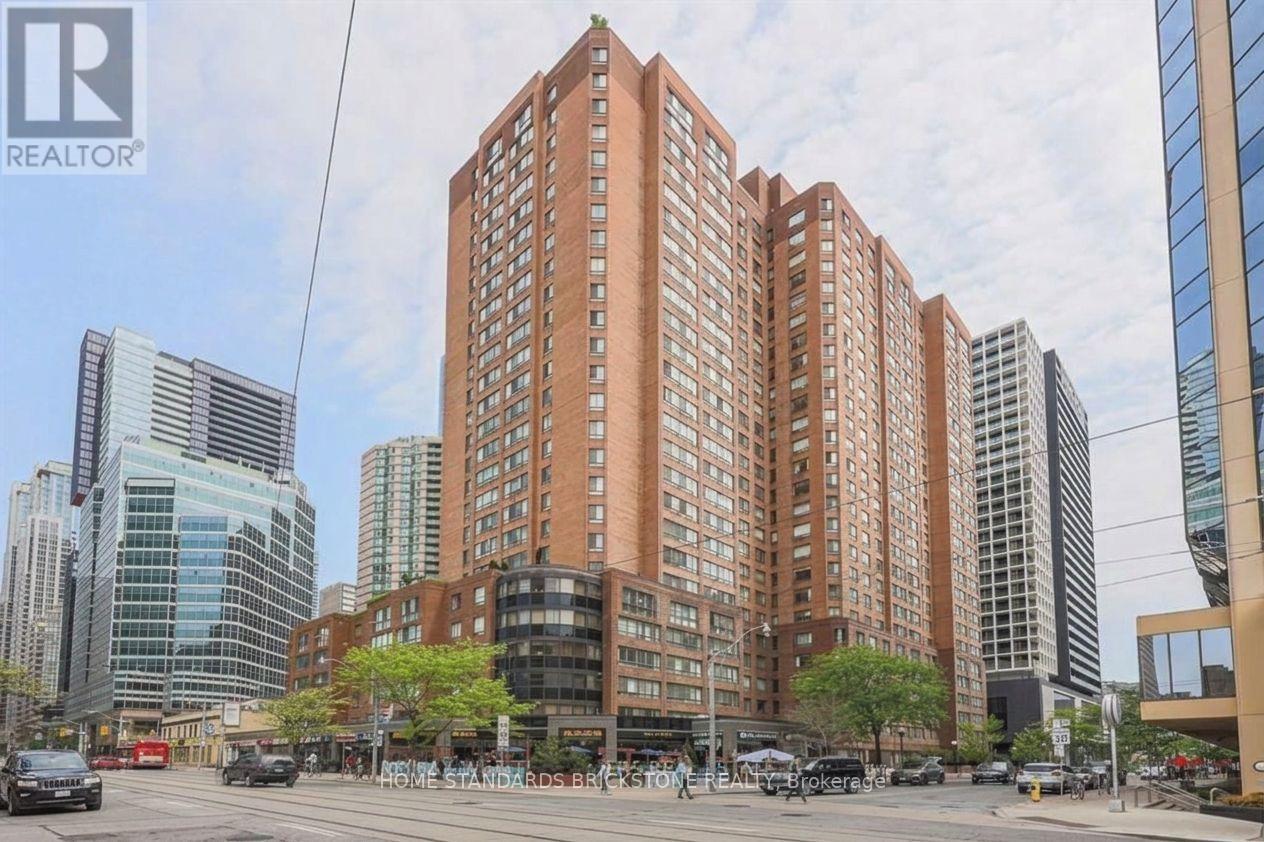
2421 - 633 Bay Street
Toronto, Ontario
RENOVATED 858 SF OF SPACIOUS 1+1 DEN + 1 BATH UNIT! HUGE DEN WITH SLIDING DOORS & LARGE WINDOW - IDEAL AS A SECOND BEDROOM, NURSERY OR PRIVATE HOME OFFICE! RENT INCLUDES WATER, HYDRO, HEATING & A/C . Located in the heart of downtown Toronto, steps to CF Toronto Eaton Centre, Yonge-Dundas Square, hospitals, U of T, TMU, the Financial District, Dundas Subway Station & PATH. Spacious primary bedroom with walk-in closet. Excellent amenities include indoor pool, sauna, gym, squash & basketball courts, rooftop garden with BBQ, 24/7 concierge, meeting rooms & table tennis. 100 Transit Score & 99 Walk Score! ** This building is strictly a Single Family Residence. ** Photos digitally edited and some items have been removed. (id:49269)
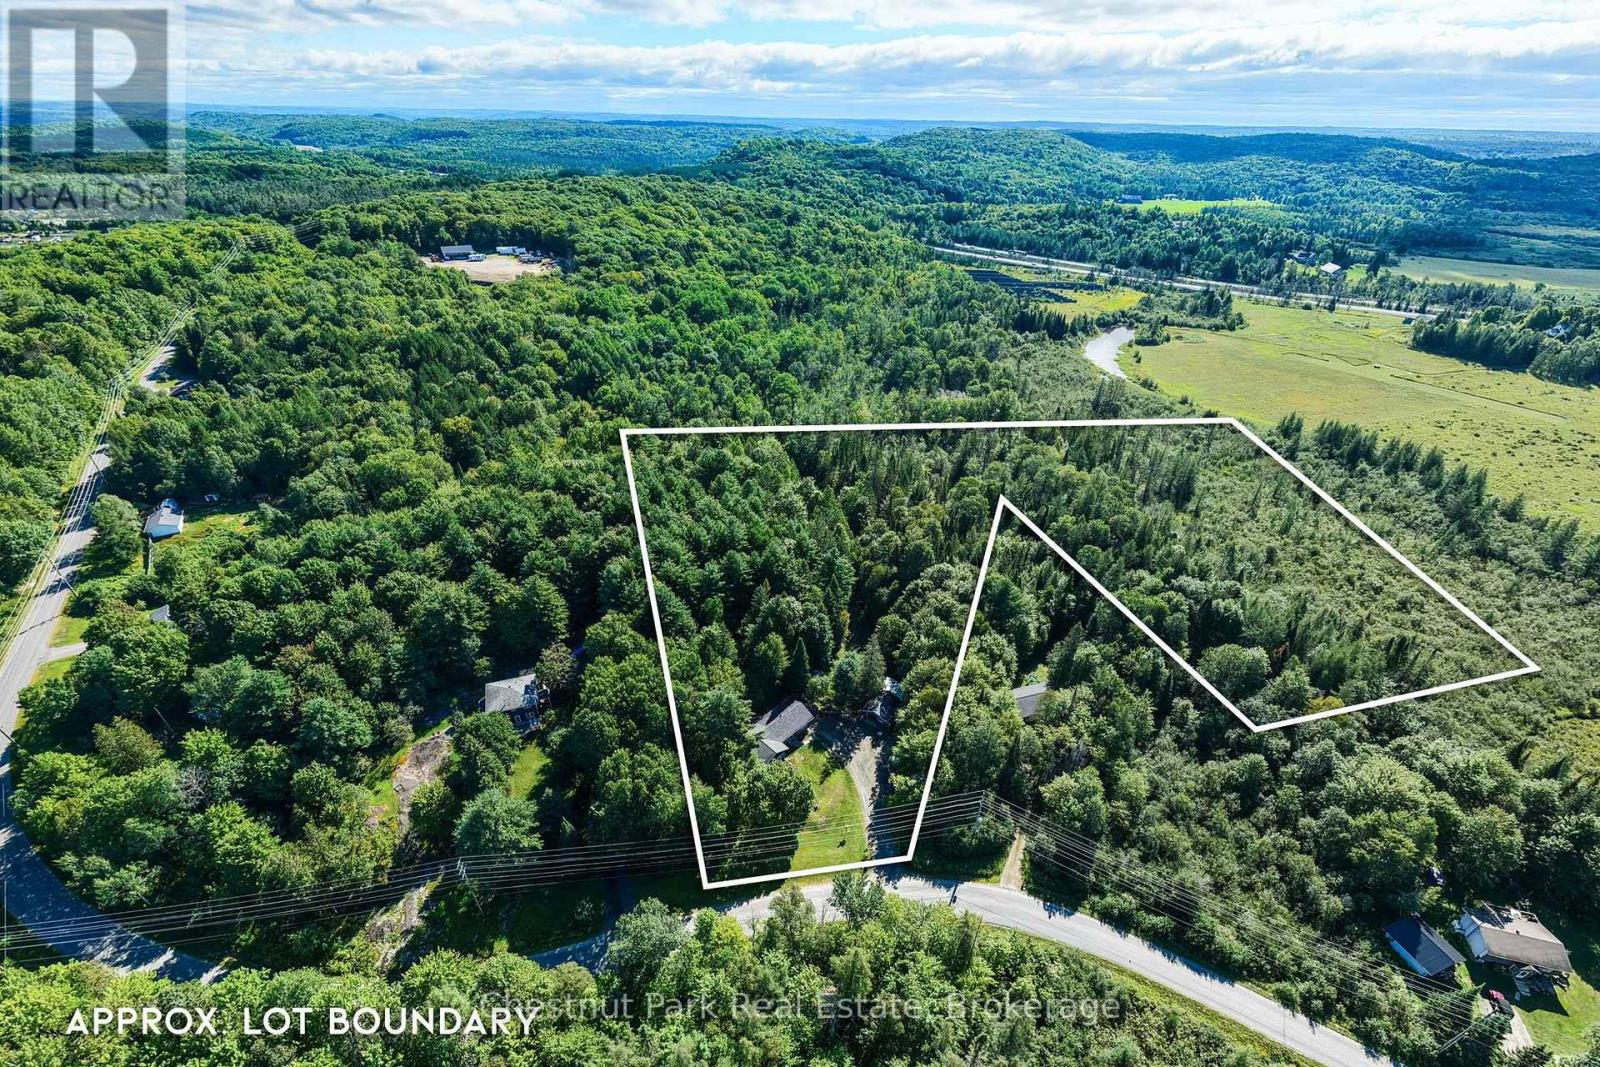
521 Old Muskoka Road
Huntsville, Ontario
Set on 10 private acres just minutes to downtown Huntsville, 521 Old Muskoka Road offers the space, privacy, and versatility of country living without sacrificing everyday convenience. The bright main level features three comfortable bedrooms, including a primary suite with ensuite bath, creating a practical layout for family living. Downstairs, the finished walk-out lower level expands your space with a cozy wood stove, recreation room, and a flexible fourth room perfect for guests, a home office, or hobbies. Outside is where this property truly comes into its own. Relax on multiple decks overlooking the peaceful tree canopy, soak in the hot tub, or explore your own cleared walking and ATV trails winding through mature forest. Embrace a true Muskoka tradition with your own maple syrup setup with existing lines in place, and room to expand. A detached garage provides fantastic storage and workshop space, while the expansive grounds give you the freedom to enjoy country life across all four seasons. Private, practical, and full of possibility-an exceptional Muskoka retreat with room to breathe, spread out, and enjoy the outdoors, all within easy reach of town. (id:49269)
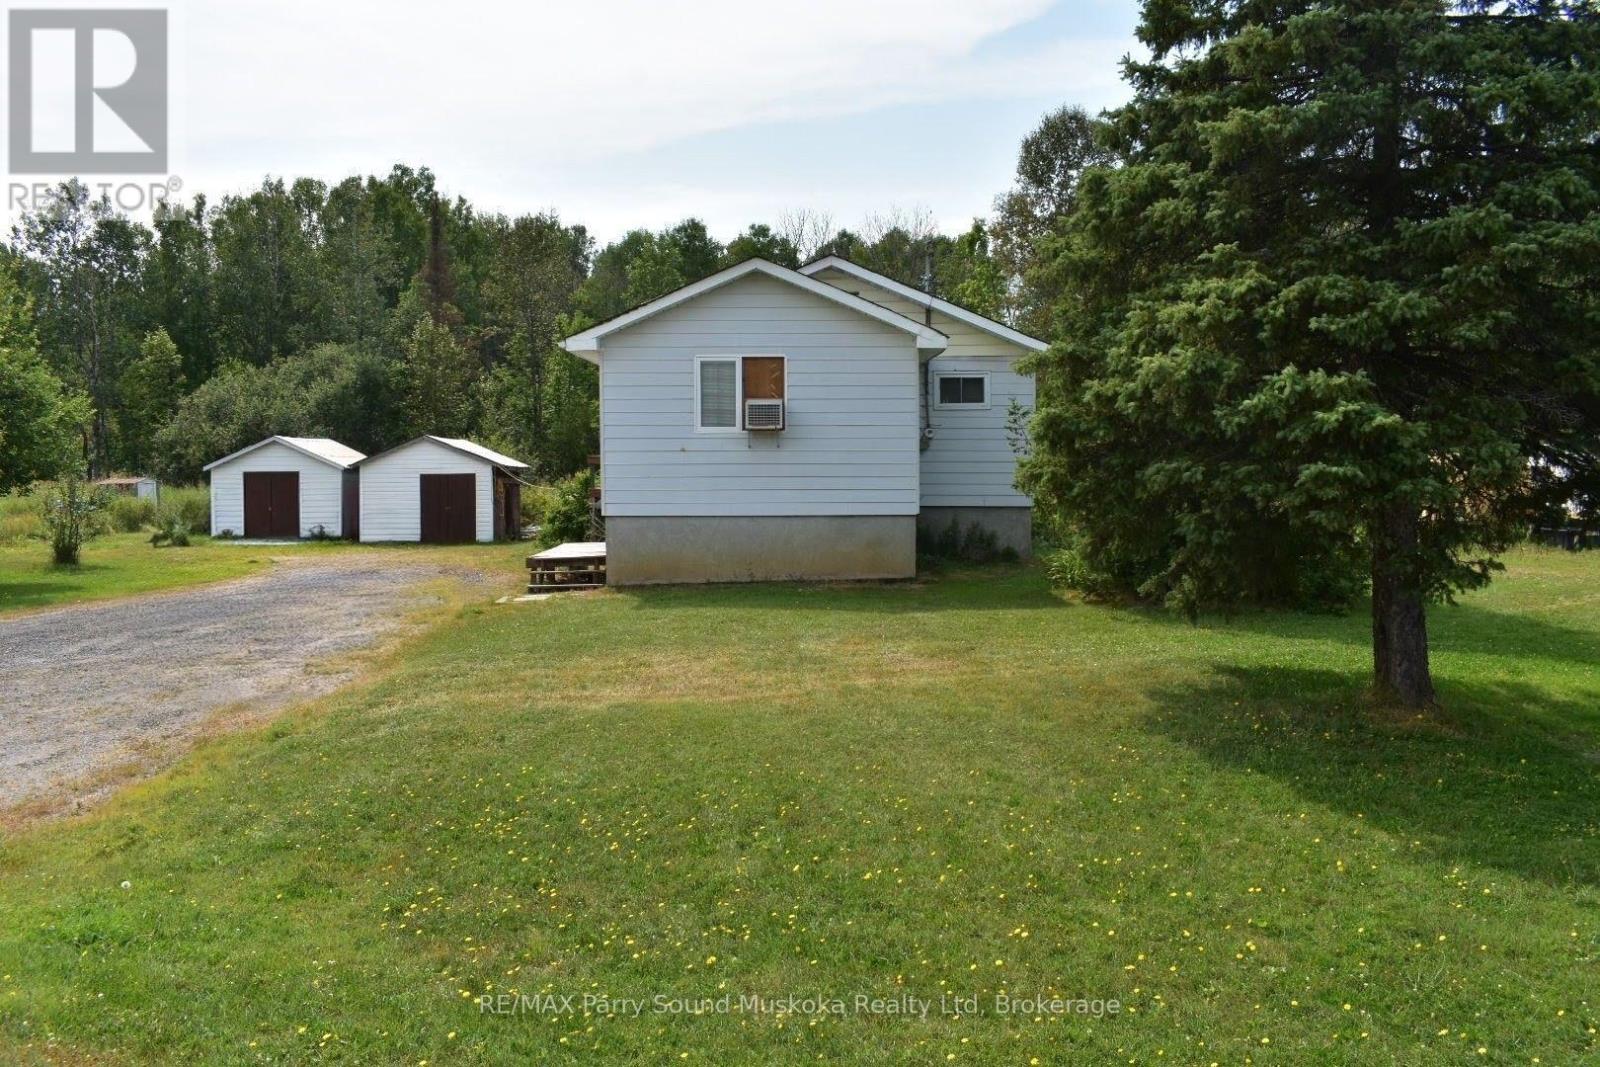
1390 69 Highway N
Parry Sound Remote Area, Ontario
MOVE-IN READY! Set on 1.149 acres just off Highway 69, this lovely two-bedroom, one-bathroom home offers an affordable opportunity to enjoy space both inside and out. The open-concept kitchen and living room make it easy to prepare meals while watching your favourite show or chatting with family. Laundry on the upper floor adds everyday convenience. A deck directly off the living room offers outdoor space to enjoy and needs TLC. The spacious basement measures approximately 41 ft long by 23 ft wide and features cupboards for your tools, a cold pantry, and a built-in sauna that is not fully connected or finished. The wood stove is located in the basement as well. The roof was redone approx. 3 years ago, and the flooring approx. 10 years ago. A 4,650W backup generator is also included. Multiple sheds provide additional storage and are offered in as-is, where-is condition. With the S&N gas station and convenience store just a stone's throw away and Britt nearby, everyday essentials are within easy reach. A welcoming home with plenty of potential for its next chapter! (id:49269)
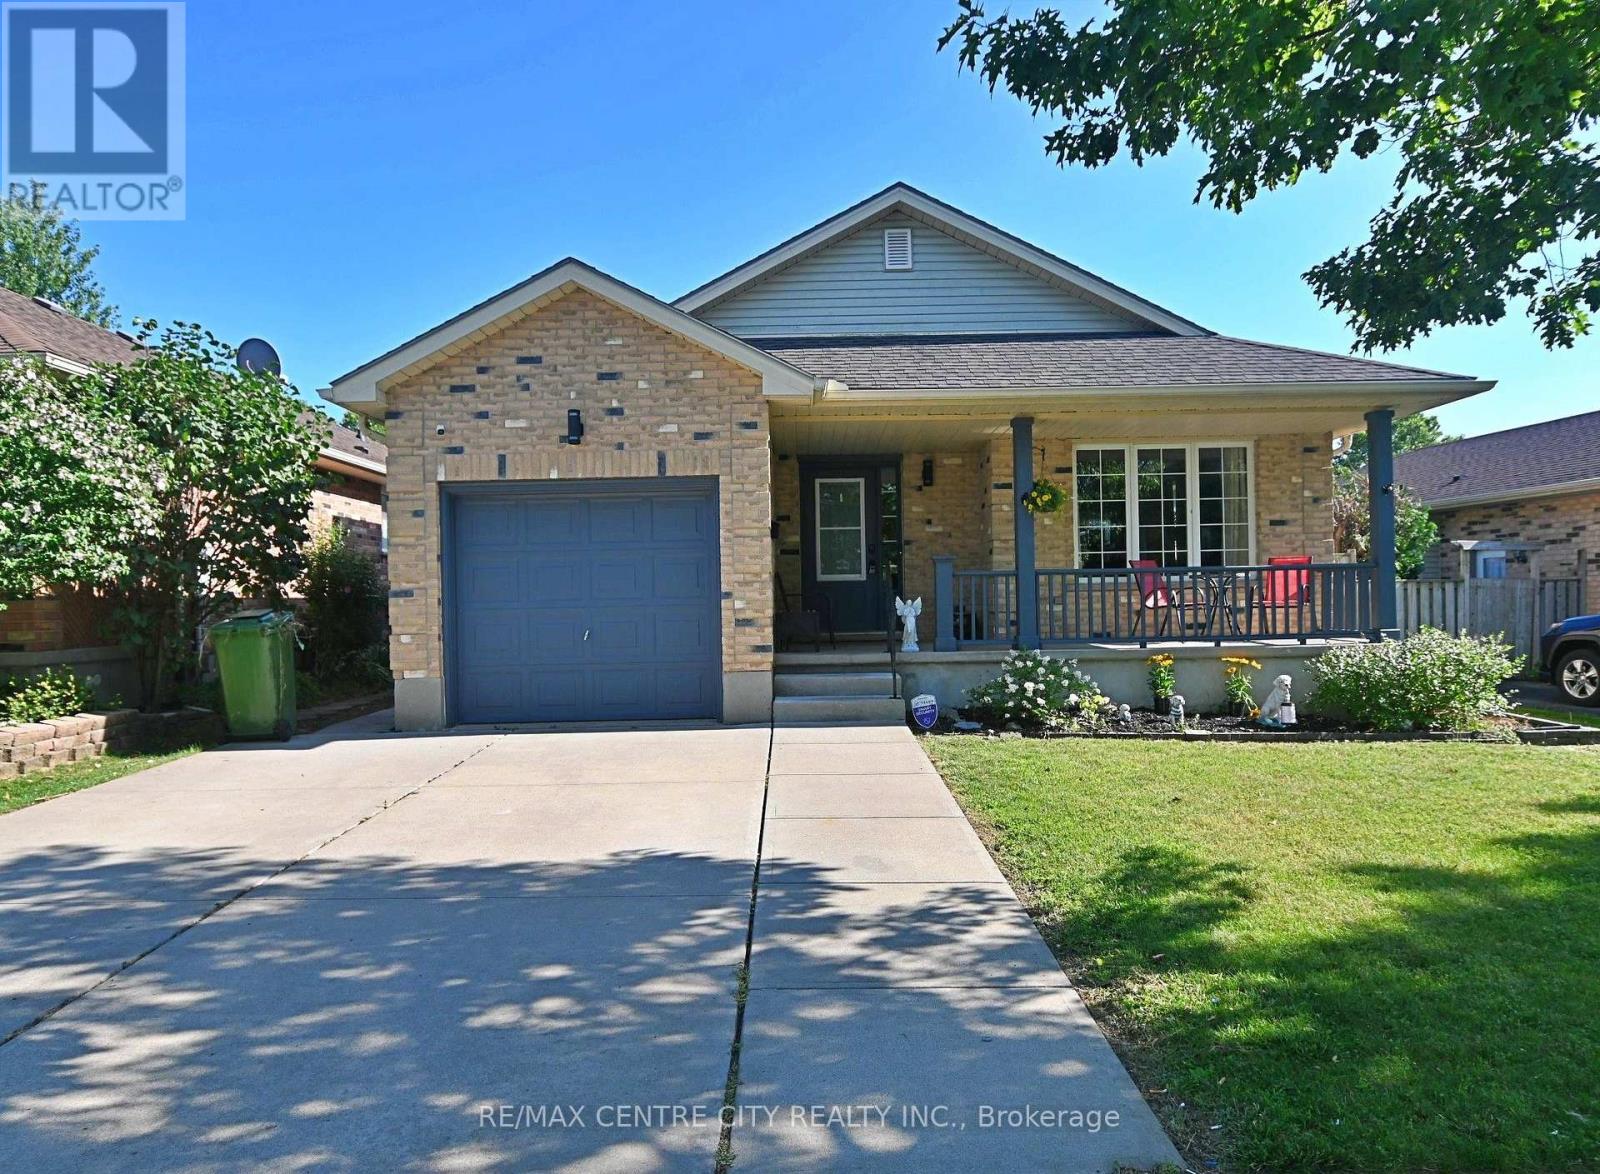
72 Axford Parkway
St. Thomas, Ontario
Lake Margaret Area, 4 Level Backsplit, Great Area Close to Many Schools, Walking Trails, Lake, Park. 3 Bedroom, 2 Baths, Garage, Double Concrete Laneway, Fenced Rear Yard, Large Shed, Rear Deck, Large Front Covered Porch, All 4 Levels are Finished. Large Cold Room, Gas Fireplace, Cheater Ensuite Bath Off Primary Bedroom. Quick Possession Possible. (id:49269)
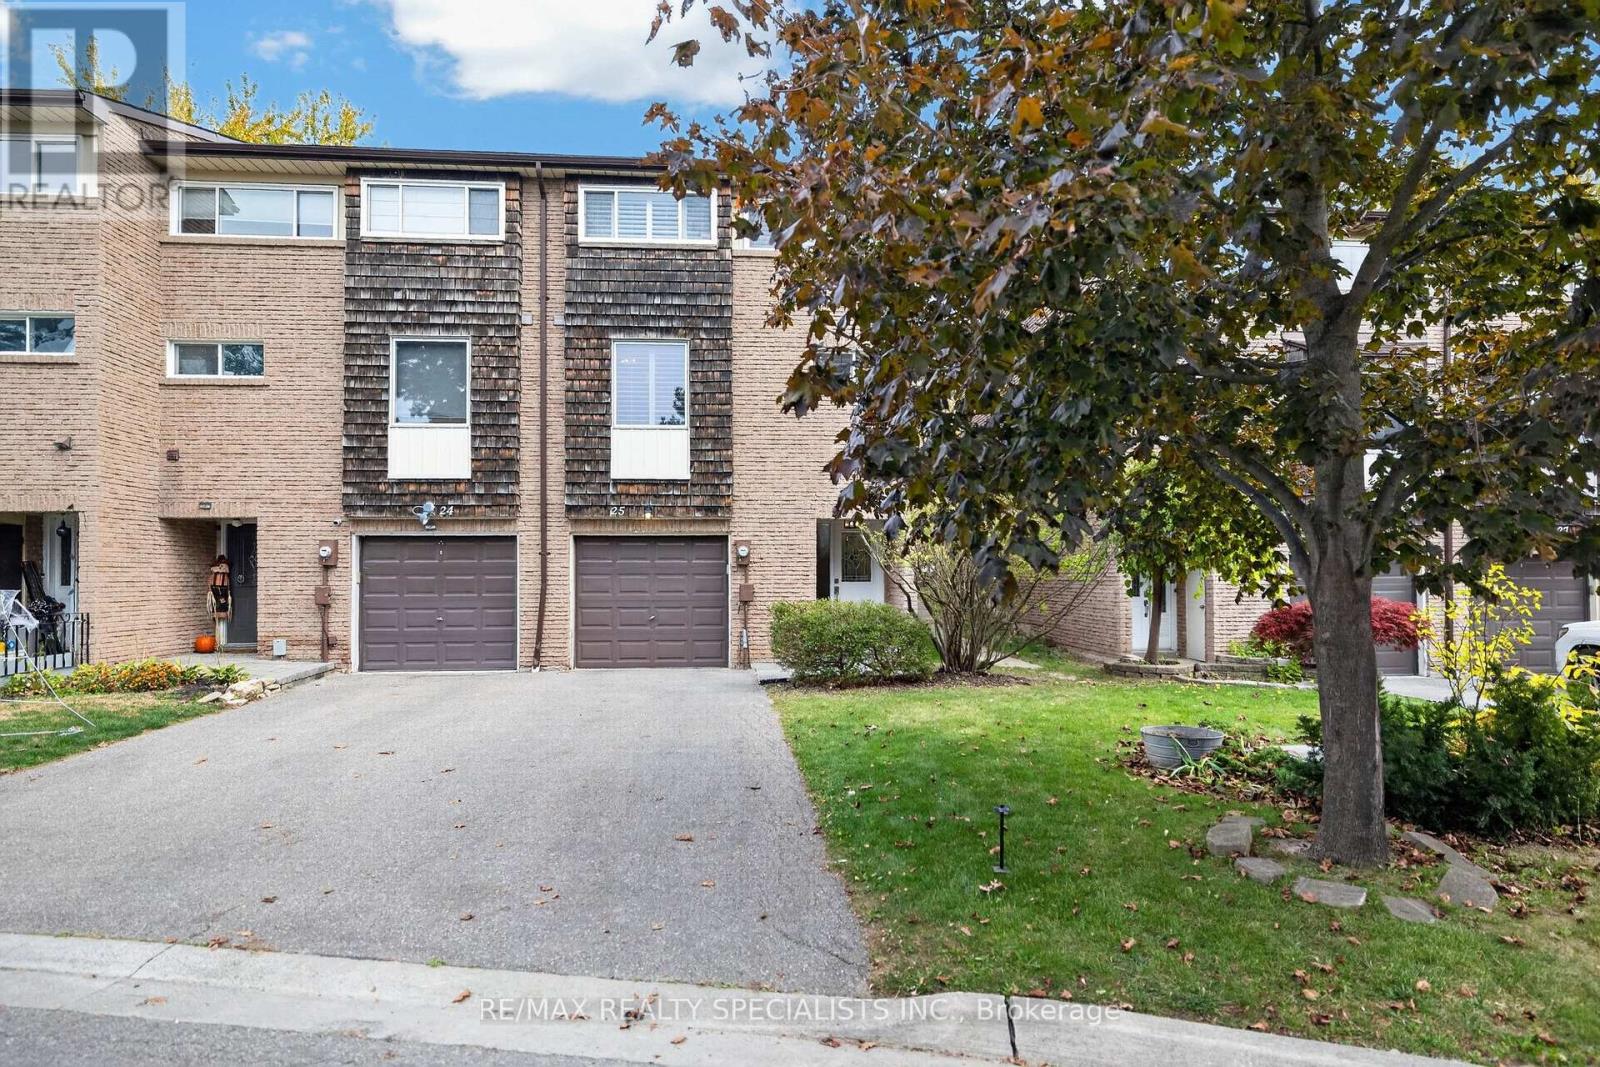
25 - 661 Childs Drive
Milton, Ontario
Welcome to 25-661 Childs Drive - A beautifully refreshed, end-unit condo townhome in Milton's desirable Timberlea neighbourhood. From the moment you arrive, the brand-new limestone front walkway creates an appealing aesthetic and welcoming first impression. Inside, the bright spacious foyer is anchored with brand-new luxury vinyl flooring. Make your way to the oversized family room featuring soaring ceilings, an abundance of natural light and direct access to the generously sized deck (updated in 2022) surrounded by mature trees - the perfect place to enjoy your morning coffee or unwind at the end of the day. The spacious dining room can accommodate large family gatherings and overlooks the family room which creates an open and connected feel throughout the main living space. The kitchen offers white cabinetry, stainless steel appliances, and new luxury vinyl flooring, combining a clean, timeless look with everyday functionality. Conveniently located on this level, the laundry room adds to the home's thoughtful layout. Upstairs, you'll find three generous-sized bedrooms, including a primary bedroom with ensuite privilege to the 4-piece bathroom. The lower level adds even more flexibility, with a versatile space that can easily adapt to suit your lifestyle. Whether you envision a home office, children's play area, home gym, or rec room, there is room to make it your own. Freshly painted throughout, California shutters throughout and complemented by coordinated upgraded light fixtures from top to bottom, this home feels bright, fresh, and move-in ready. Enjoy the best of Timberlea living, just minutes from Downtown Milton, local shops, cafés, restaurants, schools, parks, trails, shopping, and the Milton GO. Updates: Water Heater + Water Softener (2025), AC (2024), Furnace (2022), GDO (2023), Dishwasher (2025), Fridge, Stove/Hood, Shutters, Main Bath/Powder Room Update, Deck, Lighting (2022), Front Walkway (2026), Flooring in Foyer & Kitchen (2026), Painted (2026). (id:49269)
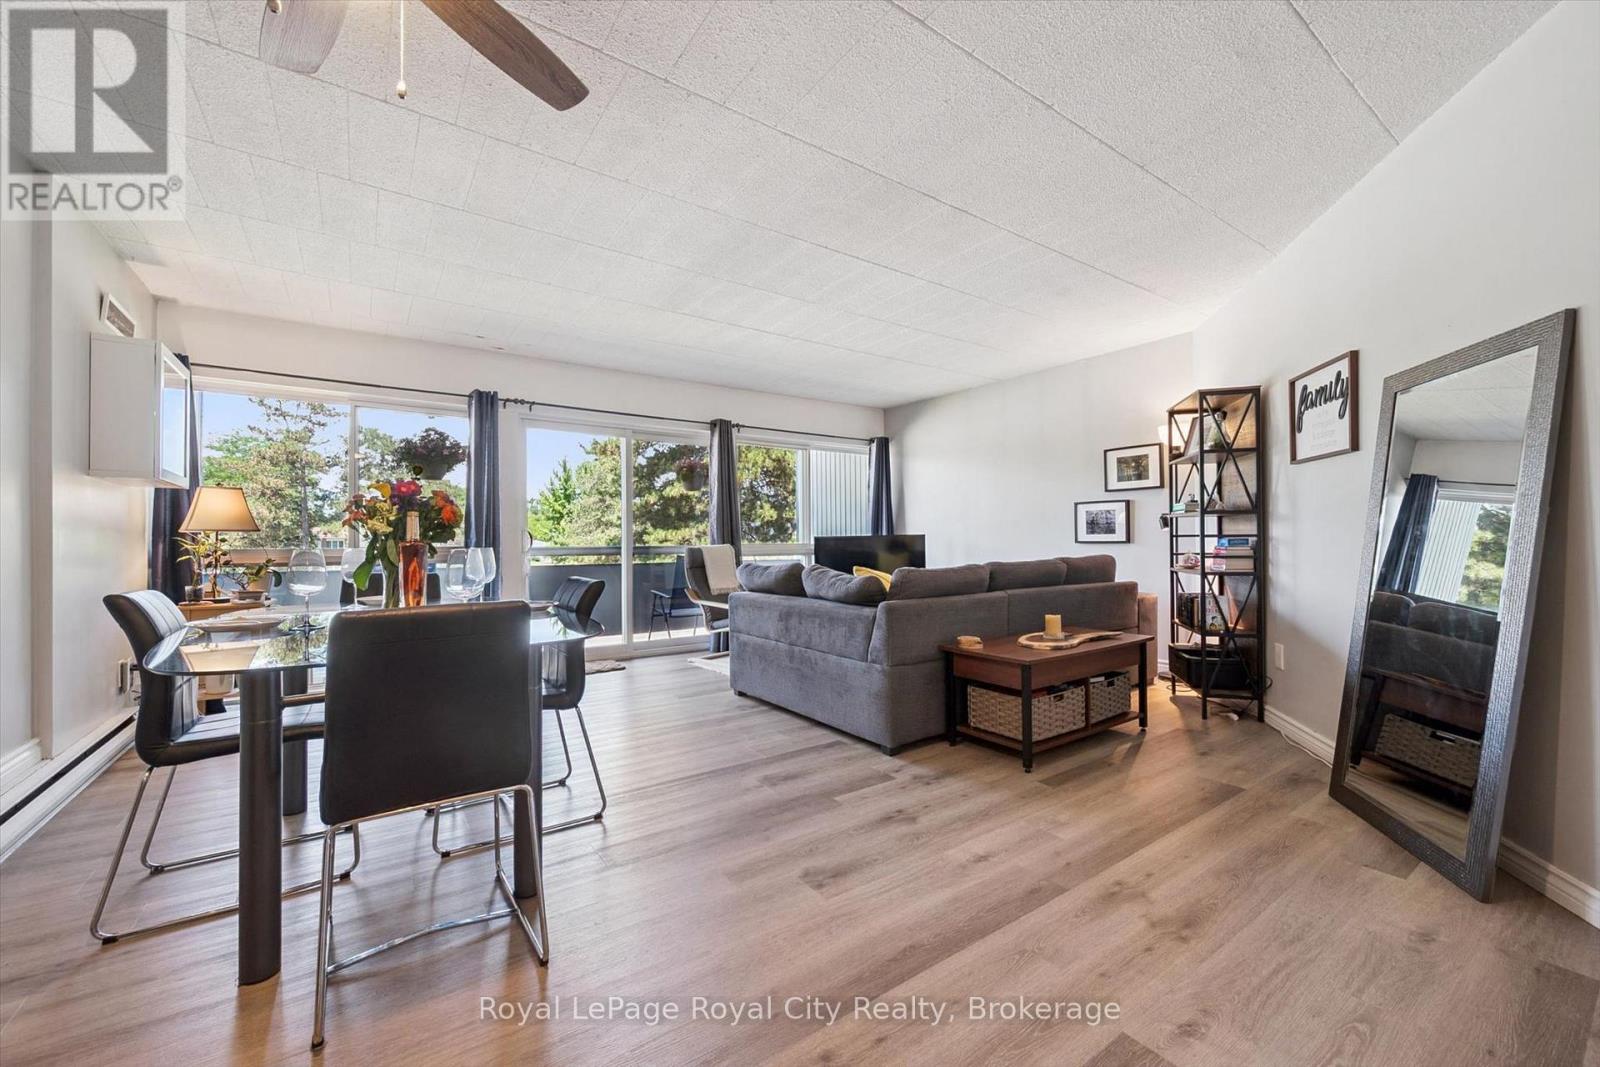
410 - 105 Conroy Crescent
Guelph, Ontario
Welcome to this bright and spacious 2 bedroom condo, perfectly situated on the edge of Guelph's southwest side, offering the ideal balance of peaceful living with convenient access to everyday amenities. Filled with an abundance of natural light, this well-designed unit features generous living spaces that create a warm and inviting atmosphere. This unit features vinyl plank flooring throughout, a large open living/dining room, and generous-sized bedrooms, You will love the large balcony with space to entertain, and appreciate the building's beautiful balcony refurbishment project which features modern glass replacements. This brings a refreshed aesthetic to the building and complements the serenity of the location. Speaking of entertainment, the well-appointed kitchen with stainless steel appliances, tasteful cupboards, counters, and backsplash will hone your cooking skills and impress your guests. You will appreciate and value the convenience of included parking and a private storage locker, providing added value and functionality. Whether you're a first-time buyer, downsizer, or investor, this condo offers comfort, space, and a fantastic location with easy access to University of Guelph, Stone Road Mall and Stone Road shops and gyms. For dog and/or fitness enthusiasts, or if you just love a nice stroll, right behind the building you will enjoy direct access to wooded walking trails and Crane Park. The Hanlon Expressway is a quick drive, leading you conveniently to the 401. A wonderful opportunity to enjoy low-maintenance living in a bright, spacious home in a desirable setting. (id:49269)
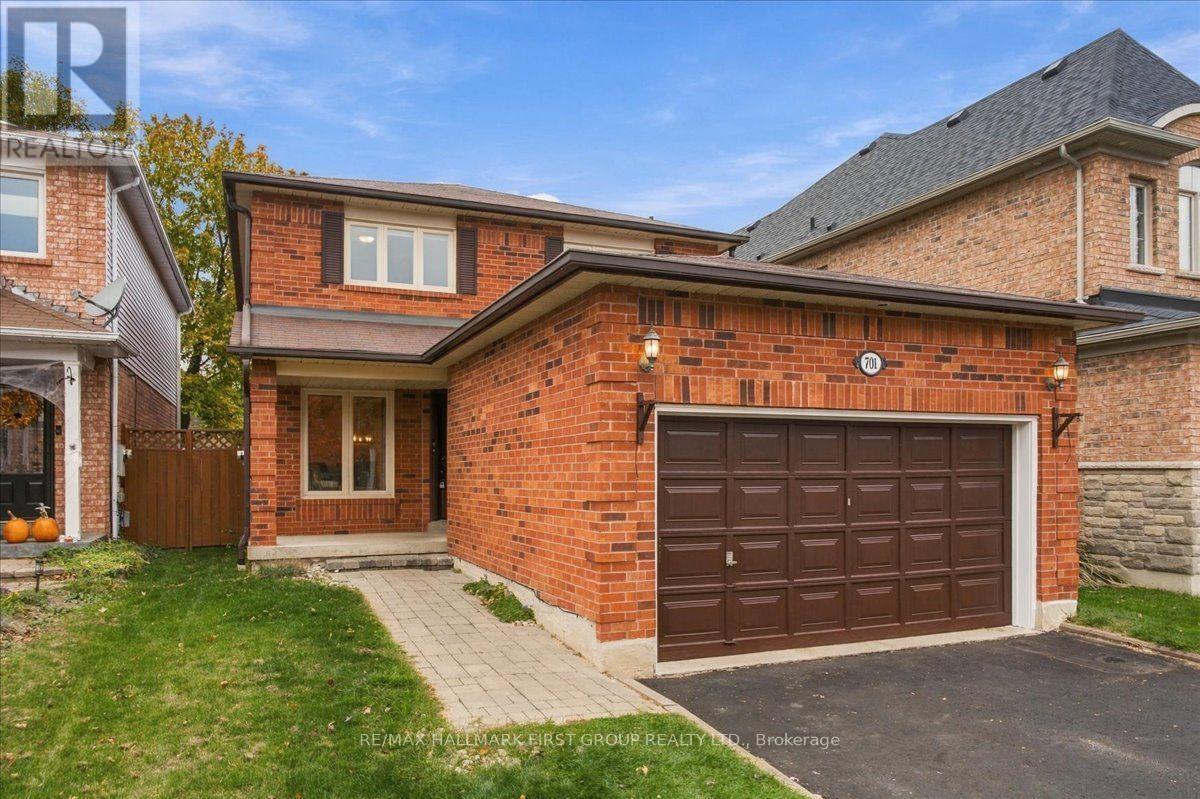
701 Cowan Circle
Pickering, Ontario
Welcome to 701 Cowan Circle, where you'll be impressed from the moment you arrive! Step inside to an inviting foyer with a double closet, leading into the impressive open-concept living and dining rooms featuring pot lights and crown moulding. The dining room flows seamlessly into the oversized kitchen, perfect for entertaining, with abundant cupboard and counter space, stainless steel appliances, a gas stove, and a centre island with breakfast bar. Wall to wall patio doors provide a walkout to the backyard, creating the perfect blend of indoor and outdoor living. The well-appointed family room features hardwood floors, built-in shelving, and a second walkout to your oversized, private backyard oasis. Enjoy beautifully landscaping, multiple seating areas, a gazebo, swim spa, and plenty of green space for kids and pets to play. Upstairs, the spacious primary bedroom offers hardwood floors, a walk-in closet, and a large, updated four-piece ensuite complete with a soaker tub and separate shower. Generous secondary bedrooms feature closets and large windows, while a renovated four-piece family bathroom completes the upper level. The fully finished basement offers exceptional additional living space, complete with a cozy gas fireplace, built-in shelving, a bar with sink rough-in, a three-piece bathroom, ample storage, and a versatile recreation area ideal for a home gym, games room, or additional family space. Set on an impressive 132-ft-deep lot, with plenty of upgrades throughout and room for the whole family, this home offers the perfect combination of space, comfort, and outdoor enjoyment. Ideally located within walking distance to schools, parks, trails, and Petticoat Creek, with convenient access to Highway 401, this is an incredible opportunity to own in a sought-after Pickering neighbourhood. Don't miss your chance to call this one home! (id:49269)
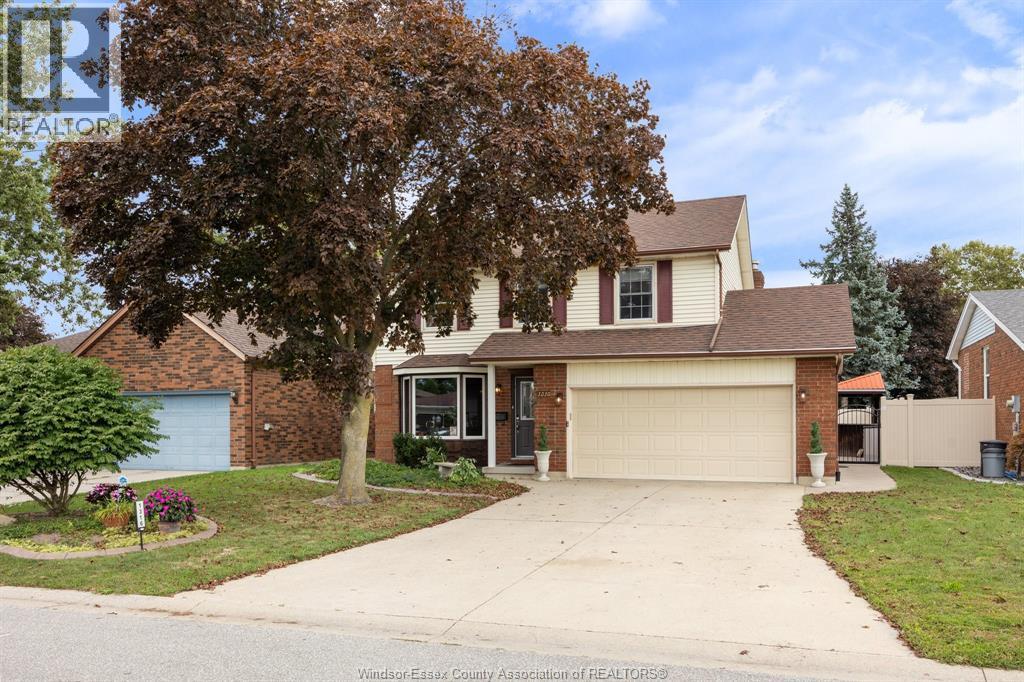
1316 Carriage Lane
Lasalle, Ontario
Welcome to this charming 3 bedroom, 3 bathroom Lasalle home perfectly designed for comfortable living and entertaining! This home offers a stunning formal dining room filled with natural light creating a warm and welcoming atmosphere for hosting family and friends, as well as a spacious kitchen with brand new appliances and an abundance of cabinetry/storage space. This room flows seamlessly into a dining nook and an inviting family room that features a beautiful built in gas fireplace. The patio door will take you to a gorgeous backyard with an inground pool, tiki hut, and expansive patio space perfect for lounging and dining. The finished basement provides countless opportunities for a living space, a home office, a gym or plenty of storage if needed! This home is a fantastic combination of indoor comfort and outdoor living, you won't want to miss it! (id:49269)
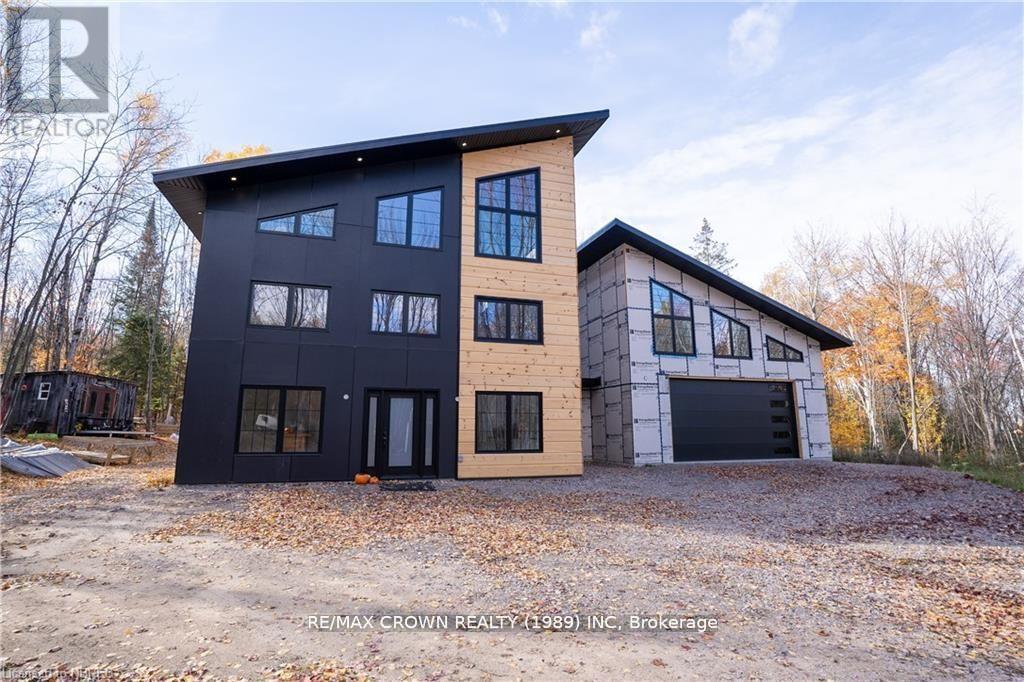
24 Sun Valley Way
Powassan, Ontario
Designed to impress and built unlike anything else on the market, this exceptional custom home offers a rare opportunity to complete a striking architectural vision in the prestigious Ski Hill Ridge community of Powassan. Set on approximately one acre at the end of a quiet cul-de-sac, the property features estate-sized lots, a private laneway, and ample space to add a detached shop, additional garage, or other out buildings. The dramatic open-concept main living area is anchored by soaring 30-foot ceilings and expansive windows that fill the home with natural light while showcasing its bold contemporary design. The main floor offers three spacious bedrooms, a full bathroom, and a generous mudroom connecting to the oversized garage. The garage is thoughtfully equipped with its own bathroom and office or studio space, making it ideal for a home business, workshop, or creative space. Upstairs, the mezzanine overlooks the impressive great room below and is wired for a projector, creating the perfect setting for entertainment. The private primary suite has been designed with plans for a wraparound deck extending from the bedroom to the loft above the garage, providing a unique outdoor living space with seamless access between the two areas. Year-round comfort is ensured with efficient three-zone in-floor heating throughout both the home and garage. Adding to the property's exceptional value, much of the exterior finishing materials and inventory are already on site, allowing the next owner to complete the home's exterior while bringing their own vision to the final details. This is an opportunity to own a truly distinctive property that combines innovative design, outstanding craftsmanship, and the flexibility to create a finished home that isas remarkable as its setting. (id:49269)
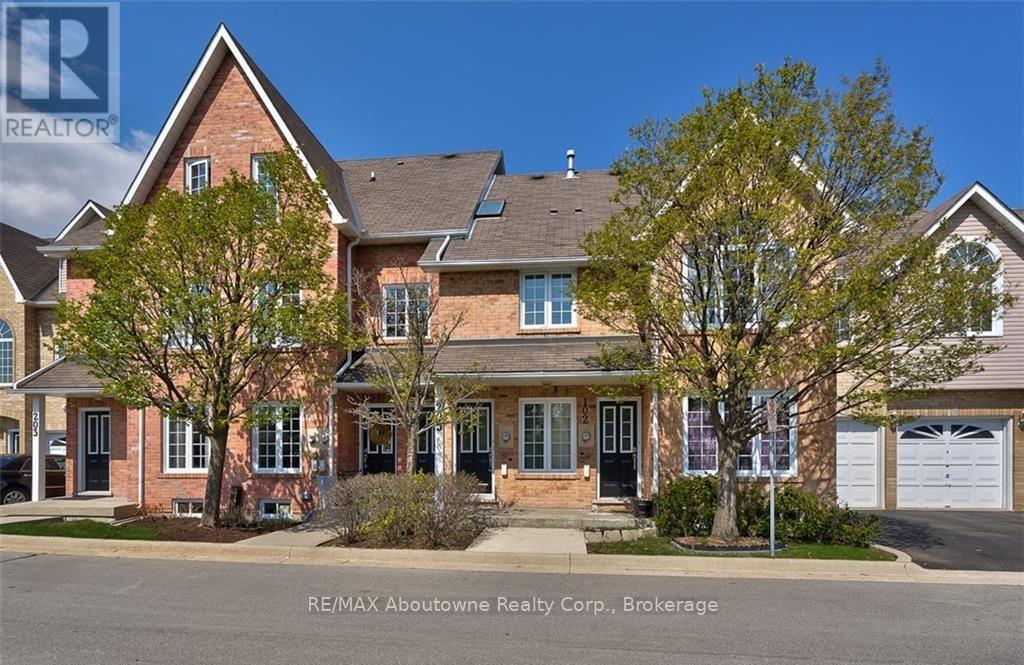
205 - 2075 Walker's Line
Burlington, Ontario
Fabulous 2 bedroom unit in the Arbor Lane North Village community of Millcroft! Great location, large open concept layout with terrace. Kitchen with breakfast bar & appliances. 2 skylights, electric fireplace, 2 parking spots - garage & driveway, dining room with vaulted ceiling, washer/dryer & unique large storage room at the back of the garage. Bright unit with laminate flooring throughout. Updates: Electric Fireplace 2026, Pot Lights in Living room and 2nd bedroom 2026, Kitchen Counter/Sink/Faucet 2026, Deck 2024. Close to hwys, transit/go, shopping, restaurants, schools & Community Center/library. Move right in! Credit check, Employment Letter & references required. Tenant pays utilities. Some photos are virtually staged. (id:49269)