
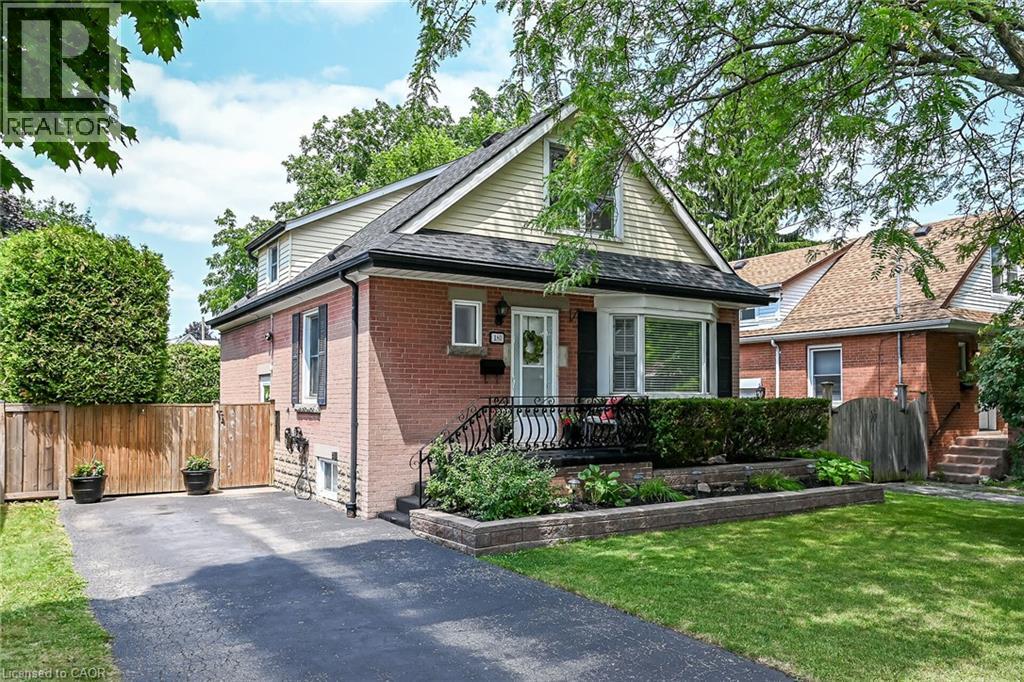
180 East 25th Street
Hamilton, Ontario
Beautifully maintained 1.5-storey home nestled in a prime, established neighborhood on the Central Mountain. This inviting property features a spacious main floor layout with a separate dining room open to the kitchen—perfect for everyday living and entertaining. The main level also offers a convenient bedroom and an updated 4-piece bathroom. Upstairs, you’ll find two generously sized bedrooms along with another updated 4-piece bath, providing comfort and functionality for the whole family. A separate side entrance leads to a fully finished basement complete with a large recreation room, den, laundry area, cold cellar, and ample storage space—ideal for extended living or versatile use. Numerous updates throughout include porcelain tile and hardwood flooring, crown molding, pot lights, shingles, and vinyl windows. Step outside to enjoy a private, fully fenced, and beautifully manicured yard featuring a patio and storage shed—perfect for relaxing or entertaining outdoors. A long side driveway accommodates up to three vehicles. Conveniently located close to schools, parks, churches, shopping, and public transit. This is a must-see home offering exceptional value and comfort. (id:49269)
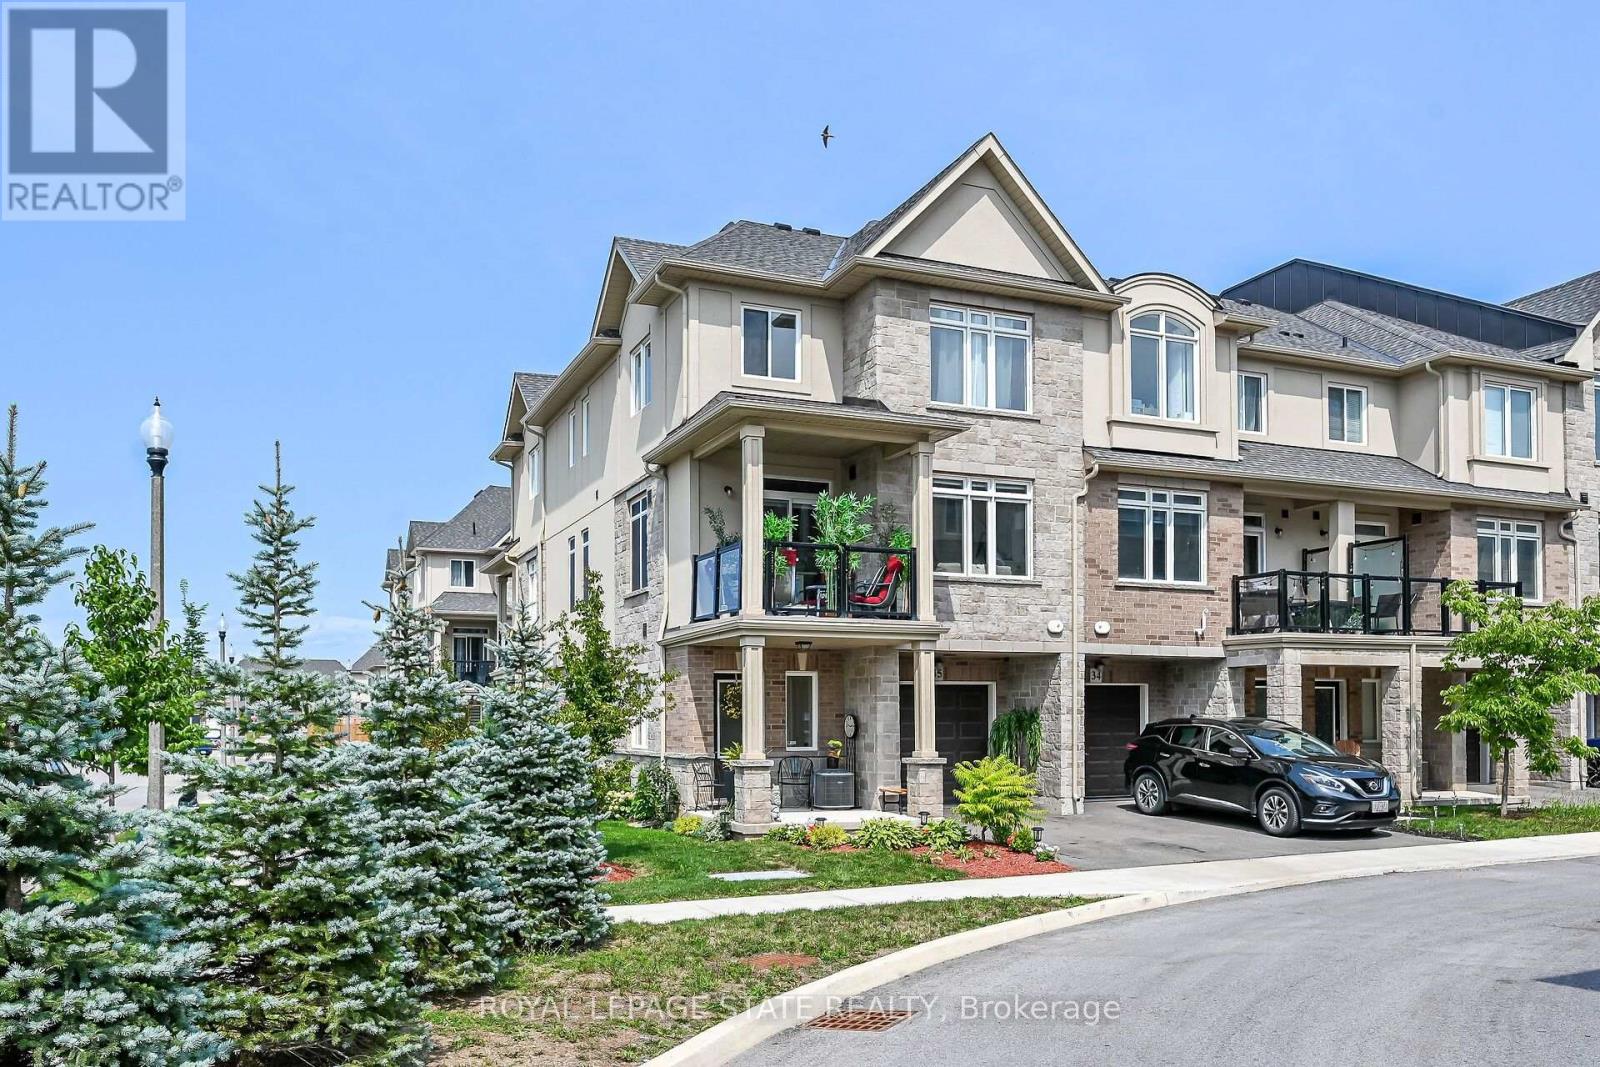
35 - 40 Zinfandel Drive
Hamilton, Ontario
Welcome to this beautiful, nearly new 2023-built executive common-element townhouse in desirable Stoney Creek, District 51. Thoughtfully designed across three levels, this stylish 2-bedroom, 2-bathroom home combines contemporary finishes, functional living space and an exceptional location near the Niagara Escarpment and Lake Ontario. Enter at ground level into the foyer featuring a convenient 2-piece bath, inside entry from the garage and access to the utility room. Follow the staircase to the bright, open-concept main level where the living room, dining area and kitchen flow seamlessly together-ideal for both everyday living and entertaining. The kitchen is anchored by an approximately 10-ft island, complemented by stainless steel appliances, an over-the-range microwave, pendant lighting and a generous 7'8" x 4'7" walk-in pantry. The living area features an electric fireplace and a cozy alcove perfectly suited for a love seat or reading area. Step outside to the covered balcony with glass railings and enjoy southwest views toward the Escarpment-a wonderful extension of the living space. Upstairs, you'll find two well-proportioned bedrooms with exceptional storage. The primary bedroom features an approximately 5'x6' walk-in closet, while the second bedroom offers an approximate 6'8"x7'10" walk-in closet. A 4-piece bathroom and convenient upper-level laundry complete this floor. Finished in an attractive stone and brick exterior, this executive townhome offer slow-maintenance living in one of Stoney Creek's growing communities. Ideally positioned between Fifty Road/QEW and Winona Road, with convenient access to Fifty Point Conservation Area &Marina, Winona Park, shopping, restaurants, highway access and the popular Winona Peach Festival. Modern. Spacious. Low maintenance. A wonderful place to call home (id:49269)
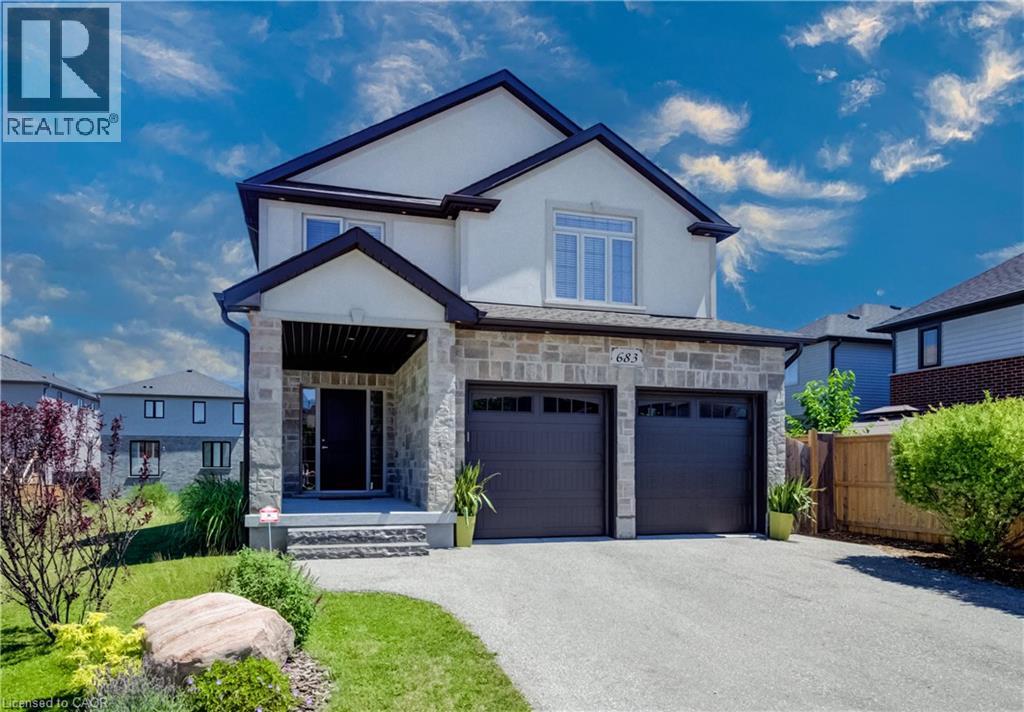
683 Pelham Street
Waterloo, Ontario
Welcome to this beautifully designed 3-bedroom, 3.5-bathroom home offering exceptional space, comfort, and flexibility for today's lifestyle. The bright, open-concept main floor is filled with natural light from oversized windows and features a spacious living area with a cozy gas fireplace, creating the perfect setting for both relaxing and entertaining. The heart of the home is the stunning custom kitchen, complete with abundant cabinetry, granite countertops, and an oversized island that provides plenty of prep space and seating for family and guests. Upstairs, you'll find a generous primary retreat featuring a walk-in closet and a luxurious ensuite with an extra-large walk-in shower and a separate soaking tub. A spacious second-floor family room offers endless possibilities—enjoy it as a recreation space or easily convert it into two additional bedrooms, a home office, or a combination of both to suit your family's needs. The fully finished basement expands your living space with another inviting fireplace, a versatile recreation area, and a beautifully finished 3-piece bathroom featuring a heated floor and walk-in shower. Two large storage rooms and an oversized storage closet provide exceptional organization and storage options. Step outside to your private backyard oasis, where a concrete patio, charming gazebo, and mature greenery create the perfect backdrop for outdoor entertaining, summer barbecues, or peaceful evenings. Thoughtfully designed with spacious living areas, quality finishes, and incredible flexibility, this home is ready to welcome its next family. Ideally located in dead end street with no traffic, just minutes from beautiful Kiwanis Park, scenic walking trails along the Grand River, and numerous nearby parks, this home offers the perfect balance of nature and convenience. You'll also enjoy easy access to shopping, schools, amenities, and the expressway, making commuting and everyday errands a breeze. (id:49269)
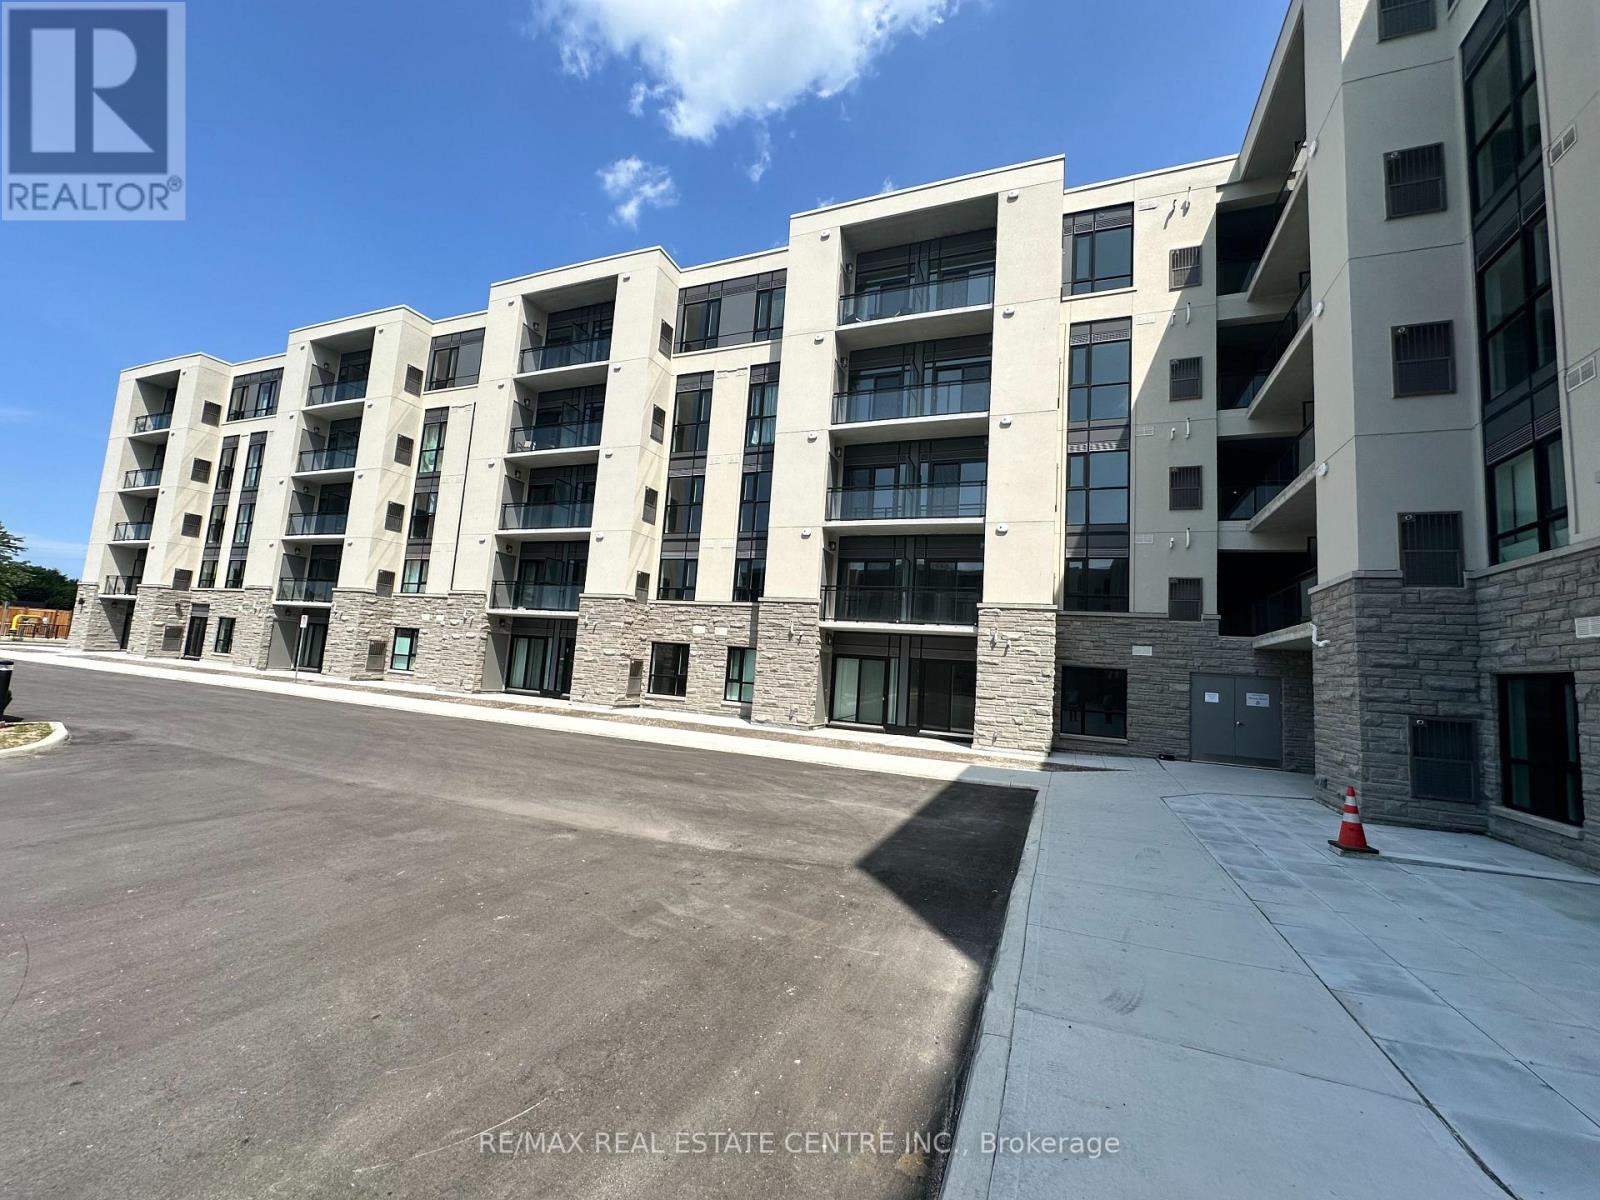
243 - 50 Herrick Avenue
St. Catharines, Ontario
Welcome to #243-50 Herrick Avenue for lease - located in gorgeous downtown St. Catharine perfectly situated to all amenities, schools, public transit and all the entertainment the city has to offer. Walk in and immediately notice the front foyer with lots of closet space and your own washer/dryer for your convenience. This cozy 1 bedrooms, 1 bathroom unit is brand-new with an open concept plan. White kitchen cabinetry and appliances makes this unit pop. Abundant of kitchen cupboard space for all your food storage needs - plus enjoy the kitchen island for extra space. The living room has a quaint balcony which overlooks the outdoor common space which is equipped with a pickle ball court and outdoor seating area that all residents have unlimited access to. The bedroom has a large window allowing for plenty of natural light to flood the space and a 4pc bathroom finishes off this unit. Enjoy access to the gym and secured underground parking space. Have peace of mind knowing there's additional security and concierge to the building. Don't miss out on this opportunity for lease! (id:49269)
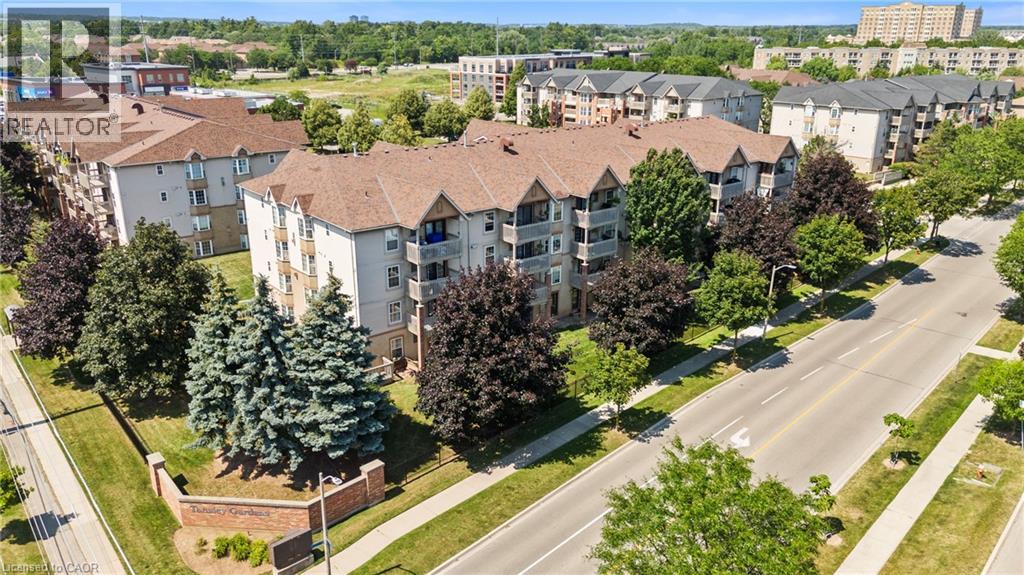
4005 Kilmer Drive Unit# 202
Burlington, Ontario
Rarely do 2-bedroom, 2 full bathroom condos like this become available in a sought out Burlington community—and this one is sure to impress! Freshly painted throughout and move-in ready, this bright and spacious home offers an open-concept layout that's perfect for both everyday living and entertaining. The kitchen features brand-new appliances and flows seamlessly into the dining and living areas, where a cozy gas fireplace creates the perfect place to relax. Step outside to your private balcony, conveniently located just off the kitchen—ideal for enjoying your morning coffee or unwinding at the end of the day. The generous primary suite is a true retreat, complete with a private 4-piece ensuite bath. A second spacious bedroom with brand-new Berber carpet is perfect for guests, family, or a home office, while a second full bathroom provides added convenience and privacy, making this layout ideal for shared living or hosting overnight visitors. Additional features include in-suite laundry, thoughtful updates throughout, and a functional, low-maintenance floor plan. Whether you're a first-time buyer, downsizer, or simply looking for a turnkey home, this condo offers exceptional comfort and convenience. Ideally located close to shopping, restaurants, parks, and everyday amenities, you'll love the lifestyle this location has to offer. (id:49269)

9d - 50 Howe Drive
Kitchener, Ontario
50 Howe Drive Unit 9D is a clean, updated one bedroom in Laurentian Hills that is genuinely ready to move into. New flooring throughout, new water softener, and a brand new AC unit. The work is done. Single level layout with in-suite laundry, a private patio, and one dedicated parking spot. Low monthly fees cover the roof, exterior, and common areas so you are not getting surprise bills. Good location for first time buyers who need transit and highway access, investors looking for a low maintenance hold, or downsizers who want simplicity without sacrificing comfort. This one is easy to own from day one. (id:49269)
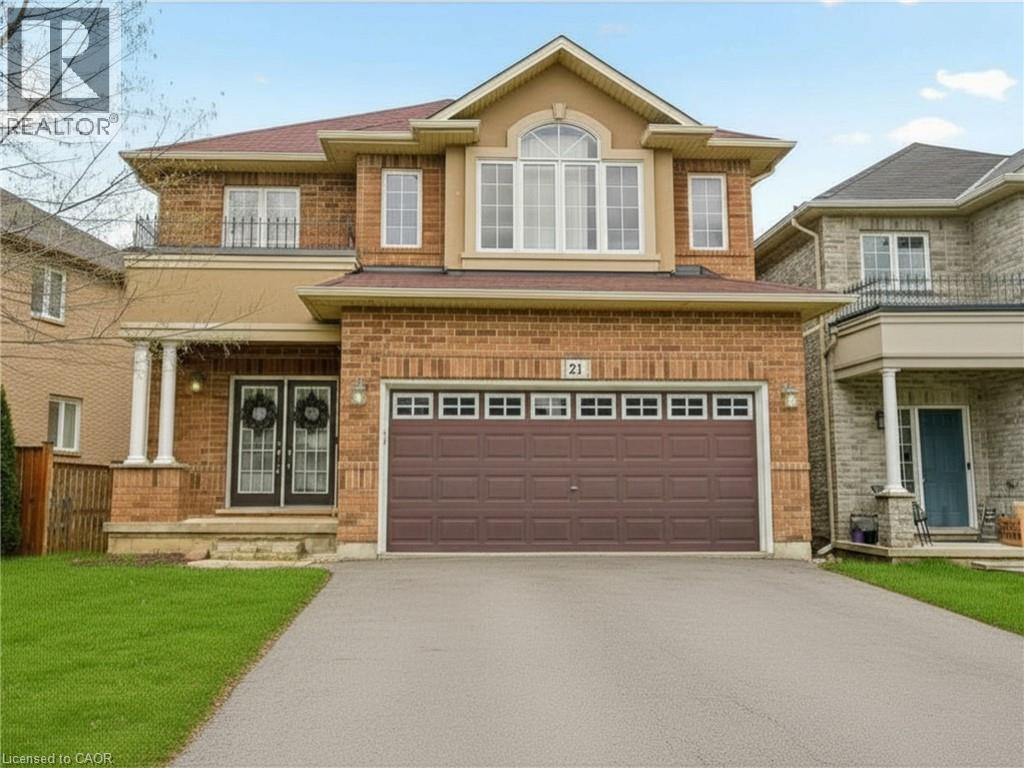
21 House Lane
Hamilton, Ontario
Welcome to 21 House Lane, nestled in the highly desirable Meadowlands of Ancaster. This beautifully maintained solid brick 4+1 bedroom, 4 bathroom home offers a spacious and functional layout, perfect for multi-generational living. Step into a welcoming foyer that opens to bright, well-appointed living spaces. The gourmet kitchen showcases granite countertops, a centre island, and ample cabinetry, making it ideal for everyday living and entertaining. Walk out to the custom 12' x 24' deck, the perfect space for hosting family and friends. The home also features the added convenience of an EV charger. The second level offers four generously sized bedrooms, including a primary suite with an updated 5-piece ensuite. A convenient upper-level laundry room with built-in cabinetry and a 4-piece bathroom complete this level. The fully finished walk-out basement provides exceptional additional living space with a large recreation room, a fifth bedroom or spacious home office with above-grade windows, and an updated 3-piece bathroom, making it ideal for extended family or in-law potential. Located just minutes from schools, shopping, conservation areas, Highway 403, and the Lincoln M. Alexander Parkway (Linc), this family-friendly neighbourhood also features nearby parks and playgrounds, perfect for children and outdoor recreation. A fantastic opportunity to own a move-in-ready home in one of Ancaster's most sought-after communities. (id:49269)

340 Clarendon Drive
Hamilton, Ontario
Nothing left to do. Renovated with no expense spared, offering nearly 2,500 sq ft of finished living space in downtown Ancaster. Every original mechanical system has been replaced: wiring & panel (2019), plumbing (2019), many new windows (2019), central air (2019), roof (2020). True plaster walls, stuccoed exterior, carpet-free (except stair runner). Front entry opens to a bright open-concept living/dining/kitchen anchored by a spectacular island and cozy gas fireplace. Sun room leads to the deck, stepping down to a stone patio with a 2021 hot tub under a covered gazebo. Two bedrooms on the main floor including a primary suite with spa-inspired ensuite, plus powder room with laundry tucked away. Hunter Douglas blinds, motorized in bedrooms. Finished lower level adds a full bath and generous living space - rec room, gym or home office - with a split back entrance. Insulated garage with epoxy floors and direct house/side-yard entry, plus a detached insulated workshop with hydro. The Ancaster Radial Trail is at your doorstep, linking to the Hamilton-Brantford Rail Trail and the Trans Canada Trail network. Walk to shops, cafés and restaurants. Owned hot water tank. Furnace 2008. (id:49269)
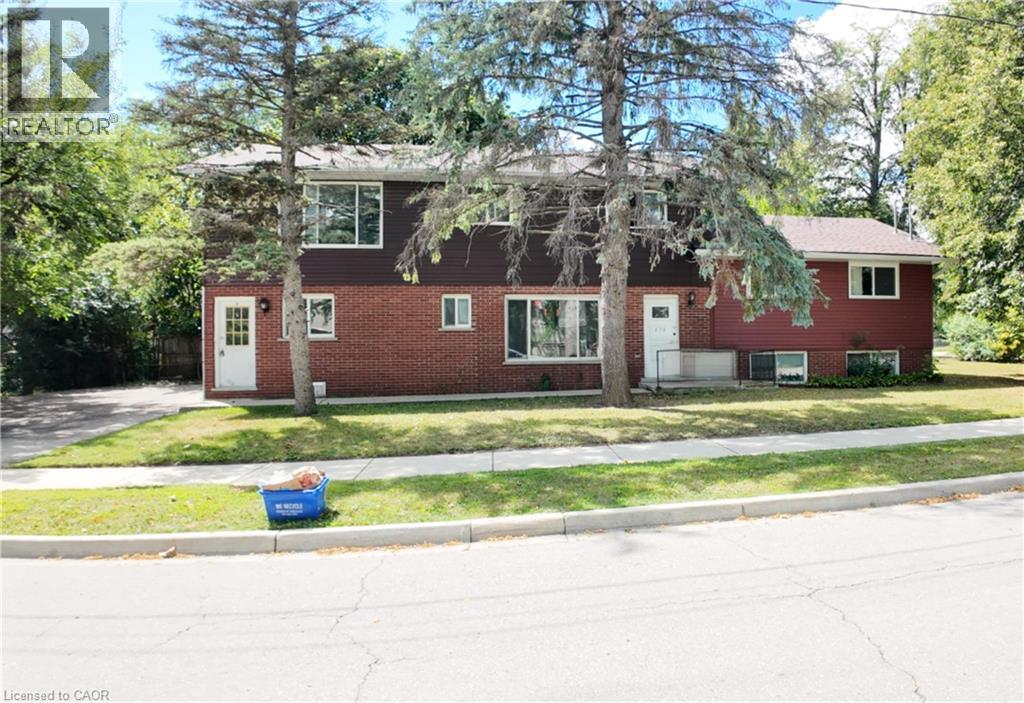
379 Holly Street
Waterloo, Ontario
AAA Location with lot's of parking, City approved and licensed with the City of Waterloo. 3 -4 bedroom units, significant renovations to one of the units, the other two units are in great shape. (id:49269)
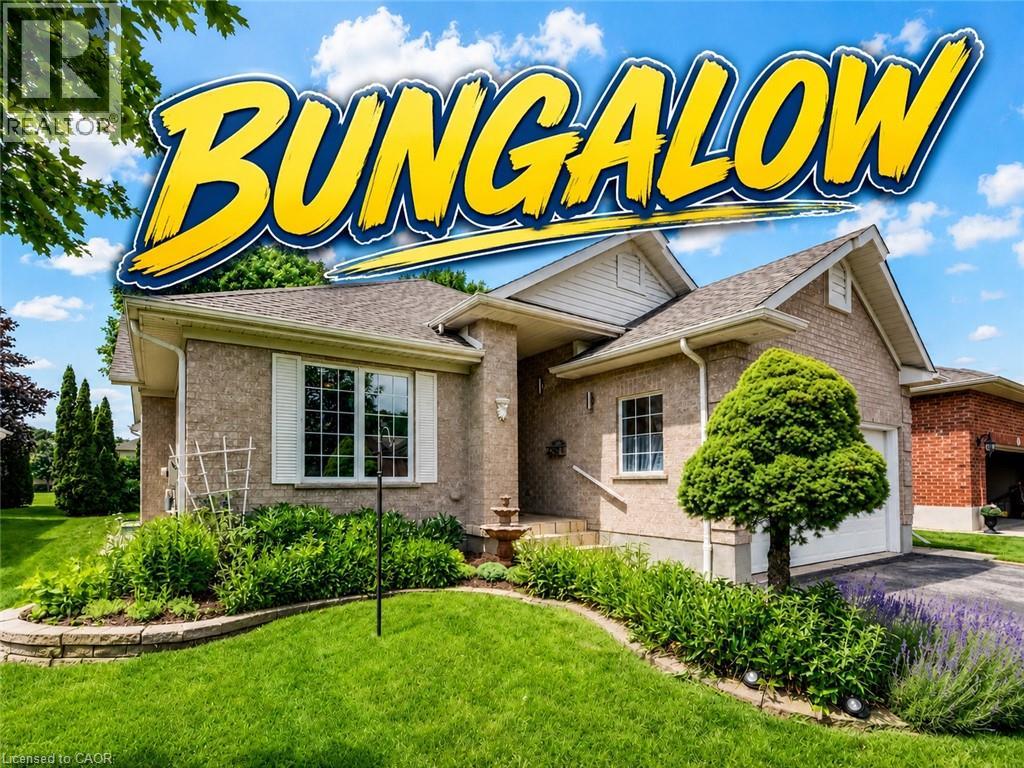
11 Sun Valley Drive
Baden, Ontario
Welcome to the highly desirable Foxboro Green 55+ Active Adult Lifestyle Community, a countryside setting nestled beside Foxwood Golf Course. This inviting “Willow” model offers comfortable, carpet-free living across 1514 sq ft, with 2 bedrooms, 3 bathrooms, and serene views of green space. You will appreciate the upgraded fibreglass front door with decorative lite and a convenient swinging sidelite for easy access when moving larger items. Inside, luxury vinyl and Brazilian tigerwood flooring flow throughout, complementing elegant living and dining areas with soaring cathedral ceilings. The open-concept layout includes a beautifully remodelled kitchen (approx. 2022) with duo-tone cabinetry, under/over-cabinet lighting, a breakfast bar, and a bright dining area that opens onto a spacious deck—perfect for enjoying peaceful views and mature gardens. The main floor features a generous primary suite with walk-through vanity area, walk-in closet, and pocket door access to a 3-piece ensuite. A second bedroom makes an ideal home office, with a 4-piece main bath and convenient main floor laundry area completing the level. Downstairs, discover a spacious family/reading room with bookshelves, Media Room with glass panel doors and projector, 3-piece bath, fitness/flex space, ample storage, and a cold/wine cellar. Additional highlights include: whole home electrical surge suppressor; HRV for fresh air circulation; Rainbird irrigation with auto-sensing; plus UV window film and California shutters. Enjoy full access to the Foxboro Green amenities with indoor pool, sauna, whirlpool, tennis/pickleball courts, gym, party room, craft room, woodworking shop, library, a servery area, as well as a large salon for activities and private functions. Stroll the 4.5 km of walking trails with pond and waterfall on the manicured grounds. Just 10 minutes to Waterloo, Costco, and The Boardwalk, plus close to medical facilities. Live the lifestyle you've been waiting for...at Foxboro Green. (id:49269)
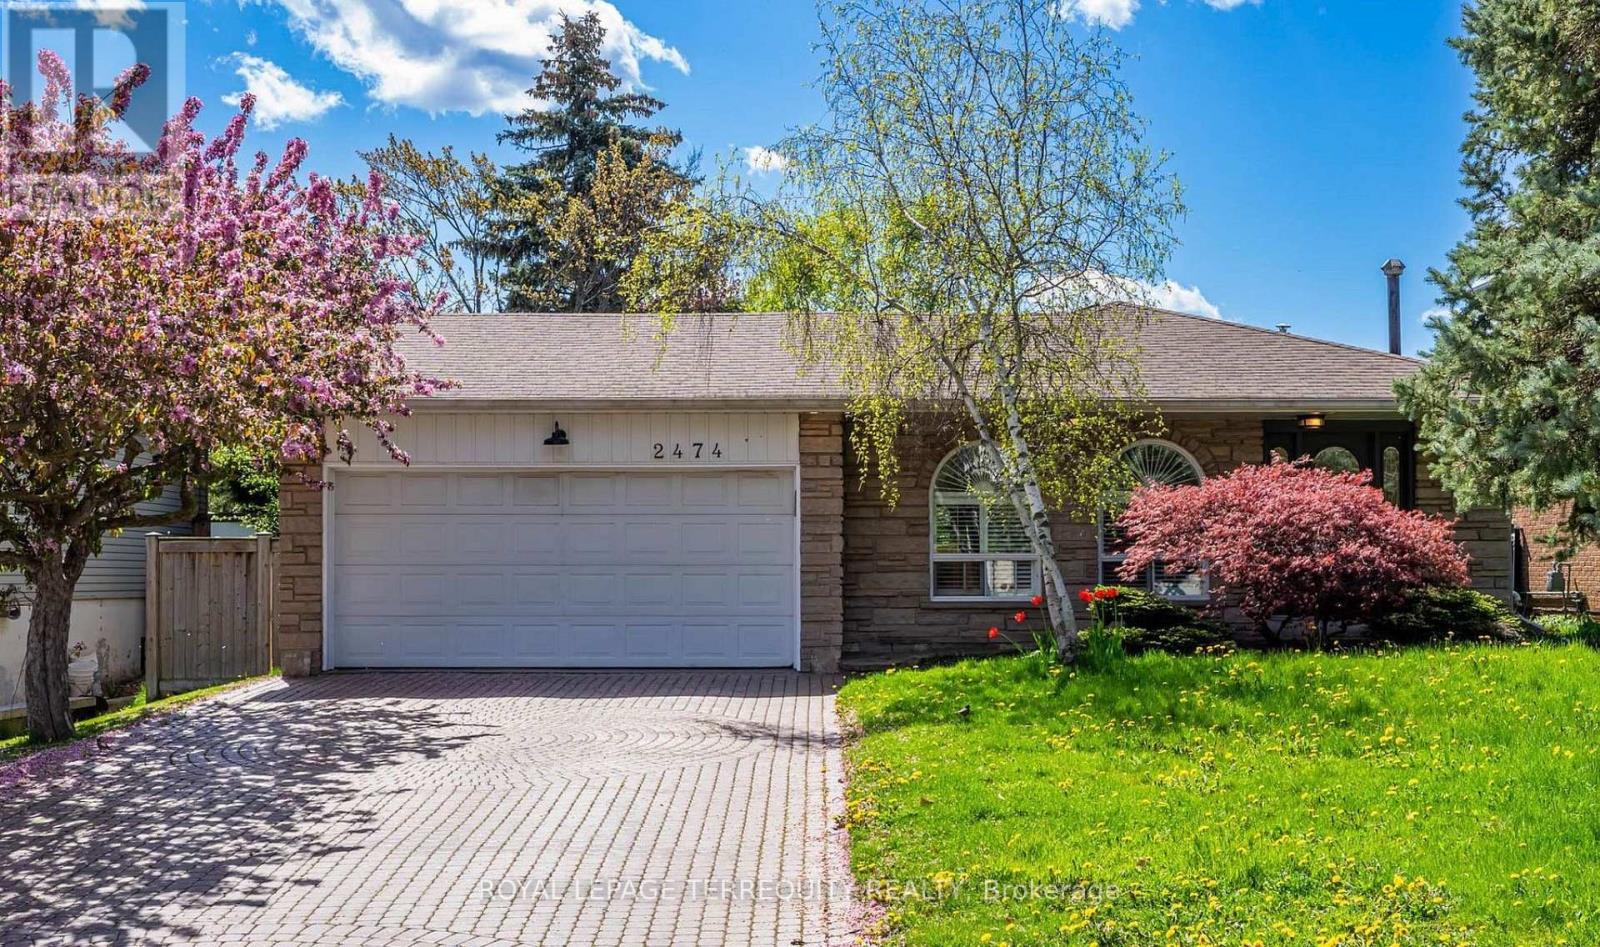
2474 Yarmouth Crescent
Oakville, Ontario
Welcome to this beautifully upgraded 3+1-bedroom, four-level side-split home in sought-after Rural Oakville. Set on a premium lot, the home offers a bright, open-concept layout with wide-plank hardwood flooring and smooth ceilings throughout. The modern kitchen features high-end stainless-steel appliances, quartz countertops with a matching backsplash, and stylish finishes. Walk out from the living and dining area to a private backyard oasis complete with an in-ground pool. Two spacious lower levels provide flexible living space, while private laundry and abundant storage add everyday convenience. Includes a double-car garage and private driveway with parking for four additional vehicles. (id:49269)
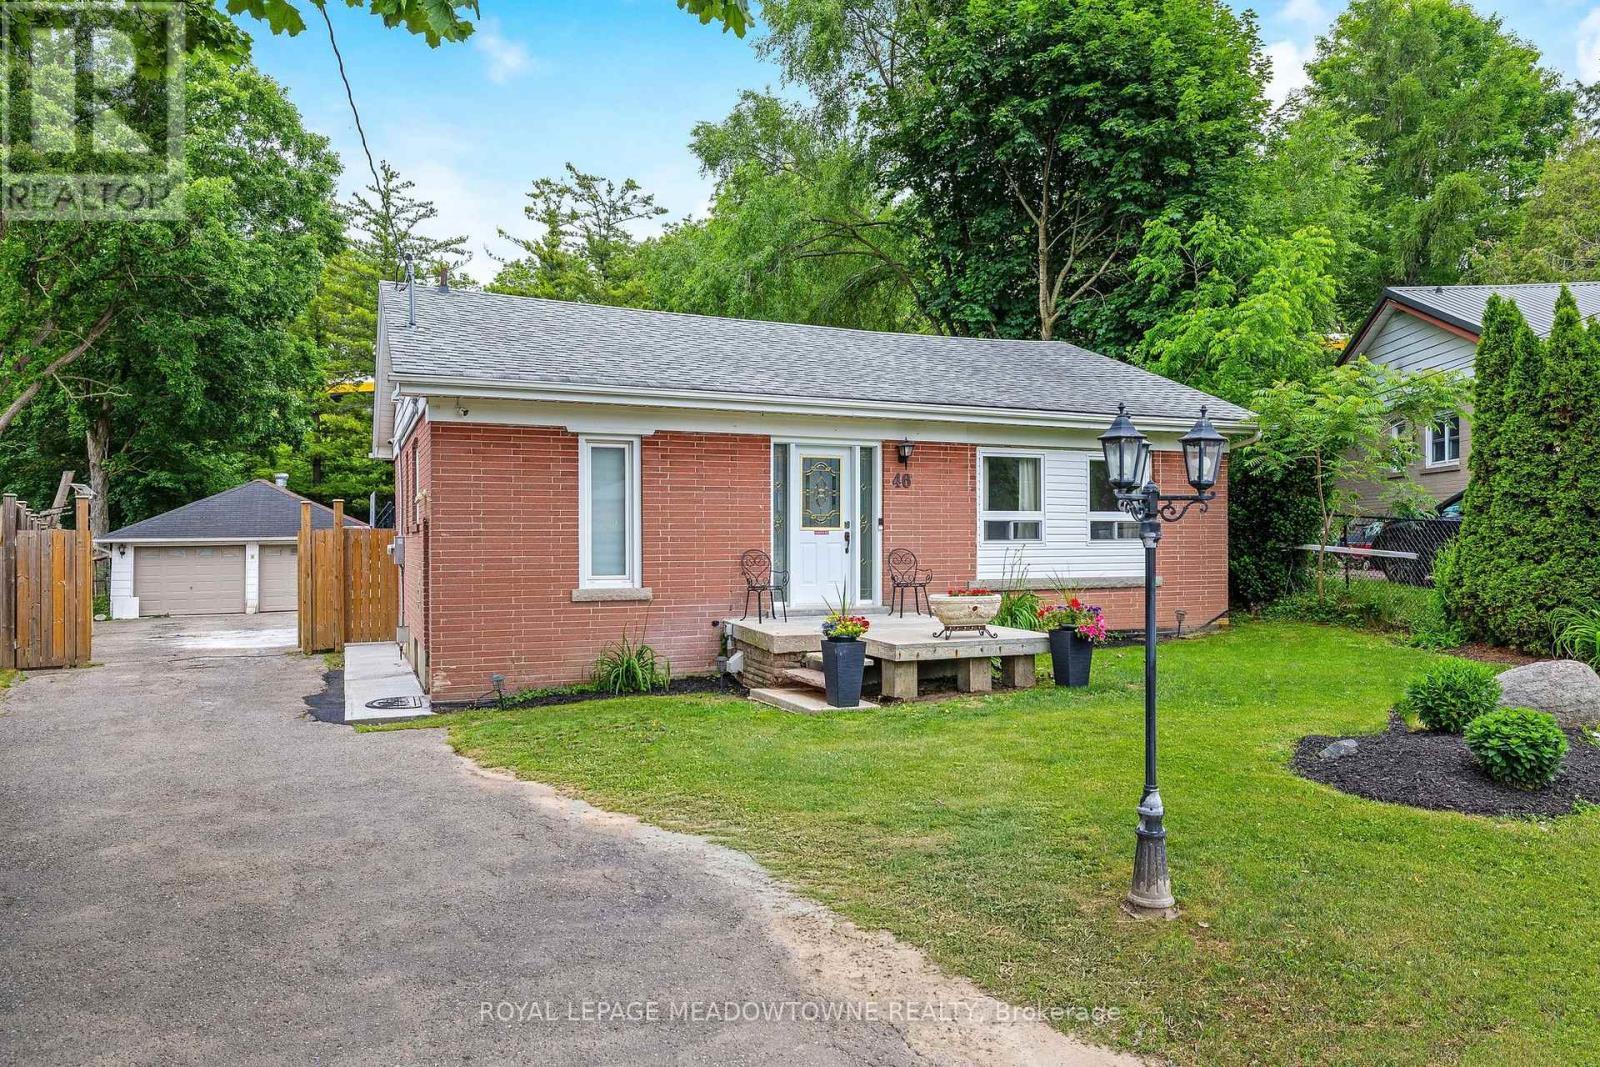
46 Hewson Crescent
Halton Hills, Ontario
Location! Location! Fabulous Detached Bungalow on quiet crescent!! You can't beat this one! Almost 1/3 acre IN-TOWN!! Fully fenced yard, Double Detached Garage - Parking for 8+ cars! Home features 3+1 Bedroom, 2 full baths. Main floor has been stunningly updated! Every update was carefully thought-out. Amazing "Chef's" kitchen with walk-out to deck/yard. Beautiful Engineered hardwood & porcelain floors grace the main floor. NO CARPETS! The updated wood staircase with wrought iron spindles leads to the lower level offering a 4th bedroom/home office with above grade window & closet, large rec. room with gas fireplace, dry bar area, laundry room and great sized furnace/storage room. This is definitely a 'must see' home....very unique offering! (id:49269)