
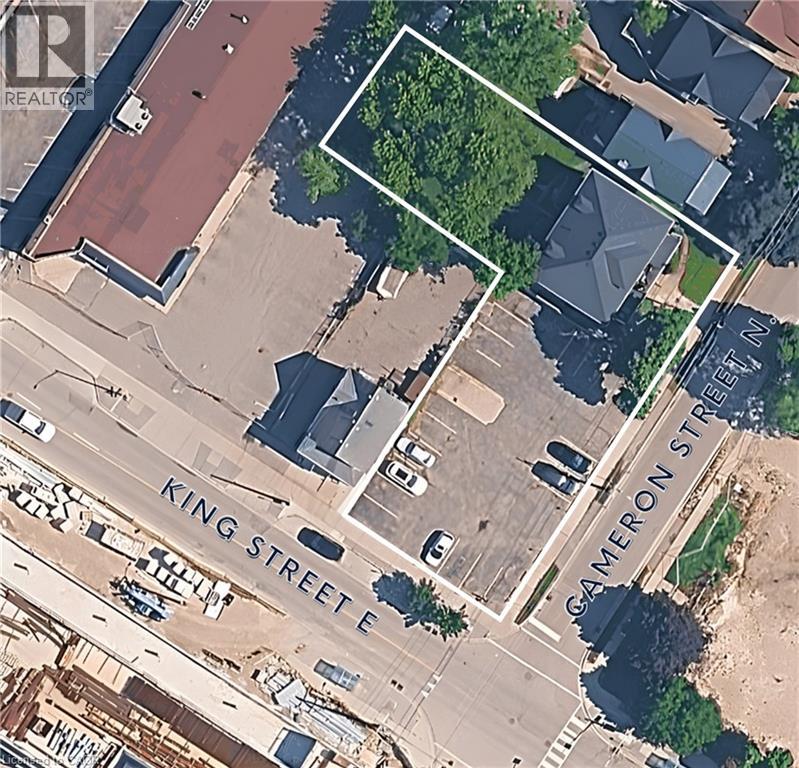
500 King Street E
Kitchener, Ontario
Unique leasing opportunity at 500 King Street East, Kitchener! This versatile property features two semi-detached units and an impressive 18-car parking lot, offering exceptional flexibility for a variety of potential business or professional uses. Zoned SGA2, the property offers the opportunity to customize the existing layout to suit your needs. Ideally situated along King Street East, the property benefits from convenient access to Downtown Kitchener, nearby amenities, public transit, and major transportation routes. With ample on-site parking, a flexible configuration, and a strategic location close to the downtown core, this is an excellent opportunity for businesses seeking a distinctive and adaptable space in a well-connected area of the city. (id:49269)
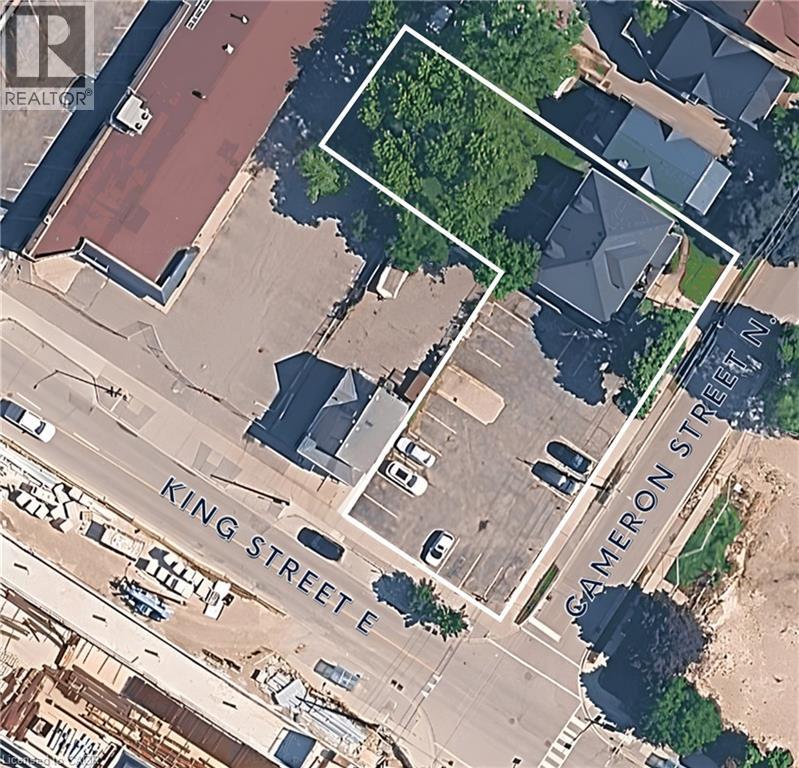
500 King Street E
Kitchener, Ontario
Unique leasing opportunity at 500 King Street East, Kitchener! This versatile property features two semi-detached units and an impressive 18-car parking lot, offering exceptional flexibility for a variety of potential business or professional uses. Zoned SGA2, the property offers the opportunity to customize the existing layout to suit your needs. Ideally situated along King Street East, the property benefits from convenient access to Downtown Kitchener, nearby amenities, public transit, and major transportation routes. With ample on-site parking, a flexible configuration, and a strategic location close to the downtown core, this is an excellent opportunity for businesses seeking a distinctive and adaptable space in a well-connected area of the city. (id:49269)
486 East 38th Street
Hamilton, Ontario
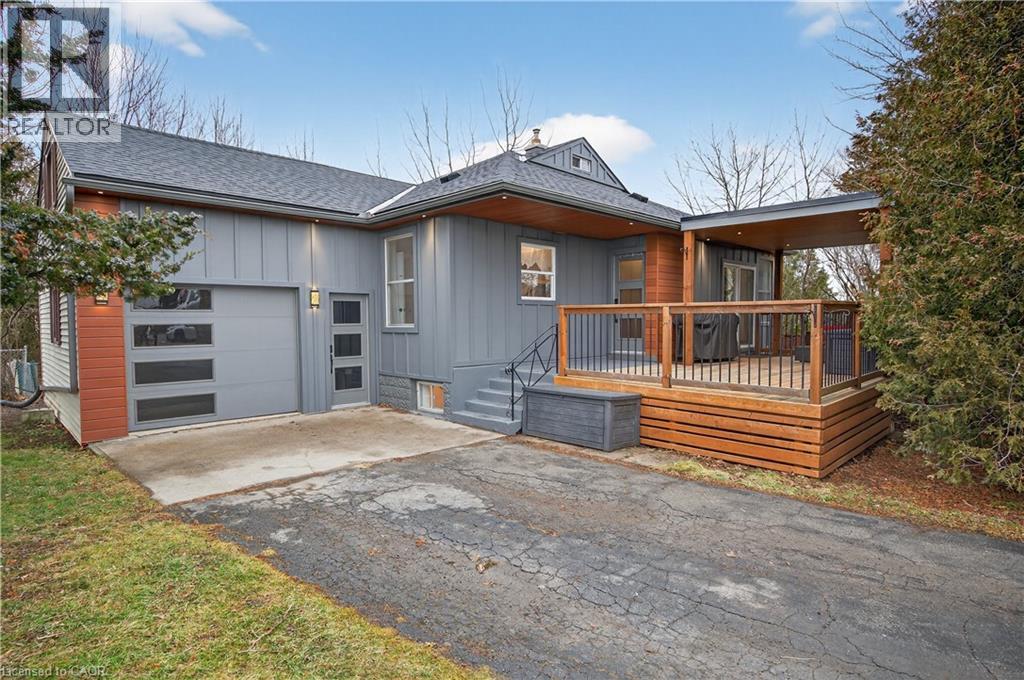
It’s almost impossible to imagine that this 1.5 storey home is just seconds to Mohawk Rd, highways and amenities. Positioned on a 215 ft deep lot this reimagined family space is private, turn key, and one of a kind for the area. Updated since 2017, this property features a newer roof, furnace, AC, owned water heater, plumbing, wiring, siding, deck, all upgraded lighting, two new bathrooms, and a massive chef’s kitchen. The open concept main floor is airy and inviting with Cathedral ceilings and skylights, adding to the drama of the glass rail loft. With over 30 linear feet of cabinetry, Brazilian stone counters, smudge proof Samsung appliances, and a double basin sink, this kitchen is made for families and includes a breakfast bar, bright windows, and recessed lighting. Also on the main floor find two generous bedrooms, and an exceptional five piece bath, fully renovated to include a standalone soaker tub, double sinks, standup shower with rain showerhead, and loads of storage, don’t overlook the super deep linen closet! The fully finished basement was renovated in 2025 to accommodate two additional large bedrooms with windows and closets, along with a fresh three-piece bath. Interior waterproofing, loads of storage, easy access to systems, and a roughin to accommodate in-laws or a basement bar! There’s more if you can believe it, upstairs find a fantastic loft, which has been used for a bedroom and office, with access to an attic over the garage just waiting for your imagination. Attached garage features indoor entry to the main home, plus an additional detached garage with a full garage door, plus a utility shed. This exceptionally mature lot has no neighbours in sight, fruit trees, a farmers garden, an above grade pool, parking for 20+ vehicles. The lot size may present interesting rezoning opportunities for the right buyer! (id:49269)
5 North Drive
Toronto, Ontario
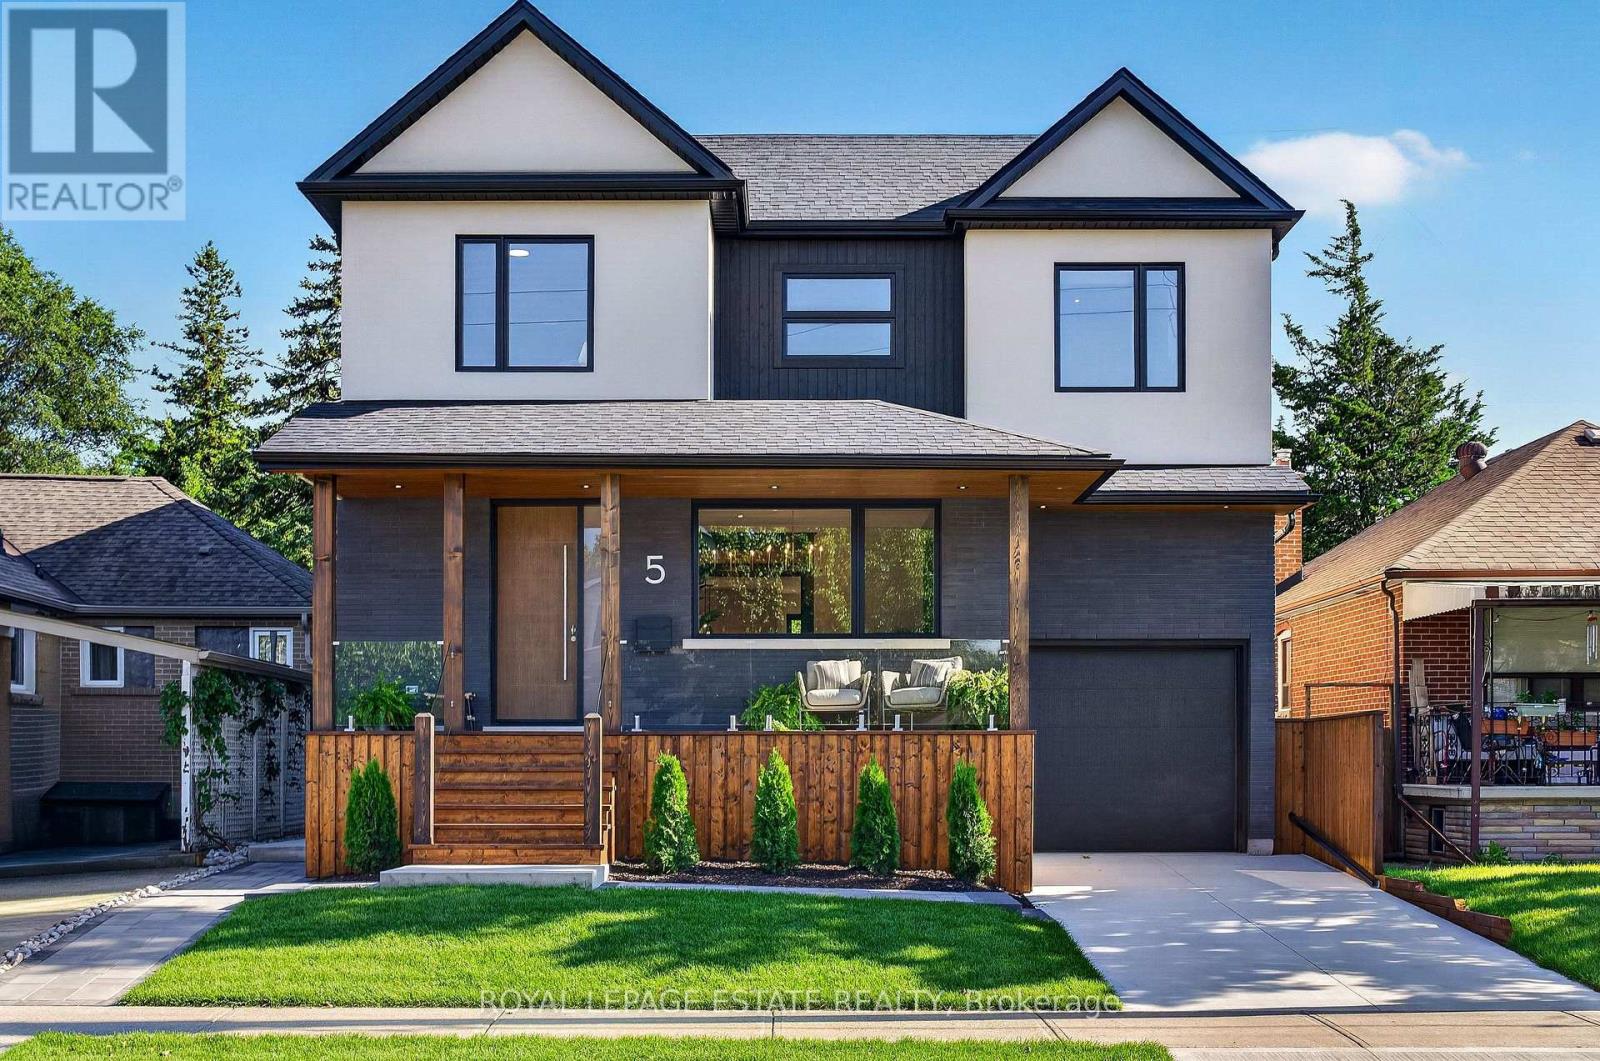
You've designed this house in your head a hundred times. Someone finally finished it for you. Rebuilt from the studs in 2026, 5 North Drive is a true studs-up renovation: new walls, wiring, plumbing, windows, and mechanicals, engineered and permitted to be lived for decades. It sits on a quiet Hunt Club street in Birchcliff, minutes from the lake. Engineered hardwood runs through the main and second floors, and Black Beauty trim carries you from the dining room to the custom Foson kitchen: dark flat-slab cabinetry, fluted glass, warm vertical grain, and warm quartz waterfalling off the peninsula, with a coffee bar, double wall oven, five-burner gas cooktop, and workstation sink. The living room gathers around a gas fireplace and floor-to-ceiling sliders opening to the deck, patio, and deep backyard. The main floor is completed with a walk-in foyer closet, separate pantry, and mudroom off the attached garage. Smart-home comforts are built in throughout, from climate control to a smart toilet in the primary ensuite. Upstairs holds four true bedrooms and two full baths, led by a primary suite with built-in closets and a five-piece ensuite: freestanding tub, separate shower, and double vanity. Second-floor laundry with quartz counters, plus a dedicated second furnace and AC so the upstairs holds its own climate. The lower level is a complete legal two-bedroom apartment with separate entrance, high ceilings, heated floors, full kitchen, and large rec room: in-law suite, nanny quarters, or rental income. The 40 x 125 foot lot invites garden suite or pool potential under current bylaws (buyer to verify). Steps away, Blantyre Park is building a brand-new park and outdoor pool. Walk to Kingston Road Village in minutes, down Fallingbrook to the water, with Queen St E and the boardwalk within reach, and the Danforth GO reaching Union in about ten minutes. Birchcliff has quietly become one of the East End's most sought-after addresses, and this is the house that shows why. (id:49269)
401 - 32 Davenport Road
Toronto, Ontario
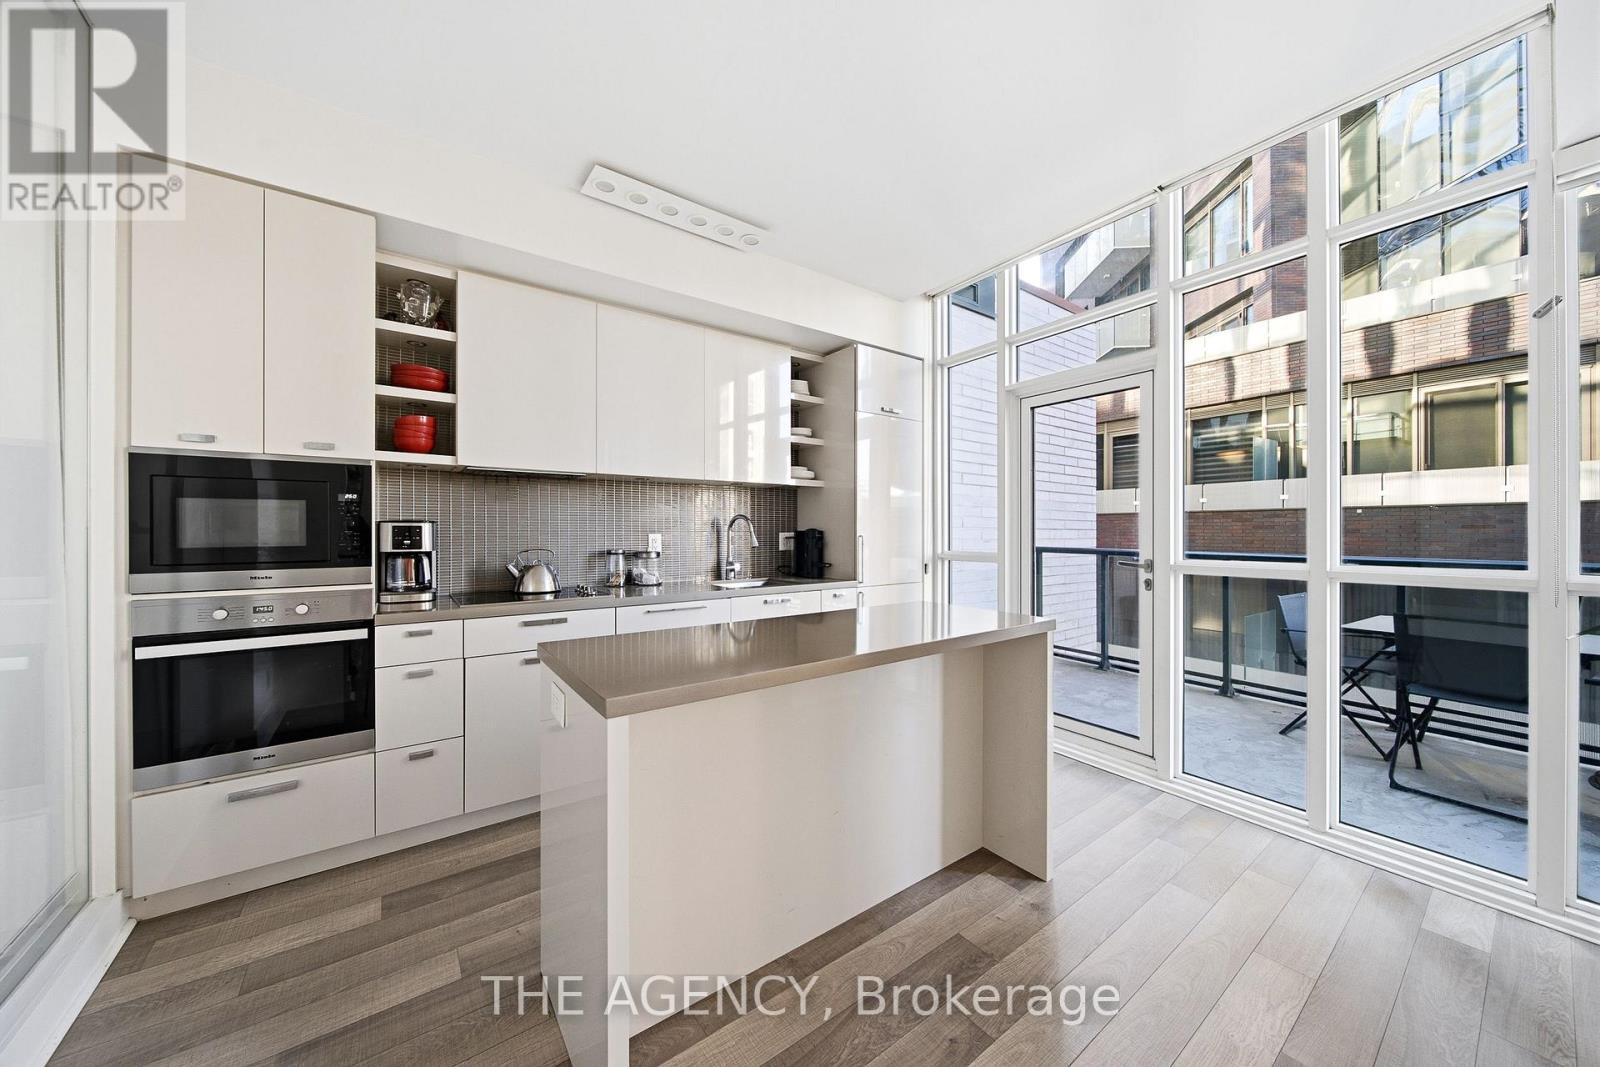
Welcome to The Yorkville Condominiums at 32 Davenport, ideally located in the heart of Bloor-Yorkville. This bright and spacious 2-bedroom, 2-bathroom suite offers approximately 800 sq. ft. of interior living space plus an impressive 182 sq. ft. balcony. A wider floor plan sets this suite apart from the more typical long and narrow layouts in the building, creating a comfortable and functional living space with excellent natural light throughout. Enjoy a quiet west-facing exposure with beautiful afternoon light, floor-to-ceiling windows, 9-foot ceilings and quality roller blinds throughout. The open-concept kitchen features quartz countertops and Miele appliances. The primary bedroom offers custom built-in storage, providing excellent additional functionality. The living and dining areas extend naturally to the oversized balcony, creating a fantastic outdoor space in the heart of the city. Residents enjoy an excellent selection of building amenities, including a hot tub, steam room, yoga studio, fitness room, party room and rooftop terrace with BBQs. Steps to the shops, restaurants and cafes of Bloor-Yorkville, Ramsden Park, transit and everything downtown Toronto has to offer. Includes one storage locker. (id:49269)
Unknown Address
,
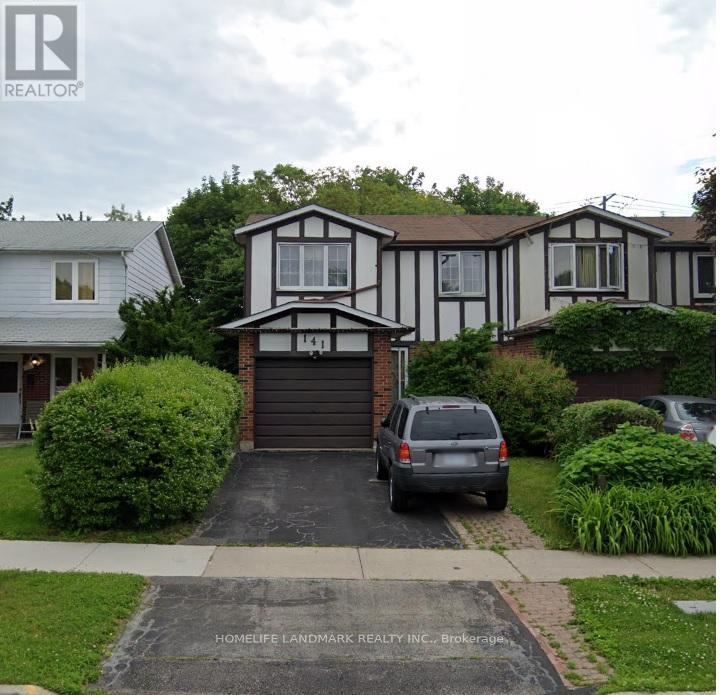
Located at a Highly Sought After Pleasant View Family Neighborhood. Self-Contained Bsm W/Separate Entrance. Big kitchen combined with dining, 3Pc bath, 2 bedrooms. step to access bus stop. Close To Seneca college! Fairview Mall. Easy Access To 401/404/DVP. only share laundry with upper level. (id:49269)
2405 - 16 Yonge Street
Toronto, Ontario
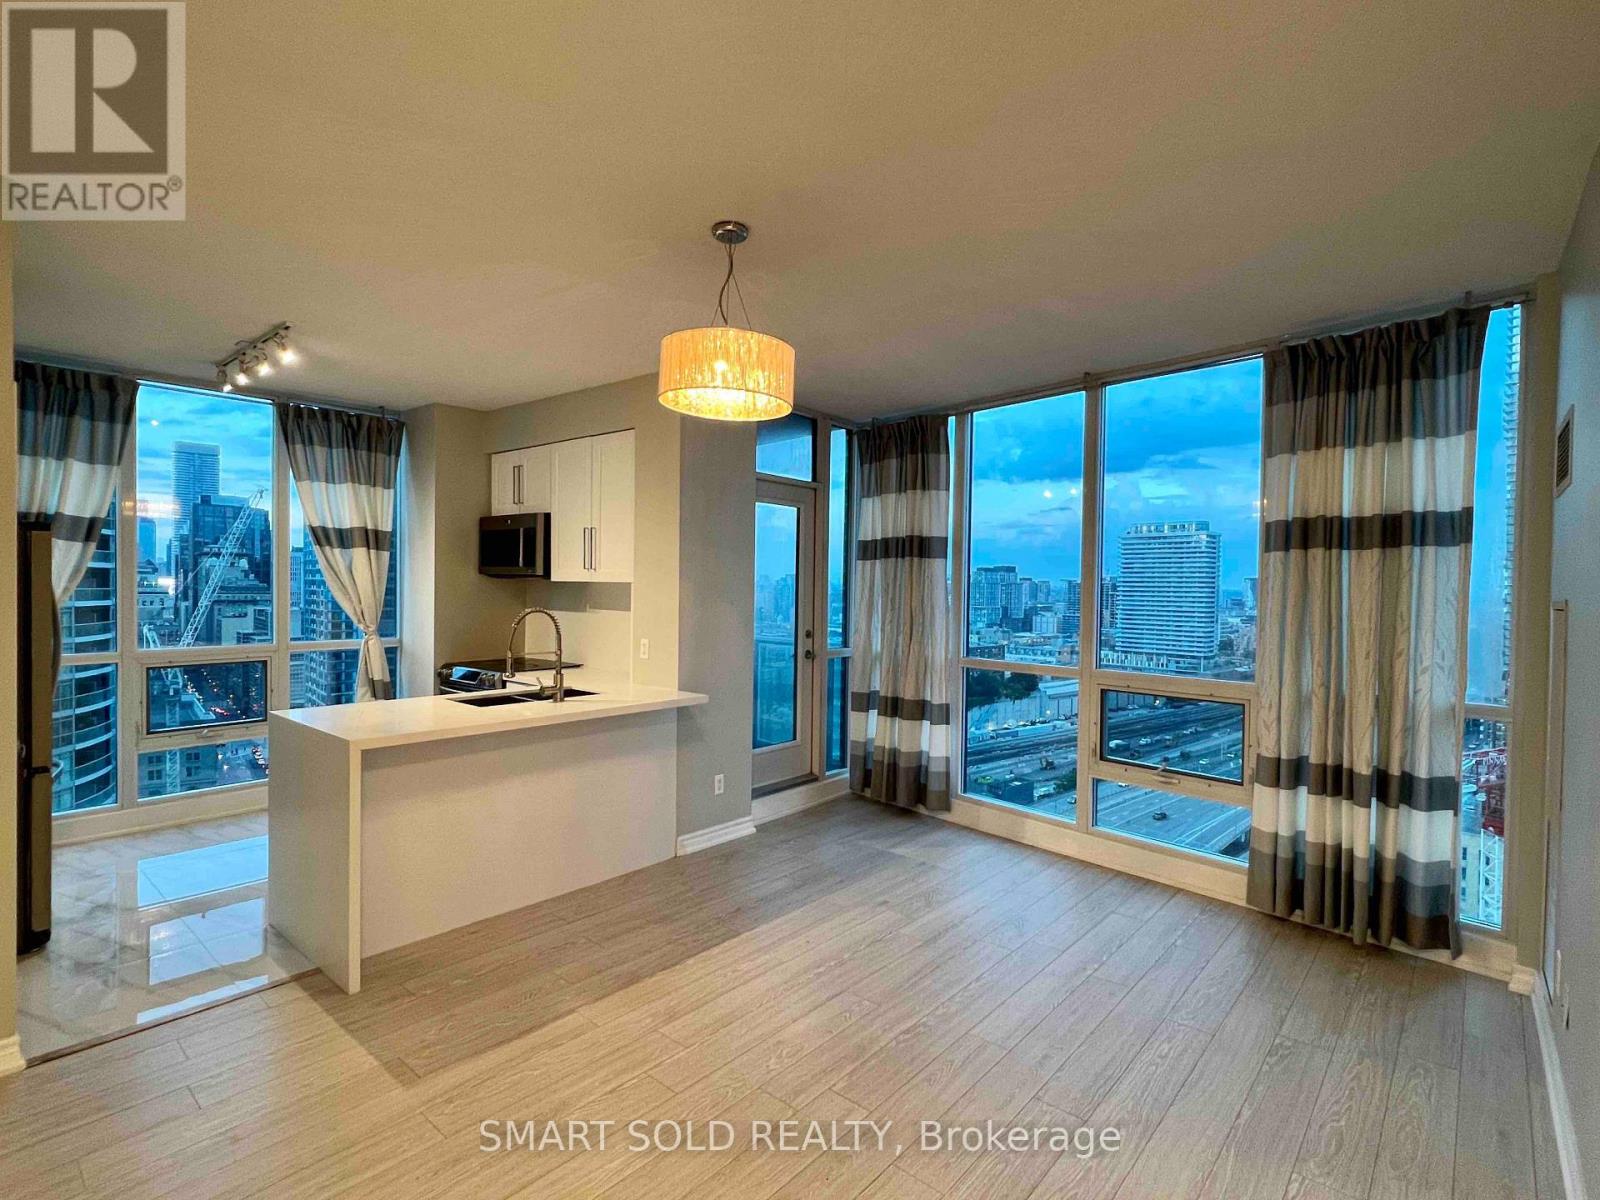
*Stunning Corner Unit With Fantastic Views Of Lake & City, Day Into Night**Boasting 9 Ft Ceiling**Rare Find 2+1 PracticalLayout**Bright And Shine With Floor To Ceiling Windows*Tasteful Upgrade With Wood Flooring Throughout**Kitchen With Quartz Counter AndBacksplash**Enclosed Den Can Be Used As Office**Best Floorplan**Steps To Union Stn, Harbourfront, Financial Dist. & More. Easy Access To Highways. (id:49269)
609 - 955 Bay Street
Toronto, Ontario
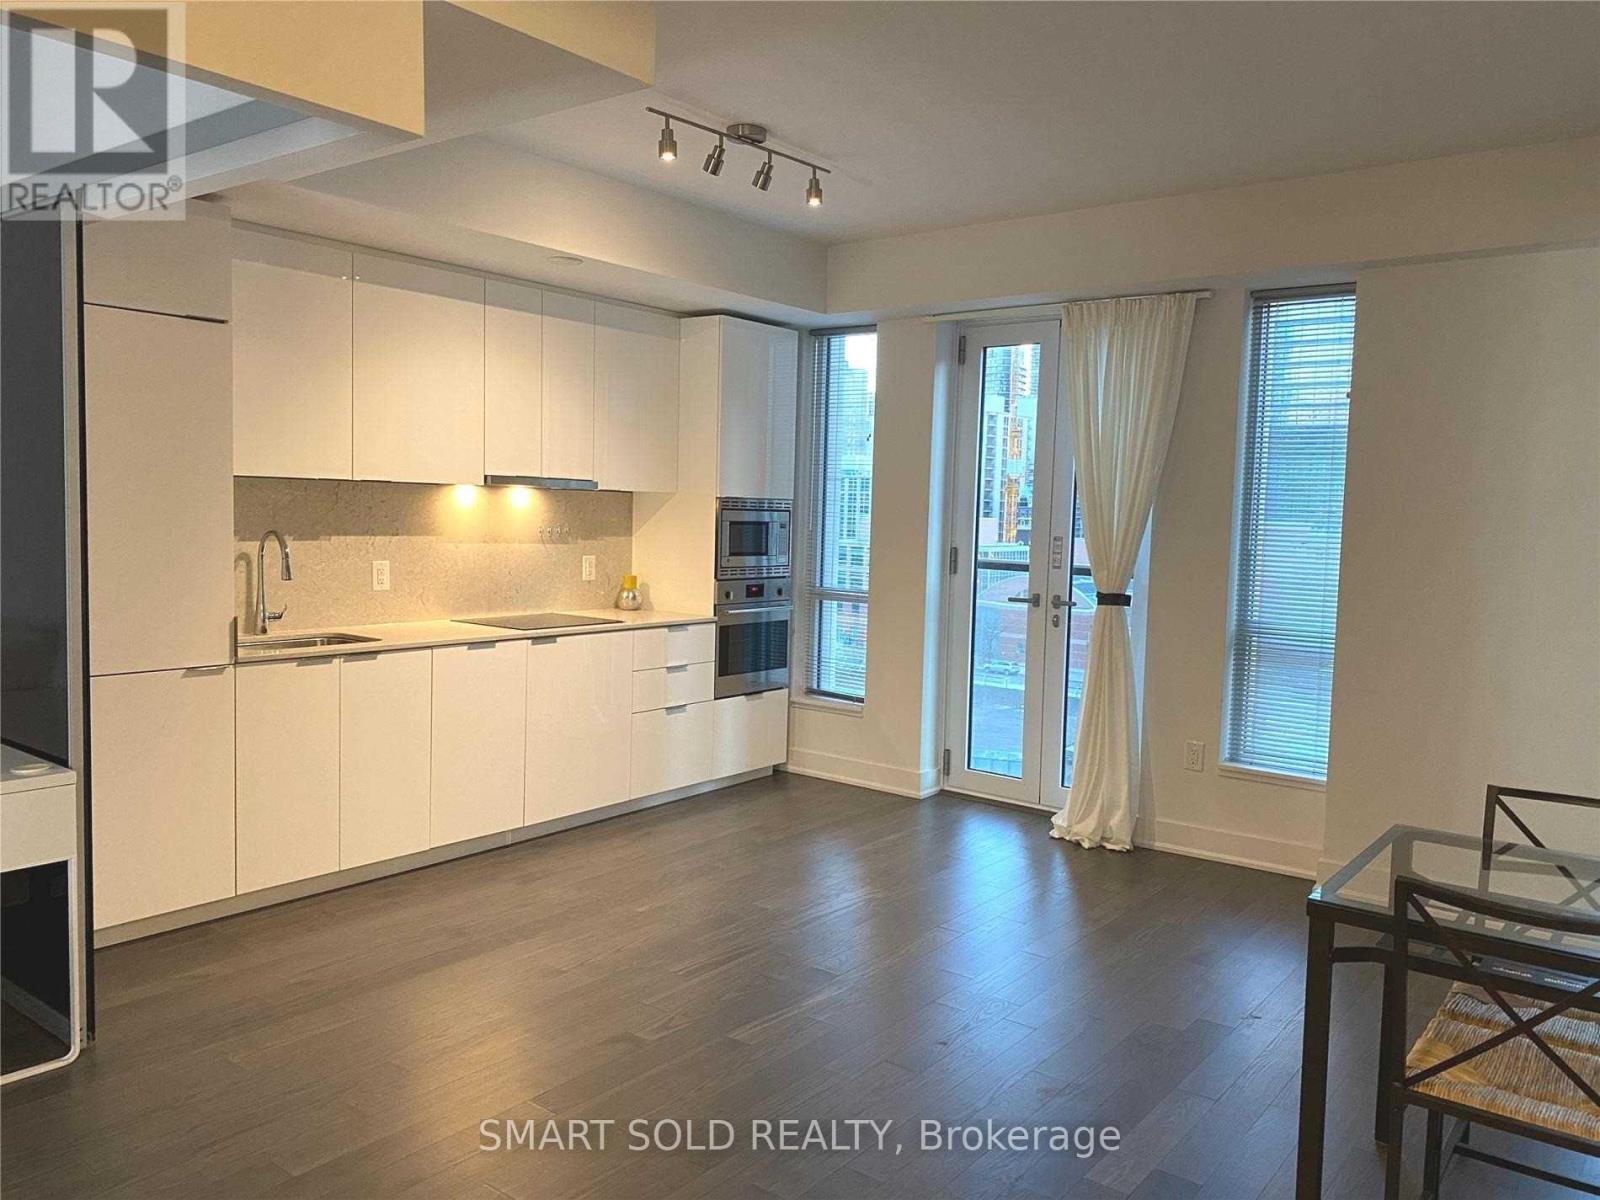
**Bright And Shine Spacious 2Bedroom Unit In The Heart Of Toronto On Bay St**Laminate Flooring Thru-Out**UpgradedShower+Vanity+Much More**Practical Layout Over 600Sf Of Living Space**Glass Door With Shade For Privacy**Juliette Balcony Overlooking CityView**High Demand Area **Excellent Location**Major Hwy And Public Transit At Doorstep**Minutes To Entertainment, Shopping And Grocery**DecentUnit Waiting For A Great Tenant** (id:49269)
1312 - 225 Sumach Street
Toronto, Ontario
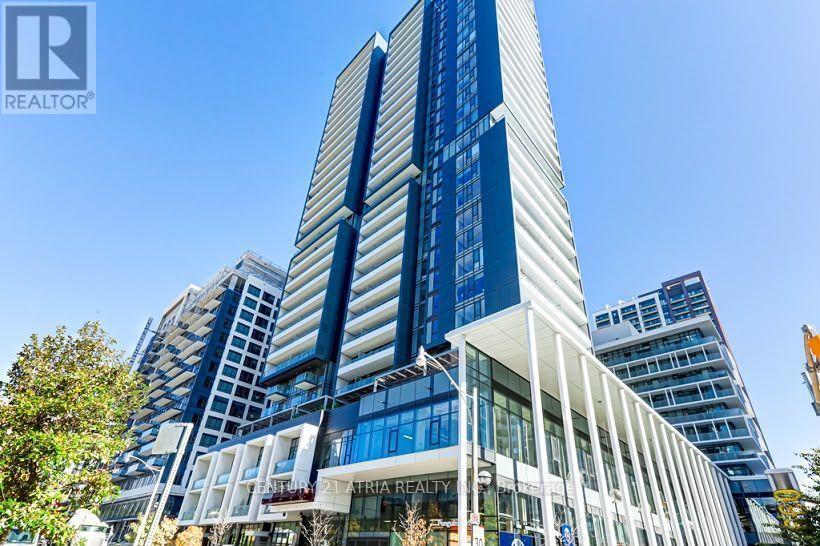
Fully furnished 1 bedroom plus den condo in the heart of Regent Park. The generously sized den can comfortably accommodate a bed, making it ideal for use as a second sleeping area or home office. The unit features soft neutral finishes, a comfortable living area with sofa, TV and dining space, and a private balcony with outdoor seating. The modern kitchen comes equipped with stainless steel appliances, along with the convenience of in-suite laundry. Internet is included, making it easy to settle in without the added expense of furnishing a home. Residents also enjoy access to building amenities including concierge, gym, co-working space and outdoor terrace. Conveniently located close to transit, grocery stores, parks and the Pam McConnell Aquatic Centre. Enjoy comfortable and convenient living in the heart of Regent Park. (id:49269)
3102 - 28 Ted Rogers Way
Toronto, Ontario
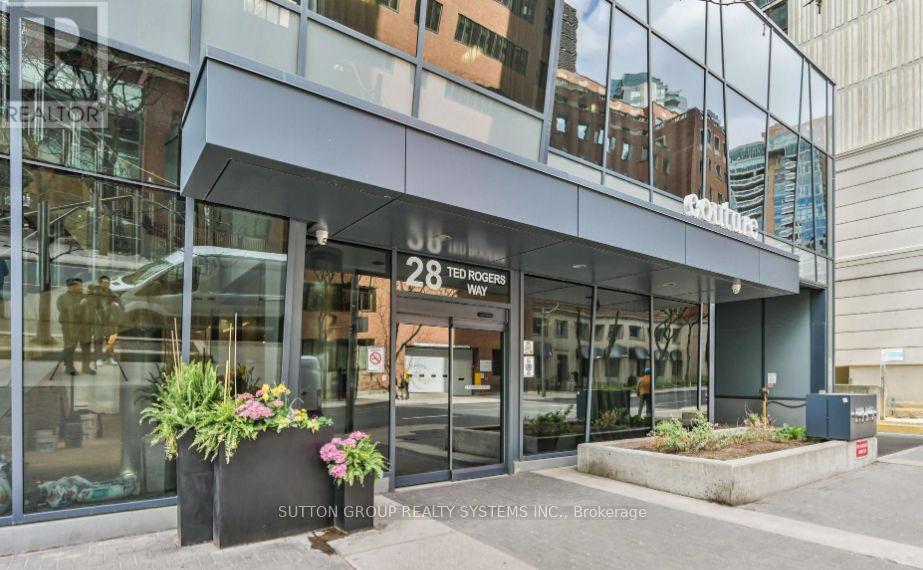
Presenting This Stunning 2 Bedroom 1 Bathroom Condo With An Underground Parking Spot Nestled In One Of The Most Sought-After Toronto Locations. This Owner-Occupied Condo Offers A Practical & Spacious Layout, boasting over 730 SQ FT of living space. Walk In To This Unit & Breathe The Openness - Be Inspired, Unwind Your Creative Side & Get Carried Away By The Naturally Bright Open Concept Layout With Gorgeous Finishes, Neutral colours & Tons Of Upgrades Including Gleaming Floors, Large Windows bringing in lots of SUNLIGHT, High Ceilings, Sparkling Clean Modern Kitchen, Boasting S/S Appliances, A Large Centre Island, Undermount Sink, Track Lights, Backsplash & Lots Of Cabinet/Counter Space. Offering TWO comfortable bedrooms Flooded With Tons Of Natural Light, with the primary bedroom Offering A Double custom built-in Closet. Conveniently, This Condo Is Equipped With An Ensuite Washer and Dryer Combo. Walk Out & Enjoy Your Own Covered Balcony Offering Breathtaking City of Toronto Views. Enjoy being moments away from the prestigious Yorkville neighbourhood, renowned for its upscale designer boutiques, luxury shopping, fine dining restaurants, trendy cafés, and vibrant lifestyle destinations along Bloor Street. Designed to complement a modern urban lifestyle, the building offers excellent amenities to its residents, including an exercise room, a swimming pool, and social spaces. Experience a Truly Elevated Way Of Living In This Building, which Delivers A Sense Of Luxury & Exclusivity Rarely Found In Larger Buildings. This is A Home For Those Who Appreciate Fine Living. Schedule A Private Tour To Experience Its Unique Charm & See Why It's The Perfect Place To Call Home For Now. 416-904-3432 (id:49269)
1304 - 39 Sherbourne Street
Toronto, Ontario
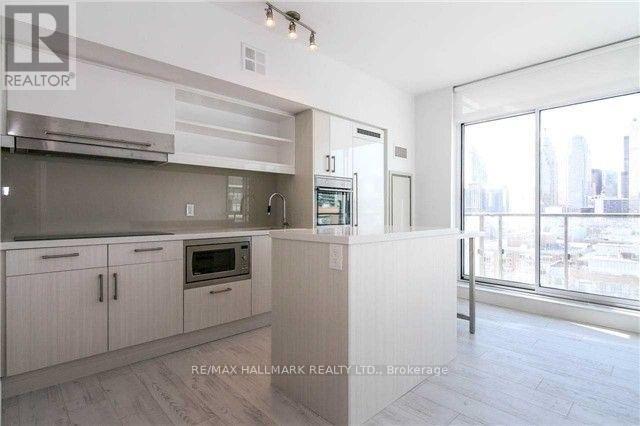
Experience urban living at its brightest in this spacious 650 sqft condo apartment in the best part of Moss Park! Sun-drenched, wall-to-ceiling windows flood an open living area that flows into a fully functioning kitchen with an extendable island, perfect for cooking and entertaining. The extra-large bedroom features a private en suite for ultimate comfort. Steps from the Distillery District and St. Lawrence Market, minutes to the Gardiner and surrounded by 24-hour public transportation, this vibrant home invites you to live, explore, and love downtown life. Don't miss out today! (id:49269)
2115 - 80 Queens Wharf Road
Toronto, Ontario
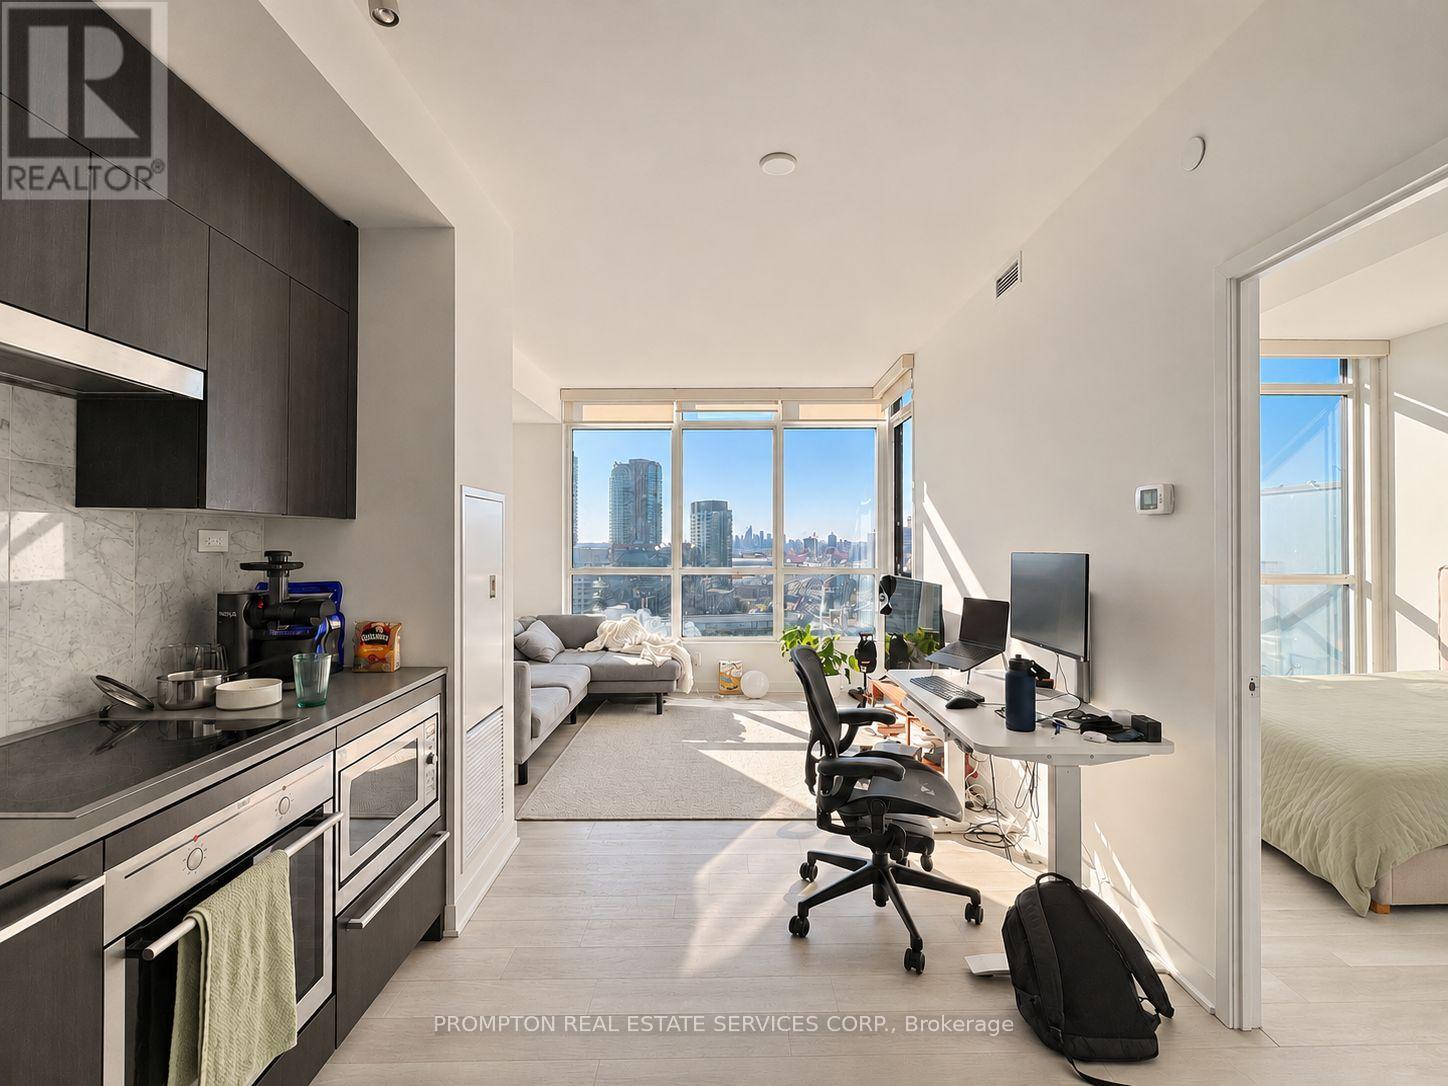
Bright & Airy One-Bedroom Suite + Parking & Locker with Gorgeous Skyline Views! Located in the heart of downtown and steps from the waterfront, this spacious 537-sf suite is on the 21st floor (the highest floor in the building!) and features 9-ft ceilings exclusive to the top floor, a smart layout with no wasted space, and west-facing views of Garrison Common and the city skyline. The modern kitchen features beautiful dark cabinetry paired with light flooring, along with cabinet organizers. The spa-inspired bathroom features an oversized medicine cabinet for extra storage. This 21-storey condo has 3 elevators and access to creative amenities: 24-hr concierge, dance/yoga studio, music room, photography studio, fitness centre, indoor pool, basketball/badminton court, theatre, meeting room, outdoor terrace with BBQ, guest suites, visitor parking & more. Access to amazing amenities: 24-hr concierge, visitor parking, fitness centre, indoor pool, basketball/badminton court, theatre, meeting room, outdoor terrace with BBQ, guest suites, visitor parking & more. An incredibly convenient location! Steps to transit (streetcar to Union + Spadina + Bathurst subway stations), Loblaws, Shoppers and LCBO. Minutes to THE WELL Shops & Restaurants, King West, coffee shops, restaurants, Farm Boy, Fort York Library, Canoe Landing Park + Community Centre, STACKT Market and The Bentway. Short walk to Rogers Centre, Queen West, Tech Hub and waterfront trails. Easy access to Union Station, DVP/Gardiner, YTZ airport and the waterfront. Parking, Locker, and all utilities included except hydro. Available January 1st! (id:49269)