
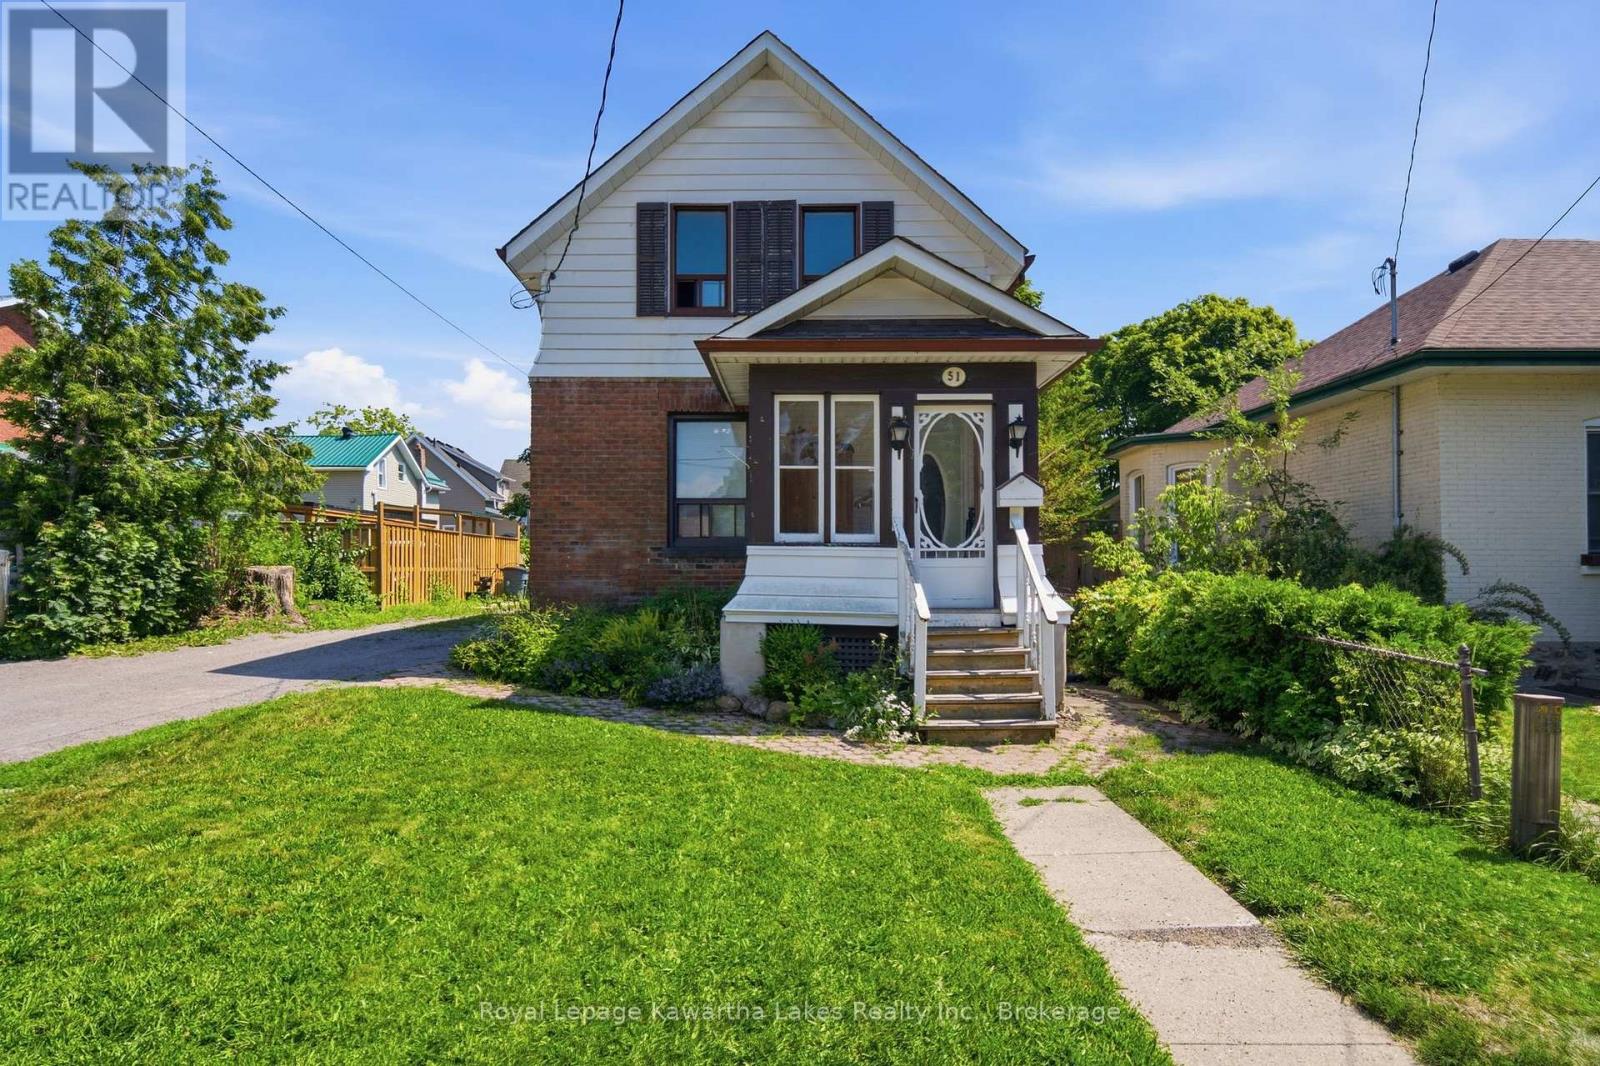
51 Melbourne Street W
Kawartha Lakes, Ontario
Solid starter home with a private, good-sized backyard and a detached garage plus plenty of driveway parking. The bones are here - this one's ready for a buyer with vision. Bring your ideas, some design and a bit of polish, and you'll get the most out of this footprint. Two bedrooms up share a full bath, and the main floor bedroom (or bonus room, if you need flex space) has 2 pc ensuite access - plus its own side door entry, handy if you're thinking home business potential. Eat-in kitchen that works for everyday life, with a large living room to match. And that classic enclosed front porch? Instant curb appeal, just waiting for your touch. (id:49269)
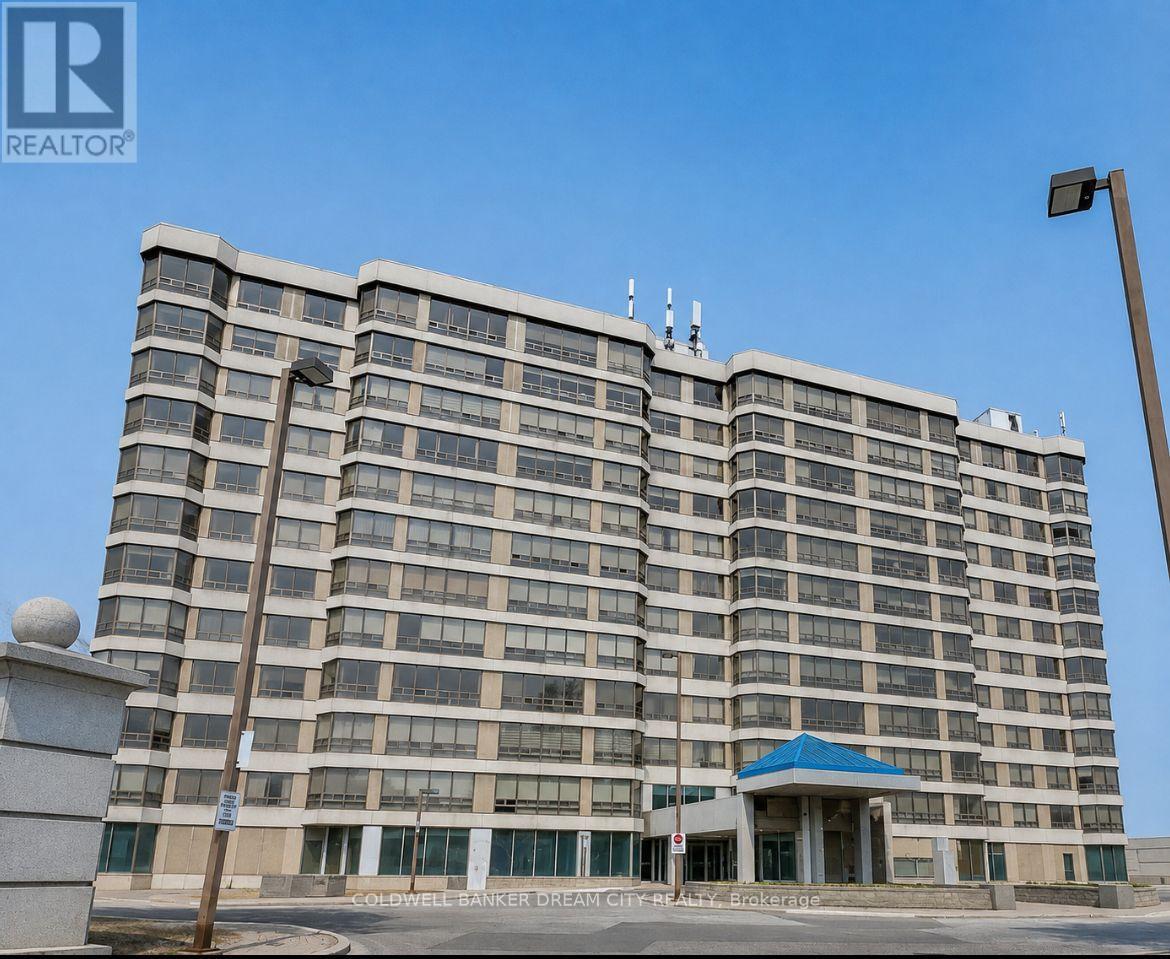
809 - 310 Mill Street S
Brampton, Ontario
*Spacious and beautifully maintained 2-bedroom, 2-bathroom corner suite offering approximately 1,324 sq. ft. of bright, open-concept living space. The This move-in ready condo features granite countertops, updated bathrooms, premium hardwood flooring, and panoramic views with abundant natural light. Nestled in a quiet, safe, and highly desirable community, the building backs onto Etobicoke Creek and scenic walking trails while being conveniently located close to shopping, public transit, parks, schools, and all essential amenities. Residents enjoy exceptional building amenities including an indoor swimming pool, tennis court, fitness centre, party/library room, billiards room, golf simulator, arts and crafts room, gazebo with BBQ area, 24-hour security, concierge, and ample visitor parking. The monthly rent includes Hydro,Gas and water. (id:49269)
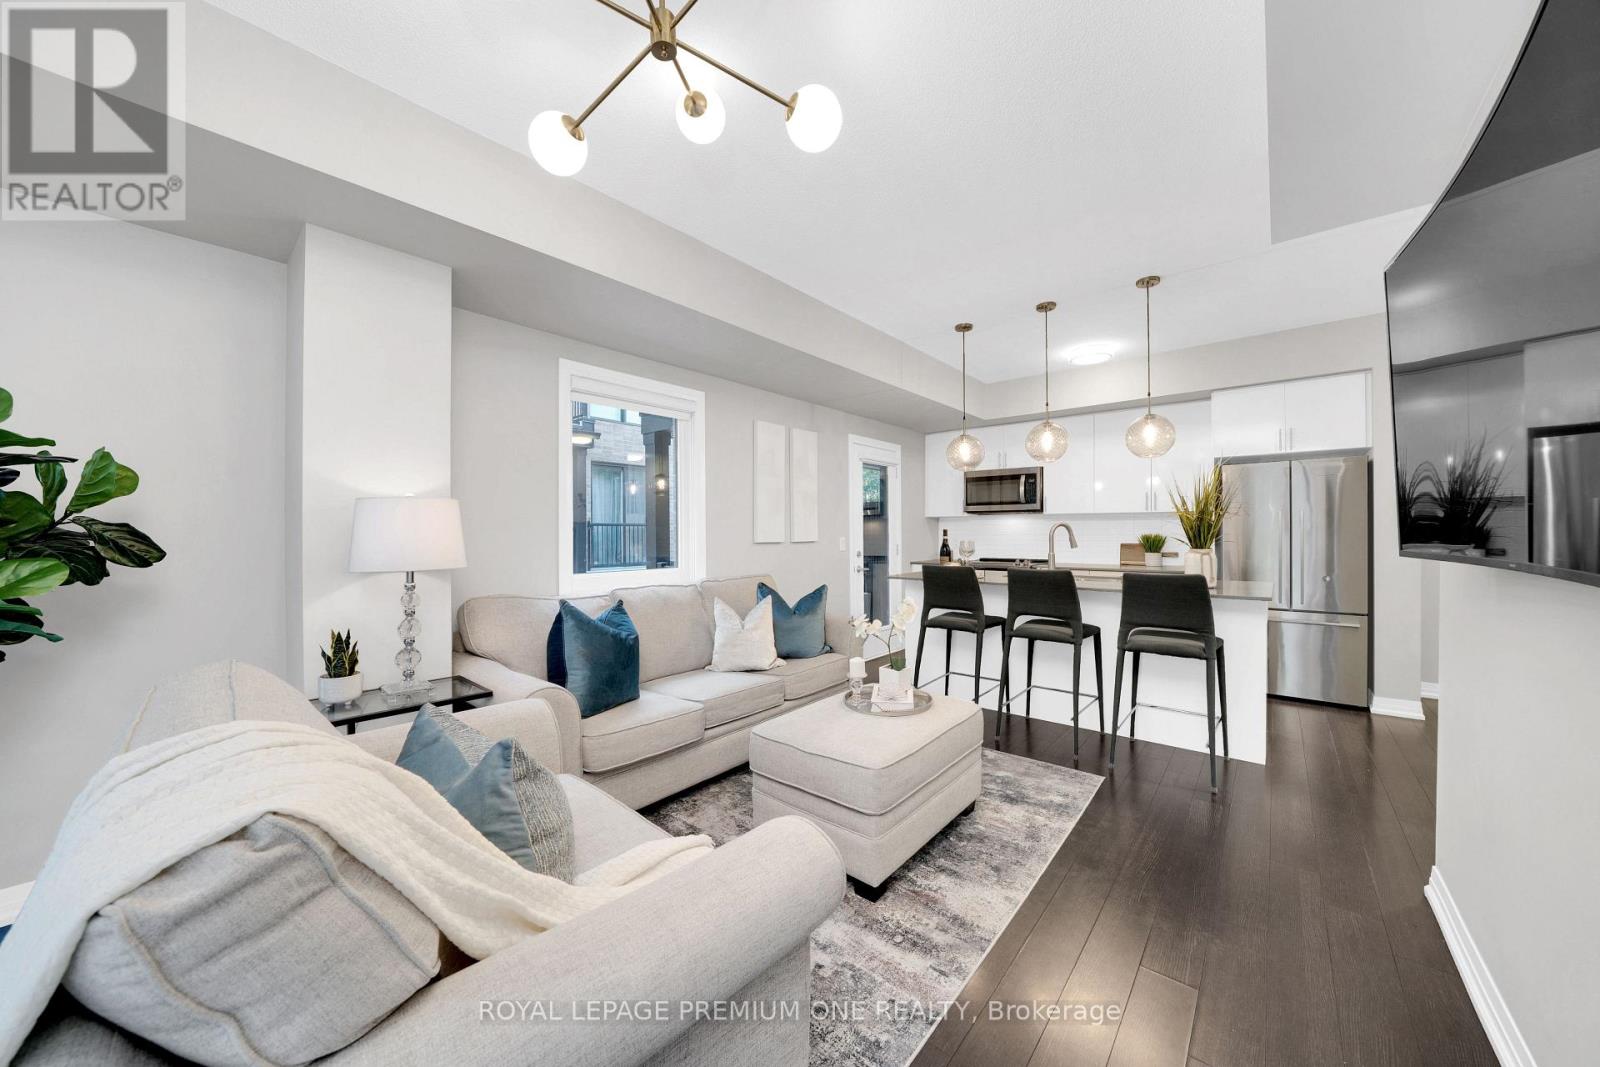
108 - 1202 Main Street E
Milton, Ontario
Truly Refined Condo Living Awaits Inside This Absolutely Stunning & Incredibly Spacious End Unit Townhome, Nestled In The Heart Of Charming Milton! This Beautiful 2 Bedroom Corner Suite Sets The Tone For Both Luxury & Affordable Living Within A Premium Condo Community - Offering A More Relaxed Change Of Pace, Without The Usual Condo Compromises! 1202 Main St E Suite 108 Is Ready To Impress From The Moment You Step Inside - Incredible Oversized Windows Immediately Highlight The Abundance Of Natural Light This Truly Spacious & Ultra-Stylish Townhome Receives. The Flexible Main Floor Layout Is Perfect For Hosting Or Unwinding, Home To A Mesmerizing Modern Kitchen With Huge Centre Island, Complete With Upgraded Lighting, Premium Appliances, Ample Storage + Bonus Balcony Retreat! 2 Amazing Outdoor Spaces, Less Neighbours, Abundance Of Both Natural Light & Living Space Separates This Gorgeous Option From The Rest! The Lower Level Allows For Incredible Privacy, Where Your Primary Retreat With Walk-In Closet & 4Pc Ensuite Steals The Show! Additional Oversized Secondary Bedroom With Large Window. & Custom Closets & 2nd Full Washroom Is The Perfect Compliment To Already Impressive Layout! This Completely Move-In Ready Townhome Has The Dream Combination Of Low Maintenance Fees, Size, Style & Sunlight That Doesn't Come Around Often.. Don't Miss This One! (id:49269)
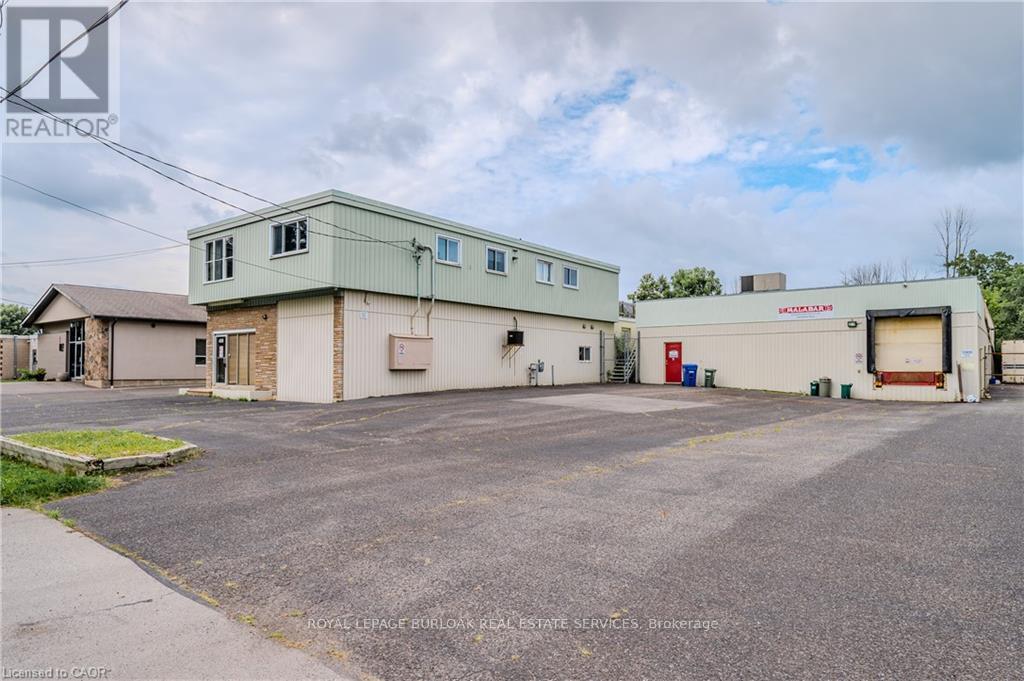
459 Enfield Road
Burlington, Ontario
15,336 SF freestanding industrial building. Features include one truck-level and one drive-in door, temperature-controlled warehouse space, and a second-floor office with separate entrance. GE2 zoning permits a wide range of industrial, commercial/retail, office, automotive uses, and outdoor storage. Clear height 14 ft with 35 on-site parking stalls. Immediate occupancy available. (id:49269)
511 - 38 Annie Craig Drive
Toronto, Ontario
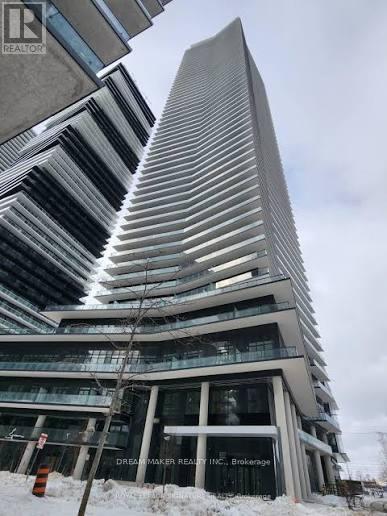
Welcome to Brand New Waters Edge Condos! Stunning new waterfront community offering panoramic views of the lake and the Toronto skyline. This Beautiful never lived in 2-bedroom corner suite boasts over 640 sq ft of living space, complete with floor-to-ceiling windows and a large wrap-around balcony. The open-concept layout features sleek stainless steel appliances and quartz countertops. Both the Primary Bedroom and Living Room offer direct access to the balcony. Enjoy resort-style amenities, including an indoor pool, sauna, hot tub, fitness centre, and more. Perfectly situated just steps from Humber Bay Shores Park, scenic waterfront trails, shops, restaurants, and public transit. Includes one parking space, one locker, and 24-hour concierge/security (id:49269)
Bsmt - 6 Sweet Briar Lane
Brampton, Ontario
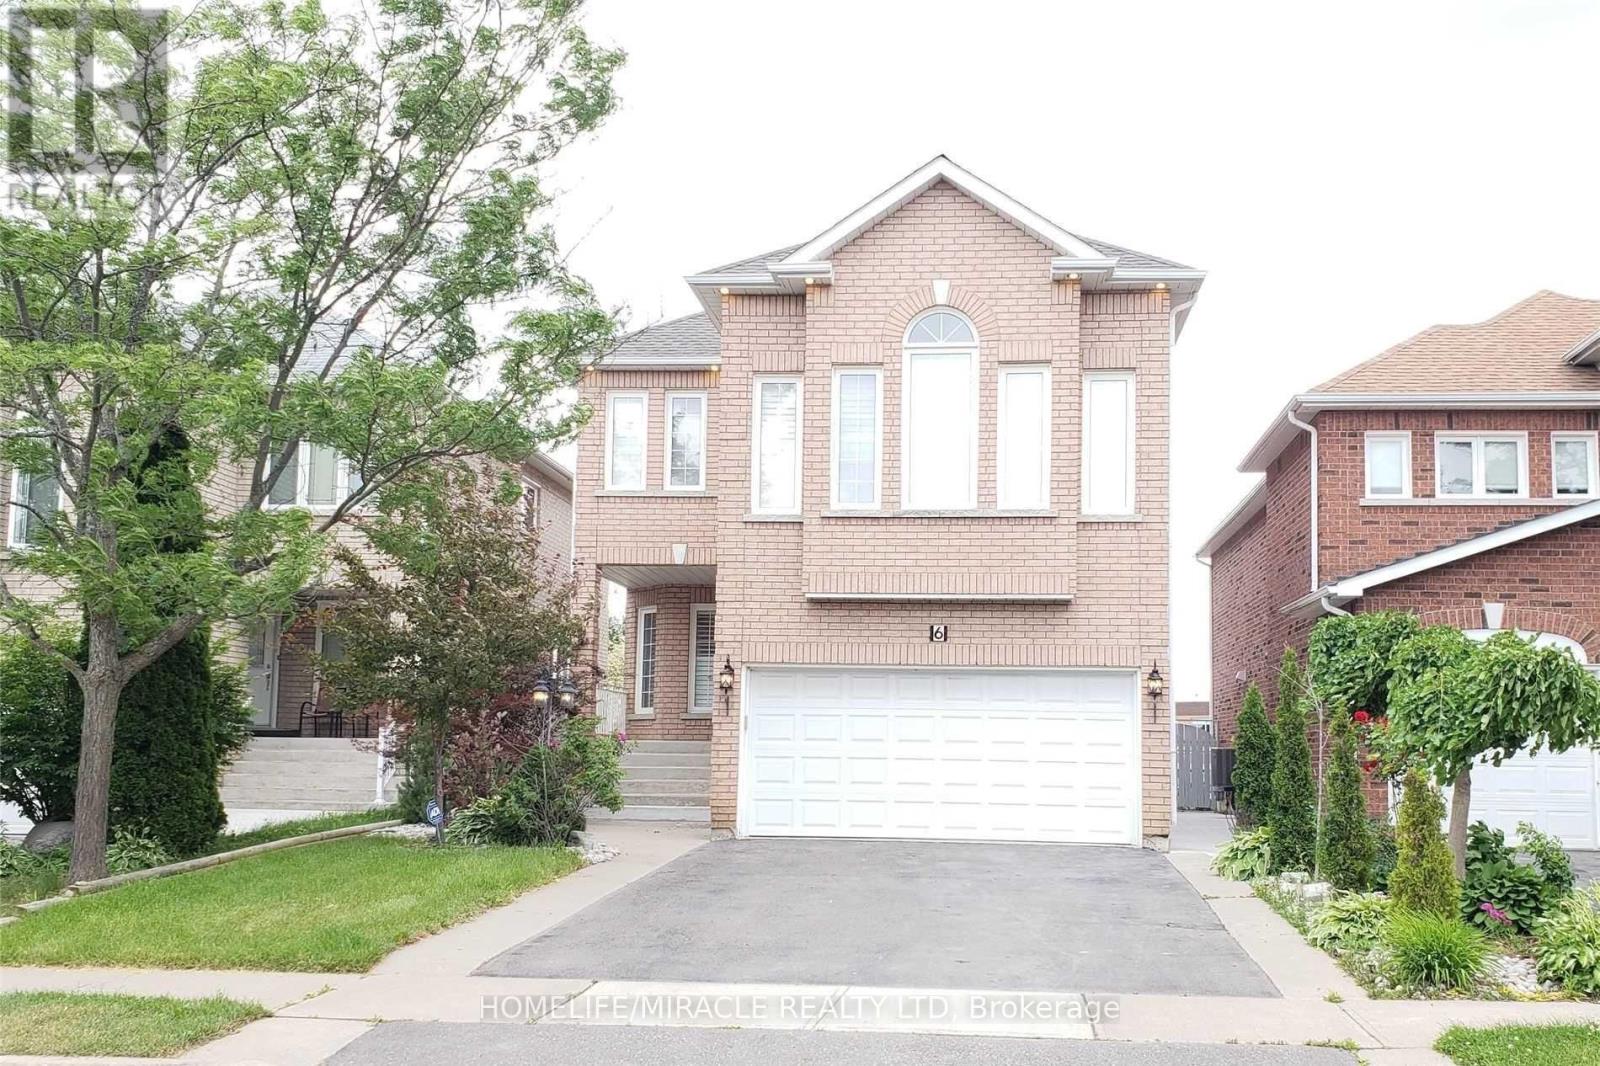
Gorgeous 2 Bedroom + Office + Full Washroom, Kitchen and Separate Laundry! Recently Renovated (New Vinyl Flooring, New Stove, New Hood Fan, Freshly Painted)! Absolutely Great Place To Live For A Family! Amazing Location Hurontario/Mayfield! Entrance From The Garage! Close To Schools, Plaza, Parks, Places Of Worship And Hwy 410! Very Modern & Open Concept Layout With Large Living Room! Great And Quiet Neighborhood! Move-In Ready! A Must See! (id:49269)
14 - 564 Sheraton Road
Burlington, Ontario
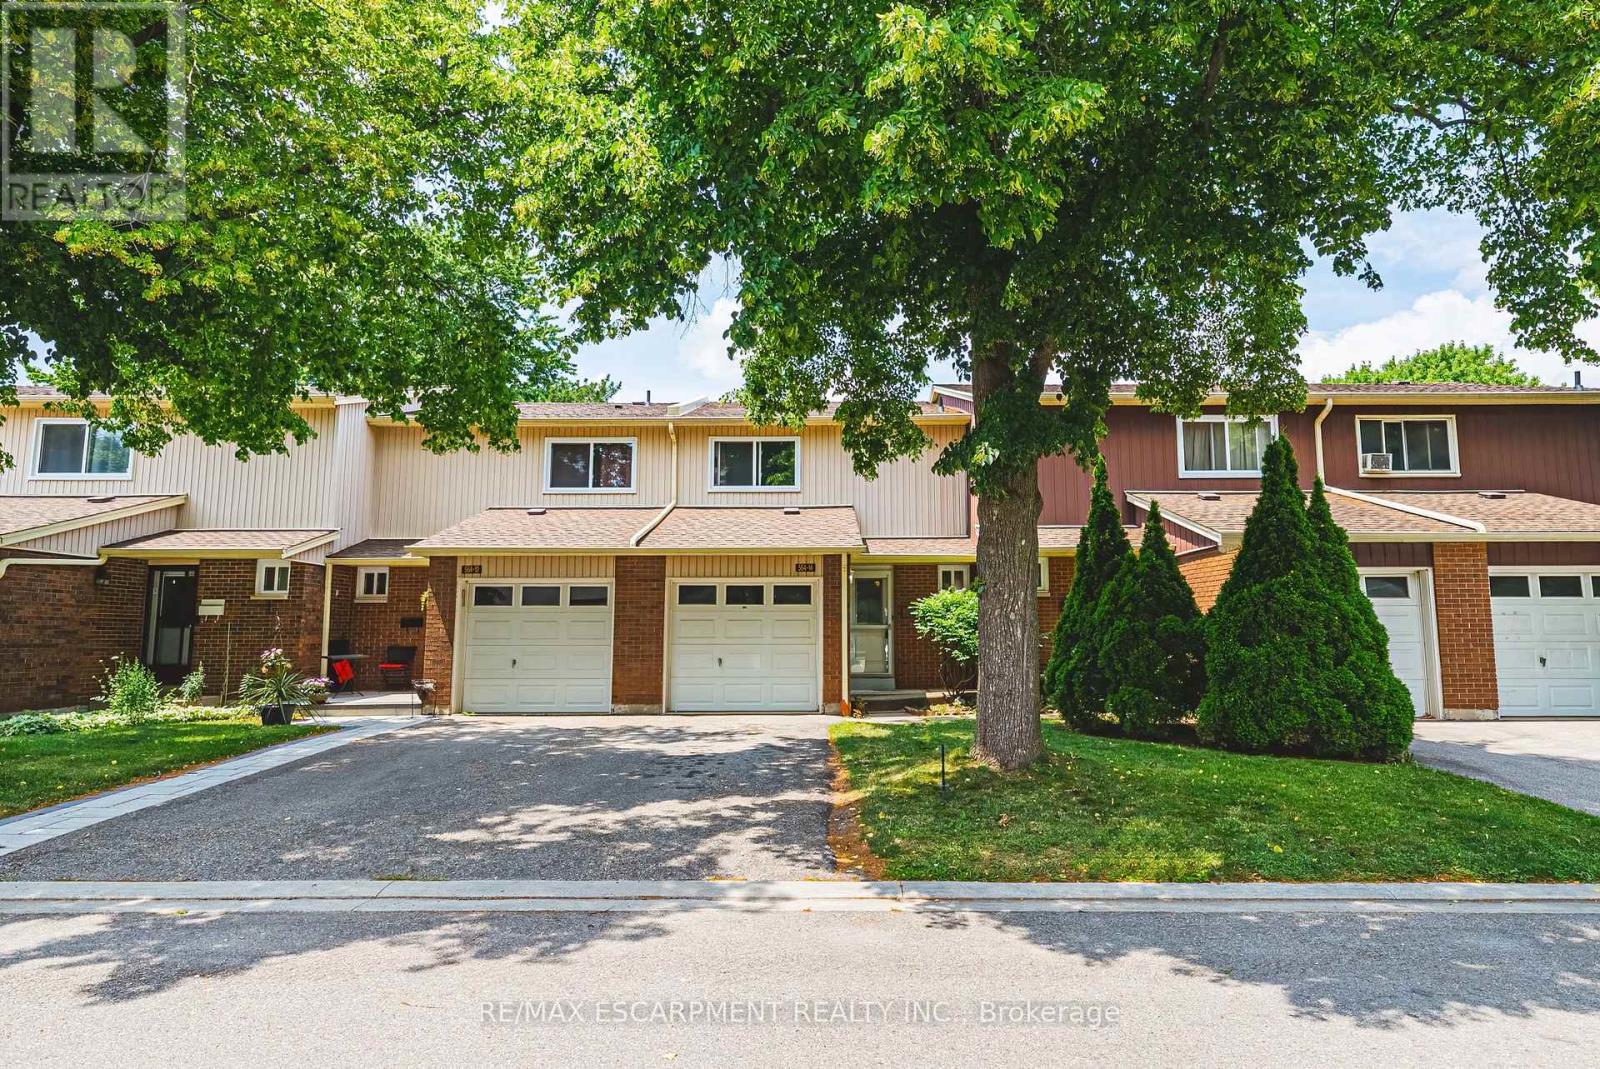
Welcome to this well-maintained 3-bedroom townhouse in one of Burlington's most convenient and family-friendly neighbourhoods! Featuring brand new luxury vinyl flooring on the main floor & basement, with new carpet on the stairs, this move-in-ready home offers a bright kitchen, 1.5 bathrooms, and a finished basement complete with a cozy gas fireplace, wet bar, laundry area, and versatile living space that's perfect for a family room, home office, or play area. The partially fenced, private backyard is ideal for relaxing, entertaining, or enjoying summer evenings. An excellent opportunity for first-time buyers, young families, or downsizers looking for a comfortable home in a fantastic location. Conveniently located close to shopping, parks, schools, restaurants, everyday amenities, and with quick access to the QEW for an easy commute. LET'S GET MOVING! (id:49269)
108 - 263 Georgian Drive
Oakville, Ontario
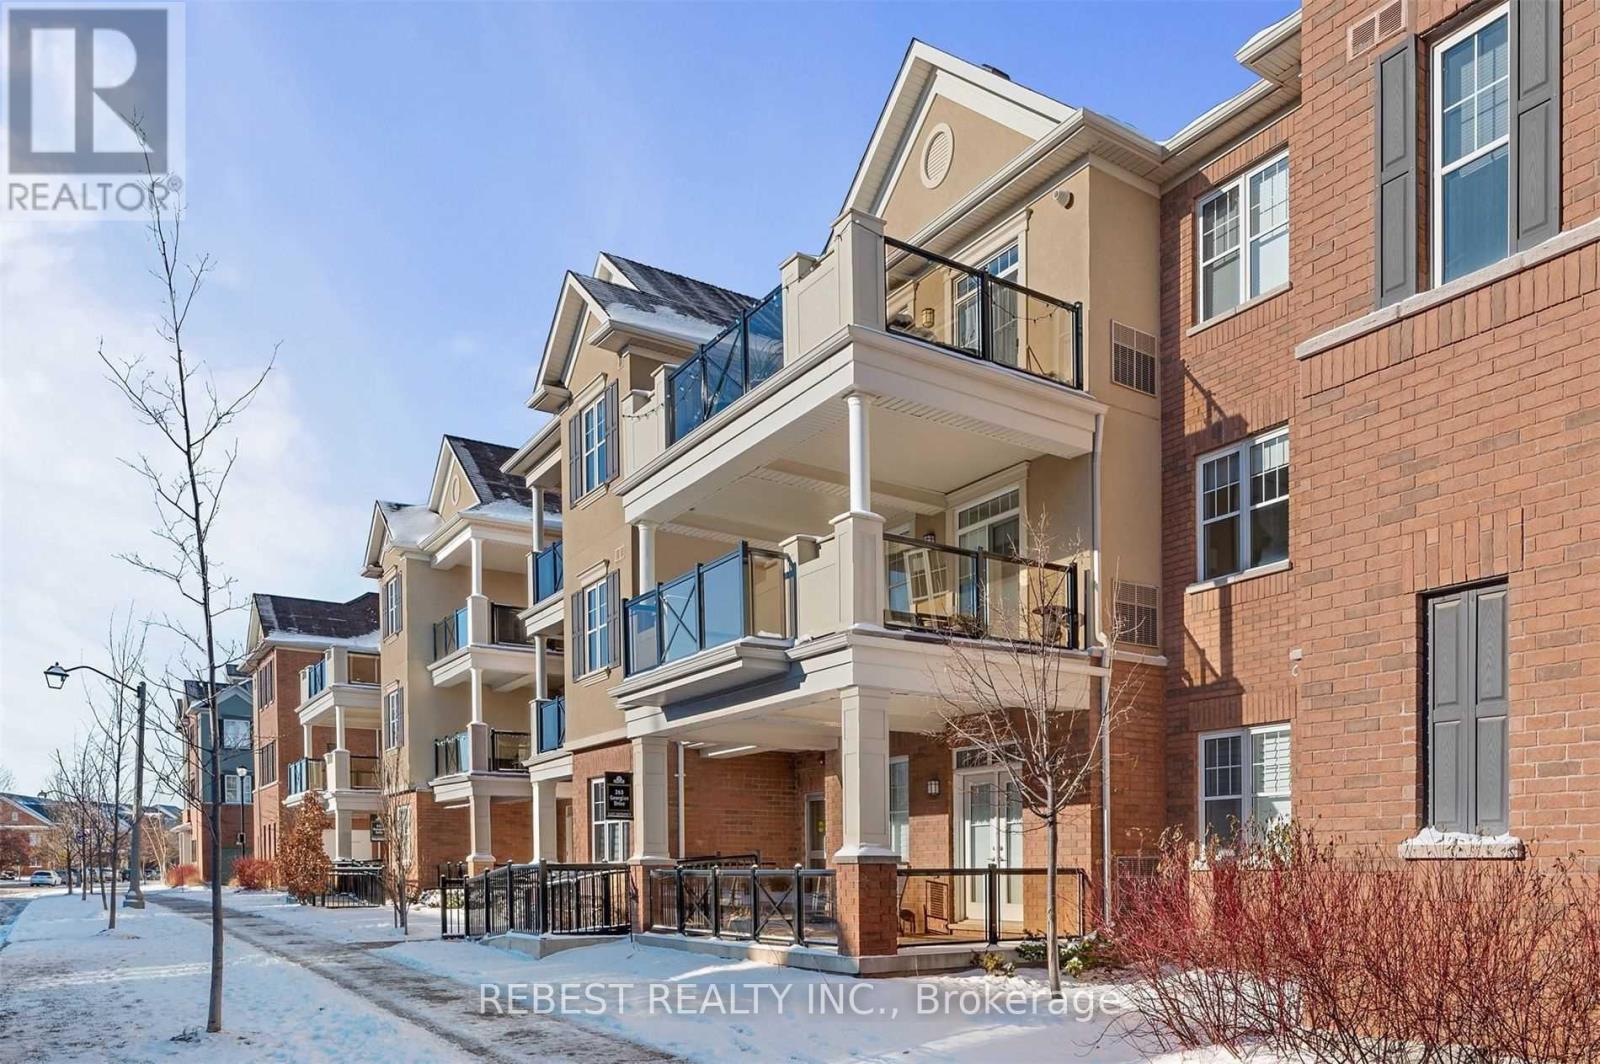
2-bedroom, 2-bathroom urban townhome in a sought-after Oak Park neighbourhood. Ground-level unit with no stairs, featuring high ceilings, upgraded kitchen with stainless steel appliances, and modern flooring throughout. Enjoy a private covered patio and two parking spaces. Close to transit, shopping, dining, and healthcare. Ideal for stylish, convenient living! (id:49269)
4461 Tremineer Avenue
Burlington, Ontario
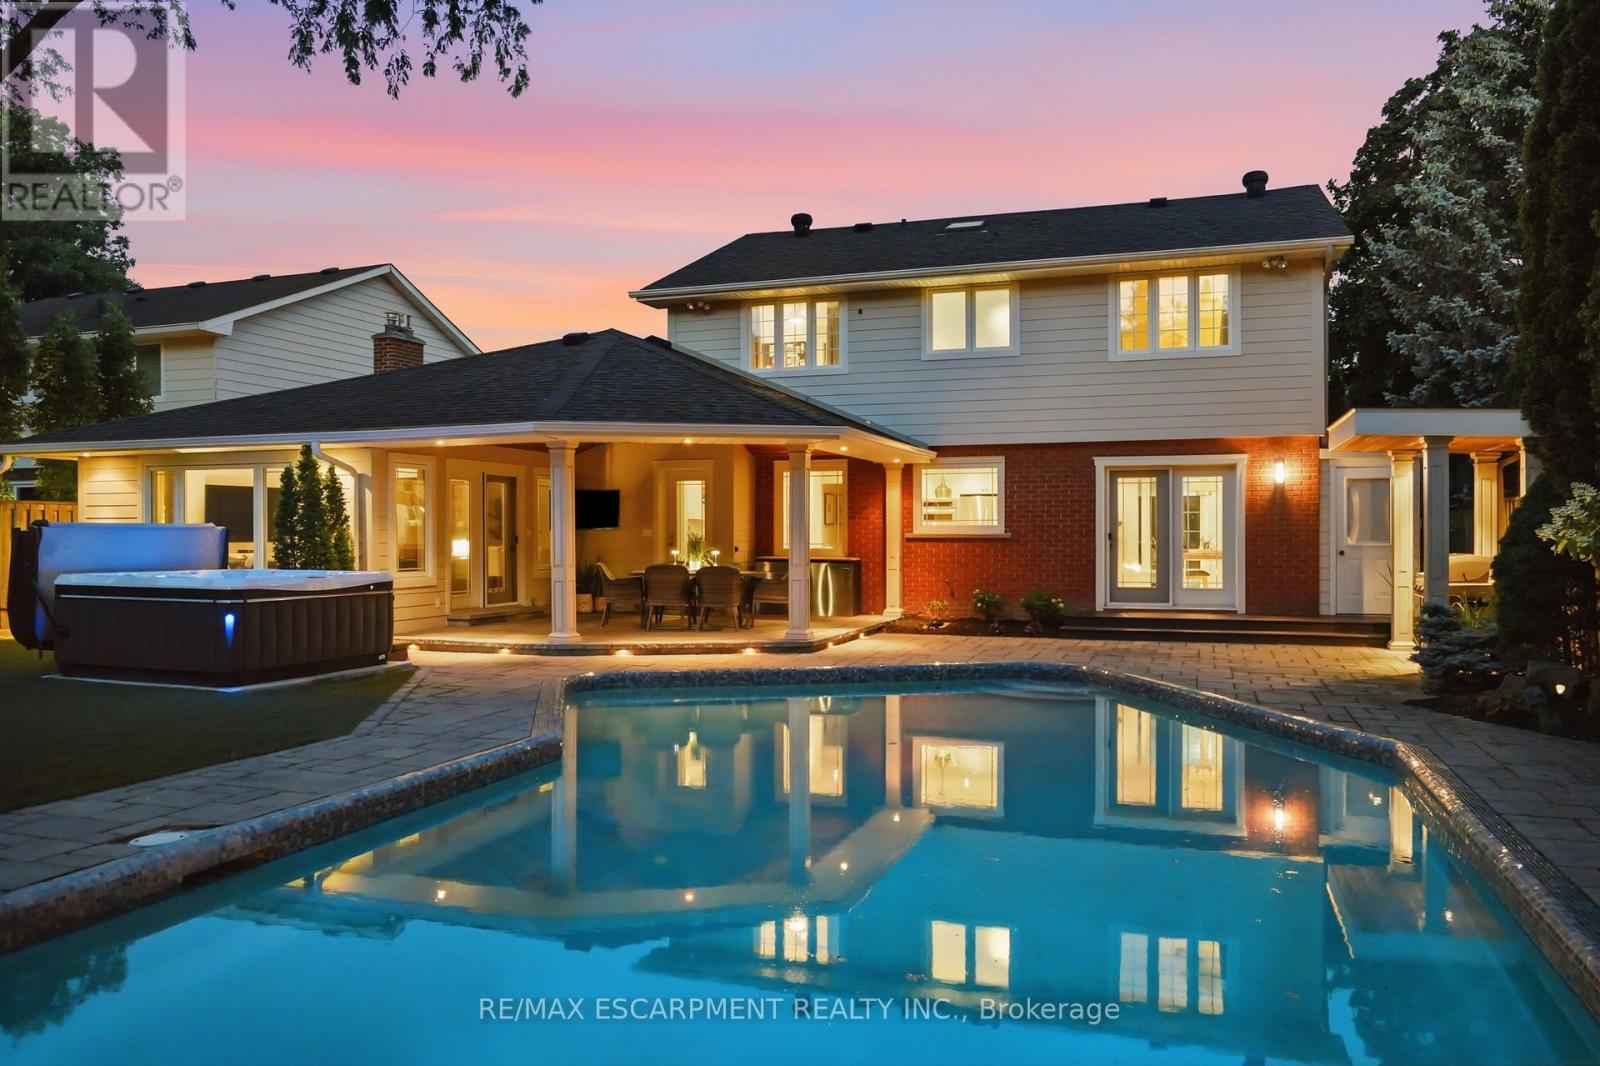
Welcome home to 4461 Tremineer Ave, just blocks from Lakeshore Road, this exceptional family home offers the perfect blend of space, comfort, and resort-style living. Boasting more than 3,000 square feet of finished living space, this beautifully maintained four-bedroom, three-bathroom home has been thoughtfully updated and designed for both everyday family living and effortless entertaining. The home's curb appeal and welcoming front porch invite you in to discover beautiful European hardwood flooring, elegant designer lighting, and a bright, sun-filled formal living room. The heart of the home is the beautifully appointed eat-in kitchen, featuring custom cabinetry, and views of the spectacular backyard. Whether you're preparing a quiet family dinner or hosting friends, this is a space where memories are made. Beyond the kitchen is the formal dining room and an oversized family room with walk-out access to the backyard. It's the perfect setting for holiday celebrations, movie nights, or relaxing while enjoying views of your own private outdoor oasis. Upstairs, the spacious primary suite has been completely transformed, complete with a generous walk-in closet and a renovated ensuite. Three additional bedrooms and a full four-piece bathroom provide ample room for a growing family. The finished lower level offers 750sf of additional living space, and an abundance of storage. And then there's the backyard... this incredible outdoor space is what everyone will be talking about. From the oversized pool and covered patio to the therapeutic hot tub, and premium sauna, every detail has been carefully considered. Premium maintenance-free turf means you'll never have to mow the lawn, while upgraded pool equipment, an irrigation system, and custom-built matching sheds provide both convenience and functionality. Surrounded by mature trees and exceptional privacy, you'll feel like you've escaped to your own private resort. Come experience what everyone is talking about. (id:49269)
Lower - 163 Livingstone Avenue
Toronto, Ontario
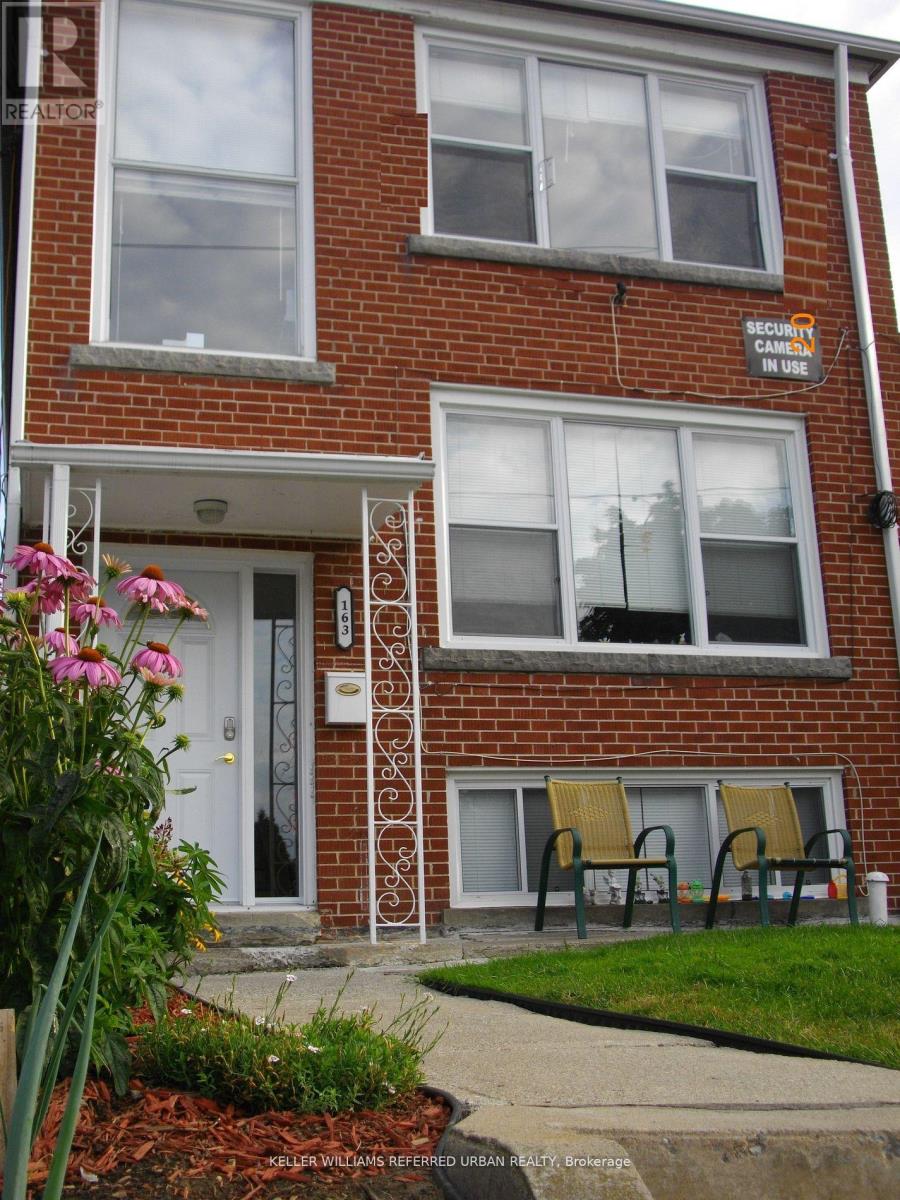
Beautifully renovated, bright lower level rental In A Family-Oriented Building. Fabulous Residential Area Within Walking Distance To Eglinton West Subway Station, Eglinton LRT And All Amenities. Unit Also Features An Updated 3 Piece Bath, 2 Bedrooms (With Closets), Stainless Steel Appliances And A Kitchen Pantry For Storage Convenience. Tenant Pays For 50% Of Hydro Costs. Shared Laundry Available Onsite. (id:49269)
207 Pinehurst Drive
Oakville, Ontario
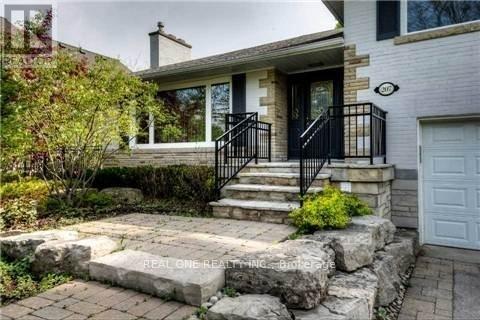
Beautiful Detached Home Located in Oakville's Prestigious Eastlake Community! Huge 100 x 150' Lot with Professionally Landscaped Grounds. Spacious Kitchen Features Centre Island, Granite Countertops, Stainless Steel Appliances, Pot Lights & Large Window Overlooking the Stunning Backyard. Spacious Living Room with Fireplace & Huge Picture Window, Combined with Dining Room Boasting W/O to Deck. 3 Generous Bedrooms & 3 Full Bathrooms! Lovely Ground Level Family Room with W/O to Patio & Yard. Lower Level Boasts Large Rec Room with Fireplace! Gorgeous, Private Backyard with Beautiful Patio Area, Quaint Garden Shed, Mature Trees and Great Space for Entertaining & Play! Fantastic Location within Walking Distance to Oakville Trafalgar HS, Maple Grove PS, Maple Grove Arena & Park/Tennis Courts, Lake Ontario & More! Upgrades Include Flooring, Kitchen, Bathrooms & Energy Efficient Windows! ** Landscaping/Lawn Maintenance Plus Irrigation System Opening & Closing Included! ** (id:49269)
17 Hillbank Trail
Brampton, Ontario
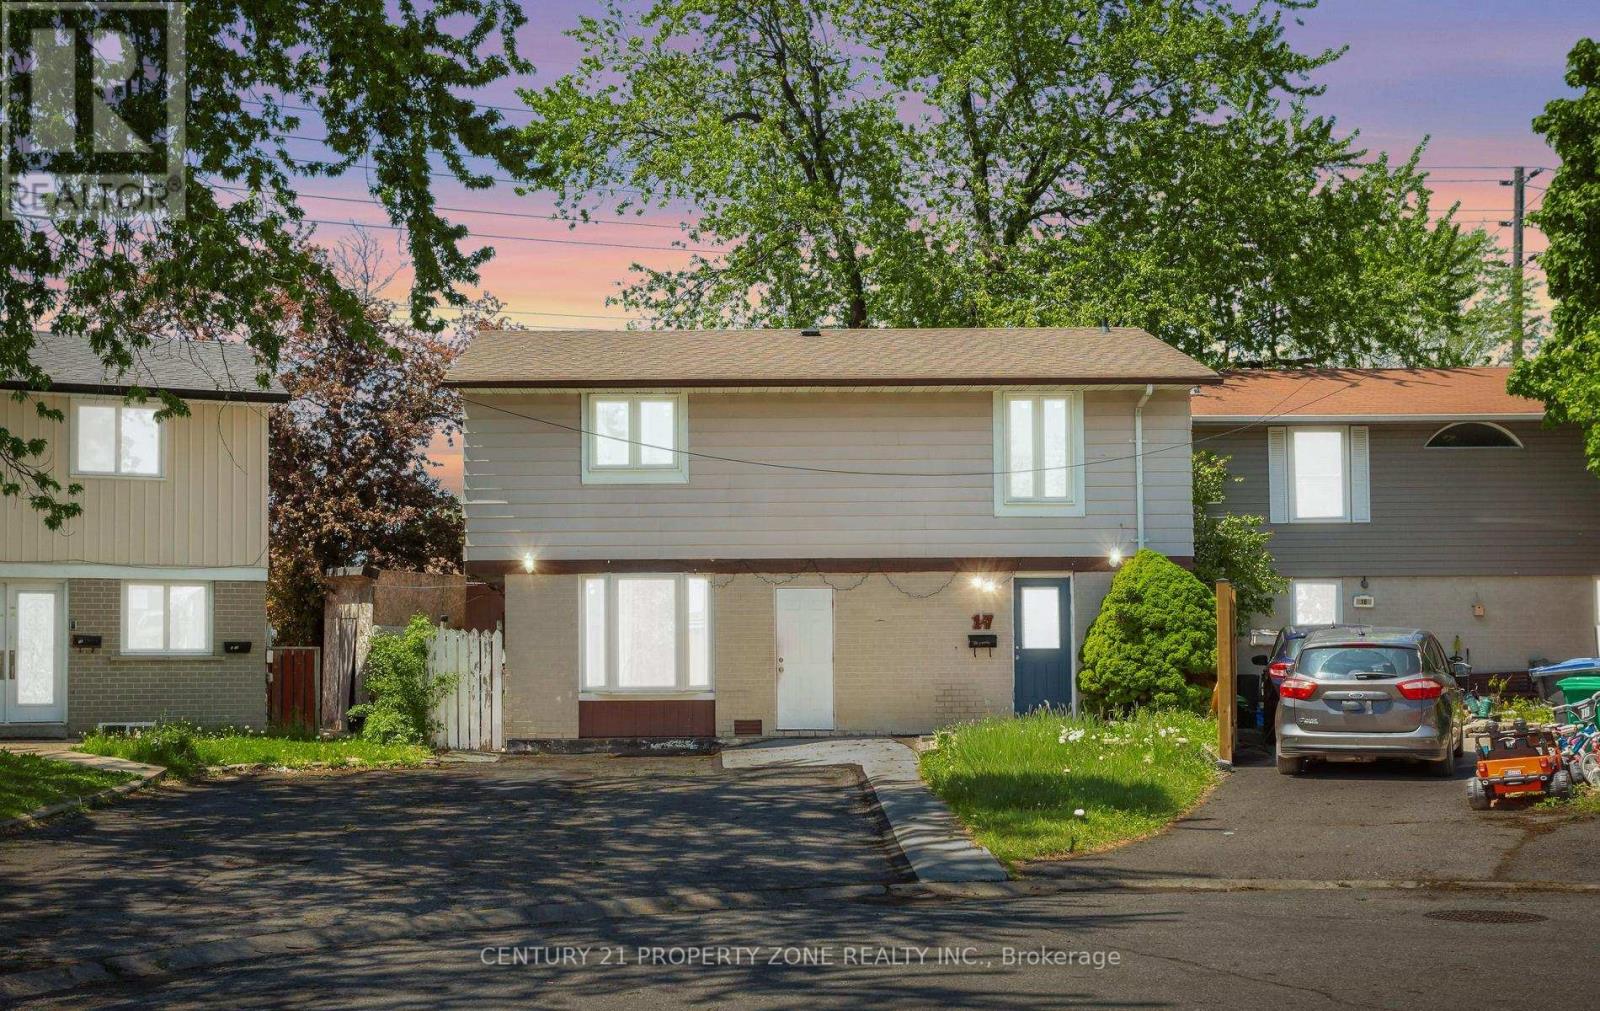
Welcome to 17 Hillbank Trail, a 4-bedroom detached home located in the highly sought-after Dixie/Queen area. Featuring laminate flooring throughout the living space and all bedrooms,this well-maintained property offers both comfort and functionality. A finished 2-bedroom basement apartment with a separate entrance provides excellent income potential, making itideal for first-time buyers looking to offset mortgage costs. The home boasts a huge driveway with parking for up to 5 cars and elegant interlocking in the front. Conveniently situated close to Bramalea City Centre, schools, hospital, parks, Metro, banks, and major highways. No garage, but an old beauty that has been nicely maintained and cared for over the years. (id:49269)