
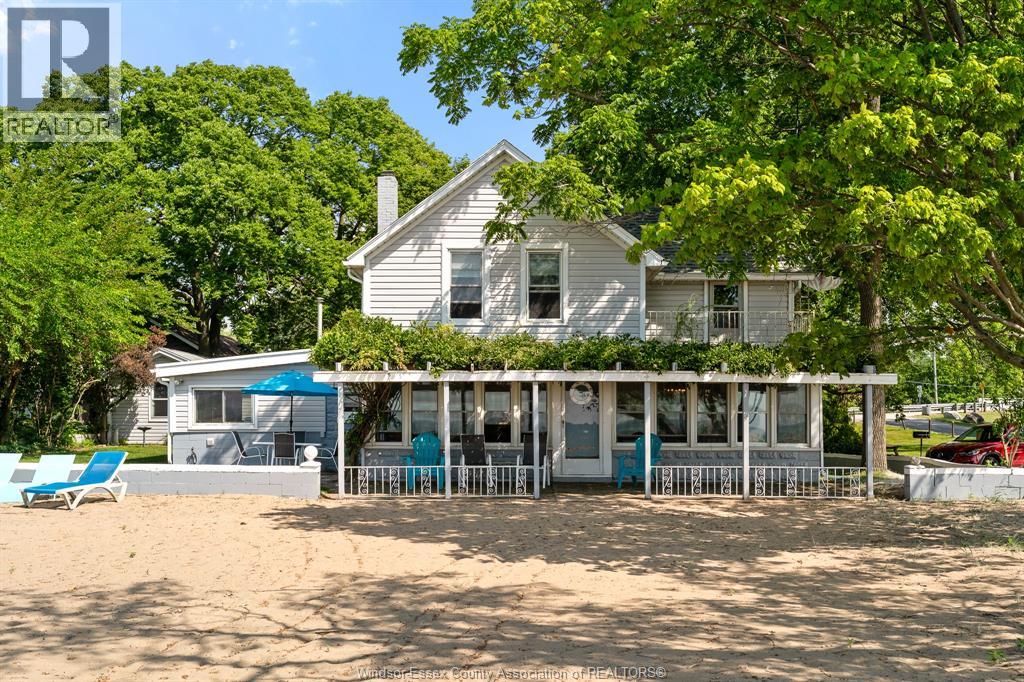
1031 Heritage Road
Kingsville, Ontario
Offered for the first time in generations, this extraordinary Lake Erie waterfront home represents one of the most unique shoreline opportunities in Essex County. Set on an elevated natural knoll with approximately 70 feet of pristine sandy beachfront, the property offers an unparalleled waterfront setting. Adjacent parkland to the east provides exceptional privacy and protected shoreline views. This generational holding features a meticulously maintained residence with timeless vintage appeal. (id:49269)
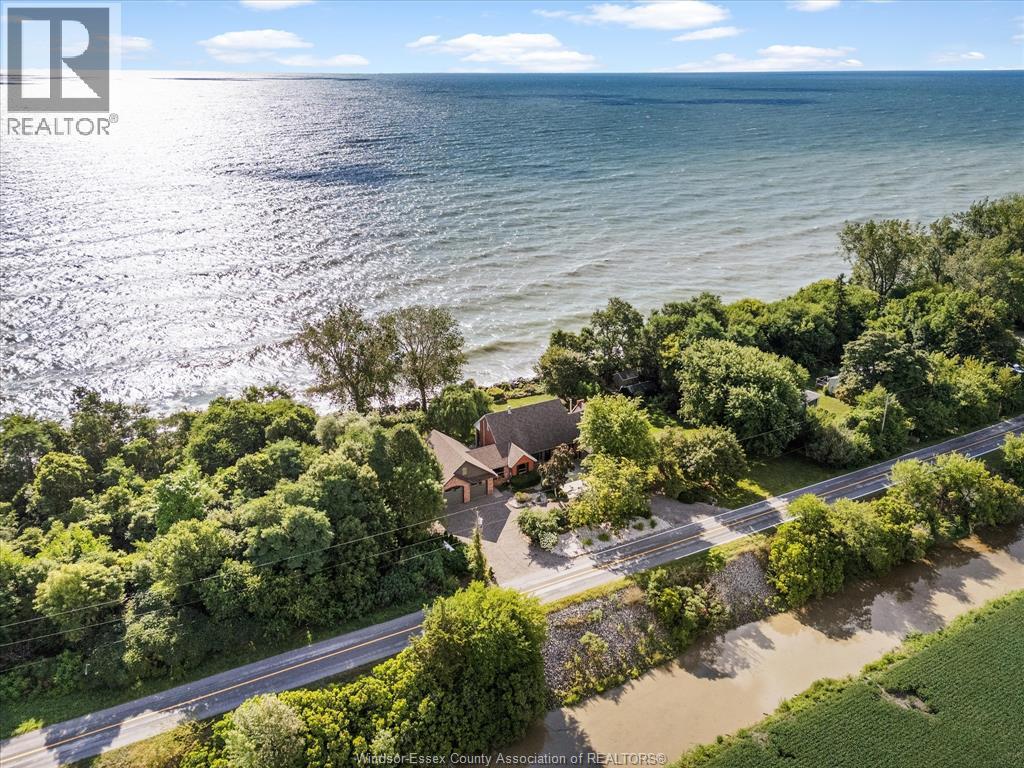
266 East Beach Road
Leamington, Ontario
266 East Beach Rd—arguably one of the most unique and inviting lakefront homes in Leamington, emulating the vibe of Pelee Island. Tucked away on nearly 1 acre of pristine shoreline along the East Shore, this property feels like your own private retreat. Surrounded by nature with no neighbours to the north for over 0.4 kilometers - serenity, seclusion, and soul-soothing views define the experience here. Full of rustic charm, yet modern finishes, this 1.5-storey full brick home offers a thoughtful layout with soaring 13’ ceilings in the main living area, 3 (could be 4) bedrooms, and 2.5 bathrooms. Reclaimed brick from Detroit, stained glass accents, solid oak doors, wood burning fireplace w/ large oak mantle all add warmth & character throughout. Smart home upgrades—including high-end Andersen windows, a 360° 4K infrared security system, smart lighting, and fibre-optic internet—blend old-world beauty with modern convenience. A stunning addition includes an expansive attached garage/workshop with loft space, 10’ + 8’ garage doors, heated floors, its own electrical panel, and a loft. The original garage is currently set up as a home gym with flexible storage or parking use. Other highlights: granite countertops, new custom oak bar, main-floor laundry, and a full alarm system. A whole-home HVAC dehumidifier keeps the air fresh year-round, and the roof is a 3-layer 50-year asphalt shingle (2010 main house, 2018 addition). As a bonus, there is a bunkie that offers income potential or guest accommodations, complete with its own deck, BBQ, private outdoor shower, kitchenette, lofted queen bed, and breathtaking lake views. The shoreline is fortified with a high break wall and massive boulders. 10 min to Point Pelee National Park, 12 min to Leamington Marina & Seacliff Park. If you’ve been searching for a home that feels like a hidden paradise with equal parts peaceful getaway and functional forever home, this is the one. Contact LS for more information! (id:49269)
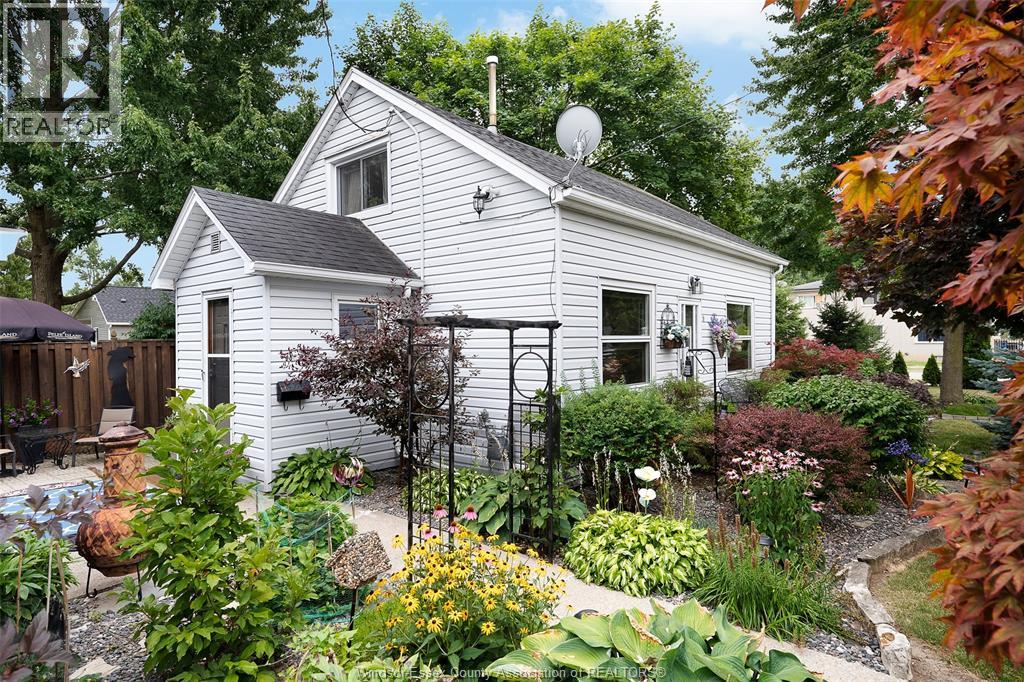
58 Laird Avenue
Essex, Ontario
This charming home is ready for you to move in! Absolutely stunning gardens, 1.5 car garage, multiple decks and patios to enjoy this corner lot! Oversized primary bedroom and great floor plan with many updates throughout including the kitchen, bathroom, some windows, doors, roof, and great appliances! Call today and come see this gem for yourself! (id:49269)
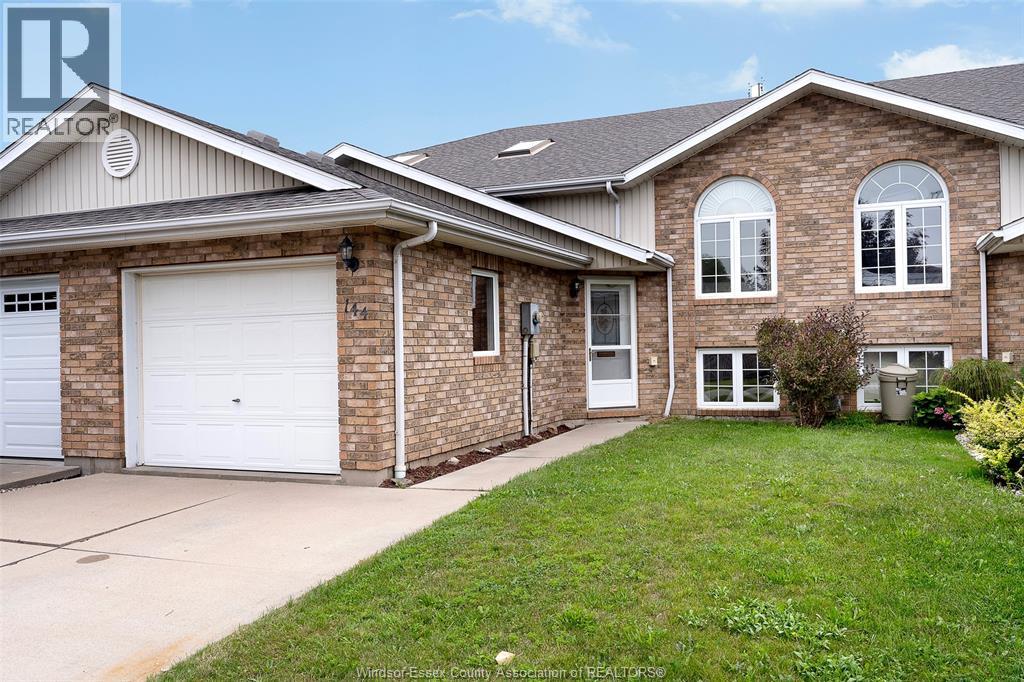
144 Bennie Ave
Leamington, Ontario
Well cared for 3 bedroom, 2 bath townhouse in Leamington with attached garage. Fully finished lower level with gas fireplace, third bedroom, and full bathroom. Great back deck off the main living room. The primary bedroom is a great size with a walk-in closet. Kitchen offers a lot of counterspace and a breakfast bar. Call today and make 144 Bennie your new address! (id:49269)
78 Road 3 West
Kingsville, Ontario
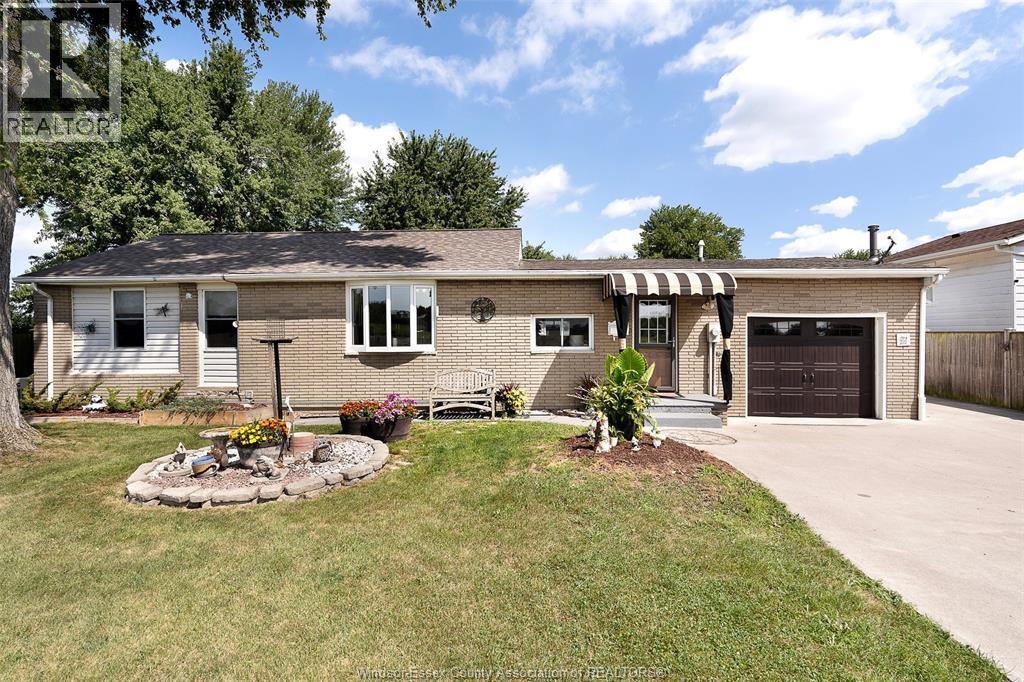
Just outside of Kingsville, this charming 2-3 bedroom ranch sits on an impressive 1/2 acre fenced lot, offering the kind of space and flexibility that is getting harder to find. Inside, enjoy the comfort of one-level living with an attached garage, many upgrades including a full house generator ('26), heating and cooling ('25), Roof ('21), windows ('16), custom built ins, kitchen and bath very recently done! A separate additional building creates an incredible opportunity for a workshop, studio, home gym, home business - or potentially an additional dwelling unit, subject to municipal approvals. Whether you are looking for room for your toys, a place to build your dream workshop, or simply a little bit of country air, this property offers options! A little more land, a little more freedom, and a whole lot of opportunity! Call today. (id:49269)
1333 Weber Street E Unit# 802
Kitchener, Ontario
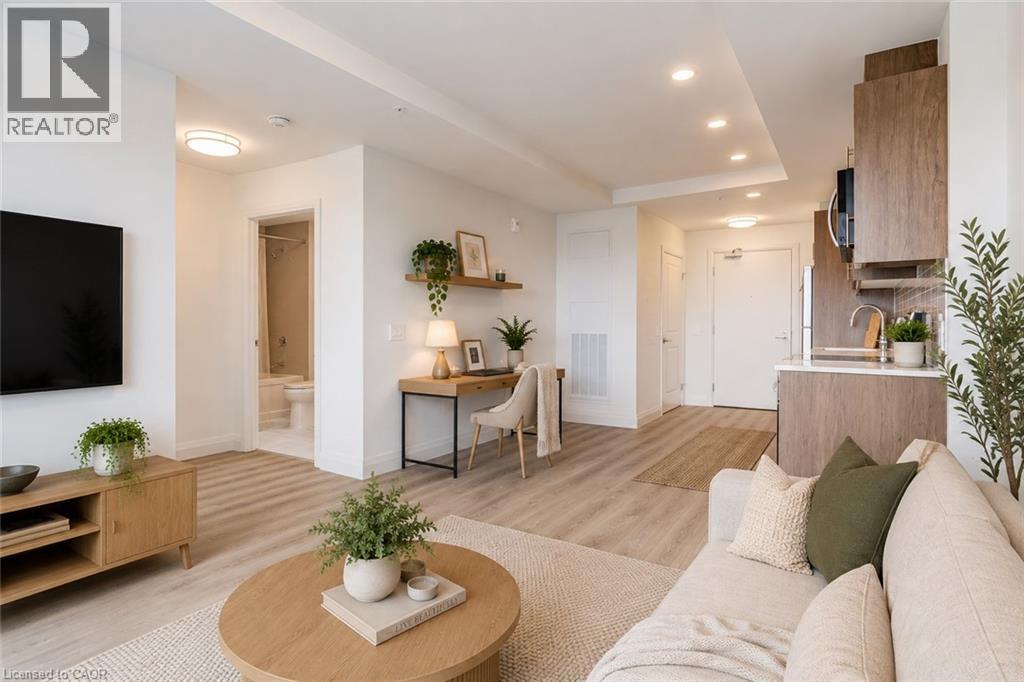
YOUR NEXT CHAPTER BEGINS HERE! Brand new suites at Weber Yards with flexible move-in dates. Explore a great selection of 1-bed, 1+den, and 2-bed suites, with options on low, mid, and high floors. Premium corner and top floor suites also available. ONE UNDERGROUND PARKING SPOT & STORAGE LOCKER INCLUDED. PRIME LOCATION — Centrally located in Waterloo Region with quick access to Highway 7/8 and the 401. Everything you need is minutes away — walk to Zehrs, FreshCo, Dollarama, Shoppers Drug Mart, Bulk Barn, Tim Hortons, and more. Fairview Park Mall is minutes away. Bus stops are just 1 minute from the building. Highway access is quick and convenient for an easy commute. WELCOME TO UNIT 802 — BRAND NEW & MOVE-IN READY! Enjoy brand-new full-size stainless steel appliances, quartz countertops, in-suite laundry, oversized windows, custom window shades, and your own private balcony. CONDO AMENITIES — 24/7 concierge and on-site staff, lobby lounge, security cameras, fitness room, party room, co-working space, bike storage, pet wash station, and visitor parking. This unit is professionally managed by on-site staff. Some photos may be virtually staged or taken from the model suite. Contact our leasing team for exciting details and to view a variety of suites today! (id:49269)
1 - 218 Hamilton Road
London East, Ontario
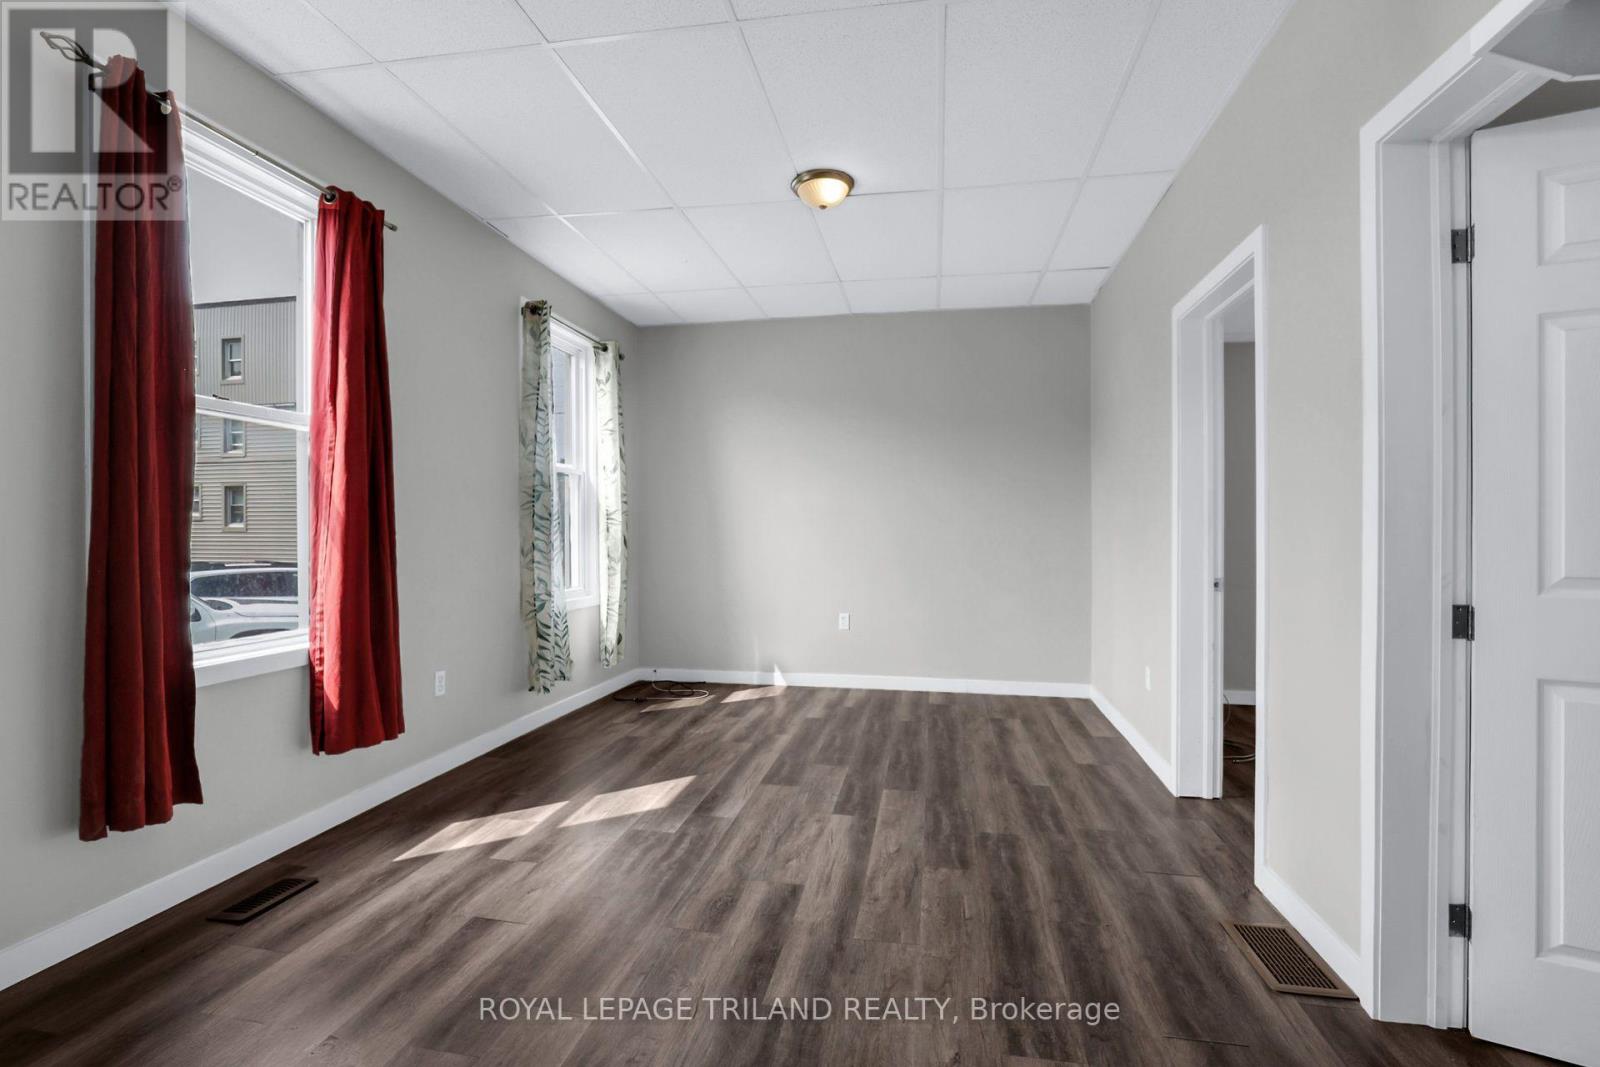
Located in the heart of the city, this beautifully updated main floor unit features two bedrooms, one bathroom, and modern finishes throughout. Heat, water, and one parking space are included, while electricity is additional. Enjoy a convenient location just minutes from Downtown London, shopping, public transit, and the Western Fair District. (id:49269)

52 Heming Trail
Hamilton, Ontario
Beautifully maintained Rosehaven-built home on a premium ravine lot, offering privacy, natural light, and a peaceful green-space setting. Featuring 3 spacious bedrooms, 3 bathrooms, 9-ft ceilings on the main floor, fresh paint throughout, and new LED ceiling lighting, this bright and inviting home offers a functional open-concept layout ideal for both everyday living and entertaining. The main floor showcases hardwood flooring in the living and dining areas, a cozy natural gas fireplace, and a modern kitchen with sleek cabinetry, quartz countertops, ceramic tile flooring, and a sun-filled eat-in breakfast area. Upstairs, the spacious primary suite features a walk-in closet, freestanding soaker tub, and separate glass-enclosed shower. Large windows throughout the home provide abundant natural light, while the fully fenced backyard backing onto ravine and green space creates a private and tranquil outdoor retreat. this property is an excellent opportunity for first-time buyers, families, or investors. Conveniently located within walking distance to schools and parks, and just minutes from Hwy 403, the Lincoln Alexander Parkway, shopping, and everyday amenities. A true gem in the neighbourhood! 200AMP service panel, Basement is partially finished. Some photos have been virtually staged. (id:49269)
1643 Virtue Lane
Windsor, Ontario
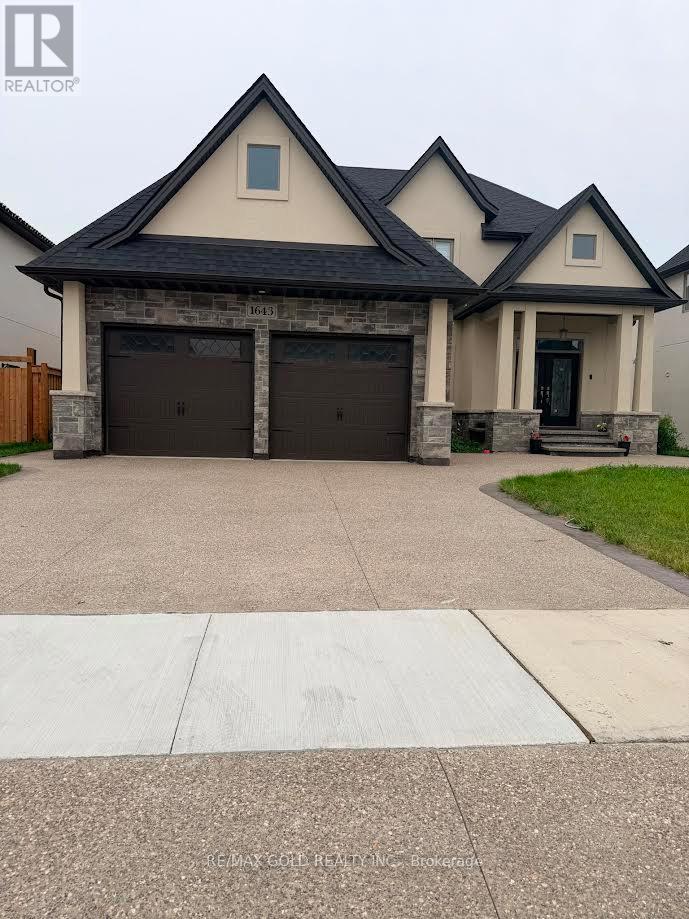
Prime Location: Situated in a peaceful, family-friendly Windsor neighborhood just minutes from Tecumseh Mall, local dining, and scenic waterfront trails. Modern Design: Bright, spacious open-concept living area featuring upgraded flooring, abundant natural light, and contemporary designer touches throughout. Chef's Kitchen: Equipped with premium countertops, custom cabinetry, a large center island, and a walk-in pantry. Comfortable Bedrooms: Generously sized bedrooms with ample closet space, including a relaxing primary retreat with a private ensuite bath. Outdoor Space: Professionally landscaped yard with a private patio, ideal for outdoor entertaining and family gatherings. (id:49269)
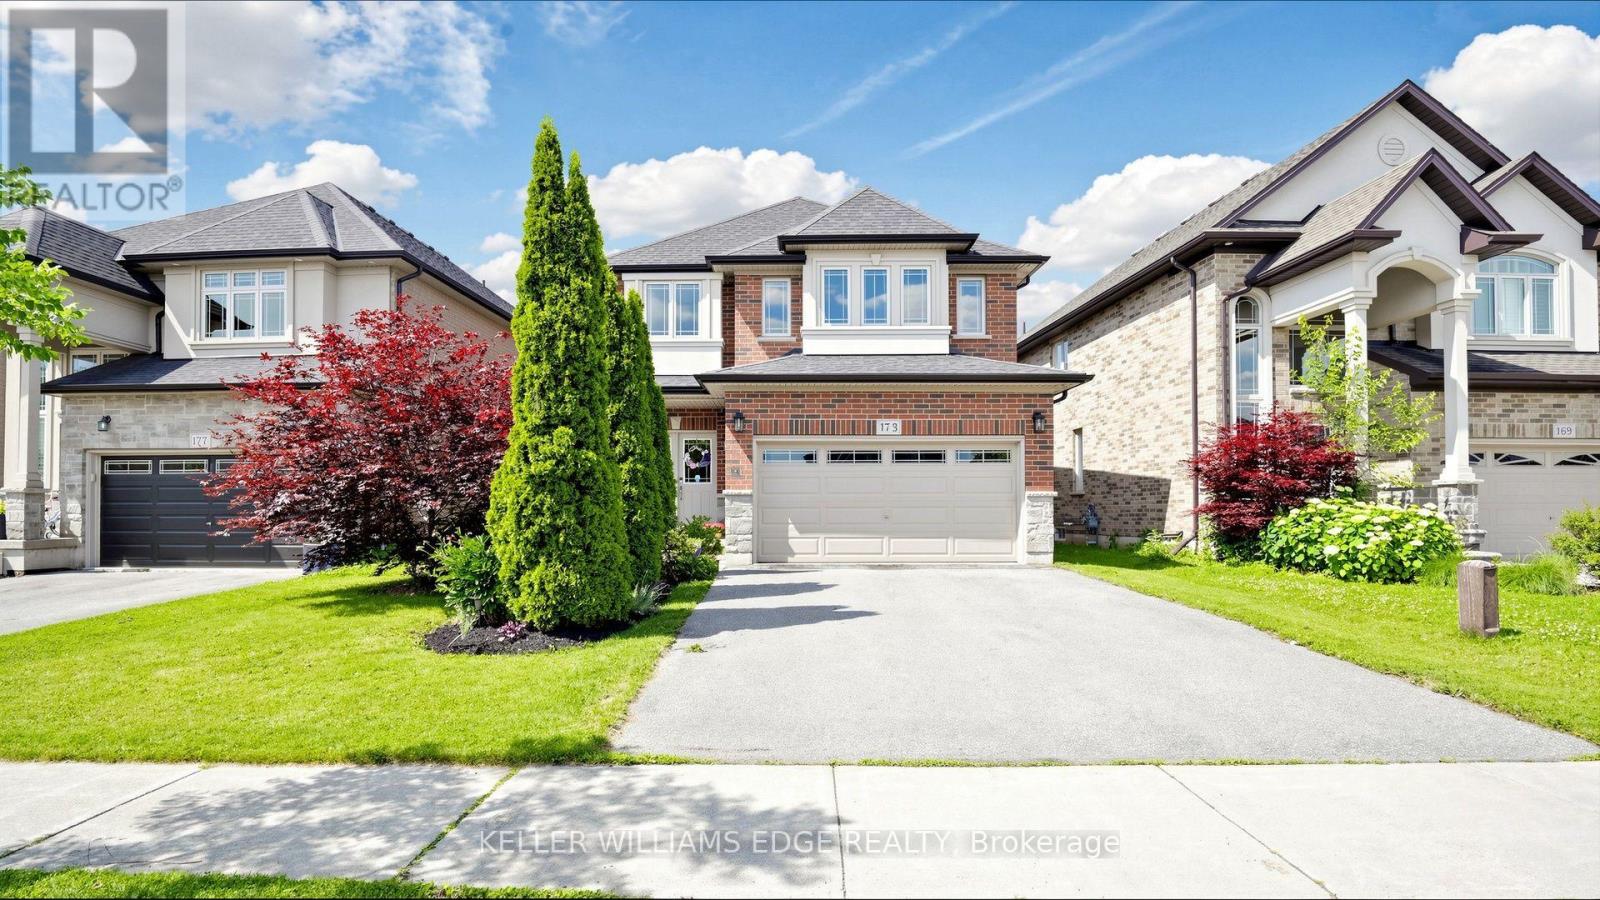
173 Raymond Road
Hamilton, Ontario
FIRST TIME EVER OFFERED! Immaculate, carpet-free 4-bedroom executive home on a premium, irregular Ancaster lot (101.04 ft x 34.38 ft x 101.05 ft x 42.21 ft), showcasing exceptional original-owner pride of ownership. Bright, open-concept layout with 9-ft ceilings, hardwood floors, oak staircase, and a spacious Great Room with gas fireplace.Chef-inspired kitchen features granite counters, designer backsplash (2025), under-cabinet lighting, and a premium GE Café stainless steel appliance package with gas range (2023). Main-floor laundry with GE Smart washer/dryer (2023).Four generous bedrooms, including a spacious primary retreat with walk-in closet and private ensuite. Expansive basement with cold room and bathroom rough-in offers excellent future potential.Major updates: Lennox high-efficiency furnace (2023), Rheem tankless water heater (2023), Carrier A/C, and Ecobee smart thermostat. Private, fully fenced backyard with interlock patio and wooden gazebo - perfect for summer entertaining.Steps to conservation trails, minutes to Hamilton Golf & Country Club, dining, shopping, the new Ancaster Arts Centre, and highway access. Meticulously maintained, move-in ready, and truly turnkey a rare Ancaster opportunity! (id:49269)

235 Ridge Road
Guelph/eramosa, Ontario
Read on-it's even more impressive in person! This beautifully renovated 3-bedroom, 3-bathroom Bungaloft at 235 Ridge Road in Rockwood offers just under 2,800 sq. ft. of finished above-grade living space and more than $200,000 in thoughtful upgrades. Combining timeless elegance with modern comfort, the home is located just 10 minutes from Guelph and approximately 30 minutes from the GTA, with convenient access to nature, outdoor recreation, local shopping, dining, and vibrant community amenities. Set on a generous lot with over 99 ft. of frontage and more than 139 ft. of depth, the property makes an exceptional first impression. Stone detailing, three mature evergreens, two red Japanese maples, an oversized natural-rock garden bed, and beautifully landscaped grounds create a welcoming and private outdoor setting in the front and side yards, while a well-constructed shed with a steel roof and a steel-designed backyard gate provide additional appeal, security, and convenience. Exterior features include a steel roof completed in 2015, double-door entry, and an in-ground sprinkler system servicing both the front and backyard. The main floor is thoughtfully designed for everyday living and entertaining, with smooth ceilings, new lighting and pot lights, California blinds, a water softener, central vacuum with kick plate, and two laundry areas adding comfort and convenience. The stylish foyer features crown moulding, a chandelier, bench, and accent wall, while the elegant dining area showcases a cathedral ceiling and chandelier that flows seamlessly into the inviting open-concept living room, where a gas fireplace with a floor-to-ceiling stone surround creates a warm focal point. The brand-new kitchen is refined and highly functional, featuring a massive centre island, premium Café appliances, custom range hood, touchless faucet, two spice racks, oversized garbage drawer, slab backsplash, and beautiful backyard views..... (id:49269)

35 Trenholme Crescent
Hamilton, Ontario
Set on a premium 42 x 110 ft lot, this 4+2 bedroom, 4-bath residence delivers over 3,156 sq. ft. of purposefully designed space, with a separate entrance in-law suite. The main level opens with a fully refinished white chef's kitchen - quartz counters, stainless appliances, porcelain tile and crown moulding - flowing into an open-concept living and dining space designed for entertaining, complemented by a separate family room for everyday living and privacy. A main-floor bedroom features a private full bath with standing tub, solves what most homes can't: multigenerational living, guest privacy, disabled friendly living, or a dedicated home office. Upstairs, the primary suite commands the full width of the home, featuring his-and-hers closets, a newly updated ensuite, and space for a private sitting area. The remaining bedrooms are generously sized and filled with natural light. The fully finished basement, with its own private side entrance, houses a complete in-law suite: two bedrooms, a full bath, kitchen, spacious rec room, and in-suite laundry. Live up and rent down, house extended family, or claim the entire home - the flexibility is yours. Extensively upgraded and move-in ready: hardwood flooring on the main level, bathrooms (2025), roof (2022), concrete driveway (2022), most windows (2023), fresh paint refreshed throughout (2025), and a new garage door (2026). Smoke-free, pet-free interior. Located in a quiet, established neighbourhood minutes from parks, schools, shopping, transit, and major highways - this is the kind of home buyers are actively searching for and rarely find. (id:49269)
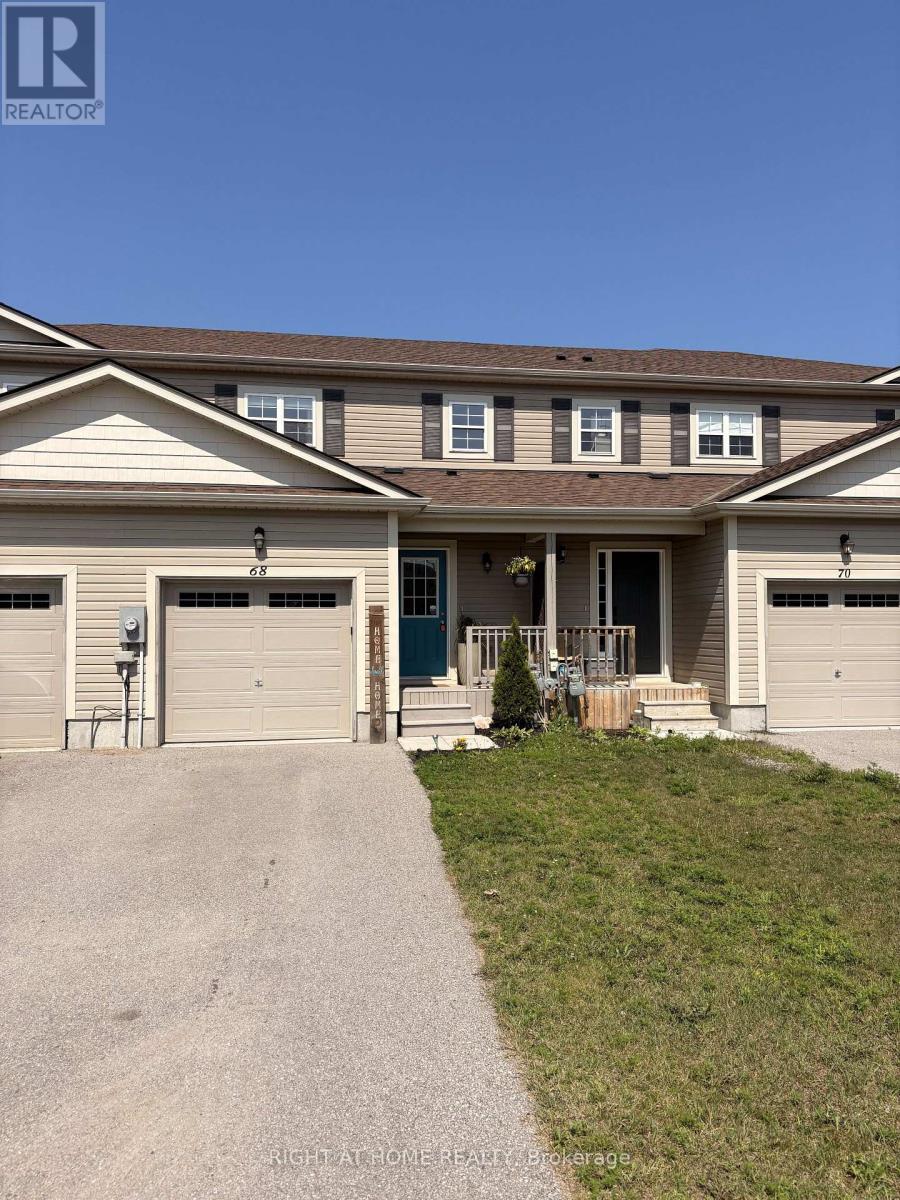
68 Little Ryans Way
Bracebridge, Ontario
Wow! HOME INSPECTED A1 - Move in ready and freshly painted, open concept, main floor. Check out the virtual tour! Home with covered vestibule is 1100 SF and feels like new! Enjoy a year round hot tub in this, cute n cozy 3 bedroom home! Low-traffic, lovely cul-de-sac with wonderful neighbours! Corner gas fireplace provides ambience and year round heat if the hydro goes out! This home has a deep, fenced yard that backs on to greenbelt (gated entry) and handy trails that lead through the forest to the playing fields at Gostick Soccer Park. The stylish kitchen features breakfast bar with extra storage space. The dishwasher is brand new and all appliances in tip-top shape! The master bedroom is large with semi-ensuite bathroom. Open the oversized closet to find built-in organizers. Handy shed for storage is included. Entertain friends and family with plenty of party/play area. The unfinished basement has great space for that future family or games room. Bring the family home to 68 Little Ryans Way! (id:49269)
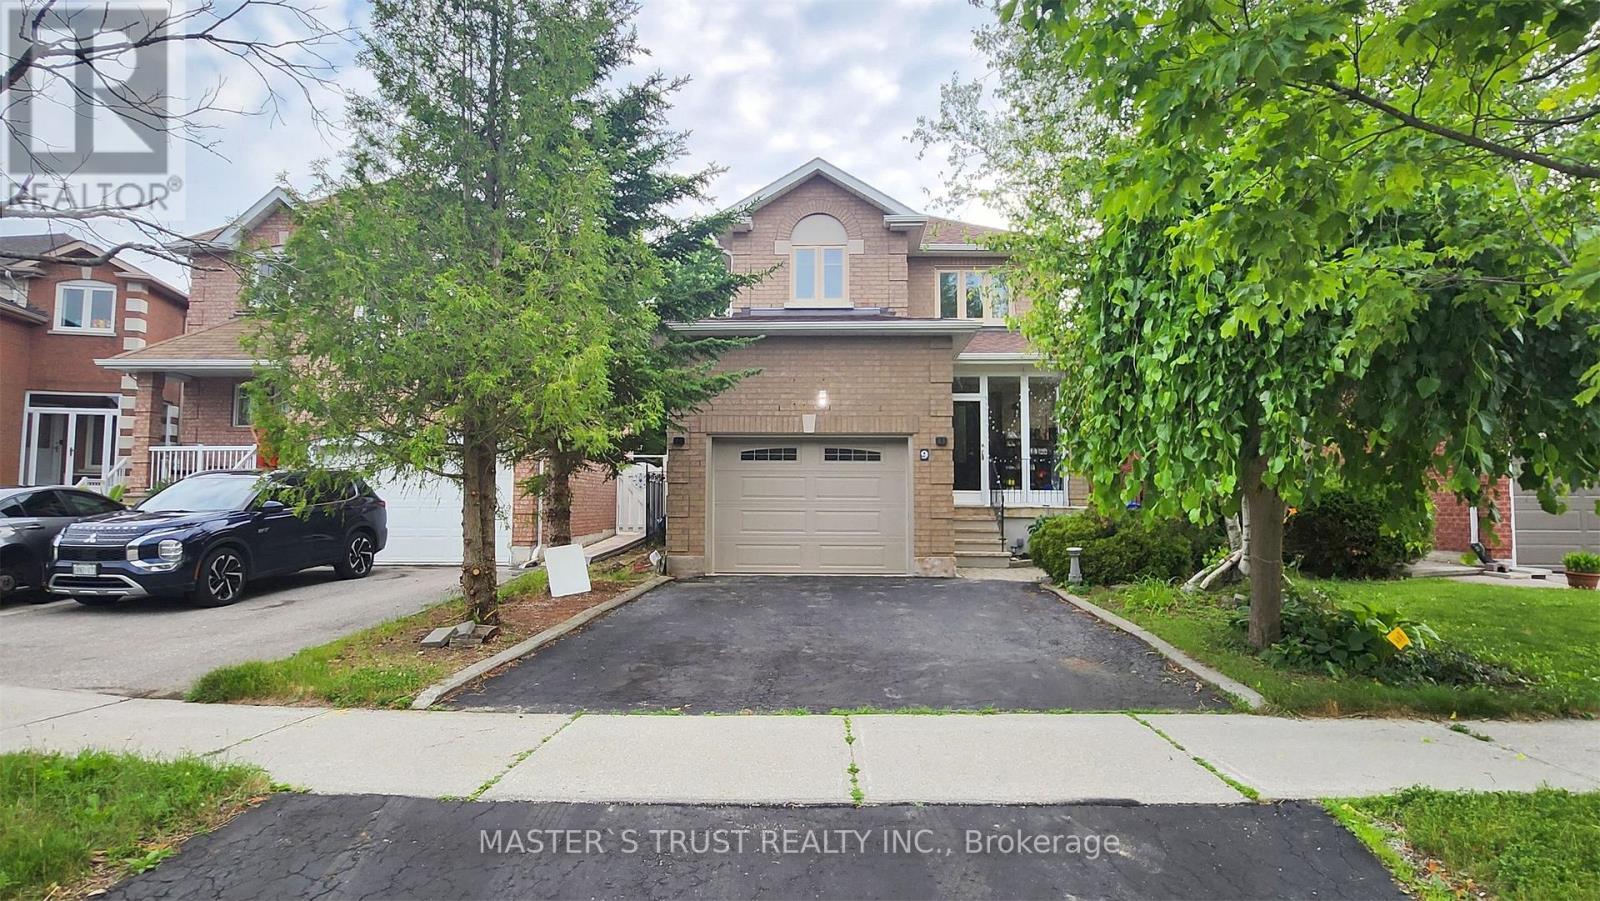
9 Springer Drive
Richmond Hill, Ontario
Location! Location! Location! Bright And Spacious 1+1 Bedrooms Basement Apartment With A Separate Entrance In Prestigious Richmond Hill Westbrook Community! Another Bedroom Can Be A Living Room. Full kitchen, In-Unit Laundry, 1 Driveway Parking, And All Utilities Plus Internet Included. Close to all Amenities, Community Center, Parks; 5 Mins To Primary School; Steps To Yonge St., Viva/Yrt, Shopping, Community Center & All Other Amenities! TopRanking Schools: Richmond Hill High School & St. Theresa Hs! You Can't Miss This One! (id:49269)
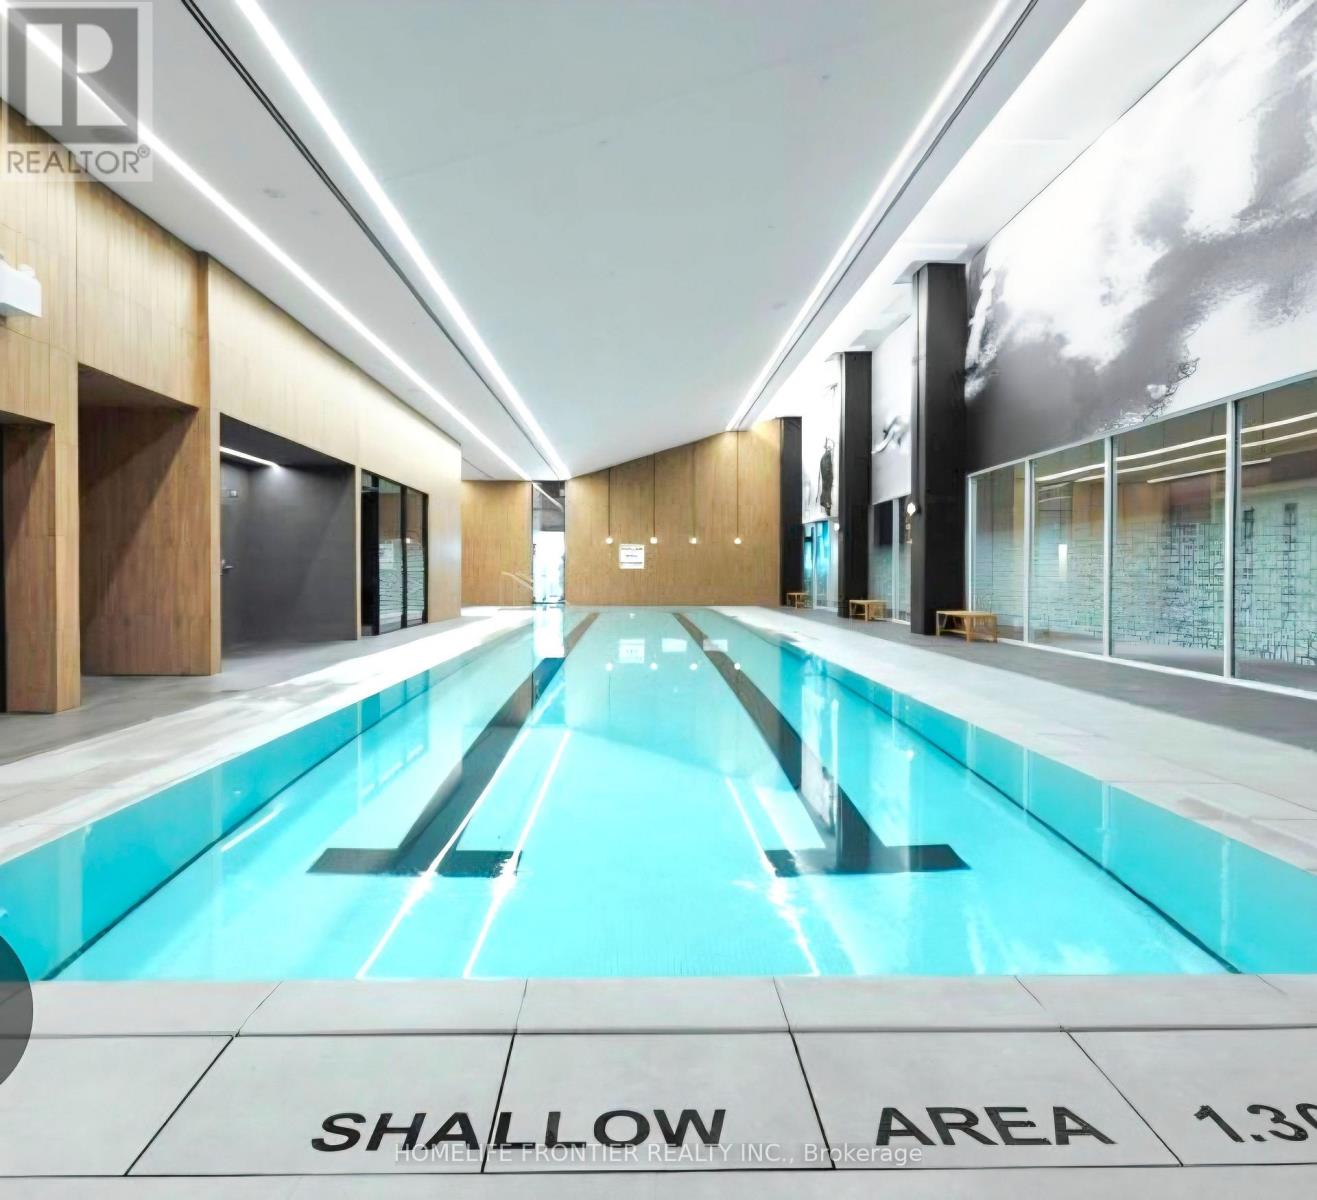
3708 - 55 Cooper Street
Toronto, Ontario
High-Floor Luxury Living at Sugar Wharf! Stunning & bright 1-Bed unit on the 38th floor with breathtaking city & lake views. Modern open-concept layout featuring top-tier built-in appliances, sleek finishes, and floor-to-ceiling windows. Steps to Union Station, Financial District, George Brown College, Sugar Beach, Loblaws & LCBO. World-class amenities including 24/7 concierge, indoor pool, fitness center, and outdoor terrace. Unbeatable downtown waterfront location-move in and enjoy the ultimate urban lifestyle! (id:49269)
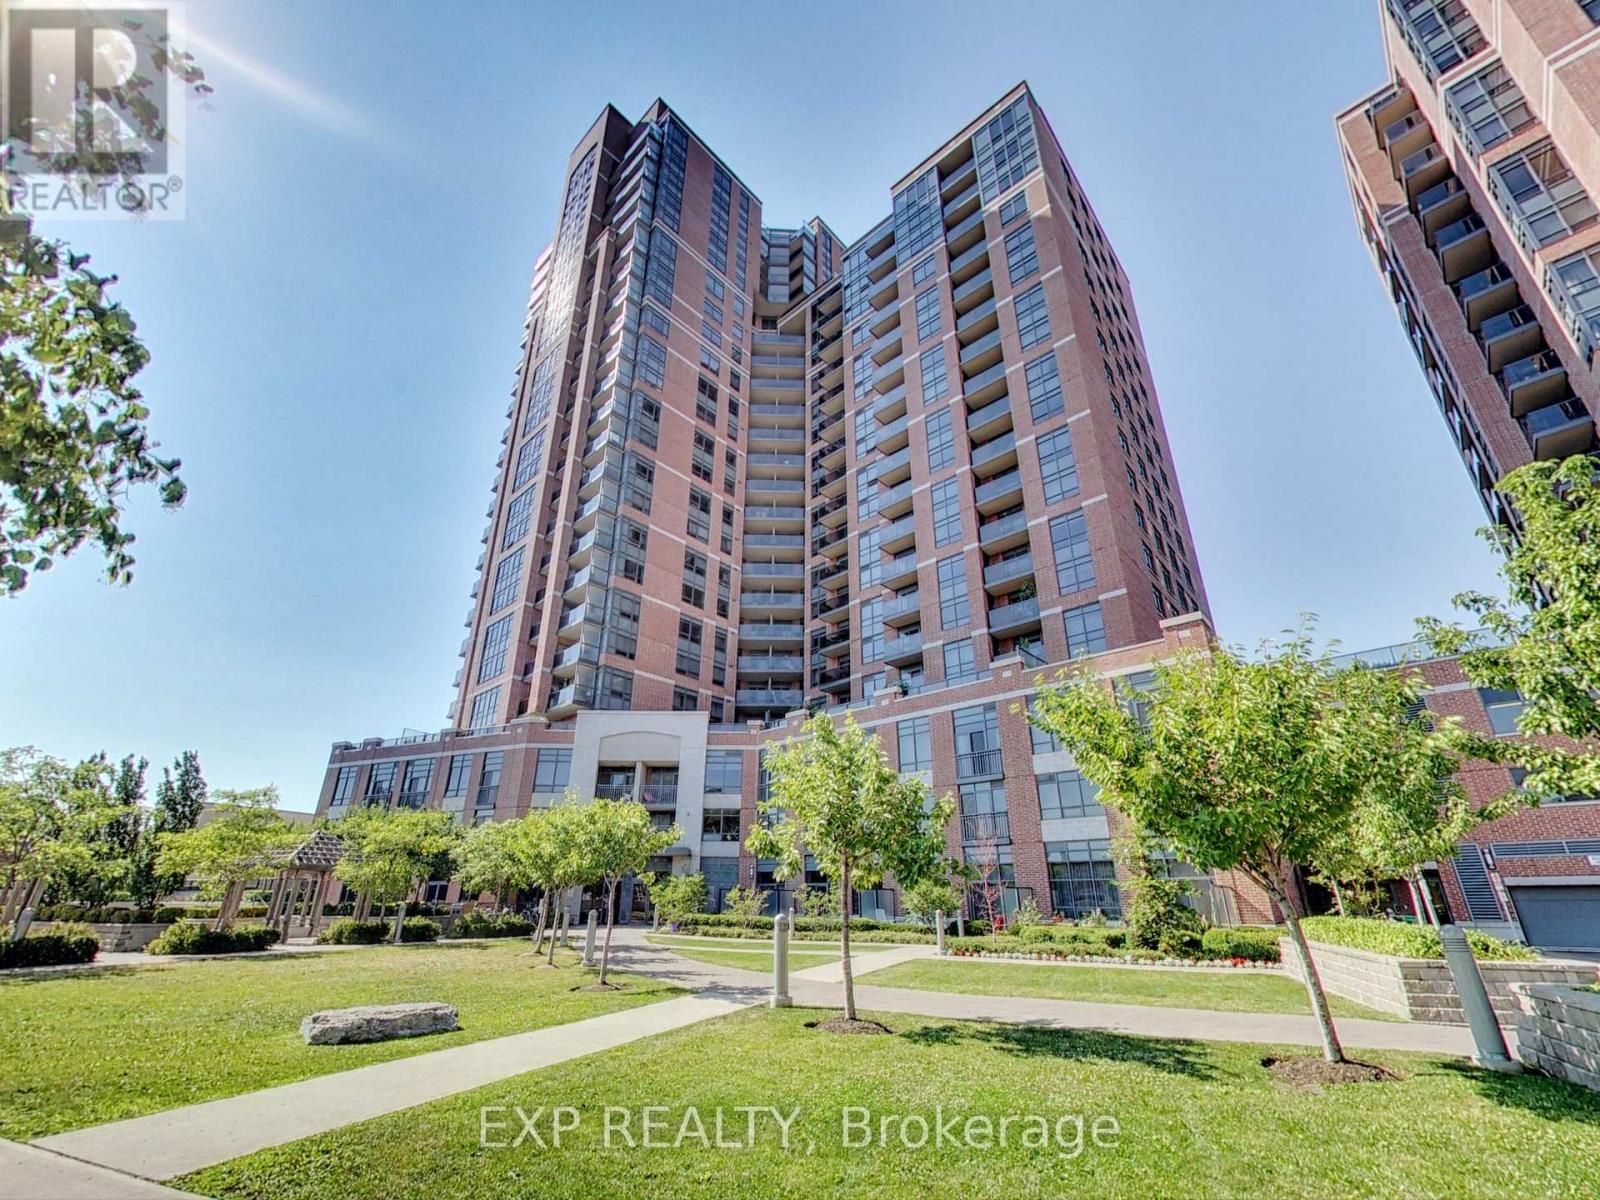
604 - 61 Heintzman Street
Toronto, Ontario
A great opportunity to live in the Junction with everything you need close by. This 1-bedroom, 1-bathroom suite features a functional open layout with approximate 610sqft of generous living space and a separate dining area. North-facing exposure and carpet flooring throughout offer a comfortable, relaxed setting, while the kitchen features granite countertops. Steps from the Junction's vibrant mix of cafes, restaurants, shops, and local amenities, with High Park, Stockyards Village, and transit all within easy reach. Smoke-free building with low-cost utilities. *Available for immediate occupancy* (id:49269)

1211 Royal York Road
Toronto, Ontario
Welcome to 1211 Royal York Road! Beautiful, bright home filled with natural light, situated on a large 50' x 143' tranquil, treed lot in one of Etobicoke's most prestigious neighborhoods in Humber Valley Village. Total Sq. Ft. is 2,415. The main floor offers a relaxing living room with a marble fireplace that creates an inviting atmosphere for hosting gatherings, a formal dining room & an entertainer's kitchen that features ample cupboard space, a wine rack, and a walk-out to a spacious deck and patio overlooking a professionally landscaped yard and perennial garden that returns annually. The upper level includes 3 spacious bedrooms and a walk-in closet. One bedroom is currently being used as an office. The lower level offers a cozy recreation room, an additional office, and storage space. There are three bathrooms, one conveniently located on each floor. Steps to TTC: walk to Royal York Subway, The Kingsway Shops & Restaurants and Humbertown Plaza. Close to St George's Golf and Country Club, Lambton Golf Club, and top-ranked schools. Walk or bike along the scenic trails of prestigious James Gardens. Move In And Enjoy! (id:49269)
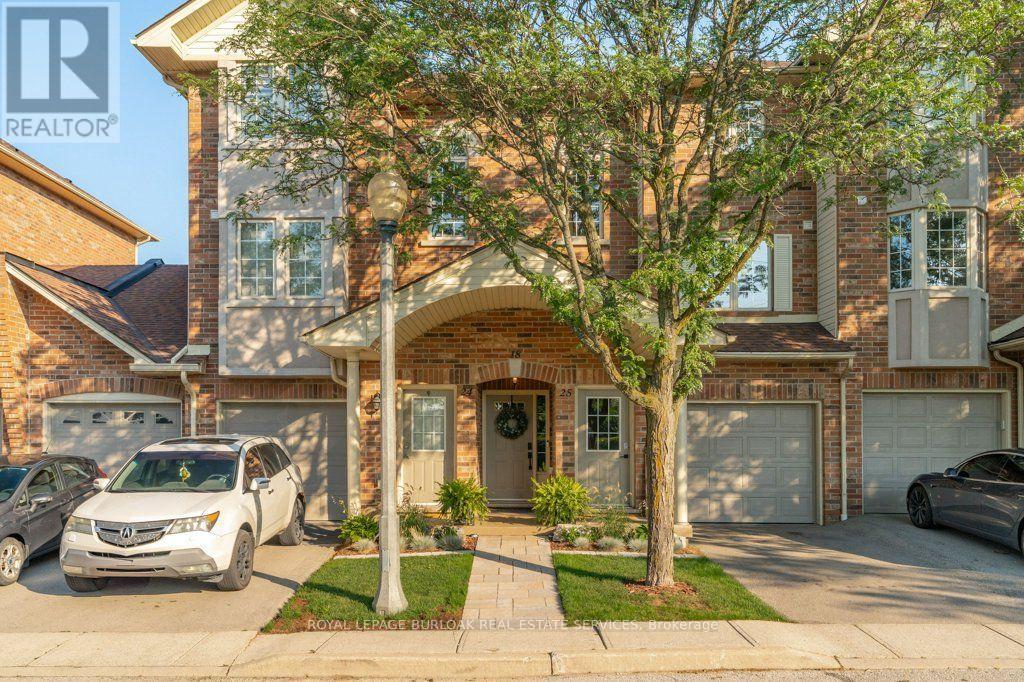
25 - 4045 Upper Middle Road
Burlington, Ontario
Welcome home to this beautifully finished, turnkey stacked townhouse located in Burlington's highly sought-after Millcroft community. Perfect for first-time buyers, downsizers, or busy professionals, this bright and modern home offers the ultimate low-maintenance lifestyle with incredibly low monthly fees. The thoughtfully designed layout features contemporary finishes throughout, opening up to a spacious living area that is perfect for entertaining. Upstairs, you will find two generous bedrooms, each uniquely paired with its own dedicated bathroom for ultimate privacy,complemented by an additional main-floor powder room for guests. Rare for townhome living, this property includes a single-car garage plus an additional driveway space, comfortably providing parking for two vehicles. Situated in an unbeatable location, you are just steps away from every amenity you could ever need, including grocery stores, cafes,top-rated schools, and the Millcroft Golf Club, with swift access to the QEW, 407, and GO Transit for an effortless commute. This property beautifully combines the spacious feel of a traditional home with the lock-and-leave convenience of a condo-a true Millcroft gem that won't last long! (id:49269)
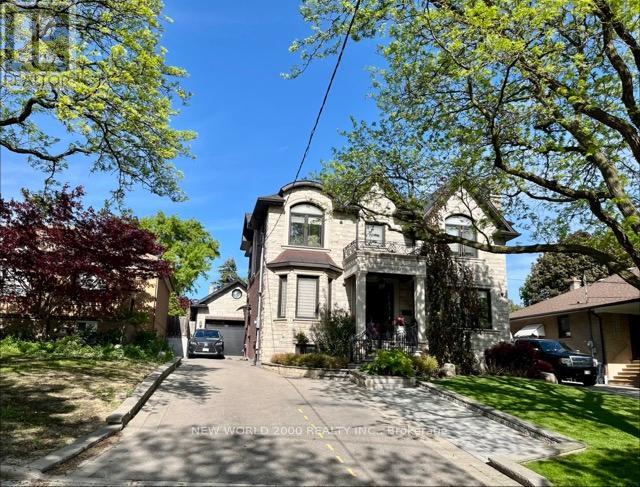
Unit 1 - 21 Flamingo Crescent
Toronto, Ontario
Renovated 1-bedroom apartment for lease in a convenient Toronto location just south of Keele St. and Lawrence Ave. W. This well-maintained unit features a private entrance and 1 parking space. Rent includes hydro, heat, air conditioning, water, unlimited high-speed internet, and dishwasher. Coin laundry is available on-site. Walking distance to TTC, shopping, restaurants, parks, and other daily amenities, with quick access to Highway 401. A comfortable and affordable rental opportunity with utilities included. (id:49269)
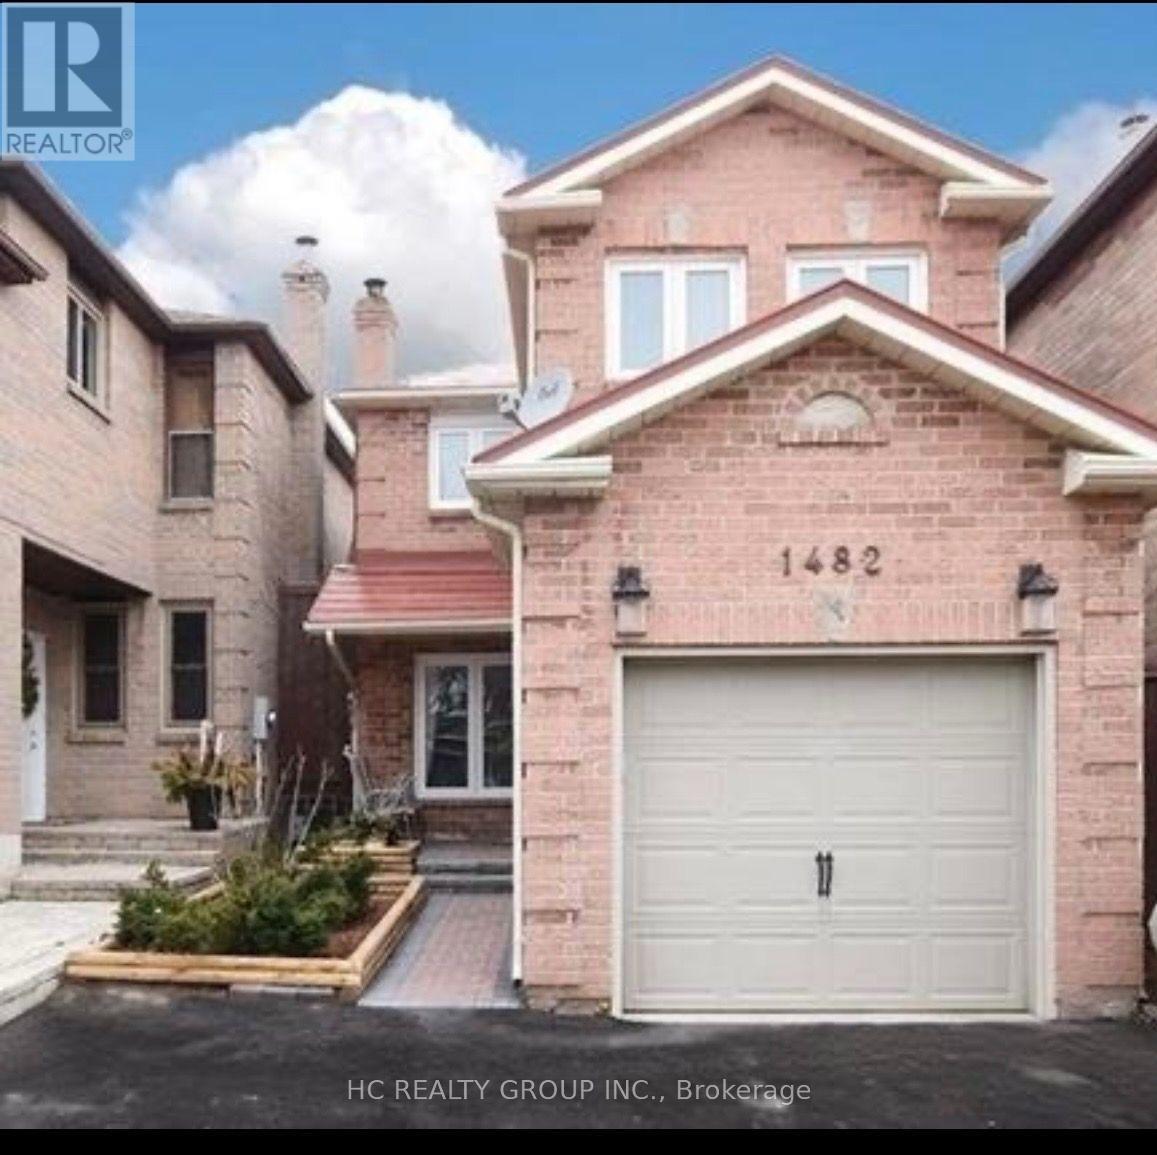
Unknown Address
,
Beautiful & Elegantly Renovated Home Located At A Highly Sought After Oakville Neighbourhood Boasting Approx. 2000 Sq Ft. Executive Kitchen With An Eat-In Breakfast Area W.Out To Sundeck Overlooking A Lush Backyard, Perfect For Bbqing & Entertaining. Hardwood Throughout, 1 minute walking to OT bus stop, Steps Away From Qew, Shops, Schools (Incl. French Im.), Theatre, Restaurants And Parks. (id:49269)
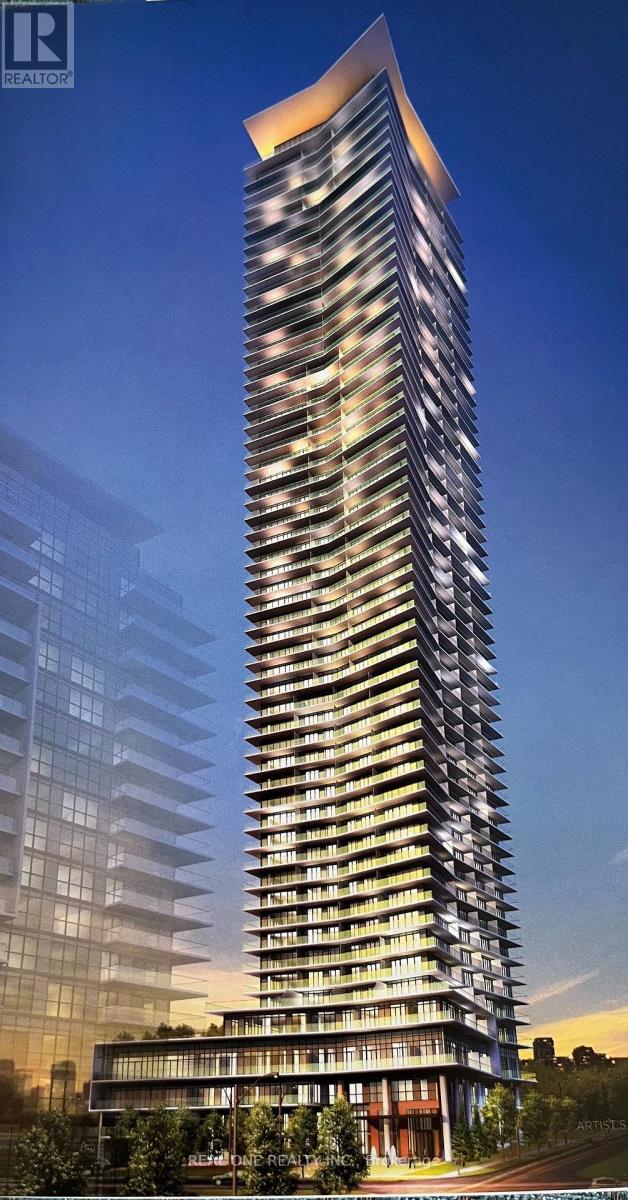
1706 - 38 Annie Craig Drive
Toronto, Ontario
Welcome to Waters Edge at The Cove, a bright and spacious waterfront home offering breathtaking lake and city views. Great layout 1+1 bedroom is designed with elegance and modern comfort, high ceilings, large balcony and lake views. Living/Dining/Kitchen combo with balcony access, Modern kitchen with stainless steel appliances, quartz countertops, Bedroom with walk-out balcony. Close to subway, shopping, transit, restaurants, waterfront trails, Steps away from Humber Bay Shores park and more! This unit includes a locker for extra storage and comes with 1 underground parking! (id:49269)

38 Achill Crescent
Mississauga, Ontario
The property is a 6-bedroom, 5-level backsplit semi-detached house. It is located in the heart of Mississauga. The layout offers maximum versatility for large families, multi-generational living, or investors. The house features 4 generous bedrooms and multiple living zones.SEPARATE ENTRANCE to the basement.There are Two sets of Laundry and Kitchen appliances for separate use. The property is close Square One, Kariya Park ,public transportation, including the Hazel McCallion LRT and Cooksville GO Station .It is also near shopping centers, schools, and major highways. (id:49269)
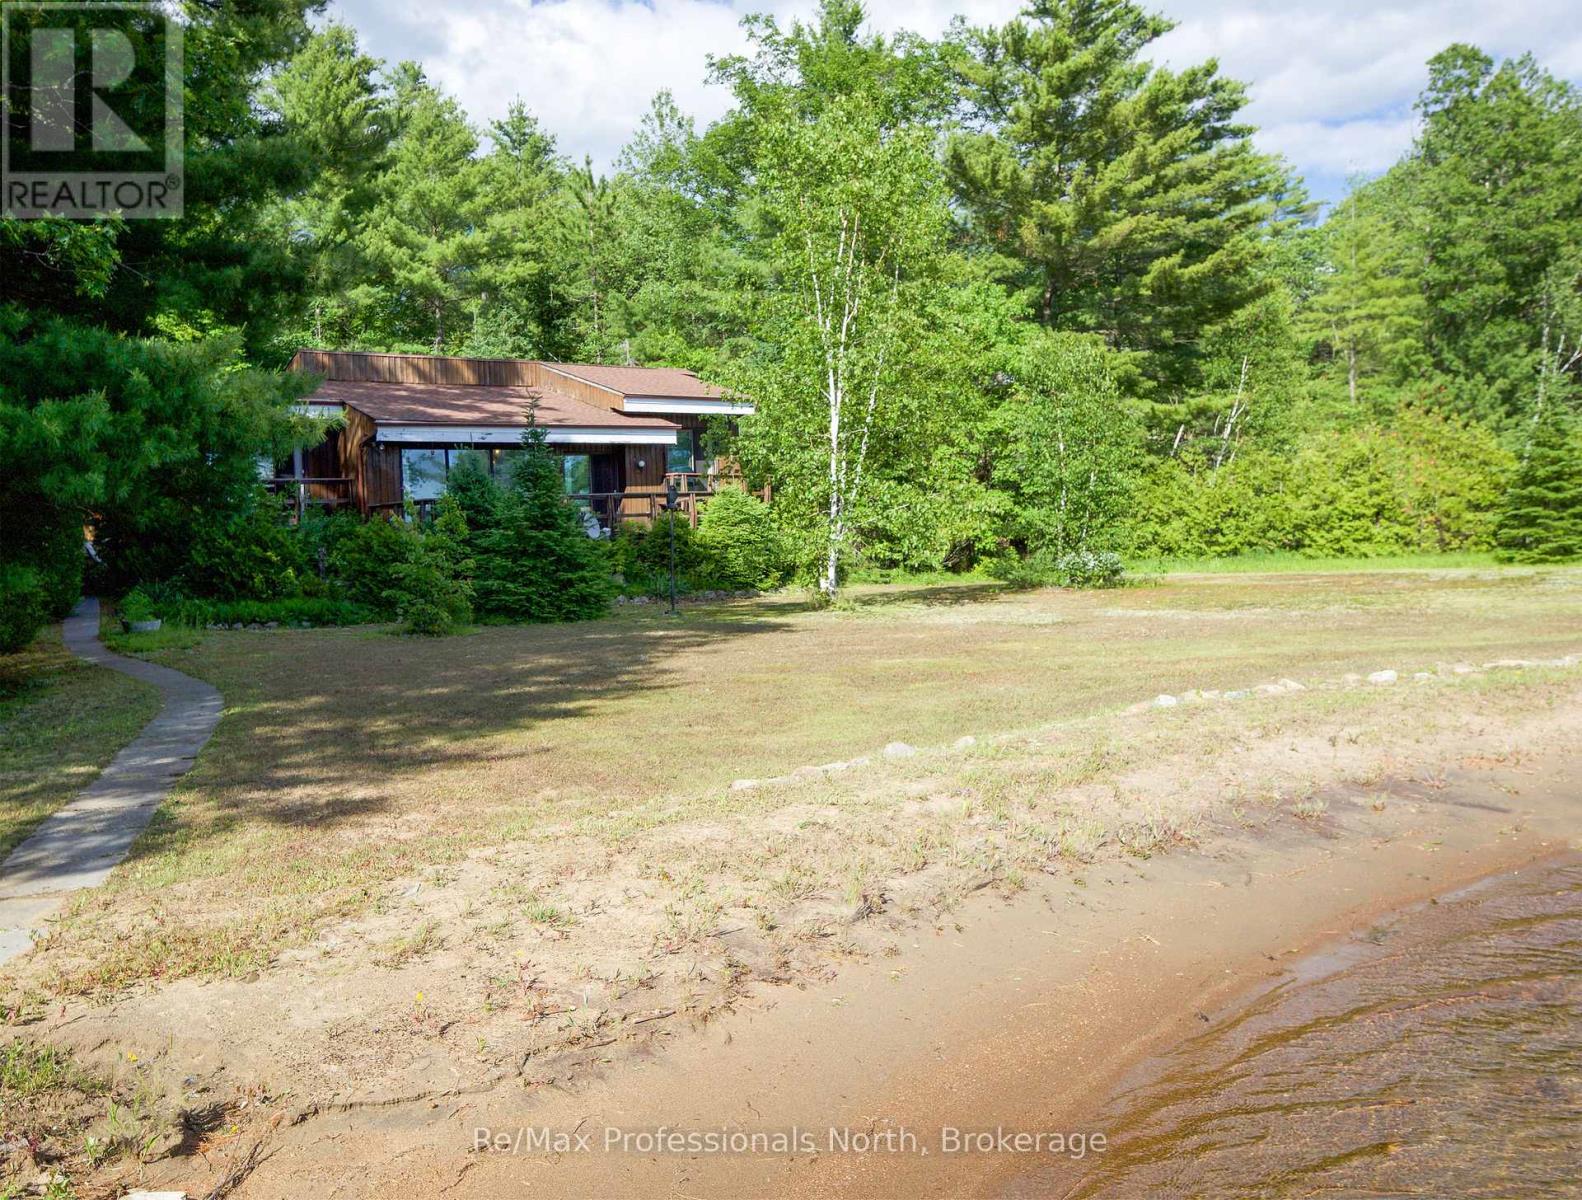
673 Peninsula Road W
Gravenhurst, Ontario
Muldrew Lake sunsets .First time offered for sale. Family built and loved Valhalla architecturally designed cottage. Great lake with miles of boating and central location. The property is over 1 acre with 165ft lake frontage of rare natural Sandy Beach across the whole front of the property. Long lake views at one of the widest points on the lake and West exposure for afternoon sun. This property has a one of a kind rare beach front for easy viewing of the waterfront. There are three decks with a large deck off the living room . All decks have a view of the waterfront. The lot is level for easy access to the cottage and the waterfront. The road access is from a year around Municipally Paved road to the driveway. This cottage is close to shopping and world class golfing. Just a short drive to Toronto. (id:49269)
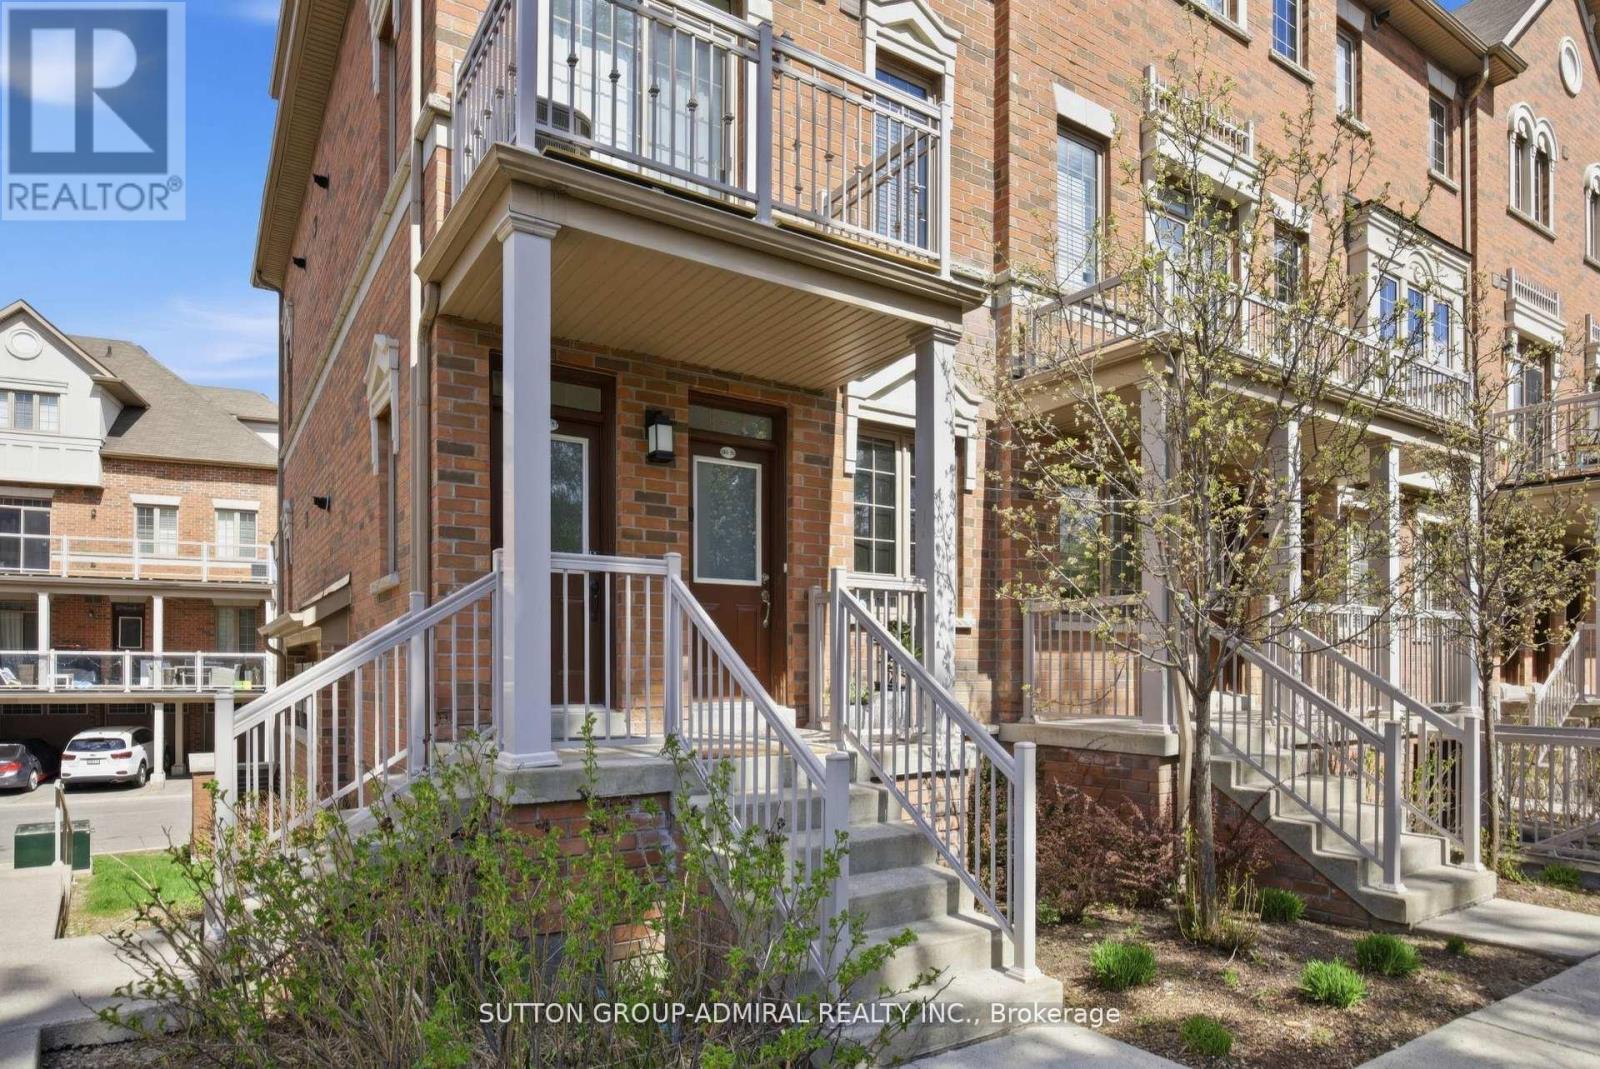
56 - 180 Howden Boulevard
Brampton, Ontario
Rare opportunity for effortless one-level living.NoStairs. Functional layout. Comfort and convenience all in one!! Welcome to this beautifully maintained condo townhouse offering the perfect blend of comfort, space, and convenience. Featuring 3 generously sized bedrooms and 2 full bathrooms, Walk-in Closet, En-suite Laundry, this home is ideal for first-time buyers, growing families, or those looking to downsize without compromising on functionality. The thoughtfully designed layout offers bright, open-concept living and dining areas, perfect for everyday living and entertaining. Step out onto the oversized private balcony, complete with a gas hookup for BBQs - an ideal space for outdoor dining and relaxation. This home also features a long private garage with ample storage space, along with an additional covered parking spot for added convenience. The Garage connects from the back to the main Entrance. Located in a family-friendly community, residents can enjoy access to a nearby parkette - perfect for children to play and families to gather. Close to all essential amenities, this property offers low-maintenance living in a highly desirable setting. A fantastic opportunity to own a stylish, functional home in a great location. (id:49269)
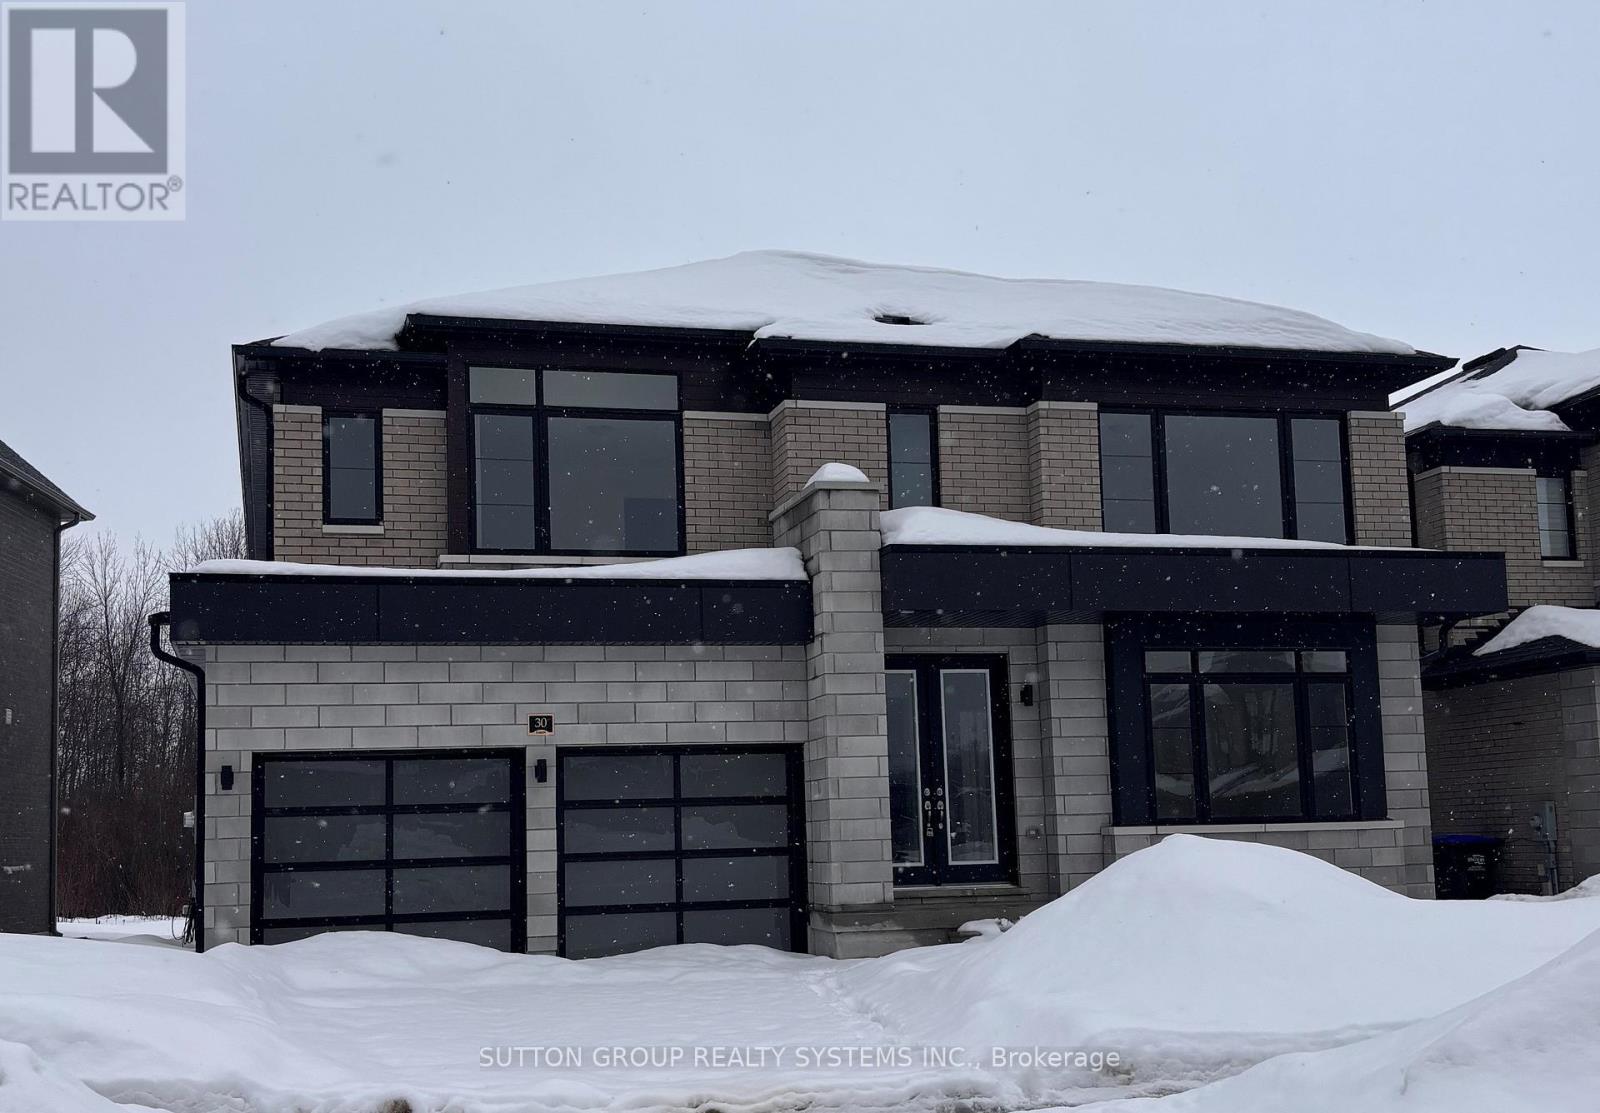
30 Rosanne Circle
Wasaga Beach, Ontario
***LISTED MLS Pricing is PURCHASE PRICE NET OF HST REBATE - If applicable*** Welcome to this stunning Fernbrook Homes-built "BONDI" model, ideally located in the growing community of Wasaga Beach. This beautiful home showcases hardwood flooring throughout the main level, oversized windows that flood the home with natural light, and a modern, highly functional layout designed for today's family living. The main level features a bright open-concept kitchen with a large central island, and seamless flow into the living and dining areas-perfect for both everyday living and entertaining. It also features a spacious den complete with french doors, perfect for use as a formal sitting area or a convenient home office. Upstairs, the home offers four generously sized bedrooms, including a private ensuite bathroom complete with Shower enclosure and freestanding tub. Each secondary bedrooms features it's own ensuite washroom and walk-in closet, providing both convenience and privacy, ideal for families with children. The walk-up basement with an excellent layout offers outstanding potential for a future in-law suite, rental income, or additional living space, adding flexibility and investment value to the home. Located in an area poised for exciting future development, including a planned new high school nearby, this neighbourhood continues to grow in value and convenience, addressing what was previously a limited secondary school offering. Enjoy the best of lifestyle and location: just 5 minutes to Wasaga Beach and approximately 30 minutes to Blue Mountain, with year-round recreation including skiing, hiking, beaches, and waterfront activities. A perfect blend of modern upgrades, thoughtful design, and an unbeatable location, this move-in-ready home is an exceptional opportunity for families, investors, or anyone seeking a relaxed lifestyle close to nature. (id:49269)
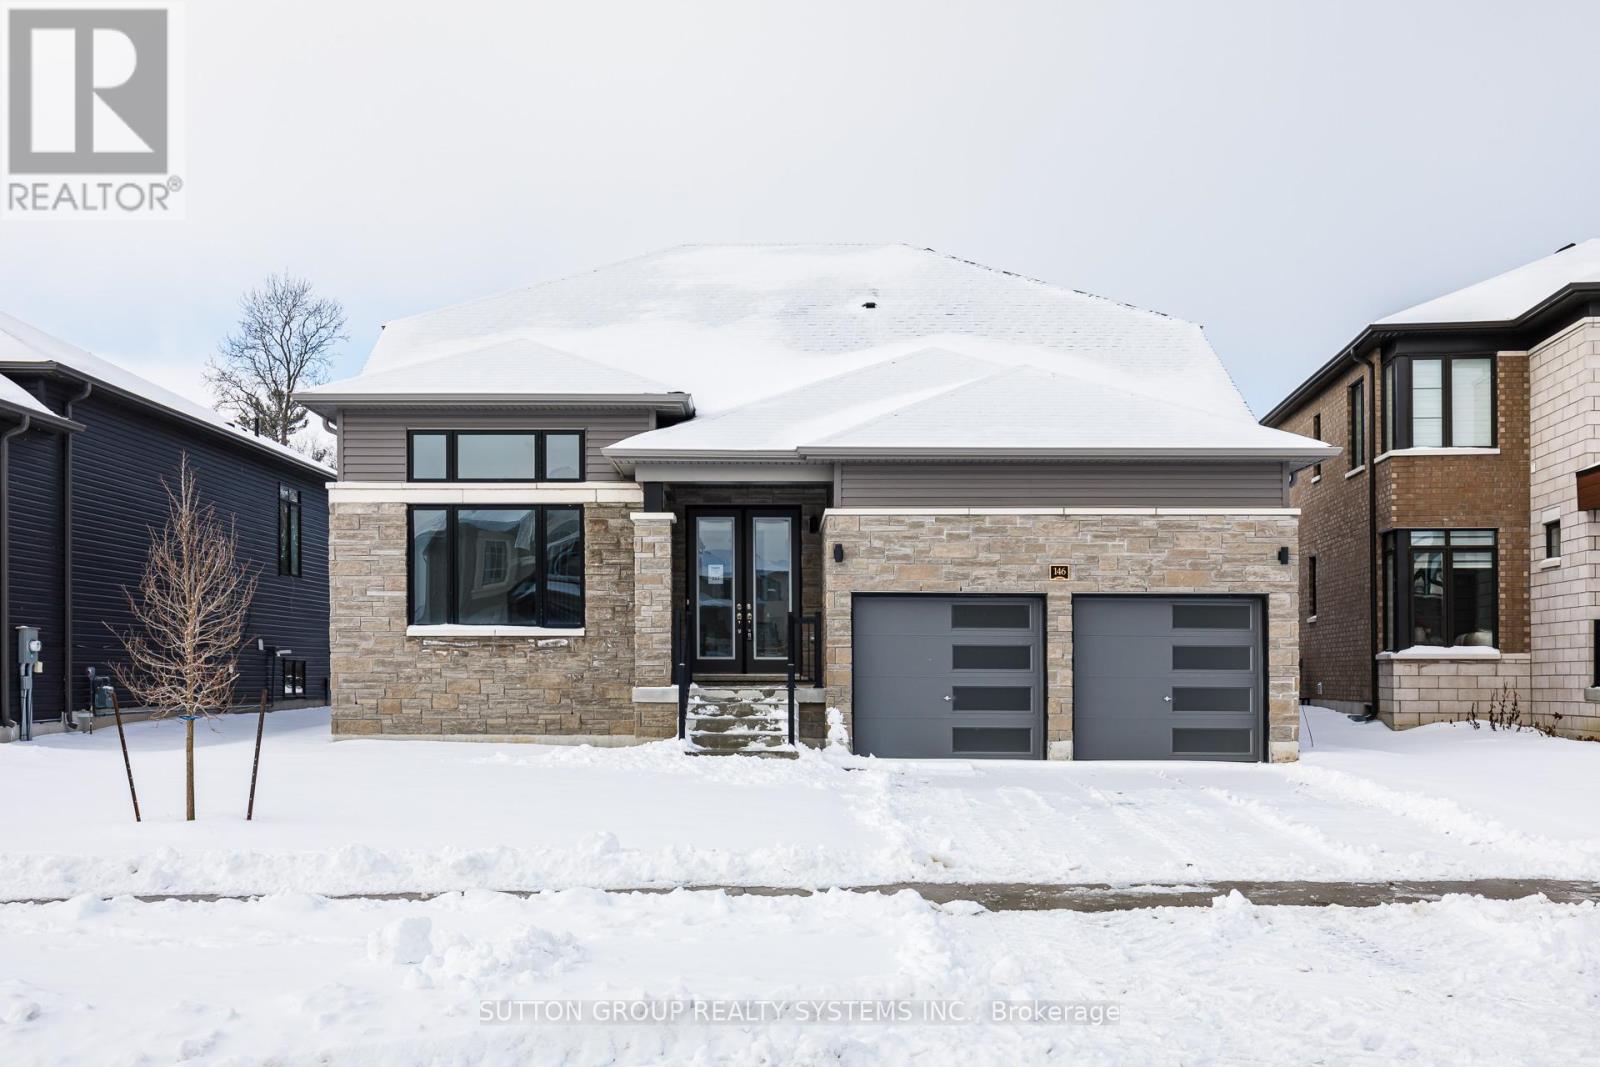
146 Roseanne Circle
Wasaga Beach, Ontario
***LISTED MLS Pricing is PURCHASE PRICE NET OF HST REBATE - If applicable*** -backing unto forest, no carpet, bungaloft- Welcome to this stunning Fernbrook Homes-built "Sepody" Bungaloft model, ideally located in the growing community of Wasaga Beach. This beautiful home showcases hardwood flooring throughout the entire home, oversized windows that flood the home with natural light, and a modern, highly functional layout designed for today's family living. The main level features a bright kitchen with a large peninsula, and seamless flow into the family room and breakfast areas, and separate dining area -perfect for both everyday living and entertaining. This bungaloft features 2 bedrooms on the main floor, complete with a private Primary ensuite complete with Shower enclosure. Upstairs, the home offers two generously sized bedrooms, including a spacious loft area, perfect for a reading nook/computer area. Come see this amazing lot backing unto protected greenspace. Located in an area poised for exciting future development, including a planned new high school nearby, this neighbourhood continues to grow in value and convenience, addressing what was previously a limited secondary school offering. Enjoy the best of lifestyle and location: just 5 minutes to Wasaga Beach and approximately 30 minutes to Blue Mountain, with year-round recreation including skiing, hiking, beaches, and waterfront activities. A perfect blend of modern upgrades, thoughtful design, and an unbeatable location, this move-in-ready home is an exceptional opportunity for families, investors, or anyone seeking a relaxed lifestyle close to nature. (id:49269)
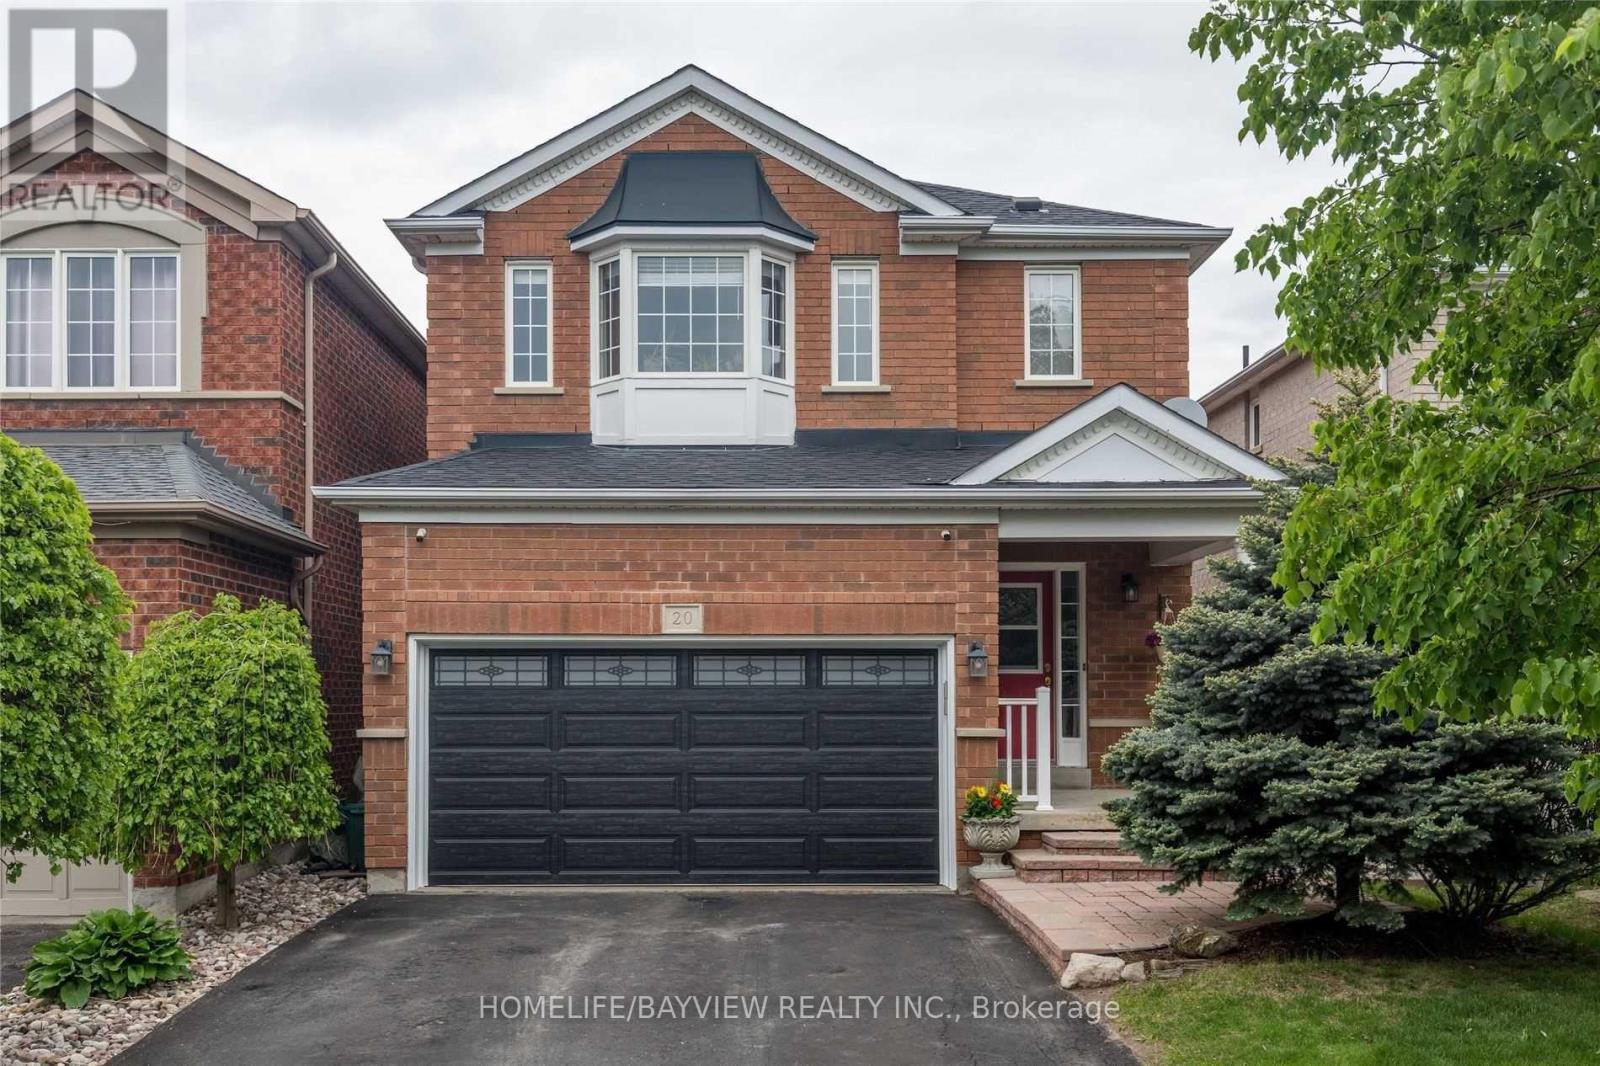
20 Gwilliam Lane
Aurora, Ontario
"Bright and sun-filled, North-facing home featuring 3 spacious bedrooms, freshly painted throughout and impeccably maintained! Highlights include updated bathroom and an updated kitchen with stainless steel appliances and a French door refrigerator. The master bedroom features a charming bay window. Enjoy extra living space with a finished Recreation Room in the basement. Complete with a private backyard featuring a storage shed, an attached garage, and a 4-car driveway. Ideally located just steps from top-ranked "Hartman Public School" and "Dr. G.W. Williams Secondary School", with fast access to Hwy 404, gas stations, Southlake Hospital, Aurora GO Station, and YRT transit. Completely move-in ready!" (id:49269)
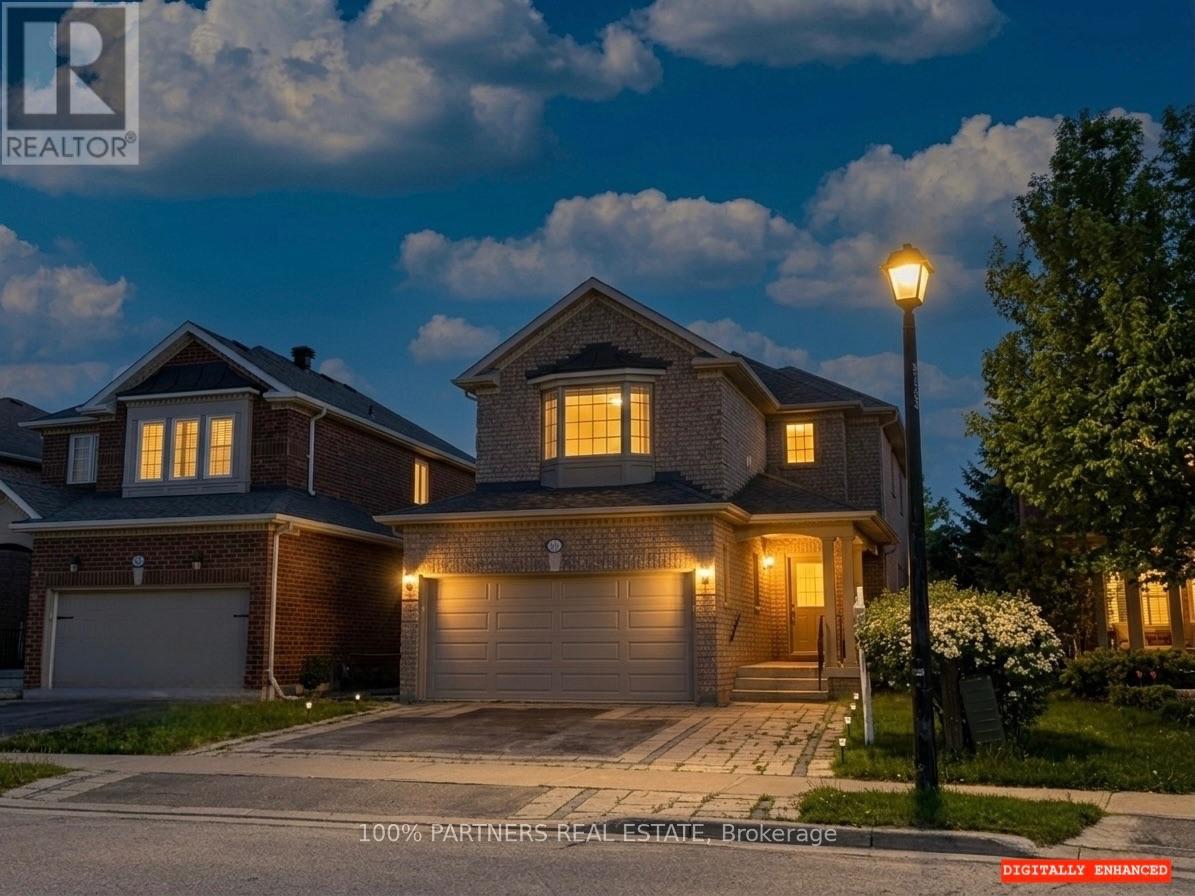
62 Macedonia Court
Newmarket, Ontario
Tranquil Cul-de-Sac Living with Exceptional Flexibility in Summerhill Estates Tucked away on a quiet cul-de-sac in one of Newmarket's most established communities, this beautifully maintained 4-bedroom, 4-bath home offers the ideal balance of privacy, convenience, and everyday livability. Enjoy peaceful surroundings with ravine trails and a nearby lake just steps from the home, while remaining minutes from Yonge Street, Upper Canada Mall, GO Transit, parks, top-rated schools, and dining. Inside, the thoughtfully designed main level features 9-ft ceilings and hardwood floors throughout, creating a bright and welcoming atmosphere. The modern eat-in kitchen showcases granite countertops and stainless-steel appliances and flows seamlessly into spacious living and dining areas-well suited for both daily living and entertaining. A second-floor family room provides additional living space with the flexibility to be opened up and converted into an open-concept layout. Versatile in design, it can serve as a family retreat, home office, playroom, 4th bedroom, or additional entertaining space to suit your lifestyle and needs. The south-facing backyard offers all-day natural light and features a deck with gas BBQ hookup, perfect for outdoor enjoyment. All bathrooms have been updated, reflecting the care and attention invested throughout the home. The fully finished basement includes a full kitchen and full bathroom, offering excellent flexibility for extended family, guests, or adaptable living space as household needs evolve. Move-in ready and thoughtfully maintained, this home delivers meaningful space, versatility, and location-rarely found in such a quiet and well-connected setting. (id:49269)
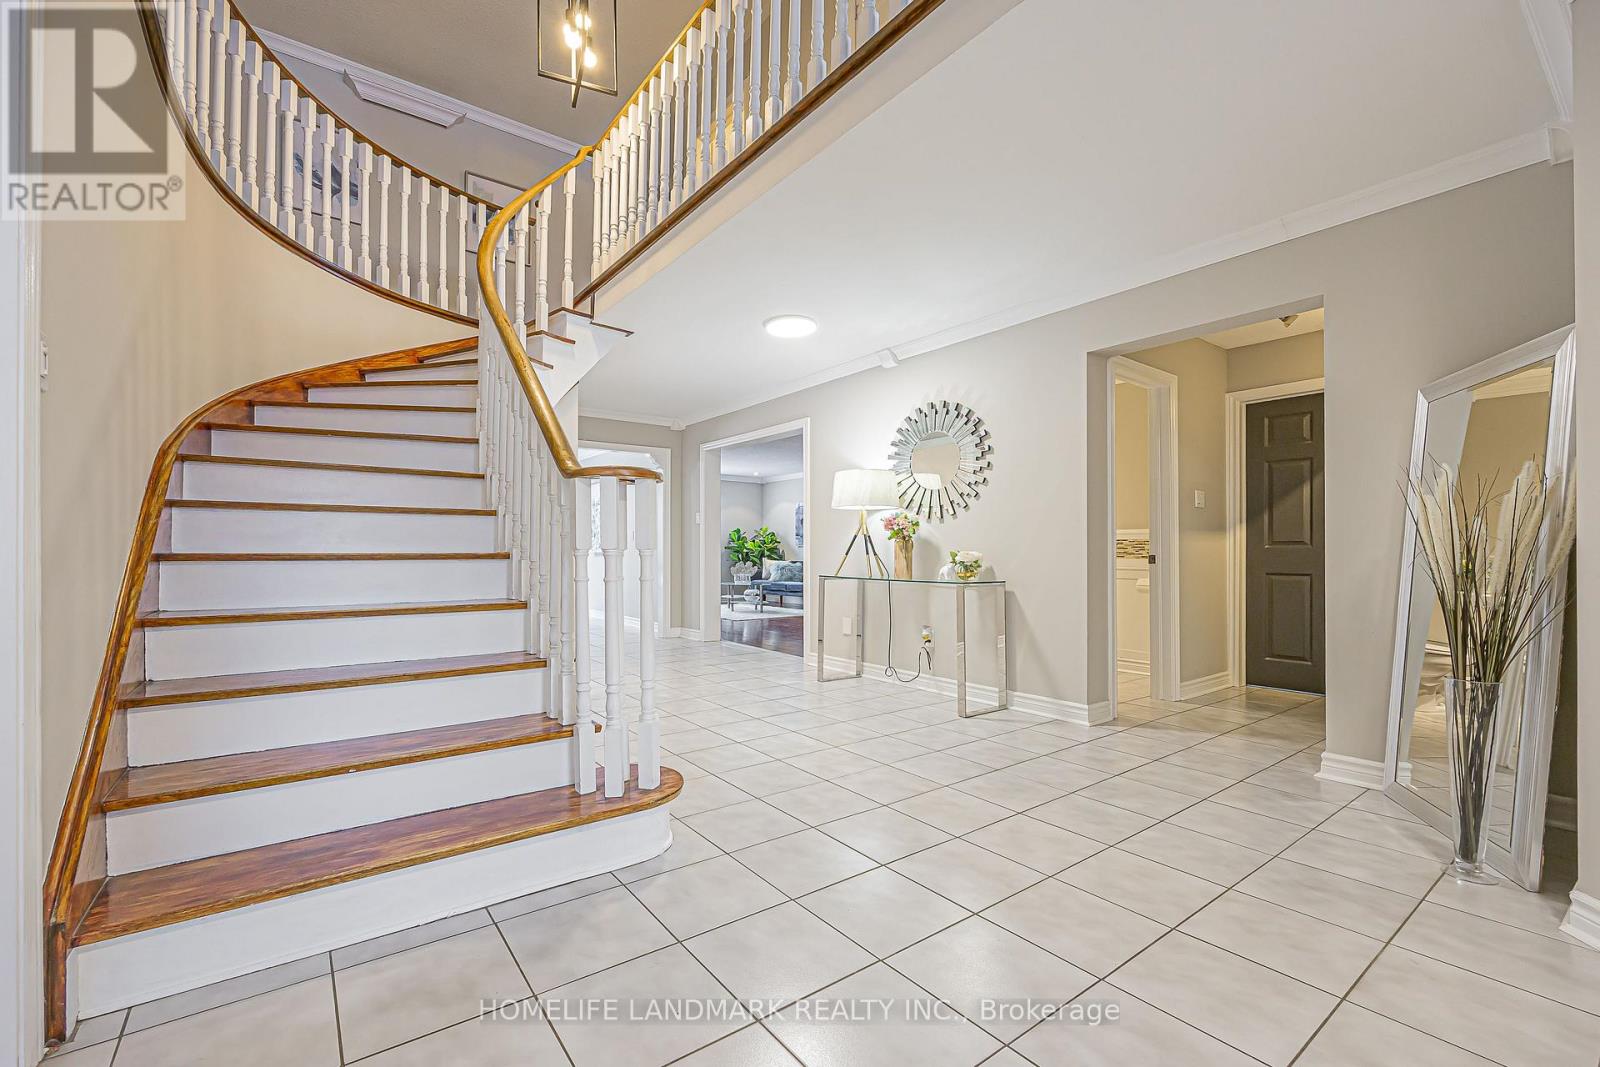
246 Jelley Avenue
Newmarket, Ontario
Client Remarks Stunning 5+1 Bedroom, 4 Washroom Beautifully Upgraded Family Home in Sought After Armitage *Almost 3,200 sq ft of Above Grade Living Space *Bright Living Room w/ Large Bay Window Overlooking Front Yard *Spacious Dining Room, Over-Looking Living Room *Bright & Large Upgraded Eat-in Kitchen w/ Quartz Counters, Stainless Steel Appliances, Backsplash * Bright Breakfast Area w/ French Doors to Walk-Out to Deck *Large Family Room w/ Wood Burning Fireplace, Crown Mouldings & Pot Lights *Incredibly Spacious Primary Bedroom w/ 4pc Ensuite & Walk-In Closet w/Eletric Fireplace *4 Additional Large Bedrooms, 3 w/ Walk-In Closets *Fully Finished Huge Basement w/ Gas Fireplace, 3 Pc New Washroom, Wet Bar, Additional Bedroom or can be a Games Area (currently used as a music working space ) *Private & Stunning Backyard w/ Serene Water Feature * This Home is an Absolute Entertainer's Dream! This is a well-cared-for home in a prime location close to schools, parks, and amenities-an ideal option for families seeking space and comfort. (id:49269)
1008 - 397 Royal Orchard Boulevard
Markham, Ontario
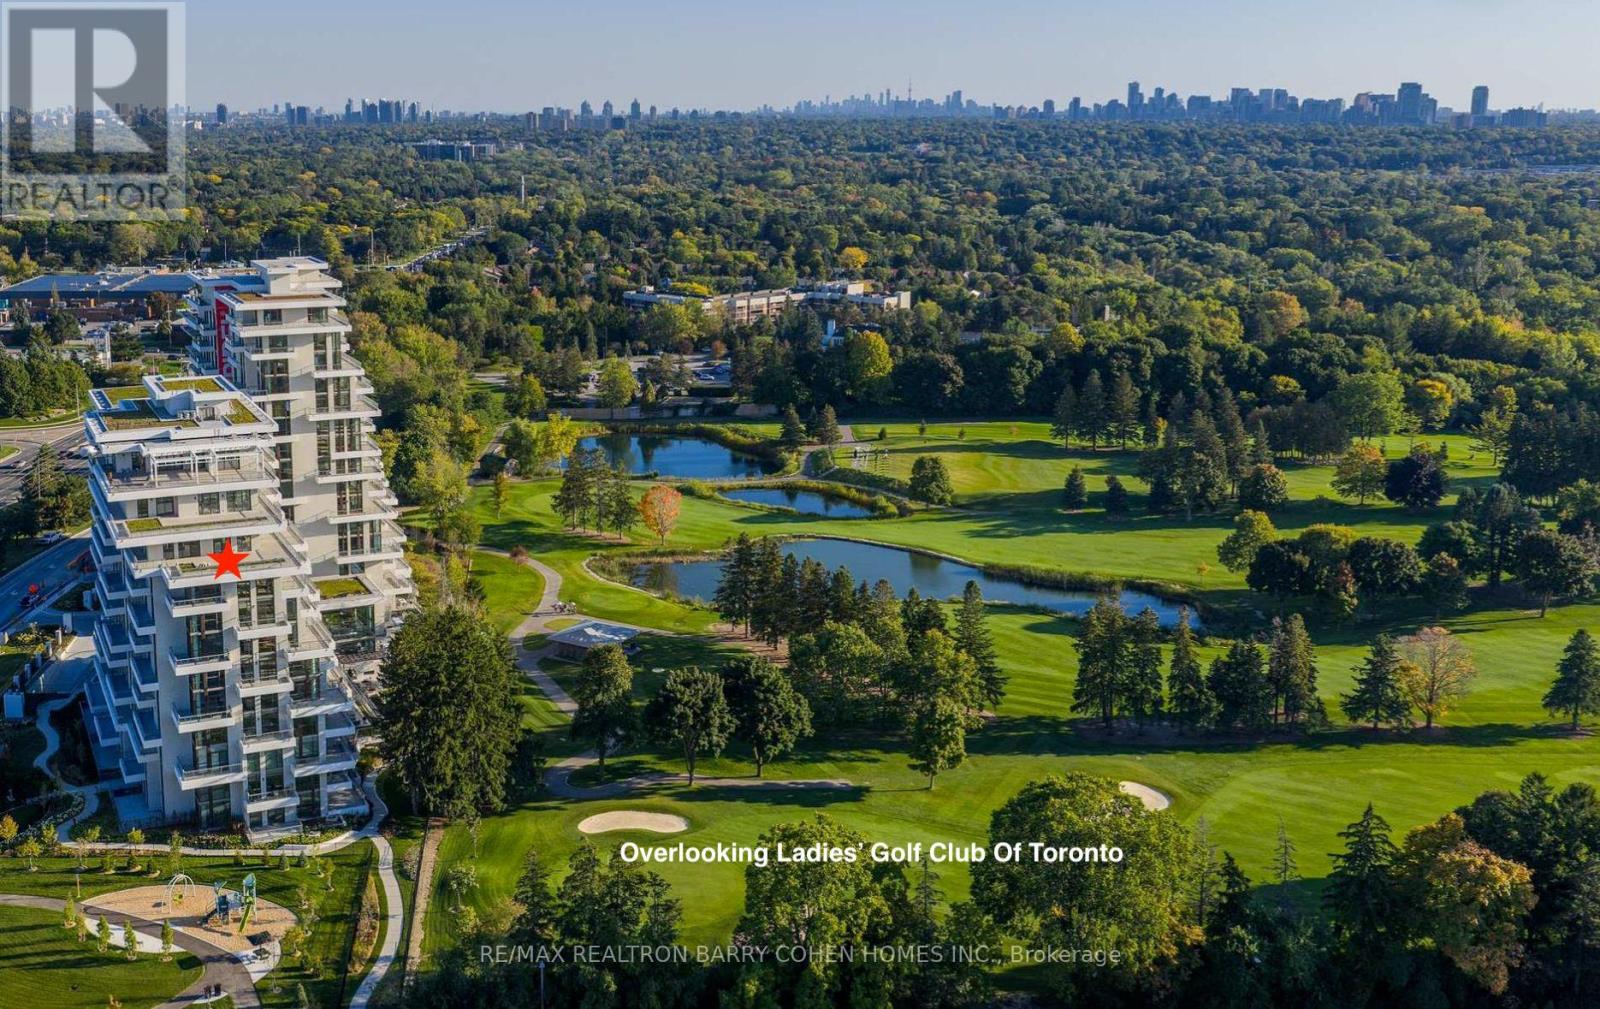
Brand New Luxury High-Floor Corner Residence At Tridel's Signature Royal Bayview, Offering Appx 2,427 SF Of Elegant Living Space With Southwest Exposure And Breathtaking Unobstructed Views Overlooking The Prestigious Ladies' Golf Club of Toronto.This Exceptional 2+1 Br, 3 Bath Suite Features An Expansive 1,350 SF Private Terrace, Perfect For Enjoying Outdoor Living Beautiful Golf Course Scenery.10-Ft Ceilings, Floor-To-Ceiling Windows, Hardwood Flooring Thru-out, And An Abundance Of Natural Light Enhance The Sophisticated Interior. The Open-Concept Living, Dining, And Kitchen Areas Seamlessly Extend To The Terrace, Creating An Ideal Space For Both Everyday Living And Entertaining While Taking In The Stunning Golf Course Views.The Chef-Inspired Upgraded Kitchen Features Custom Cabinetry, Quartz Countertops, Premium Built-In Miele Appliances, And A Wine Fridge, Combining Style And Functionality. The Prim Br Retreat Enjoys S Exposure, Walk-Out Access To The Terrace, And Beautiful Golf Course Views, Along With A Luxurious 6-Pc Ensuite Bath And His & Hers Walk-In Closets. A Separate Den Provides The Perfect W-F-Home Space.Enhanced $$$ In Quality Builder Upgrades Thru-out, This Stunning Suite Features Upgraded Hardwood Flooring, Smooth Ceilings, Pot Lights, Upgraded Baths, And Refined Designer Finishes Thru-out.Located In The Heart Of Thornhill, Offers An Upscale Lifestyle Surrounded By Fine Dining, Shopping, Parks, Trails, And Everyday Conveniences. Beautifully Landscaped Grounds Create A Private Oasis Between The Residence And The Golf Course, Within Walking Distance To The Private Ladies' Golf Club. Exceptional Luxury Amenities Include Concierge, Grand Two-Storey Lobby, Indoor Pool, Whirlpool, Saunas, Mahjong Rm, Fitness Centre, Yoga Rm, Fireplace & Library Lounge, Party Rm, Dining Rm, Outdoor Lounge With Fireplace, Outdoor Dining Area, Guest Parking And Indoor Golf Simulator.2 Parking Spaces & 1 Large Locker Included, Conveniently Located Beside the P2 Elevator. (id:49269)
Main - 154 Davisville Avenue
Toronto, Ontario
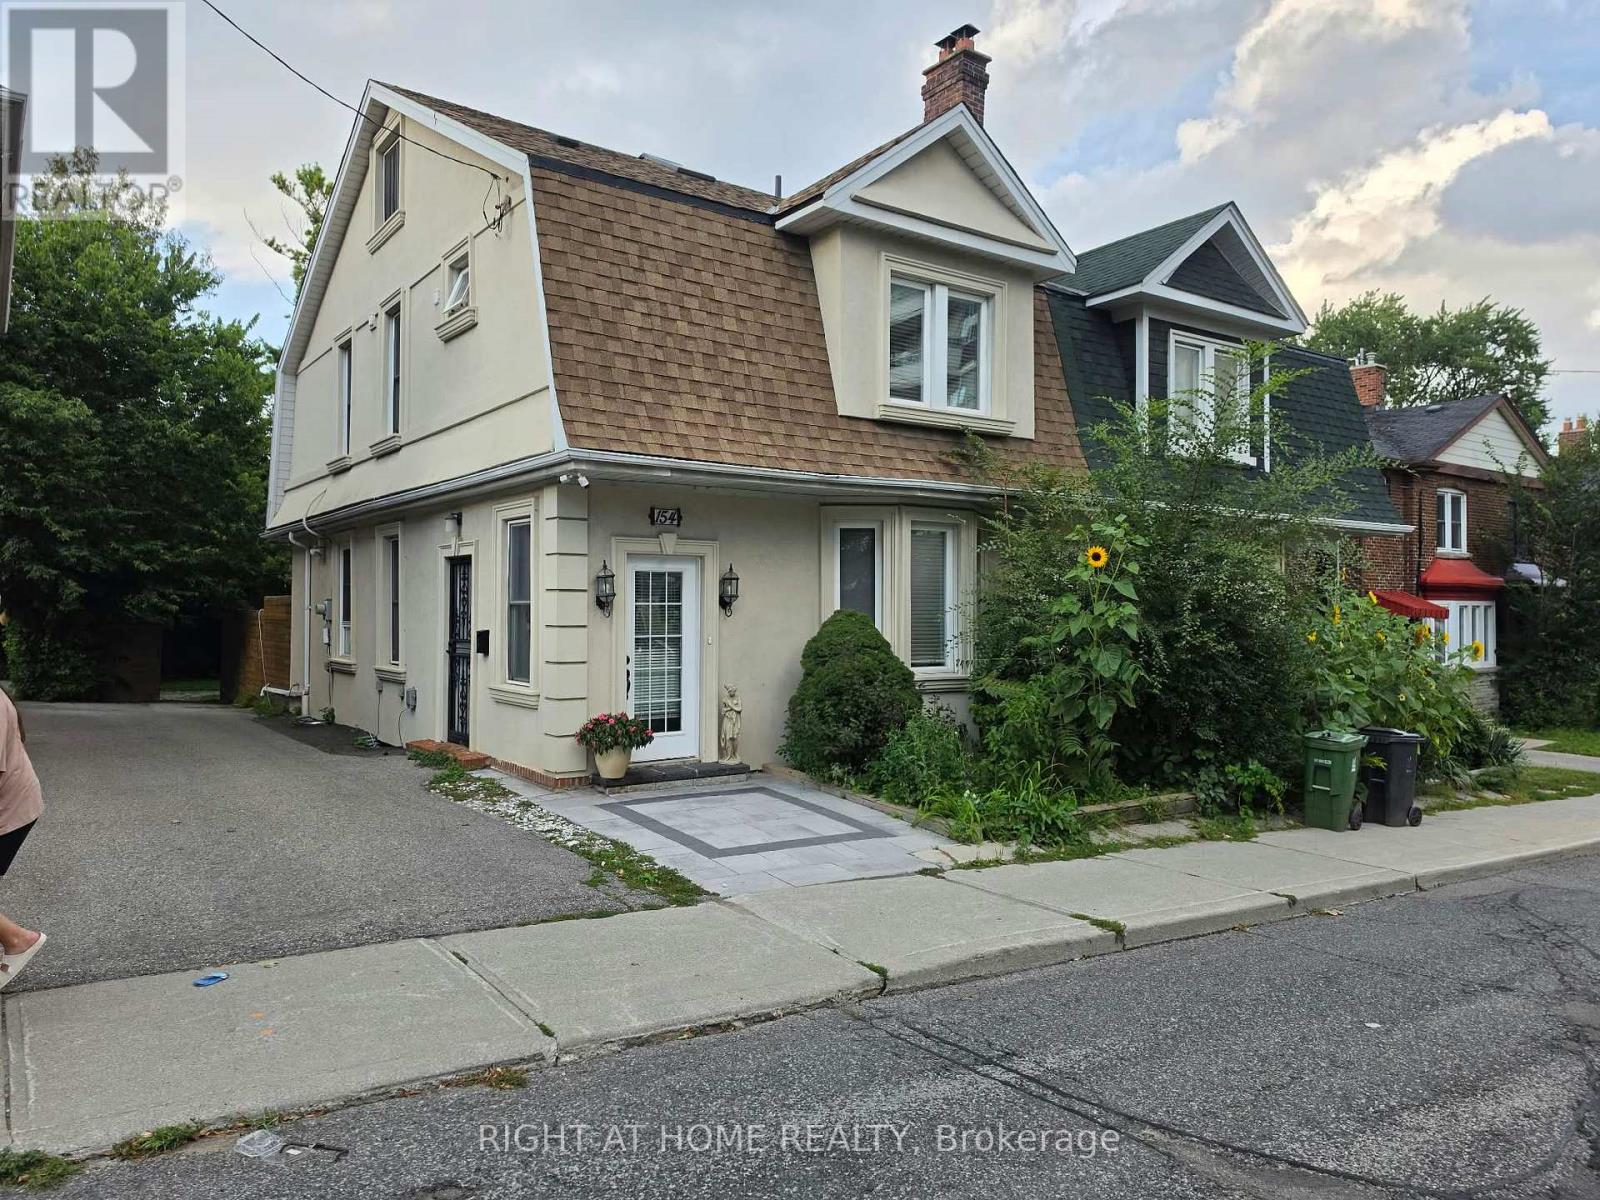
A Delightful & Unique Davisville Village Home! Beautiful Park-Like Setting With 3rd Largest Lot Between Yonge & Mt.Pleasant. Generous Room Sizes! 9' Feet Ceiling, Tastefully Updated and Upgraded Throughout, Top to Bottom! High end appliances, Large Quartz Island, 4 Large and Well-Proportioned Bedrooms, 4 Washrooms, 3 Fireplaces, Gracious Entrance Foyer, formal living room, Open-Concept, Fenced and private Backyard, Wide driveway with easy drive-in parking, Security Cameras all around, central vac and lots more. Absolutely immaculate in a sought-after neighbourhood. Fresh Paint. French doors to deck with canopy and lush perennial garden oasis, Just Steps to the Subway, Shops, fine dining, great schools and great amenities! (id:49269)
3304 - 2221 Yonge Street
Toronto, Ontario
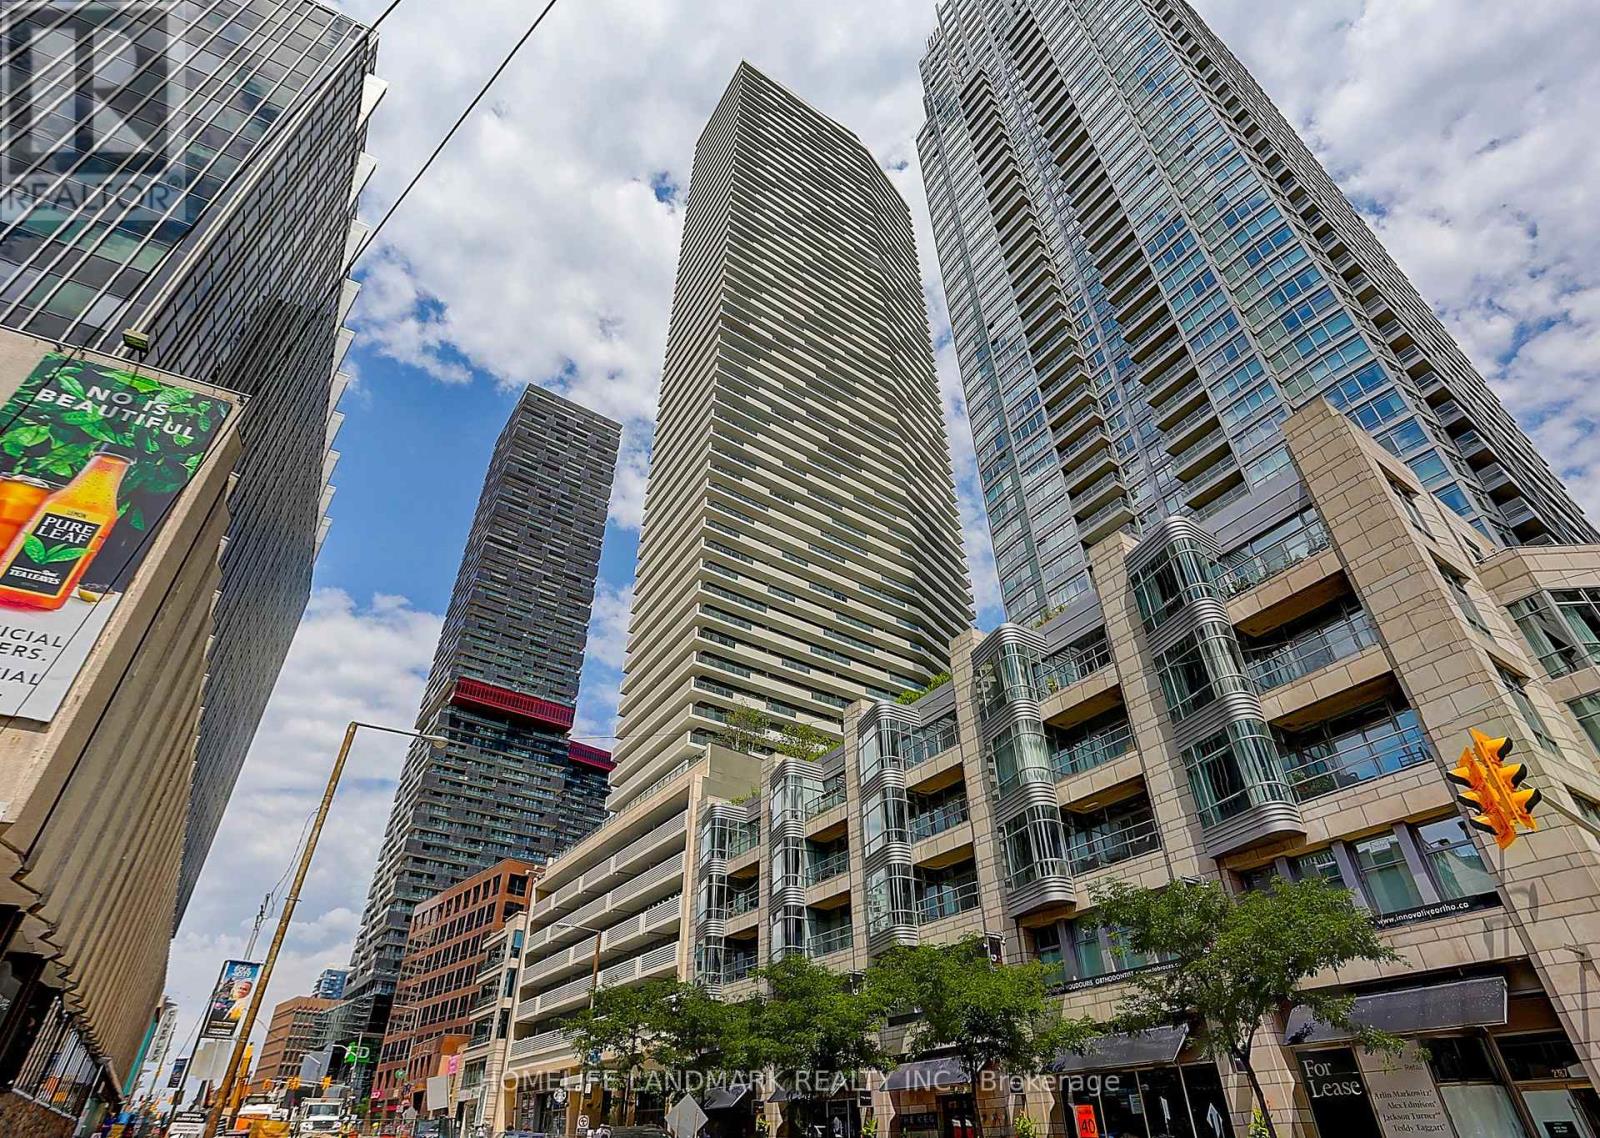
One-bedroom Suite On High Floor In Midtown Modern Condo At Yonge & Eglinton! Transportation Hub! South Facing! Open Designed Kitchen With Ceramic Backsplash, Undermount Sink & Stone Countertop! Built-In Modern European Style Appliances! Laminate Flooring Throughout! Floor To Ceiling Windows! Amenities Include Spa, Billiards Room, Theatre And Roof Top Patio With Bbq Area. Walk Out To Oversized Balcony With Southeast View Can Overlook The Lake! Walking Distance To Shops, Schools, Ttc Subways And Restaurants! (id:49269)
805 - 1121 Bay Street
Toronto, Ontario
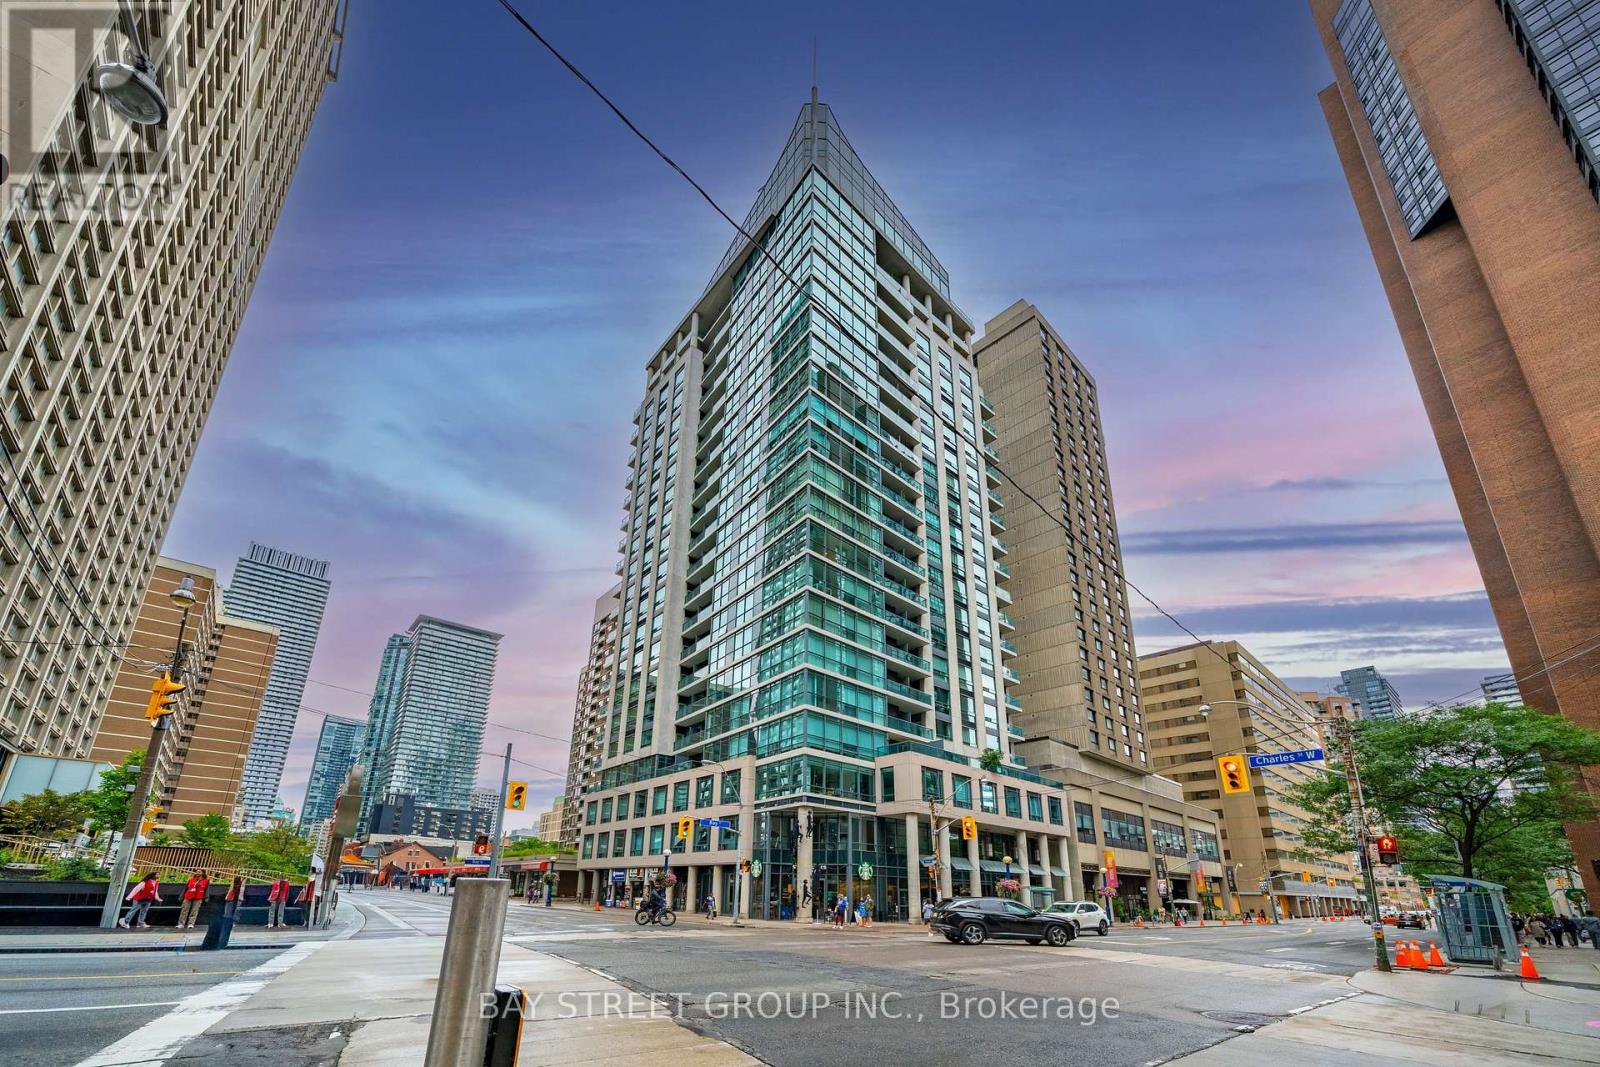
Welcome to 1121 Bay Street 805! Freshly renovated $$$ 1+1 bedroom suite in a prime Bay/Bloor location, perfectly positioned between Yorkville and University of Toronto! This stylish residence showcases a high-end glossy kitchen with quartz countertops, modern cabinetry and vinyl flooring throughout. The open-concept living and dining area features a large walkout to a spacious open balcony overlooking Bay Street, while the generously sized den offers excellent flexibility as a home office or potential second bedroom. Residents enjoy 24-hour concierge service, a rooftop sky terrace, gym, saunas, party and meeting rooms, visitor parking and more. Steps to the University of Toronto, Yorkville's upscale shopping and dining, cafés, groceries, the Royal Ontario Museum, hospitals, galleries and theatres, with convenient access to Bay, Museum and Bloor-Yonge subway stations. Exceptional downtown convenience and walkability, with maintenance fees that include all utilities! One parking space and one locker included! Do Not Miss! (id:49269)
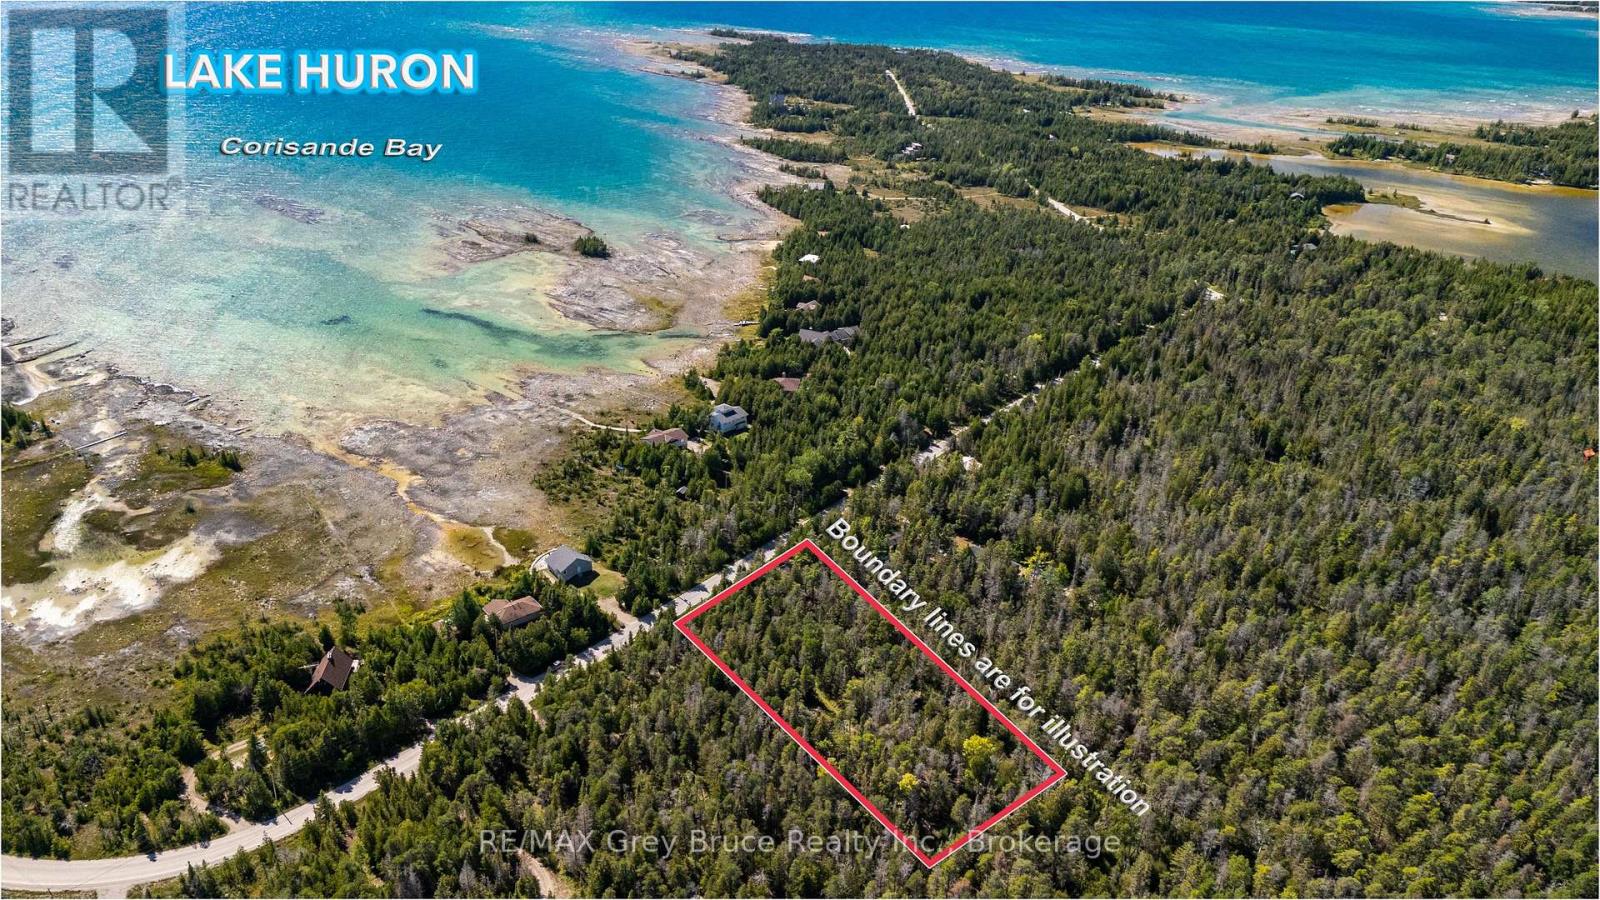
Lt 191 Pl 433 Dorcas Bay Road
Northern Bruce Peninsula, Ontario
Fantastic opportunity to own a beautiful piece of land in Northern Bruce Peninsula. This property offers a peaceful natural setting surrounded by trees, making it ideal for a future cottage, year-round home, or recreational getaway. Located on a year around Municipal road with easy access to Highway 6, Tobermory, Lion's Head, Bruce Trail, and nearby water access. Hydro is available at the lot line. A great chance to invest in the Bruce Peninsula lifestyle with endless outdoor activities, hiking, boating, and nature all around. This property offers approx. 200 ft of frontage and 400 ft of depth, providing excellent space for future building plans. A driveway is already installed, offering convenient access from the road. The lot also includes a storage shed located deeper on the property, ideal for tools, equipment, or temporary storage while you plan your build. Parcels like this don't come up often. Book your showing quickly before it's gone. (id:49269)
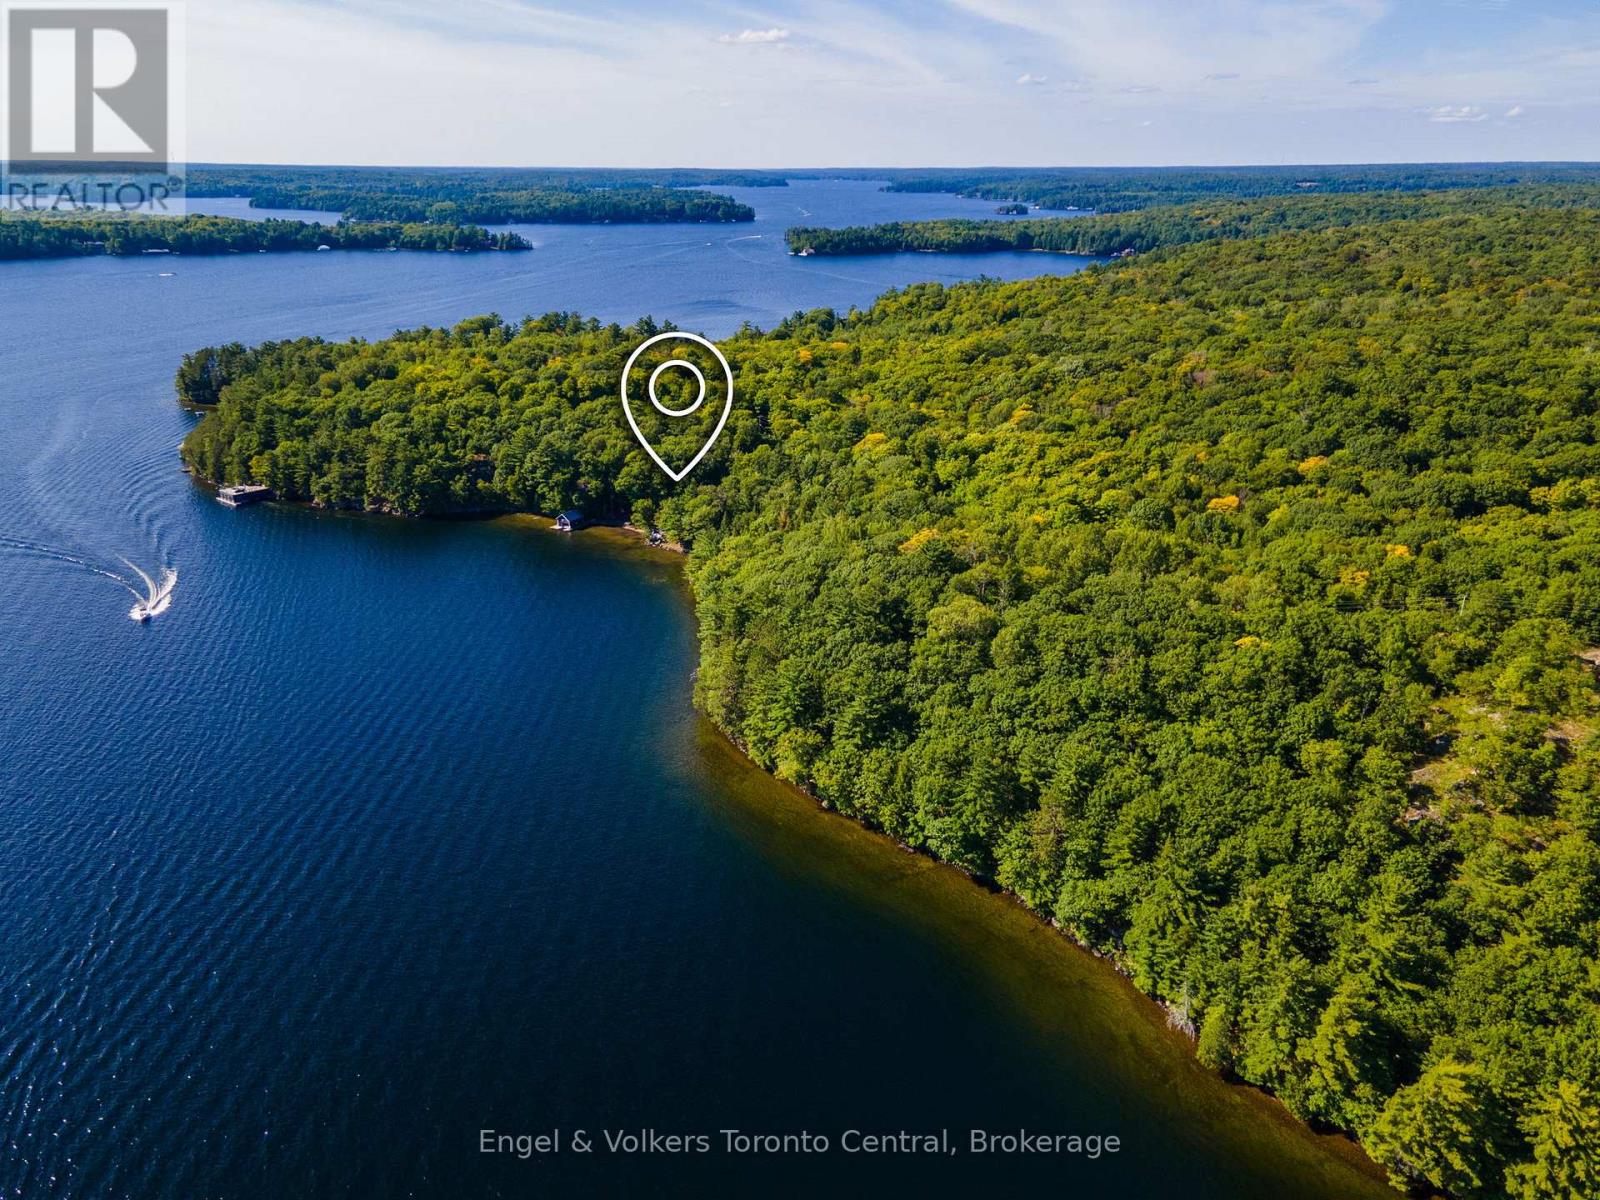
1246 Purdy Road
Muskoka Lakes, Ontario
Legacy Lake Rosseau Waterfront Estate | 11.3 Acres | 602 Ft Shoreline Accessible via a brand-new private road, this rare Lake Rosseau offering presents an extraordinary opportunity to create a private Muskoka legacy estate with potential for a grand gated entrance and signature arrival experience. Set on 11.3 acres with 602 feet of pristine south-facing shoreline, the property captures all-day sun, sweeping long-lake views, and exceptional privacy within a secluded bay surrounded by large acreage holdings, delivering a rare combination of scale, serenity, and natural beauty in one of Muskoka's most coveted locations. The waterfront features a rare hard-packed sand beach, increasingly scarce on Lake Rosseau, offering an ideal setting for swimming, boating, entertaining, and effortless lakeside living. A key advantage is the grandfathered cottage footprint located just 30 feet from the water's edge, providing valuable flexibility for future redevelopment and design, complemented by an existing two-storey boathouse with strong potential for elevated waterfront living and entertaining. The land's impressive scale, natural topography, and shoreline quality create the ideal foundation for a world-class custom cottage or multi-generational family compound, limited only by vision and ambition. Despite its privacy, the property remains easily accessible year-round and is ideally located minutes from Muskoka's premier destinations, including Windermere House, JW Marriott The Rosseau Muskoka Resort & Spa, Port Carling, and Port Sandfield. This is a rare opportunity to secure a true Lake Rosseau legacy property offering unmatched land, light, privacy, and location on one of North America's most iconic lakes. (id:49269)
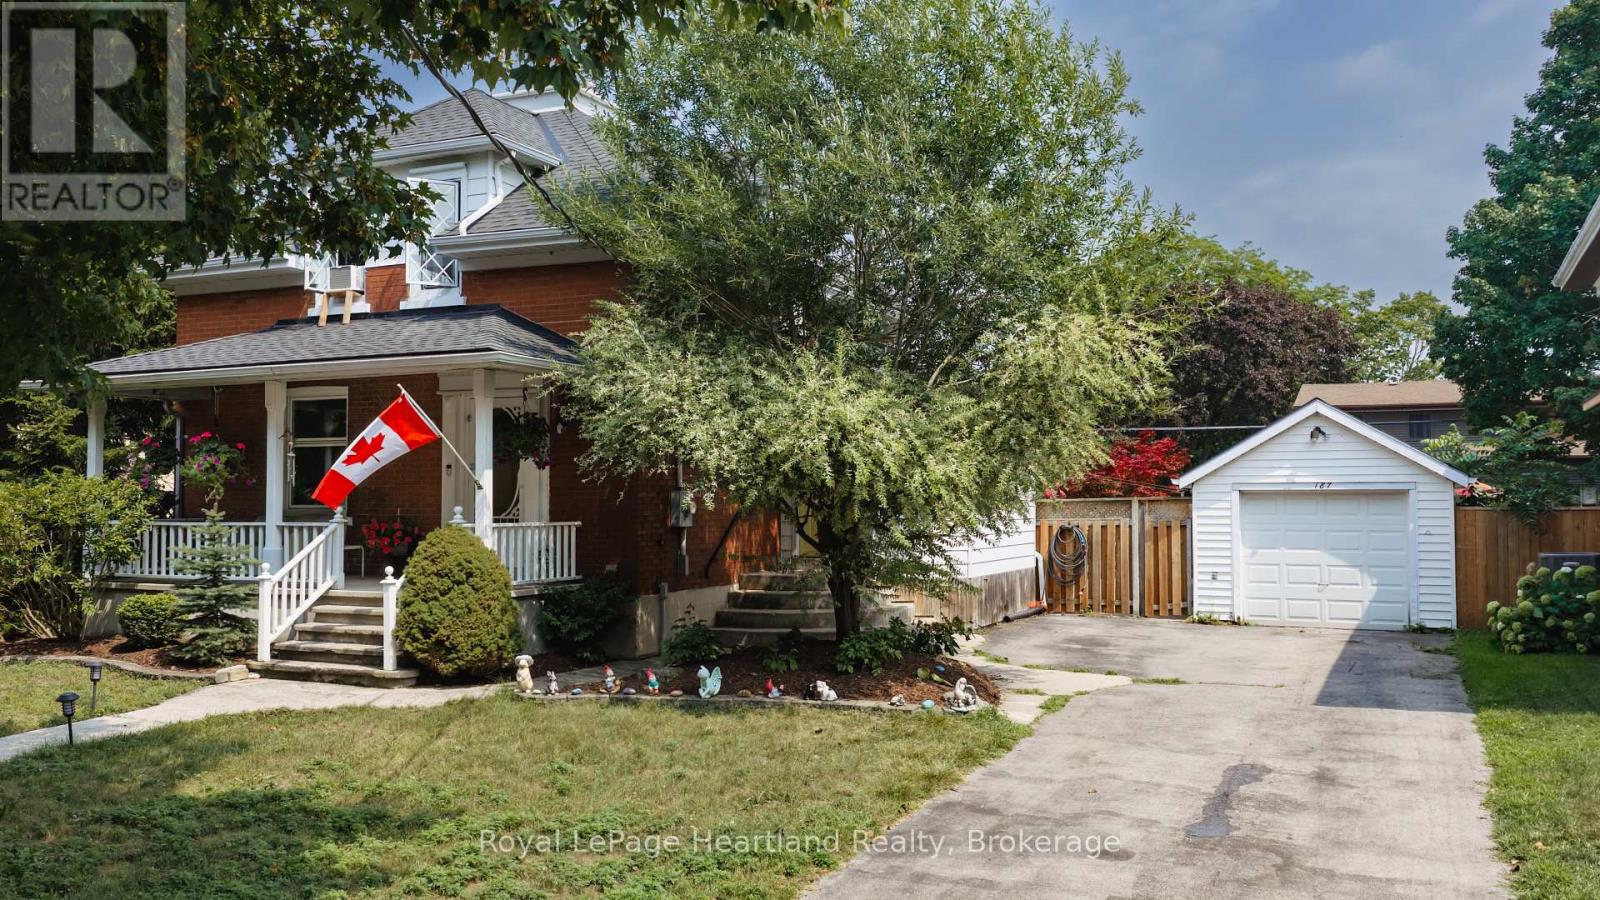
187 Cameron Street
Goderich, Ontario
VICTORIAN CHARACTER MEETS RELAXED IN -TOWN LIVING. Set on a quiet street in Goderich, this inviting 3-bedroom home offers generous living space inside and an impressive backyard designed to be enjoyed. The main level features an open, comfortable layout connecting the kitchen, dining and living areas, complemented by hardwood flooring and the warmth of a gas fireplace. A spacious front foyer provides a welcoming entrance with plenty of room for everyday storage, while patio doors off the dining area create an easy connection to the outdoors.Step into the fully fenced backyard and discover your own private retreat, complete with a deck, above-ground pool, hot tub tucked beneath a gazebo, and a detached garage/shop-an ideal setting for summer days, evening gatherings and entertaining family and friends.Upstairs, three bedrooms are joined by a spacious landing and 4-piece bathroom featuring a jetted tub and separate walk-in shower. The finished lower level adds valuable versatility with a recreation room, office, 3-piece bathroom and laundry area, providing space for work, hobbies, guests or additional family living.All of this is conveniently located just blocks from Goderich's vibrant downtown, parks, schools and everyday amenities. With the charm and presence of a Victorian home, flexible living space and a backyard made for enjoying every season, this property offers a wonderful opportunity to make the most of life in one of Goderich's established neighbourhoods. (id:49269)

188 Florence Avenue
Toronto, Ontario
MOVE-IN READY FAMILY HOME WITH IN-GROUND POOL! Welcome to this beautifully appointed family home offering approximately 4,000 sq. ft. of total living space on a 40 x 130 ft. fenced lot in one of North York's most sought-after neighbourhoods. Designed for both everyday living and effortless entertaining, the open-concept main level showcases 10-foot ceilings, elegant crown mouldings, rich hardwood floors, custom wainscotting, and a striking staircase. The chef-inspired custom kitchen features stone countertops, a large centre island, premium cabinetry, and opens seamlessly into the principal living spaces. A sophisticated main floor office and and gas fireplace complete the thoughtfully designed layout. Upstairs, spacious bedrooms provide exceptional comfort, highlighted by a generous primary retreat featuring a Juliet balcony overlooking the backyard and pool, a luxurious 5-piece ensuite, and a large walk-in closet.The fully finished walk-out lower level offers a spacious recreation room with a second gas fireplace, a full bathroom, and direct access to the backyard. Step outside to your own private oasis featuring an in-ground pool, expansive entertaining areas, and a beautifully landscaped, fully fenced yard-perfect for relaxing, entertaining family and friends, or enjoying warm summer evenings. Updates include the furnace, roof (2021), central air conditioning (2021), resurfaced swimming pool (2022), stove and dishwasher (2023), and water heater (2024), providing added peace of mind. An exceptional opportunity to own a turnkey home combining timeless craftsmanship, functional design, and resort-style outdoor living. Don't miss this exceptional opportunity-book your private showing today! (id:49269)

299 Robina Avenue
Toronto, Ontario
Welcome to this well-maintained 3+1-bedroom, 4-bathroom detached home in the sought-after Oakwood neighbourhood, offering a functional three-level layout and generous space for comfortable family living.Recent updates include two newly renovated full bathrooms on the second floor and a newly added powder room on the main floor, adding a fresh and modern touch to the home.The second floor features three spacious bedrooms, each with its own walk-in closet, along with two full bathrooms, including a private ensuite in the primary bedroom.The main floor offers a bright and functional living space with a living room, dining area, kitchen, and the newly added powder room.The finished basement provides a fourth bedroom, an additional full bathroom, and flexible living space that can be used as a guest area, home office, or recreation space.Ideally located close to schools, parks, cafés, shops, neighbourhood amenities, and convenient TTC access along St. Clair Avenue West.The home will be professionally cleaned prior to possession.Tenant is responsible for utilities, internet, tenant insurance, snow removal, and landscaping.A great opportunity to lease a spacious and updated 3+1 bedroom, 4-bathroom detached home in a convenient and family-friendly Oakwood location. (id:49269)

Upper 299 Robina Avenue E
Toronto, Ontario
Welcome to this well-maintained 3-bedroom, 3-bathroom detached home in the sought-after Oakwood neighbourhood, offering a spacious and functional layout across the main and second floors.The main floor was renovated approximately three years ago and features a bright living room, dining area, kitchen, and a newly added powder room.The second floor offers three spacious bedrooms, each with its own walk-in closet, along with two newly renovated full bathrooms, including a private ensuite in the primary bedroom.Ideally located close to schools, parks, cafés, shops, neighbourhood amenities, and convenient TTC access along St. Clair Avenue West.The home will be professionally cleaned prior to possession.Basement is not included in the lease. Tenant is responsible for 70% of utilities, as well as internet, tenant insurance, snow removal, and landscaping.A great opportunity to lease a spacious and updated home in a convenient, family-friendly Oakwood location. (id:49269)
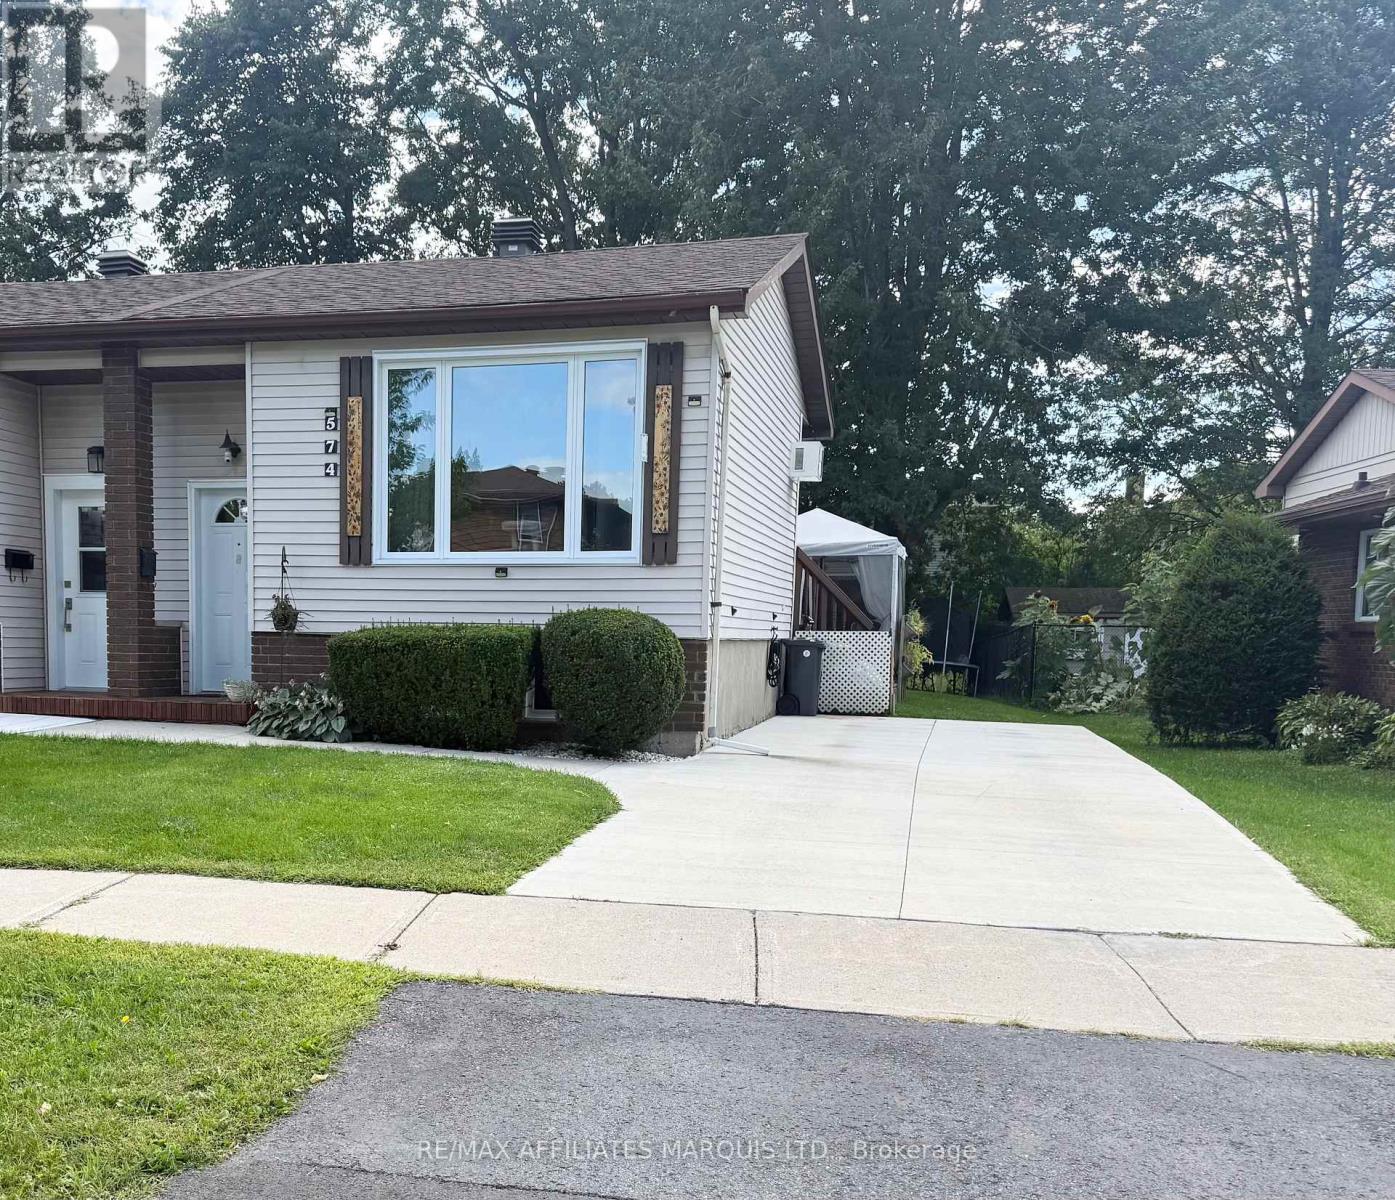
574 Lynwood Drive
Cornwall, Ontario
Welcome to this well-maintained semi-detached home, built in 1983 and situated in a desirable, family-friendly neighbourhood close to schools, the hospital, public transit, shopping and everyday amenities.The versatile layout offers two bedrooms and a full bathroom on each level, along with a comfortable living room both upstairs and downstairs-providing excellent space for a growing family, overnigh guests, teenagers or a home office. With four bedrooms, two full bathrooms and two separate living areas, this home offers plenty of room to adapt to your lifestyle.Although heated with electric baseboards, the approximate annual heating cost is under $950/year, making this property an appealing and budget-conscious choice.Whether you are a first-time homebuyer looking for space to grow or someone ready to downsize without sacrificing comfort, this welcoming home offers excellent value in a convenient location. A wonderful opportunity to make homeownership a reality! Call today for your private viewing (id:49269)
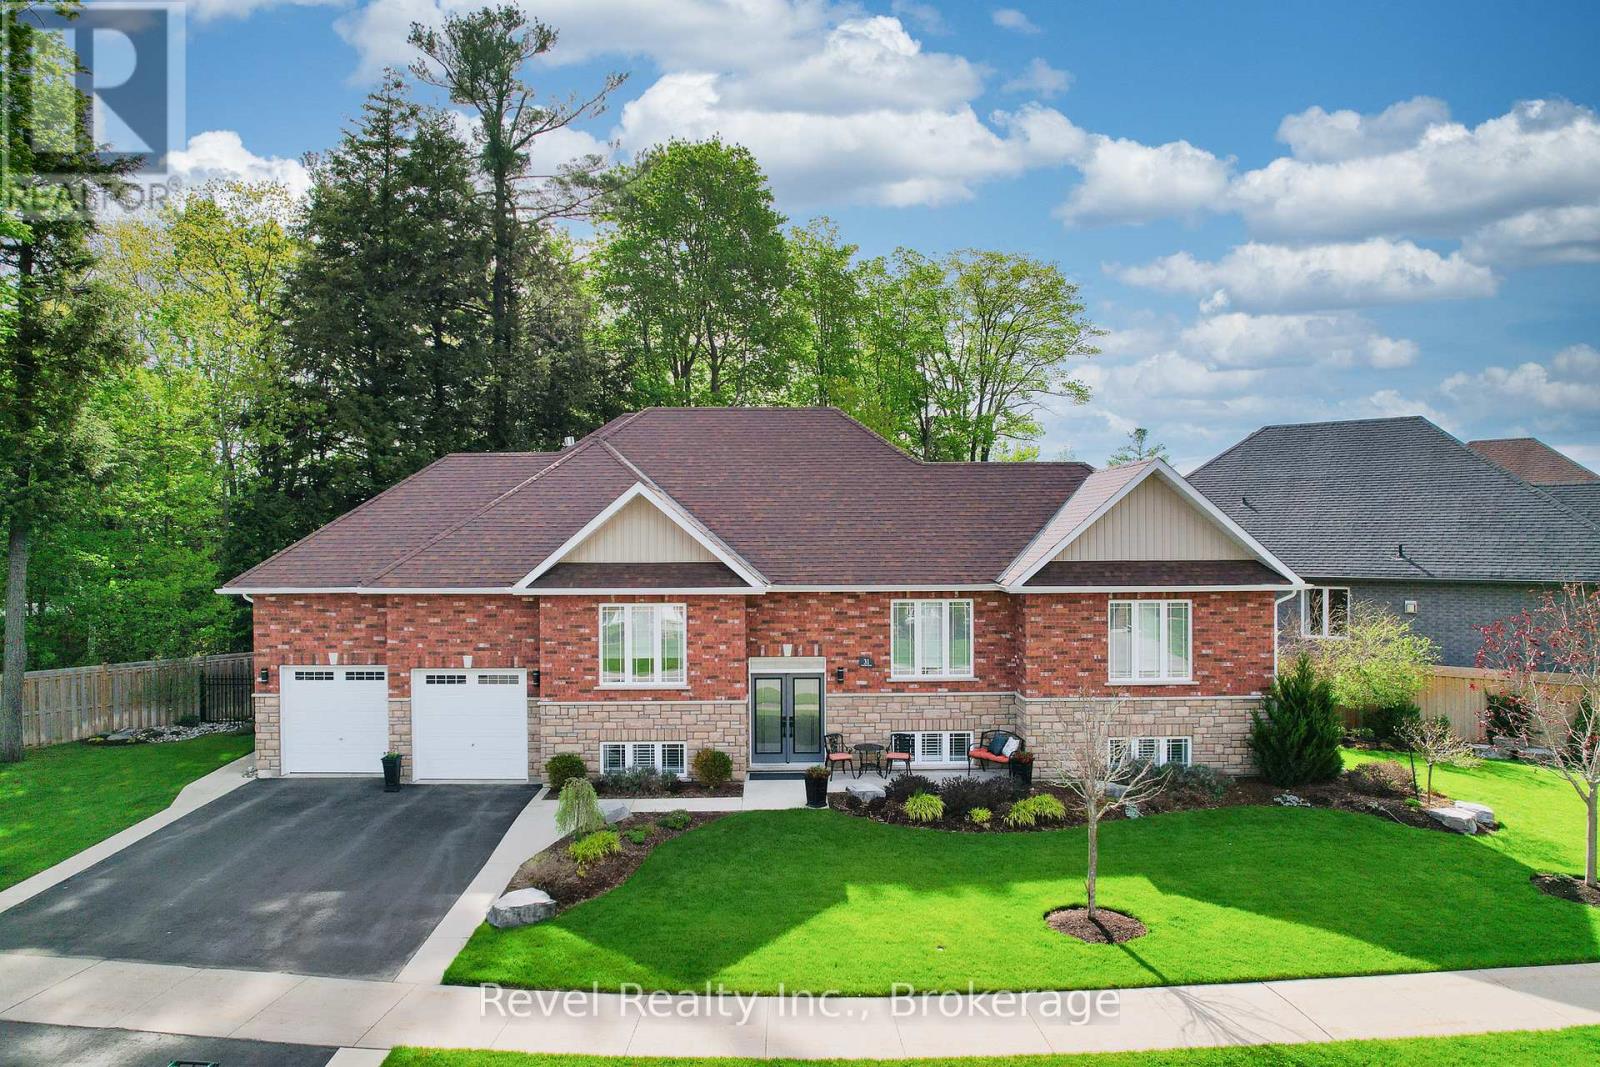
31 Natures Trail
Wasaga Beach, Ontario
Discover elevated living in this one-of-a-kind all-brick raised bungalow with an in-law suite, ideally situated on a quiet cul-de-sac in a sought-after golf course community. Backing onto lush green space and a scenic trail, this meticulously designed 2+2-bedroom home offers approximately 2,900 sq. ft. of finished living space, with luxurious finishes, seamless functionality, and show-stopping style throughout. Step inside to a refined open-concept layout enhanced by 9-foot ceilings, crown moulding, designer lighting, upgraded pot lights, and custom details. The impressive kitchen features quartz countertops, a tile backsplash, soft-close cabinetry extending to the ceiling, and a striking black walnut island seating area. Spacious primary suite offers a walk-in closet and beautifully finished ensuite, while the main floor also includes a generous guest bath, main-floor laundry with black walnut detailing, quartz counter, sink, and upgraded finishes. The fully finished lower level is designed to impress, featuring a stunning family room with pot lights, a gas fireplace, custom built-ins, and an incredible wet bar complete with premium Miele appliances, a full-size wine fridge, a bar fridge, a sink, a quartz countertop, and quality cabinetry. A beautifully finished bedroom with feature walls, an electric Napoleon fireplace, and built-in cabinetry adds warmth and style, while the fourth bedroom offers flexibility as a guest room, home gym, or office. Outside, enjoy a beautifully landscaped and fully fenced backyard with an irrigation system, a covered deck, an extended entertaining deck, a gas BBQ hook-up, a concrete patio area, aluminum gates, gutter guards, and a driveway with concrete borders and a walkway to the rear yard. Located minutes from Allenwood Beach, Wasaga's new Multi-Plex Rec Centre, the future high school, top-rated golf, shopping, restaurants, and the world's longest freshwater beach. An unbeatable lifestyle in a vibrant, growing community. (id:49269)
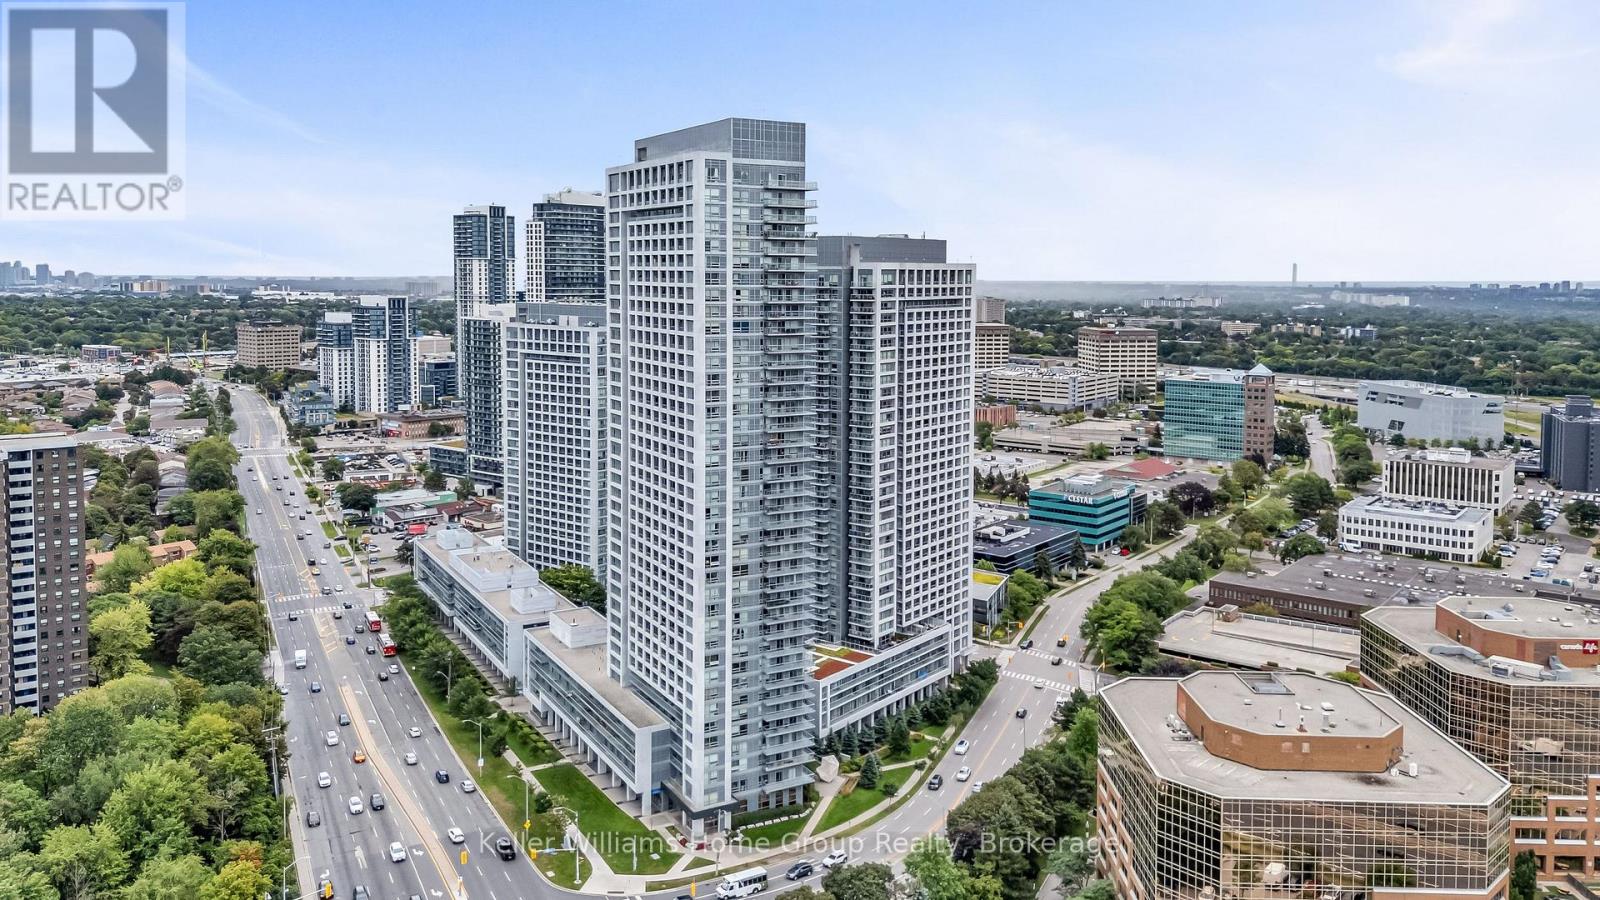
3410 - 2015 Sheppard Avenue E
Toronto, Ontario
*SKY HIGH ON THE 34TH FLOOR* Ultra at Heron's Hill. *PANORAMIC 180 DEGREES VIEWS OF THE CN TOWER & CITY SKYLINE* This intelligently laid out 2 bedroom boasts almost 900 SF with a 165 SF balcony. Total living area 1052 ft2. With floor to ceiling windows and 3 sliding doors to your balcony, you're able to enjoy the sunrise, entertain friends and family on a summer day or catch the sunset! Open concept living/dining room, and a kitchen with incredible south facing city views while you cook, eat dinner or relax in the evening in your living room. Well maintained building, steps To Don Mills Subway Station, Fairview Mall (T&T Supermarket and Shoppers Drug Mart inside). TTC is extremely close. Two Highway Entrances 404-DVP and 401. Indoor Pool, Exercise Room, Party Room, Many Visitor Parking spots, and 24/7 Concierge. 1 parking spot / 1 locker. (id:49269)

411 Wedgewood Drive
Oakville, Ontario
Situated in highly coveted South East Oakville, this custom-built 4,200 square foot masterpiece offers luxury living in an elite location close to the very best public and private schools Halton has to offer. Designed for grand entertaining and effortless family life, the home opens with a soaring great room featuring dramatic high ceilings and abundant natural light. The main floor centers around a chef-inspired open-concept kitchen and breakfast area that seamlessly connects to a functional butler's pantry for easy hosting. A massive combined living and dining room space sets the stage for formal gatherings, while a private main-floor office provides a quiet retreat for remote work. The upper level delivers spacious accommodations tailored for comfort. The massive primary suite acts as a private sanctuary, featuring a sprawling walk-in closet and a spa-like 5-piece ensuite bath. The second bedroom offers its own double closet and a private 3-piece ensuite. Completing the upper floor, two additional oversized bedrooms share a beautifully finished 5-piece dual-vanity ensuite. Step outside into an exceptional backyard oasis framed by mature trees for complete privacy. The expansive grounds feature a spacious back deck for outdoor dining and an award-winning saltwater pool complete with two cascading rock waterfalls. Downstairs, the large and bright finished basement provides a fantastic secondary living zone. Centered around a cozy fireplace, this flexible area is ideal for recreation, complimented by a private 5th bedroom perfect for guests, teens, or an in-law suite. Combining custom architecture, resort-style amenities, and an unbeatable location in one of Oakville's premier school districts, this home represents a truly extraordinary opportunity! Luxury Certified. (id:49269)
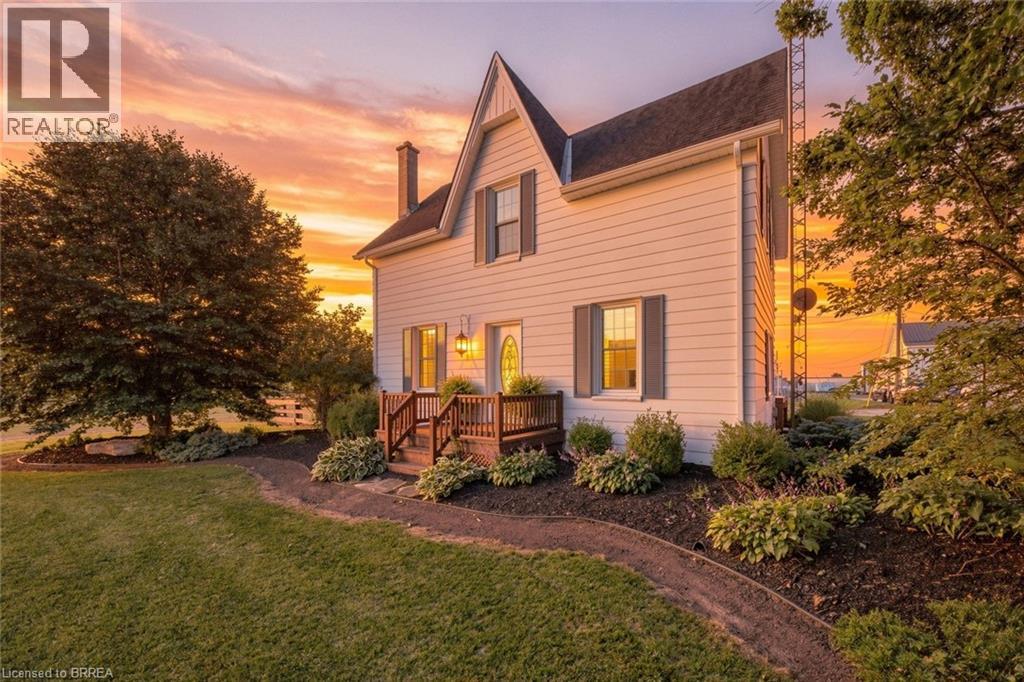
300 Windham Road 7 Road
Lasalette, Ontario
Just imagine relaxing out back, watching the sunset over the farmfield and setting the sky on fire with pink and orange colours as you sit back and just think I'm home well, Welcome HOME to 300 Windham Road 7, a half acre farmhouse masterpiece. This property is truly the definition of tranquility, taking your breath away everytime you come pull in your driveway. Open the door to a huge open concept floor plan, with natural light pouring through the windows and bringing life to the space. An updated farmhouse style kitchen with custom butcher block counters on the large chef inspired island and new luxury vinyl floors throughout. The main level is also complemented with a generously sized primary bedroom, a large full bathroom, dining area and a mudroom/laundry room with walk out to the rear deck. Modern finishes throughout create a harmonious blend of contemporary and rustic design. Walking upstairs you will find 3 more bedrooms, for your big family, or turn one of the rooms into an upper level bathroom to compliment both living spaces. Now, saving the best for last is the property itself... as you step out the patio doors onto the deck, you can feel the warmth of paradise pour over you, acres and acres of open fields around you, a muskoka inspired timber framed gazebo full with twilight lighting and a ceiling fan, a decorative seating area plus a firepit and a detached workshop for the toys you WILL need when you live here. Take a walk and see for yourself, it's your own slice of country paradise, somewhere you will wonder how you ever lived anywhere else before. Welcome HOME. (id:49269)
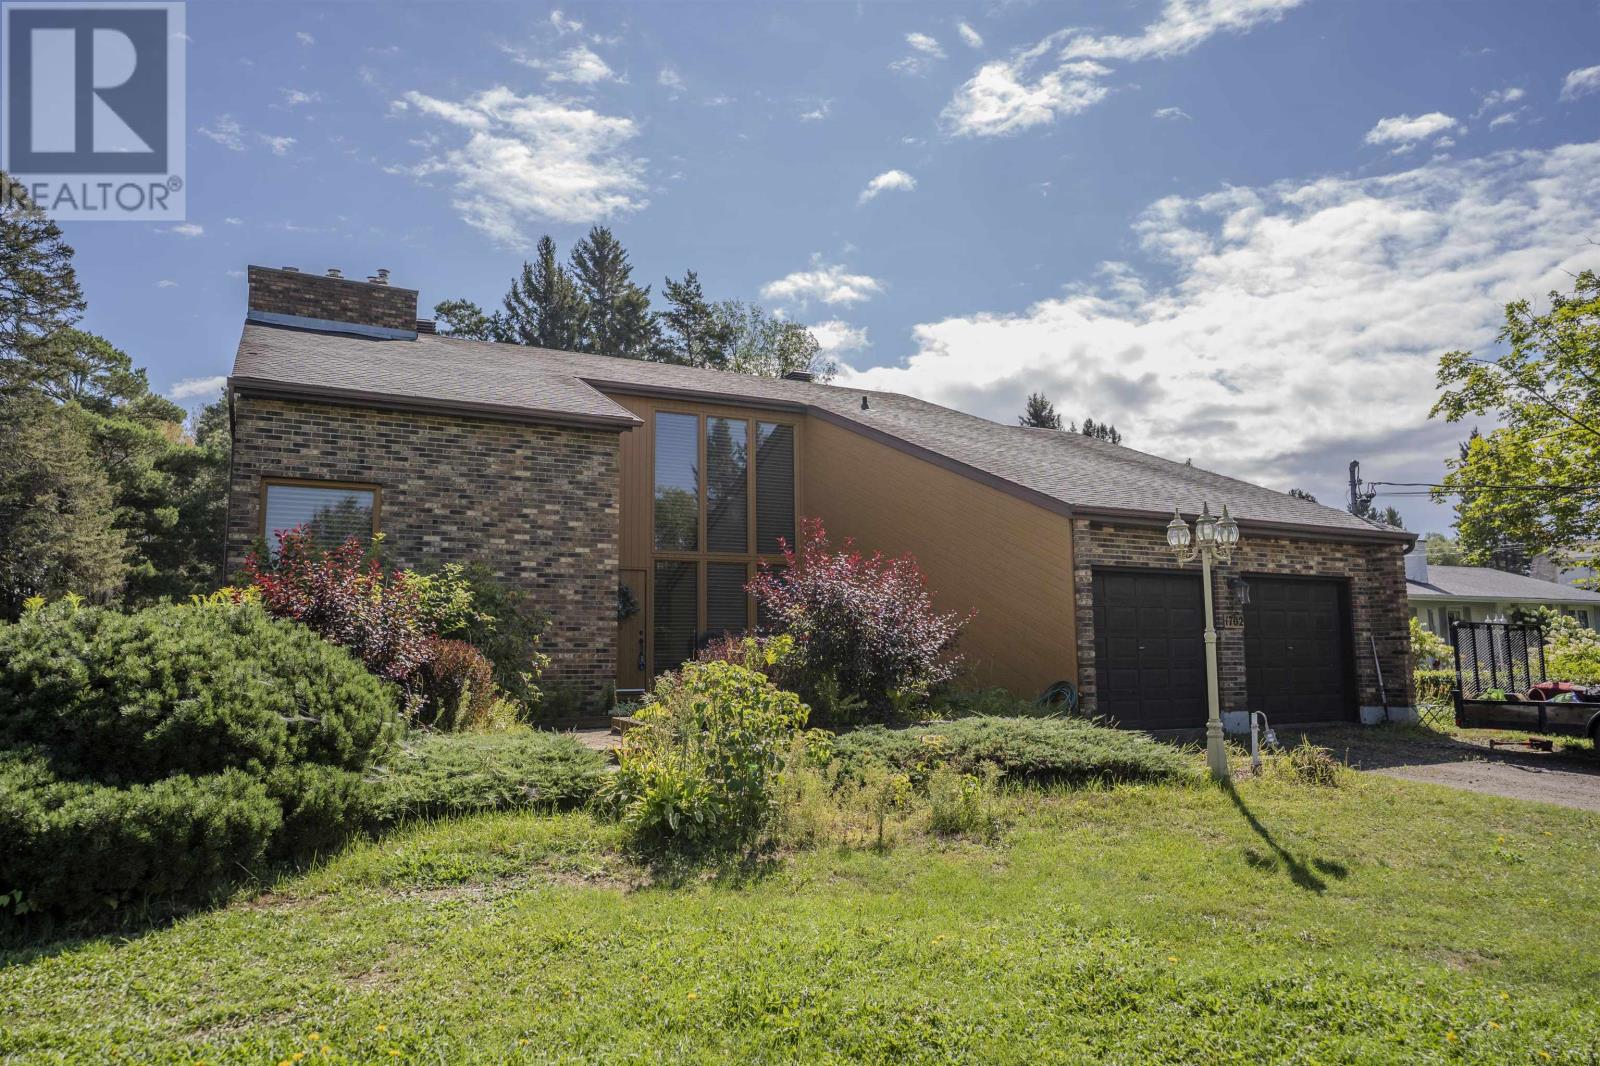
1702 Glenwood Cres
Thunder Bay, Ontario
Prepare to be impressed the moment you step inside! Welcome to 1702 Glenwood Cres, a truly unique family home tucked into a beautiful area just off Rosslyn Road. Soaring windows, gorgeous hardwood floors and an impressive architectural design give this home a character all its own. With 3+1 bedrooms, 3 bathrooms and over 2,500 sq. ft. of finished living space, there is room here for the whole family to spread out, gather and enjoy. The spacious primary bedroom, separate dining room, multiple living areas and fully finished basement offer an incredible amount of versatility, complete with a rec room, family room, wet bar and sauna. Step outside and the lifestyle continues with a fully fenced yard, above ground pool, hot tub and storage shed, your own backyard retreat with everything you need to relax, entertain and make the most of every season. Spend summer days by the pool, unwind in the hot tub at the end of the day, or simply enjoy the privacy and space this fantastic yard has to offer. With an attached garage, hot water on demand and city water, this home brings together space, character and comfort in one fantastic package. A home this distinctive needs to be experienced in person, come see everything 1702 Glenwood Cres has to offer! Schedule your viewing today (id:49269)
125 Woodmill Terrace W
Ottawa, Ontario
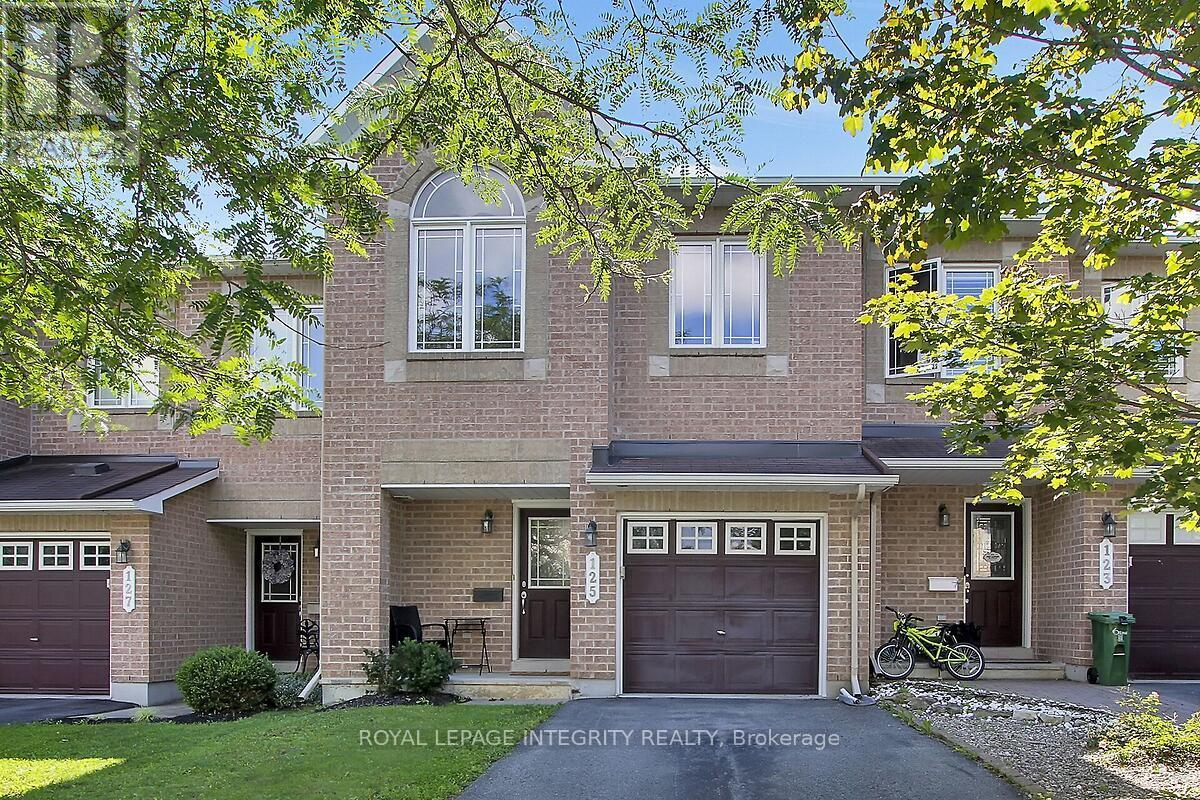
Are you a fussy buyer? This lovely townhome situated in a wonderful serene neighbourhood minutes from the Kanata Tech Hub, is sure to please. and only minutes from popular schools and Kanata Nature trails. Large Windows, Shiny floors, beautiful Updated Kitchen with its breakfast sitting area, and computer work station. Large Living room and a separate Dining room plus powder room, all on the main level. Upper level features a Generously sized Primary Bedroom with Full ensuite, 2 more large bedrooms with great closet space, and a full 2nd bathroom complete this area.... But that's not all.. a finished Lower Level with Gas Fireplace to enjoy those snowy winter evenings and cozy evenings! Come see it, I guarantee you wont be disappointed! (id:49269)
18 - 10 Mcpherson Court N
Central Elgin, Ontario
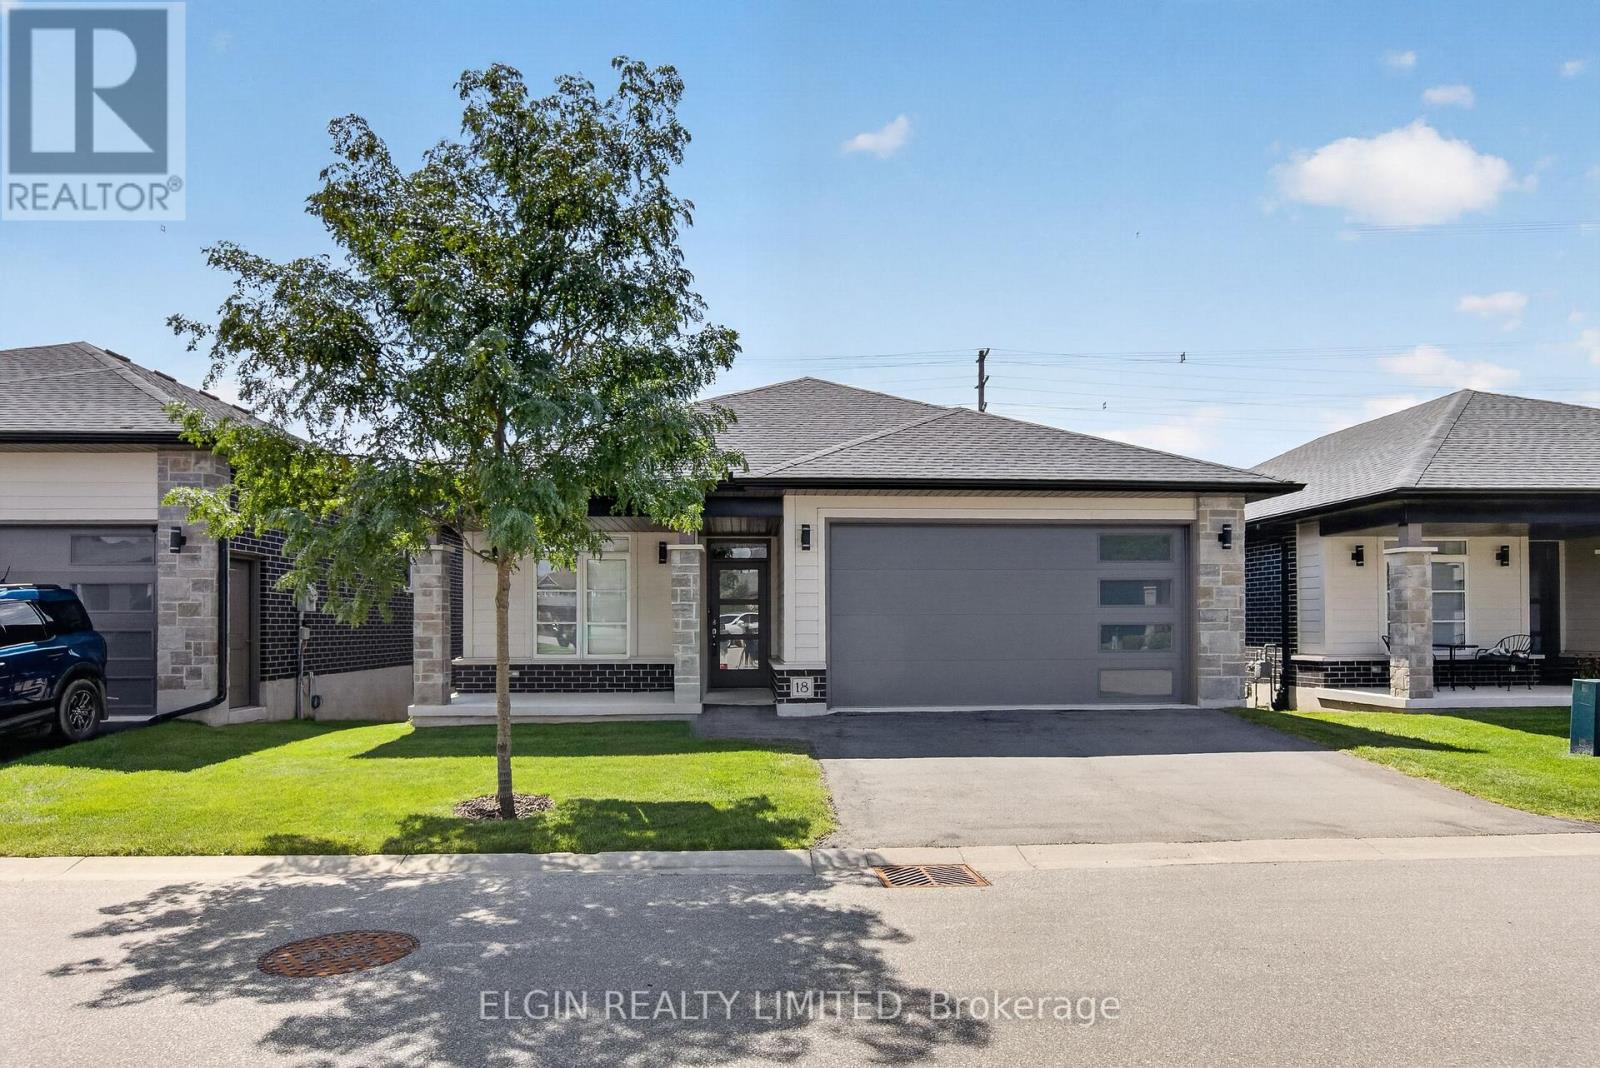
Welcome to this exceptional detached condo in the sought-after Lynhurst Trail Condo community, offering the perfect combination of elegant finishes, spacious living, and easy-care lifestyle. Tucked away in a peaceful setting and backing onto beautiful green space, this 2+1 bedroom, 3-bathroom brick bungalow offers plenty of room to live, relax, and entertain.The bright and inviting main floor features an open-concept design with soaring natural light and a warm, welcoming feel. The spacious living room is anchored by a cozy gas fireplace and flows effortlessly into the stylish kitchen, complete with a centre island, pantry, and ample cabinetry. The adjoining dining area is filled with natural light from oversized patio doors, which lead to a covered upper deck overlooking the greenery beyond-a wonderful spot for morning coffee, evening drinks, or simply enjoying the peaceful surroundings.The spacious primary bedroom is a true retreat, featuring elegant tray ceilings, a generous walk-in closet, and a well-appointed 4-piece ensuite. The second bedroom offers excellent flexibility for guests, family, or a home office. Main-floor laundry, a second 4-piece bathroom, and direct, smooth access to the attached double-car garage, making easy with walker or wheelchair.The finished lower level provides exceptional additional living space, featuring a third bedroom, 3-piece bathroom, and a large family room, a bonus room, and large utility room with an abundance of storage.This is condo living without sacrificing space, privacy, or outdoor enjoyment. Children are welcome, making this a fantastic option for families, downsizers, or anyone looking for a beautifully maintained home with minimal exterior maintenance.Ideally located close to parks, walking trails, shopping, and everyday amenities, with an easy commute of approximately 15 minutes to the 401 and 20 minutes to Port Stanley. **Some photos are virtually staged to help you picture your future home. (id:49269)
4 - 1 Waverley Place
London East, Ontario
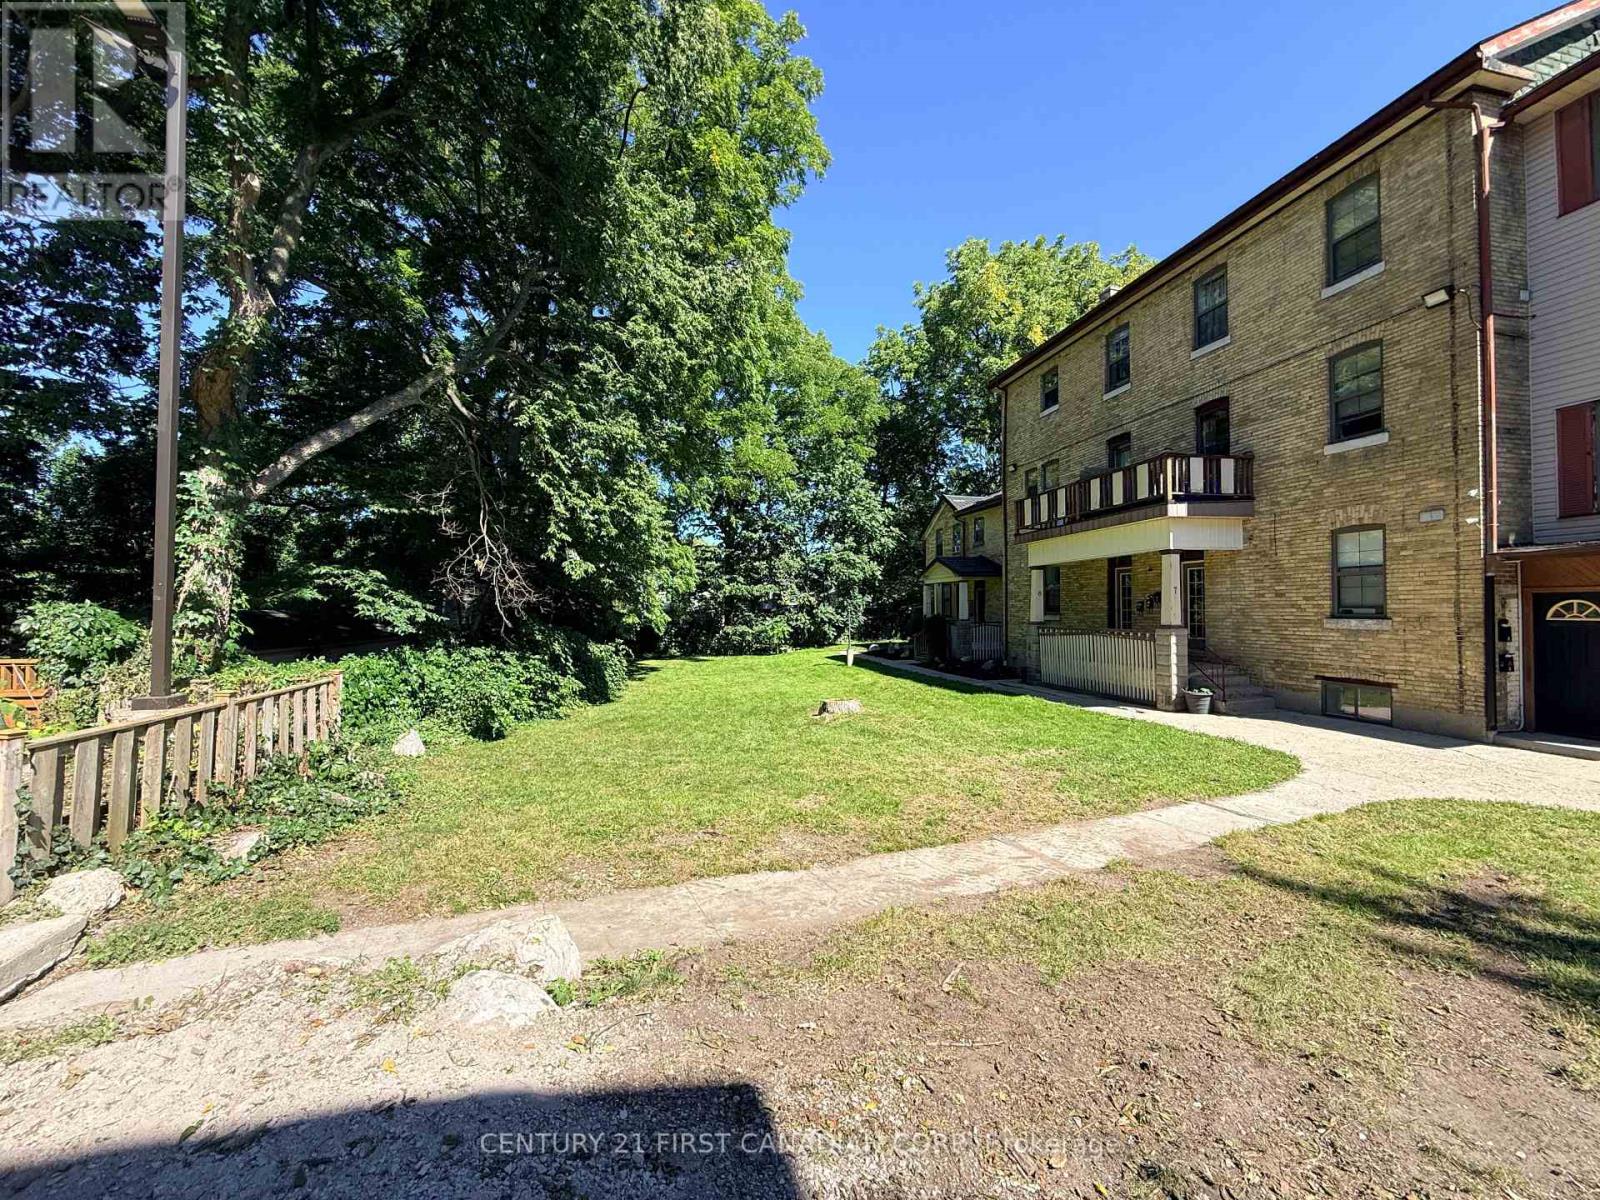
Welcome to a peaceful and beautifully private upper-level rental. This charming 1-bedroom plus den offers a wonderful combination of character, comfort, and modern convenience, making it an ideal place to call home. The suite offers high ceilings, plenty of natural light, and a spacious living room with a fireplace.The large bedroom offers a walk-in closet, while the versatile den provides the perfect space for a home office, reading nook, or additional living area. With in-suite laundry and a well-designed layout, everyday living is simple and convenient.The property is set back from the street, offering a quiet and private setting while still being close to shopping, restaurants, transit, and other amenities. A good option for someone looking for a bright, quiet rental in a convenient location with the added benefit of included heat, water and one parking space. (Please note these are older photos taken prior to tenant moving in. Paint colours may be different.) (id:49269)