
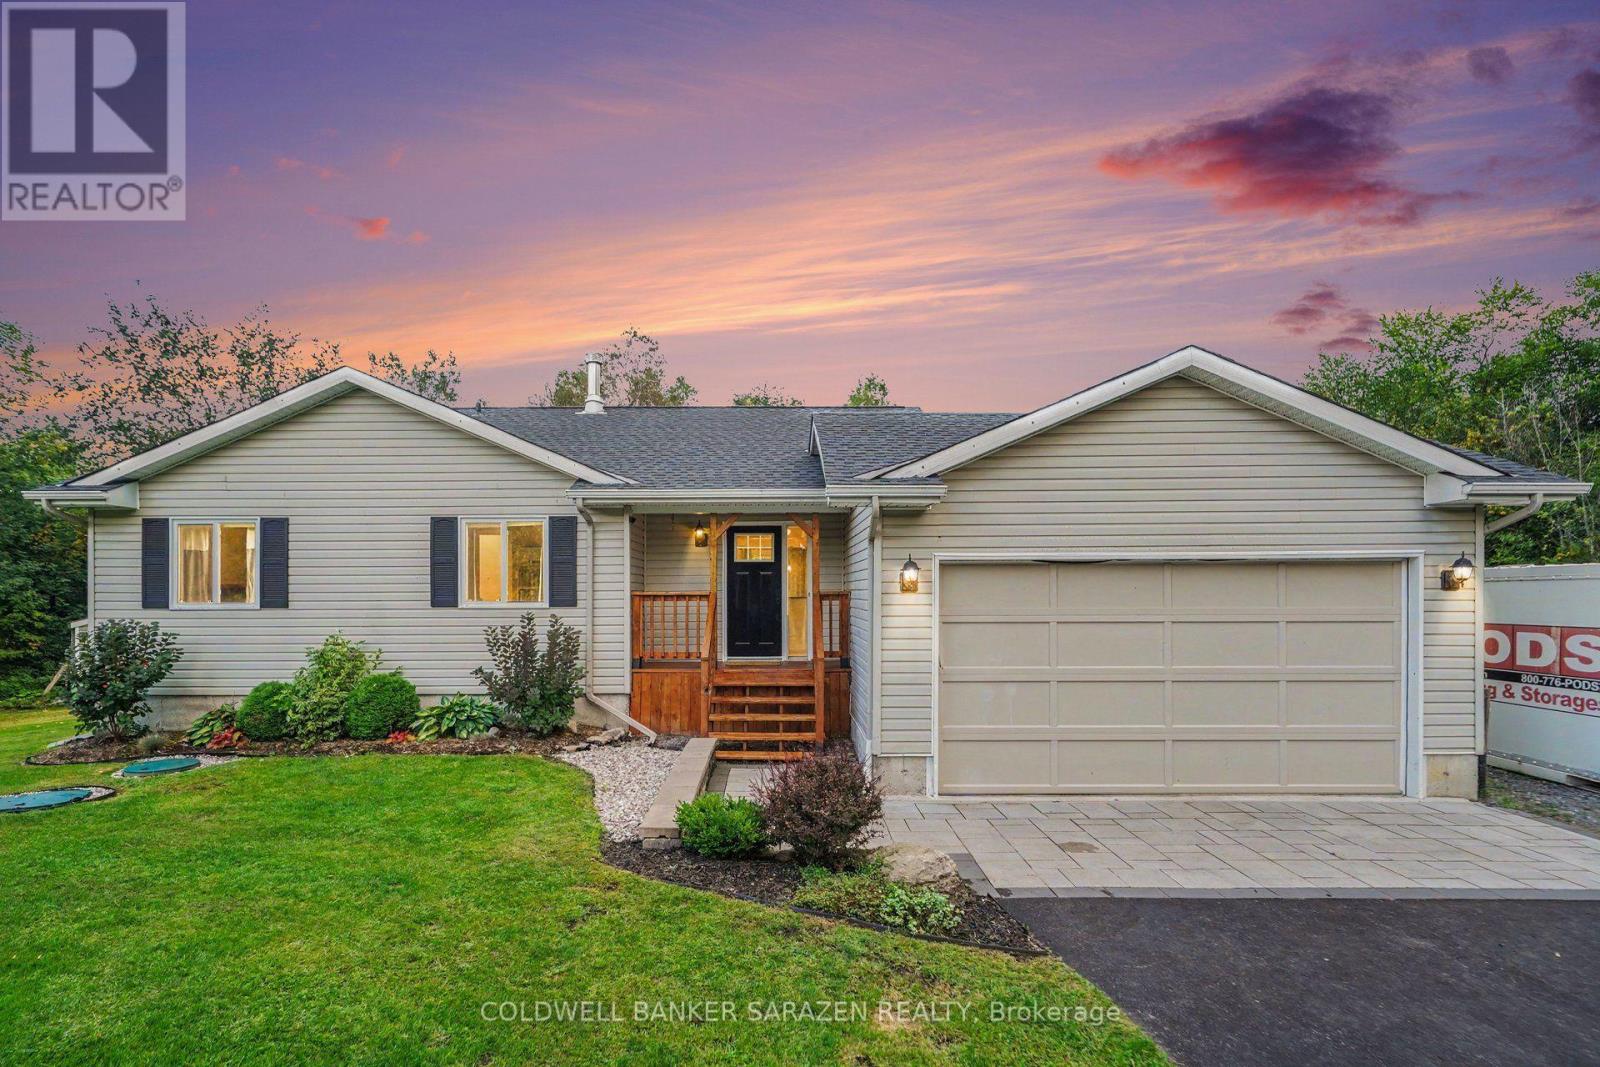
1683 Ira Morgan Way
Ottawa, Ontario
OPEN HOUSE - Sunday Aug 30, 2-4pm. Welcome to 1683 Ira Morgan Way, a 3+1-bedroom bungalow set on approximately 2.3 private acres near Metcalfe. The home offers 1,206 sq. ft. above grade plus a renovated lower level. The bright main floor features an open living and dining area, a two-tone kitchen with subway tile backsplash and peninsula seating, a spacious primary bedroom with walk-in closet and ensuite, two additional bedrooms and a second full bathroom. Downstairs, the finished basement provides a large family room, fourth bedroom, excellent storage and a cozy 2023 wood stove with a 2026 WETT inspection. Outside, enjoy the deck, mature trees, generous yard, hardscaping and extensive grading completed in 2025. Major improvements include the roof in 2023, driveway and deck in 2021, basement renovation in 2021, furnace and main bathroom in 2018, sump pump in 2026, dishwasher in 2026 and fridge in 2024. A shed and all existing appliances are included. (id:49269)
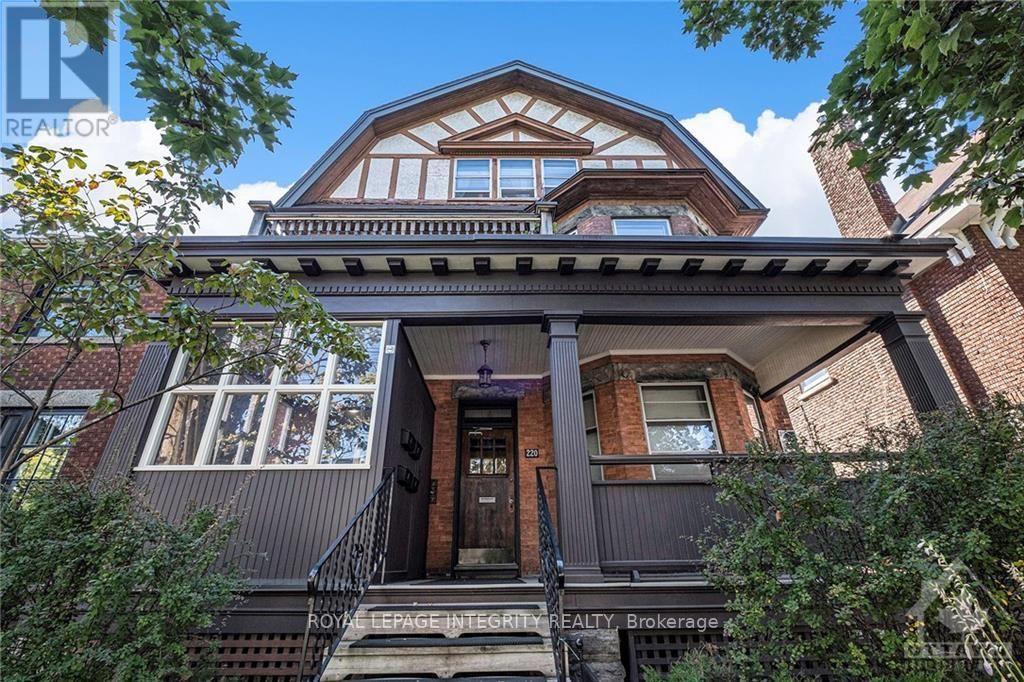
4 - 220 Powell Avenue
Ottawa, Ontario
2 Bedrooms + 1 Full Bathroom | Flexible move-in date. Welcome to this charming third-floor apartment, ideally located in The Glebe, just steps from the vibrant neighbourhood's shops, restaurants, and amenities, with convenient access to public transit.Designed for both comfort and convenience, this unit features two spacious bedrooms, a bright living room filled with natural light, and soaring ceilings that create an open and airy atmosphere.Enjoy a brand-new balcony, perfect for relaxing and soaking up the sunshine. Inside, the staircase and kitchen flooring have been recently upgraded. The entire building has also been thoughtfully improved, including new windows, freshly painted and restored exterior walls, and beautifully re-landscaped front and back yards, creating a welcoming setting both inside and out.Tenants are responsible for utilities, including an individual hydro meter and hot water tank rental, with gas and water shared among four units. One parking space is available for an additional $80/month, and coin-operated laundry facilities are conveniently located in the basement.The current tenant's lease expires on October 31, but the earliest available move-in date for the new tenant is October 1. First and last month's rent required as a deposit. (id:49269)
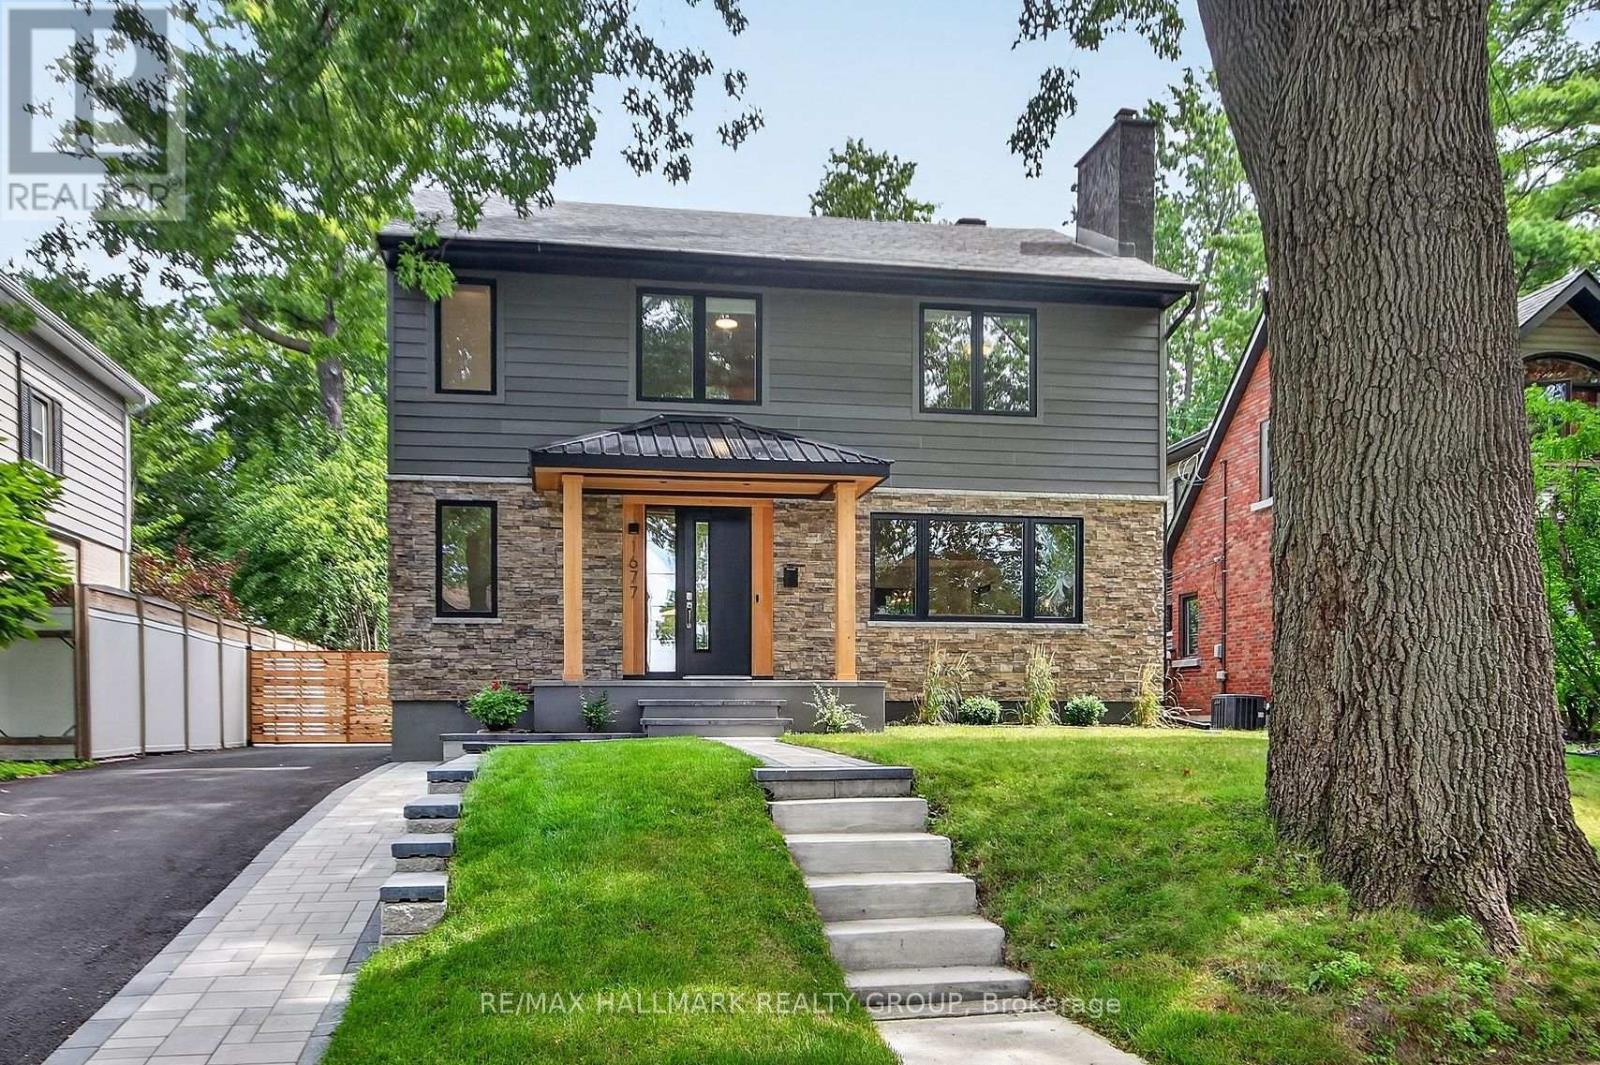
1677 Abbey Road
Ottawa, Ontario
Tucked away on one of Riverview Park's best-kept secrets, this exceptional Abbey Road residence offers something increasingly hard to find: a beautifully reimagined home on a quiet, tree-canopied crescent, just minutes from downtown. With virtually no through traffic & Dale Park only doors away, this is the kind of street people discover and don't want to leave. Completely renovated from top to bottom, this 3-bedroom, 2.5-bath home has been intelligently redesigned to overcome the compromises often found in homes of this era. A thoughtfully conceived addition didn't simply add space - it transformed how the home lives, creating a proper front entrance with excellent storage, main-floor powder room, laundry and a mudroom. And upstairs, a true primary suite. The bright open-concept main level centres around a stunning kitchen w seemingly endless quartz counters, abundant cabinetry & an oversized island made for gathering. Double French doors open to an impressive 479 sq. ft. deck and private, fully fenced backyard, beautifully extending the living space outdoors. Upstairs, the primary suite is a retreat, with extensive built-in cabinetry and closets and a spectacular ensuite. The oversized double walk-in shower is framed by high-set windows that welcome the morning light while maintaining privacy. Two additional bedrooms and a full bath complete this level, while the finished basement provides valuable additional living space. Outside, extensive hardscaping and a detached garage with electrical service set this property apart. The interlock parking accommodates four vehicles before the gate, plus 2 additional secure parking by the garage - a rare urban luxury. Close to hospitals, schools, walkable to the LRT, cycling paths, the 417 and Riverside, with downtown minutes away. This isn't simply a beautifully renovated home. It has been carefully considered and exceptionally executed for modern life. They didn't just renovate it. Offers Saturday, August 29th at 5 PM (id:49269)
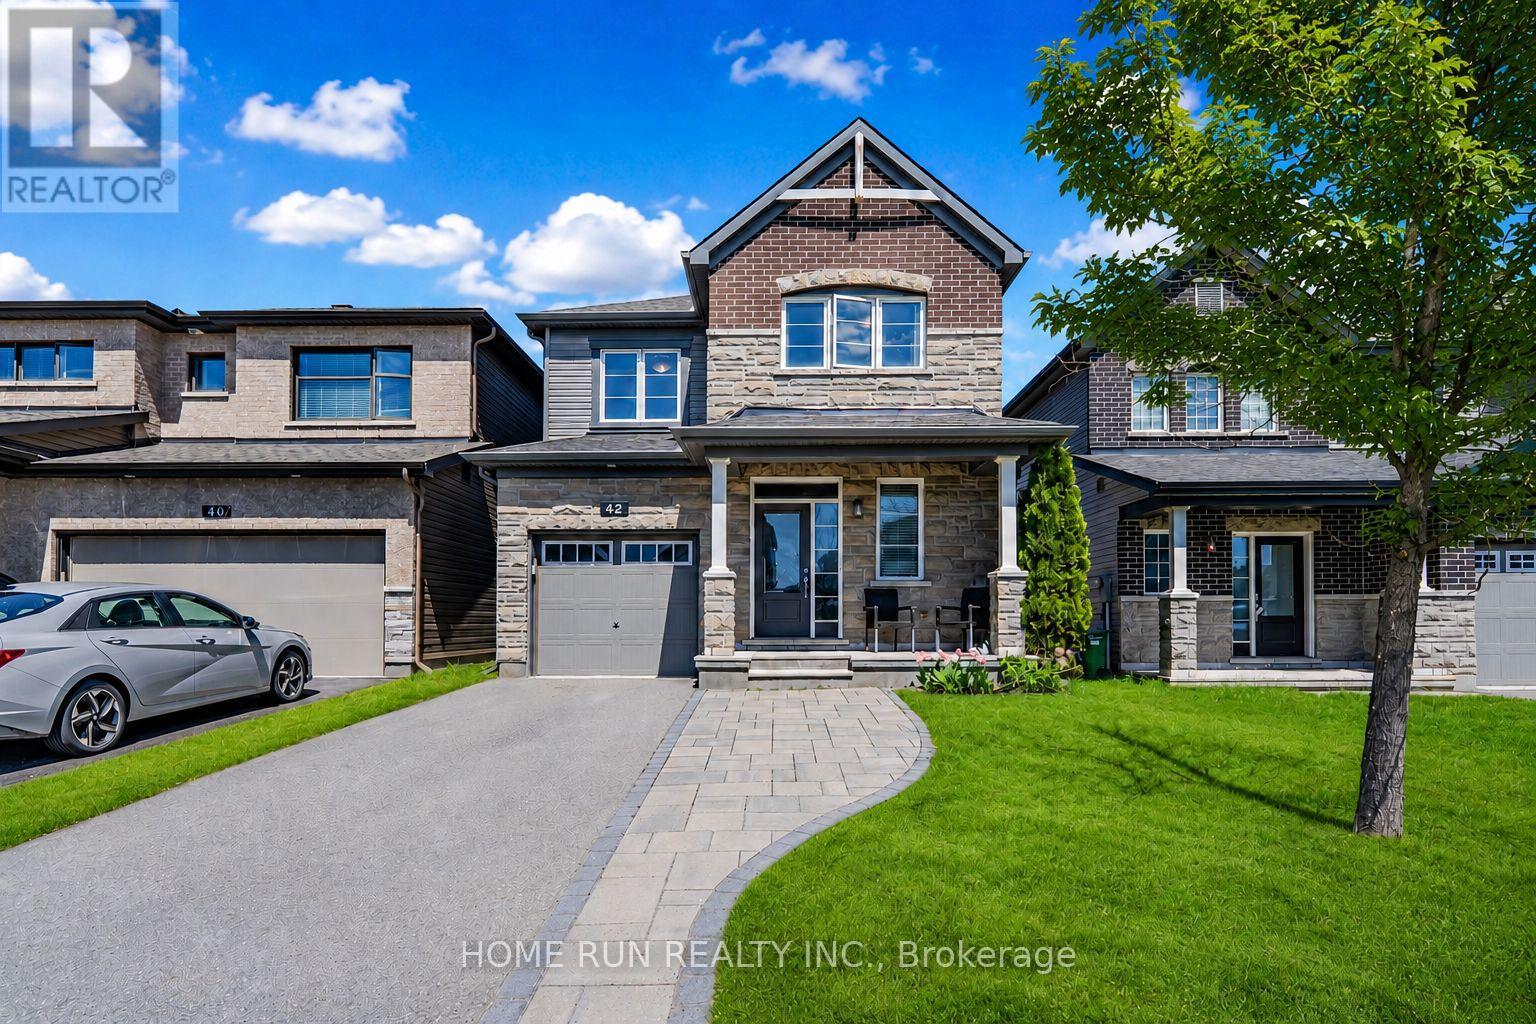
42 Clonfadda Terrace
Ottawa, Ontario
PRICE IMPROVEMENT! NOW OFFERED AT $729,000! Excellent value in the highly desirable Quinn's Pointe community of Barrhaven. Vacant and easy to show, with immediate possession available! This beautifully built Minto home features over $60K in upgrades, no rear neighbours, a finished basement with a full bathroom, second-floor laundry, and a convenient main-floor mudroom with a walk-in closet. The bright, open-concept main level offers 9-foot flat ceilings, hardwood flooring, and spacious living and dining areas ideal for everyday living and entertaining. The upgraded kitchen features premium cabinetry, quartz countertops, a centre island, marble backsplash, and Frigidaire Professional Series appliances. Upstairs, you'll find three generously sized bedrooms, including a spacious primary suite with a walk-in closet. All three bedrooms were upgraded with high-end laminate flooring in 2023. The finished basement provides a large recreation area and full bathroom, offering excellent additional space for family, guests, a home office, or a gym. Enjoy a fully fenced backyard with interlock and no rear neighbours for added privacy. Additional features include central vacuum and pride of ownership throughout. Ideally located within walking distance to multiple schools and parks, and close to shopping, transit, recreation, and all Barrhaven amenities. Move-in ready and available now-book your showing today! All offers are welcome. (id:49269)
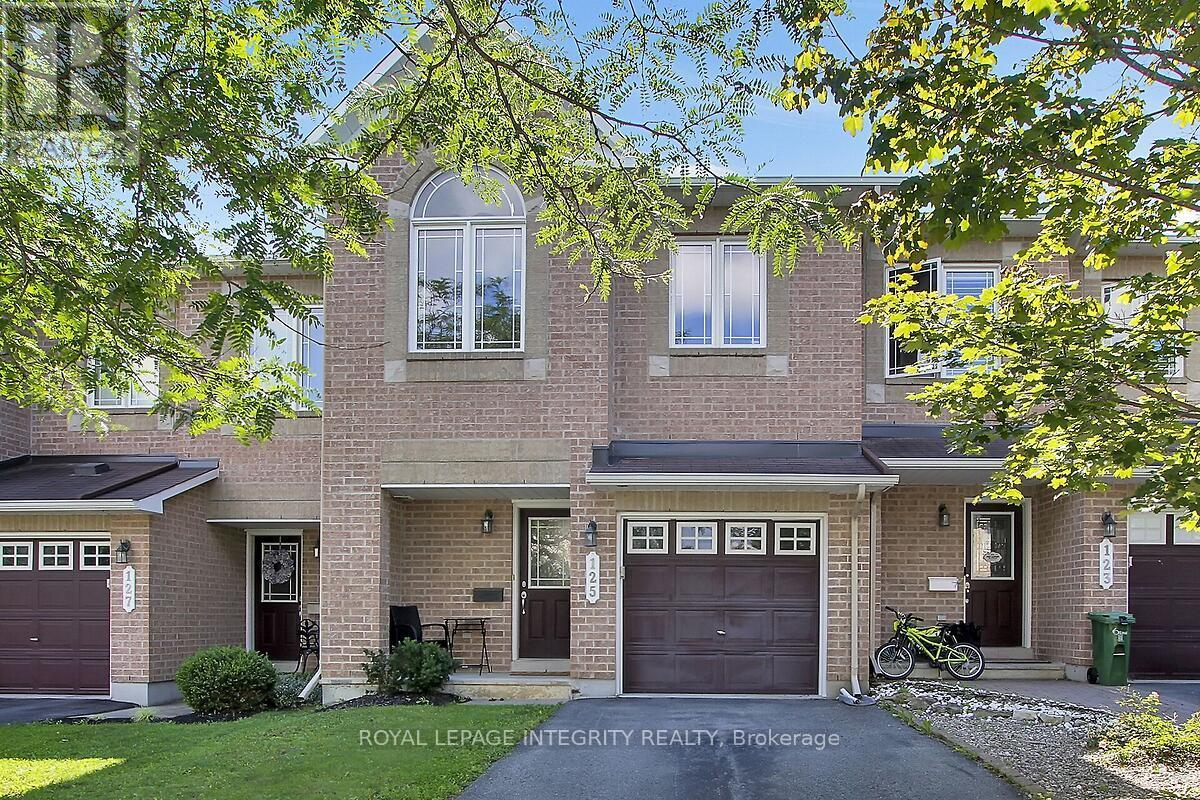
125 Woodmill Terrace W
Ottawa, Ontario
Are you a fussy buyer? This lovely townhome situated in a wonderful serene neighbourhood minutes from the Kanata Tech Hub, is sure to please. and only minutes from popular schools and Kanata Nature trails. Large Windows, Shiny floors, beautiful Updated Kitchen with its breakfast sitting area, and computer work station. Large Living room and a separate Dining room plus powder room, all on the main level. Upper level features a Generously sized Primary Bedroom with Full ensuite, 2 more large bedrooms with great closet space, and a full 2nd bathroom complete this area.... But that's not all.. a finished Lower Level with Gas Fireplace to enjoy those snowy winter evenings and cozy nights! Come see it, I guarantee you wont be disappointed! (id:49269)
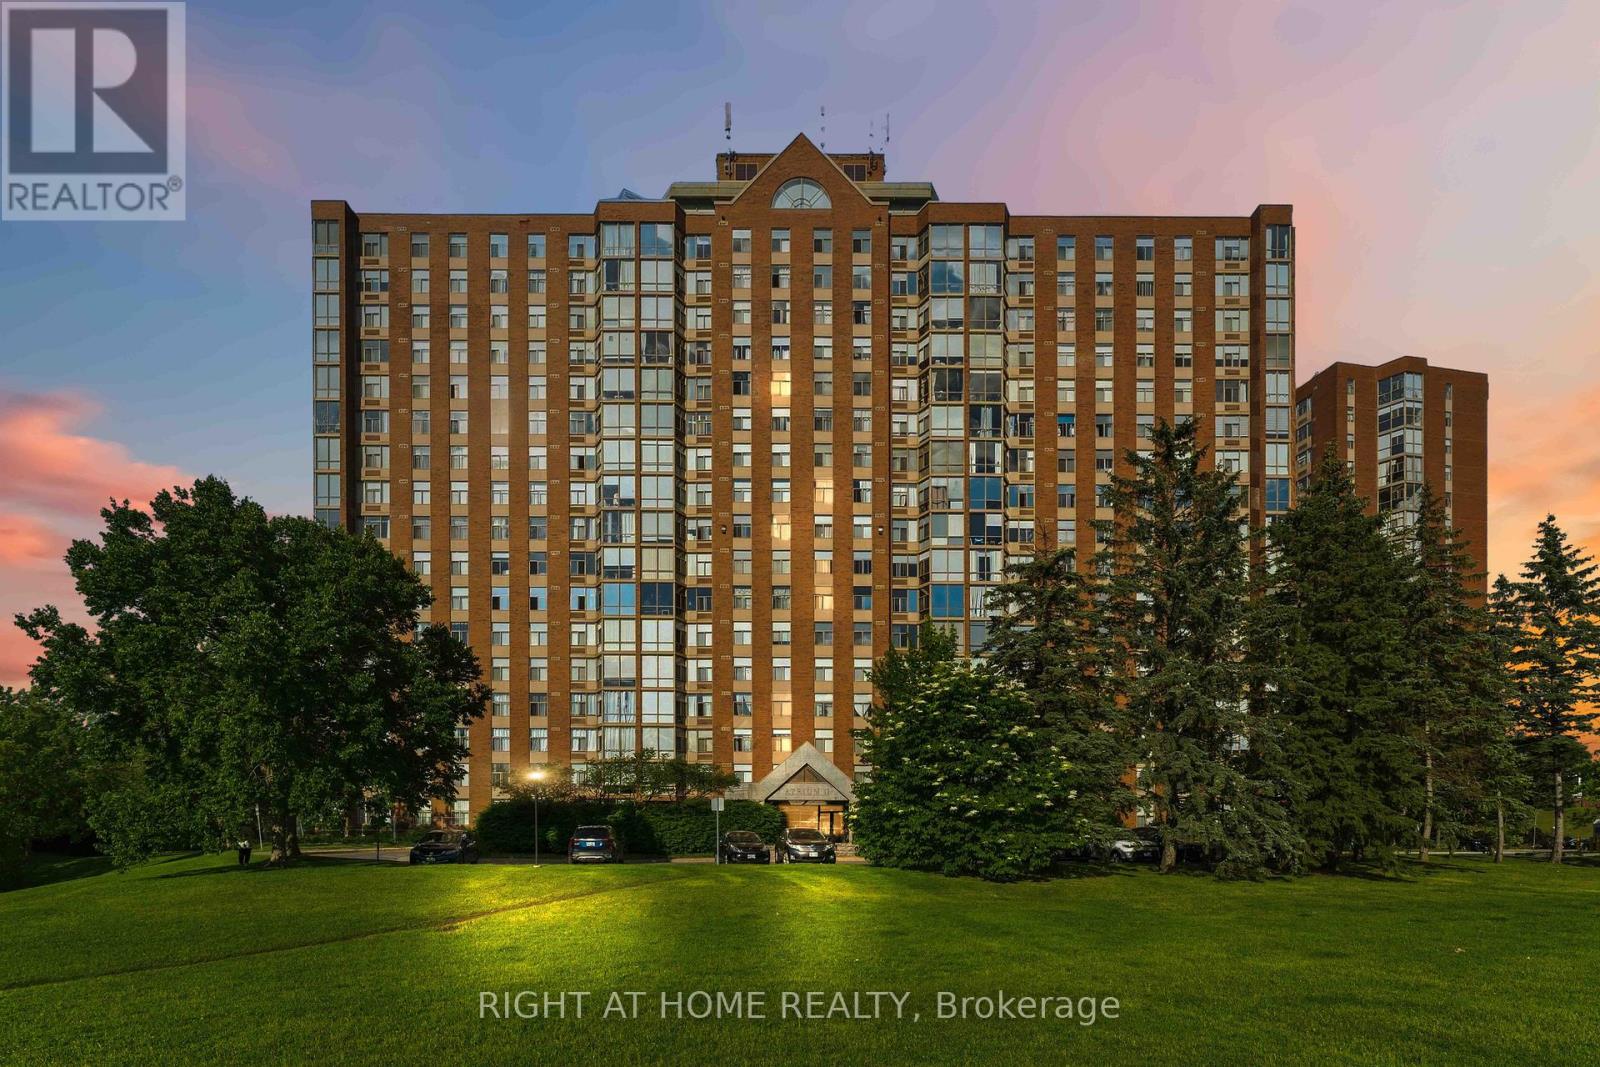
911 - 2759 Carousel Crescent
Ottawa, Ontario
Welcome to Atrium II! This bright and inviting, extensively renovated condo offers a spacious open-concept layout with a massive living and dining area, two bedrooms, two full bathrooms, including a three-piece ensuite -- enjoy sun while having Coffee in your living room. The UNIT underwent major renovations in 2020, including a complete redesign of the kitchen, cabinetry, flooring, and both bathrooms. The modern kitchen features abundant cupboard space, a pantry added in 2023, and premium 1-inch Spanish quartz countertops. A new over-the-range microwave and stove were installed in 2026.Additional updates include a new PTAC heating and cooling unit in 2021, a rental water heater in 2023, all-new LED light fixtures in 2023, fresh paint throughout in 2026, and an updated toilet seat in 2026. The spacious primary bedroom features ample closet space and a private three-piece ensuite. The unit also includes a generous second bedroom, a four-piece main bathroom, and convenient in-suite laundry. Parking space #532, Storage locker located in Room 10, Cage #46, are also included. This wonderfully maintained building offers an impressive selection of amenities, including an outdoor swimming pool, rooftop terrace, party room, exercise room, guest suites, sauna, Library and whirlpool. Enjoy comfortable condo living in a beautifully updated unit with a functional open design and outstanding building amenities (some pictures are virtually staged). (id:49269)
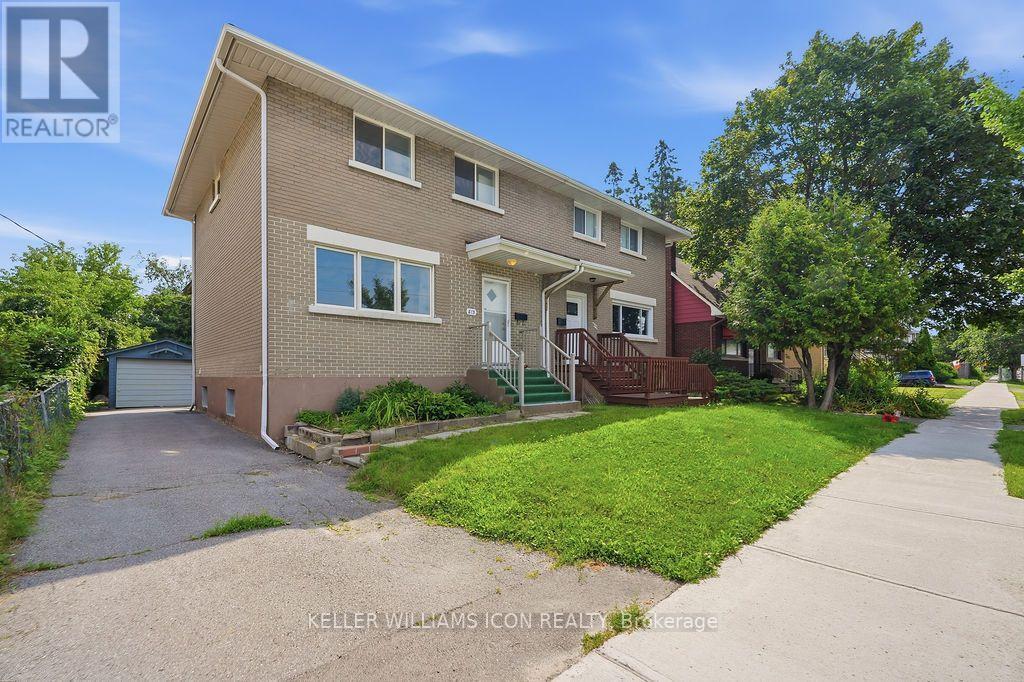
873 Woodroffe Avenue
Ottawa, Ontario
Location, Location, Location! Just steps to Carlingwood Shopping Centre, parks, schools, transit, and all amenities. This well-maintained semi-detached home sits on a deep, beautifully landscaped lot and offers a bright, spacious layout featuring a sun-filled living room, formal dining room, and a functional kitchen with ample cabinetry. Hardwood flooring extends throughout the main and second levels. Upstairs, you'll find three generously sized bedrooms and a 4-piece family bathroom. Step outside to a large covered sundeck overlooking the private backyard, plus the convenience of a detached single-car garage. Major updates include windows (2019), furnace (2016), roof (2022), central A/C (2023), main level flooring (2026), lighting (2026), and fresh paint (2026). Move-in ready with excellent future potential in one of Ottawa's most desirable neighbourhoods! Some photos were virtually staged. (id:49269)

1064 Candlewood Street
Ottawa, Ontario
Bright, spacious Minto Manhattan tucked into one of Orléans' most family-friendly communities, this end-unit freehold townhome makes everyday living feel effortless. Only one shared wall and lots of large windows to bring in natural light and a welcome sense of privacy.Inside, new wide-plank flooring runs across an open main level where the living and dining areas flow together and step out through patio doors to a raised deck and a fully fenced backyard with no rear neighbours. The updated kitchen is finished with crisp white cabinetry, a subway-tile backsplash and stainless steel appliances, with a sunny breakfast nook framed by an arched window.Upstairs are three comfortable bedrooms, including a generous primary with its own private ensuite and soaker tub. A refreshed second-floor bathroom and good closet space complete the level. Downstairs, the finished lower level adds a warm recreation room anchored by a fireplace, a flexible space for movie nights, play or a home office, with handy storage close by.Recent updates bring real peace of mind, including the roof (2022), a high-efficiency furnace (2021) and several newer appliances, so the major work is already behind you. An attached garage and a private driveway, never shared with a neighbour, keep parking simple.Convenience is the other big draw. A transit stop sits just steps away on Brian Coburn, while the François Dupuis Recreation Centre, neighbourhood parks, splash pads and walking trails are only minutes from the door. Schools across the English, French and Catholic boards are close by, and the shops and grocery stores along Innes and Tenth Line are a short drive away.An end-unit freehold townhome in a connected, established neighbourhood, ready for its next chapter. Book your private showing today. (id:49269)

636 Malartic Avenue
Ottawa, Ontario
Welcome to 636 Malartic Avenue. Located on a quiet street in Ottawa's established Castleheights neighbourhood, this property presents an excellent opportunity for investors, or savvy buyers looking to add their own personal touch. The main level features beautiful hardwood floors throughout, three good sized bedrooms and a cook's dream kitchen with ample storage, providing a functional layout for family living. The oversized patio door lets in loads of natural light and leads to a stunning three tiered composite deck. While the lower level offers a large recreation room, storage room, laundry room and a potential rental unit with a separate entrance, full kitchen, and bathroom-providing excellent flexibility for multi-generational living extended family use. Adding to the property's appeal and creating an attractive outdoor space this spectacular home boasts a very private, fully fenced backyard with an inground swimming pool, creating the perfect setting for summer enjoyment and entertaining. Conveniently located just minutes from downtown Ottawa and close to schools, parks, hospitals, shopping, and public transit, this property is well positioned for exceptional long-term potential in a prime central location. (id:49269)
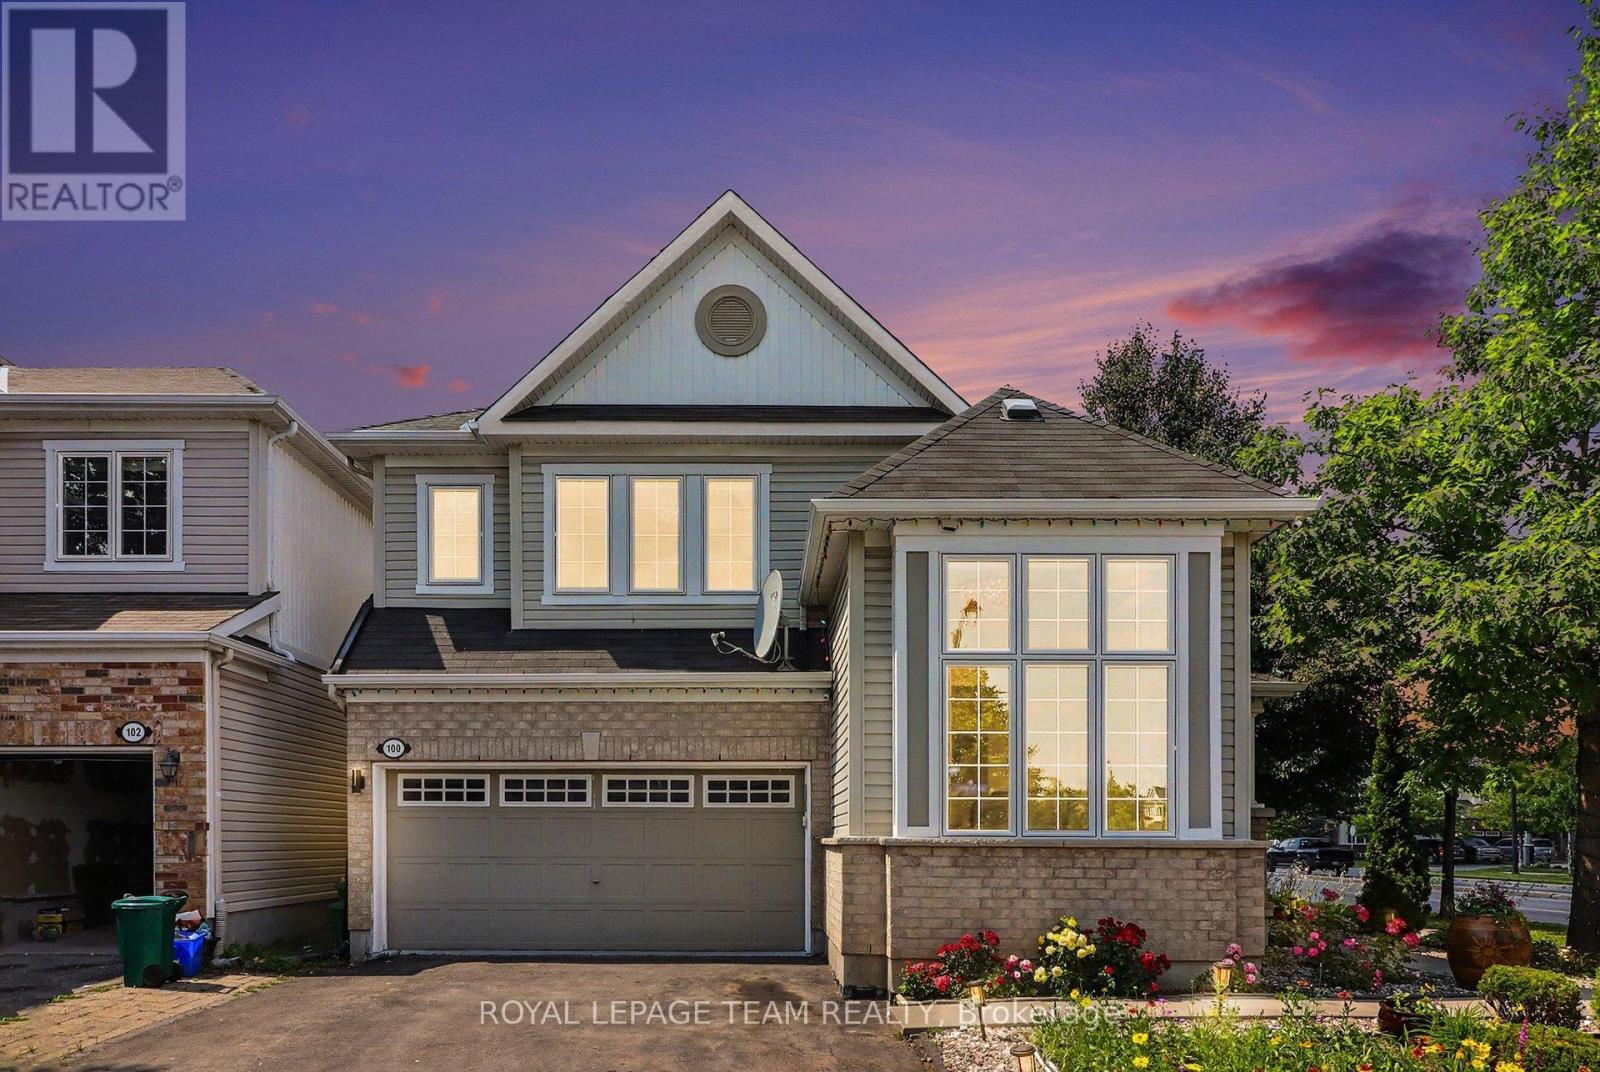
100 Sonesta Circle
Ottawa, Ontario
Beautiful corner unit detached home offering exceptional space, comfort, and versatility! The main level features a bright living room with soaring ceilings, a cozy family room with a gas fireplace, a newly renovated eat-in kitchen, renovated powder room and convenient inside access to the double car garage. The upper level boasts a spacious primary bedroom with a walk-in closet and a luxurious 5 piece ensuite featuring a soaker tub and separate shower, along with two additional bedrooms, a full bathroom, and a convenient second floor laundry room. The fully finished basement offers excellent in-law suite potential, complete with a bedroom, full bathroom, large kitchenette, separate laundry, and a spacious multi purpose room ideal as a home office, gym, recreation room or study. The home welcomes you with a beautifully landscaped front yard featuring a charming garden filled with colorful flowering plants, creating excellent curb appeal. Step outside to a fully fenced backyard featuring a gazebo and storage shed, perfect for relaxing or entertaining. Situated on a desirable corner lot, this move in ready home is ideally located with quick and easy access to Highway 417 and just minutes from the Canadian Tire Centre, Tanger Outlets, shopping, restaurants, schools, parks and a wide range of amenities. A fantastic opportunity for growing families, multi generational living or anyone seeking flexible living space in a prime location! (id:49269)
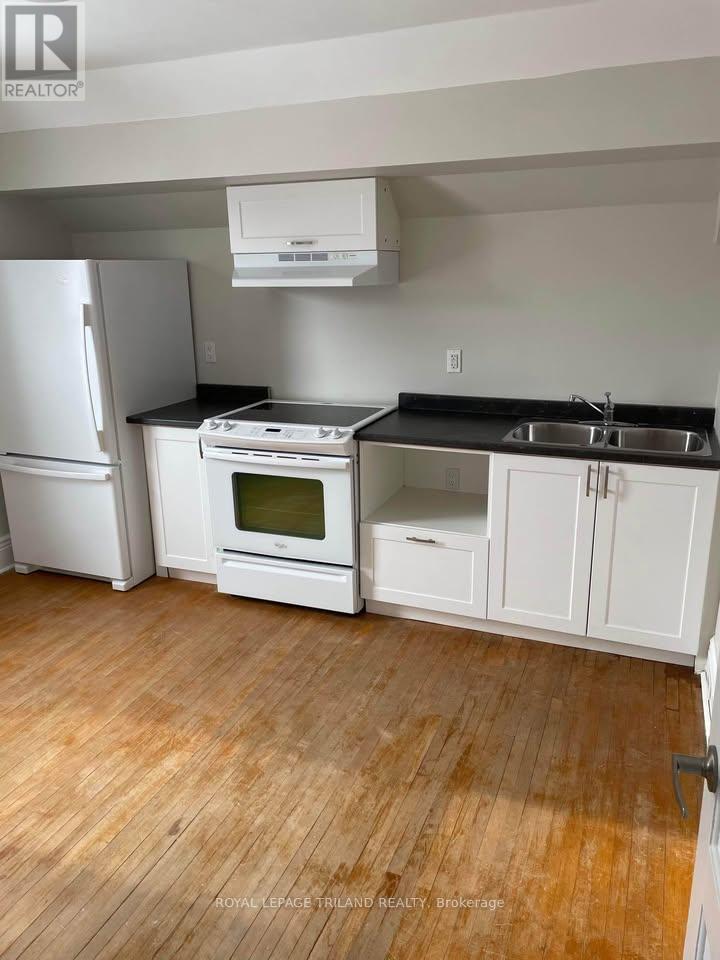
2 - 23.5 Chestnut Street
St. Thomas, Ontario
ALL INCLUSIVE! This beautifully renovated one bedroom unit is located on the second floor of a duplex and offers a bright, modern living space designed with comfort and style in mind. Thoughtful updates and contemporary finishes throughout create a warm and inviting atmosphere. The unit features private in suite laundry, central air conditioning, and one dedicated parking space for added convenience. Centrally located just minutes from downtown, the hospital, shopping, dining, public transit, and a wide range of nearby amenities. (id:49269)

9 - 140 Mcgarrell Drive
London North, Ontario
A condo with a view - and not the view you expect in London! Welcome to Villa Ridge on Richmond Hill, a quiet enclave of Sifton-built one-floor condos just minutes from Masonville. Unit 9 offers spacious one-floor living with a double garage, main-floor laundry, primary suite, second bedroom/den and bright open living areas. But the showstopper is the enclosed 3-season sunroom. Perched above the surrounding neighbourhood, it provides a wonderful treetop outlook toward Masonville - or "Calamity Corners" as longtime Londoners may remember it. Downstairs, a finished walkout provides plenty of additional living space and opens to a covered 30' x 10' patio. Add the gas fireplace, hardwood floors, generous kitchen, four-car parking and excellent North London location and this is downsizing without feeling like you've downsized. Come for the condo. Stay for the view. (id:49269)