
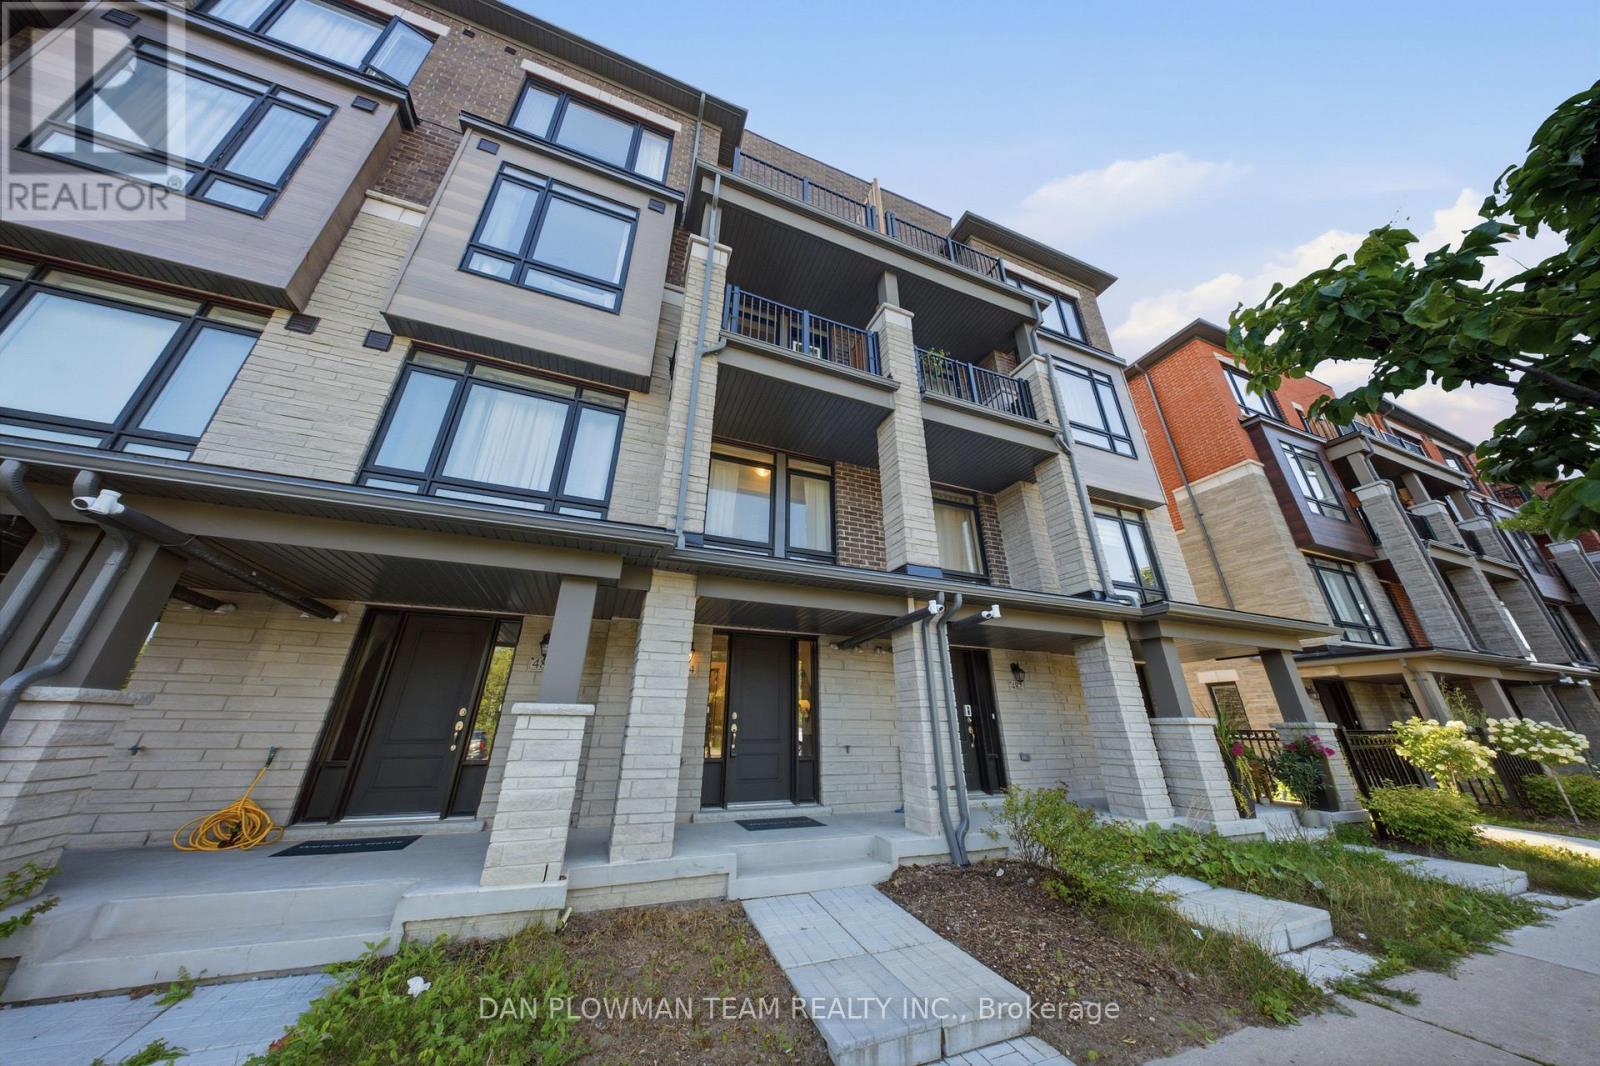
484 Salem Road S
Ajax, Ontario
Welcome To This Beautifully Appointed, Less-Than-5-Year-Old Townhouse In The Highly Sought-After South East Ajax Community. Thoughtfully Designed With Modern Finishes And An Exceptional Layout, This Spacious Home Features 2 Bedrooms Plus A Versatile Den, Making It Ideal For Professionals, Young Families, Or Those Working From Home. Step Inside To Discover Elegant Stained Oak Hardwood Flooring Throughout The Ground And Main Levels, Soaring 9-Foot Ceilings, And An Open-Concept Living And Dining Area That Seamlessly Extends To A Private Balcony Overlooking A Tranquil Backdrop Of Mature Trees. The Contemporary Kitchen Is Equipped With Granite Countertops, Extended Upper Cabinetry For Added Storage, And Ample Prep Space For Everyday Living And Entertaining. The Spacious Primary Retreat Offers Its Own Private Balcony Nestled Among The Trees, Creating The Perfect Spot To Enjoy Your Morning Coffee. Complete With A Luxurious 4-Piece Ensuite Featuring Extra-Height Vanities, This Inviting Space Combines Comfort And Functionality. An Additional Bedroom, Versatile Den, And A Total Of Four Bathrooms-Including Convenient Powder Rooms-Provide Flexibility And Convenience For Family And Guests.Additional Highlights Include Elegant Oak Main Stairs, A Cold Cellar For Extra Storage, An Attached Garage With Private Driveway Parking, And An Exceptionally Low-Maintenance Lifestyle. Ideally Located Close To Parks, Schools, Waterfront Trails, Shopping, Restaurants, Public Transit, Highway 401, Highway 412, And The Ajax GO Station, This Move-In-Ready Home Offers The Perfect Blend Of Style, Comfort, And Convenience In One Of Ajax's Most Desirable Neighbourhoods. (id:49269)
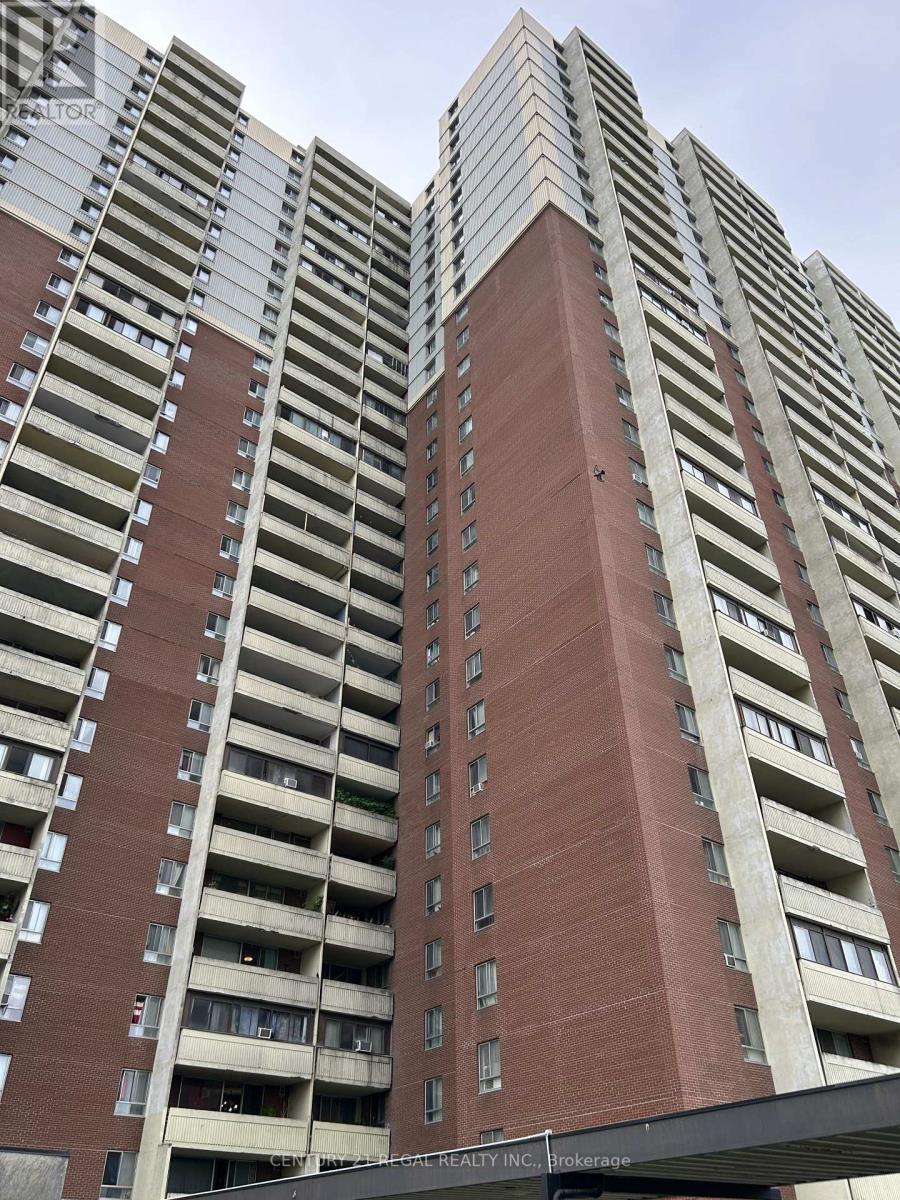
2908 - 5 Massey Square
Toronto, Ontario
This exceptionally spacious 2-bedroom, 1-bathroom condo unit has been professionally painted throughout in a clean, modern palette, offering a crisp and inviting atmosphere from the moment you step inside. Enjoy an oversized open-concept living and dining area bathed in natural light, featuring floor-to-ceiling windows and sweeping views of the surrounding neighborhood. The practical layout offers plenty of functional room for full-sized furniture and a complete dining setup. Both bedrooms are generously sized-far larger than modern downtown builds-easily accommodating queen or king-sized beds with room to spare for a dedicated work-from-home office space. The functional kitchen comes equipped with full-sized appliances and ample storage, making meal prep a breeze. Storage locker and underground parking available (additional charges apply). Included utilities are heat, hydro, water and basic cable. AC is not provided but the tenant may install their own AC if they wish, at no additional charge, subject to condo rules regarding AC installation and use. (id:49269)
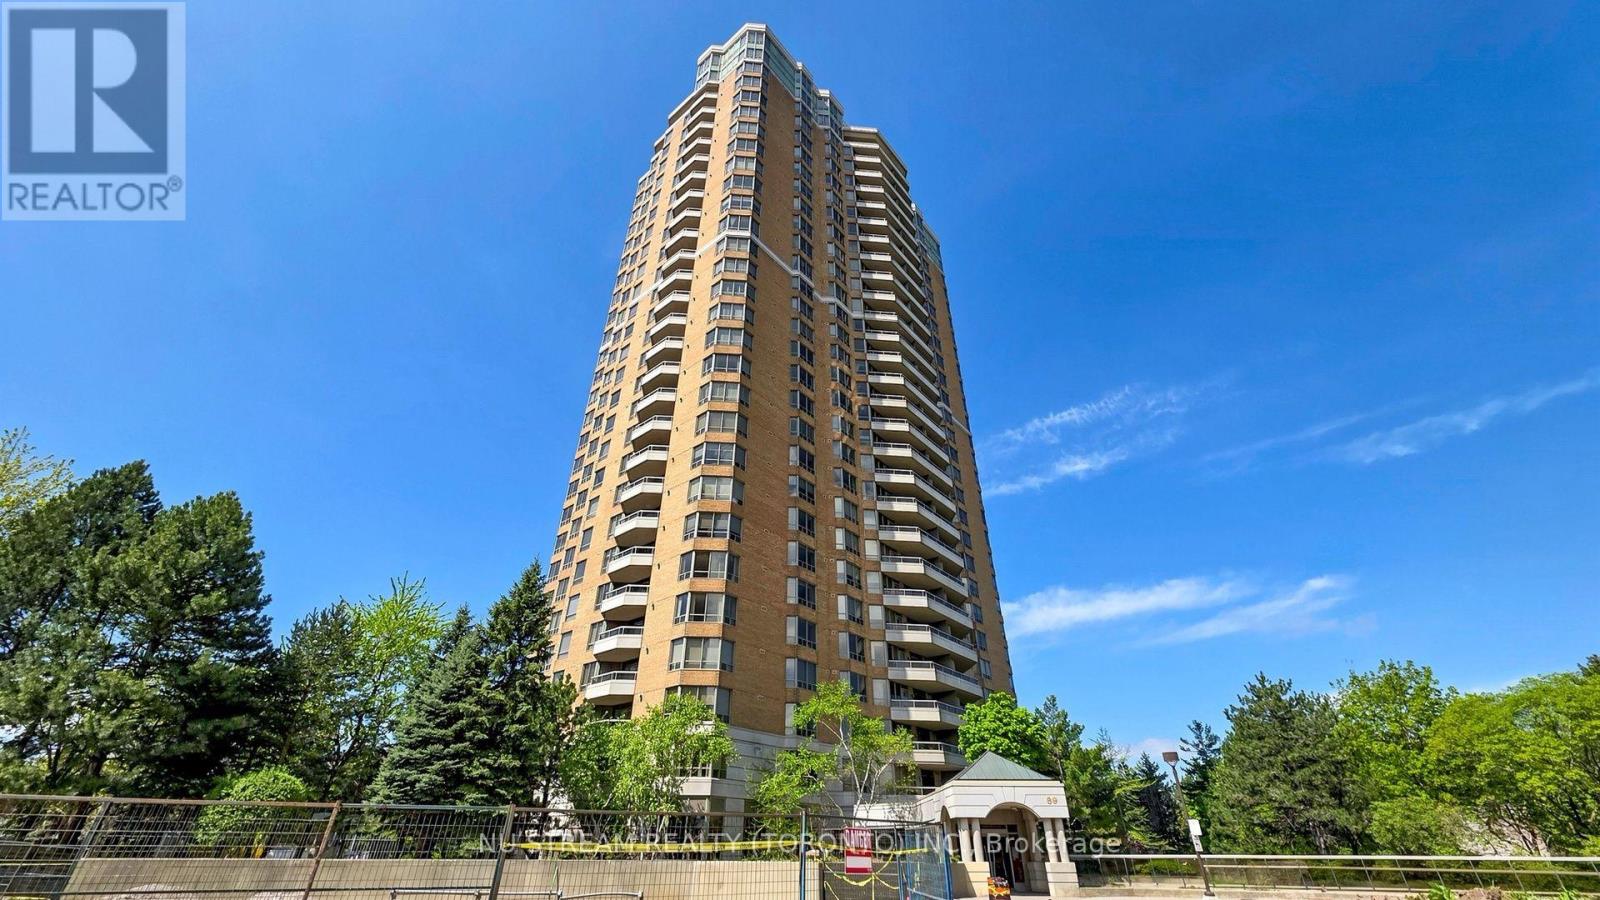
2211 - 89 Skymark Drive
Toronto, Ontario
The Excellence sets a distinguished standard for sophisticated condominium living, where exceptional design, craftsmanship, and attention to detail come together seamlessly. From the moment you enter the impressive two-storey lobby, a sense of elegance and refinement immediately sets the tone. Residence 2211 enjoys a desirable north-facing orientation and has been thoughtfully maintained and beautifully enhanced. Freshly painted ceilings, walls, and doors create a crisp, polished atmosphere throughout the residence, allowing the home's elegant architectural details to truly stand out. The suite features impressive 9-foot ceilings, complemented by refined cornice moulding that adds architectural character and sophistication. Distinctive paneled interior doors are appointed with rich, hand-polished brass-finish hardware, while substantial 4.25-inch colonial-style baseboards and 3-inch trim casings provide a timeless and luxurious finish throughout. Every detail reflects a commitment to quality and craftsmanship by Tridel. From the carefully designed interior finishes to The Excellence's exceptional indoor and outdoor recreational facilities and social amenities, residents enjoy an elevated approach to condominium living. Residence 2211 is a home defined by thoughtful design, timeless finishes, and meticulous attention to detail-a sophisticated residence ready to be enjoyed. (id:49269)
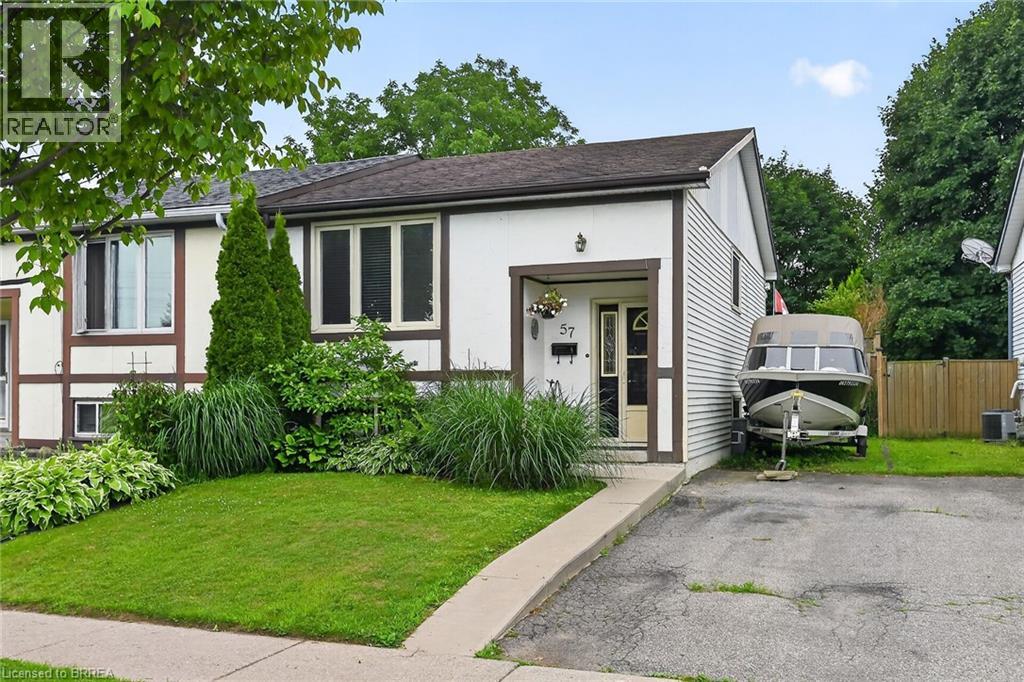
57 Westchester Way
Brantford, Ontario
Welcome to 57 Westchester Way, ideally located close to schools, shopping, community centres, parks, and walking trails, with convenient access to major highways. This lovingly maintained home offers two bedrooms on the main floor and an additional bedroom on the lower level, providing flexible living space for families, guests, or a home office. The newly renovated eat-in kitchen features modern finishes and offers easy access to the deck and fully fenced backyard, creating the perfect setting for everyday living and outdoor entertaining. The spacious deck provides ample room for dining and relaxing, while the private backyard offers plenty of space for children, pets, gardening, or enjoying the outdoors. Whether you're a first-time buyer, downsizer, or investor, this move-in-ready home offers comfort, convenience, and a desirable location. (id:49269)
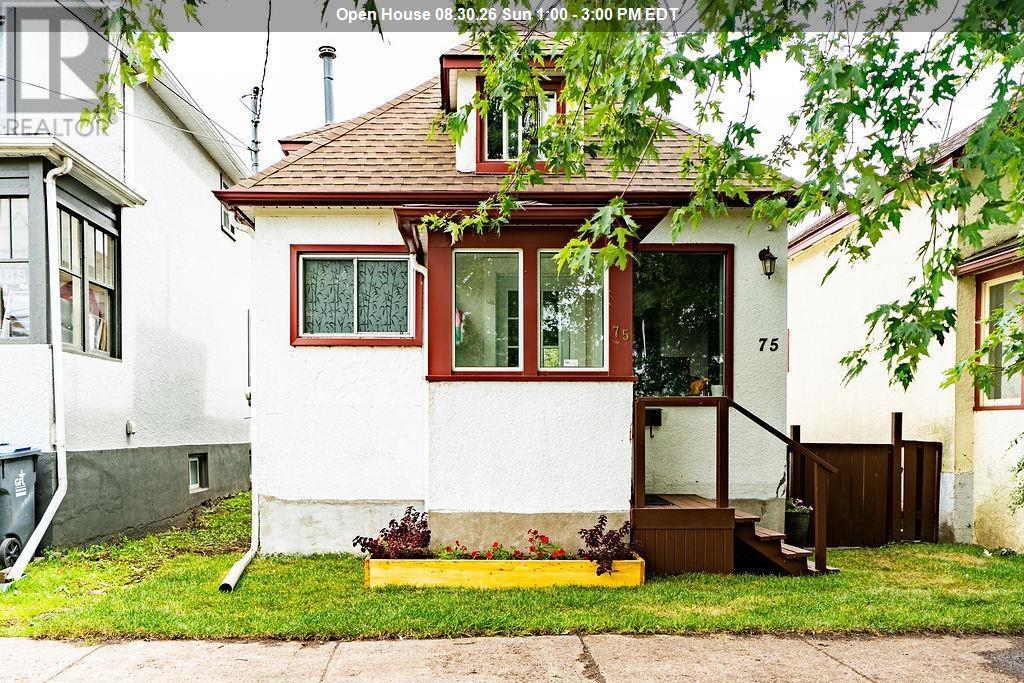
75 Ontario St
Thunder Bay, Ontario
Welcome to 75 Ontario Street! Move-in ready and packed with features, this cozy 2-bedroom, 2-bathroom home is an ideal opportunity for first-time buyers, a young couple, or anyone looking for a well-maintained home in an unbeatable location. The bright main floor features updated vinyl flooring, a spacious living room, and a practical open-concept kitchen and dining area designed for everyday living and easy meal prep. The layout keeps everything within reach, making the main floor both functional and comfortable. The home offers two full bathrooms and recently upgraded appliances, making it easy to settle in and enjoy from day one. Downstairs, you'll find additional living space along with a cozy bedroom and convenient laundry area. The basement also includes a 3-piece bathroom. Whether used for guests, a home office, or additional personal space, the lower level adds valuable flexibility to the home. Step outside to the fully fenced backyard, offering a great space for kids, pets, gardening, or relaxing outdoors. The property also features a back-lane driveway with convenient street access. And the location is truly hard to beat! Enjoy being within walking distance of Lakehead University and Confederation College, restaurants, banks, pharmacies, public transit, the post office, Thunder Bay Marina, and the Thunder Bay Art Gallery. Clean, comfortable, and well maintained, this charming home offers the perfect combination of affordability, convenience, and location. A fantastic opportunity for first-time buyers looking to make their move into homeownership! (id:49269)
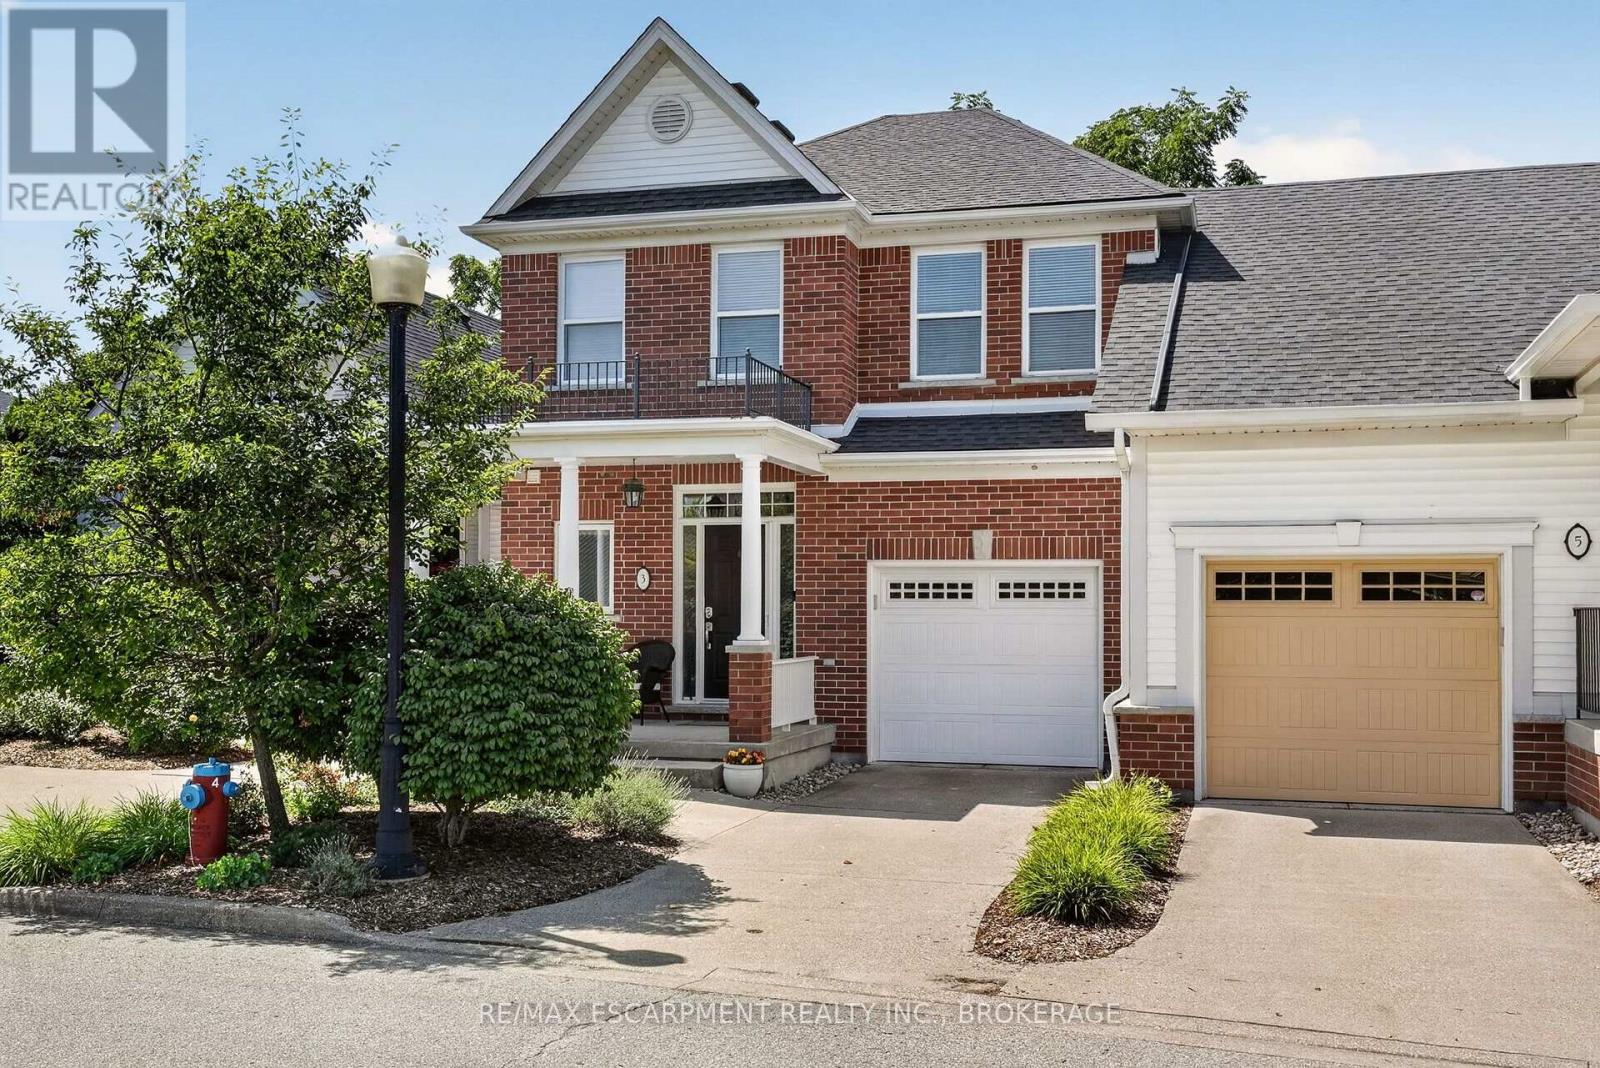
3 Black Walnut Common
St. Catharines, Ontario
Welcome to this exceptional executive luxury townhouse in the prestigious Village on the Twelve, ideally nestled on a quiet dead-end cul-de-sac with no through-traffic. Offering over 2,000 sq. ft. of beautifully finished living space, this impressive home combines sophisticated design, generous living areas, breathtaking natural views, and an unbeatable location. The main floor makes a striking first impression with soaring 17-foot ceilings and expansive floor-to-ceiling windows that flood the home with natural light. The open-concept layout flows seamlessly into the chef-inspired kitchen with tall cabinetry and premium built-in stainless-steel appliances. The living and kitchen areas open to an impressive 24' x 10' elevated deck with a new electric awning, overlooking lush greenery and the ravine beyond. Upstairs, the dramatic open-to-below design overlooks the family room with beautiful views of the surrounding natural landscape. This level offers two generous bedrooms, two full bathrooms, and modern laundry. The second-floor laundry and bathroom were completed in 2024.The finished basement provides even more living space with a recreation room, additional bedroom, and full bathroom. A walkout offers peaceful views of mature trees and the ravine. Recent updates include the main-floor powder room and renovated basement bathroom, both completed in 2026, bringing a fresh, modern feel and contemporary functionality to the home. Enjoy the tranquility of a quiet, established neighbourhood while being minutes from shopping, restaurants, golf courses, Niagara's renowned wineries, and major highways including Hwy 406 and the QEW.A rare opportunity to enjoy luxury, privacy, nature, and convenience in one exceptional home. (id:49269)
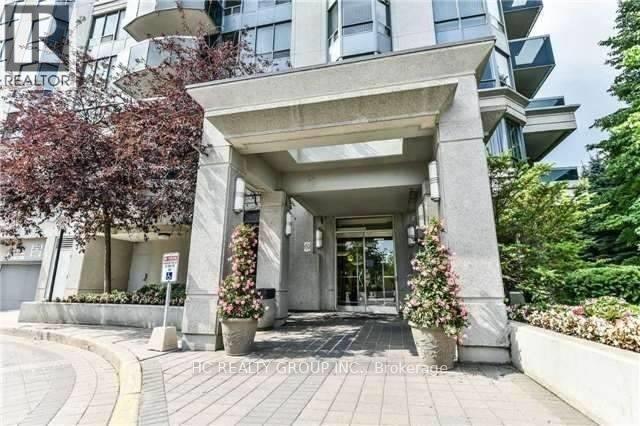
211 - 35 Finch Avenue E
Toronto, Ontario
Luxury Chicago Building By Menkes. Demand Yonge/Finch Location. Large Size 1200 sqft. Newer Vinyl Flooring. Split 2 Bedrooms, Plus Den, Den Can Be Used As Another Bedroom. 2 Full Bathrooms. W/O To Private Balcony. One Parking Spot. Unobstructed Panoramic South-East View. Close To Amenities And Transit. Steps To Finch Subway, Go Bus Terminal, Shops, Restaurants, Banks. Excellent Building Amenities: 24 Hours Concierge, Exercise Room, Party Room, Outdoor Pool And Guest Suite. Fridge, Stove, Build-In-Dishwater, Washer, Dryer. (id:49269)
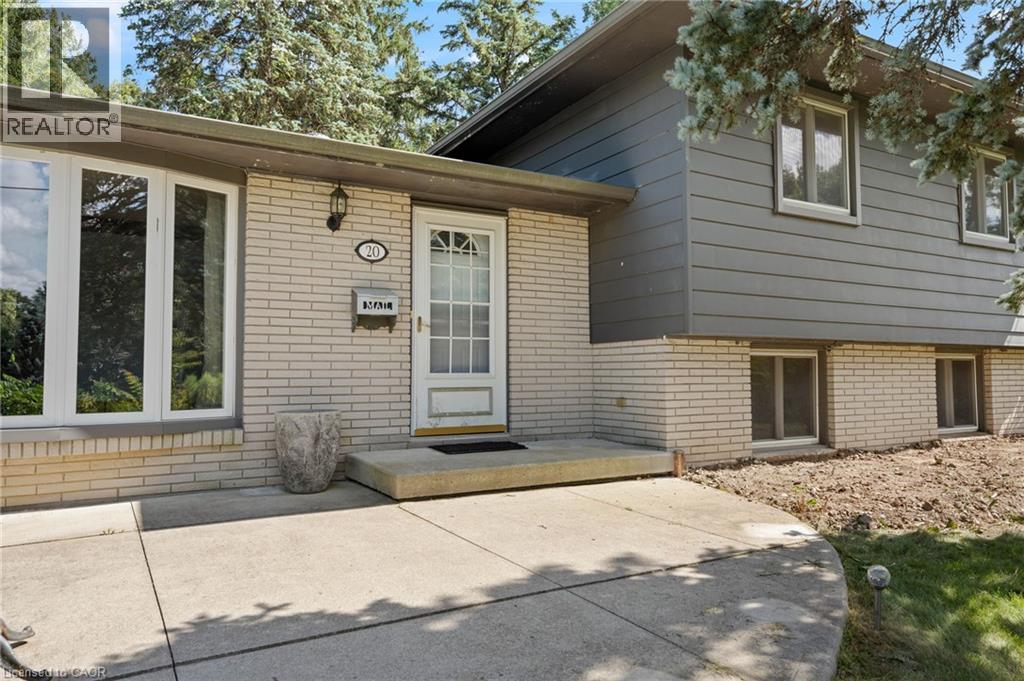
20 Sunset Drive
Simcoe, Ontario
Welcome to 20 Sunset Drive in Simcoe! This solid 3-bedroom, 2-bathroom sidesplit is nestled on a quiet, desirable street and offers plenty of potential to make it your own. The functional layout provides comfortable living space for the whole family, while the private backyard is perfect for relaxing, entertaining, and enjoying the pool. This home is a fantastic opportunity for first-time buyers, families, or those looking to add their own personal touches. A solid home with great potential in a wonderful Simcoe neighbourhood! (id:49269)
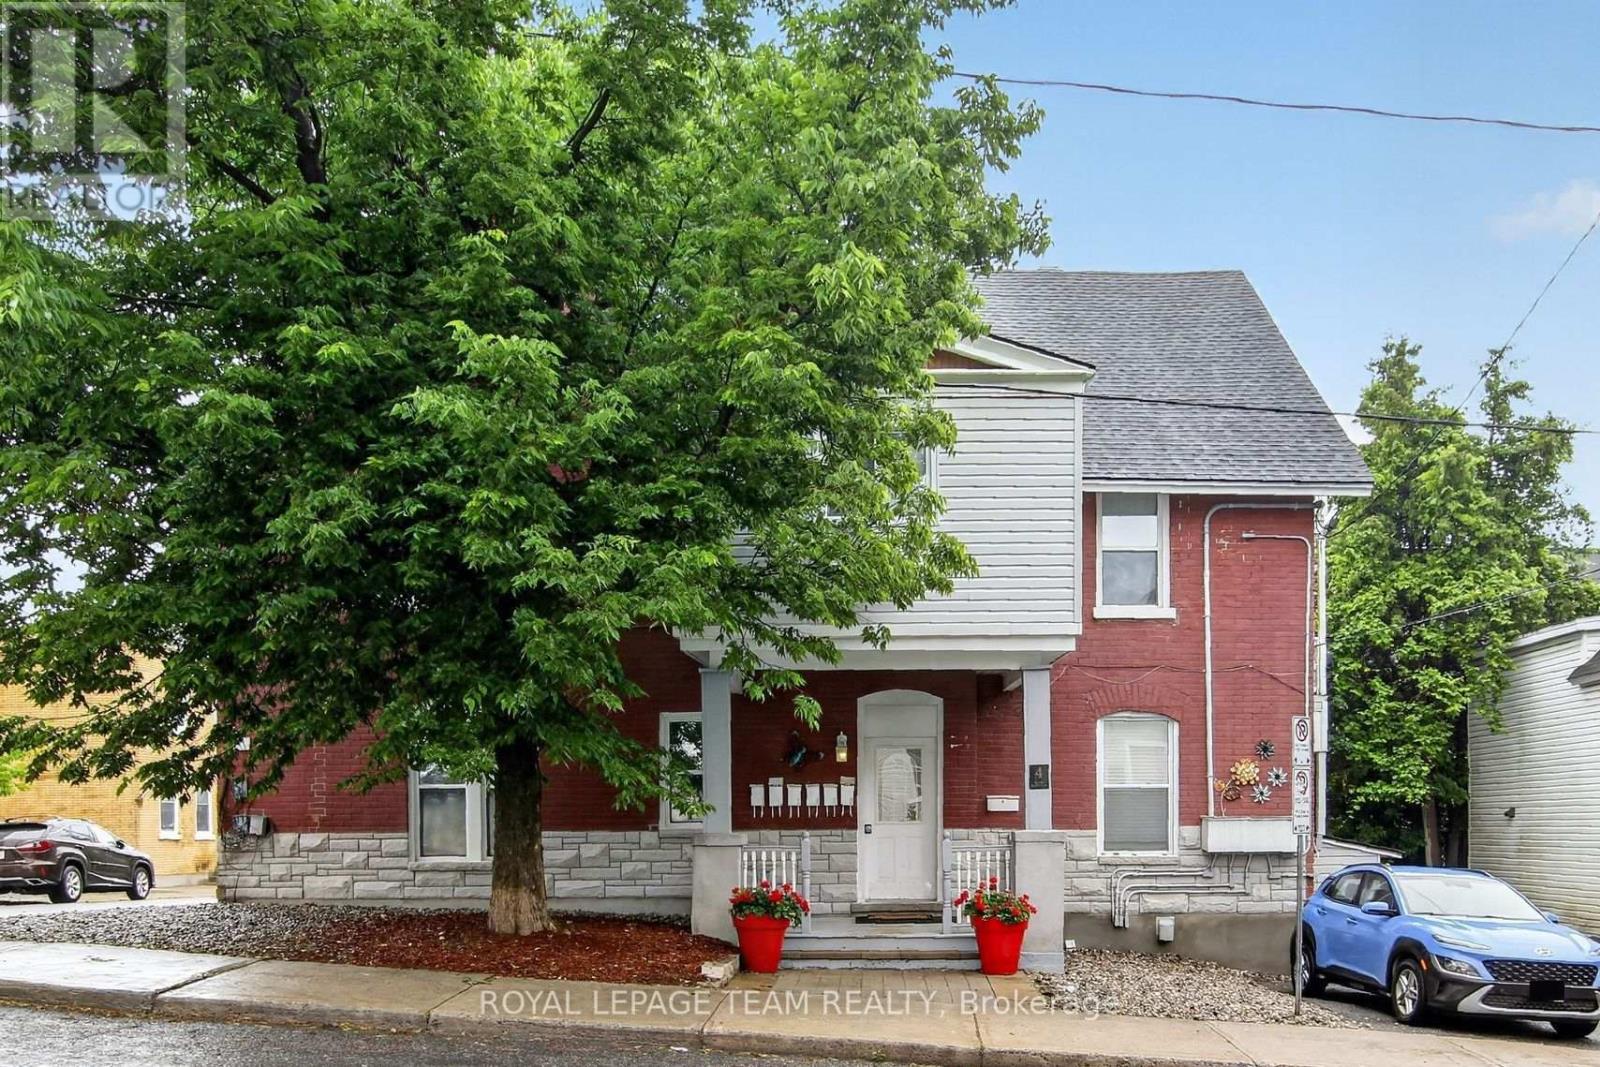
5 - 4 Eccles Street
Ottawa, Ontario
Unit 5 - 4 Eccles Street. $2,000/month | Heat + Water + Parking Included | $500 September Move-In Credit. LIMITED-TIME OFFER: $500 move-in credit for a September 1 lease. Bright, top-floor 2-bedroom apartment in one of Ottawa's most walkable neighborhoods. Enjoy a quiet, well-maintained building just steps from Little Italy, Chinatown, LeBreton Flats and the LRT. The recently renovated unit offers a functional layout, abundant natural light, one included parking space, heat and water included, and additional storage. Ideal for professionals seeking a clean, quiet home close to downtown with easy commuting and excellent restaurants, cafés and recreation nearby. Approximately 700 sq ft, $2,200/month including heat and water (Hydro & internet extra). Available immediately. ** 1 parking space ** Lots of shared storage room. Coin operated laundry in basement. (id:49269)
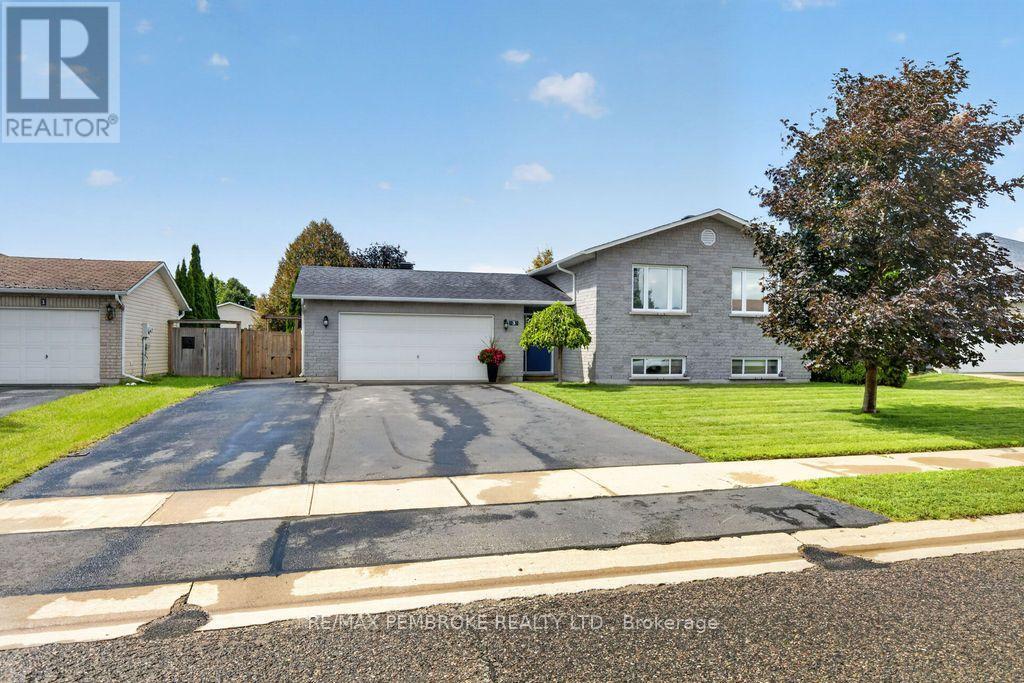
3 Winfield Street
Petawawa, Ontario
Immaculate 3+2 bedroom home nestled in a fantastic, family-oriented neighbourhood! Ideally located close to schools, restaurants, grocery stores and everyday amenities. The bright, inviting kitchen features quartz countertops, stainless steel appliances and stylish off-white cabinetry. The lower level offers excellent additional living space, including two spacious bedrooms, a large bright family room and a convenient 3-piece bathroom. Enjoy the spacious backyard, complete with a nice-sized deck and gazebo-perfect for relaxing or entertaining. The front yard is equipped with a convenient sprinkler system for easy lawn maintenance. A wonderful opportunity for families seeking comfort, space and a great location! (id:49269)
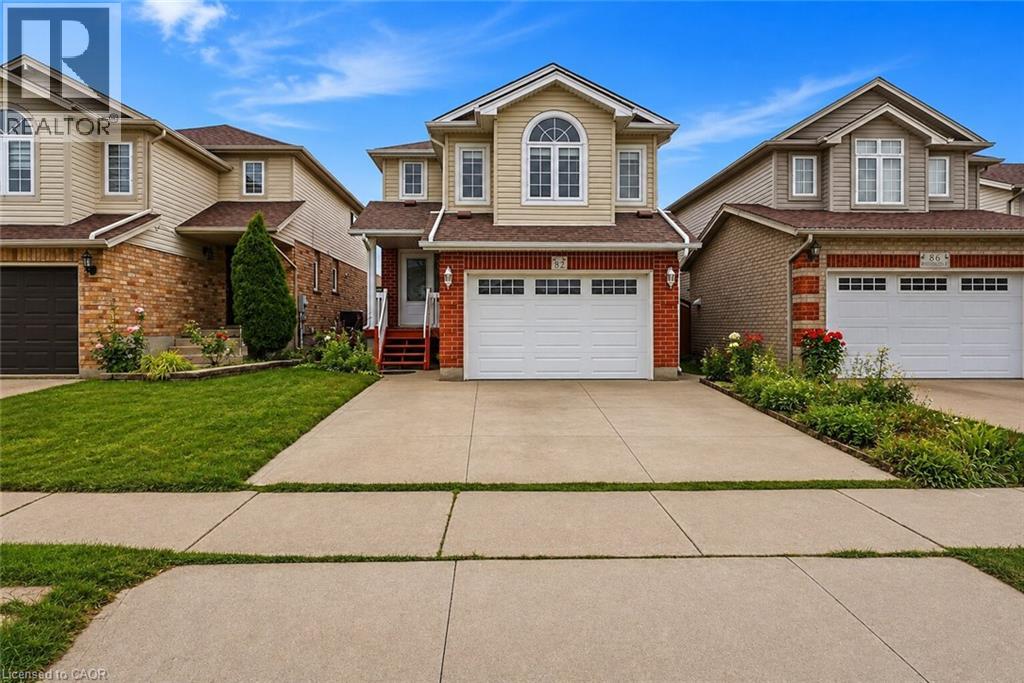
82 Bridlewreath Street
Kitchener, Ontario
Welcome to 82 Bridlewreath Street, a spacious and beautifully refreshed 5 bedroom, 3-bathroom family home in the desirable Laurentian West neighbourhood. Freshly painted throughout and featuring brand-new flooring, this bright, clean and well-maintained home is move-in ready. The functional multi-level layout offers plenty of space for a growing or extended family, with an inviting open-concept kitchen, dining and living area ideal for everyday living and entertaining. Generously sized bedrooms provide flexibility for family, guests or a home office. The lower level features a separate entrance along with its own kitchen, living area, bedroom and 3-piece ensuite bathroom, offering excellent flexibility for extended family or multi-generational living. Enjoy the backyard and deck, perfect for relaxing and entertaining during the warmer months. Conveniently located close to schools, parks, public transit, shopping, everyday amenities and highway access. Some listing photos have been virtually staged for illustration purposes. Freshly painted, brand-new flooring, separate basement entrance, spacious and ready to move in 82 Bridlewreath Street is a wonderful place to call home.**Virtually staged images**. (id:49269)
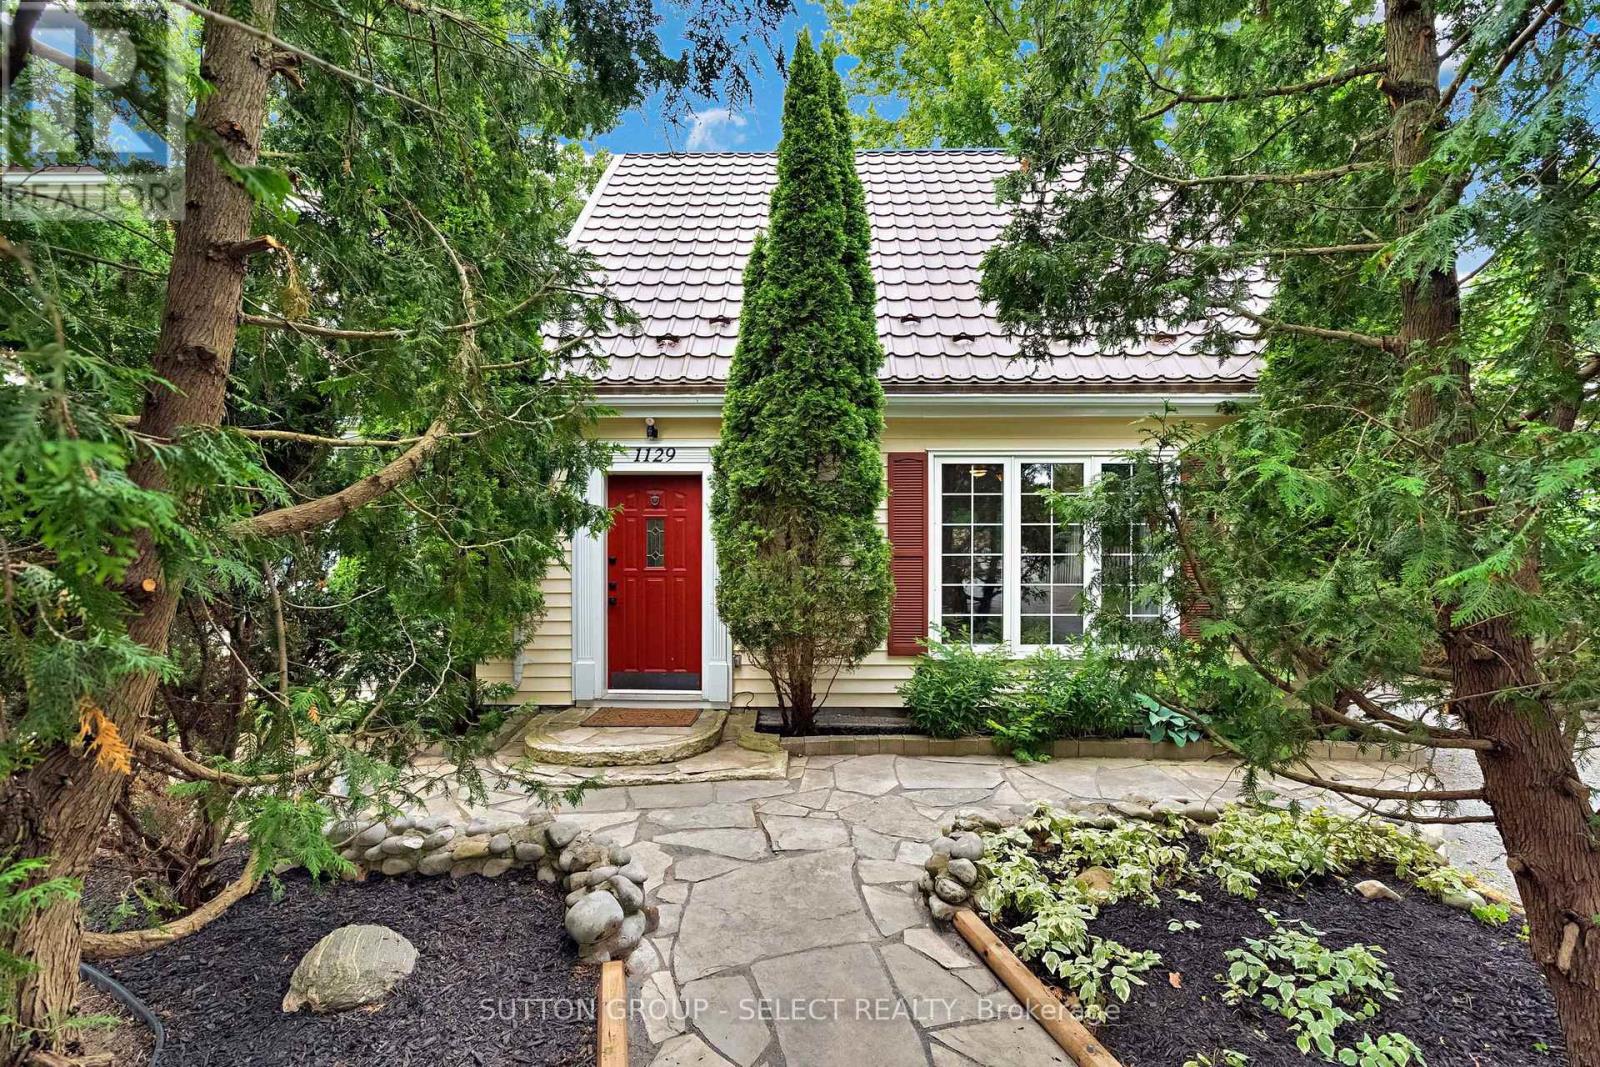
1129 Sunningdale Road E
London North, Ontario
NEW PRICE - $749,000! HALF ACRE IN NORTH LONDON! This is not your typical city lot. Set on an extraordinary 70' x 311' beautifully landscaped property, this 4-bedroom home offers the space, privacy and outdoor lifestyle of the country while keeping you minutes from everything North London has to offer. The incredible backyard is the showpiece - mature trees, extensive landscaping, above-ground pool, hot tub, firepit and entertaining areas, raised gardens, two sheds and seemingly endless room for children, pets, gardening and outdoor living. Inside, you'll find approximately 2,000-2,500 sq. ft. of versatile living space. The main level offers 3 bedrooms, spacious living and dining areas, gas fireplace, an updated kitchen with newer appliances and coffee bar, full bathroom and convenient main-floor laundry. Upstairs, the private primary suite includes its own ensuite, while a separate staircase leads to a large bonus room - ideal as a family room, games room, home office or playroom. Located beside Mother Teresa Secondary School and minutes from Masonville, shopping, restaurants and North London amenities. At $749,000, this is a rare opportunity to own a 70' x 311' property in North London. Come walk the backyard - you need to see it to appreciate just how much space is here. (id:49269)
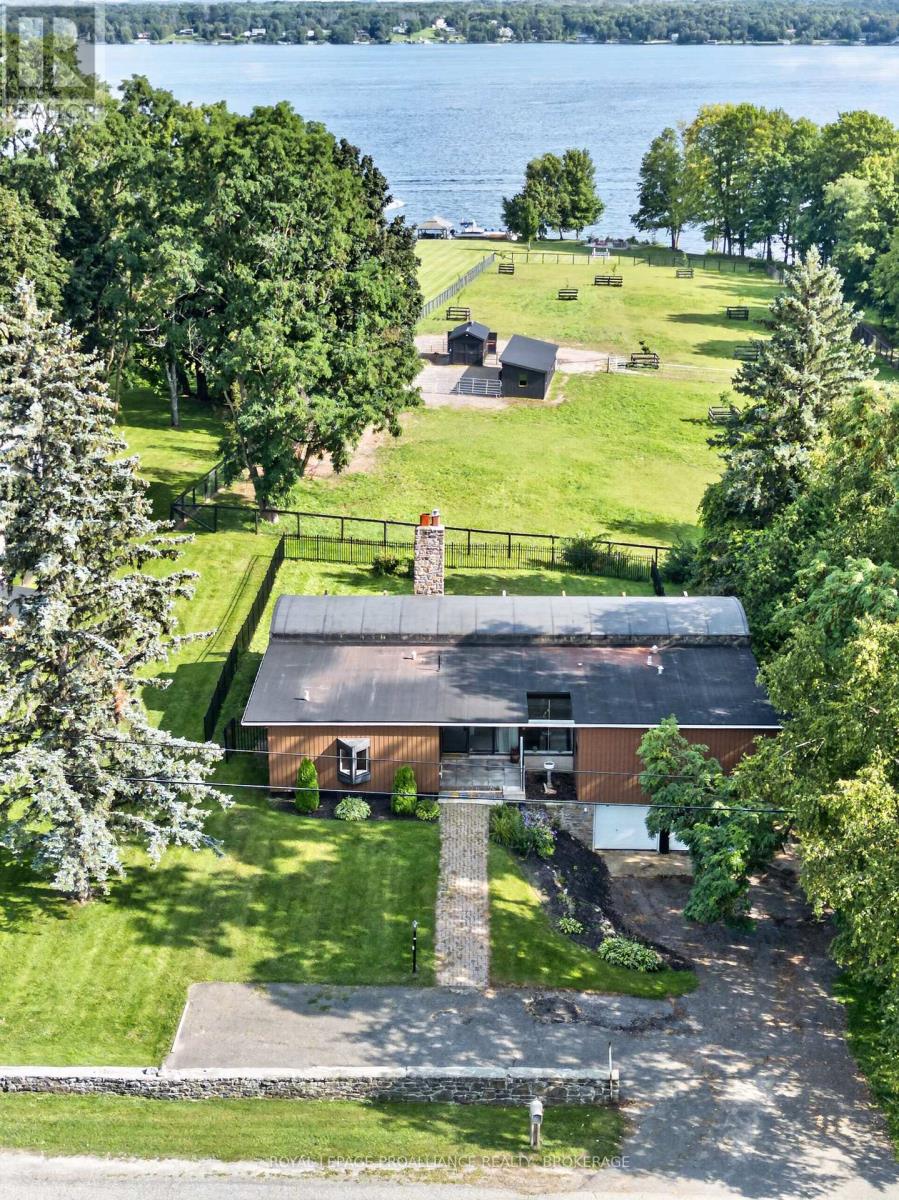
1103 County Road 2
Augusta, Ontario
Set along the shores of the St. Lawrence River and only 5 minutes from Brockville's downtown, this 3 bed, 3 bath bungalow offers nearly 2,200 sq. ft. of finished living space and a lifestyle that blends waterfront living, hobby farming, and rural freedom. With just over 7 acres and over 300 feet of waterfront, the property delivers a rare combination of space, privacy, and versatility. Inside, the great room showcases vaulted ceilings and an abundance of natural light, flowing into a fabulous, sun filled kitchen designed for everyday living and entertaining. The home's layout provides comfort, functionality, and all the essential fixings, while the fenced backyard offers a secure area for pets or gardening. The lower level walkout adds exceptional flexibility. Previously set up as a hair salon, the space is ideal for creative use, additional living area, a studio, or a personalized retreat. From here, steps lead directly to your private sandy beach, creating a seamless connection between home and shoreline. The property also features a beautiful natural waterfall, adding a unique and serene element to the landscape - a perfect spot for quiet enjoyment or enhancing the overall rural retreat experience. Whether you envision a horse farm, a peaceful waterfront escape, or a property that supports both relaxation and country living, 1103 County Road 2 offers a setting where you can truly live your life - on the water, on the land, and on your own terms. (id:49269)
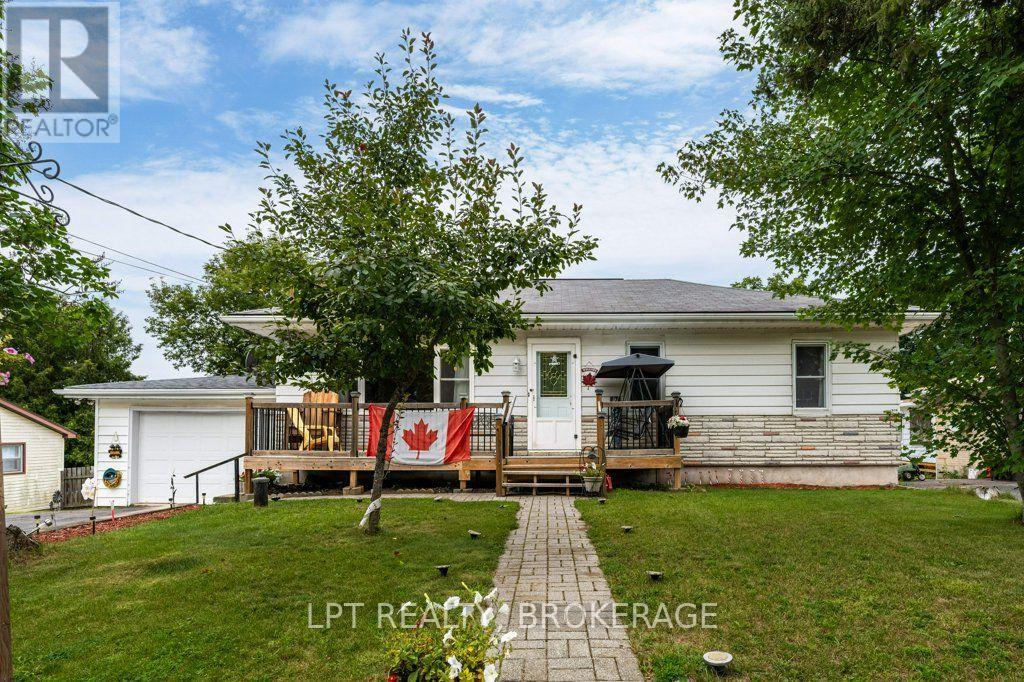
6175 Lakeview Drive
Frontenac, Ontario
Village Living, Steps from the Water - 6175 Lakeview Dr, Verona Tucked into the heart of Verona, this 3-bedroom, 2-bath home puts one of South Frontenac's friendliest villages right at your doorstep - with Verona Lake just steps away. When the water is this close, morning swims, evening paddles, and lazy afternoons on the shore become part of everyday life. And with the boat launch only a couple hundred feet from the door, you can drop the boat in after breakfast and be out on the lake before your coffee's even cold. Beyond the water, everything Verona offers is within easy reach. Main Street - the busiest little shopping stretch in Frontenac County - keeps the grocery store, hardware store, restaurants, pharmacy, and LCBO all close to home, while the K&P "Kick and Push" trail runs right through the village for walking, cycling, and winter trails. Add the community beach with its summer swim lessons, nearby parks, and the beloved Labour Day Garlic Festival, and you've got genuine small-town living - all just a short drive north of Kingston. With three bedrooms and a bright, welcoming footprint, 6175 Lakeview Dr suits a first home, a comfortable downsize, a four-season getaway, or anyone ready to trade the commute for the canoe. Come see how good village life by the lake can feel. (id:49269)
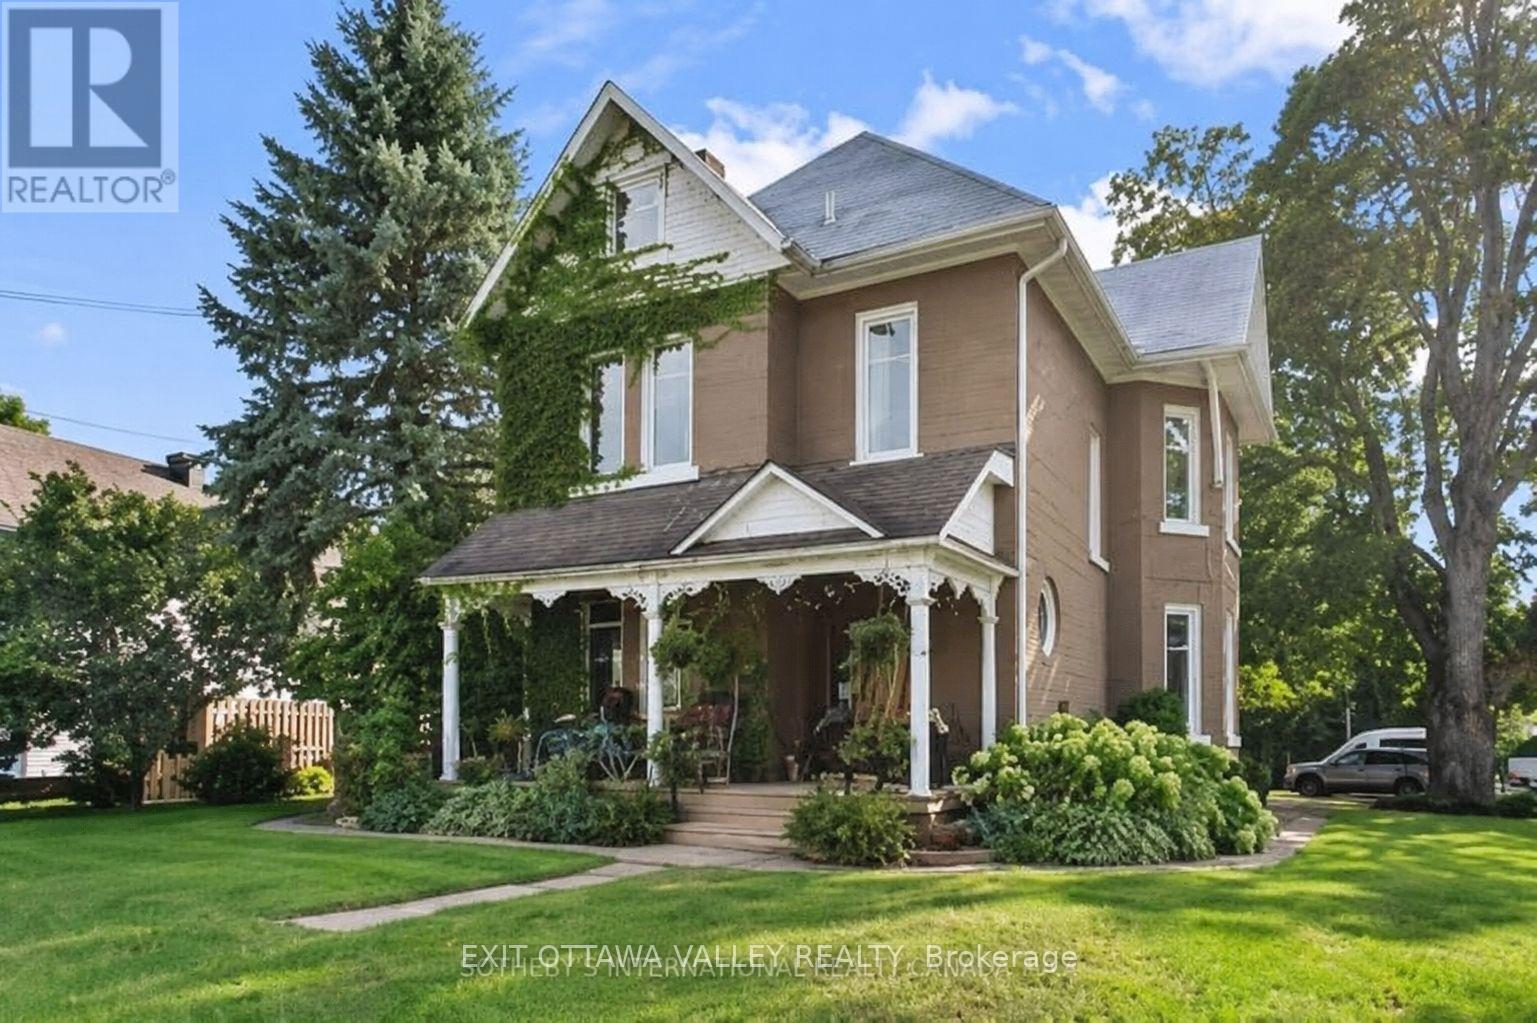
1739 Beachburg Road
Whitewater Region, Ontario
A rare opportunity in the heart of Beachburg! Currently operating as The Whitewater Inn, this distinctive property offers an exceptional combination of boutique accommodations, commercial space and residential living.The Inn features four individually appointed guest suites, each with its own private ensuite, inviting common areas, dining and event space, an outdoor patio and wellness amenities including a sauna, hot tub and cold plunge. A separate two-storey apartment with its own private entrance and kitchen provides flexibility for an owner/operator, staff accommodation or potential rental income.Prominently situated on Beachburg Road and zoned General Commercial, the property offers a wide range of possibilities for hospitality, tourism, professional, retail, service and other commercial ventures, subject to municipal approval and applicable zoning requirements.Located in the heart of Whitewater Region, this property is well positioned to serve both the local community and visitors drawn to the Ottawa Valley's renowned rafting, paddling, cycling, hiking, snowmobiling, fishing and year-round outdoor recreation.Continue the established Whitewater Inn operation or bring your own vision to this versatile live/work commercial property. With accommodations, residential space, wellness features and event potential, 1739 Beachburg Road offers a unique opportunity for an entrepreneur, investor or owner/operator. Buyer to verify zoning, permitted uses and suitability for their intended use with the Township of Whitewater Region. (id:49269)
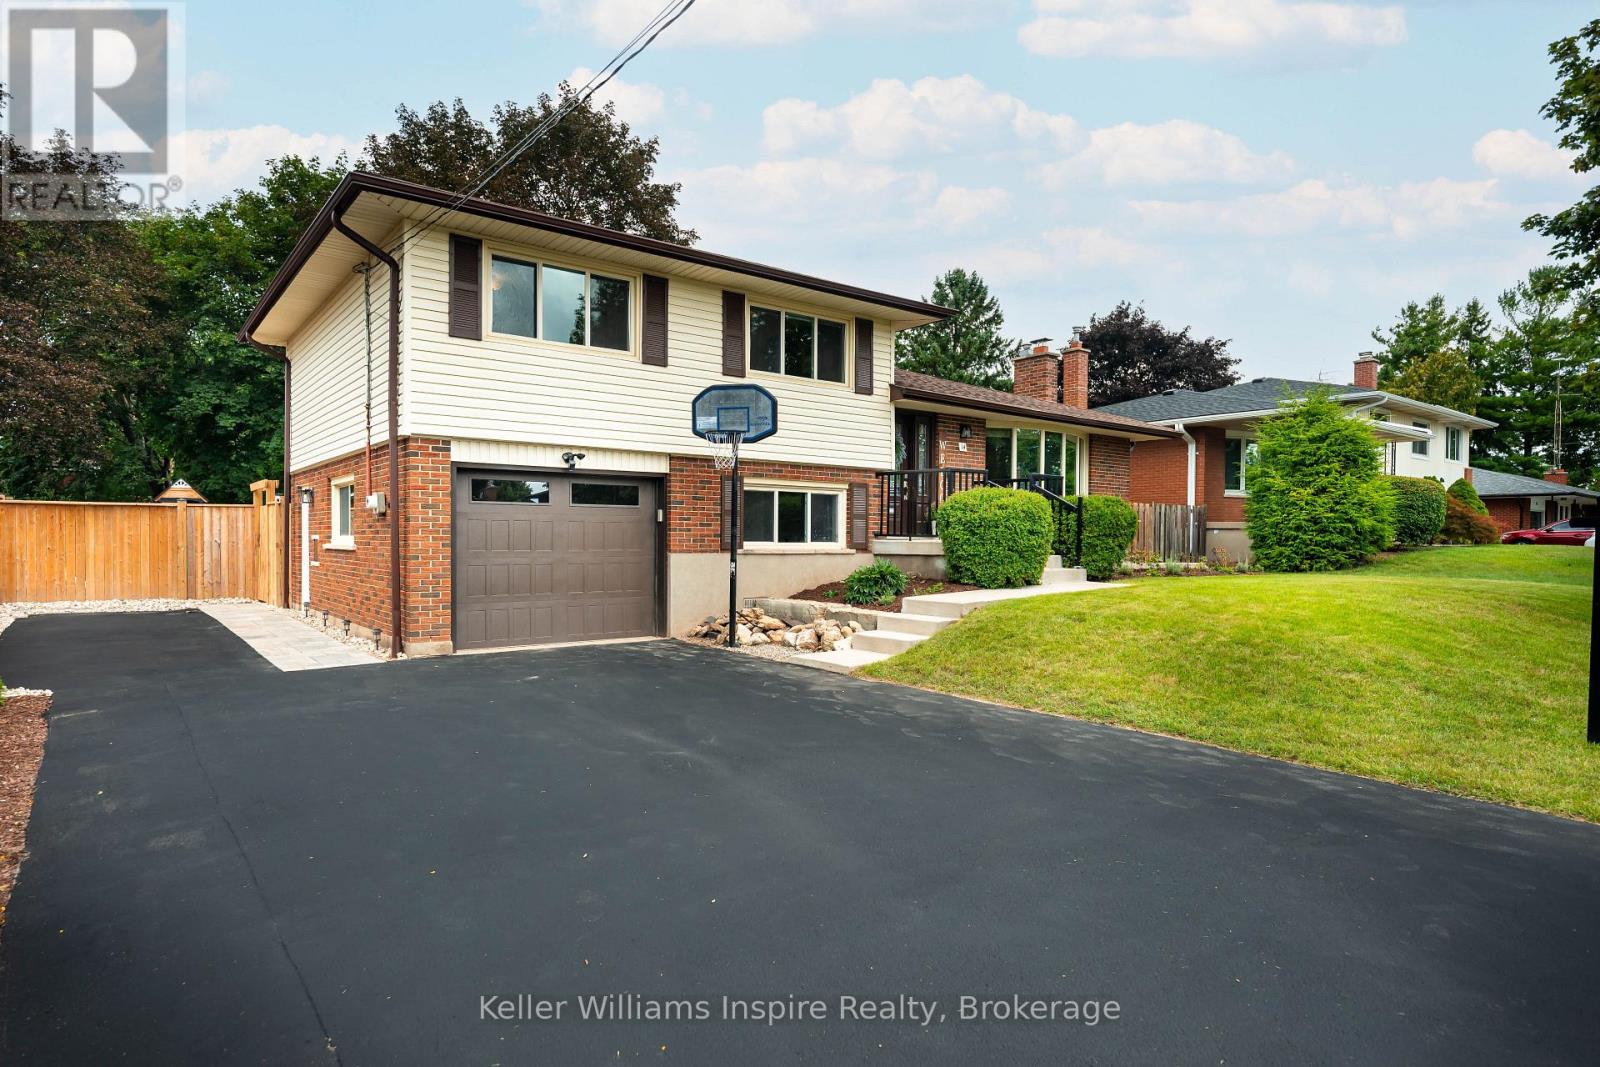
14 Cheltonwood Ave.
Guelph, Ontario
LOCATION, LOCATION! Your dream property awaits in one of the most sought after locations in Guelph! You can't beat this home for its mature, treed neighbourhood and its massive fully fenced yard! Park your RV or Truck on this XXL extended driveway. The BEST part about this home is its layout which features 3 bedrooms up with updated 4pc bathroom, bright front living room with cozy fireplace open to good sized kitchen with quartz counters and large eating area with sliders out to stunning park like, fenced yard with recent modern landscaping plus timber frame GAZEBO. The lower level features a separate walk in from the garage which would lend itself well to an in law suite/rental as this area offers 4th bedroom with large window, 3pc bathroom and steps down to a recently finished large recreation room with bright windows that have recently been updated to bring in extra light. So many beautiful, professional updates have been done over the recent years including: new garage door, added insulation in attic and walls, updated extended driveway & fencing, windows at front and retaining wall to let extra light into the rec room, modern interlock walkway, quartz counters, updated windows, furnace, AC and roof and so much more! Just move in and enjoy! Check listing for link to floor plans and video. (id:49269)
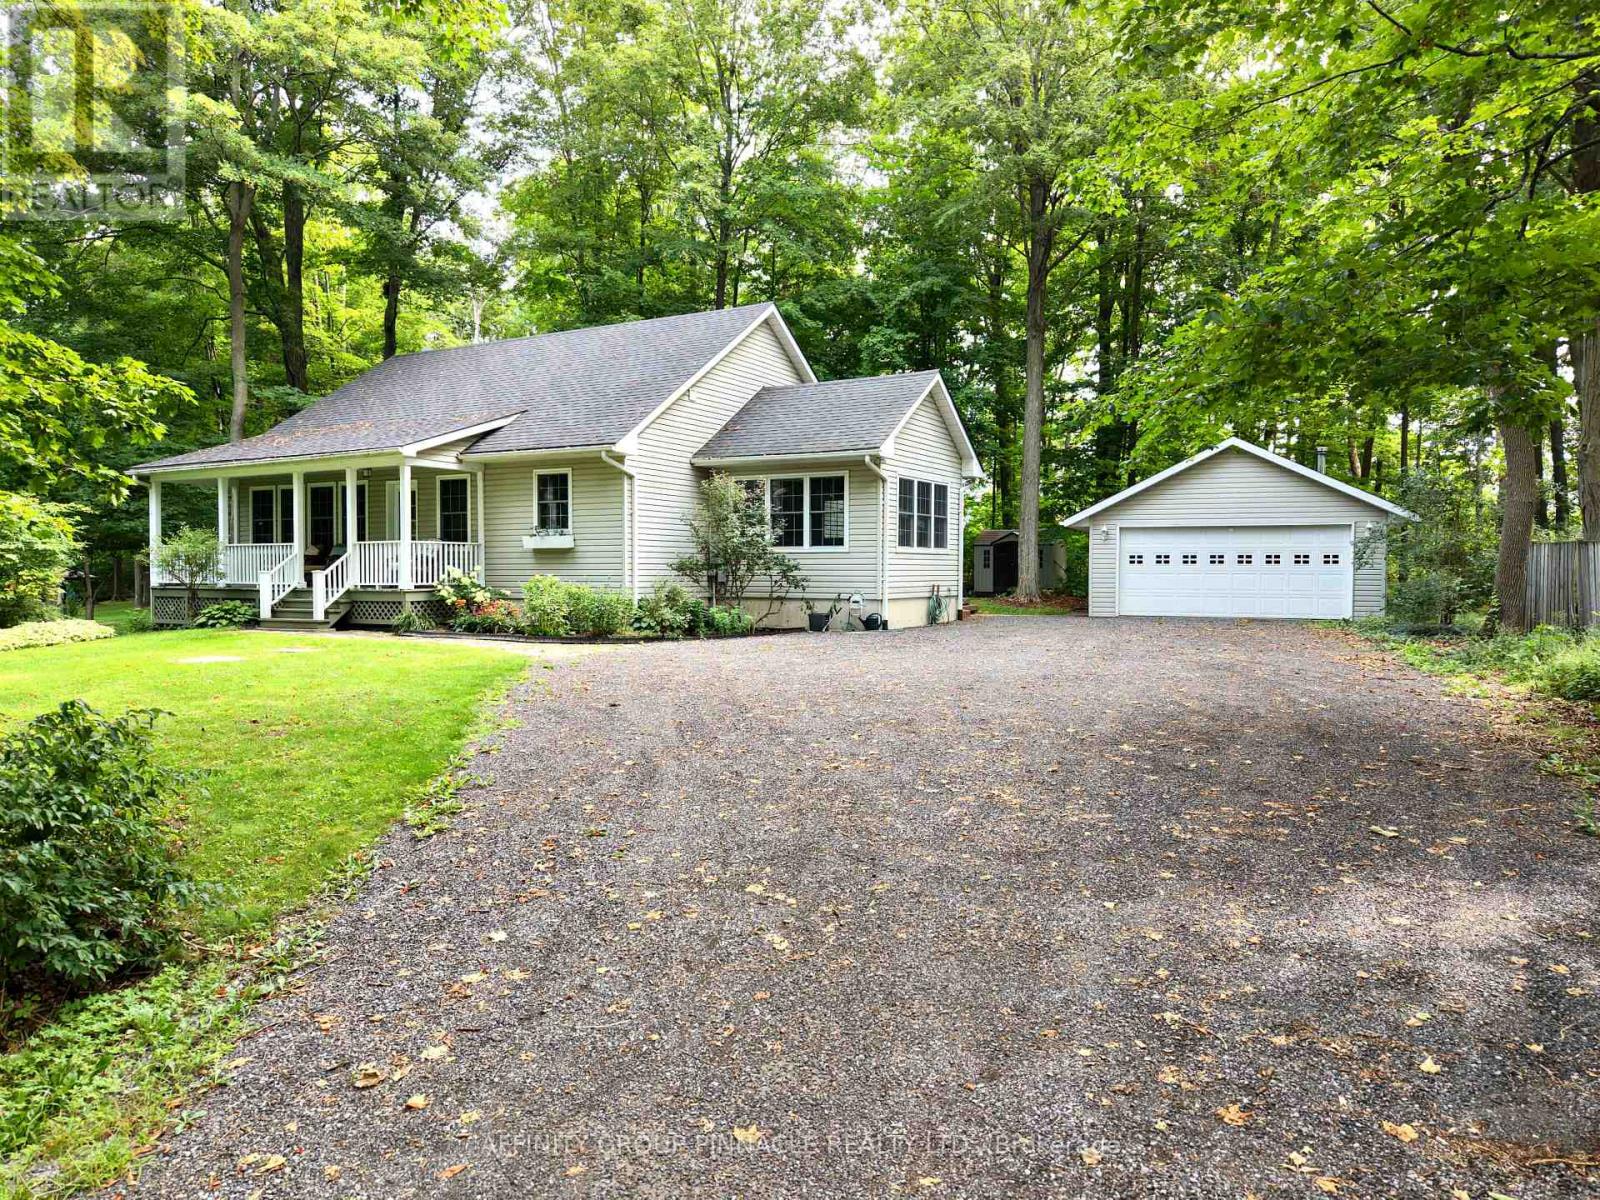
38 Westview Drive
Kawartha Lakes, Ontario
Welcome to this charming family bungalow, surrounded by mature trees for exceptional privacy and located in "The Glen," a desirable waterfront community on Pigeon Lake. A convenient mudroom entrance leads into the bright, open-concept kitchen, living and dining area, featuring a large island, brand-new gas cooktop, newer appliances, gas fireplace and walkout to a sprawling covered front porch with seasonal views of Pigeon Lake through the trees. The main level offers a spacious primary bedroom with double closets and a 4-piece semi-ensuite, along with a convenient 2-piece bathroom with laundry hookup. The fully finished basement provides additional living space with a generous recreation room featuring a second gas fireplace, two additional bedrooms, a 3-piece bathroom and a dedicated laundry room. Additional features include central vacuum, a manual generator link and a detached, insulated garage with a woodstove, offering excellent space for parking, storage or a workshop. Ideally located just steps from Pigeon Lake, with a public boat launch only minutes away, approximately 20 minutes from Peterborough and 30 minutes from Lindsay. (id:49269)
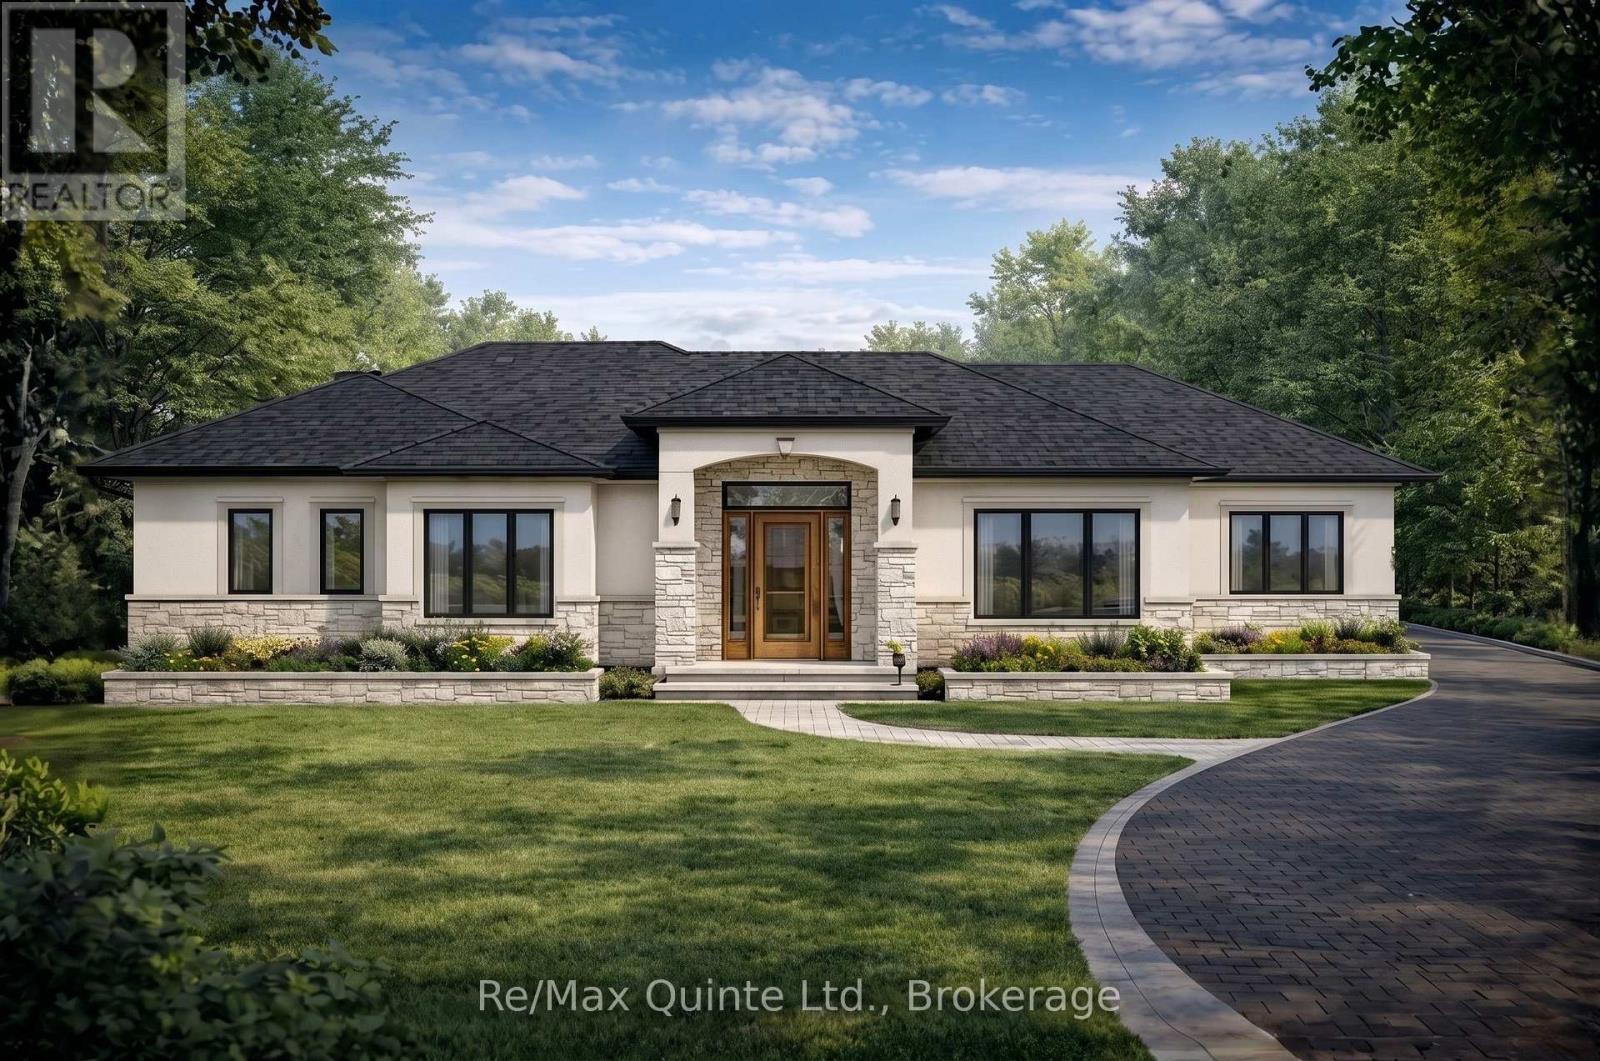
25 Leaside Drive
Prince Edward County, Ontario
This turnkey new construction opportunity by County Homes offers over 4,500 sq. ft. of finished living space on a private 1-acre lot in Watermark on the Bay. The sprawling Brookside bungalow is thoughtfully designed with five bedrooms, 3.5 bathrooms, a dedicated office, and a games room on the main level, along with an open-concept layout, spacious primary suite, and oversized two-car garage. The fully finished basement is currently configured with two additional bedrooms, a gym, theatre room, and full bathroom, with the opportunity to customize the layout and finishes to suit your needs. Complete with a paved driveway, interlock, sodded front yard, and landscaping, the property also offers municipal water and fibre internet, just minutes from Belleville and Prince Edward County. Price includes the enhanced HST rebate. (id:49269)
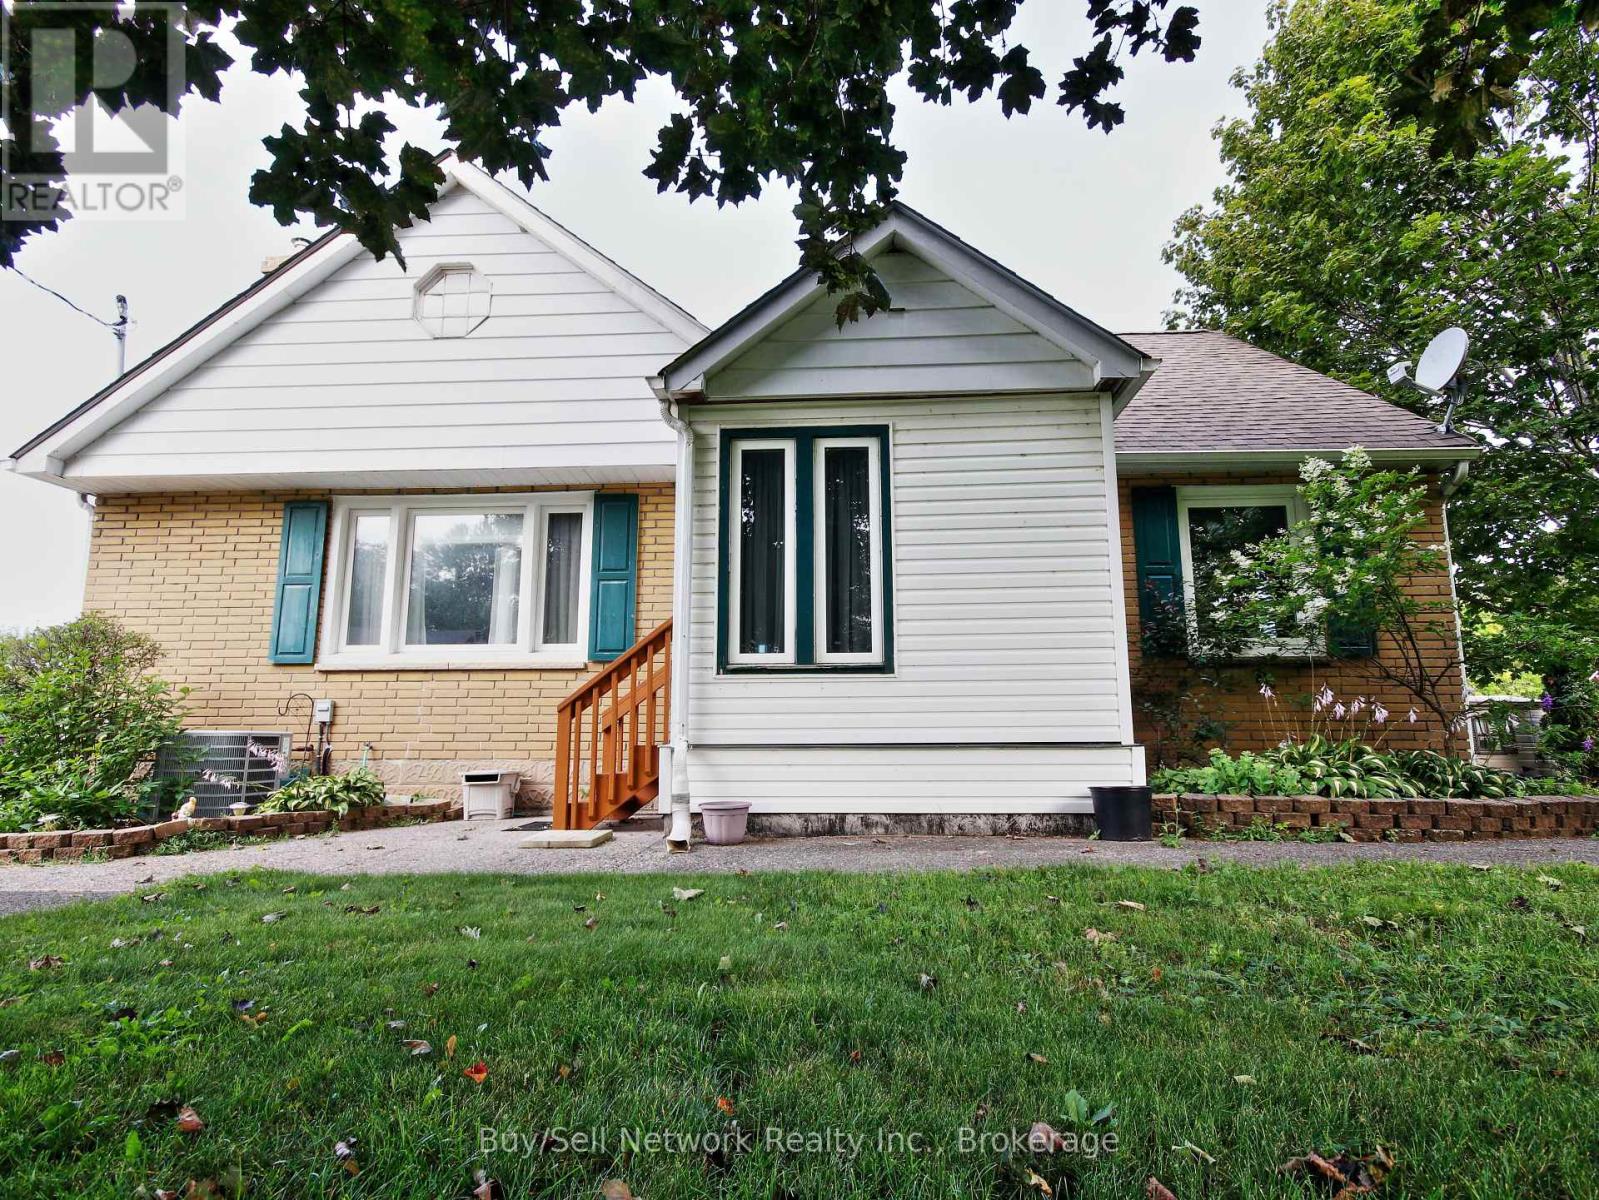
962 Ward Street
Selwyn, Ontario
Discover the perfect blend of small-town charm and lakeside serenity in this delightful 2+1 bedroom, mostly brick home in Bridgenorth. Wake up every morning to a fabulous panoramic view of Chemong Lake from your large wrap around deck and enjoy spectacular sunsets right from your property - the kind that make every evening feel like a vacation. Inside, the main level features a large, bright living room ideal for relaxing or entertaining, a formal dining room perfect for family gatherings, and a kitchen with lots of cupboard and gas stove. Beautiful hardwood flooring flows throughout most of the main level, adding warmth and timeless appeal. This home delivers the best of both worlds: peaceful small-town living with easy access to everything you need, all while overlooking the beauty of Chemong Lake. this property checks every box for comfort, character, and views that never get old. Note; Some photos may include virtual staging for illustrative purposes only. Furnishings and decor shown are not included with the property. (id:49269)
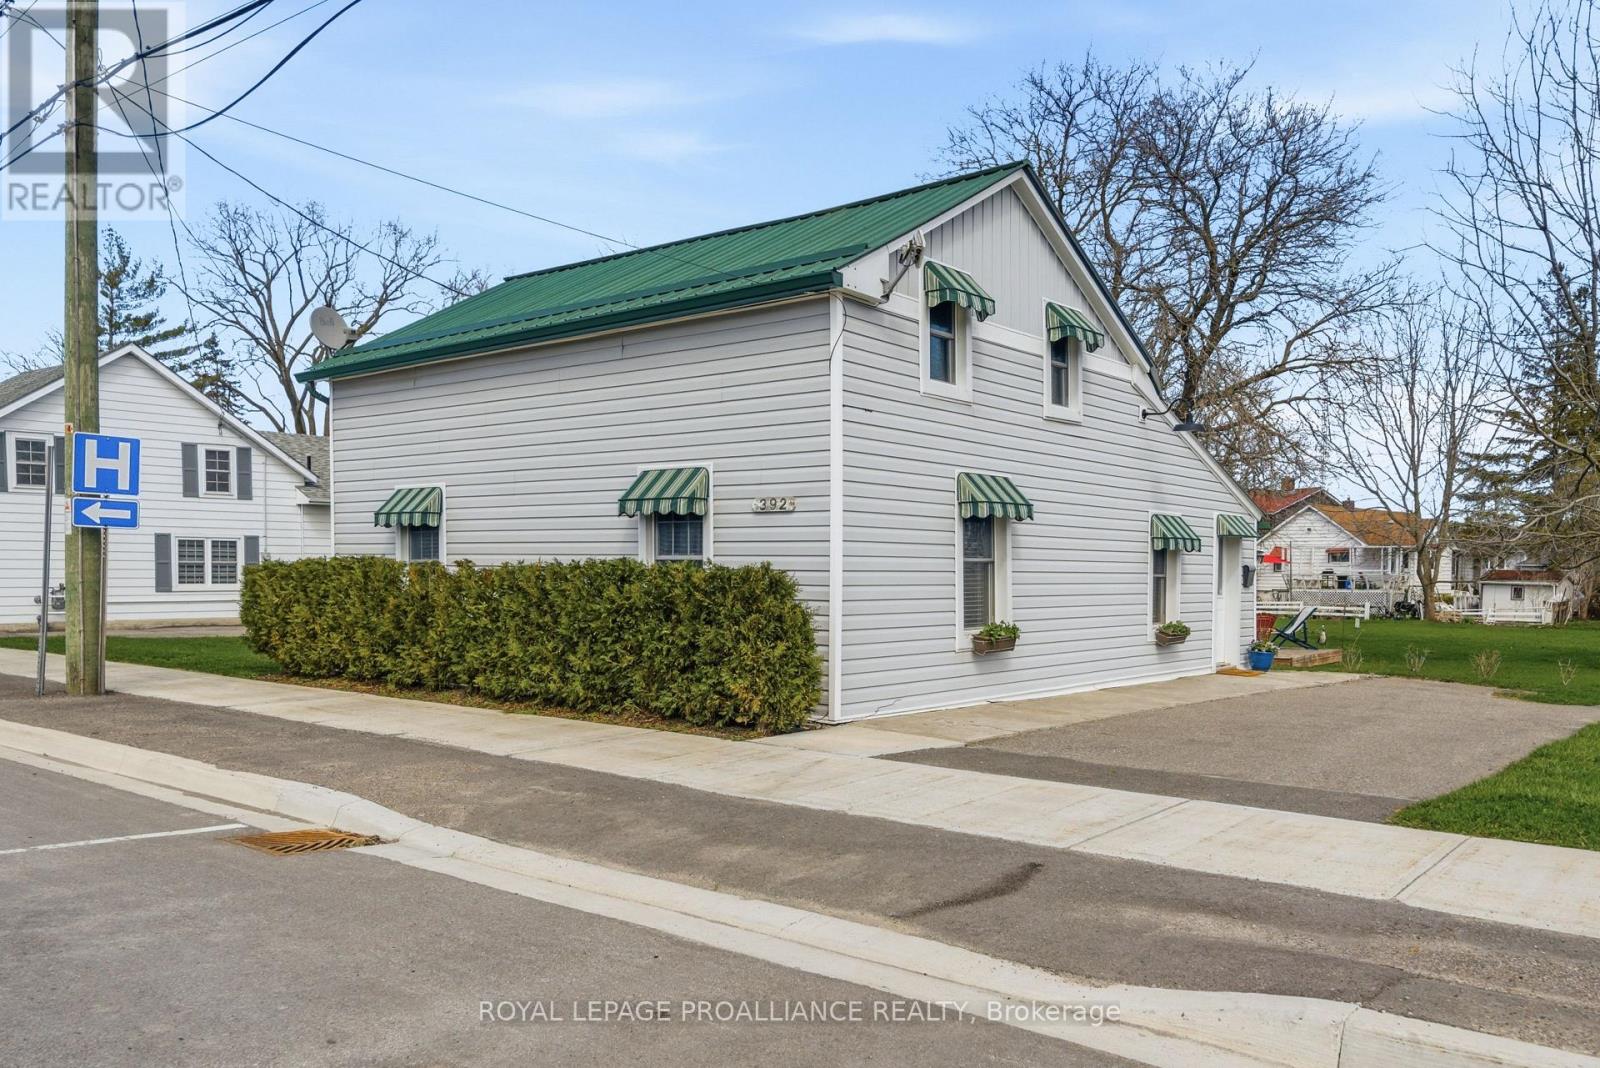
392 Picton Main Street
Prince Edward County, Ontario
Picture starting your mornings with a leisurely stroll down Main Street, coffee in hand from the Michelin Key-awarded Royal Hotel, as the town gently comes to life around you. Evenings invite you to explore acclaimed dining, boutique shopping, and the simple pleasure of being just steps from it all. This charming in-town home offers the perfect blend of comfort, convenience, and investment potential-ideal for a small family or young professionals. Inside, the home features 3 bedrooms with a functional, flexible layout. The main floor offers bright, spacious living areas, a galley kitchen with granite countertops and newer appliances, main-floor laundry, and a stylish 3-piece bath with a walk-in glass shower. Upstairs, you'll find two comfortable bedrooms with ample closet space. Well maintained with numerous upgrades-including new siding, insulation, furnace, central A/C, vinyl windows, and a 10' x 10' deck-this low-maintenance property is move-in ready. An attached shed houses the furnace and owned hot water tank. Set on a deep lot across from Picton Hospital and just minutes to downtown, this home delivers easy, connected living in a prime location. (id:49269)
4 Maple Street
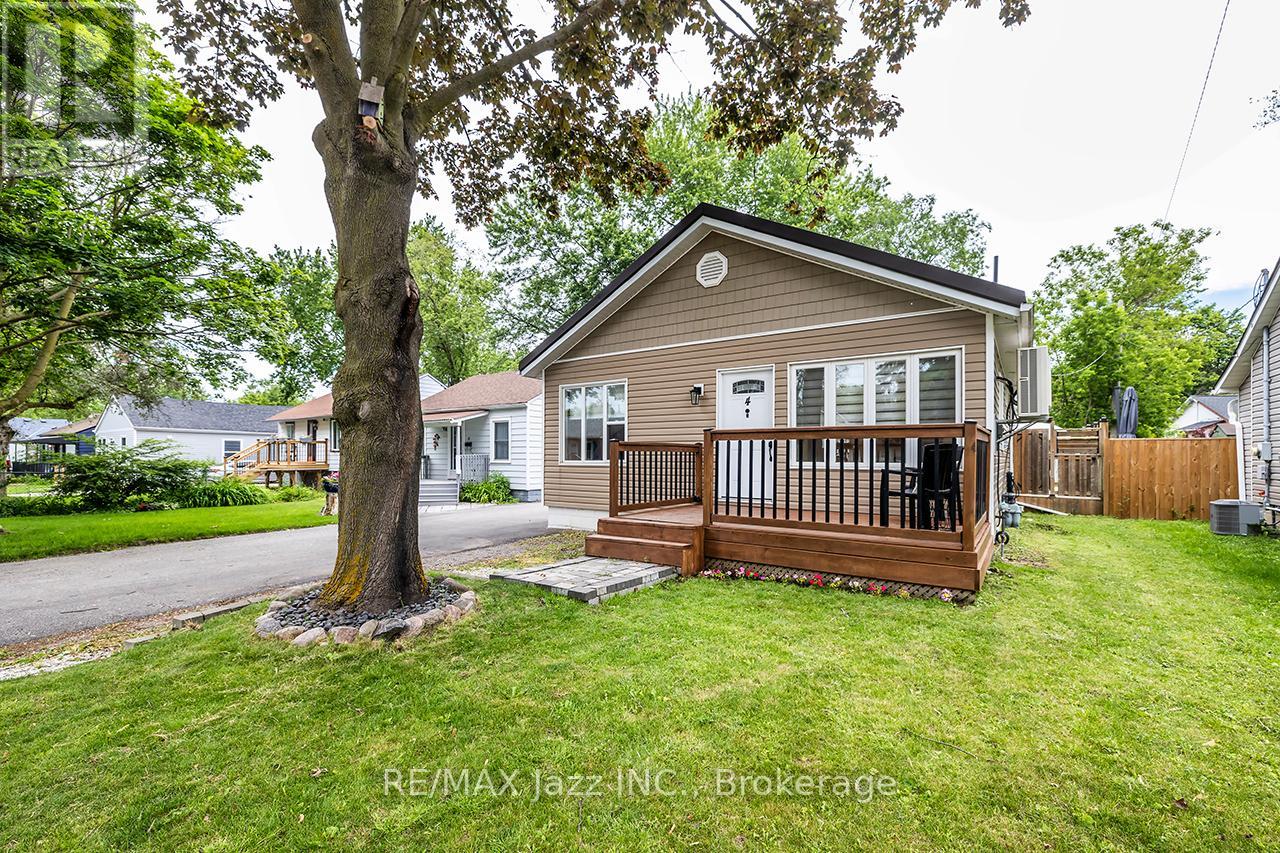
Ajax, Ontario
Welcome to 4 Maple Street, Ajax - a beautifully renovated wartime bungalow where classic charm meets modern comfort. This turn-key home offers 2 bedrooms, 1 bathroom, a detached single-car garage, and a spacious lot in a mature, family-friendly neighbourhood. Extensively updated from top to bottom, the interior features stylish luxury vinyl plank flooring, a stunning modern kitchen, and a beautifully renovated bathroom. Every detail has been thoughtfully considered, creating a bright, inviting space that's ready to enjoy from day one. The upgrades extend well beyond the cosmetic. No expense has been spared, with major improvements including a metal roof, heat pump, HRV system with HEPA filtration, spray foam attic insulation, and an encapsulated crawl space - providing exceptional energy efficiency, comfort, and peace of mind for years to come. Perfect for first-time buyers, small families, or downsizers, this home offers low-maintenance living without compromise. Conveniently located close to parks, schools, shopping, transit, and major commuter routes, this is a rare opportunity to own a truly move-in ready home in the heart of Ajax. (id:49269)
202 Old Goulais Bay Rd, Includes 196 Old Goulais Bay Road
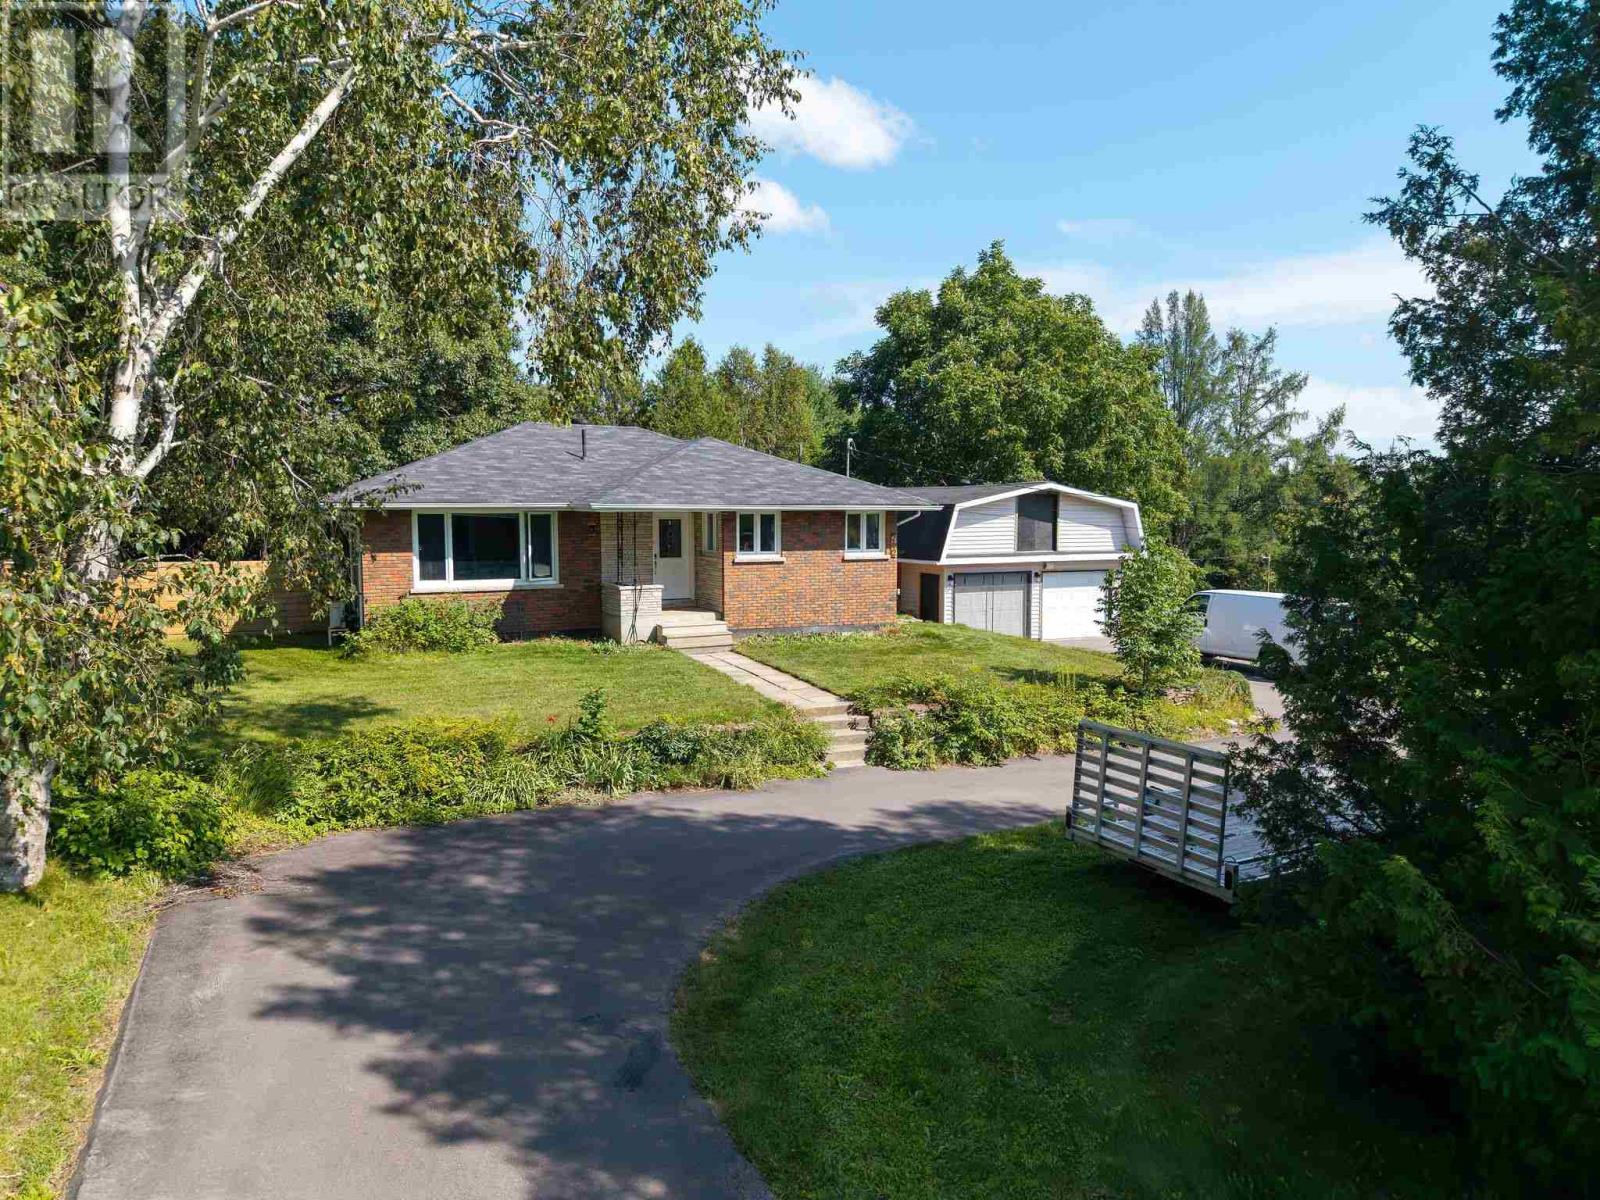
Sault Ste. Marie, Ontario
Welcome to your new home on a expansive double lot in a country setting (includes 196 vacant lot). Enter the large double-wide circular driveway that leads to a extra large garage with an upper loft. The backyard of the house is fenced in for privacy for family, children, and pets. You'll find many updates in this 4 bedroom bungalow in a lovely quiet subdivision. All three main-floor bedrooms are spacious and bright and the 4-piece main floor bath is newly updated. The kitchen has loads of corner windows and lovely maple cupboards. The rec room area is finished and awaits your unique family set up, whether for movie night or entertaining. The lower bedroom is huge and an ideal set up for a primary bedroom. A convenient 3-piece bathroom is off the rec room. Efficient BOILER heat! Outdoor enthusiasts will love the extra large 2-car garage with second story loft space—perfect as a creative studio or extra storage area. The large attached lot is included and offers endless possibilities! The circular driveway is perfect for family and friends’ visits. Don't miss out on this unique property. Contact your REALTOR today. (id:49269)
413 8th Concession Road E
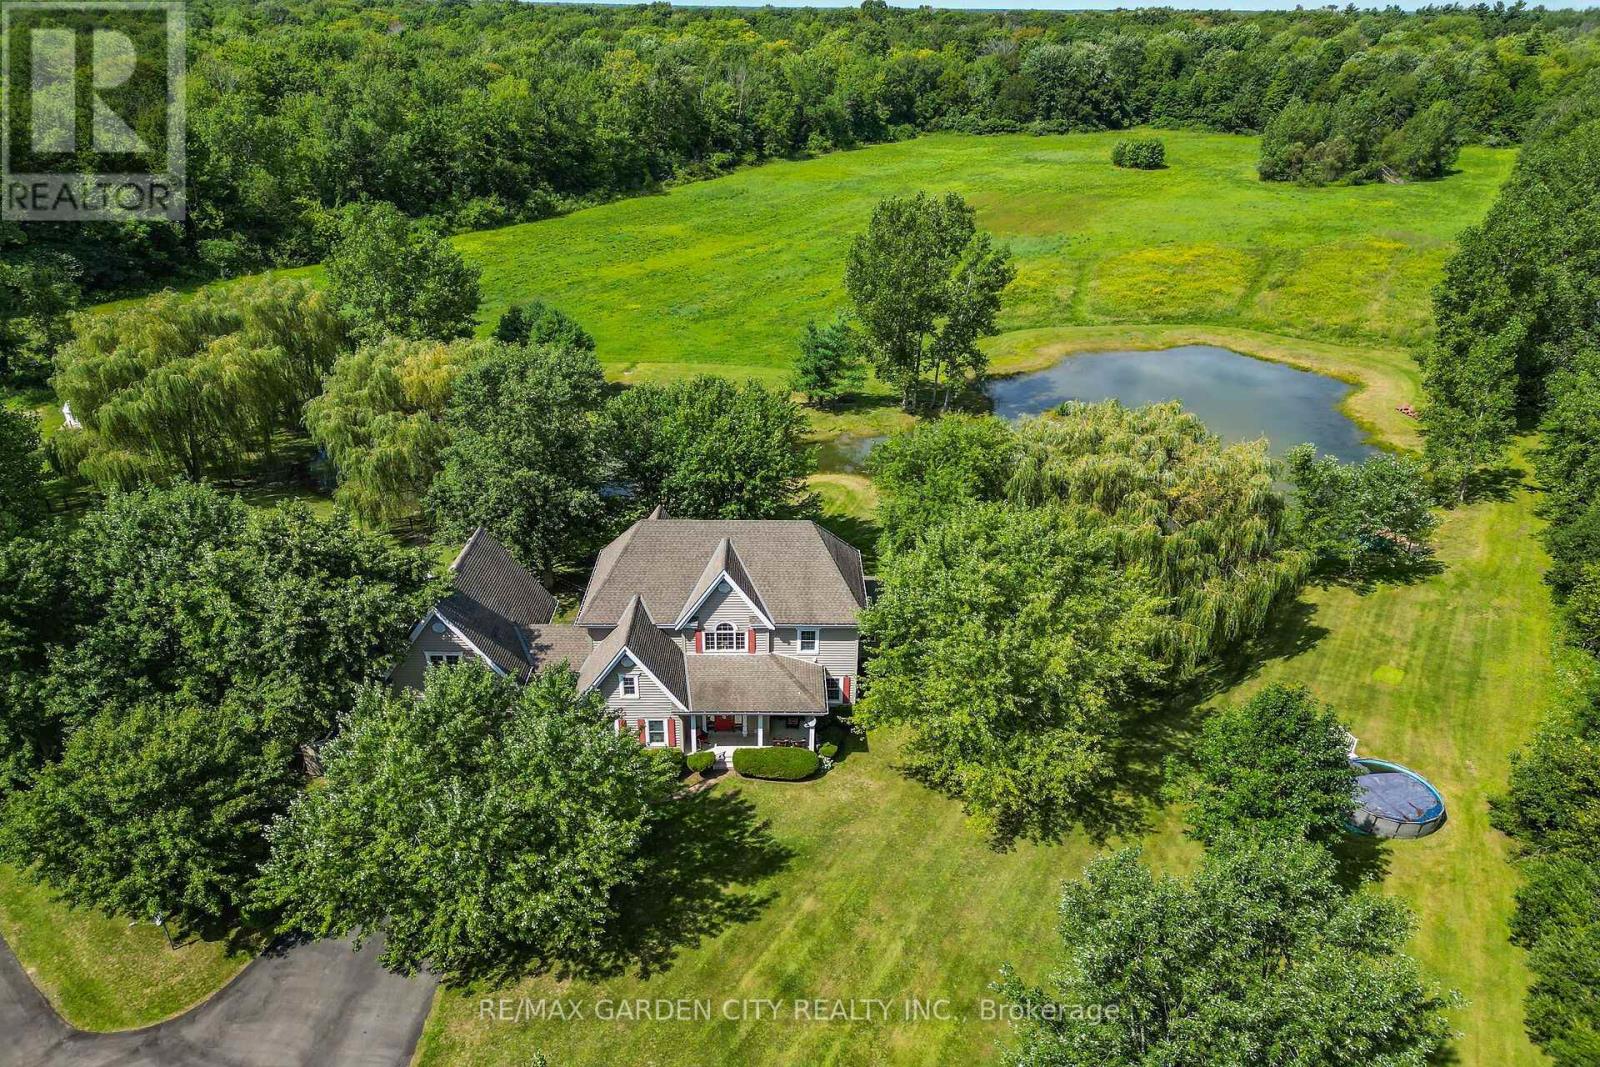
Norfolk, Ontario
Discover this exceptional custom-built home, thoughtfully designed with classic English architectural inspiration and nestled on approximately 28 acres. Enjoy the perfect balance of open space and natural beauty: about 12 acres of cleared land currently hay-farmed, a large spring-fed pond, three natural springs, and the remaining acreage of Carolinian hardwood forest with cleared trails. A paved driveway leads to the residence, complete with an attached heated garage featuring a spacious unfinished loft above-ideal for a studio, workshop, home office, or guest suite. Additional structures include a large detached 45' x 28' shop and a cabin, offering outstanding flexibility for equestrian pursuits, a hobby farm, storage, or recreation. Inside, the main floor welcomes you with rich maple hardwood flooring and a bright, open-concept living, dining, and kitchen area. Expansive windows frame captivating views of the pond and surrounding landscape. Three fireplaces, including two natural gas fireplaces and one electric fireplace, add warmth and ambiance, complemented by a four-piece bathroom and a dedicated office. Upstairs, you'll find four bedrooms, including a primary suite with a private four-piece ensuite, plus a second three-piece bathroom. The finished basement provides a generous main room ideal for recreation, media, or multi-purpose living, along with a laundry room and utility/storage space. This versatile property is ideally suited for nature lovers, equestrian enthusiasts, hobby farmers, or anyone seeking privacy, space, and timeless charm in a serene rural setting. (id:49269)
186 Oxford Street
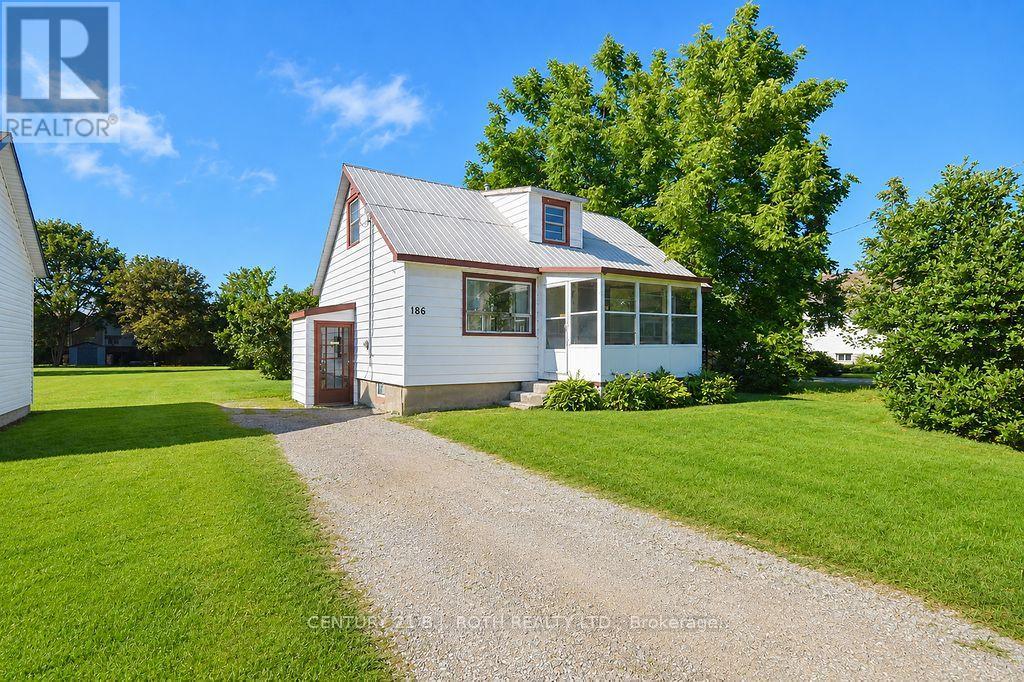
Orillia, Ontario
Opportunity, space and possibilities! Set on an impressive approximately 51' x 241' flat lot, this property offers plenty of room to enjoy the outdoors and explore future possibilities such as a pool, garage or expansion of the existing home. Inside, the flexible layout provides plenty of options to make the home your own. The main floor features a primary bedroom, living room, eat in kitchen and a convenient laundry room. Previously used as a bedroom, the laundry room could be converted back, with laundry relocated to the lower level, creating two main floor bedrooms. Upstairs, you'll find an additional bedroom plus a loft area. Enjoy the spaces as they are, or consider combining them to create a spacious primary retreat with the potential for a bathroom upstairs. Whether you're looking to renovate, reconfigure or create a home that better suits your needs, there's plenty here to work with. The oversized, level backyard is a standout feature with room for gardens, play areas, entertaining and more. Conveniently located close to lakes and beaches, schools, shopping, recreation and everyday amenities, with downtown and highway access just a short drive away. An affordable opportunity with an exceptional lot, flexible floor plan and plenty of potential for you to make it your own. (id:49269)