
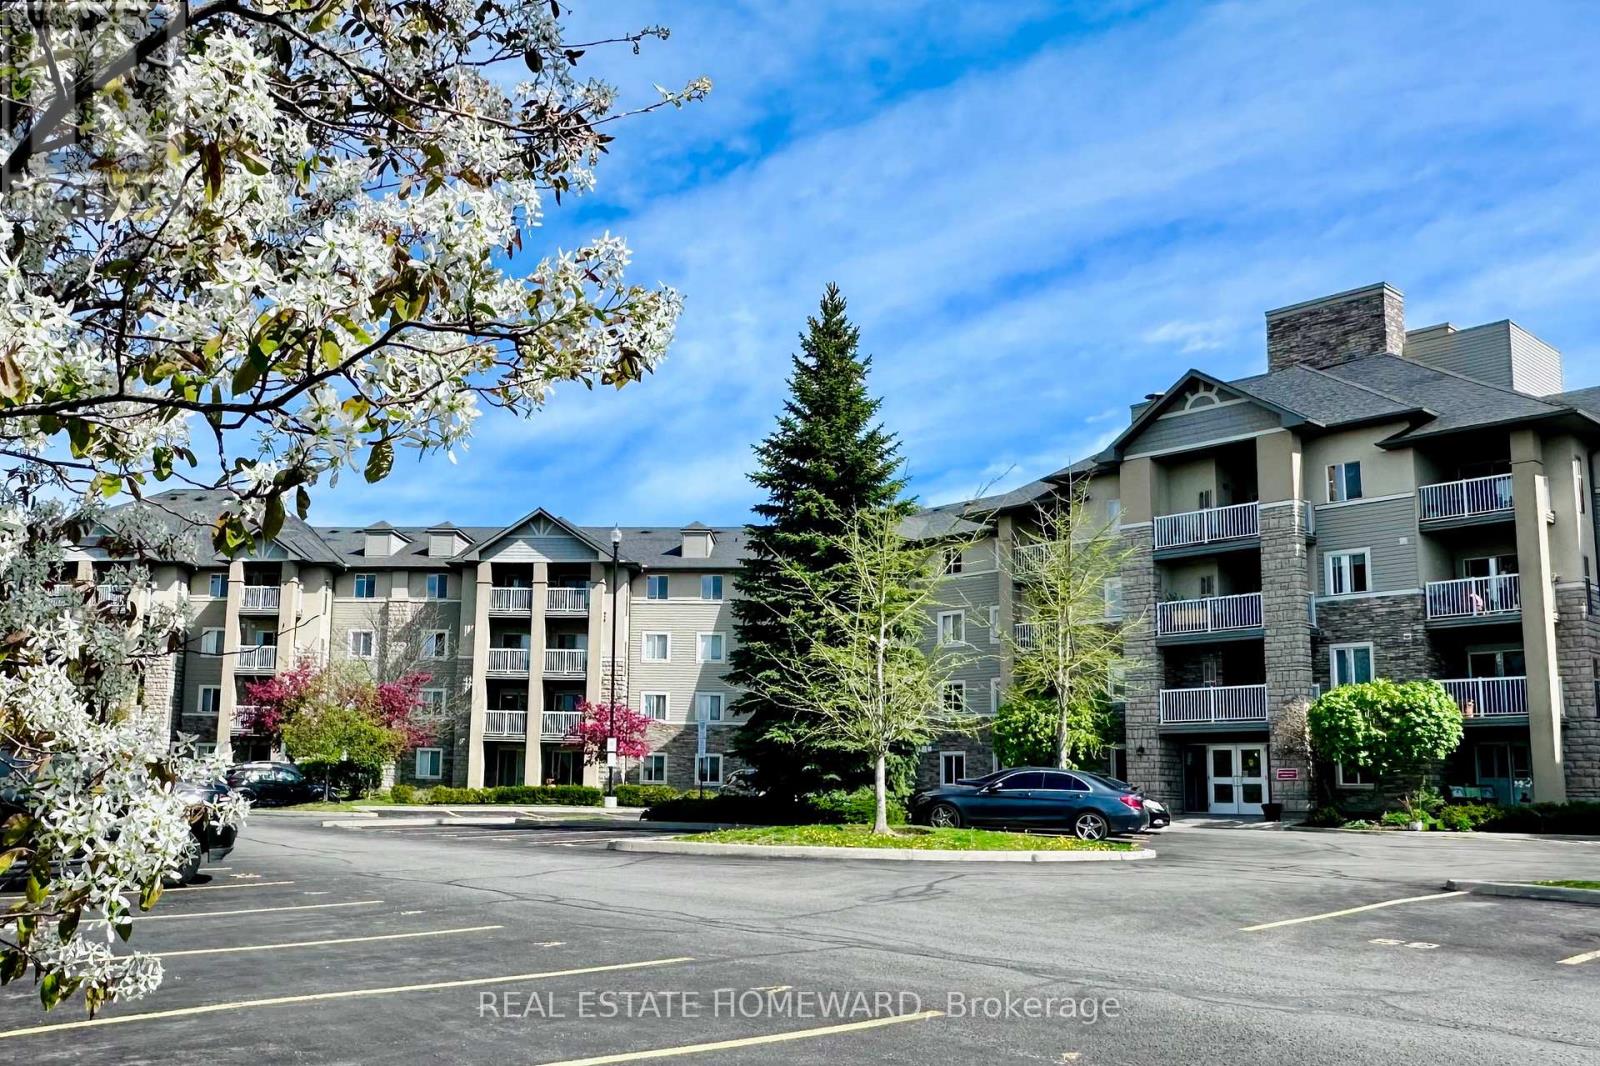
416 - 684 Warden Avenue
Toronto, Ontario
Top floor living with east facing views in a tranquil setting! With over 1100sqft this unit offers a smart split 2 bedroom layout, 2 full bathrooms, 2 yes 2 underground side by side parking spots!, a spacious & private balcony, and a rare ensuite laundry room/extra storage. The updated functional kitchen features quartz counters, SS appliances (fridge '25) as well as a bar height peninsula great for quick meals on the go. The building offers tons of surface Visitor parking for guests and backs on to beautiful Warden Woods ravine & trails. This peaceful escape from the chaos of the city is also super connected as it's just a 7min walk Warden Subway station! Nearby Golden Mile offers all the shopping and restaurants you could wish for and the finally running Eglinton LRT offers even more commuting options. Unit improvements made by the owner include a $15K in-unit HVAC system installed in 2025 and still under warranty. ***Condo improvements currently under way include a lobby renovation, waterproofing and updates to some common areas, all covered by existing funds. (id:49269)
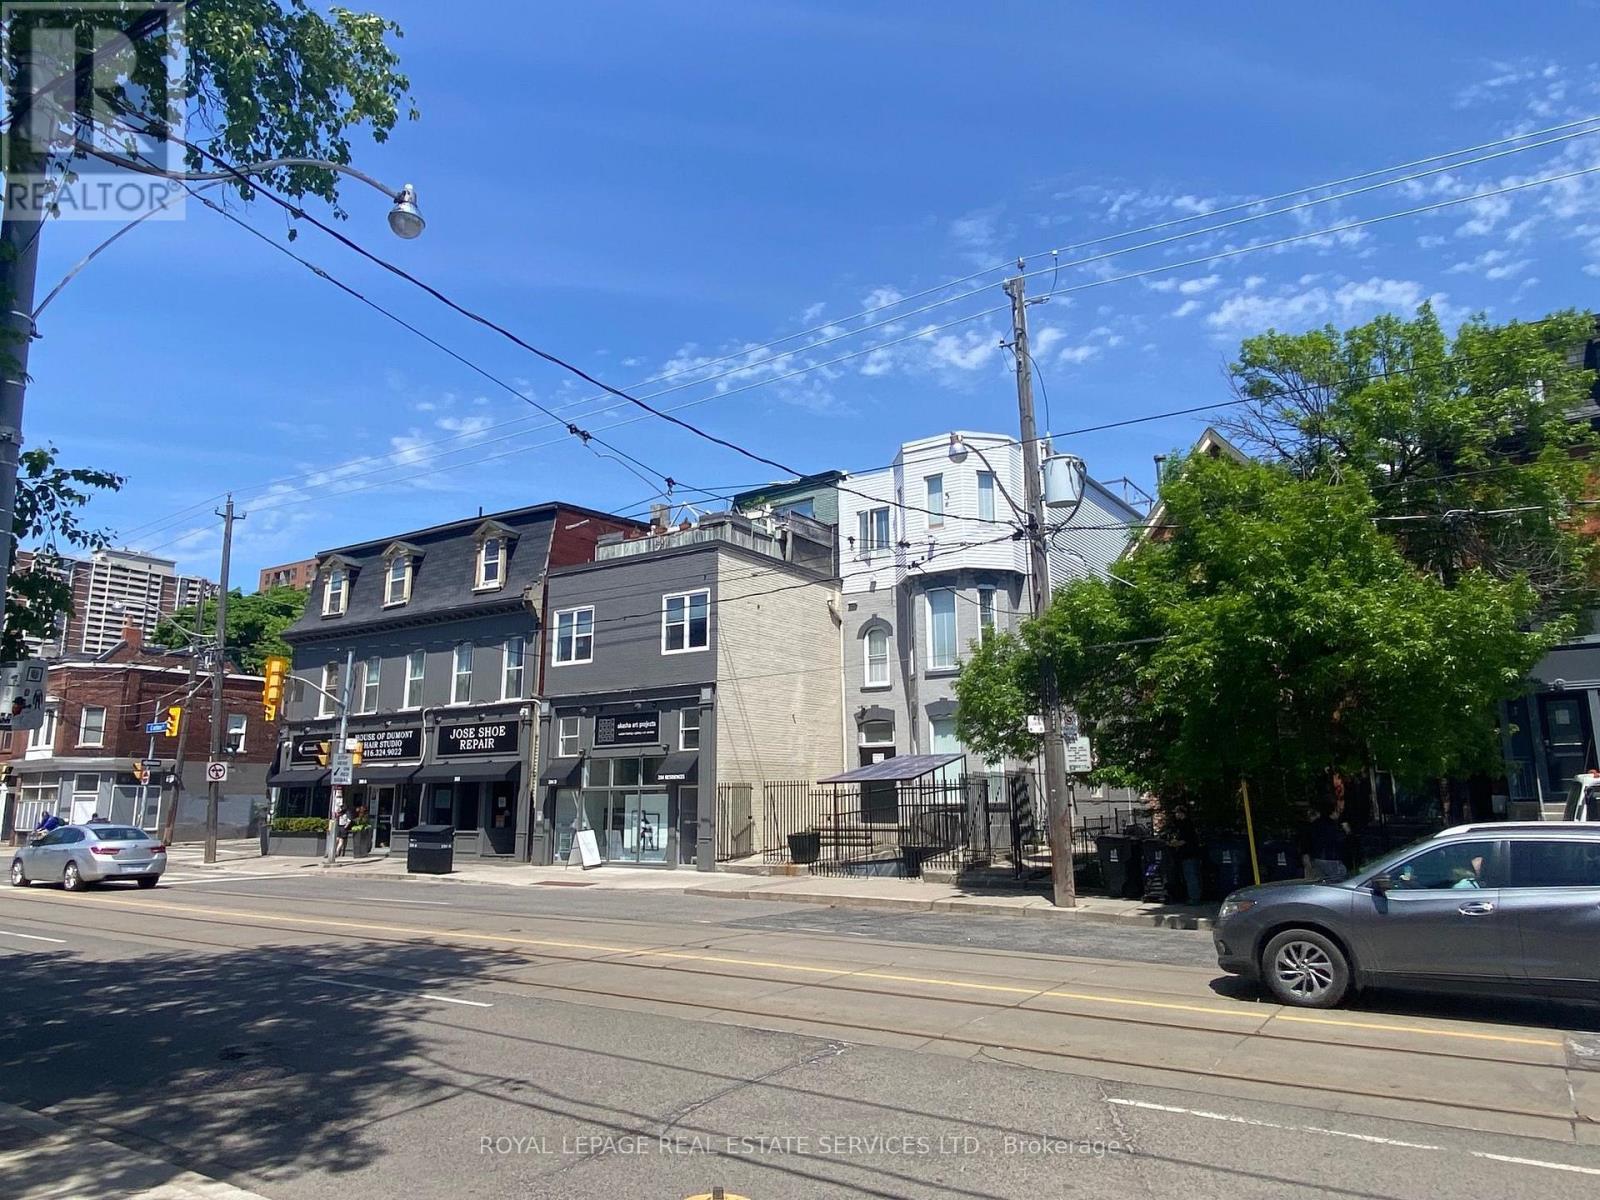
107 - 206 Carlton Street
Toronto, Ontario
Great Opportunity To Rent A Nice Private ROOM on THE MAIN FLOOR, Prime Old Cabbagetown 3-Storey Property All-Inclusive: high speed Internet, A;; Utilities. COIN Laundry Room, Modern Kitchen & Bathroom. Desirable Downtown Living. Step To TTC, Minutes To Subway, Coffee Shop, Restaurants, Supermarket, Hospital, All Amenities. Cleaner Comes Once A Week For CleaningOf Kitchen, Bathroom, And Common Area. 2 Bath & 1 Kitchen Shared By Tenant On The Same Floor. Secured and private entrance. (id:49269)
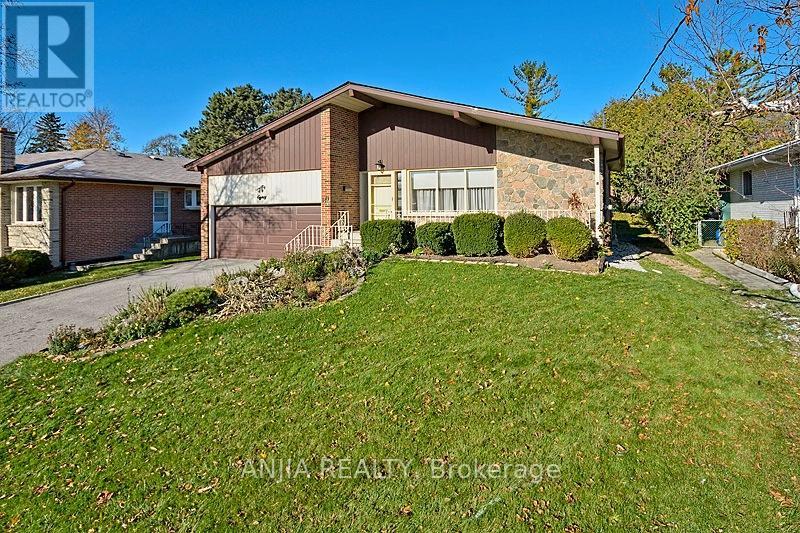
Upper - 80 Alamosa Drive
Toronto, Ontario
Main & Second Floor For Rent, Spacious 3 Bedrooms In Detached 4-Level Back-Split House Located In Bayview Village, With Huge Living Room /Dining Room, 3 Large Bedrooms, Modern Updated Kitchen With Granite Counter &Mosaic Backsplash, All Wood Floor Through Out, Thermo Windows, Walk To Ravine, Spacious Home, Close To Park, Play Ground And Supper Market, 1 Parking In Garage & 1 On Dr , One Bus To Subway, Great School Zone: Elkhorn P.S, Bayview M.S & Earl Haig S.S. (id:49269)
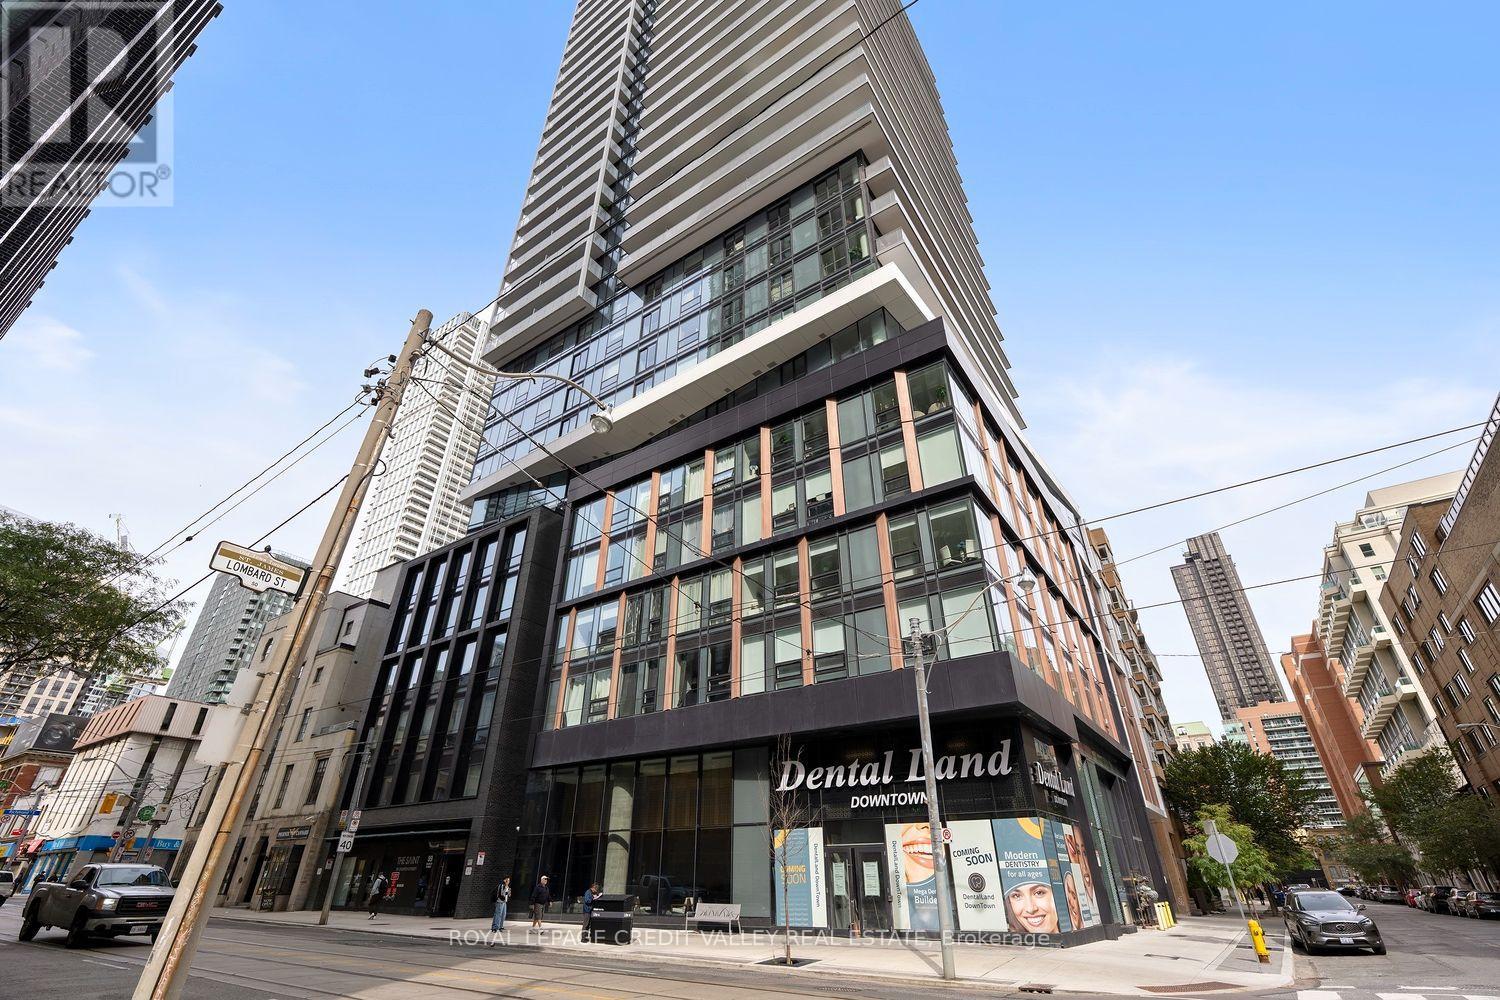
2710 - 89 Church Street
Toronto, Ontario
Welcome to The Saint Condos! This spacious and thoughtfully designed one-bedroom, one-bathroom suite offers a well-appointed layout, plenty of storage, and a beautiful, highly usable 105 sq. ft. west-facing balcony-perfect for enjoying afternoon sun and city views. Ideally located at Richmond and Church in the heart of downtown Toronto, The Saint offers exceptional convenience and an outstanding lifestyle. Residents enjoy friendly, attentive property management and staff, along with an impressive collection of amenities, including a dedicated Wellness Centre including spa, sauna and salt room for rejuvenation and relaxation, a serene Zen Garden, state-of-the-art fitness centre, co-working space for working from home, stylish party and entertaining spaces, and a spectacular rooftop outdoor lounge complete with BBQs. The location is hard to beat, with the Financial District just a short walk away and the TTC only one minute from your door. Toronto Metropolitan University, George Brown College, the University of Toronto, St. Michael's Hospital, CF Toronto Eaton Centre, St Lawrence Market and Union Station are all within easy walking distance. Rogers high-speed internet is included, adding even more value and convenience to this exceptional downtown residence. (id:49269)
92 South Drive
Toronto, Ontario
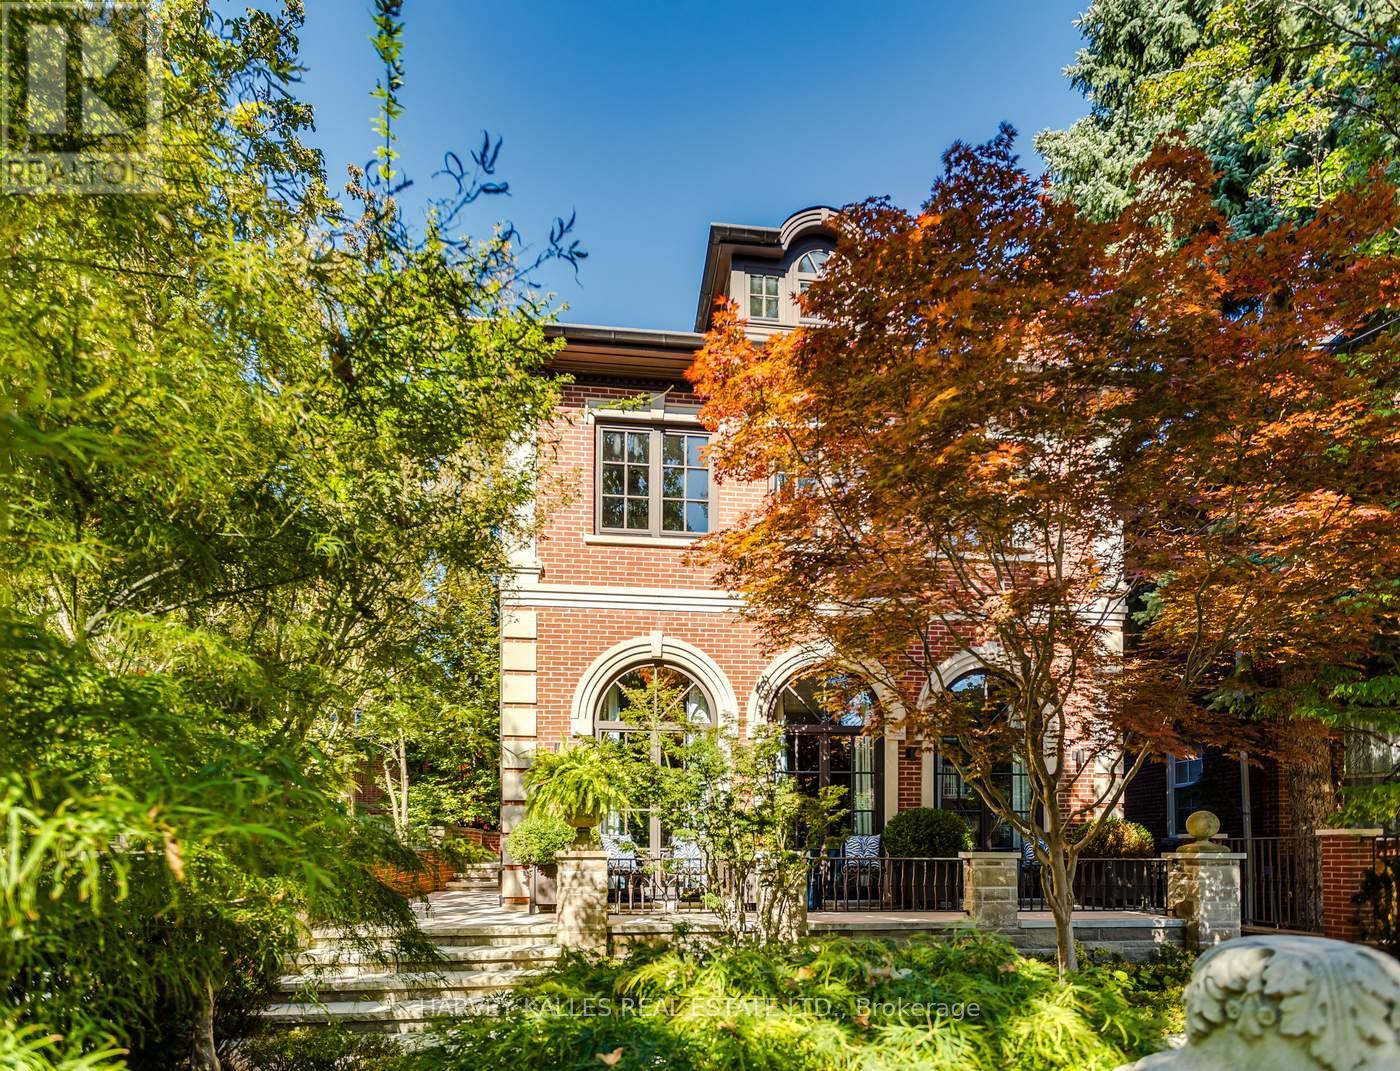
A rare opportunity to own a beautifully renovated character home in the heart of Rosedale. This elegant residence offers flawless design, luxurious amenities and every comfort imaginable. Set behind lush landscaping, the home offers striking street presence with a quiet confidence that immediately captures attention. This meticulously maintained home features four plus one bedrooms and seven beautifully designed bathrooms that are complemented by a craftsmanship rarely found. The chef's kitchen is both functional and elegant, featuring a Miele cooktop, Sub-Zero refrigeration, an eat-in area, and a walk-out to an expansive patio. A servery adds thoughtful storage and effortless entertaining appeal. A cozy yet connected family room flows seamlessly into the kitchen. spectacular living room has floor to ceiling glass doors that invite an abundance of light while creating seamless connection between indoor and outdoor living space. This wonderful formal entertainment space flows seamlessly between the living and dining room. The grand dining room offers an impressive setting for formal gatherings and special occasions. The expansive primary bedroom is a true retreat, offering generous space and thoughtful design. A private sitting area provides the perfect spot to unwind with a book or morning coffee while the adjoining dressing room adds a touch of luxury with ample storage space and boutique style organization. The second floor has two additional bedrooms and two bathrooms. The third floor suite has an expansive bedroom, desk, three piece bathroom, walk in closet and plenty of extra room for a seating area. The lower level is complete with heated floor, a media room with wet bar, spa bathroom and sauna. An elevator servicing all floors of the home. Detached two car garage, two additional parking spots, heated walkways and a beautifully landscaped yard. Truly a one of kind Rosedale home. (id:49269)
1706 - 78 Harrison Garden Boulevard
Toronto, Ontario
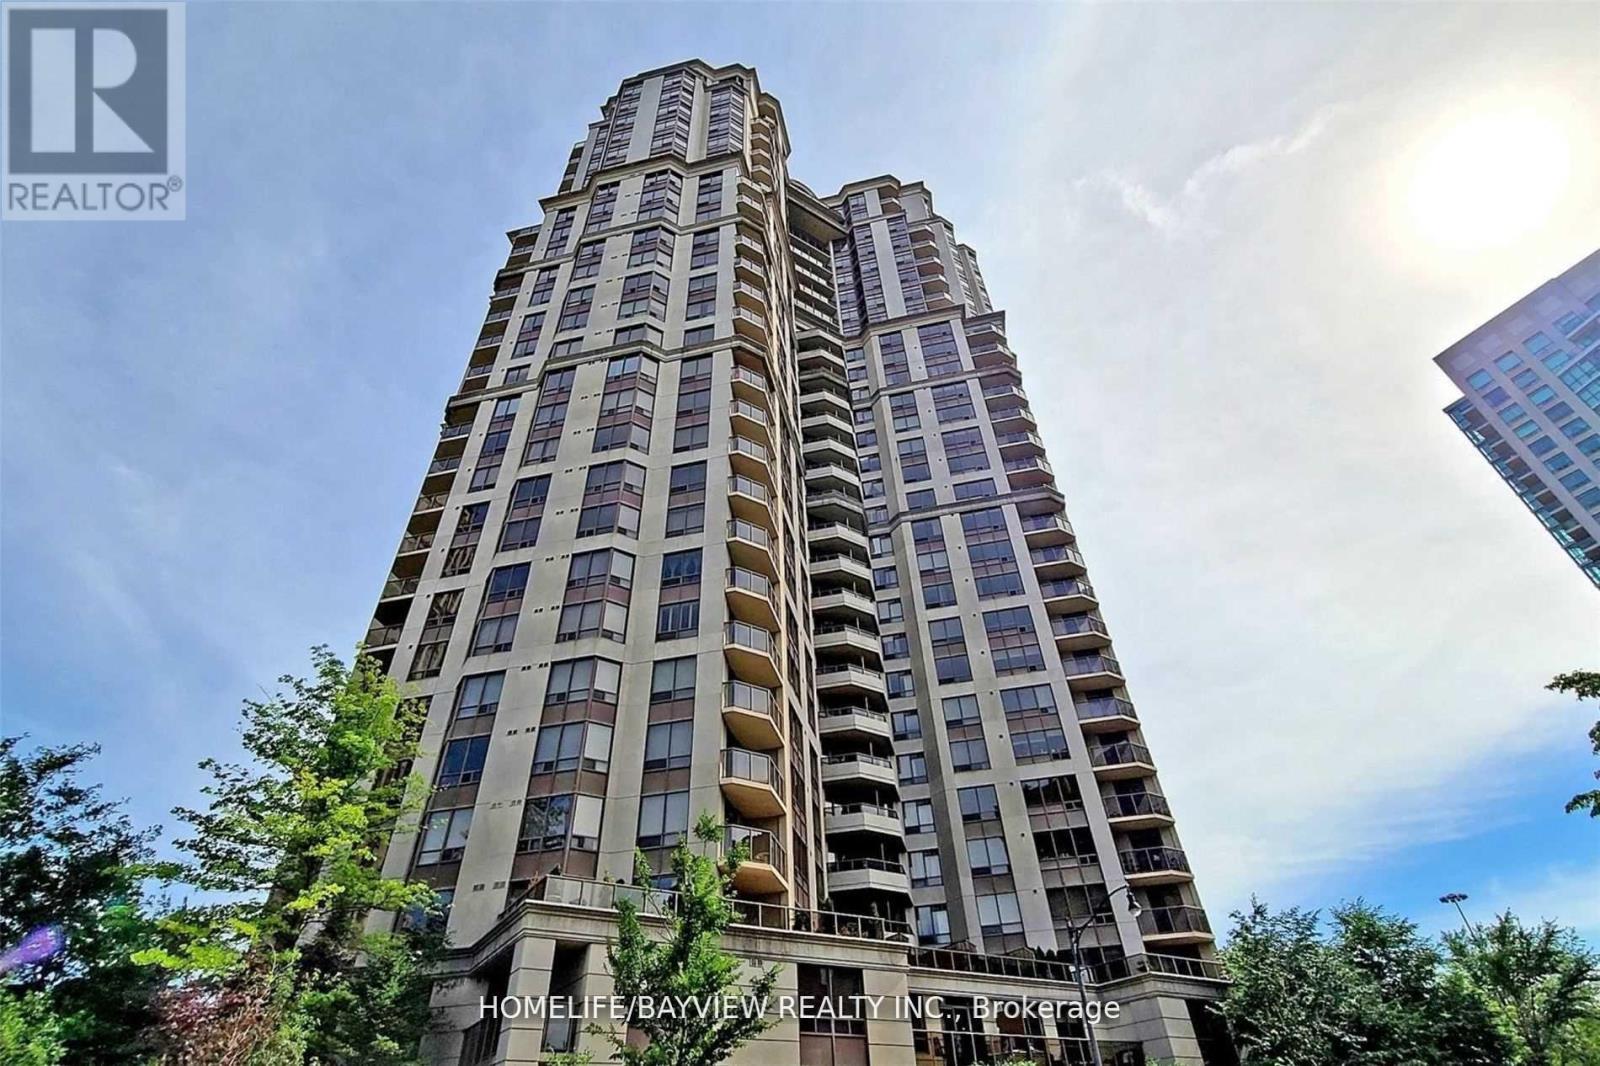
Spacious One Bedroom Plus Den At Tridel's Skymark Luxurious Building In An Excellent Location. Unobstructed City/Park View. Close To Subway, Highway, Great Shopping & Restaurants Just Around The Corner!Amazing Amenities Incl: Indoor Pool/Hot Tub/Sauna/Virtual Golf/Bowling/Tennis Court/Billiards Rm/Party Rm/Library/Garden Bbq/Carwash/Guest Rm/Meeting Rm/Bike Storage/Gym W/ Exercise Rm & More. Den Can Be Used As 2nd Bedroom.Laminate Flr Thru-Out,Kitchen W/Breakfast Island. (id:49269)
141 Old Forest Hill Road
Toronto, Ontario
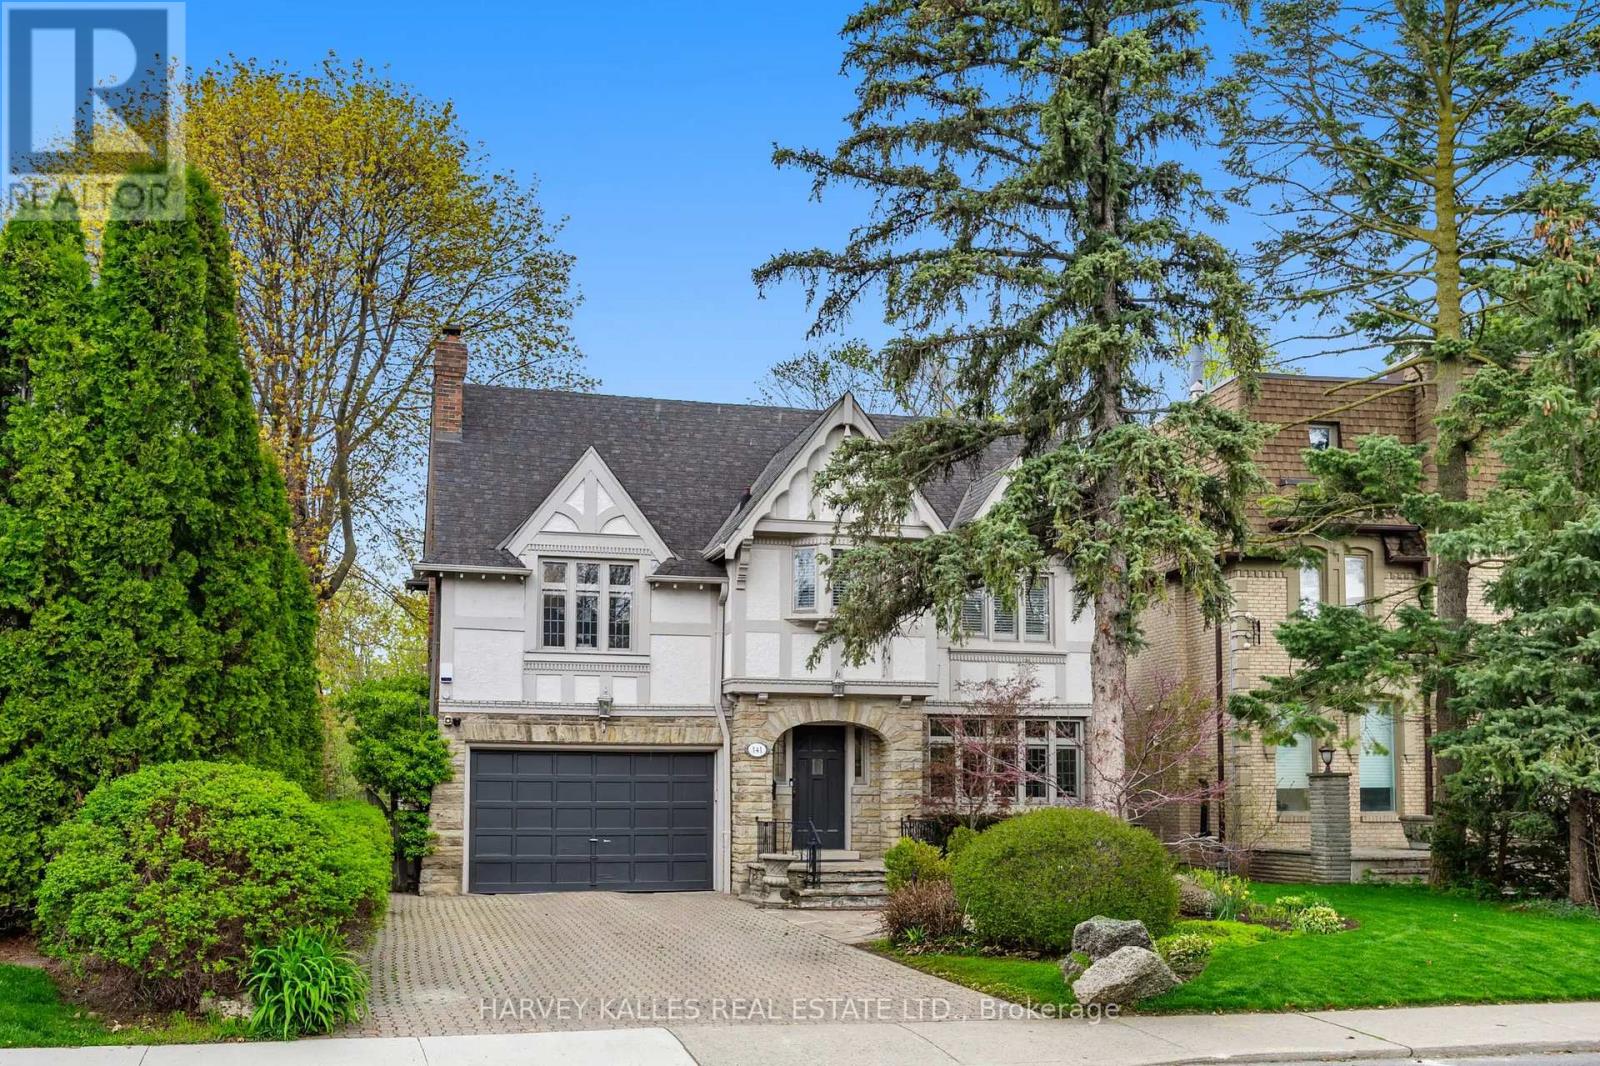
141 Old Forest Hill Rd - where timeless Forest Hill charm meets refined modern luxury. Tucked into one of Toronto's most prestigious and coveted neighbourhoods, this exceptional family residence has been completely reimagined with incredible care, craftsmanship, and attention to detail. Every inch of this home reflects thoughtful design while still preserving the warmth and elegance that make Old Forest Hill so iconic. One of the true standout features of this spectacular home is the breathtaking full family room addition - an incredible space flooded with natural light that seamlessly connects indoor and outdoor living. Oversized windows frame the stunning backyard views, while the walkout creates the perfect setting for entertaining, relaxing, and everyday family life. Offering exceptional flexibility for growing families, the home also has the ability to function as a 5-bedroom residence, providing incredible space and versatility in one of Toronto's most sought-after neighbourhoods. And then there's the backyard. Rarely does a property in the heart of Toronto offer this kind of privacy, scale, and atmosphere. Surrounded by mature trees and lush greenery, the outdoor space feels more like a luxury retreat in the middle of a forest than a city property. Whether you're enjoying summer days by the pool, hosting unforgettable gatherings, or simply taking in the serenity of the setting, this backyard delivers a feeling that is almost impossible to replicate in the city. Expansive green space, incredible privacy, and a true connection to nature make this one of the most special outdoor settings in Forest Hill. Inside, the home offers beautiful principal rooms, luxurious finishes, and the perfect blend of character and modern functionality for today's family lifestyle. A home that has been lovingly renovated and curated for those who appreciate quality, space, and timeless design. Located in arguably the best pocket of Toronto, moments to top private schools, park. (id:49269)
369 - 415 Jarvis Street
Toronto, Ontario
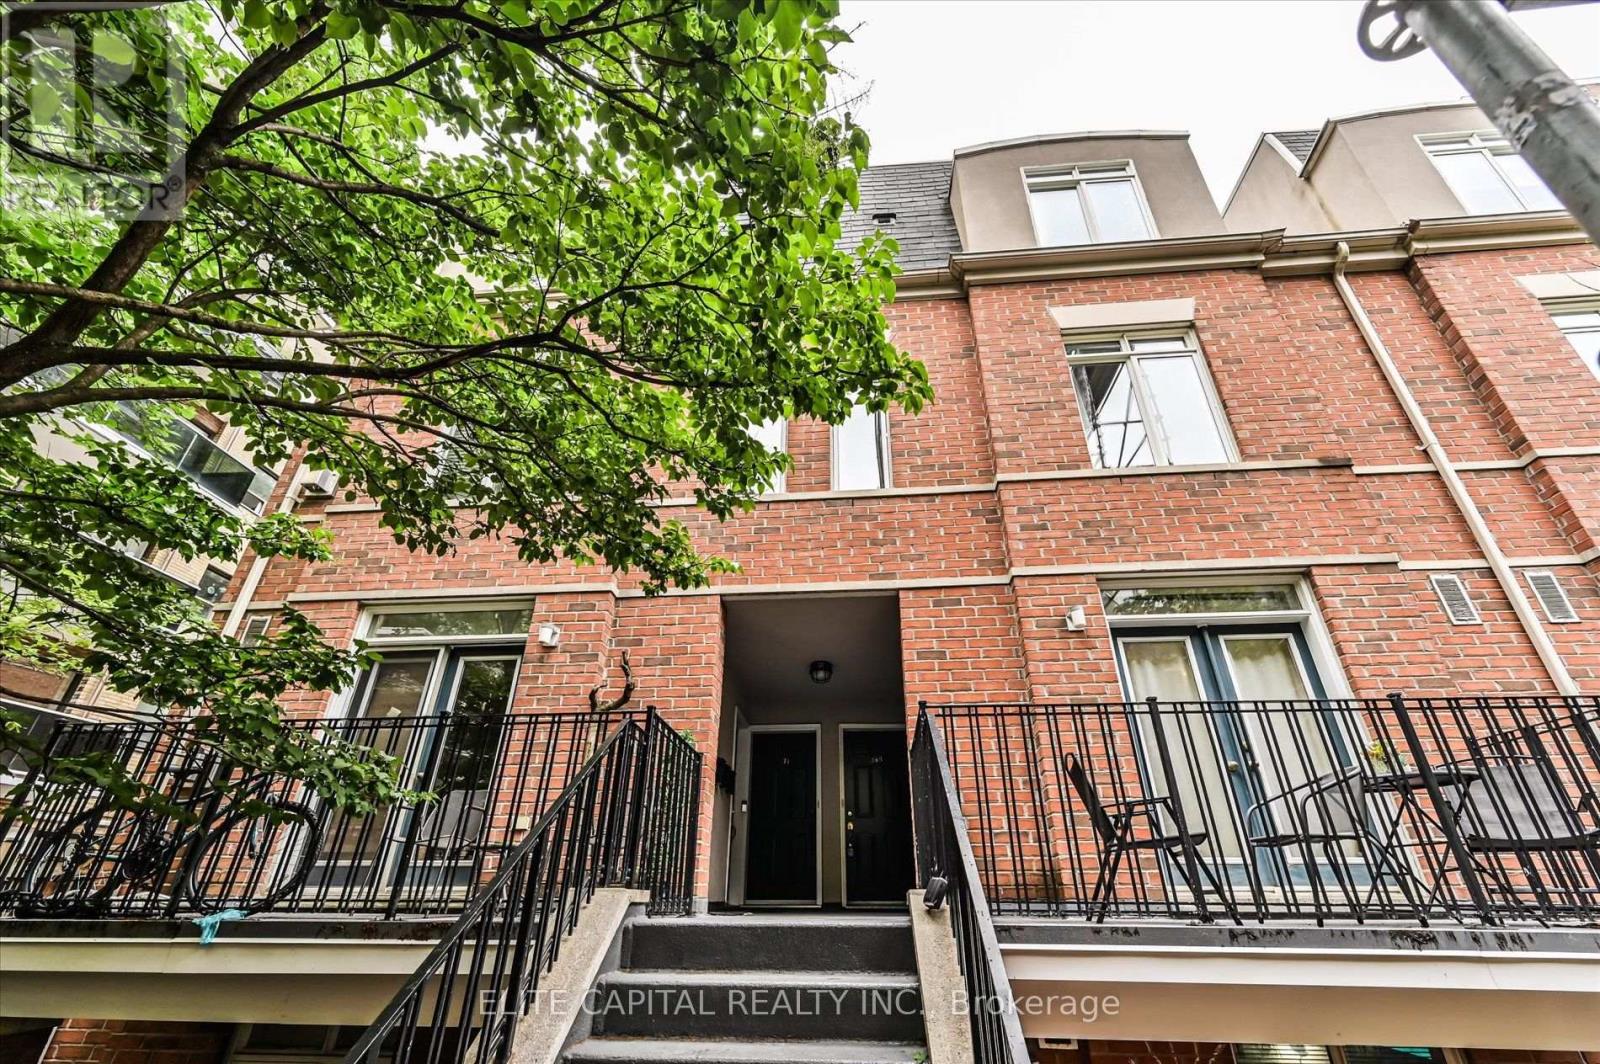
Located in one of downtown Toronto's most connected yet surprisingly peaceful neighbourhoods, this rare two-bedroom townhouse at The Central offers a lifestyle that's difficult to find in the condo market. Unlike most downtown condominiums, enjoy the convenience and privacy of your own walk-up front entrance-no elevators, long hallways, or shared lobbies between you and home.The standout feature is the expansive private rooftop terrace, overlooking Montague Park and a lush tree-lined greenspace. Tucked away from Jarvis Street, this outdoor retreat is remarkably quiet and provides the perfect setting for morning coffee, entertaining friends, or relaxing with unobstructed park views.Situated just steps from the charm and character of historic Cabbagetown, you'll enjoy a neighbourhood known for its Victorian homes, cafes, and community feel, while remaining in the heart of downtown. Daily errands are effortless with grocery stores, restaurants, cafes, bars, fitness centres, and TMU all within walking distance. The College Station Line 1 subway is just a 5-minute walk away, and cyclists can reach the CN Tower and waterfront in about 15 minutes. Move-in ready, this townhouse offers a rare blend of privacy, outdoor space, and unbeatable convenience in a truly central yet quiet downtown setting. (id:49269)
1008 - 15 Holmes Avenue
Toronto, Ontario
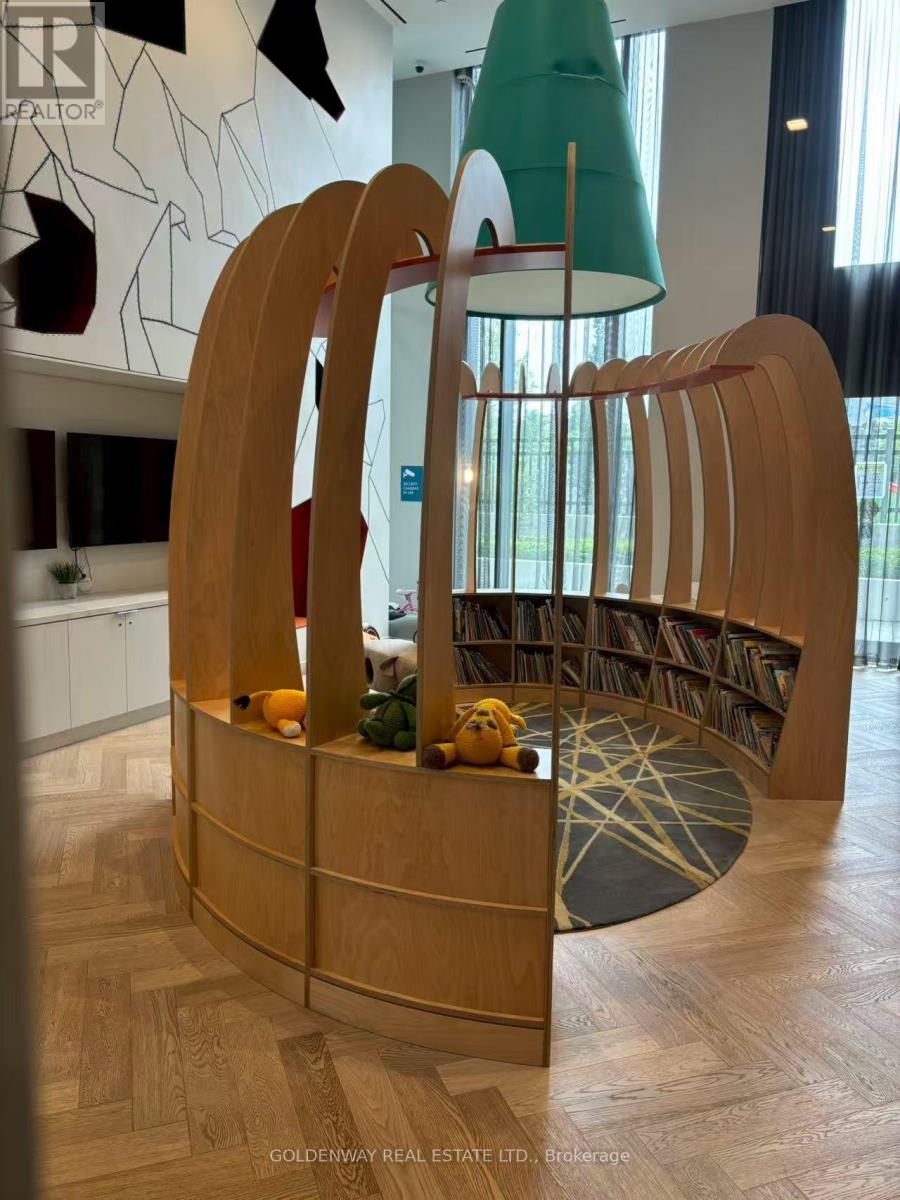
High Demanded Azura Condo At Busy Location Yonge&Finch, Functional Layout, 2 Bedrooms With 2 Full Baths, Northeast Corner Unit With An Open Concept Design and Features Floor-to-Ceiling Windows.Spacious Kitchen With Quartz Countertops. The Building Offers Excellent Amenities Including Concierge, Gym, Kids Room, Golf Simulator, PartyRoom, BBQ, Outdoor Lounge, etc. Steps To Subway, Restaruants, Grocery Stores, Library, Government Building, Good For Students and People Working in Midtown and DT As Well (id:49269)
315 - 105 George Street
Toronto, Ontario
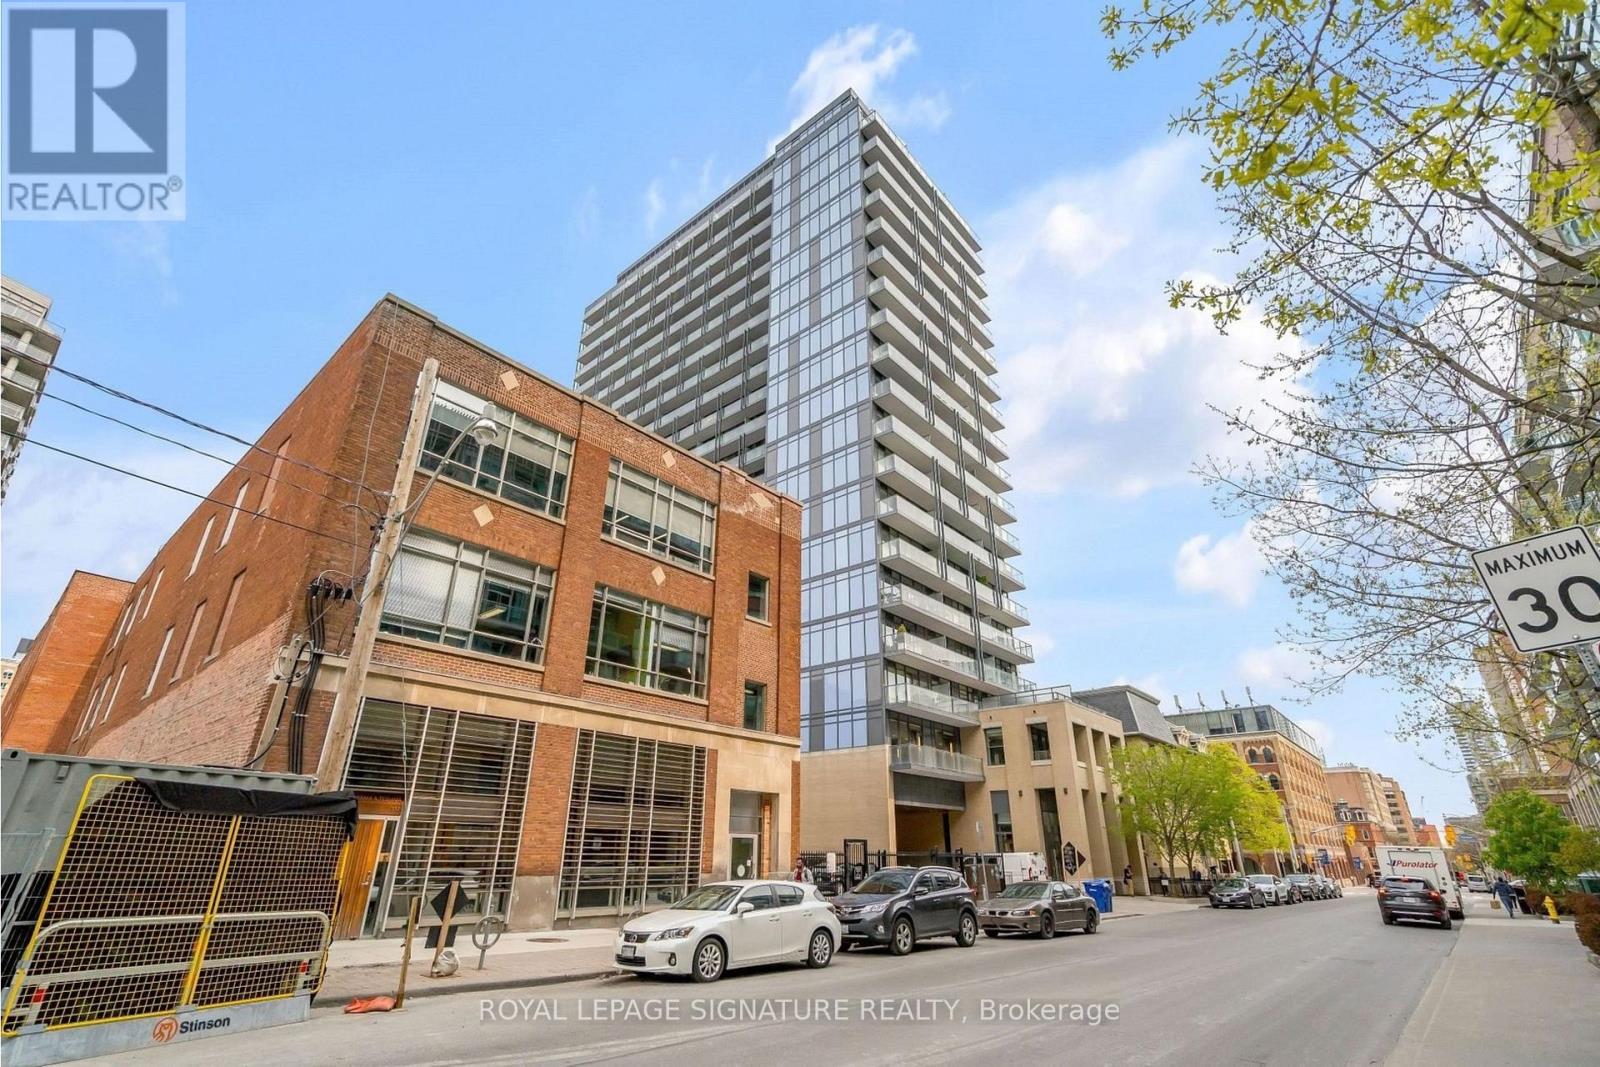
Welcome to Post House in the heart of the St. Lawrence Market neighbourhood. Bright and functional 1 bedroom suite featuring floor to ceiling windows, an open concept living and dining area, modern kitchen with quartz countertops and stainless steel appliances, ensuite laundry, and a private balcony. Enjoy an impressive collection of building amenities including 24-hour concierge, fitness centre, yoga studio, sauna, party and games rooms, theatre room, guest suites, and outdoor terrace with BBQs. Exceptional downtown location steps to St. Lawrence Market, George Brown College, restaurants, cafés, shopping, TTC, and the Financial District. Walk to the Distillery District and Union Station with easy access to everything downtown Toronto has to offer. Ideal for a professional seeking a well connected downtown lifestyle. (id:49269)
5 Overdale Road
Toronto, Ontario
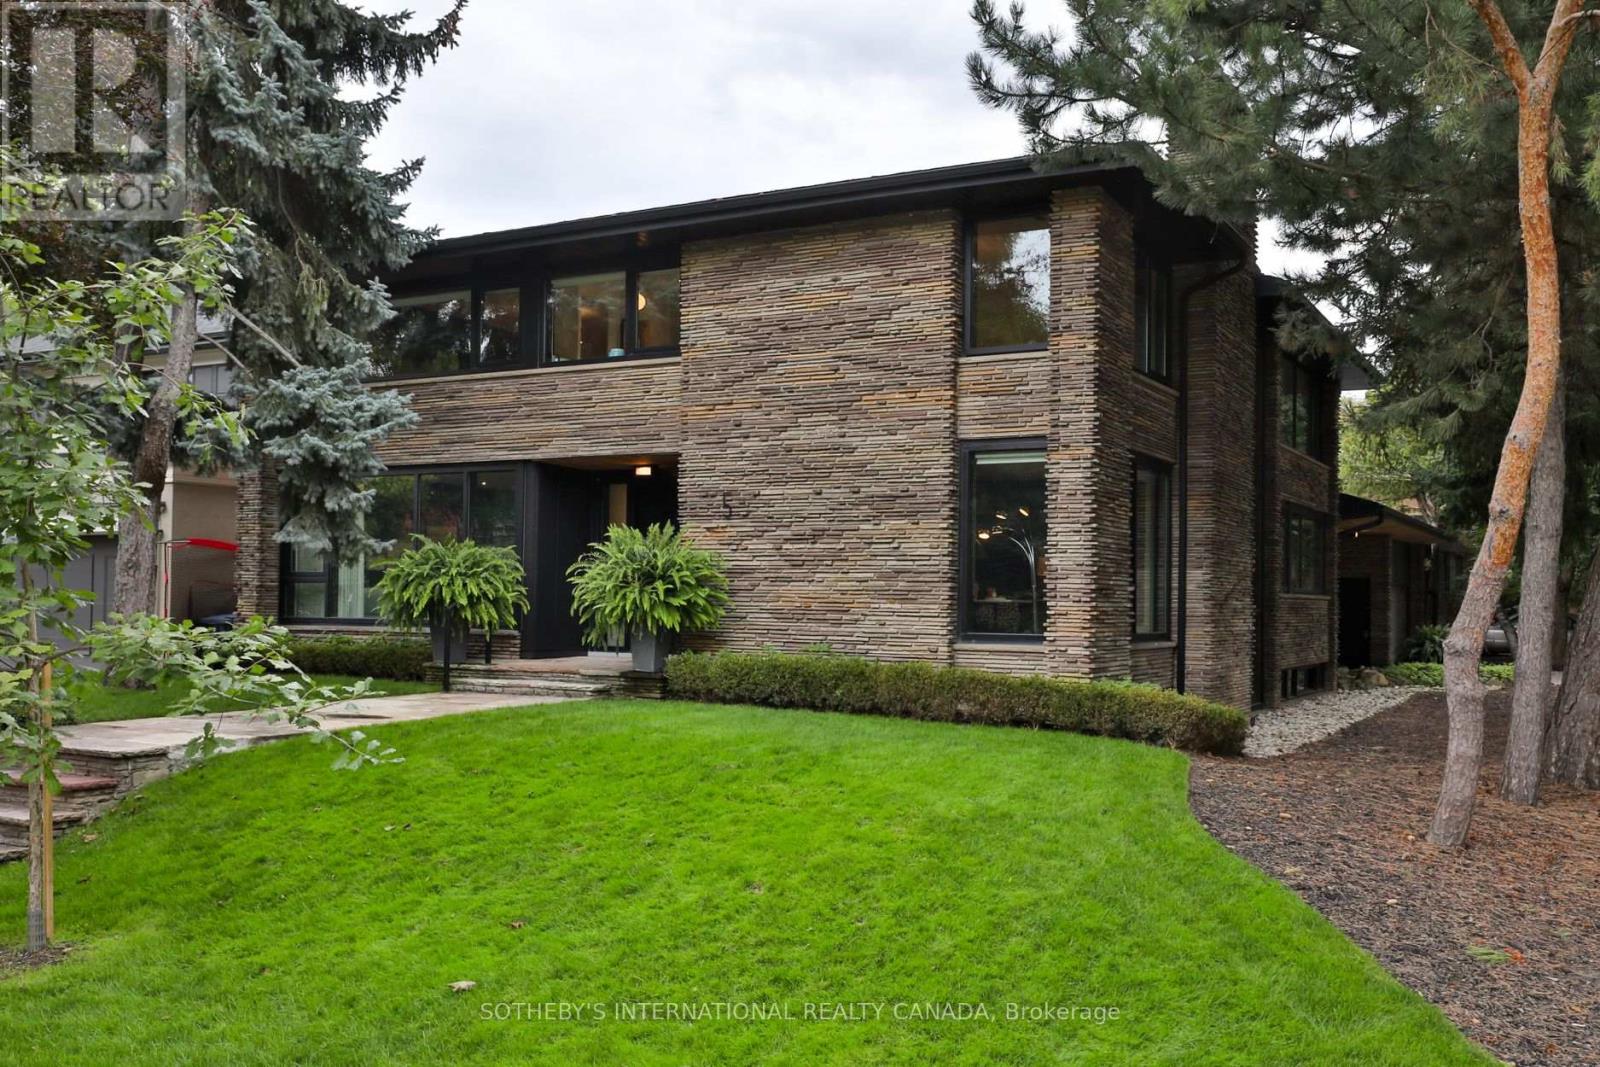
Upper Forest Hill Village - A singular residence where architectural sophistication meets effortless modern living awaits you at 5 Overdale Rd in the Upper Village. Designed by the renowned Shirley Meisels of Mhouse Inc., as her own private residence. Over 6,600 sq ft of exceptional living space showcases a sophisticated balance of refined design and relaxed everyday living. Bathed in natural sunlight and situated across from green space with unobstructed views, this extraordinary home features oversized commercial windows, exquisite materials, custom millwork and meticulous attention to detail throughout. Chef inspired eat-in kitchen is appointed with Arabescasto Marble countertops , custom cabinetry, top of the line stainless steel appliances, appliance garage and a walk in pantry, creating a beautiful and highly functional gathering space. Oak hardwood floors, designer lighting fixtures and a dramatic architectural staircase add warmth and dimension to the contemporary interiors. This home offers 4 spacious bedrooms 6 bathrooms, a dedicated main floor panelled office with a wood burning fireplace. The luxurious primary bedroom features a custom ensuite with heated porcelain floors, marble countertops and his / hers walk in closets. The lower level offers exceptional versatility with a self contained apartment featuring its own kitchen, enormous den and rec room, bedroom, bathroom and a separate entrance which is ideal for guests, extended family or additional living accommodations. Come outside and appreciate the privacy of your serene tree lined yard along with salt water pool enclosed by cedar decks, pergola, a flagstone clad exterior, 2 car garage and a entry into mud room. Steps to top notch schools, parks, trails, shopping and transit. Designed with longevity in mind this residence is a true expression of timeless contemporary design and thoughtful craftsmanship. (id:49269)
510 - 65 Scadding Avenue
Toronto, Ontario
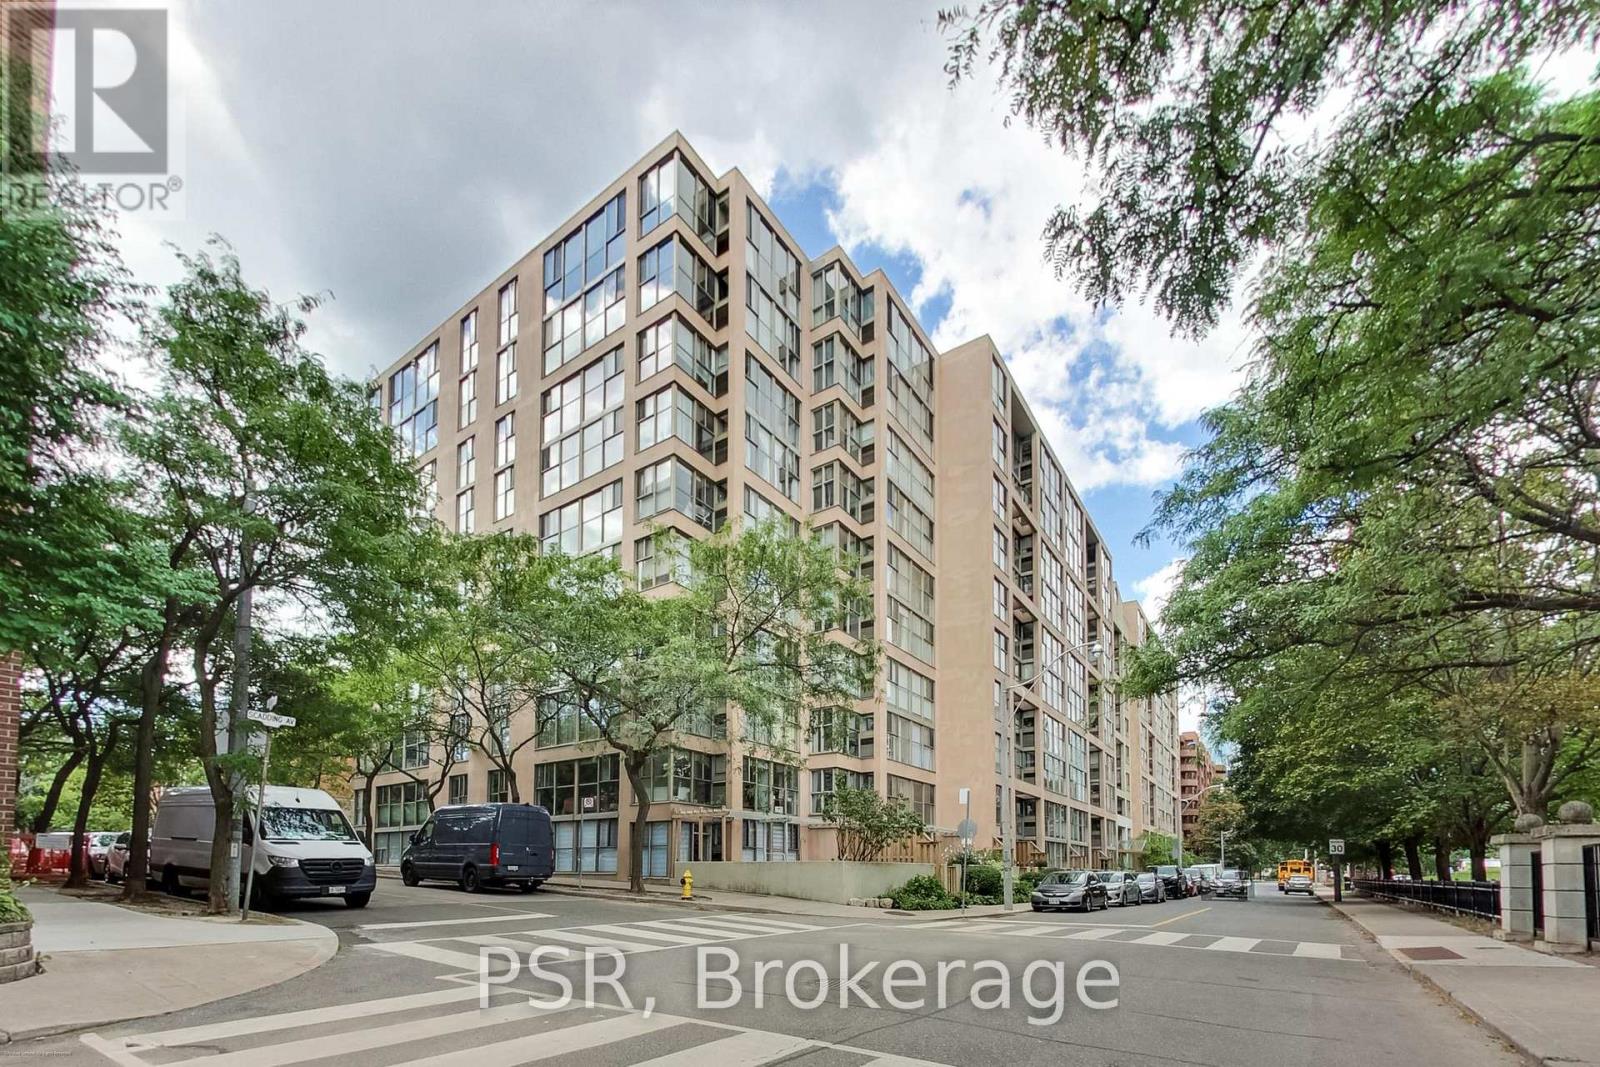
Welcome to St. Lawrence on the Park! At over 1000 sq feet, this bright and generously sized 2bed + solarium, 1.5 bath suite checks all the boxes! The open concept living and raised dining area provides a comfortable setting for family life and entertaining, while the two bedrooms are light-filled and spacious. Primary Bedroom W His/Her Closets. The versatile solarium provides the perfect space for a home office, play area or additional living area. Loads of storage and closets ensuite as well as a dedicated locker. Prime parking space conveniently located by the elevator add incredible valuable. An exceptional opportunity to create a home tailored to your own style and build equity through thoughtful updates. Enjoy an impressive array of building amenities including an indoor pool, fitness room, sauna, party room, library, 24hr concierge and visitor parking. Perfectly situated in the heart of the St. Lawrence neighbourhood, just steps to David Crombie Park, St. Lawrence Market, the Distillery District, the city's best restaurants and cafés. The waterfront and financial district are just mins away. The planned Ontario Line will add tremendous long-term value. Truly a 10/10 location! Families love nearby schools including Market Lane Junior & Senior Public School, St. Michael Catholic School and others. The generous square footage and functional floor plan provide an excellent canvas. Bring your vision and transform this spacious home into something truly special. (id:49269)