
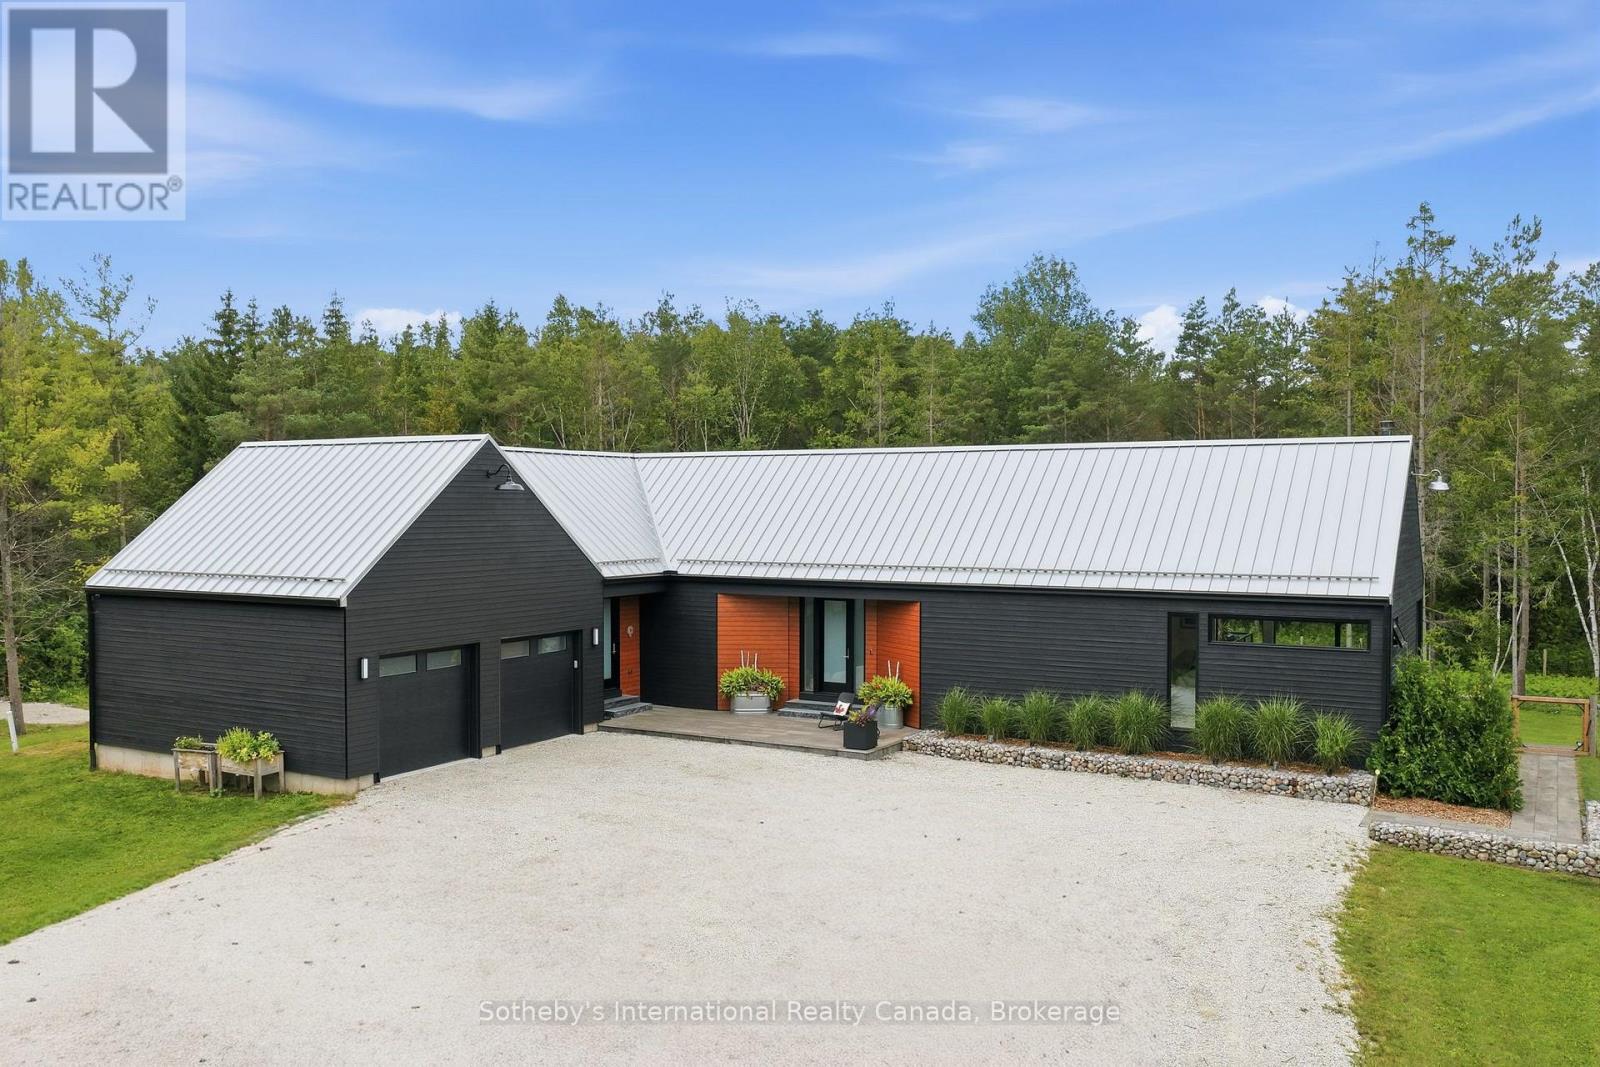
2514 Nottawasaga Concession 6 N
Clearview, Ontario
Stunning Scot-Build Developments Scottish Longhouse set on 5 private acres, just minutes from downtown Collingwood. This spectacular home offers one-level living nestled amid a forested enclave, with approximately one acre fenced, ideal for pets and children.The open-concept living space, with 9' ceilings and expansive windows, features a modern custom Cabneato kitchen with quartz counters and high end appliances. The main level features wide-plank engineered hardwood flooring and 8ft tall 1 3/4" solid core doors throughout. A Supreme woodstove tucked into the corner of the living area warms the entire home, while large patio doors lead out to the two-level deck, offering extensive entertaining space and a hot tub, perfect for après-ski.The primary suite includes a walk-in closet and a five-piece bathroom with a freestanding tub, glass shower and heated floors. The lower level offers two large bedrooms, a three-piece bathroom with heated floors , a rec room with an ash wooden bar, quartz counters, sink & refrigerator and a living space with a cozy electric fireplace. The home is reached via a short winding driveway offering ample parking, with a two-car garage providing inside entry through a spacious mudroom with floor-to-ceiling cabinetry. Main floor laundry has access to a fenced in dog run at the side of the home. Home has monitored alarm system and a Generac that runs most of the house in a power outage! (id:49269)
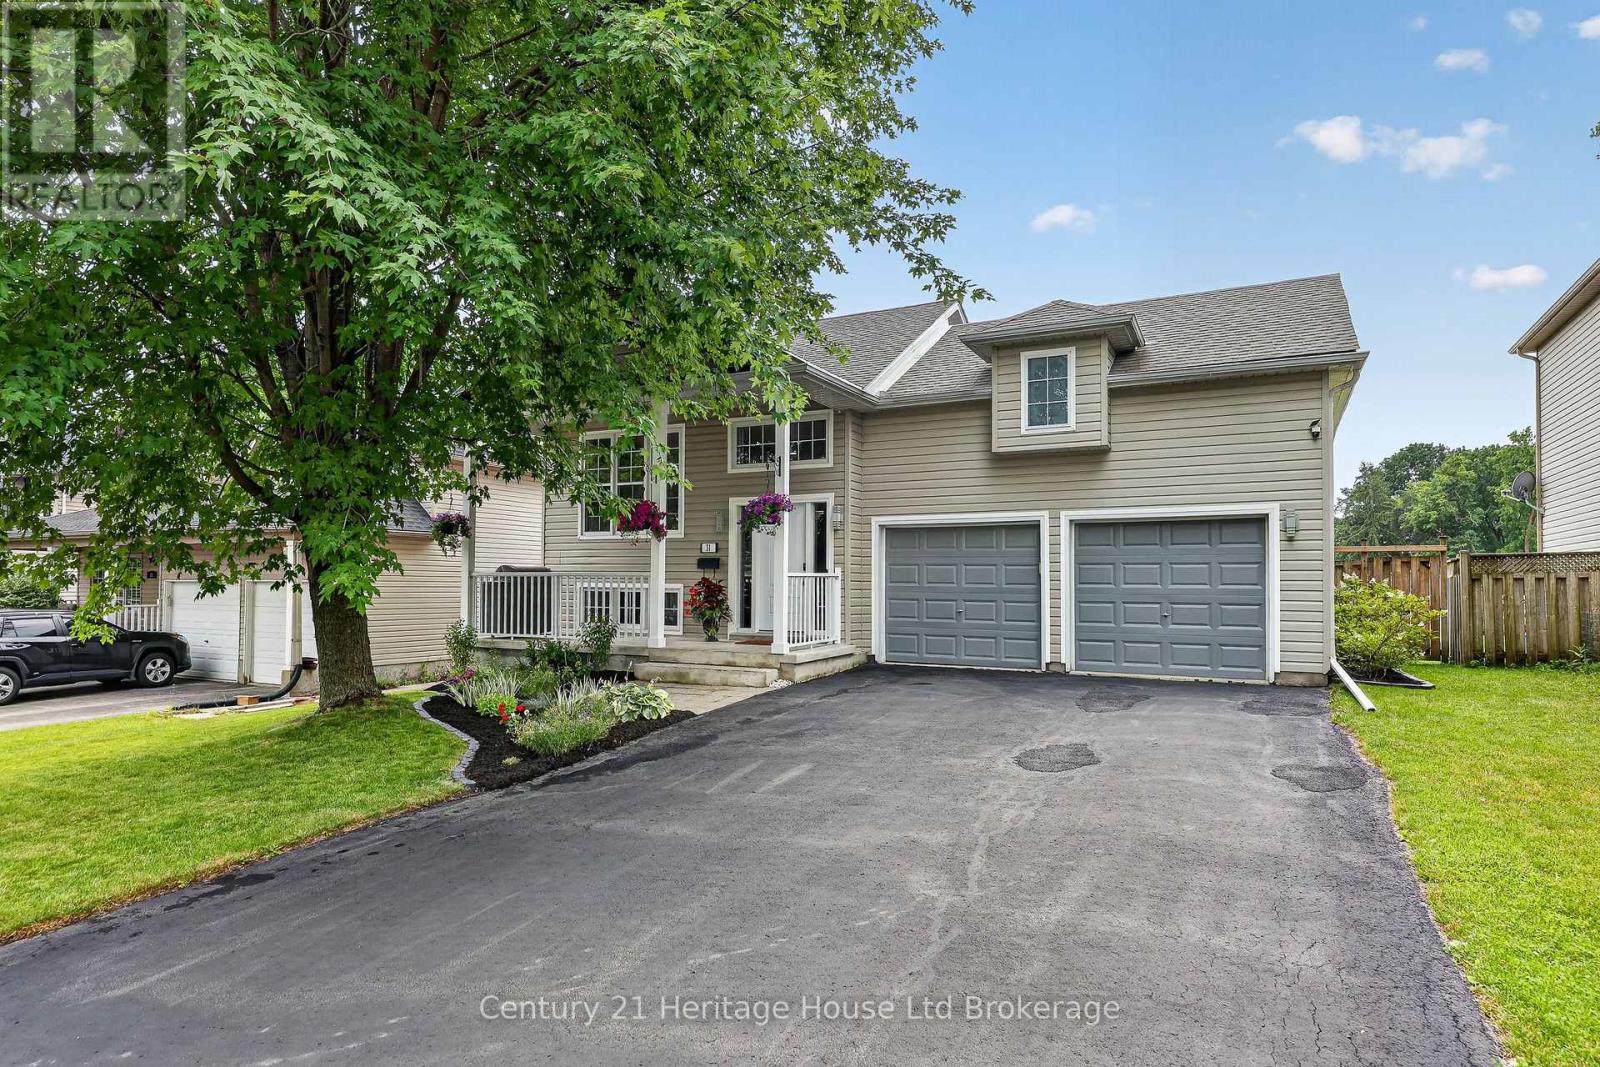
31 Owen Street
Ingersoll, Ontario
Welcome to this beautifully maintained raised bungalow offering 2+1 bedrooms and 2 full bathrooms. The open-concept main floor features a bright living, dining, and kitchen area with rich cherry-toned cabinetry, under-cabinet lighting, stylish backsplash, pot lights, and hardwood flooring. The finished lower level includes a spacious rec room with an electric fireplace, third bedroom, updated bathroom, and laundry. Enjoy the fully fenced backyard with a 28' x 20' cedar deck, natural gas hookups for your BBQ and fire table, above ground pool, and hot tub. Recent updates include a 2025 pool liner, 2025 hot tub cover, 2024 hot tub pump, and 2022 roof. A heated double car garage with high ceilings and mezzanine provides plenty of storage. This move-in-ready home combines stylish updates, functional living, and an incredible outdoor space (id:49269)
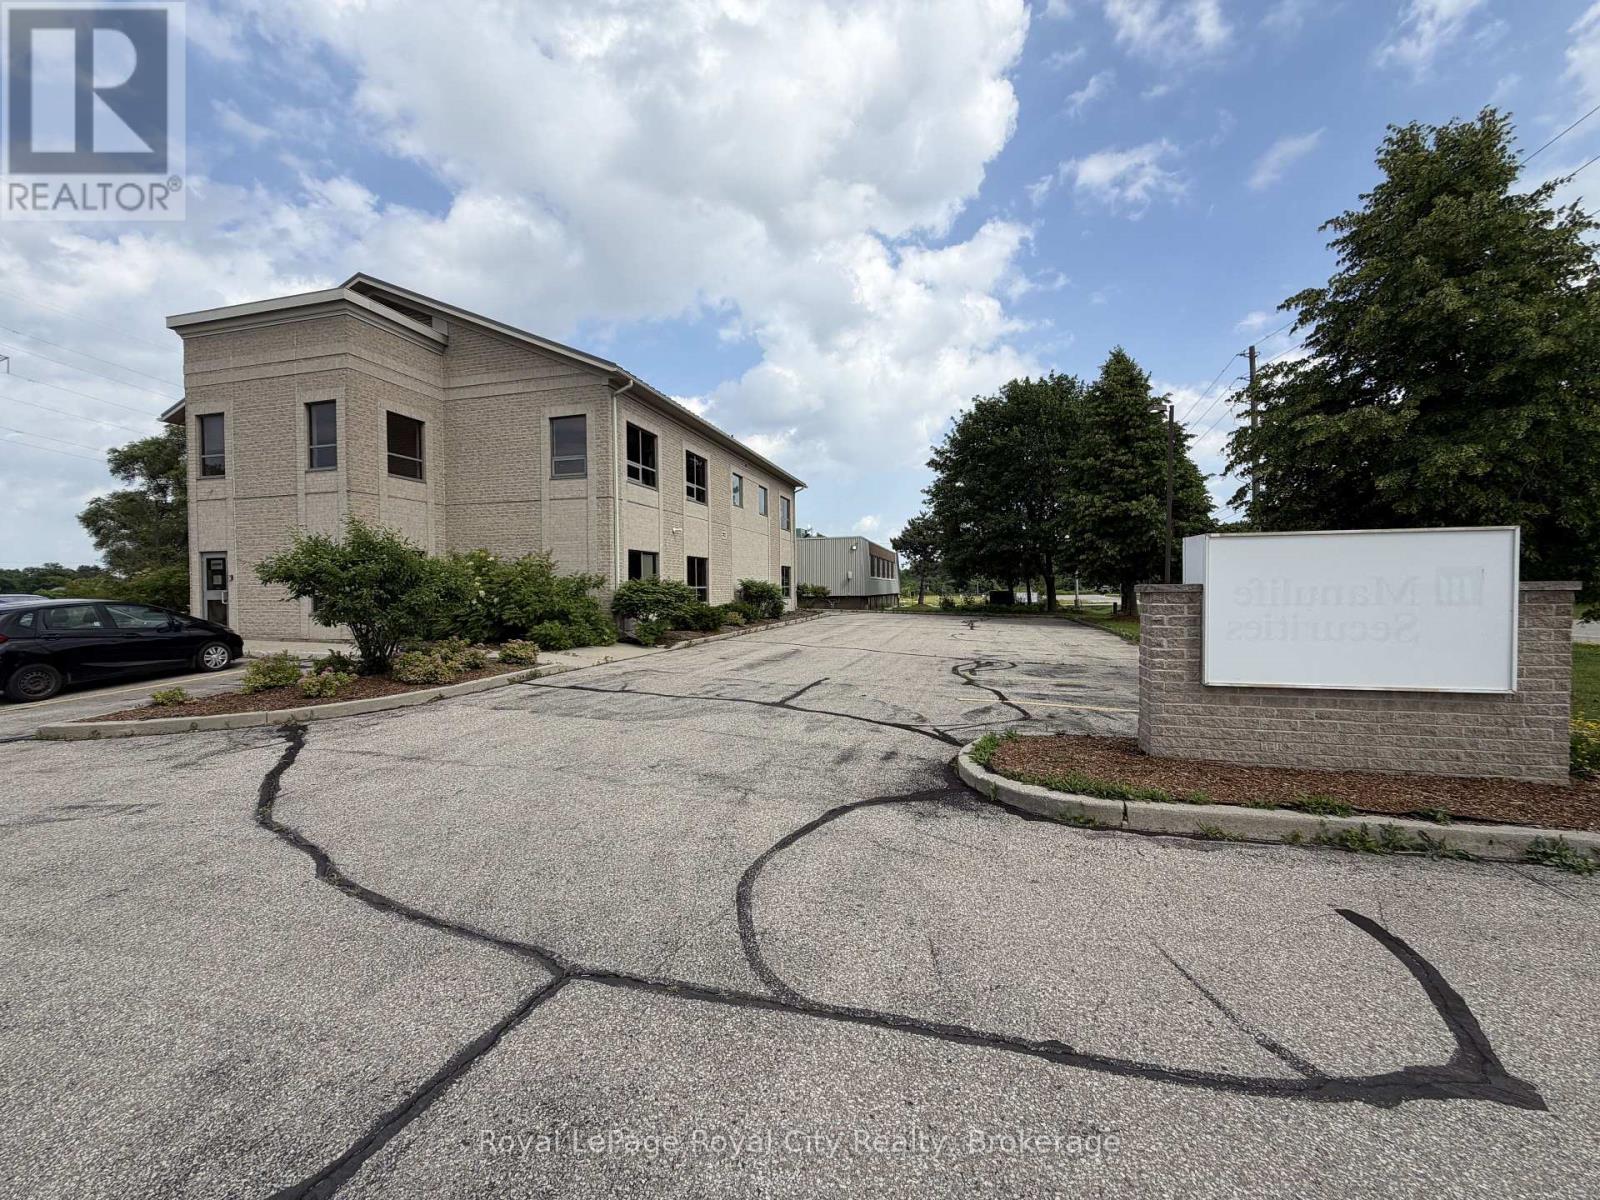
100 - 21 Lewis Road
Guelph, Ontario
This professional, freestanding office building offers an exceptional opportunity for a growing or established business. Perfectly situated adjacent to the Hanlon Expressway, the property provides unparalleled exposure and seamless connectivity for clients and employees alike. The site features an extensive, paved parking lot that comfortably accommodates staff and visitors, complemented by easy access to nearby public transit routes. With a high-quality finish and a layout designed for efficiency, this space serves as an ideal headquarters for your professional operations. Furthermore, the strategic location allows for highly effective exterior branding, maximizing visibility to the steady stream of daily commuter traffic. The property is well-maintained with reliable exterior infrastructure, providing a secure and professional environment that is optimized for both private focus and team collaboration, making it a versatile choice for any business looking to establish a strong, accessible presence in the area. (id:49269)
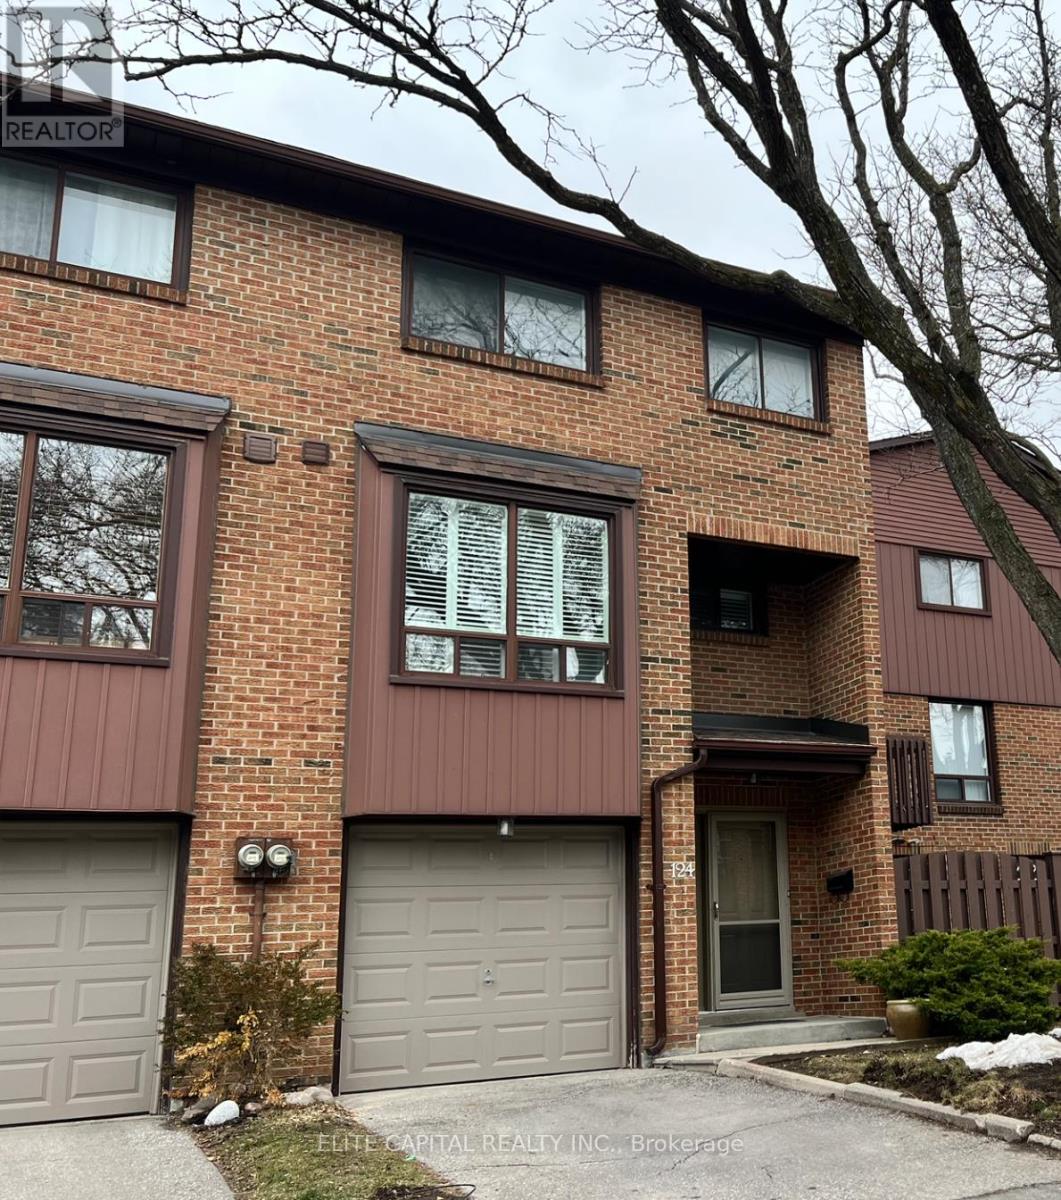
124 Wagon Trail Way
Toronto, Ontario
Meticulously maintained & renovated. Spacious 3+1 bedroom townhouse in family friendly area of Pleasant View. Large unit next to the visitor parking and backing to parkette. Freshly painted modern kitchen with island combined with breakfast area. Formal dining area overlooking the living room with large windows. Primary bedroom with 4pc ensuite & large closet. Lower level has w/o to backyard and access to the park. Excellent location, minutes to Hwy 401/404, Fairview Mall & TTC. (id:49269)
7 Ursa Star Way
Toronto, Ontario
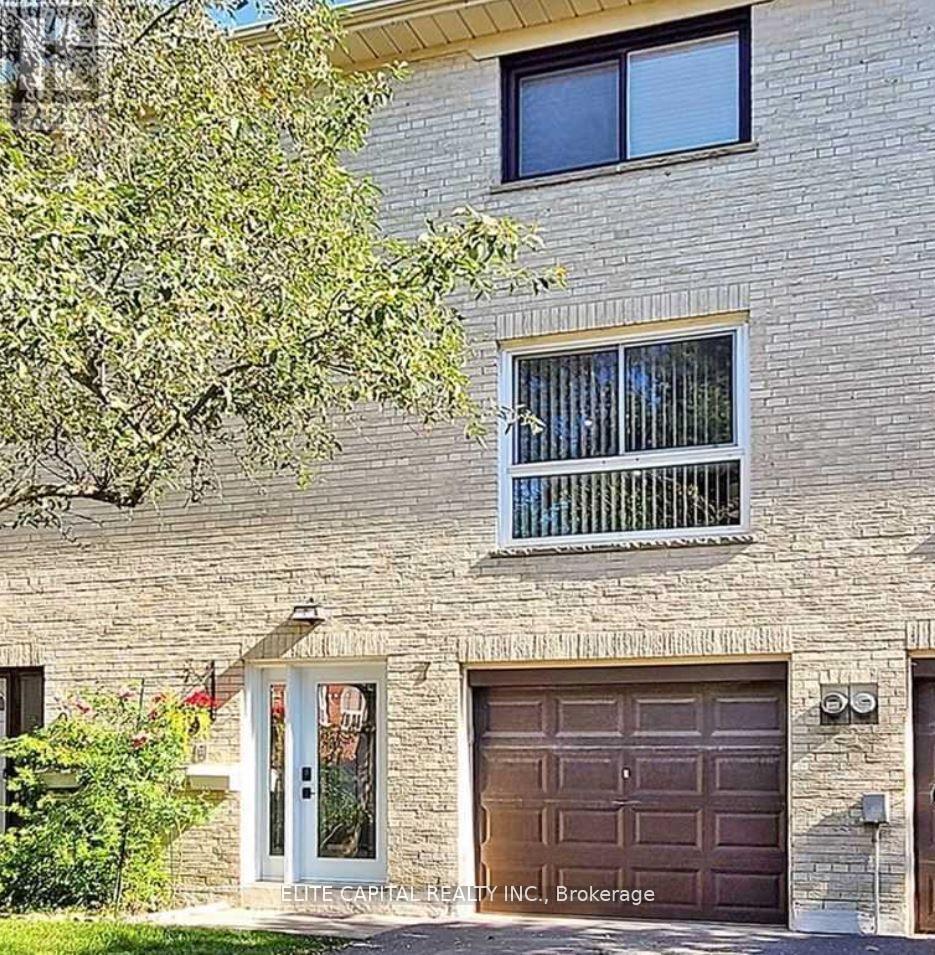
Newly renovated, sunfilled townhouse, 3 bdrms + Den & 2 baths, practical layout, spacious bedrooms, open concept living/dining, new kitchen with S/S appliances. Well maintained complex, centrally located, walk to Don Mills/Sheppard subway, buses, Fairview Mall, schools, community centre, parks. Mins to 404/DVP/401. Tenant responsible for all utilities including garbage fee and hot water tank / heater rental. (id:49269)
1702 Glenwood Cres
Thunder Bay, Ontario

Prepare to be impressed the moment you step inside! Welcome to 1702 Glenwood Cres, a truly unique family home tucked into a beautiful area just off Rosslyn Road. Soaring windows, gorgeous hardwood floors and an impressive architectural design give this home a character all its own. With 3+1 bedrooms, 3 bathrooms and over 2,500 sq. ft. of finished living space, there is room here for the whole family to spread out, gather and enjoy. The spacious primary bedroom, separate dining room, multiple living areas and fully finished basement offer an incredible amount of versatility, complete with a rec room, family room, wet bar and sauna. Step outside and the lifestyle continues with a fully fenced yard, above ground pool, hot tub and storage shed, your own backyard retreat with everything you need to relax, entertain and make the most of every season. Spend summer days by the pool, unwind in the hot tub at the end of the day, or simply enjoy the privacy and space this fantastic yard has to offer. With an attached garage, hot water on demand and city water, this home brings together space, character and comfort in one fantastic package. A home this distinctive needs to be experienced in person, come see everything 1702 Glenwood Cres has to offer! Schedule your viewing today (id:49269)
208 Gordon St
Thunder Bay, Ontario
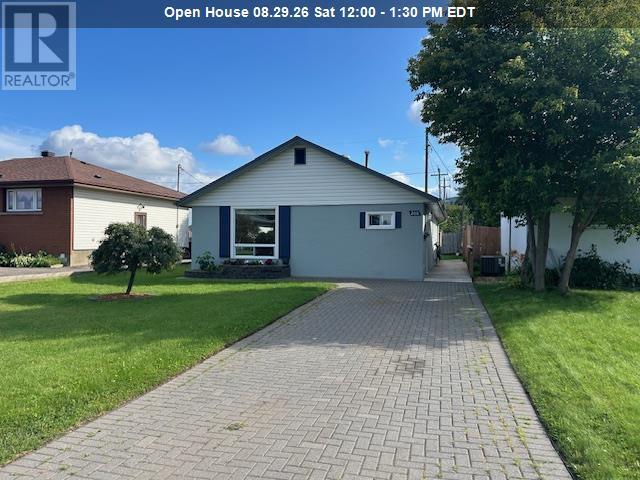
New Listing. Welcome to this well-cared-for core floor home in the desirable Green Acres neighbourhood. Offering convenient one-level living, this inviting home features 2 bedrooms and 1 bathroom with a practical, comfortable layout and excellent accessibility throughout. Designed with ease of living in mind, the home is wheelchair accessible, making it a great option for buyers looking to avoid stairs. Outside, enjoy a fully fenced yard offering privacy, a large deck and plenty of space for pets, gardening, or relaxing outdoors. A lockstone driveway adds to the curb appeal and provides a polished, low-maintenance finish. Located in an established Thunder Bay neighbourhood close to everyday amenities, this lovingly maintained home is a wonderful opportunity for first-time buyers, downsizers, or anyone looking for the convenience of single-level living. (id:49269)
130 Brantwood Park Road Unit# Upper
Brantford, Ontario
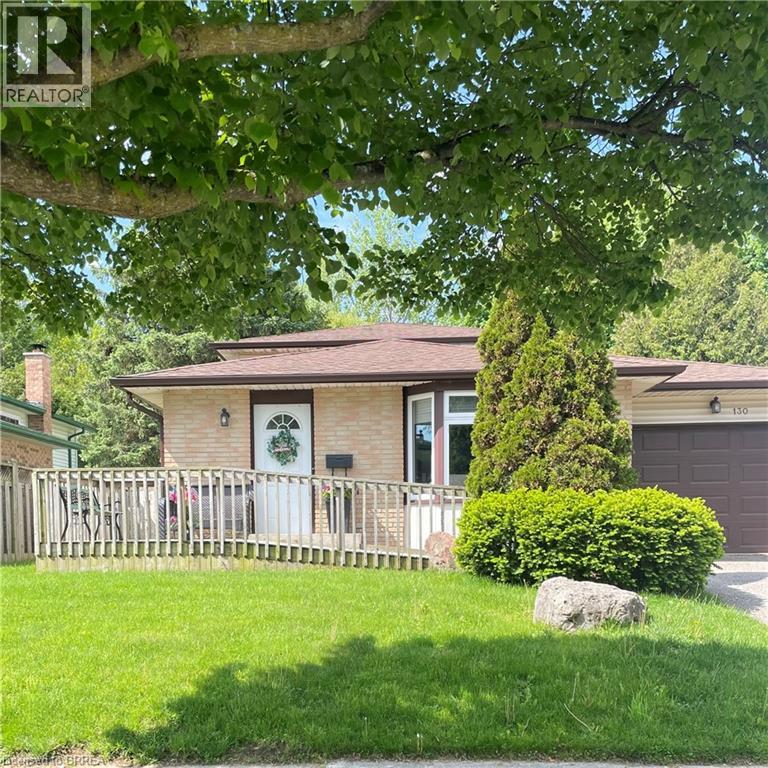
Welcome home to this beautifully maintained and well taken care of North end home. This upper unit is perfect for growing families or someone looking to get out on their own! This unit is all inclusive! This family neighbourhood is close to schools, parks and amenities. It boasts 3 bedrooms on the second level, and 4 piece bathroom. Bright and open living spaces with eat in kitchen area. Access to backyard and 2 parking spaces. (id:49269)
89 Picola Court
Toronto, Ontario
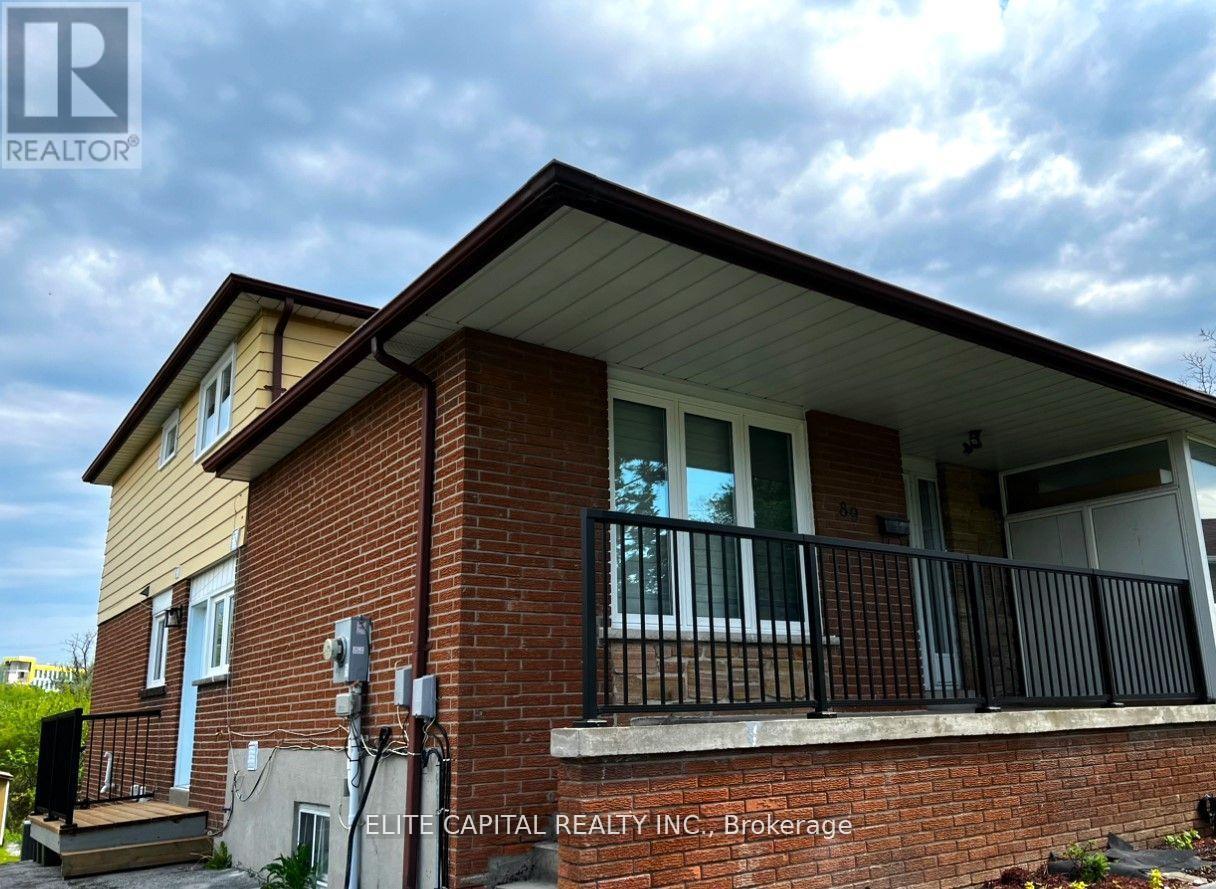
Bright & spacious 4+2 bdrm family size home. 4 bdrms on main level and 2 bdrms in lower basement with separate entrance. Each level has 1 washroom, ideal for large family. Totally renovated from top to bottom, 2 new kitchens with modern cabinets, breakfast island on main, c-stone countertops, new S/S kitchen appliances. All new bathrooms with top quality material, 2 new washer/dryer. Close to amenities, shopping, TTC, major highways. Steps to high ranked schools, minutes to Seneca College. Unobstructed rear-yard, long driveway for extra parking spaces. Triple A tenant only. No short term rental or Airbnb use. Tenant responsible for all utilities including Gas, Hydro, Water, Hot Water Tank rental and garbage removal fees. (id:49269)
3 - 2600 Montrose Road
Niagara Falls, Ontario
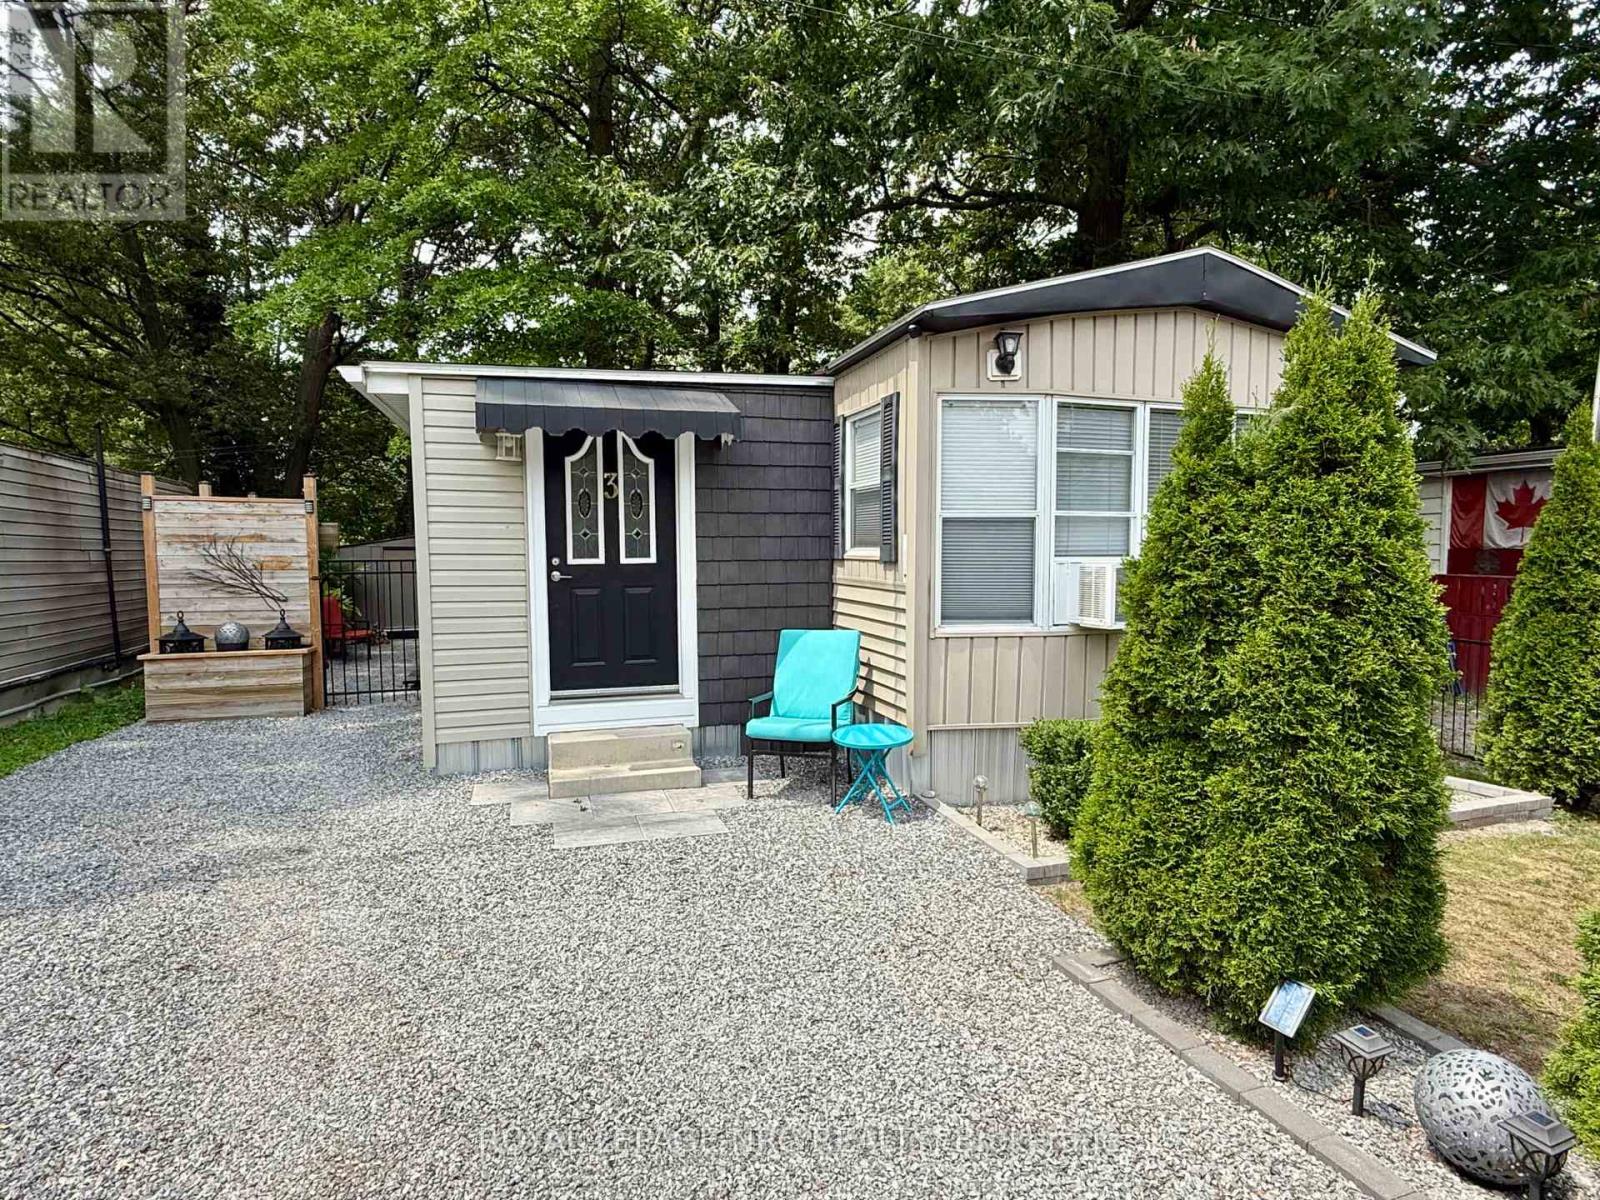
Welcome home to Unit 3 at Shady Oakes Park in Niagara Falls! This 1 bedroom plus den, 1 bathroom, home is renovated, and move in ready! This is a low cost, affordable, and comfortable living solution! This home has an open concept living room and kitchen, bedroom, den/second bedroom, bathroom, laundry area, and a mudroom entranceway with tons of closet space. Updates include owned water heater in 2025, newer washer/dryer, and complete insulation installed in crawl space! The home has 3 parking spots in the driveway and an extra spot across the lane! The rear yard of the home is well main maintained and creates a relaxing atmoshpere with privacy fencing, wooden deck, storage shed and a one bedroom bunky! The pad fee is $313 and includes, water, snow removal, and garbage collection! Book your private showing today! (id:49269)
137 Dunkirk Drive
Chatham, Ontario
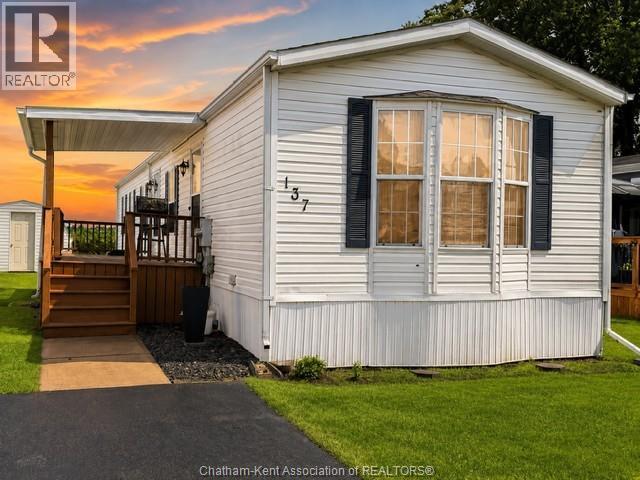
Situated at the back of St Clair Estates on a lot with no rear neighbours, this 2 Bedroom, 2 Bath unit is ready for the next owner. This plan offers front bedroom, separate laundry area coming in the front entrance, eat-in kitchen with dining area, living room with cathedral ceilings and a Master Bedroom with a 4 pc ensuite and walk-in closet. The home has been well maintained and has had the furnace and air replaced. Generous covered deck. Lot fees INCLUDING any increases, taxes, lot fees, garbage pick-up and snow removal on the main roads will be $496.77/MO. Please note all Buyers must submit an application to St Clair Estates for park approval. Great value for those not ready for an apartment but still want home ownership and easy living lifestyle. Call now. (id:49269)

314 Valade Crescent
Ottawa, Ontario
Open House August 30th 2-4pm!! This bright and beautifully renovated 3-bedroom, 1.5-bathroom home is move-in ready and ideally located in the heart of Orleans. The main level and second floor feature newer vinyl flooring throughout, including the stairs, along with fresh paint and an abundance of natural light. The updated kitchen features refaced kitchen cupboards and quartz countertops, offering a fresh and modern look. The bathrooms have also been updated with quartz countertops. The fully finished basement provides excellent additional living space, with plenty of storage throughout the home. Outside, enjoy the beautifully landscaped property and a home that has been thoughtfully updated and is ready for its new owners. Located close to parks, schools, shopping and grocery stores, with easy access to OC Transpo and the LRT at Trim. A convenient location with everything you need close by. Renovated, bright, well maintained and ready to move in, welcome home! (id:49269)