
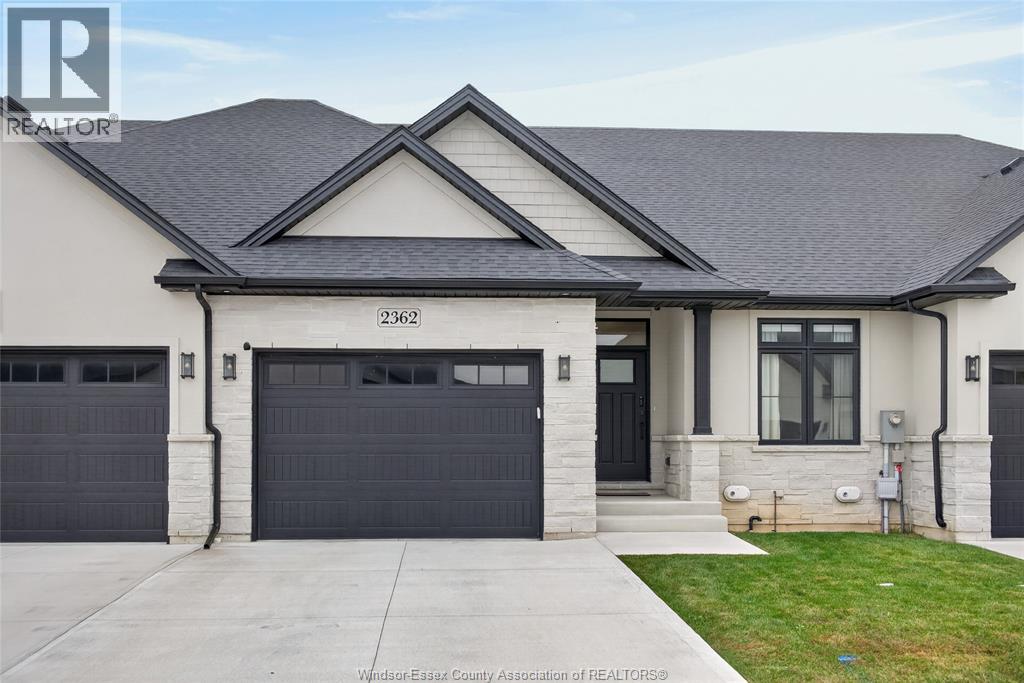
2362 Barkley Avenue
Windsor, Ontario
2362 Barkley is where an easier and more enjoyable life starts. A newer home (2022) that has a fully finished basement, with the benefit of a freehold ownership, while having someone else do the lawn and snow removal for you, means you have more time to do the things you really want to do. At just under 1300 sq ft, there's plenty of room to host friends and family, downsize to a home that actually has space for the things you want to bring with you, or work from home. Not only is the East end a great area, but this specific home is located within walking distance to the Ganatchio Trail (which runs to, and along the waterfront) and WFCU Centre; it's also only a short drive to Tecumseh Mall, multiple grocery stores, Walmart, and the new Costco. No waiting for an offer date, the seller will review offers as they are received. (id:49269)
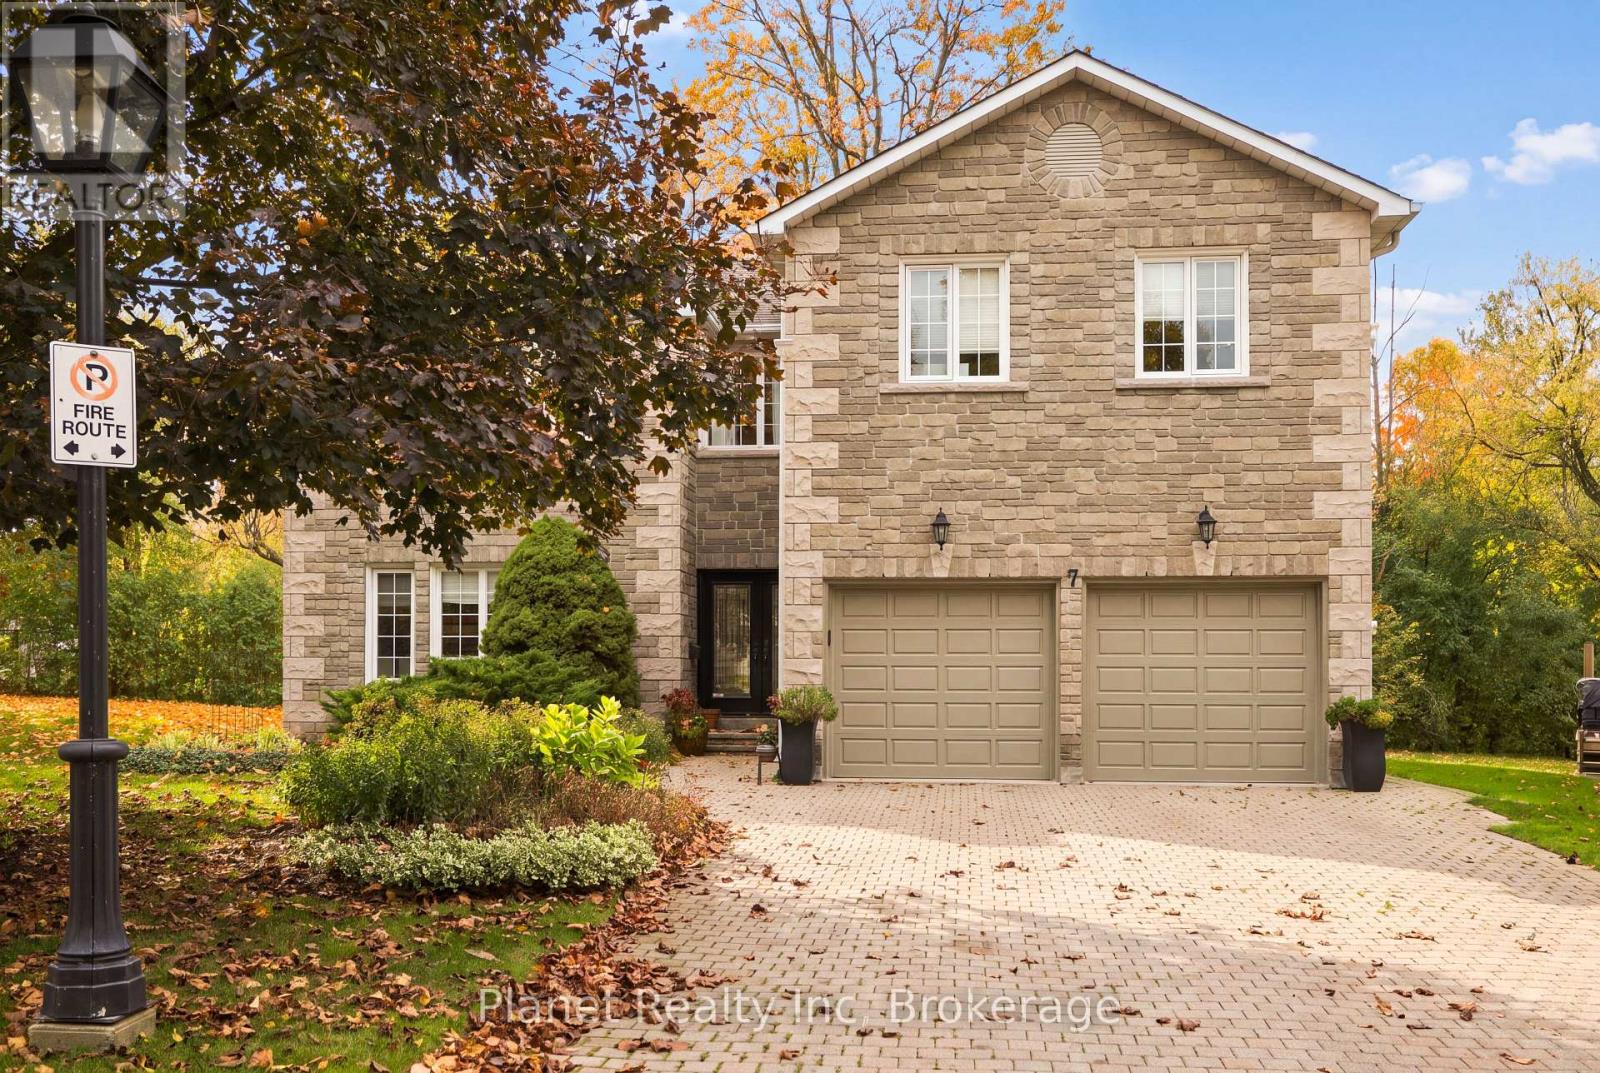
7 - 25 Manor Park Crescent
Guelph, Ontario
Welcome to the stunning, exclusive enclave of Manor Park! This premier collection of private condominium residences exudes opulence and luxury, including its incredible setting featuring manicured parkland on the banks of the Speed River. #7 is truly one of the city's finest residences, from its immaculate stone facade through to its host of high-end interior finishes. Inside, this stately home is elegantly styled, befitting a home of its caliber. Upstairs, 3 grand bedrooms are each accompanied by their own ensuite bathroom- including the primary bedroom's 5 pc. bath featuring a jetted corner tub, shower, and a stunning double vanity. The grand suite also offers a beautiful walk-in closet that has been thoughtfully curated. The upper level also features a functional and sizeable landing, conducive to a cozy reading nook or bright & airy home office, without the need to tie up a bedroom. The main level flows seamlessly between spacious principal rooms- from an inviting front living room into a lavish, yet intimate dining room & finally, into an immaculate eat-in kitchen with elegant white & espresso cabinets and an abundance of counter space for preparing a gourmet meal or entertaining Friday night company. A brand new deck extends the nearly 2,600 sq. ft. of interior living space outdoors with fashionable glass railings that bring nature right to your dinner table. This landmark collective of homes affords you the sought-after ease of condo living, combined with the access to downtown's parks, trails, dining & entertainment, all without the congestion of a high-rise apartment. 25 Manor Park is an address of distinction, one that could soon be yours. (id:49269)
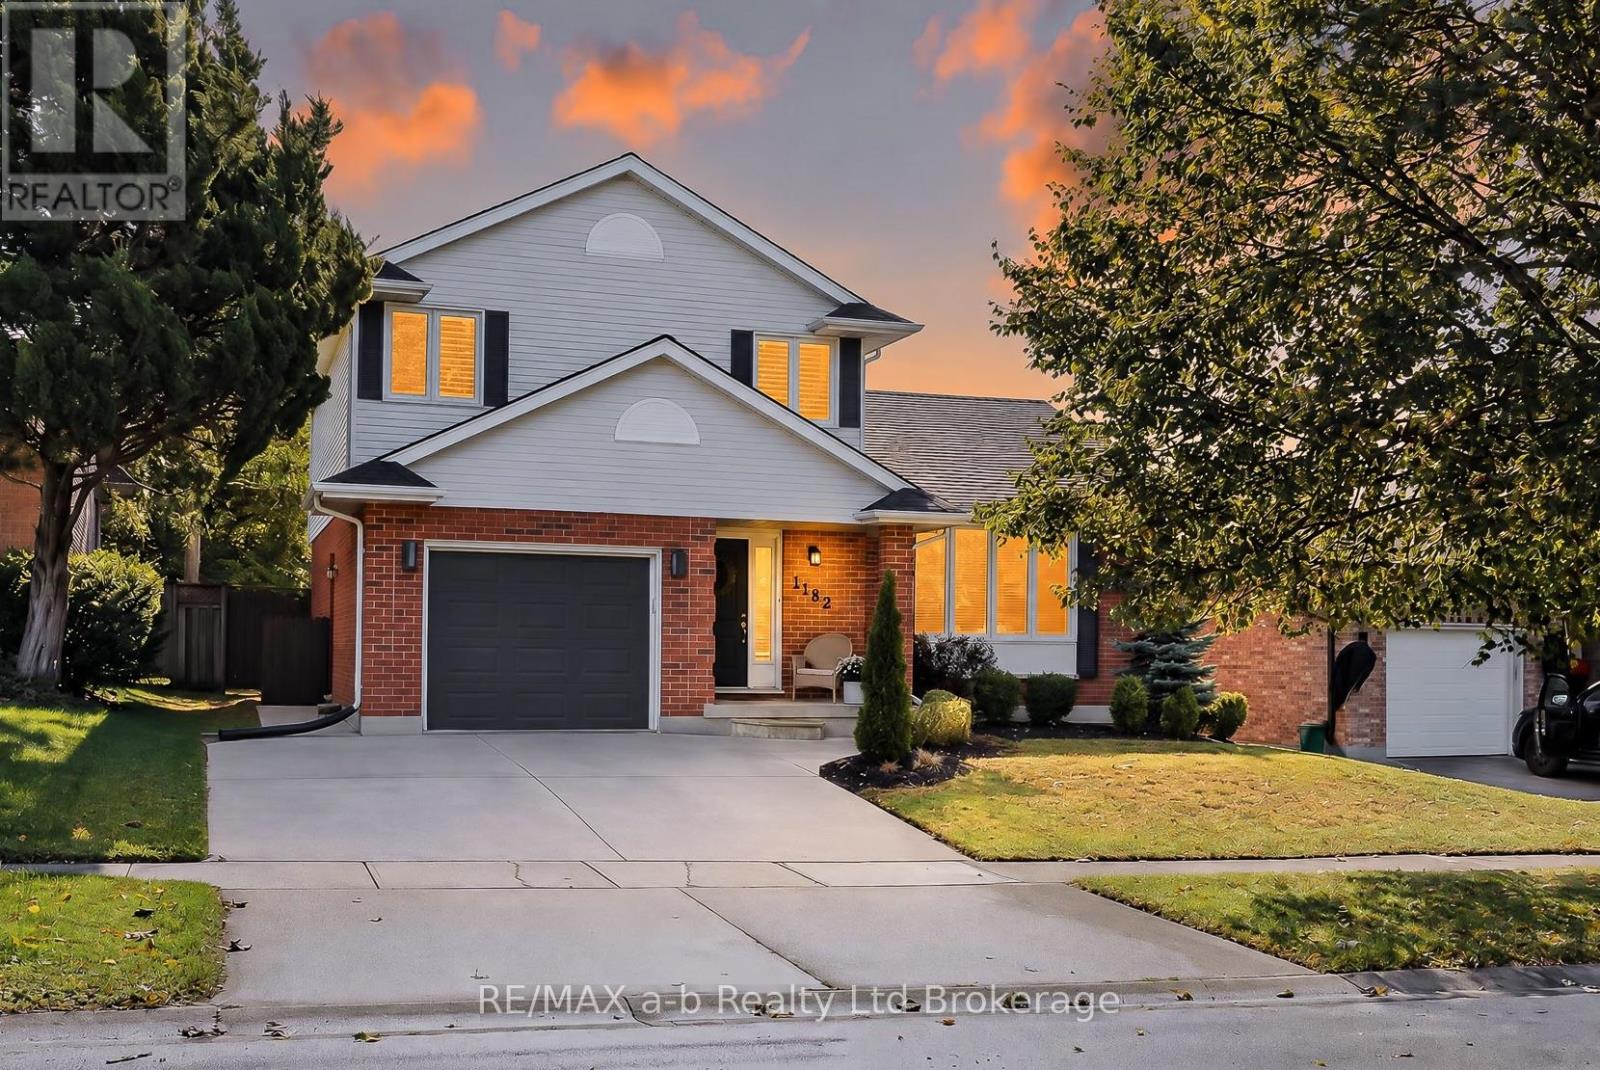
1182 Sprucedale Road
Woodstock, Ontario
Welcome to an exceptional property where refined style, thoughtful design, and effortless comfort come together. This spacious and beautifully updated 3-bedroom, 3.5-bathroom home offers an elevated approach to family living and sophisticated entertaining, with generously proportioned principal rooms and an abundance of natural light throughout. At the heart of the home, the beautifully appointed kitchen blends modern elegance with everyday functionality. Designed for entertaining, the impressive wet bar, complete with built-in ice maker and beverage fridge, creates an inviting setting for hosting with ease. The elegant dining room is enhanced by a warm, inviting fireplace and offers seamless access to the deck and fully fenced yard-perfect for memorable gatherings that transition from indoors to out. Ideally situated within a desirable school district, this remarkable property offers a rare combination of space, sophistication, comfort, and an enviable family-friendly setting. A truly inviting home designed for those who appreciate both modern luxury and timeless appeal. (id:49269)
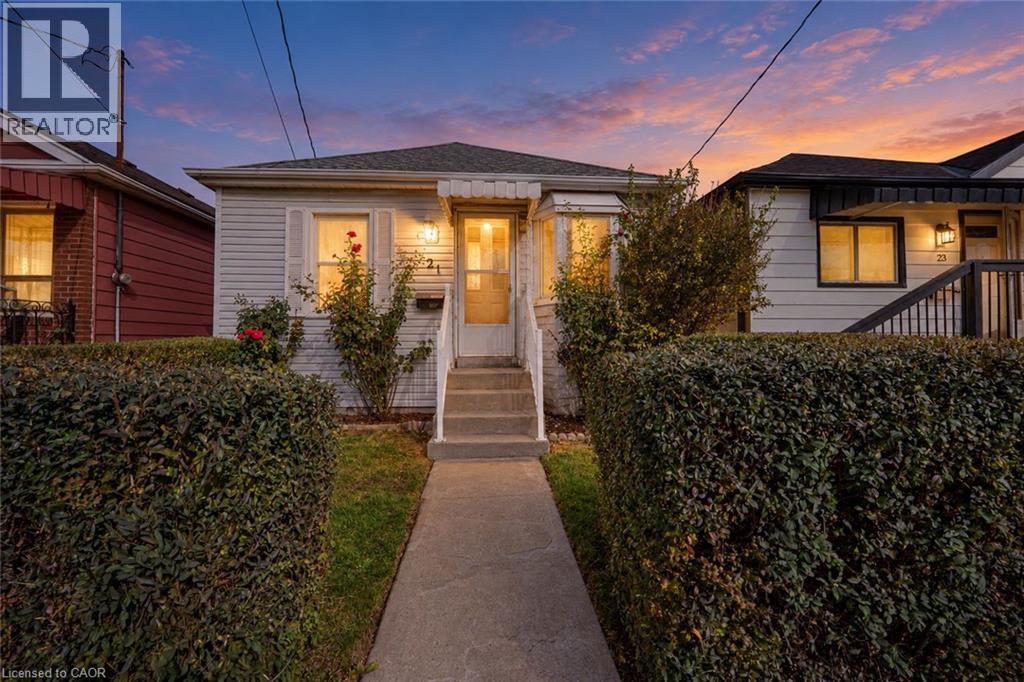
21 Harrison Avenue
Hamilton, Ontario
Welcome to easy, worry-free living in Hamilton's Homeside neighbourhood. This clean, refreshed bungalow offers the comfort of a thoughtfully updated home with a manageable footprint, perfect for anyone looking to move in, settle down and enjoy. From being lovingly lived in by the same family for over 5 decades, this home has been updated with its next owner in mind. Many of the costly improvements have already been completed, providing added peace of mind and allowing you to focus on making the space your own. Updates include waterproofing, new flooring, a refreshed kitchen, fresh paint and trim, and more. The result is a bright, tidy and welcoming home that feels fresh, functional and easy to maintain. The practical bungalow layout makes everyday living simple and convenient for one-level living. Whether you're purchasing your first home, downsizing, building a life as a young professional or looking for the right fit for a small family, this property offers flexibility without the upkeep and expense of large home maintenance. Outside, a lovely backyard off of the handy mud room provides space to relax, garden, entertain or let children and pets play, while the charming front garden adds colour and curb appeal. Both outdoor spaces are welcoming and manageable, offering the enjoyment of a private yard without overwhelming maintenance. Homeside is a friendly, established neighbourhood known for its convenient central location. Centre on Barton is nearby for shopping, groceries, dining and everyday essentials, while quick highway access makes commuting and travelling throughout Hamilton and beyond simple. Local parks, schools, transit and neighbourhood amenities are also within easy reach. Filled with family made memories, care and warmth, this home is ready for its next chapter. Clean, updated and well prepared for a new owner, it offers a great combination of character, convenience and confidence. Move right in and feel at home. (id:49269)
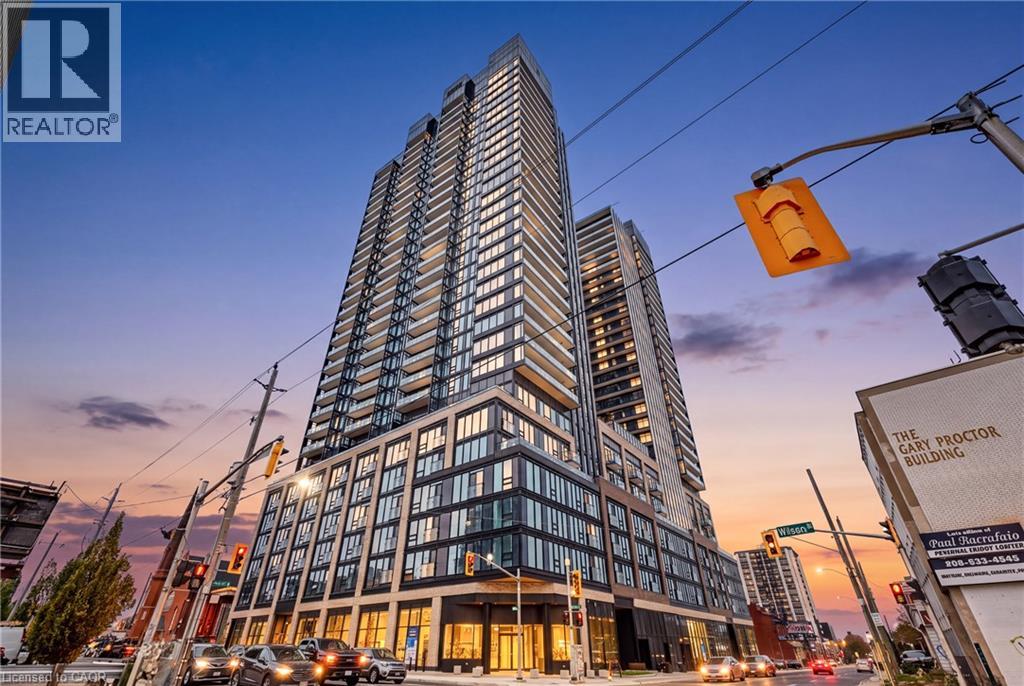
91 John Street N Unit# 2306
Hamilton, Ontario
Brand-new 2-bedroom, 2 FULL-bathrooms corner suite on the 23rd floor of The Design District by EMBLEM. Offering 734 sq. ft. of interior space plus a 96 sq. ft. balcony, this suite features wall-to-wall, floor-to-ceiling windows that fill the space with natural light and showcase southwest and northwest views of the city and Niagara Escarpment. The primary bedroom includes a full ensuite bathroom. One underground parking space is included in this pet-friendly building. Located in downtown Hamilton, close to some of the best restaurants, cafés, shops, the Hamilton Farmers’ Market and TD Coliseum, and approximately 1 km from West Harbour GO Station. (id:49269)
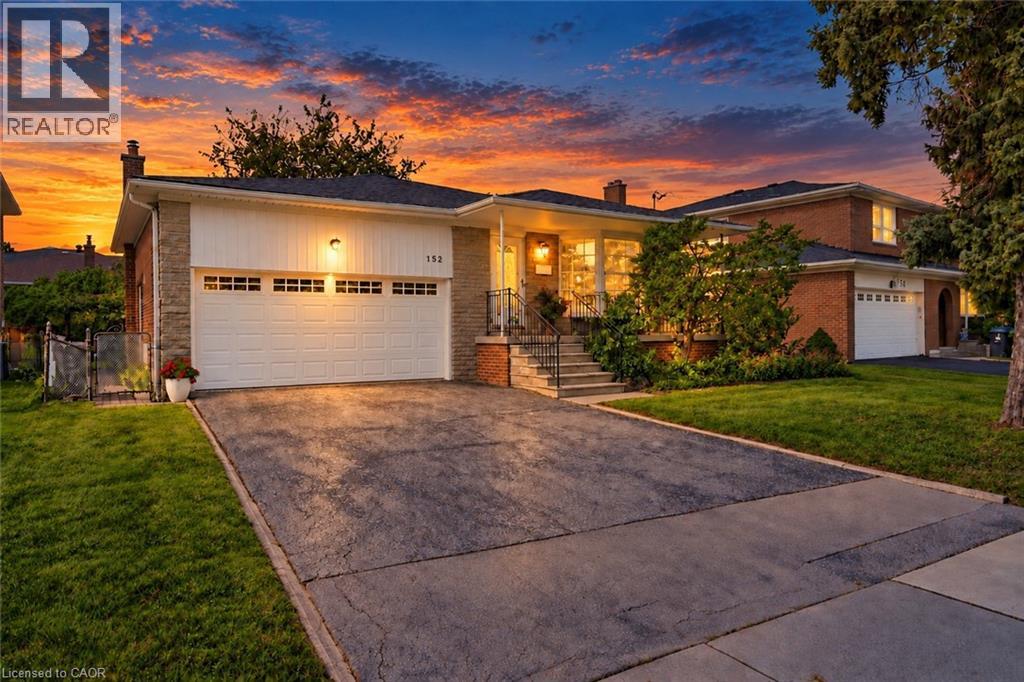
152 Hilda Avenue
North York, Ontario
OPEN HOUSE SUN NOV 1: 1PM - 3PM. Welcome to 152 Hilda Ave, a beautifully maintained 5 level backsplit in the established and desirable Newtonbrook West neighbourhood. Set on a generous 52 x 118 ft lot and with over 3500 sq.ft on all levels, this spacious 4 bedroom, 3 bathroom home offers a flexible layout with plenty of room for everyday family living and entertaining. An enclosed front entry provides a practical transition into the home. The formal living and dining rooms are filled with natural light from a large bay window, while a second living area features a brick wood burning fireplace and direct access to the beautifully landscaped backyard. The kitchen has been exceptionally well cared for and features quality solid wood cabinetry, along with a gas stove and dishwasher, both approx. 1.5 years old, plus a fridge and range hood, both approx. 3 years old. The primary bedroom includes its own private 4 piece ensuite, while the finished lower level adds even more usable living space with a large rec-room and two additional rooms. A heated double garage with automatic opener provides convenient interior access, with the garage door replaced in 2018, and the home also features an integrated alarm system. Outside, the mature landscaping includes fruit bearing cherry, pear trees and vines, creating a private and inviting backyard to enjoy throughout the warmer months. Important updates include roof (2026), garage door (2018), electrical panel (2023), furnace and central air (2016), providing extra peace of mind. Located just steps to TTC and within walking distance of shopping, restaurants, parks, schools and everyday amenities, with easy access to Yonge, Steeles and Bathurst. The future Steeles Station on the Yonge North Subway Extension will bring Line 1 subway service even closer to the neighbourhood. (id:49269)
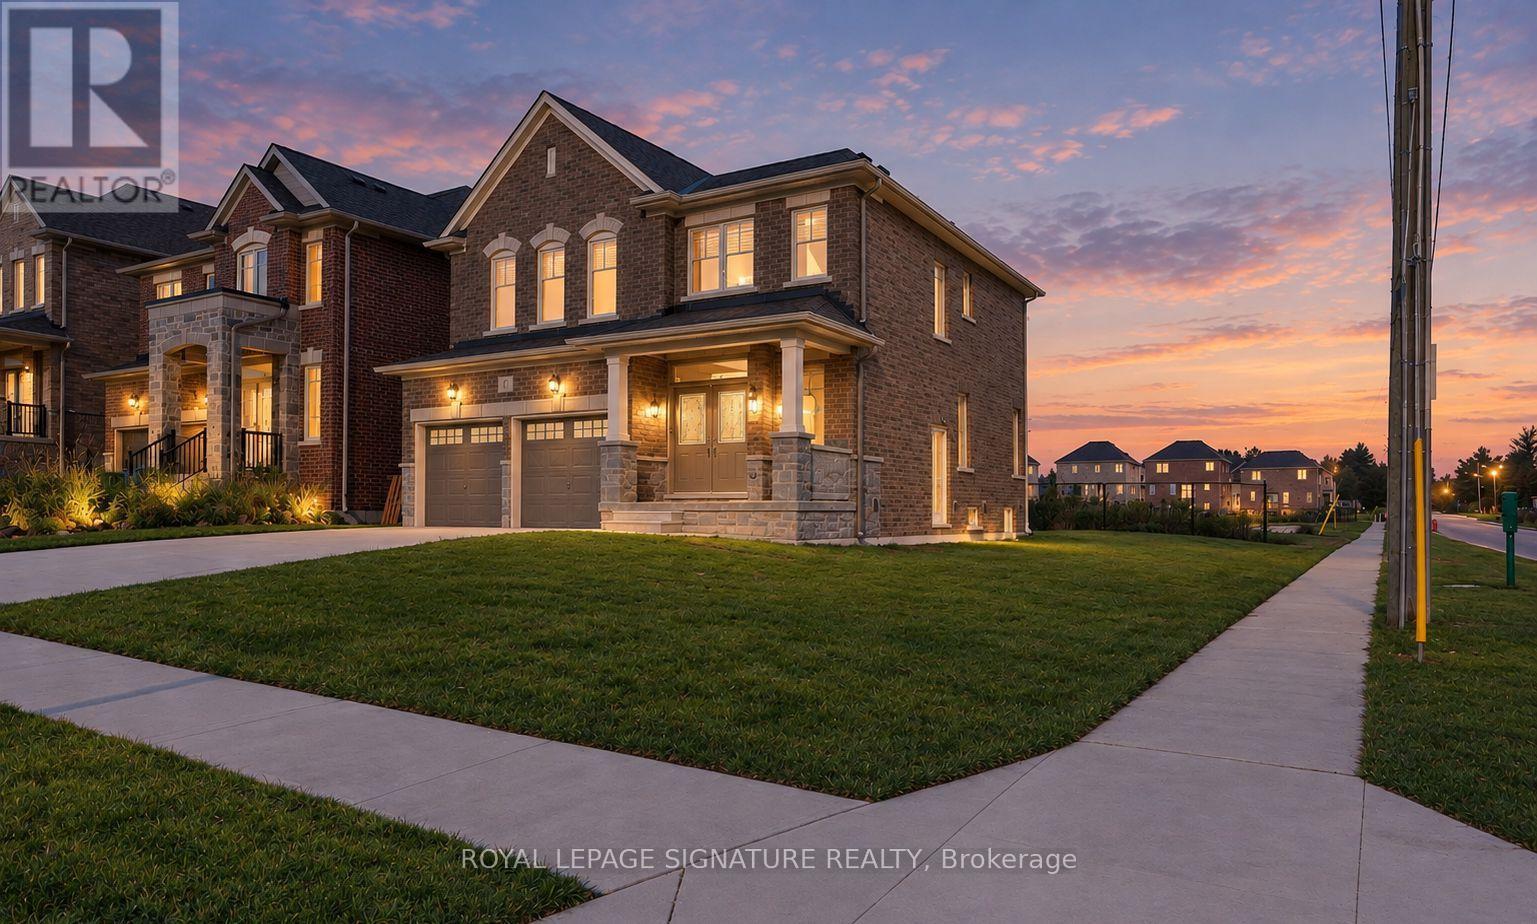
1 Aitchison Avenue
Southgate, Ontario
Welcome to 1 Aitchison Street, a brand-new home built in 2024, offering modern upgrades, privacy, and income potential in the heart of Dundalk! Situated on a premium corner ravine lot, this property features 5 bedrooms and 5 bathrooms in total, with 4 bedrooms upstairs, 1 powder room, and 3 full bathrooms, plus a legal basement apartment with a separate entrance, 1 bedroom, living room, and 1 full bathroom with a standing shower. The bright, open-concept main floor features hardwood flooring, a natural oak staircase, and a kitchen with granite countertops and backsplash, upgraded cabinetry, and marble tile flooring. The primary bedroom features a private ensuite with a bathtub and separate standing shower. Additional features include an electric garage door opener. The brand-new legal basement apartment has never been lived in, with over $60K spent, with permits from the Municipality of Southgate, and brand-new appliances. Offering approx. $2k per month in potential rental income, it's ideal for offsetting mortgage costs or as an investment opportunity. The property includes two washer dryers , two fridges, 1 dishwasher, and two Stoves. Outside, enjoy a brand-new paved, extended driveway with parking for up to 6 vehicles, including 2 in the garage and 4 outside. The huge backyard backs onto a ravine, with no neighbors on one side for added privacy. A nearby school bus stop adds convenience, while schools, parks, the recreation Centre, and downtown amenities are just minutes away. Enjoy easy access to Highway 10 for commuting to Shelburne, Orangeville, and the GTA. With extensive upgrades, rental income potential, generous parking, and a corner ravine lot, 1 Aitchison Street is an excellent opportunity for homeowners and investors alike. Schedule your private showing today! (id:49269)
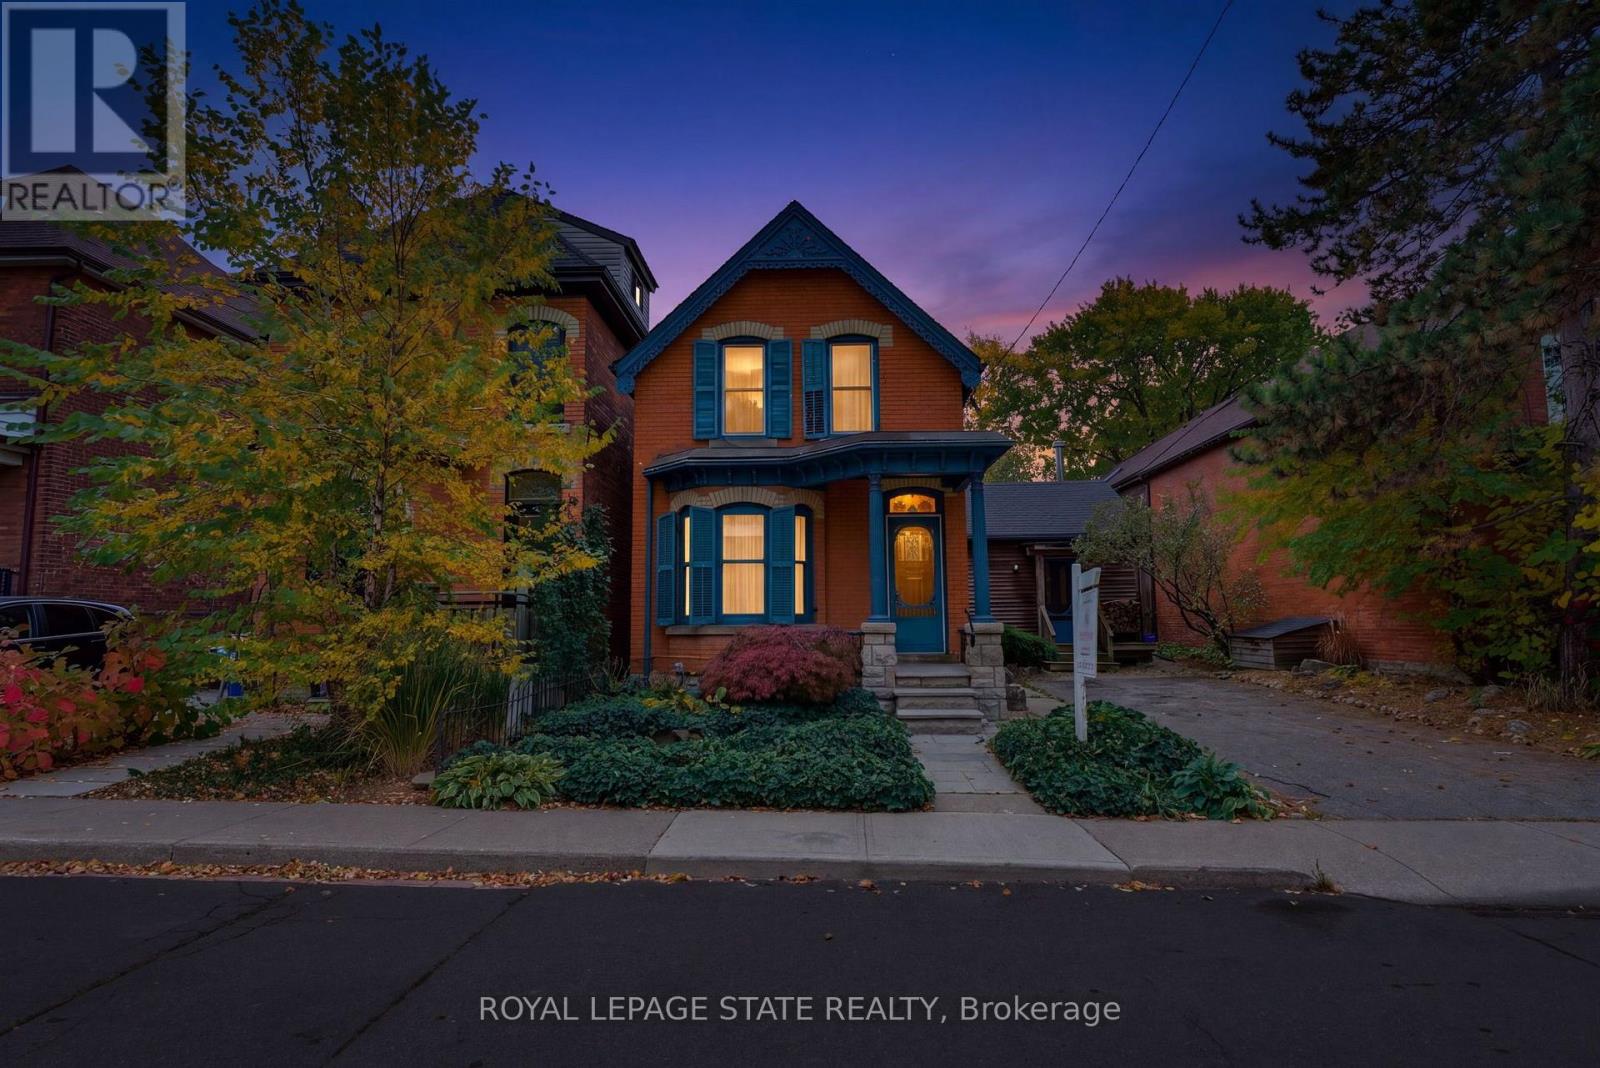
16 Alexander Street
Hamilton, Ontario
A rare opportunity in highly coveted Kirkendall! Circa 1880, this classic Hamilton Victorian is ideally situated just off Locke St, where historic charm meets one of the city's most sought-after neighborhoods. Set on an exceptional 42ft wide lot, a rare find in this location, the property also offers the added convenience of a large driveway with parking for at least two cars. Inside, original character shines through in the hardwood flooring, traditional floorplan and moldings and timeless architectural details. A rear addition expands the living space with a lovely sunroom offering access to the back patio, along with a spacious Great Room featuring vaulted ceilings, and an abundance of windows overlooking the enchanting, Asian-inspired garden. Pea gravel paths, interesting trees and foliage, raised planters and a garden shed create a tranquil outdoor space. A main floor 3pc bathroom with clawfoot tub adds to the home's vintage appeal, while the second level offers three bedrooms and an updated bathroom. Full of personality, history, and potential, this is an opportunity to bring your vision to life in an exceptional location, just steps from the shops, restaurants and vibrant charm of Locke St. (id:49269)
12 Tait Street
Cambridge, Ontario
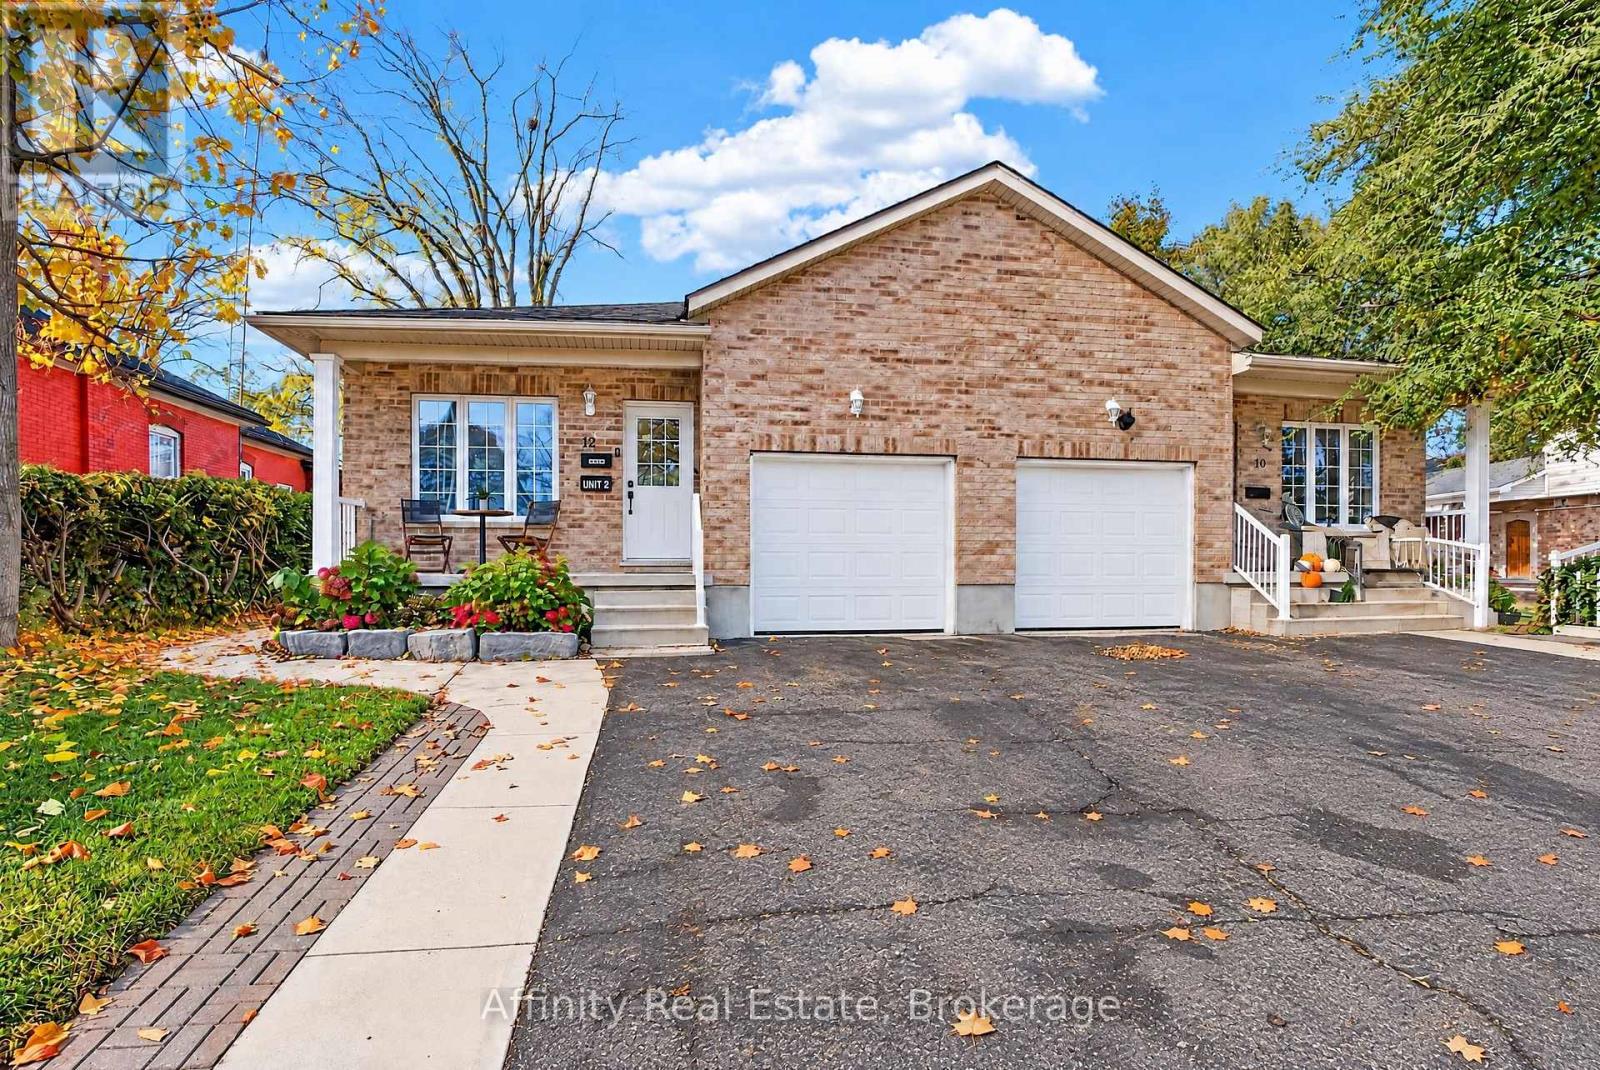
EXTREMELY RARE, 2017-BUILT LEGAL DUPLEX BUNGALOW! This one-of-a-kind property combines the charm of West Galt with the comfort and convenience of a newer build. The main floor features a bright, open-concept layout with abundant natural light, soft neutral tones, and thoughtful finishes throughout. The welcoming foyer flows into the spacious family room and dining area, alongside a modern kitchen complete with warm wood-tone cabinetry, ample counter space, generous storage, and stainless steel appliances. Spacious bedrooms with roomy closets and a full bathroom offer comfortable, convenient one-level living. The main unit also enjoys access to a portion of the basement, ideal for a recreation room, home office, or additional bedroom. Downstairs, the beautifully renovated legal secondary suite features contemporary finishes, a bright open-concept layout, a comfortable bedroom, private in-suite laundry, and a separate entrance. Prefer to enjoy the entire home yourself? The basement layout offers the potential to reconnect the two living spaces, subject to any minor alterations, creating a spacious single-family residence. Outside, the large lot has an expansive, fully fenced backyard surrounded by mature trees, providing exceptional privacy and plenty of room for entertaining, relaxing, or enjoying the outdoors. An attached garage, wide driveway, and charming front porch complete the package. Ideally located near the Grand River, scenic trails, and major highways, with convenient access to Downtown Cambridge, Main Street, and the vibrant Gaslight District, you'll enjoy proximity to local cafes, restaurants, entertainment, and everyday amenities. Whether you're looking to offset your mortgage with rental income, accommodate extended family, or add a turnkey property to your investment portfolio, 12 Tait St offers outstanding versatility and opportunity. Come experience it for yourself! (id:49269)
103 Blackbird Circle
Cambridge, Ontario
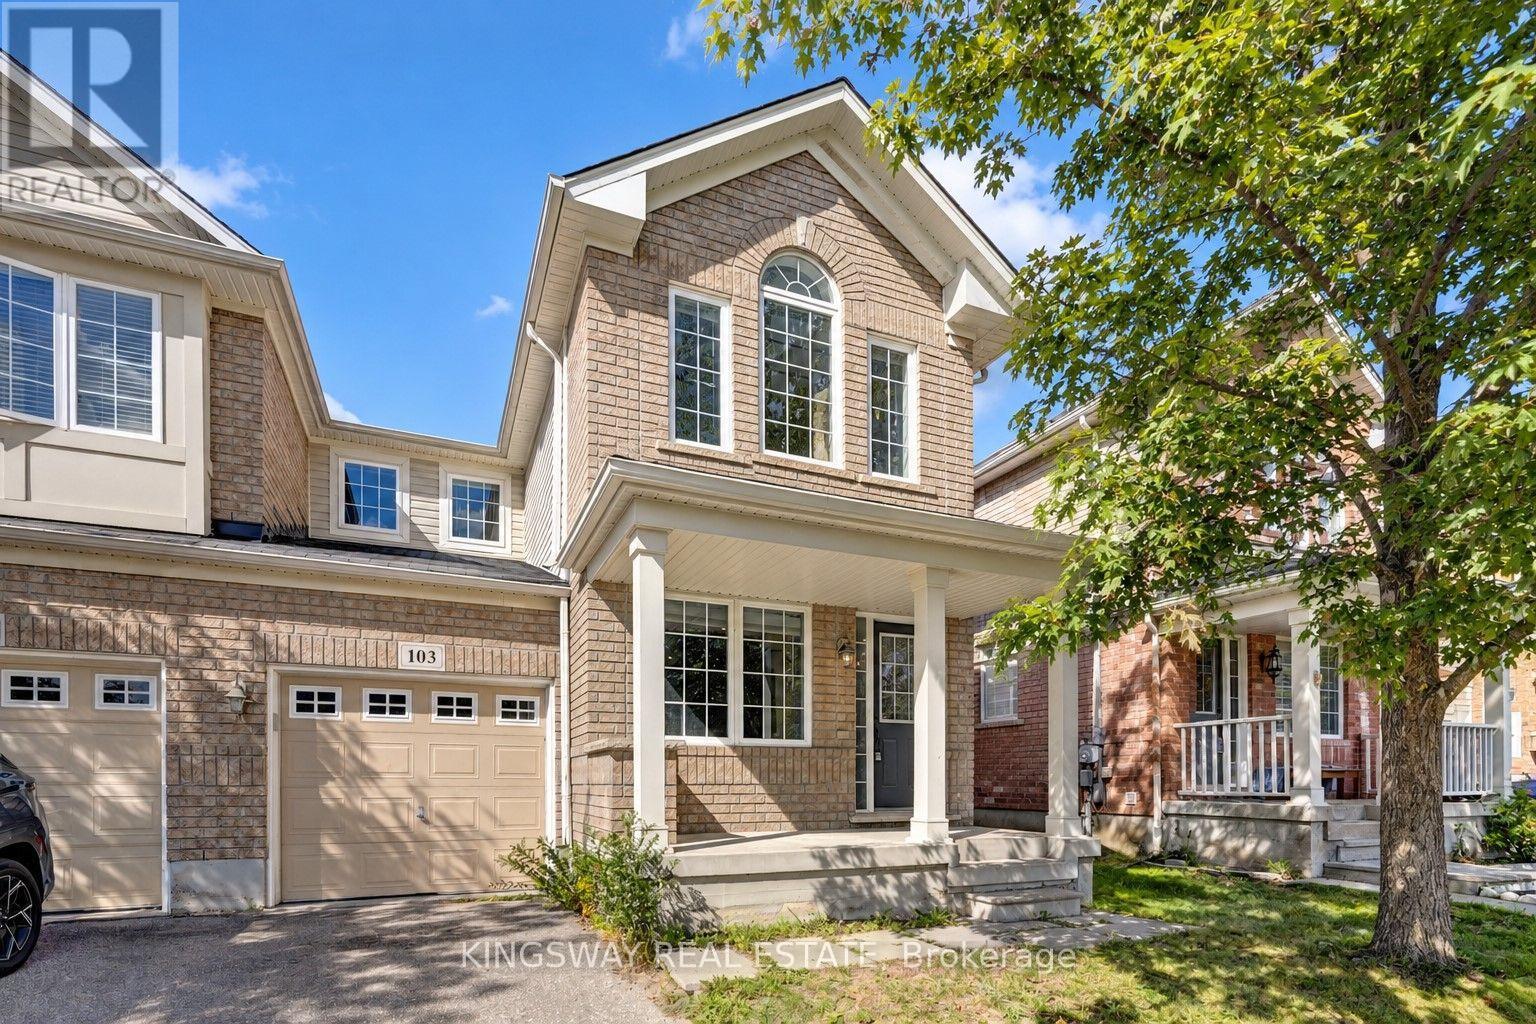
Gorgeous End Unit Townhome Mattamy's Largest Model in The High Demand Millpond Neighborhood within Walking Distance From Schools PArk & Absolutely Gorgeous Freehold TownHome In High Demand Millpond Community Within a Minute Walk From the Schools & the Park. Better Then a Semi Detached. Mattamy Built 1515 Sq. Ft. 3 Bedrooms & 3 Washroom Carpet Free (A Part From The Staircase) Beautifully Kept House Featuring A front Living Room/ Sitting area With Built in Bench.. Large Great Room With Modern Flooring Floors & Open Concept Eat In Kitchen With a Centre Island & Breakfast Bar. Pantry & Gorgeous Back Splash. Dinette With A Walk Out to a Fully Fenced Backyard. Upper Level With 3 Large Sized Bedrooms Featuring a Huge Primary Bedroom With a Walk in Closet & a 4 Pce Ensuite. 2 Other Good Sized Bedrooms Front One With The High Vaulted Ceilings & Another Full 4 Pce Washroom. Nicely Painted in Modern Colors. Nice Inviting Porch. Great Millpond Location Where You Can Walk to 3 Parks, 2 Schools, The River & TRail System, Within A few Minutes Away From Hwy 40, Hespeler 's Quaint Yet thriving Downtown Core With Restaurants & Family Friendly Events. POT-LIGHTS GALORE!!!!! ++PICTURES 2 TO 7 ARE VIRTUALLY STAGED FOR ILLUSTRATION PURPOSE. *****ALSO LISTED FOR SALETOO*** (id:49269)
28 Madonna Drive
Hamilton, Ontario
Welcome to this beautifully maintained townhome in the sought-after West Hamilton Mountain! Enjoy a private, scenic backyard backing onto green space with no rear neighbours, offering a peaceful outdoor retreat. This home features a 2-car driveway with convenient access to the backyard from the garage. Approximately 1,450 sq. ft., it offers 3 bedrooms, 2.5 bathrooms, a single-car garage, and a spacious open-concept layout. Upgrades include an oak staircase, gas fireplace, pot lights, modern light fixtures, mosaic kitchen backsplash, and coffered ceiling. The primary ensuite features an upgraded glass shower enclosure with a mosaic accent strip. Ideally located close to Mohawk College, parks, shopping, and other amenities, with quick and easy access to Highway 403. A wonderful opportunity to lease a stylish and comfortable home in a prime West Hamilton Mountain location. A wonderful family hone! Available Nov. 1, 2026. No pets or smoking. Employment letter, credit report, pay stubs, and rental application required. Tenant is responsible for all utilities and the hot water heater rental cost. Photos are from the previous listing and are for reference only. 24 Hours advance notice for all viewings. (id:49269)
26 Gibbs Way N
Centre Wellington, Ontario
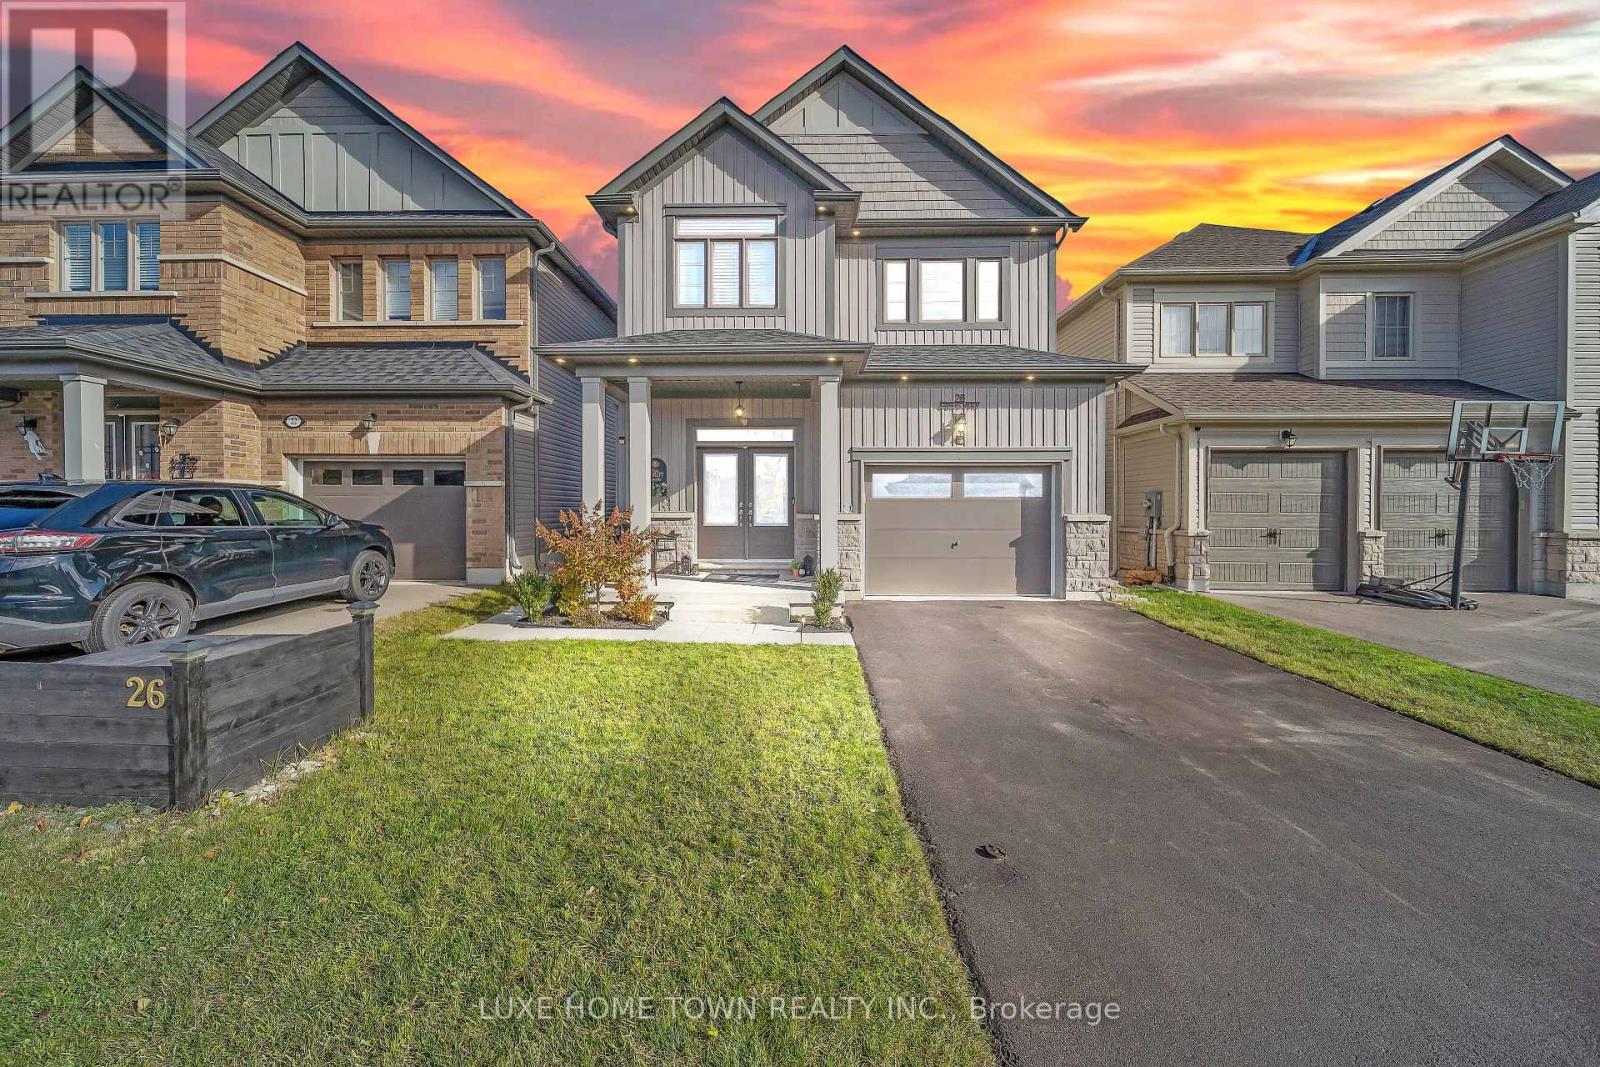
Beautifully Maintained Family Home with In-Law Suite in the Sought-After Summerfields Community is now available for SALE!! Welcome to this stunning 3+1 bedroom, 3+1 bathroom family home offering over 2,400 sq. ft. of beautifully finished living space. Located in the desirable Summerfields community, this home has been impeccably maintained and thoughtfully upgraded throughout. The gourmet kitchen features a large island, stainless steel appliances, and abundant cabinetry - perfect for family meals and entertaining. The bright breakfast nook walks out to a spacious, fully fenced backyard, ideal for kids and pets alike. The family room is open, airy, and filled with natural light, creating a warm and inviting atmosphere. Upstairs, you'll find two generous bedrooms on this level and a large primary suite complete with a walk-in closet and a private en-suite featuring a soaker tub and separate shower. A stylish 3-piece en-suite second bath completes the upper level. The fully finished basement offers a separate living area or potential rental opportunity. Additional highlights include:- EV wiring in the garage for future electric vehicle charging- Large, fully fenced backyard ideal for entertaining or relaxing- Beautiful curb appeal in a family-friendly neighborhood near schools, parks, and downtown. Don't miss this showstopper - a perfect blend of comfort, functionality, and modern living! (id:49269)