
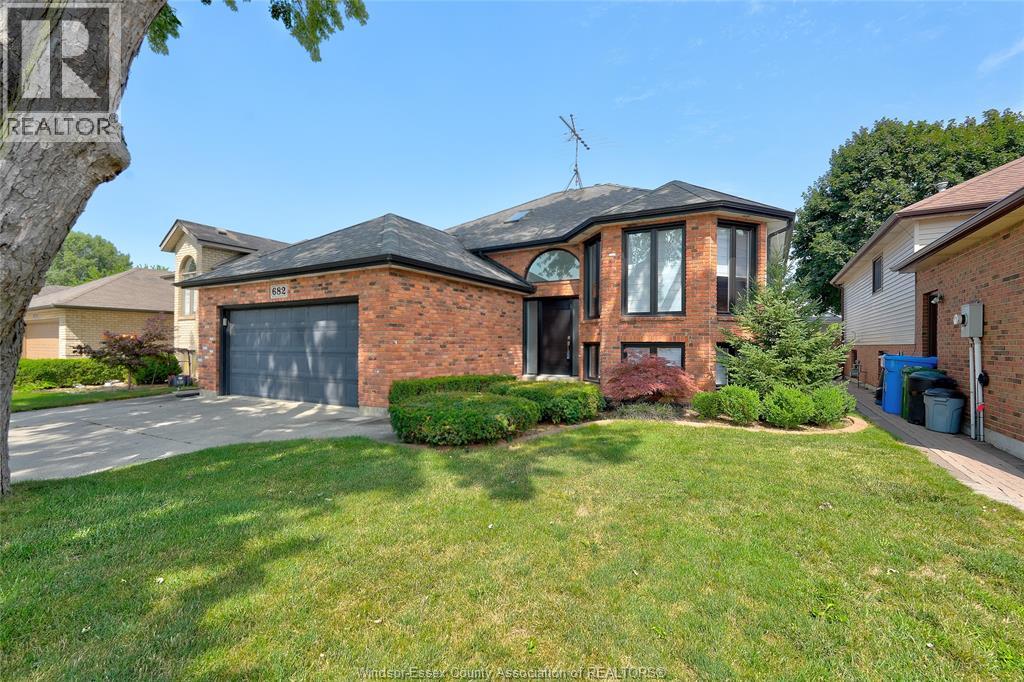
682 Michael Drive
Tecumseh, Ontario
Welcome to 682 Michael Dr. This 3+ bedroom 2 bathroom raised ranch home in Tecumseh is ready to welcome a new family. Michael Dr. is situated in a well established, quiet neighbourhood close to all the amenities Tecumseh offers. Updates to this property include Roof (approx. 15 yrs new with a 40 year shingle), Furnace & A/C (2016) Custom Kitchen with quartz counter tops (2019), Deck (2024), Windows Treatments (main floor 2020). Main floor features 3 bedrooms, 4 pc. bath, kitchen, breakfast bar, living room/dining room combo and access to the back yard with a large covered deck. Lower level includes living room with fireplace (2024), laundry room with grade entrance, bedroom, den/office and family room. Insulated 2 car garage with side yard entrance and entry to the foyer. Well maintained landscaping and large backyard with cement patio and chic storage shed. All appliances are included. This is a traditional listing, offers as they come. Contact L/S for your personal showing. (id:49269)
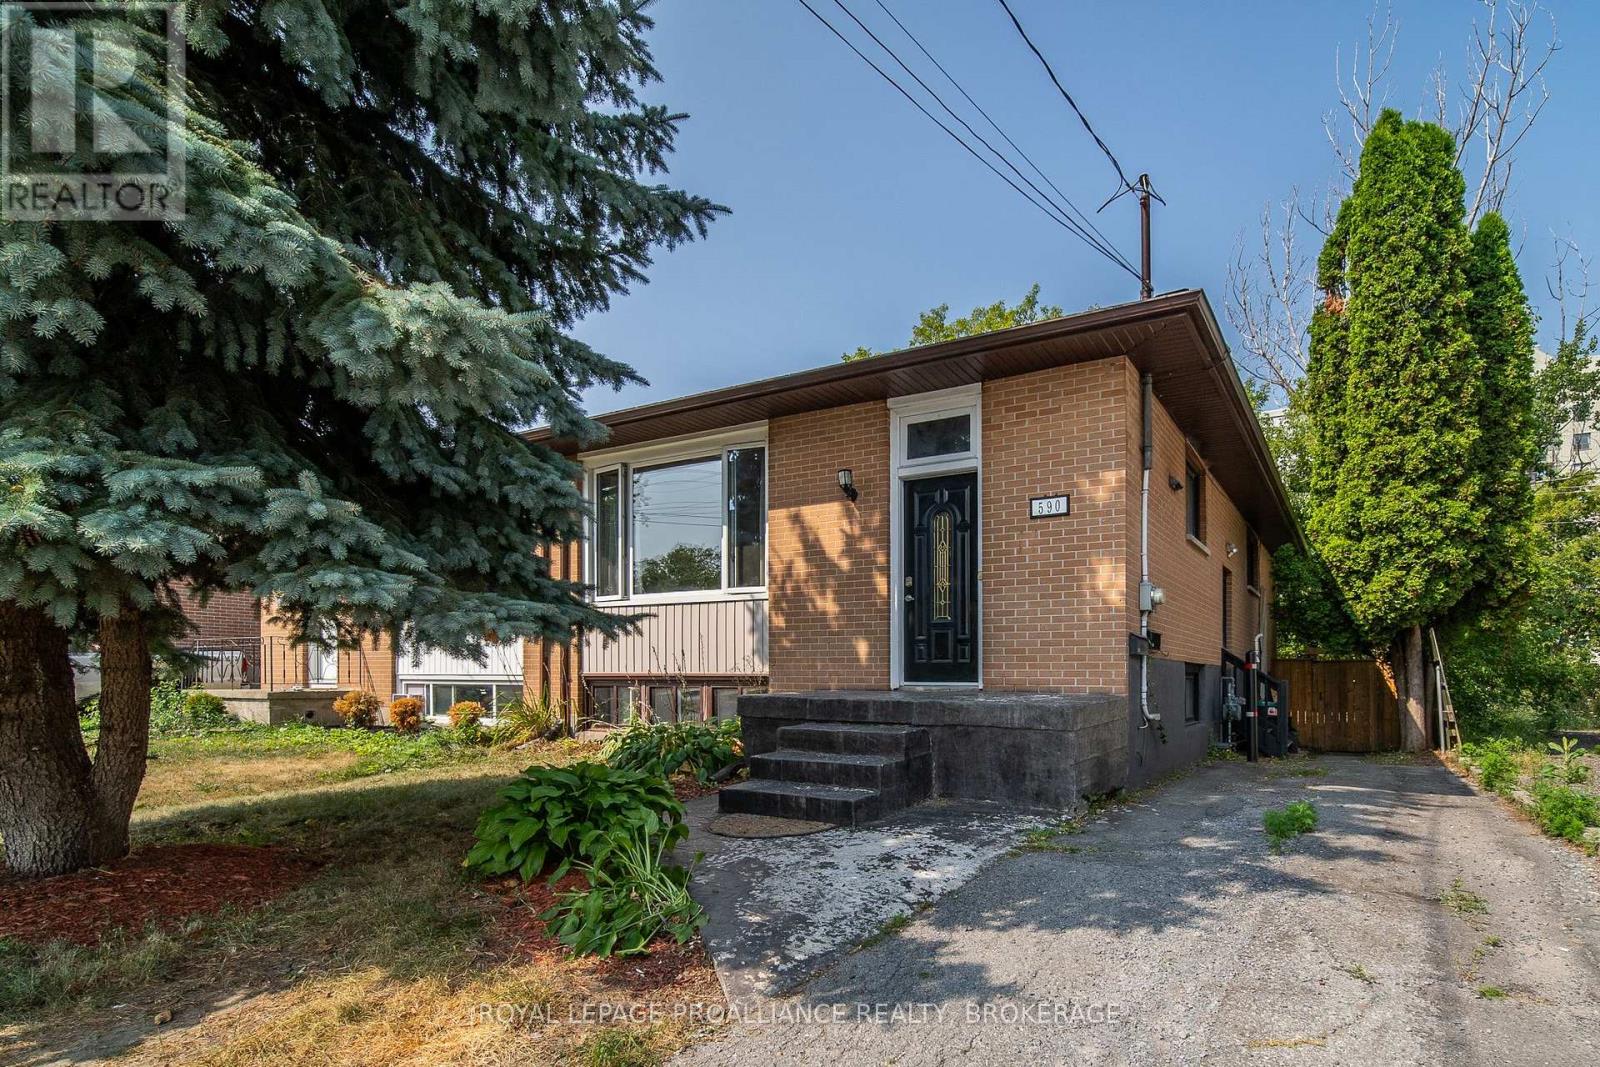
590 Macdonnell Street
Kingston, Ontario
This well-maintained semi in Kingston's central Kingscourt neighbourhood offers great flexibility and income potential. The main floor features a bright 3-bed, 1-bath layout, currently vacant and move-in ready. The lower level includes a self-contained office + den, 1-bath in-law suite with a separate entrance, currently tenant-occupied on the lower level. Enjoy a private backyard, two parking spots, and a convenient location close to downtown, Queen's, parks, and transit. A great opportunity for investors or multi-generational living! Recent updates: New roof. (id:49269)
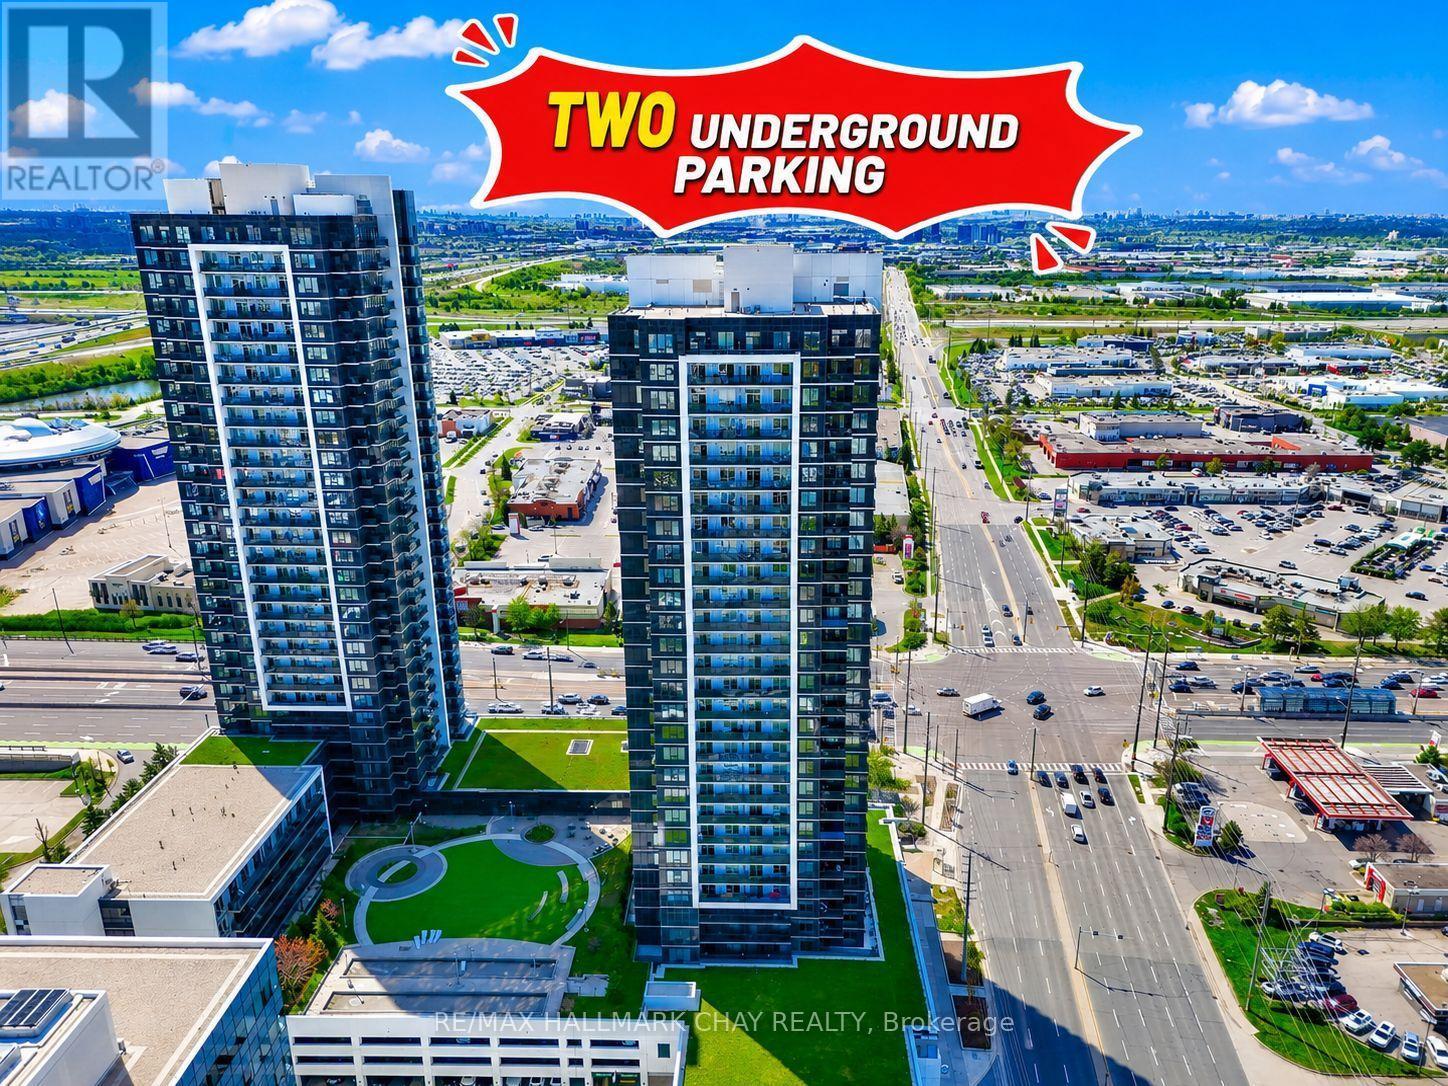
2805 - 3700 Highway 7
Vaughan, Ontario
Stunning 28th Floor Corner Unit with incredible South Western Exposure! Huge Wrap Around Balcony with both Sunset & CN Tower Views!! Two side-by-side underground parking spots! Modern Open Concept Floor Plan with 9' ceilings. Updated Kitchen w/ Quartz counters & Stainless Steel Appliances. Two Spacious Bedrooms, Two Full Bathrooms & In-Suite Laundry! Primary bedroom boasts En-Suite Bath & Large Walk in Closet! Wide Plank Laminate Flooring Throughout! Whole Unit Was Just Professionally Painted! Full Sized Locker included. Enjoy maintenance-free living & luxury amenities, such as; 24-hour concierge, indoor pool, gym, Sauna, fitness/ yoga centre, Community BBQ Area, party room & more! Excellent Location with rapid access to HWY 400, 407, HWY 7, York University, Hospital & TTC Subway Terminal. (id:49269)
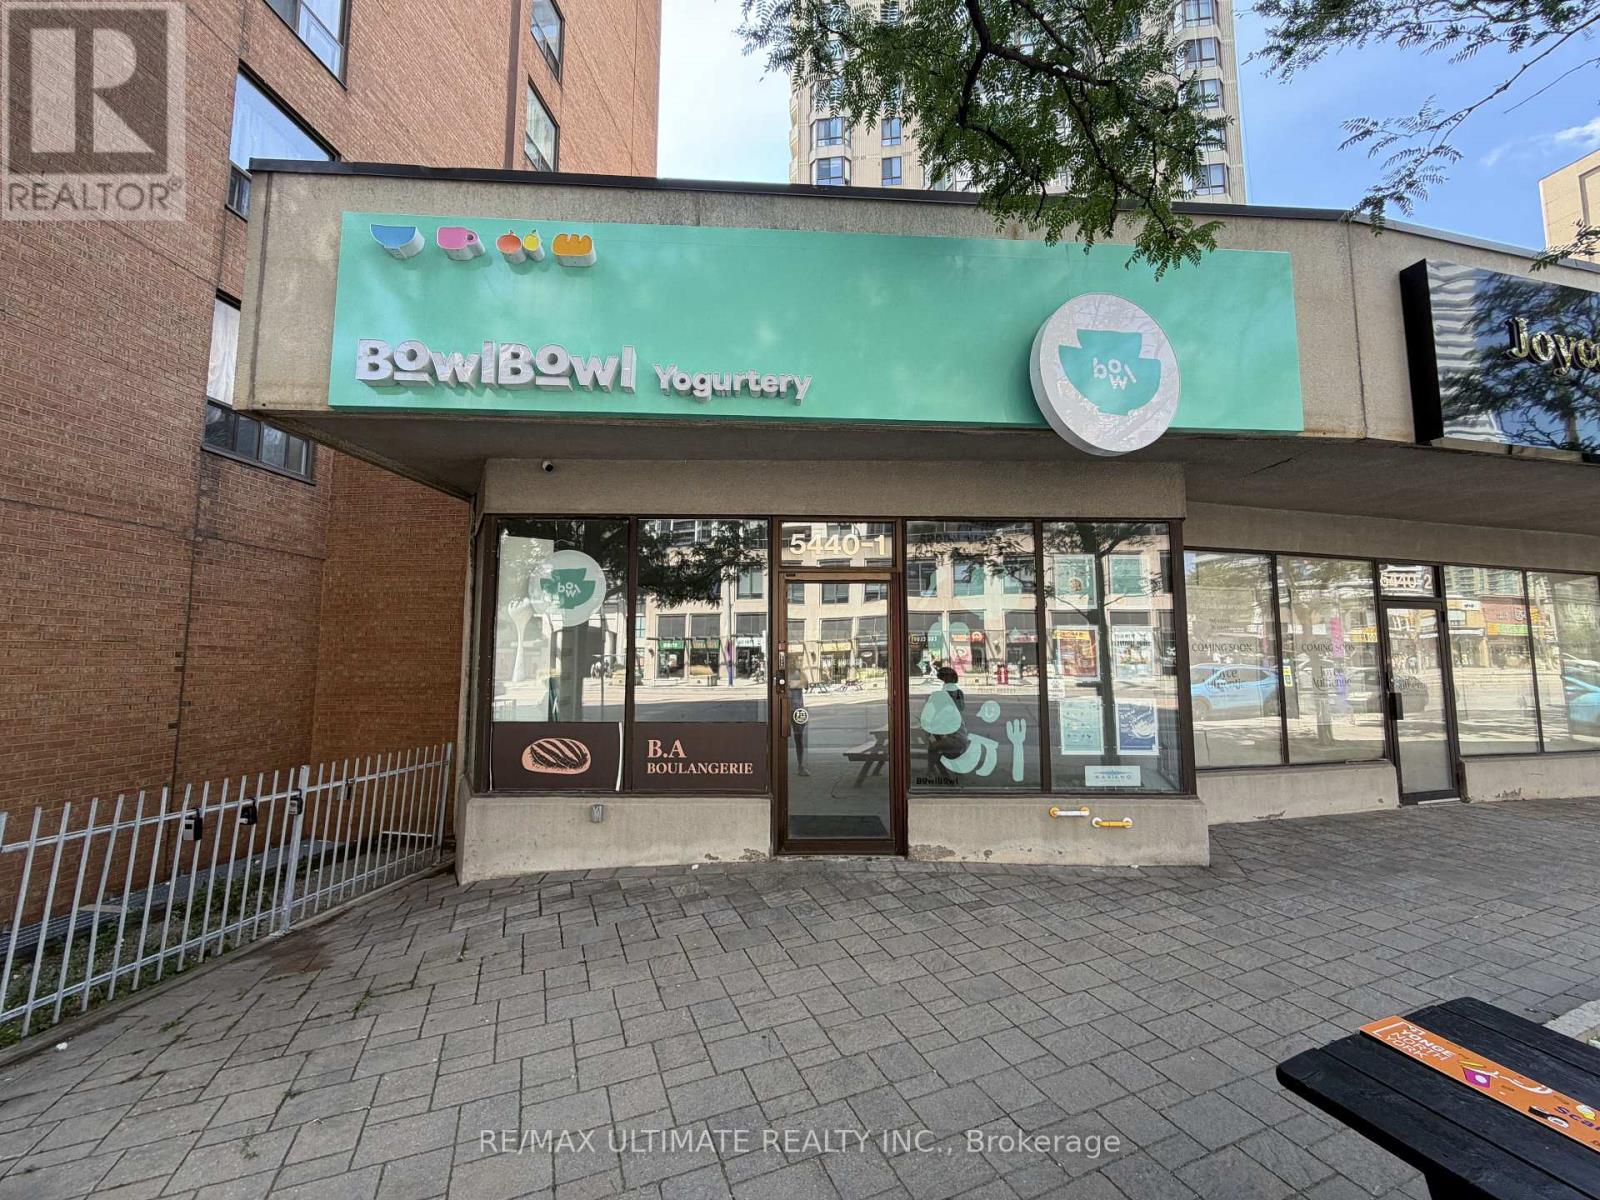
1 - 5440 Yonge Street
Toronto, Ontario
NO FOOD USE!! Prime Commercial/Retail Leasing Opportunity At 5440 Yonge Street! This Well-Located Unit Offers Approximately 740 Sq. Ft. Of Functional Space In The Heart Of North York, Just South Of Finch Avenue. Excellent Yonge Street Exposure With Strong Pedestrian And Vehicular Traffic. Conveniently Located Near Finch TTC Subway Station, North York Centre, Mel Lastman Square, Shops, Restaurants, Professional Services And Established Residential Communities. An Excellent Opportunity For A Variety Of Retail, Service Or Professional Uses. T.M.I. Is Approximately $2,300 Per Month (id:49269)
29 Kendell Lane
Ingersoll, Ontario
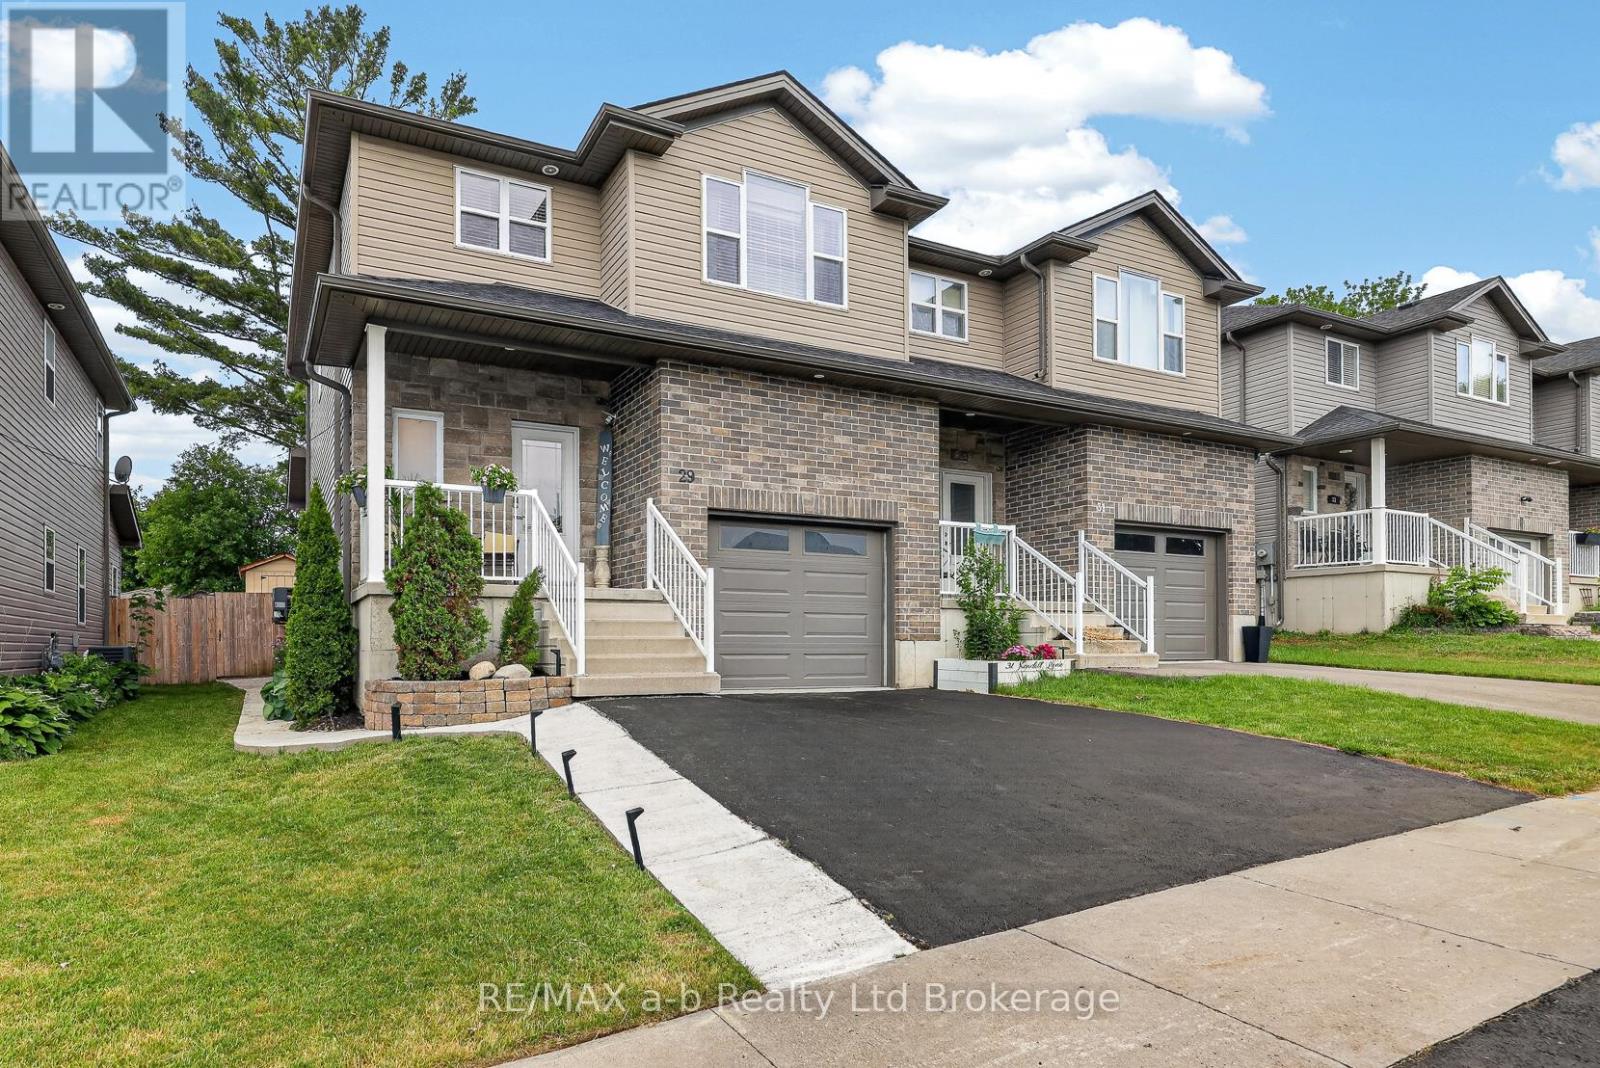
This 2-storey semi in McKeand Ridge is thoughtfully laid out, low on maintenance, and ready for the next chapter - fresh paint throughout means that part's already done.The main floor sets the tone: 9-foot ceilings stretch the already generous space giving the open-concept kitchen and living room a bright, airy feel. The living room's feature wall adds a genuine design moment, and patio doors off the kitchen open to a two-tier deck that's made for morning coffee and summer evenings - not yard work. The shed handles storage, the garage handles the car, and main floor laundry means no trips to the basement to get it done. Upstairs, three bedrooms are arranged around a 4-piece bath, with the primary bedroom earning its title - there's genuine room for a king bed, a walk-in closet that'll actually hold your wardrobe, and a private 3-piece ensuite. No compromises. The lower level is fully finished with a family room and 2-piece bath, useful as a media room, home office, playroom, or all three depending on the week. Built in 2017, 2300 SQ FT of Living Space, laminate floors on the main and lower levels, and large windows that bring in real natural light. The home sits on a cul-de-sac where kids still ride bikes and neighbours actually know each other. All the charm of small town living but with solid amenities, a genuine community feel, and quick 401 access for commuters heading east or west. Click on the Multimedia tab for video, floor plans and more! (id:49269)
20 Owen Street
Ingersoll, Ontario
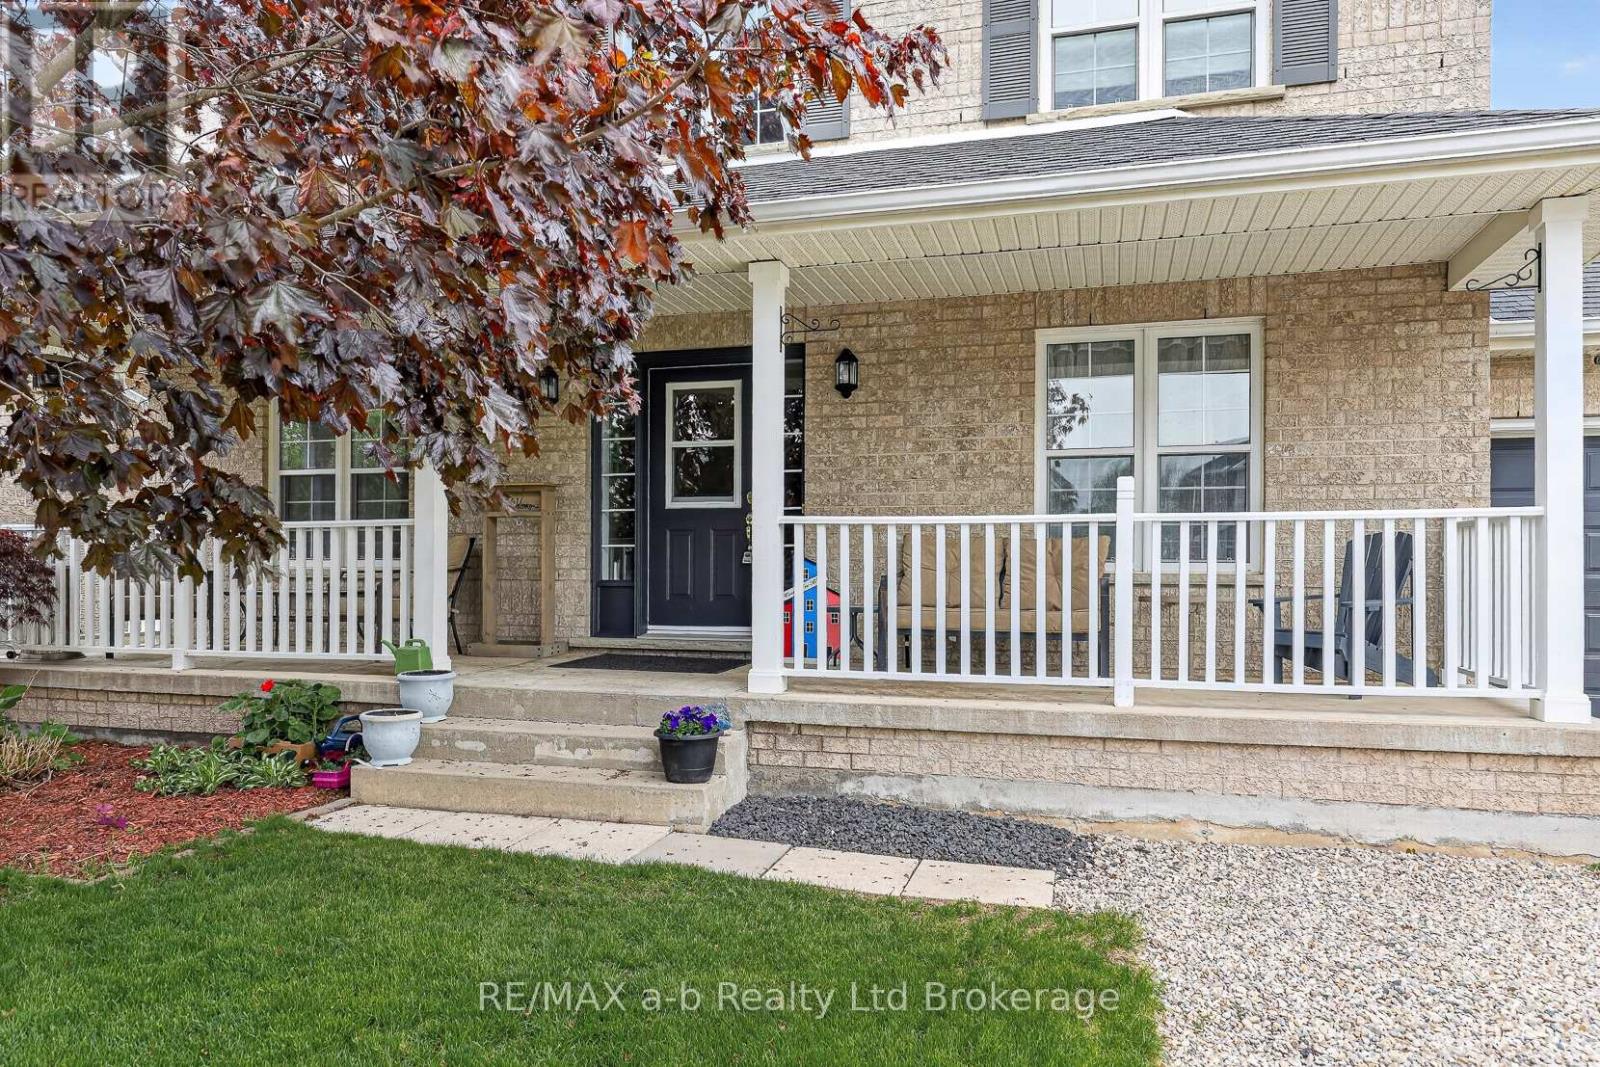
Spacious 4 bedroom family home with finished basement, above-ground pool, and extended heated garage located in a desirable Ingersoll neighbourhood. Offering 2278 sq ft of above-grade living space plus a finished basement, this well-maintained Kingswood model provides plenty of room for comfortable family living.The main floor features multiple living spaces including a bright living room, separate family room with fireplace, dining room, and a functional kitchen with movable island and breakfast area overlooking the backyard. Convenient main floor laundry and a powder room add to the practical layout.Upstairs you'll find four generously sized bedrooms, including a spacious primary suite with walk-in closet and 4-piece ensuite, along with another full bathroom for family or guests.The finished lower level adds even more flexibility with a large rec room, office space, workout room (potential 5th bedroom by enlarging window), and plenty of storage.Step outside to enjoy the deck and 15' x 30' above-ground pool, perfect for summer entertaining and family fun.A standout feature is the extended heated garage (18.5' x 30') with insulated doors and 60 amp service, offering excellent space for vehicles, hobbies, or workshop use.Recent updates include roof shingles (2018), sliding door (2020), window glass replaced within the last two years, main floor flooring (2017), and new carpet on stairs and upper level (2026). A/C(2026).Additional features include **200 amp service, owned water softener, central vacuum, BBQ gas line, and plenty of storage throughout. Royal Roads school district. Easy 401 access. Click the multimedia tab for video, floor plans and more! (id:49269)
127 Munro Circle
Brantford, Ontario
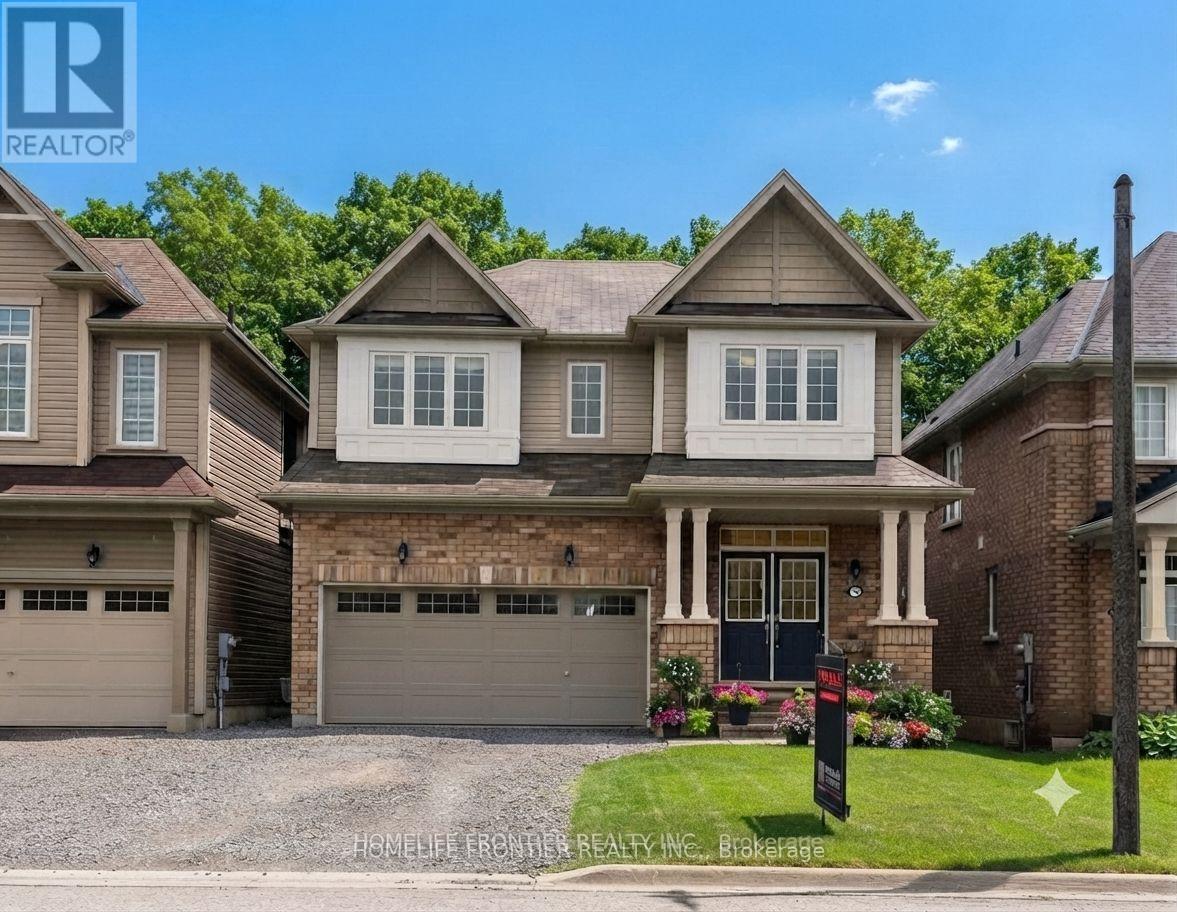
Immaculate Bright & Open Concept New Home In A Coveted Neighbourhood! This 4 Bedroom, 3.5 Bathroom Home Is Nestled In A New Sub-Division With 9 Foot Ceilings Throughout. This Property Has Been Tastefully Upgraded With A Upgraded Doors, Insulated Garage, Hardwood Floors, Stained Oak Staircase, Wrought Iron Pickets, And 8 Ft Patio Doors. With Large Bright Windows Throughout And Beautiful Backyard, This Is The One You've Been Waiting For! (id:49269)
Main Floor - 139 Mulock Avenue
Toronto, Ontario
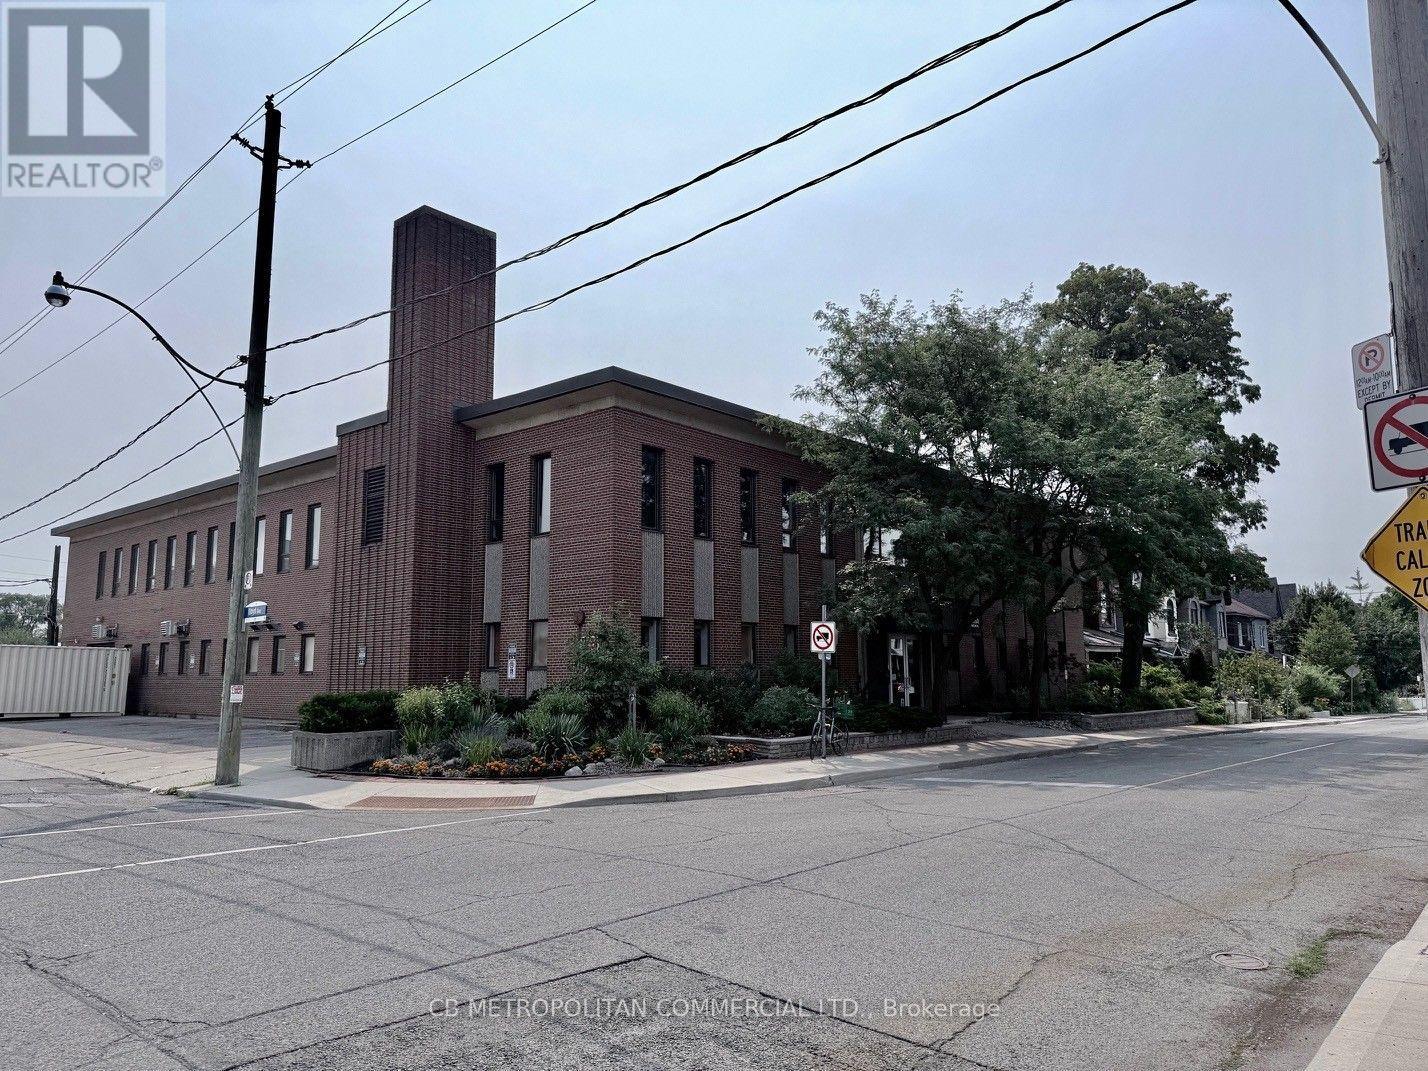
Light Industrial medical product MFG space with clean room air systems, rooms, open space, lunch room 10-13 parking spaces, grade level rollup door (id:49269)
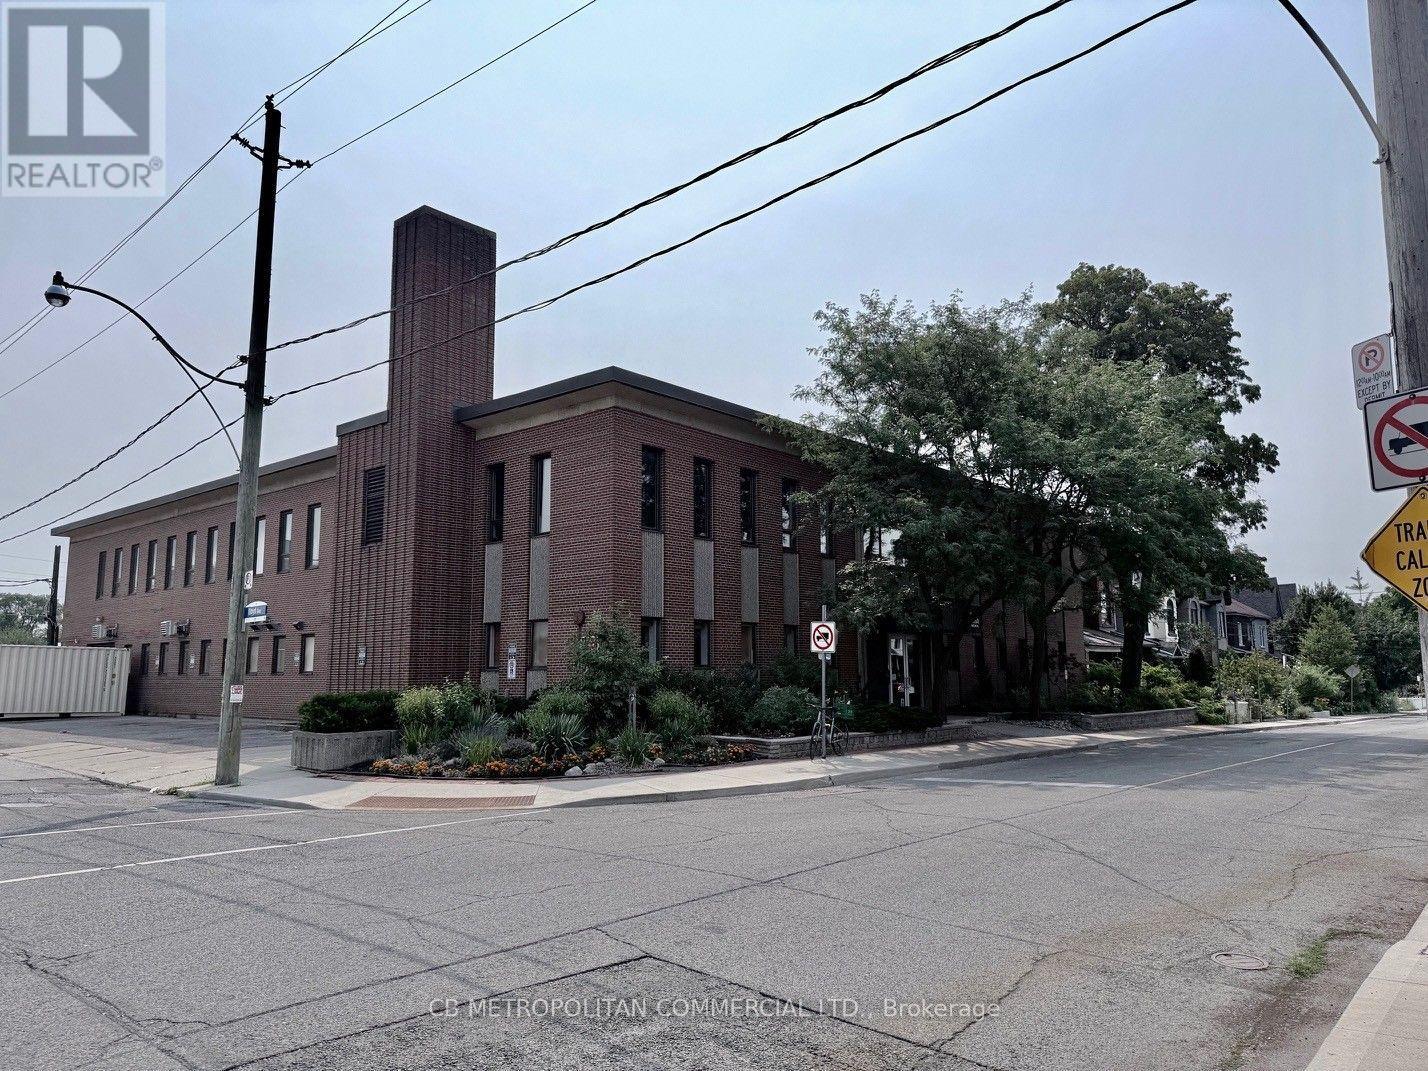
Main Floor - 139 Mulock Avenue
Toronto, Ontario
Flex wholesale retail/office/light industrial (id:49269)
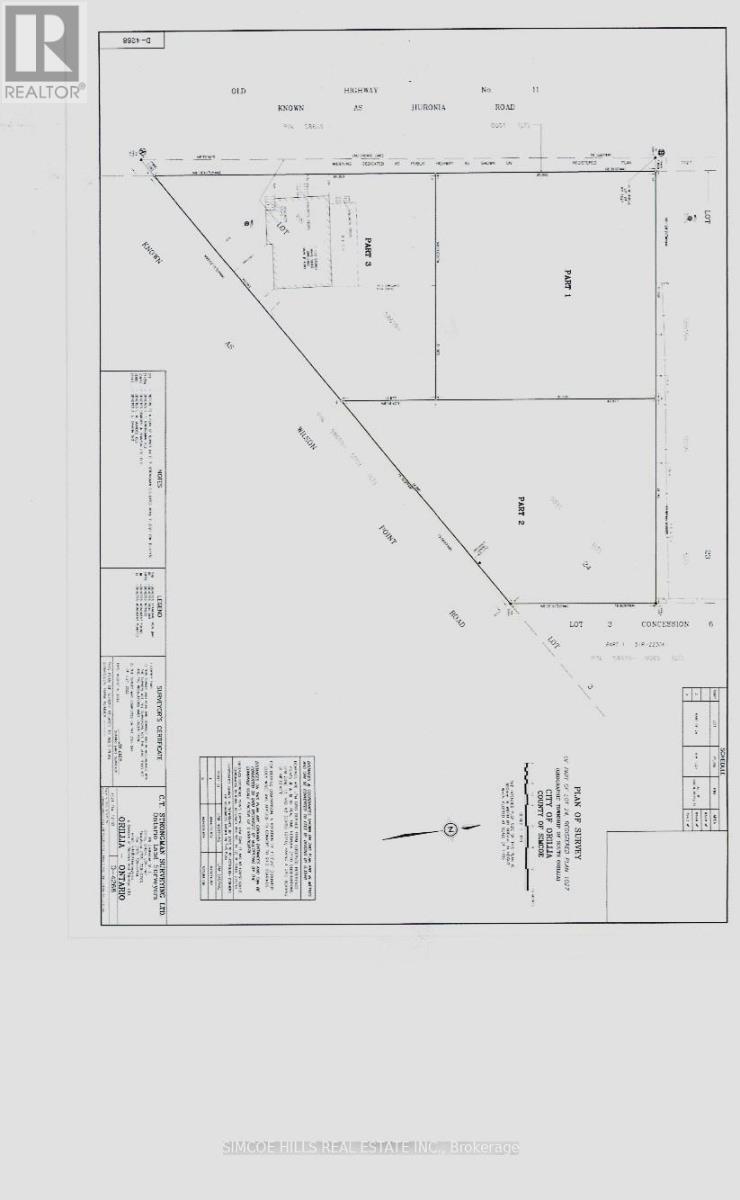
1366 Wilson Point Road
Severn, Ontario
Attention investors. looking for a chance to build a triplex or more ? the neighbor just built two 4 plexes and one approved for a four plex. Beautiful, shovel ready, building lot in the City of Orillia. New city water and sewer services completed in 2024. driveway permits pulled. Great location,in north ward Orillia . Close to lake. the Millennium tail and Trans Canada trail system are only steps away, In area of new homes and waterfront homes. The trail takes you to Orillia's downtown & waterfront. Easy hwy access. Hst and all development fees are in addition to purchase price. Don't wait, serviced lots in Orillia are hard to find. This is a prefect place to build your dream home! Plan of subdivision and survey available from listing agent. Zoning permits up to three units. (id:49269)
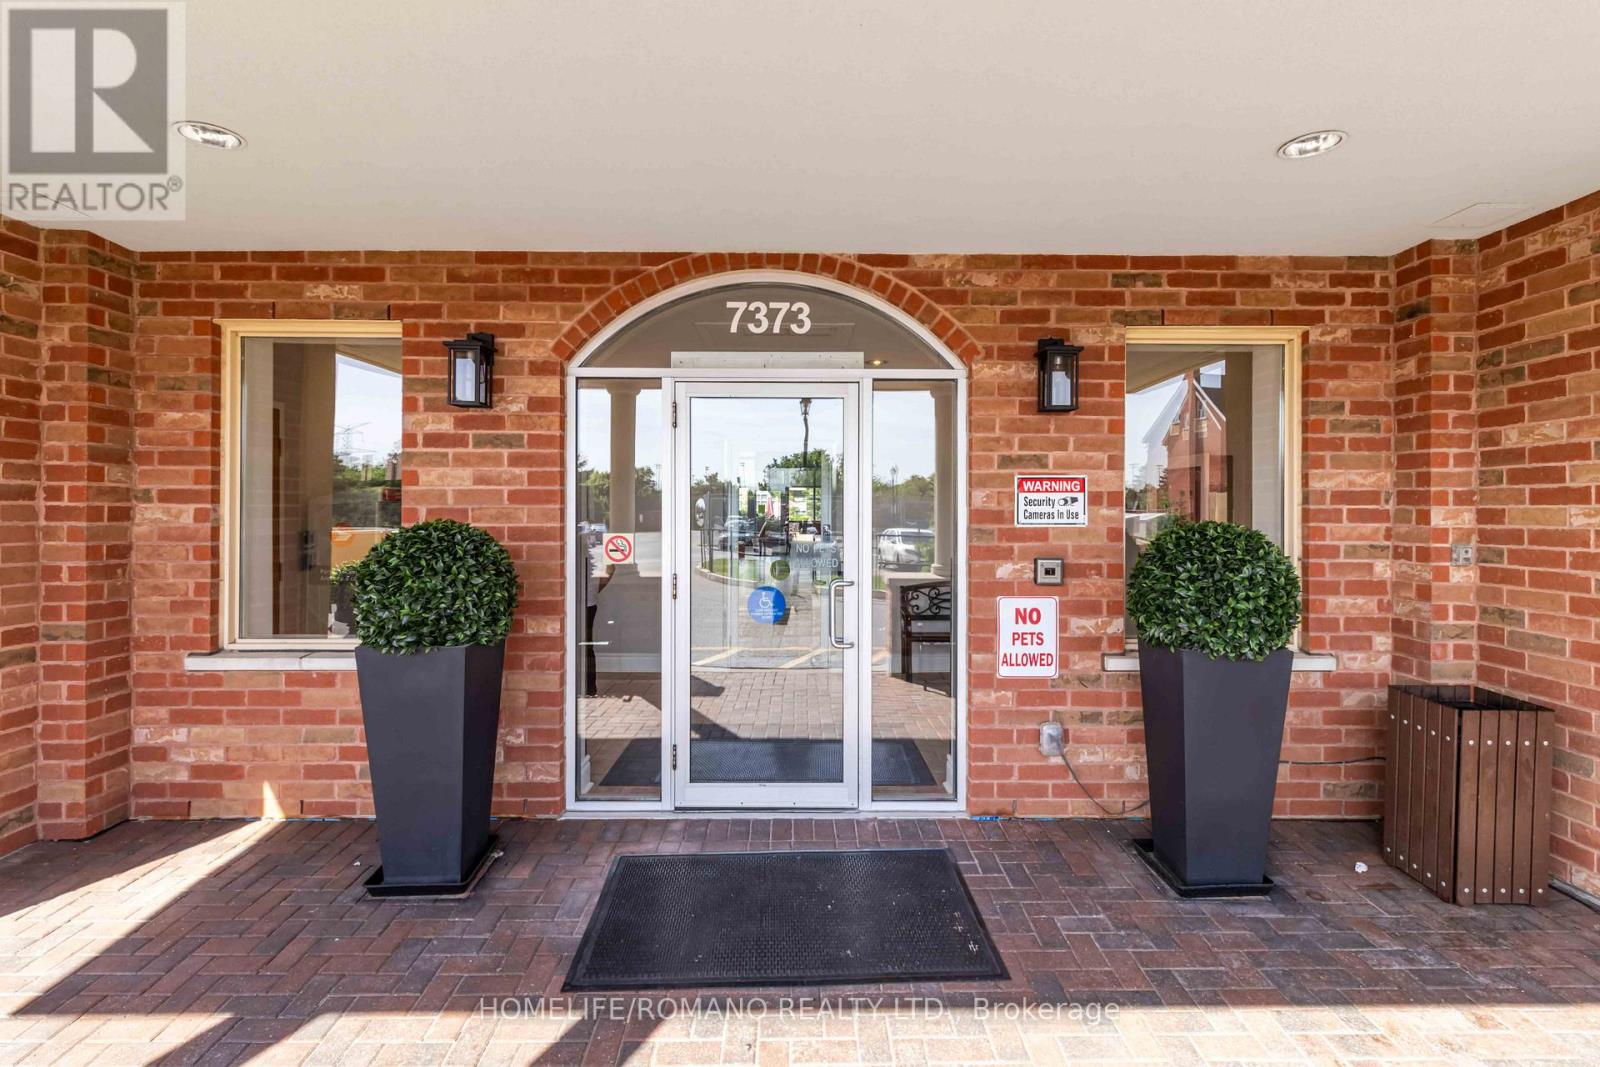
614 - 7373 Martin Grove Road
Vaughan, Ontario
Welcome to penthouse-style living at Villa Giardino - one of Vaughan-Woodbridge's most sought-after adult lifestyle communities. This beautifully upgraded 2-bedroom, 1-bathroom suite sits on the TOP FLOOR of the building, offering sweeping southwest-facing views over the manicured courtyard, fountain gardens, and lush ravine below. Step inside to an open-concept layout flooded with natural light. The upgraded kitchen features stainless steel appliances, modern shaker cabinetry, quartz countertops and quality finishes throughout. Two true bedrooms offer flexible space for a guest room, home office, or comfortable daily living. The south-facing exposure means golden afternoon light year-round - and sunrise views of the ravine every morning. Villa Giardino is a quiet, well-managed 55+ building built by The Daniels Corporation - known for lasting construction quality. Amenities include a recreation room, party room, gym, and manicured courtyard with a central fountain and patio seating - an ideal gathering place for neighbours who've become friends. Minutes to Hwy 400, 427, and Hwy 7, and close to all needed amenities, shops, restaurants, including a short trip to Market Lane. Maintenance fees includes all utilities, parking, and building insurance. This is a great opportunity to buy with confidence and without compromise - top-floor privacy, ravine serenity, and the Woodbridge community you love, all wrapped in one turnkey suite! (id:49269)
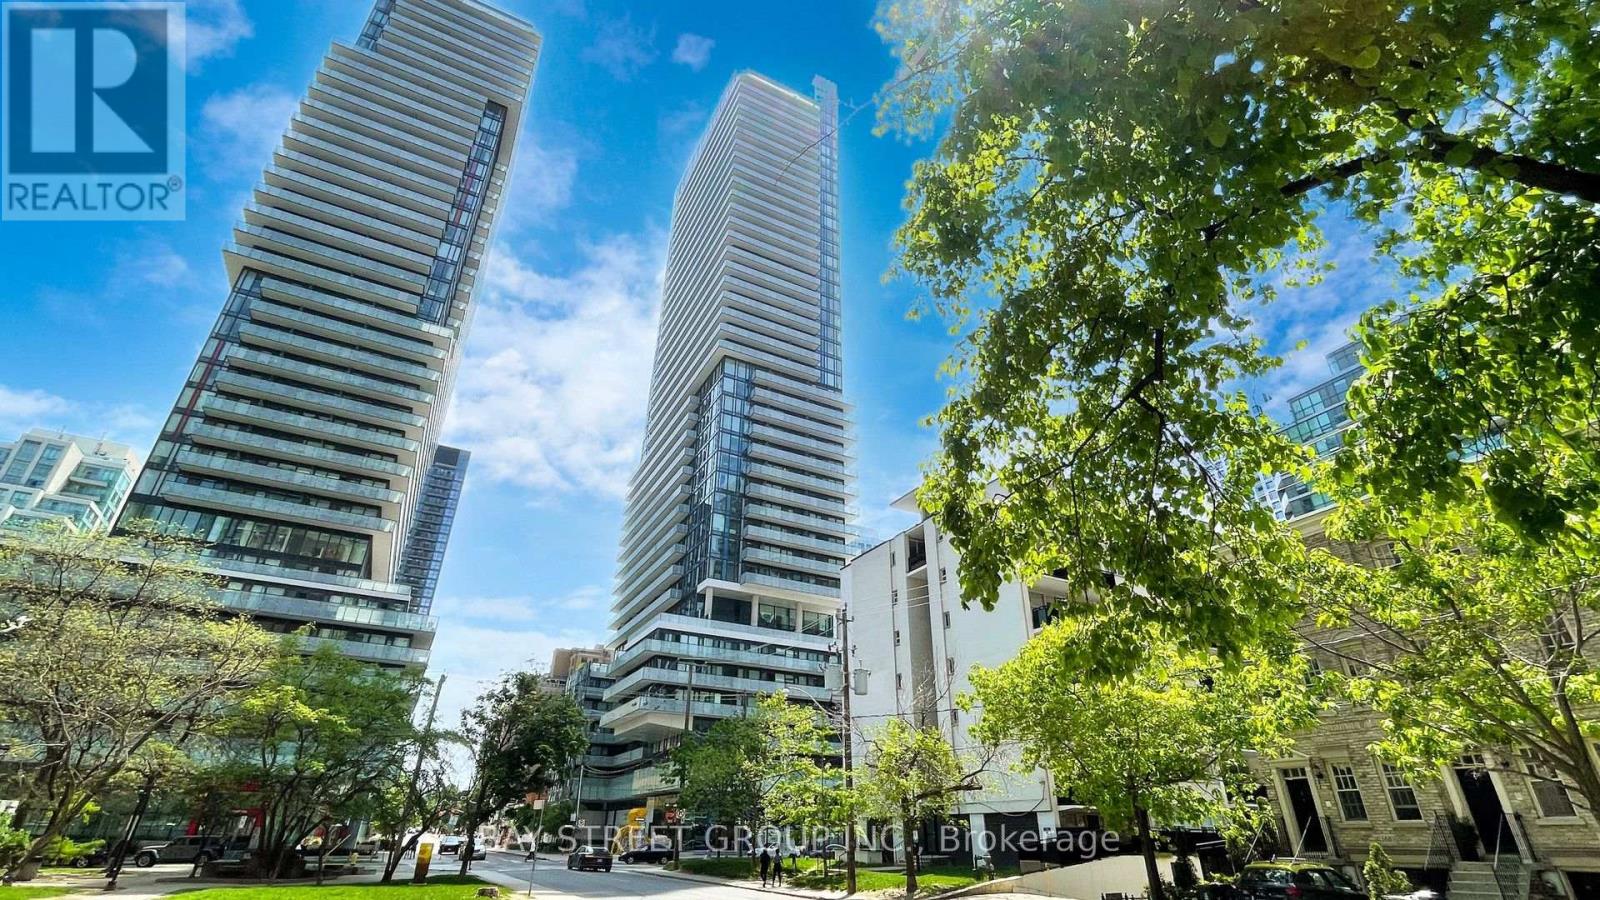
3303 - 161 Roehampton Avenue
Toronto, Ontario
Welcome To 161 Roehampton Ave - A Luxurious, Freshly Painted 2 Bedroom, 2 Bathroom Corner Suite In The Heart Of Midtown Toronto. Beautifully Designed And Functional Layout Featuring 9-Ft Ceilings, Floor-To-Ceiling Windows, Laminate Flooring Throughout, And Abundant Natural Light. Enjoy Unobstructed City Views From The Spacious Balcony. The Open-Concept Living, Dining, And Kitchen Areas Flow Seamlessly, While The Modern Kitchen Offers Quality Appliances And Ample Storage. The Primary Bedroom Features A Private Ensuite Bath. Exceptional Amenities Include 24-Hour Concierge, Outdoor Pool, Rooftop Garden, Courtyard With BBQ Area, Fitness Centre, Yoga Studio, Steam Room, Guest Suites, Conference Room, Party Room, And Pet Spa. Steps To Eglinton Station With Convenient Access To TTC Line 1 And The Eglinton Crosstown LRT, Plus Shops, Restaurants, Groceries, Parks, And Everyday Amenities At Your Doorstep. Located In A Prime Midtown Neighbourhood Close To Top Schools And Minutes To Downtown. A Must-See! (id:49269)