
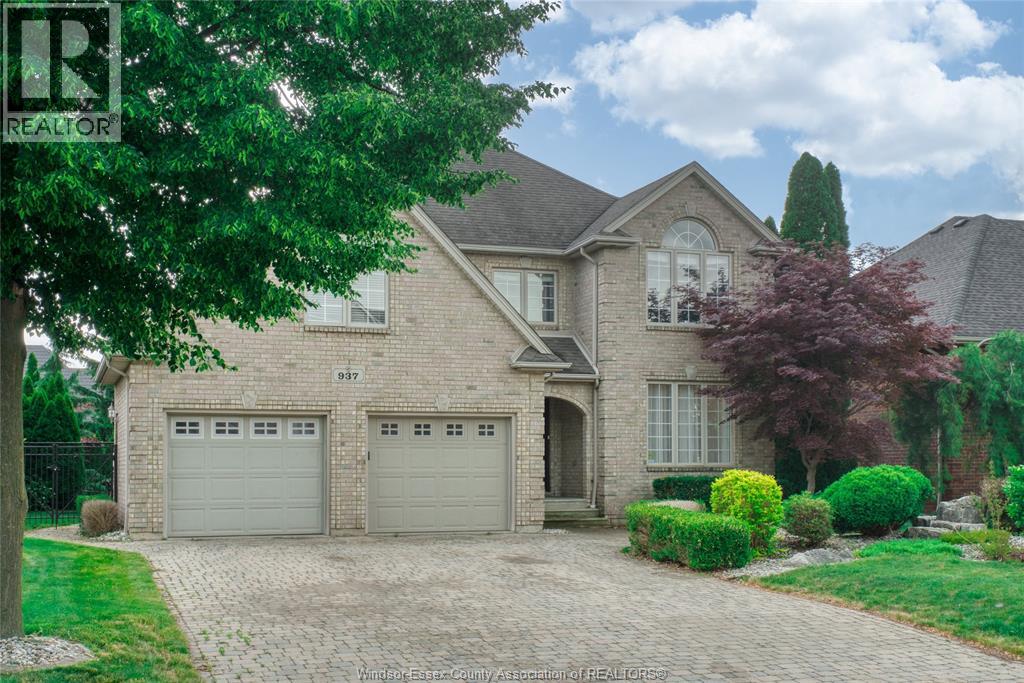
937 Pavan
Windsor, Ontario
Welcome to luxury living in one of Windsor's most sought-after neighbourhoods! This impressive 2-storey home offers 4+1 bedrooms and 4 bathrooms, including a beautifully finished basement designed for family living and entertaining. The spacious interior features granite countertops, second-floor laundry, renovated bathrooms, and a cozy fireplace. Step outside to your private backyard retreat featuring an in-ground saltwater pool, hot tub, and a stunning covered patio complete with dual fans. Recent upgrades include a new roof, furnace, A/C, pool equipment, garden doors, and a custom screened awning. With a double-car garage and countless updates throughout, this move-in-ready home delivers comfort, style, and resort-like living in the heart of Southwood Lakes! (id:49269)
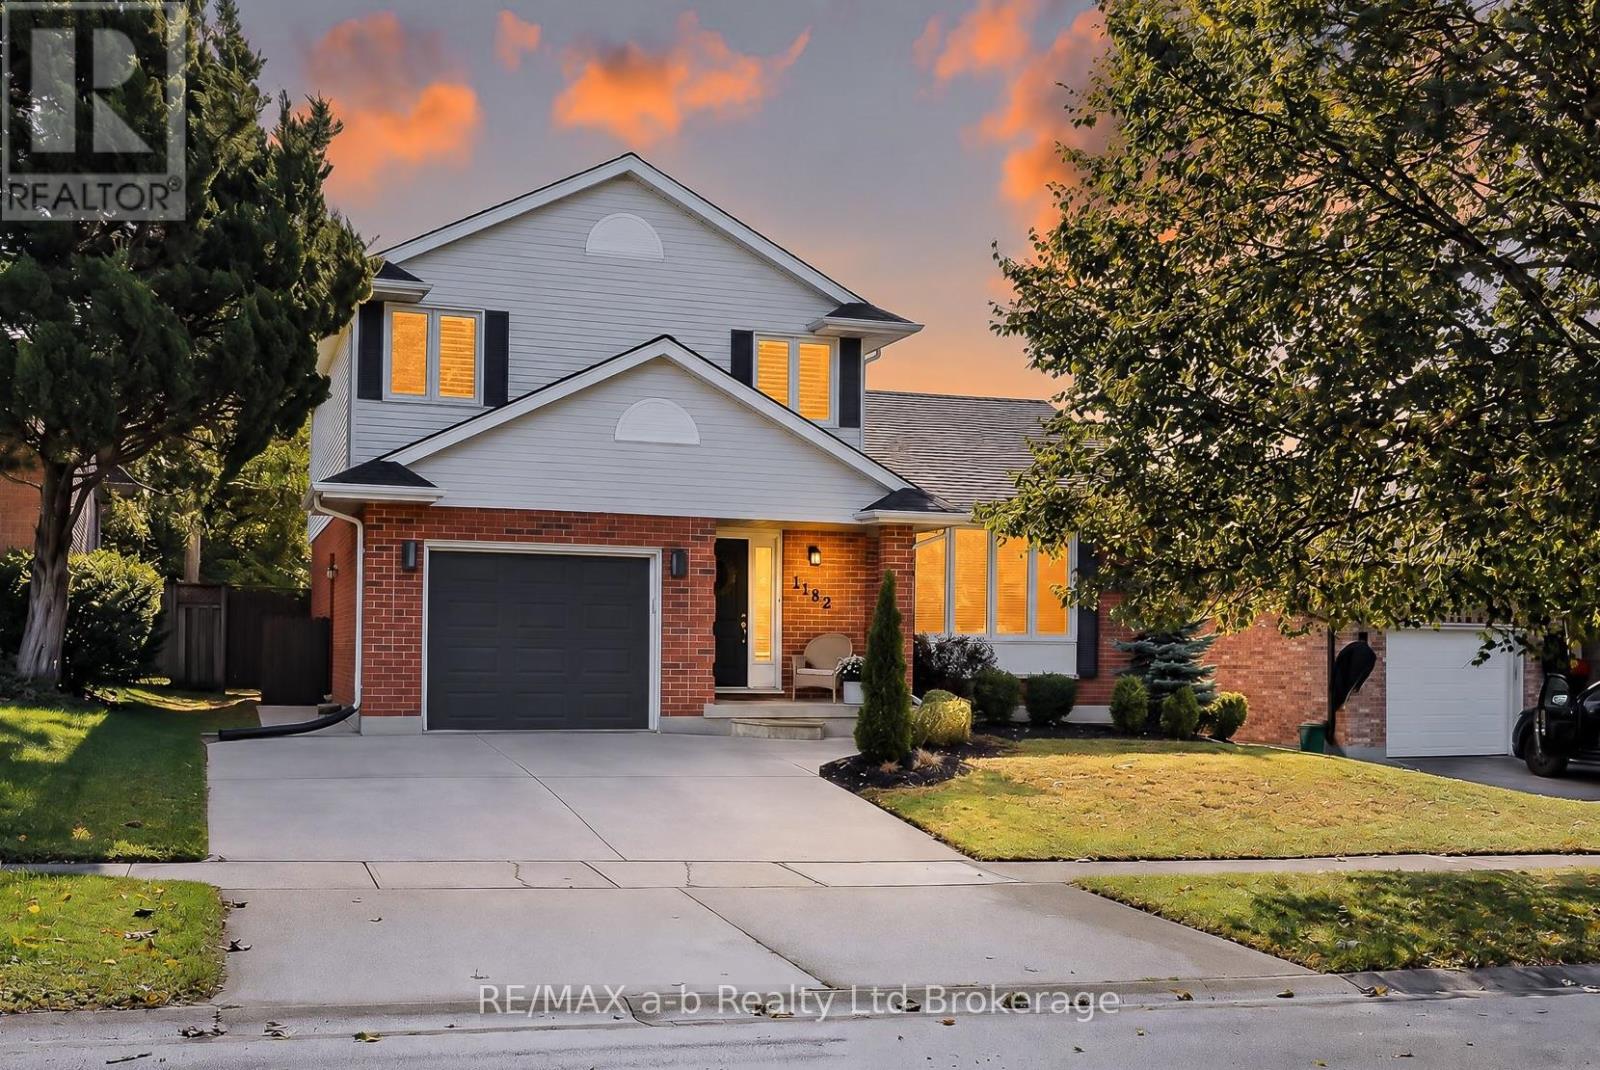
1182 Sprucedale Road
Woodstock, Ontario
Welcome to an exceptional property where refined style, thoughtful design, and effortless comfort come together. This spacious and beautifully updated 3-bedroom, 3.5-bathroom home offers an elevated approach to family living and sophisticated entertaining, with generously proportioned principal rooms and an abundance of natural light throughout. At the heart of the home, the beautifully appointed kitchen blends modern elegance with everyday functionality. Designed for entertaining, the impressive wet bar, complete with built-in ice maker and beverage fridge, creates an inviting setting for hosting with ease. The elegant dining room is enhanced by a warm, inviting fireplace and offers seamless access to the deck and fully fenced yard-perfect for memorable gatherings that transition from indoors to out. Ideally situated within a desirable school district, this remarkable property offers a rare combination of space, sophistication, comfort, and an enviable family-friendly setting. A truly inviting home designed for those who appreciate both modern luxury and timeless appeal. (id:49269)
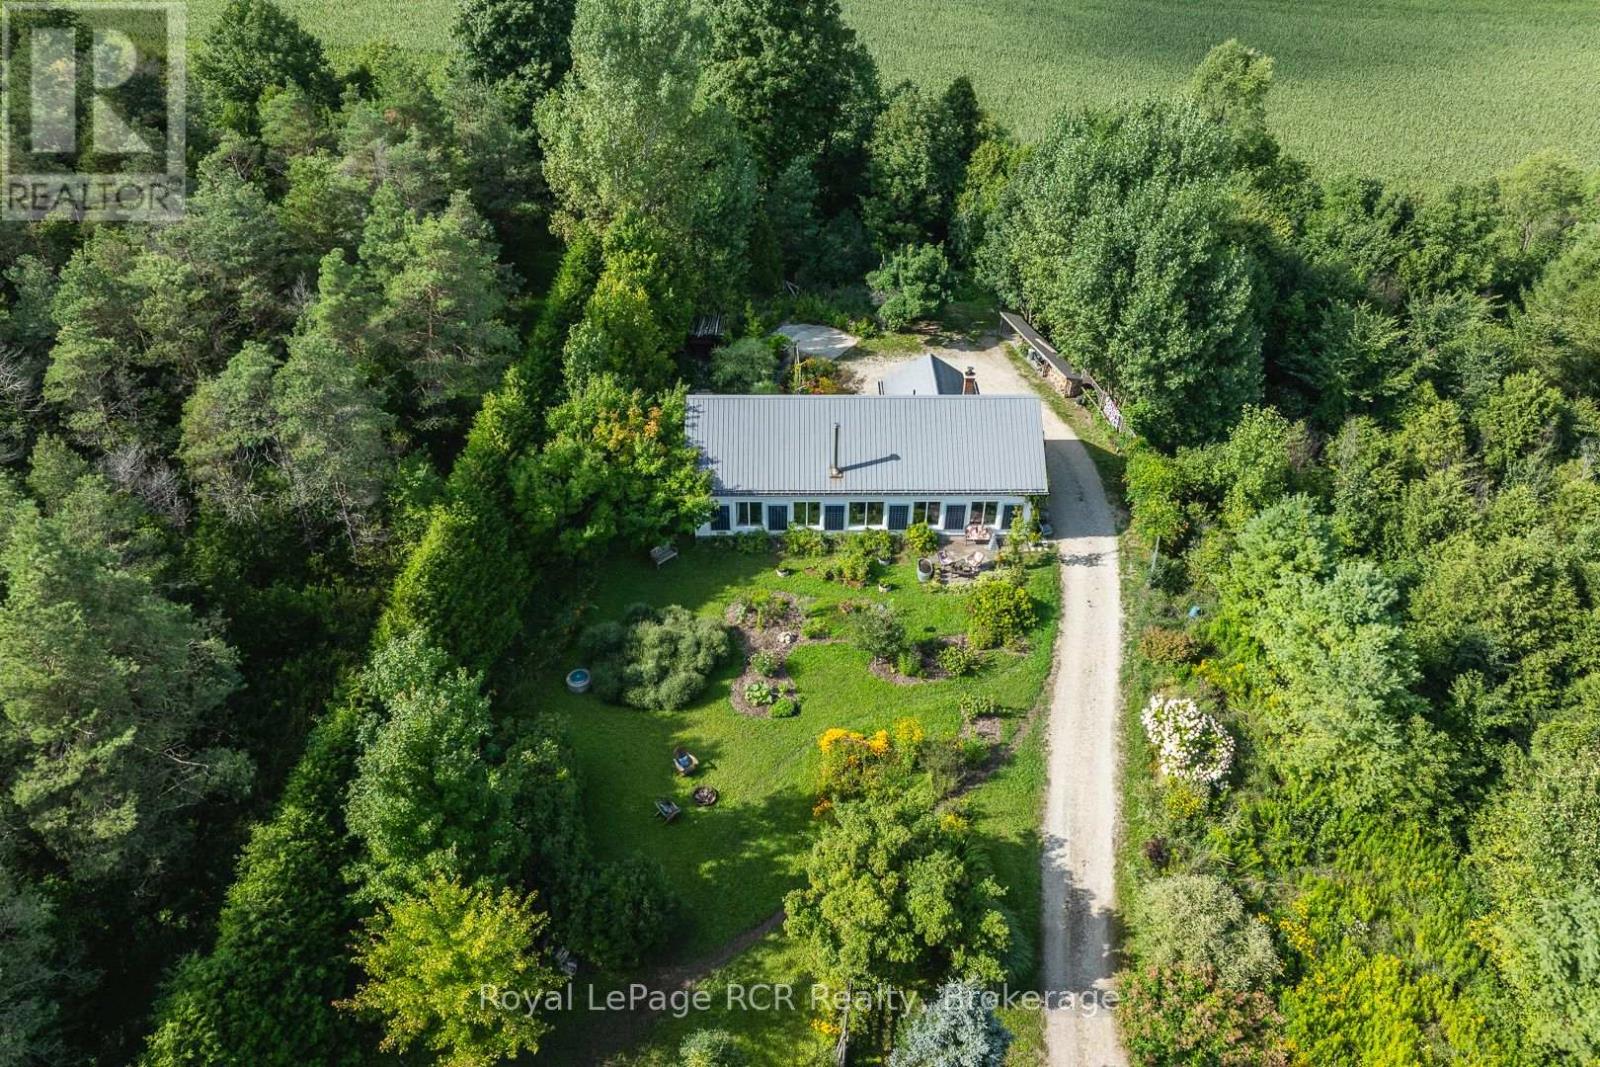
323199 Durham Road E
West Grey, Ontario
Exceptional Off-Grid 5-Acre Property - Privacy, Nature & Sustainability! Discover the perfect opportunity to embrace a quieter, more environmentally conscious lifestyle on this exceptional 5-acre property, just minutes from town yet offering incredible privacy and seclusion. Located across from the 150-acre Durham Conservation Area, home to beautiful McGowan Falls, this is a rare find for nature lovers and those seeking a peaceful country retreat. A long, tree-lined driveway leads to this adorable cream-coloured bungalow, reminiscent of an English country cottage, with ivy climbing the exterior, charming outdoor seating areas, mature trees and beautiful perennial gardens. Inside, the cozy home is filled with natural light and offers lovely views of the surrounding landscape. The open-concept living room, kitchen and dining area provides a warm and inviting gathering space, along with a foyer, two spacious bedrooms, full bathroom, 2 piece powder room and two additional storage rooms. Appliances are included, along with a propane stove.Built with thermal mass and passive solar principles in mind, the home is designed for efficient, sustainable living. Features an upgraded solar system(2 years old) include 24 volt lithium batteries , triple-glazed windows, wood cookstove, rough-in for heated floors, fresh-air intake system for air conditioning, metal roof and numerous other environmentally friendly features.Outside, enjoy all the space for gardens, fully fenced, established trails and a detached 16' x 16' garage with concrete floor. Whether you're looking for a peaceful year-round home, nature retreat or simpler way of life, this property offers an exceptional setting. Note: House can be connected to the grid. Flexible occupancy. Paved road and minutes to town. Fibre optic at road. A truly unique opportunity to enjoy privacy, nature and sustainable living without sacrificing convenience! (id:49269)
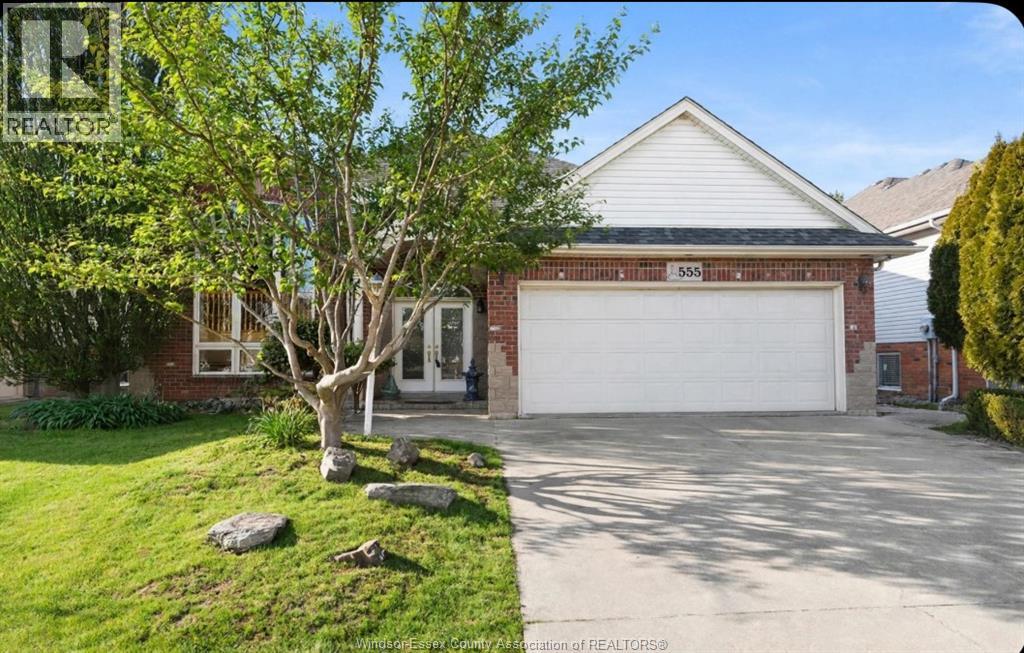
555 Revland Drive Unit# Upper
Tecumseh, Ontario
Welcome to 555 Revland Dr — a bright, very spacious upper unit offering 3 bedrooms plus an extra family room, perfect as a second living space, home office, or playroom. Main-floor laundry adds everyday convenience. Beautifully renovated with warm hardwood flooring throughout, the bathroom features a his-and-her vanity, a stand-up shower, and a tub. Enjoy a cozy fireplace in the main living room, plus an additional fireplace in the basement. A 2-car garage adds excellent parking and storage, (id:49269)
38 Haniak Road
Oliver Paipoonge, Ontario
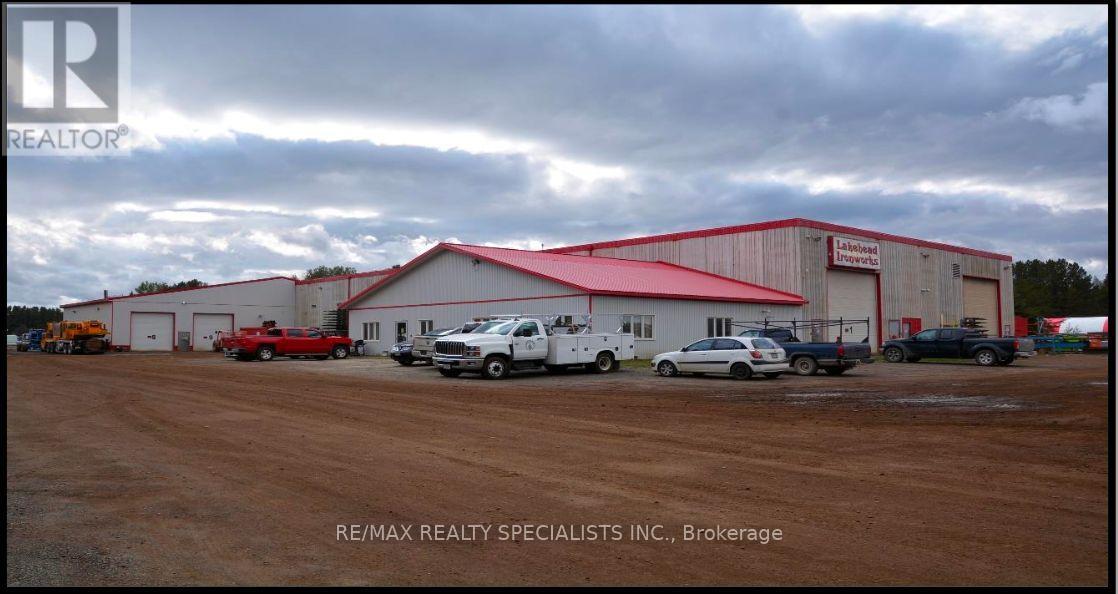
Long-Term NNN Industrial Sale-Leaseback Investment. 38,201 SF Freestanding Industrial Facility (Approx. 2,737 SF Office & 35,464 SF Industrial) On Approx. 18.45 Acres In Rosslyn (Oliver Paipoonge), Minutes West Of Thunder Bay With Quick Access To Hwy 130 And The Trans-Canada Highway (Hwy 11/17). A Well-Established Industrial Tenant With A 49+ Year Track Record Will Sign A New 10-Year Triple Net Lease On Closing At $12.00/SF In Year 1 With 2.5% Annual Escalations (Approx. $458,412 Year-1 Net Rent - 8.49% Going-In Cap Rate At List Price). Steel Frame Construction, 26 Ft Clear Height, 14 Grade-Level Doors, Crane-Served Bays, Gas Forced Air Heat. Originally Built 1974 With Expansions Through 2022. Zoned PM1 (Paipoonge Light Industrial). Large Yard With Outside Storage. Services: Hydro, Drilled Well, Septic, Natural Gas, Telephone & High-Speed Internet. Thunder Bay Is The Main Service Hub For Northwestern Ontario And The Gateway To The Ring Of Fire Mineral Region. Ideal For REITs, Institutional And Private Investors Seeking Stable, Hands-Off Income. (id:49269)
505 - 150 Water Street N
Cambridge, Ontario
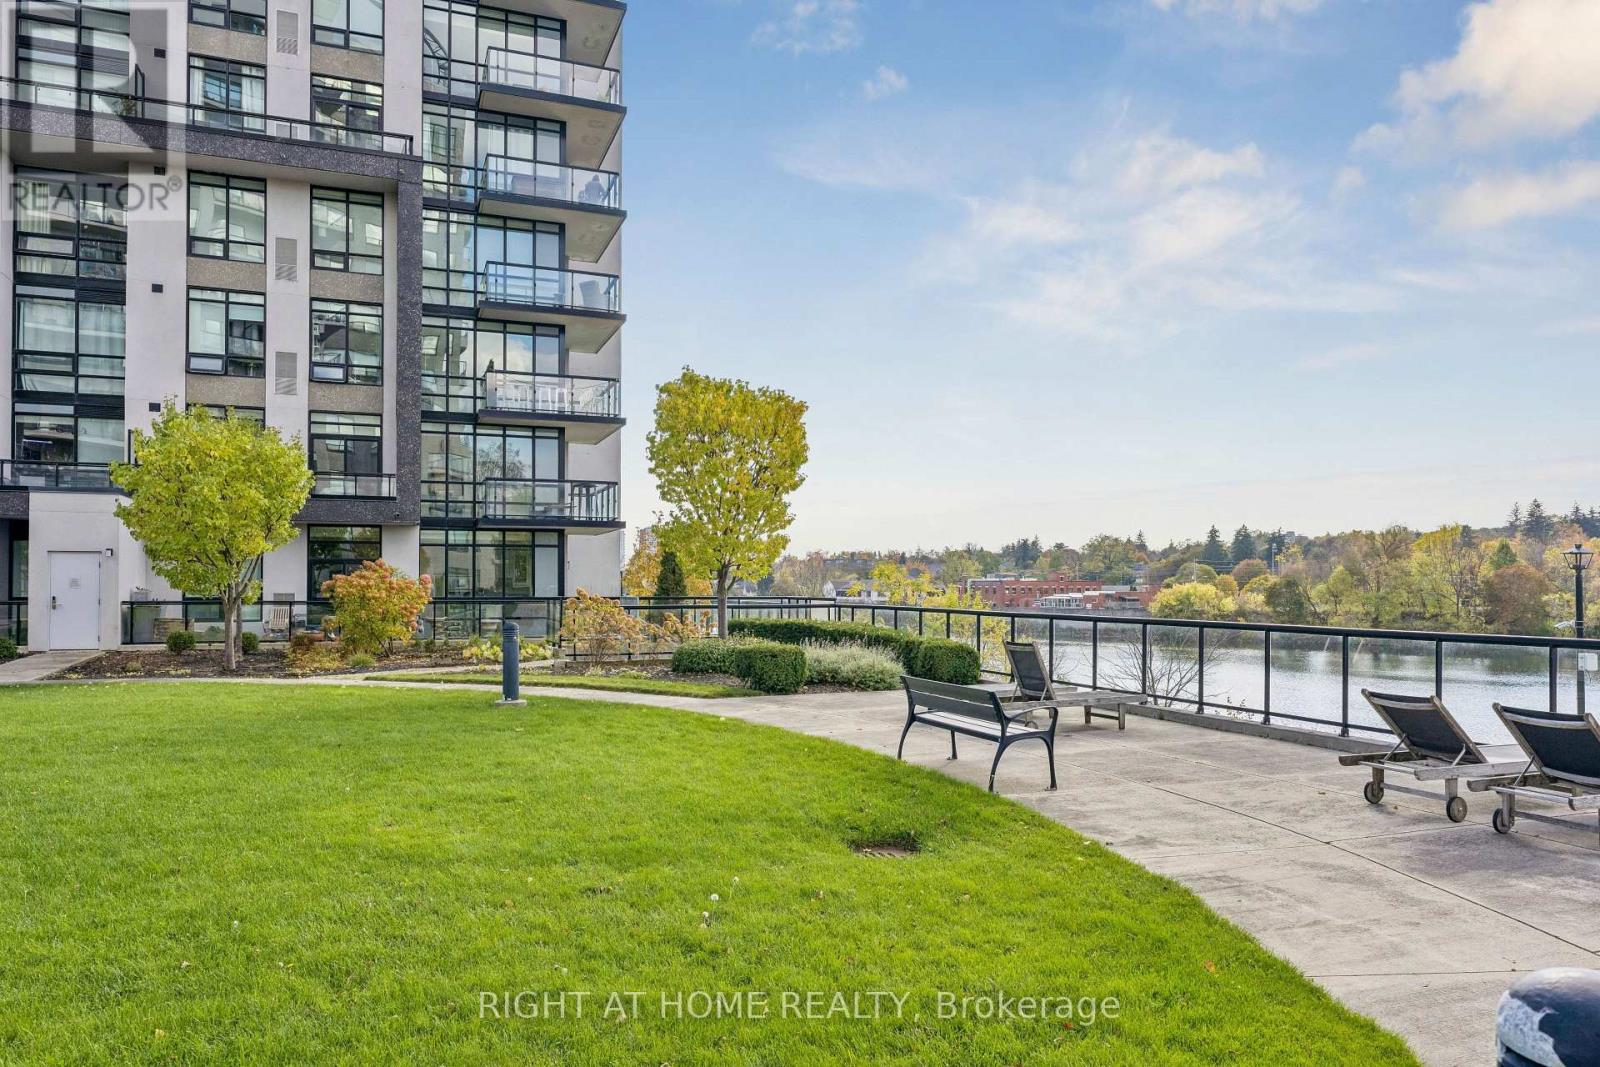
Sophistication meets convenience with this beautiful East Galt condo. Welcome to 150 Water Street North, Unit 505. Set alongside the mighty Grand River, its stunning views will draw you in. Step inside and find a modern space with everything you need at your fingertips. The front den has the flexibility to be a home office space. Gourmet meals will abound in the well-appointed kitchen with peninsula and granite countertops. Cook for guests while still being part of the action. When a quick bite is in order, the breakfast bar comes in handy! The kitchen gives way to the living room, where warm conversations welcome you after a long hard day. Just off the living room sits the large balcony...perfect for early morning coffee, gatherings, and beautiful sunsets. A generously sized bedroom with floor-to-ceiling closet and a stellar view allow you to fall asleep at night. The bathroom, with ceramic tile and acrylic tub is a bright and tidy place to get ready for the day. An in-suite laundry room tops off this well-designed space. Building amenities include a guest suite for overnight visitors, a gym/exercise room, a party room, a personal storage locker, an underground parking space, and an impeccably manicured courtyard. The surrounding area boasts the Cambridge Mill, waterfront trail, shops, and fine dining. Imagine calling this incredible property your home! (id:49269)
408 - 500 Westmount Road W
Waterloo, Ontario
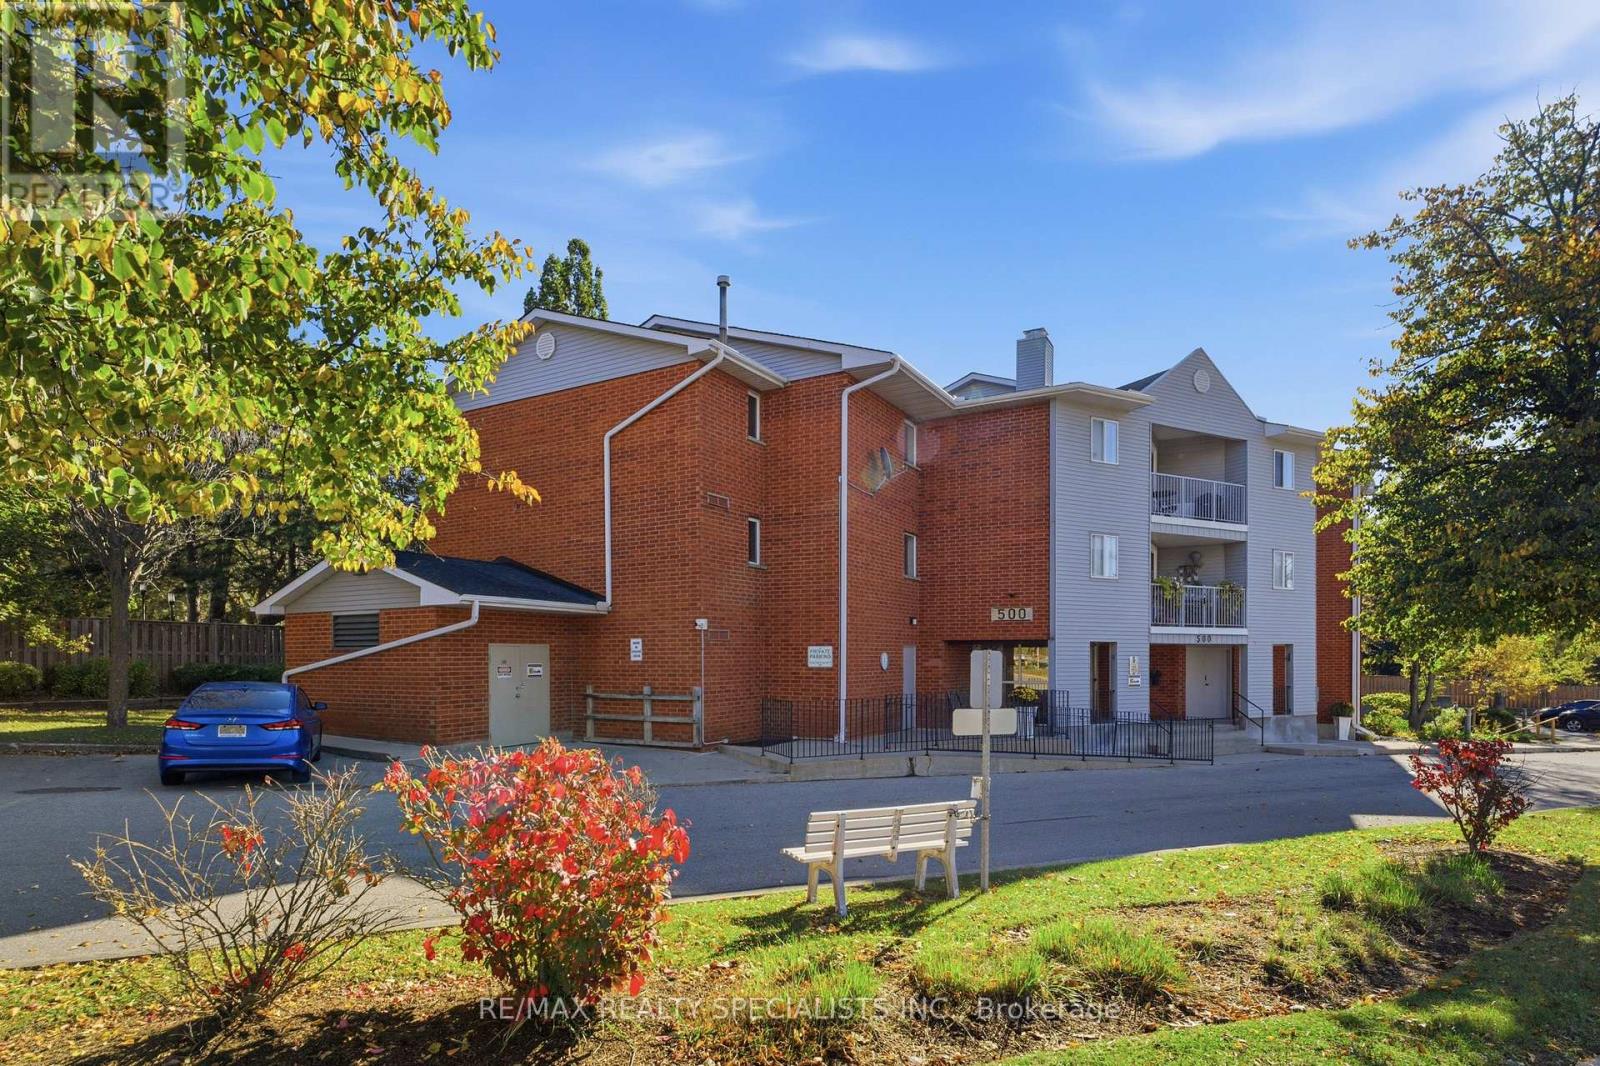
Move in ready condo with a great layout. Open concept living, dining and open to Kitchen. spacious kitchen with lots of cupboards and counter space with breakfast bar. Living room open to Sunroom or office. 2 bedroom, 2 bathrooms spacious condo located in the heart of Westmount and steps to Belmont Village shops, restaurants and close proximity to the University of Waterloo and Wilfred Laurier and on the local transit route at the doorstep. Ensuite laundry is convenient. Lots of storage cupboards along the inner hallway with laundry washer and dryer and storage/pantry space. The primary bedroom is a good size with a private ensuite 3 pc bath. The second bedroom has a closet, windows and use of a spacious 4 pc bath. Bright suite with a great south east view and lots of windows providing natural light. Included in condo fees are: het, hydro and water and access to the gym, workshop, sauna, part/games room. A surface private parking spot is available and a owned locker space is included. Absolutely a great price and purchase for a first time home buyer, young professionals, downsizers, seniors even investors using it accommodate students.Note: new heating cooling system installed in 2024 (id:49269)
RE/MAX Real Estate Centre Inc.
165 Victoria Street
Simcoe, Ontario
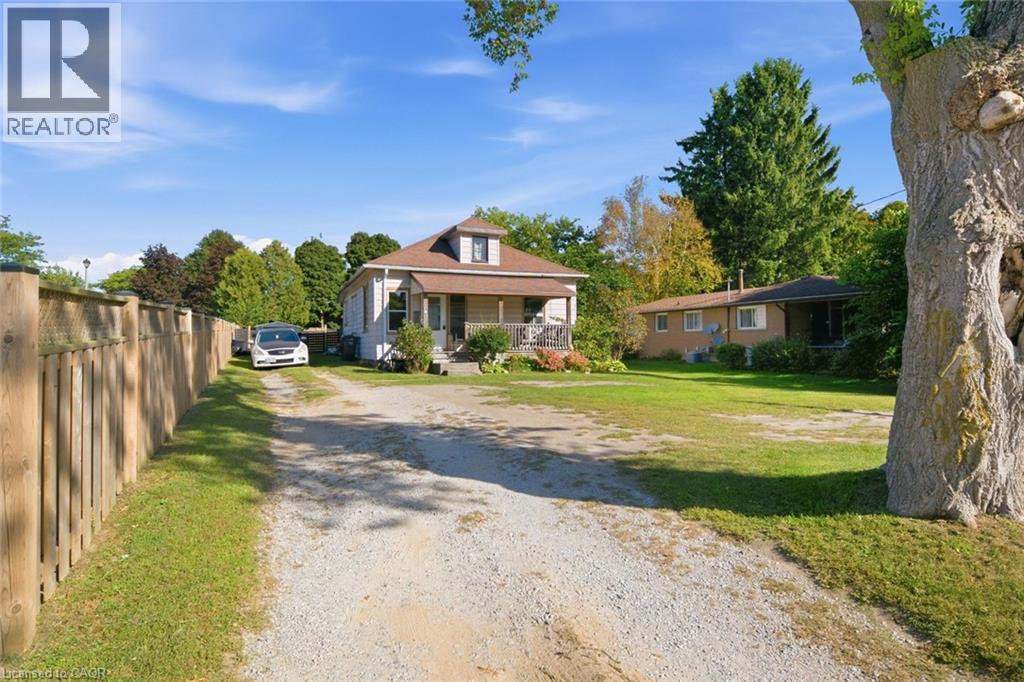
Welcome to 165 Victoria Street North in Simcoe! This charming, renovated two-bedroom bungalow offers approximately 875 sq. ft. of living space, featuring 2 bedrooms and 1 four-piece bathroom. With major recent upgrades and a refreshed interior, this home offers a wonderful opportunity for buyers looking for a move-in-ready property. Inside, you'll find a welcoming living space, a functional layout, and a home ready for its next chapter. Step outside and discover one of this property's standout features — the BIG, deep L-shaped backyard! Offering an abundance of outdoor space, this expansive yard provides endless possibilities for gardening, entertaining family and friends, creating your dream outdoor retreat, or simply enjoying the extra room to relax and unwind. Whether you envision summer barbecues, a play area, or your own backyard oasis, there's plenty of space to bring your ideas to life. The welcoming front porch adds to the home's charm, while the convenient location places you close to Simcoe's shopping, schools, parks, restaurants, and everyday amenities. Whether you're a first-time buyer, downsizing, or searching for an investment opportunity, this property combines recent improvements, comfortable living, and an exceptional outdoor space. A move-in-ready bungalow with a backyard that offers room to dream — don't miss this opportunity in Norfolk County! (id:49269)
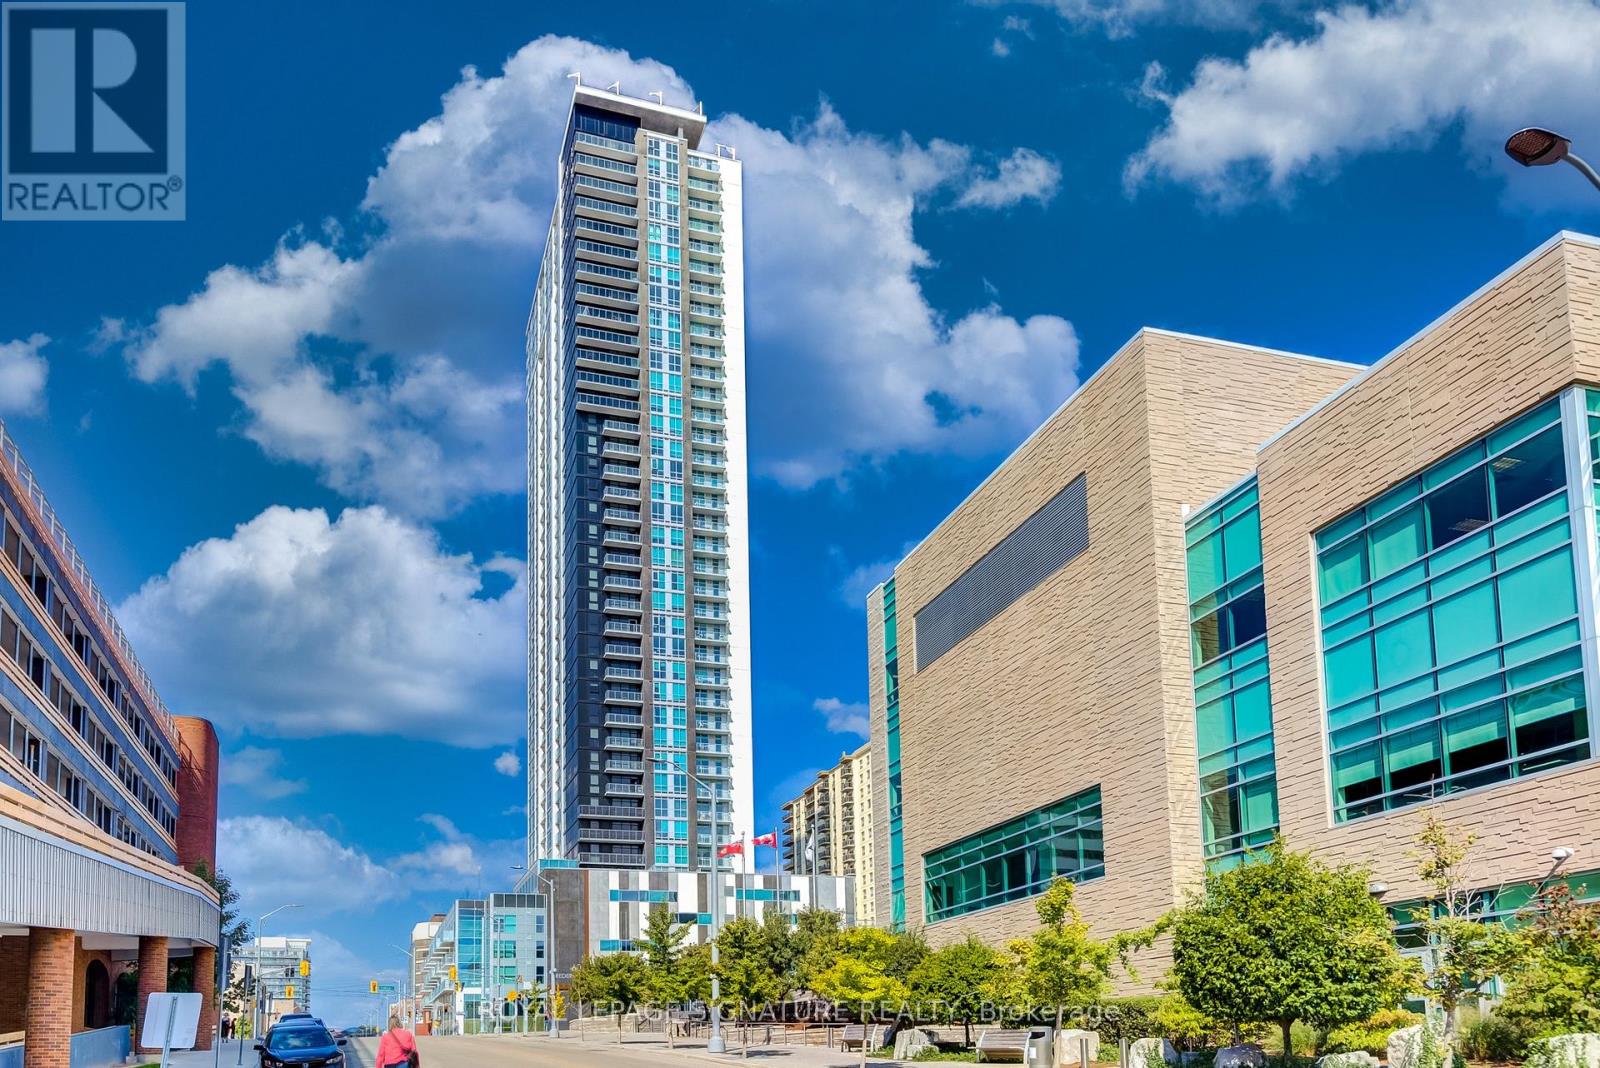
3901 - 60 Frederick Street
Kitchener, Ontario
Welcome to DTK Condos, the city's tallest tower soaring 39 storeys high, offering stunning panoramic views. Ideally located with the ION LRT right at your doorstep, this is urban living at its finest with an exceptional Walk Score of 97. This brand new 1 Bedroom + Den suite features soaring ceilings, oversized windows that flood the space with natural light, and a modern open-concept layout. The unit comes fully equipped with stainless steel appliances including fridge, stove, microwave, dishwasher, and in-suite washer and dryer. Enjoy the convenience of smart home technology, a dedicated locker, and full access to premium building amenities-all included. An incredible opportunity to live in the heart of downtown Kitchener! (id:49269)
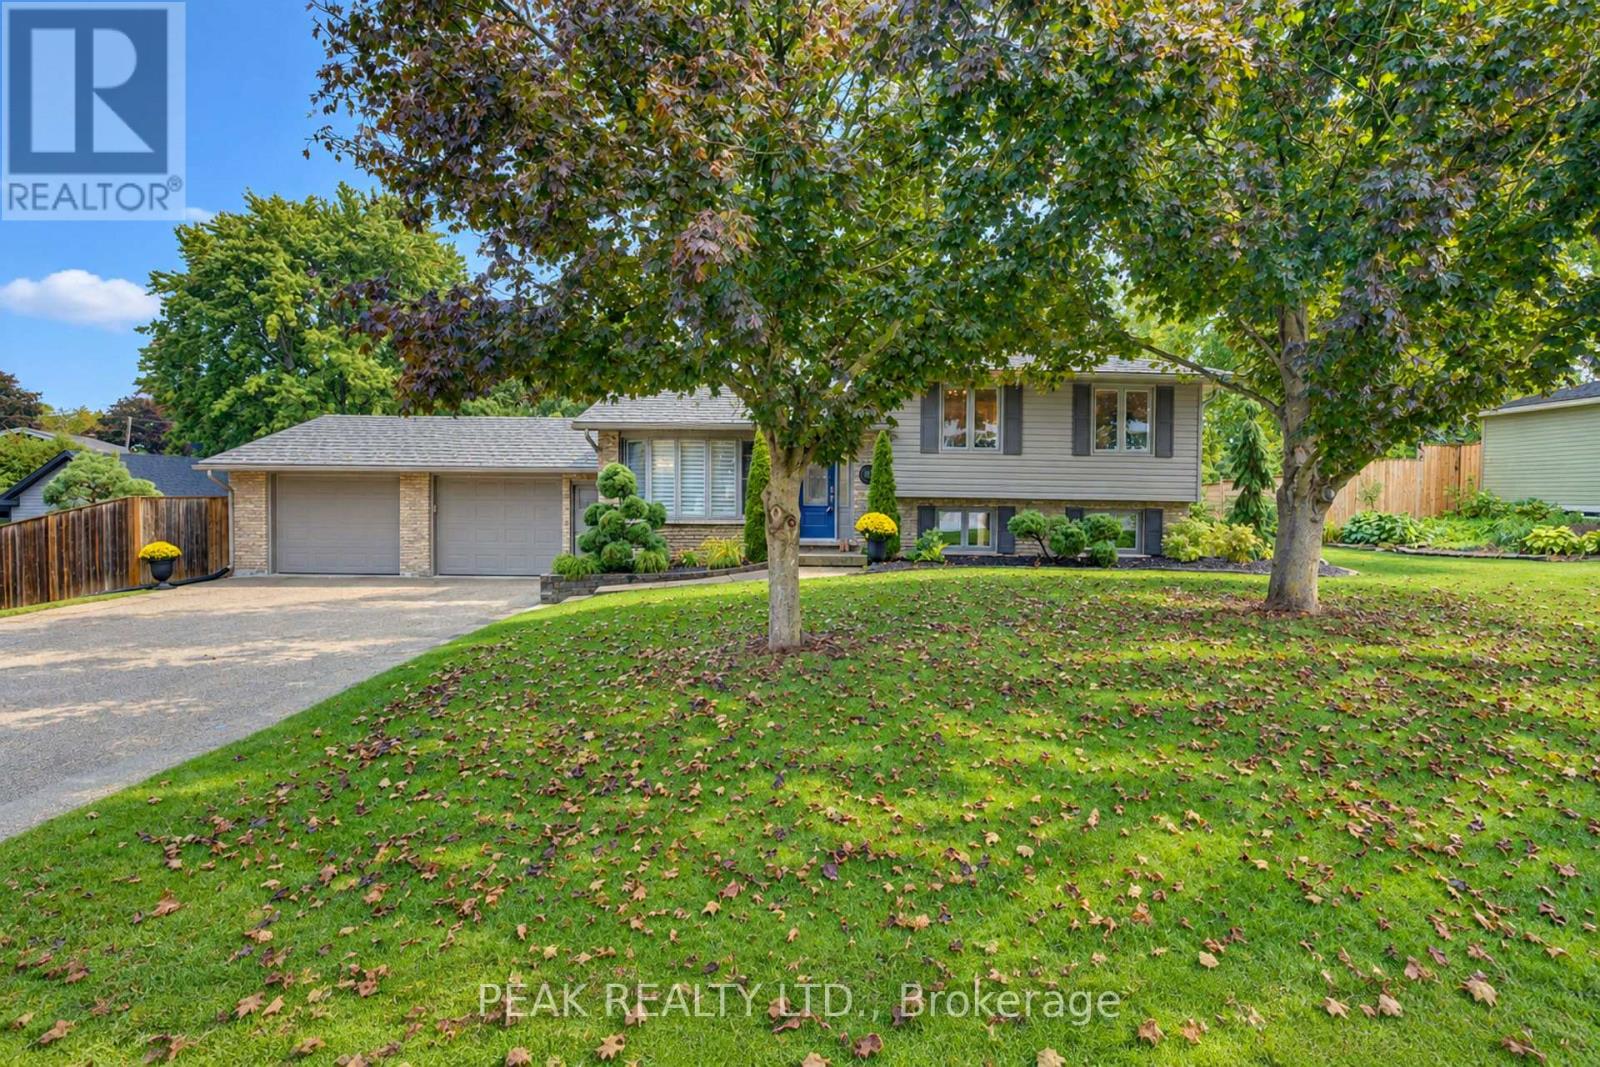
11 Millard Street
South-West Oxford, Ontario
This move-in-ready, updated 4-bedroom, 2-bath family home on a private, mature 0.37-acre lot offers over 1800 sq. ft. of finished stylish living space & exceptional garage and shop space. The resort-inspired backyard, delivers comfort, privacy and room for the whole family. The main level features hardwood floors, crown moulding & abundant natural light. A bay-windowed living room flows into the dining area, while the bright white kitchen offers direct access to the backyard. Upstairs, three comfortable bedrooms are complemented by a beautifully updated full bathroom. The finished lower level adds valuable living space with a Napoleon gas fireplace, walkout access and a private fourth bedroom with walk-in closet next to a luxurious renovated 3-piece bathroom features a glass walk-in shower and heated floor....ideal space for guests or a primary bedroom suite. The additional lower level provides laundry, workshop and storage space, with excellent potential for a home office, gym, hobby room or mudroom. Step outside to your own private backyard oasis. A heated 16'x34' inground pool anchors the landscaped grounds, complemented by a spacious two-tier composite deck. The covered outdoor entertaining area features a tongue-and-groove ceiling, skylights, fan and pot lights, creating an inviting extension of the home. Mature trees, perennial gardens, fencing and hedging provide privacy. Vehicle, hobby and storage needs are easily met with the oversized heated double garage, featuring interior access including walk down to basement and a rear drive-through door opening to the deck. The 1/2-storey barn/shop with hydro and loft provides even more versatility. Extensive updates include a steel roof, windows, siding, renovated garage and lower level, updated bathroom, and composite decking. Enjoy the family friendly community with an elementary school nearby, Woodstock is minutes away and convenient Hwy 401 and 403 access to London, K-W, Cambridge, Brantford and more. (id:49269)
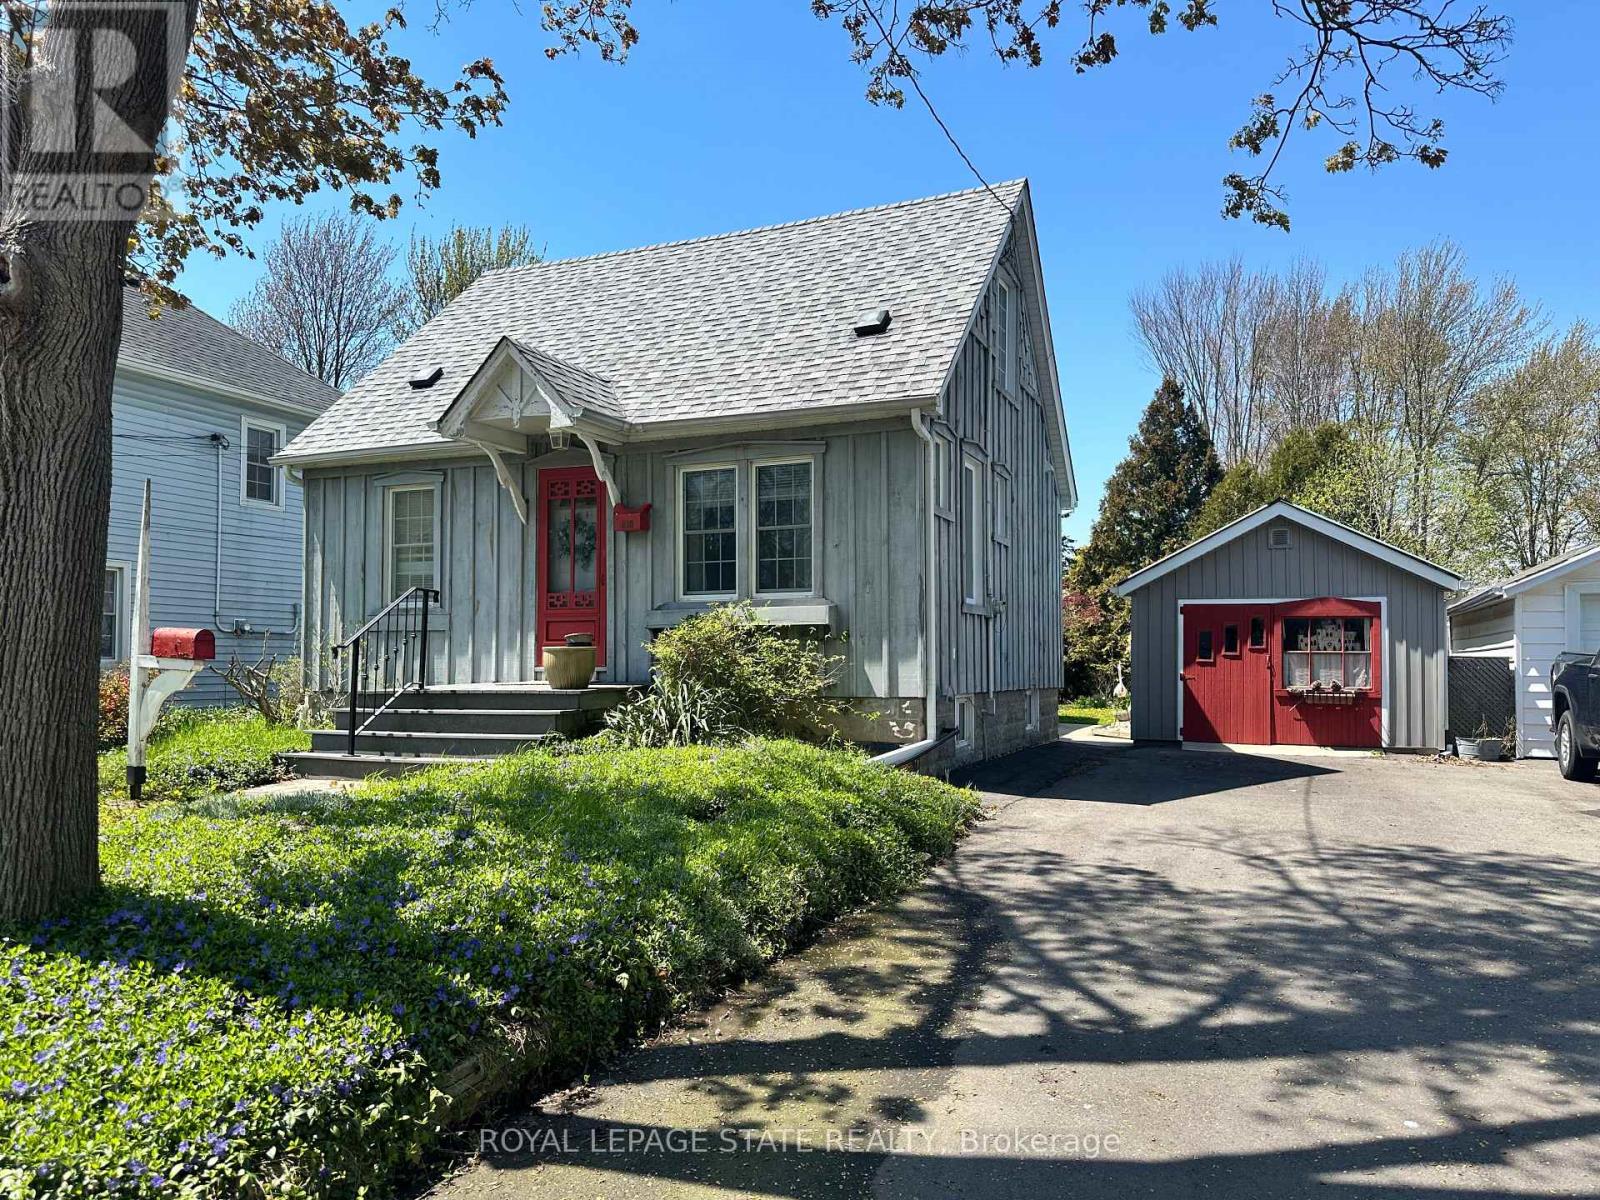
618 Pine Street
Haldimand, Ontario
Welcome to this charming home offering exceptional curb appeal and a warm, inviting atmosphere inside and out! Surrounded by gorgeous perennial gardens designed for minimal maintenance, this property also features a paved driveway, detached garage, and a private backyard retreat complete with a fabulous deck overlooking the park-like setting. Inside, you'll find an open concept living, dining, and kitchen area perfect for everyday living and entertaining. The main floor also offers convenient laundry, a 4-piece bath, spacious and functional side foyer plus a cozy family room with gas fireplace and sliding doors leading to the backyard oasis. Upstairs features two generously sized bedrooms, while the basement provides additional living space with a rec room, extra bathroom, and large utility/storage area. Beautiful wood floors add warmth and character throughout. Ideally located within easy walking distance to downtown shops, riverfront park, hospital, and other amenities, this home offers comfort, convenience, and charm in one complete package. (id:49269)
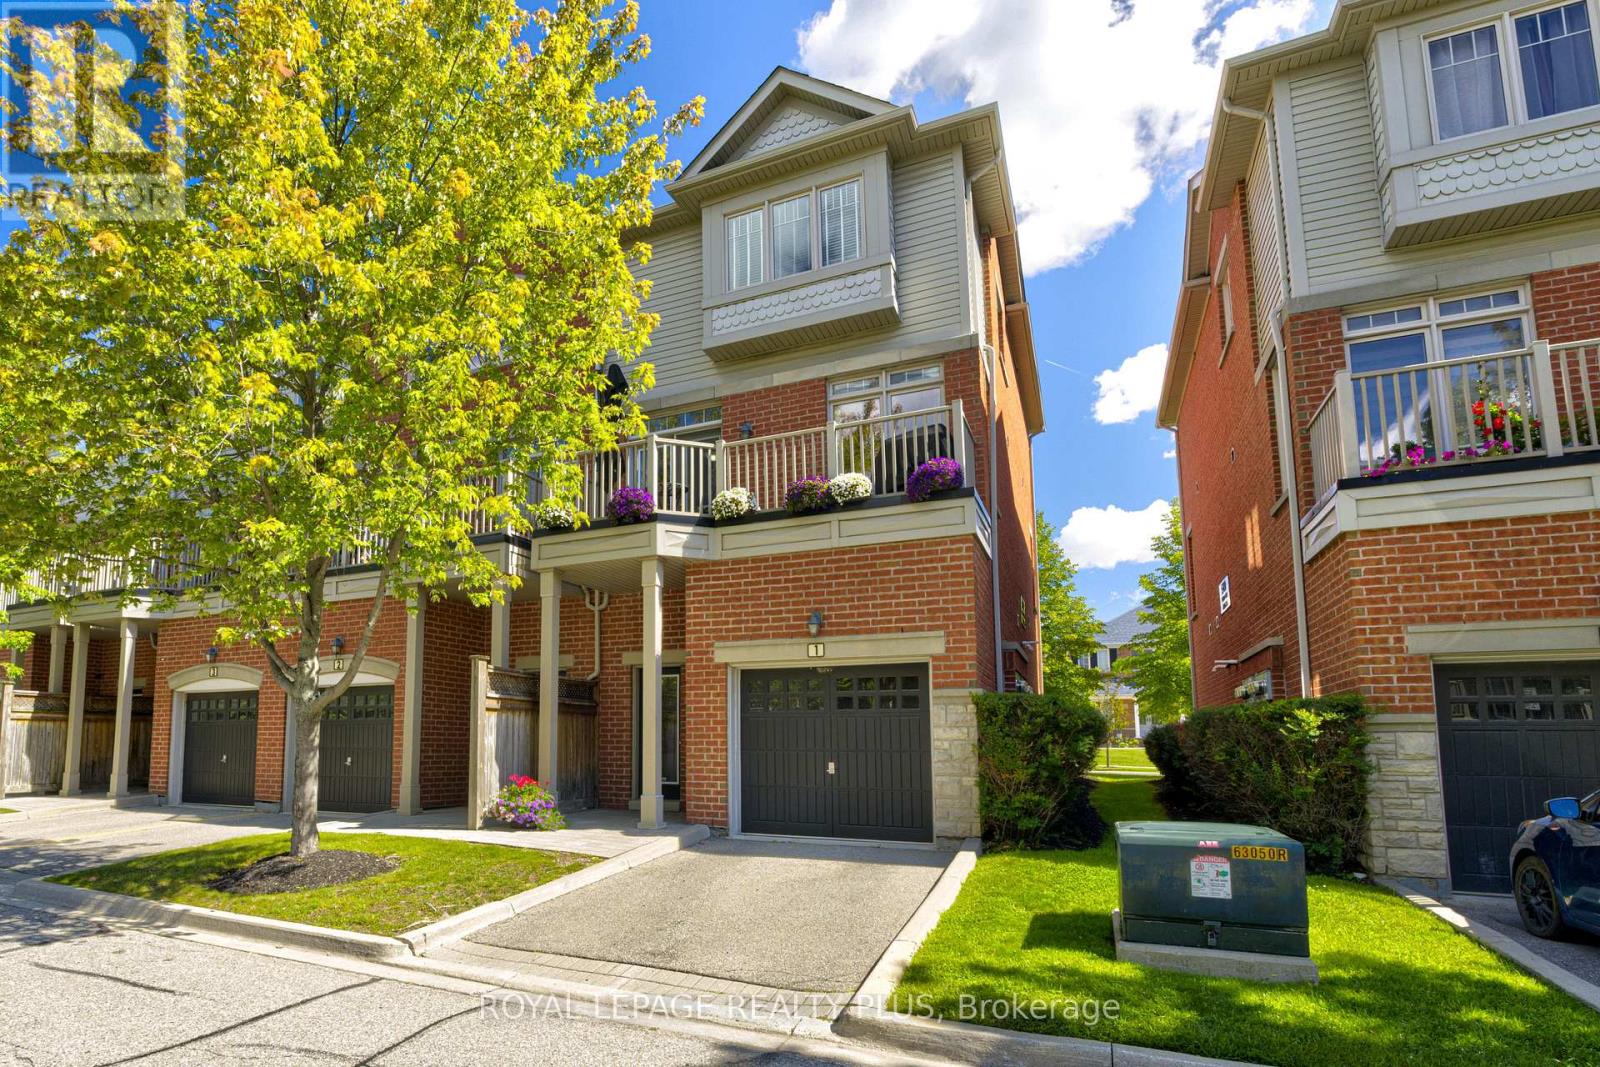
1 - 5750 Tosca Drive
Mississauga, Ontario
Pride of ownership shines throughout this stunning end-unit executive townhome, featuring numerous upgrades and thoughtful finishes. The spacious open-concept main level boasts 9-foot ceilings, beautiful hardwood floors, and a hardwood staircase. The bright kitchen offers ample cabinetry, a generous island, and a seamless flow into the breakfast and family room areas, with a walkout to a raised deck-perfect for entertaining or relaxing outdoors. The spacious combined living and dining area features stylish pot lights. The main floor also features a fourth bedroom with a walk-in closet and a convenient 3-piece ensuite bathroom, offering excellent flexibility for guests, extended family, or a home office. Upstairs, the elegant primary bedroom includes a charming window bench and large his-and-hers double closets. The ground floor provides convenient direct access to the garage. A beautifully maintained home offering exceptional space, style, and functionality in every detail. Prime location close to plazas, grocery stores, restaurants, major highways, and highly ranked schools, making everyday living convenient and enjoyable. A wonderful opportunity to own an upgraded executive end-unit townhome in a highly desirable and family-friendly neighbourhood! (id:49269)
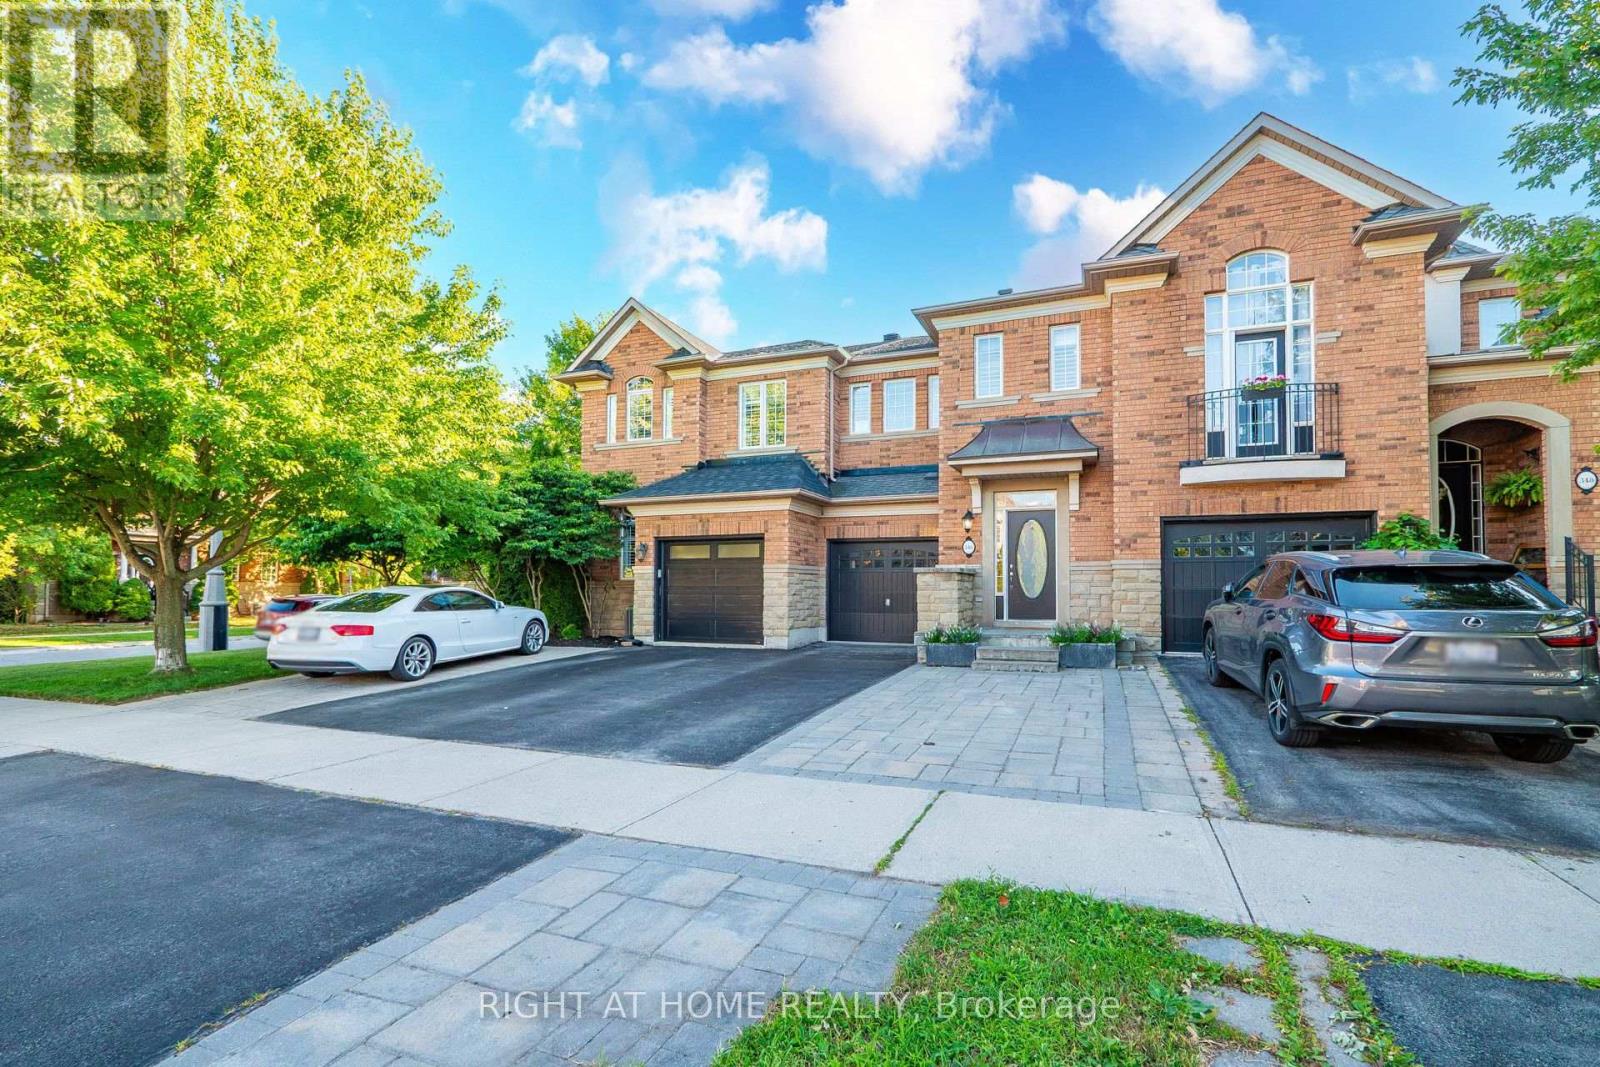
346 Creek Path Avenue
Oakville, Ontario
Welcome to 346 Creek Path Ave, this spacious & bright freehold townhome located in prestigious sought after Lakeshore Woods neighbourhood in Oakville. It's close to amazing parks, lake, shopping plaza, HWY'S, GO station, and some of the best schools in Ontario! This freehold townhome offers 3+1 bedrooms and 4 bathrooms, Approx. 2470 sq ft of finished living space with professionally finished basement. It was built and designed by award winning builder Rosehaven Homes. This gorgeous home features a stunning updated kitchen with high-end stainless steel appliances and quartz counter top. You'll love the soaring 9' ceilings, open concept, gas fireplace, pot lights, hardwood floors, oak staircase with wrought iron spindles, California shutters, and beautiful updates throughout. The primary suite has a walk-in closet and beautiful ensuite bathroom. There are 2 additional bedrooms upstairs, laundry room, and 4pc bathroom for your convenience. You'll enjoy the professionally finished lower level with full bathroom. The beautifully landscaped backyard features a large stone patio perfect for outdoor living and hook up gas bbq. Completely move in ready with plenty of updates, such as new lighting and fresh paint throughout and brand new carpet in the bedrooms.This beautiful home won't last! (id:49269)
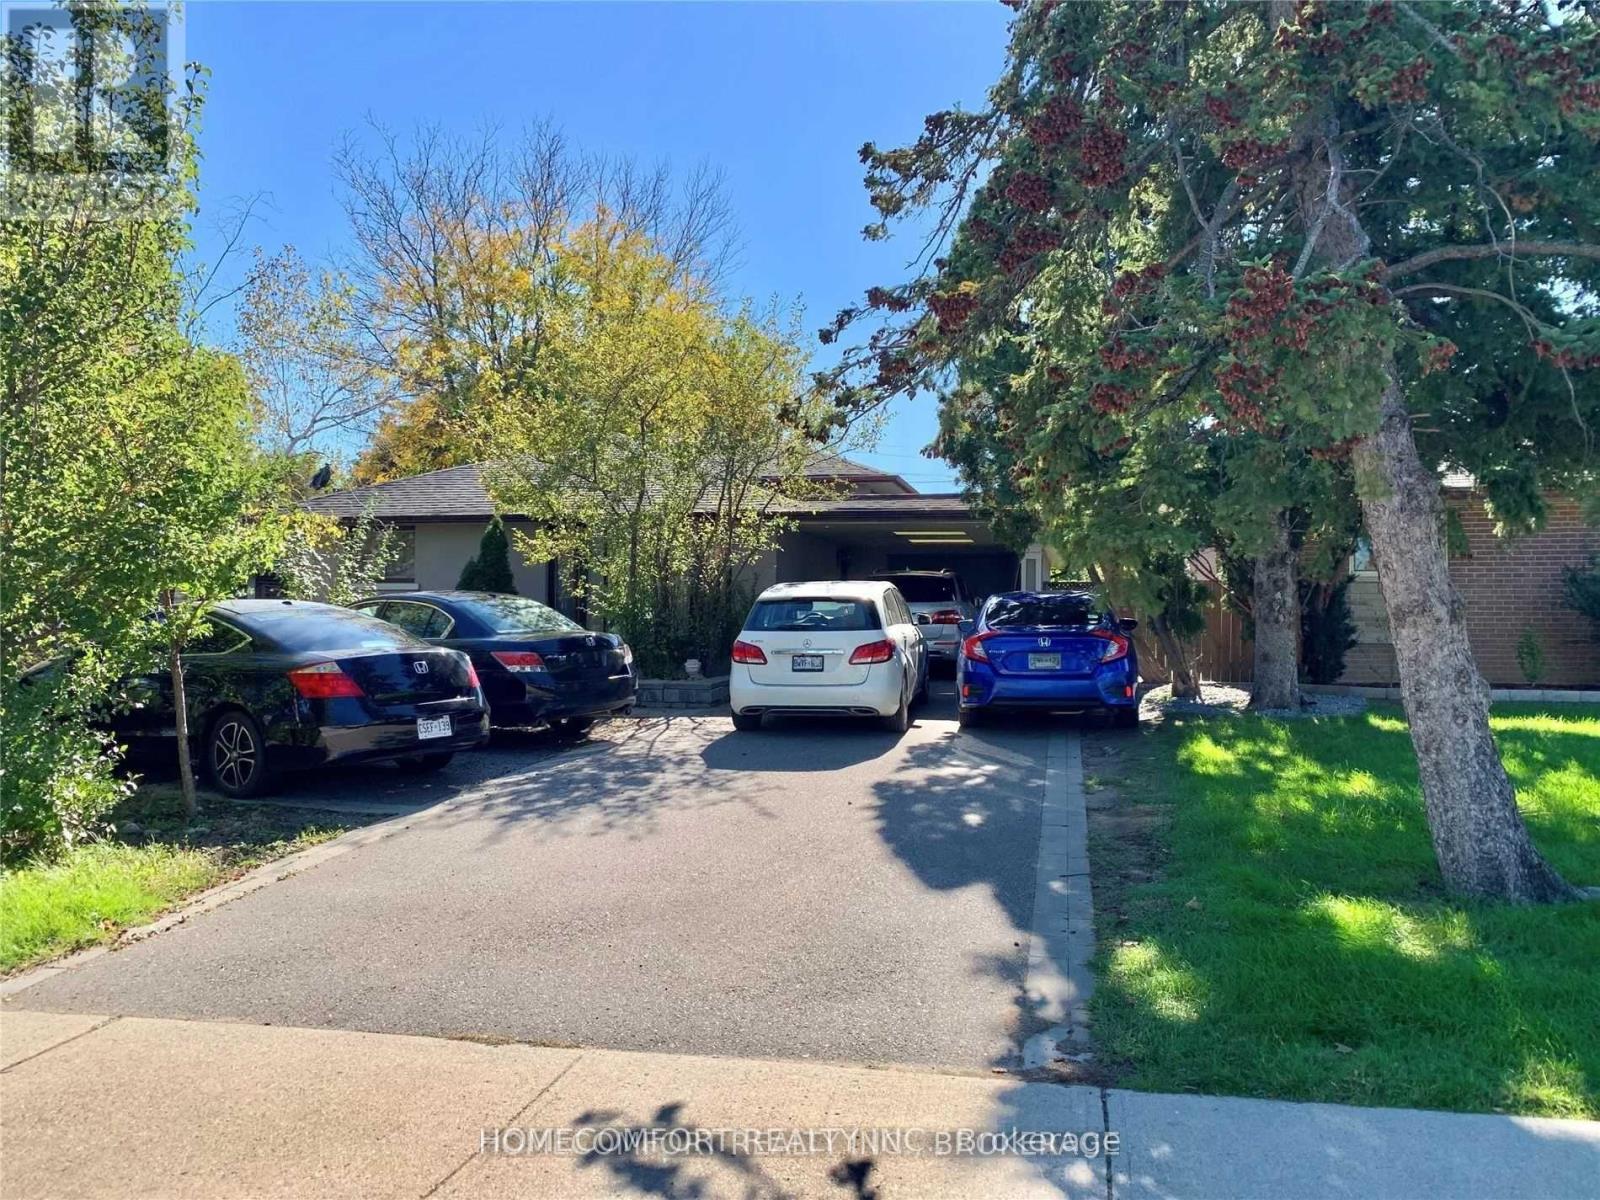
325 The West Way
Toronto, Ontario
Welcome to 325The Westway! The lower level is impressively configured with one spacious bedrooms, a full bath, and a separate entrance! Step outside to find a private, landscaped yard and close to the TTC bus stop and the subway station. top-rated schools, parks and grocery stores all within easy reach. (id:49269)
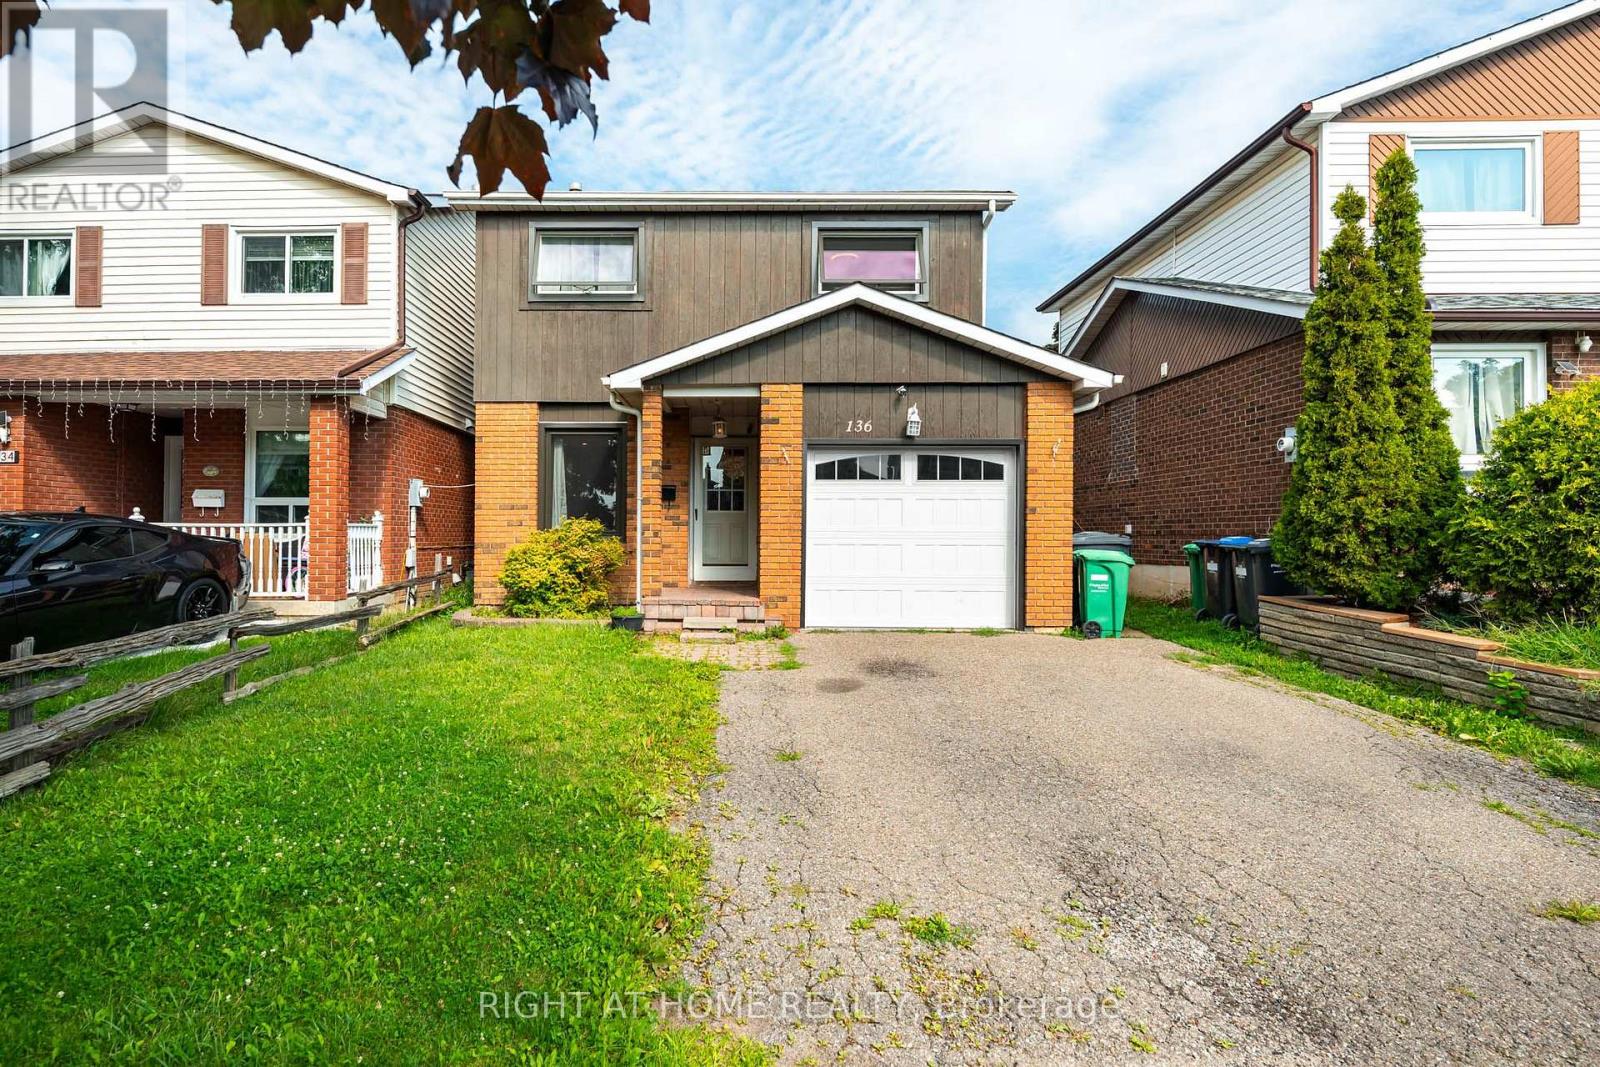
136 Elderwood Place
Brampton, Ontario
Step inside and feel right at home! This bright and spacious 3+2 bedroom linked-detached 5-level backsplit offers the kind of space, flexibility, and comfort that's hard to find. Thoughtfully updated and completely carpet-free, this turn-key home is ready for you to simply move in and enjoy. The main level features beautiful hardwood flooring and generous, sun-filled living spaces. The versatile 5-level layout offers 3 bedrooms plus 2 additional bedrooms, providing plenty of room for a growing family, guests, a home office, or whatever your lifestyle demands. With 2.5 renovated bathrooms, the home combines everyday functionality with a fresh, modern feel, while a wood-burning fireplace adds warmth and character to the home. Step outside and enjoy your fully fenced backyard, complete with a spacious two-level deck - perfect for morning coffee, summer entertaining, family gatherings, or simply unwinding outdoors. Practical features include a single-car built-in garage, driveway parking for up to 3 vehicles, and an EV-ready setup with ESA certification. Set in a high-demand Brampton neighbourhood close to Hwy 410, the hospital, schools, shopping, parks, transit, and everyday amenities, this home offers the space you need in a location that keeps you connected. Bright, spacious, beautifully updated, and genuinely move-in ready - come see why this one feels like home. ** This is a linked property.** (id:49269)
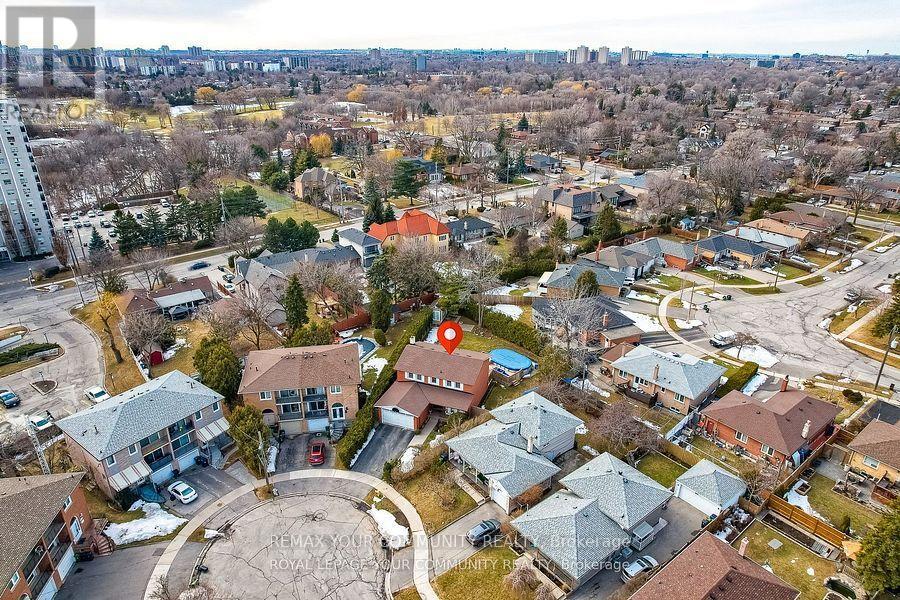
18 Terryellen Crescent
Toronto, Ontario
Welcome to 18 Terryellen Crescent, a beautiful detached family home nestled in the highly desirable Markland Wood community! This bright and spacious 4+1 bedroom, 3 bathroom home offers an inviting layout filled with natural light and generous living spaces throughout. The main floor features a welcoming living and dining area, a convenient home office, and a spacious family room with a cozy fireplace, perfect for everyday living and entertaining.Upstairs, you'll find four generously sized bedrooms and two full bathrooms, providing plenty of space for the entire family. The finished basement offers even more living space with a large recreation room, games area, laundry room, and an additional room ideal for a fifth bedroom, home gym, or office.Step outside to enjoy the large pie-shaped lot featuring a two-tiered deck and above-ground swimming pool, an ideal backyard setting for summer entertaining and family gatherings. Additional highlights include California shutters, crown moulding, carpet-free flooring, and ample parking.Ideally located close to parks, schools, recreation facilities, shopping, public transit, and major highways. A wonderful opportunity to own a spacious family home in one of Etobicoke's sought-after neighbourhoods. A MUST-SEE! (id:49269)
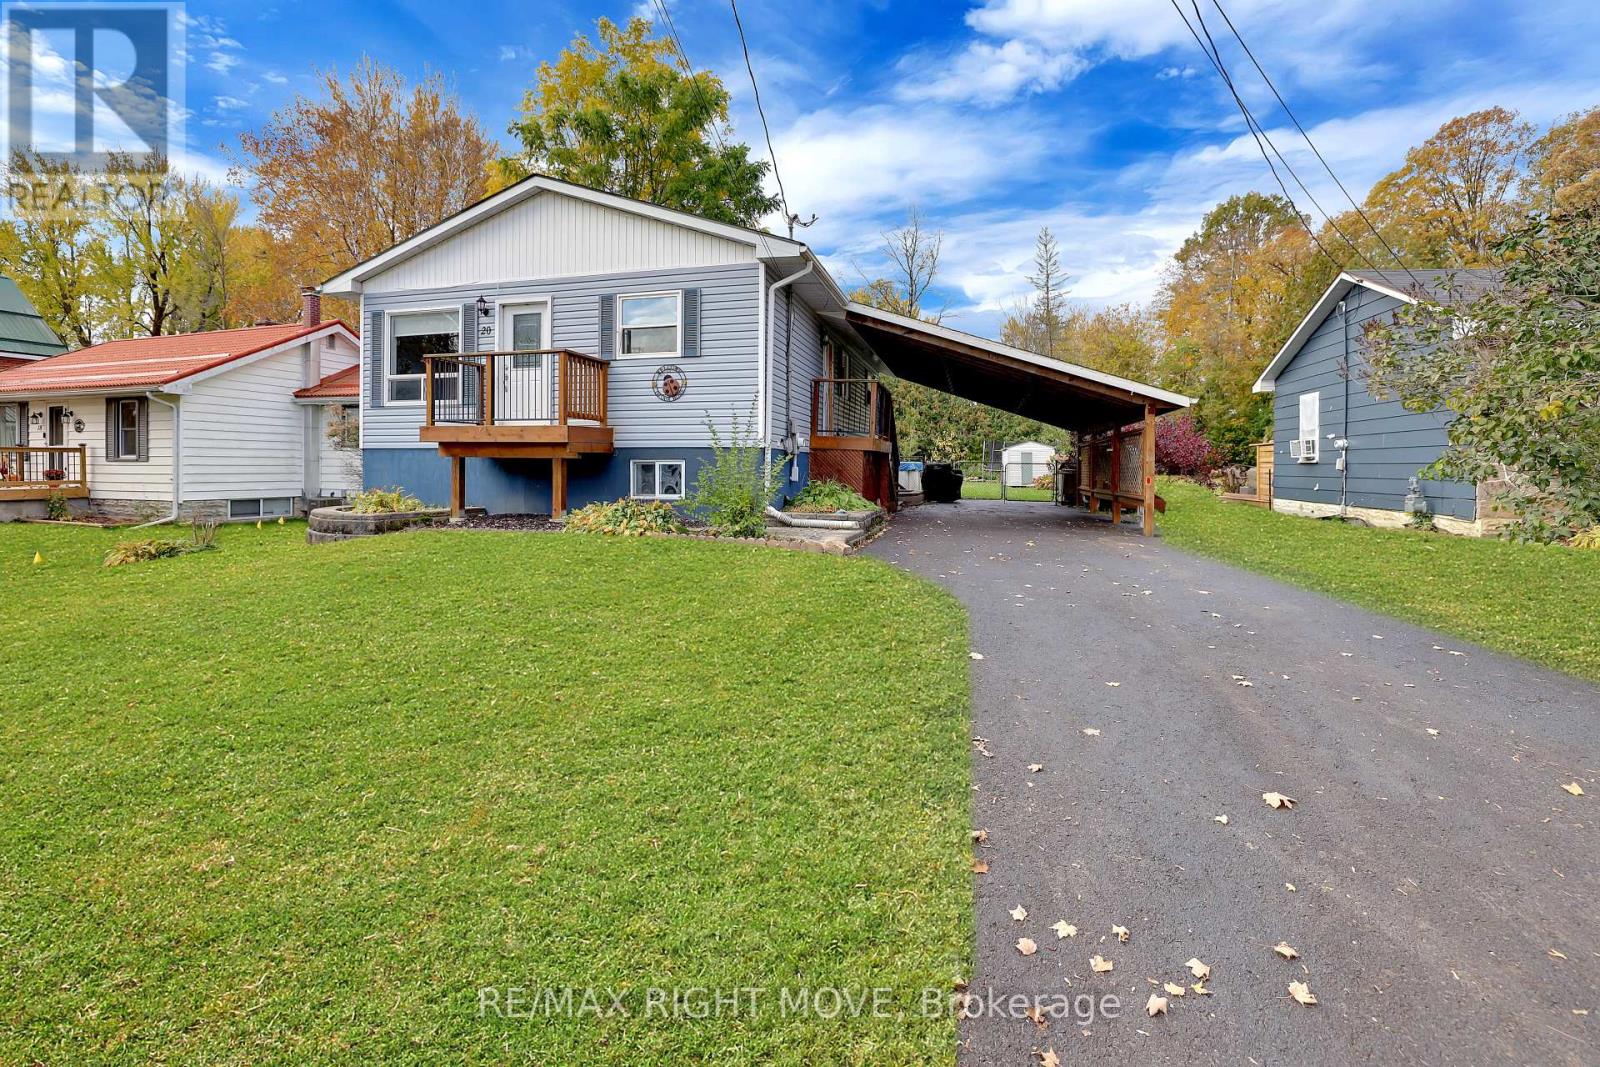
20 John Street
Severn, Ontario
Welcome to 20 John Street in Coldwater! This inviting 3-bedroom home offers comfortable family living, a versatile finished basement space, and a fantastic location within walking distance of downtown Coldwater. The bright living room features an abundance of natural light and a cozy natural gas fireplace, while the eat-in kitchen comes complete with matching Frigidaire appliances, including a refrigerator, dishwasher, oven, and microwave. Ceramic tile and hardwood flooring flow throughout the main level, complemented by the convenience of main floor laundry.Step through the glass door onto the spacious backyard deck, featuring a retractable awning overlooking the above-ground pool-an ideal setting for summer relaxation, outdoor dining, and entertaining family and friends. The finished basement adds exceptional versatility, featuring a large bedroom, spacious family room, 3-piece bathroom, new flooring, a second laundry area, and generous utility and storage space. With its flexible layout, the lower level offers potential for extended family, guests, or a future in-law suite, subject to applicable approvals.Additional features include outdoor Govee lighting, two sets of washers and dryers, and a sump pump with battery backup for added peace of mind. Enjoy the convenience of being just steps from the local public school, downtown Coldwater, Coldwater Fairgrounds, and the community ice rink. Commuters will appreciate the easy access to Highways 12 and 400, connecting you to Orillia, Barrie, and the surrounding communities.An excellent opportunity to own a stunning family home in the welcoming community of Coldwater, with outdoor enjoyment, flexible living space, and everyday amenities all close at hand! (id:49269)
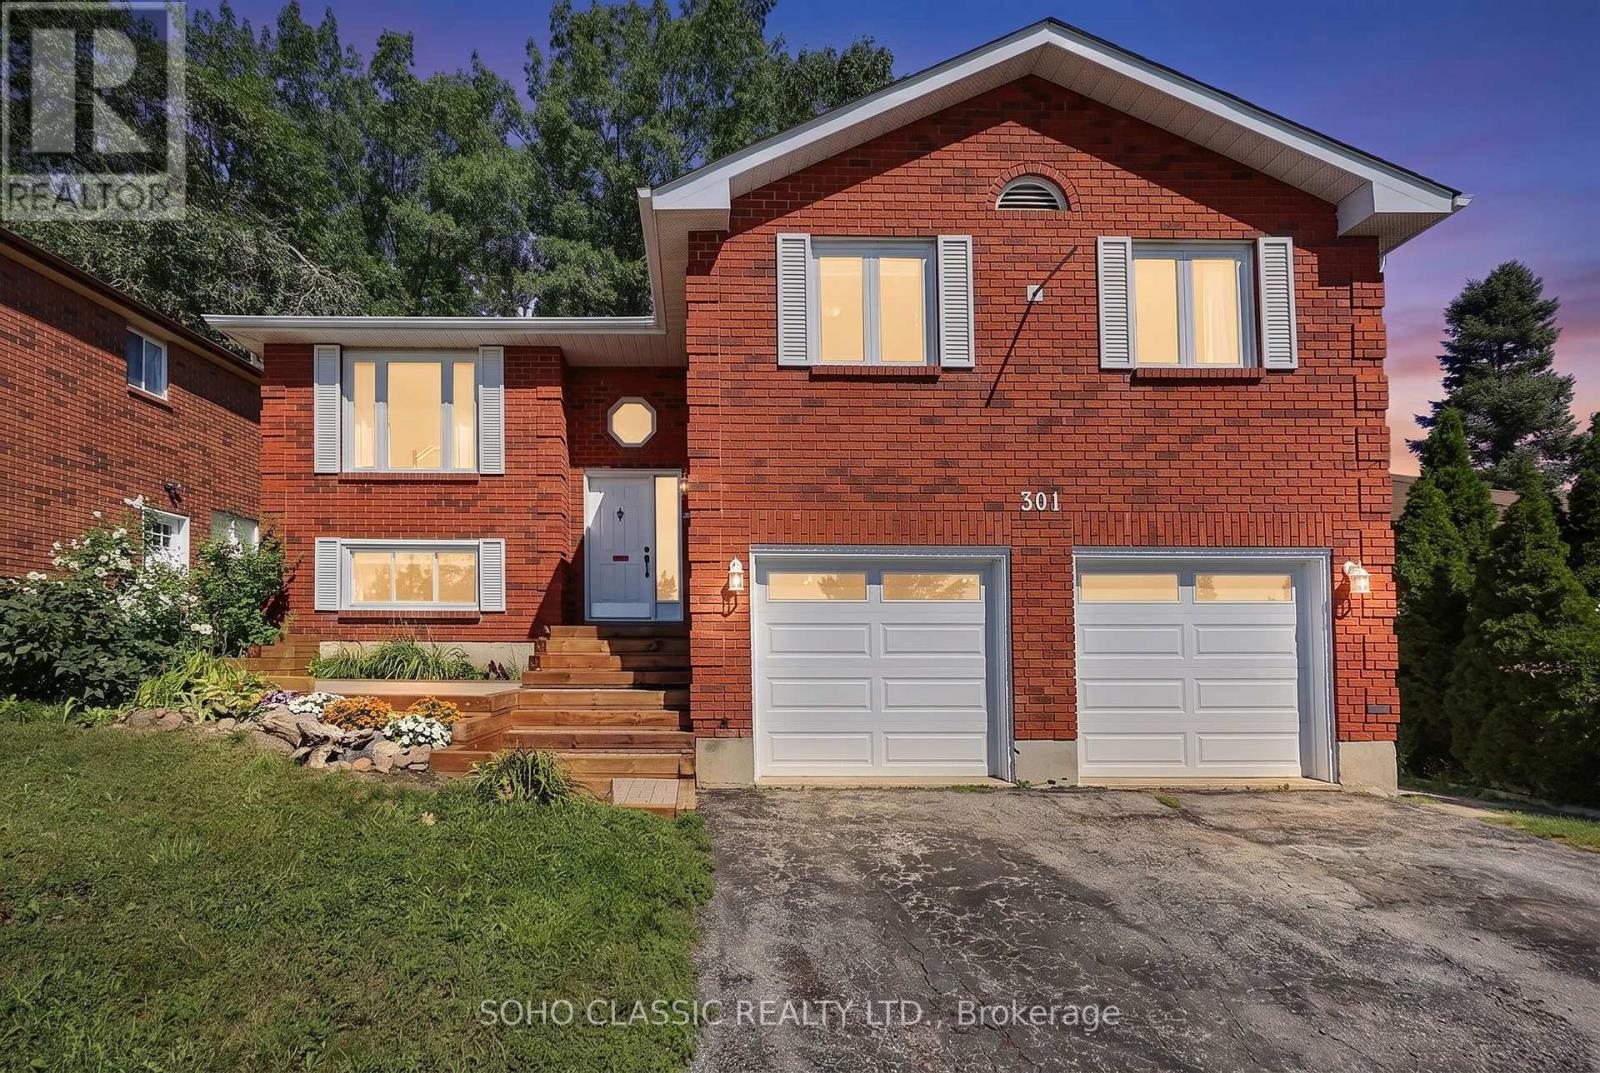
301 Leacock Drive
Barrie, Ontario
Welcome to 301 Leacock Drive, a beautifully updated 3+1-bedroom family home in Barrie's established Letitia Heights community. This move-in-ready home offers beautiful finishes, thoughtful updates and an exceptional private backyard that feels like your own cottage retreat. Step inside to a bright and inviting interior featuring engineered flooring, oak stairs and a stunning modern two-tone kitchen with quartz countertops, stainless steel appliances and a gas stove. Two newer patio doors fill the home with natural light and provide a seamless connection to the backyard. The thoughtfully designed layout offers three bedrooms, two updated 3-piece bathrooms and a convenient powder room. The finished basement provides flexible space for family living, entertaining, a home office or recreation. A wood-burning fireplace adds warmth and character to the home. The home has been extensively updated and is truly move-in ready. A detailed list of updates and improvements is available in the attached schedule. Just to name a few: modern kitchen and appliances, updated bathrooms, front and rear steps, newer furnace and air conditioning (2021, owned), and a newer roof completed in November 2021 with 25-year shingles and a transferable 10-year labour warranty. One of the property's true highlights is the private, mature-tree-lined backyard. Surrounded by greenery, it offers a peaceful cottage-like setting ideal for outdoor entertaining, family gatherings or simply relaxing. Located close to schools, parks, trails and Leacock Park, with convenient access to Allandale Waterfront GO. Enjoy four-season recreation with Snow Valley, Horseshoe Resort, Mount St. Louis Moonstone and Blue Mountain all within easy reach. A wonderful opportunity to own a beautifully updated family home with modern finishes, flexible living space and an incredible private backyard in a well-established Barrie neighbourhood. (id:49269)
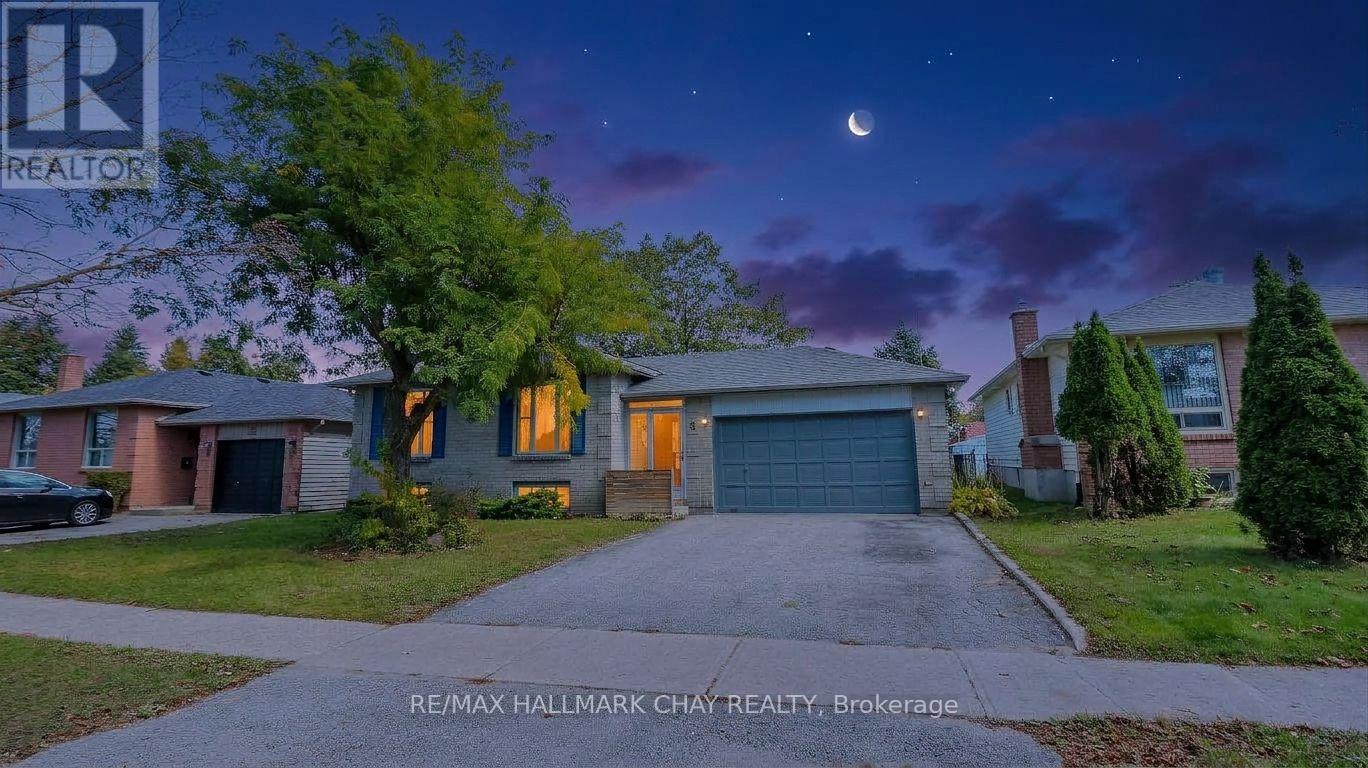
9 Bronte Crescent
Barrie, Ontario
Same owner for 39 years! Much more than a starter home, it can qualify as a move up home which is rare in this price point! Looking for a spacious bungalow w/ a double garage on a 55 foot lot? You found it here! **hot water tank owned, no monthly rental ** roof reshingled 3 yrs, central air 2021, warranty until 2031**, ***BRAND NEW forced air gas furnace w/ warranty***, wood floors thoroughout the main level, lower level is partly finished but very easy to complete to your taste, freshly painted, replaced deck, fenced yard. 3 bed and 2 remodelled baths including new flooring for main floor bath, inside entry and rear yard exit from garage, sharp use of shiplap in the foyer and ceramic floors, enclosed porch to foyer, large living and dining area and kitchen has built in dishwasher, includes 5 appliances, Able to accomodate any reasonable close. Excellent location with excellent proximity to schools, rec center, parks and 400 highway! (id:49269)
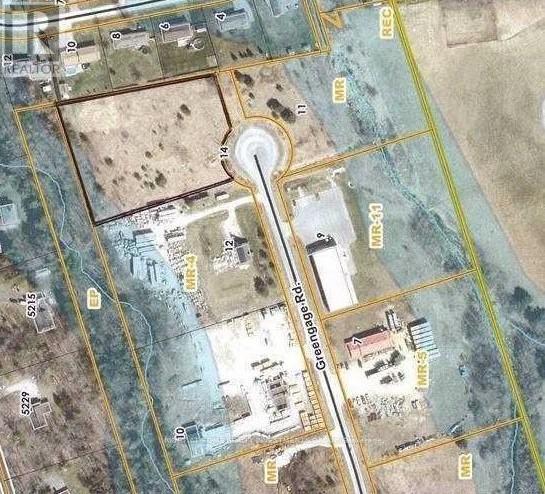
14 Greengage Road
Clearview, Ontario
2.56 Acres of Industrial Land with A Rare Combination of Size, Flexible Permitted Uses and Development Potential for Industrial or Technology-Oriented Projects! The property features current MR-4 zoning, permitting a wide range of uses, including Data Processing Centres, Research Laboratories, Commercial Self-Storage, Warehousing, Light Manufacturing, Assembly Operations, Broadcasting and Communications, Food Processing and more. Pre-Consultation Schematic Building Plan Up To 43,000 Sq Ft. The maximum permitted building height under current zoning is 18 meters. Municipal water, hydro and natural gas available along the road. Convenient access to Highway 400 and close proximity to Barrie. Attention! 0.14 Acres Of Land Are Environment Protection Restrictions Do Not Allow Construction, Outside Storage or Parking, Blue Colour In The Picture #1. (id:49269)
44 Amelia Street
Barrie, Ontario
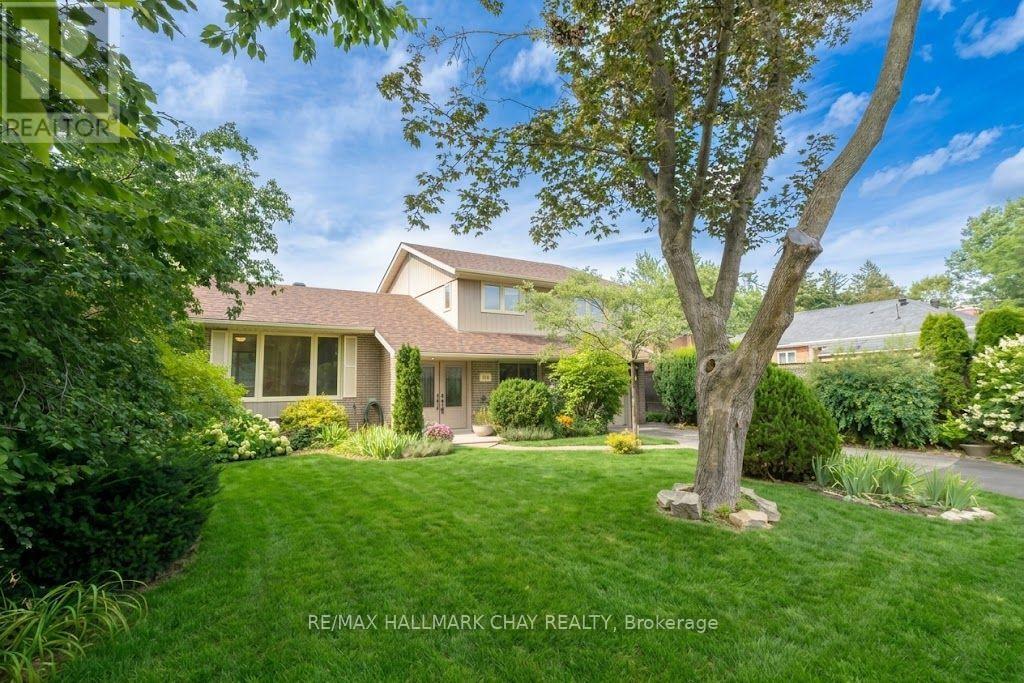
Motivated Seller! Located near the shimmering blue waters of Kempenfelt Bay, this well maintained mid-century home has been lovingly cared for and updated through the years. With 4 bedrooms and 2 bathrooms, a large open concept living and dining room and a den or office overlooking the yard, there is no shortage of room for the family to spread out in, or gather together for cozy evenings and dinners. The lower level has been recently painted and has new neutral carpet, and is ready for the home media room to be set up. The kitchen and baths have been renovated with timeless white finishes and are in pristine condition. Enjoy an energy efficient home with 6 year old shingles, a high efficiency furnace in 2021, and new insulation to code, in 2025. Most of the home has a neutral and continuous hardwood in great condition throughout. A 60 x175 ft. deep lot with mature landscaping and perennials that fill the warmer months with continuous colourful blooms invites you to explore, forget you are in the city, and find the whimsical studio tucked away at the back of the property. Children and the young at heart will adore this special place. Walk from your quiet neighbourhood to the waterfront, trails, farmers market, shops and cafes. Let your creativity run wild with this property and everything it is, and can be. *Some photos have been virtually staged. (id:49269)
9 Bayview Forest Lane
Markham, Ontario
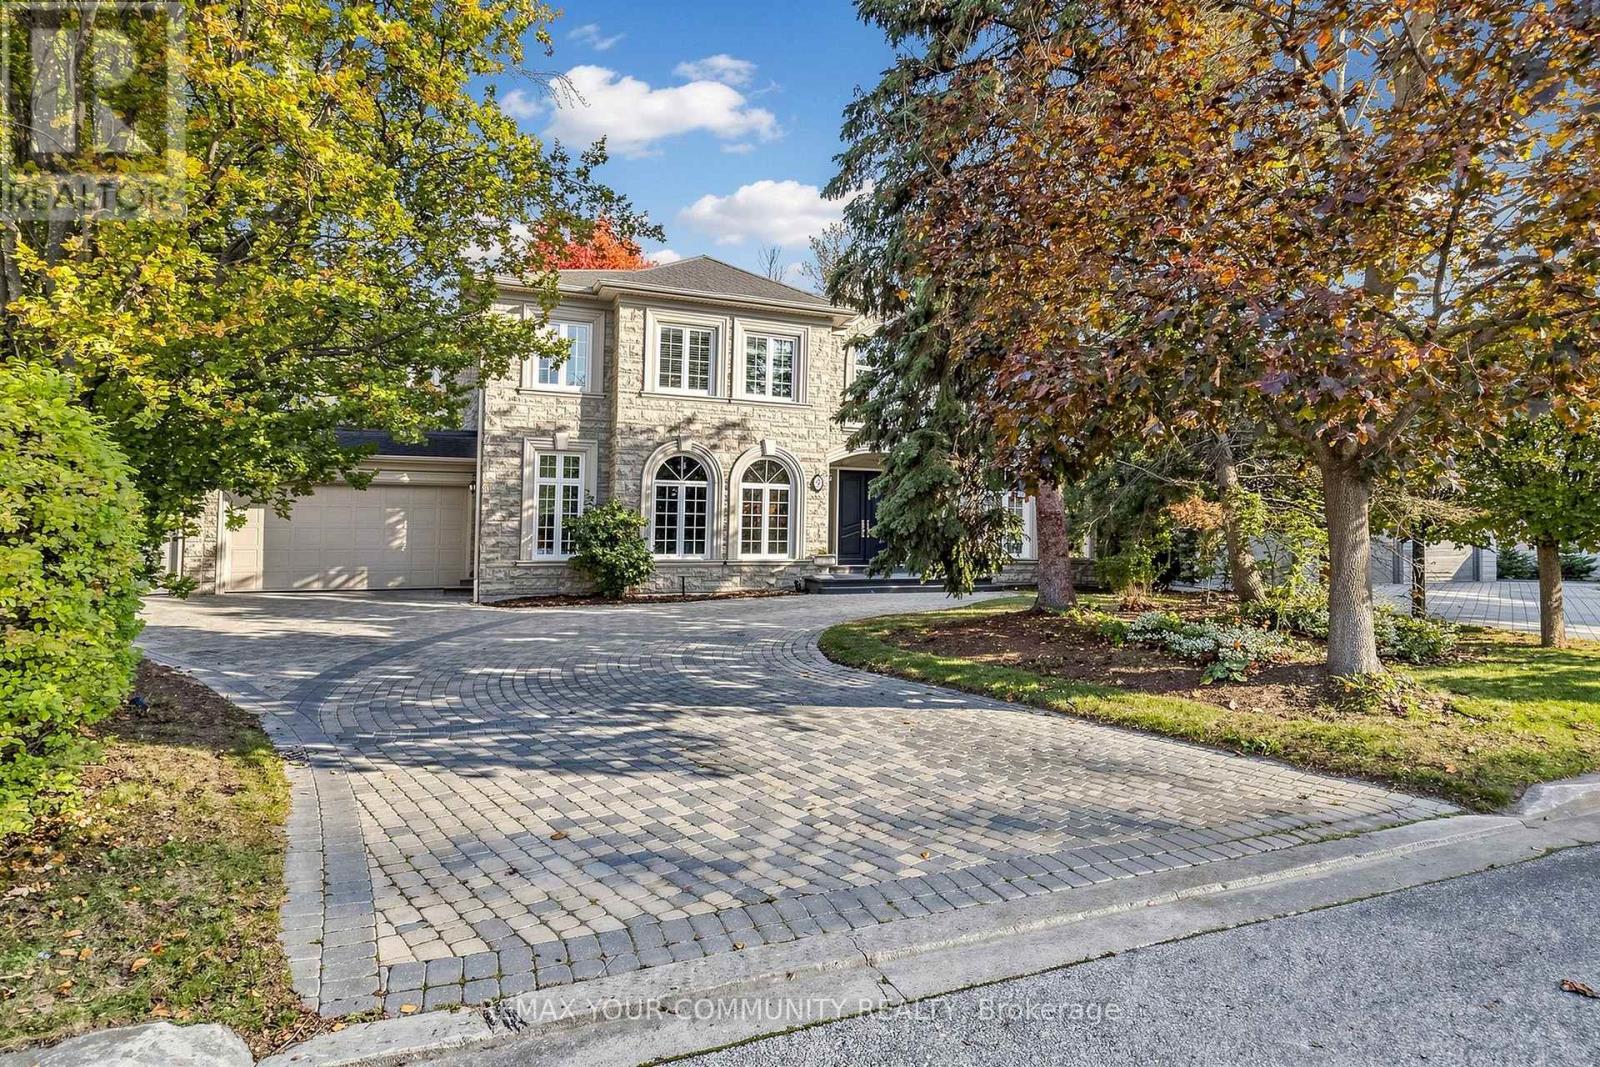
LUXURY LIVING.This custom stone residence offers an unparalleled blend of elegance,space,and Versatility.STRIKING EXTERIOR AND CURB APPEAL.From the moment you arrive,a grand circular driveway and professional landscaping set the stage for exceptional living.The expansive pie-shaped lot is a private oasis surrounded by mature trees.The backyard is an entertainer's dream,boasting a large interlocking stone patio,an outdoor dining area with a gazebo,a play structure,and expansive green space.A GRAND AND ELEGANT INTERIOR.Step inside to a breathtaking two-storey marble foyer flooded with natural light from a large skylight.The focal point is the elegant floating wrought-iron staircase that sweeps to the upper level.The main floor offers a seamless flow,adorned with rich hardwood,detailed crown molding,and California shutters.THE HEART OF THE HOME.The gourmet kitchen is a chef's delight,designed with pristine white cabinetry,gold hardware,and striking black countertops and backsplash.It features top-of-the-line built-in appliances,a large center island with a breakfast bar,and a sun-filled breakfast area overlooking the backyard.Adjacent is a stylish main-floor office with custom beige paneled walls and built-in cabinetry.LUXURIOUS UPPER LEVEL.The massive primary suite is a true retreat,complete with a sitting area,a cozy fireplace,and a luxurious six-piece ensuite featuring a deep soaker tub and a dedicated dressing area with a vanity.The additional bedrooms are spacious and well-appointed all featuring ample closet space.VERSATILE FINISHED LOWER LEVEL.The fully finished lower level is designed for entertaining or multi-generational living.It features a spacious recreation area with a fireplace and a wet bar with a wine rack.The highlight is a complete in-law suite,which includes a second full kitchen,a spacious bedroom, and its own bathroom.Add sauna and steam shower.A convenient walk-up provides direct access to the the backyard. DON'T MISS THE VIRTUAL TOUR. (id:49269)
9 Renaissance Pt Point
New Tecumseth, Ontario
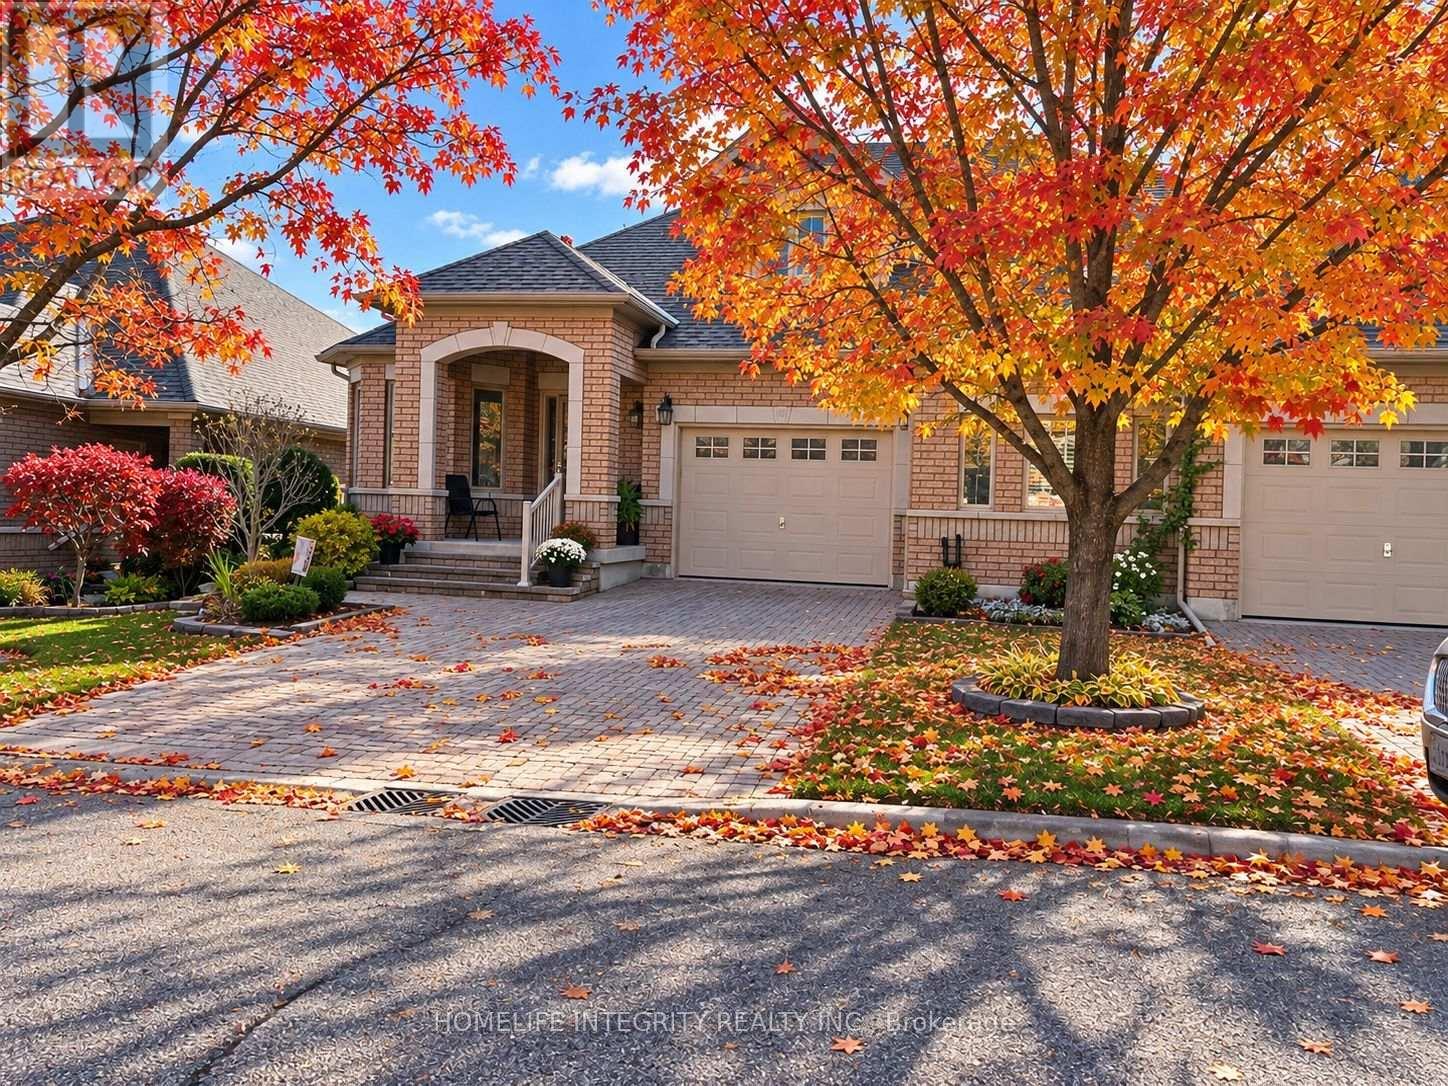
welcome to 9 Renaissance ! Discover comfortable, carefree living in this beautiful Bellini model semi-detached bungalow offering over 2,300 sq. ft. of total finished living space. The bright, open-concept main floor features a generous kitchen, dining area and inviting great room with gas fireplace and walk-out to a private deck complete with an awning, overlooking a peaceful setting of mature trees. A separate den, spacious primary suite with walk-in closet and 4-piece ensuite, and convenient main floor laundry room complete this thoughtfully designed level. Direct access from the garage into the home adds to the ease of everyday living. The finished lower level offers a welcoming family room with a second gas fireplace and walk-out to a beautiful raised interlock brick patio, perfect for outdoor relaxation and entertaining. A large guest bedroom, 3-piece bath, generous cantina and plenty of storage complete this versatile space. Enjoy the exceptional Briar Hill lifestyle with golf, clubhouse, scenic walking trails and recreational activities. Ideally located close to Alliston's shopping, restaurants and amenities, with convenient access to Highways 89, 27 and 400.An exceptional opportunity to enjoy low-maintenance condominium living in a beautiful, established community! (id:49269)
6 Bombay Court
Richmond Hill, Ontario
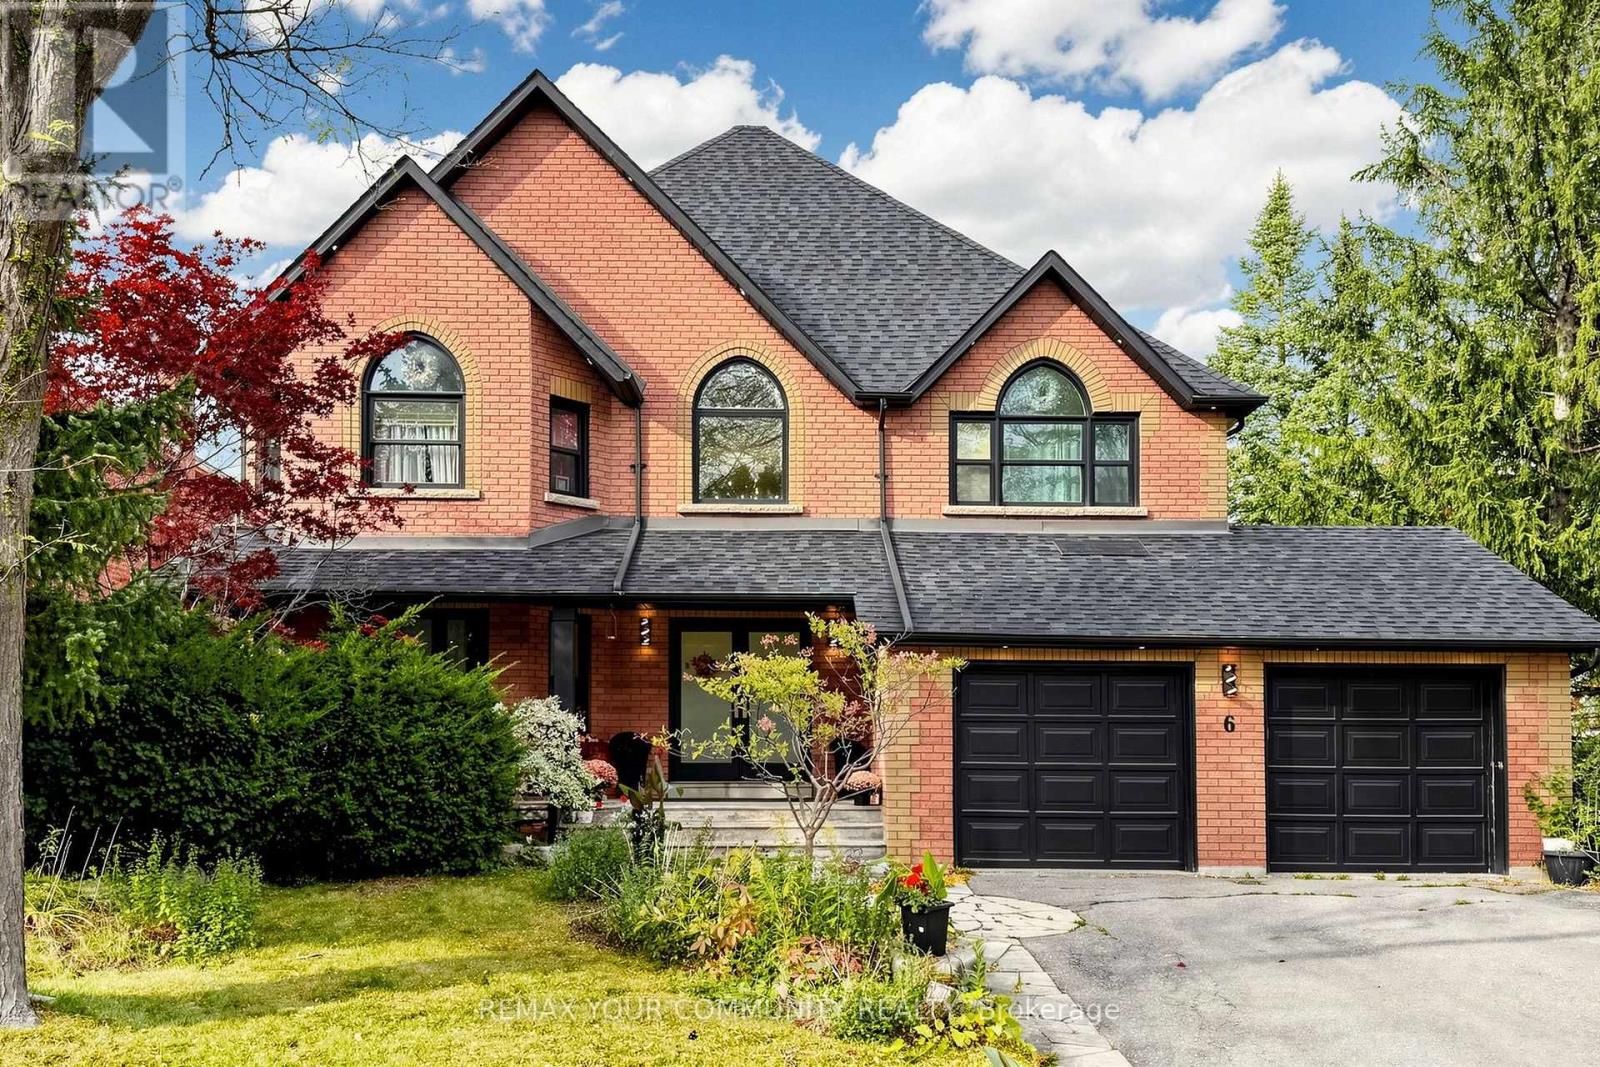
**Welcome to 6 Bombay Court, Nestled in the Prestigious Oak Ridges Community of Richmond Hill!** Situated on an exclusive, peaceful cul-de-sac with only 7 homes, this exceptional property offers a rare combination of privacy,elegance, and an outstanding location. Set on an impressive **80 x 127 ft lot**, backing onto beautiful green space, this home provides exceptional privacy and tranquility in a sought-after neighbourhood surrounded by luxurious, high-end residences. Featuring a desirable **walk-out basement**, a newly built basement bathroom, beautifully updated bathrooms throughout, **individual ductless air-conditioning units in every bedroom**, and a **brand-new furnace(2026)**, this home combines modern comfort, functionality, and timeless appeal. Enjoy the serenity of a quiet court, the beauty of the natural surroundings, and the prestige of living in one of Oak Ridges' most desirable residential pockets.Ideally located within walking distance of **Cardinal Carter Catholic High School (IB Program)** and just minutes from Lake Wilcox, Bond Lake, top-ranked schools, scenic parks, golf courses, community centres, shopping, GO Transit,York Region Transit, and Highways 404 and 400. **An Exceptional Blend of Privacy, Elegance & Prime Location,Offering Refined Living at Its Finest! A Rare Opportunity to Own on an Exclusive Court in Prestigious Oak Ridges!****Buyer/Buyer's Agent to Verify All Measurements, Lot Dimensions, Taxes & Property Information. Measurements Have Not Been Verified by the Seller or Listing Agent. No Survey Available.** (id:49269)