
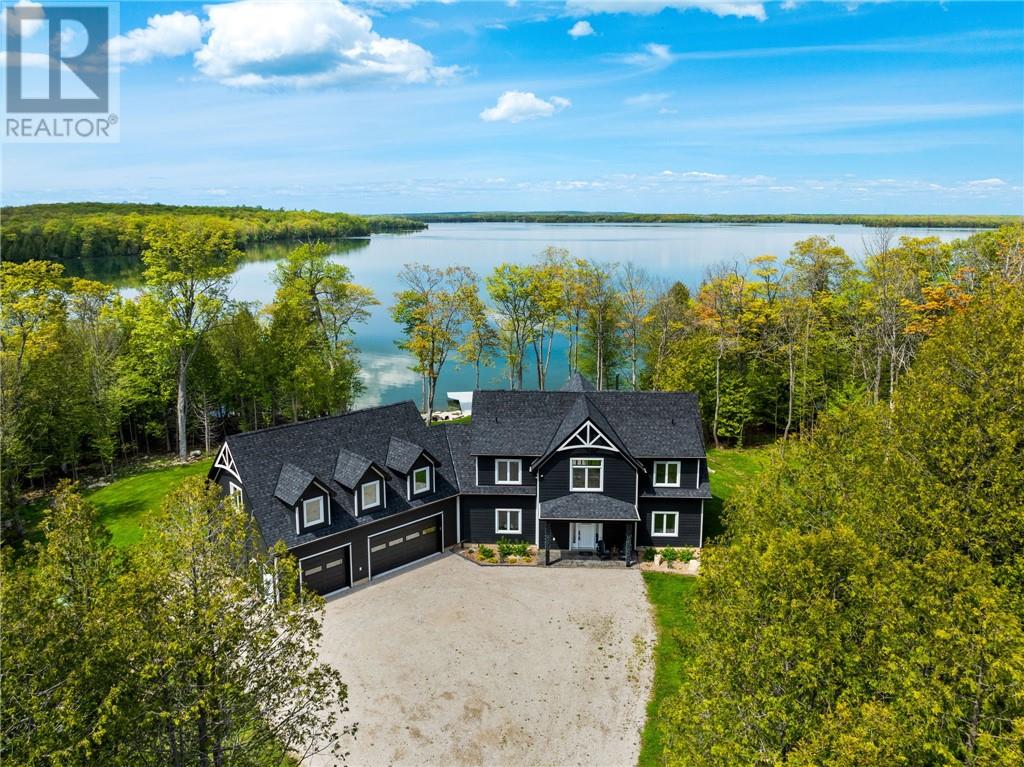
76b Johnston Road
Mindemoya, Ontario
Welcome to 76B Johnston Road, a striking custom-built lakefront residence completed in 2022, where refined craftsmanship meets unparalleled privacy. Set on 5 secluded acres with manicured landscaping, stone walkways, and a shoreline fire pit, this property offers an extraordinary waterfront lifestyle in a serene setting. Soak in breathtaking views over Lake Manitou from your 40-foot dock with expansive sitting area—perfect to unwind, entertain, or take in the beauty of one of Manitoulin Island’s most coveted lakes. Inside, this home showcases meticulous attention to detail, featuring cathedral ceilings with shiplap accents, engineered hardwood floors, and floor-to-ceiling windows that frame the lake and flood the home with natural light. The open-concept main level is both elegant and inviting, anchored by a stunning stone fireplace in the living room. The kitchen is a chef’s dream with granite countertops, a large island, and seamless flow into the dining area and sunroom—ideal for hosting or quiet mornings overlooking the water. The primary suite is a private sanctuary, offering spectacular lake views, a spacious walk-in closet, and a spa-inspired ensuite complete with double vanities, a luxurious walk-in shower, a deep soaker tub, and beautifully finished tile flooring. A grand foyer with a powder room, main-floor laundry, and access to the heated triple-car garage complete the main level. An open staircase leads to the second floor, where a dramatic walkway overlooks the living space below. This level offers two generous bedrooms, a full bath, and a versatile third bedroom currently suited as a family or games room—perfect for guests or extended family. Designed for year-round living, this exceptional retreat features modern conveniences, a security system, and superior construction throughout. Whether you’re seeking a refined waterfront escape or a permanent luxury residence, this is a rare offering on Lake Manitou. Schedule your exclusive viewing today. (id:49269)
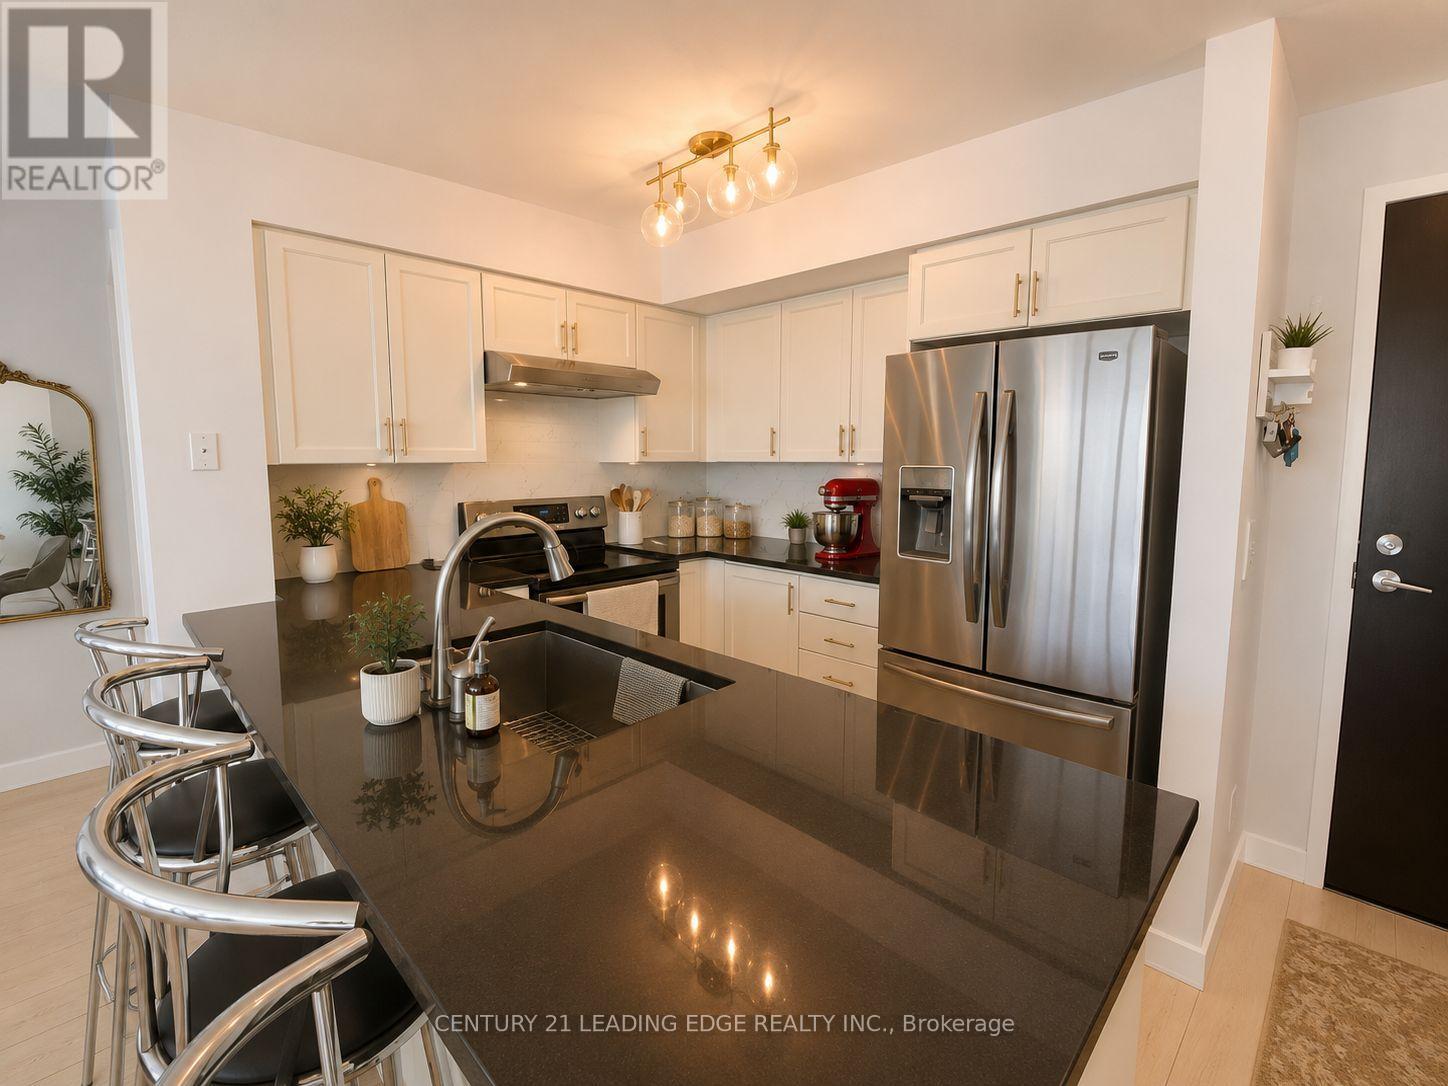
1215 - 51 Lower Simcoe Street
Toronto, Ontario
Experience Luxury Living At The Highly Sought-After Infinity 2 Condos, Ideally Located In Toronto's Vibrant Harbourfront District Directly Across From Roundhouse Park. This Beautifully Upgraded Suite Features 2 Bedrooms, 2 Full Bathrooms, Floor-To-Ceiling Windows Throughout Opens Up To The CN Tower. Step Outside Onto Your Spacious Balcony And Enjoy Spectacular Views Of The CN Tower, Rogers Centre And Lake Ontario.Residents Enjoy An Impressive Collection Of Amenities Including A State-Of-The-Art Fitness Centre, Indoor Pool, Jacuzzi, Sauna, Billiards Room, Party Room, Library, Theatre, Business Centre And Guest Suites. An Unbeatable Downtown Location Just Steps From Ripley's Aquarium, CN Tower, Rogers Centre, Scotiabank Arena, Union Station, Harbourfront And Maple Leaf Square, With Everyday Conveniences Including Longo's, LCBO, Aroma Espresso Bar, Starbucks, Pharmacy, Walk-In Clinic And Dry Cleaners All Within Walking Distance. Downtown Toronto Living At Its Best! (id:49269)
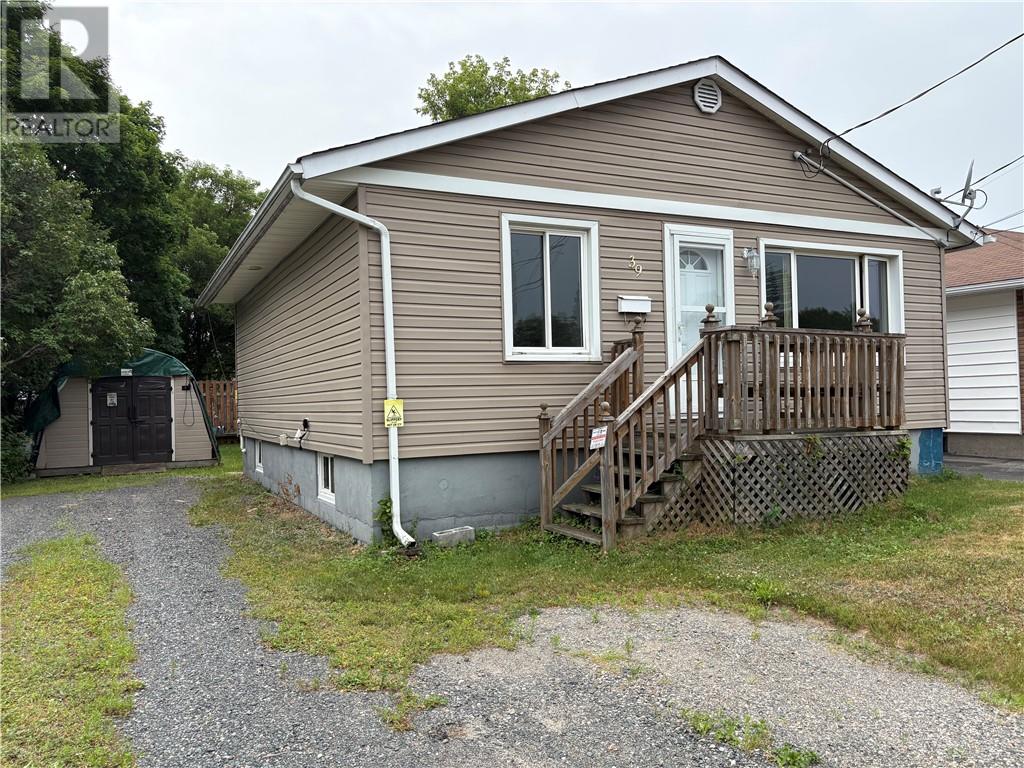
39 Oakwood Avenue
Capreol, Ontario
Don't miss this very neat clean well-maintained home in town of Capreol just 20 minutes to the big city of Sudbury , It has had a lot of major renovations, done Plumbing under the sink, down to the sewage pipe and easily accessible plumbing for second bathroom downstairs.. Also new drywall and insulation done in lower level. The home has been painted a neutral white so if a new owner wishes they can add their own colors to each room . Further, the baseboards have been all replaced , The roof was done completely less than a year ago with 35 yr shingles and the water and ice shield. The home has a 100-amp service . The main floor offers 2 spacious bedrooms plus another one on lower level with an egress window for safety also a family room for full entertainment . The main bathroom has been all done. All the flooring in the kitchen ' There is a portable dishwasher, also kitchen counters done, and there is a unique lower cupboard for garbage and recycle food built in , It is large enough for old fashion eat in kitchen, and a good size living room for family get together's with your large screen tv. There is a completely enclosed porch at back to enter home. This home is good starter home for a young family a must to see it has room for the family to grow in it. Outside it has a large portable garage for the Handi husband who needs his own space to work on his toys or just protect them from the weather elements. Buyer to verify all measurements. (id:49269)
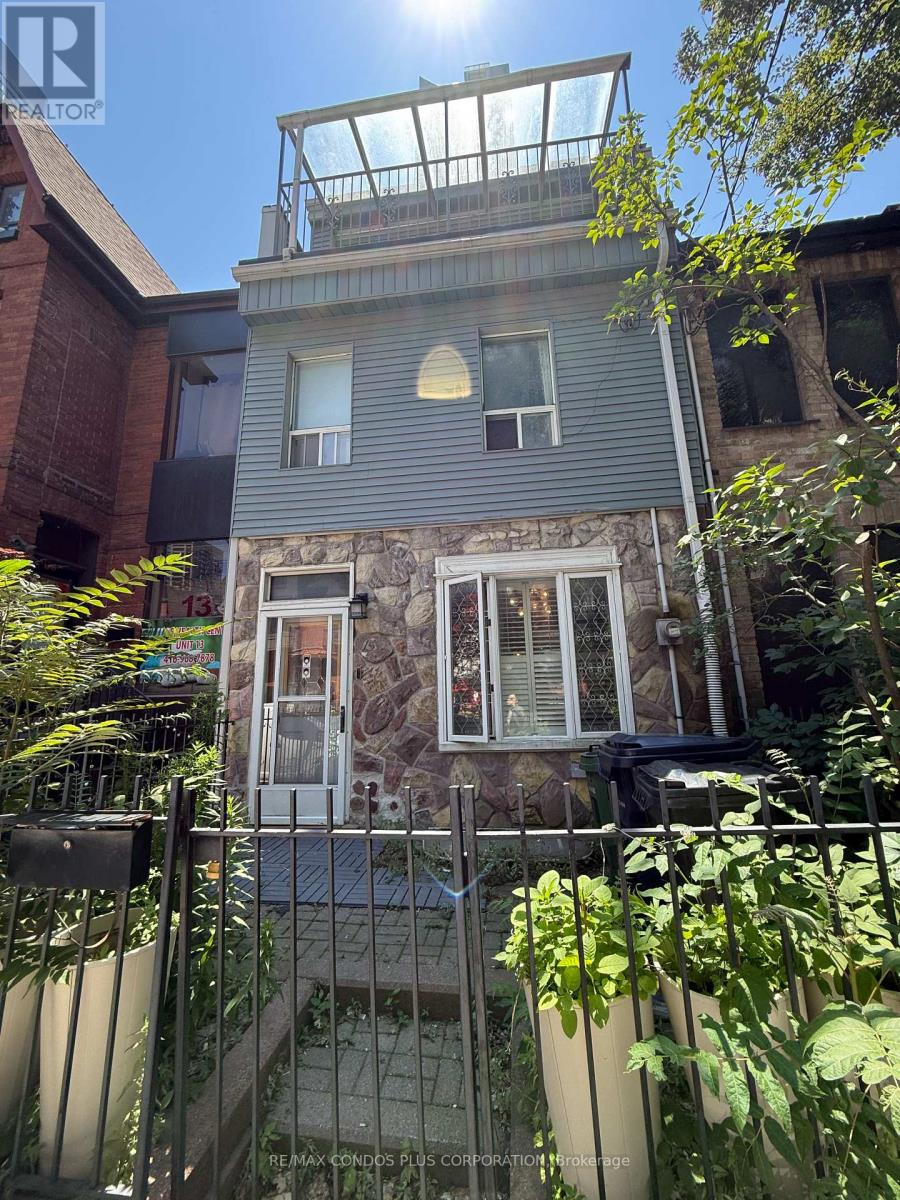
15 Irwin Avenue
Toronto, Ontario
Rarely Offered Downtown Location! Spacious And Beautifully Upgraded 4+1 Bedroom Home Offering Approximately 2,000 Sq.Ft. Of Living Space, Located Just Steps From Bloor Street, Yonge Street, Manulife Centre, Yorkville, And All The Best Of Downtown Toronto. This Full Property Features A Bright And Spacious Interior, Functional Layout, Upgraded Finishes, And Generously Sized Rooms. The Top Floor Is A True Urban Oasis With Three Huge Skylights, A Balcony, And An Enclosed Porch. Separate Basement Entrance And Fire Escapes On Each Floor. The Property Is A Non-Contributing Heritage Property. Situated In A Vibrant Neighbourhood Surrounded By High-End Salons, Boutique Businesses, Restaurants, Shops, And Residential Streets. Furnished And Available For Lease. Private Parking Can Accommodate Two Regular-Sized Cars. A Rare Opportunity To Enjoy A Spacious, Upgraded Home In One Of Toronto's Most Convenient And Desirable Downtown Locations! (id:49269)
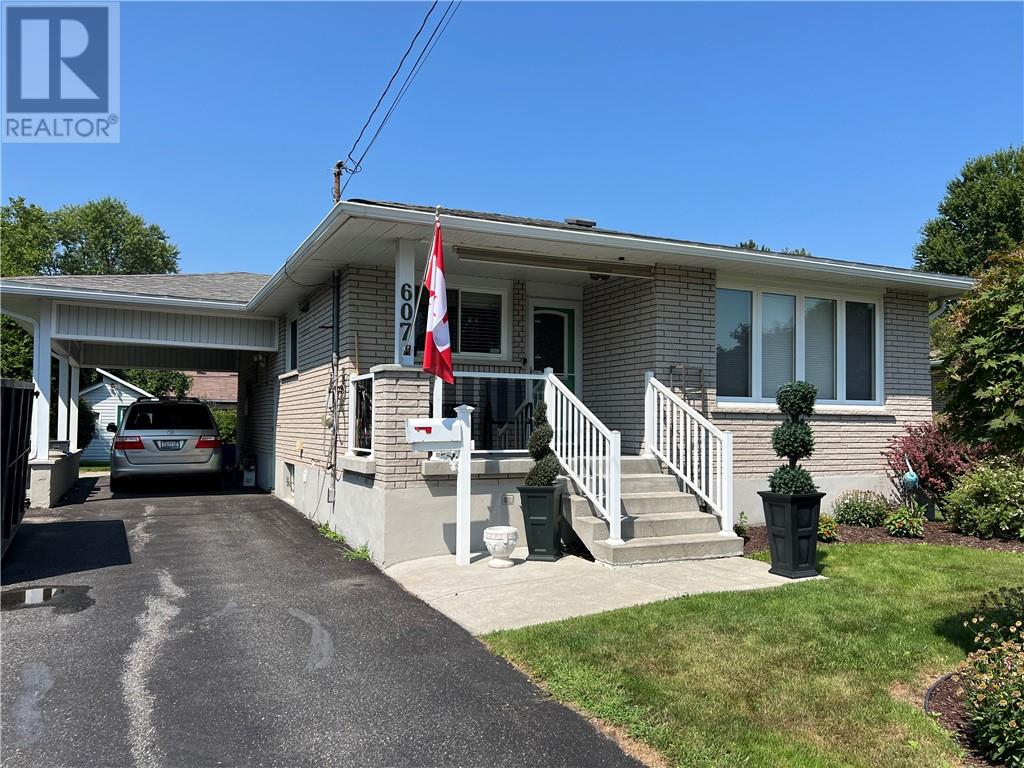
607 Danforth Avenue
Sudbury, Ontario
Welcome to 607 Danforth Avenue, a beautifully updated brick bungalow nestled on a mature, treed lot in the heart of desirable New Sudbury. This move-in-ready home has been extensively updated in recent years, featuring new flooring, windows, doors, a modern kitchen, and renovated bathrooms. The bright, open-concept main floor offers a functional layout with two spacious bedrooms, master bedroom features a walk-in closet and laundry, inviting living and dining areas, perfect for everyday living and entertaining. The fully finished basement provides additional living space and includes a large storage room/workshop that could easily be converted into a third bedroom, home office, or hobby room to suit your needs. Outside, you'll appreciate the large paved driveway with ample parking for multiple vehicles, along with a beautifully maintained lawn and colorful flower gardens that enhance the home's curb appeal and create a welcoming outdoor setting. Ideally located just minutes from shopping, schools, parks, restaurants, and all major amenities, this home offers the perfect combination of comfort, convenience, and value. Don't miss your opportunity to own this fantastic New Sudbury home-book your private showing today before it's gone! (id:49269)
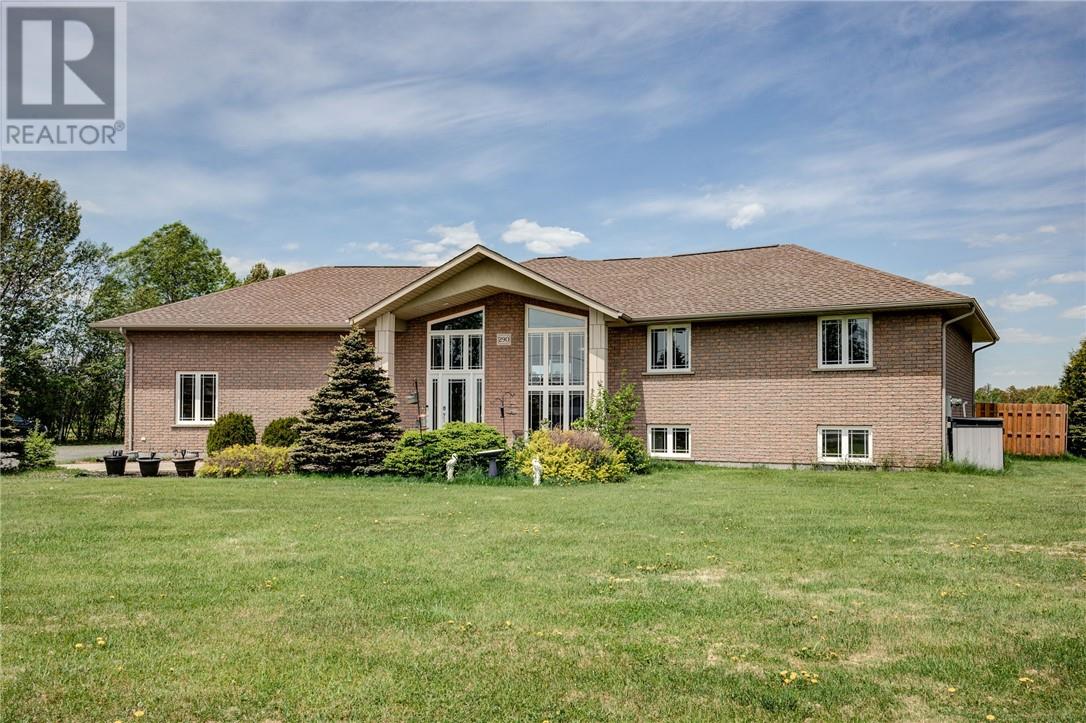
290 Seguin Street
Chelmsford, Ontario
Welcome to your own private country paradise! This stunning 3-bedroom bungalow offers the perfect blend of comfort, functionality, and outdoor adventure, situated on an impressive 100-acre property with endless possibilities. The main floor features a spacious layout with 3 bedrooms, 2 full bathrooms, and the convenience of an attached garage. Downstairs, you’ll find a separate 1-bedroom in-law suite, ideal for extended family, guests, or potential rental income. Outside is where this property truly shines. Equestrian enthusiasts will appreciate the large barn complete with stalls, while hobbyists, mechanics, and outdoor enthusiasts will love the massive Quonset garage offering exceptional storage and workspace. Adventure awaits with your very own motocross track, extensive trail system, scenic creeks running throughout the property, and a partially fenced yard perfect for children and pets. Adding even more potential, the property backs onto Vern Drive, providing additional access opportunities and future possibilities. Whether you’re looking for a hobby farm, recreational retreat, equestrian property, or simply a private estate with room to roam, this one-of-a-kind property delivers a lifestyle that is hard to find and impossible to replace. (id:49269)
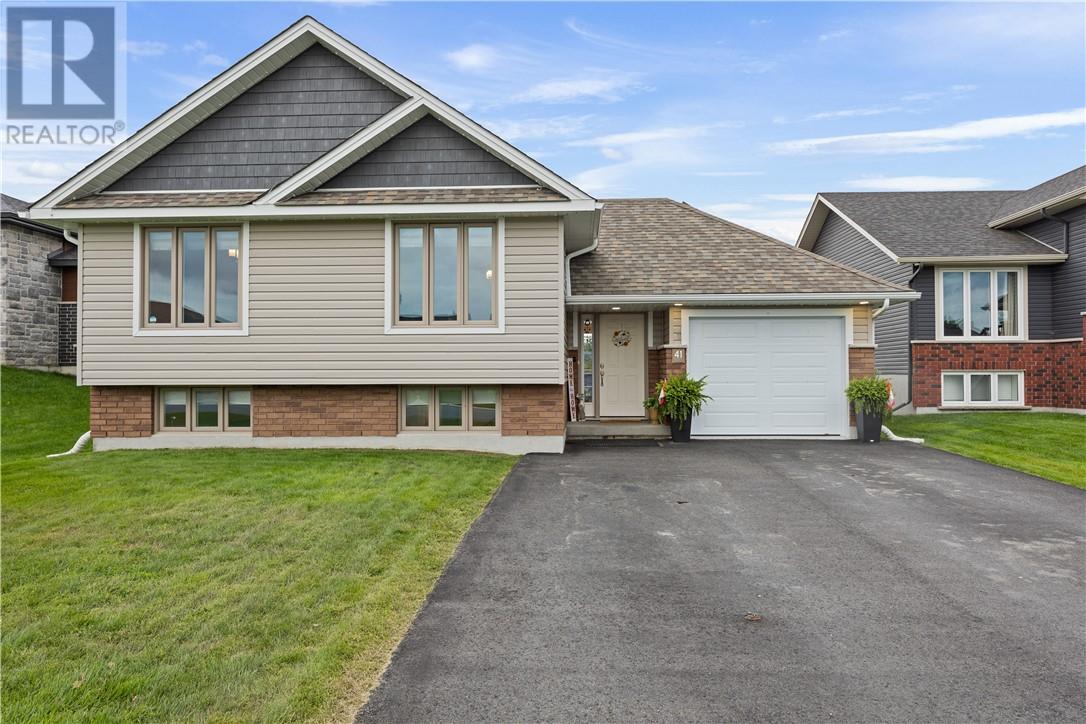
41 Meadowgreen Drive
Garson, Ontario
Welcome to 41 Meadowgreen Drive, located in a wonderful family-oriented Garson neighbourhood. Built in 2020 and meticulously maintained, this like-new home offers a spacious entrance leading into a gorgeous open-concept kitchen, dining and living area with cathedral ceilings. The main floor features three bedrooms and a modern full bathroom. The finished basement offers a huge rec room, second full bathroom, oversized under-stair storage and a spacious laundry room with an area well suited for a future fourth bedroom. Enjoy the added value of a paved driveway, deck, gazebo, storage sheds, fully fenced yard and insulated garage, all already in place. The home also features an owned water softener installed in 2023 and a saltwater pool with a 30-year warranty. The home remains under Tarion warranty until April 2027. A rare opportunity to enjoy a like-new home with all the extras already taken care of. (id:49269)
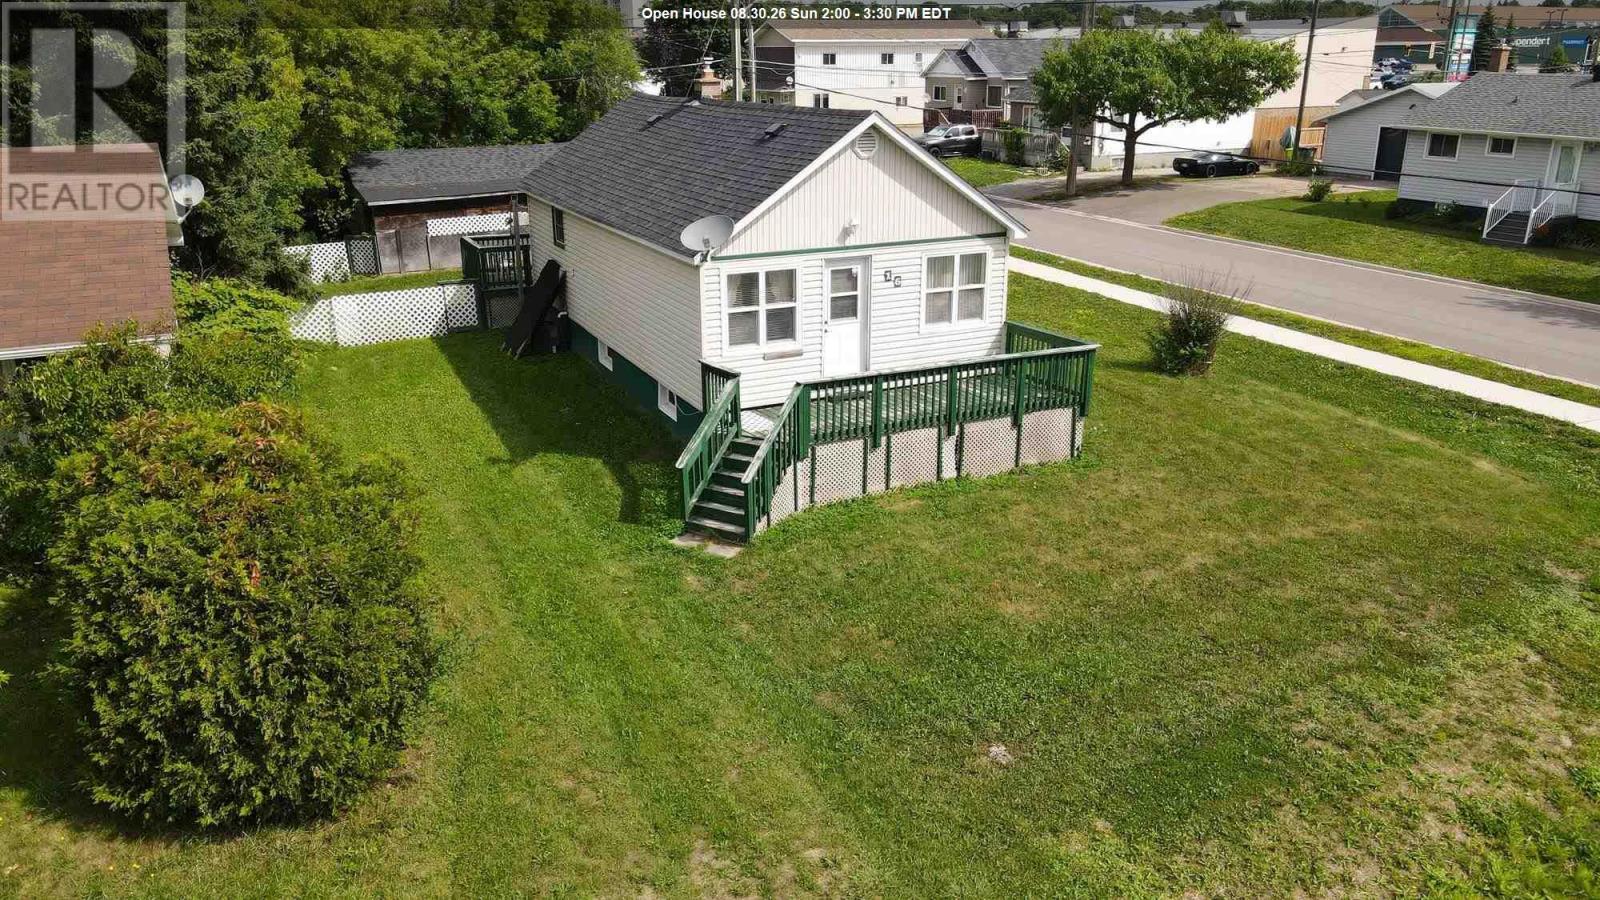
16 Stevens St
Sault Ste. Marie, Ontario
Welcome to this well-maintained bungalow ideally located in a central neighbourhood, close to shopping, schools, parks, restaurants, and all the amenities you need. This inviting home offers 2 bedrooms and 2 bathrooms, with a comfortable layout and plenty of additional living space in the finished basement. The basement features a recreation room along with another finished room that would make an excellent home office, hobby room, or flex space. Enjoy year-round comfort with gas forced-air heating and central air conditioning. Outside, the property offers both front and rear decks, a fenced yard, and a single-car detached garage providing convenient parking and storage. A great opportunity for first-time buyers, downsizers, or anyone looking for a well-cared-for home in a convenient location. (id:49269)
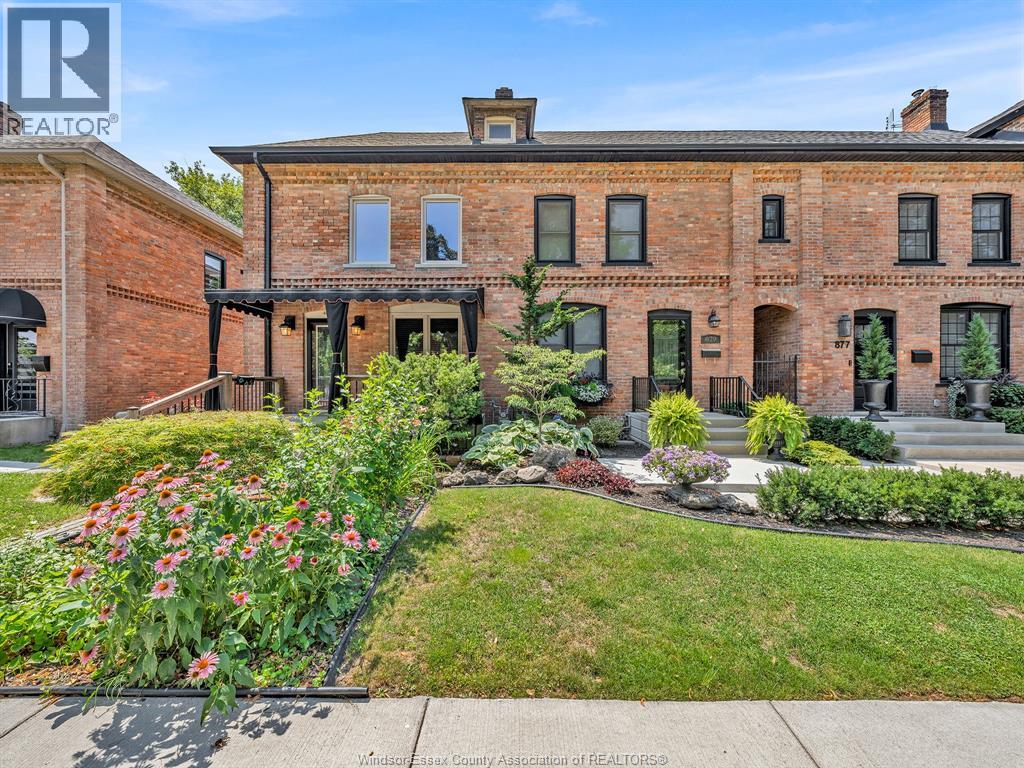
883 Monmouth Road
Windsor, Ontario
Welcome to 883 Monmouth, ideally located in the heart of the highly desirable Walkerville area. This charming 2-bedroom, 1.5-bath home offers the perfect blend of comfort, convenience, and investment potential. Whether you're a first-time home buyer, looking to downsize, or searching for an excellent rental or Airbnb opportunity, this property checks all the boxes. Enjoy peace of mind with a roof approximately 7 years old and a furnace and central air system approximately 10 years old. Situated within walking distance to beautiful Willistead Park and close to excellent schools including King Edward Public School and Walkerville Collegiate Institute, this location is hard to beat. Conveniently close to shopping, restaurants, parks, and everyday amenities, this is an incredible opportunity to own in one of Windsor's most sought-after neighbourhoods. Don't miss your chance to make this fantastic property yours! Offer to be viewed as they come, please allow 24 hour irrevocable for all offers . (id:49269)
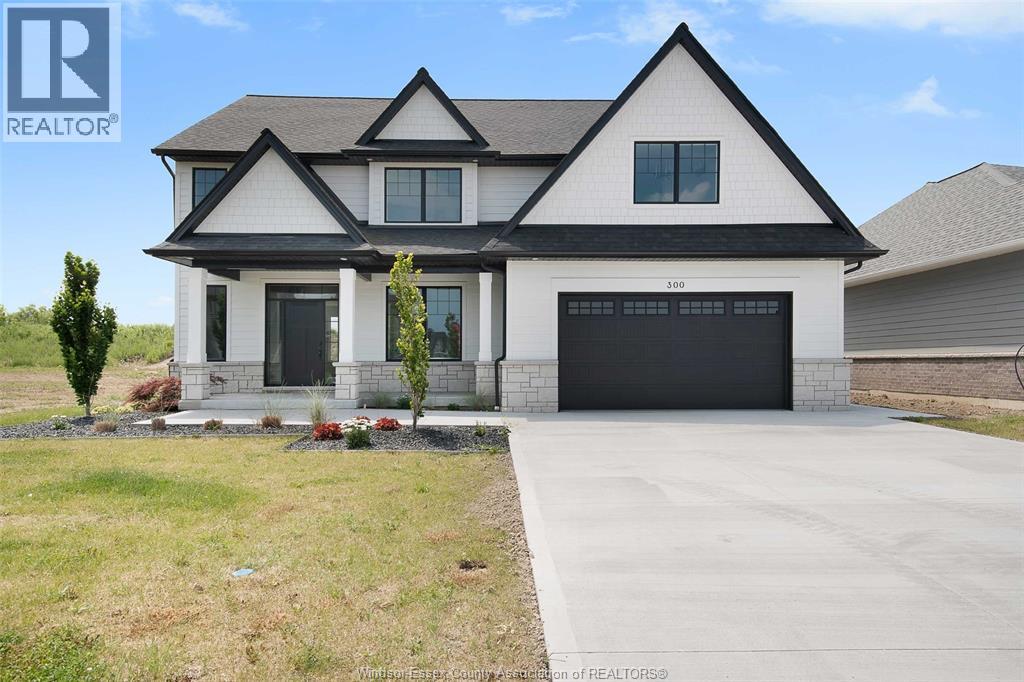
300 Blake Avenue
Belle River, Ontario
WELCOME TO LUXURY LIVING AT AN INCREDIBLE VALUE! Discover this stunning BK Cornerstone Stratford model in Belle River’s desirable Forest Hill Estates. This brand new ENERGY STAR® certified two-storey impresses with an 18-ft grand foyer, private office, and stylish powder room. The open-concept main floor features a cozy gas fireplace, custom kitchen with quartz countertops, island, walk-in pantry, plus a dining area that opens to a 12’x12’ covered patio. Upstairs offers four spacious bedrooms, including a luxurious primary suite with soaker tub, tiled shower, and dual vanities. A junior suite with ensuite, additional full bath, and second-floor laundry complete the layout. With driveway and landscaping done, this move-in ready home includes a full 7-year Tarion warranty from the date of possession. Don’t miss your chance to own this premium home at an unbeatable new price! (id:49269)
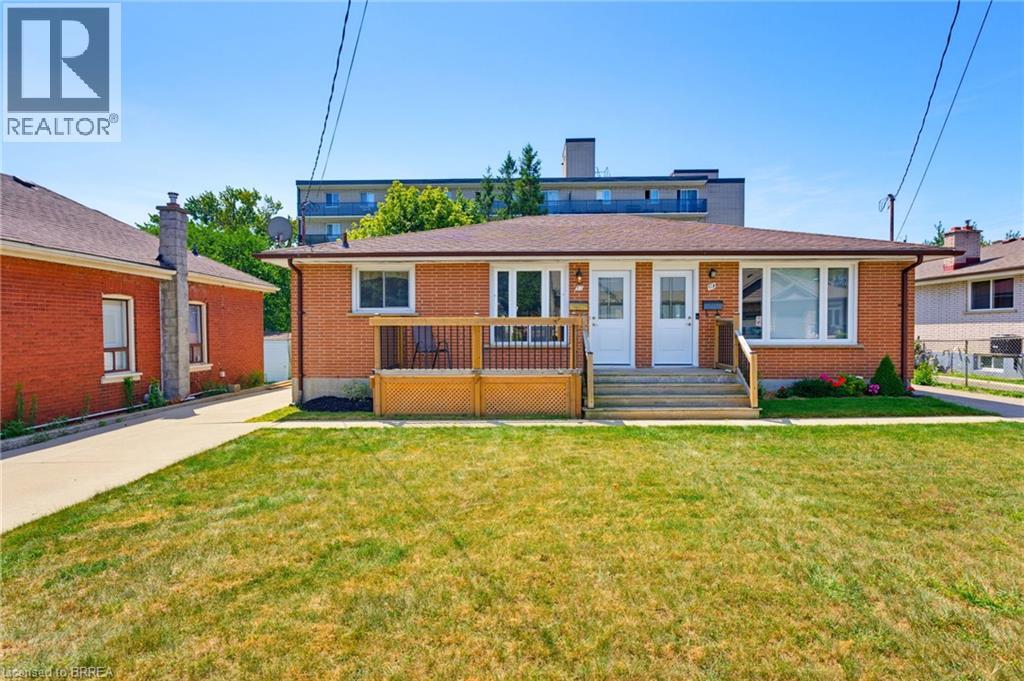
57 Dublin Street
Brantford, Ontario
Welcome to 57 Dublin Street, a charming semi-detached home ideally located in the heart of Brantford. Offering a functional layout and inviting living spaces, this well-maintained residence is an excellent opportunity for first-time buyers, downsizers, or anyone seeking a convenient place to call home. The main level features two comfortable bedrooms and a full bathroom, along with a functional kitchen complete with ample cabinetry, a gas range, and convenient access to the side of the home. The lower level provides even more versatility, featuring a spacious recreation room and a partially finished bonus room that offers excellent potential for a home office, hobby space, or additional living area. Step outside and enjoy the expansive yard, surrounded by mature trees and established landscaping. The outdoor space features landscaped garden beds and a charming paver patio with a curved border—creating plenty of space to relax, entertain, or enjoy the outdoors. A storage shed adds further convenience. Situated in a fantastic central location, this home is close to schools, medical facilities, public transportation, and a variety of everyday amenities, offering a convenient and connected lifestyle. Don't miss your opportunity to make this charming Brantford property your own—book your private viewing today before it's gone! (id:49269)
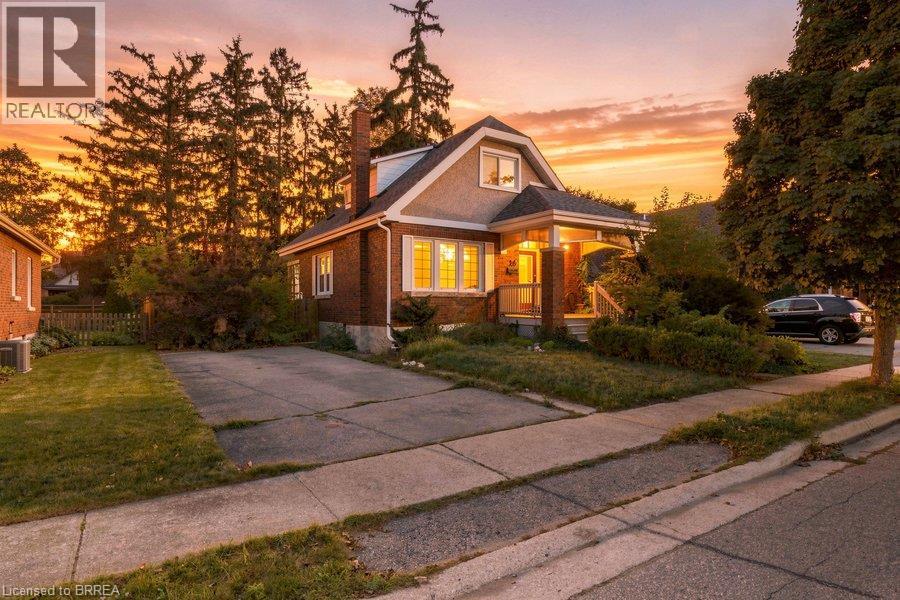
26 Abigail Avenue
Brantford, Ontario
Welcome to 26 Abigail Avenue, an opportunity packed with potential in the heart of Brantford’s sought-after Henderson Survey neighbourhood. Built in 1936, this charming 1½-storey home features 3 bedrooms and 2 bathrooms, with plenty of original character and room to make it your own. The main floor includes comfortable living spaces, while the upper level adds additional bedroom space and the partially finished basement provides even more flexibility. Outside, the generous lot includes a backyard with a separate basement entrance, plus a private driveway with parking for two. Located in the James Hillier school catchment and close to the hospital and everyday amenities, this is a fantastic opportunity for first-time buyers, renovators, investors, or anyone looking to get into an established Brantford neighbourhood at an approachable price point. Bring your ideas and discover the possibilities at 26 Abigail Avenue. (id:49269)
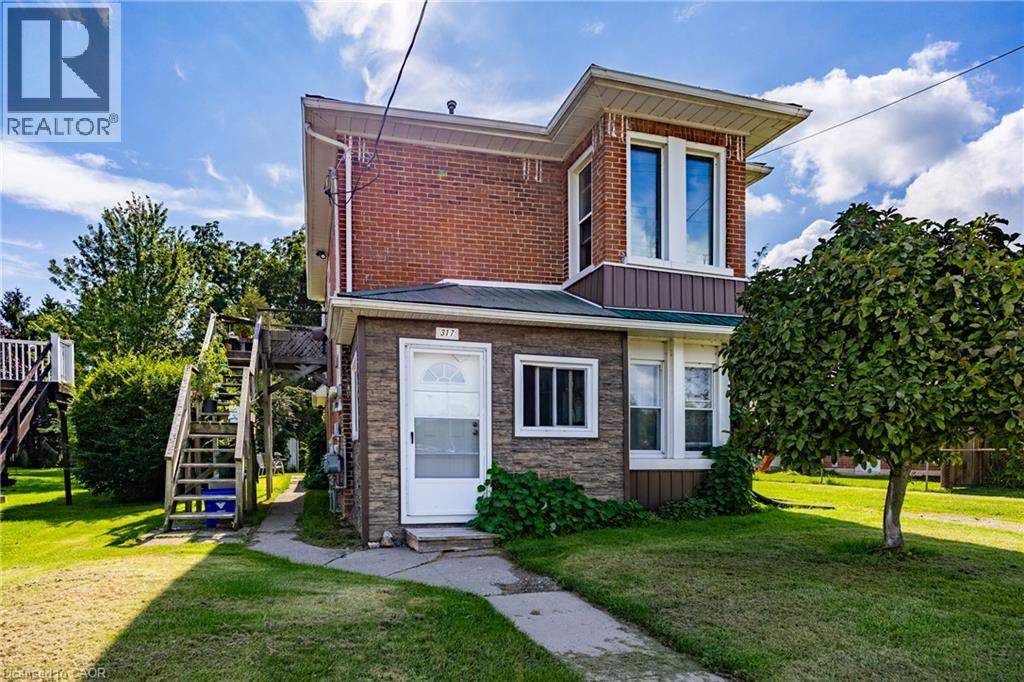
317 St Patrick Street
Port Dover, Ontario
Discover an exceptional investment opportunity in the heart of Port Dover with this charming, solid brick residential two-storey duplex. Perfectly positioned for savvy investors or those seeking a mortgage helper, this property offers the ideal setup to live on one level while renting out the other, or to add a lucrative asset to your portfolio. Currently tenanted, this income-generating property provides immediate rental revenue from day one. The main floor features three bedrooms and one bathroom, while the second floor offers two bedrooms and one bathroom. Situated directly across the street from Silver Lake, residents can enjoy a scenic walking trail, local events, a park, and the vibrant Saturday Morning Farmers Market right at their doorstep. Additionally, the beach, pier, restaurants, theatre, and local stores are all within a convenient walking distance, combining classic character, prime location, and solid income potential. Beyond the immediate neighborhood, the location provides easy access to neighboring Norfolk County communities like Simcoe just a short drive away, and serves as a manageable commuting distance to Hamilton in under an hour, making it effortless to experience regional outdoor recreation, local businesses, and wider commuter routes. (id:49269)
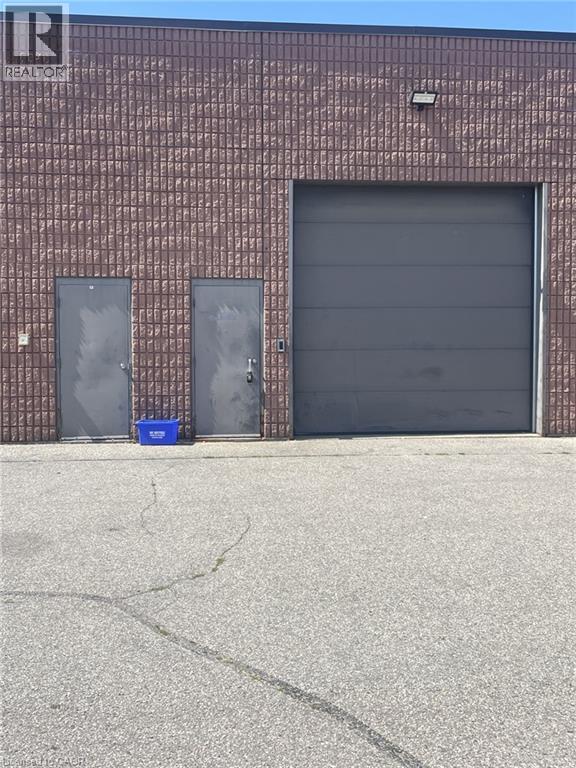
86 Rankin Street Unit# 2b
Waterloo, Ontario
Discover a versatile commercial leasing opportunity at 86 Rankin Street, Unit 2B, Waterloo, located within the well-established Northland Business Park. This unit features a large, functional bay area with ample storage, along with an upper mezzanine offering additional office space, a boardroom, and a bathroom. The practical layout provides an ideal combination of warehouse, workspace, and office areas, making it well suited for a variety of business uses. Ample on-site parking adds convenience for staff, clients, and visitors. A well-maintained and functional space ready to accommodate your business needs. (id:49269)
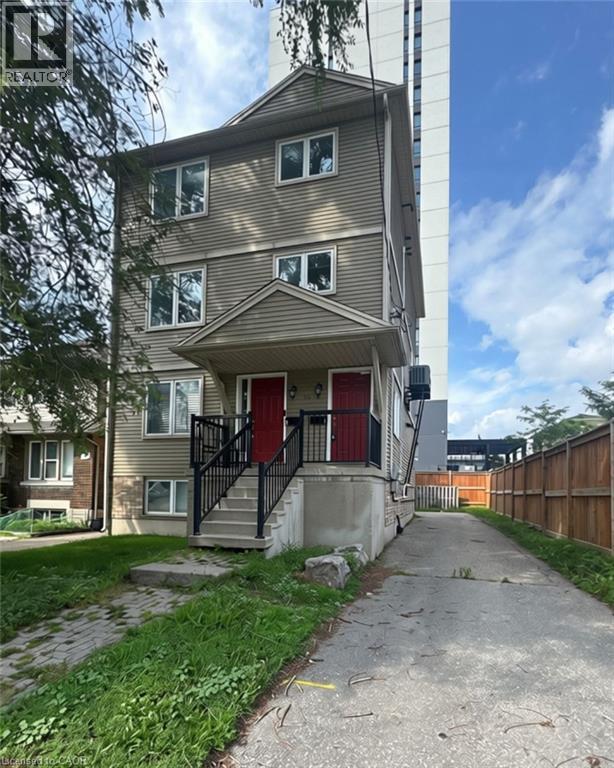
116 Walter Street Unit# Main
Kitchener, Ontario
Welcome to 116 Walter Street — a bright and spacious 3-bedroom, 1.5-bathroom home offering 1,650 sq. ft. of living space right in the heart of Downtown Kitchener. With a generous layout and plenty of room to spread out, this unit offers a little more space than you might expect from downtown living. The open-concept kitchen and living area creates an easy, comfortable space for everyday life, with plenty of natural light and room to make it your own. Enjoy the convenience of in-suite laundry, private balconies, and parking for one vehicle. The location is a standout. With the LRT nearby and an excellent walk score, you can leave the car at home and easily get around the city. Restaurants, coffee shops, grocery stores, transit, and all the energy of downtown are just steps away. If you're looking for a large, bright, well-located home with three bedrooms and the convenience of downtown living, 116 Walter Street checks a lot of boxes. (id:49269)
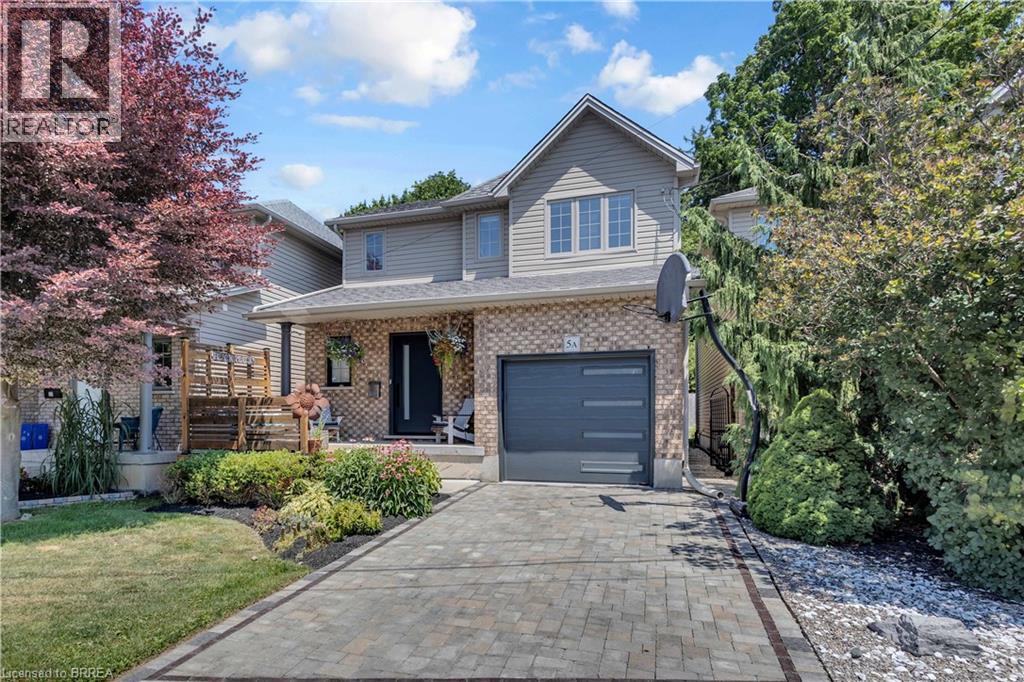
5 Grand River Avenue
Brantford, Ontario
Discover the perfect blend of comfort, convenience, and outdoor living at this exceptional Brantford home, ideally situated just steps from the scenic Grand River and its extensive network of walking and cycling trails. Whether you enjoy morning strolls, kayaking, fishing, or simply taking in the natural beauty, this sought-after location offers an incredible lifestyle right outside your front door. Inside, you’ll be welcomed by a bright, open-concept main floor that’s perfect for both everyday living and entertaining. Thoughtfully renovated throughout, this home showcases stylish new flooring, updated interior doors, fresh modern decor, and a contemporary garage door, creating a move-in-ready space with timeless appeal. The upper level features three generously sized bedrooms, three bathrooms, and the added convenience of bedroom-level laundry. Step outside to your own private backyard oasis, where a sparkling in-ground pool, relaxing hot tub, and mature, lush landscaping provide the ideal setting for summer entertaining or quiet evenings with family and friends. Families will appreciate the close proximity to numerous elementary and secondary schools, while commuters and active households will love being just minutes from shopping, restaurants, parks, and all major amenities. The brand-new Brantford Civic Centre, currently under construction, is also only a short drive away, further enhancing the long-term appeal of this outstanding location. More than just a beautiful home, this is an opportunity to embrace one of Brantford’s most desirable lifestyles—where nature, recreation, and everyday conveniences come together in one exceptional setting. (id:49269)
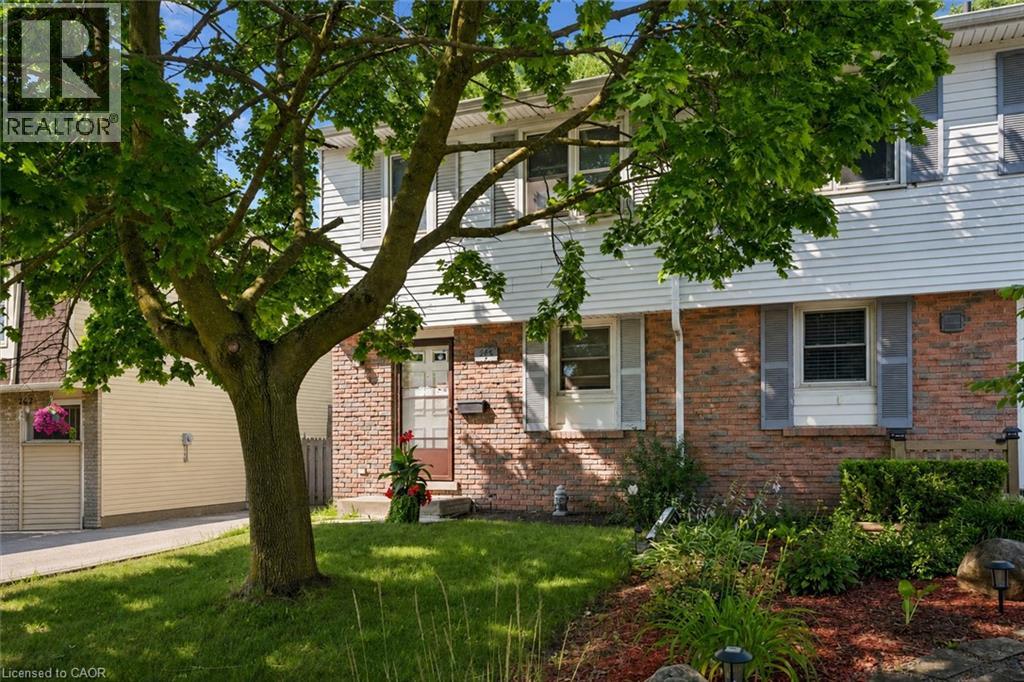
264 Northlake Drive Unit# A
Waterloo, Ontario
Set in Waterloo's established Lakeshore neighbourhood, 264A Northlake Drive offers 3 bedrooms, 2 bathrooms, a partially fenced backyard, parking for up to three vehicles, and a layout with a walkout from the living room to the backyard. Step outside and you're minutes from Laurel Creek Conservation Area, St. Jacobs Farmers' Market, Conestoga Mall, both the University of Waterloo and Wilfrid Laurier University, excellent schools, parks, shopping, public transit, and Highway 85. Whether you're searching for a place to call home or your next investment, locations like this continue to stand the test of time—and this is your chance to make it your own. (id:49269)
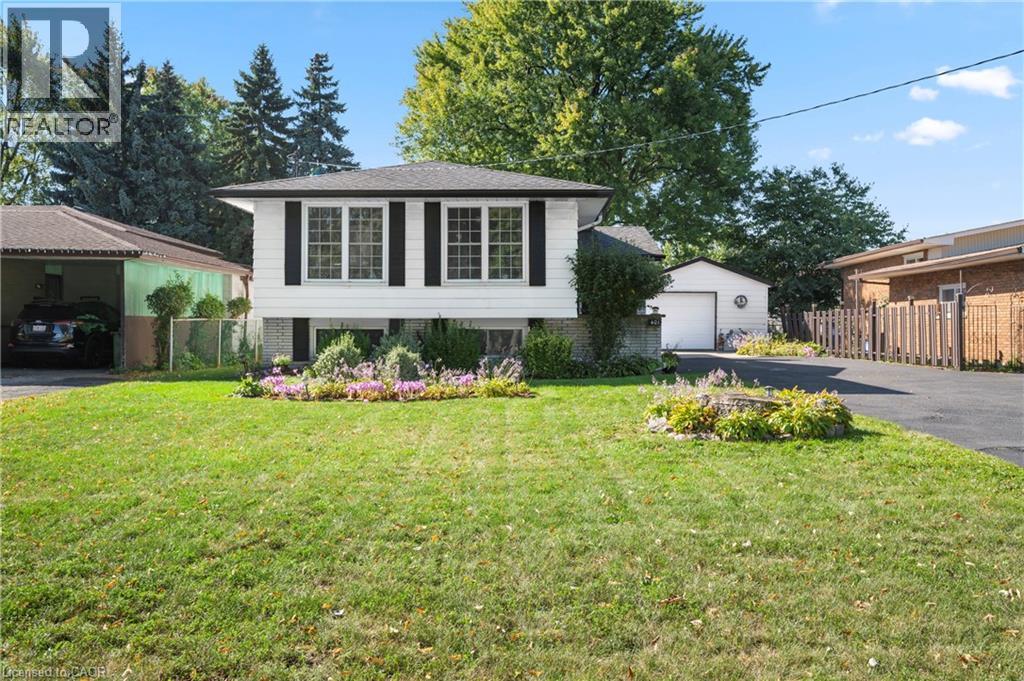
401 Mohawk Road W
Hamilton, Ontario
Incredible opportunity on Hamilton’s desirable West Mountain. Proudly owned by the same family for decades, this well-maintained bungalow sits on an impressive 57 ft x 210 ft lot, offering space, privacy, and endless potential. The 1,113 sq ft main floor features 3 bedrooms, a 4-piece bath, kitchen, dining room, and a bright living room—ideal for family gatherings. The finished basement adds valuable additional space with a recreation room featuring a wood- burning fireplace, fourth bedroom, den, 4-piece bathroom, and laundry area. A detached 1.5-car garage and long driveway provide parking for up to 10 vehicles—a rare find. Enjoy a fenced backyard, perfect for kids, pets, and entertaining. Located in a sought-after, family-friendly neighbourhood close to schools, parks, shopping, transit, and easy highway access. A solid home on an exceptional lot in a prime West Mountain location—don’t miss out on this opportunity. (id:49269)
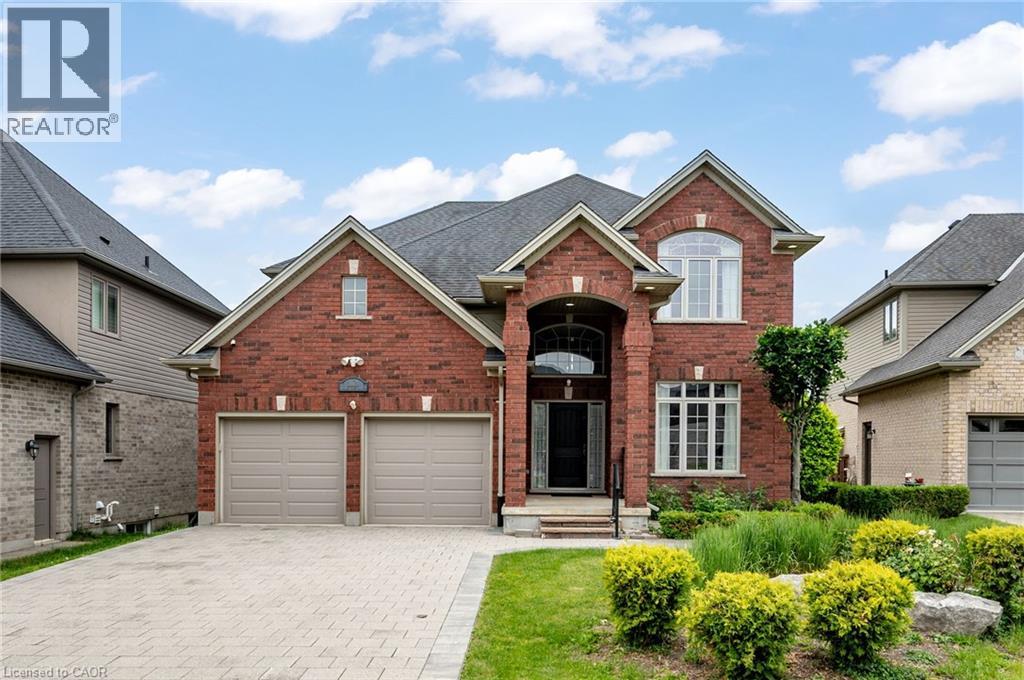
1863 Ballymote Avenue
London, Ontario
Classic red brick family home in the heart of North London's sought-after Ballymote Neighbourhood! Tucked into one of Northeast London's most desirable communities, renowned for its quality builds, lush green spaces, proximity to top-rated schools and the Stoney Creek Community Centre & YMCA just minutes away; this home checks every box for families who want it all. Covered two-storey entrance and elongated driveway offer parking for six cars, all set on an extra-large, deep lot that is fully fenced and features a show-stopping backyard with a deck with glass and aluminum railing, stamped concrete patio, gazebo, rear shed, thoughtful landscaping and stonescaping, lush lawn and a dedicated play area. Step inside to a soaring, sunlit foyer where rich hardwood floors flow throughout the main and upper levels, a distinct formal dining room with crown moulding and a beautiful open-concept living area with a wall of oversized windows and transoms, smooth ceilings with pot lights and a gas fireplace anchoring the great room. The kitchen impresses with white cabinetry, contrasting island, pendant and under-valence lighting, granite counters, stainless appliances, an oversized double porcelain apron sink and a walk-in pantry; all open to the oversized family room, keeping everyone connected whether you're hosting or relaxing. The fantastic second floor delivers a generous primary suite with a luxurious five-piece ensuite and double sinks, with all levels benefiting from the look-out lot's above-grade lower-level windows. The finished basement extends your living space with a wet bar, three-piece bathroom and a versatile bedroom or home office. With parks, trails, the Llyndinshire Golf & Country Club, everyday shopping at Stoney Creek Commercial Centre and easy access to Adelaide and Highbury all within minutes, this location truly delivers the full package.Don’t be TOO LATE*! *REG TM. RSA. (id:49269)
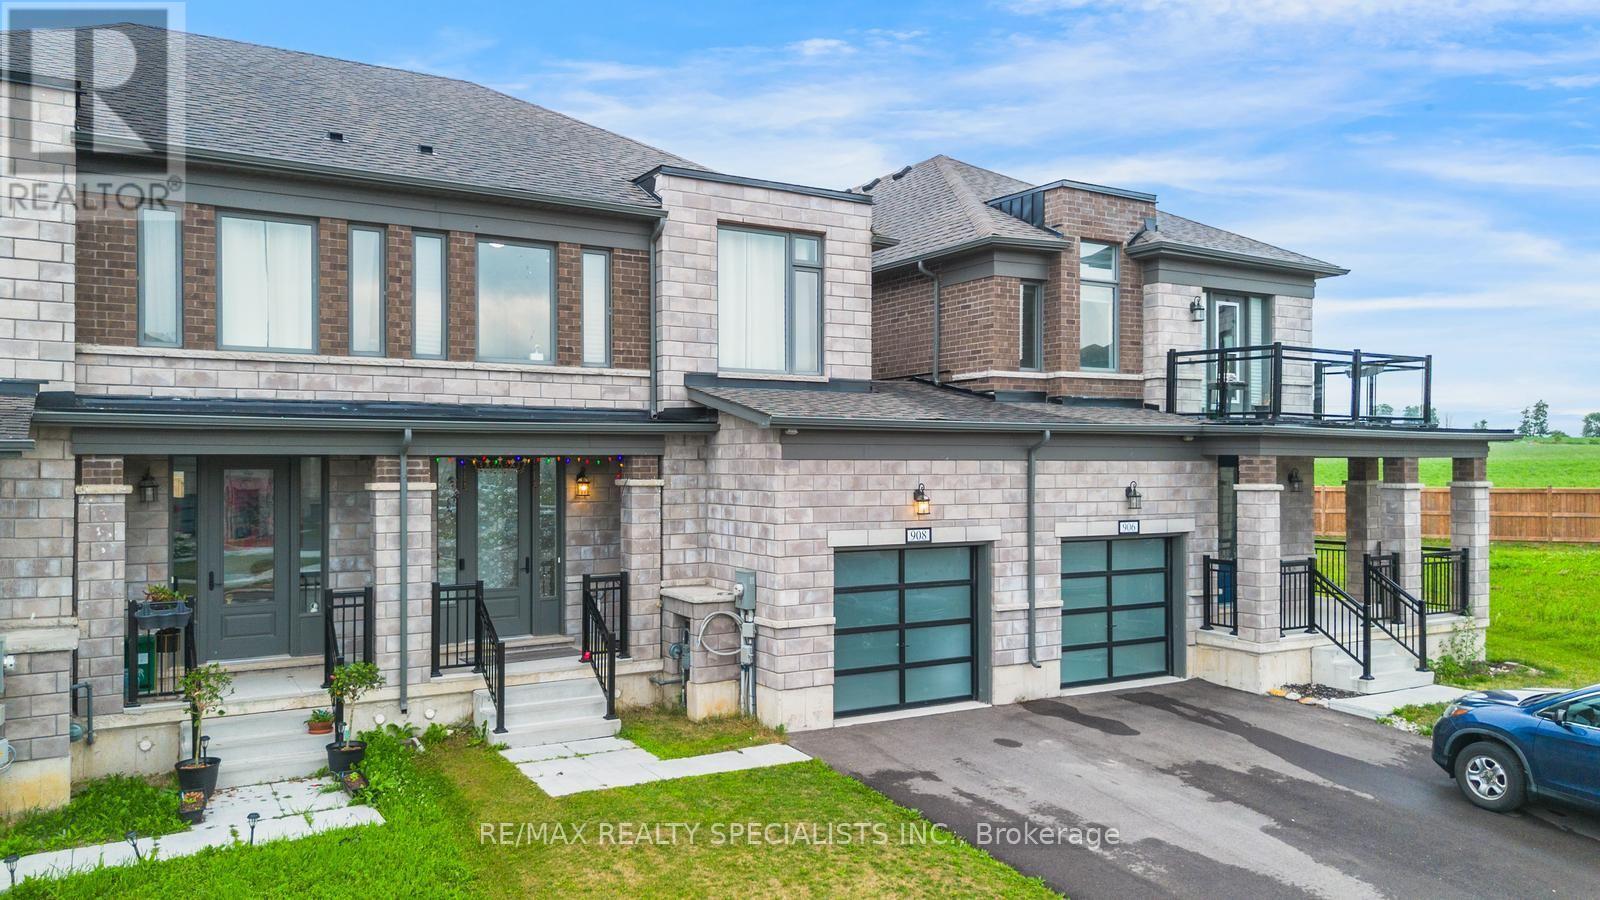
908 Sobeski Avenue
Woodstock, Ontario
Welcome to 908 Sobeski Ave. Woodstock - Exceptional Living Brand New Community! Offering 1,500-2,000 sq. ft. of beautifully designed, functional living space, this home provides the ideal balance of comfort, convenience, and location. Nestled in a prime, high-demand pocket of Woodstock, this property is perfect for growing families, commuters, and savvy buyers looking for unbeatable everyday convenience. Unmatched Location Highlights: One of the Best School (2mins walking distance), Nearby Grocery store, Place of Worship & Quite community Outdoor & Recreation: Steps from beautiful neighborhood parks, trails, and green spaces perfect for evening strolls and outdoor activity. Step into a spacious, light-filled layout with generous room sizes, great functional flow, and endless pride of ownership. Located in a family-friendly, established community with everything you need right at your doorstep. A rare combination of location, lifestyle, and value in Woodstock. Don't miss this opportunity, schedule your private tour today! (id:49269)
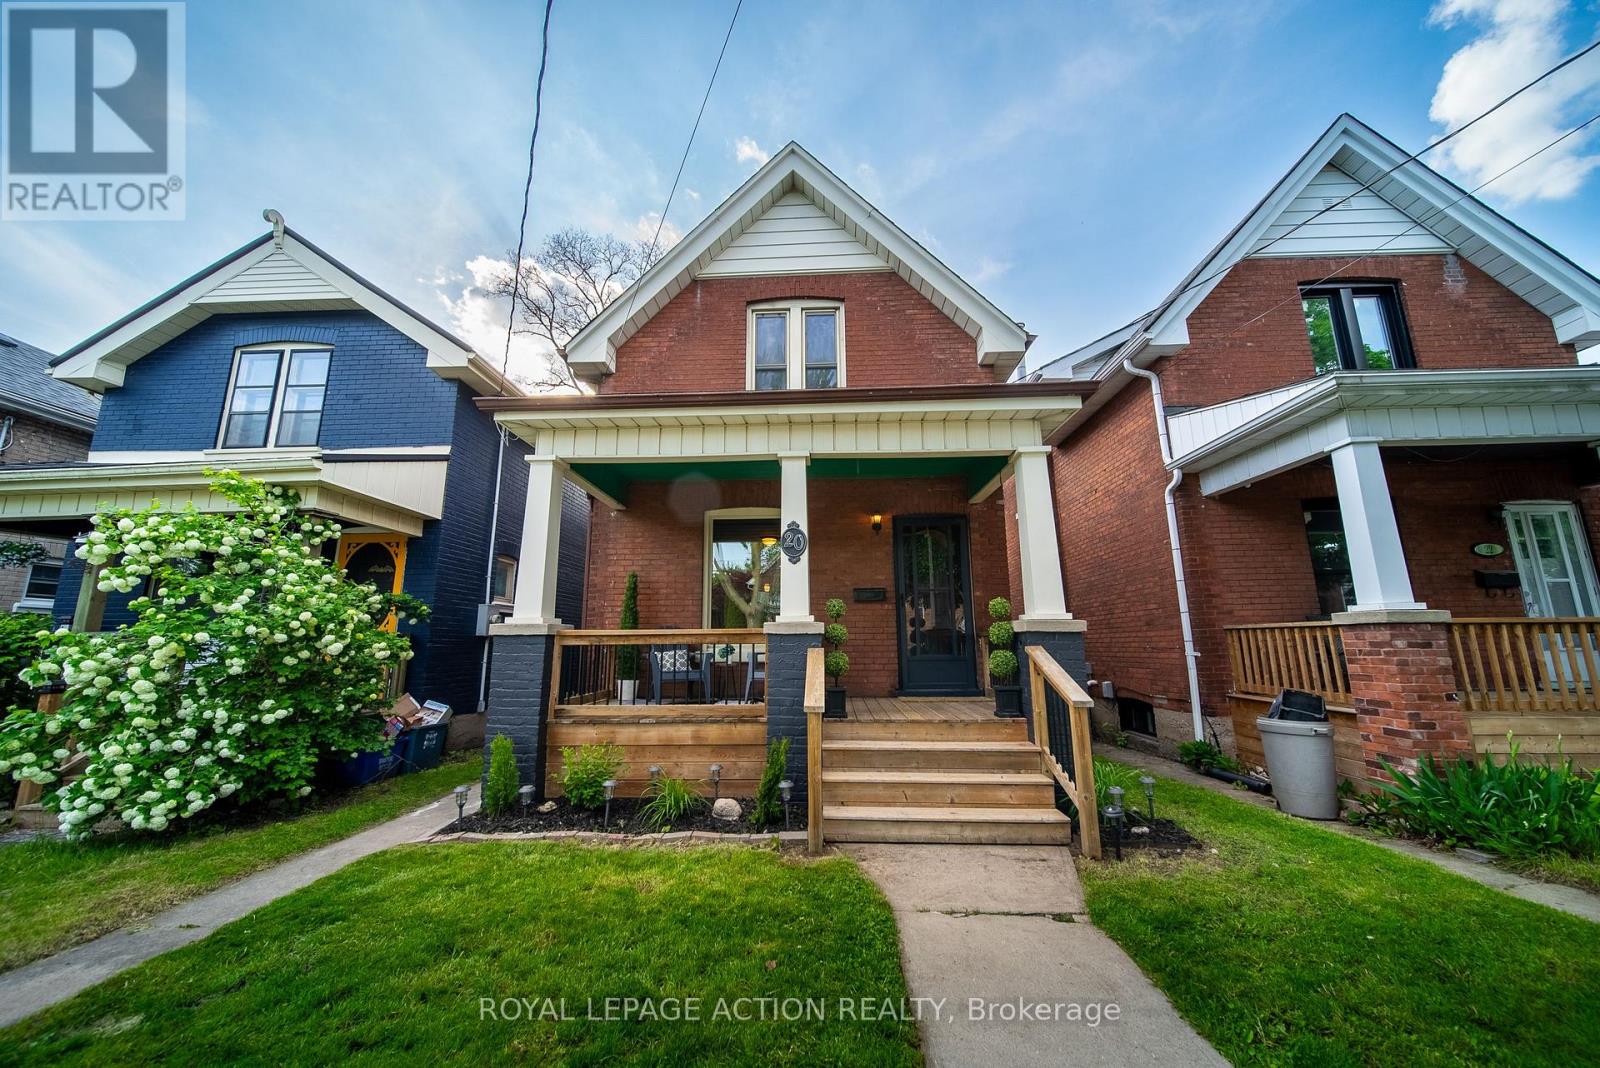
20 Wells Avenue
Brantford, Ontario
Move-in ready and fully updated two-storey home in the sought-after Terrace Hill neighbourhood. Ideally located close to parks, schools, and everyday amenities. This charming home offers 3 spacious bedrooms upstairs, 2 bathrooms, and convenient main floor laundry. The bright and inviting interior has been tastefully updated throughout, making it perfect for families or first-time buyers looking for a turnkey property. The unfinished basement provides endless possibilities for additional living space, a home gym, workshop, or extra storage. Step outside to enjoy the fenced backyard featuring a deck that's perfect for entertaining, relaxing, or summer BBQs. Although this property does not have a driveway, there is easy access to street parking. A time-exempt parking pass can be purchased from the city for $32.74annually. A fantastic opportunity to own a beautifully updated home in a family-friendly neighborhood! (id:49269)
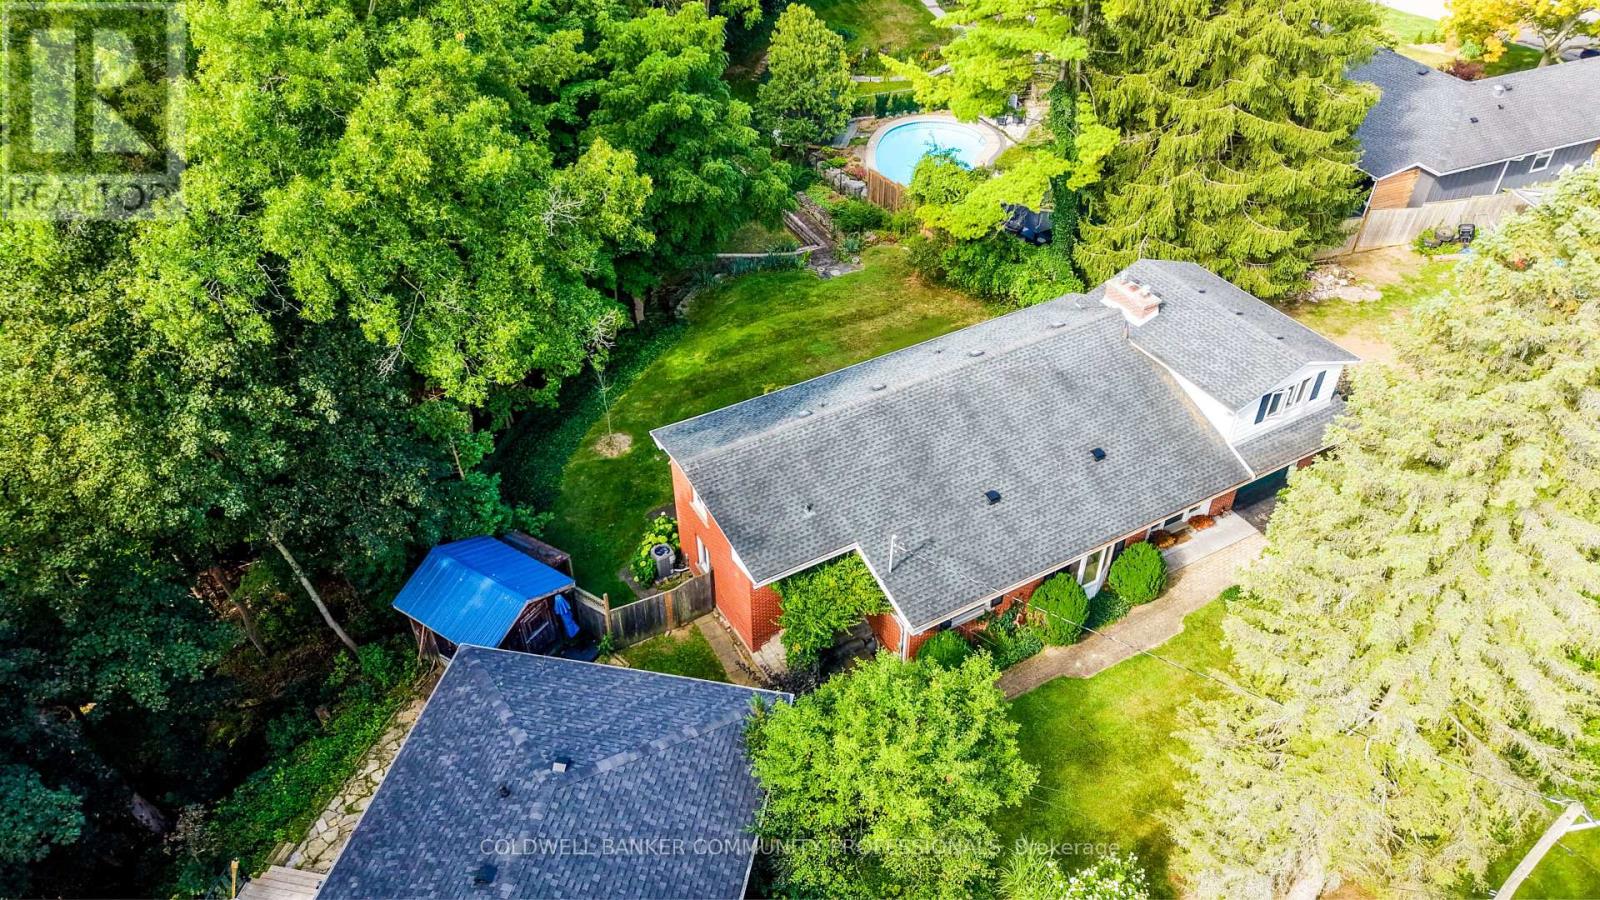
4 Mayfair Court
Hamilton, Ontario
Lovingly maintained by the same family for over 60.This home sits on over 1/3 of an acre backing onto the Dundas Valley Conservation Area, offering an incredible combination of privacy, natural beauty and proximity to downtown Dundas. Tucked away on a quiet court and surrounded by mature trees and lush landscaping, this 3+1 bedroom, 2 bath home has been lovingly maintained and offers the opportunity to enjoy it as is or renovate over time or create something truly your own by building new on this beautiful lot. Large windows and two sets of double sliding doors bring in plenty of natural light while showcasing beautiful ravine views throughout the home. The walkout lower level features a spacious living and recreation area, office and bathroom, with direct access to the patio and fully fenced backyard. A gas fireplace adds warmth to the living space, while ample storage and a unique fourth bedroom or recreation room above the garage provide plenty of flexibility. The location is a big part of what makes this property so special. Enjoy nearby trails and conservation areas, Warren Park and the charm of downtown Dundas with its independent shops, restaurants, cafés, galleries, and thriving arts scene. It's a community with character and a great energy, all just minutes from home. With over 1/3 of an acre, a peaceful ravine setting and the Dundas Valley Conservation Area at your doorstep, 4 Mayfair Court offers space, privacy and an opportunity to create a home that can be enjoyed for years to come. (id:49269)
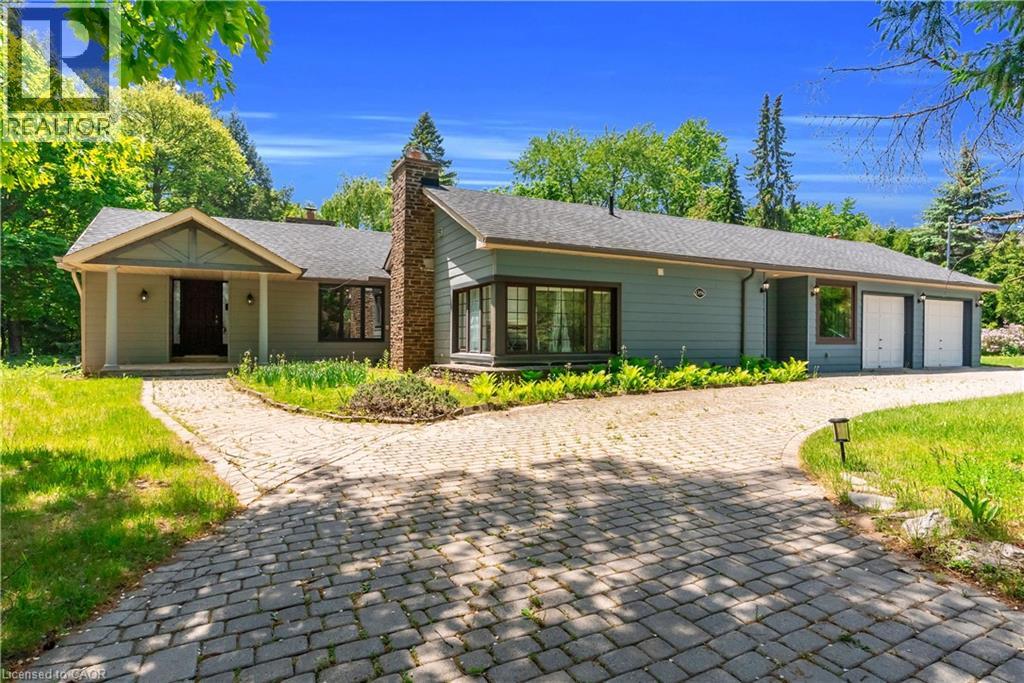
1356 Oak Lane
Mississauga, Ontario
One Of A Kind Opportunity To Buy In One Of The Most Sought After Locations In Lorne Park Neighbourhood! (id:49269)
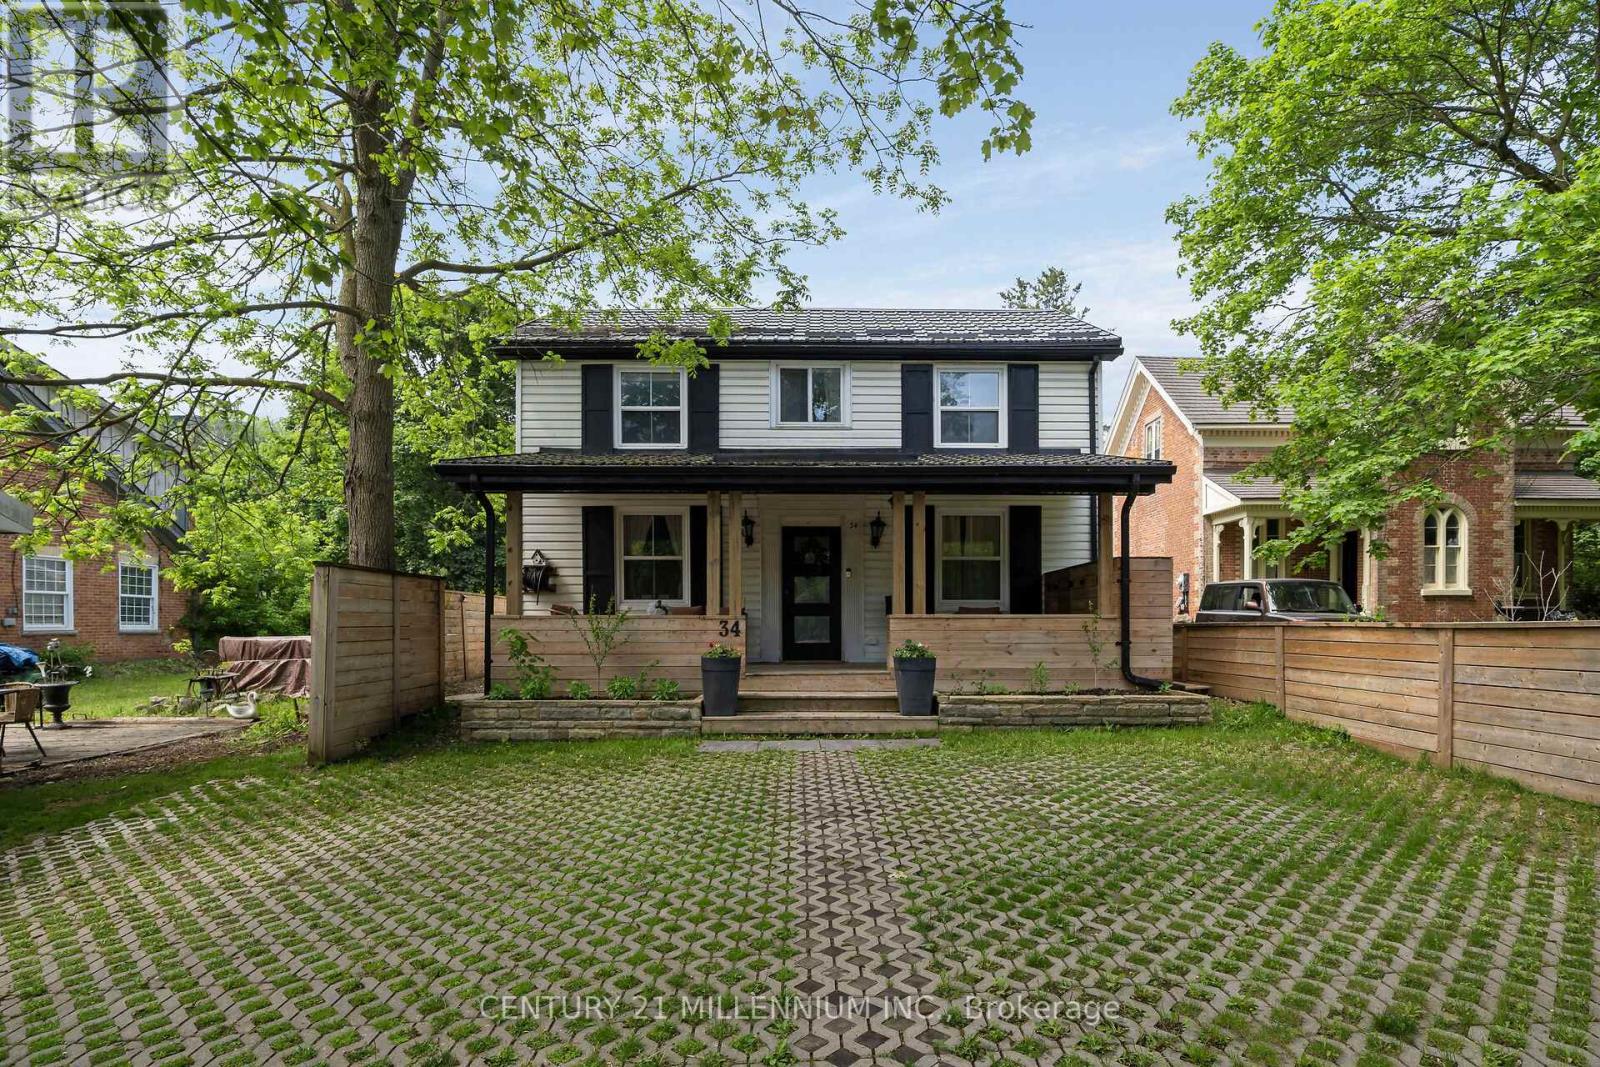
34 Main Street
Erin, Ontario
Every now and then, a true gem appears before your eyes, laced in history, and now upgraded with stylish design and unique features. Built in 1843 this stately old girl has not only stood the test of time, but she has grown and transformed with every owner with the current owners creating an efficient masterpiece. 3 beds, plus a cute little nursery and 2 stunning baths, with the enormous benefit of being zoned MU (mixed use) so some commercial use is allowed while you live and enjoy. Large gourmet kitchen has been renovated to marry functionality with style, so the kids can do their homework at the island while you cook dinner. The partial basement offers your butler's pantry with built in wine cellar and food storage. Custom cabinetry throughout the home, plus heated tile floor on main floor and second floor bathroom and high efficiency heating and cooling powered by an on-demand boiler and air-max system. Everything has been done to maximize efficiency and save utility costs. Spray foam insulation and metal roof. The exposed original beams and live edge island bring warmth and memories of simpler times. Wait, it gets better! The party barn in the back is home to just that, a party waiting to happen! Complete with pellet stove and workshop, the party begins. Or, make use of this footprint for that mixed use feature or just set up your office with the built-in shelving. The backyard is fully fenced with custom horizontal fencing, perennials, a hot tub and firepit. Bordering the very charm of Main Street, with schools, arena and brand new 4 story library in walking distance. An easy 35 minute commute to the GTA or 15 minutes to the GO train. Make your next move into a part of Erin's history. (id:49269)
26 Beachwalk Crescent
Fort Erie, Ontario
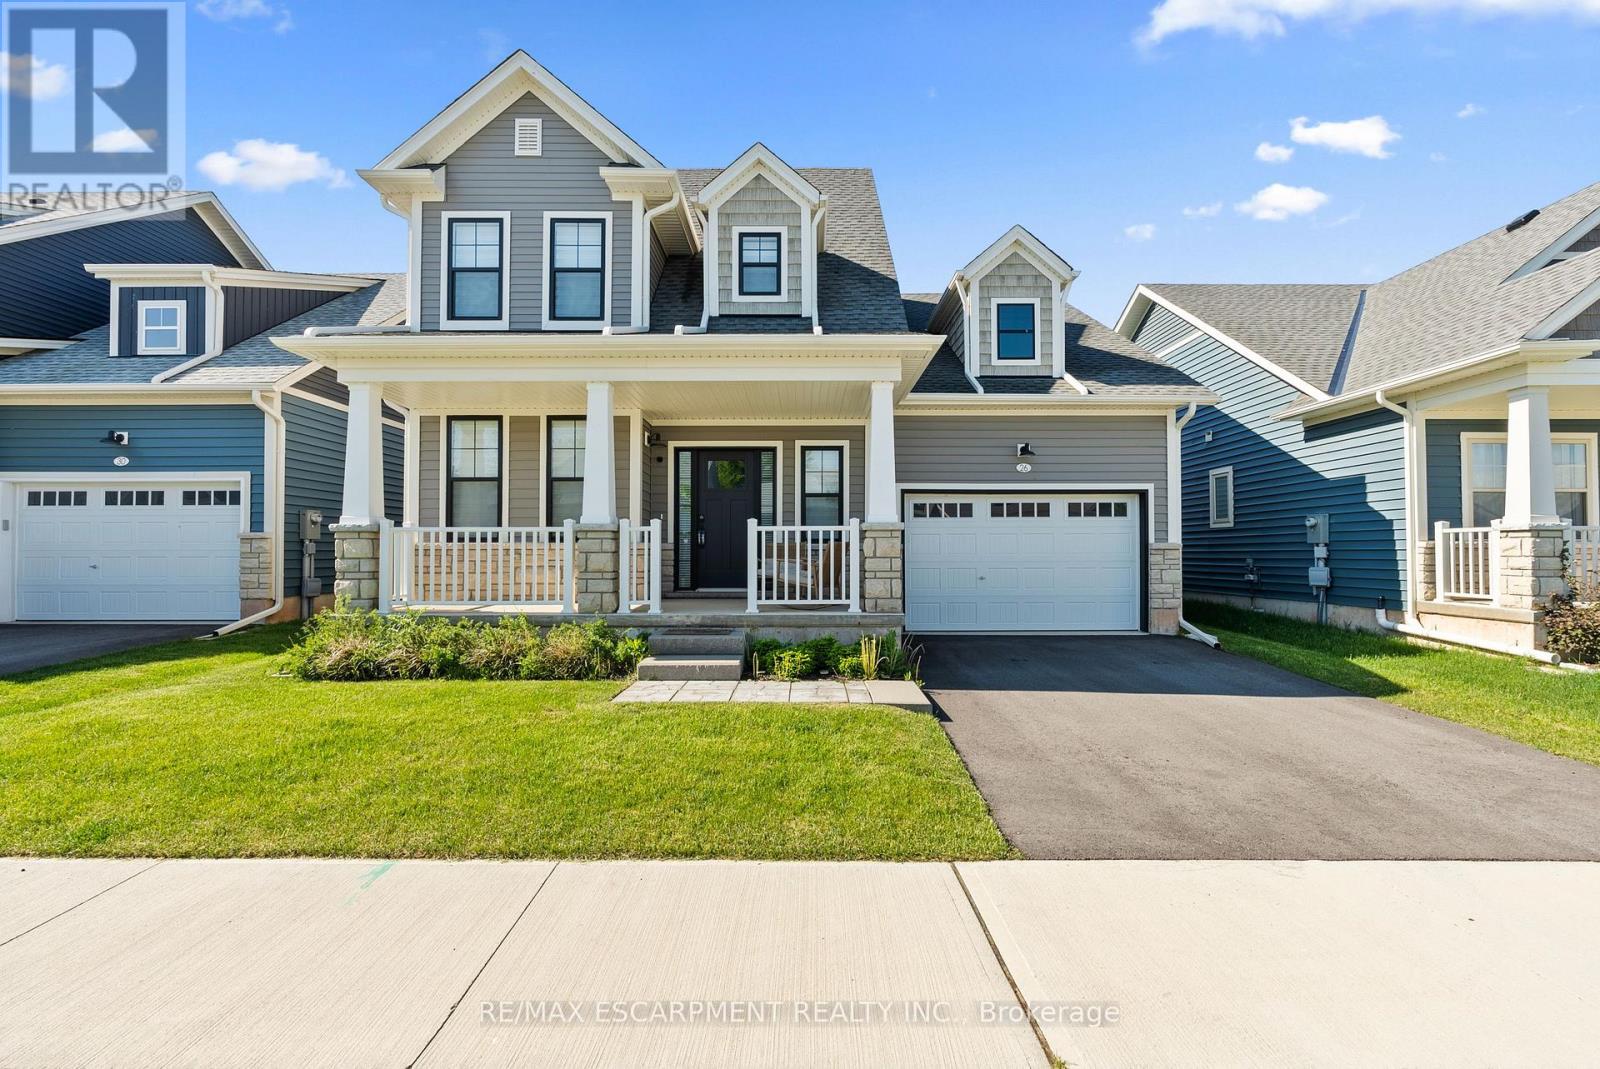
Welcome to beachside living in the beautiful BEACHWALK community built by Marz Homes. This openconcept 1924sqft bungaloft boasts over 100k in exquisite upgrades. Featuring 3 beds, 2.5 baths,vaulted dining/living room with gas fireplace, stunning two-tone kitchen with extended uppers, SSappliances, quartz countertops, tile backsplash, large island, and a spacious pantry hidden by sleekpocket door. A second pocket door reveals the main floor laundry room with built-in sink andcountertop which also includes access to the garage and unfinished basement. Large main floorprimary bedroom offers a spa-like 4 piece ensuite and large walk-in closet. Up the oak stainedstaircase to the second floor reveals spacious loft overlooking dining/living room with upgradedrailing. Down the hall you'll find the third bedroom with access to a stunning shared 4 piecebathroom with ensuite privileges'. Quality craftsmanship and thought is evident in the stunninghome. (id:49269)
1356 Oak Lane
Mississauga, Ontario
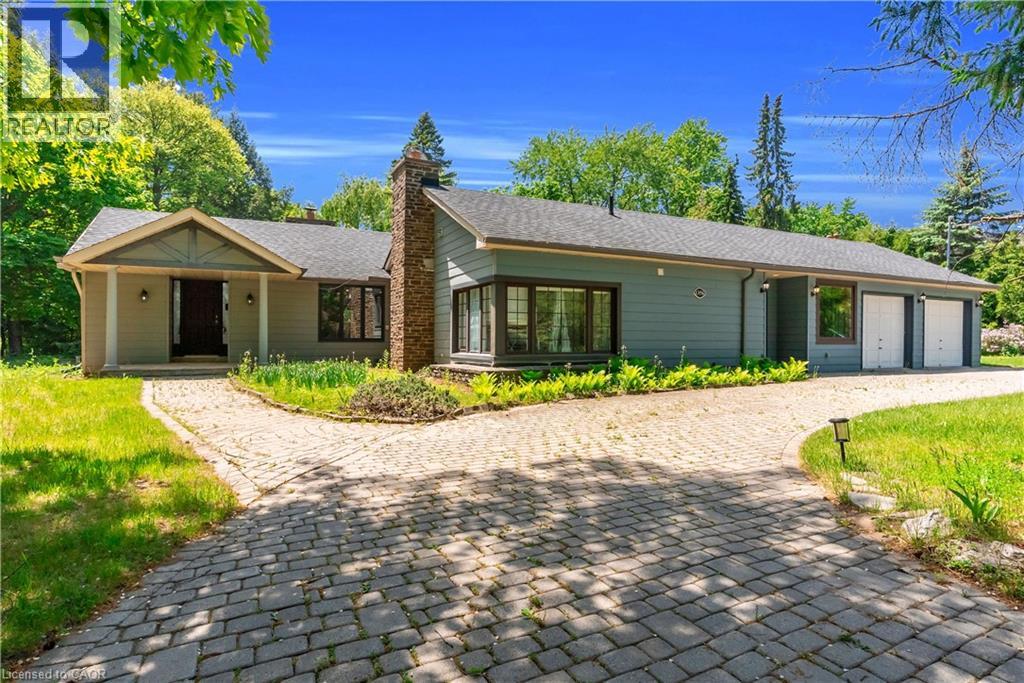
One Of A Kind Opportunity To Buy In One Of The Most Sought After Locations In Lorne Park Neighbourhood! (id:49269)
2407 Barclay Road
Burlington, Ontario
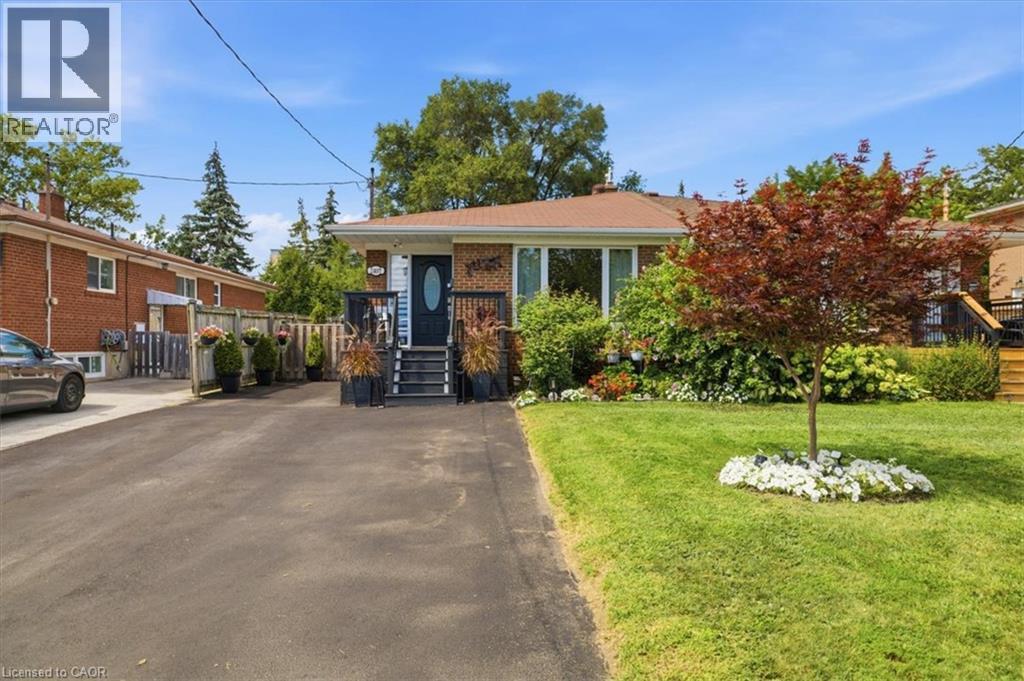
Welcome to this charming, solidly built all-brick bungalow nestled on a quiet, low-traffic street in one of Central Burlington’s most desirable neighbourhoods. Recently renovated and thoughtfully updated, this inviting home offers 3+1 bedrooms and 2.5 bathrooms, with plenty of space for the whole family. The 124-foot-deep lot is a true highlight, featuring magnificent perennial gardens, a large backyard perfect for entertaining and outdoor enjoyment, and a spacious shed providing excellent additional storage. A separate side entrance leads to an expansive lower level offering excellent in-law suite or secondary living potential. The space is already equipped with a rough-in kitchen, second laundry, 3-piece bathroom, generous living area, bedroom and den, providing a fantastic opportunity for extended family, guests, or additional income potential. The main level features a primary bedroom with a 2-piece ensuite, a newer walk-in shower, and newer stainless steel appliances. Additional updates include a 2023 furnace, owned tankless water heater, and recent waterproofing with new weeping tile along the back of the home. Enjoy the convenience of being just minutes from top-rated schools, parks, shopping, Burlington Centre, public transit and the GO Station. A wonderful opportunity to own a well-maintained home in a fantastic Central Burlington location, with the space, flexibility and long-term potential to grow with your family. (id:49269)

1688 Keppler Crescent
Peterborough, Ontario
Welcome to a custom-built bungalow in one of Peterborough's sought-after west-end neighbourhoods. Thoughtfully designed for comfortable family living, this well-maintained home offers 9-foot ceilings, generous principal rooms, a functional layout, and exceptional versatility. The bright main floor features a spacious living and dining area, an eat-in kitchen with breakfast nook, and three bedrooms, including a primary suite with a walk-in closet and private ensuite. The finished lower level features a separate entrance and adds three additional bedrooms, a large family room, a full bathroom, and abundant storage, making it ideal for growing families, multi-generational living, guests, rental potential, or a home office. Complete with an attached double-car garage and a spacious driveway with parking for up to six vehicles, the home is conveniently located near schools, parks, trails, shopping, and everyday amenities. A rare opportunity to own a spacious and versatile bungalow in a fantastic location. (id:49269)
413 Kincardine Terrace
Milton, Ontario
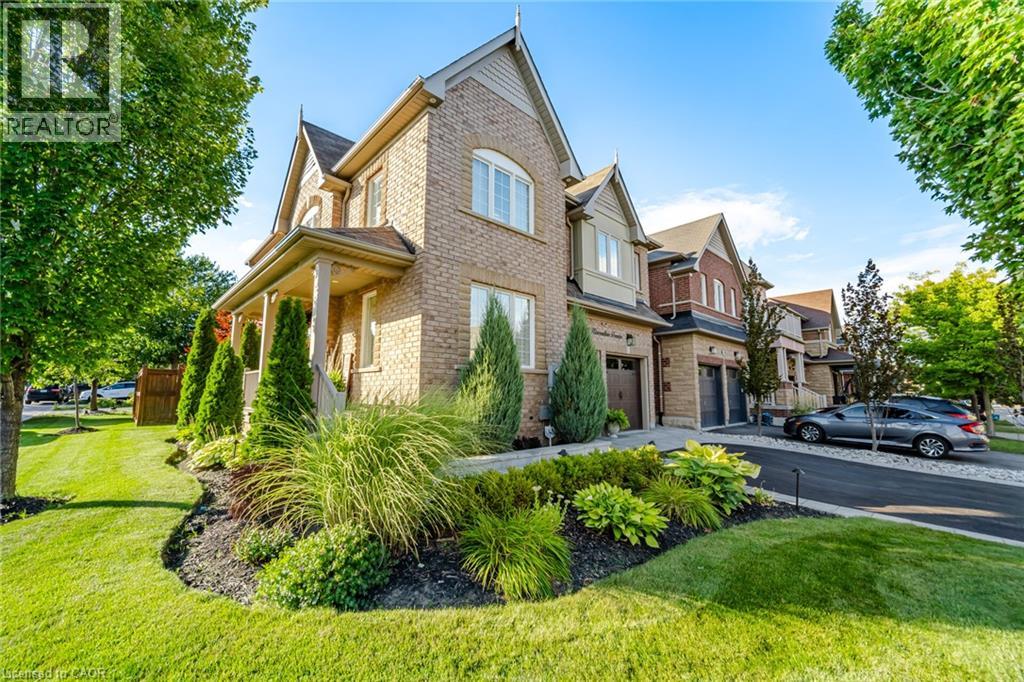
Set on a premium corner lot, this beautifully upgraded 4-bedroom, 3.5-bathroom home makes an incredible first impression with its landscaped grounds, extensive interlocking, paved driveway, upgraded garage doors and striking wood front door. Inside, the bright and inviting open-concept main level features 5 hardwood flooring, custom panelling, crown moulding, California shutters, pot lights and in-ceiling speakers. At the heart of the home, the updated kitchen offers refaced cabinetry, a large centre island, pantry and stainless steel appliances, garburator, all open to the great room with a beautiful stone fireplace. A skylight fills the home with additional natural light, while oak stairs with a Berber runner lead upstairs to four generous bedrooms and convenient second-floor laundry. The spacious primary retreat is complete with two walk-in closets and a beautifully finished ensuite featuring a freestanding soaker tub, custom double vanity, marble flooring and frameless glass rain shower. The finished basement adds even more living space with a dedicated home theatre and in-ceiling speakers, perfect for movie nights and entertaining. Even the garage has been thoughtfully upgraded with heat, insulated garage doors and epoxied flooring. Outside, the west-facing backyard is designed to be enjoyed, with beautiful landscaping, an interlocked patio, gas BBQ line, hot tub and irrigation system. Major updates include kitchen refacing and bedroom carpeting (2022), hardwood flooring and furnace (2024), tankless water heater (2025), dishwasher (2026), washer and dryer (2026), and much more. Ideally located with Milton Sports Centre just down the street, highly regarded schools nearby, and Starbucks, daycare, medical services and everyday amenities within walking distance, this is a home that offers both comfort and convenience. Meticulously maintained and truly move-in ready, with pride of ownership evident at every turn! (id:49269)
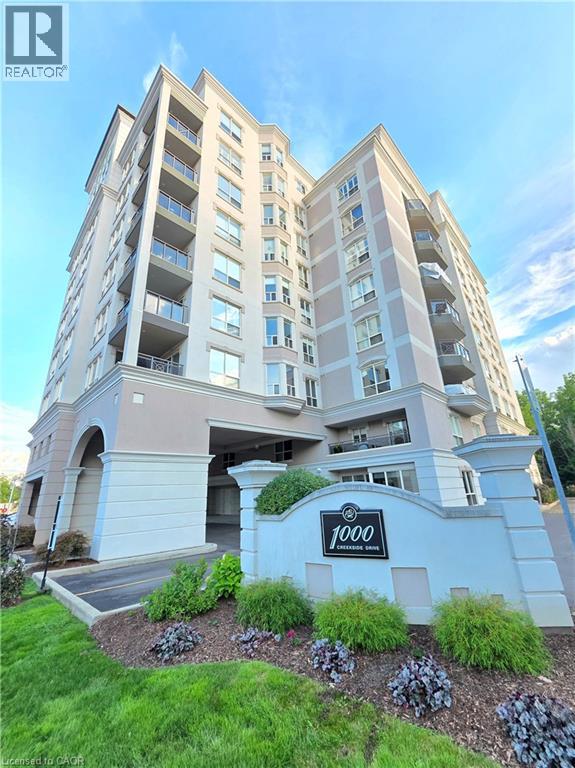
1000 Creekside Drive Unit# 102
Dundas, Ontario
RARELY OFFERED Beautiful Ground-Floor Condo with Terrace in Historic Dundas, one of Ontario's most picturesque communities! Enjoy carefree living in this spacious 900 sq ft (approx) Condo offering comfort, convenience, and stunning natural surroundings - all within walking distance of everyday amenities. Open concept, high Ceilings (8'10 and 9'10) and large Windows allow for natural light to pour in. 1 Bedroom + 1 Den, 2 Bathrooms, a spacious Living Room with Fireplace and separate Laundry Room, Sunny Bedroom with ravine views and an Ensuite Bathroom. You'll be amazed at the spectacular 300sq ft Terrace, overlooking a peaceful creek with many mature trees. Comfortable main floor unit with easy access. 1 Private Parking and 1 Locker space included, Water and Heating as well, tenant only pays for Hydro. Building amenities include fitness centre, library, social/party room and guest suite. Ideal for Professionals and Retirees, this beautiful building is well maintained and quiet. Unbeatable walkable location just steps to Metro, dollar store, banks, doctor's offices, trails, transit and more. Professionally cleaned and ready for you to call it home! (id:49269)
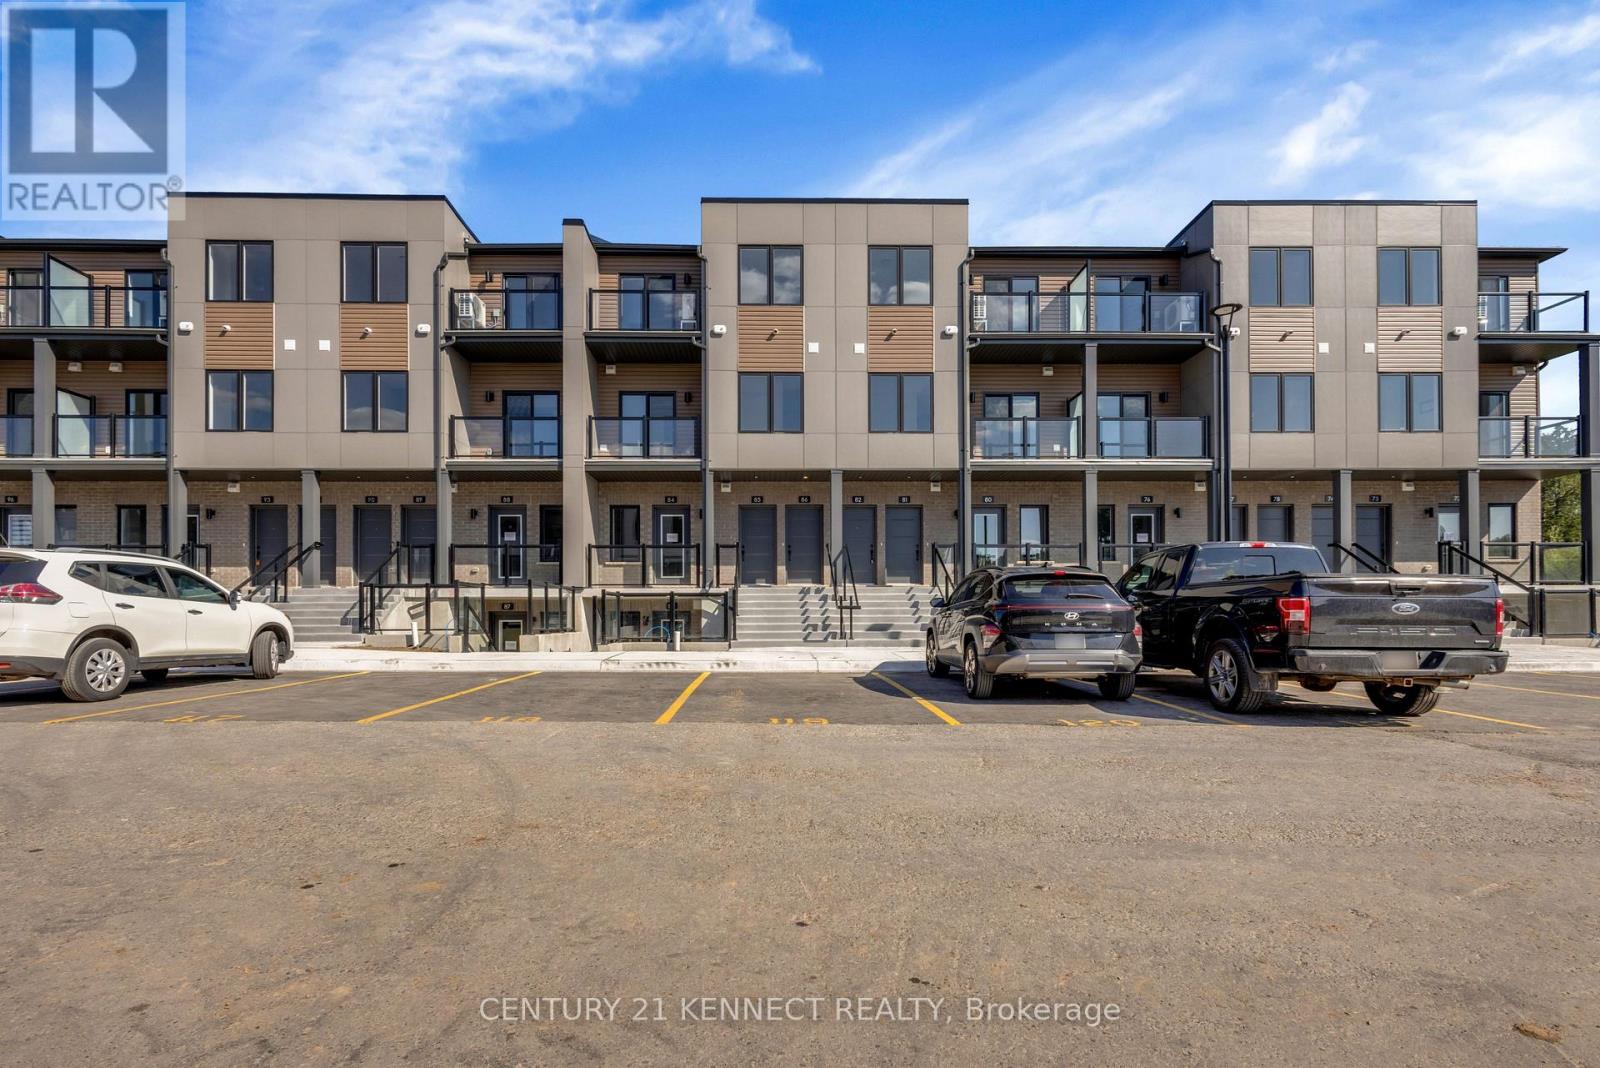
82 - 42 Lowes Road W
Guelph, Ontario
Brand-new, never-lived-in 2-bedroom, 1.5-bath stacked townhouse offering approx. 980 sq. ft. of bright, carpet-free living space. Features high ceilings, an open-concept layout, quartz countertops, stainless-steel appliances, ensuite laundry, an enclosed balcony and 1 parking space. Close to shopping, transit, University of Guelph, Hanlon Pkwy and Hwy 401. (id:49269)

324 Bethune Drive N
Gravenhurst, Ontario
Welcome to this beautifully maintained, custom-built Ernie Taylor brick bungalow offering year-round living with direct canal access to Gull Lake and full municipal services. Set on a beautifully landscaped and fully fenced 0.35-acre lot, this move-in-ready home combines quality construction, thoughtful updates and exceptional versatility. The bright open-concept main floor features a spacious kitchen, dining and living area that flows into a charming three-season Muskoka Room and out to a private deck overlooking the gardens, canal and lake. The main level also includes a generous primary bedroom, updated bathroom with radiant in-floor heating, convenient laundry room and inside entry from the attached garage. The fully finished walkout lower level offers two additional bedrooms, a modern bathroom, large family room with gas fireplace, kitchen, office space, workshop, cold cellar and 2 private entrances. A second paved driveway provides additional parking for guests, RVs or boats. The layout makes an ideal in-law suite, guest accommodation or potential B&B.Numerous upgrades include a 200-amp electrical service, engineered hardwood flooring, many new windows, gas fireplace, high-efficiency natural gas furnace, central air conditioning, storage shed and more. The fenced backyard leads off a covered entertainment area...ideal for entertaining! And it is hot-tub ready too. The wiring is in place. With nearly 2,000 sq. ft. of finished living space, forced-air gas heating, attached garage, private dock, and easy access to all that Gull Lake has to offer-including boating, swimming, fishing and the popular Sunday evening barge concerts-this exceptional property offers the perfect blend of waterfront lifestyle and everyday convenience. (id:49269)
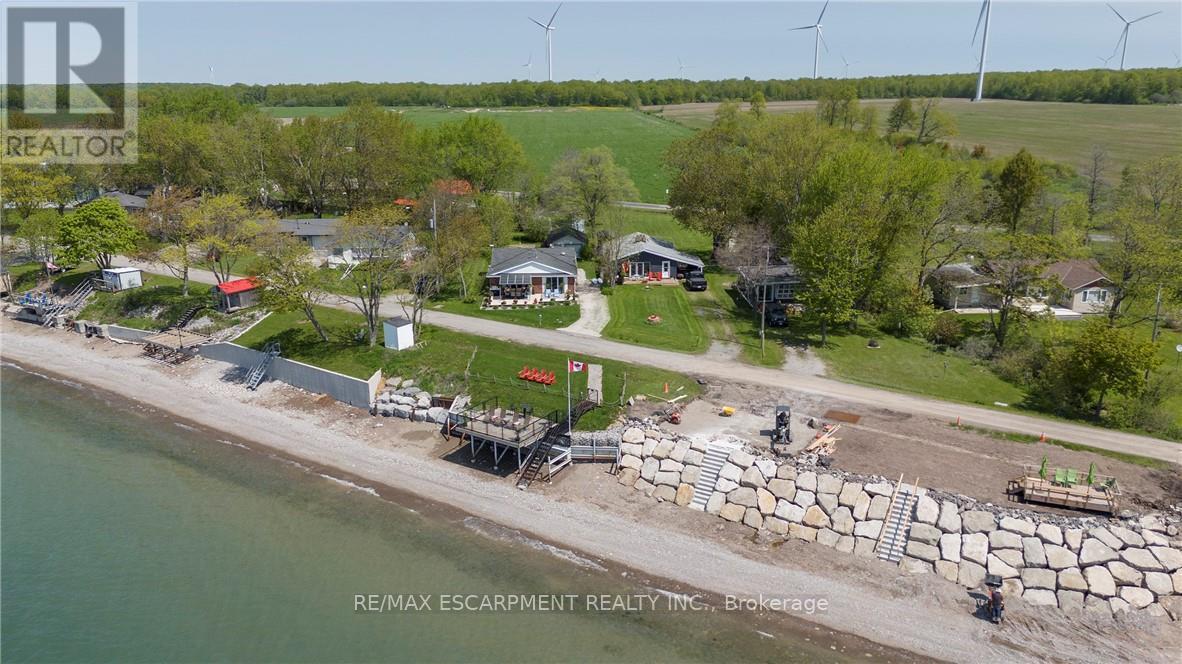
577 Edgewater Place
Haldimand, Ontario
BREATHTAKING Waterfront views at your year round LAKESIDE OASIS. Check out this spacious 4 Bed, 2 Bath Bungalow with Detached Garage! You will be wowed by this one offering privacy, tranquility and peaceful living and inside offers high ceilings, large windows for plenty of natural light and amazing views. The open concept is perfect for entertaining family and friends. The spacious liv rm with FP offers a perfect space for family movie and game nights. The Kitchen is a showstopper with S/S appliances, modern backsplash, stone counters and a lg island w/extra seating and storage. The master bedroom is a real retreat with your own patio door to the large deck with stunning water views. There are also 3 more spacious bedrooms for your family and friends. Saving the best for last is the outside of this spectacular home with the expansive deck-perfect for enjoying your morning coffee or evening wine, family dinners or just watching the waves crash in. The large backyard also offers a spacious fire pit area, horseshoe area and plenty of room for games. The bonus is your own private beach access & deck, perfect for those that love the peace & tranquility of the water all year long. You are also close to trails, golfing and all the conveniences of Dunnville are just moments away. Don't miss this fantastic property that offers EVERYTHING you need, beautifully renovated, spacious floor plan, large yard and lakeside retreat. (id:49269)
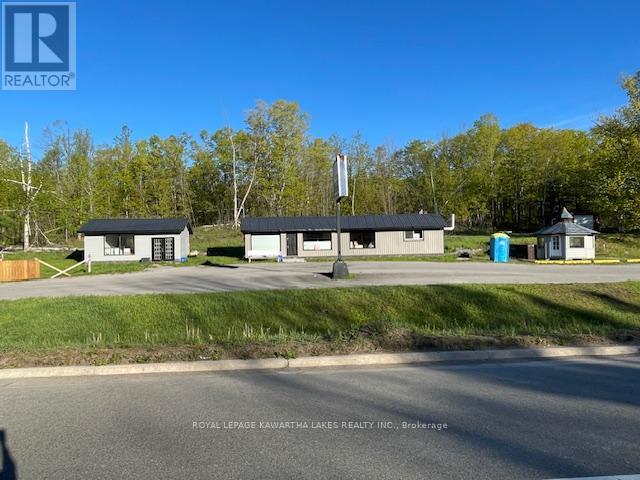
8574 Highway 28 Highway
North Kawartha, Ontario
Spring into your next venture with this incredible commercial opportunity on busy Highway 28 in North Kawartha! Situated on just over 1 acre, this versatile property features three buildings, double entrance access, ample parking, and the added convenience of on-site Canada Post boxes bringing steady daily traffic and visibility. The two larger buildings have seen extensive updates, including newer steel roofs installed approximately 5 years ago and major renovations completed last year with updated electrical, insulation, and more.With endless possibilities for entrepreneurs, investors, or those looking to relocate or expand a business, this high-exposure property is ready for your vision. Existing signage includes both a pylon sign and pole sign for excellent advertising potential. There is also potential for a residential component with an existing concrete pad located behind the commercial space, offering even more flexibility for future use. Vendor Take Back Mortgage available. A rare opportunity to secure a prime highway location with outstanding potential in the heart of cottage country. (id:49269)
Lot 13 - 0 Sully Road
Hamilton Township, Ontario
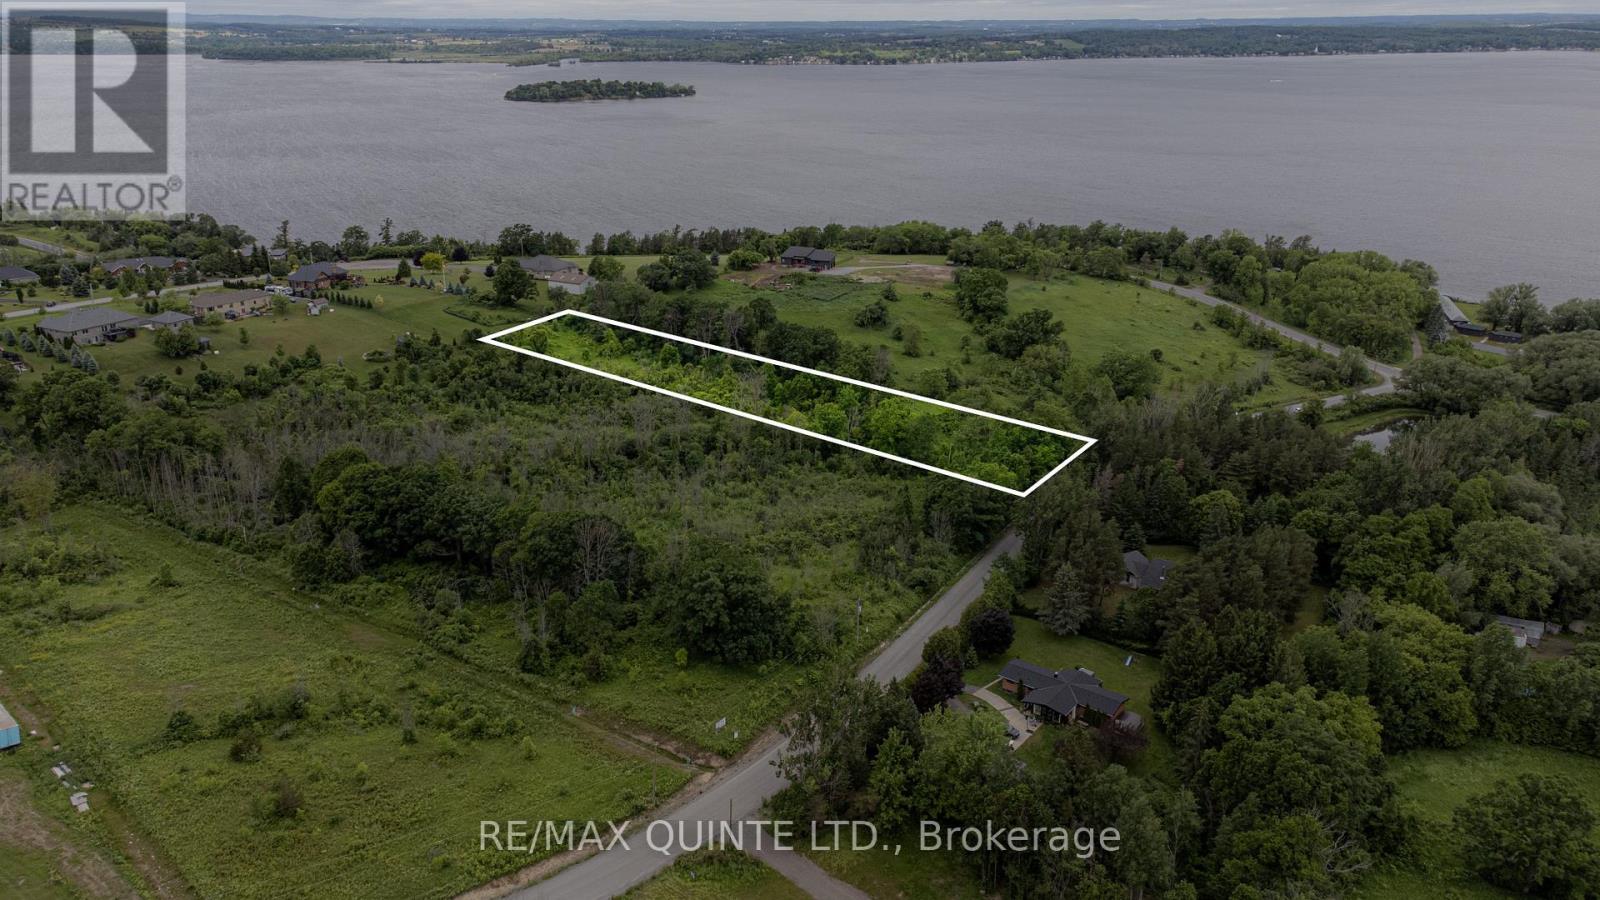
VTB available! Premium 2.4-acre building lot in Rice Lake Estates, an exclusive 16-lot community-to-be. This picturesque property is located on the south side of Rice Lake, offering proximity to Cobourg and Peterborough with hospitals, big-box stores, and more nearby. Just 20 minutes to the 401 and 30 minutes to the 407. Build your dream home today or land bank for your future plans! HST in addition to purchase price. (id:49269)
Lot 15 - 0 Sully Road
Hamilton Township, Ontario
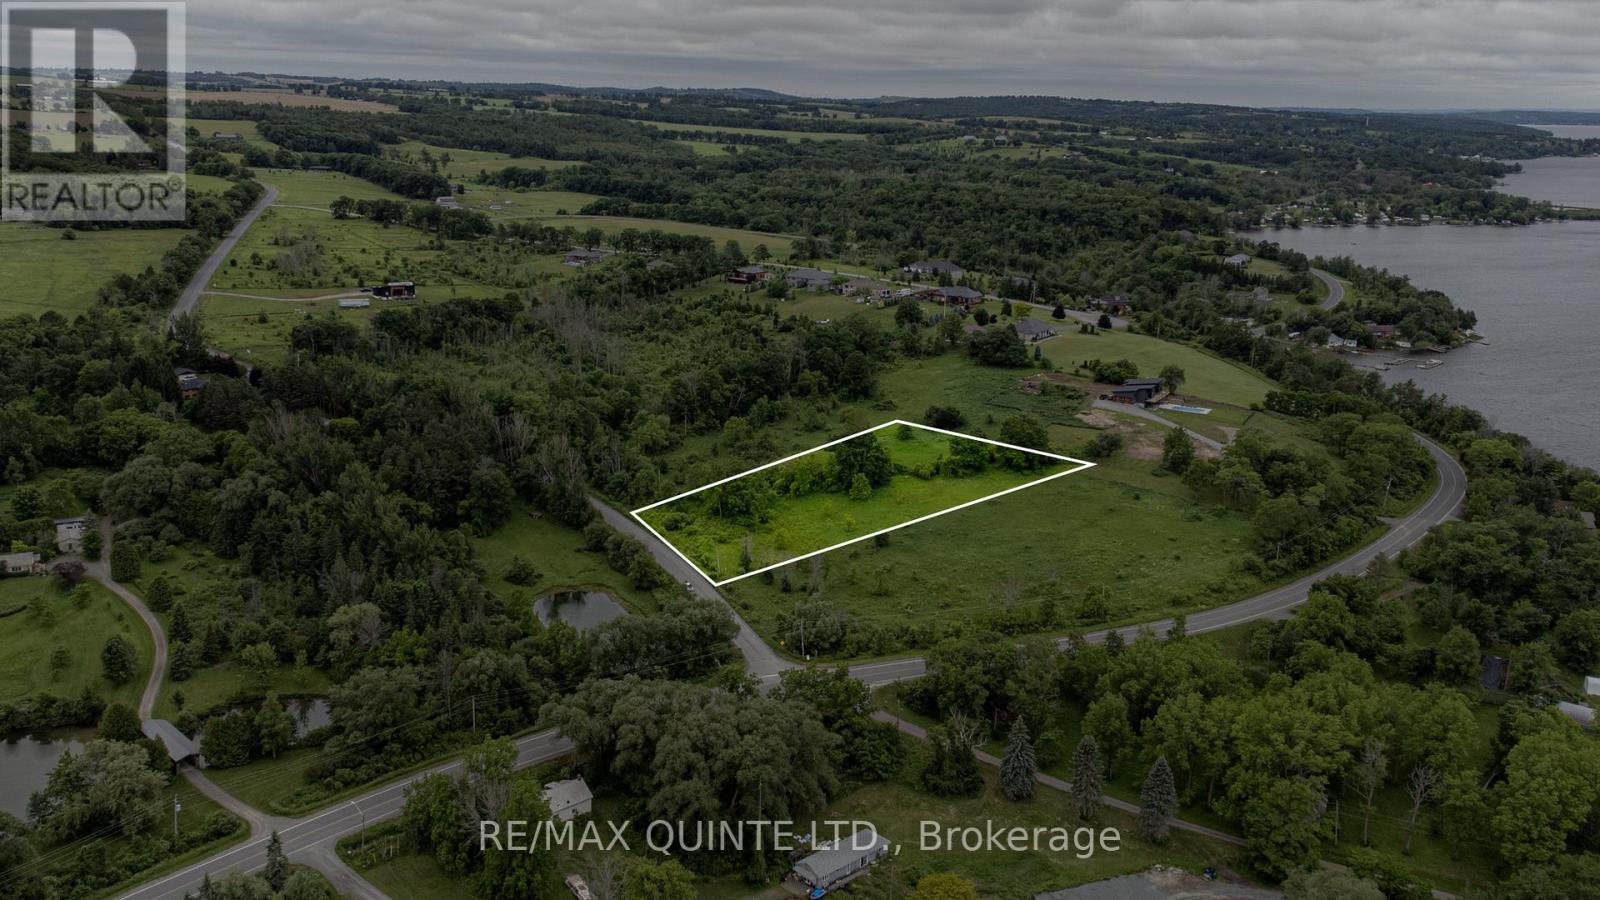
VTB available! Premium 2.2-acre building lot in Rice Lake Estates, an exclusive 16-lot community-to-be. This picturesque property is located on the south side of Rice Lake, offering proximity to Cobourg and Peterborough with hospitals, big-box stores, and more nearby. Just 20 minutes to the 401 and 30 minutes to the 407. Build your dream home today or land bank for your future plans! HST in addition to purchase price. (id:49269)
350 Oshawa Boulevard S
Oshawa, Ontario
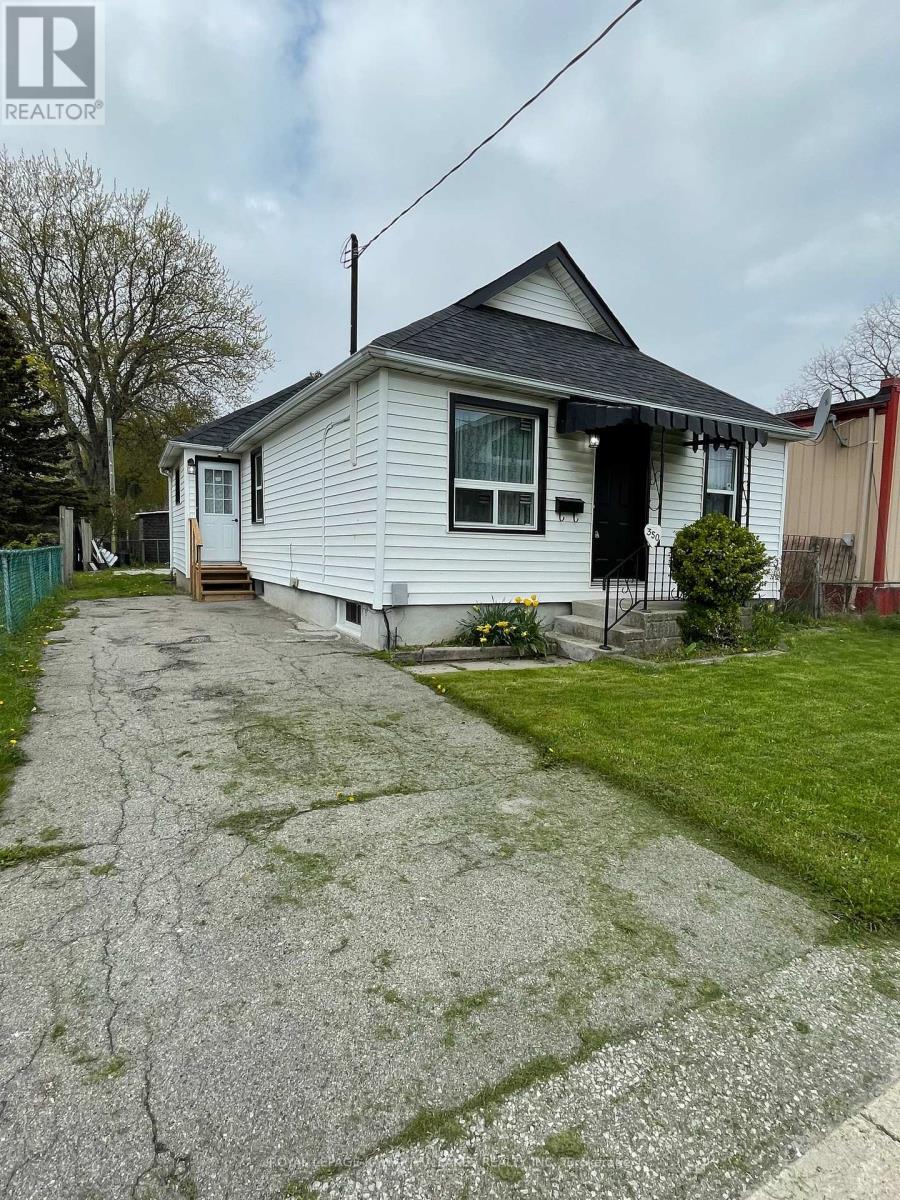
Welcome spring in this charming bungalow located in South Oshawa, offering the perfect blend of comfort, convenience, and outdoor space. Set on a generously sized lot with a large backyard ready for gardening, entertaining, or relaxing in the warmer months, this well-maintained home is ideally situated close to schools, shopping, parks, and everyday amenities, with quick access to Highway 401 just 5 minutes away. Commuters will appreciate being approximately 25 minutes to Toronto, while enjoying the convenience of nearby hospitals, restaurants, and all that Oshawa has to offer. Inside, the home features hardwood and tile flooring throughout the main level, making it completely carpet free. Large newer windows fill the home with natural sunlight, creating a bright and welcoming atmosphere. Lovingly cared for over the years, updates include newer windows and doors along with a furnace approximately 4 years old. Whether you're looking for a great starter home, downsizing opportunity, or investment property, this inviting home is full of potential and ready for its next chapter. (id:49269)
41 Sandyshores Drive
Brampton, Ontario
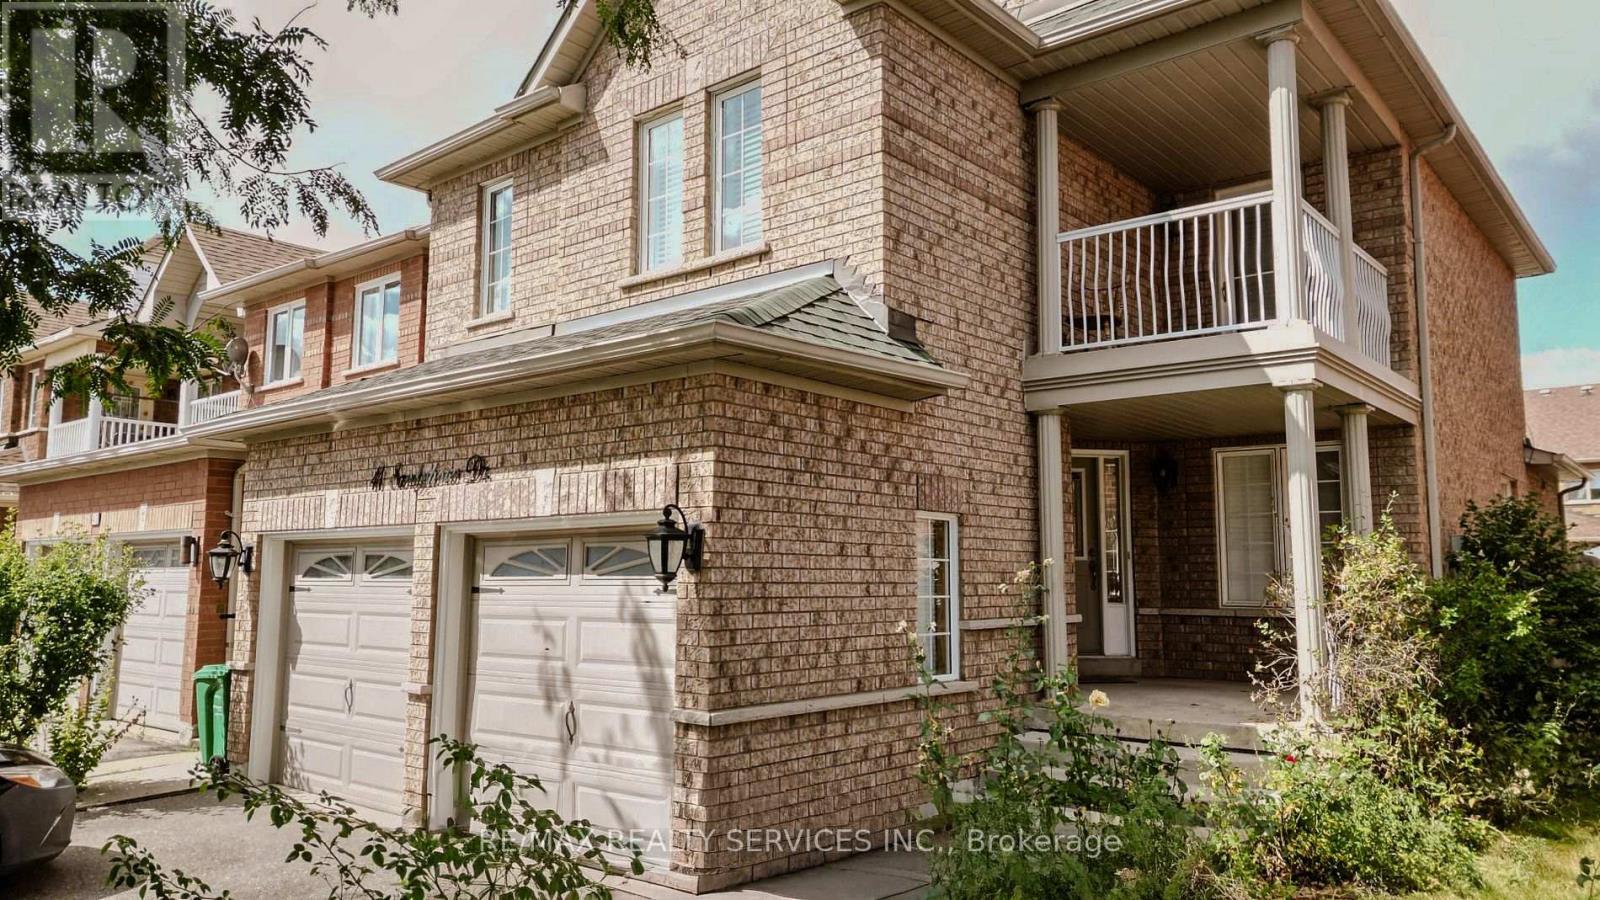
Looking to lease an entire home? This nicely landscaped, well-maintained five-bedroom home offers approximately 1,800 sq. ft. above grade plus a finished basement of roughly 800 sq. ft. Wood flooring throughout, a private family room, and a spacious primary bedroom with a large walk-in closet and 4-pc ensuite. One bedroom opens to a balcony. Upgraded shaker cabinetry and countertops in the kitchen, with stainless steel appliances.Very convenient Main floor laundry. Two-car garage plus two driveway spaces. Central air conditioning and gas forced-air heating. Available immediately; minimum one-year lease; utilities paid by tenant.Set in a well-established neighbourhood with assigned public schools from Pre-Kindergarten through Grade 12 close by. Three parks and roughly seven recreation facilities sit within a 20-minute walk, with a community centre and places of worship nearby. Trinity Common is walkable, with Home Depot, Canadian Tire, Metro, Canadian Appliance Source, brand-name clothing retailers, restaurants, a transit terminal, and a Cineplex theatre. Brampton Civic Hospital and Highway 410 are both a short drive. Walk Score of 72. Most errands can be done on foot.Completed rental application, credit report, income verification, references, and Ontario Standard Lease required. Landlord may request a credit check through an established tenant screening service such as SingleKey.Note:Due to tenant's personal belongings the images used are the older ones. (id:49269)
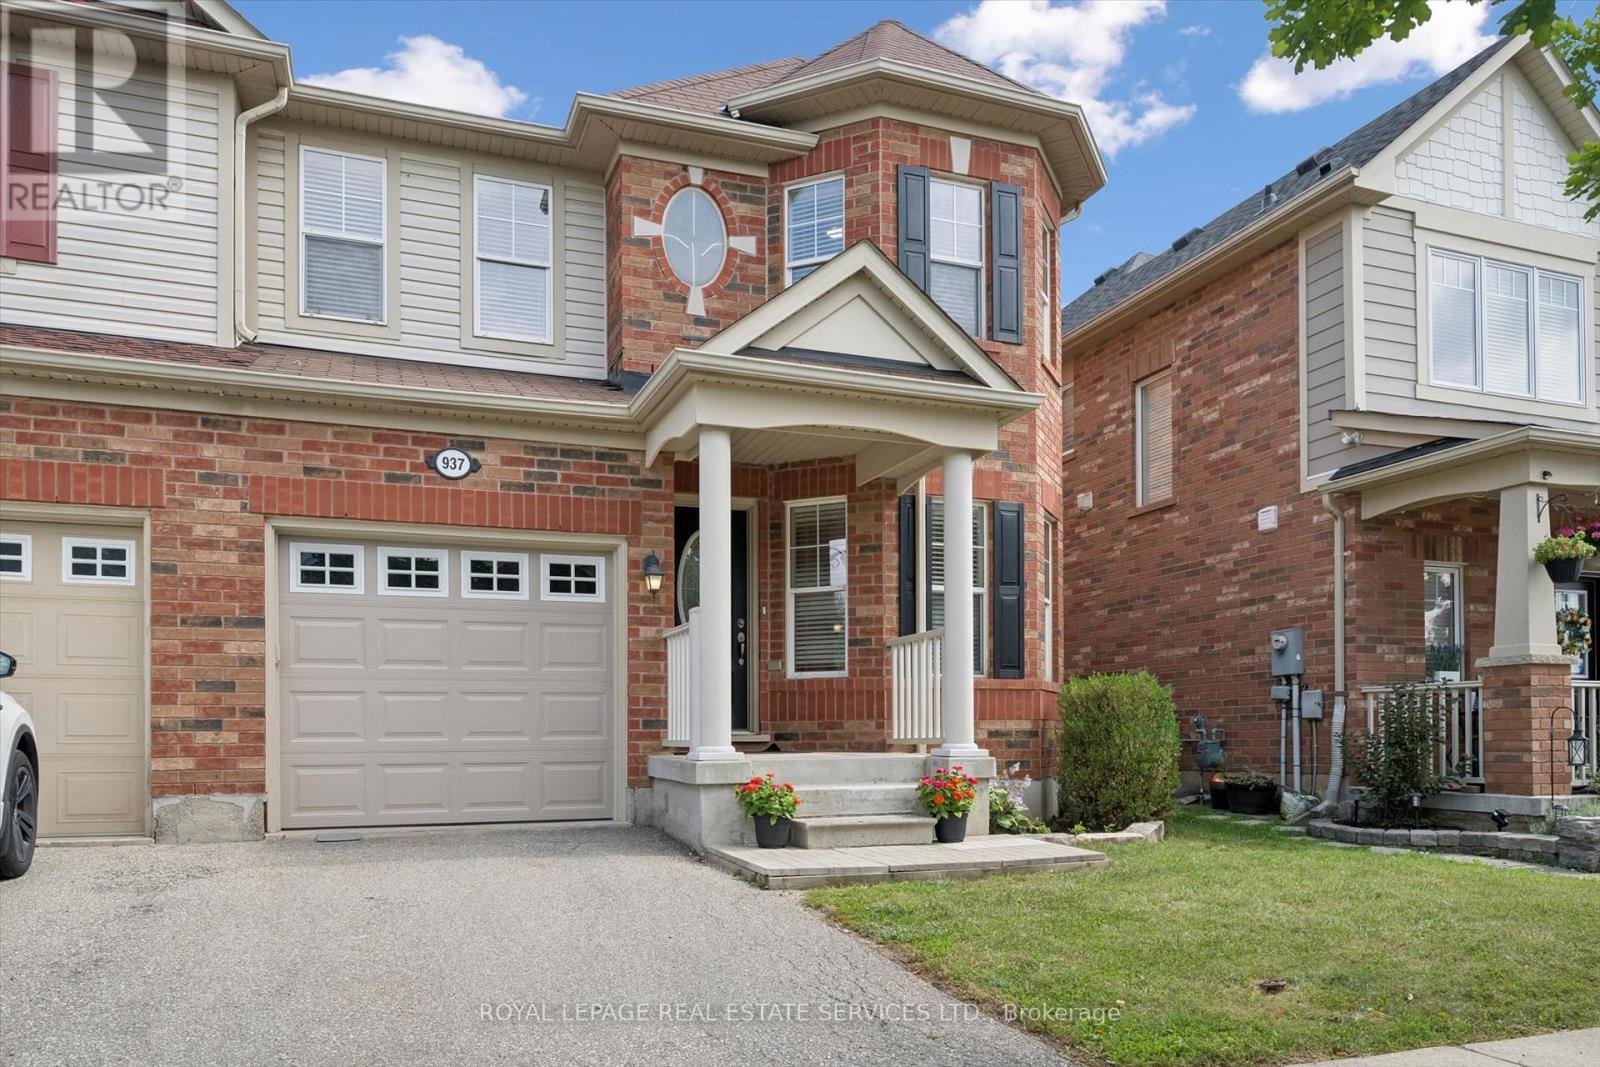
937 Vickerman Way
Milton, Ontario
Welcome to 937 Vickerman Way, a premium SEMI-DETACHED home nestled in Milton's highly desirable, family-centric Coates neighbourhood, on an upscale street with mostly detached homes. Professionally painted thruout in designer colours & filled with cheerful natural light, this carpet-free, turnkey 3 Bed, 2.5 Bath home combines modern style with everyday functionality. The covered front porch welcomes you into this bright, upgraded home. The elegant living room immediately captivates with a beautiful curved wall, framing three long windows. Move through to a spacious family room anchored by a cozy gas fireplace, perfect for gathering. The smartly designed, space-saving kitchen is optimized for maximum culinary efficiency, boasting a breakfast bar, brand-new quartz countertops, matching quartz backsplash & brand-new, brand-name stainless steel appliances (double-door fridge, stove, range hood & dishwasher) with full manufacturer's warranty. The adjoining dining area features a walkout to a fully-fenced backyard with a patio, side laneway access & plenty of space for outdoor entertaining. Upstairs, the spacious Primary Suite serves as a private retreat offering a walk-in closet & luxurious 4-piece ensuite with a soaker tub & separate shower. Two additional good-sized bedrooms boast large windows & spacious closets, sharing a second full 4-piece bathroom. Enjoy the ultimate lifestyle feature: a massive storage/linen closet & a convenient second-floor laundry! The unspoiled basement awaits your personal touch - ideal for a recreation room, home office, multi-generational living space or an income generating basement apartment. Steps from the beautiful Coates Linear Park- a protected, traffic-calmed pedestrian network leading safely to Top-Rated Schools & Coates neighbourhood parks. Steps to splash pads, sports playgrounds and a variety of shopping & restaurants. Minutes from the Milton Hospital, Sports Centre, GO Station, Hwy 401 and Hwy 407. Don't miss this Coates gem! (id:49269)
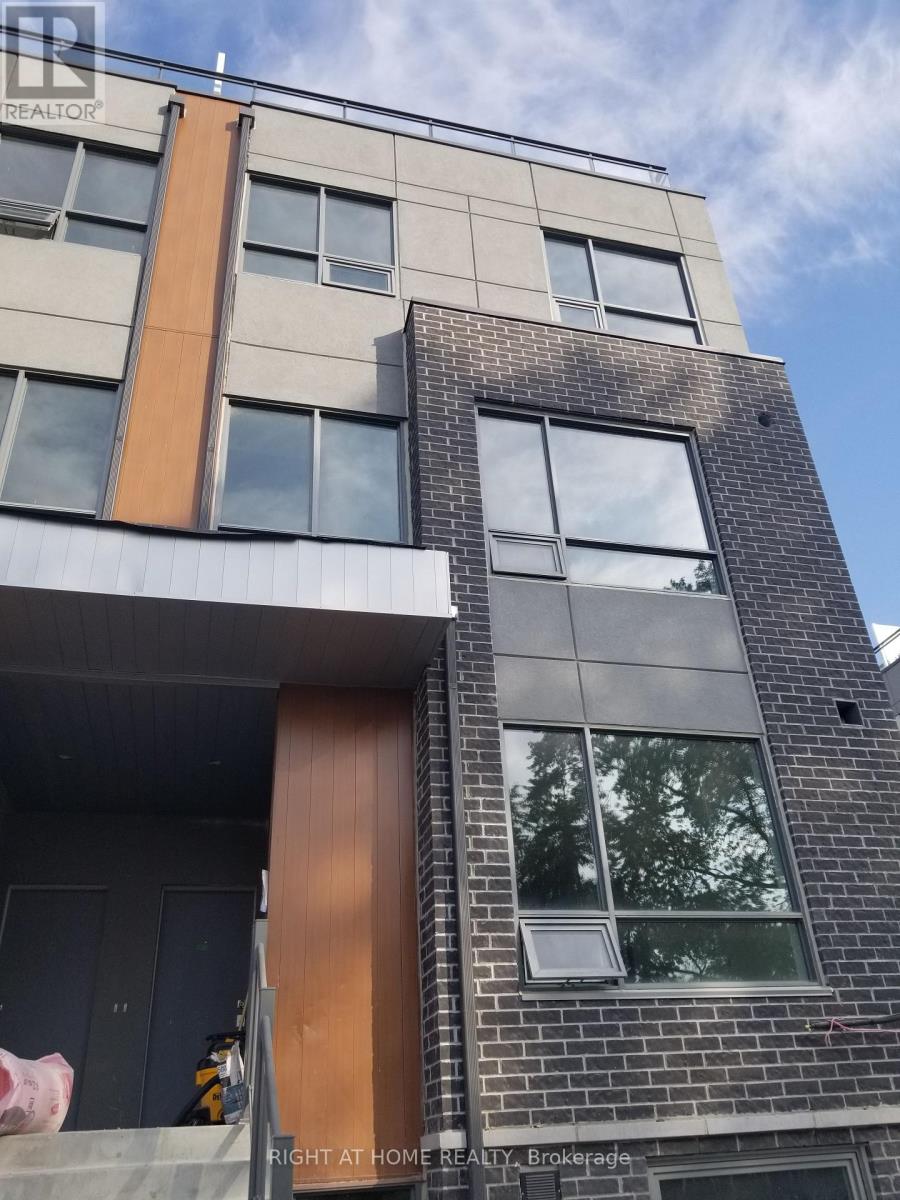
3 - 650 Atwater Avenue
Mississauga, Ontario
Discover this beautifully maintained 2-bedroom and 2-bathroom corner townhome, tucked into one of Mississauga 's most desirable family-oriented community. This rarely available home combines effortless, low-maintenance living with no extra upkeep. Enjoy the well-planned over 1000 sq.ft of thoughtfully designed living and working space with one of the largest corner private rooftop terraces of 243 sq.ft. offering south view perfect for entertainment and work. Open concept main level features soaring 9-ft ceilings, modern kitchen with quartz countertop, built-in s/s appliances, laminate flooring -offering both style and functionality for daily life and hosting guests. Both 2 bedrooms are spacious and comfortable, with main featuring a walk-in closet, while the 3-rd floor offers the perfect space for office work overlooking the terrace. The complex surrounded by beautiful parks, great schools, accessible transportation and access to Lake Ontario, port credit GO, the QEW, trendy Lakeshore promenade, local shops and restaurants. (id:49269)
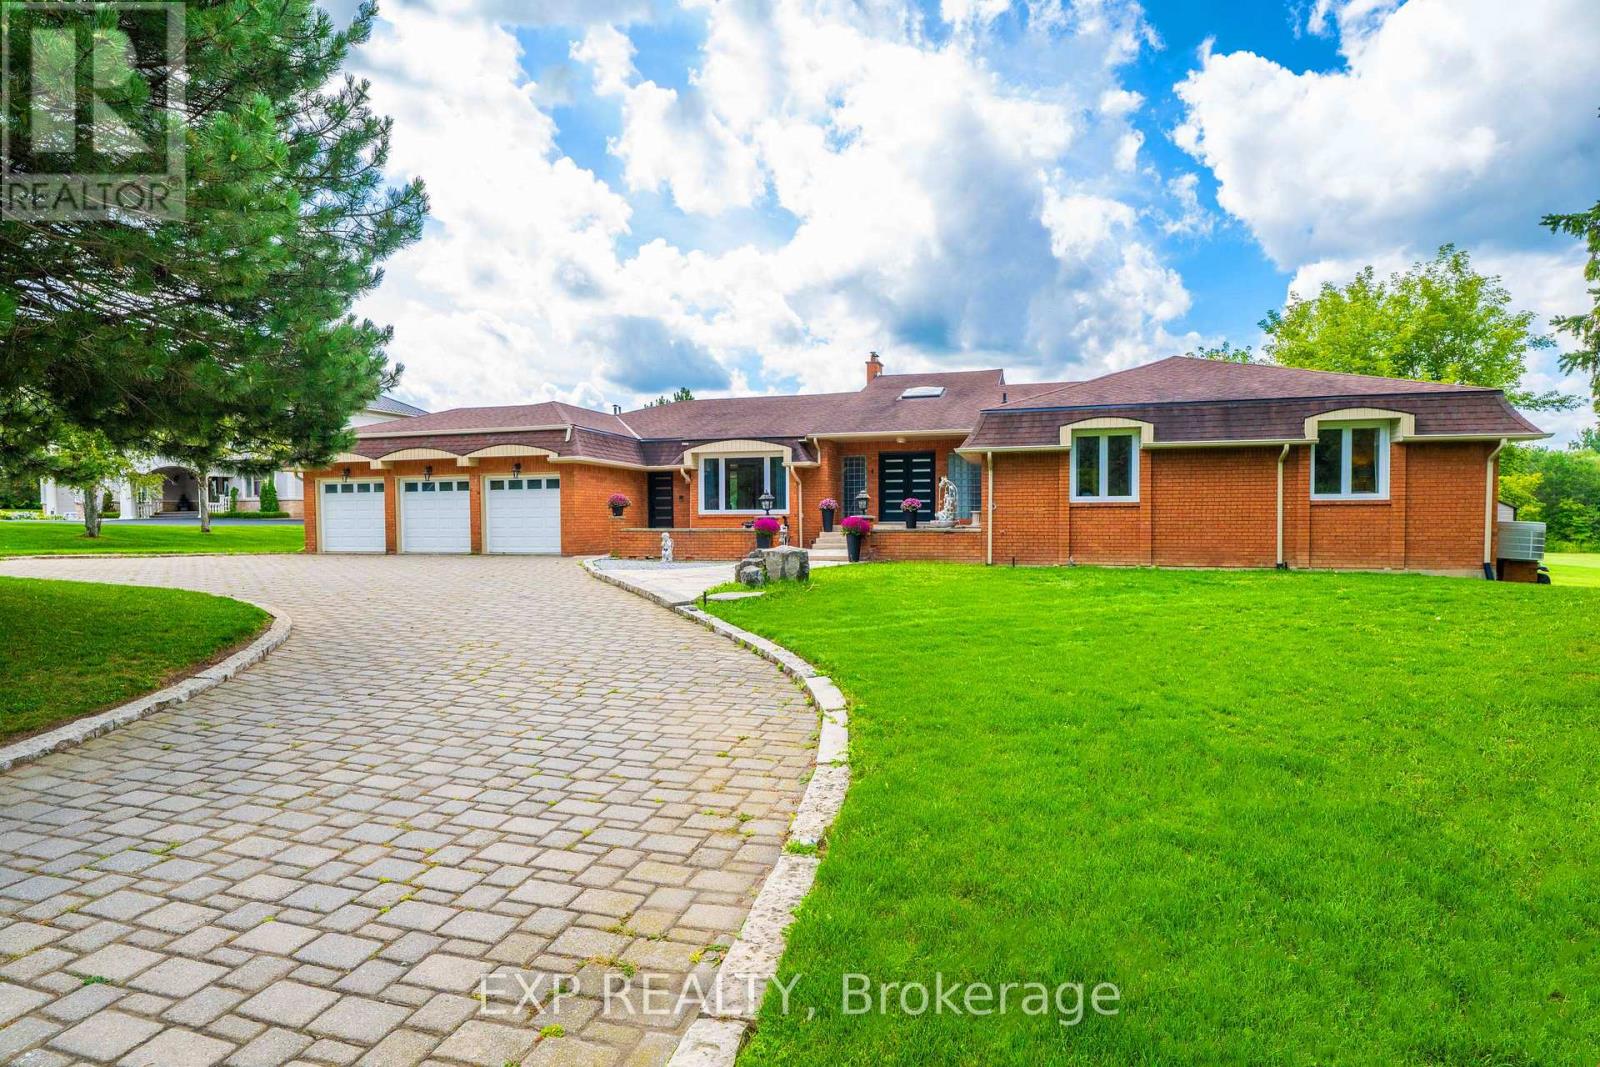
4 Ingleview Drive
Caledon, Ontario
Luxurious Caledon escape awaits in this executive home. Refined country living meets exceptional convenience. Set on2beautifully groomed acres with private pond, this expansive, lovingly maintained bungalow offers an extraordinary lifestyle so close to the city. From the moment you arrive, the setting is impressive, yet it is what's inside that truly sets this home apart. With over 7,500sf of bright, stunning space, this remarkable residence features 4 king-sized bdrms, 3.5 marble & stone baths, indoor heated pool, sun-filled gym/yoga room, &floor-to-ceiling windows showcasing sweeping views of the lush grounds & 2 stone patios.Designed for both effortless living & unforgettable entertaining.The main floor offers one-level living, private office, double-sided fireplaces,2 formal living spaces one includes an impressive20' cathedral ceiling ideal for billiards, entertaining, or enjoying the grandeur of the space.The expansive kitchen is equally impressive, with granite countertops,raised bar,48"stainless fridge/freezer,double wall ovens,&walk-in pantry,all open to a generous breakfast area&peaceful solarium overlooking the tranquil landscape. Truly fit for a King!Adding to the property's extraordinary story, the Duke of Kent, Queen Elizabeth II's cousin, once called this estate home during a stay in the 1990s,reportedly enjoying breakfast&afternoon tea daily in the home's gorgeous solariums.Approached by an oversized stone driveway with ample parking,the property offers a3-car garage&convenient mudroom separate from the main-floor laundry.Imagine the freedom of having your own private retreat to swim/exercise/entertain/unwind year-round, even skate/hockey in winter without memberships,commuting,or giving up GTA amenities. Inglewood offers the best of both worlds:Peaceful rural setting,yet connected to Orangeville, Brampton & Hwy 410. A truly remarkable property!An unforgettable setting!A home with a story to tell!Come experience it. You have to see it to believe it! (id:49269)
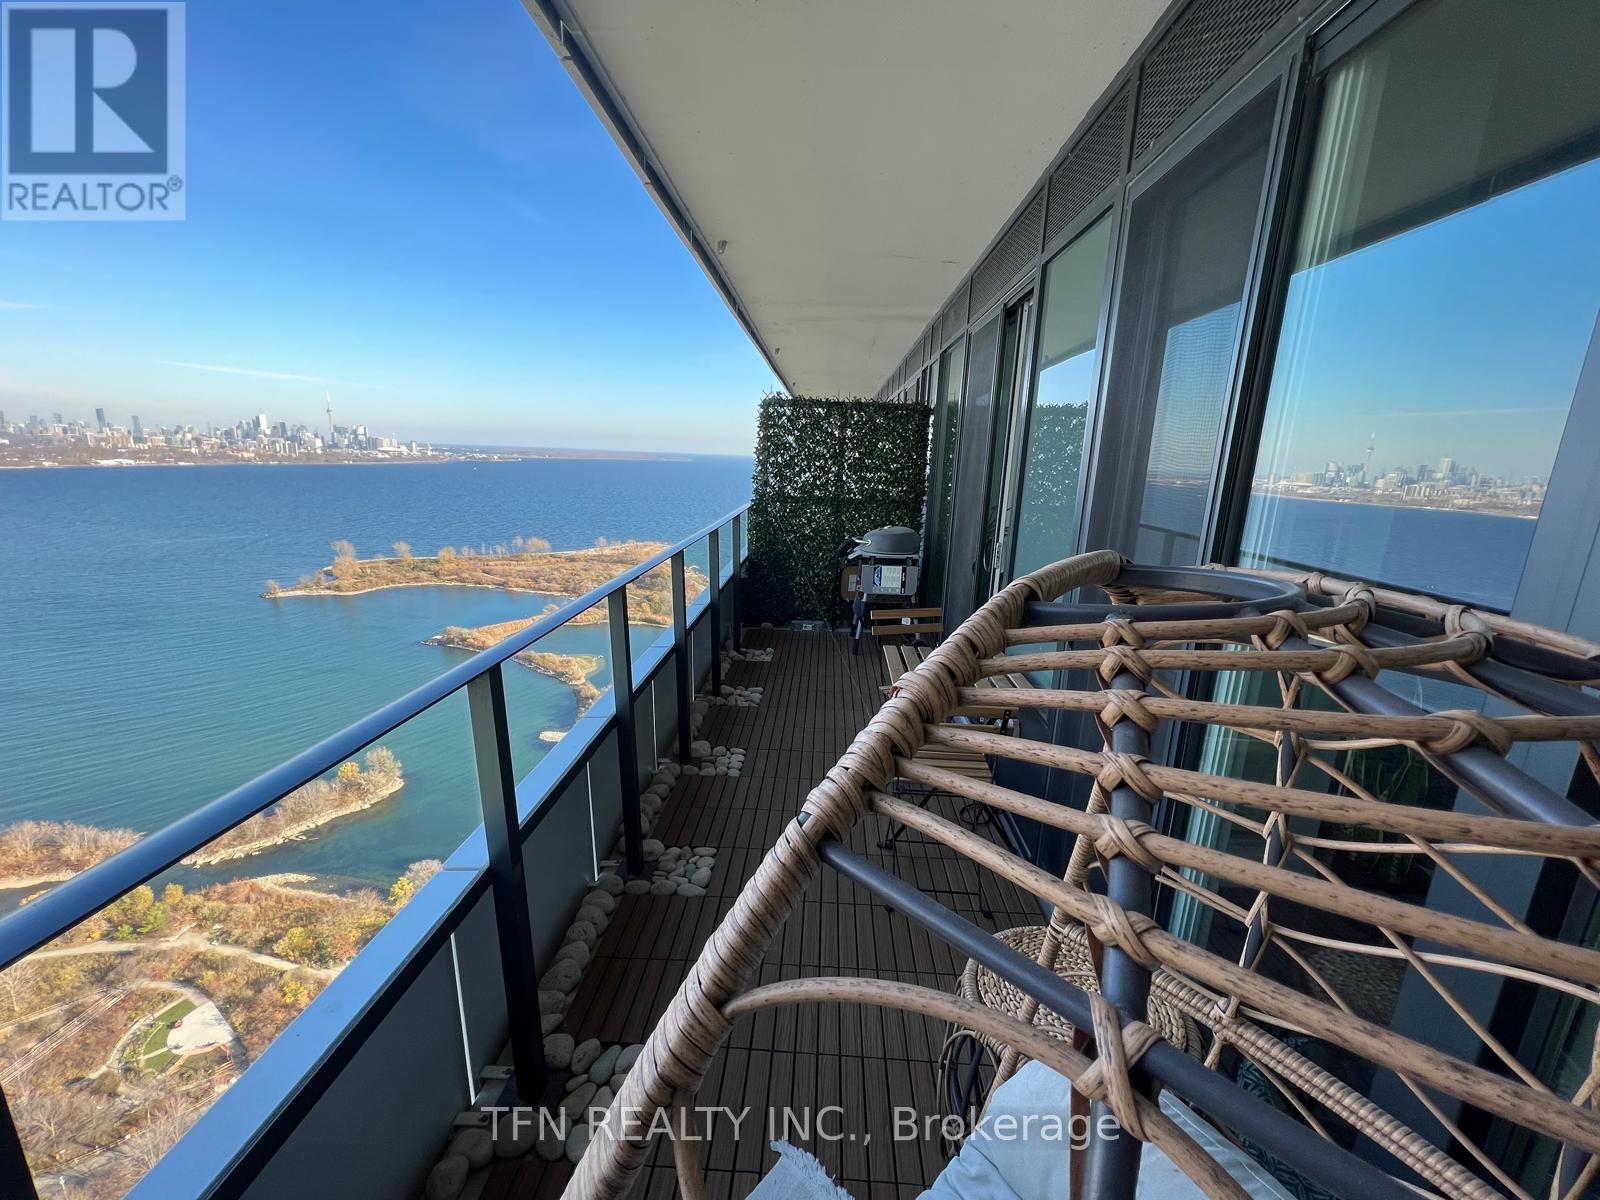
3406 - 20 Shorebreeze Drive
Toronto, Ontario
FURNISHED 1+1beds condo with breathtaking lake views overlooking Downtown Toronto! Enjoy resort-style amenities including an indoor pool, fitness centre, yoga studio, games room, rooftop patio with BBQ area, pet spa, penthouse lounge and 24-hour concierge. Step outside the building and you're right at the waterfront, parks, trails, TTC, Metro, Shoppers, restaurants, and shops, with quick access to Downtown Toronto and major highways. Perfect for professionals seeking luxury living by the lake! Fully furnished and move-in ready! Save time and money while taking advantage of this rare opportunity to enjoy resort-style living. Available October 1st, 2026 with flexible lease terms. Short-term lease considered (minimum 6 months). (id:49269)
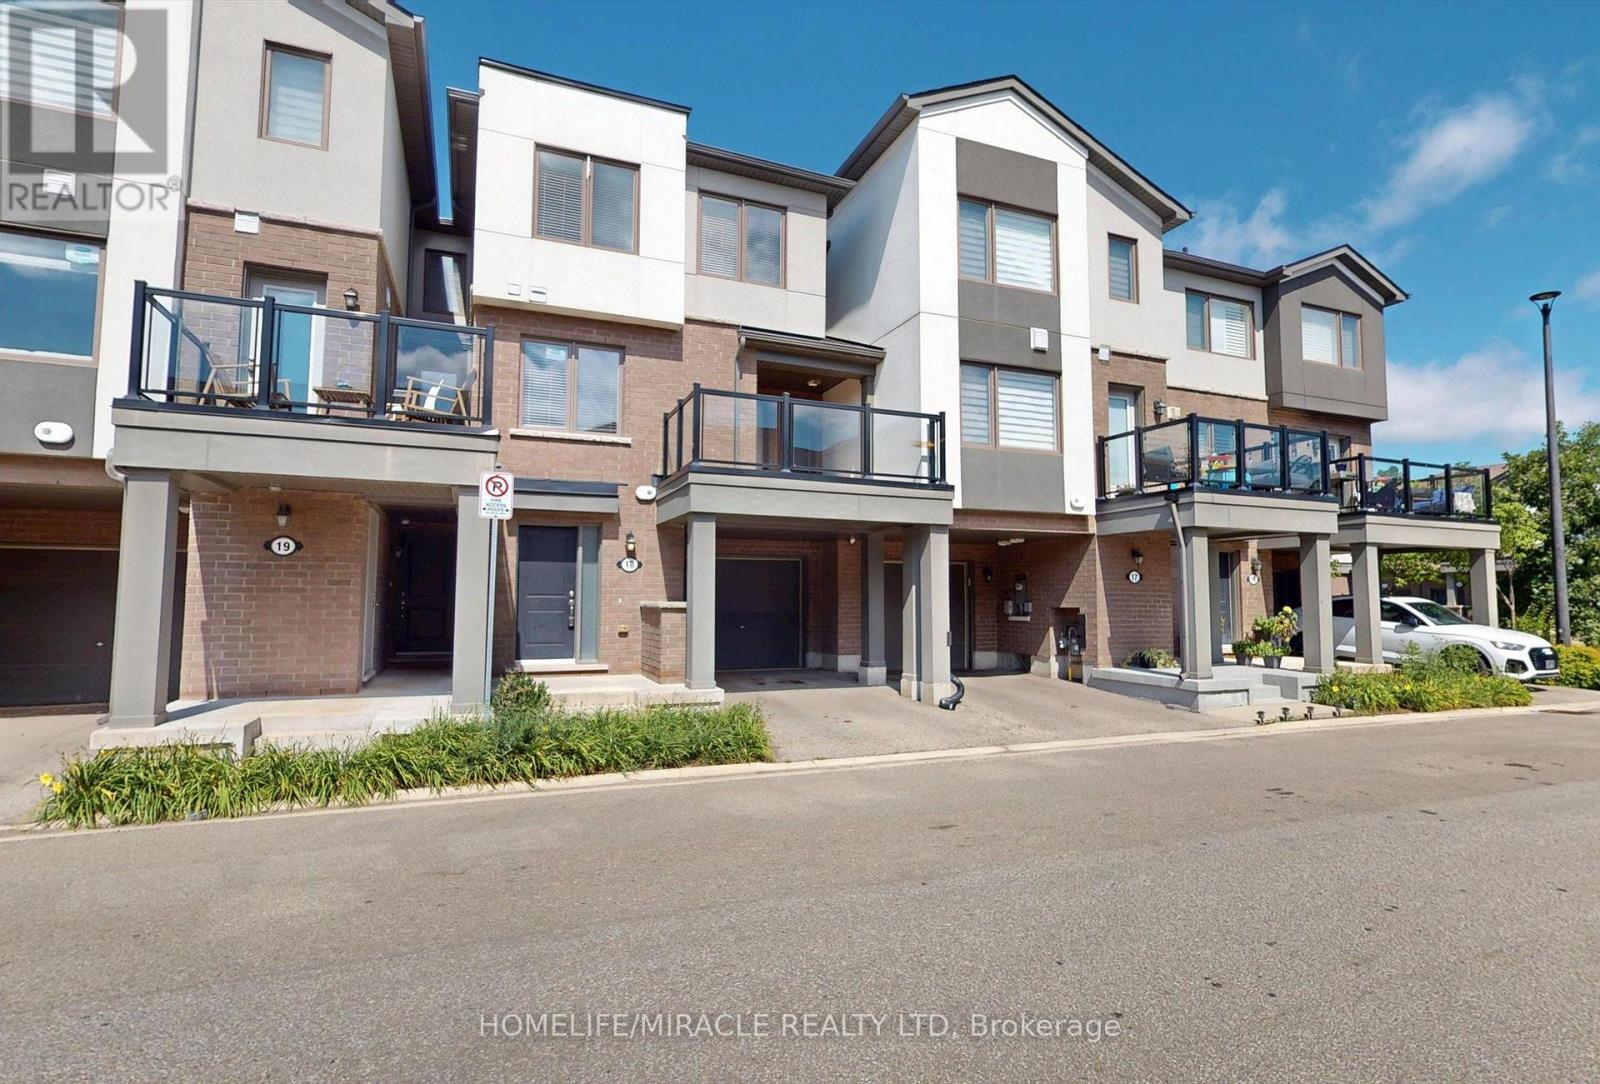
18 - 1125 Leger Way
Milton, Ontario
Modern, Elegant & Freshly Painted 3 Bedroom 3 Bathroom Townhome With 1472 Sq. Ft. in size. Ground Floor has a flex space which is perfect for home office setup. Gorgeous hardwood staircase from ground floor and all the way to the third floor. Modern open concept floorplan with a large great room. Separate dining area overlooks the kitchen and walks-out to the balcony. Kitchen with modern cabinets, stainless steel appliances, breakfast bar and a large pantry. Laundry closet is conveniently located on the second floor with full size front load washer and dryer. Three good size bedrooms and two full bathrooms complete the third level. Primary suite has his & her closets and 3PC ensuite with standing shower. The property is ideally located close to all the amenities like schools, shopping, parks, public transit, Milton Hospital, Milton GO Station and only minutes to Hwys 401 & 407. A must see property! *** Some Photos are virtually staged *** (id:49269)
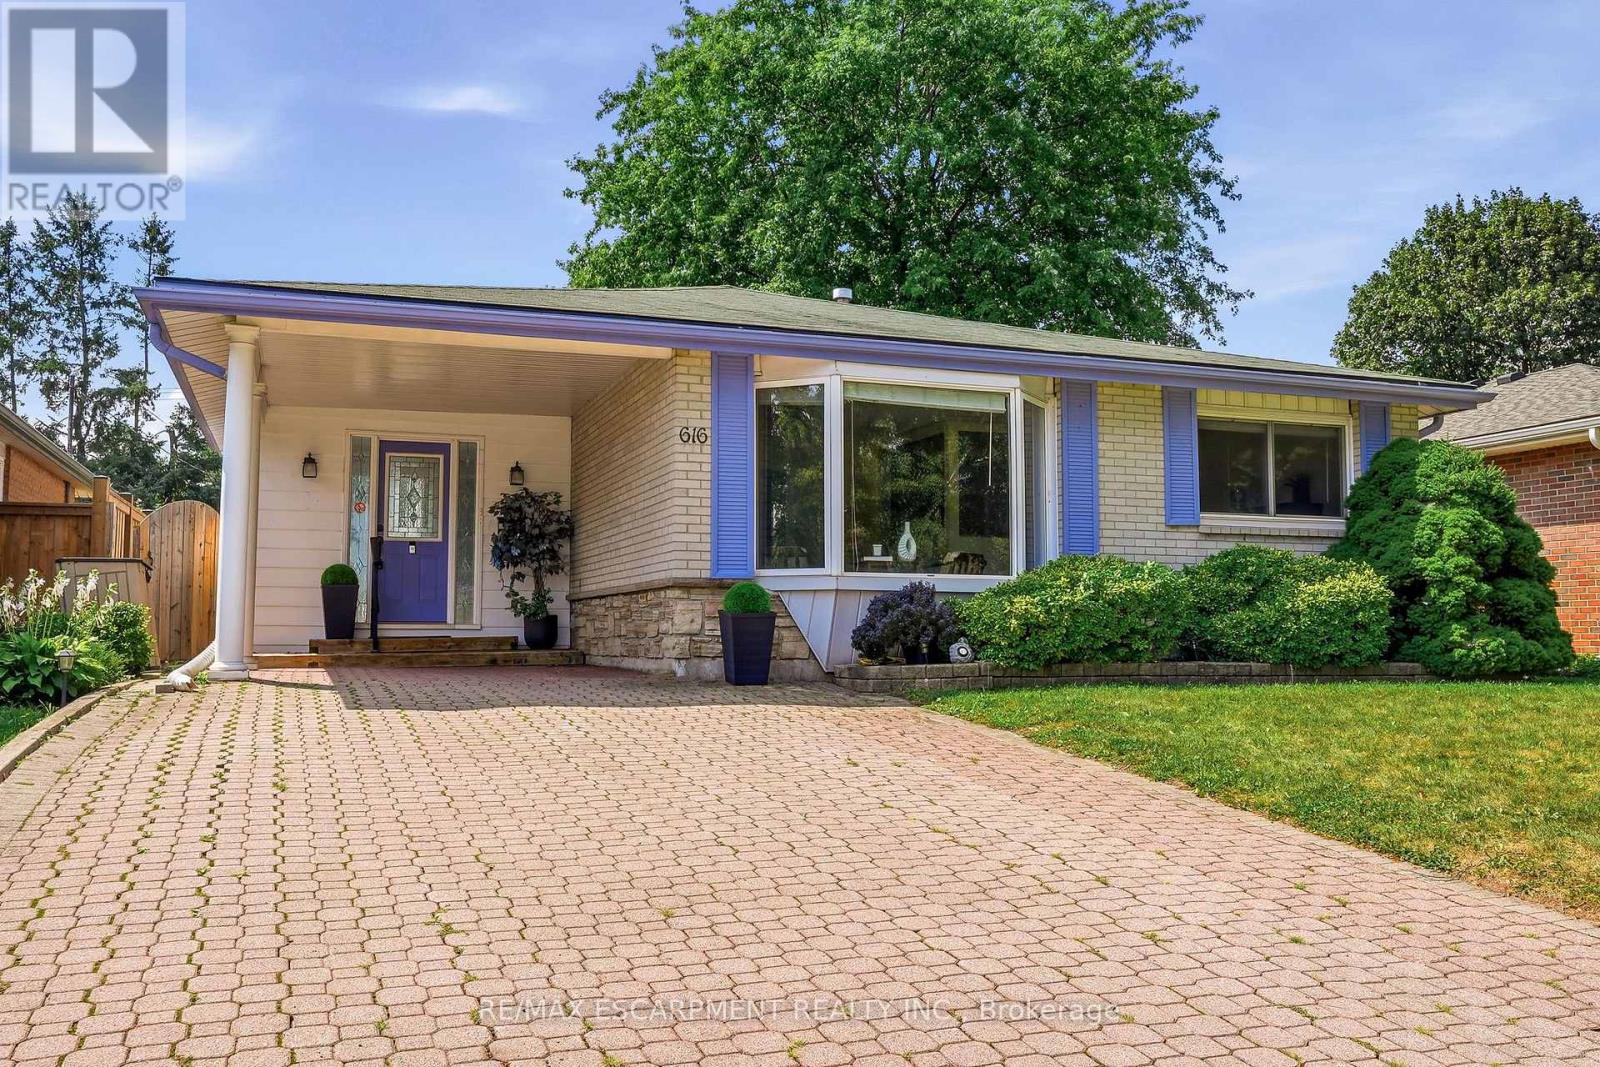
616 Mullin Way
Burlington, Ontario
Welcome to this meticulously maintained detached home in Burlington's highly sought-after Pinedale neighbourhood, a mature, family-friendly community known for its tree-lined streets, excellent schools, and convenient access to shopping, transit, and major commuter routes. Situated on an impressive 133-foot deep lot, the property boasts incredible outdoor space highlighted by lush perennial gardens, inground sprinklers, mature landscaping, and a private backyard retreat. Inside, you'll find a bright and functional layout featuring 3 bedrooms and 2 full bathrooms. Bright entry way leads into the open concept main living space. Hardwood flooring throughout the main and upper levels, adding warmth and character. The spacious kitchen has updated stainless steel appliances and granite counters. Convenient patio doors from the rear bedrooms leads directly to the expansive backyard. The lower-level family room provides a comfortable gathering space centered around a cozy gas fireplace. Combining pride of ownership, a versatile floor plan, and an outstanding lot in one of Burlington's most desirable neighbourhoods, this is a rare opportunity to secure a home in the heart of South Burlington! (id:49269)
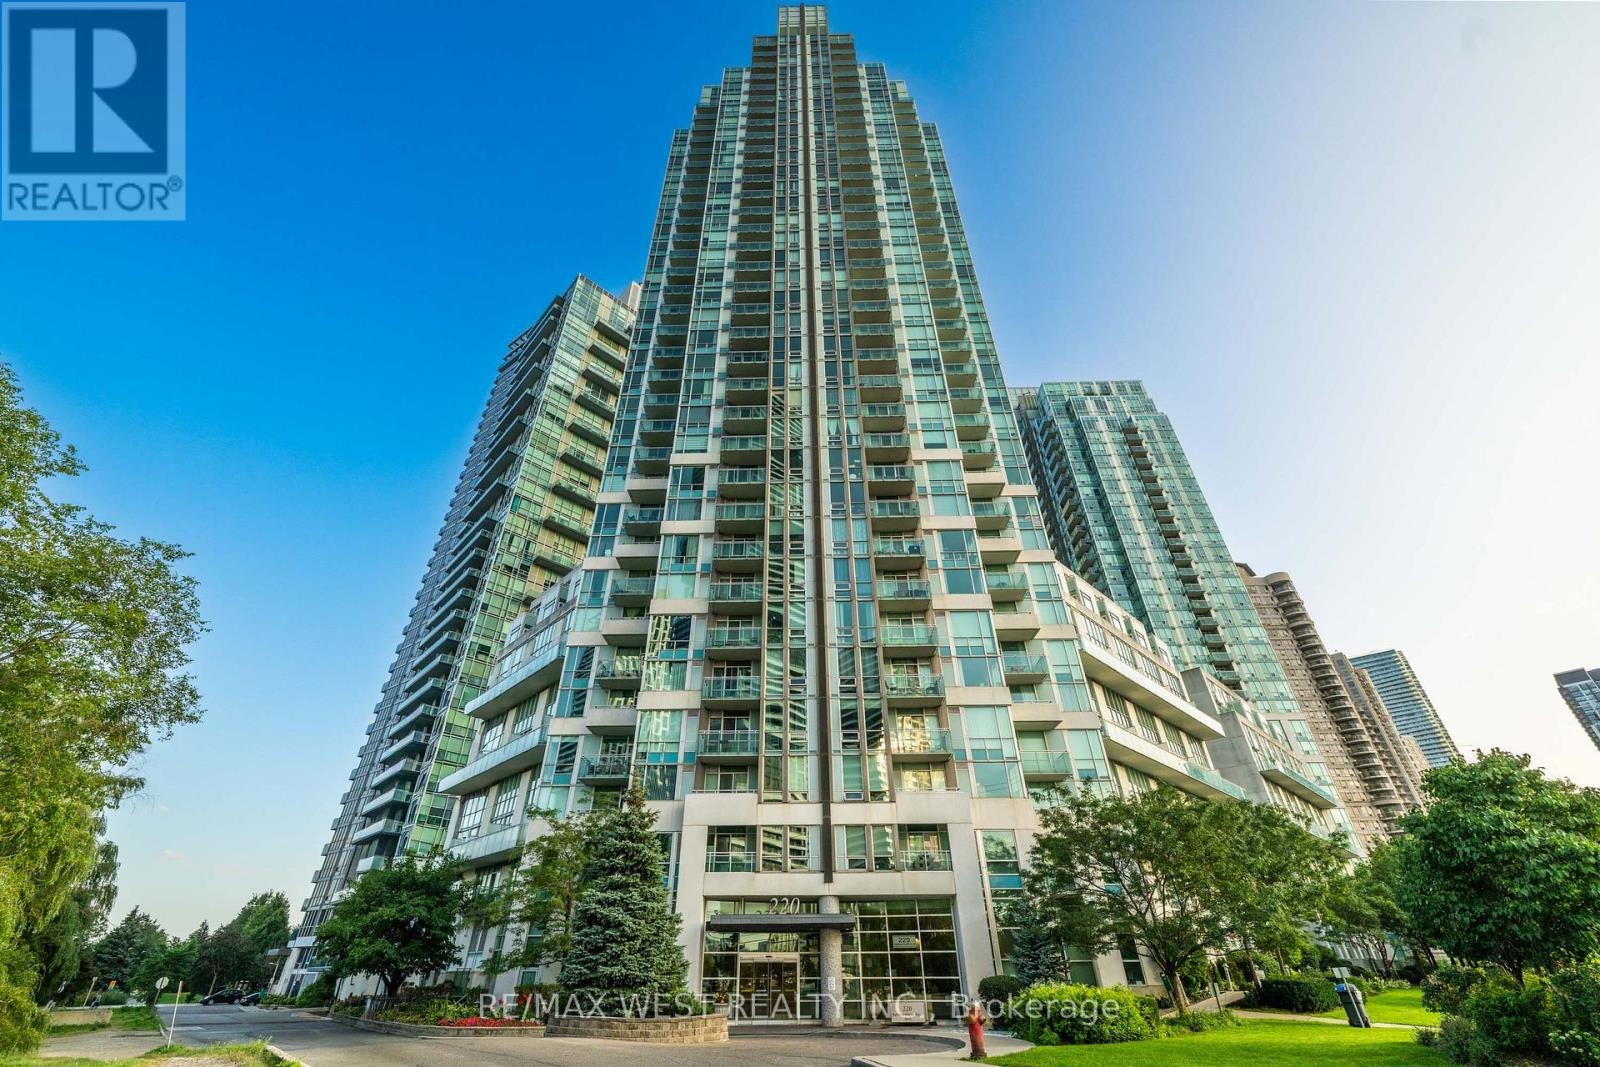
1710 - 220 Burnhamthorpe Road W
Mississauga, Ontario
Location, Location, Location! Welcome to this beautifully renovated and rarely offered 1+1 bedroom, 2-bathroom suite in the heart of Mississauga, offering breathtaking unobstructed city views overlooking Celebration Square. The spacious den can easily be used as a second bedroom, home office, or flexible living space. Enjoy 9-ft ceilings, a generous primary bedroom, and a bright, functional layout designed for comfortable living. Recently renovated with smooth ceilings, new light fixtures, updated laminate flooring, renovated bathrooms, newer stainless-steel appliances, quartz countertops and backsplash-this home is move-in ready and waiting for you! Perfectly situated just steps from Square One, Celebration Square, public transit, Mississauga Library, Living Arts Centre and Sheridan College, with every convenience at your doorstep. Enjoy exceptional building amenities including indoor pool, gym, concierge, party room, guest suites, meeting room, sauna, security. Maintenance fees include common elements, heat, hydro and water. A fantastic opportunity for first-time buyers, investors, students, or anyone looking to enjoy the best of downtown Mississauga living. You will love the location, views and lifestyle! (id:49269)

4 Abelia Street
Brampton, Ontario
Welcome to Rosedale Village, a highly sought-after adult lifestyle gated community offering resort-style living. RARELY OFFERED! This Sabrina Model Bungalow is Fronting Onto Alfredo Park! This exceptional home features $150K+ in premium finishes & upgrades and an impressive open-concept layout designed for both everyday living and entertaining. The spacious ceramic floor foyer opens to a beautifully finished main level with hardwood flooring and 9' ceilings. The bright front bedroom features a large picture window & is conveniently located beside a stylish 4-piece bath with soaker tub, quartz vanity & designer sconces. The spectacular great room boasts a stunning coffered ceiling, statement circular iron chandelier & gas fireplace, with a walkout to a large wooden deck featuring metal railings & retractable awning. The entertainer's kitchen showcases an oversized centre island with seating for 6, quartz counters, extended wood cabinetry, large pantry & built-in drawer microwave, stainless-steel 5 Burner Gas Range with center cast iron grill. The generous primary suite offers a walk-in closet & beautifully appointed 3-piece ensuite with glass shower doors. The fully finished basement is an entertainer's dream, featuring a gas fireplace, impressive wet bar with wine fridge & drawer dishwasher, additional bedroom, modern 3-piece bath & laminate flooring. Main level laundry room includes LG premium front-load washer/dryer, built-in sink, wall-to-wall quartz counter, extended cabinetry, hanging rack and full closet, with convenient garage access. Enjoy the carefree lifestyle of Rosedale Village, including lawn care and snow removal. Residents enjoy a state-of-the-art clubhouse with indoor pool, fitness room, sauna, auditorium and lounge, plus a 9-hole golf course, tennis, pickleball, bocce, shuffleboard, lawn bowling and more. A truly exceptional home offering luxury, lifestyle and location - just move in and enjoy! CHECK OUT THE FEATURE SHEET OF THIS HOME. (id:49269)
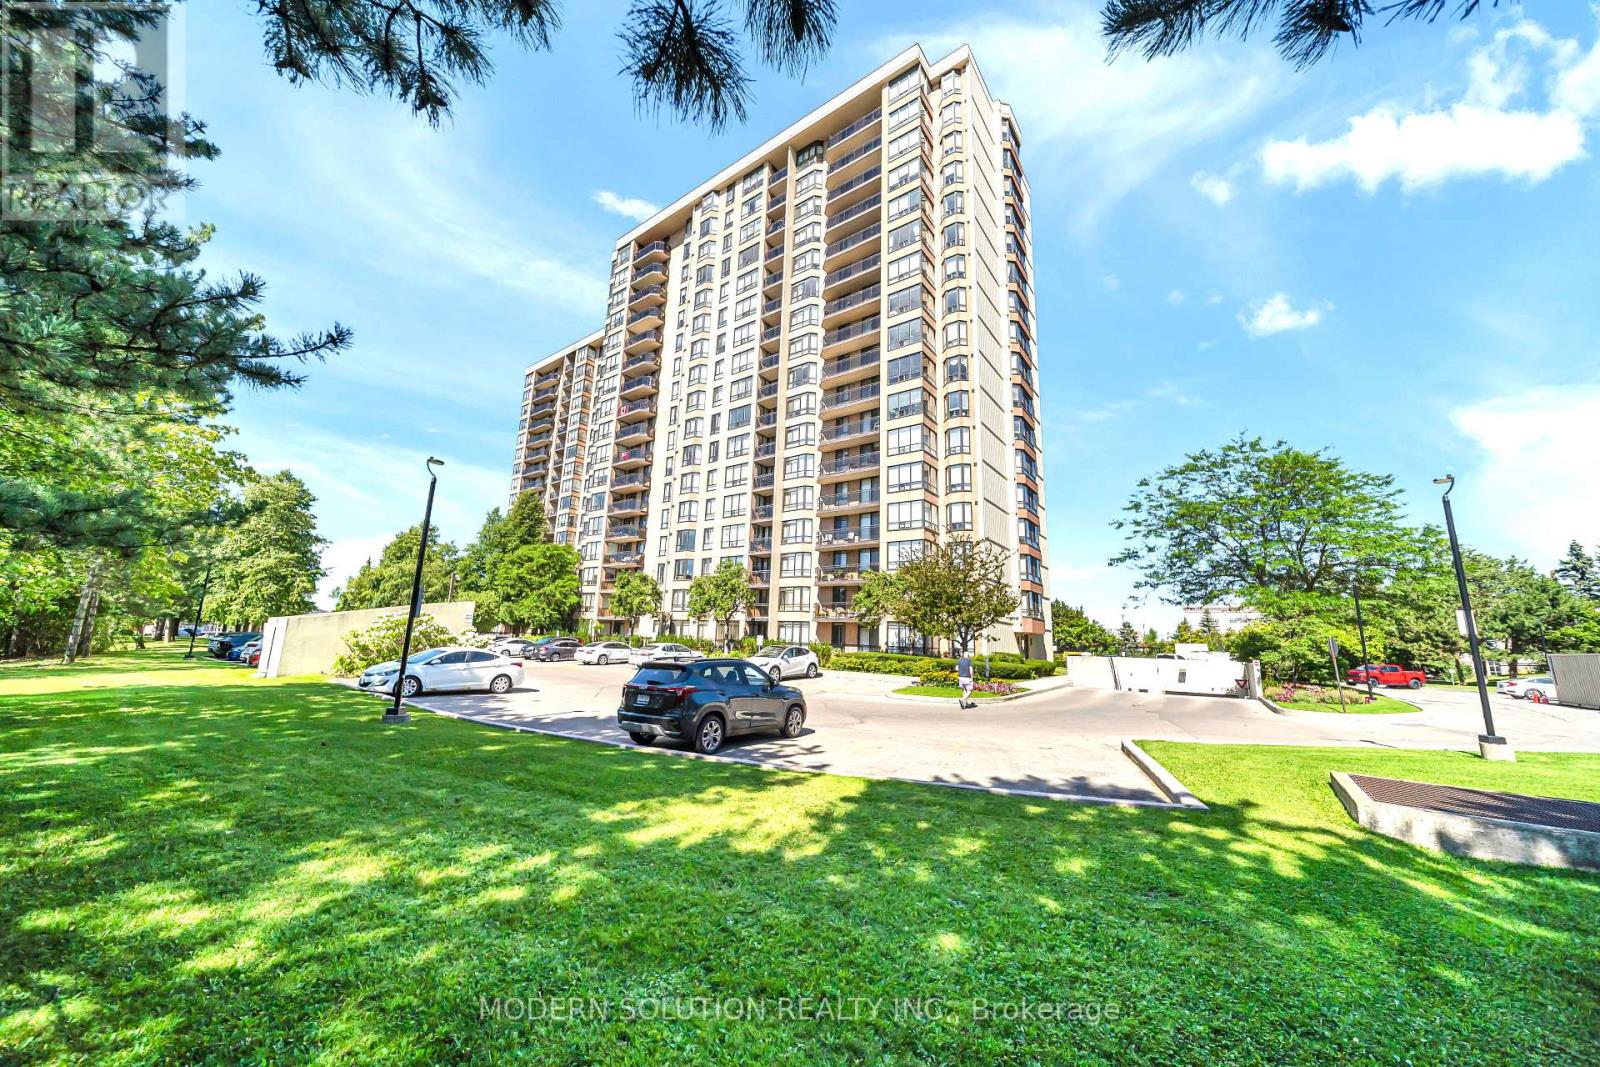
501 - 20 Cherrytree Drive
Brampton, Ontario
Welcome to 501 - 20 Cherrytree Drive, where style, comfort, and convenience come together in the heart of Brampton. This bright and spacious 2-bedroom, 2-bathroom condo features a thoughtfully designed layout with two side-by-side parking spaces-a rare and valuable bonus.The open-concept living and dining area is perfect for both everyday living and entertaining, while large windows fill the home with natural light, creating a warm and inviting atmosphere. The well-designed split-bedroom layout offers privacy and comfort, making this home an excellent choice for first-time buyers, professionals, small families, or downsizers.Situated in a well-maintained building with great amenities, you'll enjoy an unbeatable location close to shopping, restaurants, schools, parks, public transit, and major highways, providing the perfect balance of convenience and everyday comfort. (id:49269)
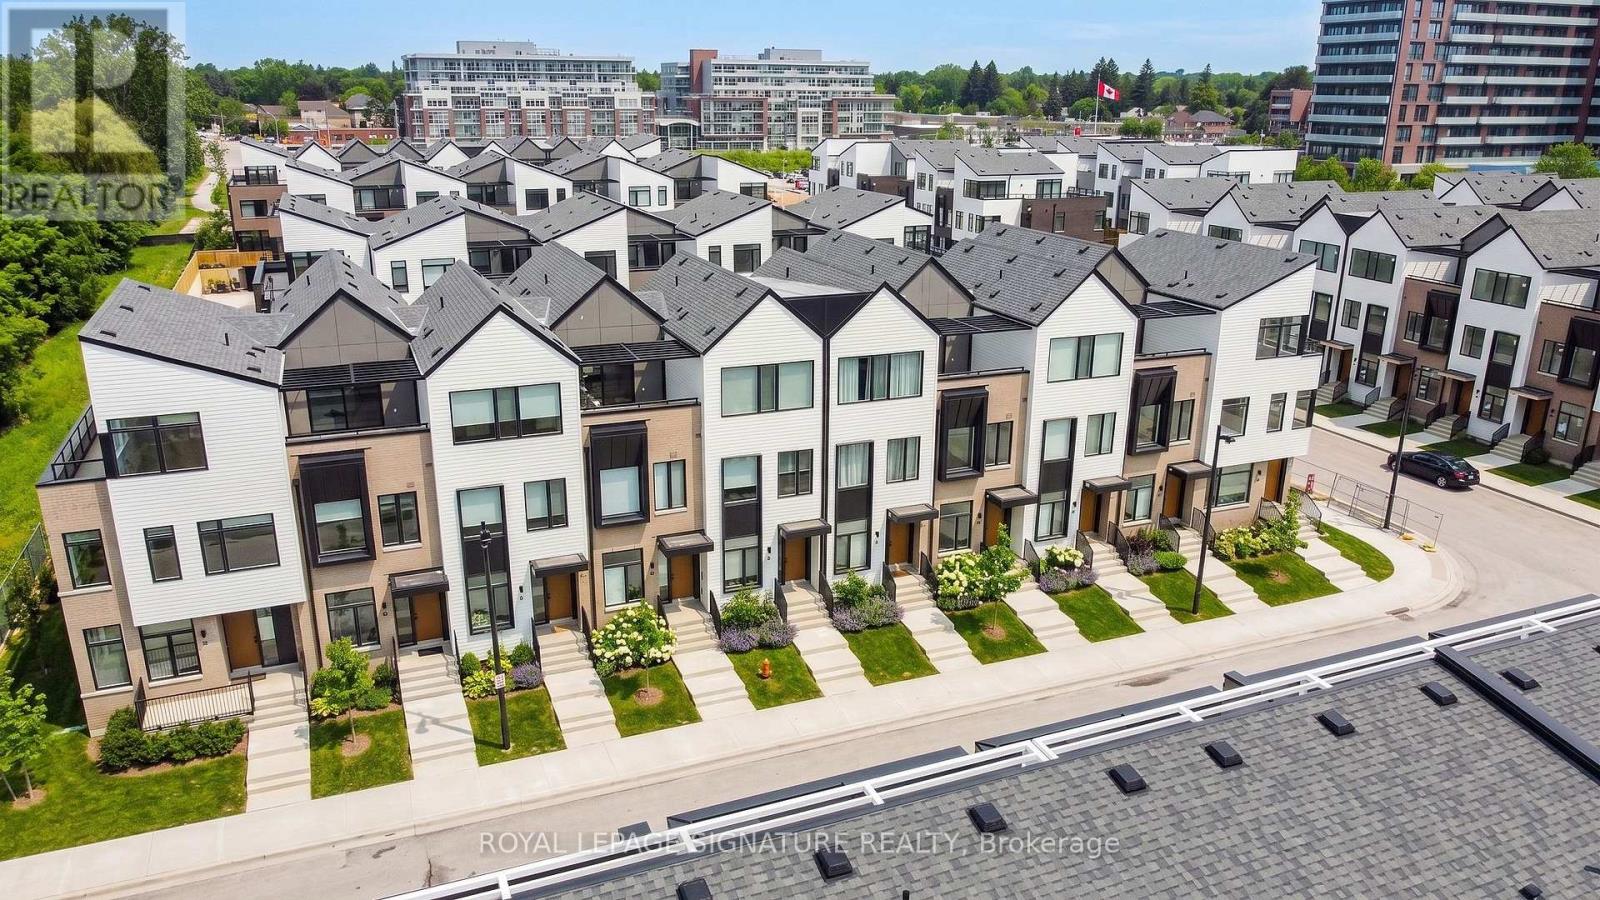
47 - 40 Lou Parsons Way S
Mississauga, Ontario
Discover Elevated Lakeside Living At Brightwater In Port Credit! This Beautifully Maintained Condo Townhouse Offers Approximately 1,945 Sq. Ft. Of Thoughtfully Designed Living Space With 3 Bedrooms, A Den, And 4 Bathrooms, Plus A Versatile Third-Floor Bonus Space-Ideal For A Home Office, Studio, Media Room, Or Additional Living Area. The Open-Concept Main Level Features 10-Foot Ceilings, Hardwood Flooring, And An Abundance Of Natural Light. The Modern Kitchen Is Equipped With Premium Appliances And Quartz Countertops, While The Spacious Living Area Opens Directly To A Private Terrace-Perfect For Relaxing Or Entertaining. Parking Is Exceptional With A Tandem Garage Plus An Additional Covered Outdoor Parking Pad, Offering Space For Up To 3 Vehicles. Ideally Located In The Highly Sought-After Brightwater Waterfront Community, Just Steps From Lake Ontario, Waterfront Trails, Parks, Shops, Restaurants, And Public Transit. Enjoy Easy Access To Port Credit Go Station, Major Highways, And Everything Port Credit Has To Offer. A Fantastic Opportunity To Lease A Spacious And Stylish Townhome In One Of Mississauga's Most Desirable Waterfront Communities, Offering Modern Comfort, Flexible Living Space, Exceptional Parking, And An Unbeatable Lakeside Lifestyle. (Some Photos Are Virtually Staged) (id:49269)