
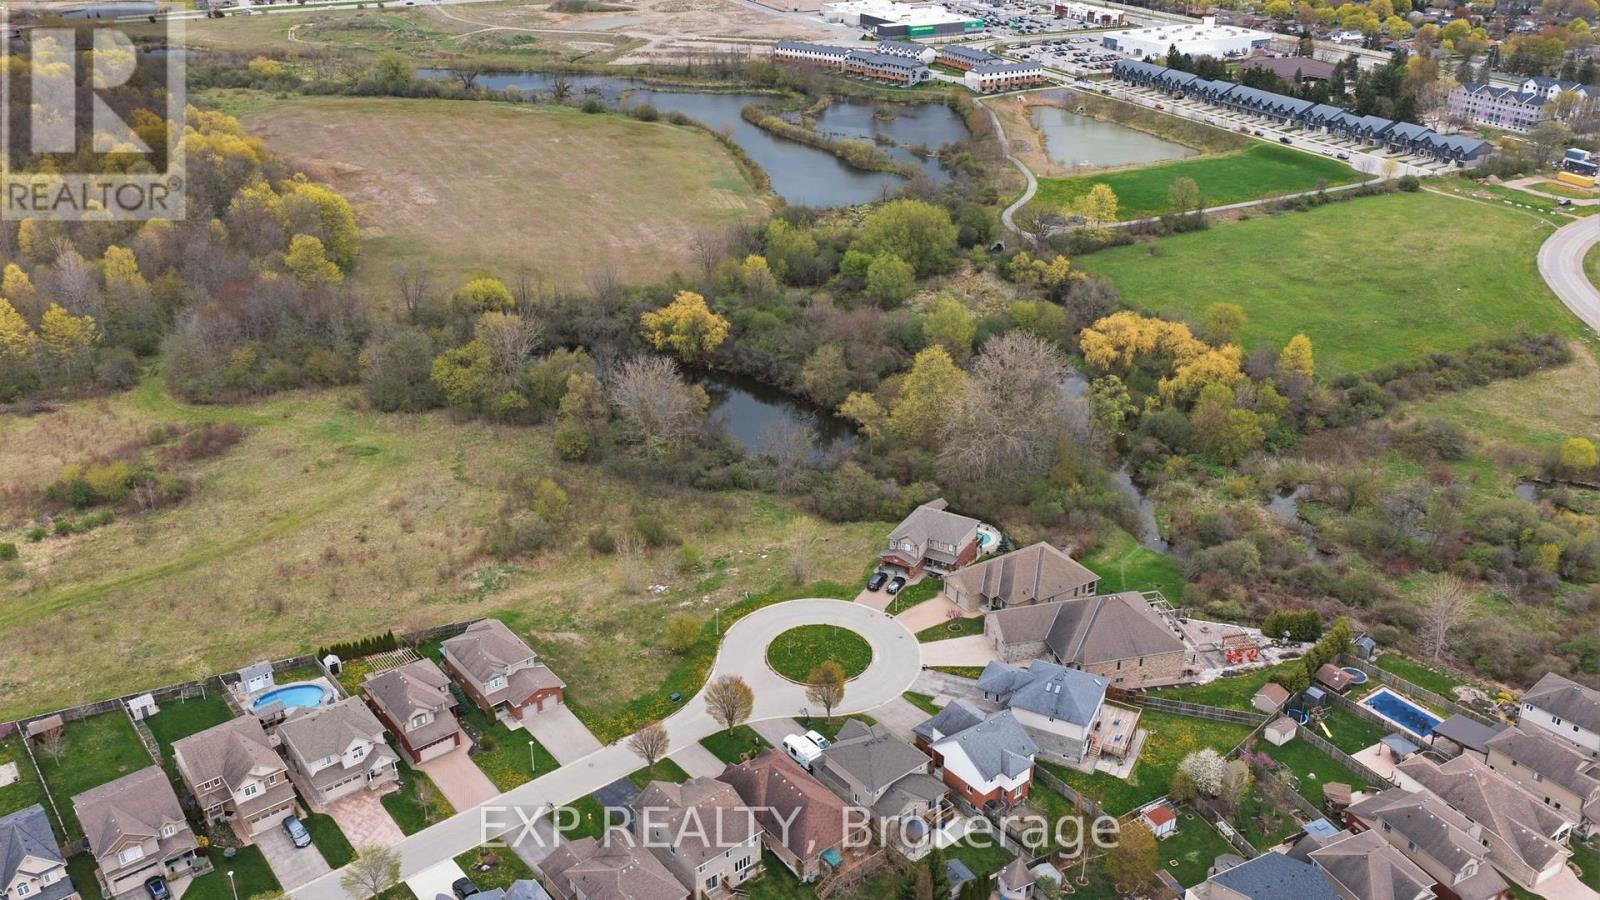
1604 Vandusen Court
London North, Ontario
Rare residential infill lot! This premium building lot is located on a desirable Stoney Creek dead end Cul de Sac backing onto a pond. Award-winning Magnus Homes can design and build your next home, or choose your favourite builder. 5 lots are available for purchase. Land behind is zoned OS5, Lot is zoned R1-3, Parcel #4 on site map (id:49269)
Team Glasser Real Estate Brokerage Inc.
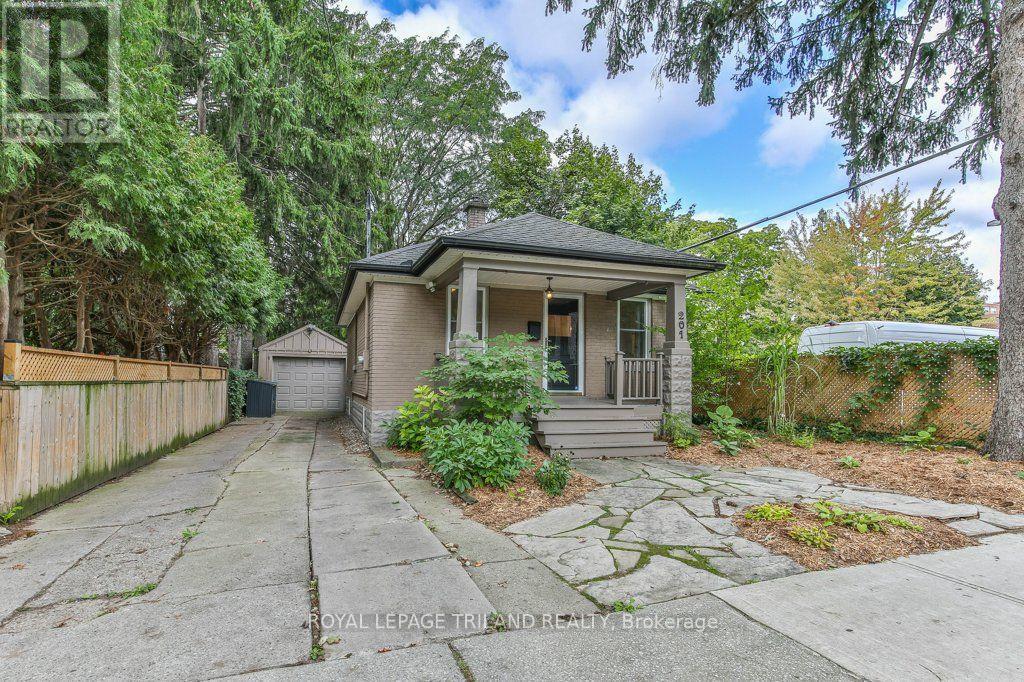
201 Langley Street
London South, Ontario
Welcome to this charming Old South bungalow, offering character, comfort, and an ideal location. Featuring 1 main-floor bedroom plus 2 additional lower-level bedrooms, this home is perfect for young professionals, downsizers, or first time buyers looking to get into one of London's most desirable neighbourhoods. The main level features an open concept living/dining area perfect for entertaining guests, large primary bedroom, updated 4 piece bathroom, bright kitchen with plenty of counter space and cupboards, coffee nook and convenient access to the back deck. Downstairs you will find two bedrooms, 3 piece bathroom and storage. Outside, the driveway provides parking for 2-3 vehicles, complemented by a detached garage. The low-maintenance backyard is perfect for barbecues, entertaining or relaxing with friends. The covered front porch offers a welcoming spot to enjoy your morning coffee. Some recent updates include a newer 3-piece bathroom in the lower level, newer laminate flooring throughout the living/dining area, all bedrooms and lower-level family room, upgraded attic insulation, a newer kitchen sink, and a newer sewer connection (2018). Freshly painted throughout. Enjoy a picturesque street location within easy walking distance of Wortley Village, with their excellent selection of shops, restaurants, cafés and amenities. A wonderful opportunity to own a charming home in the heart of highly sought-after Old South-come see all that this inviting property has to offer! (id:49269)
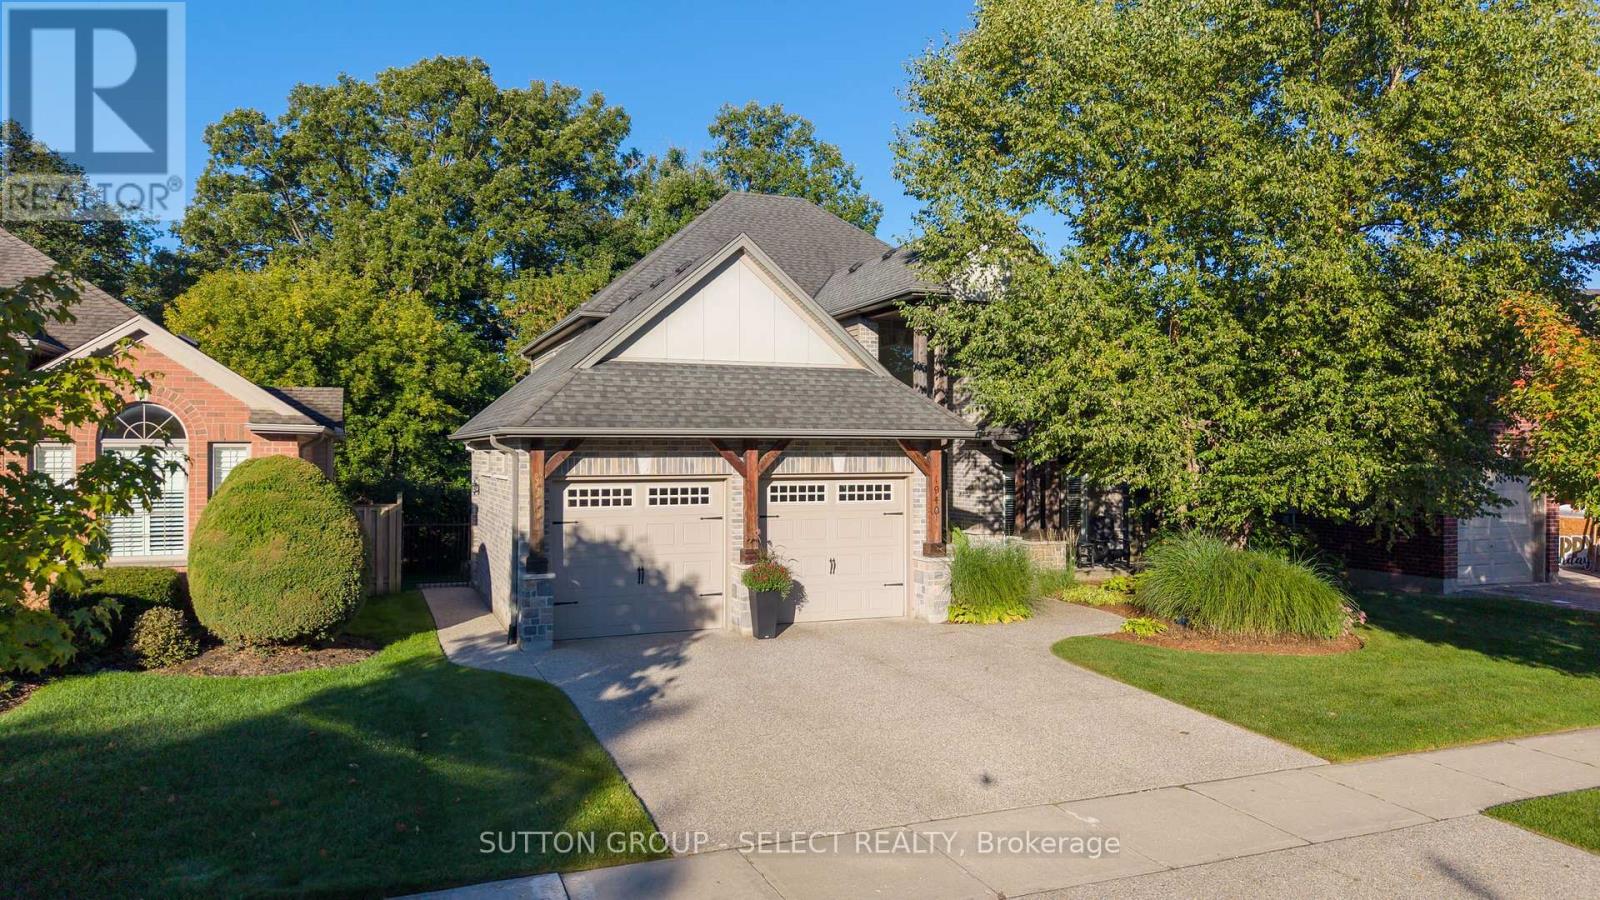
1940 Riverbend Road
London South, Ontario
Outstanding value describes this fabulous family home backing onto a private mature treed setting on a premium West end street. This spectacular 4+2 bedroom, 4 bathroom custom built 2 storey is highlighted with an attractive Stone & Timber front facade. This former builder's home features gleaming walnut hardwood floors throughout the main level which includes a private front walkout office, formal dining room and stunning open concept family kitchen space. The chef's kitchen complete with a large entertainment island and quartz counters also provides a high end appliance package. The kitchen enjoys a patio walkout to a spacious deck overlooking the private fenced yard. The upper floor provides 4 generous bedrooms including an oversized primary bedroom with a spa styled 5 piece en-suite bath with full body spray glass shower and air jetted tub. The professionally finished walk out lower level boasts a bright rec room, full bathroom and two additional bedrooms, perfect for teens or out of town guests. Additional features include California shutters throughout, designated in-floor heating, internal sound system and two Life Breath air exchangers. (id:49269)
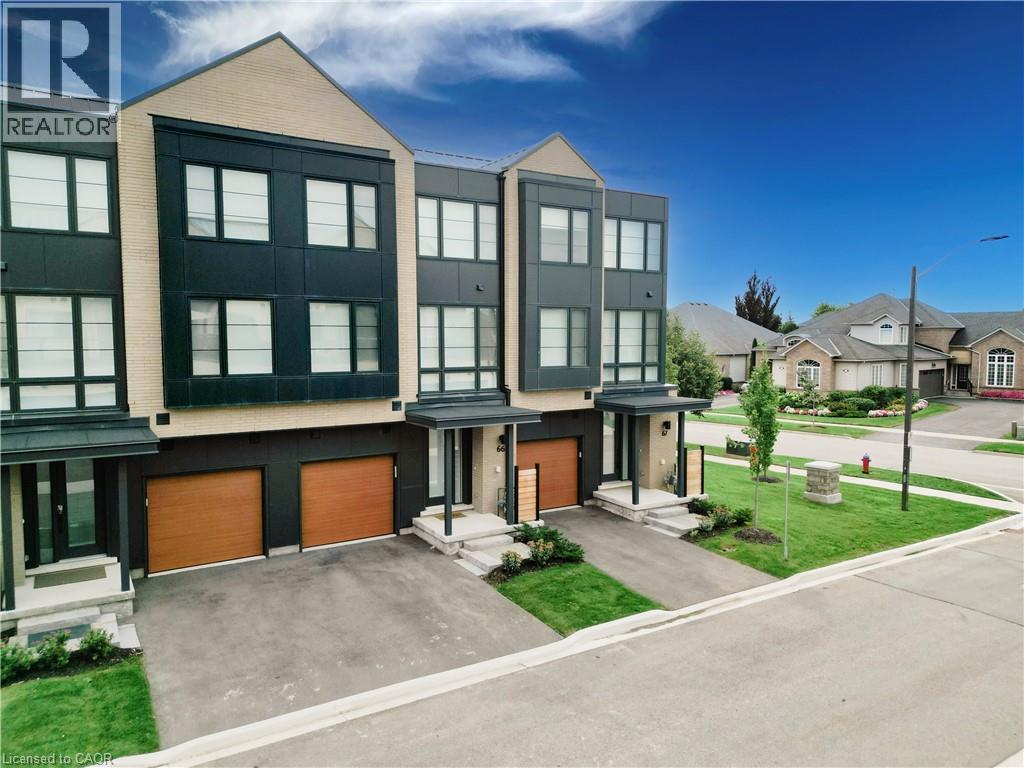
2273 Turnberry Road Unit# 66
Burlington, Ontario
Welcome to modern luxury living in the prestigious Millcroft Park neighbourhood of Burlington! Built in 2024, this stunning 3-storey townhome offers an impressive 2,960 sq ft of finished living space, thoughtfully designed with upscale finishes, abundant natural light, and exceptional attention to detail. The spacious modern kitchen features elegant quartz countertops, a convenient pantry, and a walkout to a terrace—perfect for morning coffee or entertaining. A second walkout from the ground floor leads to a patio and backyard, providing even more outdoor living space. The bright and spacious primary bedroom offers a luxurious retreat with a large walk-in closet and beautiful 5-piece ensuite bathroom. Two additional bedrooms, a full bathroom, and convenient third-floor laundry complete the upper level. The finished basement adds incredible versatility, featuring a large bedroom with a walk-in closet and its own 4-piece ensuite—ideal for guests, extended family, or additional private living space. Two convenient powder rooms above grade add to the home's functionality. Located in the highly sought-after Millcroft Park community, you're just minutes from golf, excellent schools, shopping, dining, major highways, and everyday amenities. With its modern construction, generous living space, sophisticated finishes, and fantastic location, this exceptional townhome offers the perfect blend of style, comfort, and convenience. (id:49269)
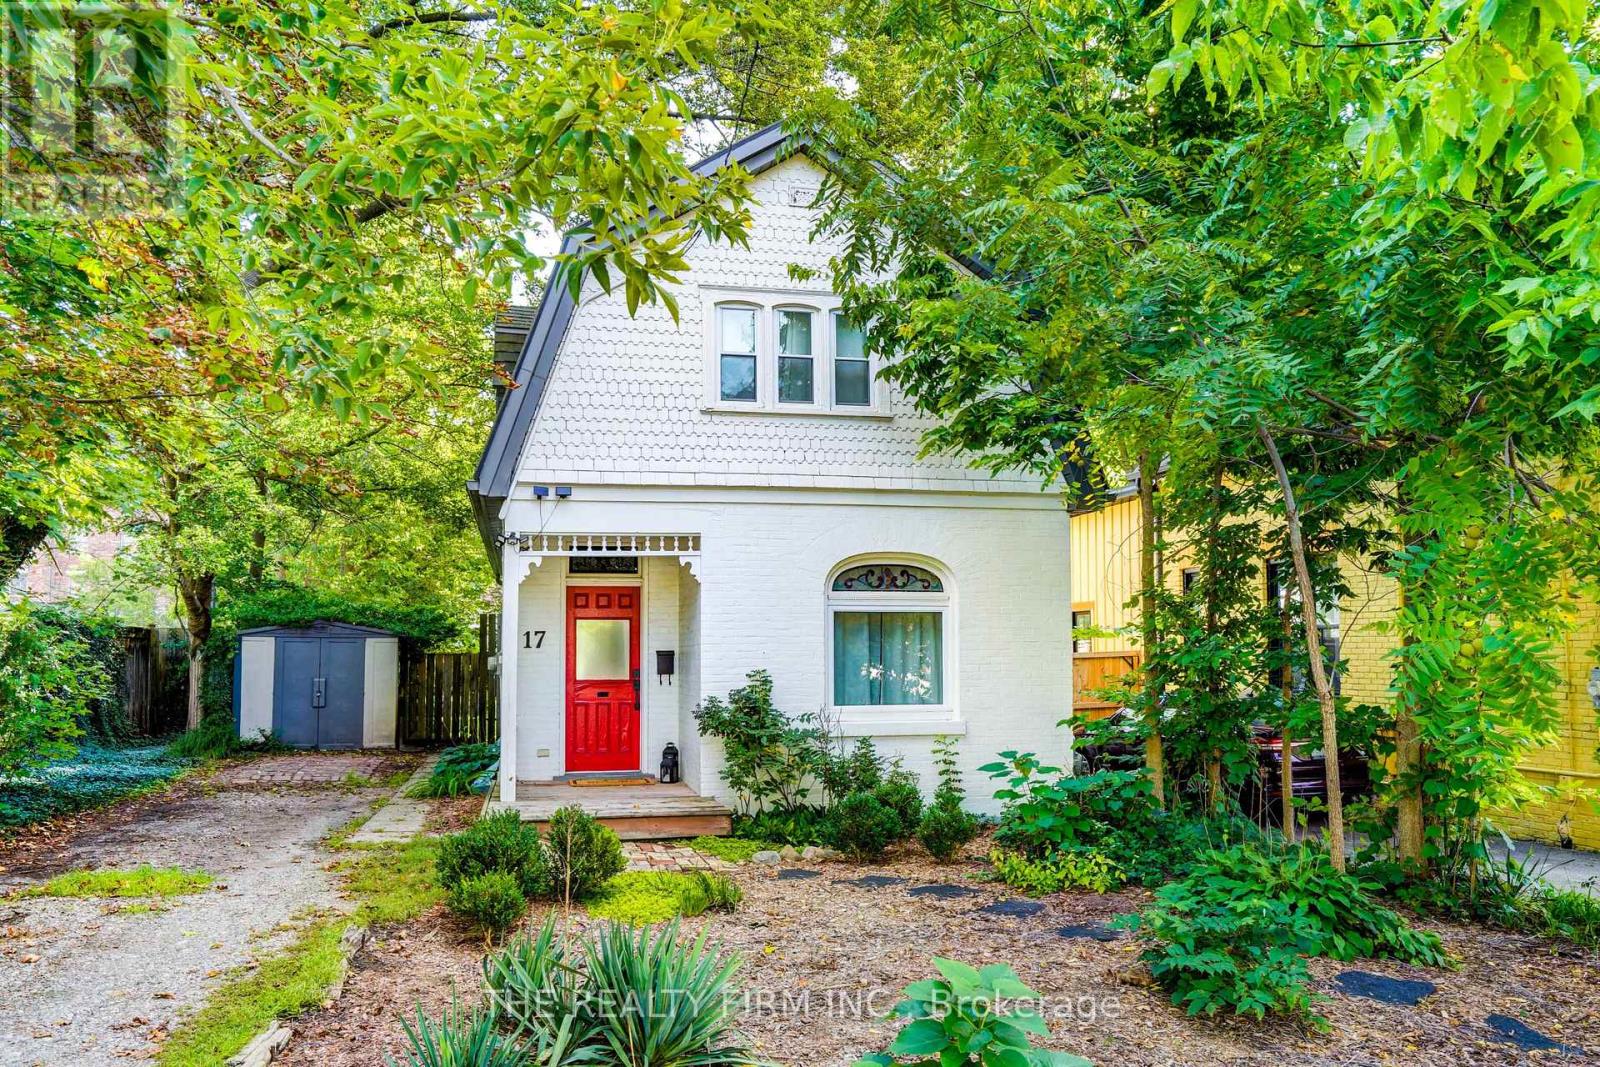
17 Woodward Avenue
London North, Ontario
Welcome to 17 Woodward Avenue, a fully updated, move-in-ready 3 bedroom, 2 bath home offering the perfect blend of modern updates, everyday comfort, and unbeatable convenience. Whether you're a first-time buyer, a young family, or someone looking to plant roots close to everything London has to offer, this property delivers comfort, quality, character and convenience all in one place. Step inside and you'll immediately notice the care that's gone into every detail. A bright, modern kitchen, refreshed bathrooms, and new flooring throughout create a clean and inviting atmosphere. Major improvements including updated plumbing and electrical provide peace of mind, while new windows enhance both efficiency and natural light. Outside, you'll find a private backyard retreat complete with a large professionally installed deck-perfect for relaxing, entertaining, or enjoying summer evenings. A durable metal roof adds long-term value and low-maintenance living. Conveniently located just minutes from downtown London, Western University, parks, shopping, restaurants, and transit, this home offers exceptional access to everything the city offers. Simply move in and enjoy! Updates include: kitchen, bathrooms, flooring, plumbing, electrical, windows, metal roof, private backyard, and deck. (id:49269)
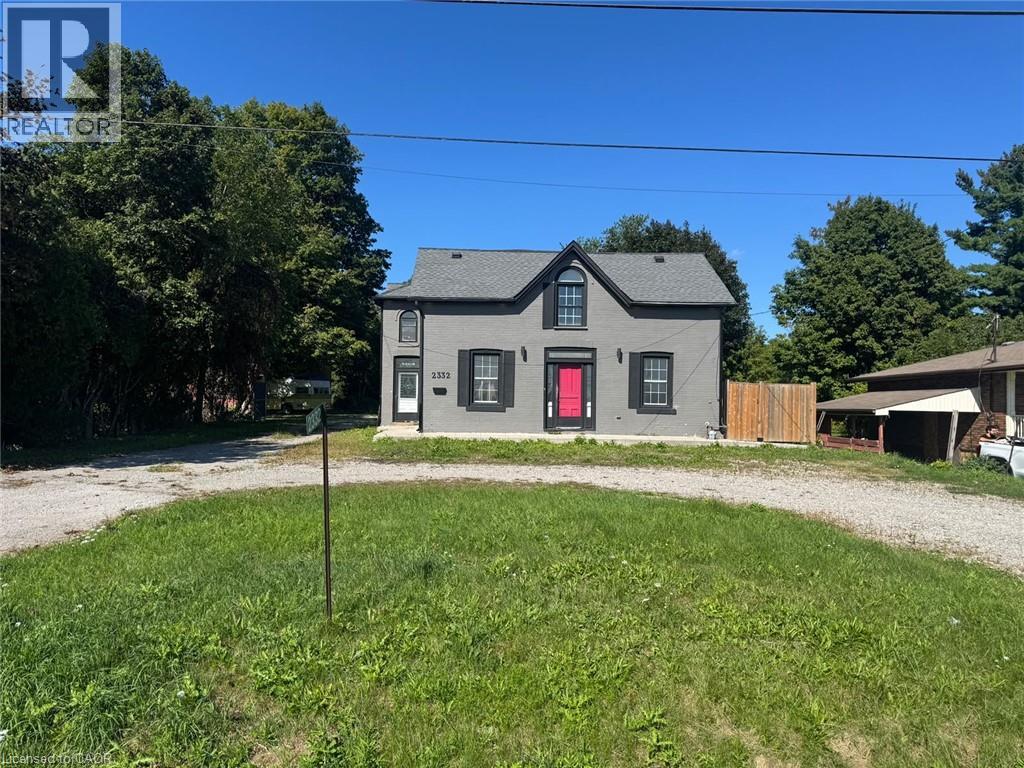
2332 Upper James Street
Hamilton, Ontario
Spacious Upper James rental with tons of parking and plenty of room to accommodate your lifestyle! This generously sized home offers ample living space and an abundance of outdoor parking, making it an excellent option for tenants with multiple vehicles, trailers, work vehicles or work equipment. Conveniently located close to Hamilton International Airport, major highways, shopping, restaurants and everyday amenities. A fantastic opportunity for those looking for a large home with exceptional parking and easy access to everything Hamilton has to offer. (id:49269)

6 - 400 Skyline Avenue
London North, Ontario
Welcome to this luxury 4+1 bedroom, 4-bath executive home in one of North London's most prestigious neighbourhoods - walking distance to Jack Chambers Public School and minutes from A.B. Lucas High School, Western University, Masonville Mall, and parks. This exceptional residence showcases meticulous owner care and premium upgrades throughout. Located on a private road which offers an added layer of privacy, serenity, and security. It's a place where children play safely, neighbours look out for one another, and the environment feels peaceful and protected - a rare luxury in a city. Updates include a brand-new driveway (2026), a new main-floor washroom (2026), and a finished basement with new luxury vinyl floor (2026), water heater 2026), and freshly painted cedar deck, this home delivers modern comfort and timeless elegance. The bright, open-concept main floor offers spacious living and dining areas, large windows, and a well-appointed kitchen with stainless steel appliances including a Bosch dishwasher (2025). Step outside to a fully fenced backyard with a private fenced deck, perfect for outdoor dining and relaxation. The second-floor features four generous sized bedrooms, including a primary suite with ensuite bath equipped with portable bidet plus an additional full bathroom for the other bedrooms . This home is a carpet free house offering a clean, contemporary feel ideal for families and professionals. The finished basement adds valuable living space with a large recreation room, an additional bedroom or office, cold room, a big laundry room. The double car garage plus the new 2026 driveway provide excellent parking and curb appeal. (id:49269)
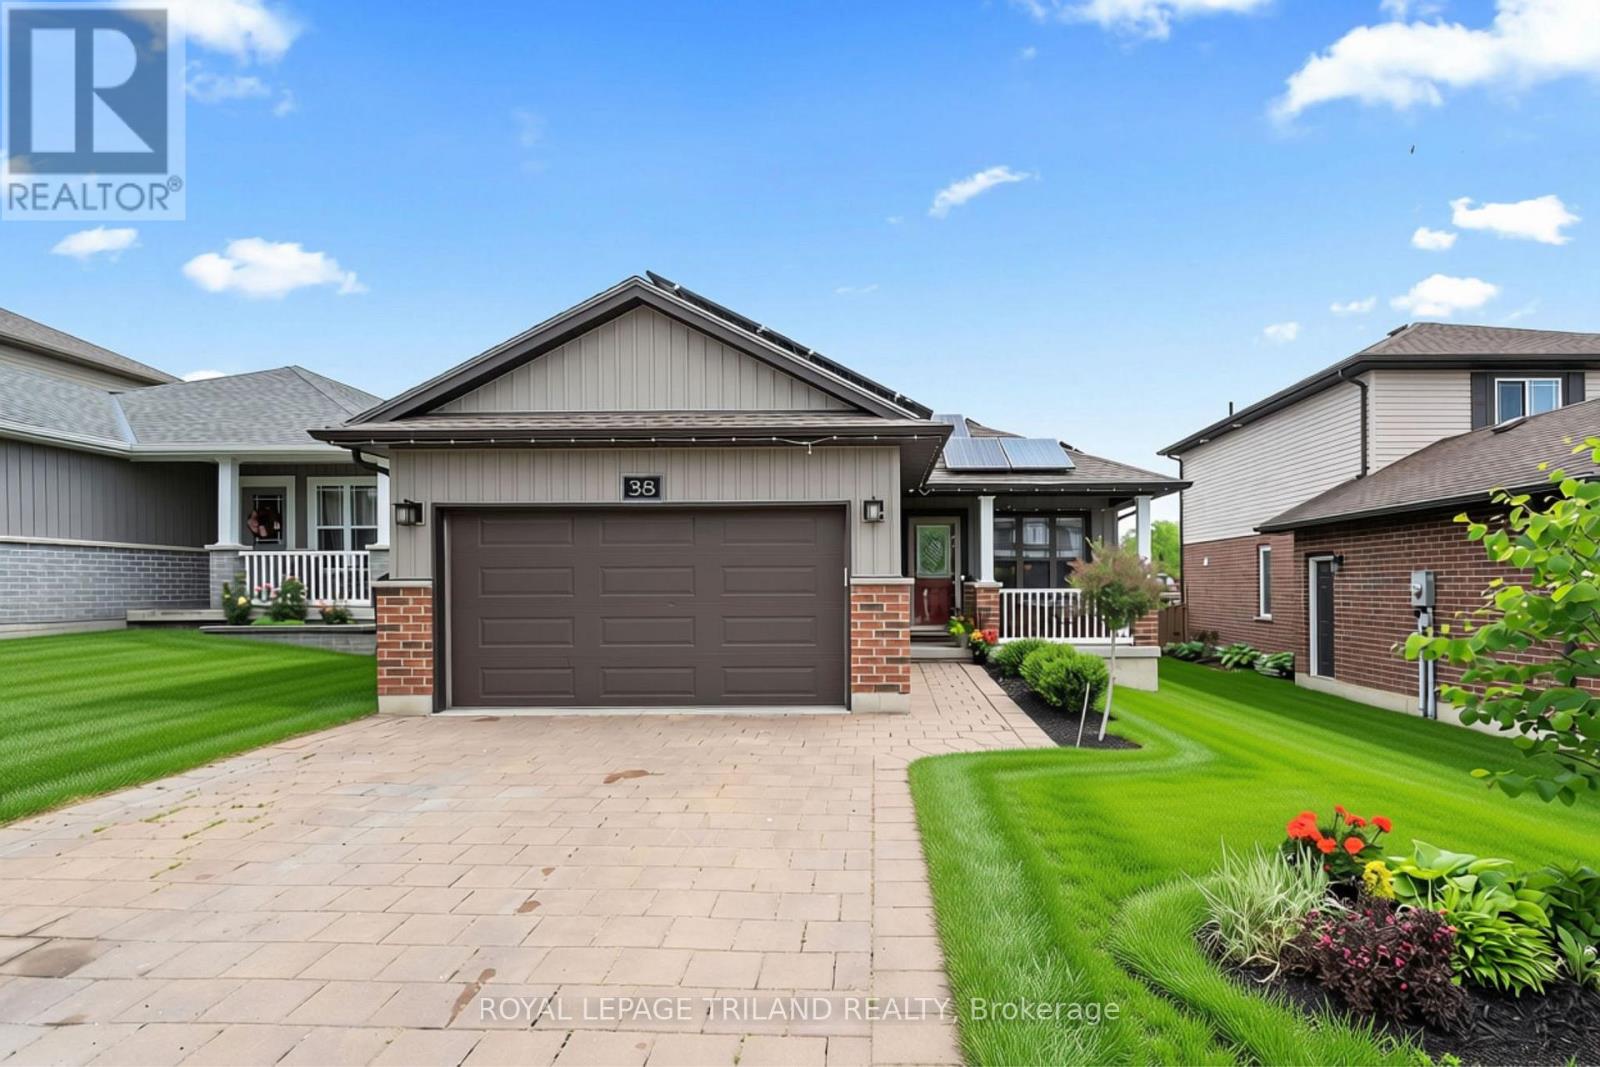
38 Leesboro Trail
Thames Centre, Ontario
Welcome to exceptional living in the heart of Thorndale. This beautifully finished 2+3 bedroom bungalow offers an impressive combination of style, space, and comfort in one of the area's most desirable and growing communities. Looking for your first home, or even room for a growing family? 38 Leesboro Trail has it all. Designed for modern family living, the bright and spacious main level features a welcoming open concept layout, a cozy fireplace, and generous principal rooms that flow seamlessly throughout the home. Main floor laundry as an added bonus with large eat in kitchen! The fully finished lower level expands your living space with three additional bedrooms, a second full bathroom, and a second fireplace, creating the perfect setting for family gatherings, entertaining, or accommodating guests. Step outside to your private backyard retreat. The large, fully fenced yard offers plenty of room for children, pets, and outdoor activities, while the private deck provides the perfect space for relaxing summer evenings or hosting family and friends. The garage boasts a gas heater and electric charge plug, the best spot to work away or to store your dream car. Ideally located just steps from West Nissouri Public School and only 15 minutes from London, this move-in-ready home offers the perfect balance of peaceful small-town living and convenient access to city amenities. A rare opportunity to enjoy space, comfort, and community in one exceptional property. Home also is equipped with microFIT Solar Panels, fully transferrable and contracted until 2036. Owners currently receive back $4091.75 per YEAR from having the solar panels. Pay your utilities, pad your savings, or go on a trip! The possibilities are endless. (id:49269)
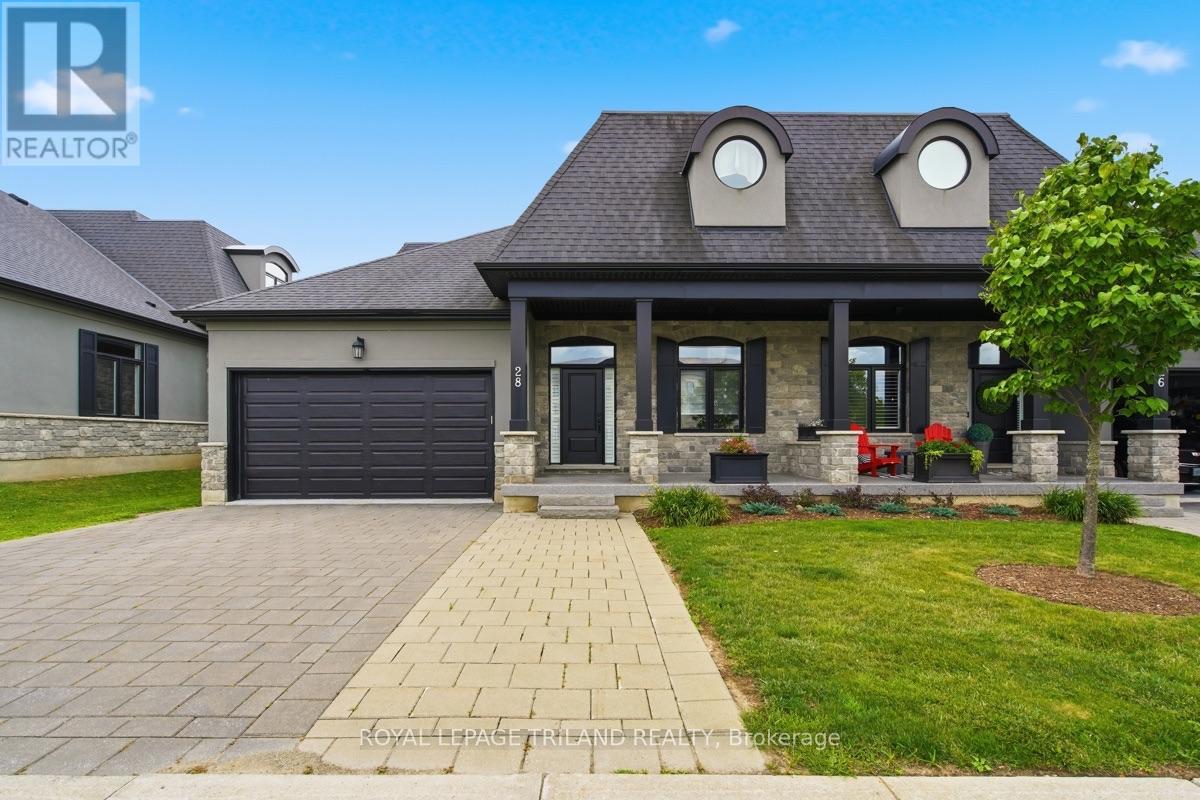
28 - 2215 Callingham Drive
London North, Ontario
Exceptional Sunningdale living in a quality-built Domus home with a rare double-car garage! This impressive residence combines timeless curb appeal, thoughtful design and incredible flexibility for families, guests or multigenerational living. The elegant stone and stucco exterior is complemented by a welcoming covered front porch, while the generous rear deck and bonus grandfathered storage shed add valuable outdoor space.Step inside to a bright, airy interior featuring soaring 10' ceilings, rich hardwood flooring and an exceptional open-concept design. The spectacular great room is highlighted by a vaulted ceiling and second-level overlook, creating an impressive sense of volume and space. The gourmet kitchen is both stylish and functional, featuring a large quartz island, quality cabinetry and an extra-large walk-in pantry. Main-floor laundry adds everyday convenience.The main-floor primary suite offers a peaceful retreat, while the unique bungaloft design provides incredible versatility. Upstairs, a private bedroom with ensuite bath and additional flex space creates the perfect retreat for guests, a teenager, extended family member or home office.The fully finished lower level adds even more living space with another bedroom and a massive finished area ideal for a family room, games room, media space or home gym, plus plenty of storage.Set in one of Sunningdale's most desirable locations, this is a rare opportunity to enjoy the convenience and lifestyle of North London with the space, quality and flexibility today's buyers are looking for. A beautifully designed home! (id:49269)

1463 Glenora Drive
London North, Ontario
Welcome to this beautifully maintained 3-bedroom side-split situated in the highly desirable neighbourhood of Northridge. Built in 1967, this home showcases timeless quality, featuring original hardwood floors flowing through most of the main level and upper bedroom floor. The main level opens up to a freshly updated kitchen (2026) complete with modern countertops, new flooring, and a crisp backsplash, while the upper floor offers three roomy bedrooms serviced by a fully renovated main bathroom (2025). Designed for comfortable daily living and seamless indoor-outdoor enjoyment, the lower level boasts a bright rec room featuring an electric fireplace, updated drywall, lighting, and flooring (2016), as well as a convenient walkout directly to the backyard. This level also includes a second renovated bathroom (2016) with a standalone shower stall and luxurious heated flooring, while the unfinished fourth level provides incredible storage or potential for future expansion.Enjoy family gatherings in your beautifully landscaped and fully fenced backyard. Bonus Gutter Guards installed.Every major system has been updated for total buyer peace of mind, highlighted by a newer gas furnace and central air system (2025), alongside an asphalt shingle roof replaced in 2023, a rented hot water tank. Complete with all appliances: fridge, stove, built-in microwave, washer, and dryer-this turn-key home offers an incredible opportunity in a prime North London location. (id:49269)
113 - 22 Front Street
Quinte West, Ontario
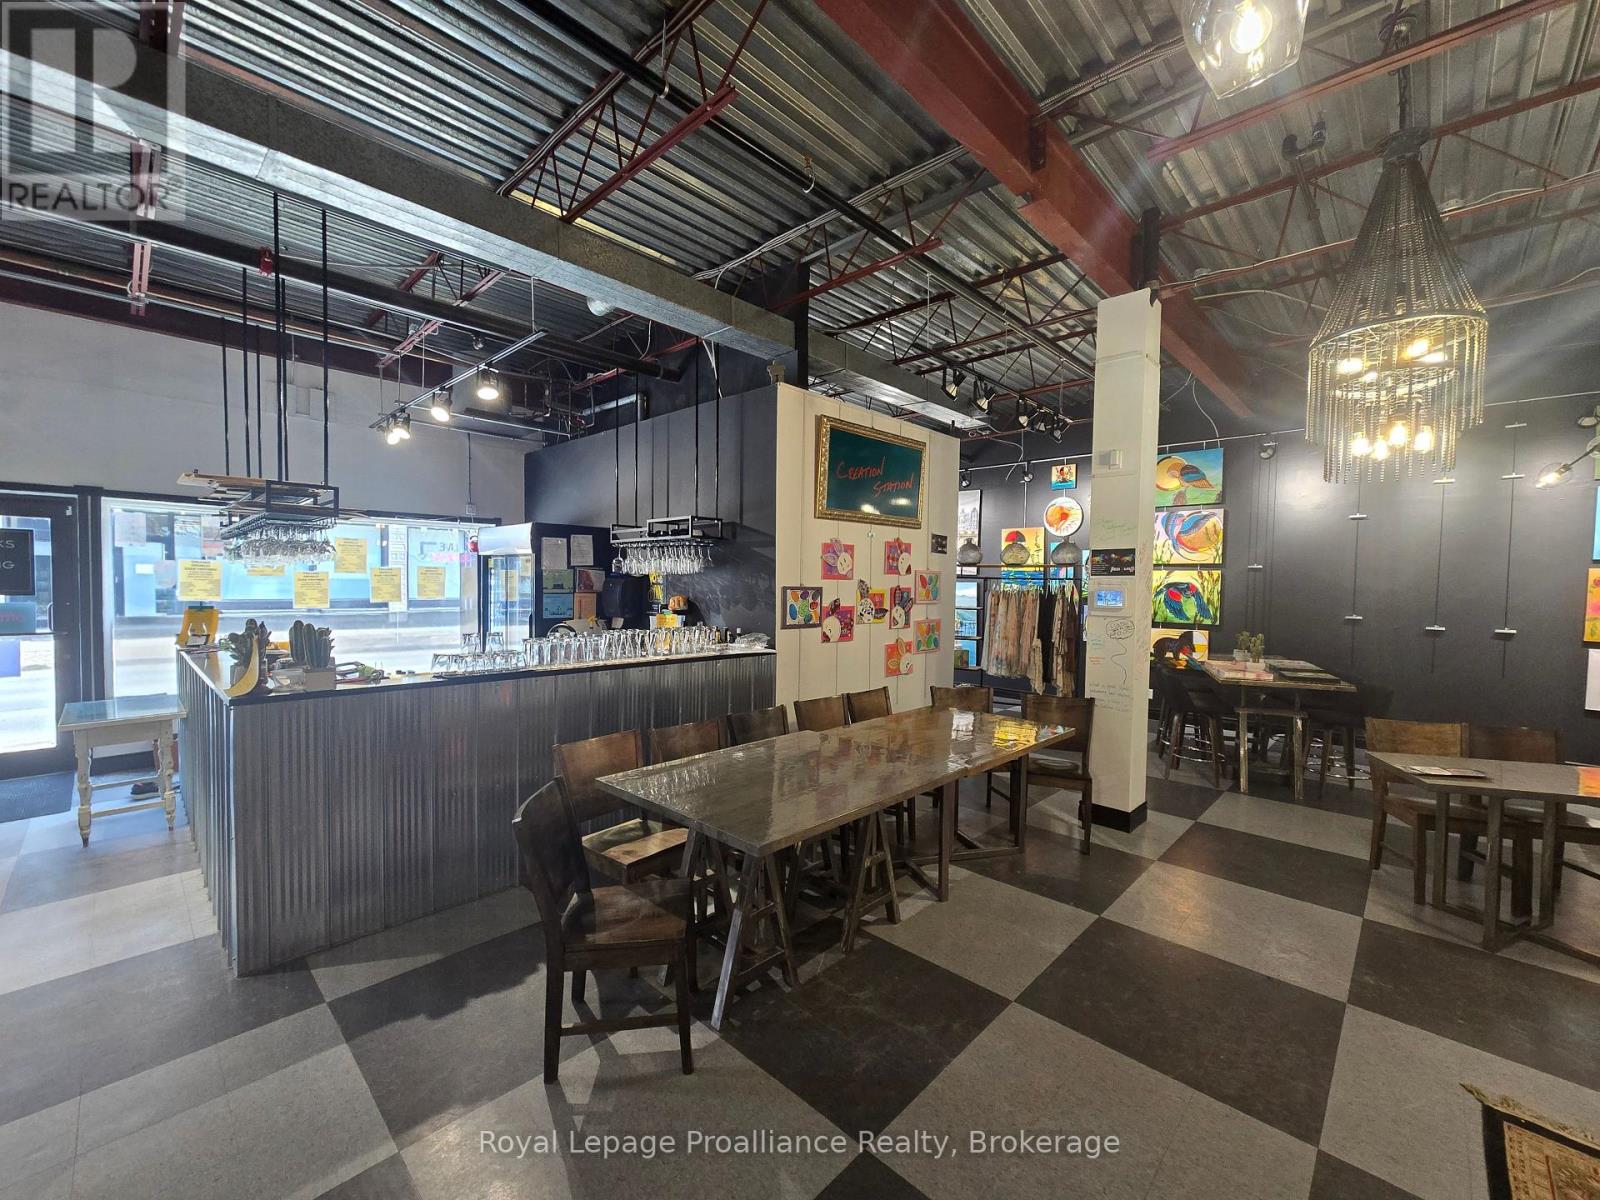
1400 Sq. Ft. retail unit in downtown Trenton on busy Front Street. Potential for quick service food use. Main entrance off of Front St and another allows access to the Trent Port Mall. Tenant pays hydro. Monthly common costs currently estimated at $6/SF ($700) are in addition to the asking base rent. (id:49269)
350 Ontario Street
Cobourg, Ontario
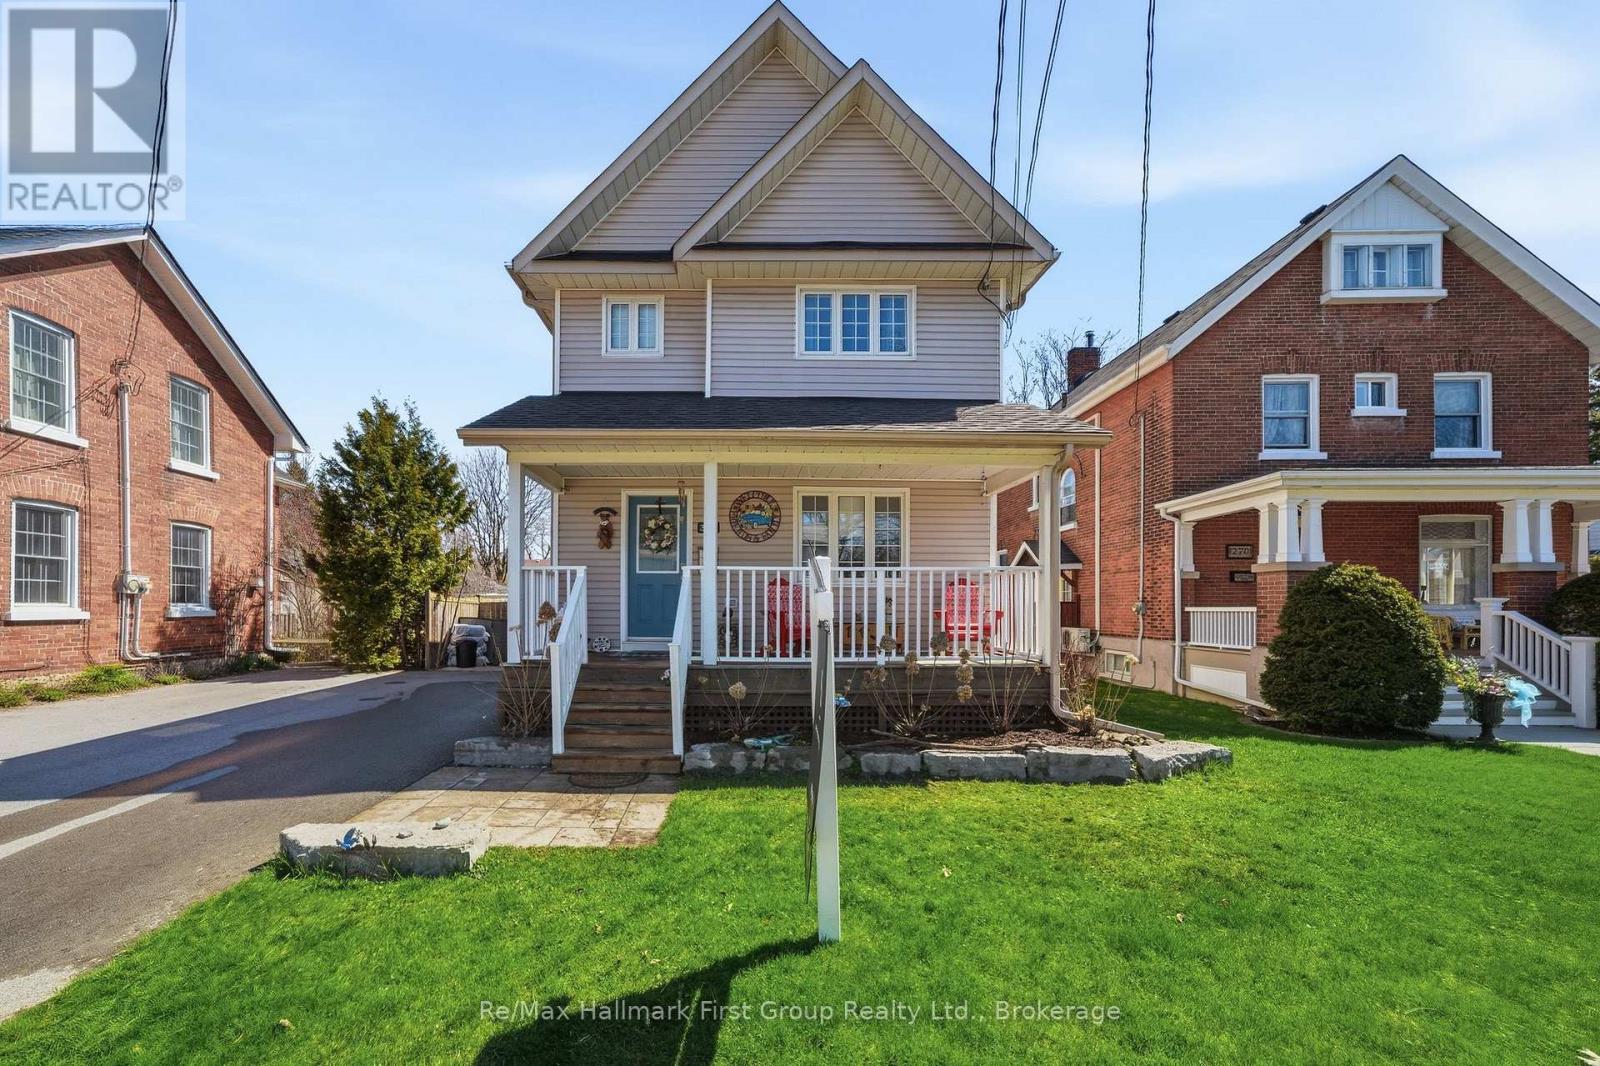
Ideally located in the heart of Cobourg, just minutes from the vibrant downtown core, waterfront, beach, parks, and everyday amenities. Enjoy morning walks to the lake and all this charming community has to offer. A welcoming front porch provides the perfect spot for your morning coffee or evening unwind. This well-maintained, updated two-storey home offers a functional layout with 3 bedrooms and 3 bathrooms-ideal for families or those seeking flexible living space. The bright living room is filled with natural light, anchored by a cozy gas fireplace, creating a comfortable space for relaxing or entertaining. Hardwood flooring flows throughout, adding warmth and a cohesive modern touch. The spacious kitchen is designed for both everyday living and entertaining, featuring quartz countertops, stylish tile finishes, and a full stainless steel appliance package. Open to a bright dining area, it offers excellent flow for hosting and family meals. Upstairs, the bedrooms are well-sized and versatile, perfect for family living. The 4-piece bathroom includes convenient semi-ensuite access from the primary bedroom and upper hallway. A functional large rear entry includes bench, coat storage, and a 2-piece bath, providing practical organization and easy backyard access-ideal for pets and daily use. Step outside to a generous, fully fenced backyard with space for entertaining, gardening, or relaxing. Enjoy the deck, gazebo w/ screens, two storage sheds, and an additional attached shed at the rear of the driveway for added convenience. Garage plans available. The finished basement extends the living space with a spacious recreation room featuring plush broadloom, a thoughtfully designed laundry room, modern 3-piece bath, and a separate utility room. Additional features: central vac rough-in & economical utilities. An exceptional opportunity to own a move-in ready home in one of Cobourg's most desirable locations-offering comfort, lifestyle, and long-term value. (id:49269)