
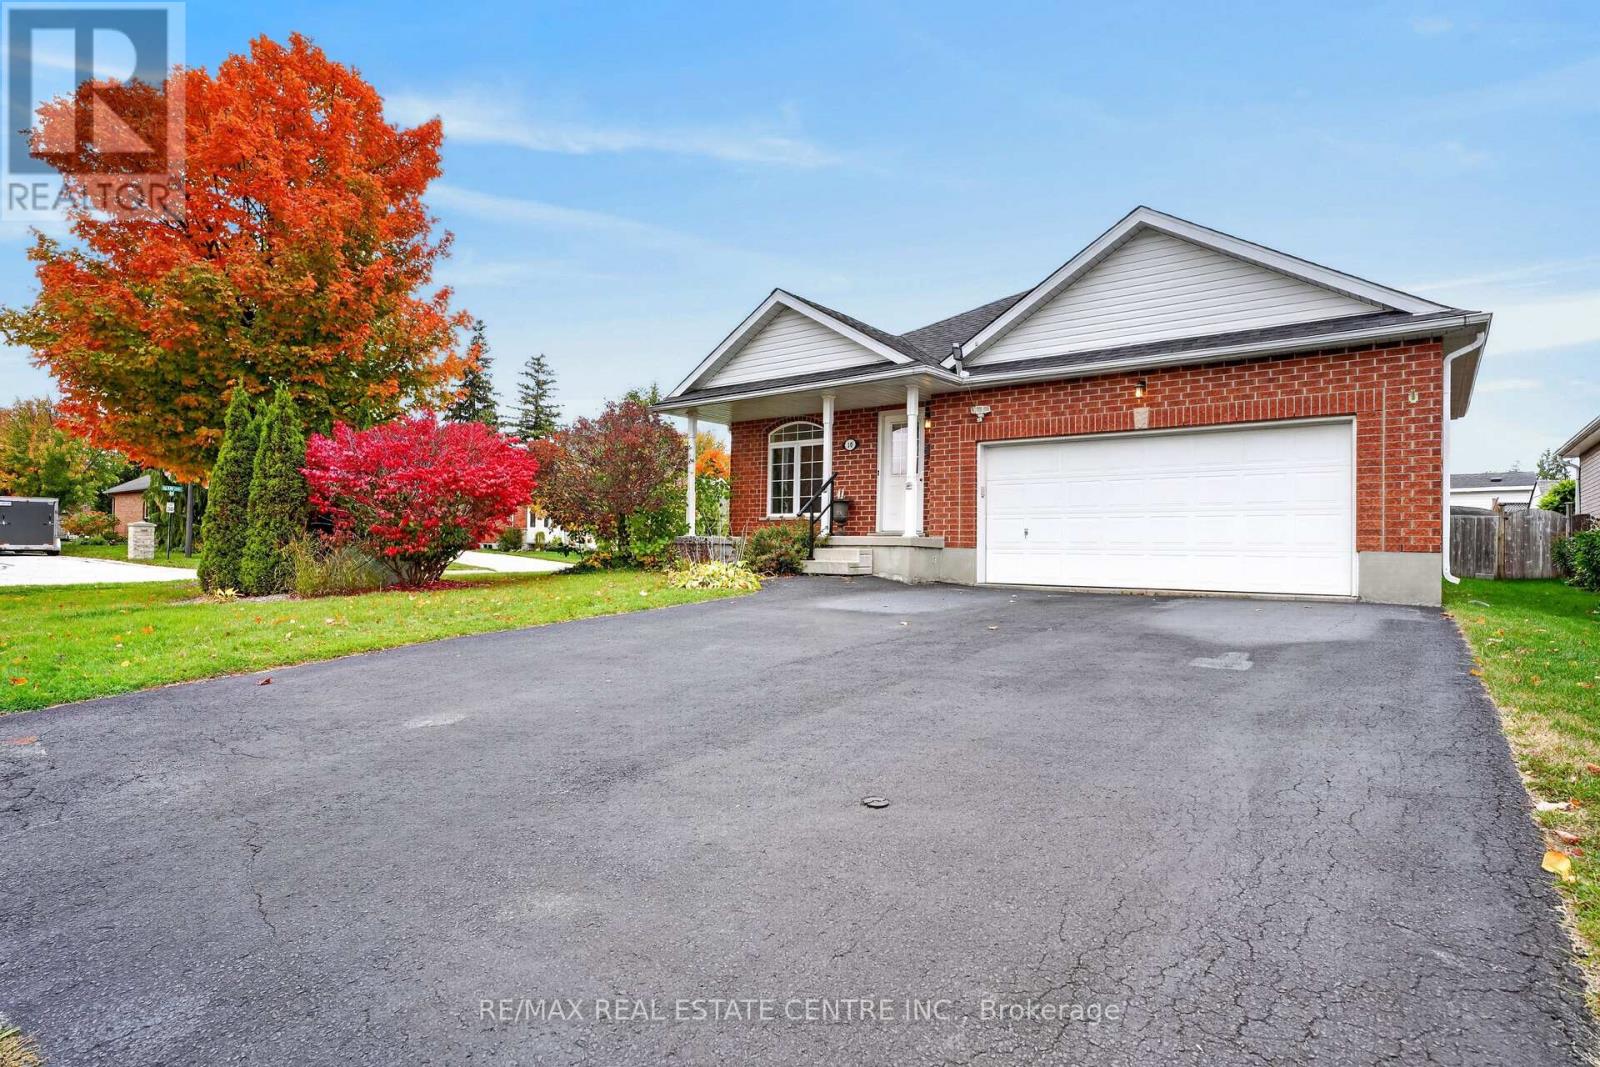
10 Pattison Place
Centre Wellington, Ontario
Single-level living AND a double car garage, plus parking for four more on the double driveway. Room for your cars, your toys, and the whole family when they come to visit. Inside, three bedrooms give you space for guests, hobbies or both. The primary suite has ensuite access and a large walk-in closet. The eat-in kitchen is the heart of the home, with a large pantry. Storage is everywhere in this house. Off the front, a bright bonus room is ready to become your home office, reading nook or library. Head downstairs for even more flexibility. A finished room with its own 3-piece bath is perfect for overnight guests or adult children who need their own space. The unfinished area is a blank canvas for the rec room or games room you've always wanted. Out back, the large fenced yard is made for slow evenings around the fire on the patio, or watching the grandkids run around while you relax. All the comfort of a bungalow, all the space you need, in the charming town of Fergus. This is the one! (id:49269)
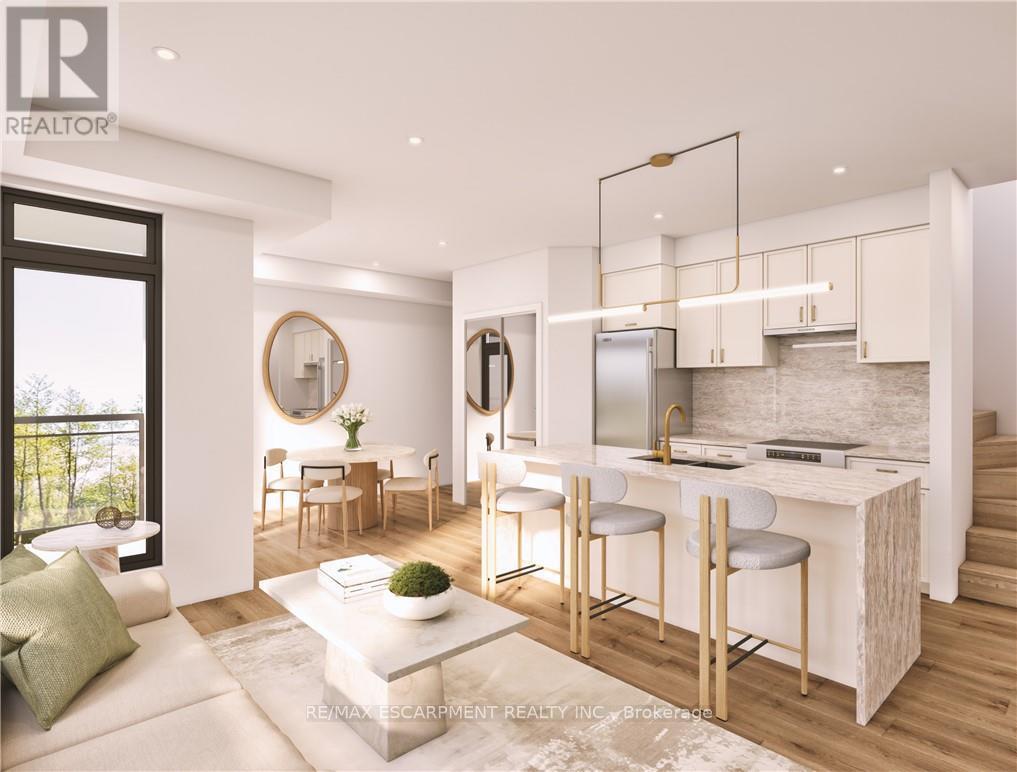
2 - 4423 Ontario Street
Lincoln, Ontario
Welcome to SORELLA Towns in Beamsville! An extraordinary new limited release of modern urban townhomes is coming to the heart of Beamsville, with prices that bring ownership within the reach. This private infill enclave is close to downtown and within walking distance of everyday amenities. With only a select few homes available to choose from, this is rare opportunity to own and call Sorella home, located between the Escarpment and the Lake, nestled in wine country. Just a minutes stroll from Beamsville's charming downtown with its century old buildings, boutiques, cafes and friendly welcome. With the new Grimsby Casablanca GO station slated to open in 2027, and GO bus stop just minutes away from Ontario St, commuting is just a hop, skip and a jump from a Sorella. Residents can enjoy fast access to the GTA and all points between. TO BE BUILT! Limited number of additional parking spaces available for sale. DeSantis Homes presentation office available for in-person visits, located at 13 Windward Drive, Grimsby (Suite 502). RSA (id:49269)
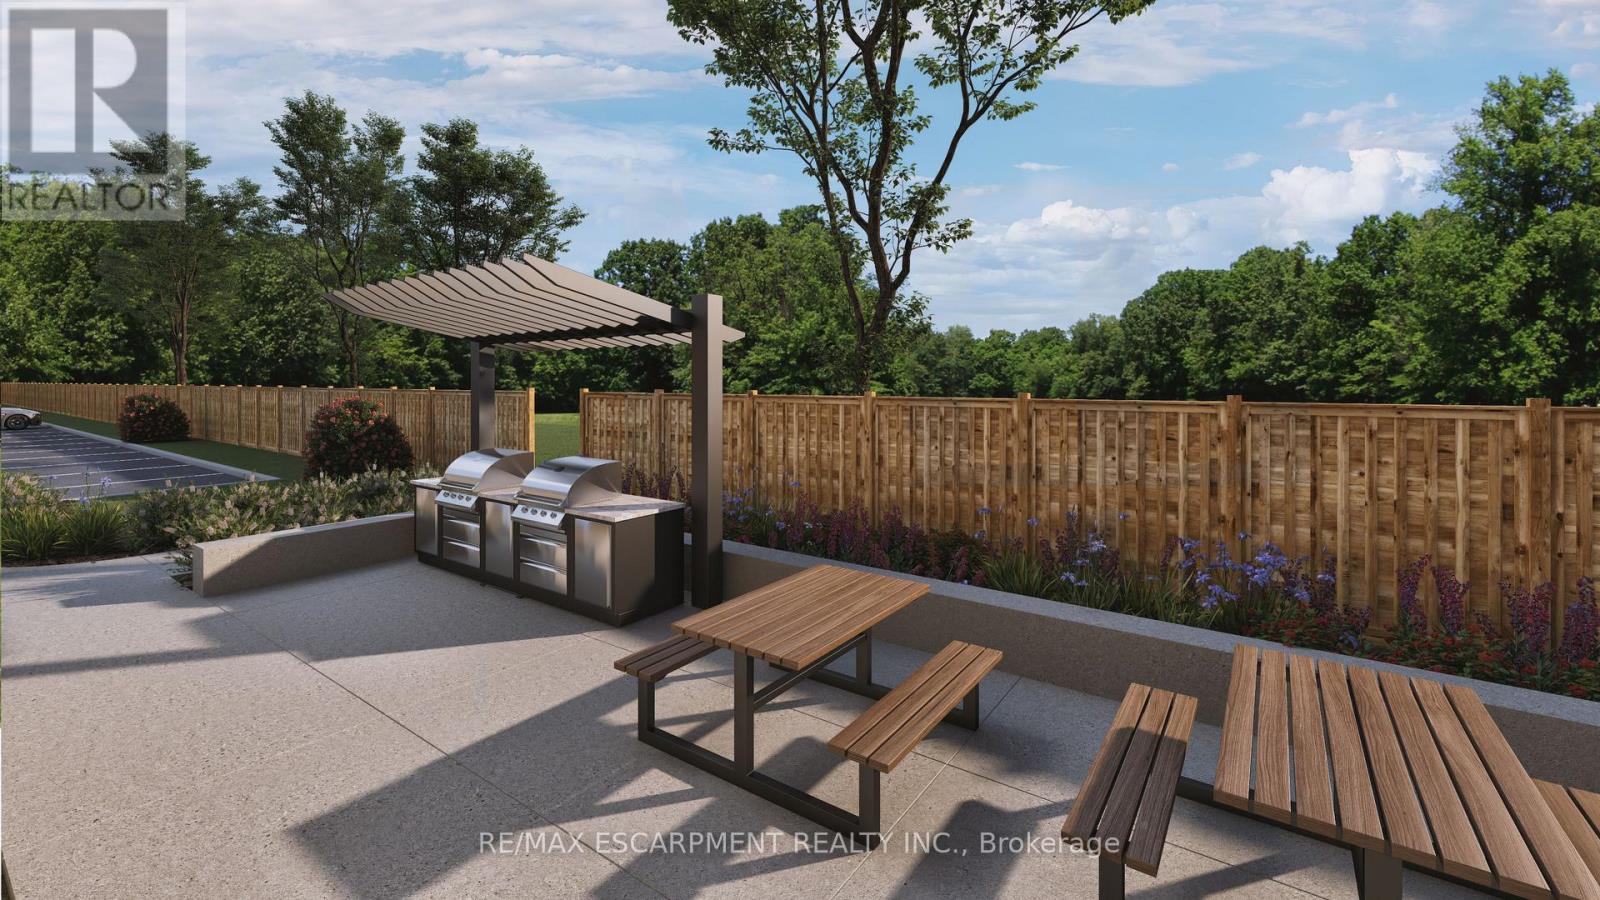
5 - 4423 Ontario Street
Lincoln, Ontario
Welcome to SORELLA Towns in Beamsville! An extraordinary new limited release of modern urban townhomes is coming to the heart of Beamsville, with prices that bring ownership within the reach. This private infill enclave is close to downtown and within walking distance of everyday amenities. With only a select few homes available to choose from, this is rare opportunity to own and make Sorella home, located between the Escarpment and the Lake, nestled in wine country. Just a minutes stroll from Beamsville's charming downtown with its century old buildings, boutiques, cafes and friendly welcome. With the new Grimsby Casablanca GO station slated to open in 2027, and GO bus stop just minutes away from Ontario St, commuting is just a hop, skip and a jump from a Sorella. Residents can enjoy fast access to the GTA and all points between. Different types and styles of stacked towns available to choose from (one bedroom units from 692-797 sqf and two bedroom units from 790- 1129 sqf. TO BE BUILT! Limited number of additional parking spaces available for sale. RSA. Please visit DeSantis Homes presentation office for in persons visits, located at 13 Windward Drive, Grimsby (Suite 502) (id:49269)
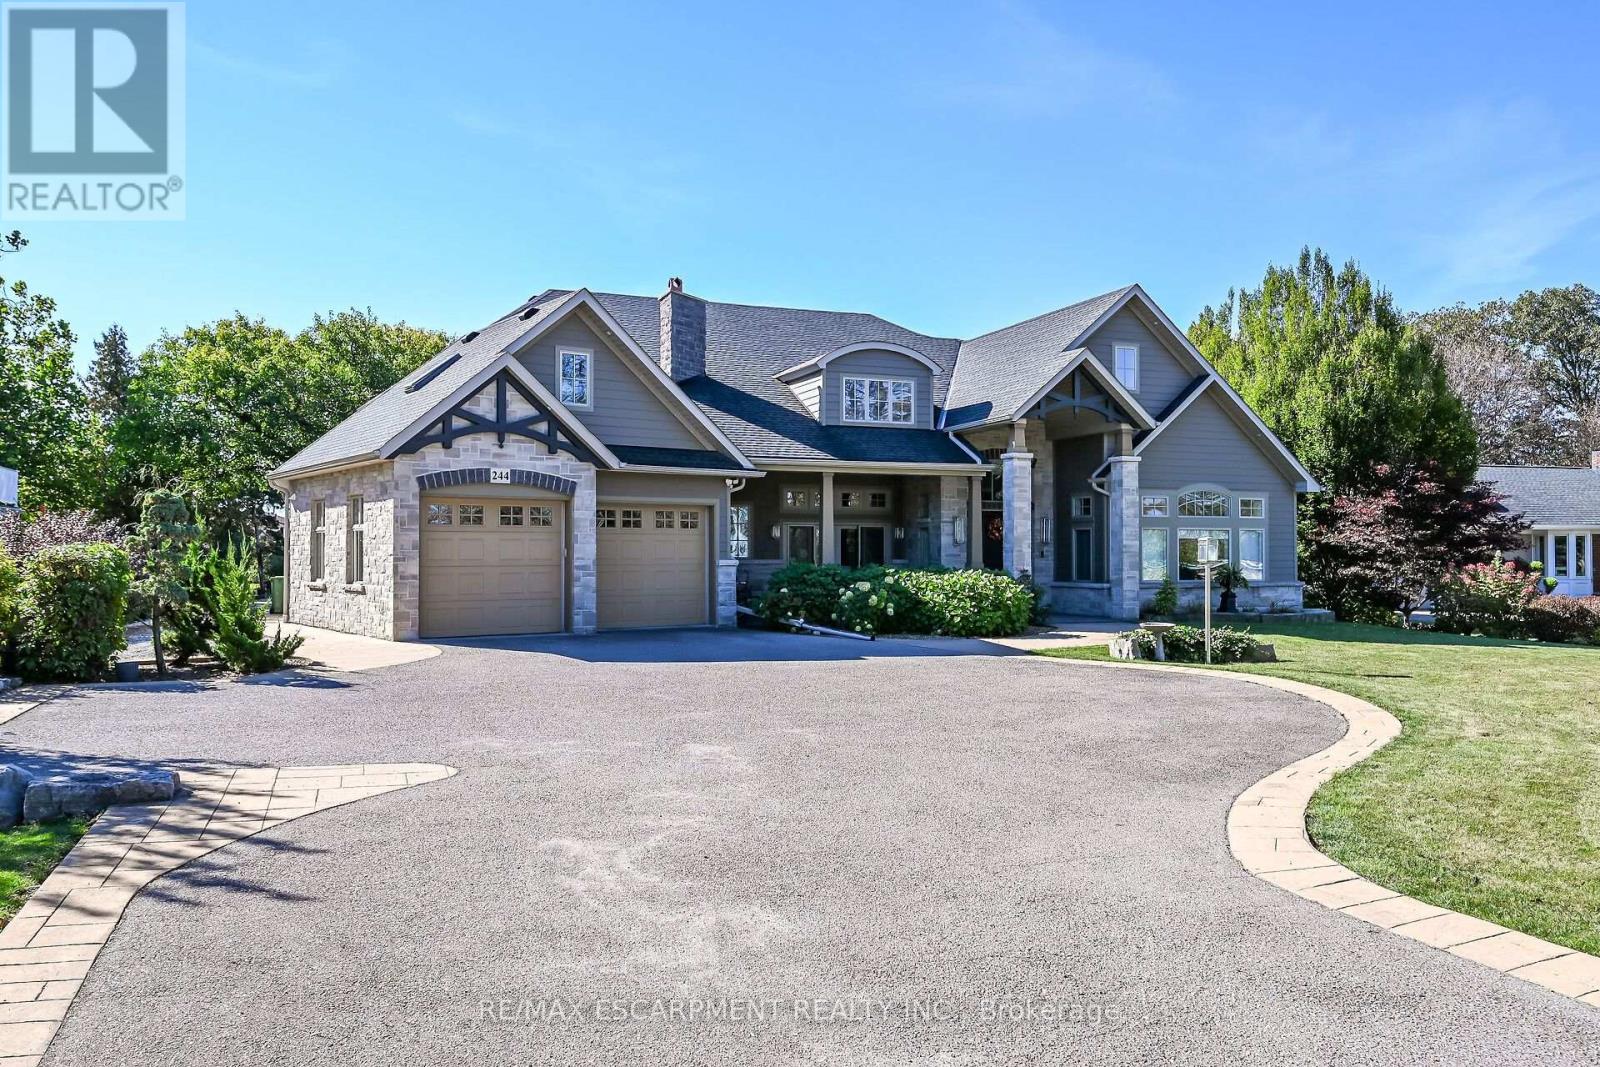
244 Mountain Brow Boulevard
Hamilton, Ontario
Welcome to 244 Mountain Brow Boulevard! This beautiful 3882 Square foot bungalow is a high quality Structural Work of Art! Excellent location and spacious lot set across the street from the Niagara Escarpment brow with a spectacular panoramic view over the city and beyond. Features include 14 foot contoured ceilings, covered outdoor living space at the front of the home complete with a wood burning fireplace, an elegant dining room, a wonderful spacious kitchen with granite counter tops, high grade flooring throughout, an outstanding living room, primary bedroom with large walk in closet and a luxurious ensuite plus 2 other spacious bedrooms, a conveniently located 2 piece bathroom and another 3 piece bathroom with a large high end shower component, heated radiant flooring throughout including the garage, a spacious family room and even a bar area. Other features of note is the sound system that will play throughout the home and to the backyard patio area which also is also roughed in for an outdoor kitchen and for a hot tub all in a parklike setting. Outstanding value. (id:49269)
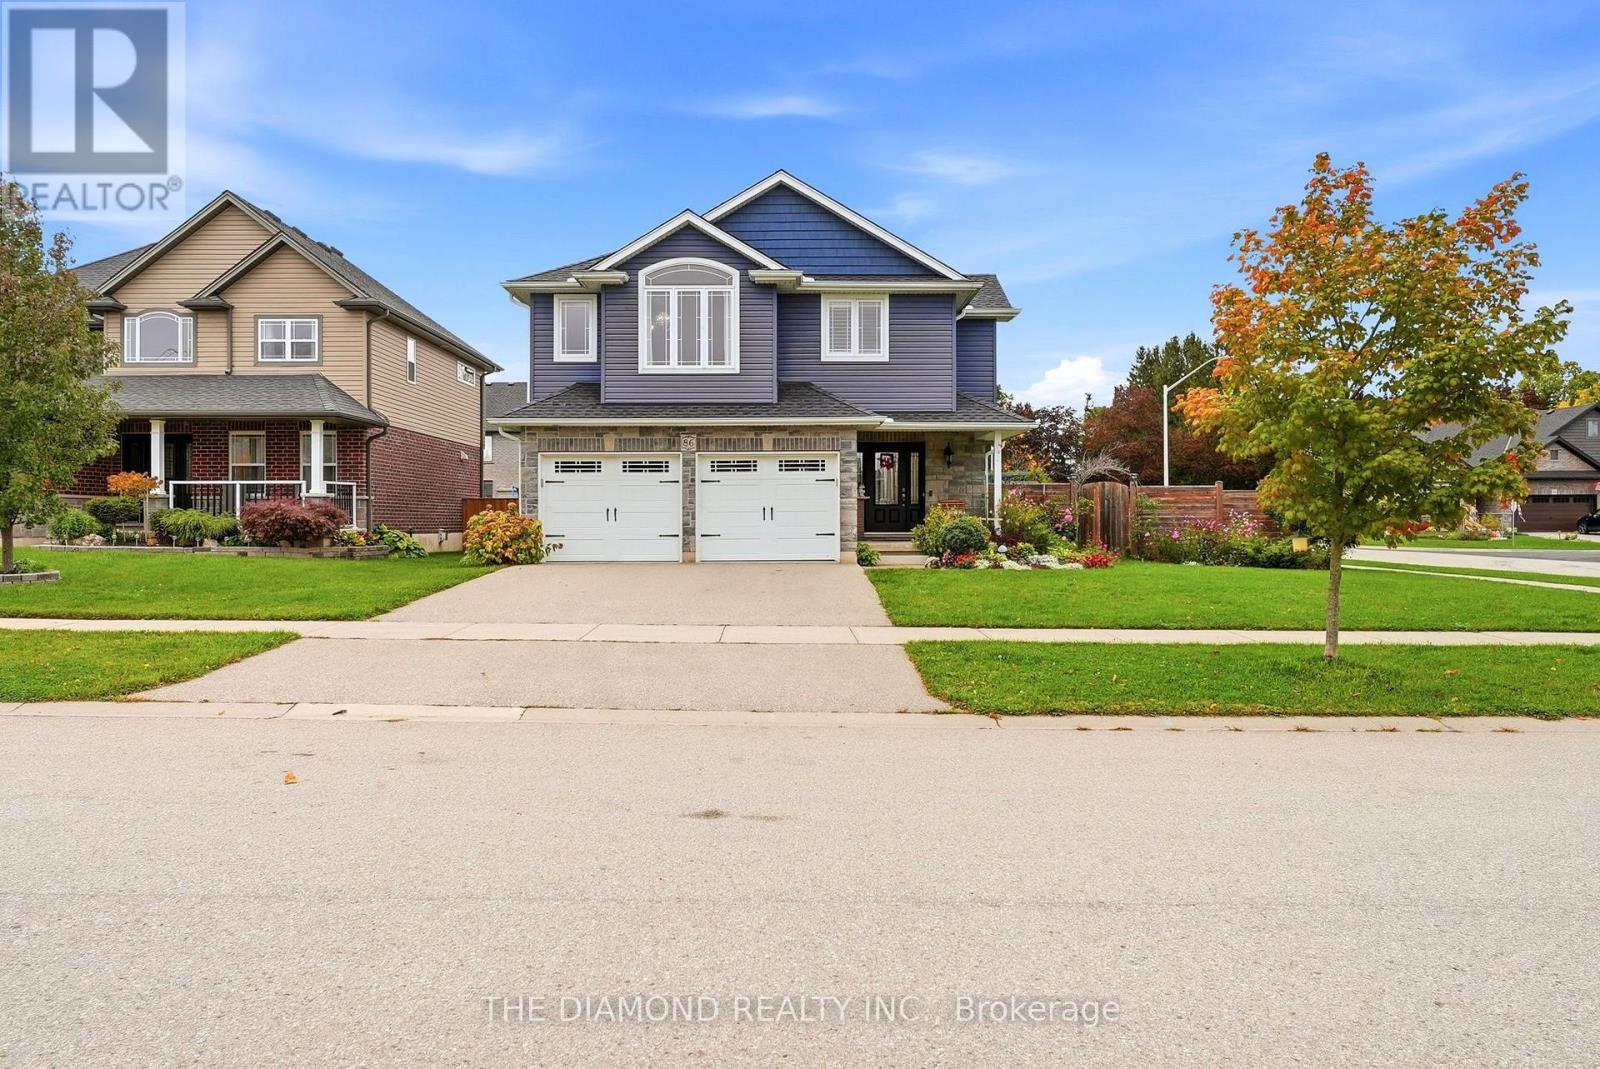
86 Curtis Street
East Zorra-Tavistock, Ontario
Welcome to 86 Curtis St in charming Innerkip! Built in 2017, this impressive detached backsplit offers approx. 2,527 sq. ft. above grade, 4 bedrooms & 4 bathrooms on a large fully fenced corner lot. The show-stopping Great Room features soaring cathedral ceilings and a floor-to-ceiling shiplap feature wall with an upgraded Valor radiant gas fireplace. A versatile main-floor bonus room with sink & ventilation fan is ready for a home hair salon, office, playroom, or studio. The spacious primary retreat features a walk-in closet and luxurious ensuite with heated floors, double vanity & custom glass-tiled walk-in shower. Loaded with upgrades including a Wi-Fi thermostat, EV charger, HRV, upgraded furnace, owned water heater, gas stove & dryer, gas BBQ hookup, central vac, and more. The full unfinished basement offers excellent storage and future potential. Enjoy a huge fenced wrap-around backyard, double-wide driveway, and double-car garage. A spacious, upgraded family home with exceptional flexibility inside and out! Please see more details attached to the listing. (id:49269)
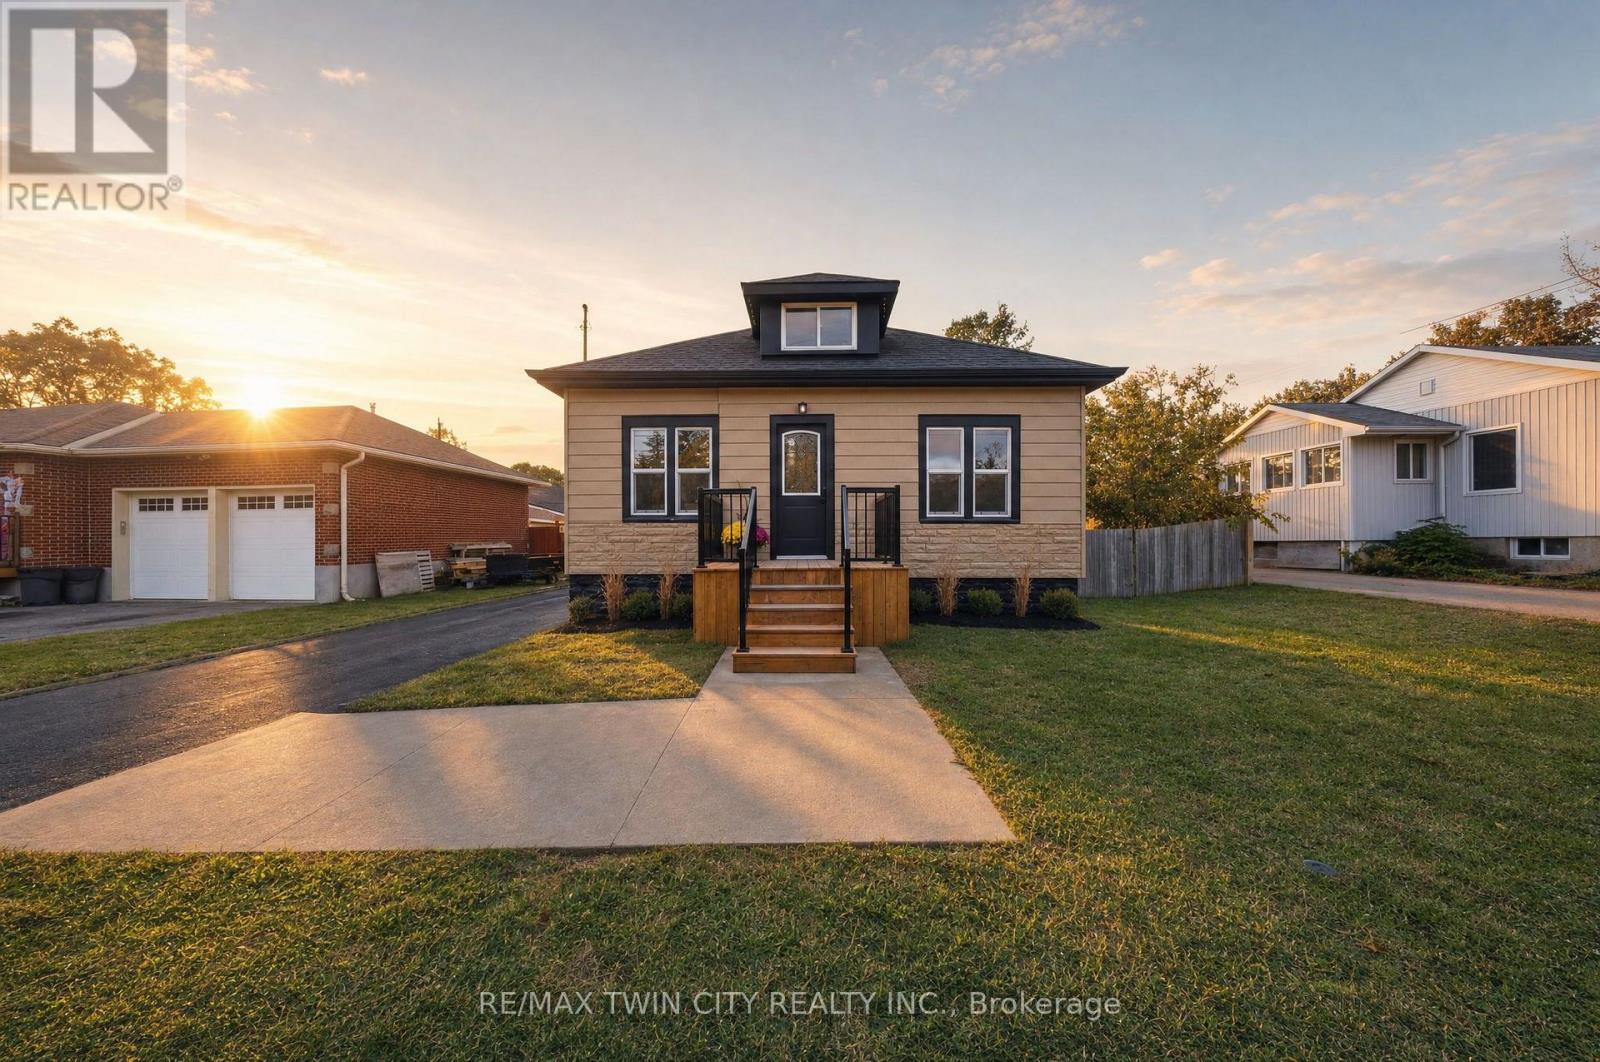
24 Park Road N
Brantford, Ontario
Welcome to 24 Park Road North in the City of Brantford. Fully renovated from top to bottom, this bright, move-in-ready bungalow with a loft offers over 1,450 sq. ft. of living space, four bedrooms and two bathrooms. The open-concept main floor features a spacious kitchen with a breakfast peninsula, stainless steel appliances and convenient main-floor laundry. The private loft is home to a bright, spacious primary suite with an ensuite bathroom and glass shower. The finished basement offers a recreation room, an additional bedroom and a separate entrance, with potential for an in-law setup. Approximately 500 sq. ft. of additional basement space provides room to create more living space or bedrooms. A small workshop adds flexibility. Updates include windows, doors, roof, a 100-amp breaker panel, insulated garage door, furnace and an owned tankless water heater. Outside, enjoy the patio overlooking the large backyard, along with a generous driveway and detached garage. Conveniently located near schools, restaurants, shopping, Costco, Lynden Park Mall, grocery stores, trails and parks, with easy access to Highway 403. Schedule your viewing today! (id:49269)
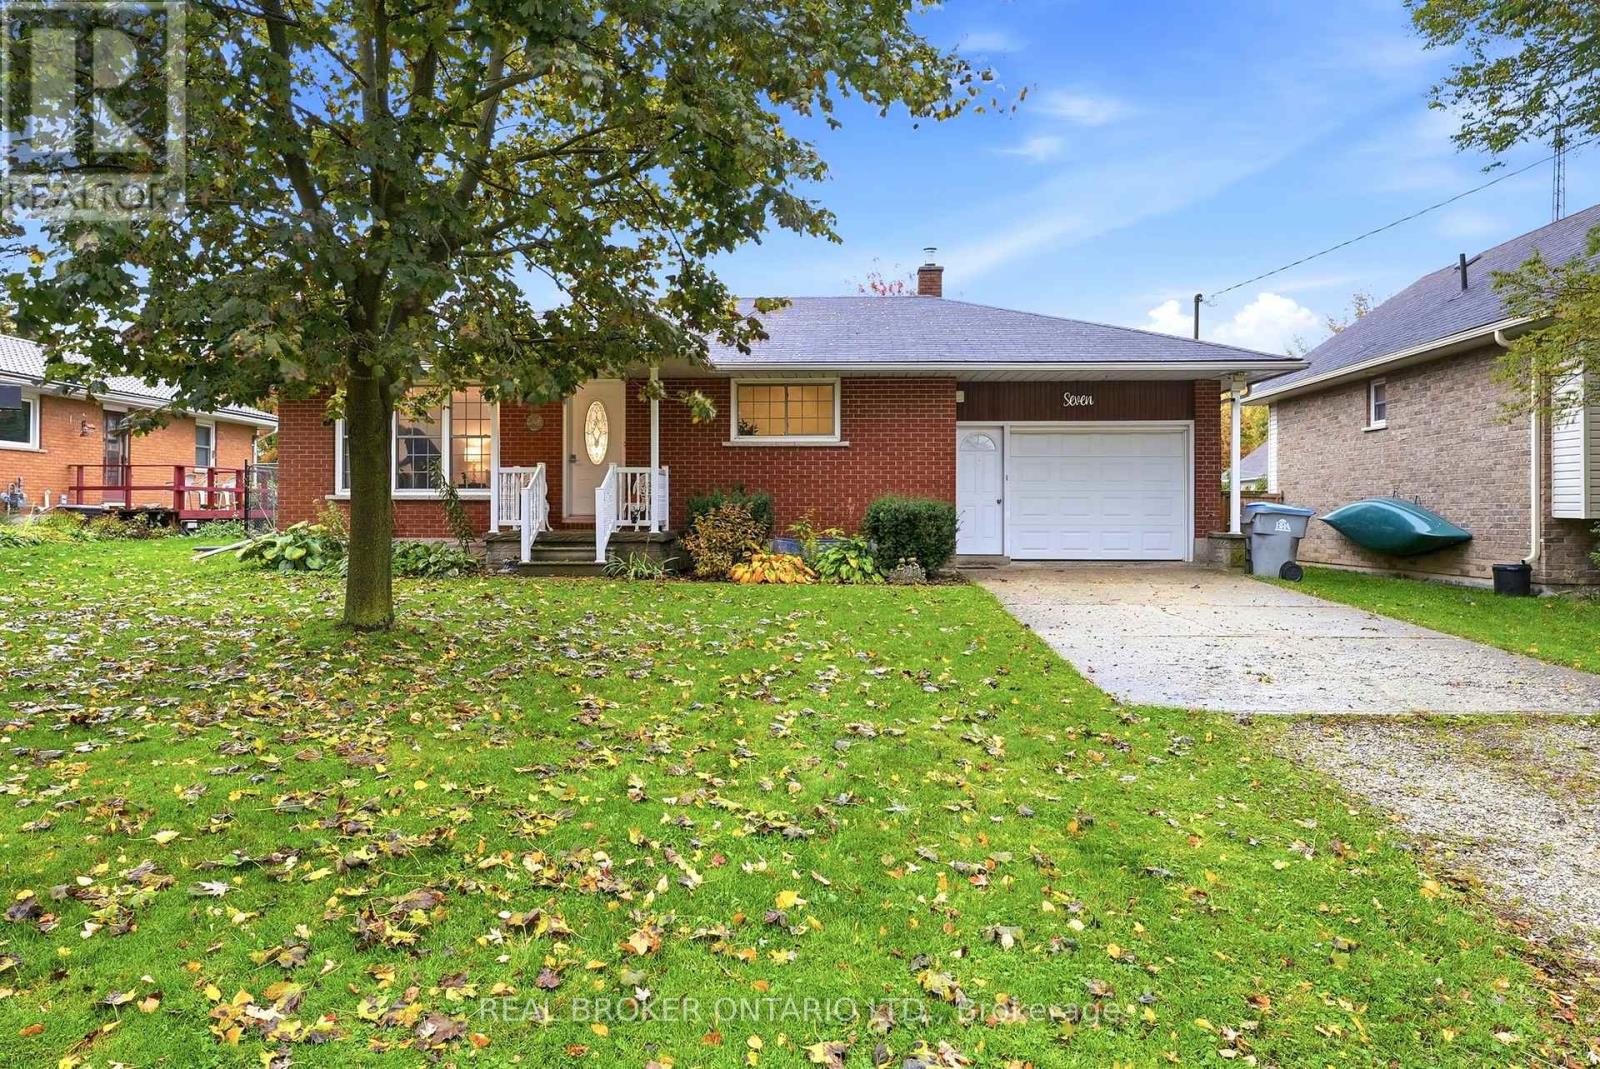
7 Edward Street
Perth East, Ontario
Welcome to 7 Edward Street in Milverton, a charming small town property offering comfort, practicality, and plenty of opportunity to make it your own. Conveniently situated approximately 30 minutes from Waterloo and 20 minutes north of Stratford, this well maintained brick home is an excellent option for first time buyers, those looking to simplify, or anyone seeking a home with room to personalize. Step inside to a welcoming, generously sized family room that provides a comfortable place to relax and unwind. The main level showcases timeless oak doors, trim, and kitchen cabinetry, complemented by vinyl windows. Two bedrooms with closets and a four piece bathroom complete the main floor, offering a functional layout for everyday living. The unfinished basement is a blank canvas ready for your ideas. Whether you envision a recreation room, additional bedroom, hobby space, or extra storage, there is ample potential to create an area that suits your lifestyle. Additional features include 100 amp electrical service, municipal water and sewer, a natural gas furnace, and a new heat pump for added comfort. Beyond the interior, enjoy the fenced backyard, offering privacy and a wonderful outdoor space to relax and entertain. A gazebo and pergola create inviting spots to enjoy the warmer months, while the large flower and vegetable gardens provide plenty of room for gardening enthusiasts to bring their ideas to life. The property also features a large shop with lots of storage space, along with an attached single-car garage for added convenience. Situated on a peaceful street within easy reach of local schools, the recreation complex, and arena, this property combines a relaxed community atmosphere with practical amenities close by. Discover the possibilities at 7 Edward Street and imagine making this Milverton home your own. Call your REALTOR today to schedule a showing! (id:49269)
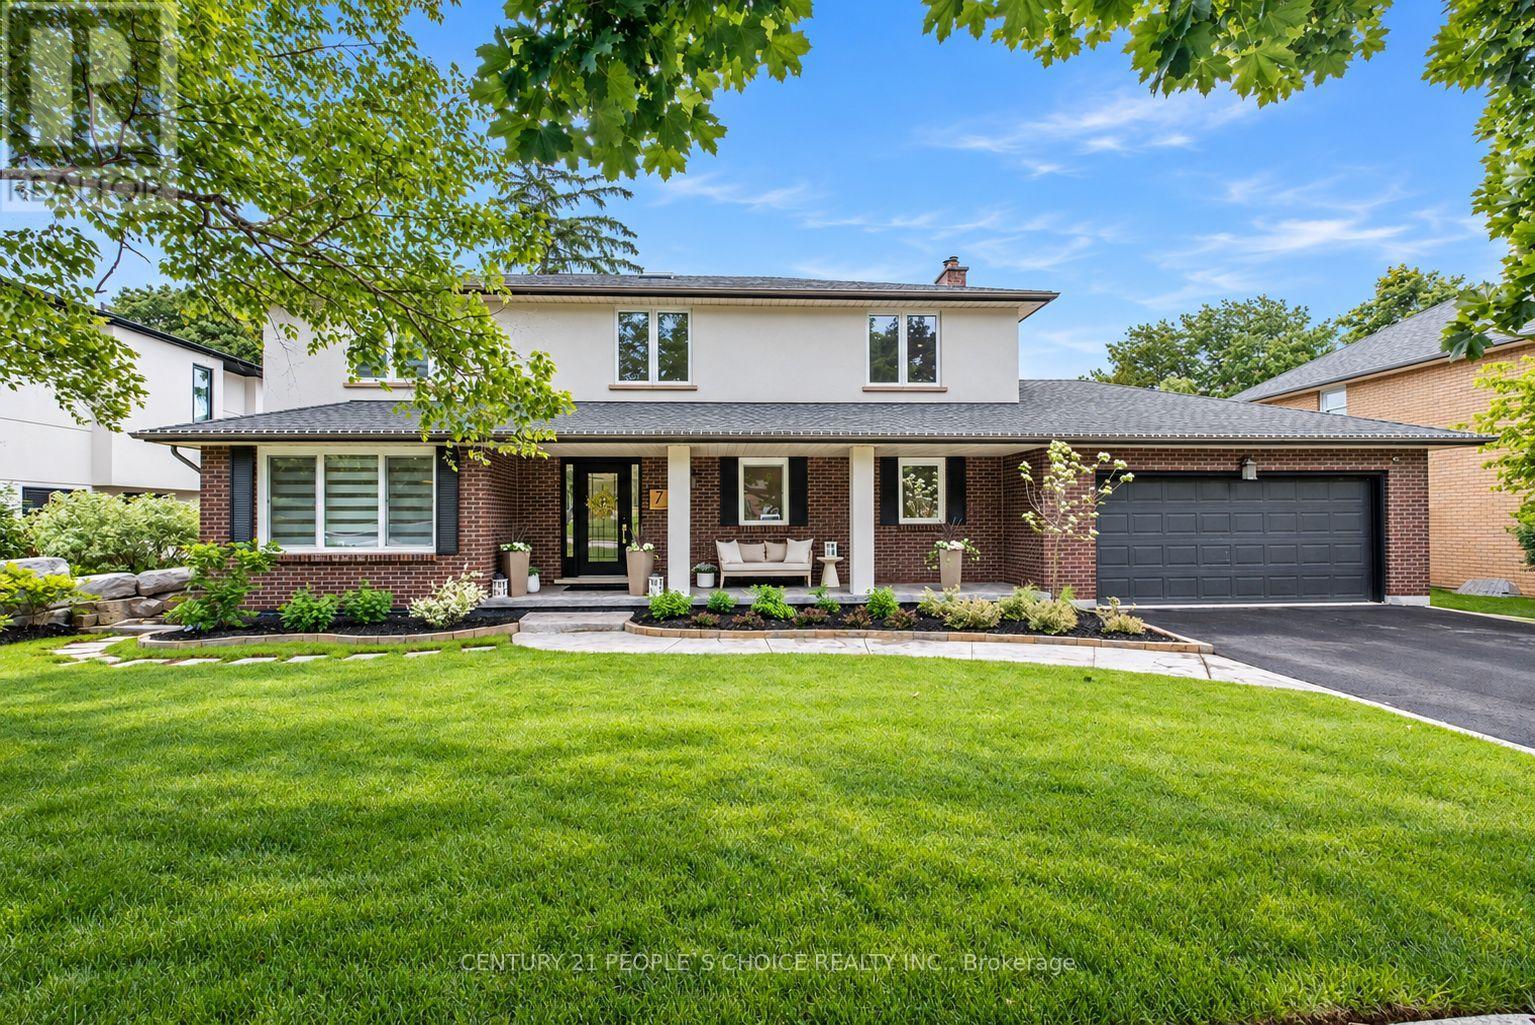
7 Carl Crescent
Hamilton, Ontario
Impressive from the moment you arrive, this fully renovated designer home sits on a generous75-foot-wide lot in South Waterdown's sought-after Rockcliffe Survey neighborhood. Nothing was held back in the renovations, with custom finishes and thoughtful details creating a home as functional as it is beautiful. Offering 4+2 bedrooms, four bathrooms and over 3,500 sq. ft. of finished living space, the home blends effortless entertaining with everyday comfort. The chef-inspired kitchen features custom cabinetry, quartz countertops and black stainless-steel appliances, flowing into an inviting living area with built-in shelving and a wood-burning fireplace. A spacious dining room, stylish powder room and laundry with garage access complete the main floor. Upstairs, skylights fill the space with natural light. Four generous bedrooms include a primary retreat with a spa-inspired ensuite and custom walk-in closet, while a contemporary main bathroom offers a double vanity. The finished lower level features a separate entrance, two bedrooms with egress windows, a full kitchen, bathroom and spacious living area, ideal for extended family or multi-generational living. A unique heated studio behind the garage, accessible from the laundry room or outdoors, offers space for a home office, gym or creative retreat. Engineered hardwood, custom millwork and modern lighting completes the elevated interior. Step outside to a large, private, landscaped, pool-sized backyard with a pergola and fire pit, ready for relaxed evenings and memorable gatherings. Close to escarpment trails, waterfalls, parks, schools, shops and dining, with convenient access to Highway 403, Aldershot and GO Transit. An exceptional home, ready for your next chapter. (id:49269)
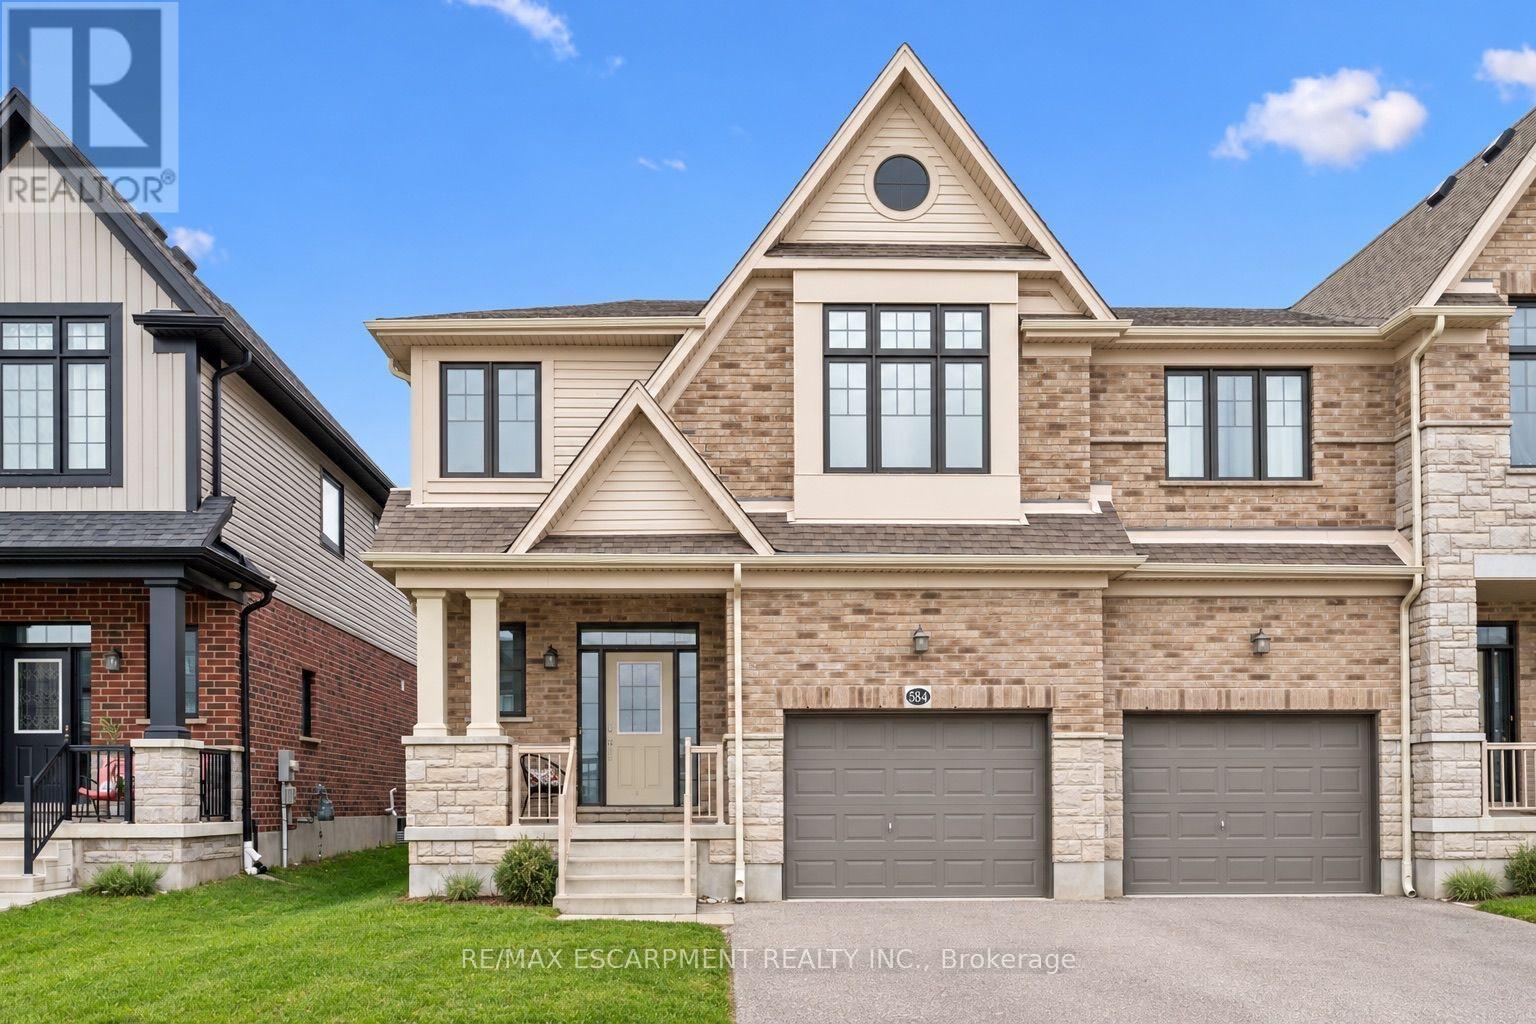
584 Blair Creek Drive
Kitchener, Ontario
Welcome to this spacious and beautifully maintained semi-detached home in Kitchener, offering over 2,200 sq. ft. of living space, 4+2 bedrooms and 2.5 bathrooms. Thoughtfully designed with family living in mind, the bright and inviting main floor features an open-concept layout with a generous kitchen offering ample cabinetry, granite countertops, stainless steel appliances and a convenient breakfast bar overlooking the living and dining areas. Large windows fill the home with natural light, while the spacious family room showcases hardwood flooring and custom built-ins, creating the perfect space to relax or entertain. Upstairs, you'll find four generously sized bedrooms, including a spacious primary retreat with a private ensuite featuring a double vanity, glass-enclosed shower and separate soaker tub. A versatile upper-level loft provides additional living space, ideal for a home office, playroom or cozy sitting area, while the convenient second-floor laundry adds everyday practicality. Two additional bedrooms in the basement offer flexibility for a growing family, guests or working from home. Step outside to a fully fenced backyard with plenty of green space. Offering an exceptional combination of space, functionality and comfort, this home is a wonderful opportunity for growing families looking to settle into Kitchener! (id:49269)

165 Mcgarry Drive
Kitchener, Ontario
Lovingly maintained by its original owner, this four-bedroom family home in desirable Forest Heights has over 2,200 square feet of living space. A charming, tumbled brick front porch welcomes you inside, where you'll discover plenty of original hardwood and thoughtful updates. An impressive family room addition features soaring ceilings, a dramatic floor-to-ceiling gas fireplace, and spectacular backyard views. A very private rear patio invites you to relax and entertain surrounded by a beautiful landscaping and spectacular gardens. The family-friendly mudroom provides a convenient drop zone for backpacks, boots and everyday essentials, while downstairs, the spacious rec room is perfect for family gatherings, movie nights and entertaining. Two dedicated workshops provide excellent versatility, with plenty of space for your hobbies and projects. This home has been exceptionally well maintained and most windows have been updated. Set in a mature and established neighbourhood, this home is exceptionally well located close to schools and parks, with plenty of nearby shopping and easy expressway access. With great fundamentals, generous living areas, a private backyard and opportunities to add your personal touches, this wonderful family home is ready for its next chapter! (id:49269)
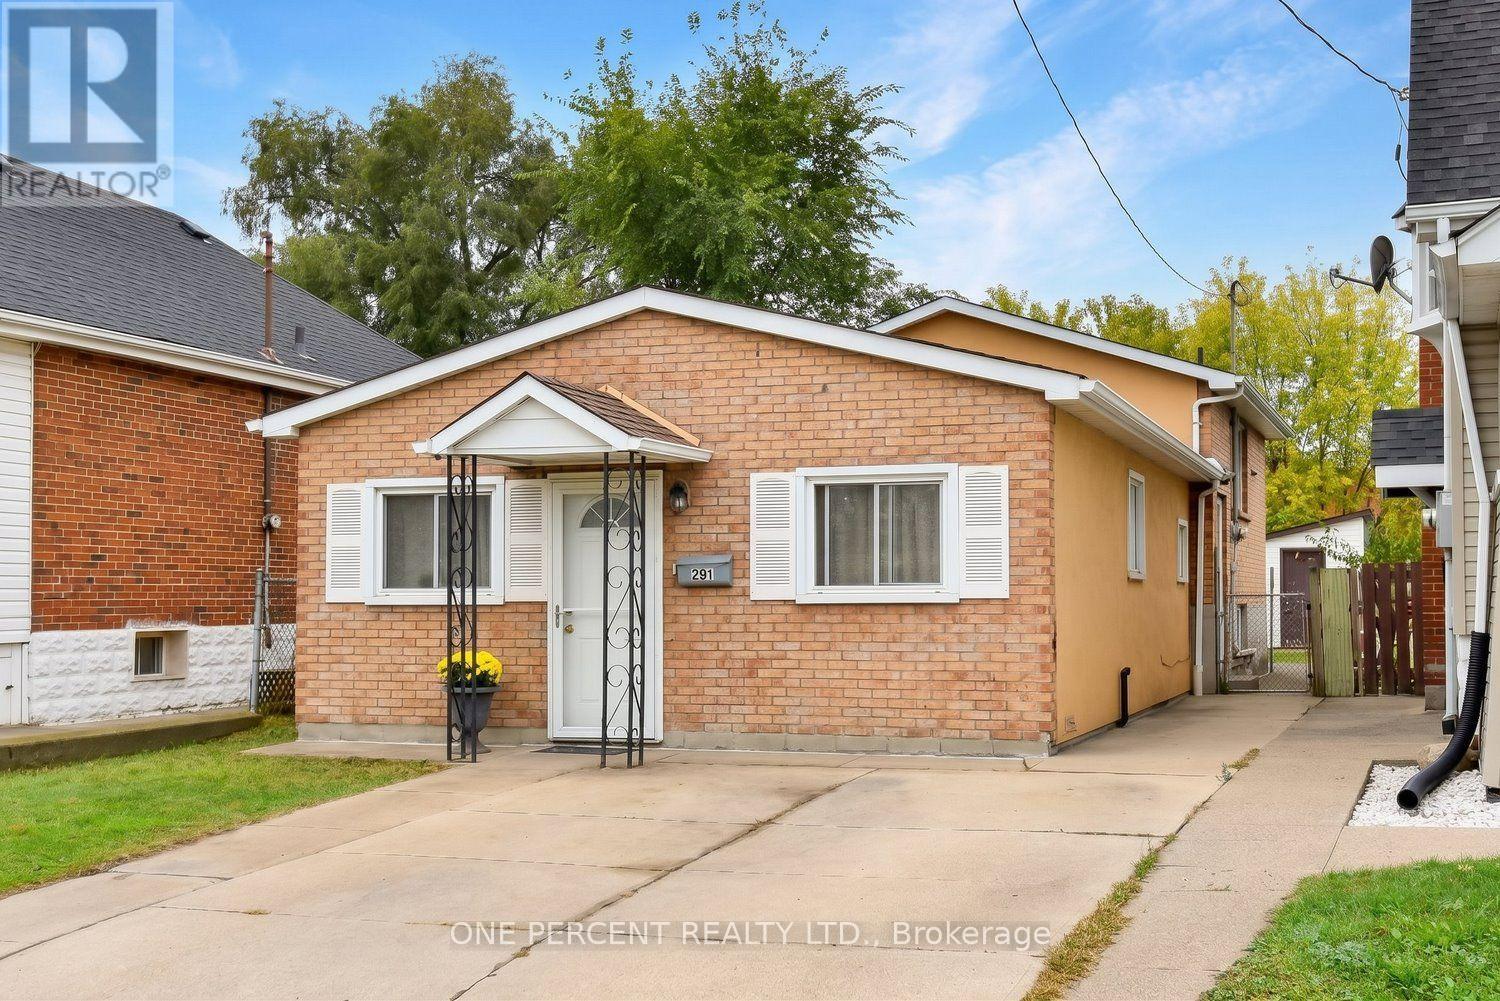
201 Strathearne Avenue
Hamilton, Ontario
Attention First Time Buyers! This 3 Bed 1.5 Bath Charming Backsplit is Bigger than it looks! FRESHLY Painted throughout & Carpet-free. Located on a QUIET street directly across from greenspace with TWO driveway parking spaces. Lots of street parking for guests. Fully fenced backyard with shed & sep side door entrance to partial finished bsmt. This home features an Open Concept Living/Dining Room, 3 Bedrooms, 4 Pc Bath, Spacious Kitchen & Finished Bsmt Rec Room with Combined Laundry & 2 Pc Bathroom. Great location close to shopping, schools, parks & Hwy access. A Must See! (id:49269)
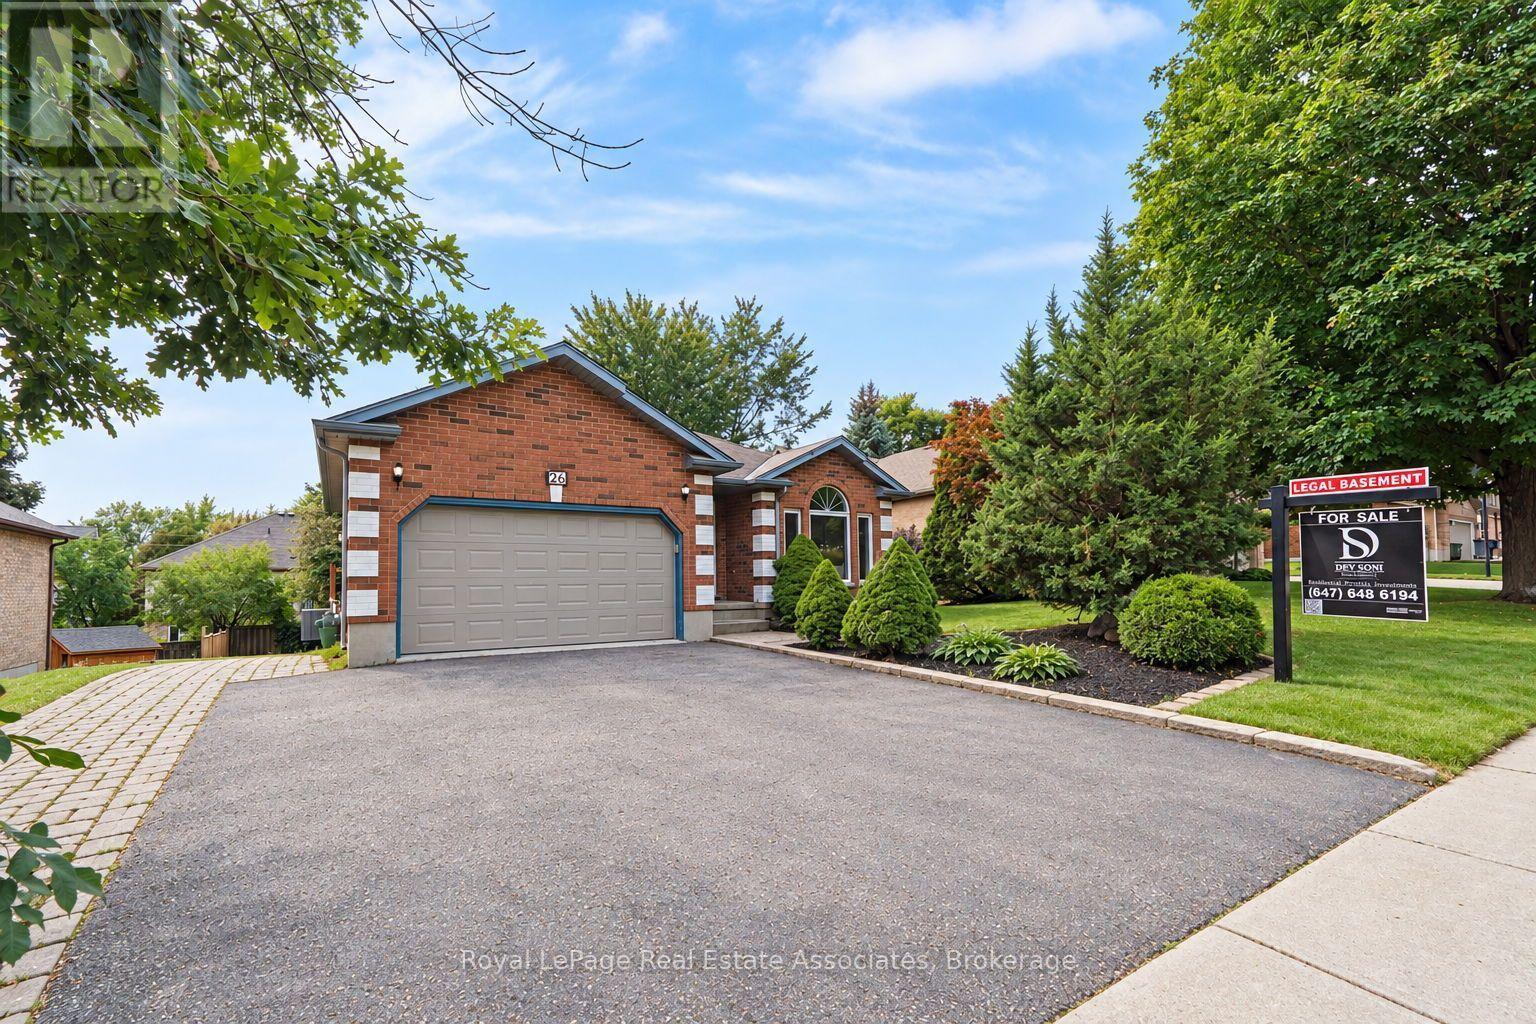
26 Mclachlan Place
Guelph, Ontario
LEGAL 2-UNIT DETACHED HOME | FULLY PERMITTED & FINALED | 6 BED | 4 BATH | 2 KITCHENS | 2-CAR GARAGE Welcome to 26 McLachlan Place, a beautifully renovated legal 2-unit detached home in Guelph's desirable West Willow Woods neighbourhood. Offering approx. 2,868 sq. ft. of finished living space, this turnkey property is ideal for investors, first-time buyers, multi-generational families or homeowners looking to offset their mortgage. The main residence features a bright open-concept layout, renovated kitchen, spacious living/dining areas, main-floor laundry and 3 bedrooms, including a private primary suite with walk-in closet and 4-pc ensuite, plus an additional full bath. The lower-level legal accessory apartment offers complete independence with a separate walk-out entrance, full kitchen, 3 bedrooms, 2 baths, in-suite laundry and water softener. Completed in 2026 with City of Guelph permits and final inspections, the second dwelling includes required fire separation, hard-wired interconnected smoke/CO alarms and compliant egress windows. Fully permitted, inspected and finaled, offering peace of mind without the uncertainty of an unapproved basement conversion. Potential lower-unit rental income of approx. $2,600/month, subject to market conditions. Excellent access to the University of Guelph, Costco, Zehrs, schools, shopping, parks, transit, Hwy 6 and the 401. Additional highlights include a 2-car attached garage, 4 total parking spaces, gas forced-air heating and quiet cul-de-sac setting. Live in one unit and rent the other, accommodate extended family, or invest with confidence. A rare opportunity offering flexibility, income potential and long-term value in a highly convenient Guelph location. (id:49269)