
100 Fire Route 58h Route
North Kawartha, Ontario
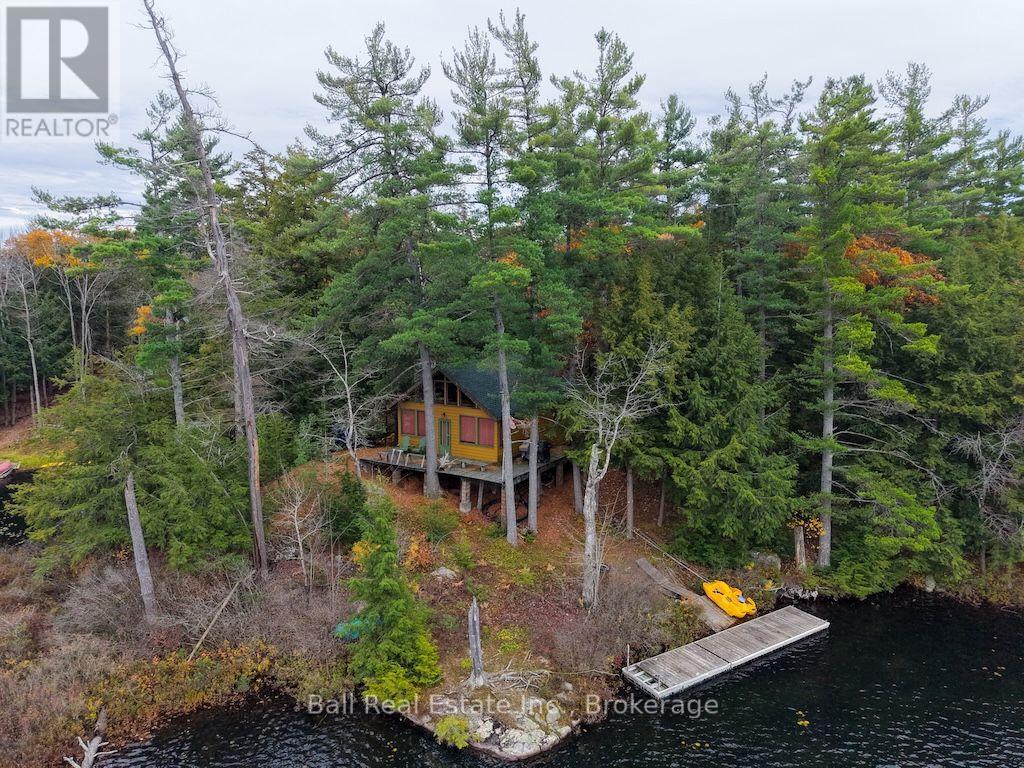
Discover your own cottage-country escape on beautiful Wolf Lake, nestled within the boundaries of Kawartha Highlands Provincial Park! Set on 1.18 acres with an impressive 540 feet of waterfront, this rustic three-season cottage features two bedrooms, one bathroom, and a loft, offering a comfortable retreat for family and friends. Wolf Lake spans approximately 352 acres, with depths reaching 30 feet, and offers excellent canoeing, boating, and bass and muskie fishing. A convenient boat launch area on the property makes getting out on the water easy. Enjoy the peace and beauty of nature, endless outdoor adventures, and the simple pleasures of cottage living. Create lasting memories with family and friends, from lazy summer days on the water to evenings spent relaxing and reconnecting. A fantastic opportunity to own a waterfront getaway with exceptional frontage in a stunning natural setting. New facia boards and drip-edge on site and included with cottage. (id:49269)
19 Kelvin Avenue
Toronto, Ontario
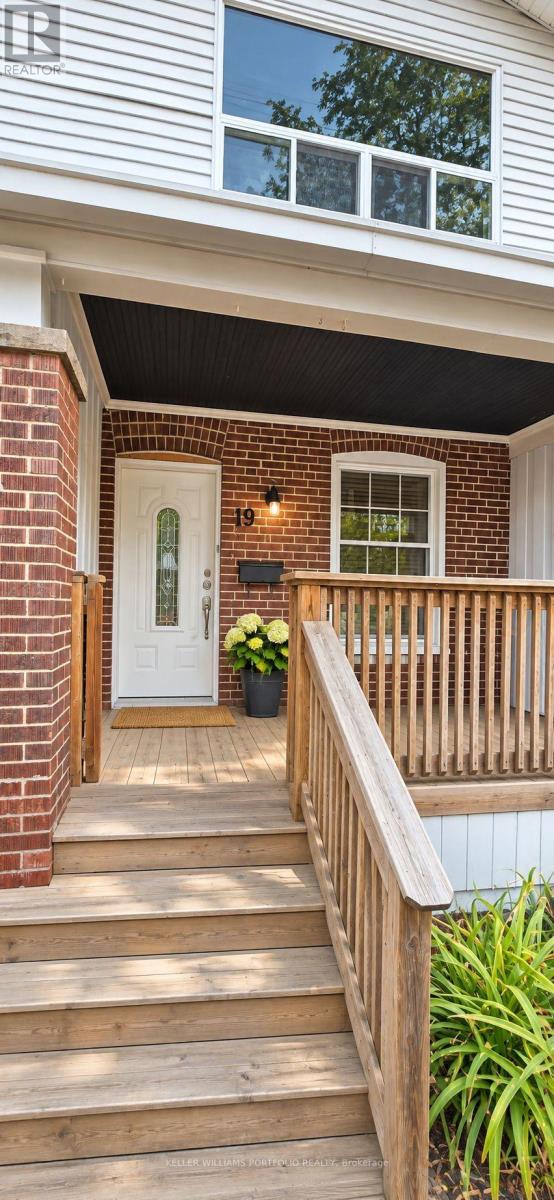
Beautifully renovated 1 Bedroom Apartment on the Danforth, walk to Main Subway and Go Train. Be the first to enjoy this stunning, newly reconfigured upper-level suite, offering a sophisticated blend of contemporary finishes, nicely designed with an exceptional outdoor living space. Lots of natural light from oversized windows, this beautifully appointed one-bedroom apartment is perfect for a couple with lots of interior living space and ensuite laundry plus an oversized 14' x 16' private deck, providing an additional 224 sq. ft. of outdoor enjoyment for a garden or just hanging out. The open-concept living and dining area flows seamlessly into a stylish modern kitchen featuring a centre island, brand-new stainless steel appliances and an overhead microwave. Luxury laminate flooring throughout adds warmth and elegance, while built-in blinds on the deck-facing windows and doors provide both convenience and privacy. The well-proportioned bedroom offers a dedicated closet and a comfortable retreat. Completely renovated and never before occupied, this exceptional suite offers the rare opportunity to enjoy an entirely fresh, modern living environment with a generous private outdoor space ideal for entertaining, dining or simply unwinding. Wi-Fi included. Monthly rent of $2600 all inclusive. Street parking included for 1 year. (id:49269)
1369 Trent River Road
Trent Hills, Ontario
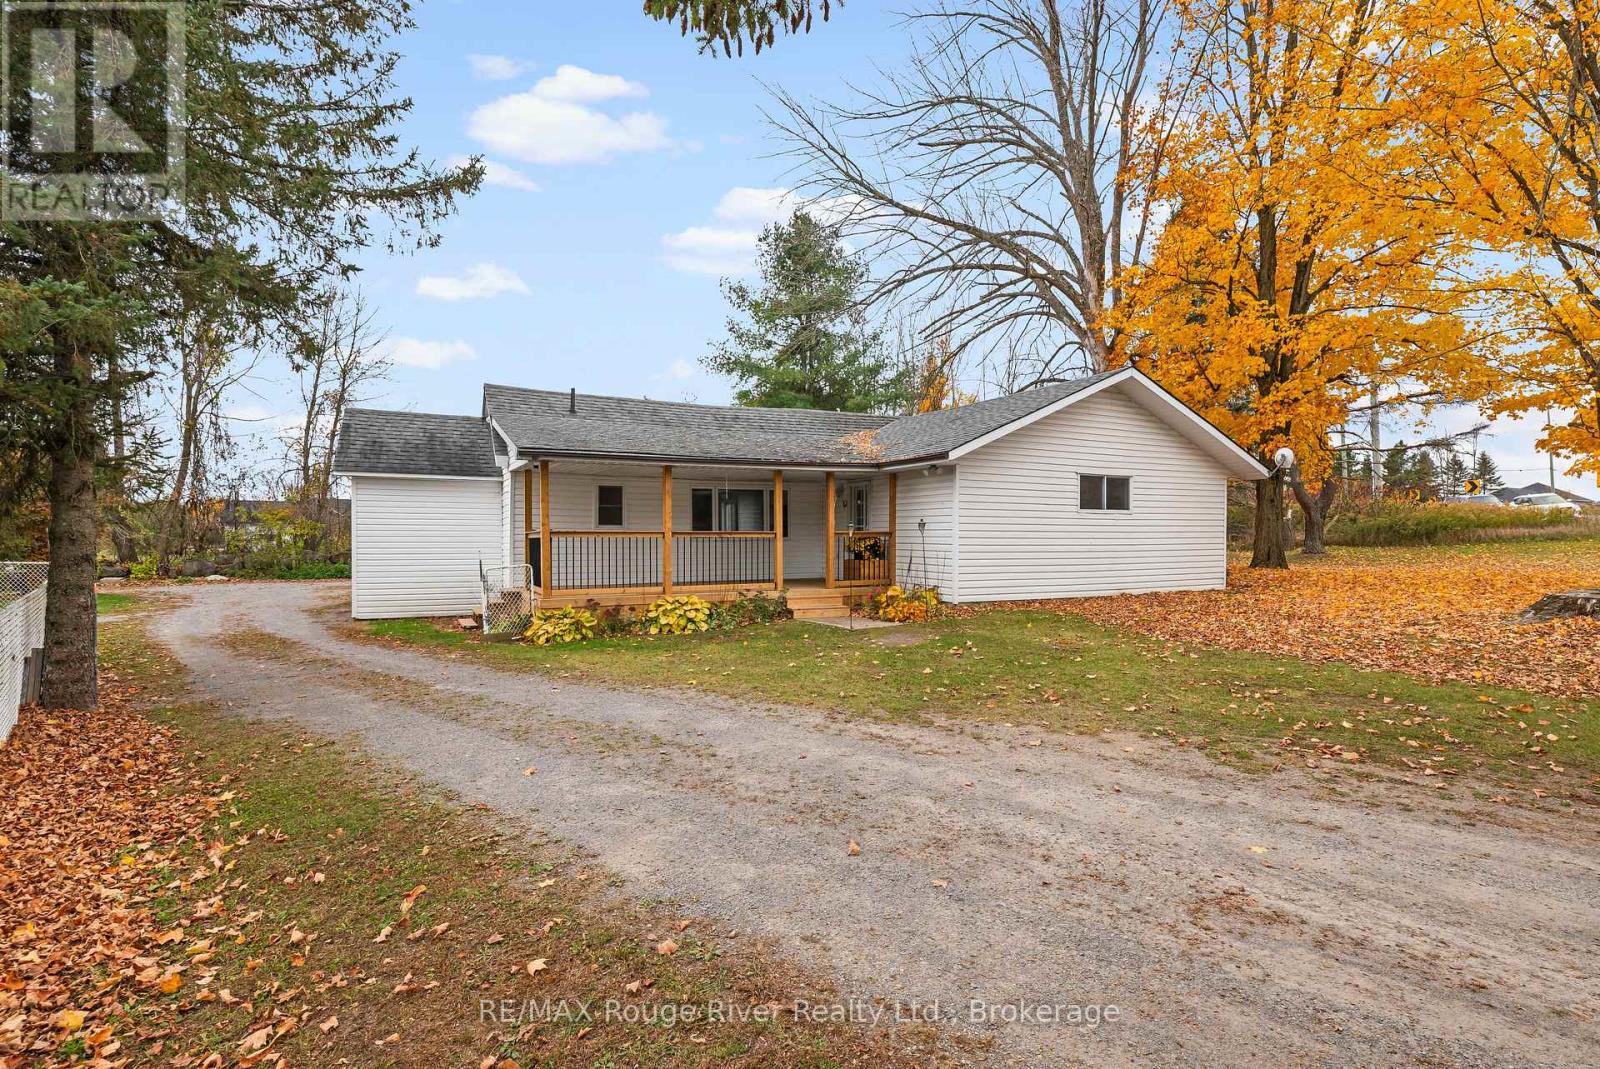
Welcome to 1369 Trent River Road, this charming 4.79-acre country property offering the perfect blend of rural living, versatility, and opportunity. Nestled just one minute from the quaint Hamlet of Trent River. Ideal for those dreaming of a peaceful country lifestyle, hobby farming or home-based business potential! The updated 2-bedroom bungalow features comfortable main-floor living with a welcoming covered front porch, a bright newly renovated eat-in kitchen complete with coffee bar, an open-concept living and dining area warmed by a cozy pellet stove, convenient laundry area, and functional mudroom. Shingled roof replaced in 2017. Numerous outbuildings including a well-equipped insulated workshop featuring water service and 220-amp hydro panel. a spacious barn/shop with electricity and aluminum siding, a traditional 3-stall barn with a run in and two additional garden sheds allows for endless possibilities. A second private entrance off Morningside Drive, enhances the property's flexibility for agricultural, storage, or entrepreneurial pursuits. Enjoy the best of country living with the Trent Severn Waterway just minutes away, offering boating, fishing, kayaking, and countless outdoor adventures. Ideally situated only 10 minutes from Campbellford, home to the newly built Recreational center. and a brand-new hospital underway, and just 5 minutes from Havelock's shops, services, and everyday conveniences. Whether you're a first-time home buyer, hobby farmer, entrepreneur, or simply seeking a tranquil rural retreat, this exceptional property offers endless possibilities to live, work, and grow in the countryside! A must see!! (id:49269)
482 Springbank Avenue N Unit# 4
Woodstock, Ontario
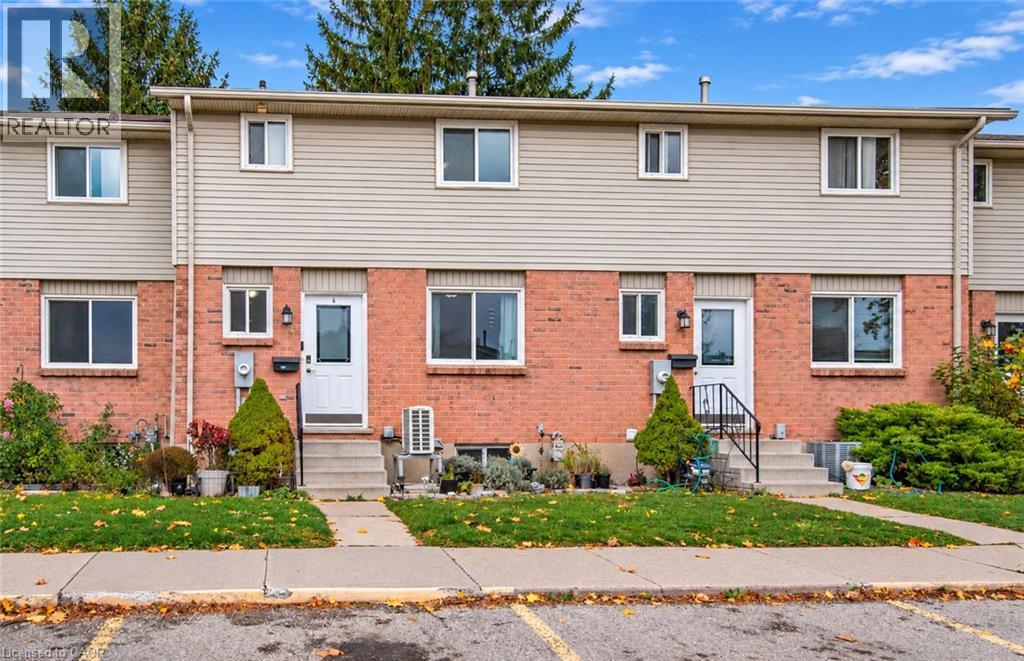
Welcome to 482 Springbank Ave N in Woodstock! Discover comfortable living in this spacious, well-maintained three-bedroom home, offering just over 1,500 sq. ft. of living space and plenty of room to make yourself at home. With a functional layout and generously sized bedrooms and living spaces, there is flexibility for comfortable everyday living, growing families, or those simply looking for a little extra space. Pride of ownership is evident throughout this clean and well-maintained home. Enjoy added peace of mind knowing that the home's mechanical systems are owned and select appliances and have been updated, including the HVAC system (2024), tankless water heater (2025), washer and dryer (2026), and refrigerator (2026) – with no additional monthly rental expenses! Location is another wonderful feature. With convenient access to both Highways 401 and 403, commuting throughout Woodstock and the surrounding communities is a breeze. The home is also just a short drive from Toyota Motor Manufacturing Canada, making it a convenient option for those working at the plant or in the surrounding area. Local shopping, restaurants, parks, and everyday amenities are also close by. Whether you're purchasing your first home, looking for more room for your family, or simply hoping to enjoy comfortable living in a convenient location, 482 Springbank Ave N is a wonderful place to call home! (id:49269)
571 Leonard Court
Burlington, Ontario
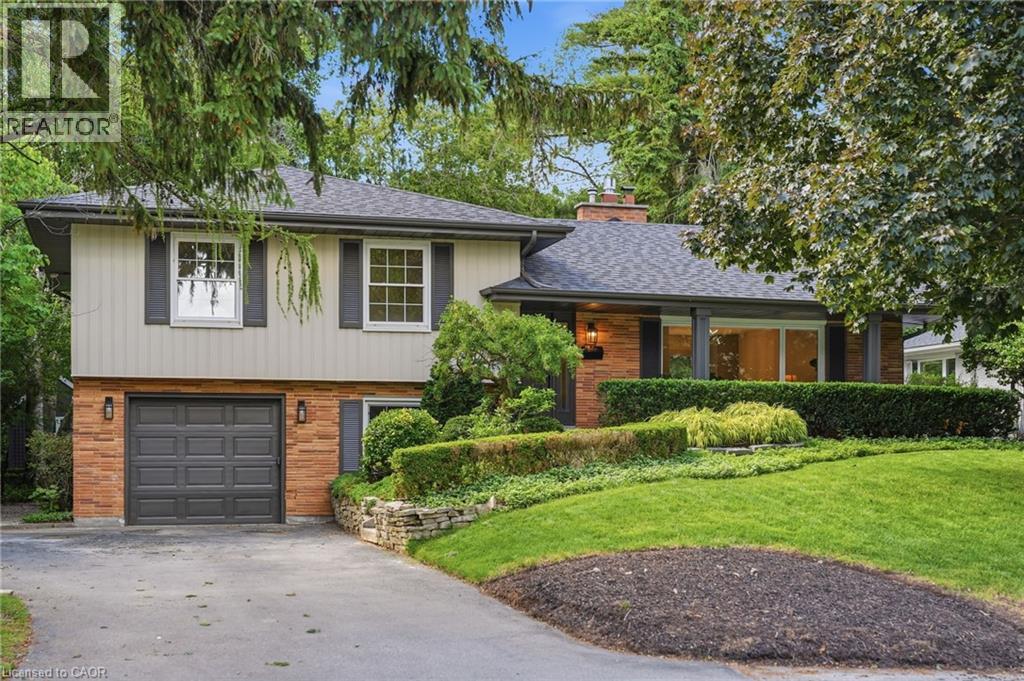
EXECUTIVE RENTAL AVAILABLE – 6–8 MONTH TERM Tucked into one of Aldershot's most loved pockets, on a quiet cul-de-sac with no through traffic, this fully renovated 4-level side split features 4 bedrooms and 2.5 bathrooms. Inside, a designer archway off the foyer leads to the custom kitchen, featuring natural stone countertops and backsplash, complemented by skinny shaker-style cabinetry. The living room features a gas fireplace and custom built-ins, while the dining room includes oversized windows and built-in bench seating with additional storage. Upstairs, two generous bedrooms share a 3-piece bathroom with a walk-in shower, while the primary bedroom has its own ensuite. A few steps down, the fourth bedroom, with its oversized window, is ideal for a guest room or home office. This level also includes a mudroom, laundry, powder room and direct access to the attached garage. The finished basement provides additional living space, ideal for a family room, workout area or home office. Set on a 70 x 120 ft lot, with convenient highway access via King Road. Solid brick construction and designer renovations throughout. (id:49269)
10 Dooley Crescent
Ajax, Ontario
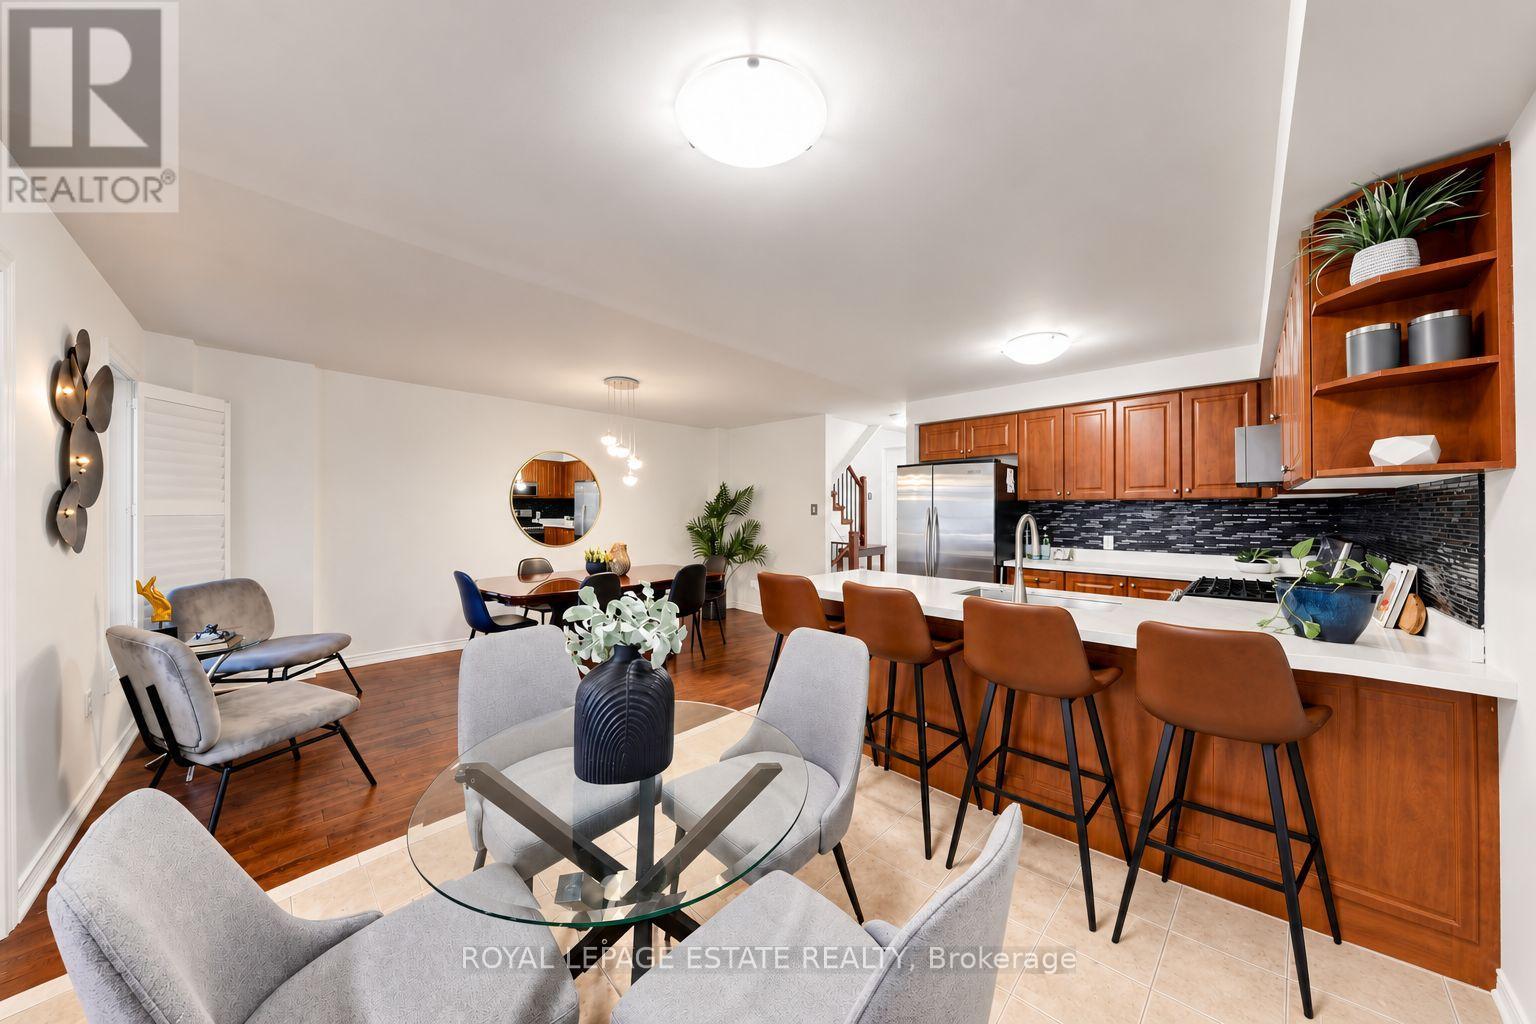
Welcome to this beautifully updated freehold townhome in North West Ajax, where style, space and versatility come together. Thoughtfully updated and designed for modern family living, this home offers the space you need with the flexibility you want. The bright, open-concept main floor features hardwood flooring, large windows and a modern kitchen with quartz countertops, stainless steel appliances and a convenient breakfast bar - an inviting space for everyday family life and entertaining. Upstairs, the spacious primary bedroom features double closets and a private ensuite. Brand-new flooring in the primary bedroom and new bathroom vanities add a fresh, contemporary feel. The fully finished basement is a standout feature, offering a built-in electric fireplace, 3-piece bathroom, fire-resistant drywall and a separate walk-out to the backyard. An additional access route from the garage through the backyard to the basement provides added convenience and flexibility, making this space ideal for an in-law suite, extended family, guests, a home office or a recreation room. Enjoy the outdoors with a backyard and upper sun deck, offering wonderful spaces to relax, entertain and make the most of the warmer months. With 3+1 bedrooms, 4 bathrooms and parking for up to 5 vehicles, this home offers exceptional flexibility for growing or extended families. Ideally located close to schools, transit, shopping, restaurants, parks and everyday amenities, this is a home that truly checks the boxes. (id:49269)
66 Amos Avenue
Waterloo, Ontario
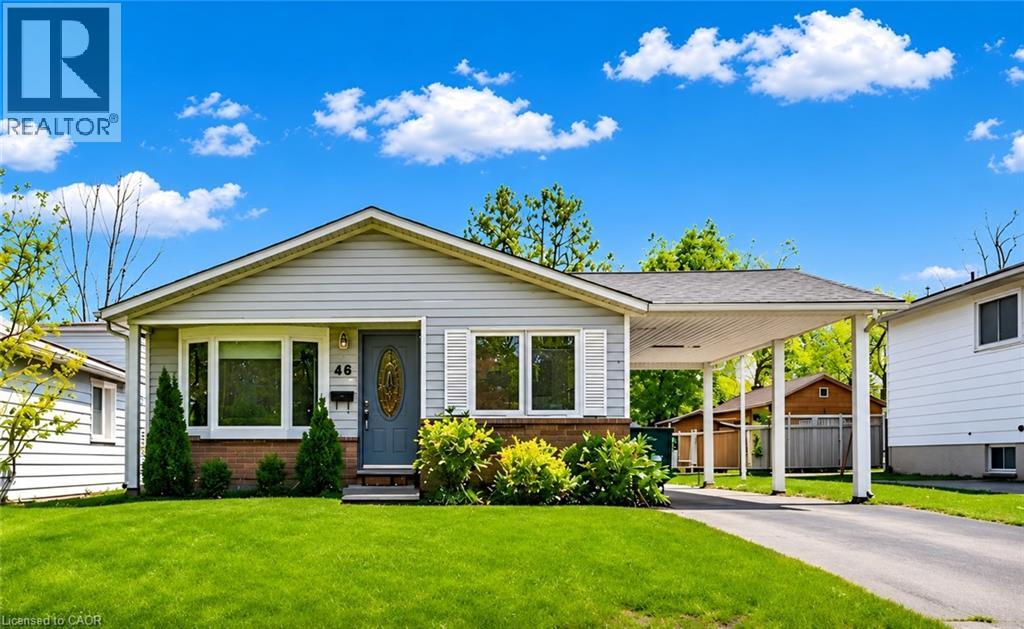
Prime West Waterloo Location! Well-maintained detached bungalow situated on a 45 x 100 ft lot, offering approximately 2,000 sq ft of living space and a private backyard. Featuring 3 bedrooms on the main level and a finished basement with 3 additional rooms, providing plenty of space for comfortable living, a home office, or recreation. Conveniently located just a 3-minute drive to T&T Supermarket and 4 minutes to the University of Waterloo. Nestled in a quiet, mature neighbourhood, close to public transit, shopping, restaurants, parks, and everyday amenities. An excellent rental opportunity in one of Waterloo's most convenient locations! (id:49269)
2645 Hutchison Road
Wellesley, Ontario
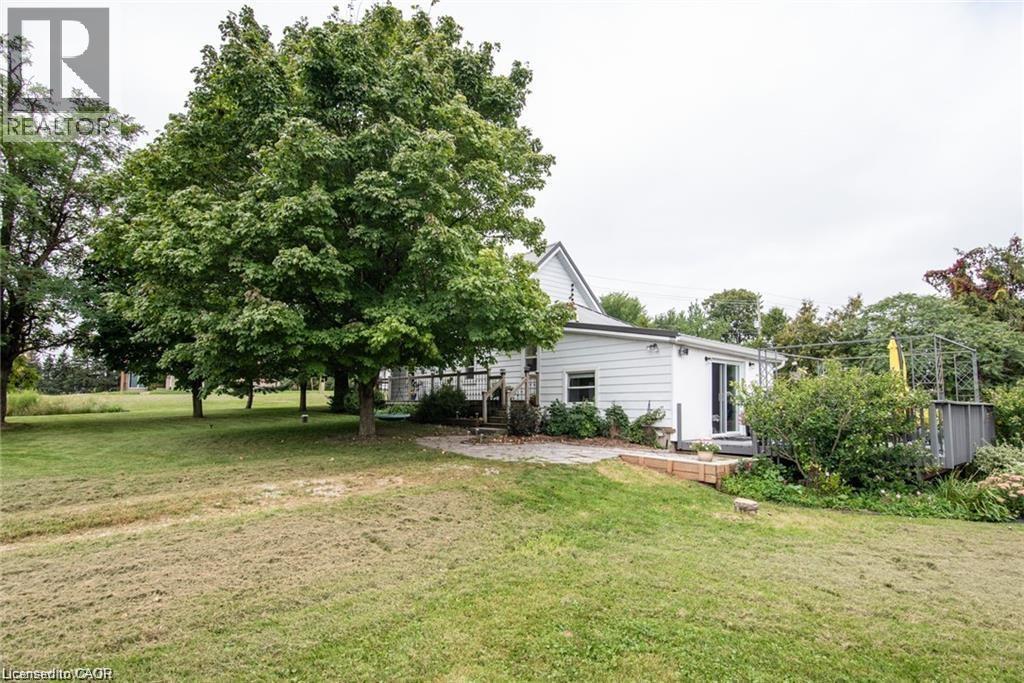
Trade the hustle and bustle for fresh air, open skies, and peaceful country views. Located just 20 minutes from town, this 3-bedroom home offers the perfect blend of rural charm and modern comfort on a large lot backing onto open farmland. Top Reasons You'll Love This Home: • Peaceful country setting with picturesque views, beautiful gardens, and horses grazing nearby. • Carpet-free main and upper levels for easy maintenance. • Spacious main-floor primary bedroom. • Cozy living room featuring a wood-burning fireplace, perfect for relaxing evenings. • Bright rec room/sunroom overlooking the deck and surrounding countryside. • Ample parking for family and guests. • Large detached shed/workshop with hydro, ideal for hobbies, projects, or additional storage. Thoughtfully updated and offering plenty of living space both inside and out, this property combines the charm of country living with the convenience of being just a short drive to town. Don't miss your opportunity to make this peaceful retreat your next home! (id:49269)
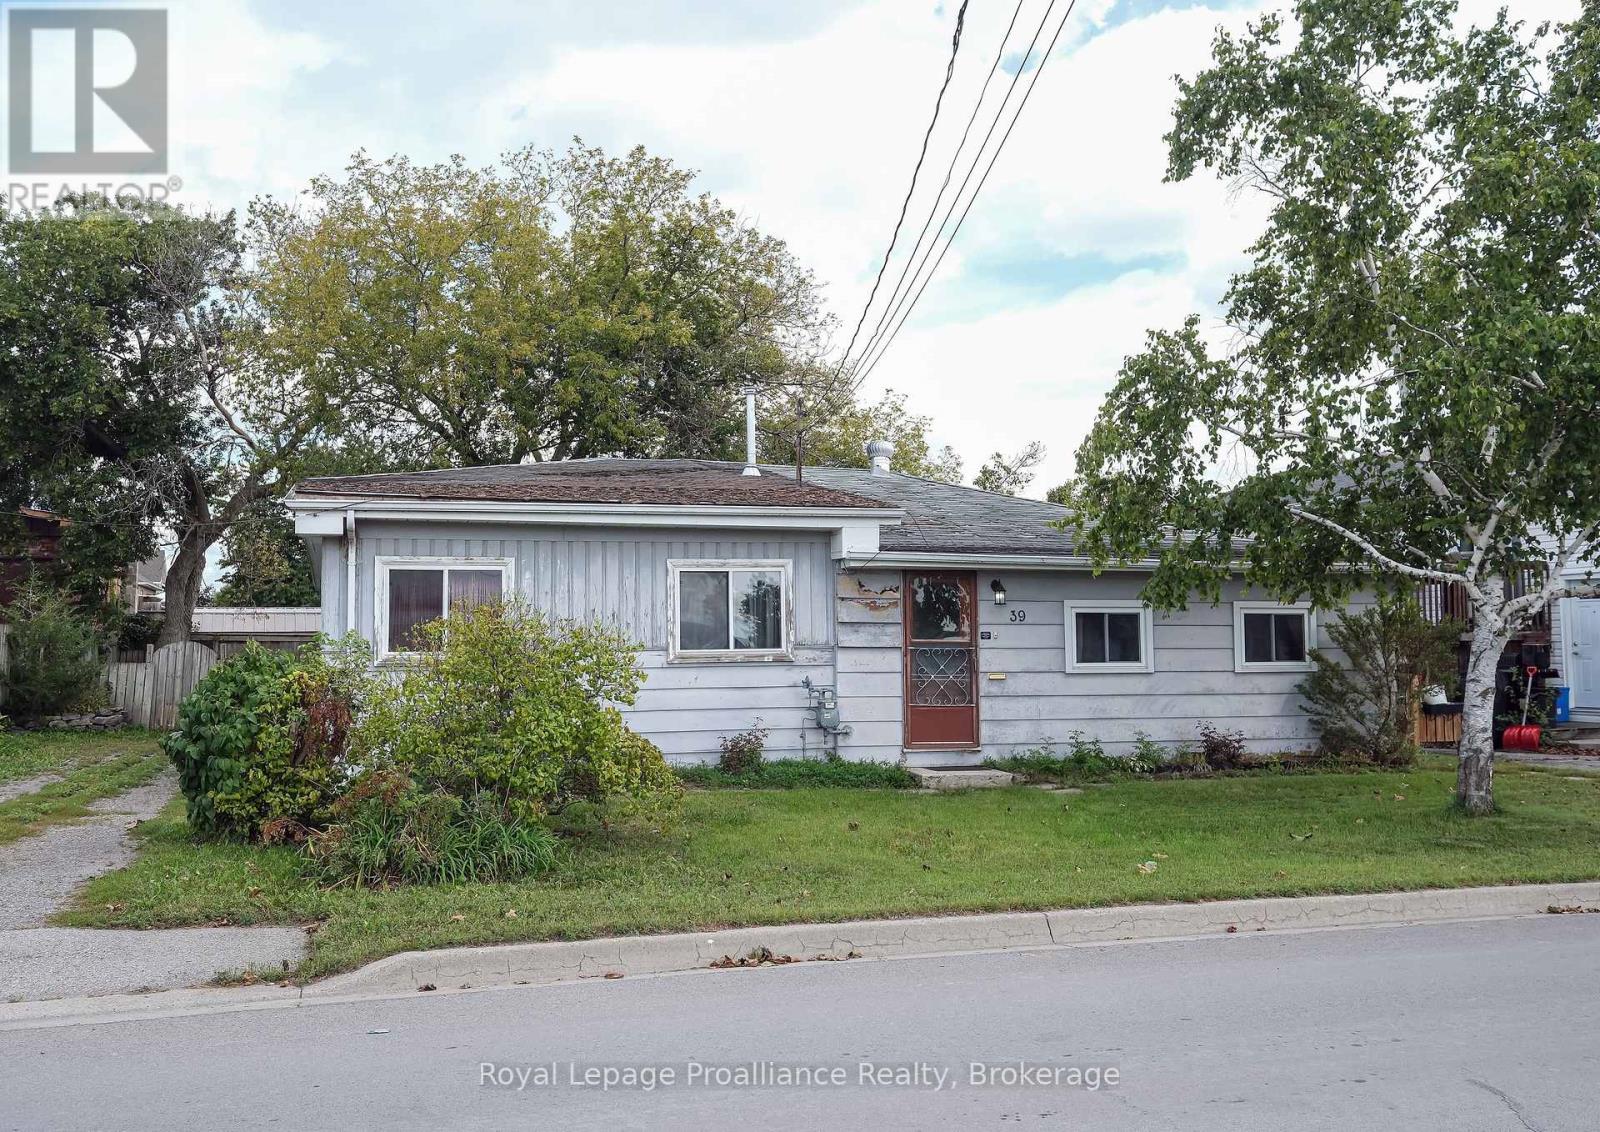
39 Centre Street
Belleville, Ontario
GREAT Floor plan and Square Footage! Those of you not afraid of doing some work should really consider this home. It's not often, at this price, that you find a 1300+ square foot bungalow featuring an oversized front porch entrance; 23 foot + living room; large eat - in kitchen; 3 bedrooms (all with closets), a main floor laundry/bathroom and, workshop. All of this sitting on a partially fenced 61.84' x 90.94' lot. Whether you are a first time home buyer, an investor or a mature couple looking to downsize, pick this one located close to schools, shopping, the Hillcrest Community Centre and Park, Quinte Sports and Wellness Centre ...Home of the Belleville Sens. Bring your imagination and dreams! (Some measurements less jogs.) (id:49269)
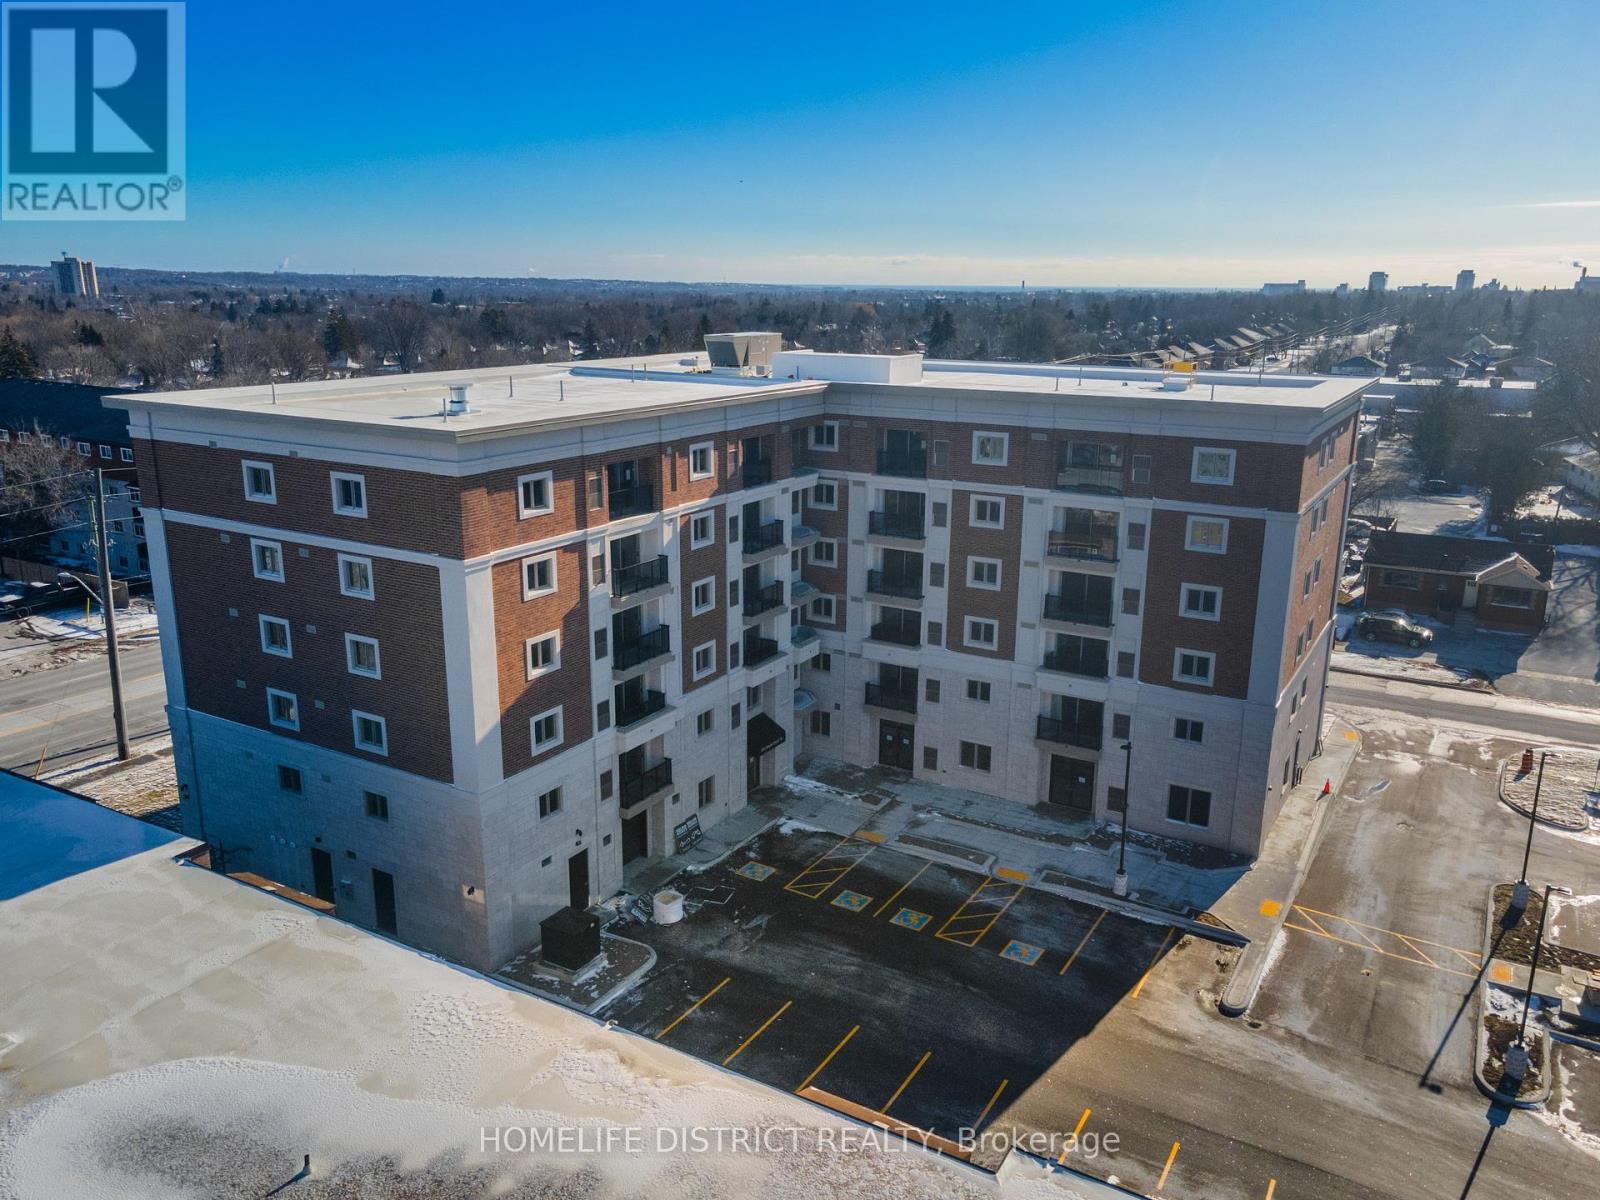
605 - 976 Simcoe Street N
Oshawa, Ontario
Welcome to Unit 605 at 976 Simcoe Street North, a beautifully finished suite offering modern design, comfort, and low-maintenance living in a secure, well-maintained building. Located in Oshawa's desirable Centennial neighbourhood, this stylish residence offers quality finishes and a functional layout designed for comfortable everyday living. This bright and inviting unit features an open-concept layout, a contemporary 3-piece bathroom, and a modern kitchen complete with quartz countertops, stainless steel appliances, durable luxury vinyl flooring, and ample cabinetry. The thoughtfully designed floor plan creates a welcoming and comfortable living space. Enjoy a convenient location within walking distance of shopping, restaurants, medical facilities, parks, and public transit, making daily errands and commuting simple and convenient. One surface parking space is included with the unit, and storage lockers are available for rent for those requiring additional space. The landlord is seeking responsible A+ tenants with references and good credit. This is an outstanding opportunity to lease a modern, secure home in one of Oshawa's most convenient and well-connected neighbourhoods. Please Note: All photos are provided by and are the property of the builder and property management and are used for illustrative purposes only. Images may represent a similar unit, and actual room sizes, layouts, and finishes may vary. (id:49269)

503 - 976 Simcoe Street N
Oshawa, Ontario
Welcome to Unit 503 at 976 Simcoe Street North, a beautifully finished suite offering modern design, comfort, and low-maintenance living in a secure, well-maintained building. Located in Oshawa's desirable Centennial neighbourhood, this stylish residence offers quality finishes and a functional layout designed for comfortable everyday living. This bright and inviting unit features an open-concept layout, a contemporary 3-piece bathroom, and a modern kitchen complete with quartz countertops, stainless steel appliances, durable luxury vinyl flooring, and ample cabinetry. The thoughtfully designed floor plan creates a welcoming and comfortable living space. Enjoy a convenient location within walking distance of shopping, restaurants, medical facilities, parks, and public transit, making daily errands and commuting simple and convenient. One surface parking space is included with the unit, and storage lockers are available for rent for those requiring additional space. The landlord is seeking responsible A+ tenants with references and good credit. This is an outstanding opportunity to lease a modern, secure home in one of Oshawa's most convenient and well-connected neighbourhoods. Please Note: All photos are provided by and are the property of the builder and property management and are used for illustrative purposes only. Images may represent a similar unit, and actual room sizes, layouts, and finishes may vary. (id:49269)
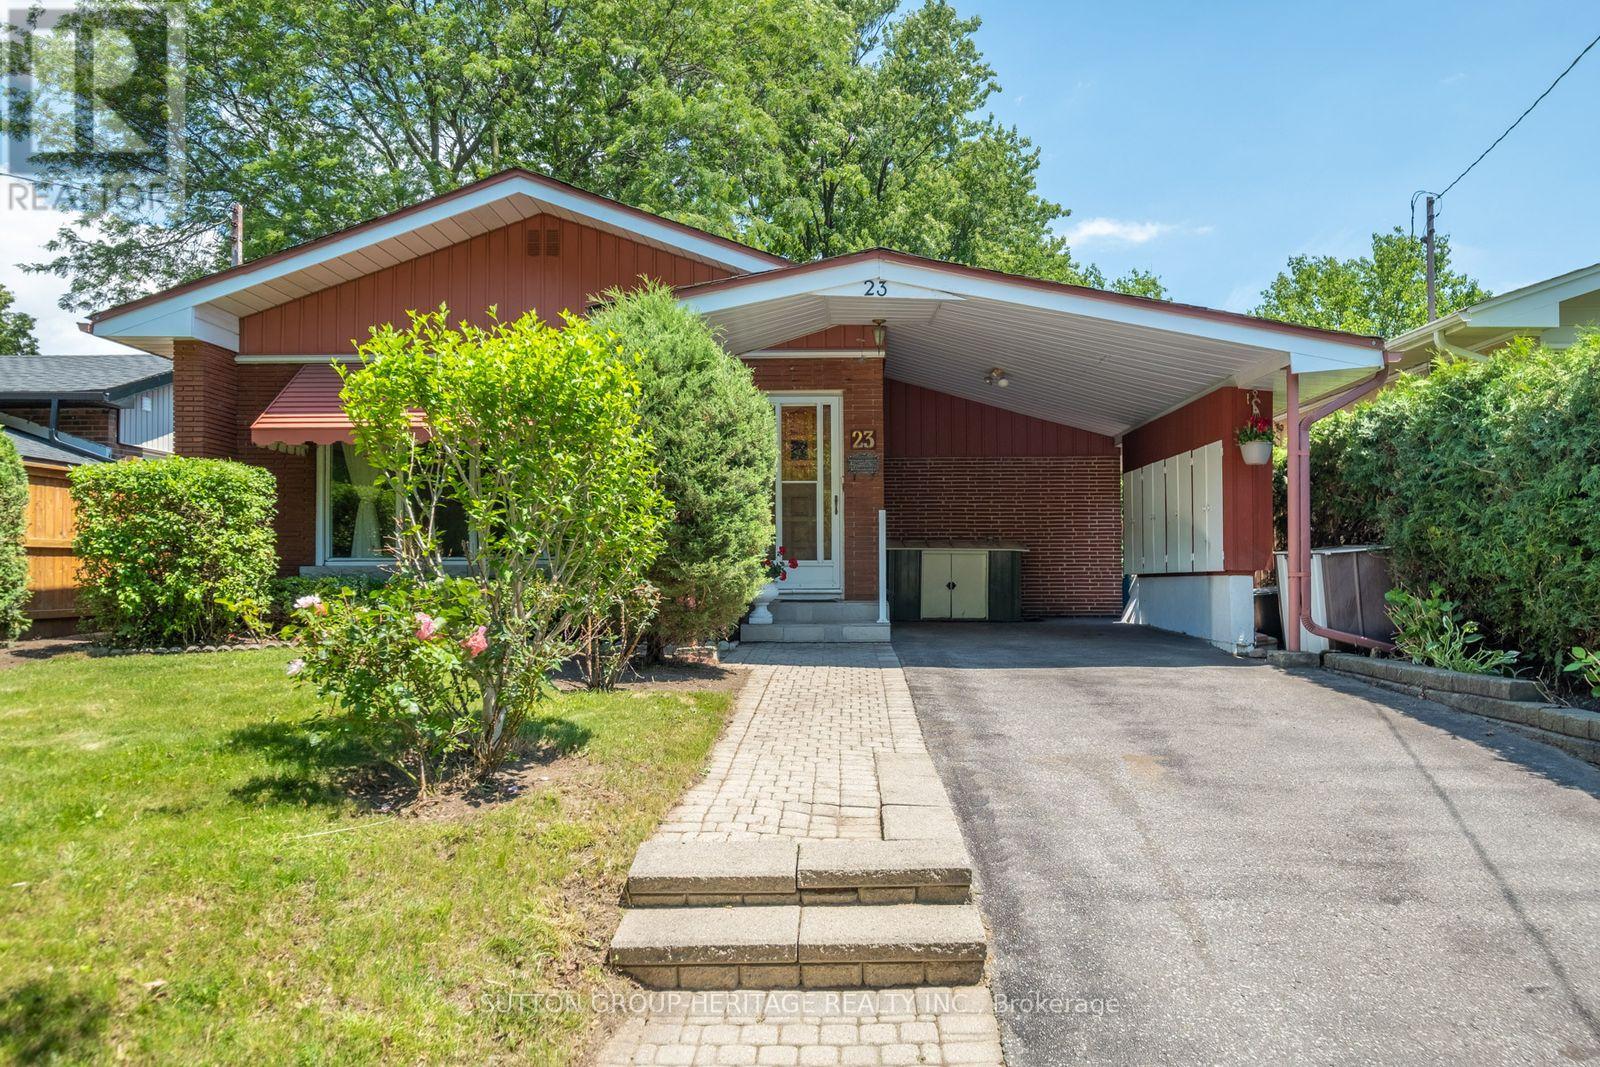
23 Gaiety Drive
Toronto, Ontario
Welcome to 23 Gaiety Drive. This beautifully maintained 4-Level Backsplit offers the perfect blend of space, comfort and style in a sought after neighborhood. Thoughtfully designed for family living and entertaining, this inviting home features three (3) bedrooms , two (2) bathrooms and a versatile layout that adapts to your lifestyle. Step inside to discover warm hardwood flooring and a bright open-concept living and dining areas filled with natural light. Brand new kitchen (2026) is both stylish and practical, showcasing quartz countertops and backsplash, ample cabinetry and a convenient walk-out to an inviting solarium (new flooring 2026)) with a fireplace making it cozy for the winter days, step into the treed backyard with a stone patio that is ideal for outdoor dining, summer barbecues with seamless indoor-outdoor living. The upper level features three freshly painted generously sized bedrooms, each offering excellent closet space and large windows along with a 4 piece bathroom designed for everyday comfort. The lower level provides additional living space, perfect for growing families. This area creates a cozy setting for gatherings with its' built-in bar. Just beyond the recreation room offers endless possibilities for an office or an additional bedroom. This solid, spacious home is a rare-opportunity in a quiet family friendly area where all the amenities are close by. The perfect balance of convenience and community. (id:49269)