
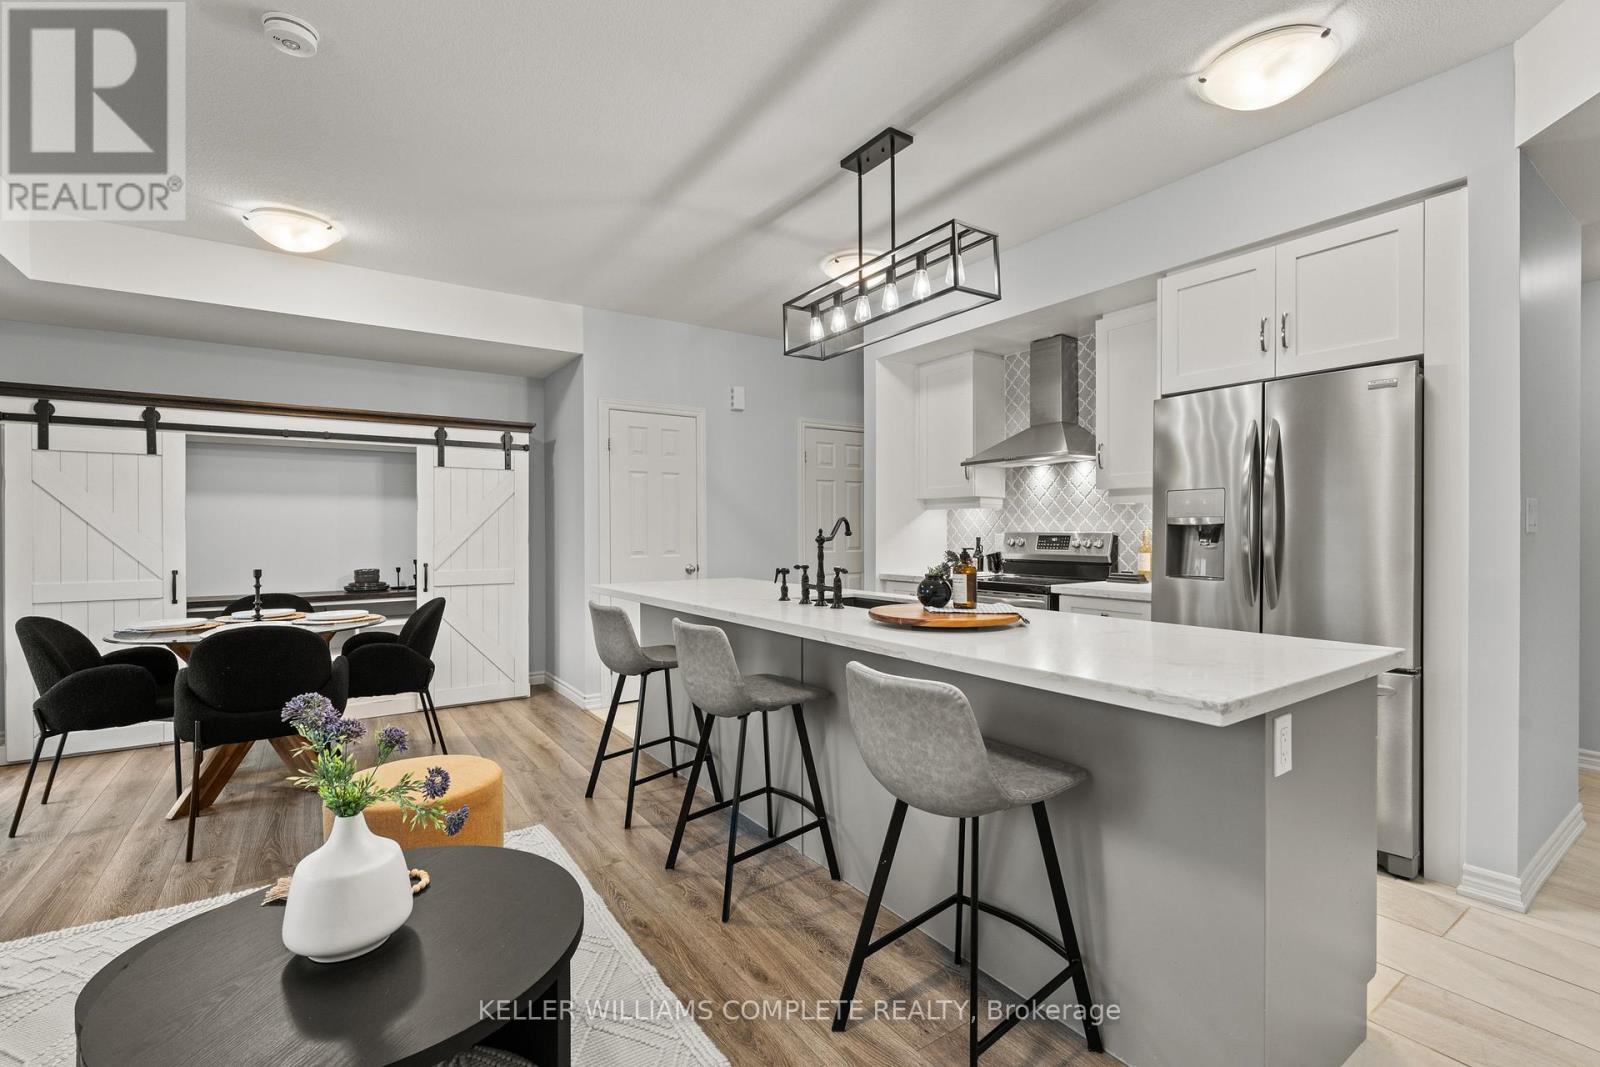
59 - 107 Westra Drive
Guelph, Ontario
With over $50K in upgrades, this beautifully finished 2-bedroom, 1450sqft. condo townhome is the definition of turnkey living, perfect for first-time buyers who want modern style without the renovation headaches. Just move in and enjoy. The bright open-concept layout flows seamlessly into a stylish kitchen and spacious living area designed for everyday comfort and entertaining. Parking? Covered. This unit offers 2 parking spaces - a private garage plus driveway, something buyers always appreciate. And here's the feature that really sets this one apart from other units in the complex... over 300 sq ft of outdoor living space, including a primary bedroom private balcony, a large balcony off the living room, AND a rooftop patio - perfect for morning coffee, summer BBQs, or unwinding at the end of the day. All located in Guelph's thriving west end, just minutes to Costco, Zehrs, parks, trails, schools, and everyday essentials. EXCLUSIVE BUYER BONUS: To welcome you to the neighborhood, the seller is offering a FREE 2-Year Costco Membership to the buyer upon successful closing! Stylish. Upgraded. Move-in ready. This is the one buyers wait for. (id:49269)
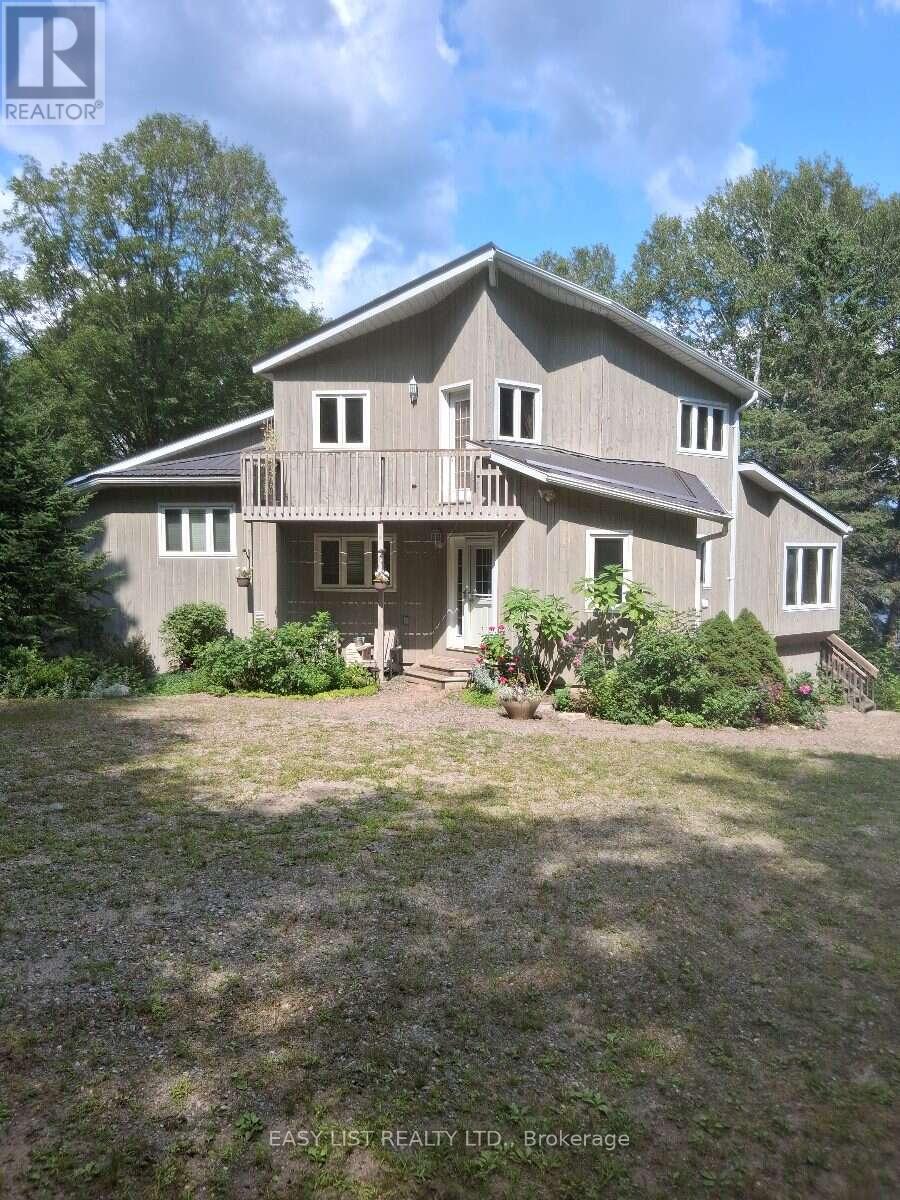
175 Old Man's Lake Lane
Magnetawan, Ontario
Visit the REALTOR website for further information about this Listing. Paradise Found! Set in a serene and private location on the shores of Old Mans Lake, this exceptional property offers 348 feet of pristine lake frontage on over 8 acres of land. The gently sloping lot leads to the water's edge, providing plenty of usable space and direct access to a good-sized lake ideal for all types of water activities, from boating and swimming to snowmobiling in the winter. Both summer and winter fishing are enjoyed here, making it a true year-round retreat. Inside, the primary suite features a luxurious ensuite with an Ultra Thermo-Masseur massage bath for the ultimate in relaxation. The lower level offers a spacious recreation room complete with a large plasma TV and a cozy wood stove, perfect for family gatherings or movie nights. A convenient kitchenette with a sink, small fridge, and microwave makes this level a great candidate for a guest suite, especially with its separate entrance. Comfort is assured year-round with an upgraded geothermal system, delivering efficient heating in the winter and cooling in the summer, complemented by additional infrared heating on the lower level. Turn-key summer rental with excellent income potential. Making it move-in ready Whether you're looking for a peaceful family getaway, a recreational paradise, this stunning lakefront estate truly has it all. (id:49269)

51 Pine Grove Road
Trent Hills, Ontario
Your country escape-without giving up the comforts of home.Dreaming of more privacy, space and a slower pace? This custom-built 2020 bungalow offers modern comfort in a peaceful country setting on a very private 1.24-acre lot surrounded by mature trees. The 1,700 sq. ft. home features 3 bedrooms, 2 bathrooms, 9' ceilings, hardwood floors and an inviting open-concept layout. The modern kitchen offers stainless steel appliances, centre island and generous storage, while the king-sized primary features a walk-in closet and 5-piece ensuite. The unfinished basement offers large windows, cold cellar and rough-ins for a kitchen, bathroom and woodstove, providing excellent future potential. The attached 2-car garage features impressive 13.3' ceilings and dedicated workspace-ideal for hobbies, storage or vehicles. Enjoy the added bonus of deeded access to a private waterfront beach area on the Crowe River for swimming, kayaking and recreation. Just 10 minutes to Campbellford and 15 minutes to Marmora and Havelock, with shopping and restaurants nearby.Modern comfort, country privacy and space to create the lifestyle you've been looking for. (id:49269)

304 Eliza Street
Wellington North, Ontario
Welcome to 304 Eliza St! This updated 3-bedroom backsplit is nestled in a quiet, highly sought-after location just 10 minutes from Fergus. Ideal for first-time buyers or downsizers, the home features a functional main floor layout with brand-new flooring in the living room and all 3 bedrooms. The fully finished basement adds excellent living space, boasting a cozy fireplace, rec room, and a 2pc bath. Situated on a massive 52' x 200' lot, you are just steps from the local school, park, and splash pad. A fully insulated garage with a brand-new door rounds out this fantastic property, offering the perfect setup for a workshop. Move right in and enjoy! (id:49269)
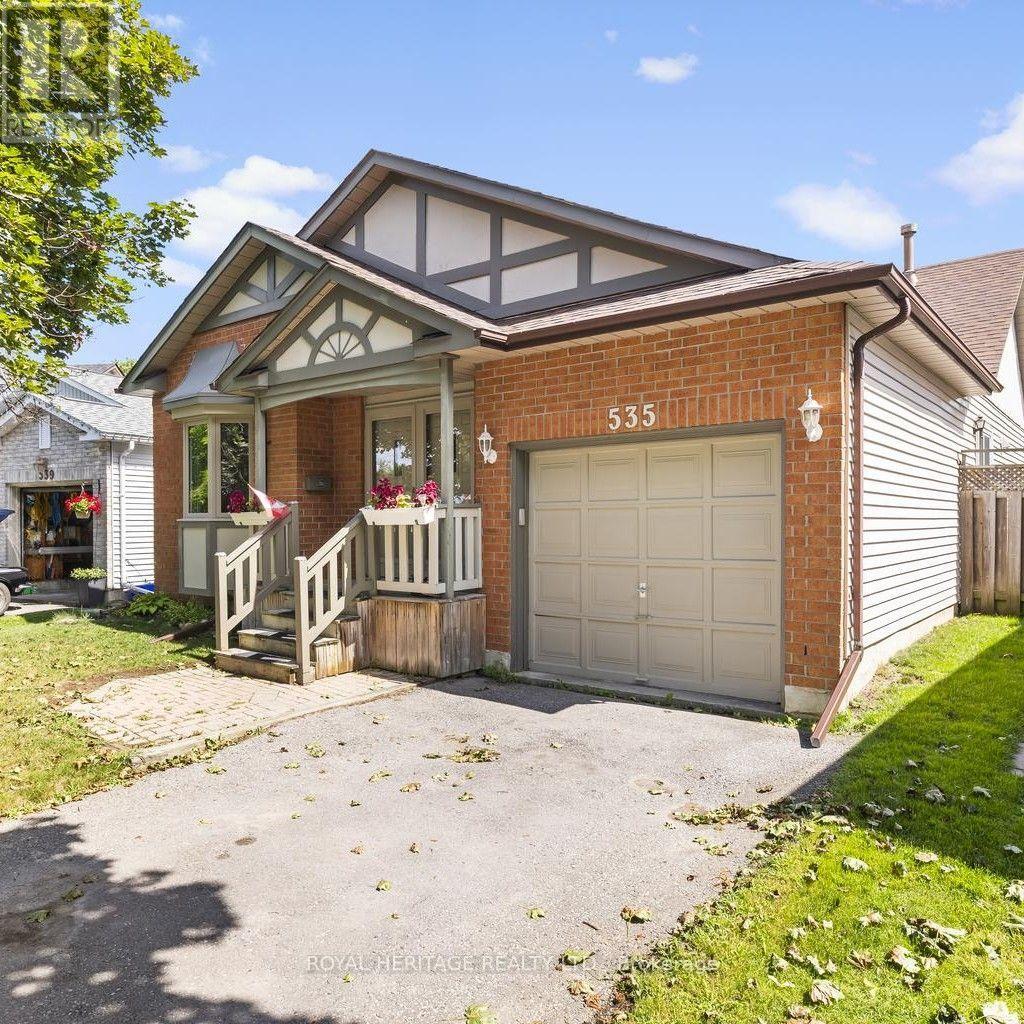
535 Cardinal Drive
Peterborough, Ontario
535 Cardinal Drive offers a rare opportunity to purchase in one of Peterborough's most secluded east-end enclaves. Homes in this quiet, established community seldom come to market, making this a standout option for buyers seeking privacy, space, and convenience. This well-appointed 4-bedroom, 2-bath bungalow sits on a fully fenced, generously sized lot with a quiet, private backyard-ideal for relaxing, entertaining, or family play. The home has been modernized and thoughtfully updated throughout, including a finished lower level that provides exceptional flexibility for families, multigenerational living, or additional recreational space. Situated on a mature, tree-lined street, the property is only minutes from Highway 115, shopping, parks, and all amenities Peterborough has to offer. A strong blend of location, privacy, and turnkey comfort makes this an excellent opportunity for today's buyers. (id:49269)
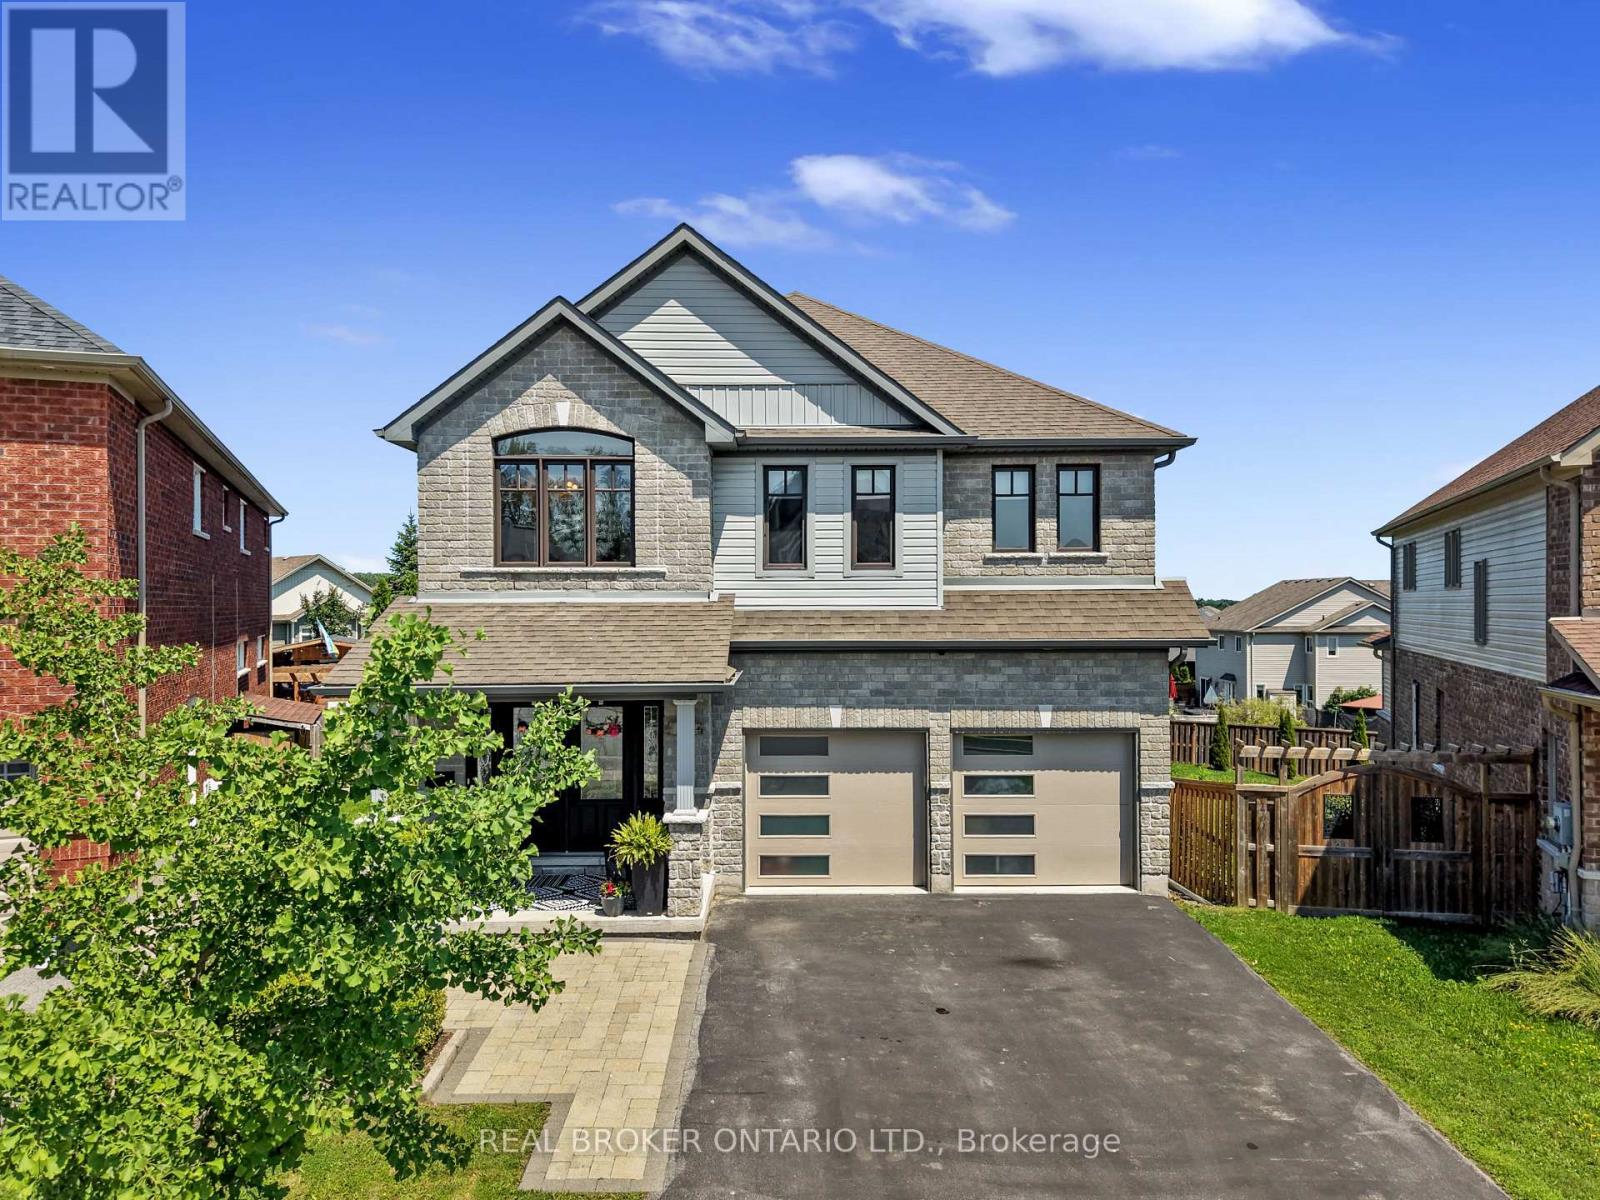
334 Blacksmith Way
Peterborough, Ontario
Occupying one of Heritage Park's largest pie-shaped lots, this extensively updated family home offers a total of 3,581 square feet of beautifully finished living space in one of Peterborough's most sought-after neighbourhoods. Located just minutes from Trent University, schools, parks, and trails, this bright and spacious home is filled with natural light and showcases a cohesive, contemporary aesthetic. Over the past decade, nearly every aspect of the home has been enhanced, resulting in a truly move-in-ready property with all major updates already completed.The main floor features 9-foot ceilings, premium Provenza flooring throughout all three finished levels, custom hardwood staircases, updated lighting, and an updated kitchen with upgraded cabinetry, a ceiling-height tile backsplash, a custom walk-in pantry, and abundant storage. Upstairs offers four bedrooms plus a spacious family room, while the oversized primary suite features built-in closets, a professionally designed custom walk-in closet, and a spa-inspired ensuite with a custom glass shower featuring rainhead and body sprays, a deep soaker tub, and a smart bidet toilet.The professionally finished walkout lower level includes a recreation room, a fifth bedroom, a beautifully renovated full bathroom, extensive custom built-in storage, and excellent in-law suite potential with direct backyard access and an ideal location for a future kitchenette. The landscaped property is designed for relaxing and entertaining, with an expansive deck and pergola, a natural gas BBQ hookup, mature trees, perennial gardens, a storage shed, and a professionally installed interlock walkway leading to the covered front porch. Additional features include an insulated double garage, central vacuum, central air conditioning, and extensive custom storage throughout.Thoughtfully updated, exceptionally well maintained, and ready to welcome its next owners. (id:49269)
183 Pevensey Road
Armour, Ontario
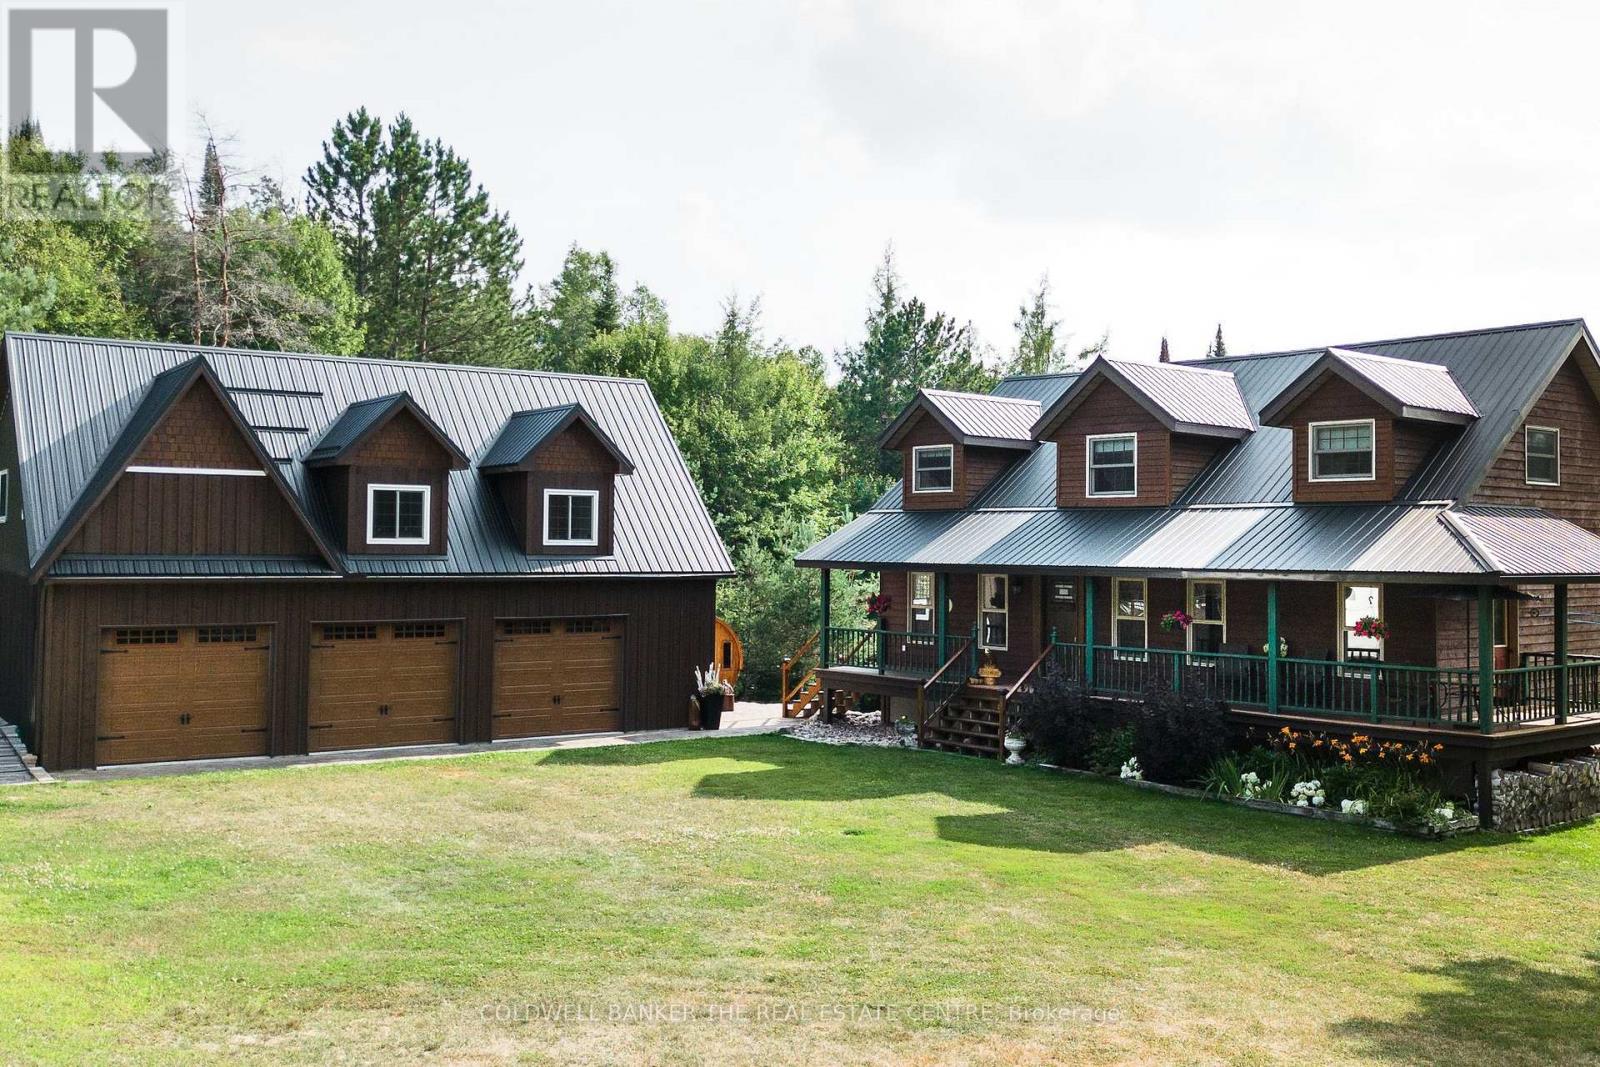
Timeless design encompassed by homestead "must-have" elements situated on sprawling 86 ACRES of beautiful Almaguin Highlands Country Property. (((( Excellent SEVERANCE Opportunity for multiple lots along Berriedale Road.)))) Explore wild and wonderful private living, freedom to hunt on your own property, garden and farm while close to highway 11, and minutes to Burks Falls and Sundridge - approx 25 min to Huntsville. A private retreat, endless Exploration -Enjoy nearby beautiful beaches and lakefront fun at Bernard Lake, Jack/Pickeral Lake. Check off your boxes now: 3+ CAR HEATED GARAGE built in 2017,(fully insulated with spray foam) with LARGE LOFT STUDIO, extra rec room area - NEW METAL ROOFS - cape cod style country home - 3 large bedrooms - 2 full baths - 2 part baths - soaker tub - SAUNA - tumbled marble flooring - plank country pine flooring - granite counters - Walk-out lower level - Pretty Balcony with Clear view Railing - Main floor Primary Bedroom - Cathedral Ceilings - Covered wrap around porch - propane BBQ hookup - BREAKFAST NOOK - views of pond/ woods/ fields/ hills/ garden - CENTURY BARN 40 ft x 60 ft - lovingly maintained with newer metal roof & hydro - room for all your hobby farming needs - will leave enough hay to start you off for a year (or more) of hobby farming - Planta GREENHOUSE - large veggie garden with perennials and herbs - wild blueberries and raspberries and more numerous trails - large fenced in area for livestock - 2022 DRILLED WELL with separate hand pump - plus Large CAR-PORT - Outbuildings - Sugar Shack - Wood sheds - great supply of firewood will be left extra - Bunkie - HUNTING AREA is WMU 50 plentiful deer, moose, wild turkey. Forest is mixed soft & hardwood. EXTRAORDINARY VALUE and INVESTMENT due to the Commercial Corridor along the Berriedale frontage allows for severance of multiple lots that could potentially pay off the property over time! This Corner property fronts on 2 paved roads - NO Seasonal LOAD LIMITS. (id:49269)
124 Carwood Avenue
Kitchener, Ontario
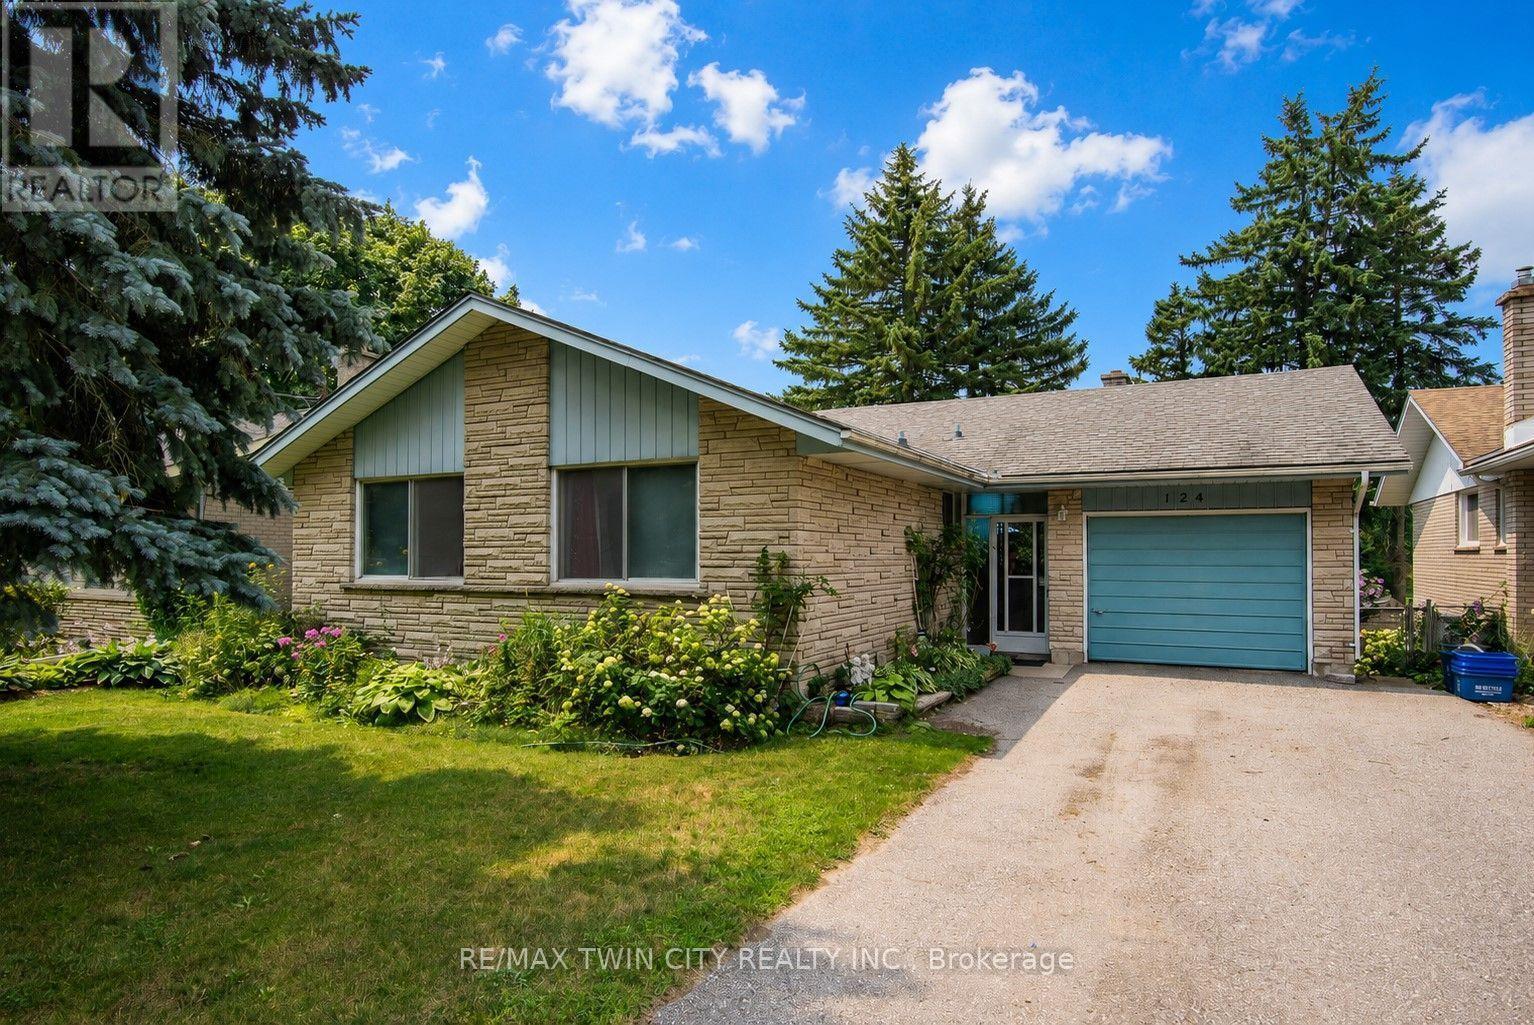
Welcome to 124 Carwood Avenue! Nestled in a convenient Kitchener neighbourhood just minutes from the expressway, downtown, shopping, parks, and everyday amenities, this home offers a rare opportunity to back directly onto the beautiful Rockway Golf Course. Imagine enjoying your morning coffee on the back deck while watching golfers tee off and taking in the peaceful views. Inside, you'll find 3 bedrooms and 3 bathrooms, with plenty of opportunity to update and make it your own. The separate entrance to the basement opens the door to additional possibilities, including a potential in-law suite or multi-generational living arrangement. Whether you're looking for a home to personalize, an investment opportunity, or a property in a sought-after location with an exceptional backyard setting, 124 Carwood Avenue is full of potential. (id:49269)

3 Church Boulevard
Erin, Ontario
This fully renovated 2 bedroom, 2 bathroom home has mixed use zoning and easily can be converted back to a duplex! It sits on a huge .25 acre lot right in the heart of downtown Erin and is steps from everything Erin has to offer. It has new floors throughout, natural wooden beams and pot lights. The renovated kitchen has tons of cupboard space, under-cabinet lighting & a large dining space. The primary bedroom has a separate dressing room/closet, there is a main 4-pc bathroom, plus the second bedroom has it's own 4-pc bathroom and direct access to a private deck. There is also direct access off the kitchen to the backyard and a second private deck. The backyard has endless potential and currently offers ample green space, a large shed, as well as a firepit. Mixed use zoning allows for so many possibilities for this property. This home previously was 2 units and all mechanicals are still in place to convert back to that. This home is a wonderful starter home or investment. Roof 2023, Driveway 2022, Furnace/AC 2021, Appliances 2020 (id:49269)

120 North Shore Road
Alnwick/haldimand, Ontario
incredible luxury waterfront estate home with pool !! life time opportunity in a highly sought-after lakeside community just steps from the shores of Lake Ontario! This absolute stunning and spacious 5-bedroom, 3-bathroom family home offers exceptional space, natural light, and a backyard retreat perfect for summer living. Step inside to a beautiful sunken living room featuring a cozy fireplace and elegant French doors that open onto a large deck overlooking the private backyard oasis. The bright eat-in kitchen is ideal for everyday family living, while the separate formal dining room provides the perfect setting for entertaining guests and hosting memorable gatherings. A grand spiral staircase leads to the second level where you'll find five generously sized bedrooms, including a peaceful primary suite with its own private ensuite. Large north- and south-facing windows flood the home with natural light throughout the day, while three oversized hallway closets provide excellent storage space. Stepoutside and experience your own summer paradise with a large in-ground pool surrounded by mature trees and plenty of space to relax or entertain. Located in a quiet, family-friendlyneighbourhood just moments from the lake, scenic walking paths, parks, schools, and amenities, this home offers the perfect blend of lifestyle and convenience. Homes in this coveted lakeside neighbourhood rarely come to market. Don't miss your chance to secure this incredible property- book your showing today before it's gone! (id:49269)

149 Dennis Drive
West Lincoln, Ontario
Space, style and a 2019 build in the heart of Smithville. This 4-bedroom, 2.5-bath two-storey home sits on a private lot, with solid brick and stone construction and 2,266 square feet of finished living space above grade. A soaring foyer with ceilings open to the second level sets the tone, leading into a kitchen finished with ceramic tile flooring, stainless steel appliances and a walk-in pantry. The dining room features oak hardwood flooring and a patio door to the rear yard, while the adjoining living room presents oak hardwood and an electric fireplace. A main-floor mud/laundry room with direct garage entry adds everyday convenience. Upstairs, the primary bedroom impresses with a walk-in closet and a 5-piece ensuite featuring a corner shower, double sinks and a soaker tub, while three additional bedrooms have carpet flooring and double closets. Outside, enjoy a private deck, an attached double garage and driveway parking for four vehicles total. The full basement is unfinished and ready for your vision, whether that means extra living space, a home gym, or a future rec room. Smithville gives a small-town charm with amenity convenience very close by, and this home is ideally positioned near schools, parks, the community centre, library, playground and shopping. This home has modern construction and a thoughtful layout in a welcoming, family-friendly, growing neighbourhood. (id:49269)
117 Mattingley Street
Brant, Ontario
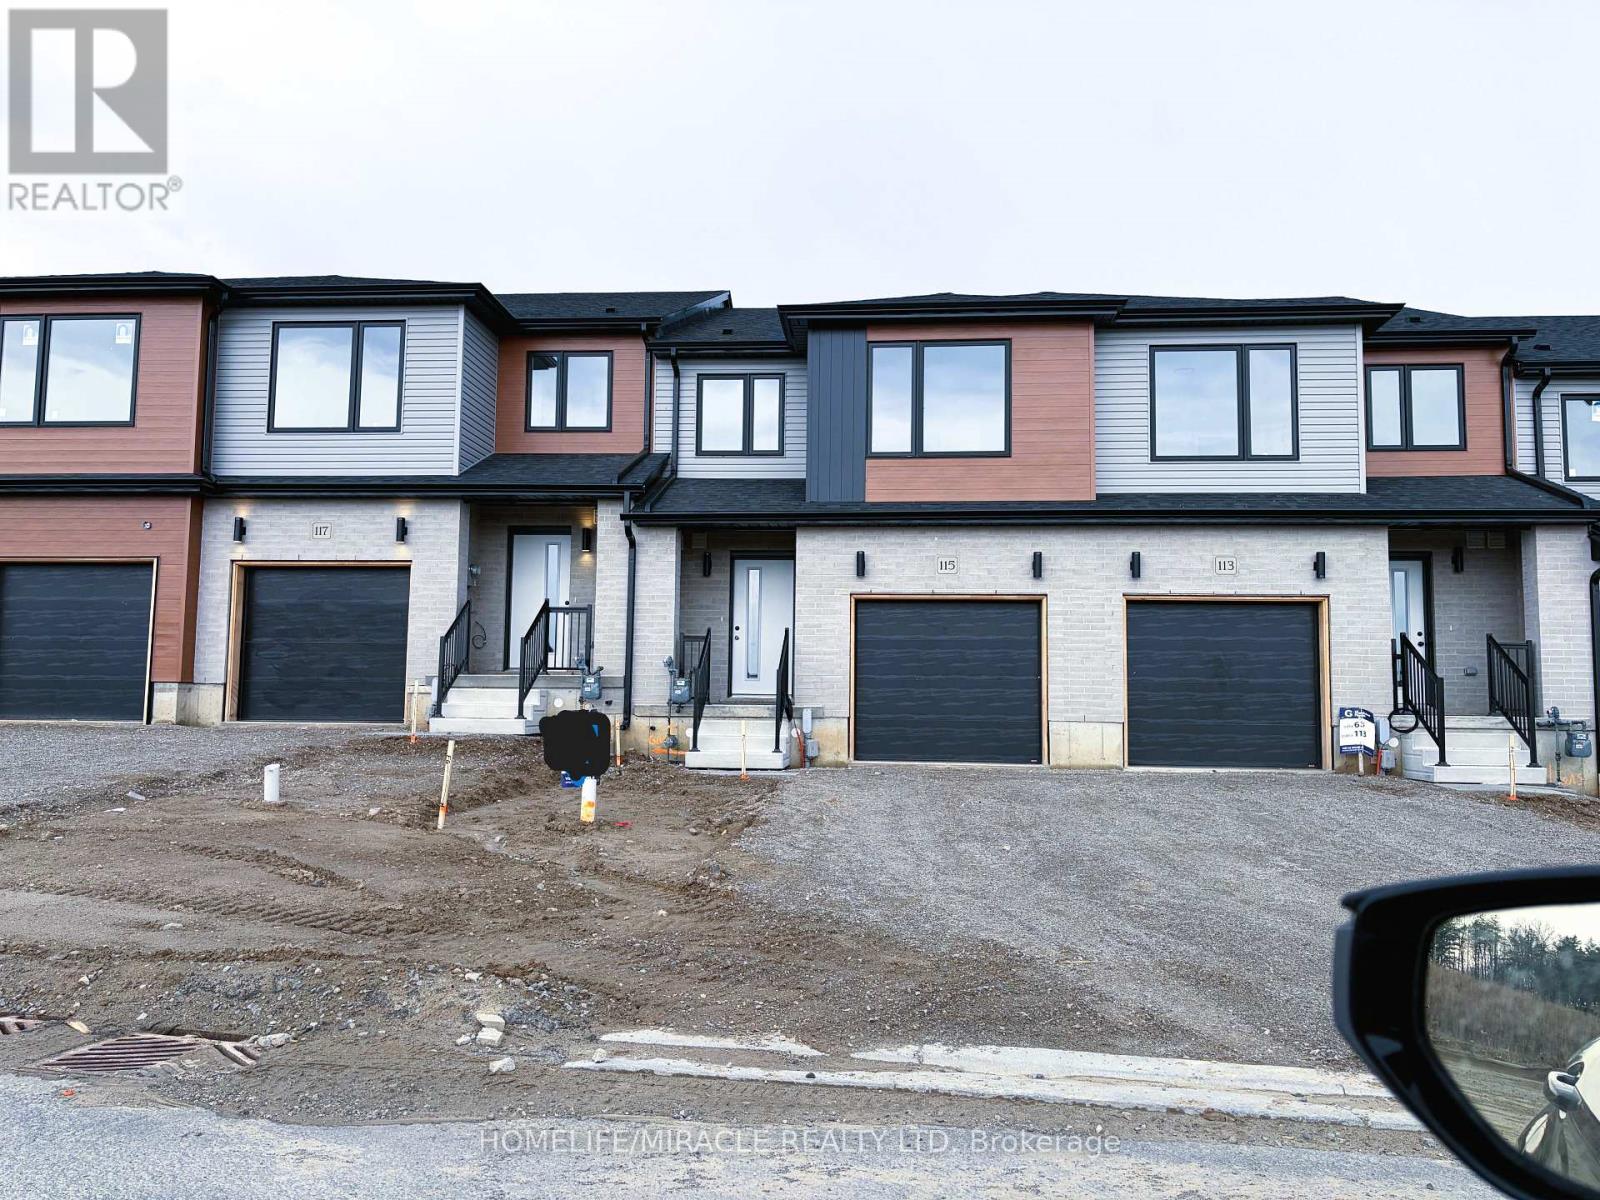
Never Lived in Brand new, freehold townhouse in the sought-after Arlington Meadows community of Paris. Now available for a quick closing, this modern 3-bedroom, 3-bath home offers a bright and functional layout, modern finishes throughout, brand new appliances, and full Tarion warranty coverage. A great opportunity to own a newer home without the long wait of a future builder closing. Located in a growing, family-friendly neighborhood. Close to the Brant Sports Complex, Costco, shops, restaurants, parks, and convenient highway access. (id:49269)

136 Snowbridge Way
Blue Mountains, Ontario
Welcome to 136 Snowbridge Way, a professionally designed and beautifully renovated home. Recently featured in "Our Homes" magazine and nestled within the prestigious Monterra Golf Course community this home offers breathtaking views of both the ski slopes and golf course. The main floor showcases an open-concept layout with a stunning great room featuring soaring vaulted ceilings, a floor-to-ceiling stone fireplace, exposed wood beam construction, reclaimed wood flooring sourced from sunken ships in Georgian Bay, and an abundance of natural light. The spacious kitchen flows seamlessly into the living and dining areas, creating an ideal space for entertaining and everyday living. Walk out to the private covered patio complete with an outdoor fireplace, landscaped gardens with 6ft deep pond, and spectacular views. The second level offers three spacious bedrooms, including a luxurious primary retreat with a two way fireplace, oversized ensuite, and private sun deck overlooking the slopes.The fully finished lower level features two additional bedrooms and a generous family room with a pool table, providing plenty of space for family and guests.Located just minutes from Blue Mountain Village, ski hills, hiking trails, and year-round recreation, with convenient shuttle service at your doorstep. A rare opportunity to own a distinctive four-season retreat in one of the area's most sought-after communities. (id:49269)

24 - 2380 9th Avenue E
Owen Sound, Ontario
Life doesn't have to become smaller to become simpler. Ninth Avenue Estates is an exclusive 19-unit Age-in-Place community for adults 55+, offering maintenance-free living while preserving the comfort, privacy, and independence of owning your own home. Conveniently located on the east side of Owen Sound near shopping, healthcare, and everyday amenities, each thoughtfully designed one-level home features open-concept living, 38" wide doorways throughout, a spacious kitchen, primary suite with walk-in closet, in-suite laundry, gas fireplace, gas BBQ hookup, private patio, high-efficiency heat pumps, and in-floor heating in the main bathroom. An extra-wide garage, community clubhouse, landscaped green space, and comprehensive monthly services-including exterior maintenance, water, common hydro, reserve fund, administration, and a local property manager-allow you to spend less time maintaining a home and more time enjoying it. Common fees: $661.61/ month. Technology package: $140/month. *For Additional Property Details Click The Brochure Icon Below* (id:49269)

99 Victoria Street N
Woodstock, Ontario
Picture this: a tree-lined street, a porch made for morning coffee, and a bungalow that's already done the hard work for you. This charming 3 bedroom bungalow sits on a deep lot in a prime, centrally located neighbourhood, steps to schools, parks, transit, and shopping. Inside, main floor living keeps it simple and sun filled, with the hard work already done: updated pot lighting, a brand-new furnace and water heater, and electrical hookup to the garage. Out back, mature trees turn the yard into your own private oasis. Add a detached garage and driveway parking for up to five vehicles, and you've got serious curb appeal to match. This is the starter home everyone says they want - and it's actually move-in ready. (id:49269)

42 Pavillion Road
Kawartha Lakes, Ontario
EXCEPTIONAL LAKESIDE LIVING VALUE AT 42 PAVILLION RD! When compared to other homes&cottages for sale in the Kawarthas, this masterful turnkey property offers unmatched year-round value&breathtaking Sturgeon Lake views every single day. Fully winterized&updated w/modern functionality, this 3-bedroom home is 100% move-in ready. The ultimate crown jewel? Highly coveted private dock access right on Sturgeon Lake! Today, obtaining new dock licenses in this community is challenging&virtually impossible to secure, making this pre-established, licensed dock space an exceptionally rare & priceless asset for effortless boating, swimming&world-class fishing right from your doorstep.Positioned in the peaceful lakeside community of Thurstonia, this immaculately designed residence offers a rare synergy of high-end water views&practical everyday utility.At the center of the home is a chef-inspired designer kitchen that is as highly functional as it is visually captivating. Elegantly appointed w/sleek quartz countertops, contemporary cabinetry&abundant pantry space, it is built for effortless prep work&entertaining. The living space directly off the kitchen is meant for gathering & entertaining, allowing you to step straight out to an expansive wrap-around deck w/dedicated lounge&BBQ zones - delivering a seamless indoor-outdoor lifestyle O/L the water. Designed for modern living, the home features convenient main-level laundry, custom storage solutions&dedicated space for WFH demands. Upstairs, 3 comfortable bedrooms await, including a spacious primary retreat.Beyond aesthetics, substantive mechanical updates provide total peace of mind, including a high-efficiency heat pump, central air system, & a new jet pump w/brass fittings. Outdoor living is exceptional, featuring a fully fenced privacy yard w/a firepit, plus a massive 10x14 shed for storing water toys. Min's to Bobcaygeon, Fenelon Falls&Lindsay, this is a rare waterfront opportunity where high utility meets incredible value. (id:49269)

620 - 129b South Street
Gananoque, Ontario
Discover a once-in-a-lifetime opportunity! This formerly exclusive, beautifully appointed Top-Floor Luxury 2-bedroom, 2-bathroom condominium is now available, offering a prime waterfront position with spectacular, unobstructed views of the St. Lawrence River and the Thousand Islands. Experience a refined and comfortable lifestyle where the beauty of the water is a constant, breathtaking companion. This residence stands out with its exceptional, enhanced layout. The open-concept common spaces create a sense of spaciousness and flow, perfect for modern living. A significant upgrade to the second bedroom provides the ultimate in comfort and convenience, featuring a desirable walk-in closet and a beautifully renovated bathroom - essentially offering two luxurious master suites. Other features include 10 ft ceilings and 8 ft doors, natural gas to both the kitchen stove and outdoor balcony and Duradek balcony flooring. Easy access to all the building amenities: Exercise Room, Party room, Marina with designated swim area and of course the heated underground garage. The building, a testament to contemporary design and quality, was newly constructed in 2022, utilizing premium materials and expert craftsmanship. Enjoy the peace of mind that comes with a modern, well-built residence. Nestled in a coveted waterfront location, you'll also benefit from convenient access to Gananoque's charming downtown shops, diverse amenities, and vibrant community life. This is more than just a condominium; it's an invitation to embrace a relaxed, elegant, and truly picturesque riverside pace of life. Don't miss this rare chance to own a piece of waterfront paradise. (id:49269)
Lot 6 - Lot 6 Honeywood Drive
London South, Ontario
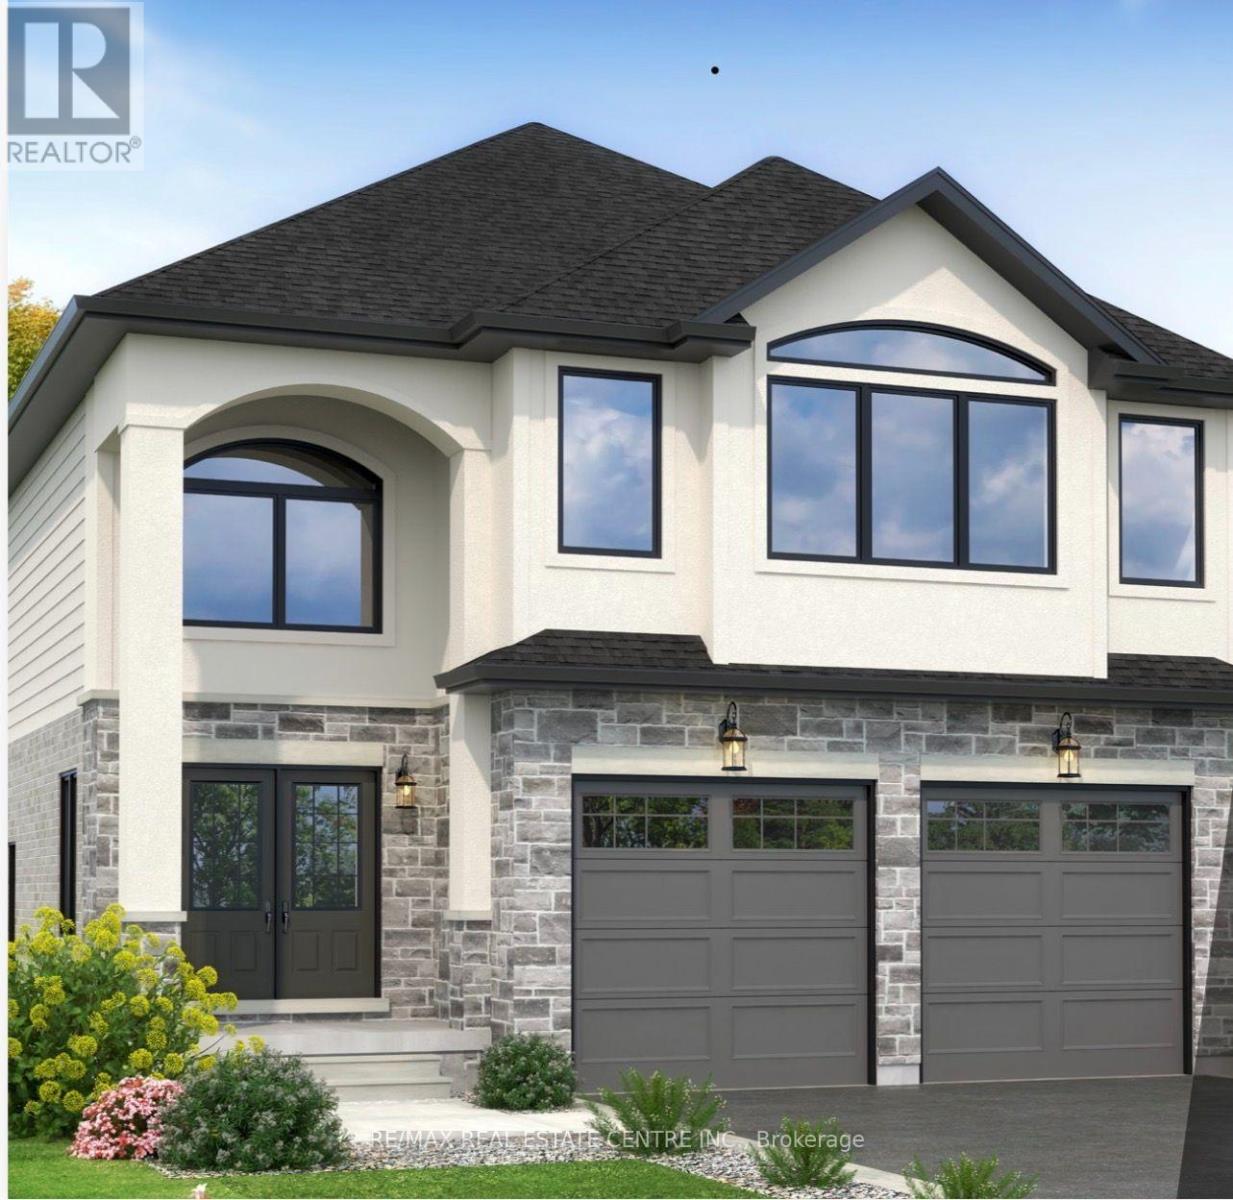
**NEW 2700 SQ FT MODEL**BIGGER MODEL FOR SAME PRICE**Simply Gorgeous Brand New Home Premium Look-Out Lot: Fronting onto New Big Park & Backing onto Natural Green Space**NO HOMES @ BACK** Fully Loaded (@A Top & Most Sought After Area In London). Grand 4 Bedroom Model with 2 Master Bedrooms (1 With 5Pc Luxury Ensuite) 2nd With 3Pc, Bedroom 3 & 4 Have Shared 4 Pc Semi-Ensuite (Jack & Jill). 9 Ft California Ceilings On Main Floor, Quartz Counters Throughout, Wide Engineered Hardwood Floor, Extended Big Modern Kitchen With Custom Cabinets, Eat In Kitchen W/Breakfast Island, Pantry, Dining Area Adjoining Kitchen, Electric Fireplace, Washrooms With Quartz Counters & High Quality Cabinetry, Single Lever Faucets & Glass Shower As Per Plan, High Quality Tiles, Designer Lighting Fixtures, Valance Lighting In Kitchen, Pot Lights, Decora Switches, Rough-In For All Major Appliances, Black Windows, Garage Drywalled And Taped Roll-Up Insulated Garage Doors, Separate Entrance & Oversized Basement Windows(4/ X 3'). 5 mins off Hwy 401, 10 Mins to D/T London, Costco, Western University, Fanshawe College, New Future VW Electric Car Plant, Big Amazon Location & International Airport. **NOTE: PICTURES ARE FROM BUILDER's PREVIOUSLY BUILT DIFFERENT MODEL. OTHER MODELS & LOTS ALSO AVAILABLE.** (id:49269)

60 Donjon Boulevard
Norfolk, Ontario
Welcome to 60 Donjon Boulevard, an exceptional home in one of Port Dover's most sought-after neighbourhoods! Set on an impressive 84' x 164' lot just steps from the marina, this stunning property offers outstanding curb appeal with beautifully landscaped gardens, an underground sprinkler system, a large rear deck, and an oversized double garage. Inside, you'll find 3+1 bedrooms, 4 bathrooms, hardwood flooring throughout the main level, a chef-inspired kitchen, convenient main floor laundry, and a spectacular great room featuring soaring cathedral ceilings and a breathtaking floor-to-ceiling stone indoor/outdoor fireplace. The fully finished basement adds even more living space with a fourth bedroom, full bathroom, and a second cozy fireplace-perfect for entertaining or accommodating guests. Enjoy the best of Port Dover living just minutes from schools, parks, golf, downtown shops, restaurants, the beach, and waterfront. This is a rare opportunity to own a truly remarkable home in an unbeatable location! (id:49269)

5 - 9 Amos Drive
Guelph, Ontario
Welcome to this beautiful end-unit townhouse in one of Guelph's most sought-after neighbourhoods! Offering 1,600 sq. ft. of thoughtfully designed living space, this home features 9-ft ceilings on the main floor, a modern kitchen with stainless steel appliances, granite countertops, and stylish waterproof laminate flooring throughout.The second level offers three spacious bedrooms and two full bathrooms, including a generous primary suite. The professionally finished walk-out basement adds exceptional versatility with a large recreation room, an additional bedroom, and a full bathroom-perfect for extended family, guests, or a home office.Ideally located just steps to parks, public transit, Sir Isaac Brock Public School, and the newly built Two Rivers Secondary School. Enjoy quick access to highways, grocery stores, restaurants, banks, and all essential amenities.A rare opportunity to own a move-in-ready end-unit townhouse in a prime location-don't miss your chance to book your private showing today! (id:49269)

39 Brookhaven Crescent
East Garafraxa, Ontario
Welcome to your private resort in the heart of East Garafraxa, minutes to Orangeville! This exceptional estate sits on 1.25 usable, private acres with no neighbours crowding your pool days. From the moment you arrive, the stone and wood exterior and fully landscaped grounds set the stage for a home that is both warm and impressive.Step into your own private resort an inground pool surrounded by mature landscaping, a fully equipped outdoor kitchen with built-in BBQ and appliances, an outdoor shower, and a fenced yard designed for relaxation and entertaining.Inside, every detail tells a story of thoughtful design. Handcrafted hardwood floors flow through the main and second levels, complemented by solid maple doors and a spectacular custom staircase. The chefs kitchen, built from rich cherry wood, features a large island, Sub-Zero fridge, Wolf Range stove, and built-in dishwasher, making it the true heart of the home.The family room, complete with a gas fireplace and custom media cabinetry, invites cozy evenings, while the formal living room impresses with its elegant ceiling design $$ The executive office is a masterpiece in itself showcasing cherry wood walls, custom ceilings, built-in desk, cabinetry, and integrated video display for a truly distinguished workspace $$ Upstairs, a private loft suite and additional bedrooms, a library offers comfort and charm, while a playroom above the garage adds versatility for family living. Master bedroom is equipped with a spa inspired washroom $$ Each bedroom has view of the vibrant, crystal and refreshing swimming pool $$ The finished lower level boasts a spacious gym, perfect for wellness at home and a nanny suite.This remarkable residence is more than just a home its a lifestyle, offering the perfect blend of luxury, functionality, and resort-style living. (id:49269)

5207 River Road
Niagara Falls, Ontario
This five (5) Bedroom HOUSE has a BED & BREAKFAST License. Located in Scenic LOCATION, the Bed & Breakfast District of City of NIAGARA Falls directly on RIVER ROAD, which runs along NIAGARA GORGE from the FALLS on towards Niagara-on-the-Lake, and while it can accommodate any family, it also has BB License, which opens earning potential for capable entrepreneur. B & B operation includes 4 rooms, which have their own ensuite bathrooms, and common area. 5th bedrooms is allocated for the owner/host. Large, 58 x 112 ft fenced lot with access from River Road (front) and also from laneway (back). LOCATION ! ~ 1.0 km away from RAINBOW Bridge~1.5 km away from AMERICAN Falls )~ 2.5 km away from HORSESHOE Falls~ 1.4 km to Bus & Railway Station. Direct Exposure to Tourist Traffic along Rover Road. The House was fitted & upgraded to meet City's Bylaws for operating a BED and BREAKFAST Business and has a City License and is ready to accommodate Tourists.Property is right on Niagara Gorge, so at times, depending on wind direction, you can hear the FALLS roaring in a distance. Please note this Offer is for House only, and not for BB business, which is not transferable. Buyer can apply for own license And while the B & B can generate income, which is solely dependent on Buyer's entrepreneurial and marketing performance. *For Additional Property Details Click The Brochure Icon Below* (id:49269)

903 - 50 Grand Avenue S
Cambridge, Ontario
This one bedroom condo offers a spacious primary bedroom with a generous walk in closet providing plenty of storage, along with a modern bathroom featuring a walk in glass shower and ample built in shelving for added convenience. A versatile nook adds even more function to the space, ideal for a home office, study area, reading corner, or extra storage cabinets. Enjoy beautiful views of Historic Downtown Galt and the Grand River from a large private balcony, all while taking in the peaceful, quiet side of the building. Residents enjoy one owned underground parking spot, access to a terrace deck and garden, gym, yoga studio, a party room, visitor parking, along with a prime location close to downtown, the hospital, the library, and the park. Altogether, this condo blends comfort, character, and an unbeatable location into a bright, welcoming space. (id:49269)

6699 Montrose Road
Niagara Falls, Ontario
Welcome to 6699 Montrose Road, a beautifully maintained, carpet-free raised bungalow nestled in one of Niagara Falls' most desirable family-friendly neighbourhoods. Offering a bright, functional layout with spacious living areas on both levels, this versatile home is ideal for families, first-time buyers, multi-generational living, or investors seeking exceptional value and income potential. The main floor features three generously sized bedrooms, a spacious living and dining area, a well-appointed kitchen, and a convenient Jack & Jill 5-piece bathroom complete with a separate shower and relaxing soaker tub. The fully finished lower level offers outstanding flexibility with a private separate entrance, a large bedroom, full-sized kitchen, expansive family/recreation room, and a 3-piece bathroom-perfect for extended family, guests, or potential rental income. Step outside to a private, fully fenced backyard featuring a spacious deck, creating the perfect setting for summer barbecues, family gatherings, or simply relaxing outdoors. The oversized private driveway accommodates 8-10 vehicles in addition to the attached 1.5-car garage, providing exceptional parking for large families, hobbyists, or those with recreational vehicles. Conveniently located just minutes from Costco, Walmart, Niagara Square, schools, parks, restaurants, golf courses, Highway 420, the QEW, and the U.S. border, this home offers an unbeatable combination of comfort, convenience, and connectivity. Families will appreciate its proximity to Kate S. Durdan Public School, Prince Philip French Immersion Public School, Westlane Secondary School, and A.N. Myer Secondary School. Set on a spacious lot in a mature, established neighbourhood, this move-in-ready home offers endless possibilities for today's lifestyle. Whether you're looking for room to grow, space for extended family, or a property with excellent income potential, 6699 Montrose Road is an opportunity you won't want to miss! (id:49269)