
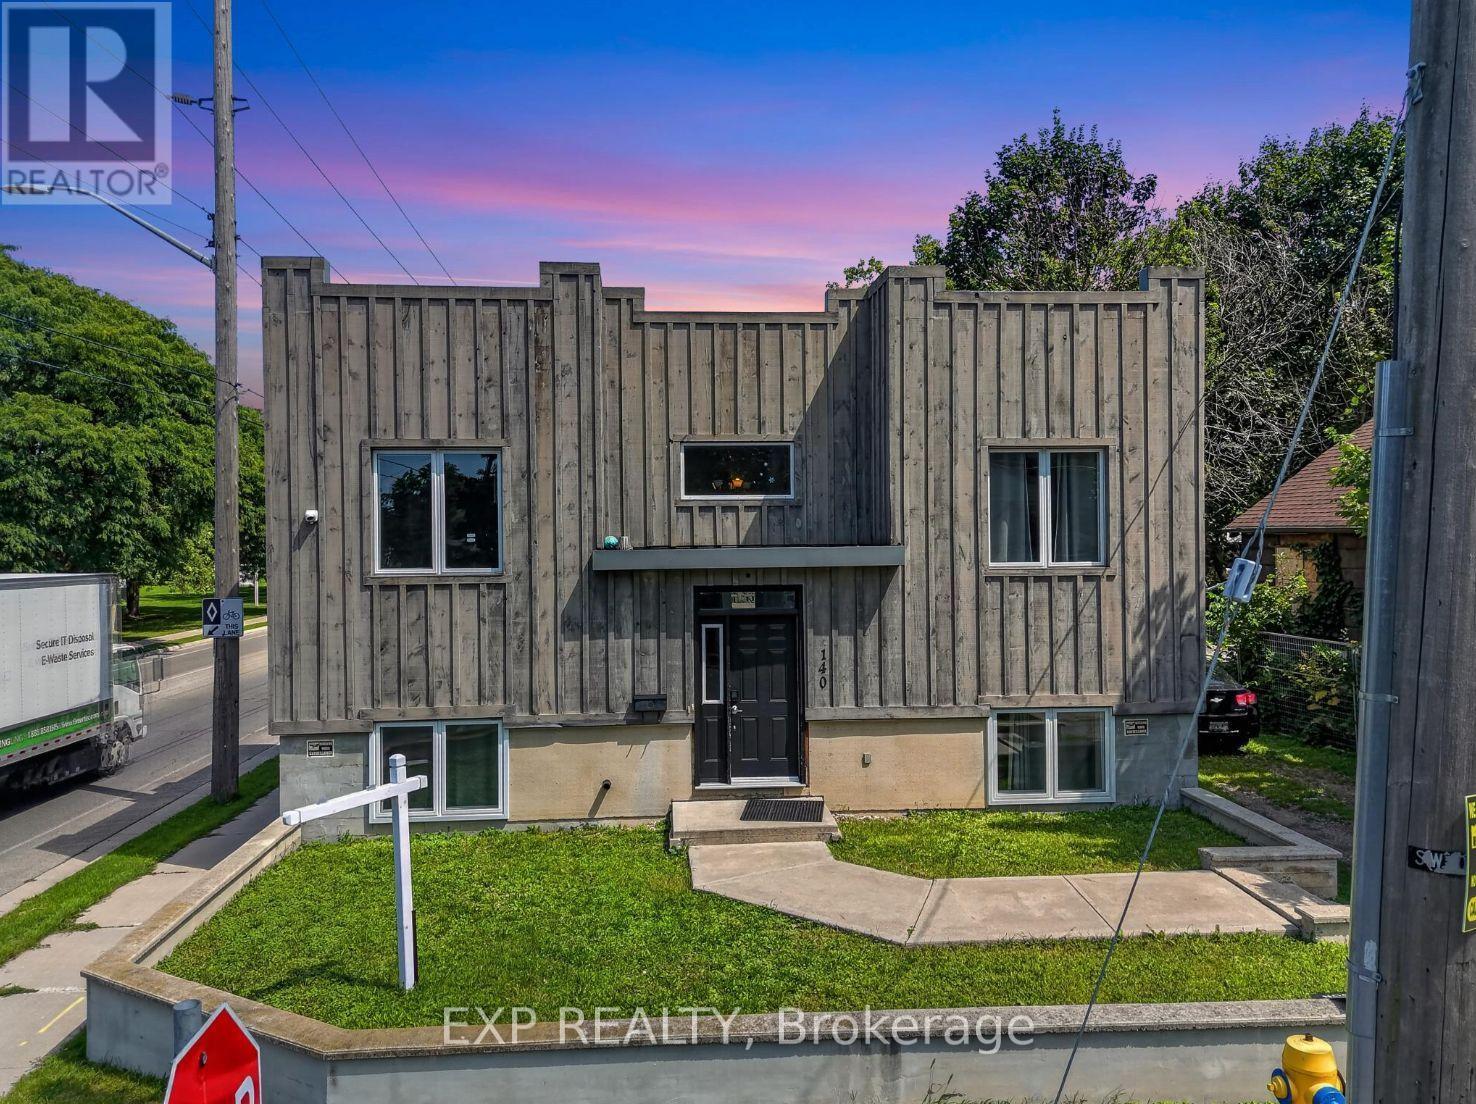
140 Boullee Street
London East, Ontario
Welcome to 140 Boullee Street, London-a beautifully renovated, move-in-ready home offering character, functionality and investment potential. Featuring 4 bedrooms, 2 full bathrooms and distinctive castle-inspired architecture, this versatile property is an excellent opportunity for first-time buyers, growing families or investors.Extensively renovated within the last 3 years, the home offers a refreshed interior designed for comfortable, low-maintenance living. The flexible 4-bedroom layout provides plenty of options for a growing family, home office, guest room or shared accommodation. Two full bathrooms add convenience for busy households and multi-occupant living.Step outside to a large backyard with plenty of space for children, pets, gardening and entertaining. The impressive 20' x 12' elevated deck is perfect for summer BBQs, outdoor dining, morning coffee or relaxing while overlooking the backyard.For first-time buyers, this is an opportunity to own an updated home without taking on extensive renovations immediately. Growing families will appreciate the additional bedrooms, flexible living space and generous outdoor area.Investors take note! With Fanshawe College within walking distance and convenient access to Western University, the 4-bedroom configuration offers excellent potential for student or traditional rental use, subject to applicable municipal requirements. Recent renovations may also help minimize immediate maintenance and improvement costs.Enjoy a convenient location close to shopping, groceries, restaurants, schools, parks, public transit, healthcare, recreation and major transportation routes. Whether you're buying your first home, looking for more room to grow or expanding your investment portfolio, 140 Boullee Street delivers space, versatility and long-term potential.Move in, make it your own and discover everything this unique London property has to offer. Book your private showing today! (id:49269)
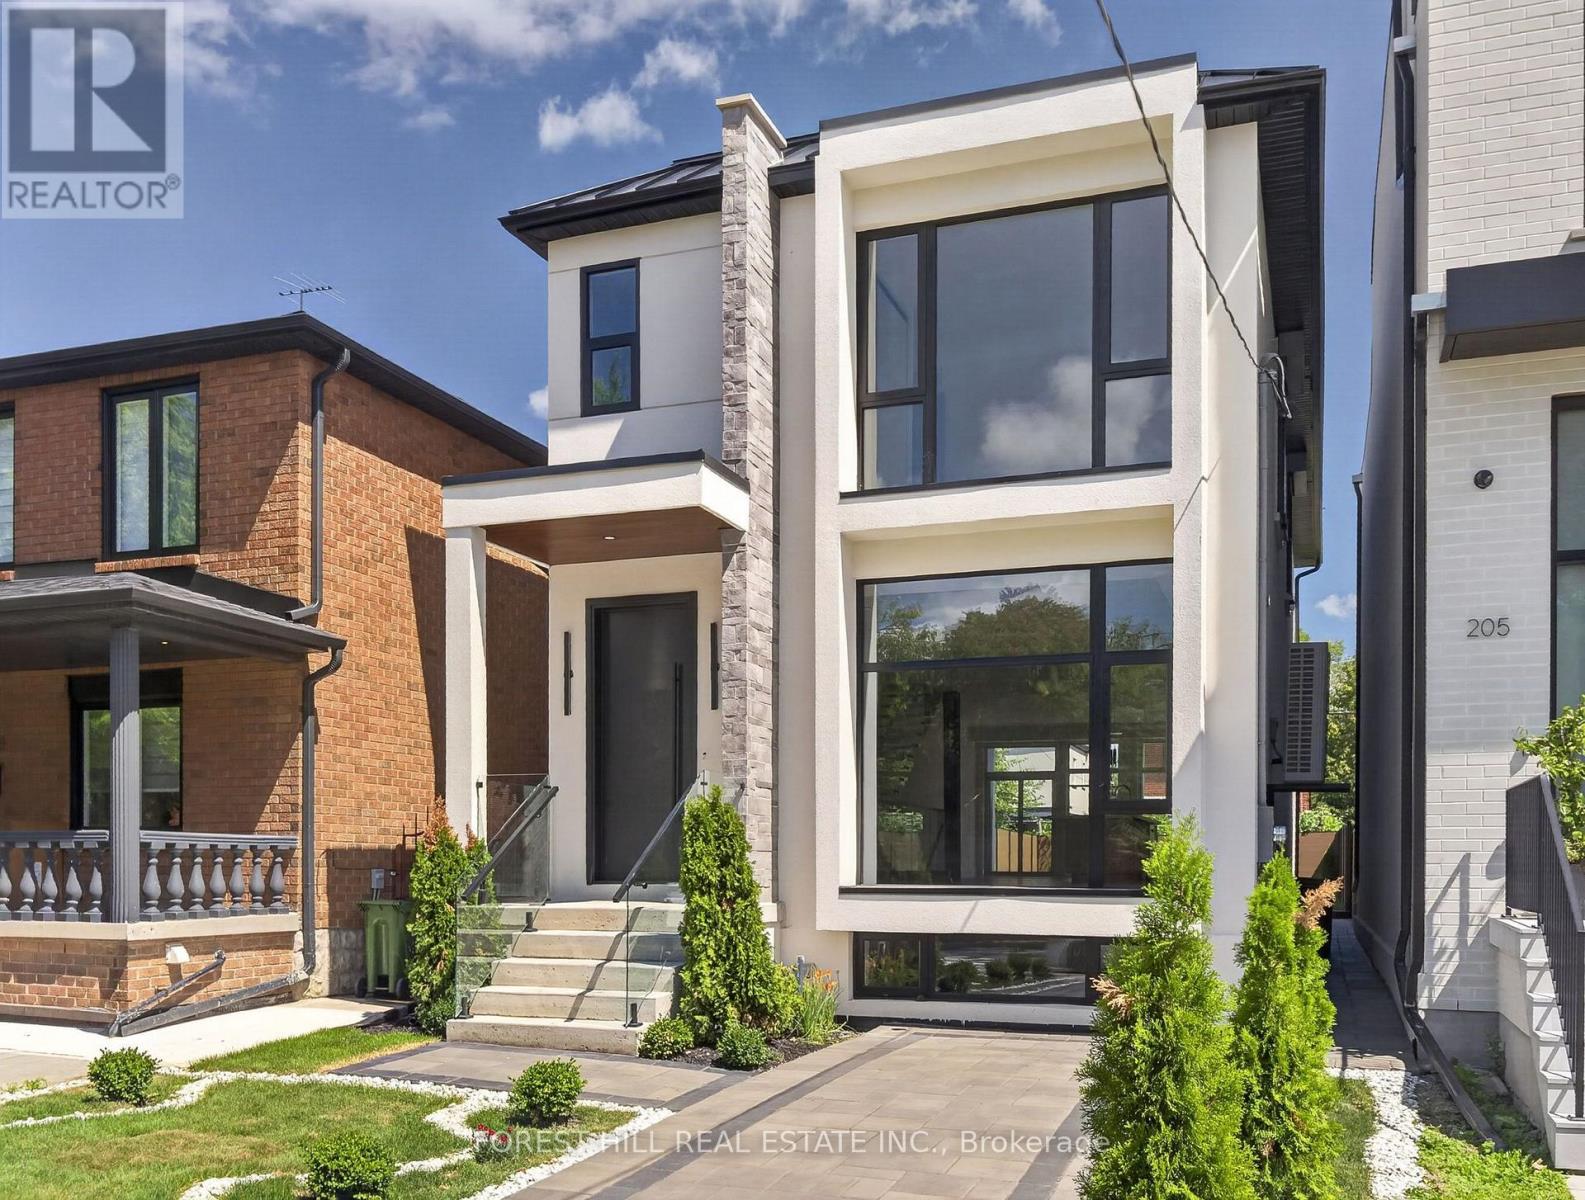
207 Robina Avenue
Toronto, Ontario
Welcome to 207 Robina Ave - an architectural masterpiece offering 3,227 sq. ft. of luxury interior living space crafted with unmatched attention to detail.Step into an elevated living experience defined by dramatic 10-foot ceilings, rich hardwood floors, and a sun-drenched open-concept layout. The main level centers around a striking open-riser staircase. Generous living and dining areas flow effortlessly into a chef-inspired kitchen equipped with a massive center island and premium cabinetry. The adjacent family room features a sleek custom built-in feature wall, creating a warm backdrop that overlooks the private, zen-inspired landscaped backyard.Ascend the staircase under the glow of a soaring skylight to the second level, where natural light fills every corner. This floor features 4 spacious bedrooms -each outfitted with custom closet cabinetry-and 3 full luxury baths. The serene Primary Suite boasts a private balcony, a skylit walk-in closet with built-in cabinetry, and a spa-inspired 5-piece ensuite bath with a towel warmer and soaker tub. Upper-level laundry adds ultimate day-to-day convenience.The fully finished lower level continues the home's grandeur with exceptional versatility. It features an expansive open-concept billiard and rec room, two additional bedrooms with custom built-in closets, a 3-piece bath, and a secondary laundry room-making it an ideal setup for an in-law suite, guest retreat, or private media hub.A flawless fusion of light, scale, and sophisticated design. Truly extraordinary. Welcome home. (id:49269)
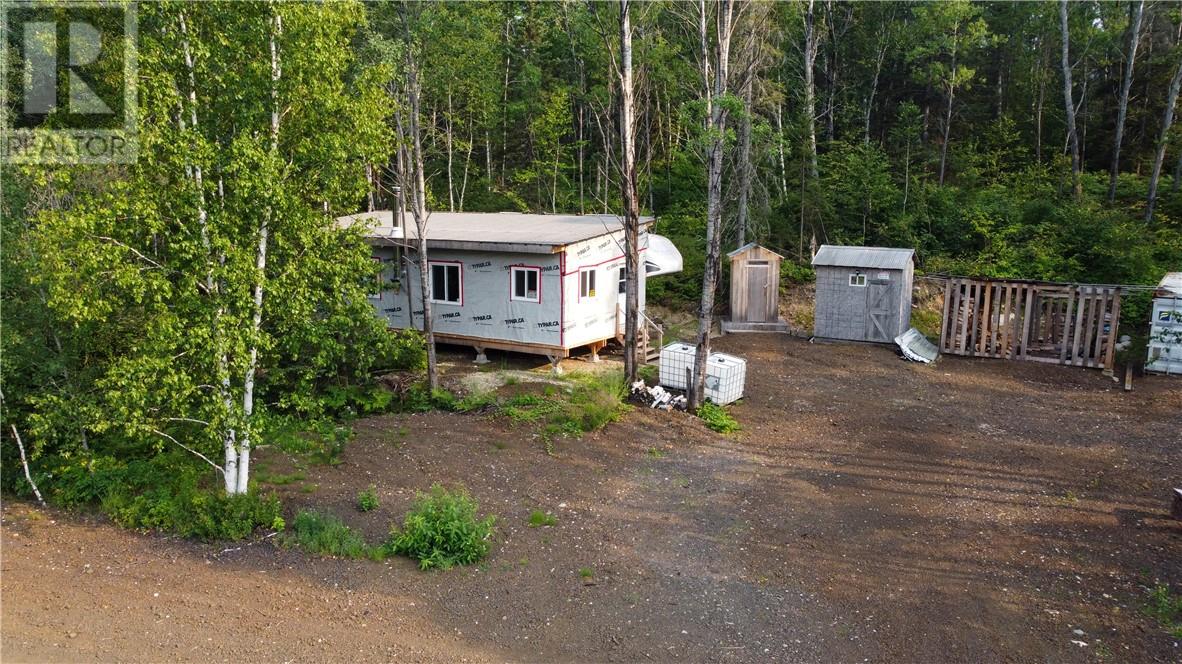
Pcl 4804 Kukagami Lake Road
Markstay-Warren, Ontario
Your own 40-Acre Hunting Camp & Outdoor Playground! Welcome to your own private 40-acre retreat set deep in the northern wilderness. Perfect for hunters, outdoor enthusiasts, or anyone looking to get off the grid, this property is surrounded by mature forest and teeming with wildlife. Whether you’re chasing deer, bear, or small game, or just exploring trails on your ATV or snowmachine, there’s no shortage of adventure here. The property comes with a newly built rustic cabin and a 5th wheel trailer, giving you a comfortable basecamp after a day outdoors. The cabin is heated by a wood burning fireplace, and the trailer is propane heated. The property comes equipped with everything you need - propane, water tanks, outhouse, 2 sea cans for storing the toys and gear, precut firewood, and more. With endless opportunities for hunting, hiking, and year-round recreation, this land is a true outdoorsman’s getaway — and equally perfect as a weekend escape from the city. Gather around the fire, breathe in the fresh air, and enjoy the kind of peace and privacy only the wilderness can offer. (id:49269)
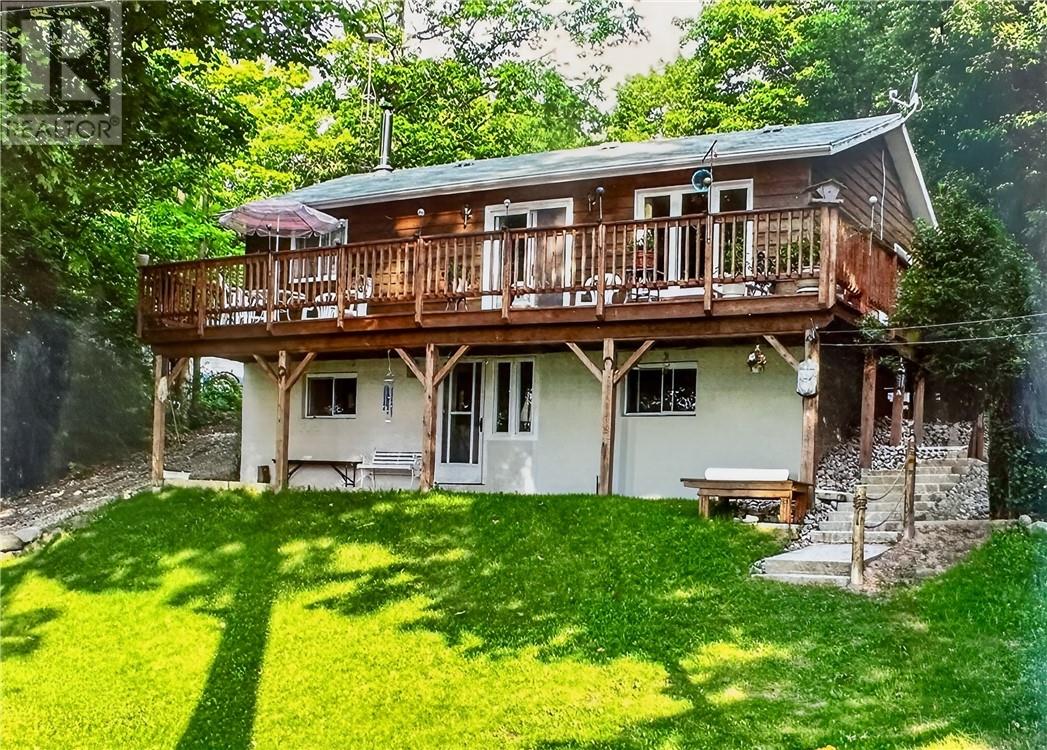
700 Ice Lake Drive
Gore Bay, Ontario
Welcome to 700 Ice Lake Drive, situated on the picturesque west side of Ice Lake. This beautiful property spans approximately 1.5 acres, offering ultimate privacy and a tranquil atmosphere surrounded by a variety of mature trees. As you approach the property, you'll notice the ample amenities including a double car garage, several sheds for storage, a privy, a charming gazebo by the water's edge, and a cozy bunkie perfect for guests or a quiet escape. The year-round home features a walk-out basement, adding both convenience and additional living space. The basement boasts a spacious rec room with a wood stove, creating a warm and inviting space for family gatherings or relaxation. There is also a utility/laundry room for all your practical needs. The main floor of the home is designed with an open concept layout, seamlessly integrating the kitchen, dining, and living areas. The kitchen and dining areas are adorned with ceramic tile flooring, providing a clean and modern touch. The rest of the main floor, including the two large bedrooms, features beautiful pine flooring, enhancing the home's rustic charm. The main floor is completed with a well-appointed 3-piece bathroom. This property has been meticulously maintained and the pride of ownership is evident throughout, especially in the large deck overlooking the sparkling waters of Ice Lake, perfect for outdoor entertaining or simply enjoying the view. The home is clad in attractive cedar siding, blending harmoniously with the natural surroundings. 700 Ice Lake Drive is not just a home; it's a lifestyle. Whether you're seeking a peaceful year-round residence or a weekend getaway, this property offers the best of both worlds. Don't miss the opportunity to own this slice of paradise. (id:49269)
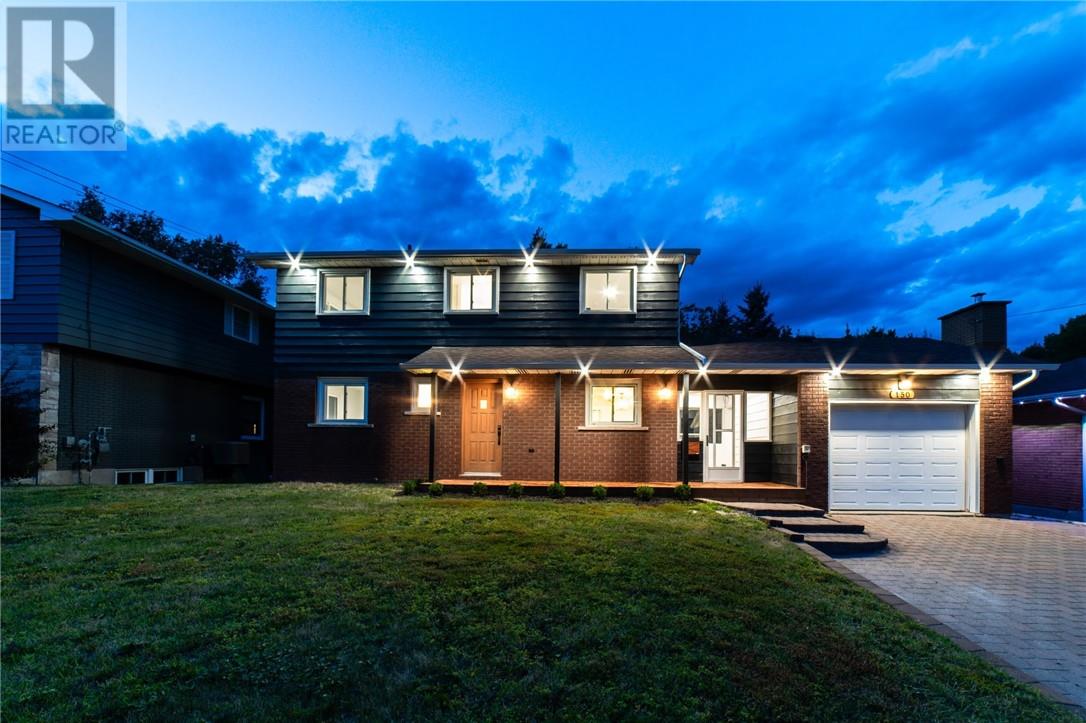
150 Walford Road
Sudbury, Ontario
Welcome to 150 Walford Rd located in Sudbury's highly sought after Hospital and Idylwylde area in the South End, where you can take your golf cart from your garage, directly onto the golf course right outside your back yard. This beautifully cared for home boasts 6 BEDROOMS and 3 BATHS. The backyard offers privacy being surrounded by matures trees and shrubs. Inside you’ll notice an updated kitchen and bathrooms with a family room/dining room at the back. The oversized windows bring in lots of natural light. There is a cozy rec room on the lower level with a fireplace for family night or entertaining for movies. There is also a large amount of storage in the lower level as well as a potential wine room. There are a new ductless heat pumps with 3 heads (10 year warranty) which greatly reduces heating and cooling costs throughout the year as well as a new 200 amp panel. The foyer between the house and the ‘drive-through’ garage acts as a perfect through-way for guests to join you in the back yard without having to go into the house. You will be living a 10-minute walk to Health Sciences North, Laurentian University, Idylwylde Golf Course and Bell Park. This home offers a great combination of space, location, and lifestyle. (id:49269)
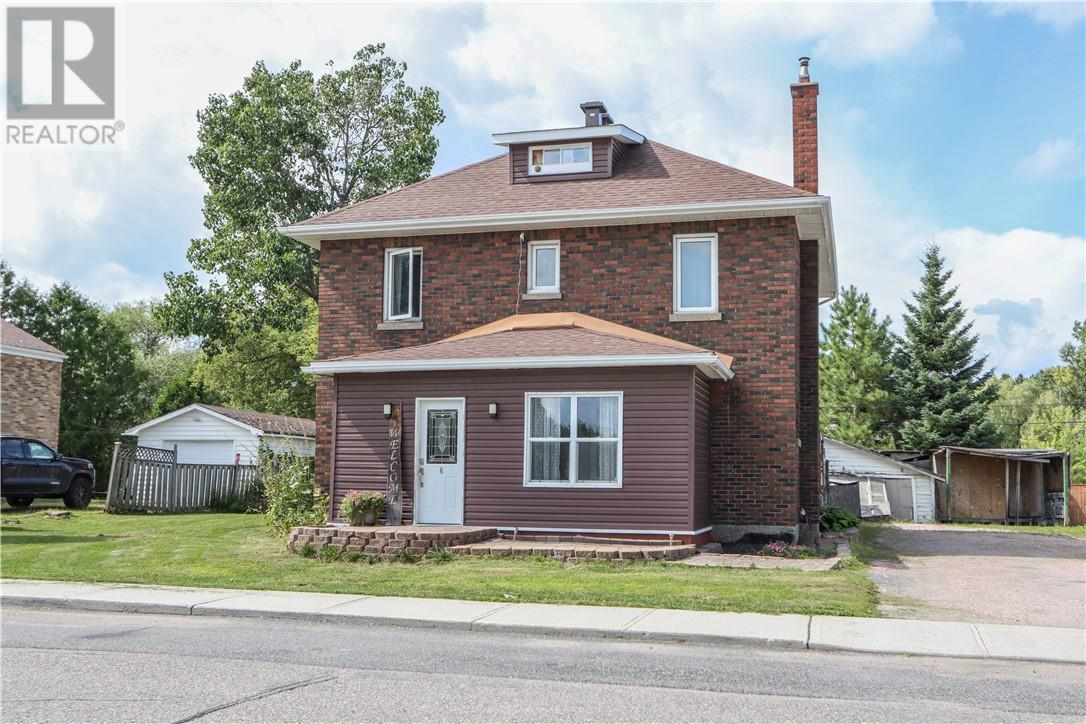
6 Diorite Street
Copper Cliff, Ontario
Welcome to this classic all-brick Victorian home, ideally located in the sought-after executive area of Copper Cliff. This charming century home offers a spacious main floor featuring a large kitchen with a versatile office or sitting room, convenient powder room, and inviting living and dining spaces perfect for entertaining. The second level features a convenient laundry room and two generous bedrooms, including a spacious primary bedroom with a walk-in closet and cheater ensuite. The oversized bathroom offers vaulted ceilings, a corner Jacuzzi tub, and built-in makeup vanity. The third floor provides a versatile open-concept space, perfect for an additional bedroom, home office, studio, or hobby area. Outside, enjoy the privacy of the backyard, complete with a large deck and enormous storage shed, all situated on an oversized lot. With its combination of classic Victorian character, spacious rooms, and modern updates, this is a unique opportunity to own a beautiful home in a fantastic Copper Cliff location. Call now to book your showing. (id:49269)
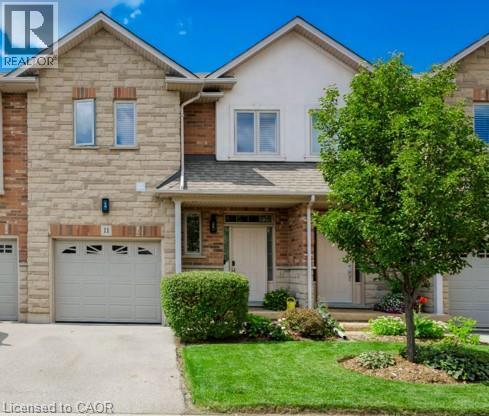
5151 Upper Middle Road Unit# 11
Burlington, Ontario
Stunning Move-In Ready Townhome in One of Burlington's Most Sought-After Communities! Welcome to this beautifully maintained 2-storey Condo townhome, built by a quality builder, nestled in a quiet enclave, backing onto mature trees & green space. Offering 1,454 sq. ft. (above grade) of bright, upgraded living space, this home blends comfort, style, & convenience in an exceptional location. Freshly painted in neutral tones with an open-concept main level. Filled with natural light from numerous newer (2025) oversized windows. Hardwood and ceramic flooring provide elegance and easy maintenance. The spacious living and dining areas are perfect for entertaining, featuring a cozy fireplace and views of the private ravine setting. The well-appointed kitchen has abundant cabinetry, generous counter space, stylish backsplash tile, and some newer stainless-steel appliances. Walk out from the dining area to your private deck and terrace, ideal for summer BBQs, morning coffee, or relaxing in a peaceful natural setting. Upstairs, the spacious primary suite features two large windows, a walk-in closet, and a 5-piece ensuite with a separate shower. Two additional large bedrooms and a full family bathroom provide plenty of space for family, guests, or a home office. A dedicated laundry room currently serves as additional storage space. The finished lower level extends the living area with an inviting family room featuring an electric fireplace, plus a second laundry area and more storage. Residents enjoy ample visitor parking, a beautifully maintained common area & a welcoming neighbourhood atmosphere. Steps to walking trails, shopping, restaurants, & everyday amenities, with quick access to commuter routes. The Condo fees provide carefree living and include building insurance, common elements, exterior maintenance, and guest parking. Rarely offered in this desirable Burlington location. Move in, relax, enjoy low-maintenance living in a beautiful natural setting. A must-see home! (id:49269)
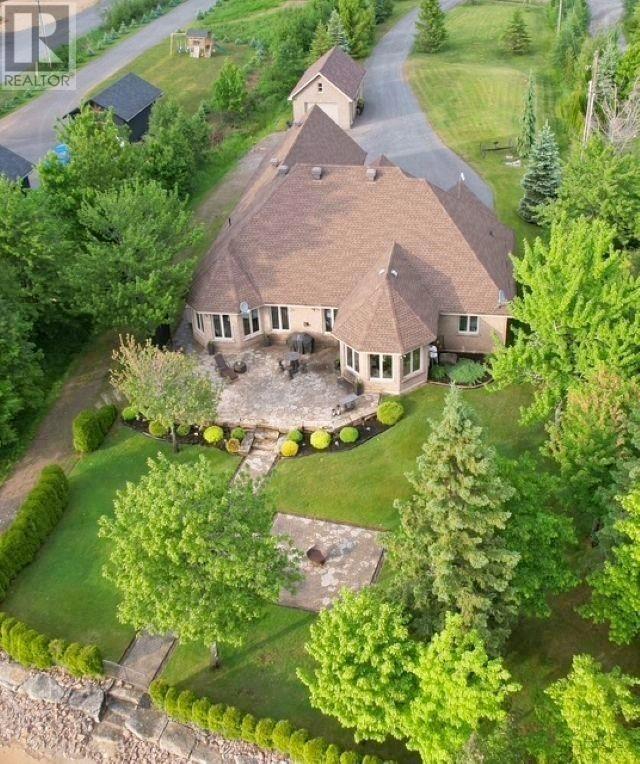
857 Sunnyside Beach Rd
Sault Ste. Marie, Ontario
108’ of Private Sand Beach Custom Waterfront Oasis !! Meticulously maintained by the original owner, this custom four-bedroom home is positioned on a one-acre lot boasting 108 feet of pristine, private sand beach. The interior features a luxurious kitchen with granite countertops and a large center island. A split floor plan ensures privacy, highlighted by an opulent primary suite with water views, a five-piece ensuite, and walk-in closet. A bright sunroom offers direct access to elegant stone patios and pathways leading to the waterfront. This property is completed by a double attached garage and a detached 16'x28' garage, providing ample storage and utility. A rare combination of luxury, location, and craftsmanship. Schedule your private viewing today. (id:49269)
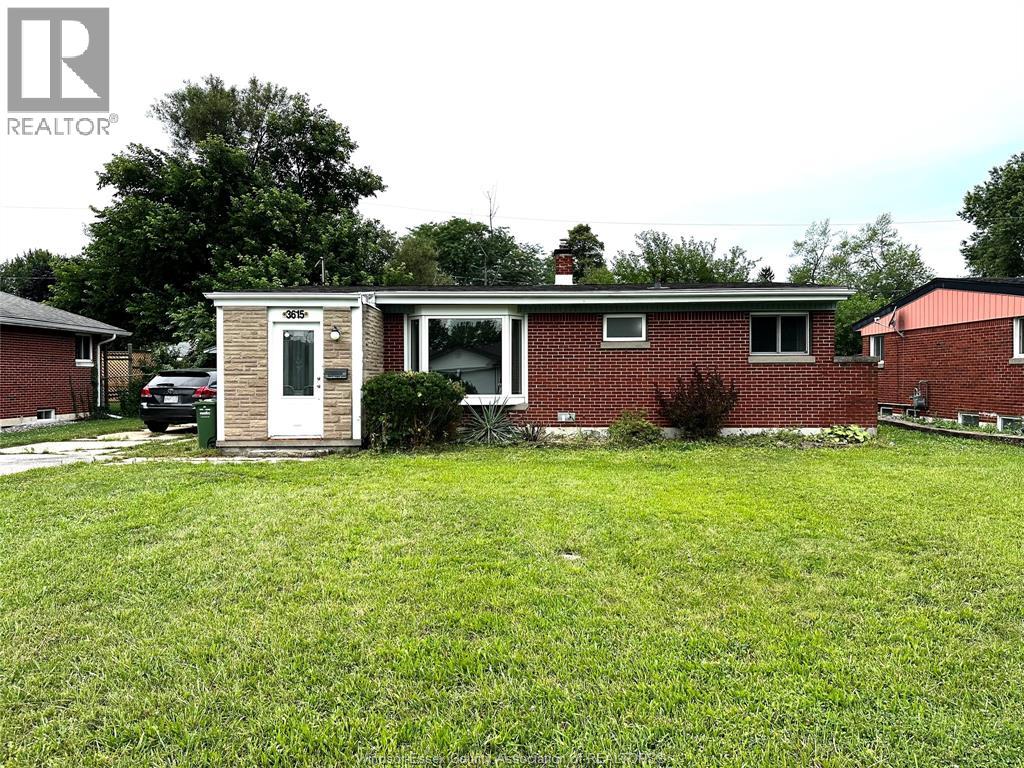
3615 Longfellow
Windsor, Ontario
SOLID FULL BRICK RANCH LOCATED IN THE HEART OF SOUTH WINDSOR, FEATURES 3 BEDROOMS AND 1 BATH, LARGE LIVING ROOM AND DINING ROOM COMBO WITH BAY WINDOW, GOOD SIZE BEDROOMS, SPACIOUS KITCHEN, UNFINISHED BASEMENT WITH WATERPROOF. DETACHED GARAGE AND FENCED BACKYARD. 24 HOUR IRREVOCABILITY IS REQUIRED AS PER REQUEST OF THE SELLER, SELLER RESERVES THE RIGHT TO ACCEPT OR DECLINE ANY OFFERS. (id:49269)
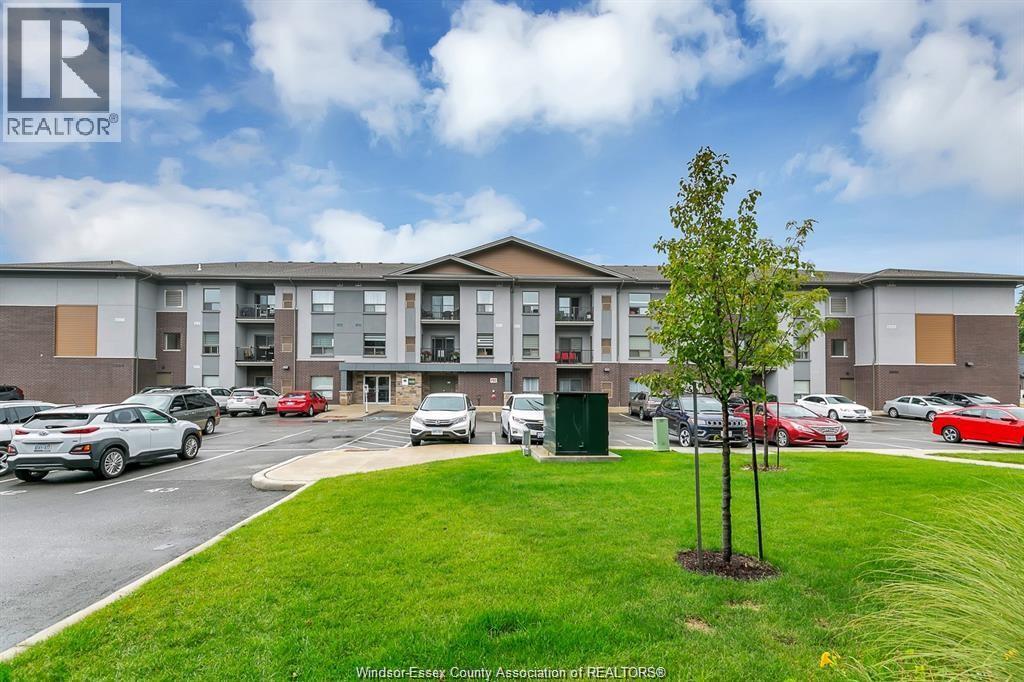
5850 Newman Unit# 213
Lasalle, Ontario
SIX YEAR NEW BEAUTIFUL CONDO LOCATED IN THE HEART OF LASALLE, QUIET AND CONVENIENT LOCATION, FEATURES 2 BEDROOMS, 2 FULL BATHS, AND 2 DESIGNATED PARKING SPACES. OPEN CONCEPT KITCHEN WITH PLENTY OF GOOD QUALITY CUPBOARDS AND ADDITIONAL PANTRY, HIGH END STAINLESS STEEL APPLIANCES, LARGE ISLAND WITH QUARTZ COUNTERTOP AND BREAKFAST BAR. PRIMARY BEDROOM IS LARGE ENOUGH FOR A KING SIZE BED, SPACIOUS WALK-IN CLOSET AND UPGRADED ENSUITE BATH. LAMINATE FLOOR THROUGHOUT, LARGE LAUNDRY ROOM WITH STORAGE SPACE. ENJOY THE COMFORTABLE BALCONY, AND NO DOWNSTAIRS NEIGHBOR FOR THIS UNIT. DON'T MISS THIS GREAT OPPORTUNITY FOR YOUR CAREFREE LIFESTYLE. (id:49269)
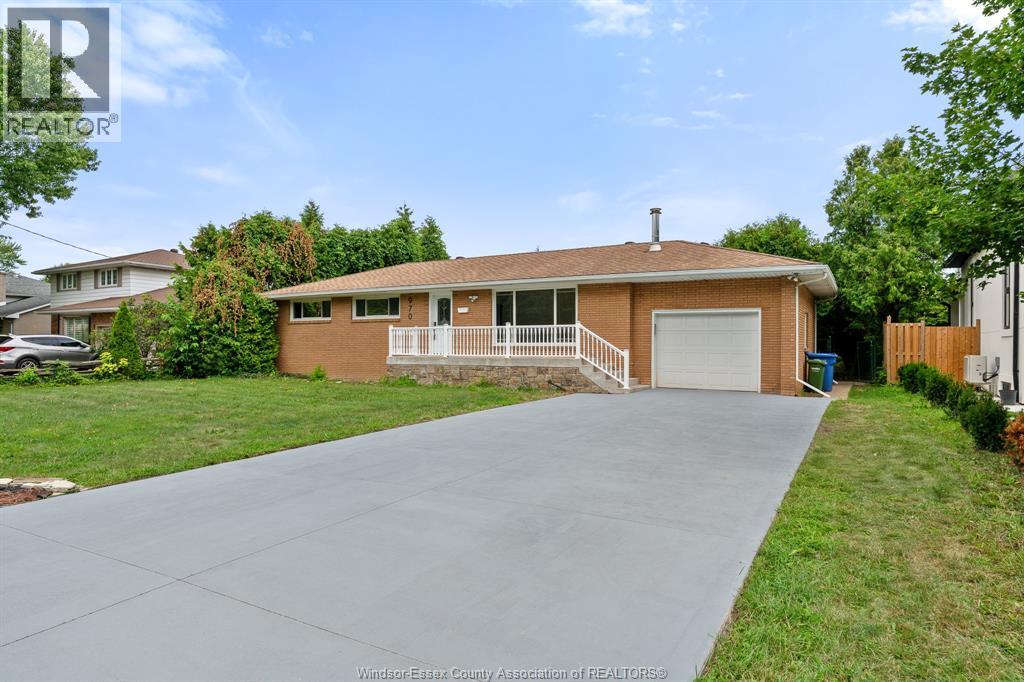
970 Morand Street
Windsor, Ontario
Welcome to 970 Morand. This nicely renovated 3 bedroom full brick ranch style home set out on a 78' x 201' South Windsor lot. Beautiful newer vinyl plank flooring throughout main level, some updated trim work, newer kitchen with natural stone counters, nicely finished lower level including newer 2nd kitchen, newer flooring, large fruit/wine cellar and newer full 2nd bathroom. Outside, there is an attached 1.5 car garage, large gazebo and 1.5 storey wooden storage shed. (id:49269)
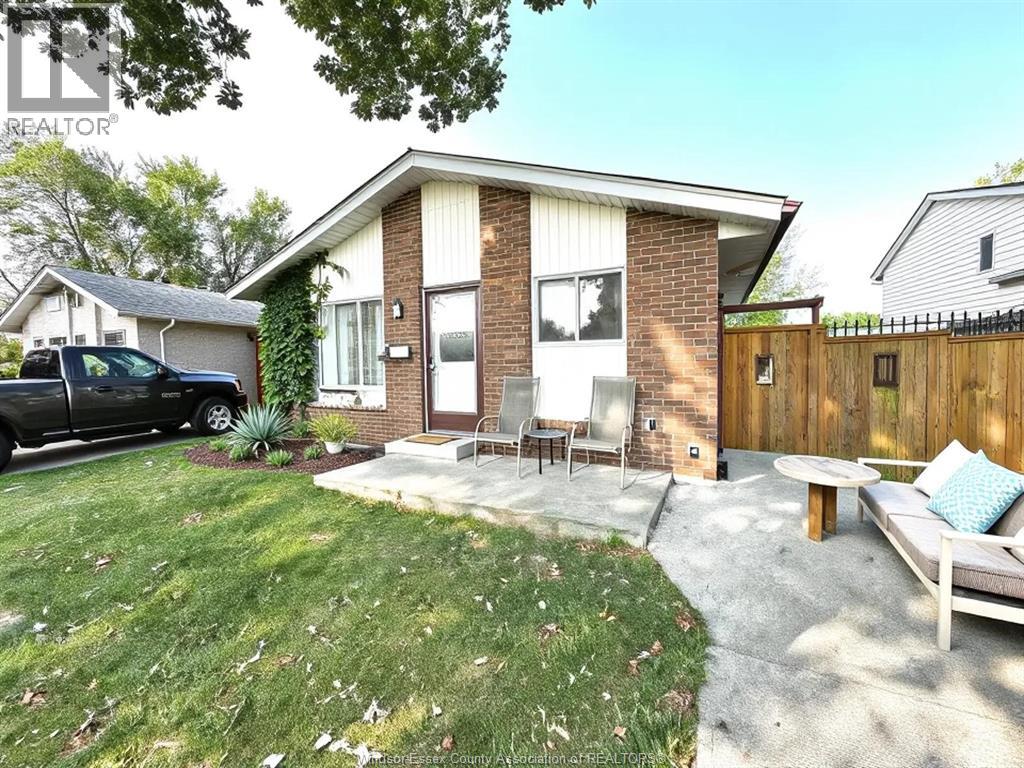
3217 Aurora
Windsor, Ontario
BEAUTIFUL BACK SPLIT 3 LEVEL FULL HOUSE AVAILABLE FOR LEASE, LOCATED IN QUIET AND CONVENIENT FOREST GLADE AREA, FEATURES 3 BEDROOMS AND ONE FULL BATH. LARGE LIVING ROOM, SPACIOUS KITCHEN AND DINING COMBO, GLASS PATIO DOOR TO BACKYARD FROM THE KITCHEN. GREAT FAMILY ROOM IN THE LOWER LEVEL, LAMINATE FLOOR THROUTHOUT, FRONT DRIVE AND FENCED YARD. CLOSE TO PARKS, COMMUNITY CENTER AND PUBLIC TRANSIT. ASKING FOR $2200/MONTH PLUS UTILITIES. MINIMUN ONE YEAR LEASE. AS PER REQUEST OF THE LANDLORD, PROOF OF INCOME, FULL CREDIT CHECK, TENANT AND LANDLORD MEETING ARE REQUIRED. (id:49269)