
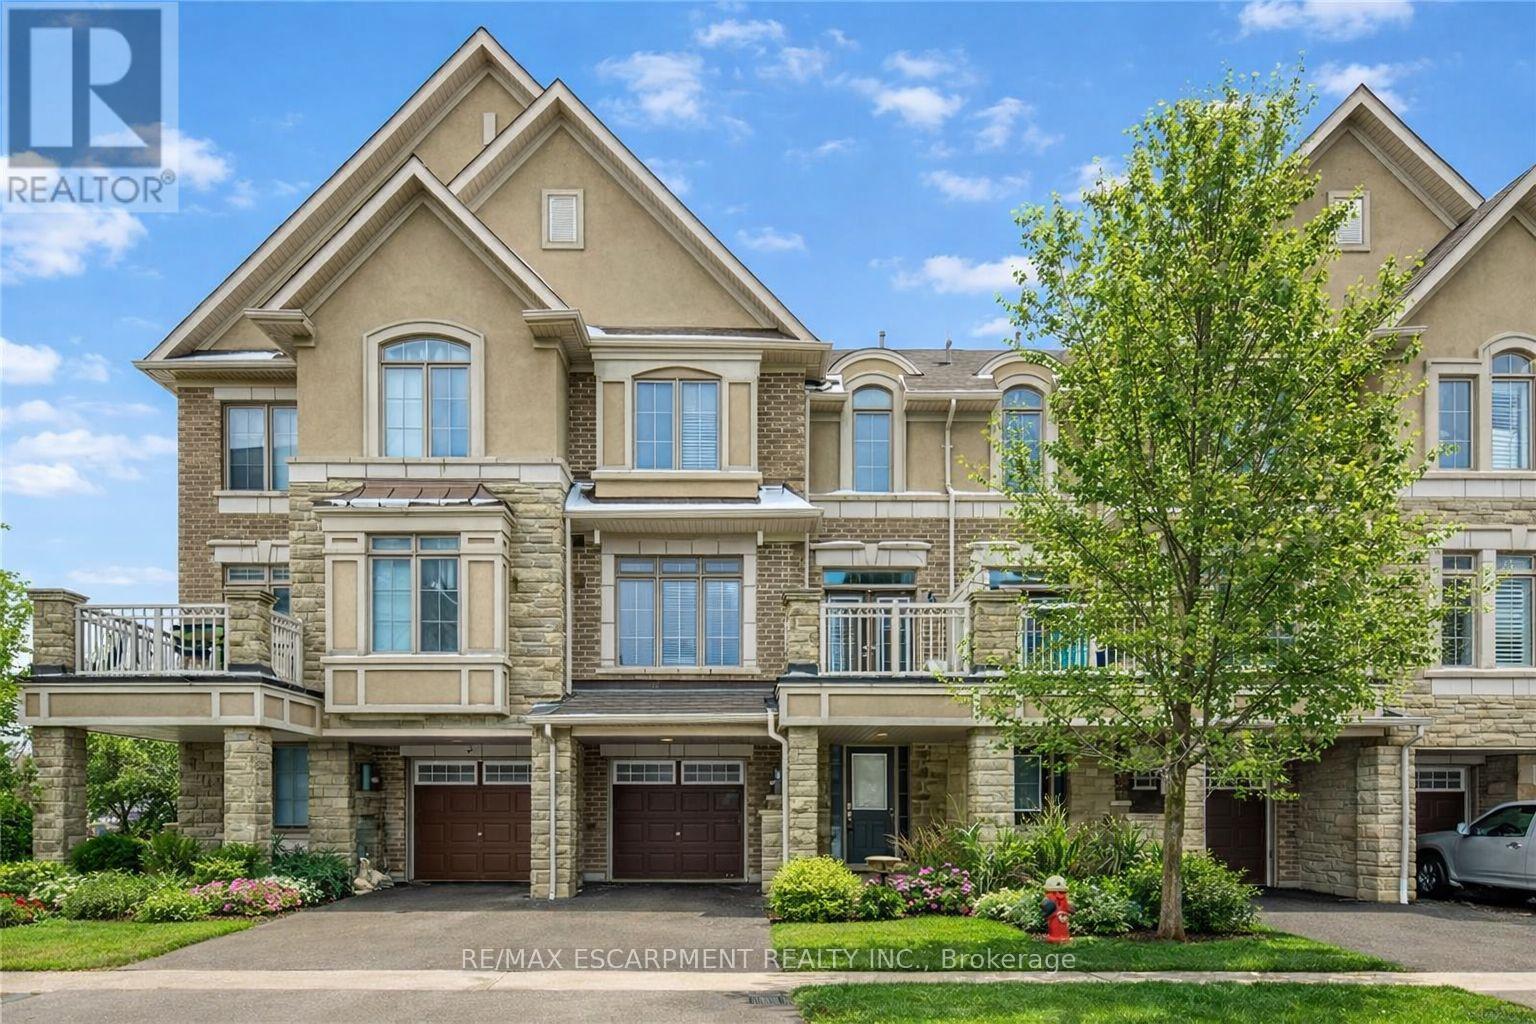
74 - 2435 Greenwich Drive
Oakville, Ontario
Absolutely Gorgeous Executive Freehold Townhome in Oakville's highly sought-after Westmount community, offering a perfect blend of style, comfort and unbeatable convenience. Enjoy a direct garage access from the spacious foyer.This beautifully upgraded 3-storey home features a premium stone and stucco exterior, open-concept main living level with 9' ceilings, rich dark hardwood floors, modern lighting, and a contemporary eat-in kitchen with breakfast bar, large countertops and stainless steel appliances, enhanced with a brand new range hood and stove (2025), all new faucets (2025), and LED lighting throughout (2025). The entire home has been freshly painted in 2026 and showcases new third-floor flooring (2025), creating a truly turnkey feel. Spacious living and dining areas walk out to a private balcony, ideal for relaxing or entertaining. The primary bedroom offers a walk-in closet, complemented by a generous second bedroom, upper-level laundry and a large bathroom. Located steps to parks, playgrounds, trails, community centre, hospital, shopping and everyday amenities, and just minutes to Bronte GO, Hwy 407, QEW and 403 for easy commuting. Situated in a family-friendly neighbourhood known for its highly ranked public and Catholic schools within the Westmount catchment, making it ideal for professionals, young families and investors alike. A move-in-ready home in one of Oakville's most convenient and well-connected communities. (id:49269)
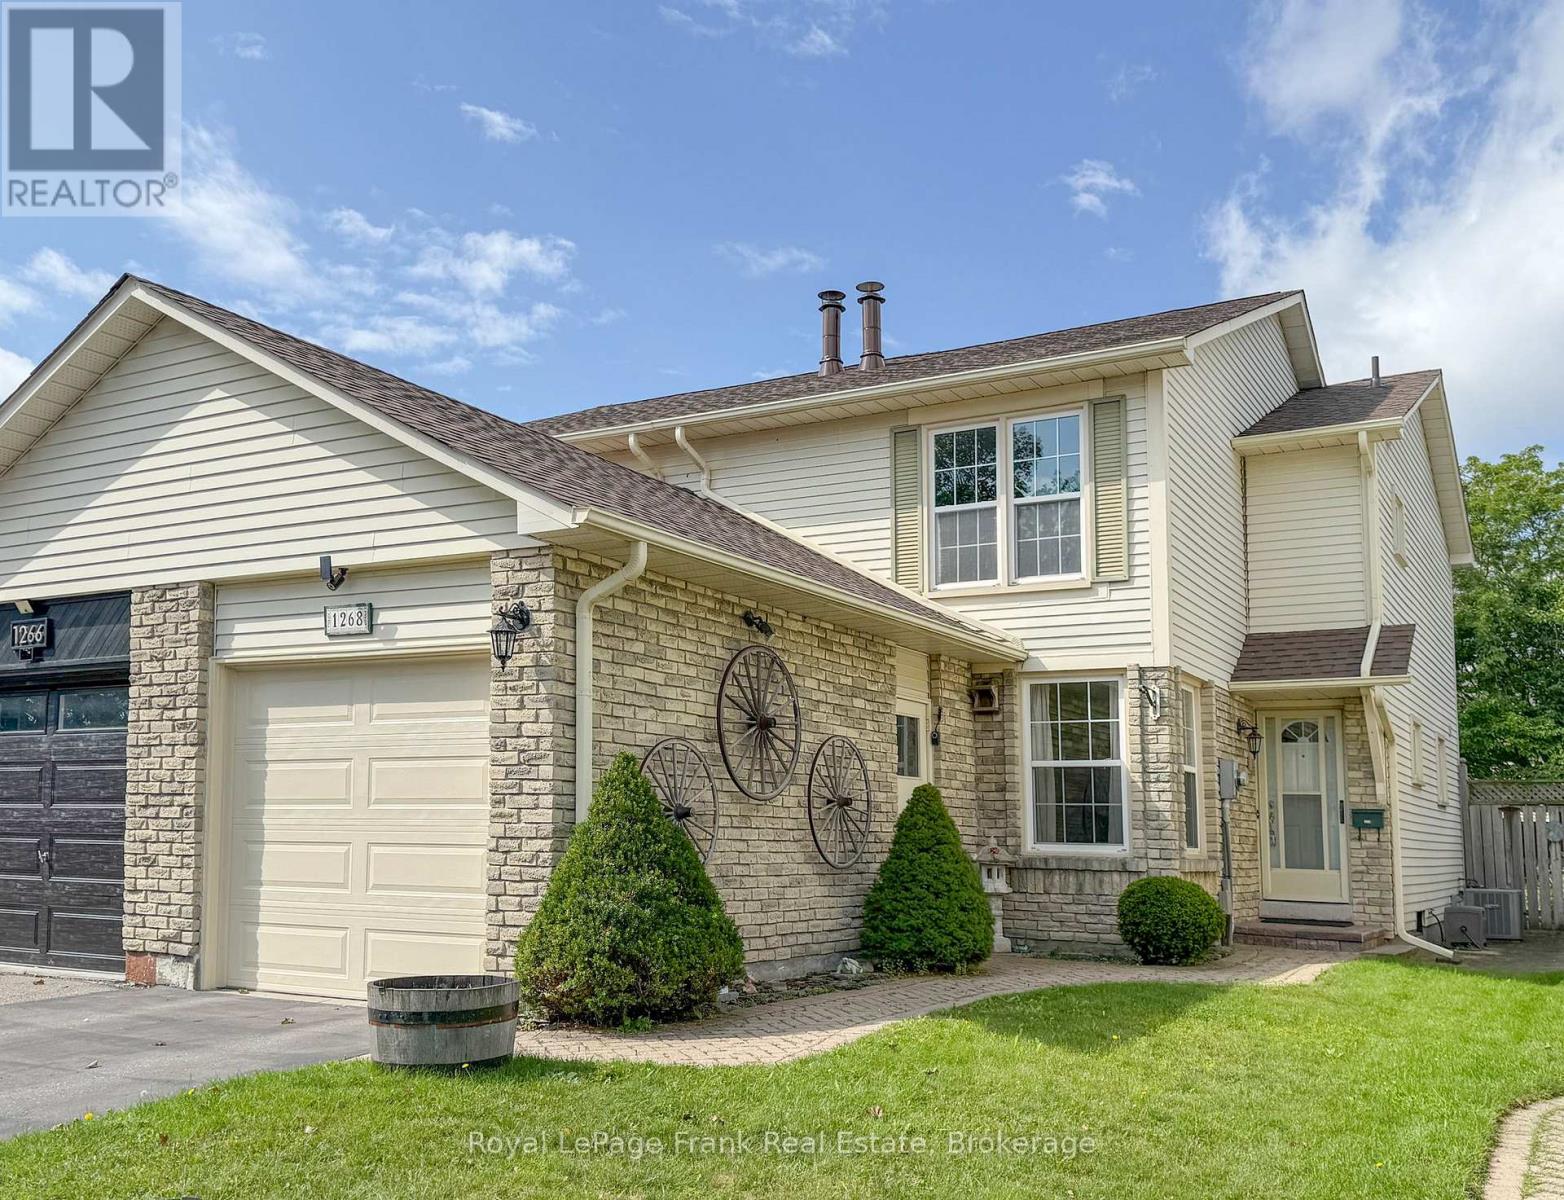
1268 Northmount Street
Oshawa, Ontario
Welcome to 1268 Northmount St., a beautifully maintained semi-detached home that has been lovingly cared for by its original owner. Nestled in an established, family-friendly Oshawa neighbourhood surrounded by mature trees and a welcoming community atmosphere, this is the kind of home that feels comfortable from the moment you arrive. Offering three generously sized bedrooms, a spacious recreation room and a private backyard, there is plenty of room for the whole family to grow, relax and enjoy. The home has been thoughtfully maintained and features several important updates, including a new roof and electrical panel in 2026, a new driveway in 2023, and a newer garage door. For the next owner, much of the hard work has already been taken care of. Simply move in, settle in and enjoy the comfort of a home that has been cared for with pride for decades. Whether you're looking for your first home, a place to raise your family or simply a home with space, privacy and peace of mind, 1268 Northmount St. is ready for its next chapter. Come see why this wonderful home could be the perfect place to call your own. (id:49269)

1211 - 9205 Yonge Street
Richmond Hill, Ontario
Welcome to this stunning south-facing suite at The Beverly Hill Condos, perfectly situated in the vibrant core of Richmond Hill. This beautifully appointed unit combines modern style with everyday comfort, offering an open-concept layout filled with natural light. Step inside to discover a fully renovated spa- inspired bathroom designed with high-end finishes for an at-home retreat. The living space features a custom tiled TV wall, new designer lighting fixtures, fresh paint and sleek Electric Zebra Blinds, creating a contemporary and inviting atmosphere. Abundant closet space through-out, ideal for smart and stylish living. Every detail has been thoughtfully curated to deliver a move-in-ready home with a premium feel. Enjoy all the conveniences of luxury condo living in one of Richmond Hill's most sought-after communities- close to shopping, dining, parks, schools and transit. (id:49269)
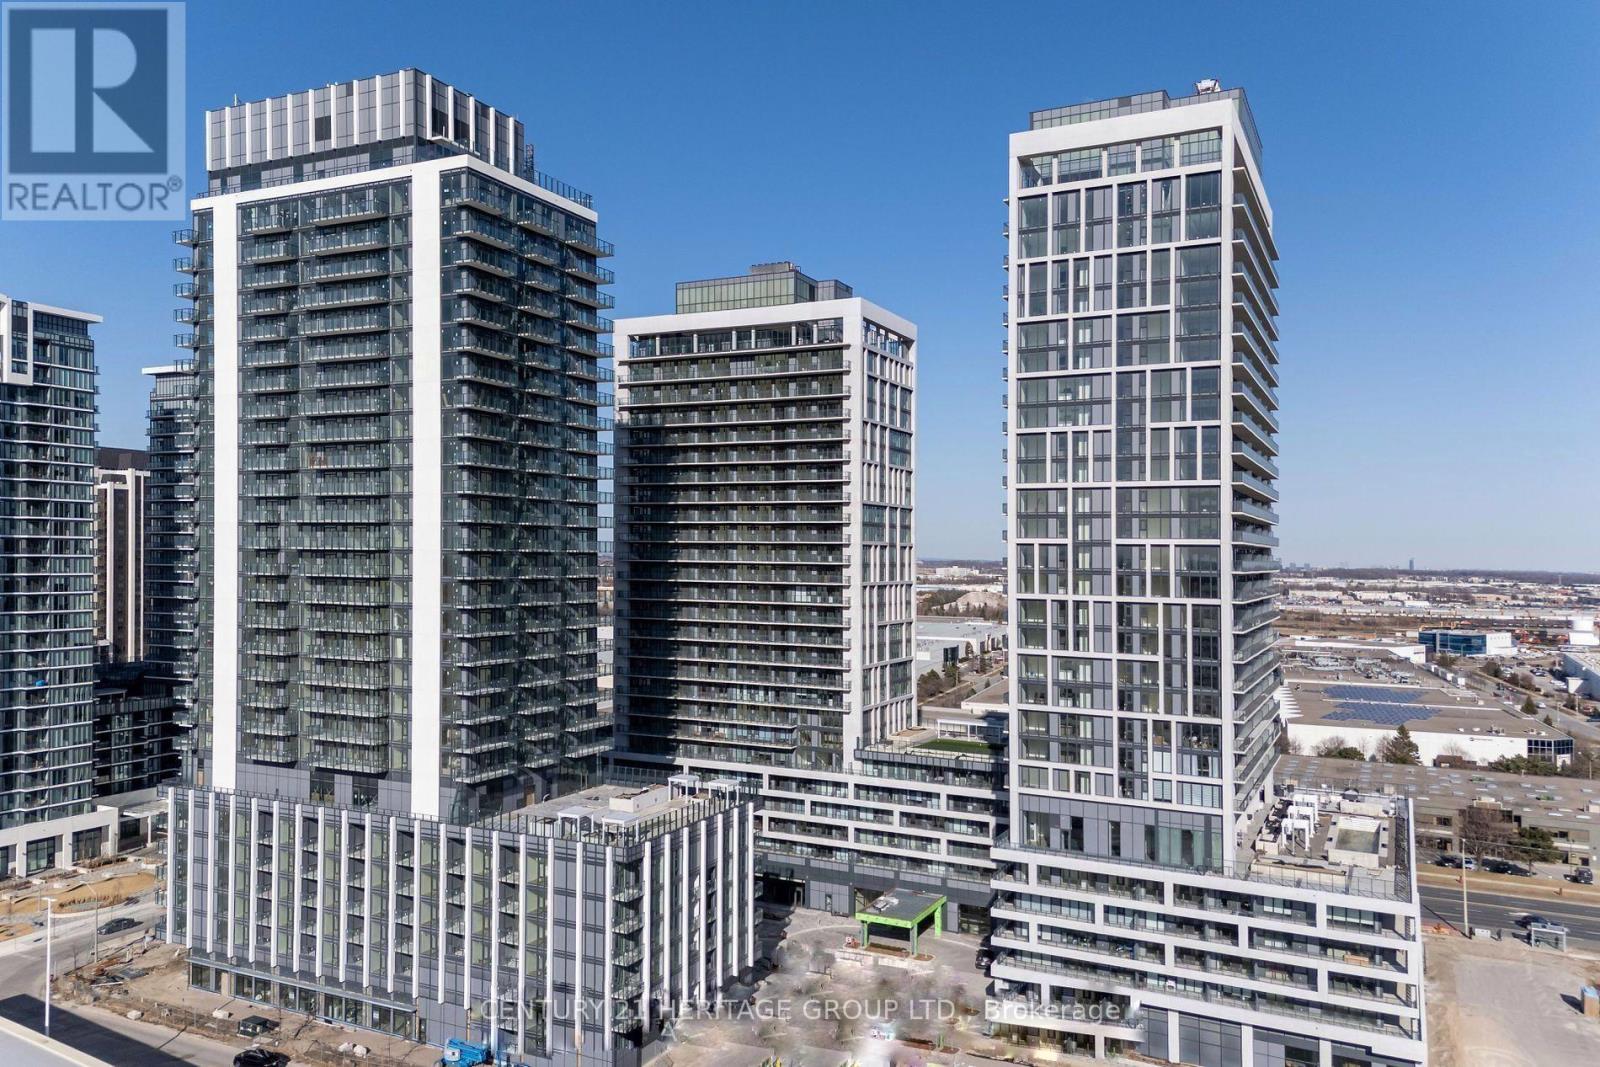
2301 - 8960 Jane Street
Vaughan, Ontario
Welcome to Charisma Condos by Greenpark, nestled in the heart of Vaughan's sought-after Concord community. This stunning 23rd-floor, 1-bedroom suite offers 572 sq ft of thoughtfully designed living space complemented by a generous 132 sq ft open balcony showcasing north-facing views. Inside, you'll find 9-foot ceilings with floor-to-ceiling windows flooding the unit with natural light, a contemporary kitchen featuring a centre island, quartz countertops, and full-sized stainless steel appliances - all set against sleek laminate flooring. In-suite laundry, central air conditioning, and one underground parking space & storage locker complete this turnkey package. The building delivers resort-calibre amenities including an outdoor pool, fitness centre, yoga studio, theatre, party room, billiards, bocce courts, and a dedicated pet grooming room. This is a rare opportunity to acquire a premium income-generating asset or a beautifully appointedresidence to call home. The unit is currently tenanted, making it an immediate, low-friction investment with strong yield in one of the GTA's fastest-growing corridors. Situated steps from Vaughan Mills Shopping Centre, Canada's Wonderland, Hwy 400 and 407, the Viva Bus Line, and TTC subway access, this location commands consistent rental demand and long-term appreciation potential. Whether you're expanding your portfolio or planning your next move, this property delivers exceptional value in a lifestyle-forward community. (id:49269)
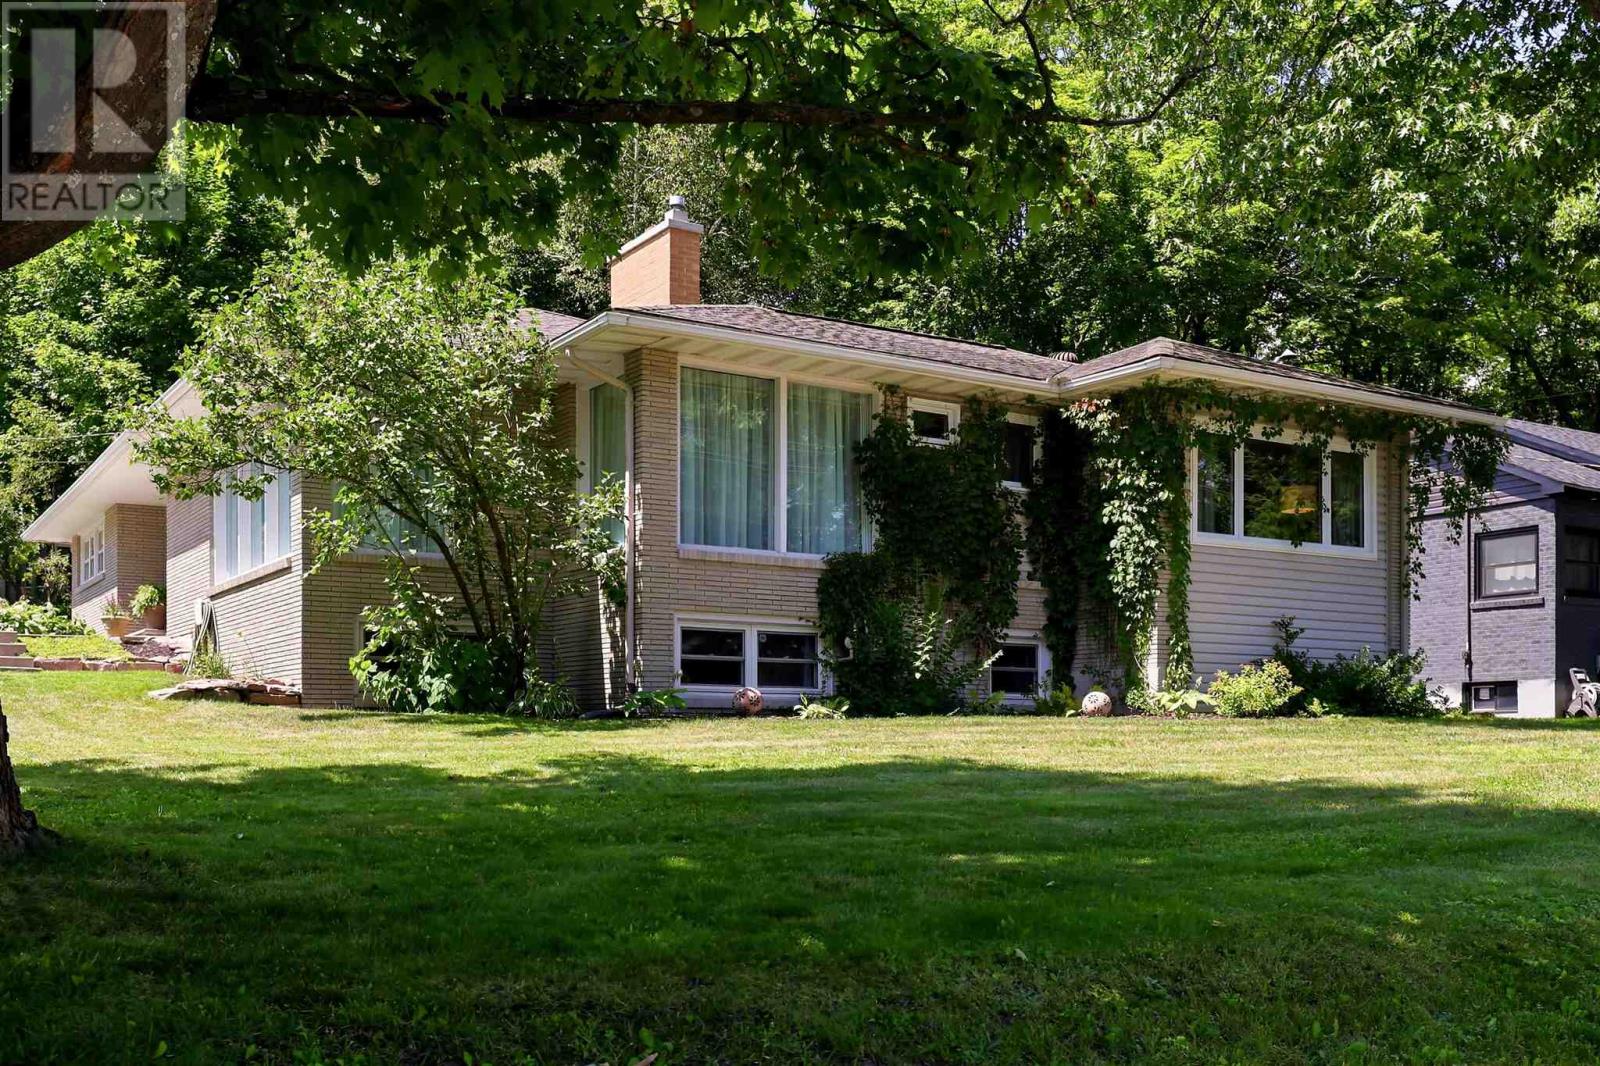
10 Thorneloe Cres
Sault Ste. Marie, Ontario
Welcome home to 10 Thorneloe Crescent - a true pleasure to view and a home that immediately stands out for its attention to detail and pride of ownership. Beautifully landscaped and exceptionally well maintained, every inch of this home has been thoughtfully designed and cared for. The main level offers three spacious bedrooms, a full bathroom featuring custom-built cabinetry and great storage, along with beautiful hardwood flooring throughout. The bright living room and separate dining area are filled with natural light, creating a warm and inviting atmosphere. At the heart of the home is the stunning updated maple kitchen with counter height seating, which overlooks a cozy family area and offers a functional layout that is perfect for everyday life. Tucked beneath the family room is a generous bonus storage area, offering tons of space to keep belongings neatly out of sight. Downstairs, you’ll find a lovely updated second living space featuring a convenient kitchen area with custom cabinetry, three-piece bathroom with custom vanity, closets, and plenty of room for a bed and separate sitting or living area. The layout offers excellent potential for an in-law suite, extended family living, or simply additional space for your family to enjoy. A great laundry room and large workshop/utility/hobby area provide even more functionality and storage. Outside, the backyard is a true dream, featuring a private two-tiered deck, plenty of parking, a dedicated dog area, and a peaceful play area tucked beneath the trees. Located in a highly desirable neighbourhood close to parks, excellent schools, and the Hub Trail, this is a home that truly needs to be seen to be appreciated. Don’t miss your opportunity to view this one-of-a-kind property! (id:49269)
733 - 30 Tretti Way
Toronto, Ontario
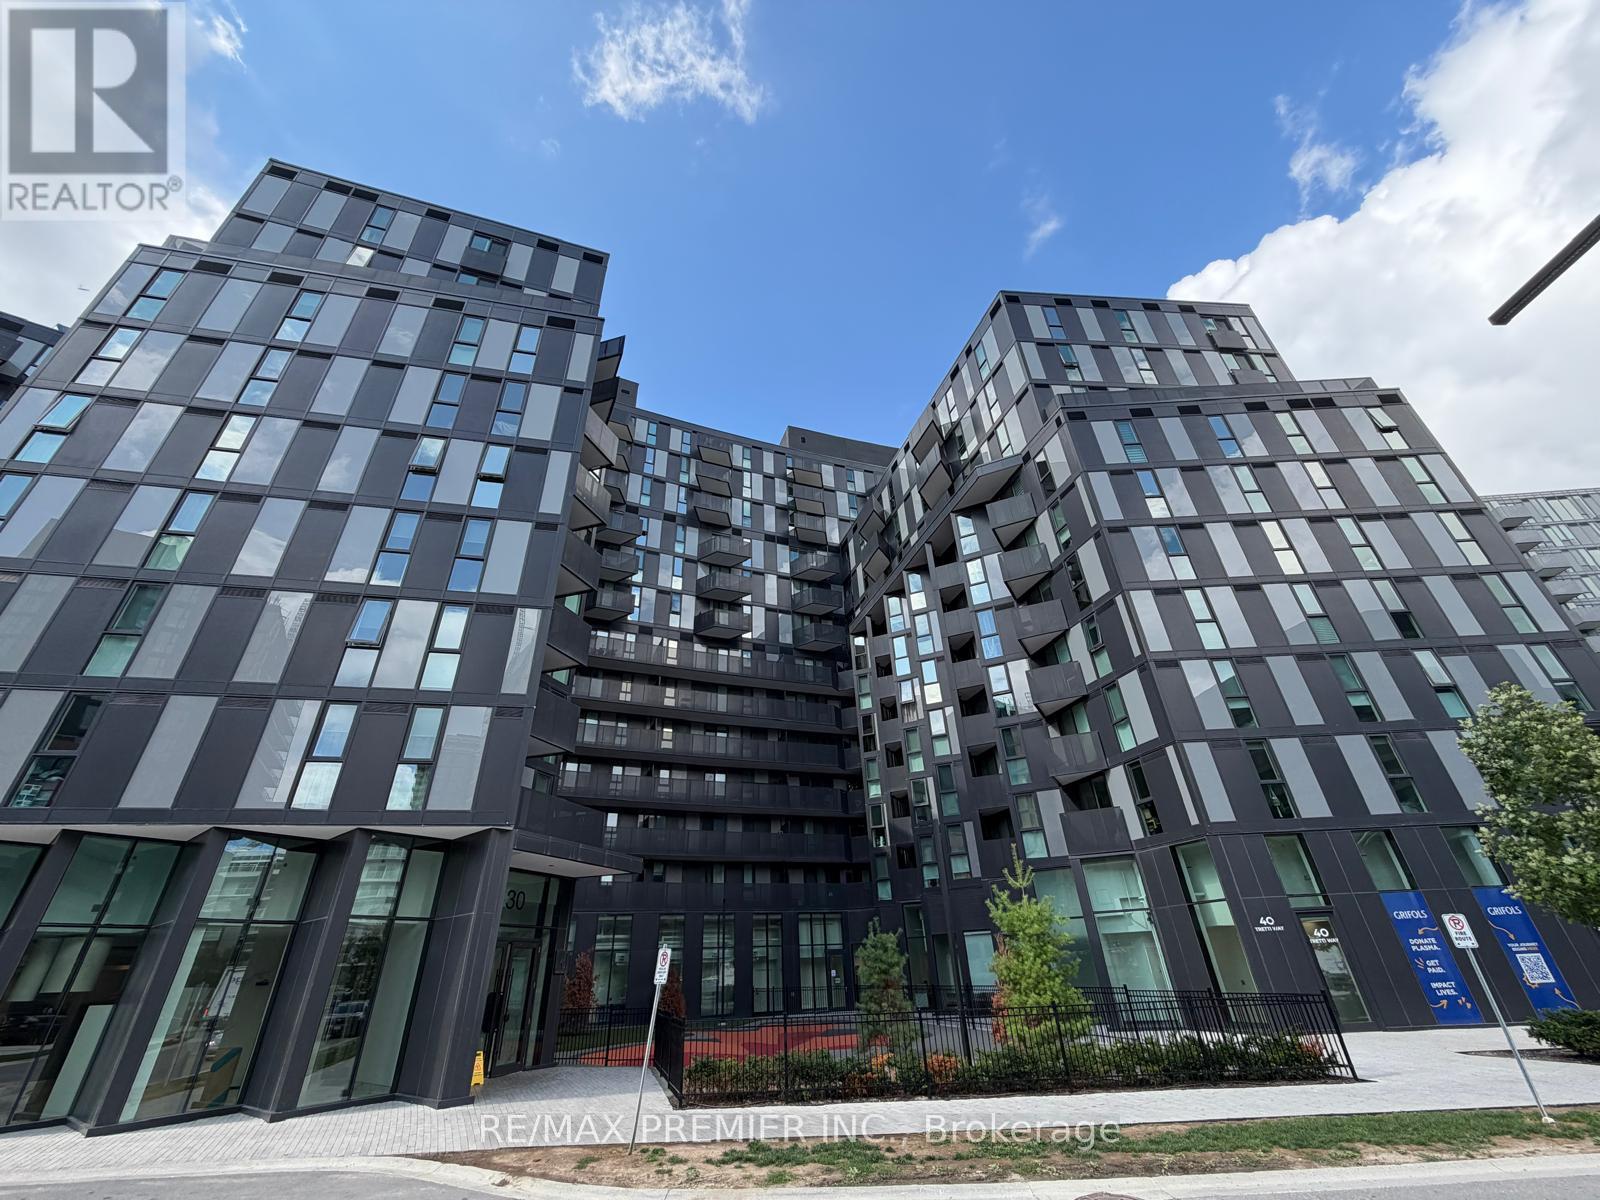
Welcome to Tretti Condos! This 1 Bedroom Condo is available For Lease and is Located Just Steps Away From Wilson Subway Station. Modern And Stylish Features with an Open-Concept Living Area With Large Windows, Offering Plenty Of Natural Light And an open balcony for outdoor space. The Sleek Kitchen Boasts Stainless Steel Appliances And Ample Cabinet Space. The Bedroom Is Spacious And Inviting, With A Large Closet And Contemporary Finishes in the Bathroom. Don't Miss Out On This Suite! Includes underground parking and a storage locker! ** Available for October 1st ** (id:49269)
Lot 1 31m-209 Water Street
Meldrum Bay, Ontario
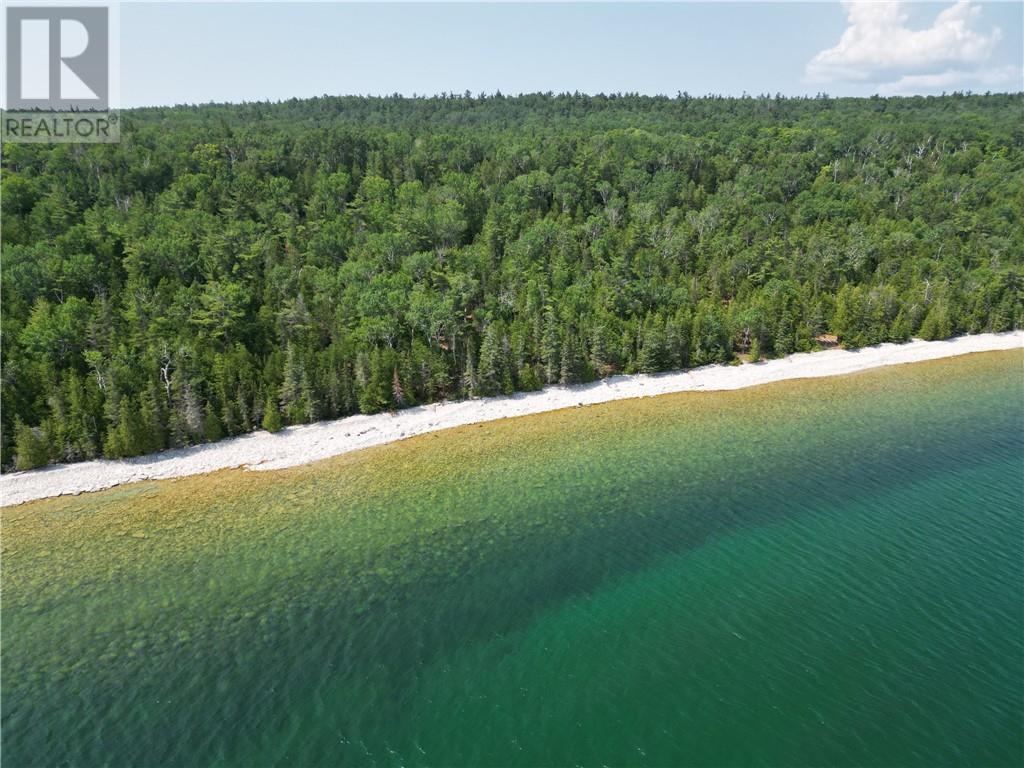
Trader’s Pass — Lot 1, The Loon. 200 feet of direct North Channel frontage on 1.20 acres of mature forest at Meldrum Bay, the westernmost point of Manitoulin Island. The water here is extraordinary — crystal clear, deep, and cold on one of the finest cruising waterways in North America. This lot is partially developed with driveway and homesite already cleared. Hydro One service at the lot entrance. Provincially maintained year-round road. Surveyed, staked, and ready to build. A registered plan of subdivision means zoning is confirmed. Protective covenants protect your investment. Meldrum Bay offers a full-service marina with Canada Customs and a country store. HST applicable. Visit traderspass.ca. (id:49269)

Lot 12 31m-209 Water Street
Meldrum Bay, Ontario
Trader’s Pass — Lot 12, The Kingfisher. The largest listed lot in the development — 310 feet of North Channel frontage on 2.80 acres of mature forest at Meldrum Bay, Manitoulin Island. This is a genuinely exceptional waterfront property: over a quarter-mile of shoreline depth, 310 feet of direct exposure to the North Channel of Lake Huron, and complete privacy in every direction. Hydro One at the lot entrance. Provincially maintained year-round road. Registered plan of subdivision — zoning confirmed, boundaries surveyed and staked. For buyers who want the finest lot in the development at a price that would not exist in Muskoka or Georgian Bay. HST applicable. traderspass.ca. (id:49269)
60 Radcliff Park
Sudbury, Ontario
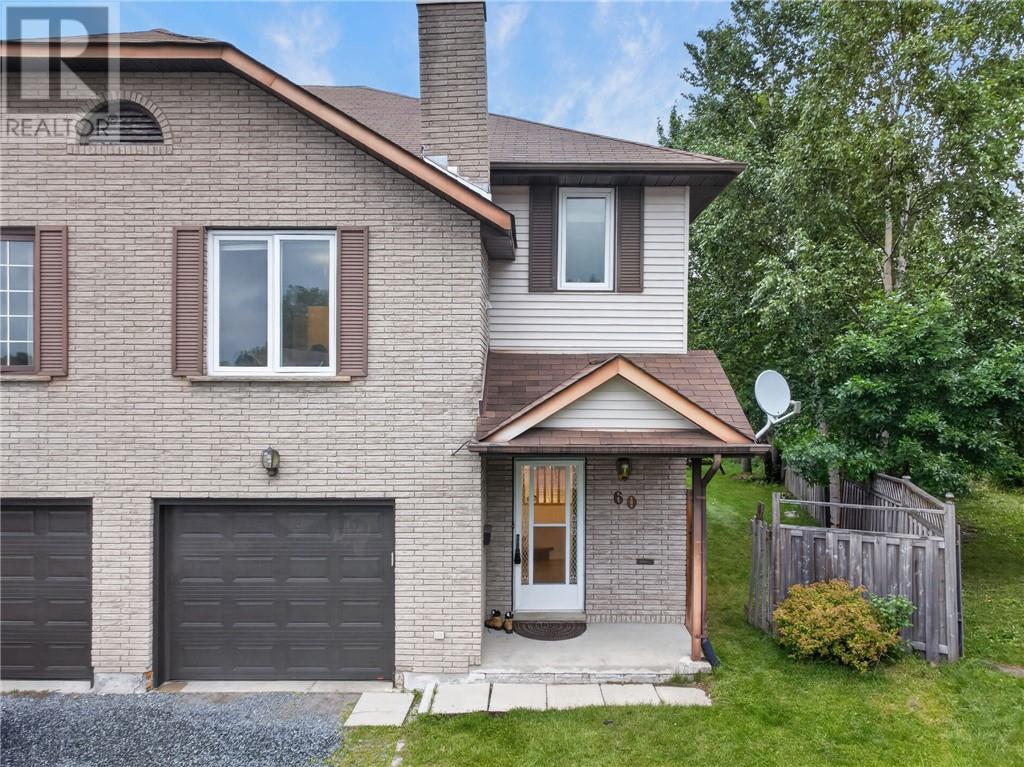
Back-to-School? Location Matters! Welcome to this warm and inviting family home, perfectly nestled in the heart of a family-friendly neighborhood surrounded by highly regarded schools. Located on a quiet cul-de-sac, this is a wonderful place for children to play, families to grow, and neighbors to connect. The pie-shaped backyard is a true highlight, featuring beautifully maintained grass and mature trees that create a private and peaceful outdoor setting. Enjoy your morning coffee or family gatherings on the beautiful deck, conveniently accessed through the walkout from the spacious living and dining area. The cozy family room on the middle level provides the perfect space for movie nights, relaxing evenings, or quality family time. Upstairs, you’ll find 3 comfortable bedrooms and 2 bathrooms, including a primary bedroom with its own en-suite. The home has been thoughtfully updated and well maintained, offering peace of mind and move-in-ready comfort. Recent Updates & Features: Windows(2018);Deck(2019);Energy Smart baseboard heating(2020);Garage door(2023);New Rental Hot Water Tank(2025);Refrigerator(2026);Stainless steel 4-burner convection range with Air Fry (2026) Freshly Renovated:New paint throughout;New flooring on the upper level;New stairs and handrails;All three newly renovated bathrooms A quiet street, great outdoor space, welcoming interior, and schools nearby — this is the kind of home where family memories are made. (id:49269)
RE/MAX Crown Realty Inc. (Sudbury)
27 Noah Dr
Sault Ste. Marie, Ontario
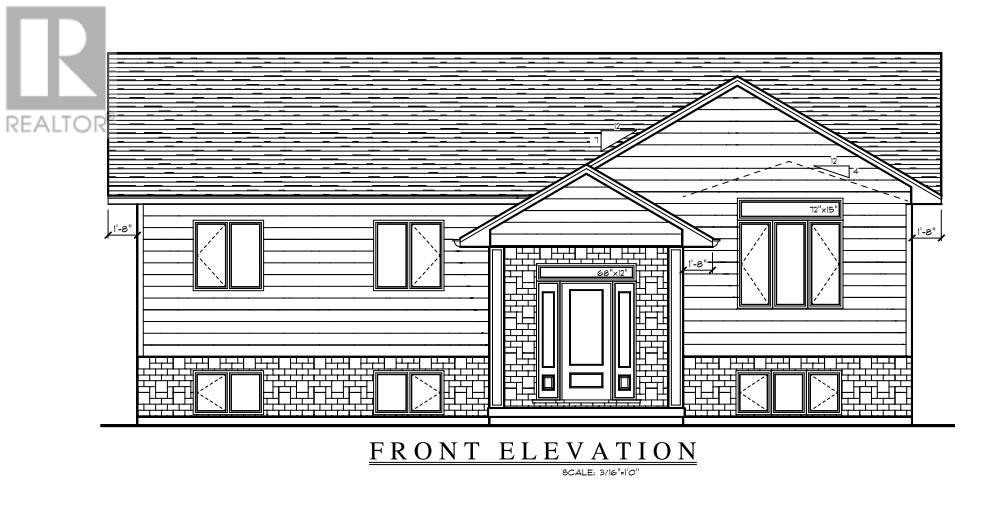
Welcome to this stunning brand-new home currently under construction and scheduled for completion in November 2026! Located in the highly sought-after, family-friendly Greenfield Subdivision! This stylish 1,302 sq. ft. open-concept bungalow offers contemporary finishes and a thoughtfully designed layout perfect for both everyday living and entertaining. The spacious living room features vaulted ceilings, while the beautifully appointed kitchen showcases high-end cabinetry, spacious island, quartz countertops, under-cabinet lighting, and a gorgeous backsplash. Three main-floor bedrooms, along with a modern 4-piece bathroom featuring a custom shower and quartz vanity top, complete the main level. Engineered hardwood flooring runs throughout the main living areas, with ceramic tile in the foyer and bathroom. Need even more space? The fully finished basement adds tremendous living space and includes a large recreation room, fourth bedroom, 3-piece bathroom, a den/office, and plenty of storage. Additional features include gas forced-air heating, central air conditioning, and a security system. Outside, enjoy a spacious double detached garage, a generous 65' x 121' lot, covered front entrance and rear deck perfect for relaxing or entertaining outdoors. Ideally located close to shopping, schools, restaurants, and other amenities, with the Hub Trail within walking distance and Sault Area Hospital just minutes away. Bult by the Sault's most premiere FicMar builders and backed by Tarion warranty makes this one you don't want to miss! (id:49269)
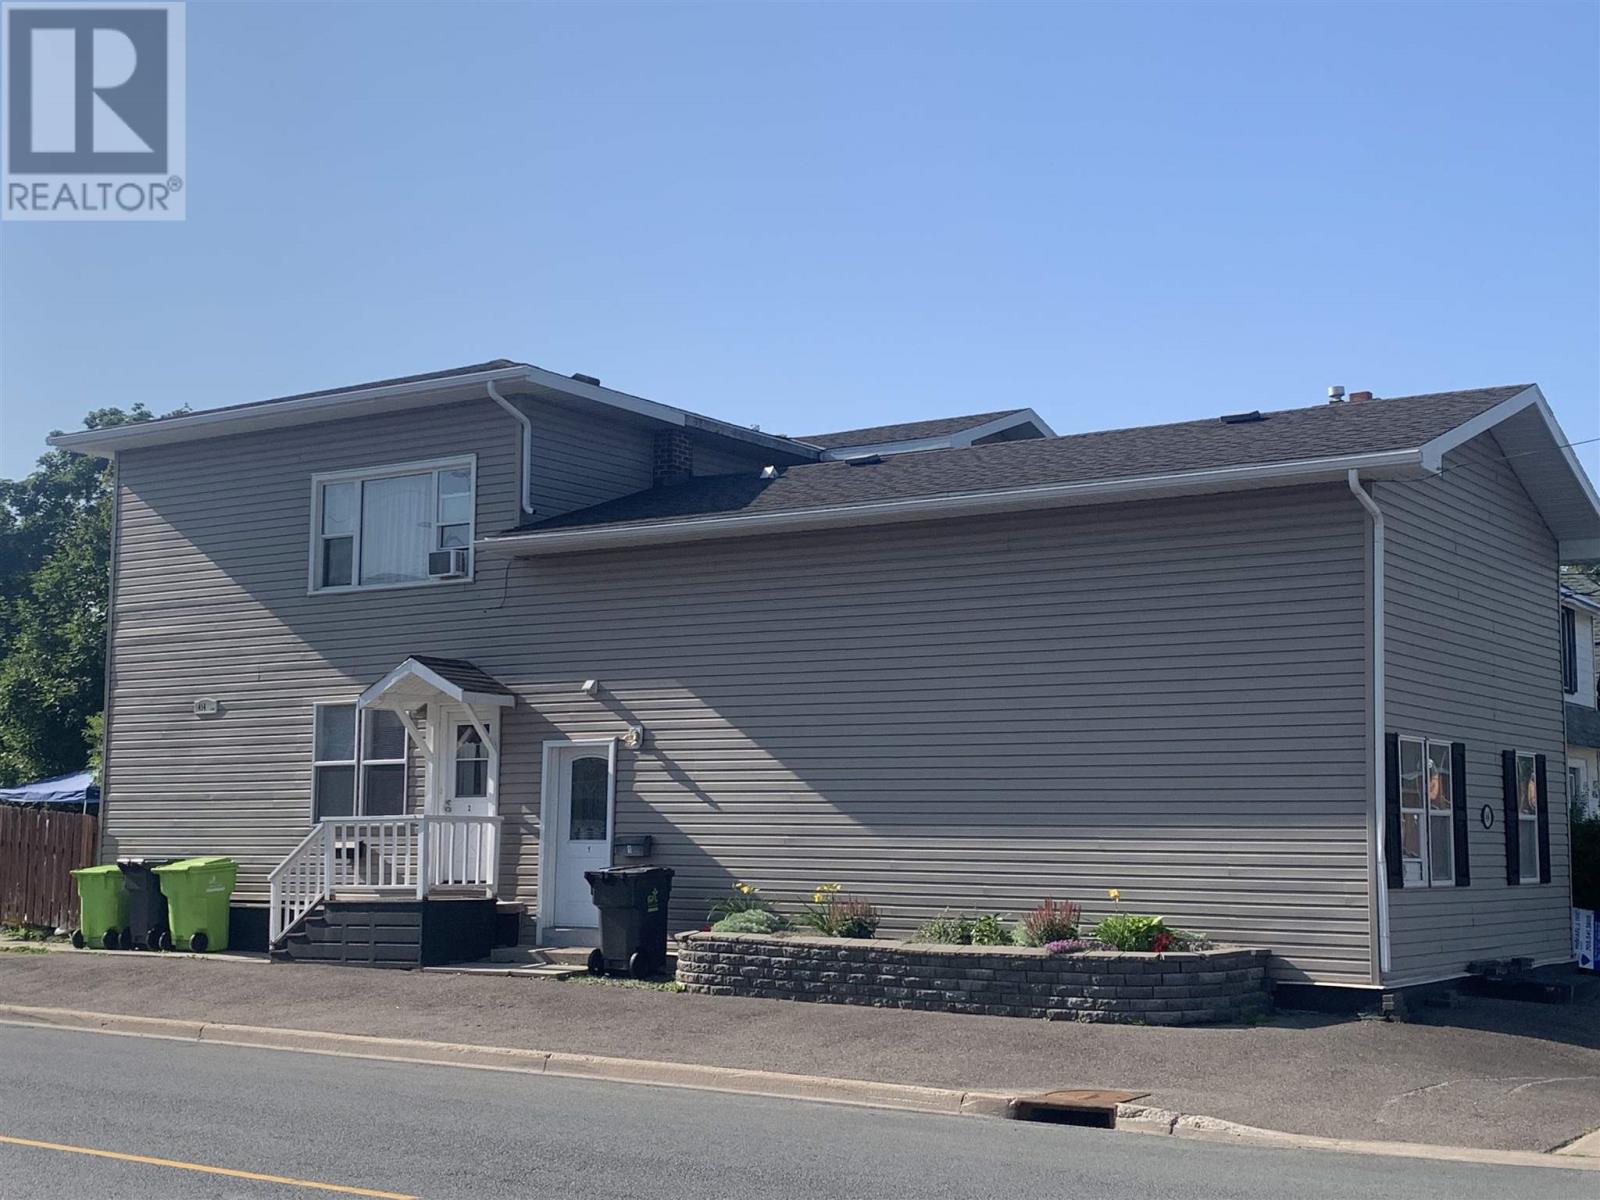
464 John St
Sault Ste. Marie, Ontario
Excellent investment opportunity; very well maintained inside and out! Includes 2-2 bedroom units, 1-3 bedroom unit. Economical gas heat, tenants pay electricity. Located in a great family neighbourhood. (id:49269)
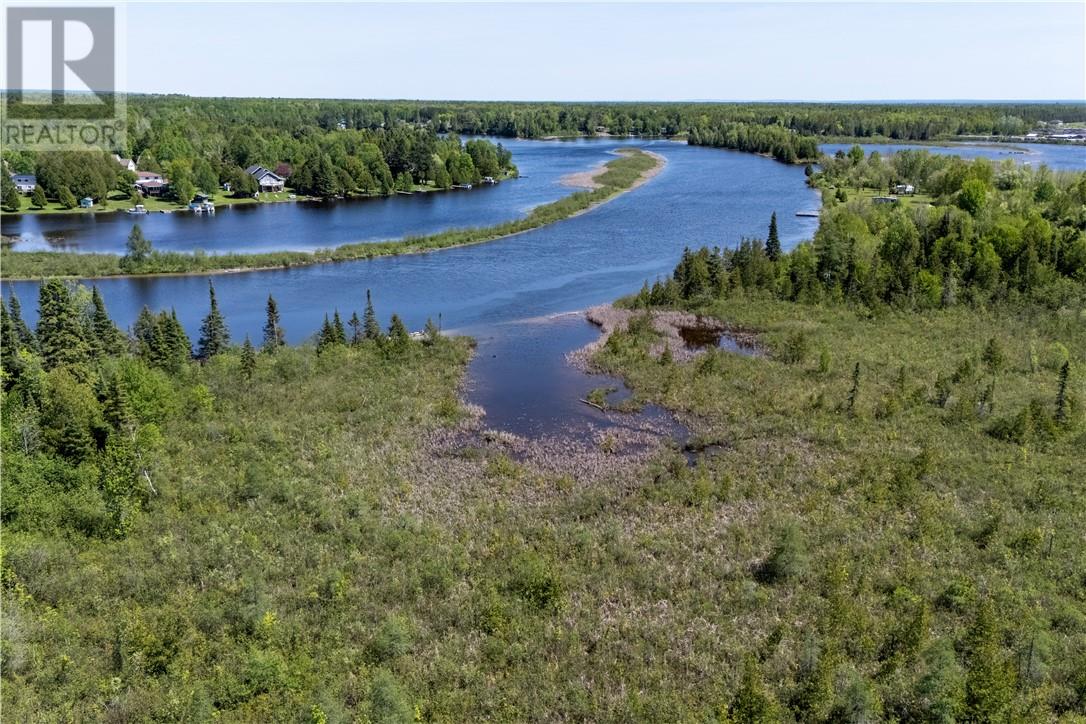
Lot 1 De L'etang
West Nipissing, Ontario
Vacant waterfront land located on the upper sturgeon river with tons of privacy! This 8.67 acre lot offers a shared driveway, many mature trees, tons of space and potential to build your dream home. With other new homes being built in the area this makes an ideal investment and or a permanent place to call home. This lot can be sold separately or also with the parcel next door mls#2128295 (id:49269)